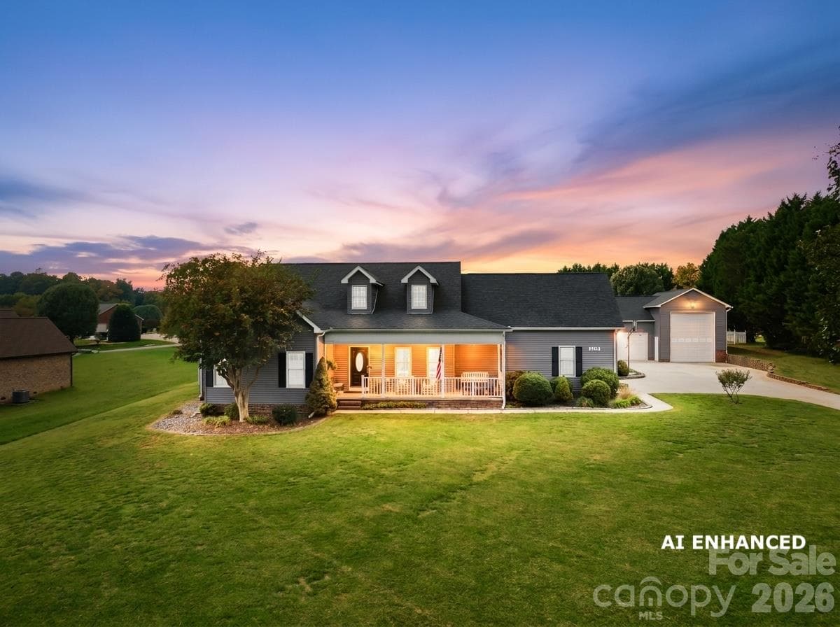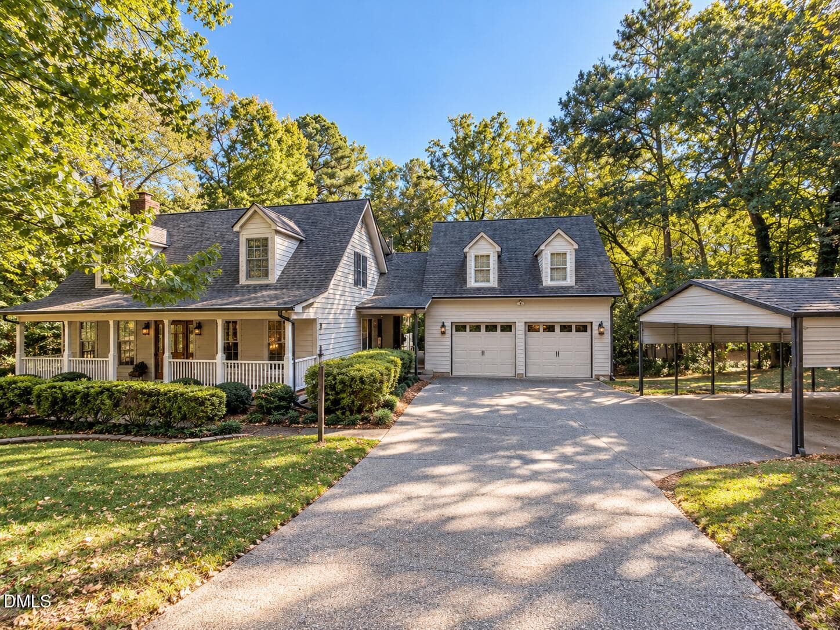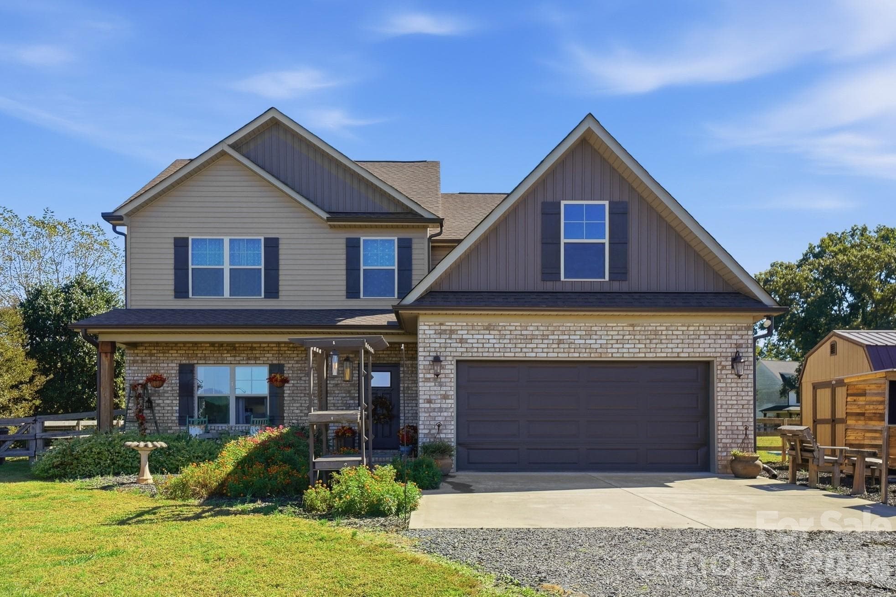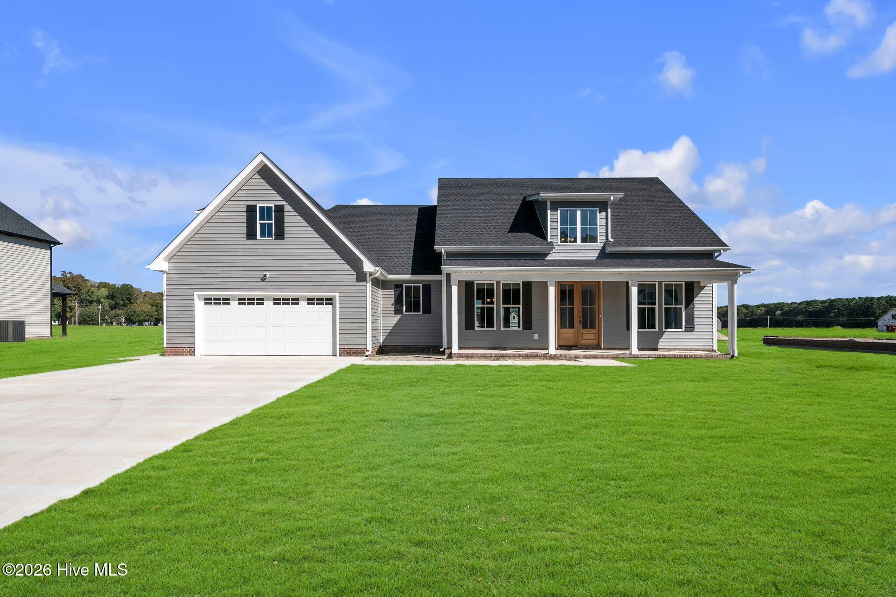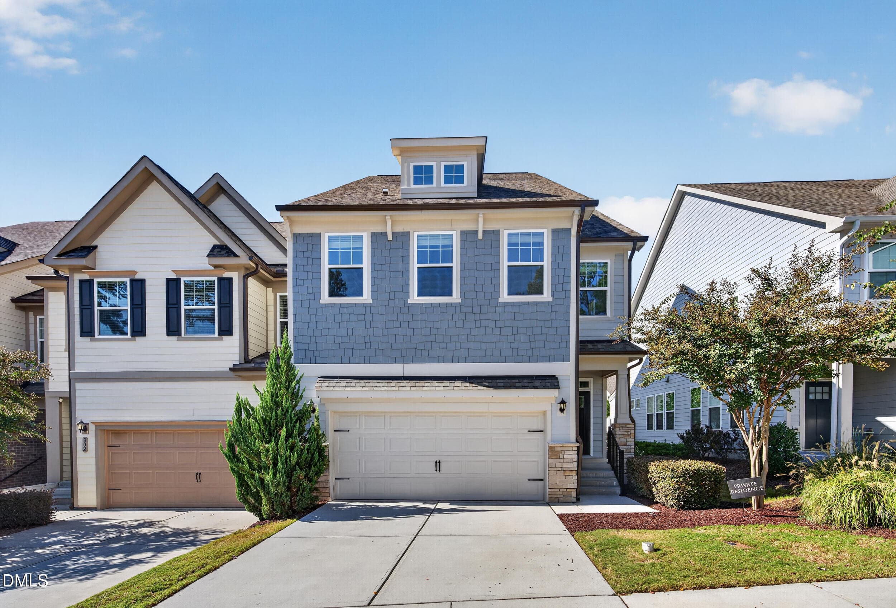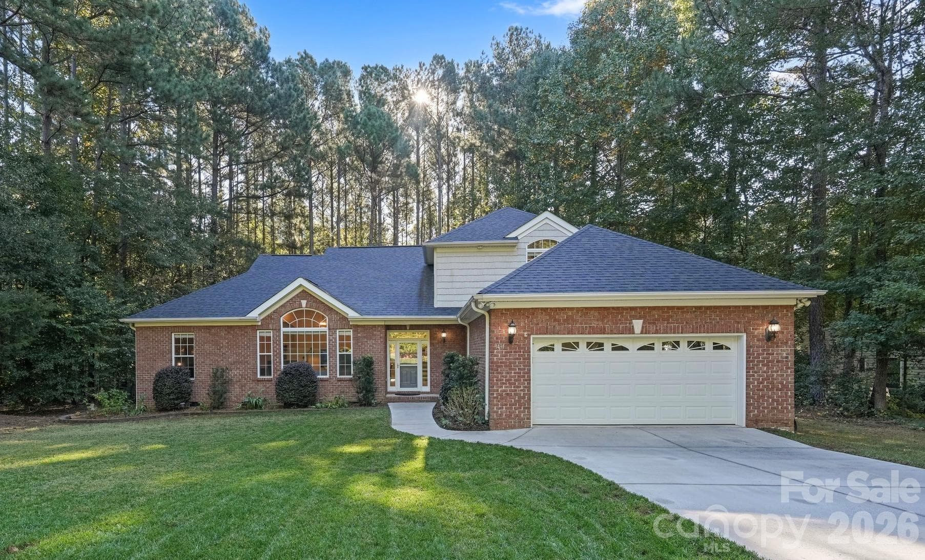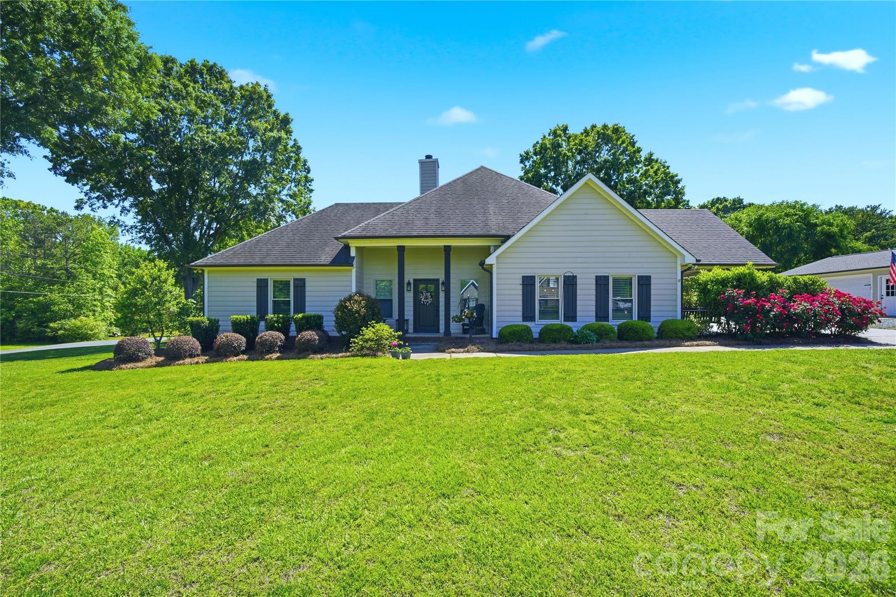
Welcome to 5701 Cedar Hill Dr. - 5701 Cedar Hill Drive, Wesley Chapel
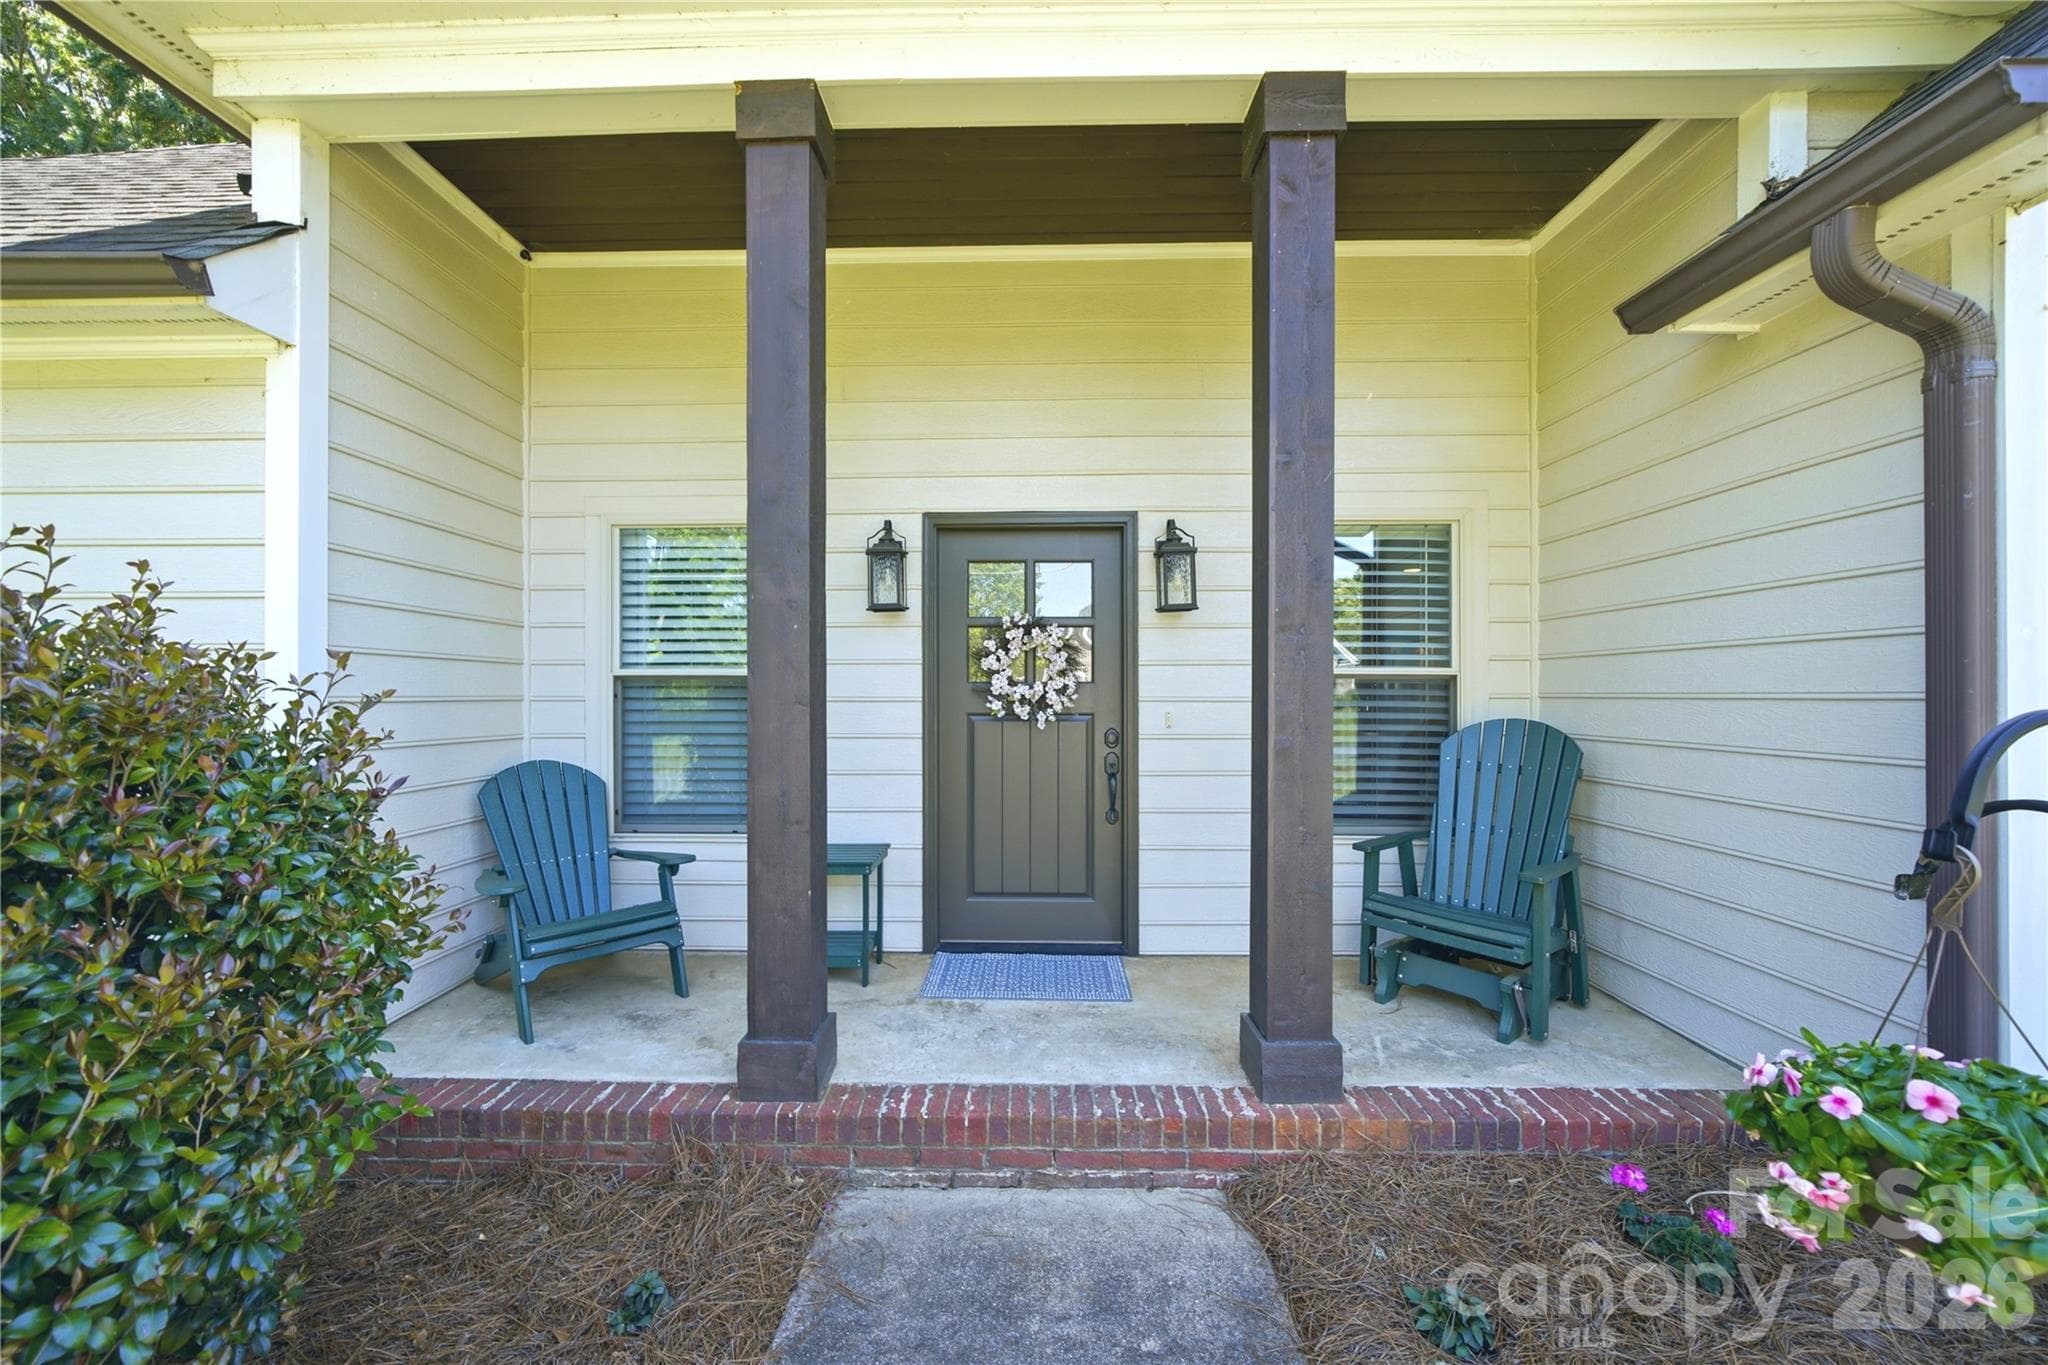
Welcoming front porch - 5701 Cedar Hill Drive, Wesley Chapel
Kitchen with generous island - 5701 Cedar Hill Drive, Wesley Chapel
Living area - 5701 Cedar Hill Drive, Wesley Chapel
Eat-in kitchen - 5701 Cedar Hill Drive, Wesley Chapel
Primary bedroom with vaulted ceiling - 5701 Cedar Hill Drive, Wesley Chapel
Primary bathroom suite - 5701 Cedar Hill Drive, Wesley Chapel
Generously sized primary closet - 5701 Cedar Hill Drive, Wesley Chapel
Laundry area - 5701 Cedar Hill Drive, Wesley Chapel
Home office/dining room - 5701 Cedar Hill Drive, Wesley Chapel
Hall leading to secondary rooms - 5701 Cedar Hill Drive, Wesley Chapel
2nd full bath - 5701 Cedar Hill Drive, Wesley Chapel
Secondary room w/ walk-in closet - 5701 Cedar Hill Drive, Wesley Chapel
Side porch off kitchen with hanging swing and plenty of space to grill - 5701 Cedar Hill Drive, Wesley Chapel
Side porch leading out to driveway and garage - 5701 Cedar Hill Drive, Wesley Chapel
Side porch off kitchen with hanging swing and plenty of space to grill - 5701 Cedar Hill Drive, Wesley Chapel
Large driveway with extra parking - 5701 Cedar Hill Drive, Wesley Chapel
Concrete pad next to garage and shed - 5701 Cedar Hill Drive, Wesley Chapel
Peaceful yard space and mature trees - 5701 Cedar Hill Drive, Wesley Chapel
Back deck overlooking backyard - 5701 Cedar Hill Drive, Wesley Chapel
Sweeping lawn and mature trees - 5701 Cedar Hill Drive, Wesley Chapel
Floorplan - 5701 Cedar Hill Drive, Wesley Chapel
42 photos

$550,000

5701 Cedar Hill Drive
Wesley Chapel, NC 28110
Listed by Sarah Alvidrez · Helen Adams Realty
Bedrooms
2
Bathrooms
2
Living area
1,942 sqft
Year built
1994

About this home

Rare opportunity to own a home in the Weddington school district with nearly an acre of land and no HOA! Prime location just 3 minutes from Wesley Chapel Elementary and 6 minutes from shopping at Village Commons (Target, Chick-fil-A & more). You will feel right at home in this modern farmhouse that lives like a 3 bedroom! It features an open floorplan and upgraded conveniences like a large kitchen island with quartz countertops, beautiful cabinetry, farmhouse sink, SS appliances and a tankless hot water heater. Gather in the main living area around a cozy gas-log fireplace, or step outside to enjoy the fresh air on one of three distinct deck/patio spaces. The primary suite offers a generously sized ensuite bathroom and a large walk-in closet with custom shelving. Two additional secondary rooms share a full hall bath and provide plenty of guest space. Flexibility abounds with a dedicated office space that can also serve as a formal dining room. Outside, the 0.95-acre flat lot is a gardener’s dream, featuring majestic oaks, fruit-bearing fig trees, and a fenced-in raised bed garden. The detached 2-car garage provides extra parking and covered storage, complemented by a concrete parking pad and additional shed. Don't miss this Union County gem!

Highlights

Fireplace

Property details

MLS
Canopy MLS
MLS #
CAR4380517
Property type
Single Family Residence
Subdivision
Cedar Hill
Status
Active
Days on market
99
On market date
May 15, 2026
Stories
N/A
Total bathrooms
2
Garage spaces
2
Parking spaces
N/A
Lot size
N/A
Loading map…

Nearby schools

Within 10 miles. School directory data from the National Center for Education Statistics (NCES), accessed via the Urban Institute Education Data API. Local Score is calculated by INNOVATE Real Estate; where a state rating is shown, it comes from that state's own official school report card.

Elementary
Benton Heights Elementary
6.31 mi away · Grades -1-5
Zoned school (attendance boundary, 2015-16 data)
3.6
Local Score (state rating (2025) blended 70/30 with student-teacher ratio) -- not an official state rating
State rating: C (2025)
Enrollment
500
Student:teacher ratio
10.6:1
District
Union County Public Schools
Middle
Sun Valley Middle
2.4 mi away · Grades 6-8
Zoned school (attendance boundary, 2015-16 data)
3.4
Local Score (state rating (2025) blended 70/30 with student-teacher ratio) -- not an official state rating
State rating: B (2025)
Enrollment
1,067
Student:teacher ratio
19.4:1
District
Union County Public Schools
High
Central Academy of Technology and Arts
5.96 mi away · Grades 9-12
Zoned school (attendance boundary, 2015-16 data)
4.1
Local Score (state rating (2025) blended 70/30 with student-teacher ratio) -- not an official state rating
State rating: A (2025)
Enrollment
809
Student:teacher ratio
18.4:1
District
Union County Public Schools

Walkability

Blended score for Wesley Chapel's center, calculated by INNOVATE Real Estate from two sources: the EPA's National Walkability Index (street network, transit, land-use mix) and Google Places amenity data (what's actually reachable on foot from this point). 60% EPA National Walkability Index + 40% nearby-amenity density (Google Places).

11
Very car-dependent
out of 100
EPA National Walkability Index
3.7 / 20 -- Least walkable
Google Places amenity density
0 / 100
Restaurants & cafes0
Grocery stores0
Parks0
Schools0
Transit stops0
Pharmacies0

Mortgage calculator

Estimate only - actual rate and payment depend on your lender, credit, and loan program.

$
%
%
Adjust tax / insurance estimates
% / yr
$
/mo
Est. monthly payment
$3,462/mo
$110,000 down
$440,000 loan
Principal & interest$2,854
Property tax (est.)$458
Home insurance (est.)$150

Similar homes you might like

Data source: Listing information provided by Canopy MLS (carolina) via Trestle/CoreLogic. Last updated August 22, 2026.

Information herein deemed reliable but not guaranteed; all measurements, school assignments, HOA fees, taxes, and feature lists are approximate and should be independently verified. Equal Housing Opportunity.