


$1,000,000
About this home
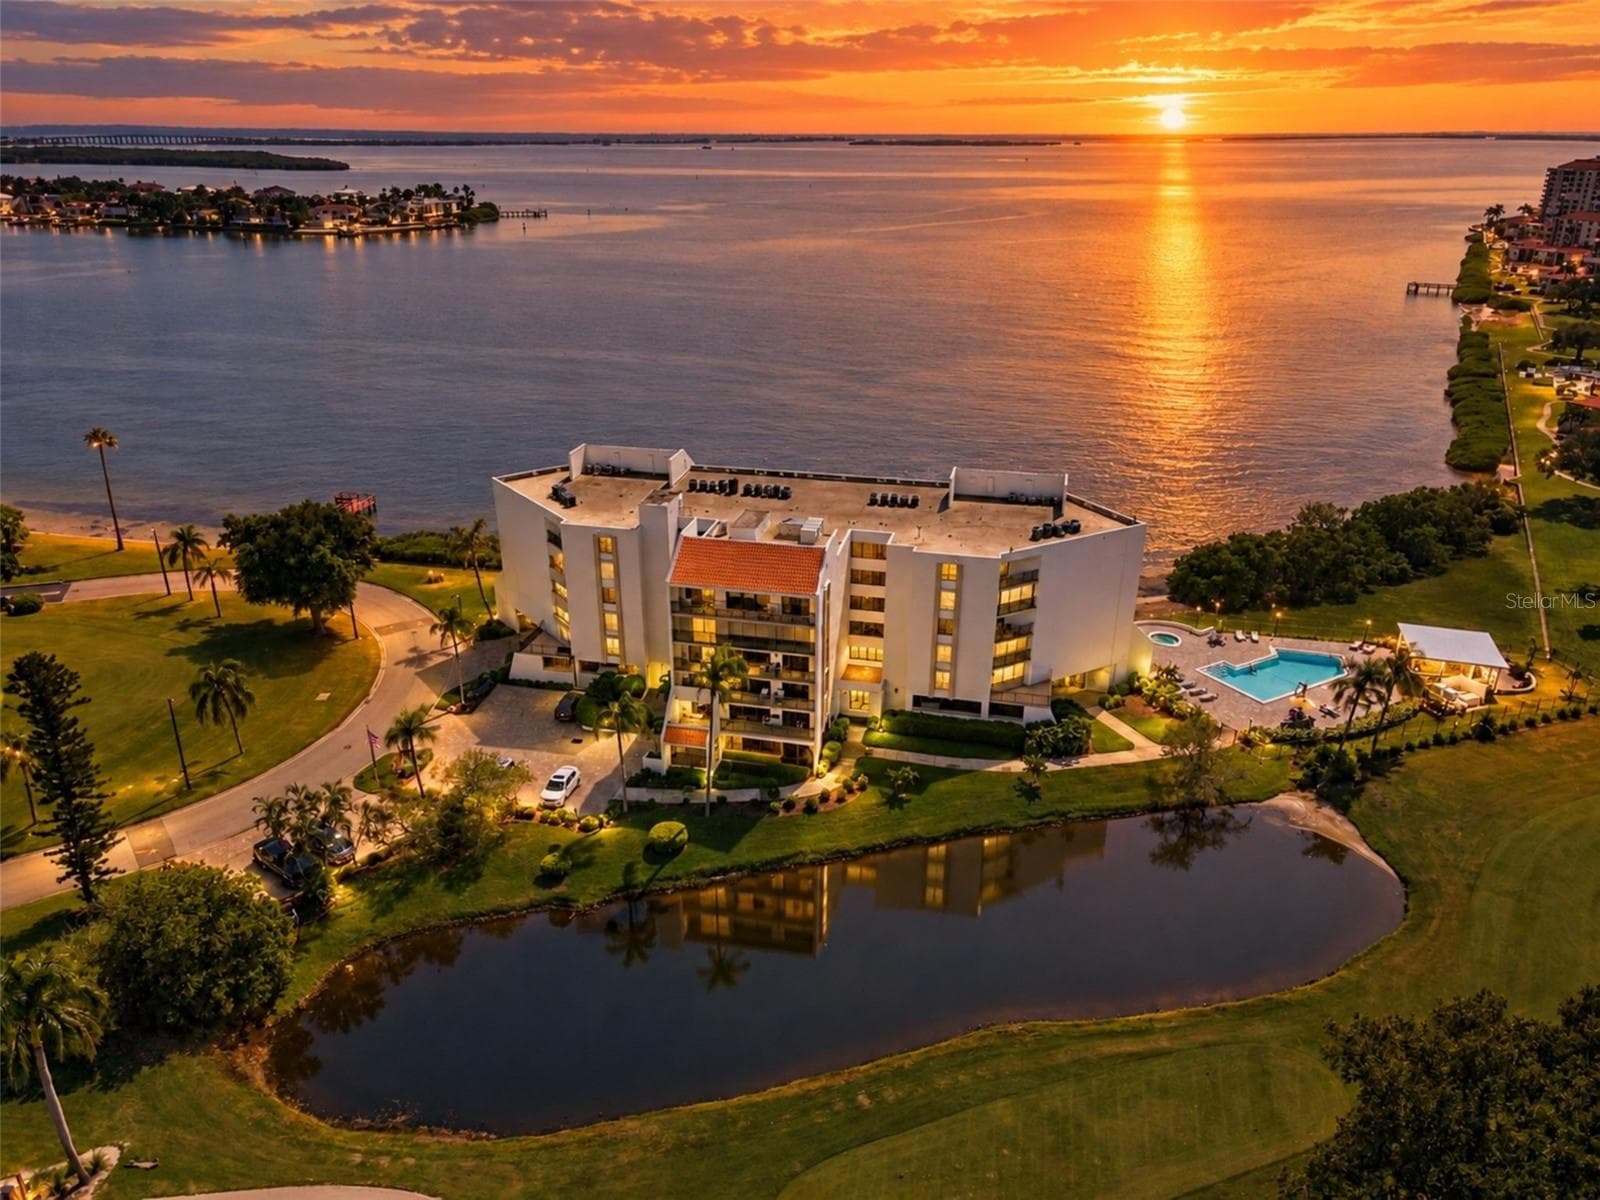
Welcome to waterfront living at Playa Escondida, where you will enjoy unobstructed views across Tampa Bay all the way to the Skyway Bridge and the third hole of the Isla Del Sol Golf Course, all from the comfort of your home! This rarely available, beautiful 3 bedroom, 2.5 bathroom townhouse is tucked away perfectly between Downtown St Pete and St Pete Beach. Just north of Tierra Verde, this picturesque Tuscan-style community is equipped with a heated pool, tennis courts, fishing dock and private beach. The entryway foyer leads you up a few steps to the main floor where the high vaulted ceilings with exposed beams and large picture window give you a breathtaking view of Tampa Bay. The great room floor plan gives a seamless transition from the living area, to the dining area, to the open kitchen that boasts granite countertops, all new appliances, and a large walk in pantry/laundry room. The second floor offers 2 spacious bedrooms, a full bathroom and an alluring flex loft space overlooking the living area and the stunning view from that picture window. Elevated by just a few steps, the upper level is dedicated to the magnificent primary suite. This expansive bedroom features a private balcony, walk in closet, and an ensuite bathroom with a jacuzzi tub and seperate shower area fitted with a window so you never have to miss the view of the bay. Right off the Pinellas Bayway, this location is perfect with quick and easy access to 275, your are just minutes from a number of public beaches, Tampa International airport, the St Pete Pier, downtown St Pete and Sarasota. Don't let this opportunity for waterfront living on the green slip away, book your showing today!
Highlights
Property details
- MLS
- Stellar MLS
- MLS #
- MFRTB8467736
- Property type
- Townhouse
- Subdivision
- PLAYA ESCONDIDA CONDO
- Status
- Active
- Days on market
- 210
- On market date
- January 23, 2026
- Stories
- N/A
- Total bathrooms
- 2.5
- Garage spaces
- 2
- Parking spaces
- N/A
- Lot size
- 5.91 acres
Location
Get directions →Nearby schools
Within 10 miles. School directory data from the National Center for Education Statistics (NCES), accessed via the Urban Institute Education Data API. Local Score is calculated by INNOVATE Real Estate; where a state rating is shown, it comes from that state's own official school report card.
- Enrollment
- 432
- Student:teacher ratio
- 12.3:1
- District
- PINELLAS
- Enrollment
- 906
- Student:teacher ratio
- 20.1:1
- District
- PINELLAS
- Enrollment
- 81
- District
- PINELLAS
Walkability
Blended score for ST PETERSBURG's center, calculated by INNOVATE Real Estate from two sources: the EPA's National Walkability Index (street network, transit, land-use mix) and Google Places amenity data (what's actually reachable on foot from this point). 60% EPA National Walkability Index + 40% nearby-amenity density (Google Places).
Market position
How this listing compares to current activity in ST PETERSBURG, from live MLS data.
Mortgage calculator
Estimate only - actual rate and payment depend on your lender, credit, and loan program.
Adjust tax / insurance estimates
Similar homes you might like


Data source: Listing information provided by Stellar MLS (mfrmls) via Trestle/CoreLogic. Last updated August 21, 2026.
Information herein deemed reliable but not guaranteed; all measurements, school assignments, HOA fees, taxes, and feature lists are approximate and should be independently verified. Equal Housing Opportunity.