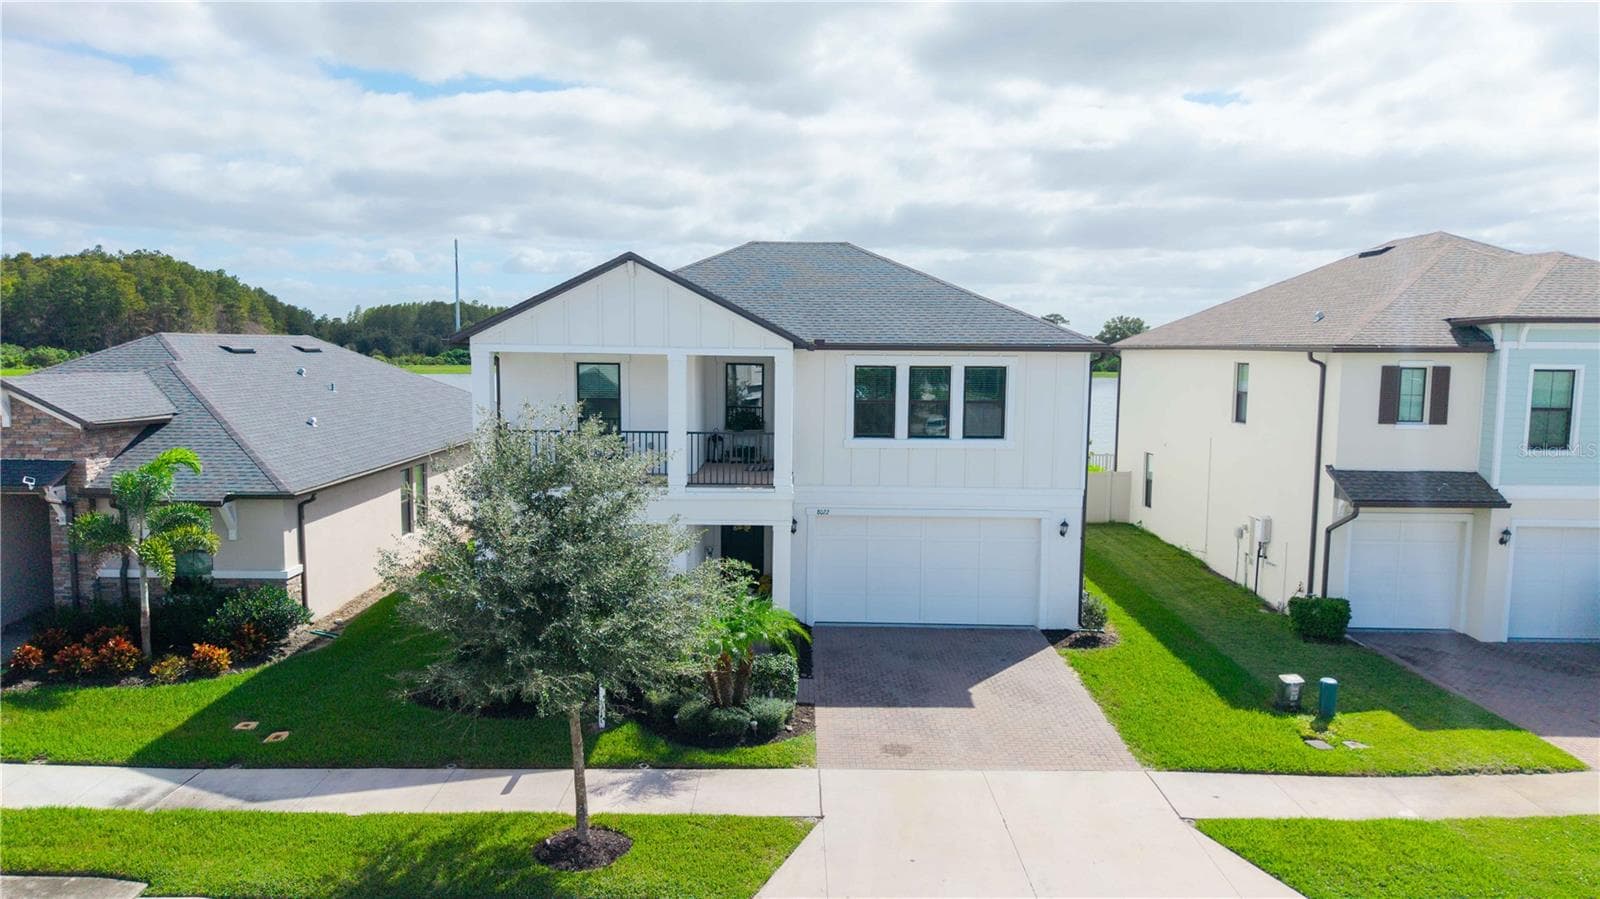
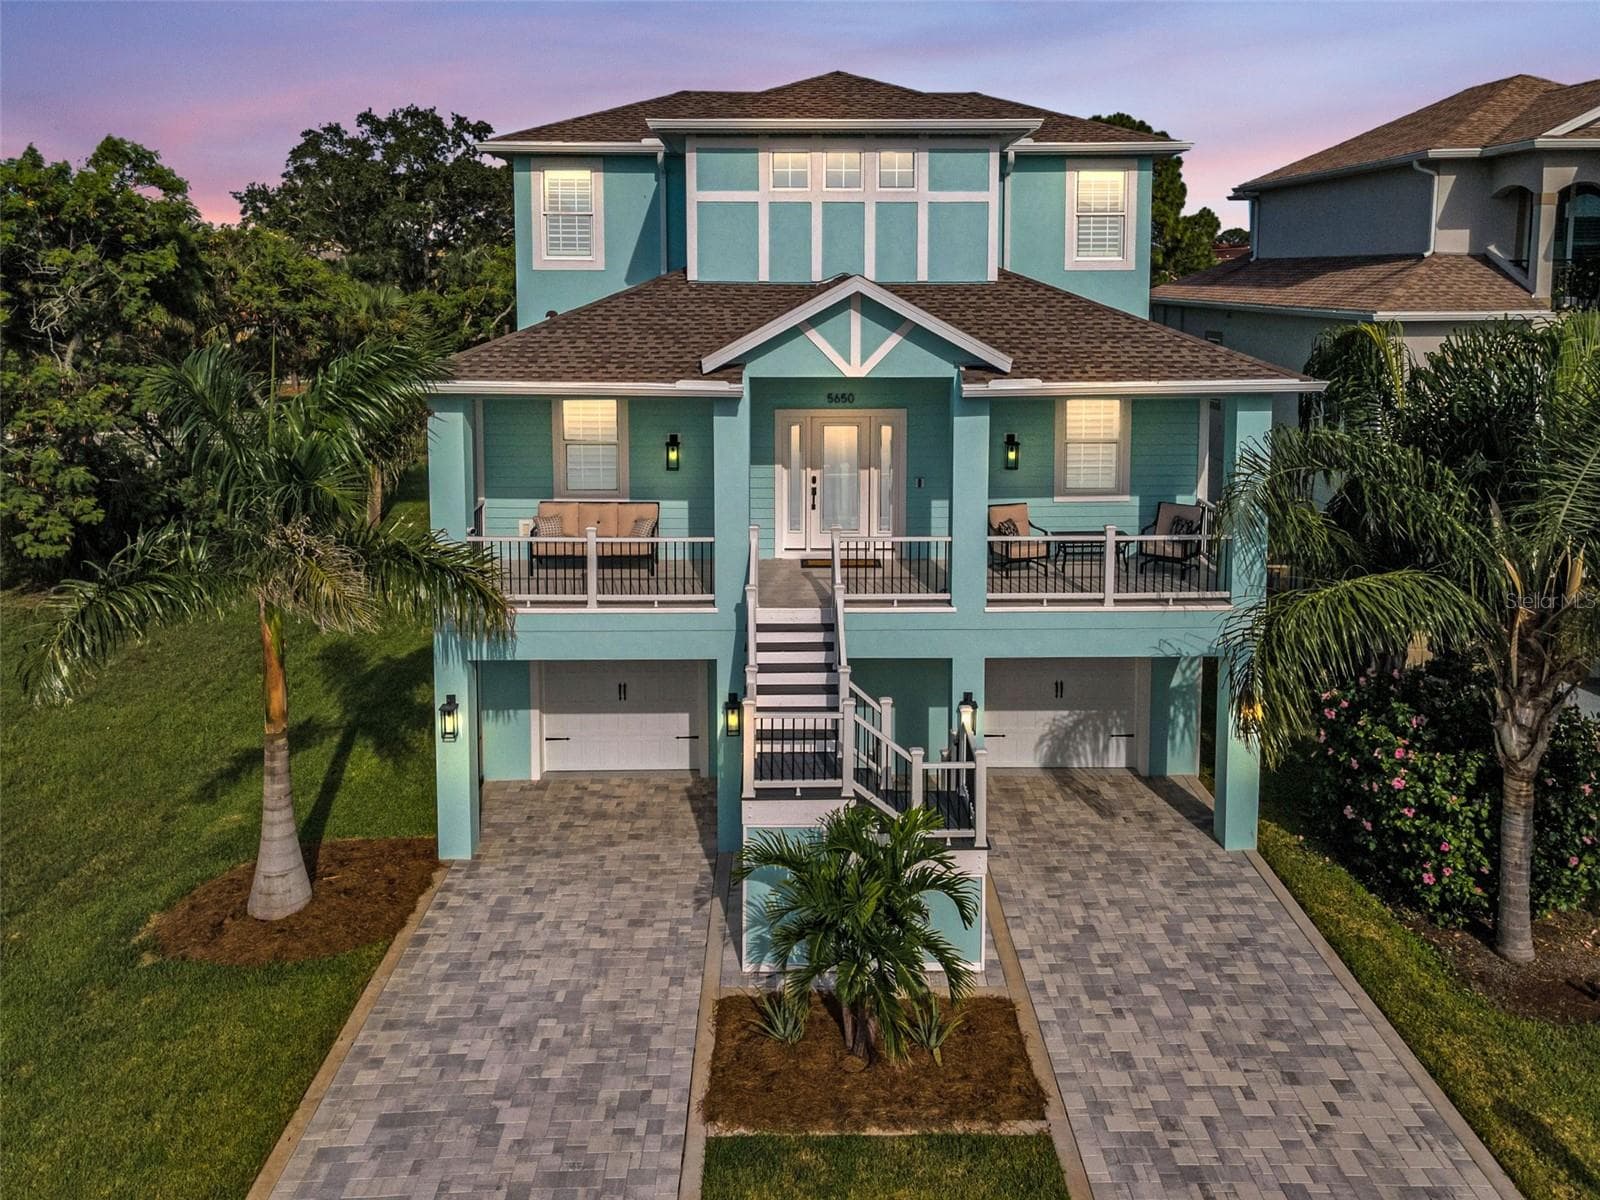
5650 Egrets Place - 5650 EGRETS PL, NEW PORT RICHEY
Gated community - 5650 EGRETS PL, NEW PORT RICHEY
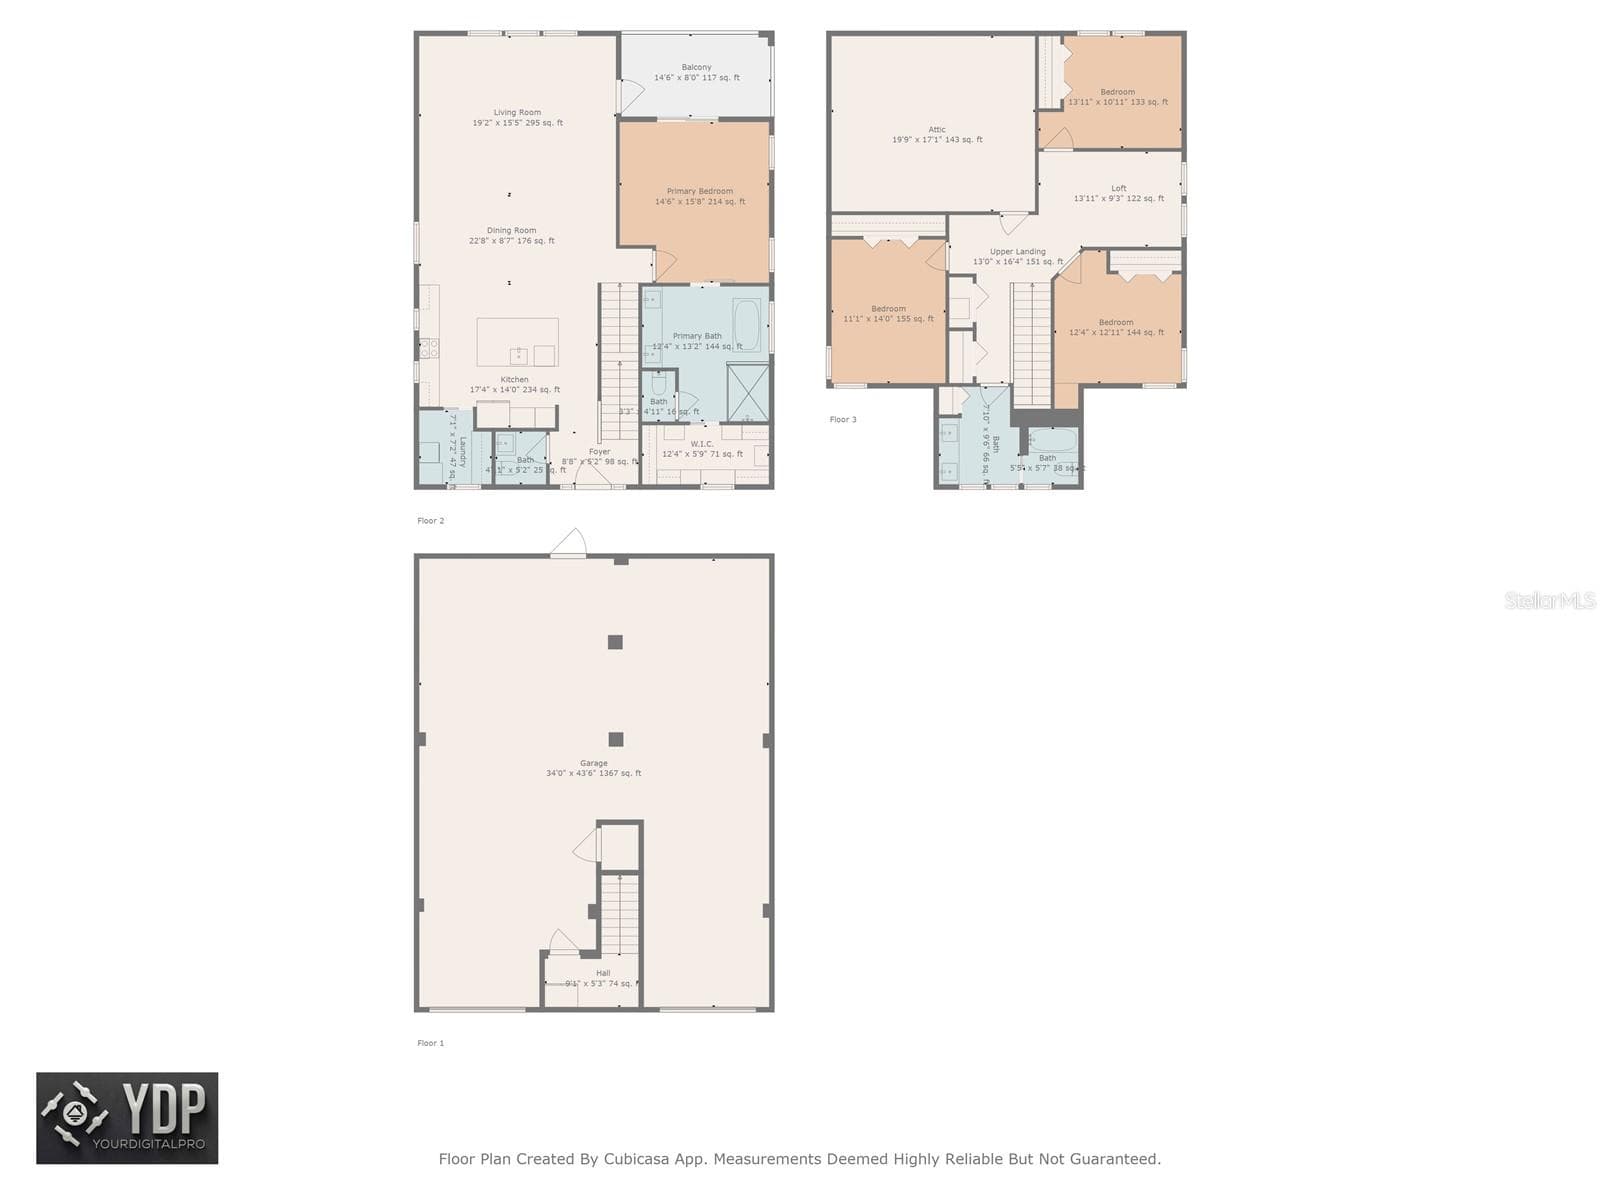
Floor Plan - 5650 EGRETS PL, NEW PORT RICHEY
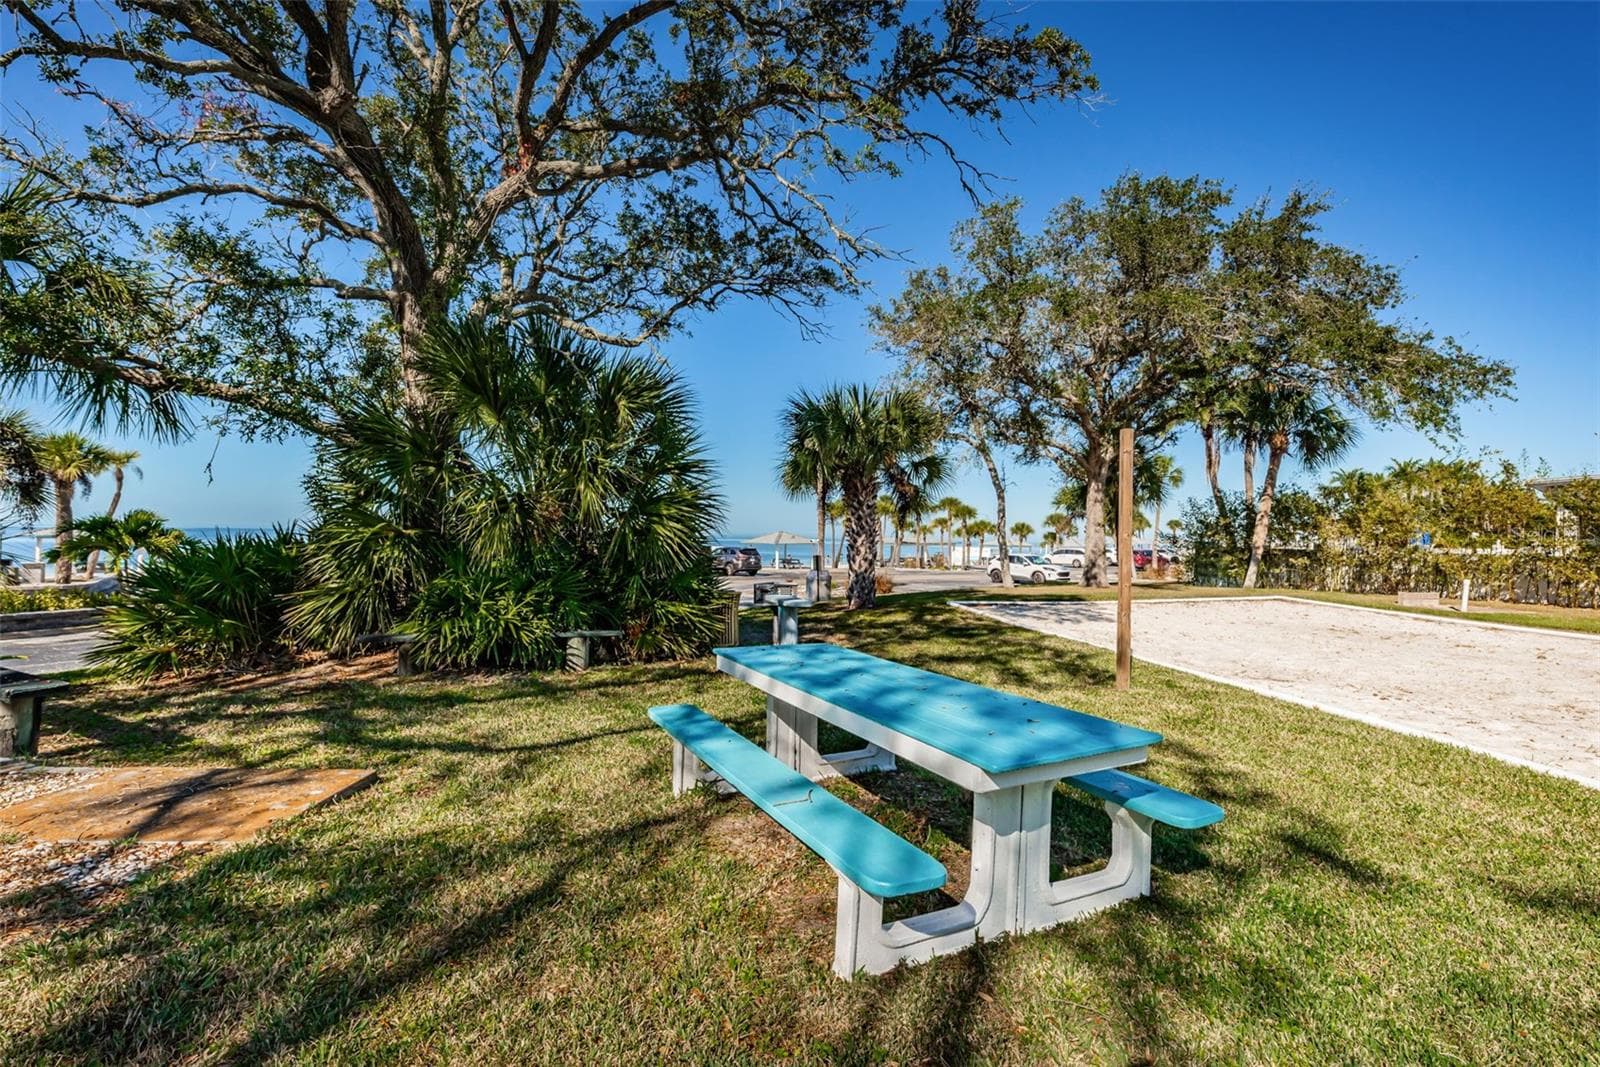
Gated community with HOA Amenities - 5650 EGRETS PL, NEW PORT RICHEY
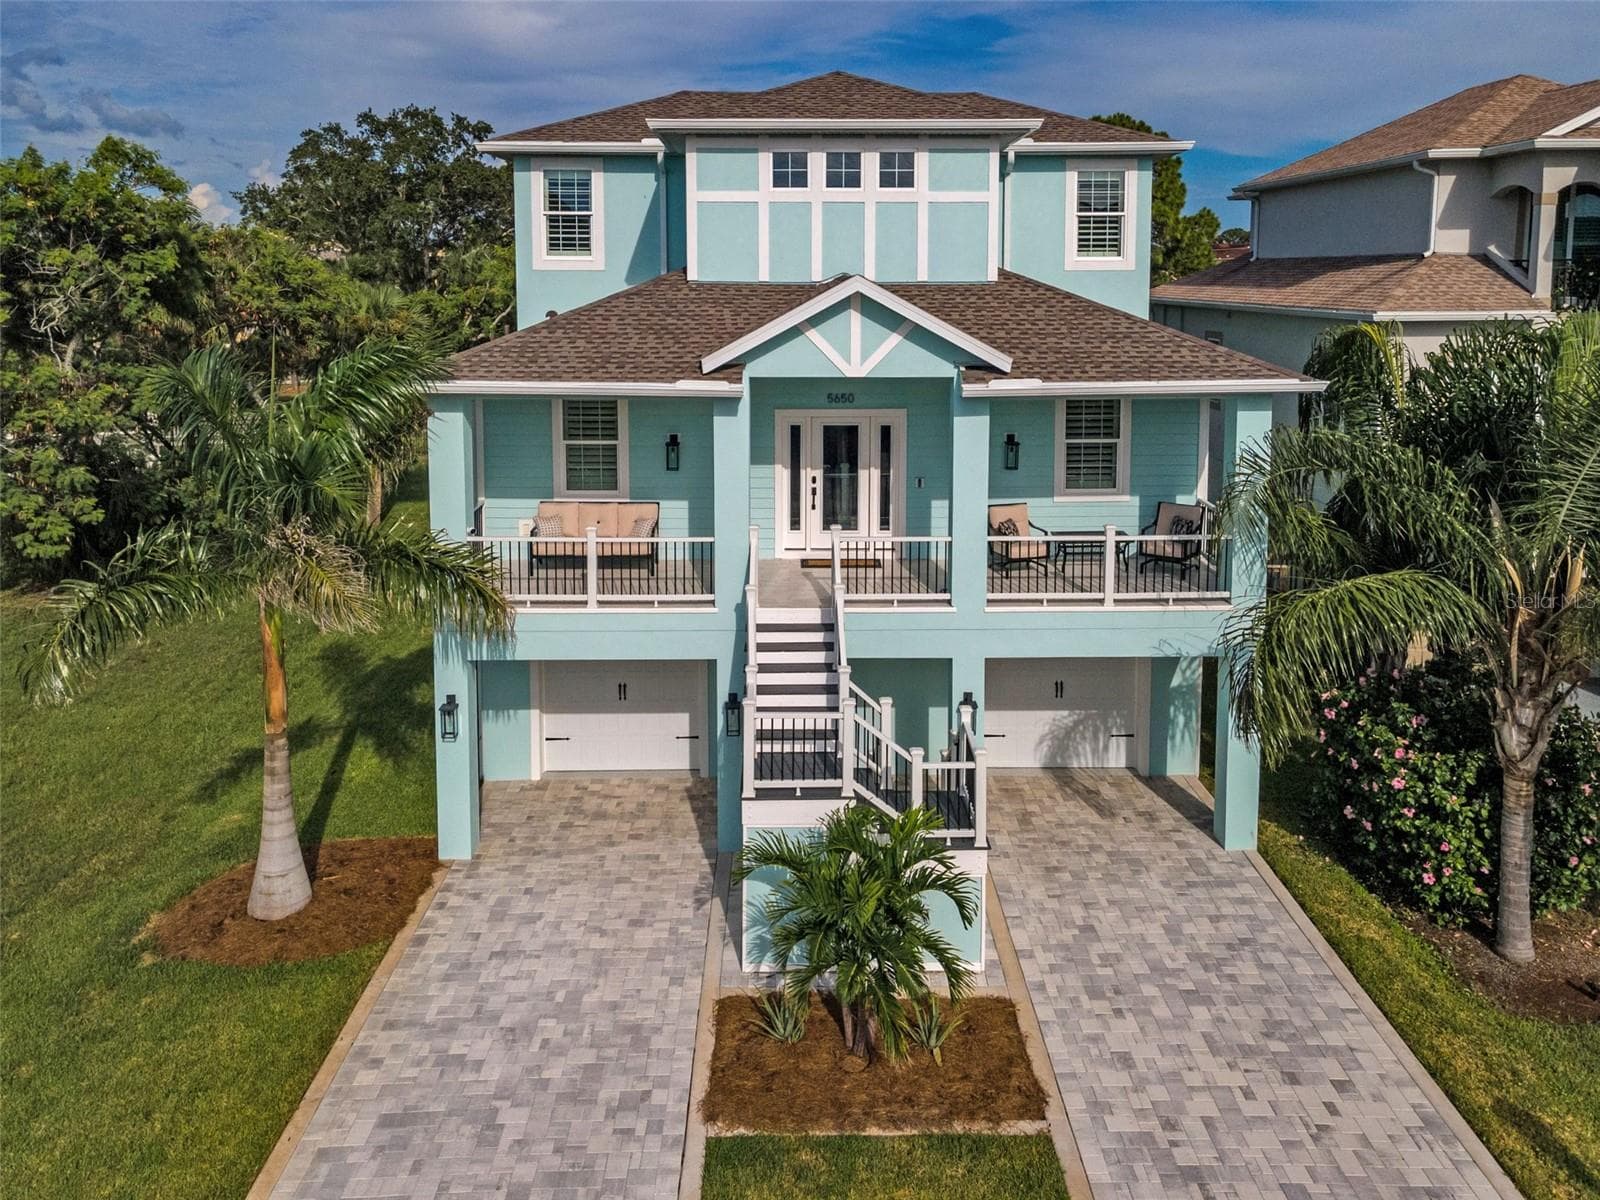
Double pavered driveway4+ car garage - 5650 EGRETS PL, NEW PORT RICHEY
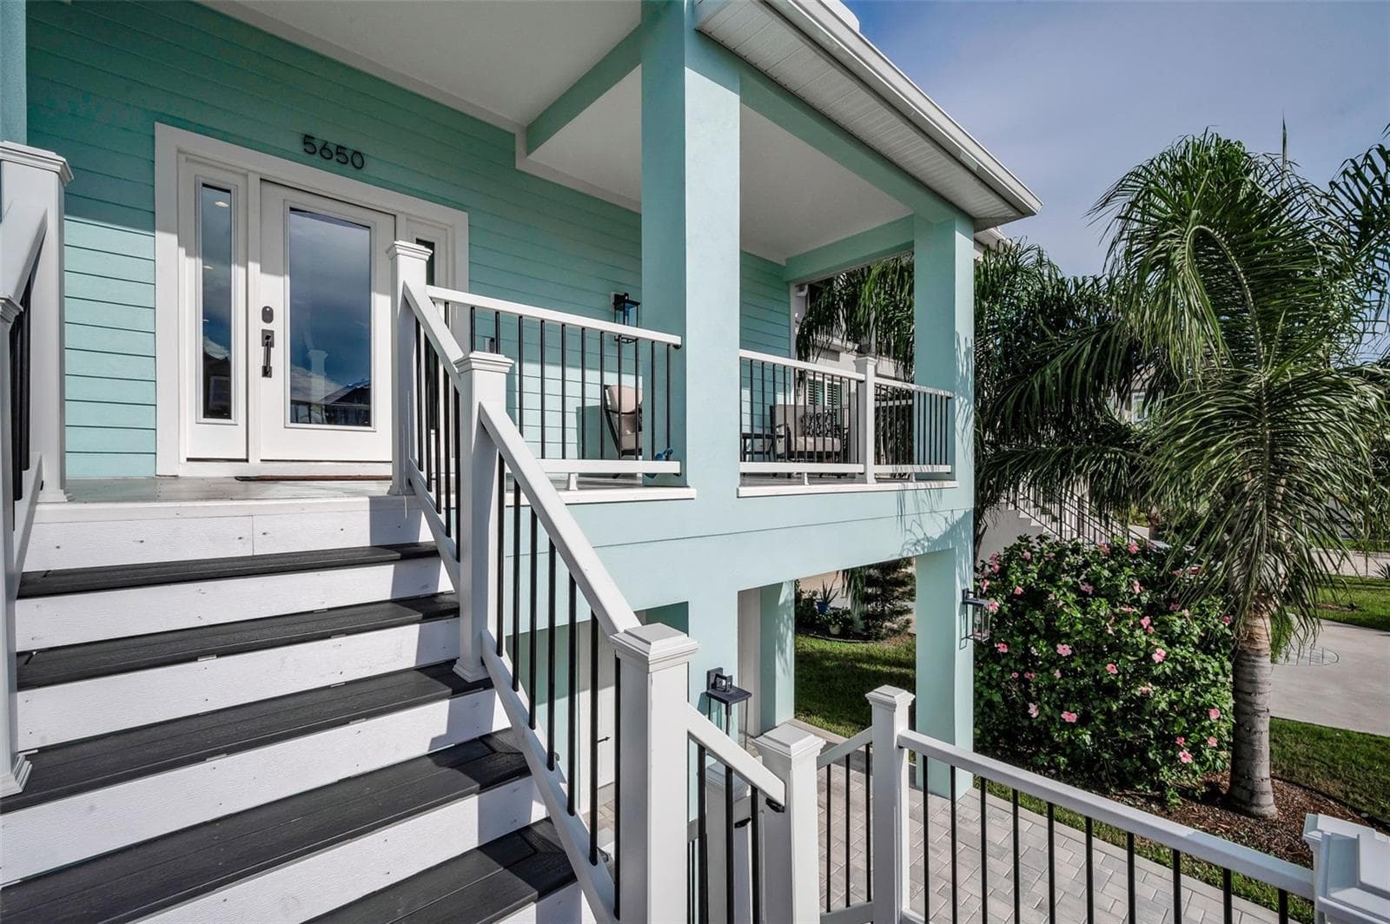
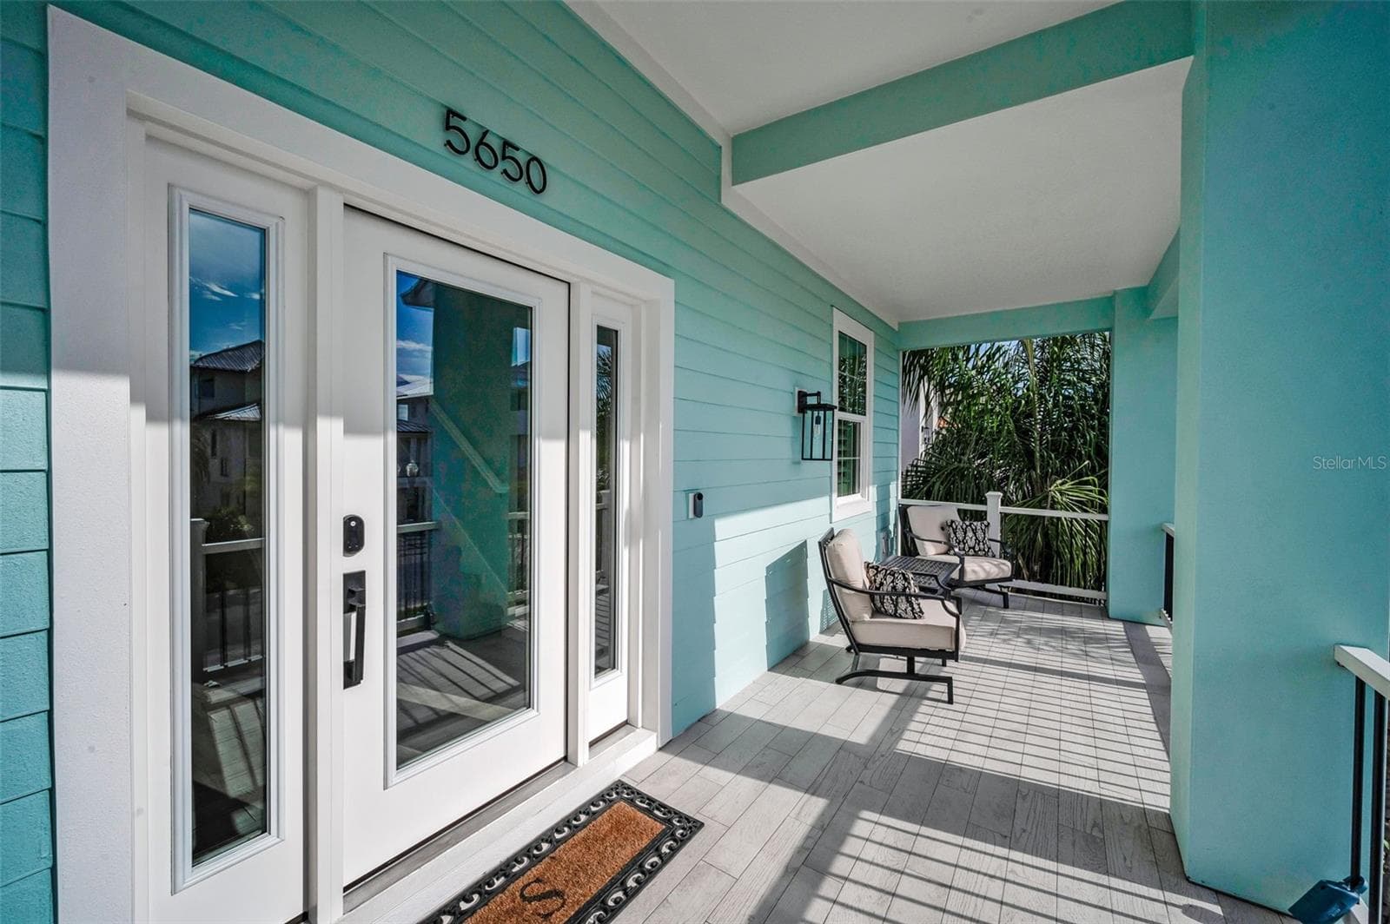
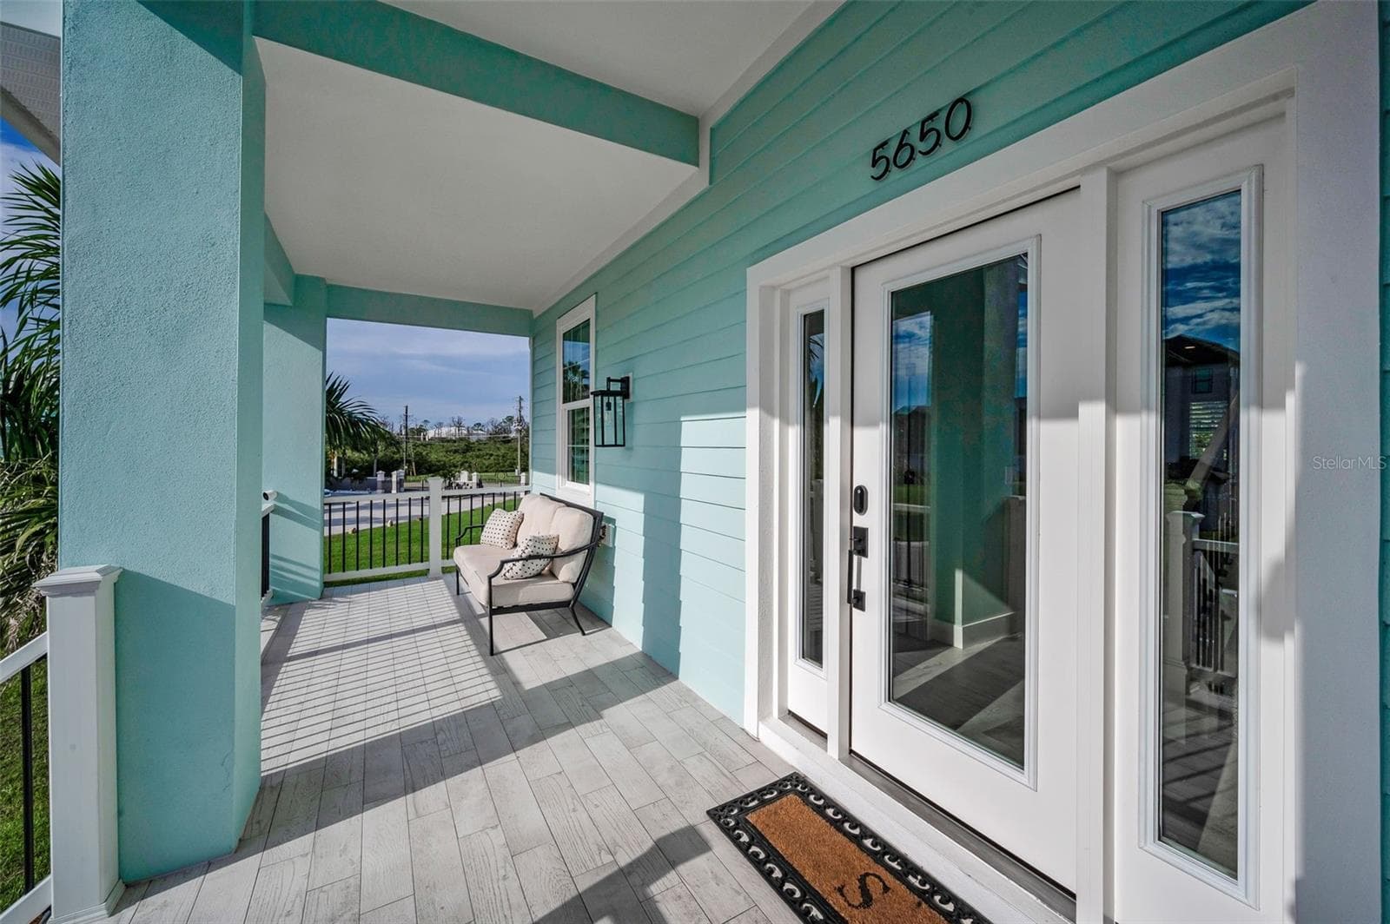
Covered entry porch - 5650 EGRETS PL, NEW PORT RICHEY
Entry - 5650 EGRETS PL, NEW PORT RICHEY
Entrance and Porch - 5650 EGRETS PL, NEW PORT RICHEY
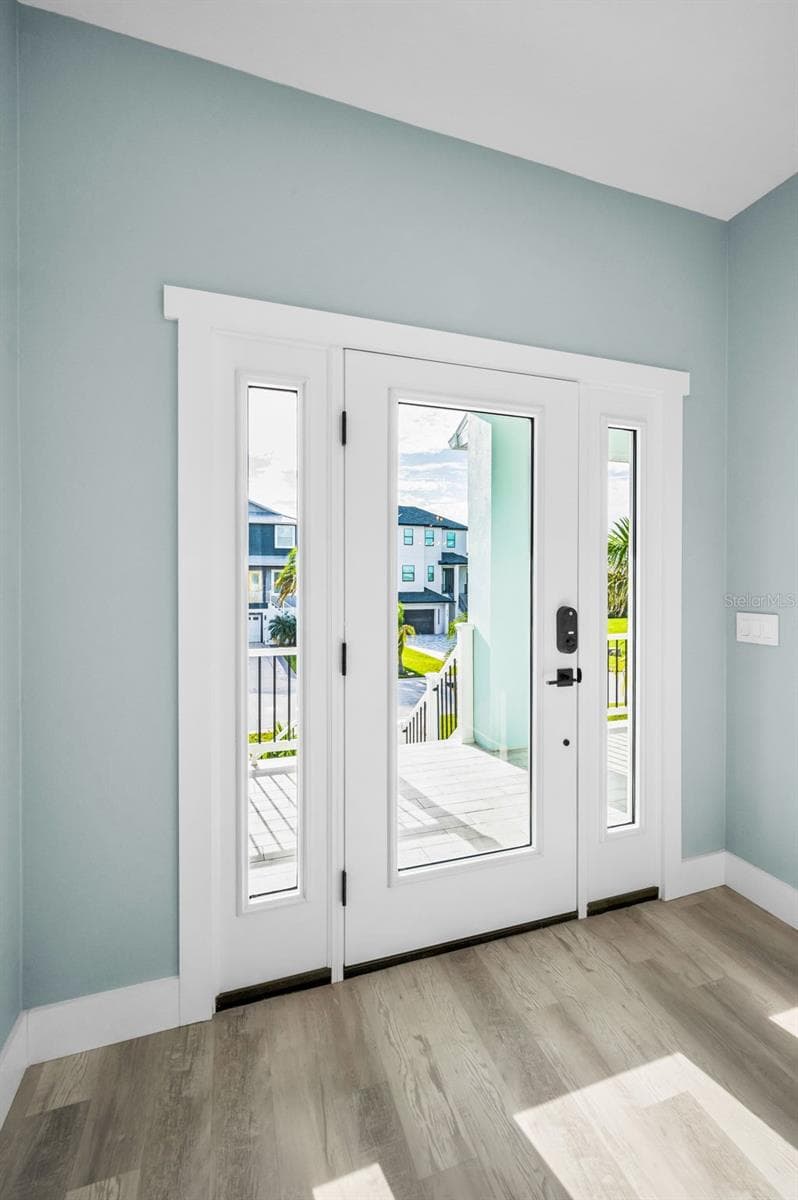
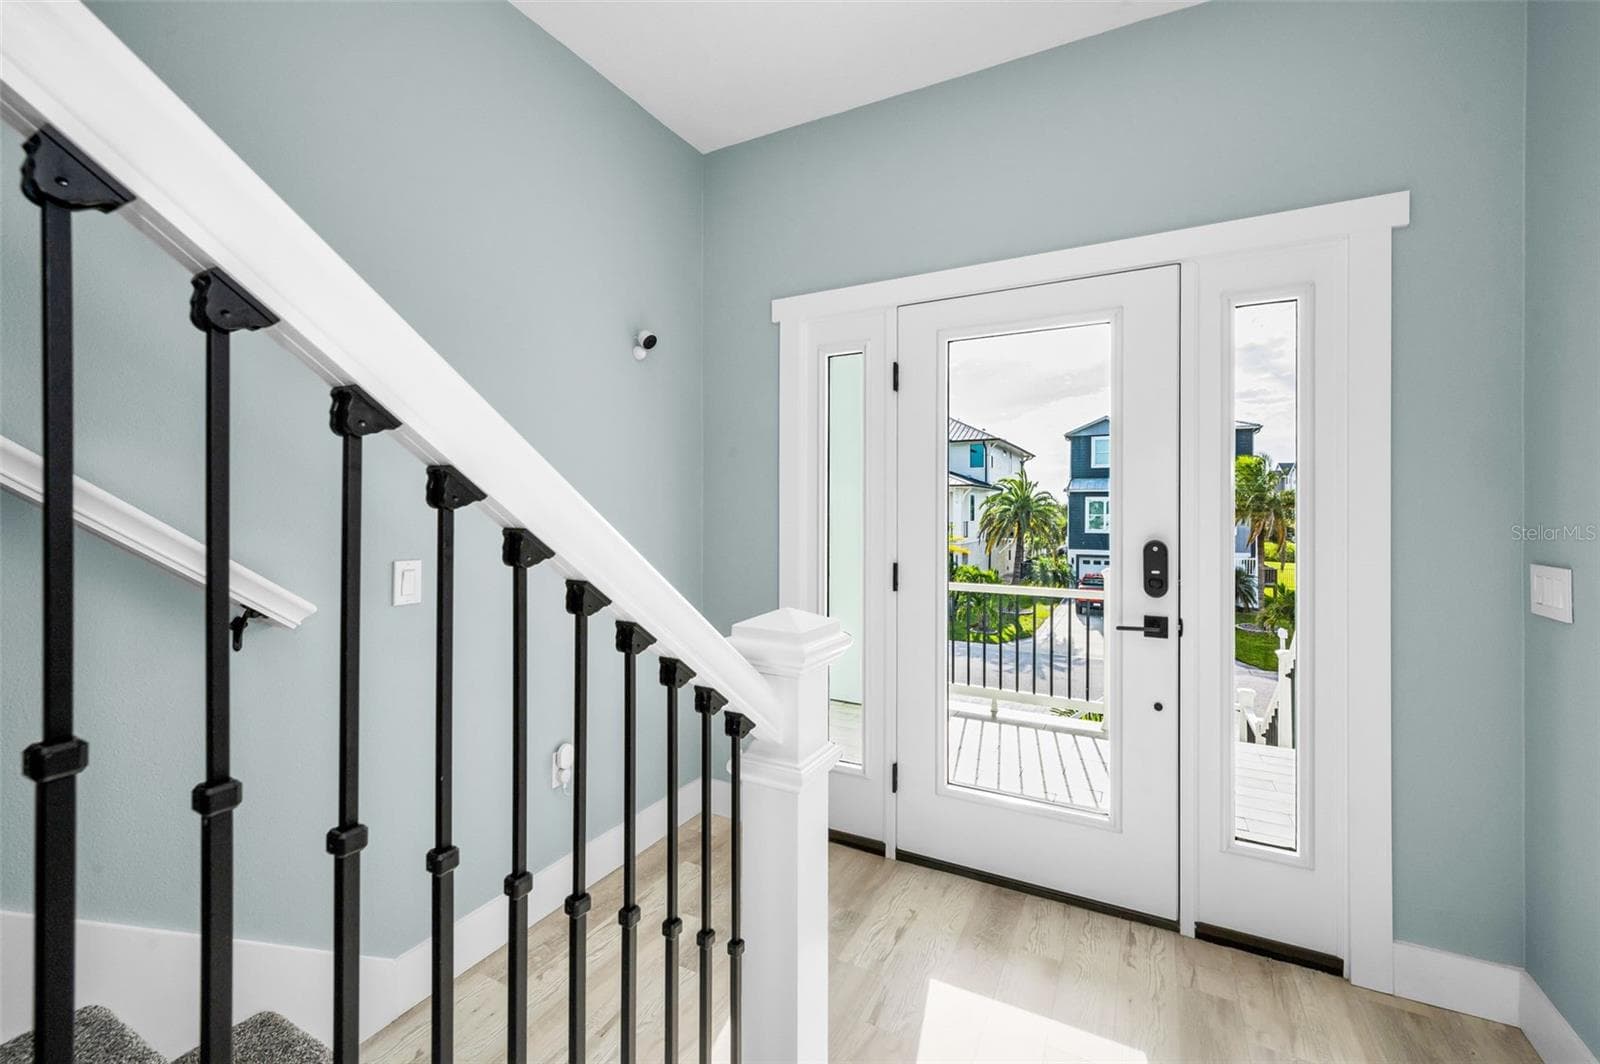
Foyer - Hurricane door and Luxury Vinyl - 5650 EGRETS PL, NEW PORT RICHEY
Foyer - 5650 EGRETS PL, NEW PORT RICHEY
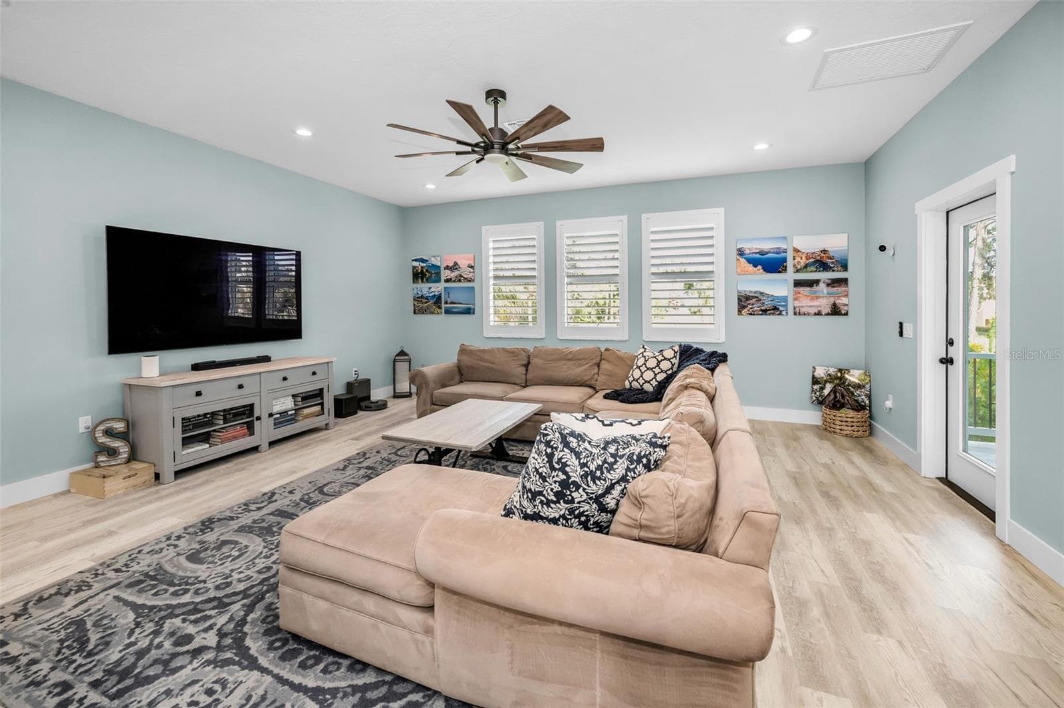
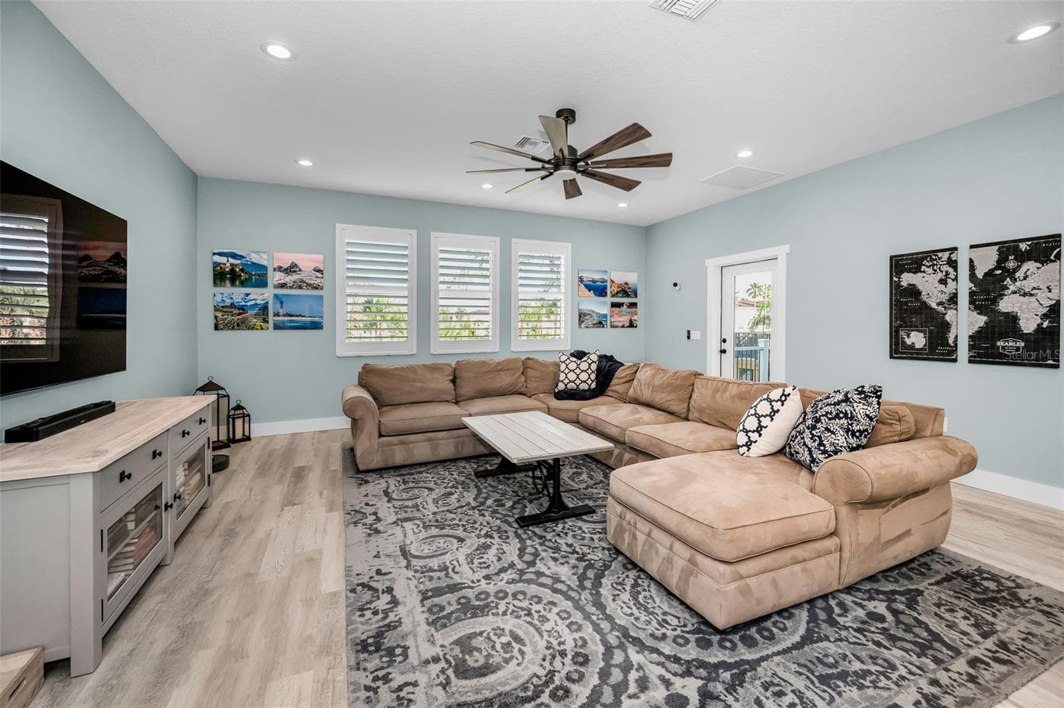
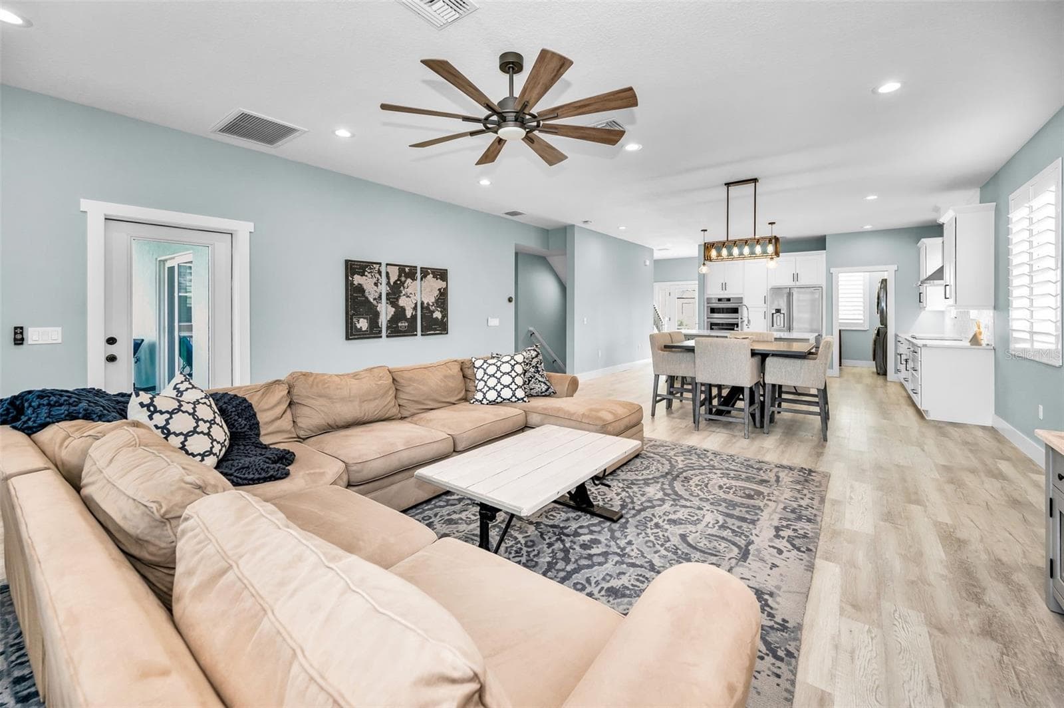
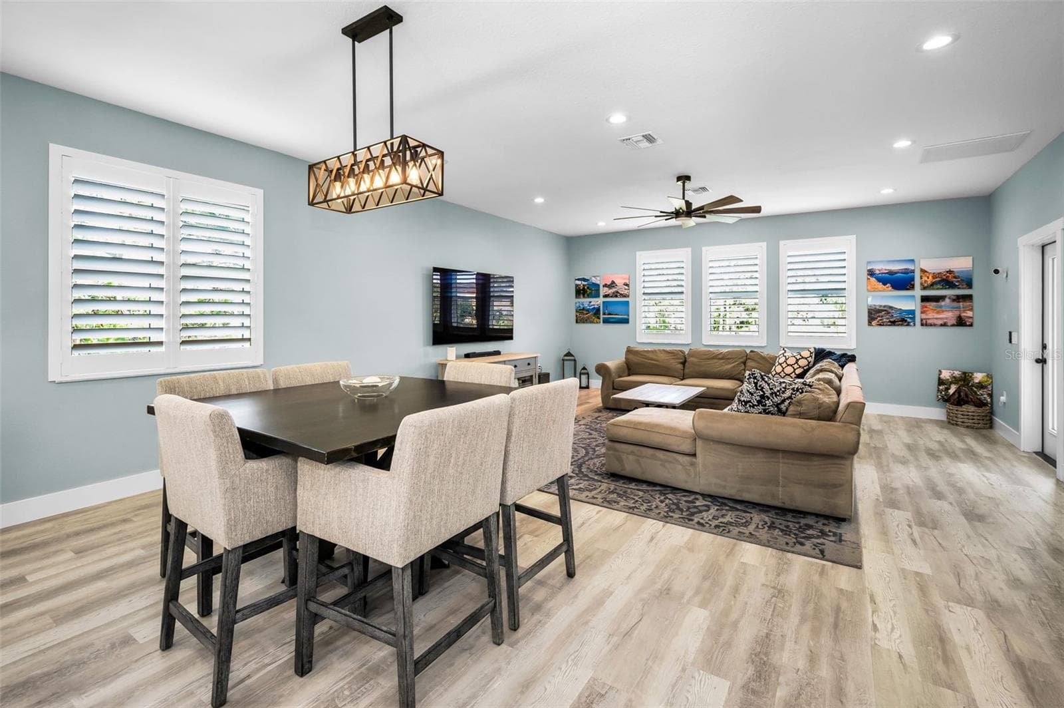
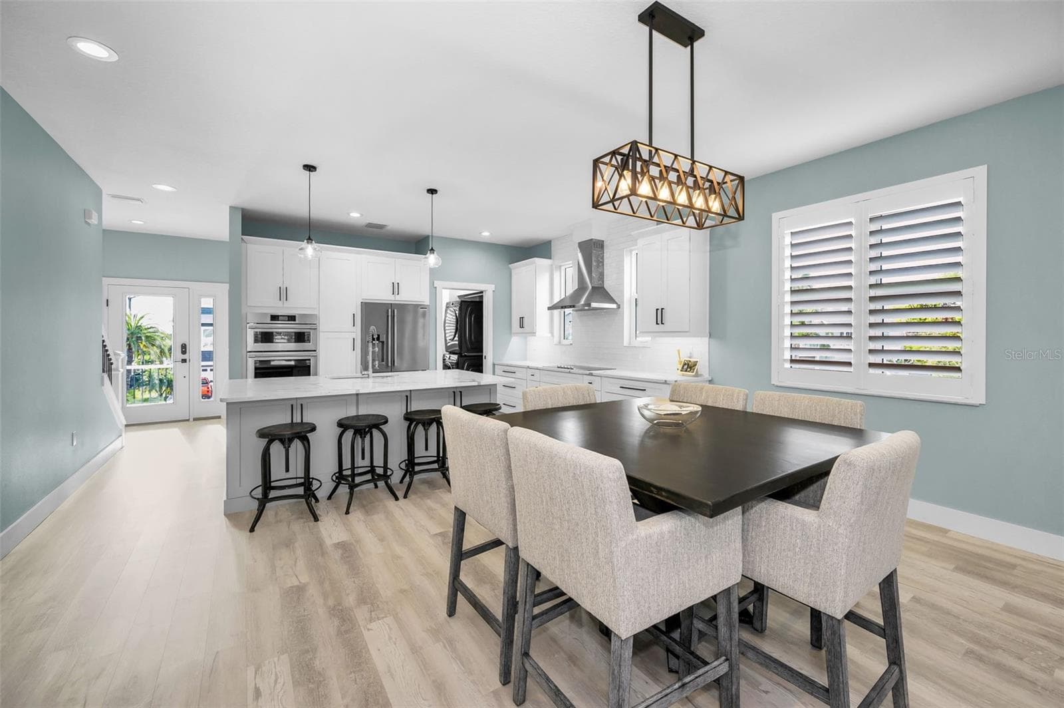
Great room - love the plantation shutters! - 5650 EGRETS PL, NEW PORT RICHEY
Great Room - 5650 EGRETS PL, NEW PORT RICHEY
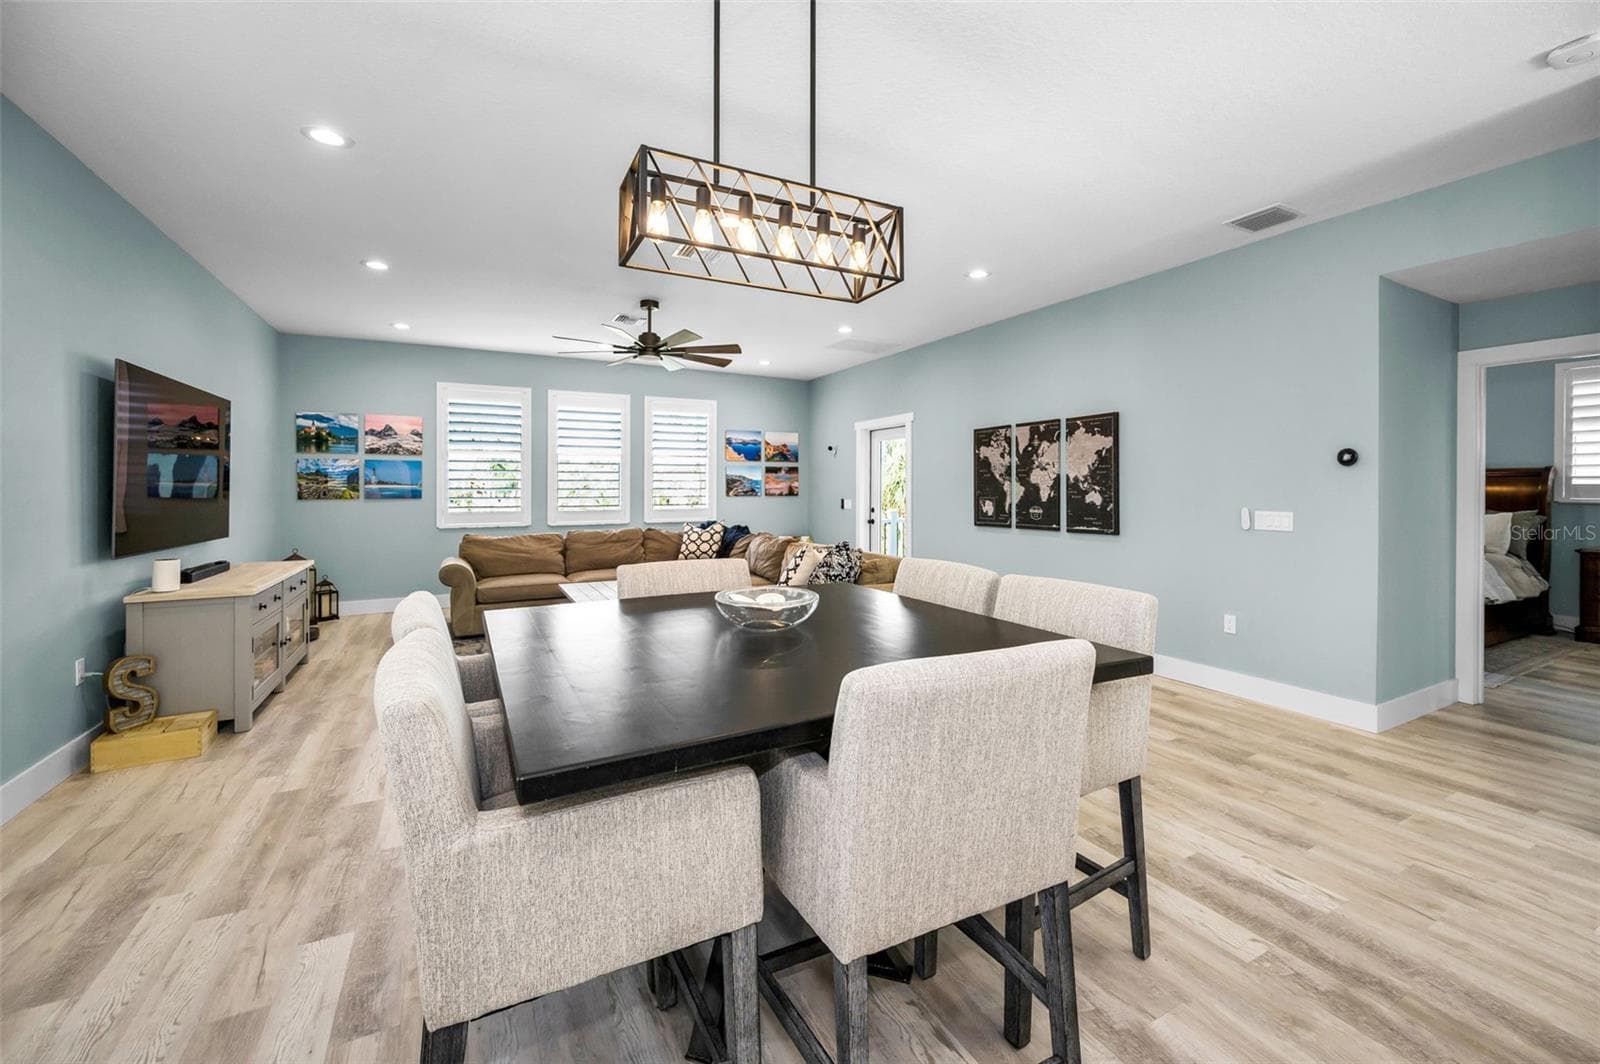
Dining area - 5650 EGRETS PL, NEW PORT RICHEY
Dining - 5650 EGRETS PL, NEW PORT RICHEY
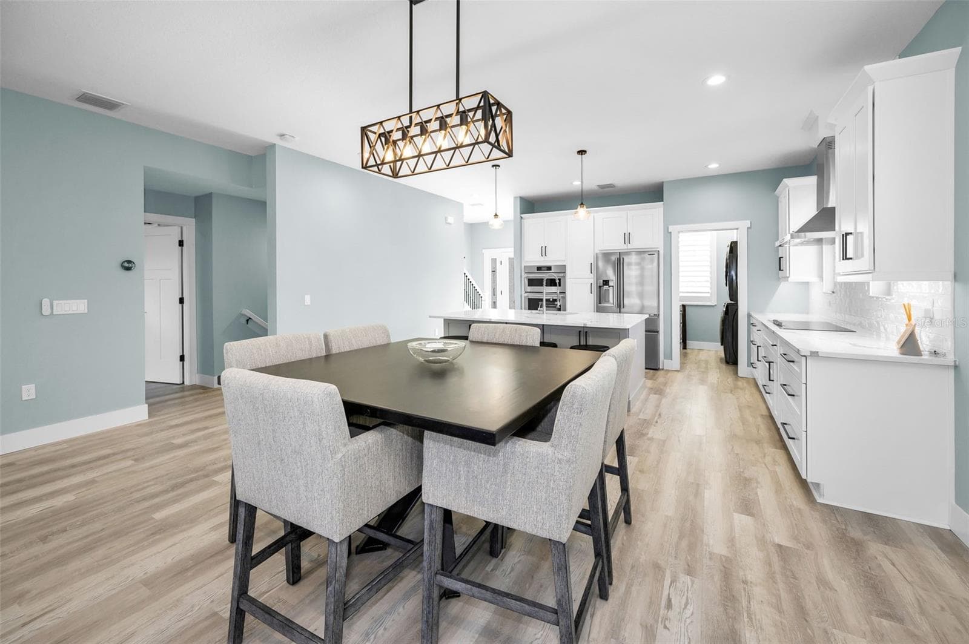
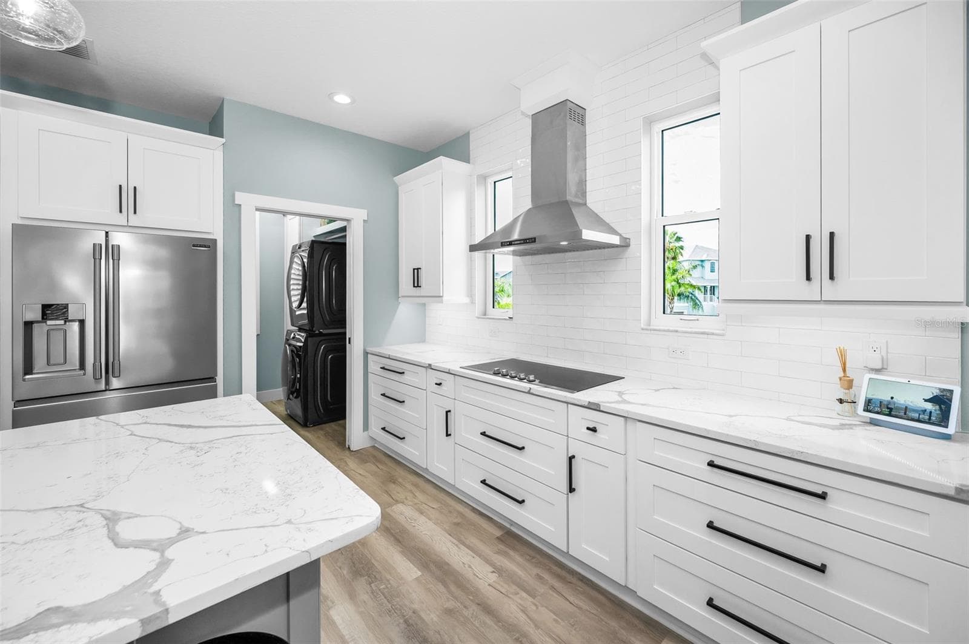
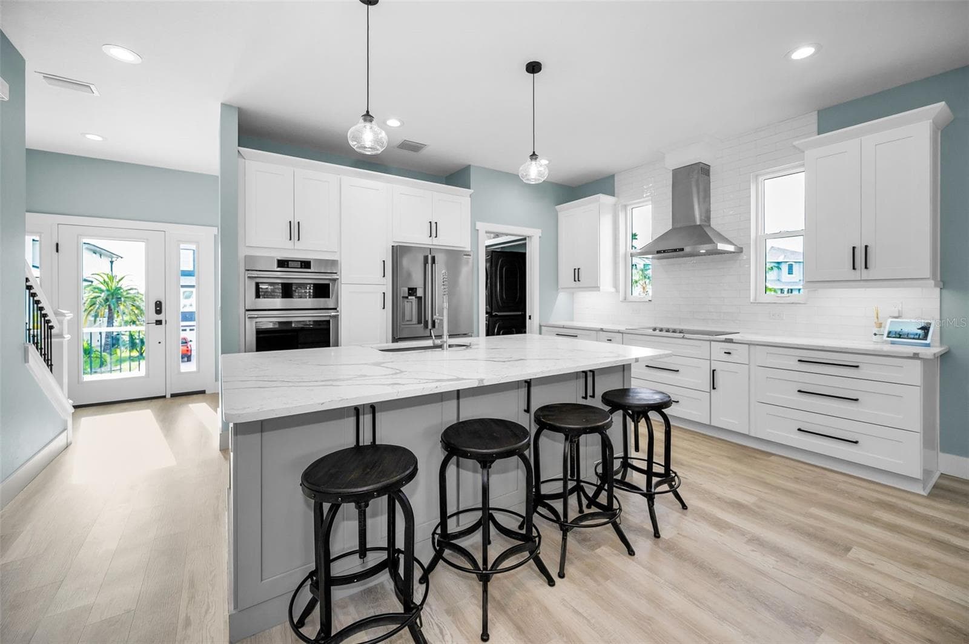
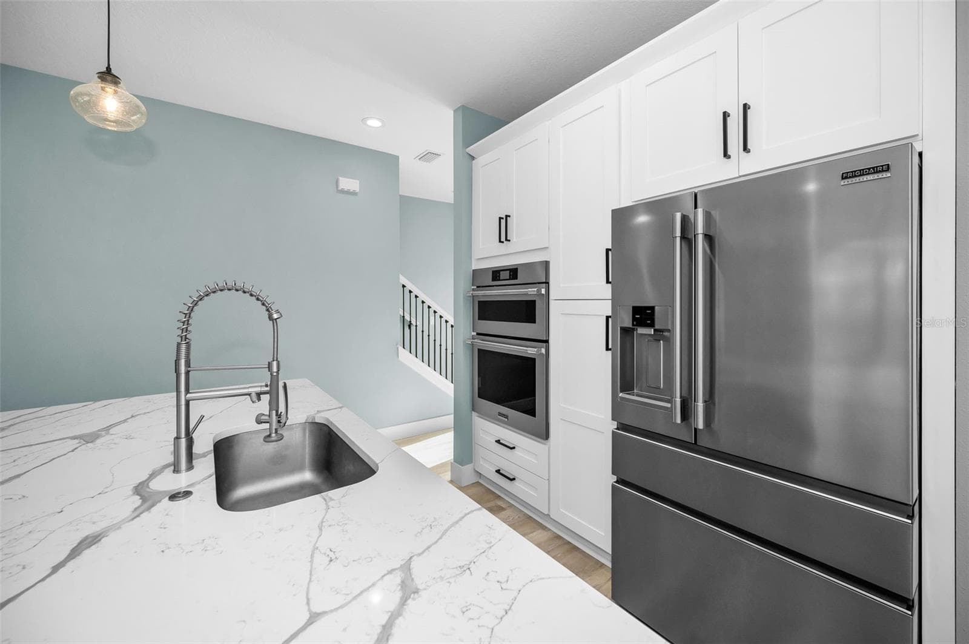
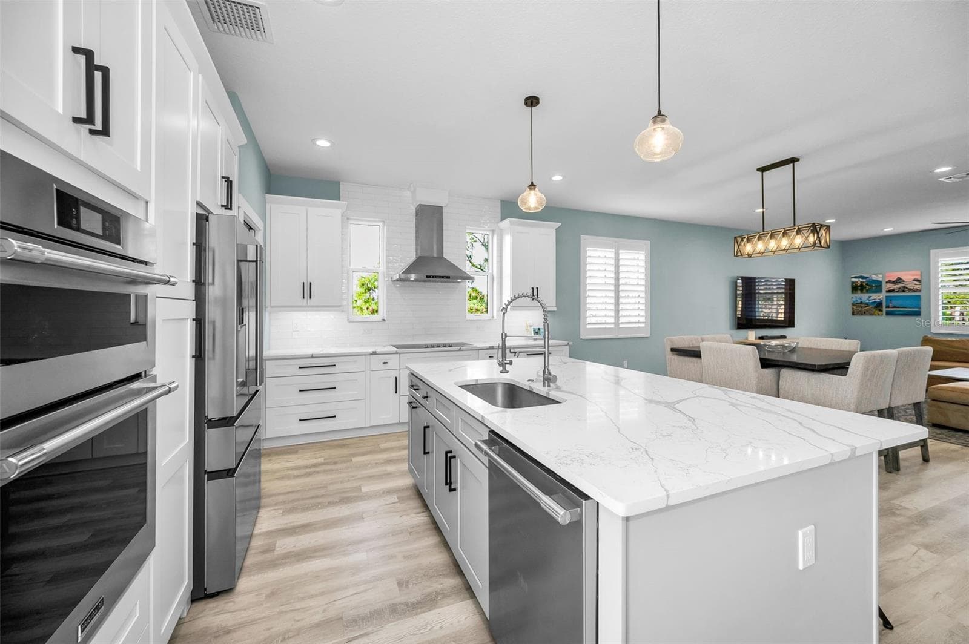
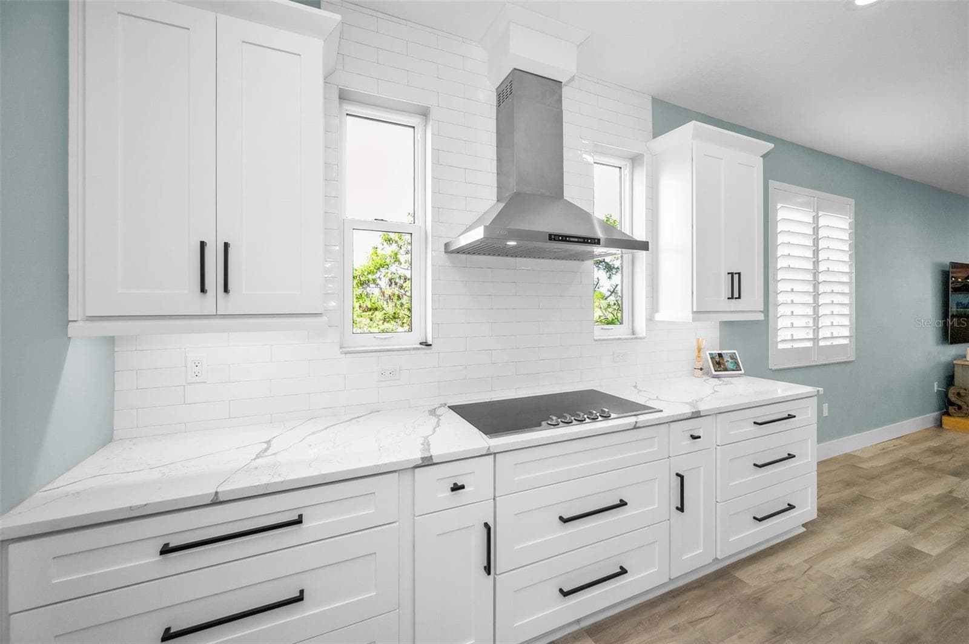
Chefs Kitchen with Quartz counters and lots of cabinets - 5650 EGRETS PL, NEW PORT RICHEY
Breakfast Bar - 5650 EGRETS PL, NEW PORT RICHEY
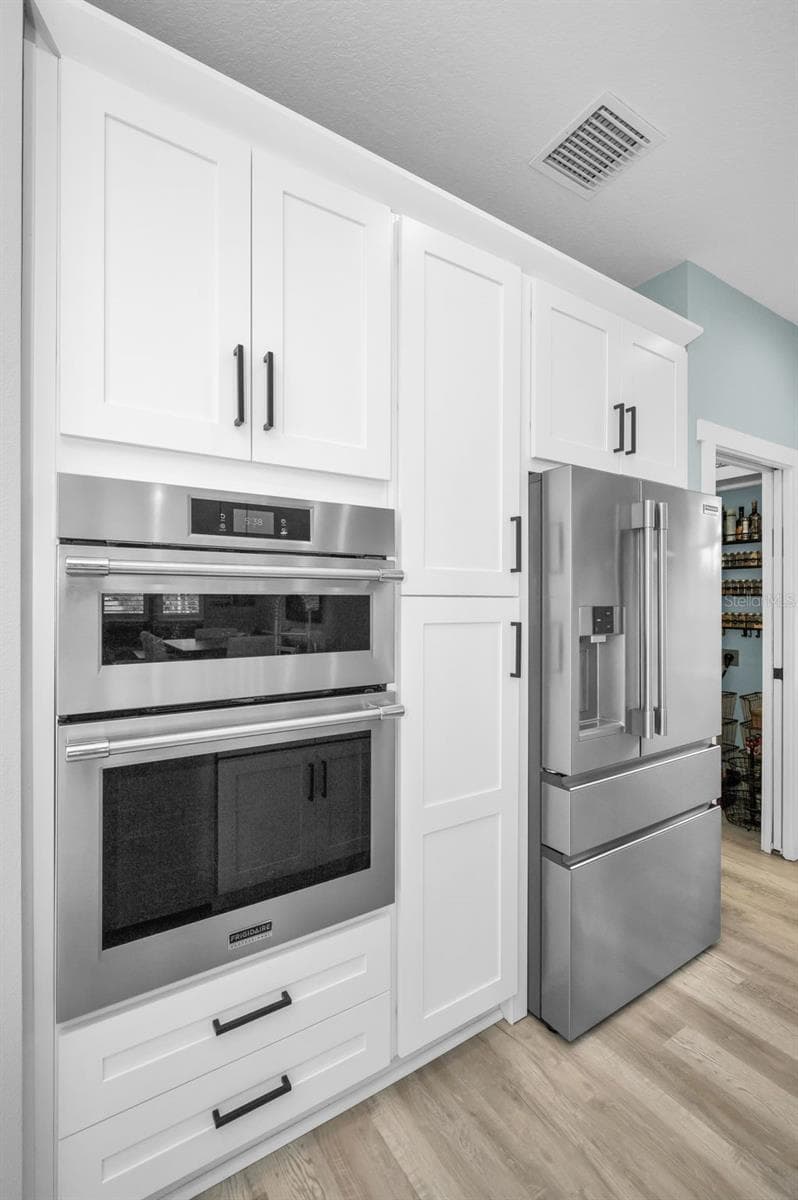
Built in Convection Oven and microwave - 5650 EGRETS PL, NEW PORT RICHEY
Stainless Steel appliances - 5650 EGRETS PL, NEW PORT RICHEY
Beautiful updated kitchen - 5650 EGRETS PL, NEW PORT RICHEY
Light and bright - 5650 EGRETS PL, NEW PORT RICHEY
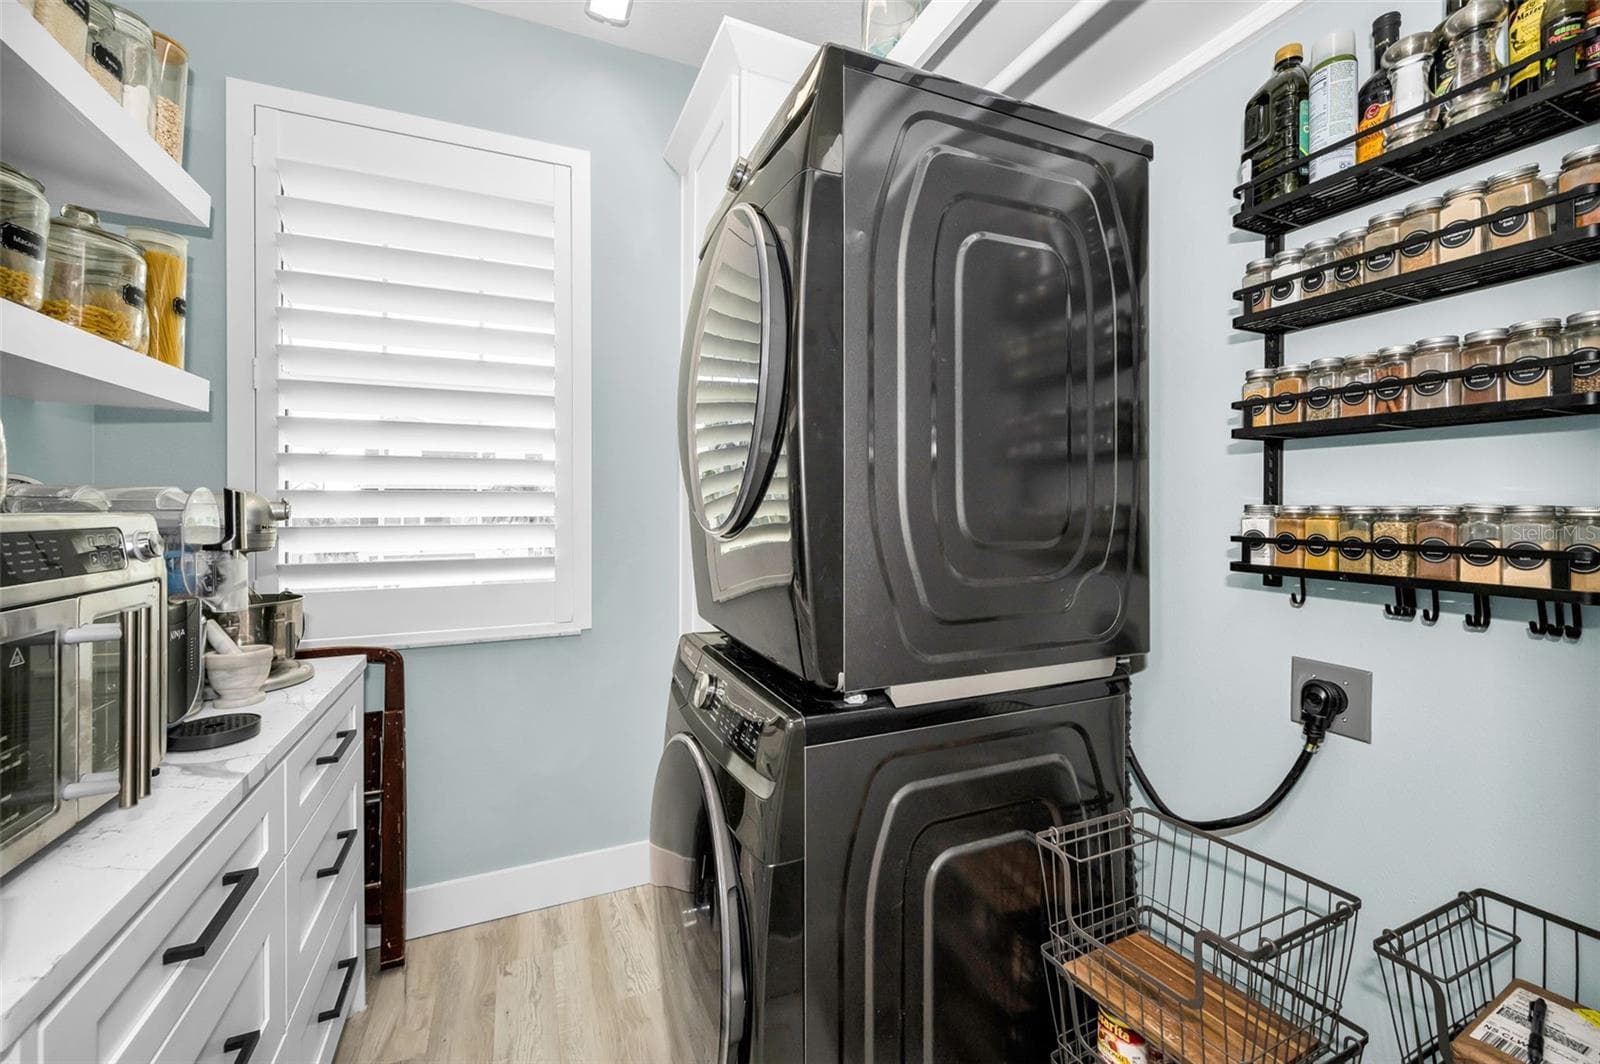
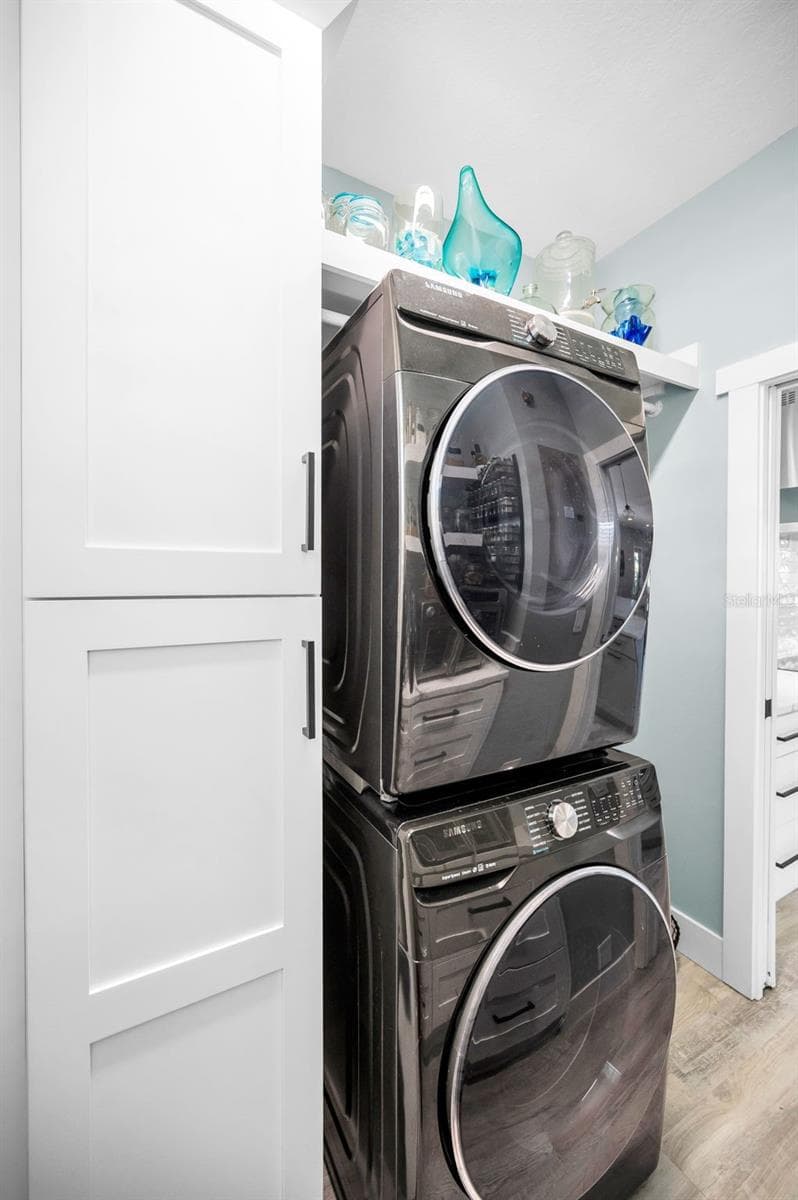
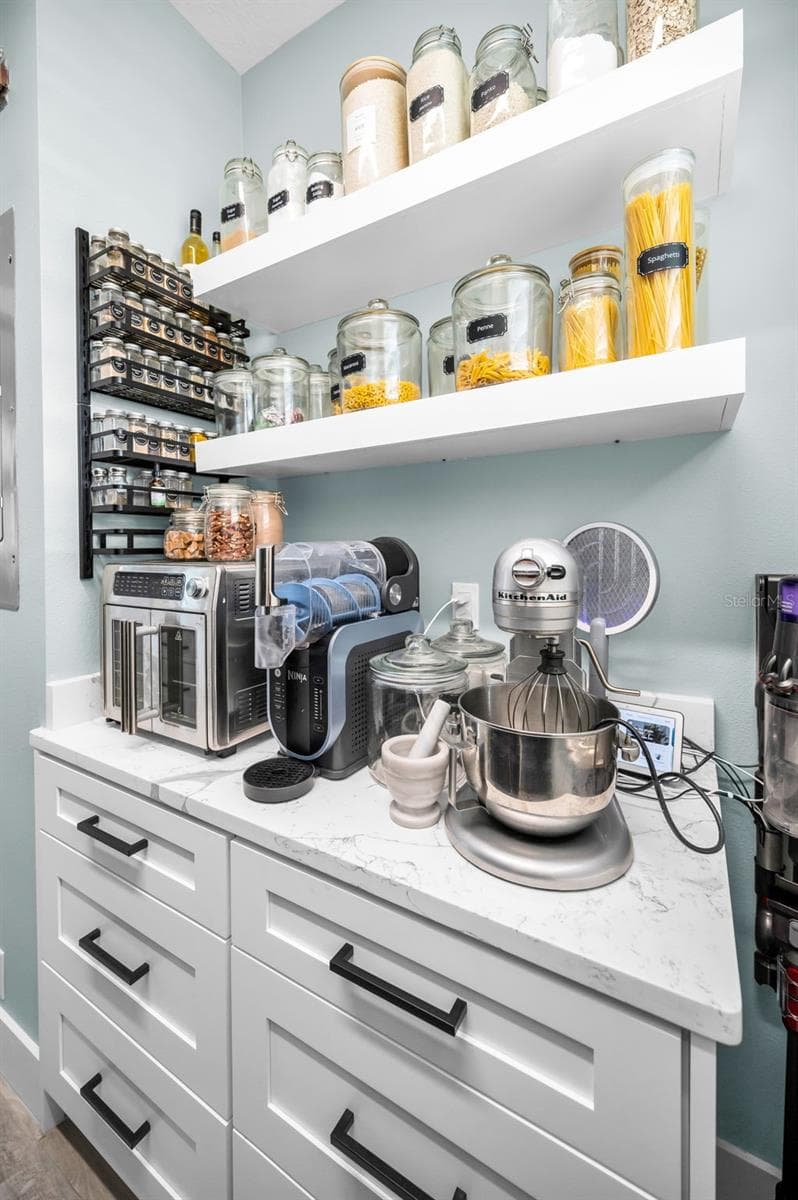
Laundry and Pantry room is just off the kitchen - 5650 EGRETS PL, NEW PORT RICHEY
Laundry - 5650 EGRETS PL, NEW PORT RICHEY
Pantry - 5650 EGRETS PL, NEW PORT RICHEY
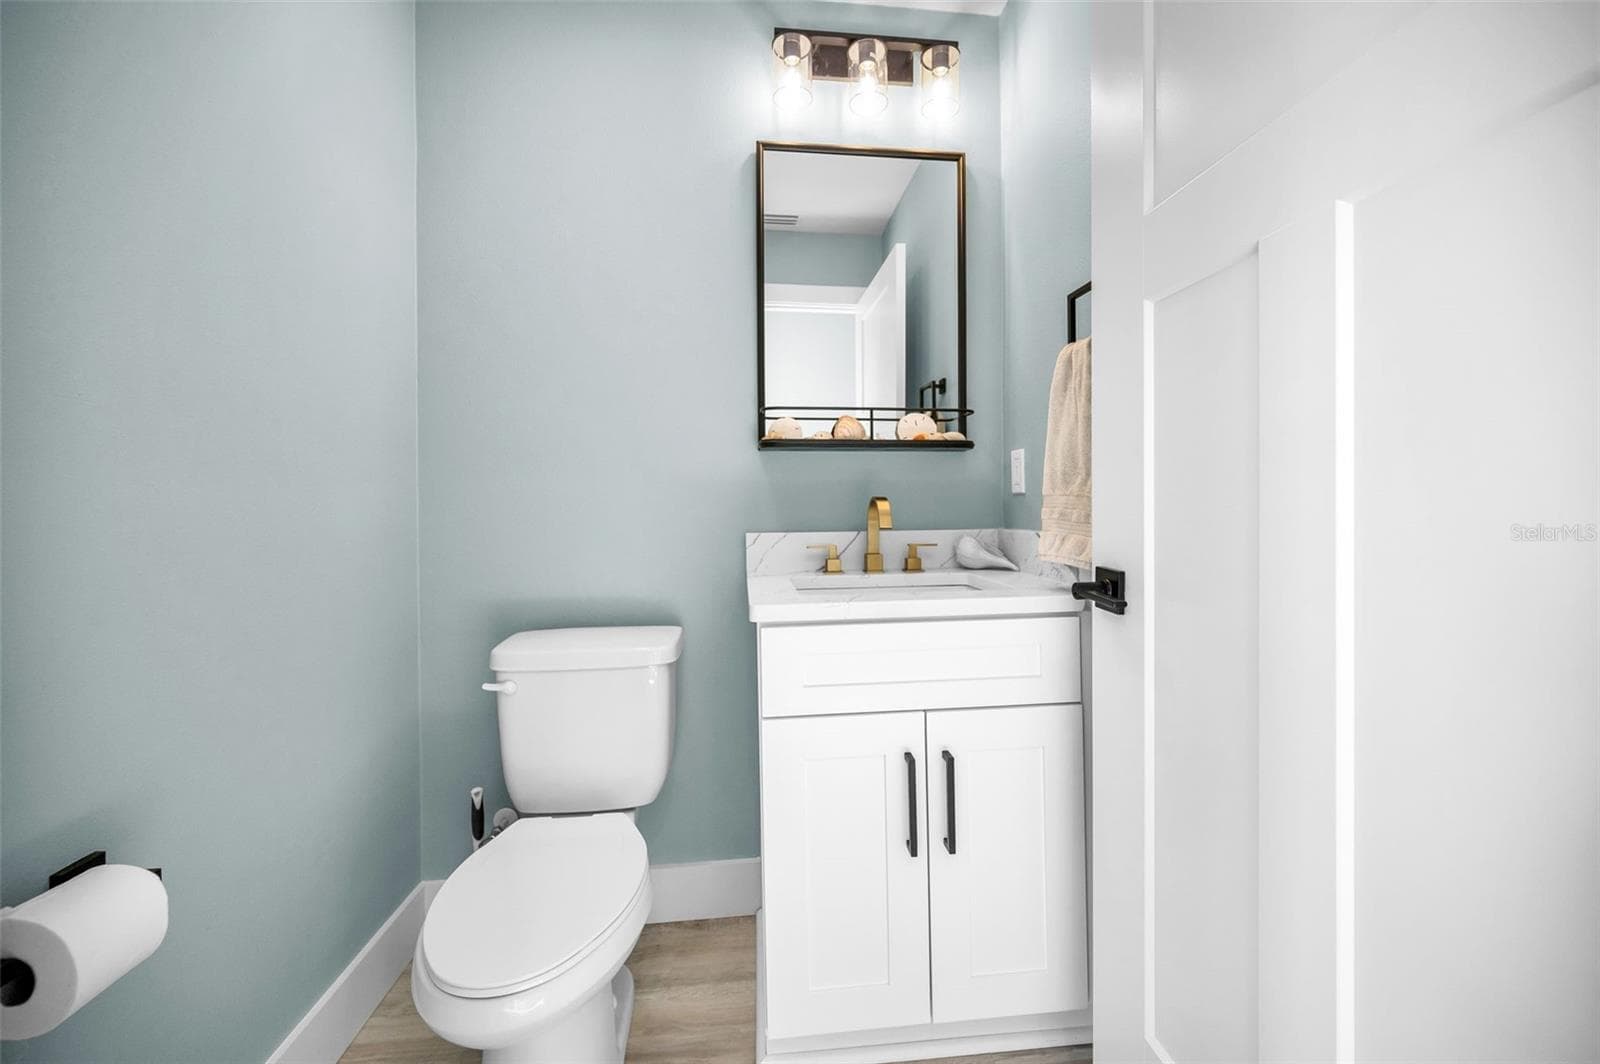
Powder Bath on Main floor - 5650 EGRETS PL, NEW PORT RICHEY
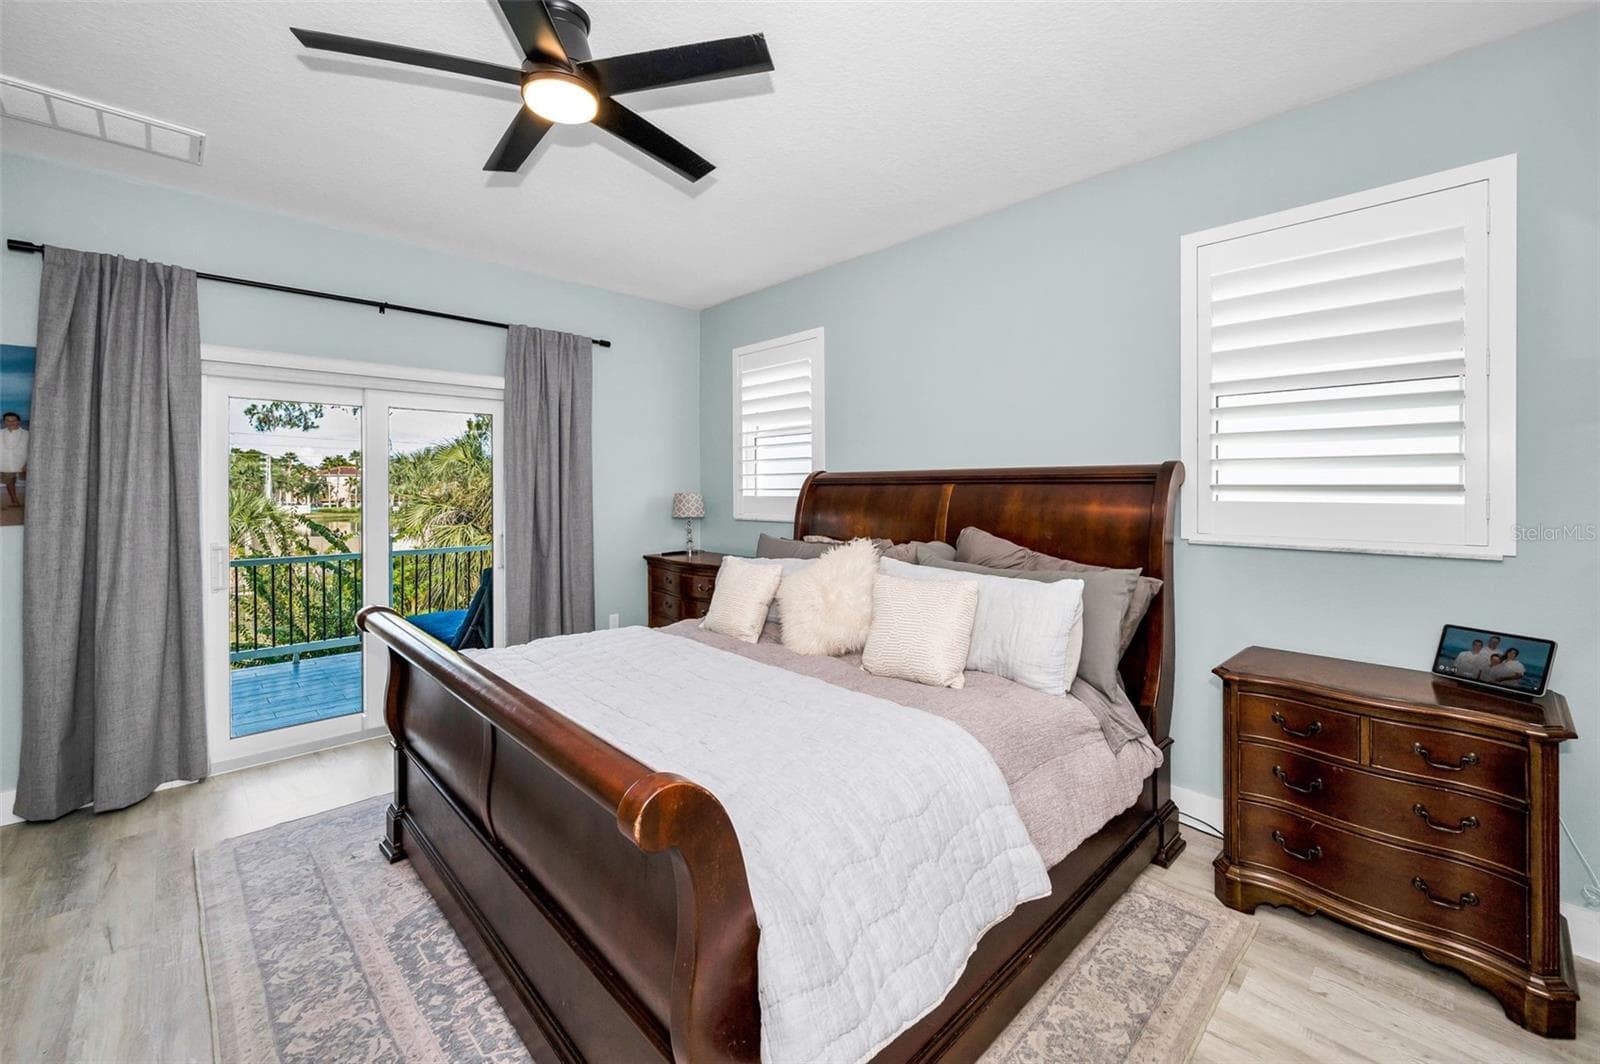
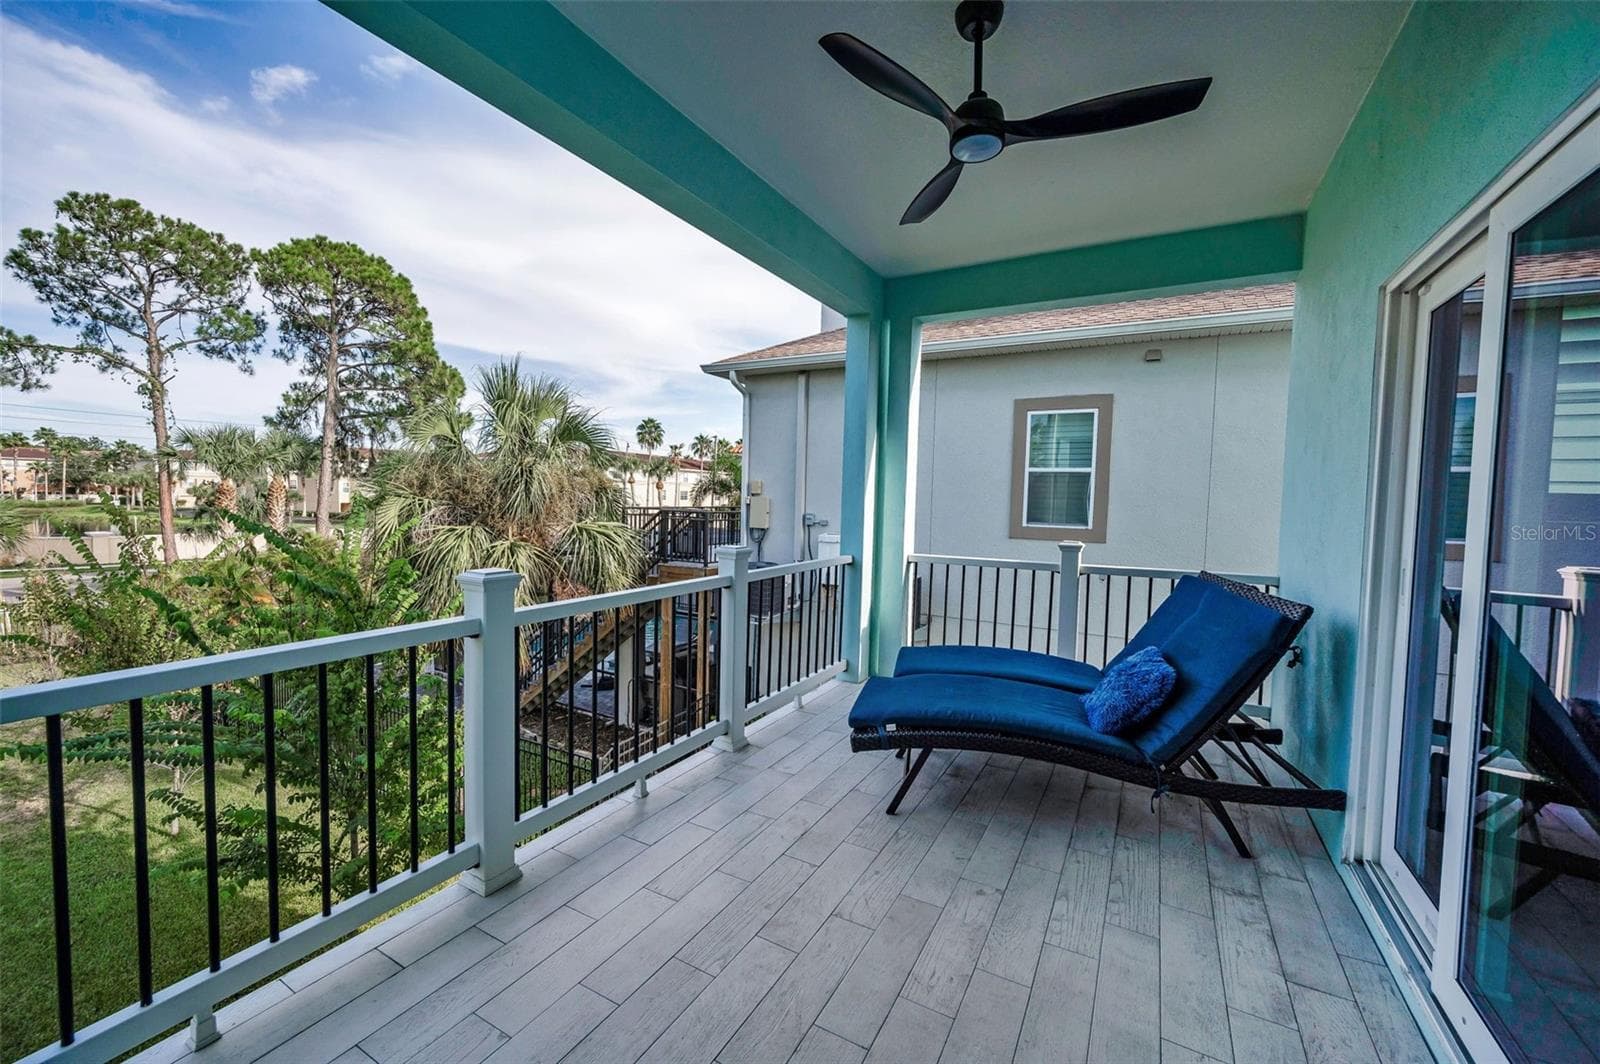
Primary bedroom with balcony - 5650 EGRETS PL, NEW PORT RICHEY
Balcony for the Primary Bedroom and Great Room - 5650 EGRETS PL, NEW PORT RICHEY
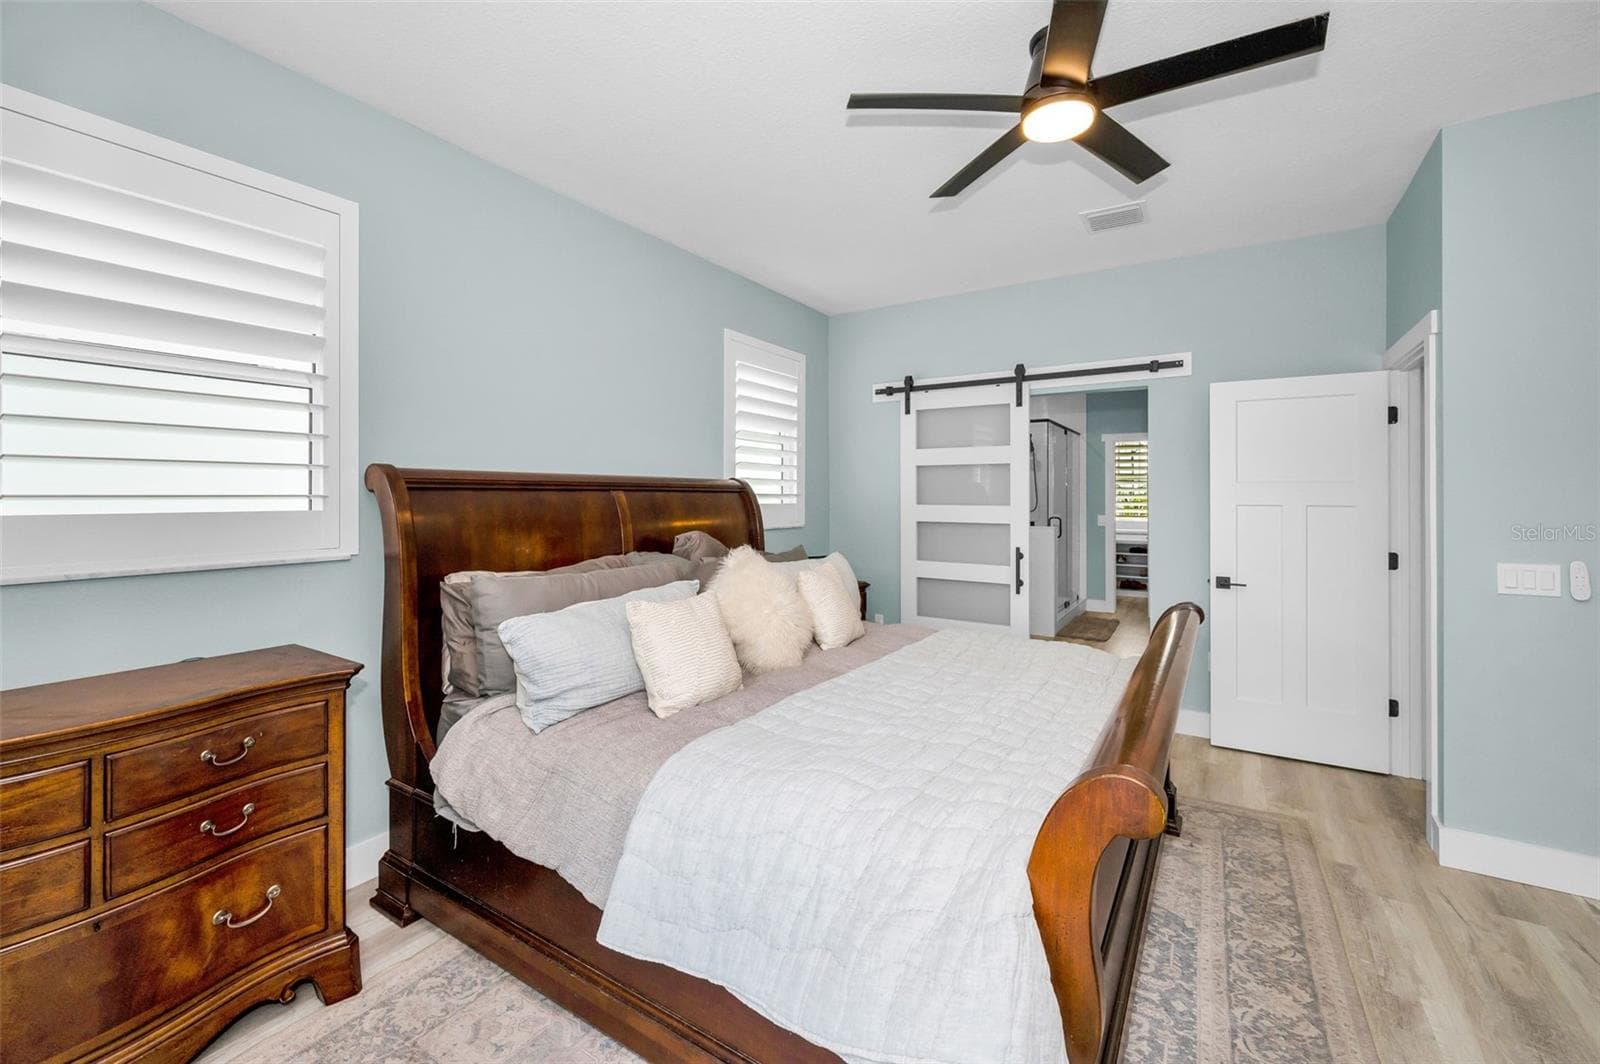
Primary Bedroom - 5650 EGRETS PL, NEW PORT RICHEY
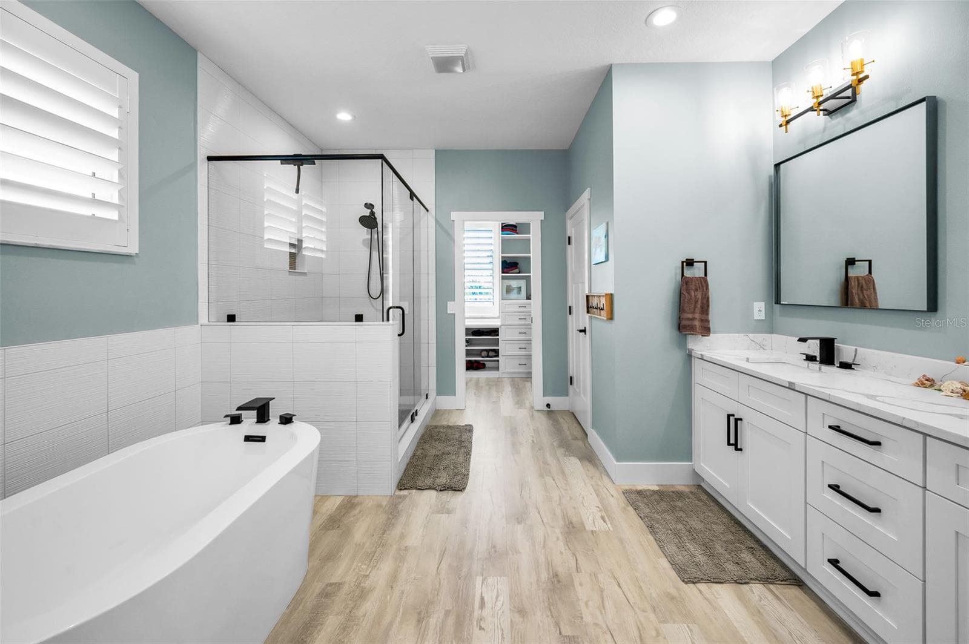
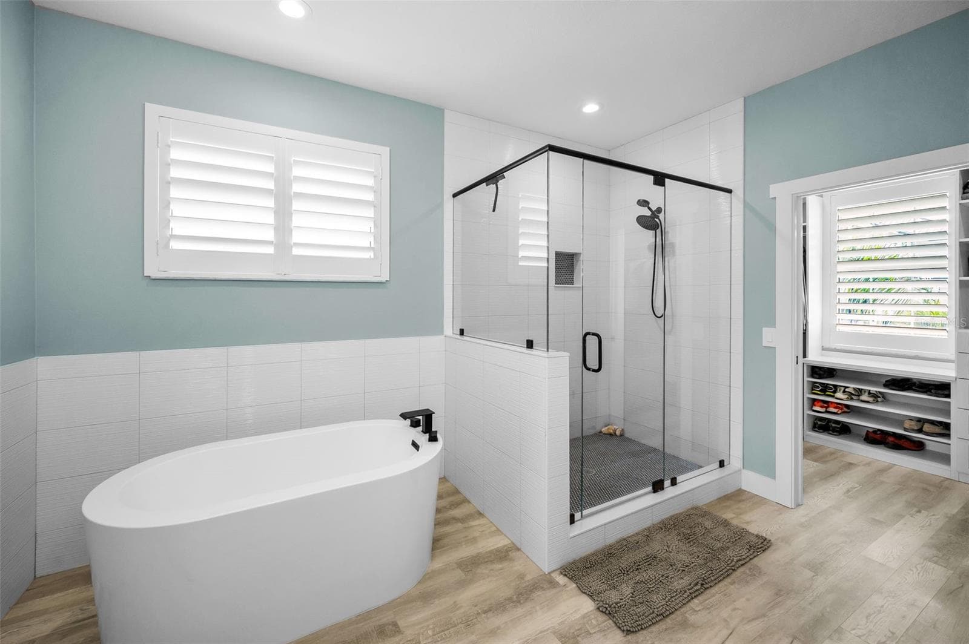
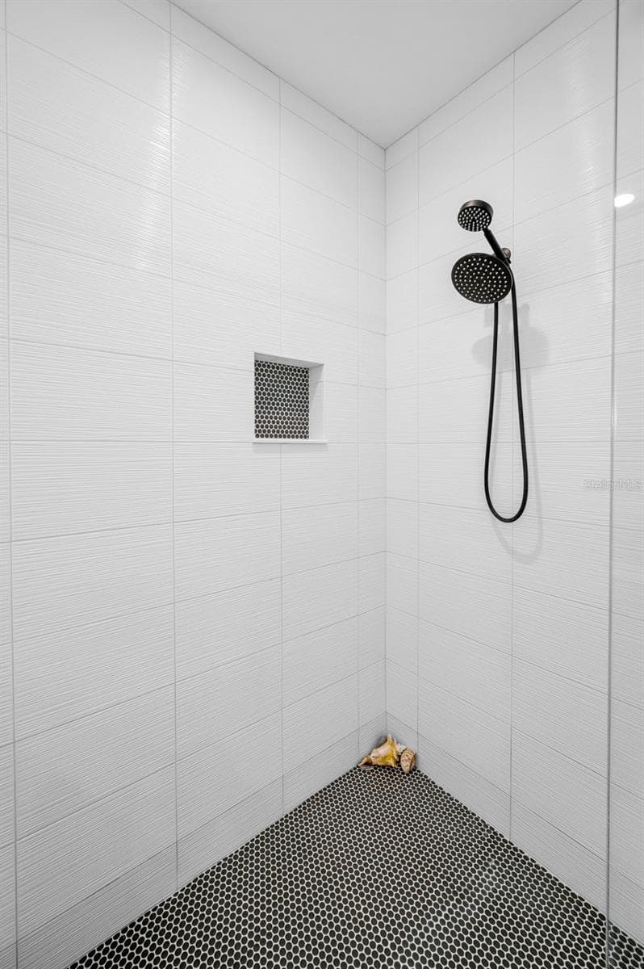
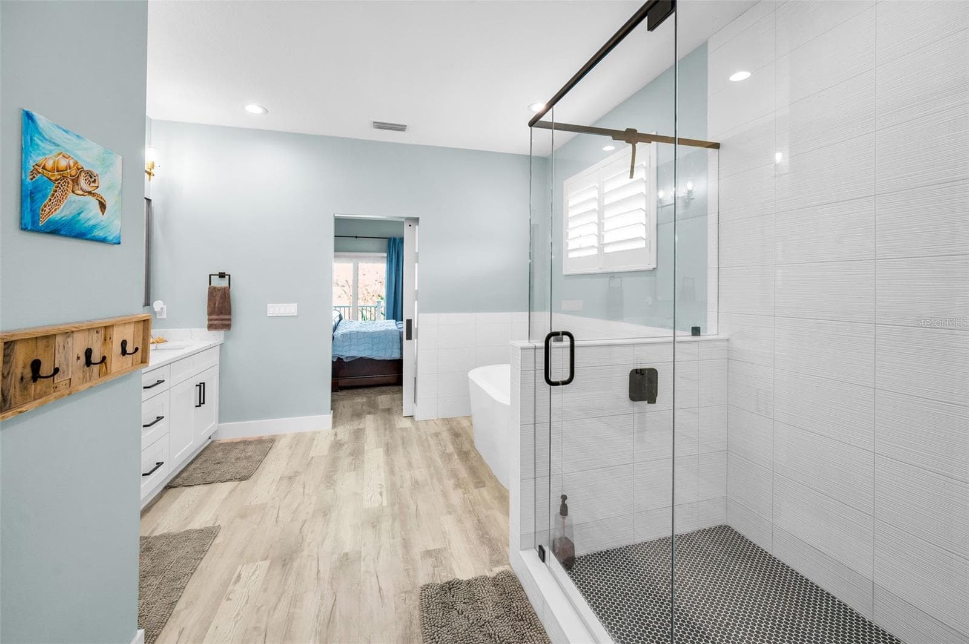
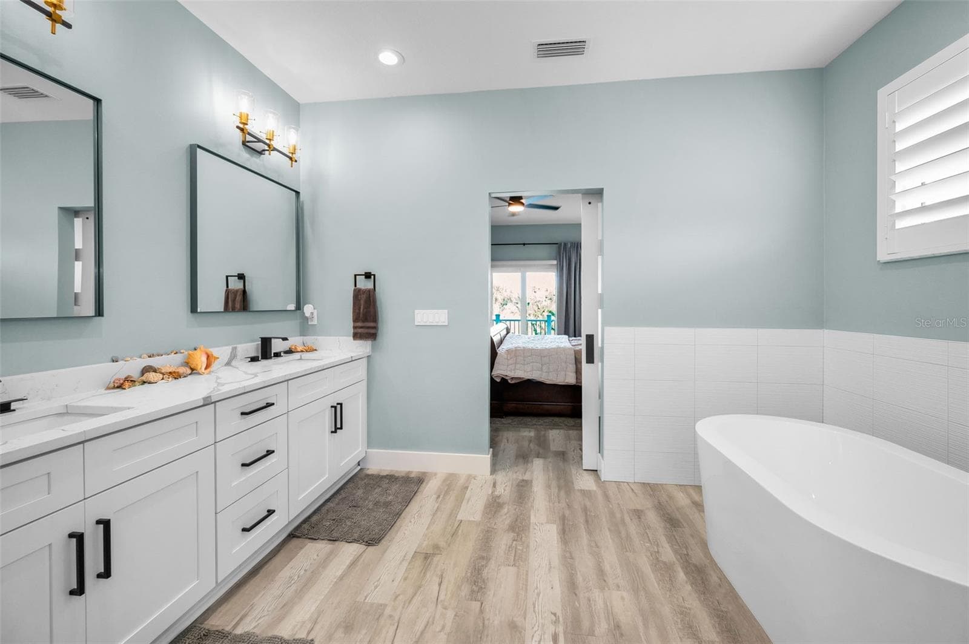
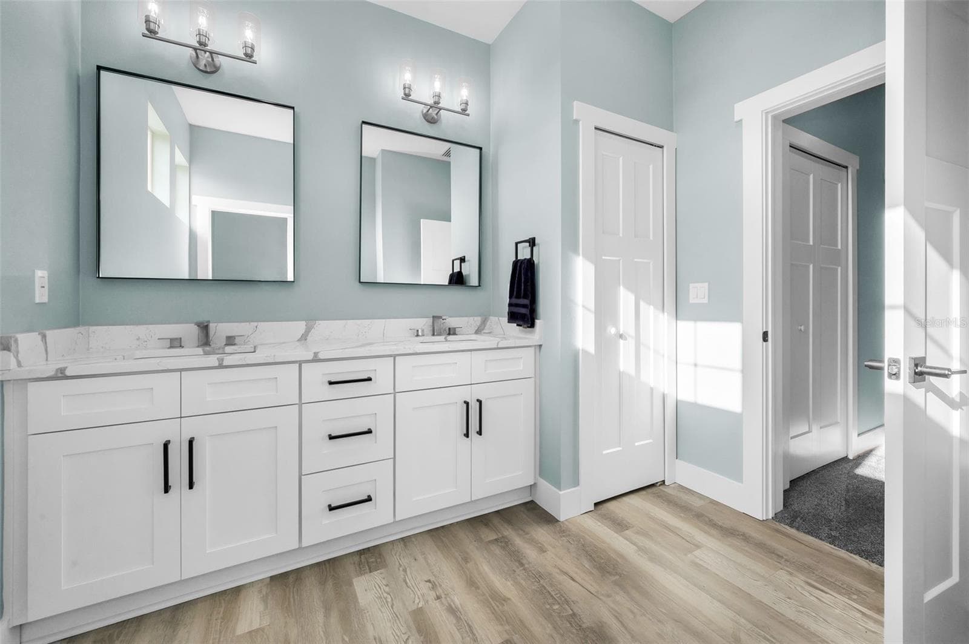
Primary Bath - 5650 EGRETS PL, NEW PORT RICHEY
Single Family Residence at 5650 EGRETS PL, NEW PORT RICHEY, photo 33 of 65
Primary Bath - 5650 EGRETS PL, NEW PORT RICHEY
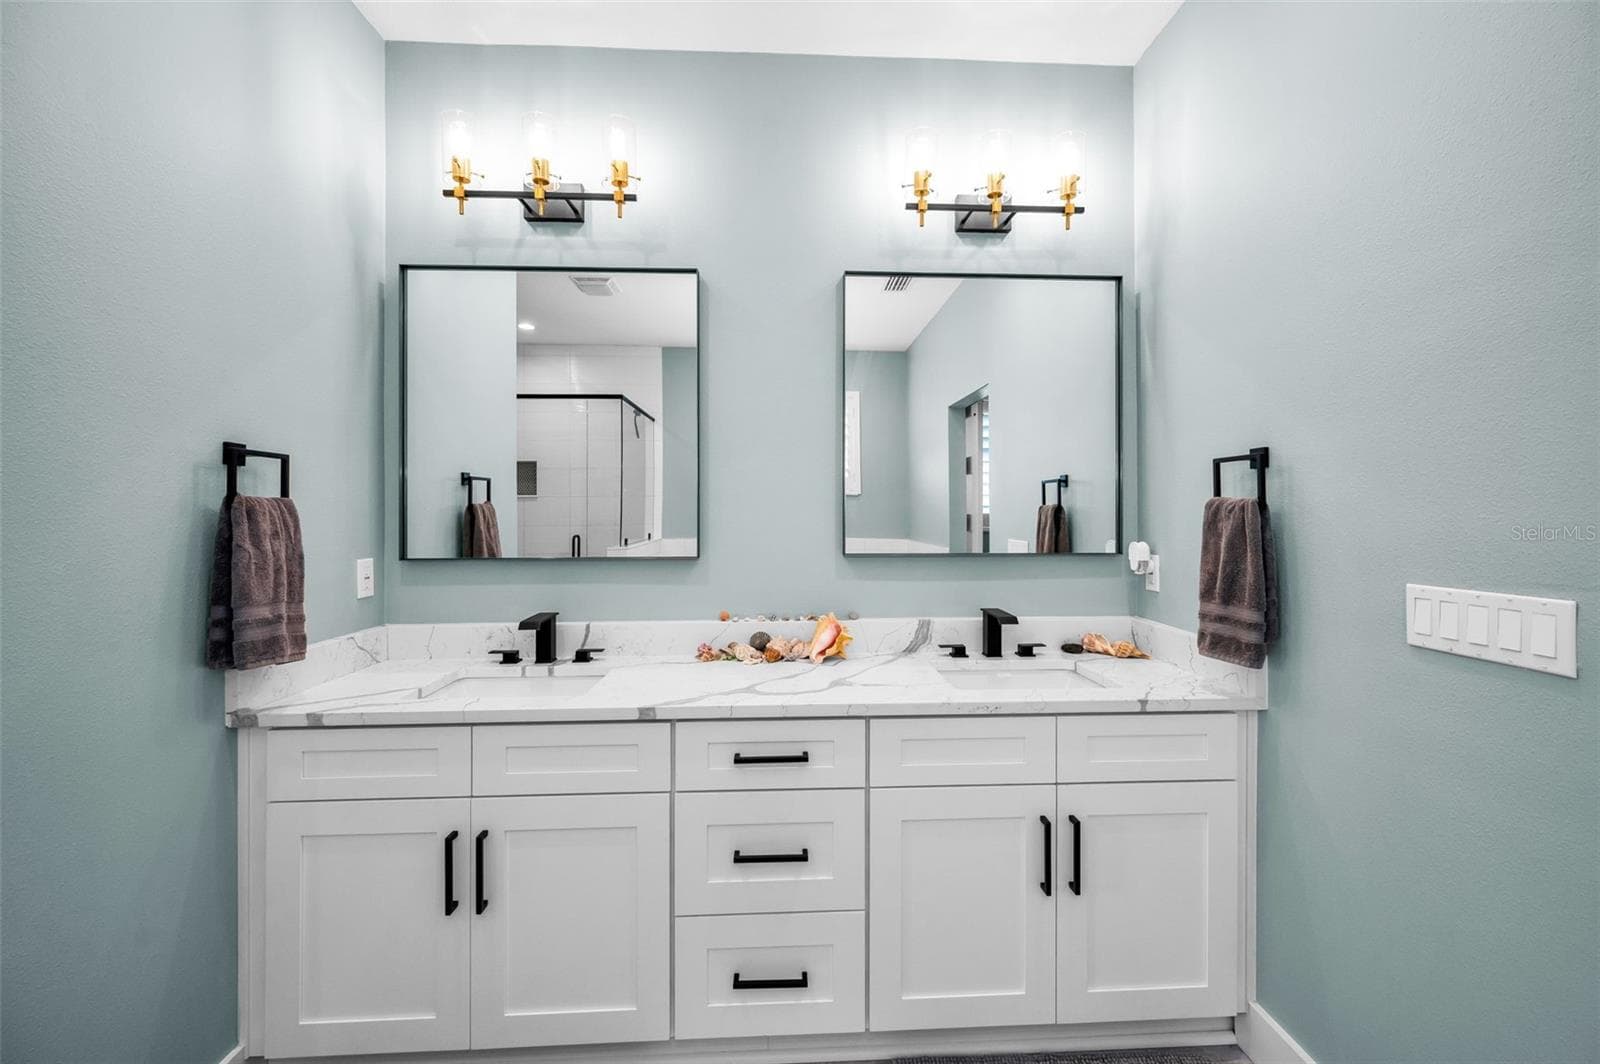
Double sinks with quartz counter - 5650 EGRETS PL, NEW PORT RICHEY
Primary Bath - 5650 EGRETS PL, NEW PORT RICHEY
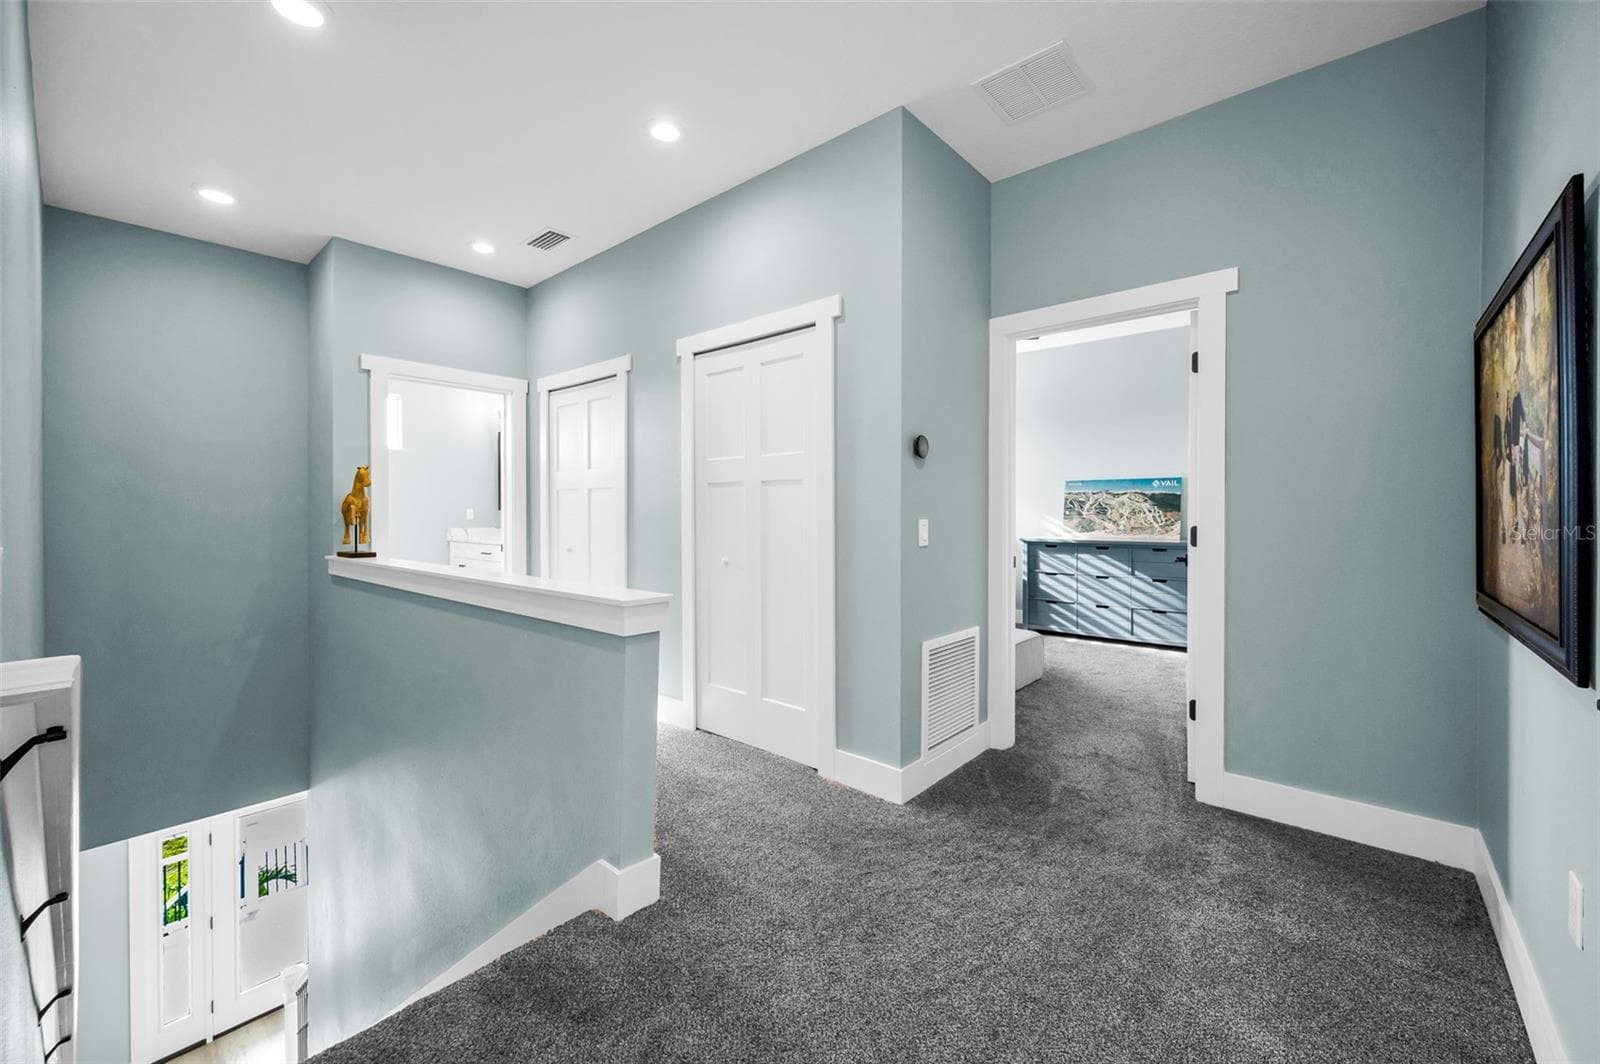
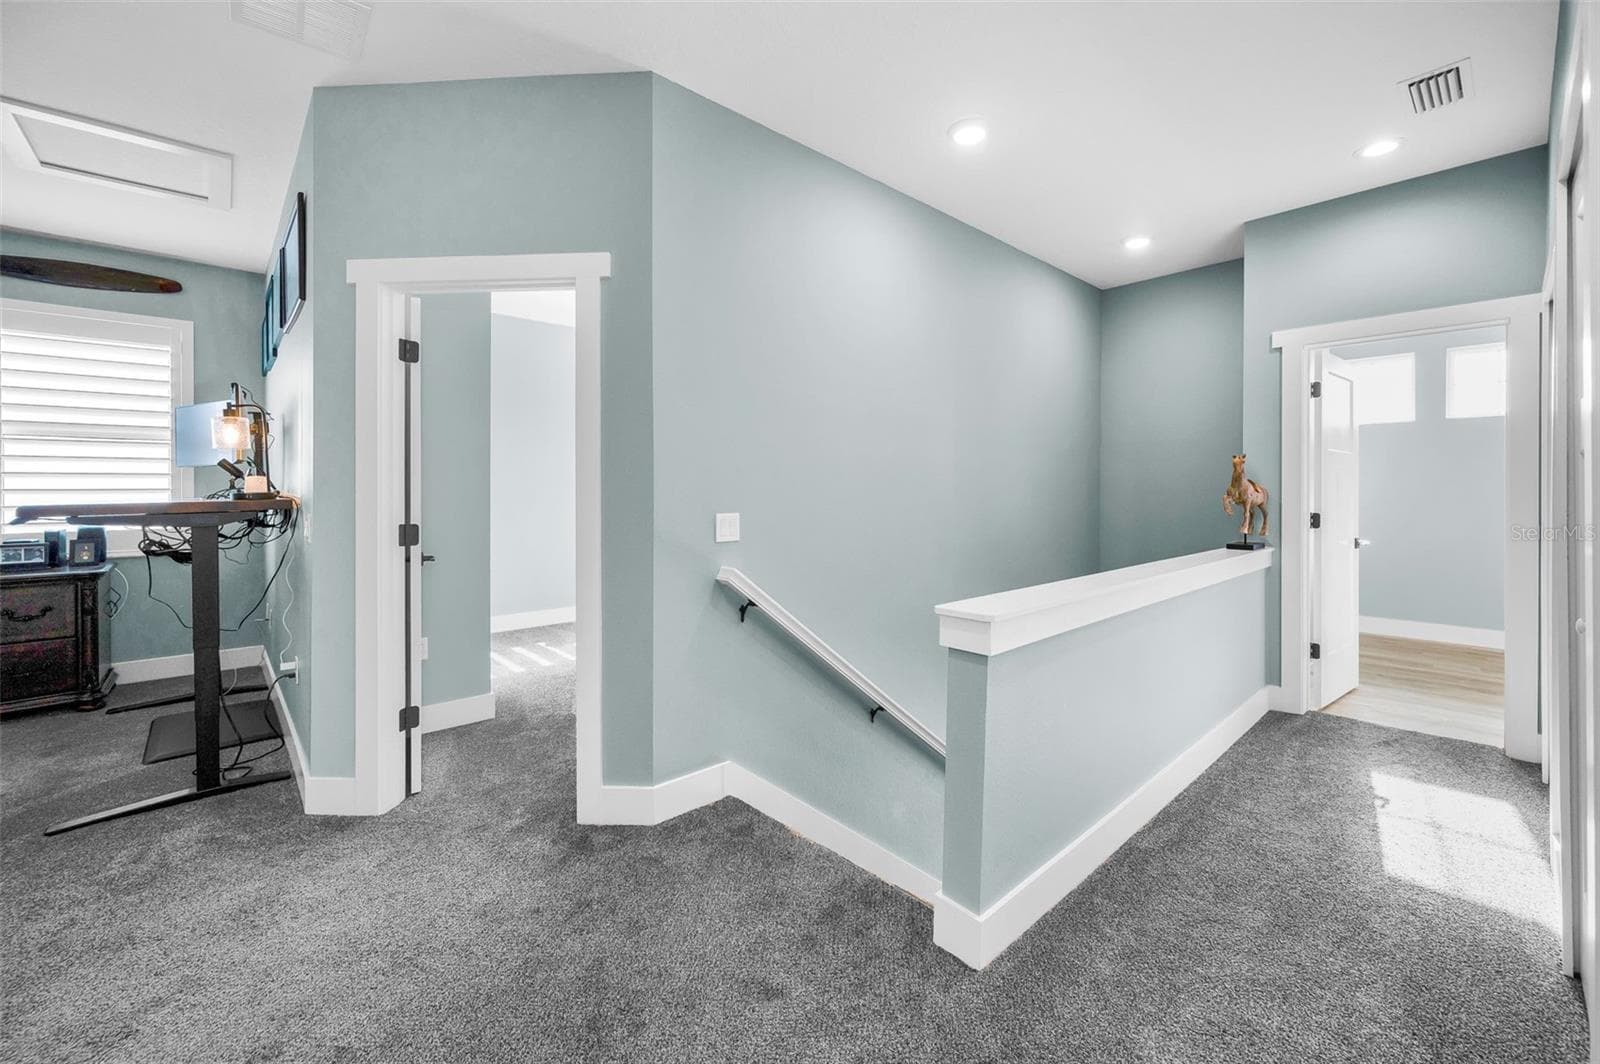
Upstairs loft/landing - 5650 EGRETS PL, NEW PORT RICHEY
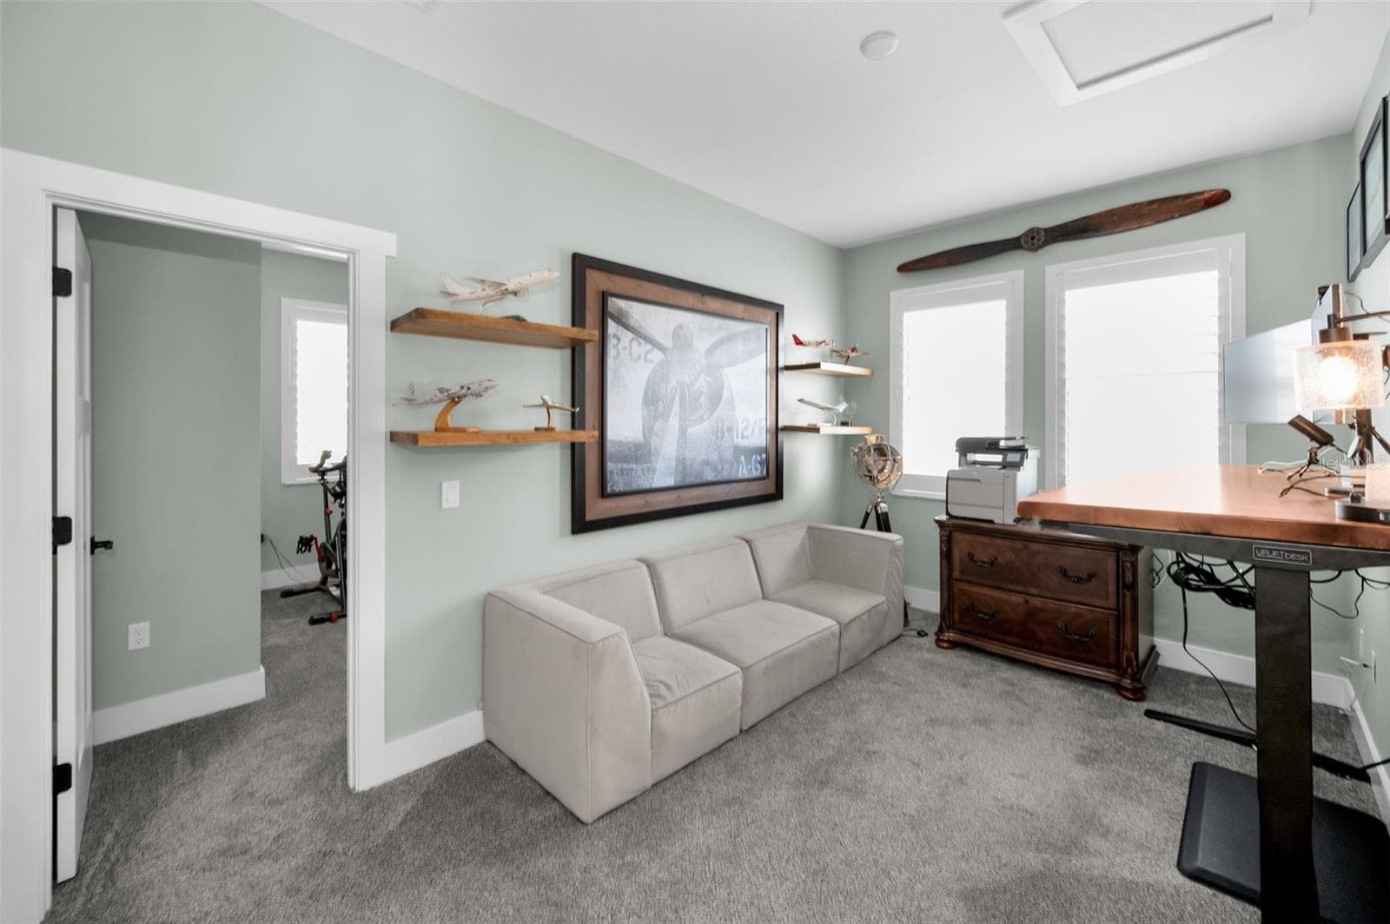
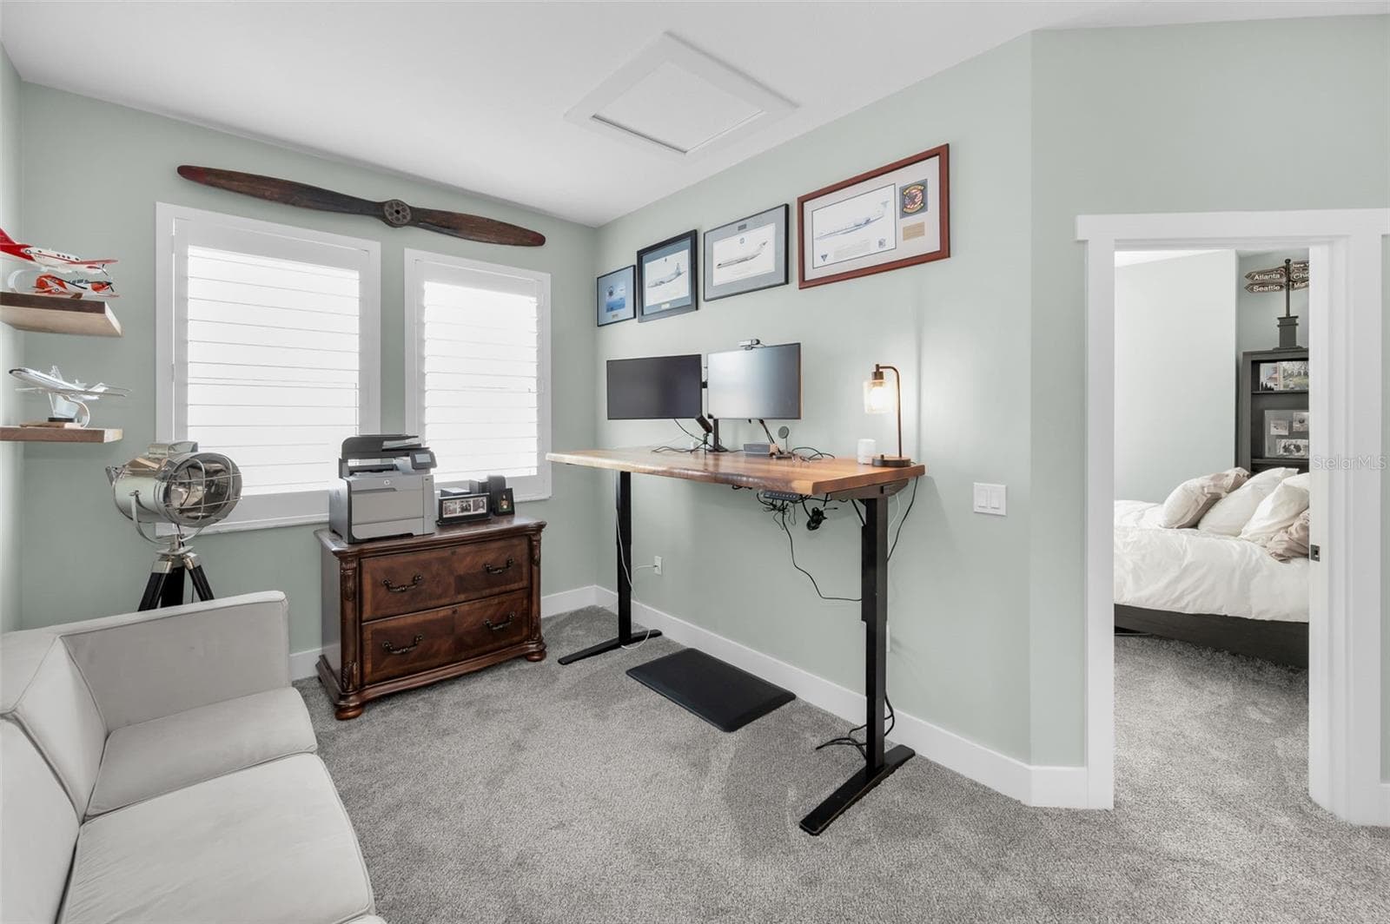
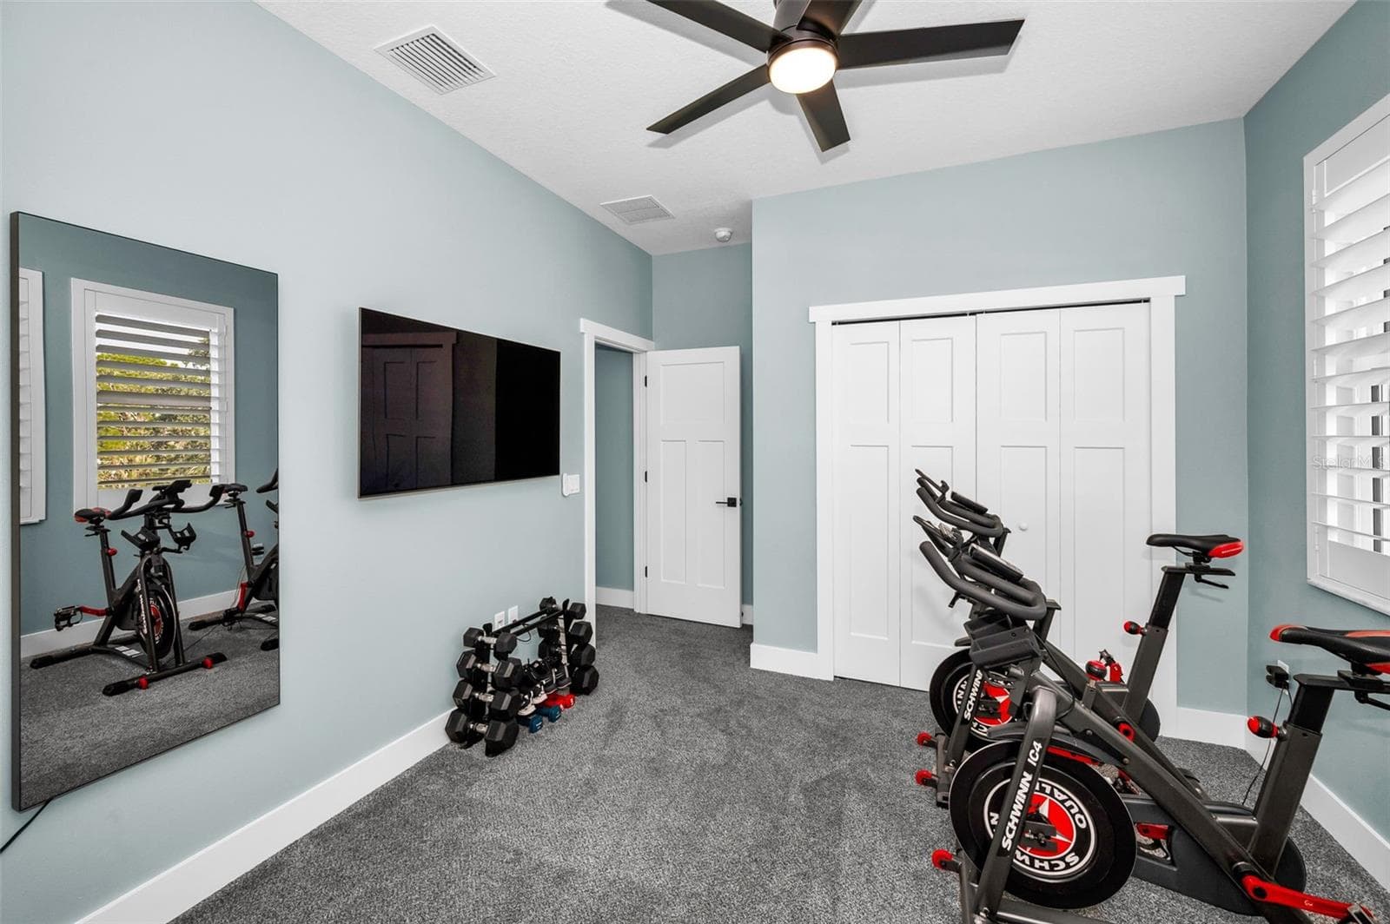
Upstairs loft could be media or exercise - 5650 EGRETS PL, NEW PORT RICHEY
Loft - 5650 EGRETS PL, NEW PORT RICHEY
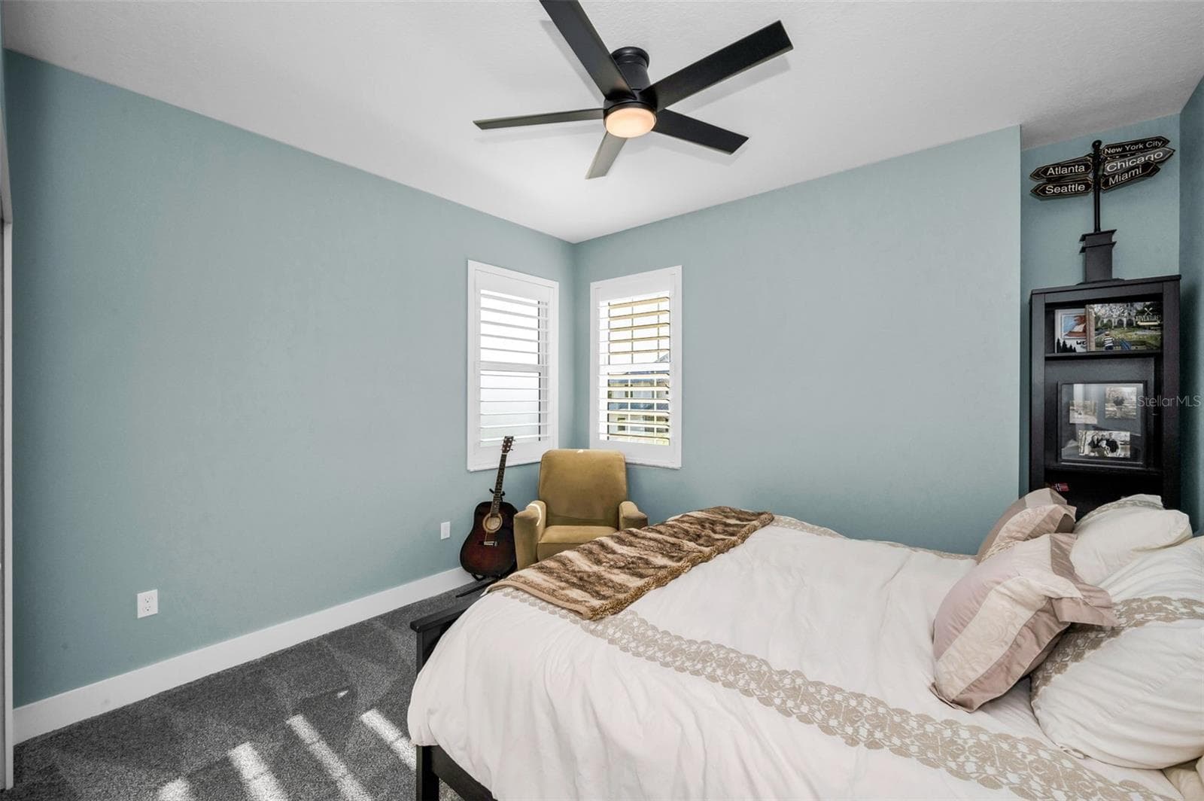
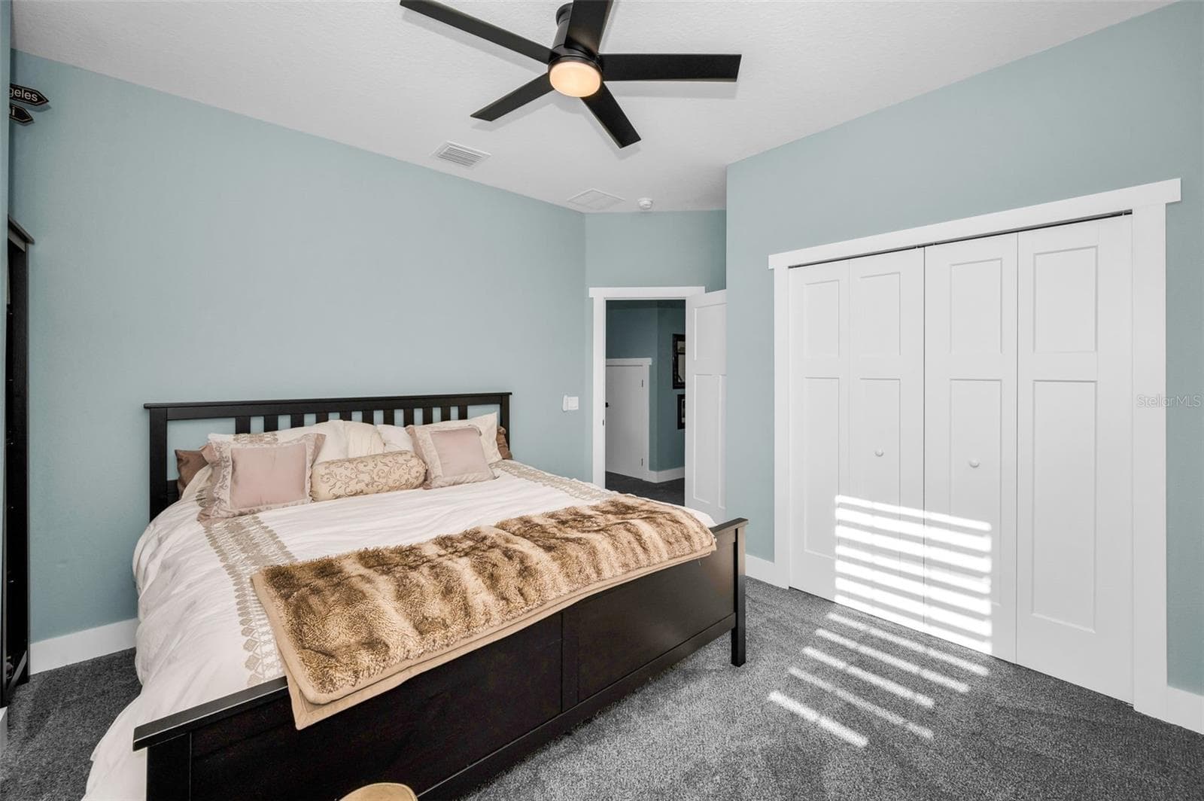
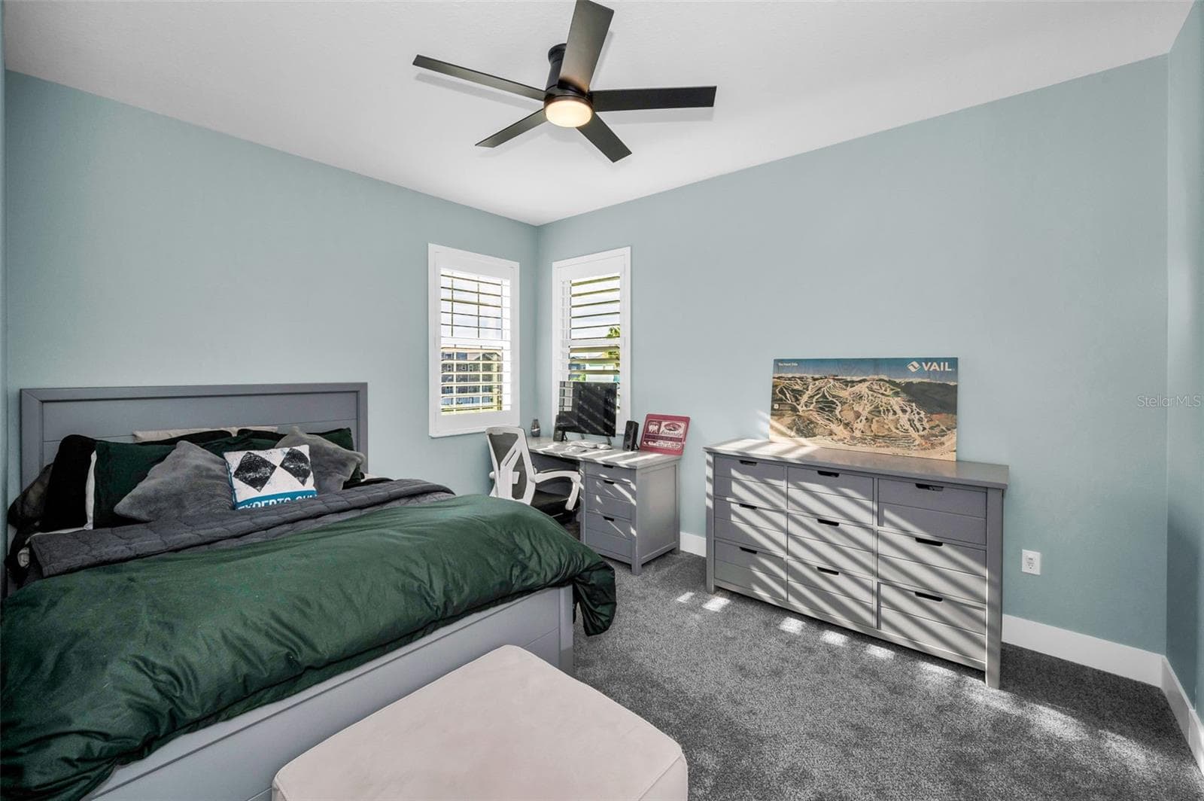
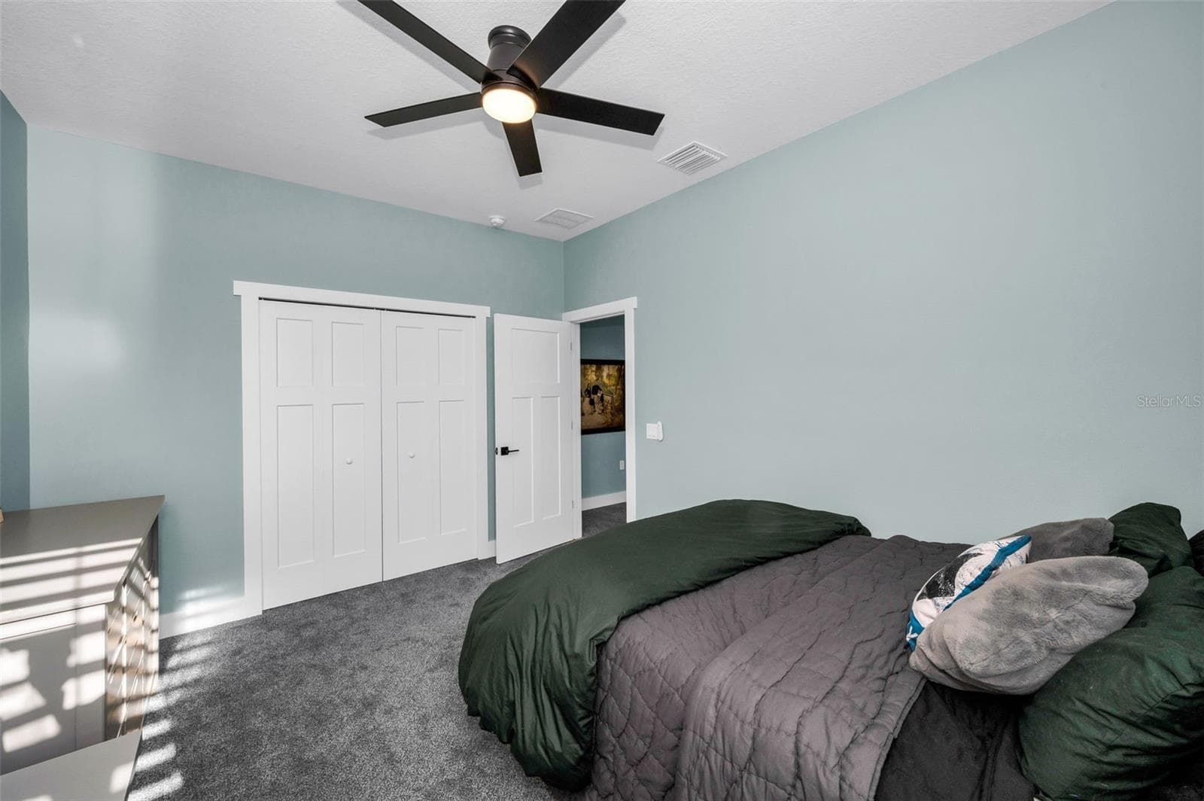
Bedroom 2 - 5650 EGRETS PL, NEW PORT RICHEY
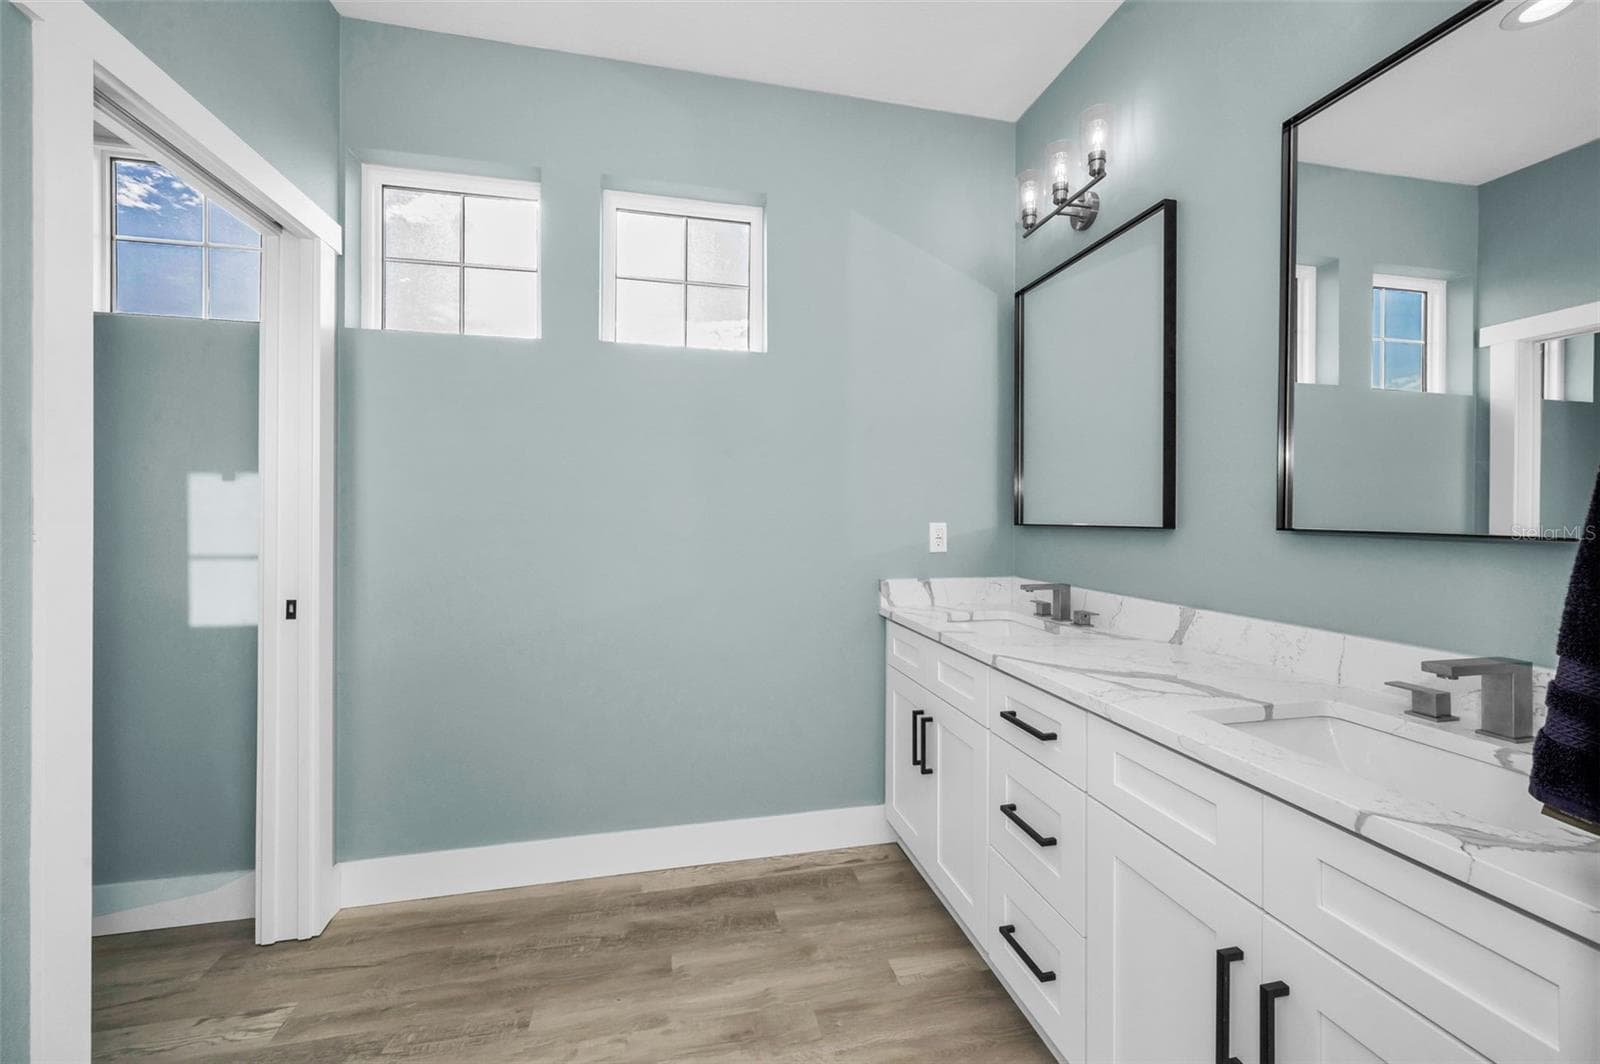
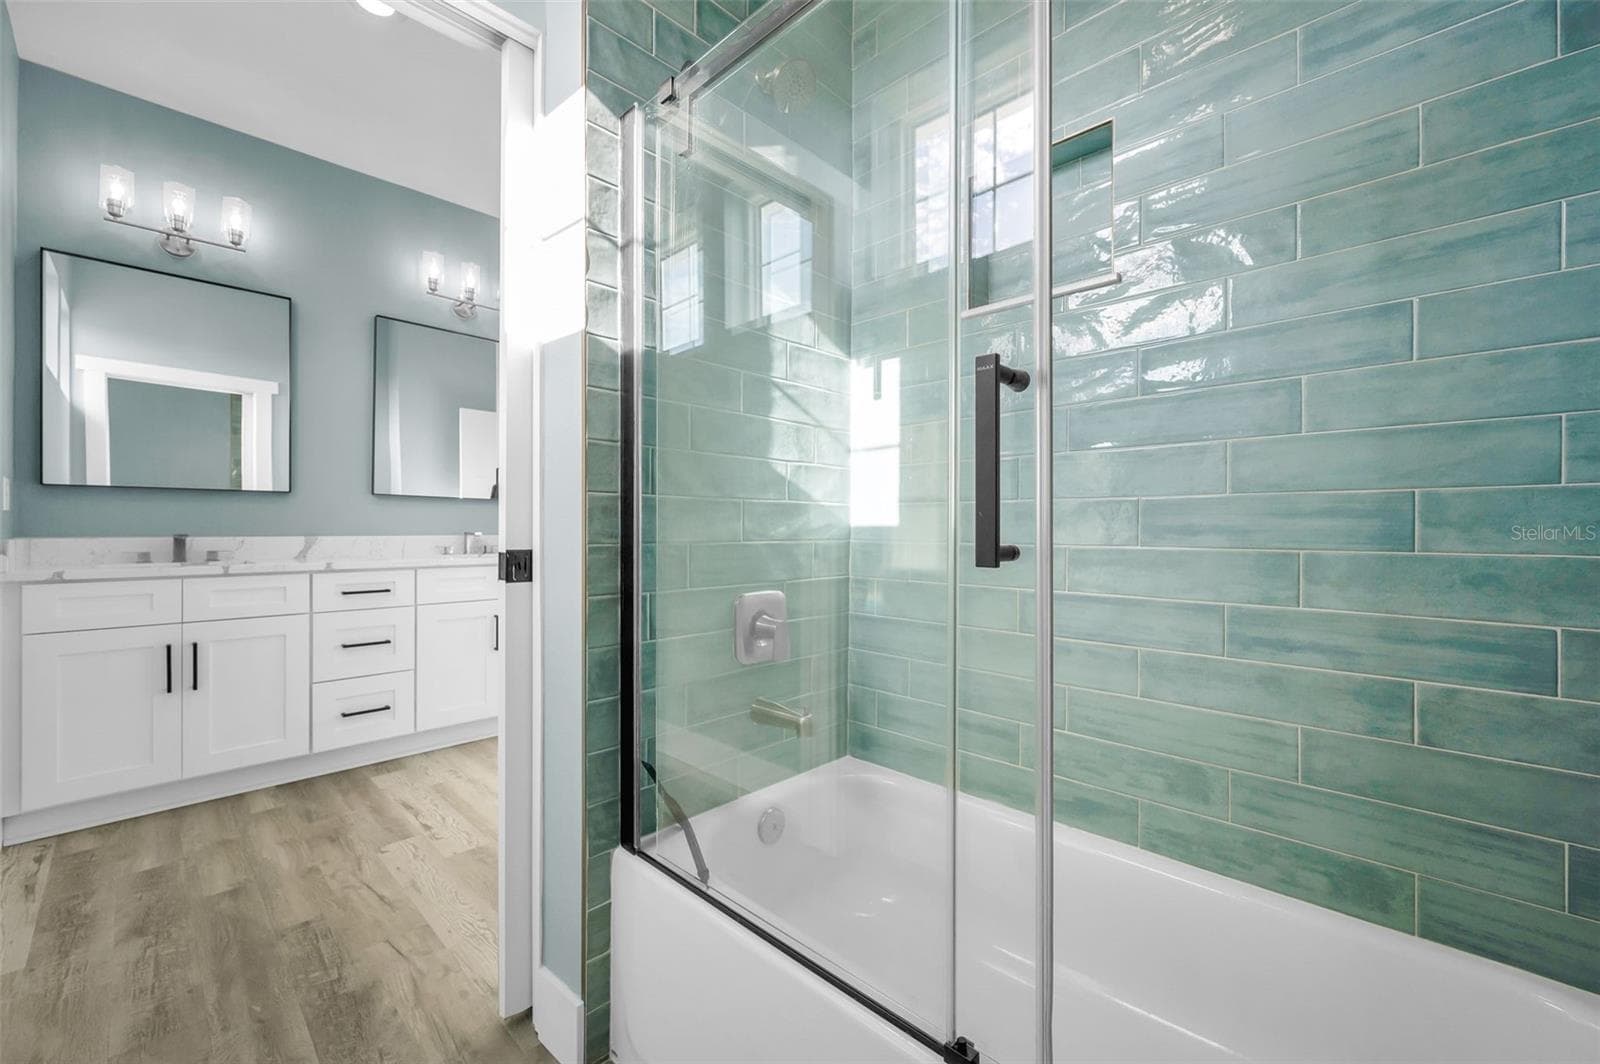
Upper level full bath - 5650 EGRETS PL, NEW PORT RICHEY
Upper Level Full bath with double sinks and Quartz counters - 5650 EGRETS PL, NEW PORT RICHEY
Upper level full bath - 5650 EGRETS PL, NEW PORT RICHEY
Bedroom 3 - 5650 EGRETS PL, NEW PORT RICHEY
Bedroom 4 - 5650 EGRETS PL, NEW PORT RICHEY
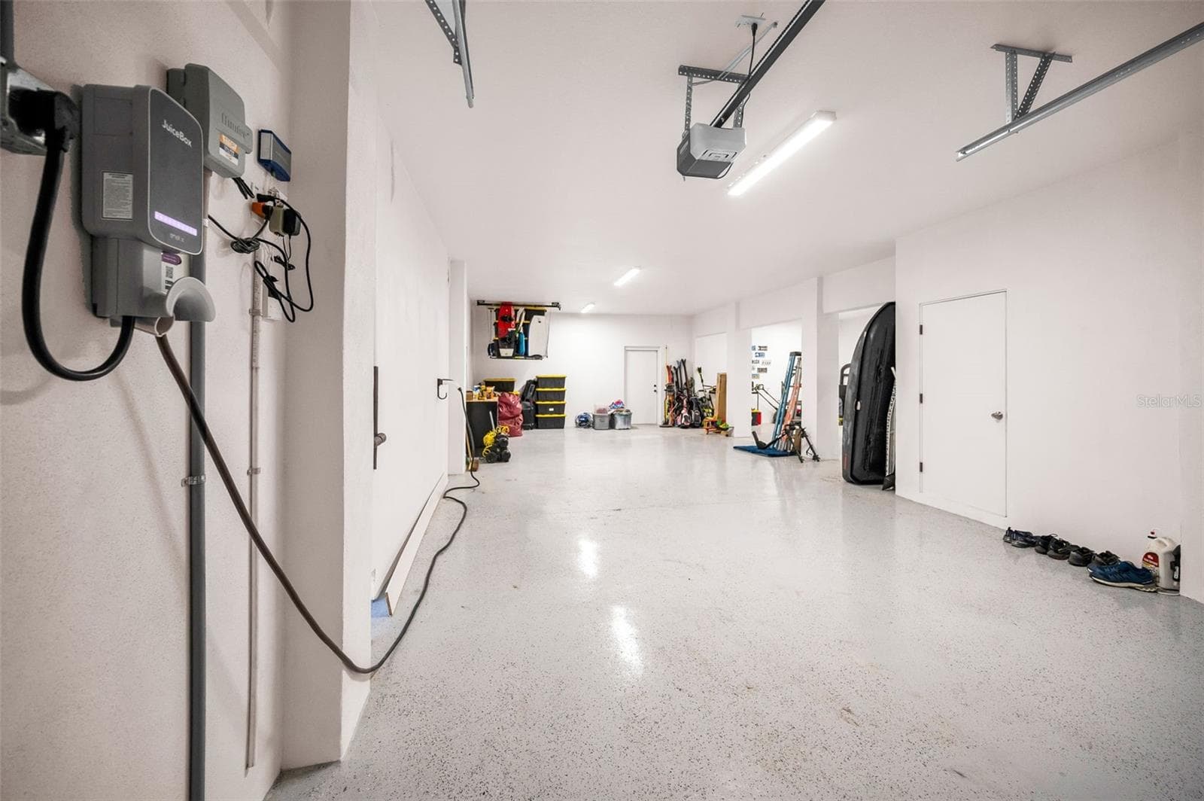
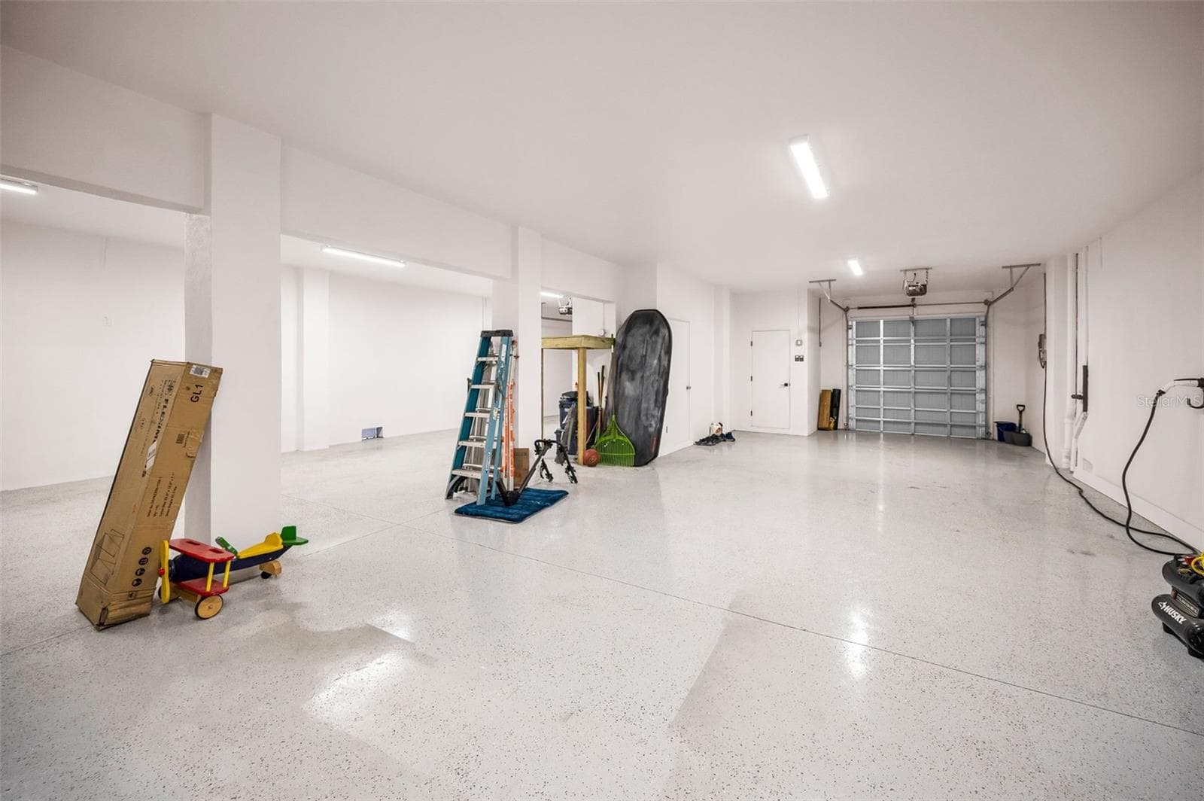
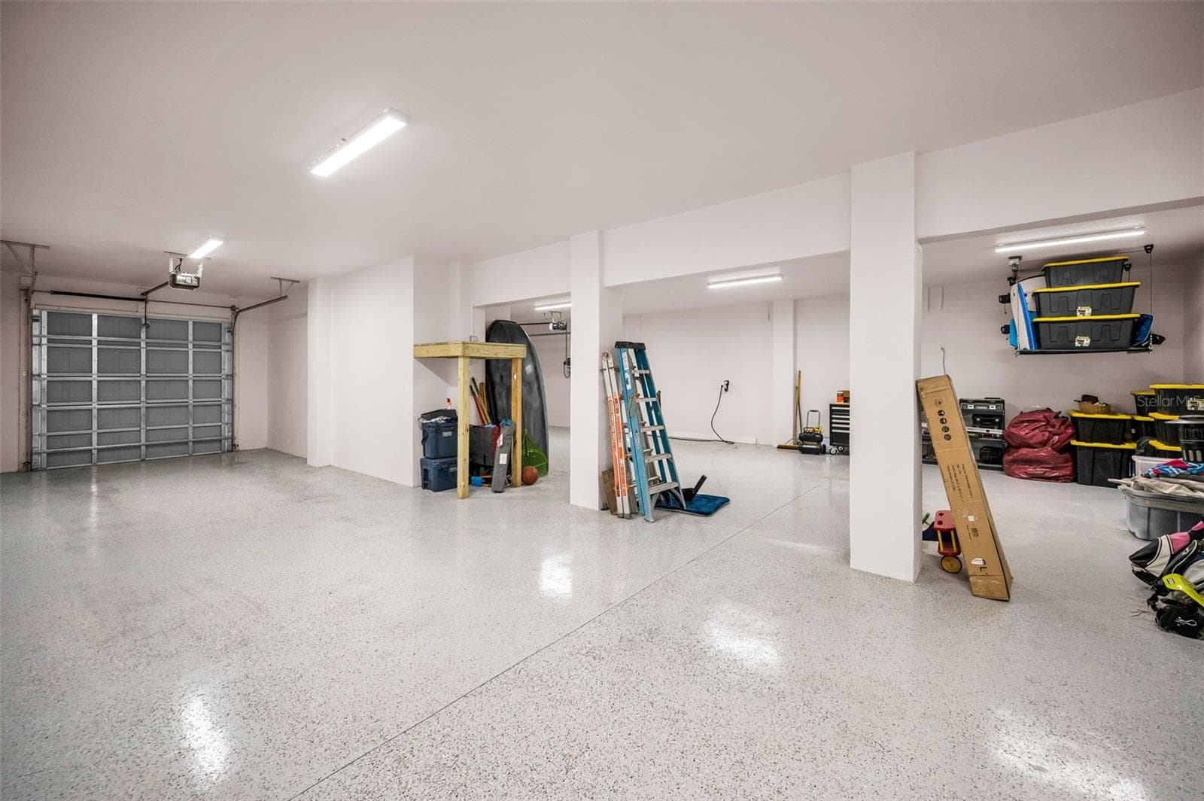
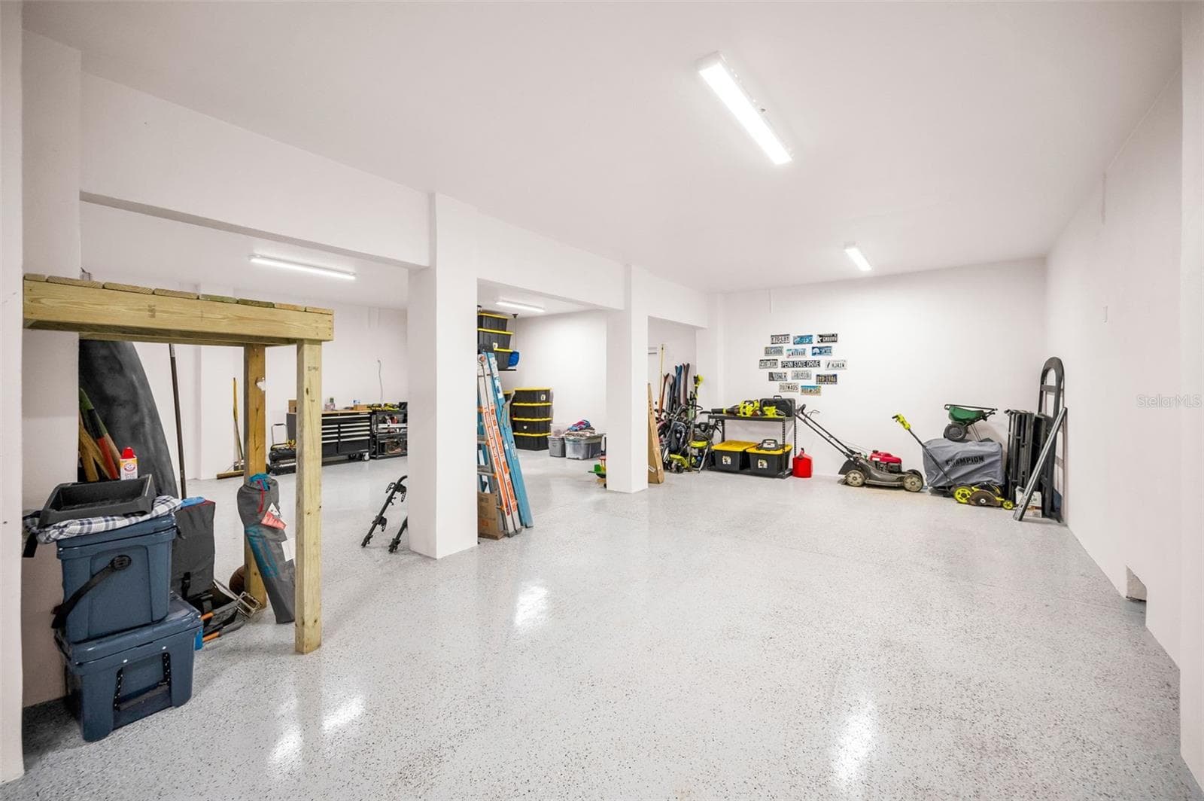
Bottom level is all garage - 5650 EGRETS PL, NEW PORT RICHEY
Room for 4+ cars and storage - 5650 EGRETS PL, NEW PORT RICHEY
Huge garage - 5650 EGRETS PL, NEW PORT RICHEY
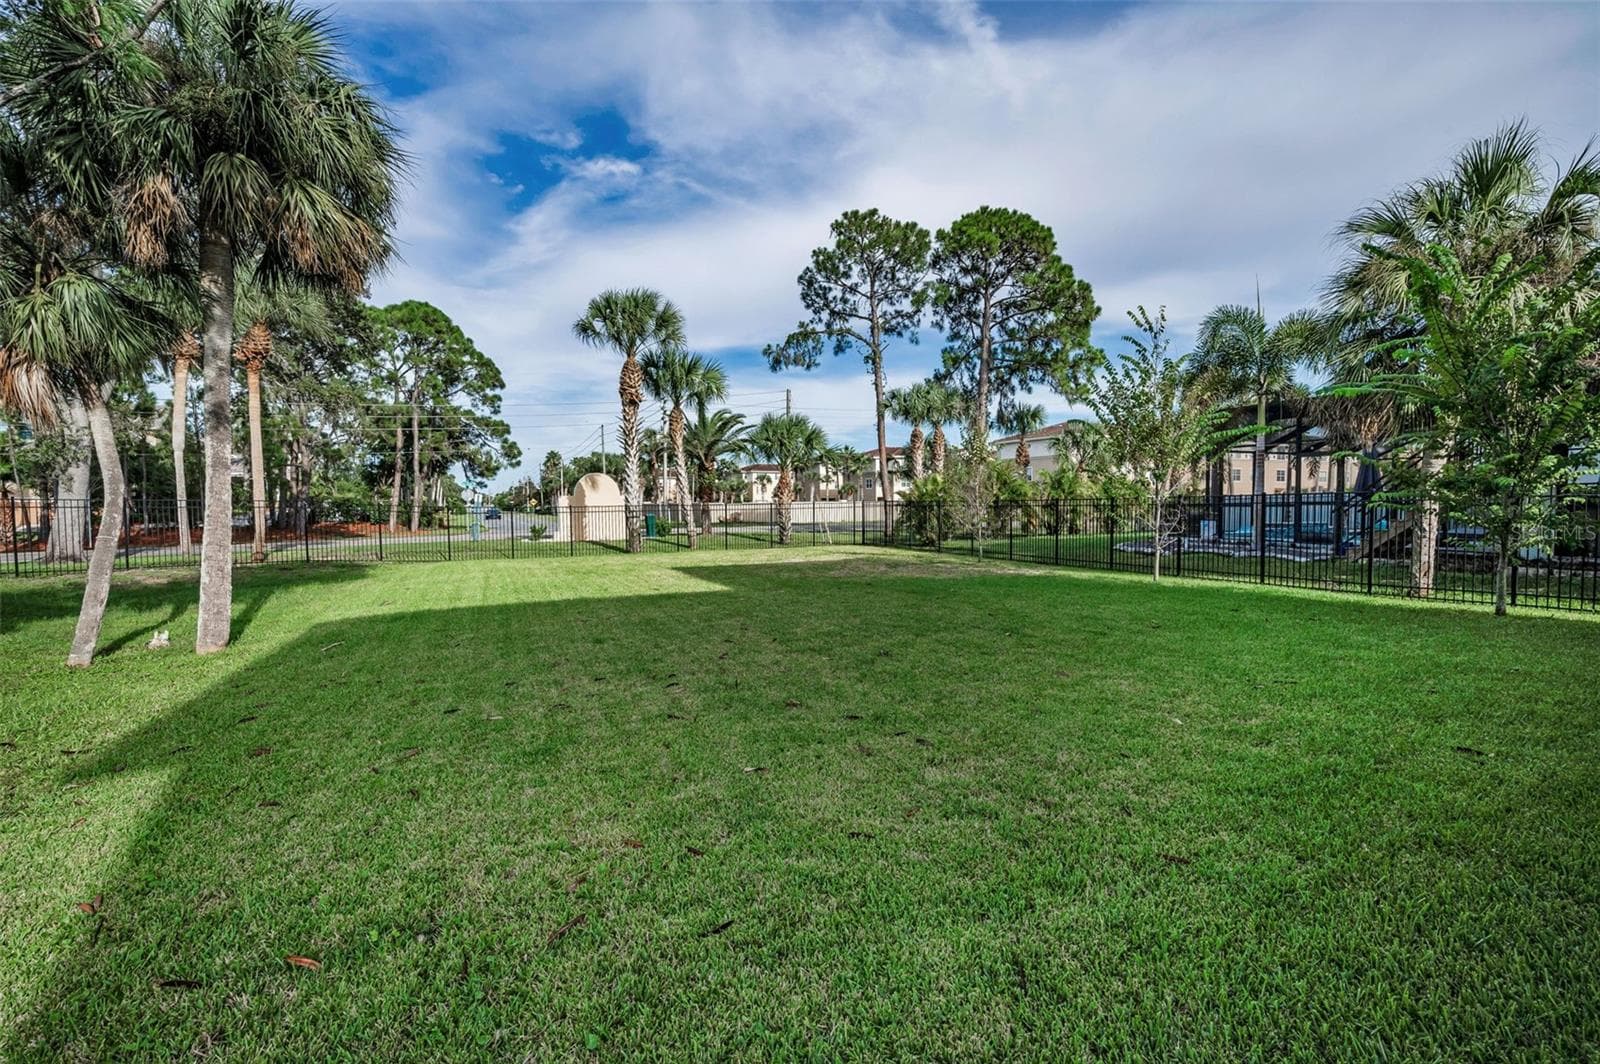
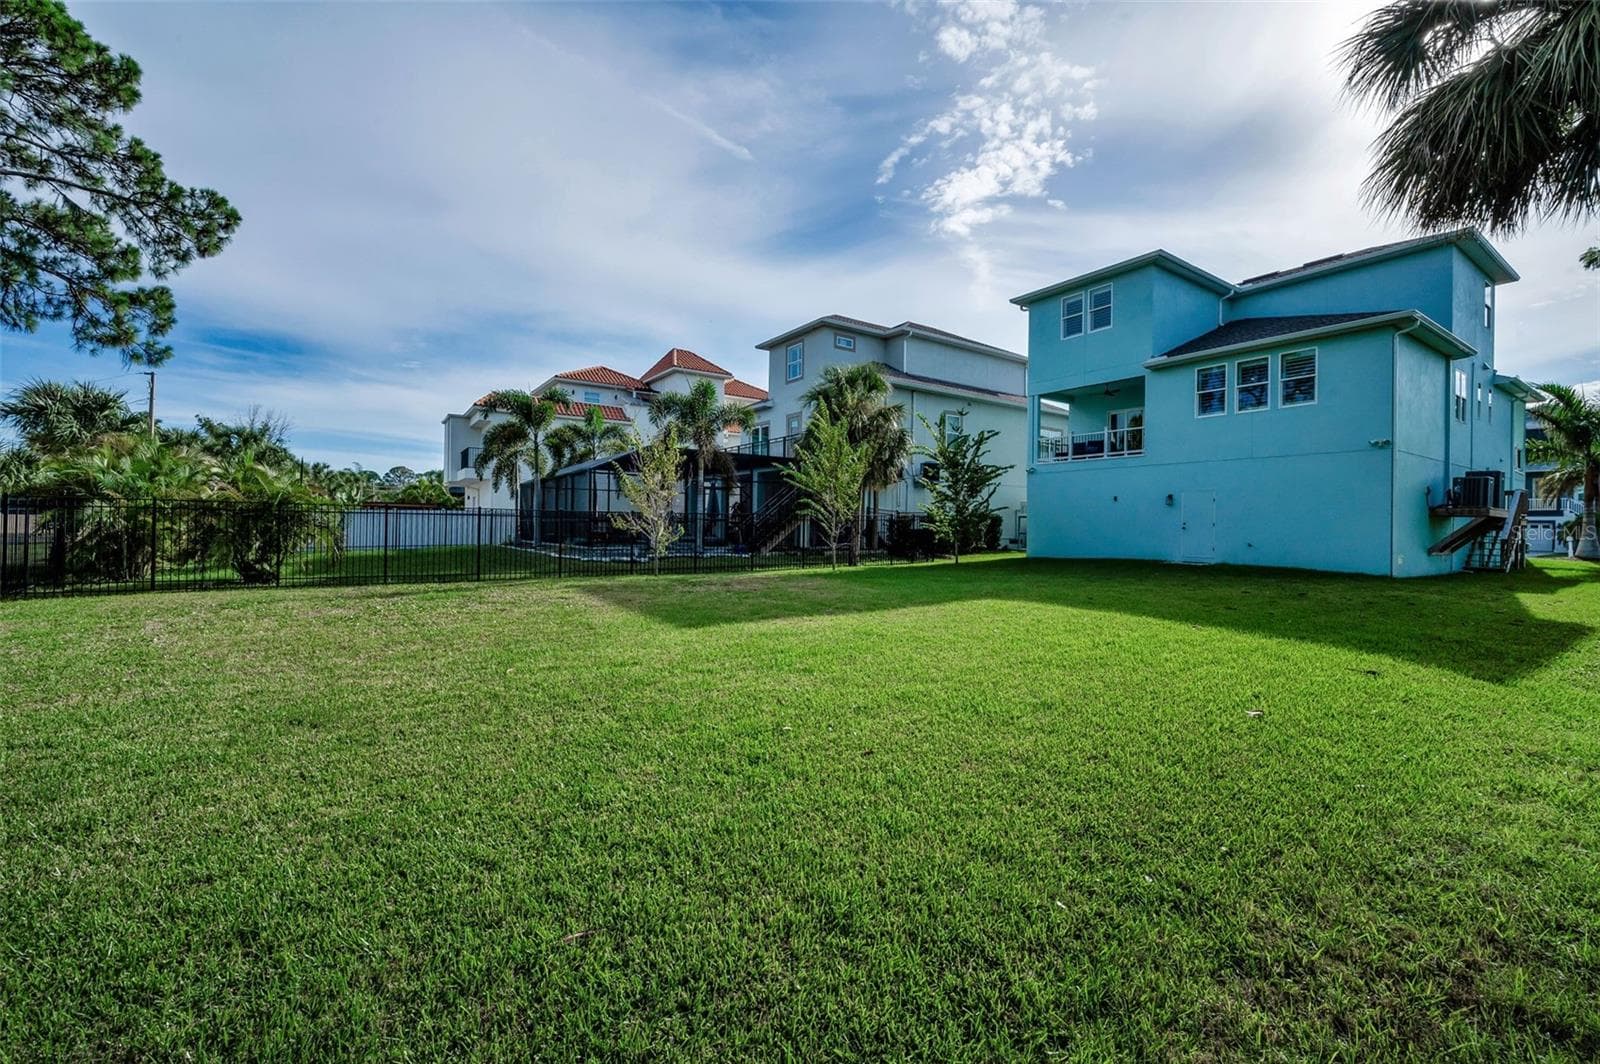
Backyard - 5650 EGRETS PL, NEW PORT RICHEY
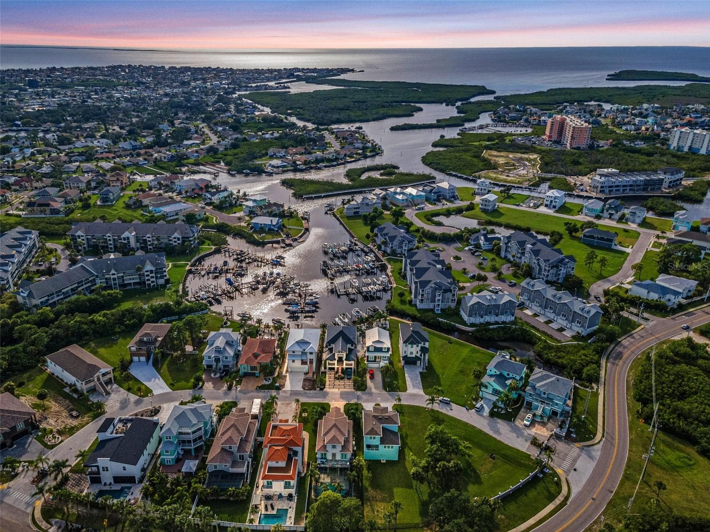
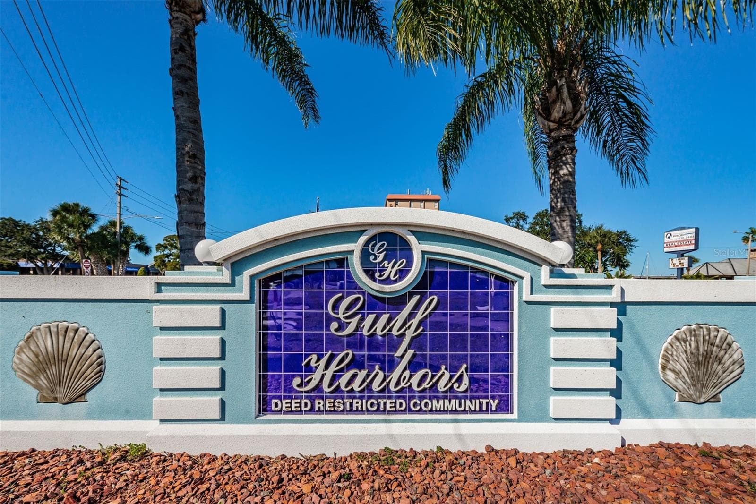
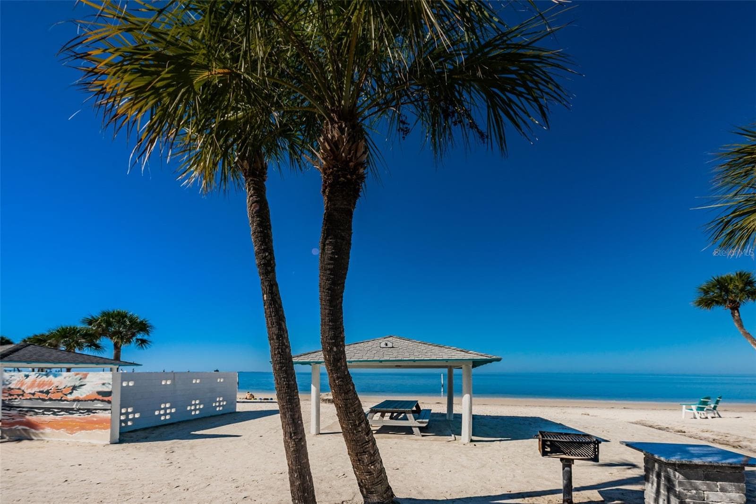
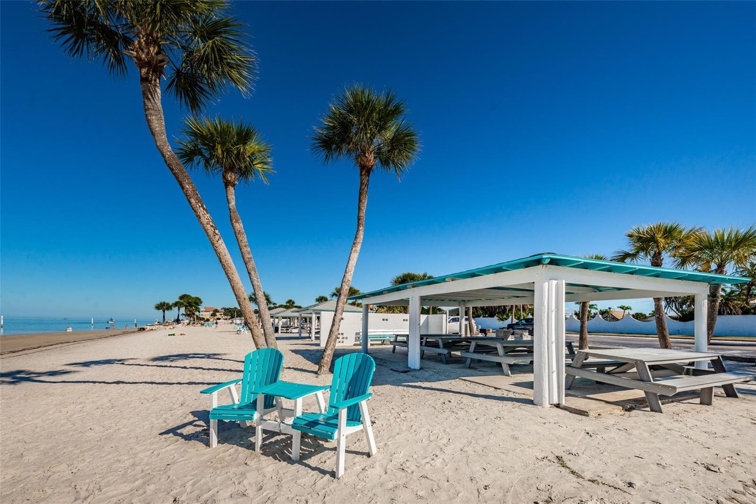
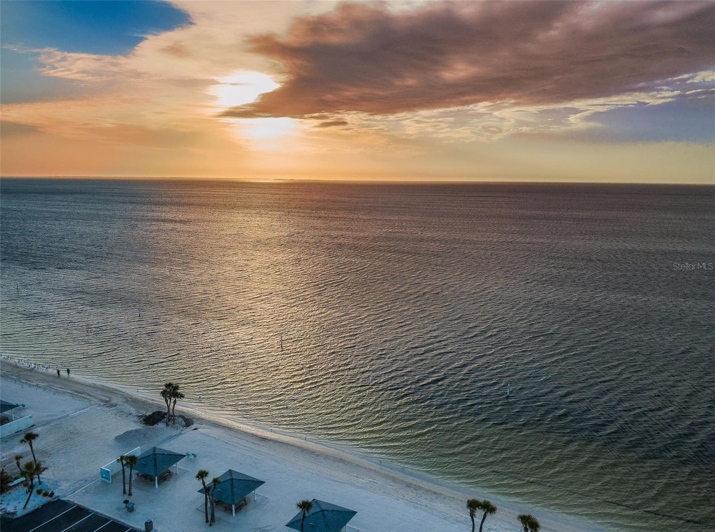
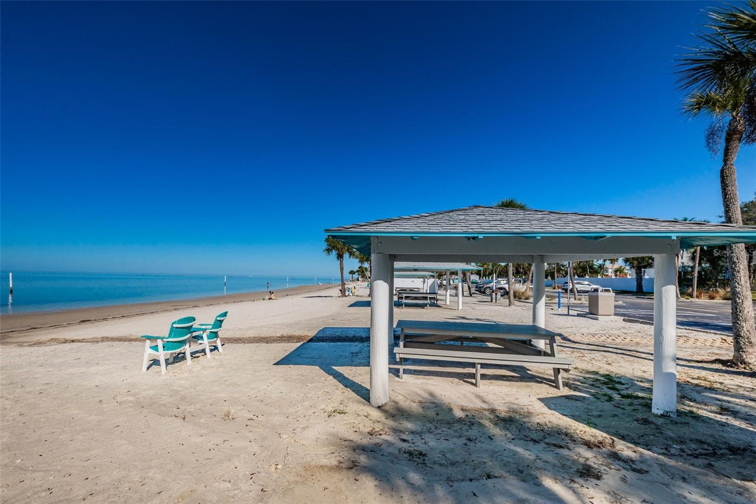
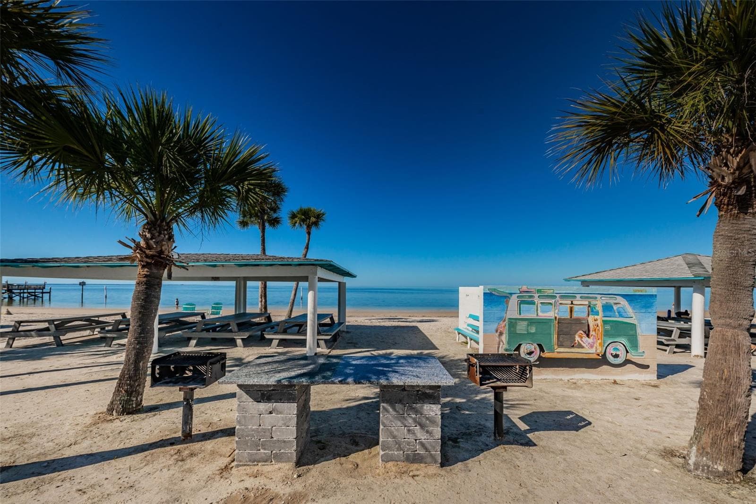
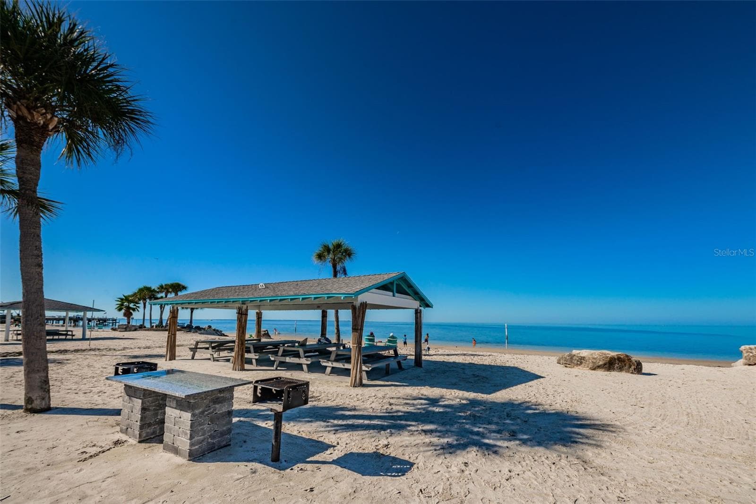
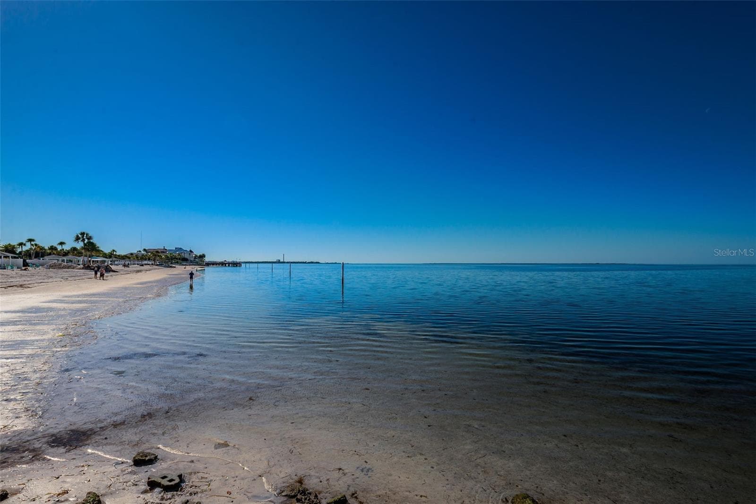
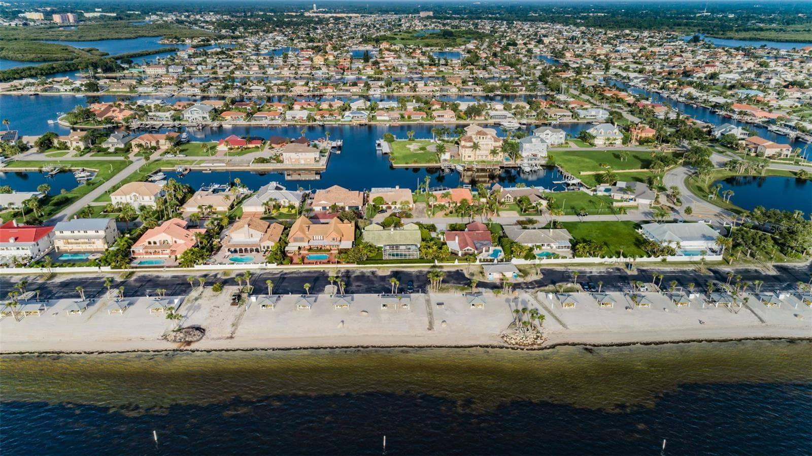
Gulf Harbors Private Beach Club-extra fee - 5650 EGRETS PL, NEW PORT RICHEY
Gulf Harbors Private Beach Club - 5650 EGRETS PL, NEW PORT RICHEY
65 photos

$650,000

5650 EGRETS PL
NEW PORT RICHEY, FL 34652
Listed by BHHS FLORIDA PROPERTIES GROUP
Bedrooms
4
Bathrooms
2.5
Living area
2,507 sqft
Year built
2024

About this home

Welcome Home! Live the Florida Lifestyle in the small gated community of Egrets Place. Newly built home in 2024 with all the modern upgrades and design. Solid construction with the ground floor 4+ tandem garage and hurricane impact rated doors and windows throughout. Additional storage on the ground level for all your toys. On the main floor, enter into the gourmet kitchen perfect for any chef. Kitchen upgrades include the quartz counters, stainless appliances, built in convection oven and microwave, induction cooktop with hood, 42” Shaker soft close cabinets and oversized breakfast bar. All flooring on the main level is Luxury Vinyl. Spacious great room for entertaining with plantation shutters and access to the outdoor patio. The primary suite is a retreat with patio access, custom walk in closet and custom barn doors leading to the ensuite bath. Relax and recharge in the soaking tub. The third level is carpeted with 3 additional bedrooms, full bath and a loft that could be an office, media, playroom or exercise. Enjoy the expansive backyard, perfect for sports or pets and room for a pool. Plans for a pool area are available! Additional upgrades include new tank-less hot water tank, gas line and an electric vehicle charger. Fantastic Community amenities include a clubhouse, community pool, fitness center, tennis courts and a private boat ramp. Egrets Place is central to all the Tampa Bay Area has to offer. There is close by dining, shopping and medical facilities. A short drive will take you to all area beaches, activities, sporting events and the Tampa International Airport. In addition, join the Gulf Harbors Beach Club for a yearly fee of $200 and enjoy the private beach for members only. Be sure and watch the video for more photos!

Property details

MLS
Stellar MLS
MLS #
MFRTB8555168
Property type
Single Family Residence
Subdivision
EGRETS PLACE CONDO
Status
Active
Days on market
1
On market date
October 20, 2026
Stories
N/A
Total bathrooms
2.5
Garage spaces
4
Parking spaces
N/A
Lot size
0.22 acres
Loading map…

Nearby schools

Within 10 miles. School directory data from the National Center for Education Statistics (NCES), accessed via the Urban Institute Education Data API. Local Score is calculated by INNOVATE Real Estate; where a state rating is shown, it comes from that state's own official school report card.

Elementary
JAMES M. MARLOWE ELEMENTARY SCHOOL
1.08 mi away · Grades -1-5
Nearest school -- attendance-zone data not available here
4.0
Local Score (student-teacher ratio only (preliminary -- will incorporate state test-score data once available)) -- not an official state rating
Enrollment
544
Student:teacher ratio
13.9:1
District
PASCO
Middle
GULF MIDDLE SCHOOL
1.5 mi away · Grades 6-8
Nearest school -- attendance-zone data not available here
3.0
Local Score (student-teacher ratio only (preliminary -- will incorporate state test-score data once available)) -- not an official state rating
Enrollment
926
Student:teacher ratio
16.5:1
District
PASCO
High
GULF HIGH SCHOOL
1.11 mi away · Grades 9-12
Nearest school -- attendance-zone data not available here
3.0
Local Score (student-teacher ratio only (preliminary -- will incorporate state test-score data once available)) -- not an official state rating
Enrollment
1,468
Student:teacher ratio
17.7:1
District
PASCO

Walkability

Blended score for NEW PORT RICHEY's center, calculated by INNOVATE Real Estate from two sources: the EPA's National Walkability Index (street network, transit, land-use mix) and Google Places amenity data (what's actually reachable on foot from this point). 60% EPA National Walkability Index + 40% nearby-amenity density (Google Places).

39
Car-dependent
out of 100
EPA National Walkability Index
10.8 / 20 -- Above average walkable
Google Places amenity density
15 / 100
Restaurants & cafes0
Grocery stores0
Parks4
Schools0
Transit stops0
Pharmacies0

Market position

How this listing compares to current activity in NEW PORT RICHEY, from live MLS data.

On the market 1 days -- 109 fewer days than NEW PORT RICHEY's current average of 110 days.
For reference, the median list price across 1,620 active listings in NEW PORT RICHEY right now is $229,900.

Mortgage calculator

Estimate only - actual rate and payment depend on your lender, credit, and loan program.

$
%
%
Adjust tax / insurance estimates
% / yr
$
/mo
Est. monthly payment
$4,064/mo
$130,000 down
$520,000 loan
Principal & interest$3,373
Property tax (est.)$542
Home insurance (est.)$150

Similar homes you might like

Data source: Listing information provided by Stellar MLS (mfrmls) via Trestle/CoreLogic. Last updated 3 days ago.

Information herein deemed reliable but not guaranteed; all measurements, school assignments, HOA fees, taxes, and feature lists are approximate and should be independently verified. Equal Housing Opportunity.