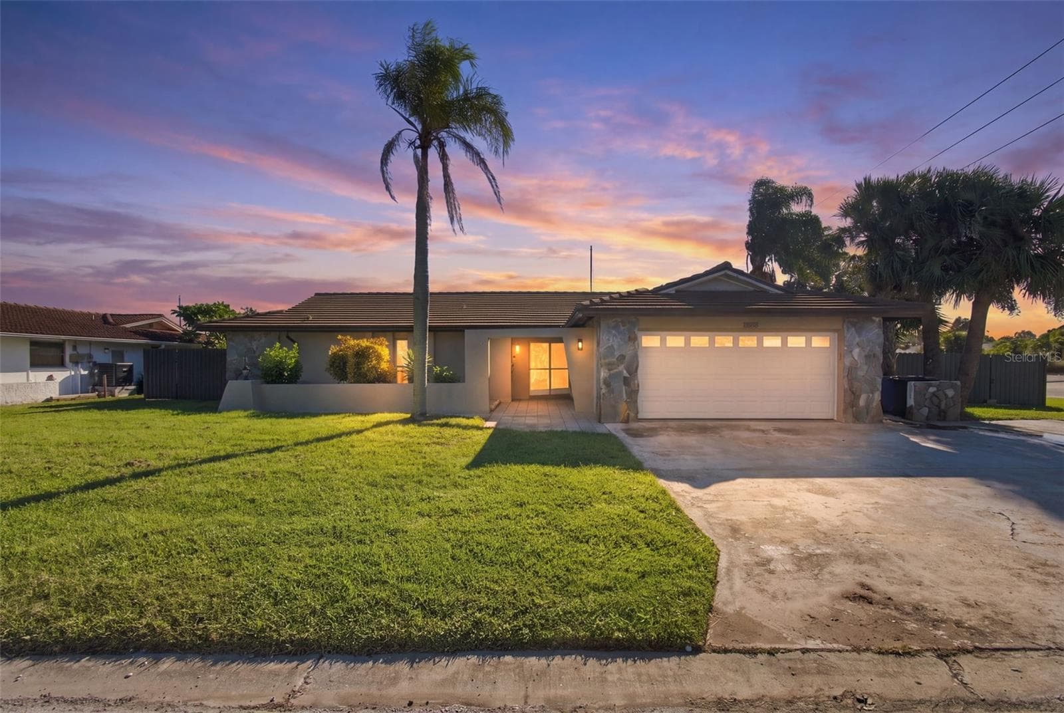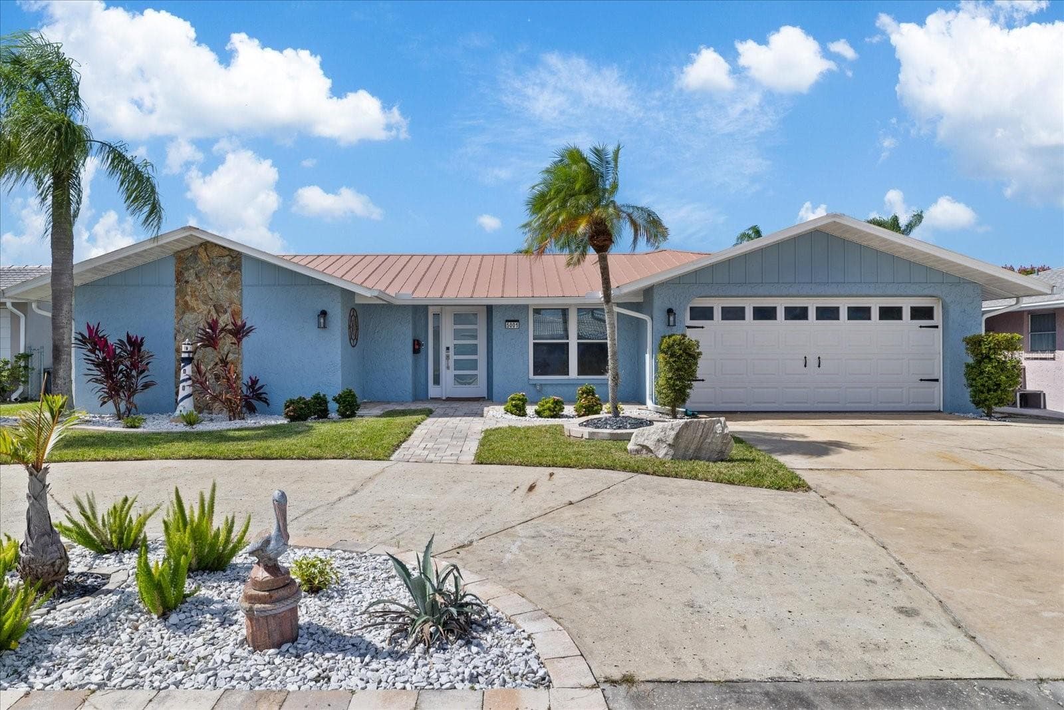
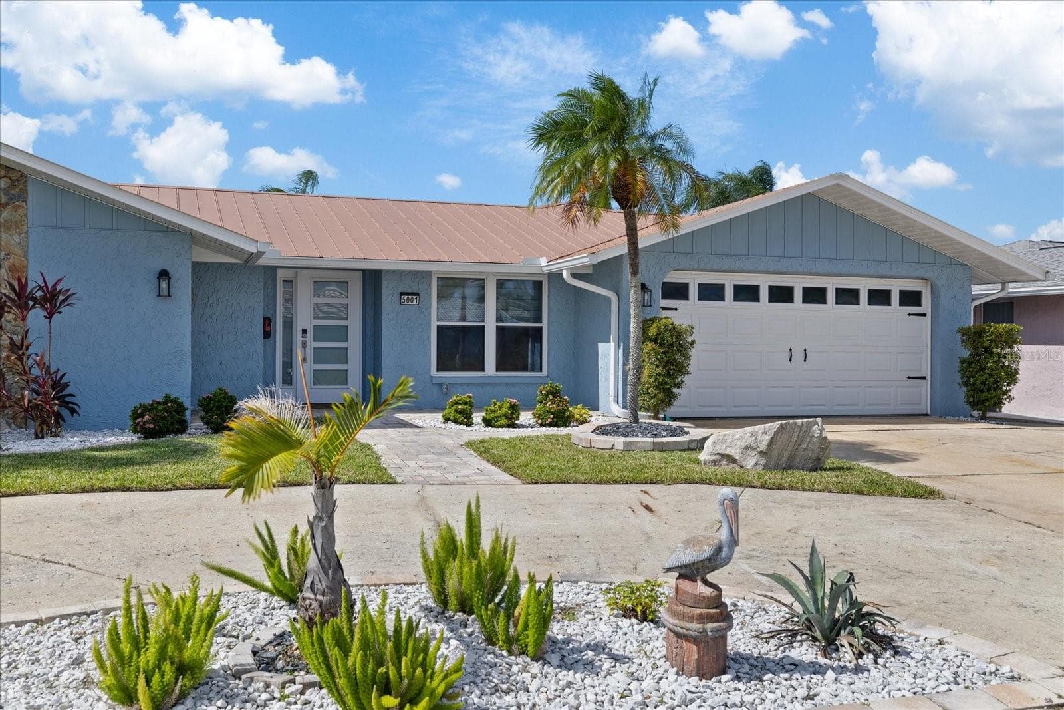
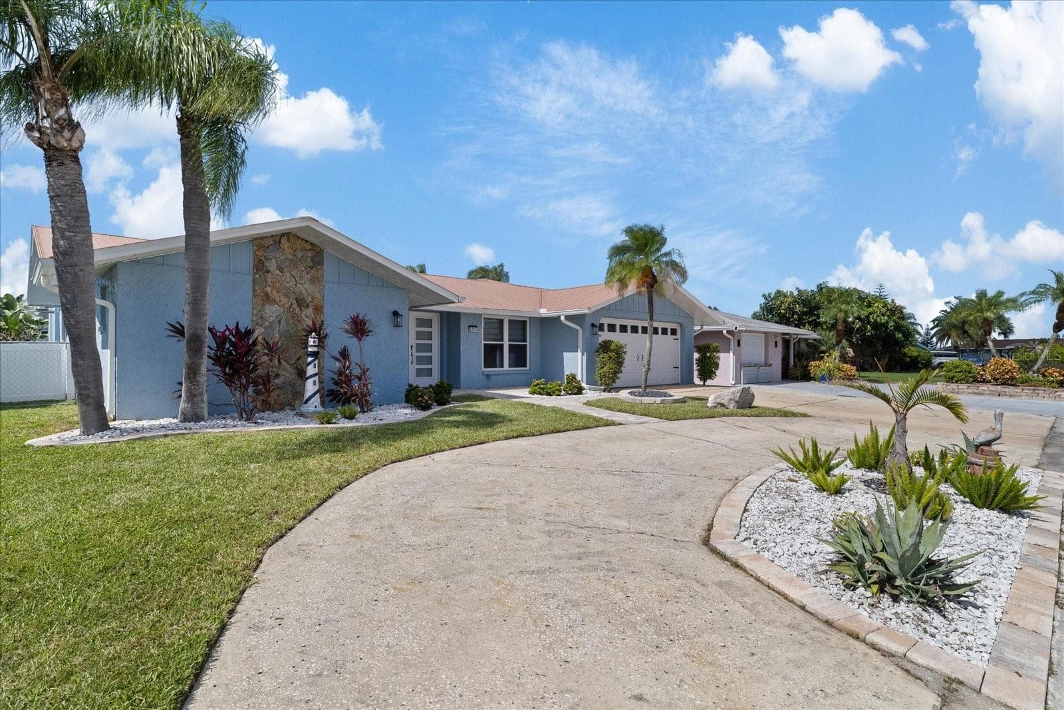
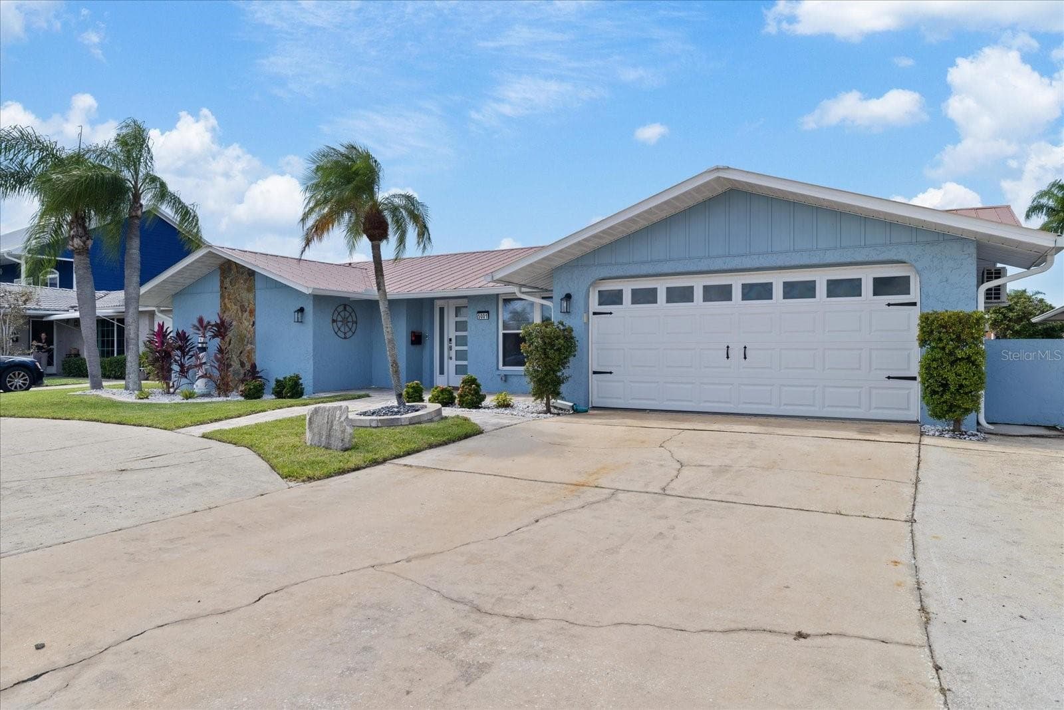
Large driveway, landscaping and garage - 5001 MARLIN DR, NEW PORT RICHEY
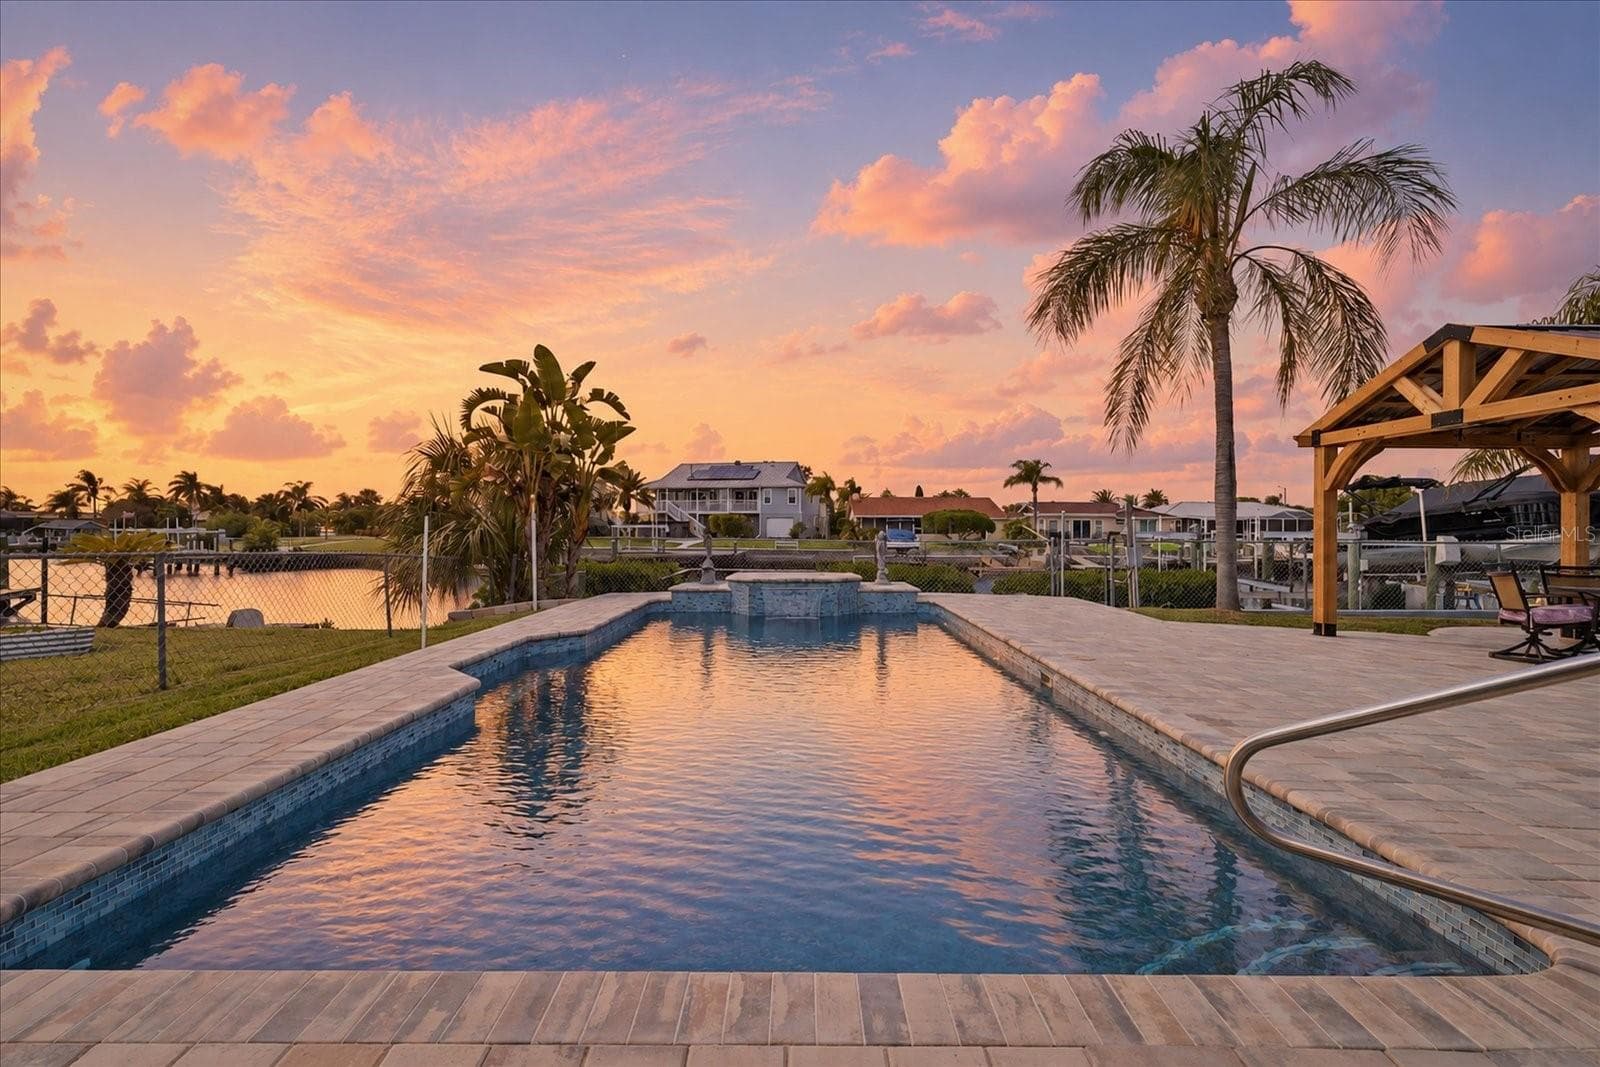
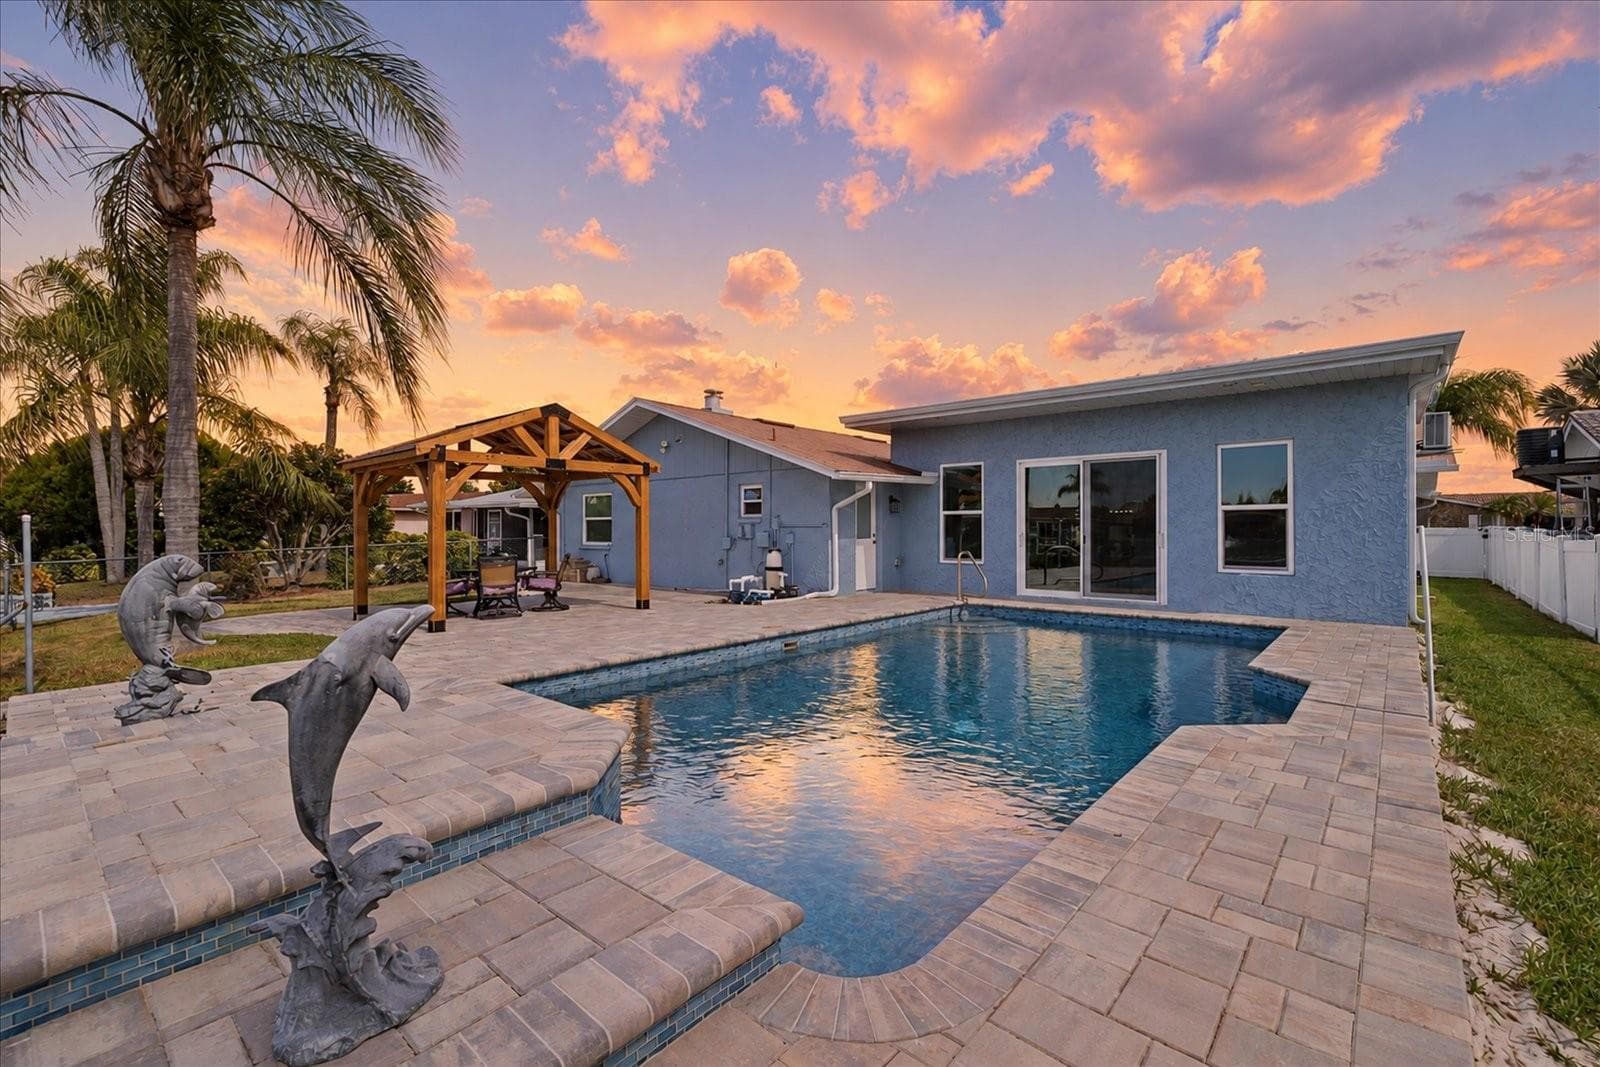
Virtually enhanced- sunset pool views facing west. - 5001 MARLIN DR, NEW PORT RICHEY
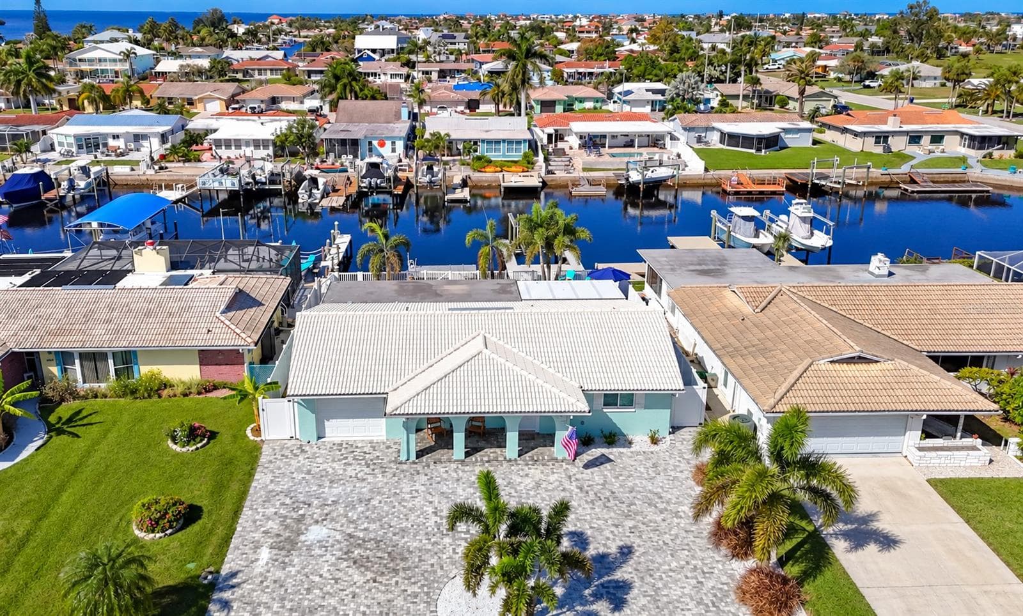
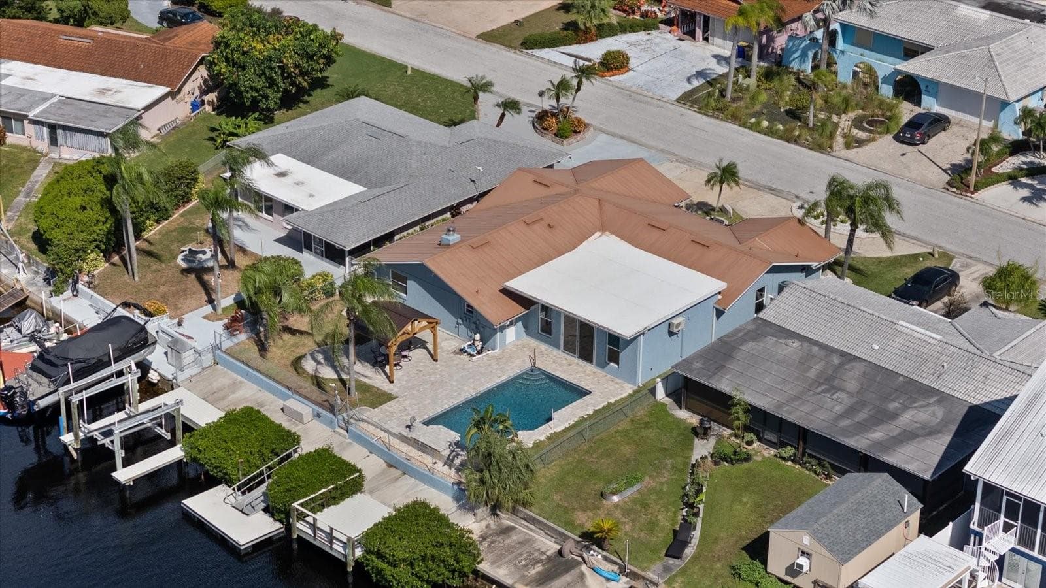
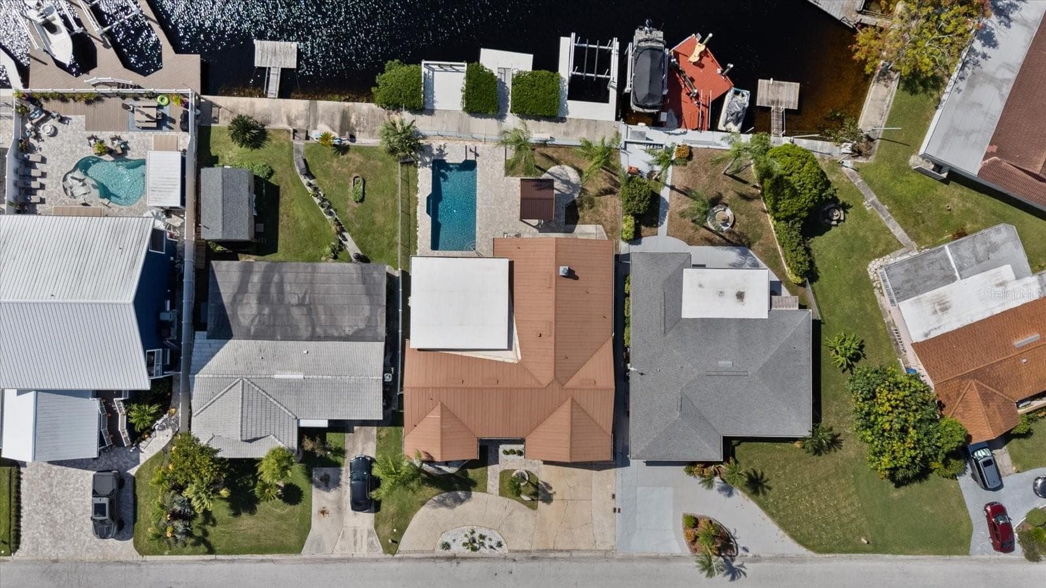
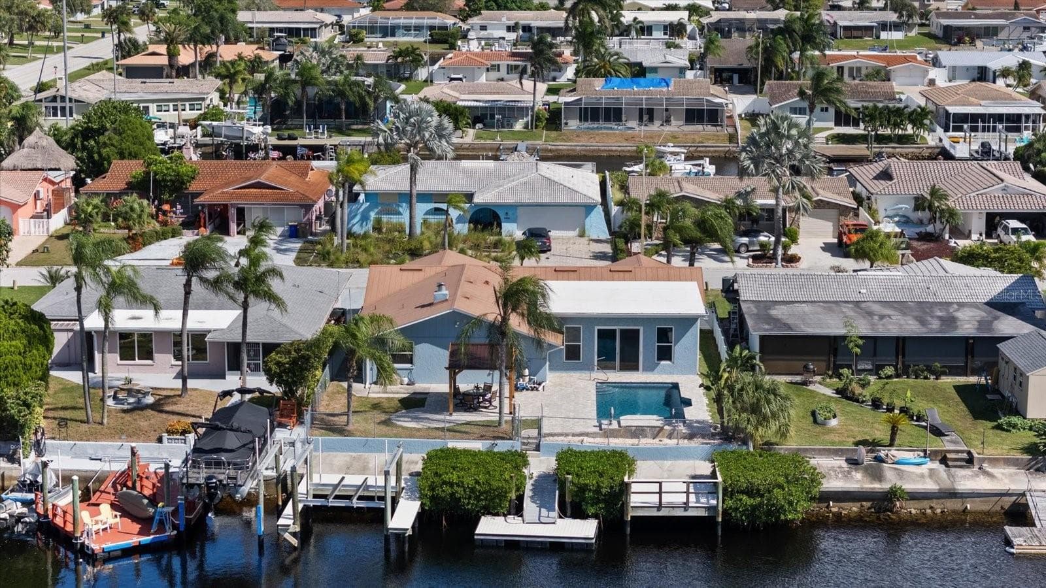
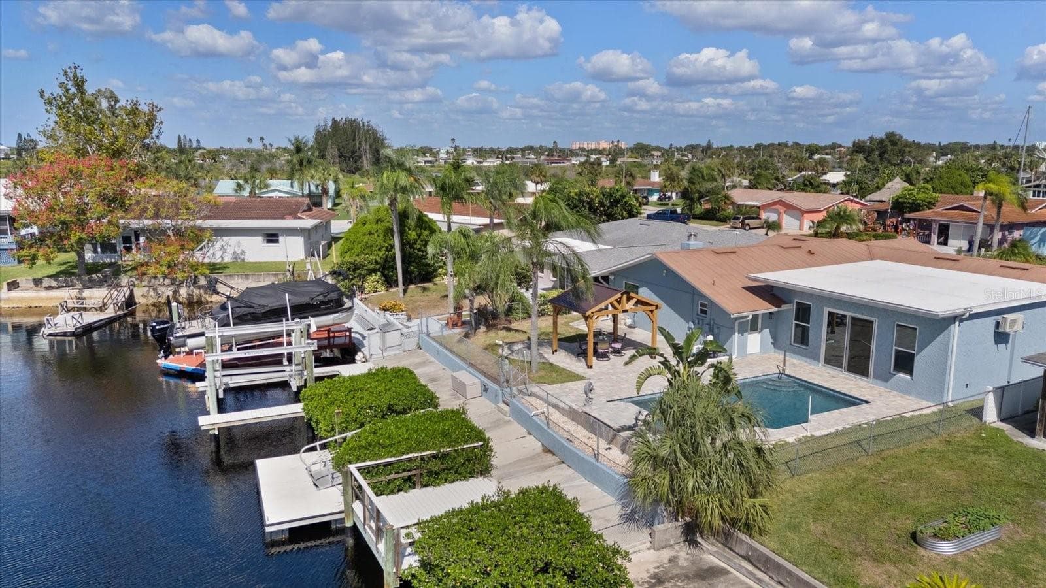
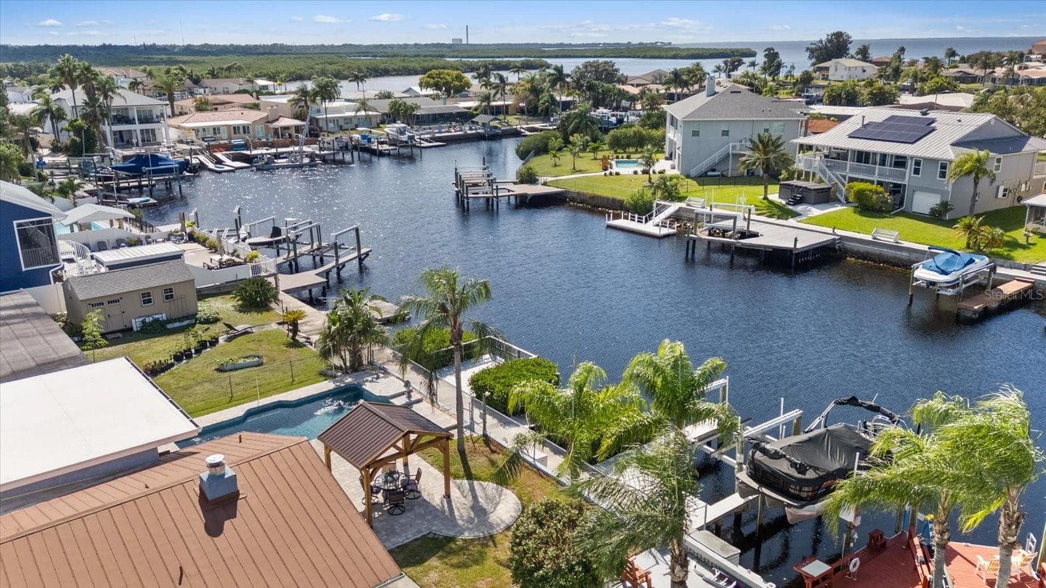
Aerial of home showing waterfall pool, gazebo, boat lift, floating dock and stationary dock - 5001 MARLIN DR, NEW PORT RICHEY
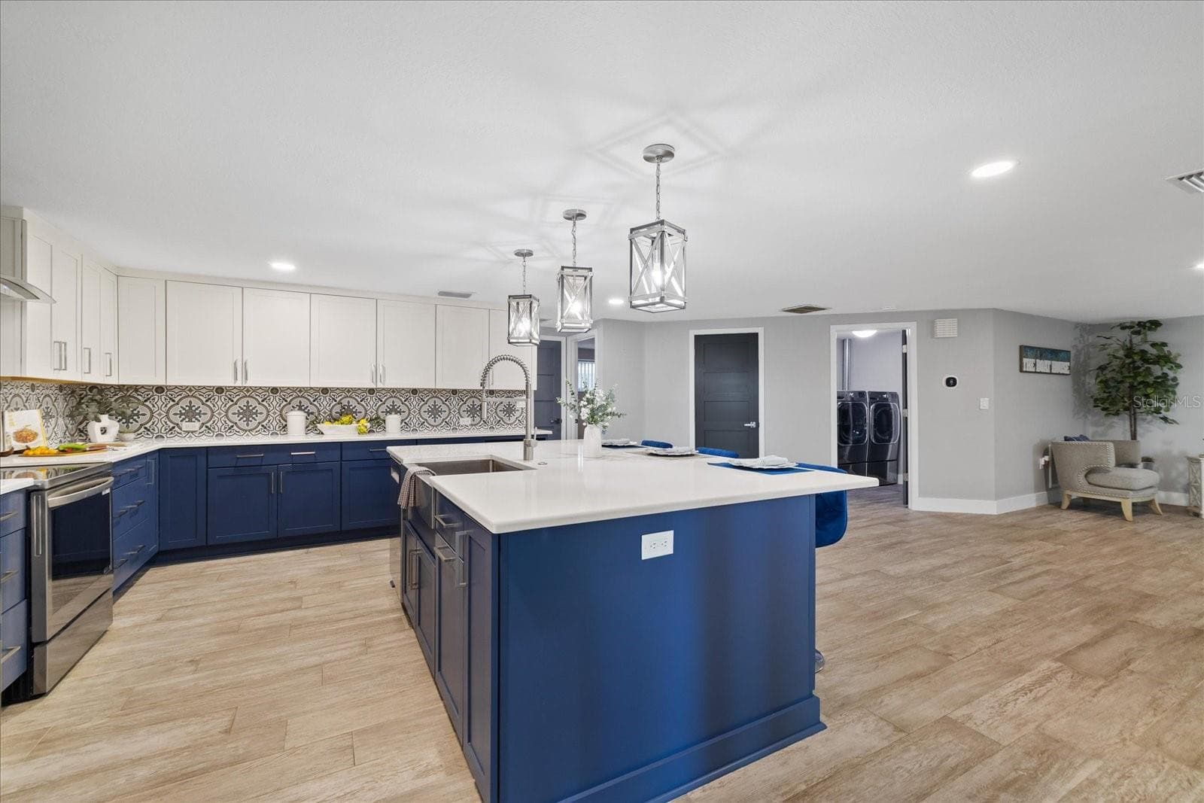
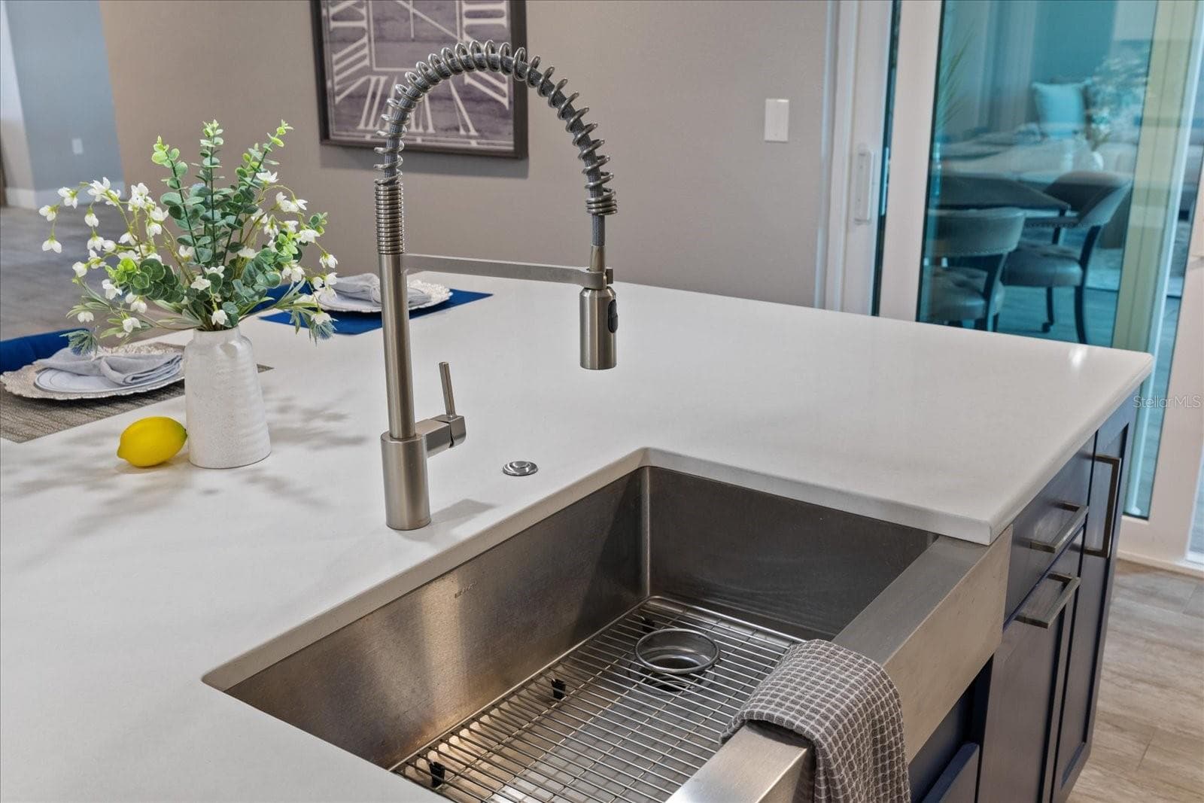
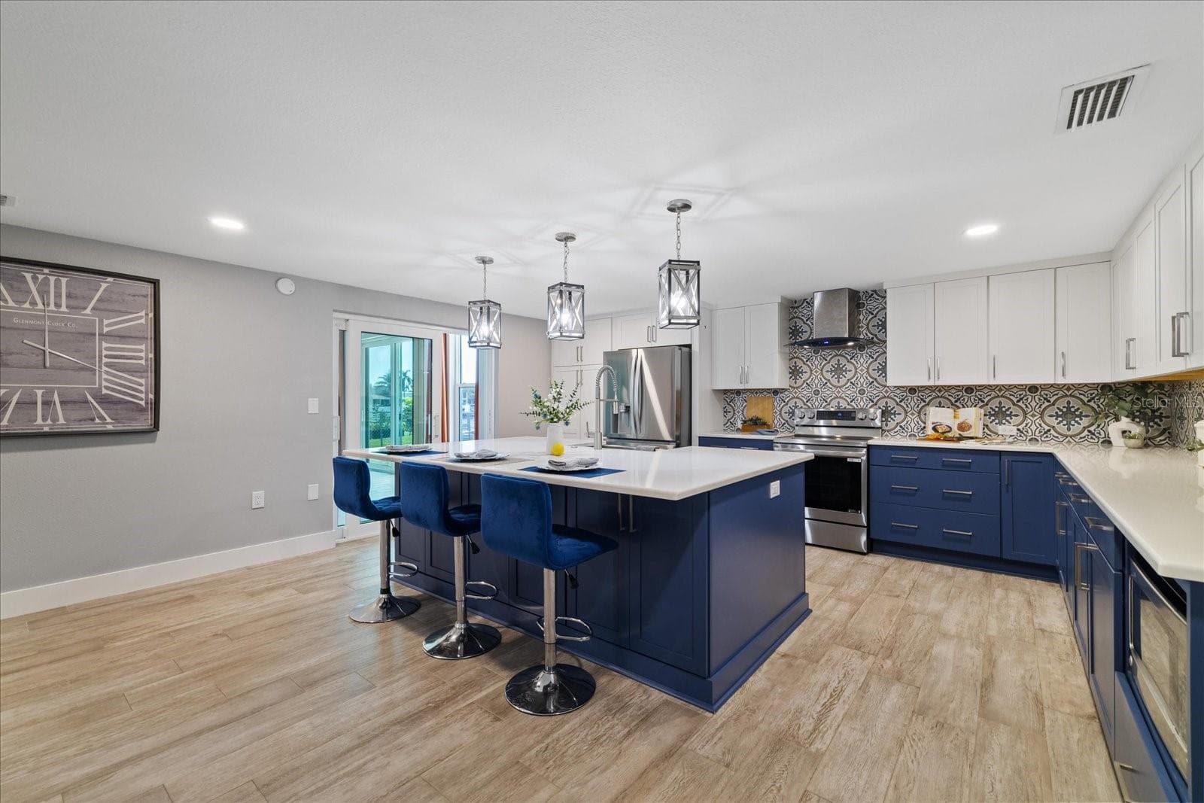
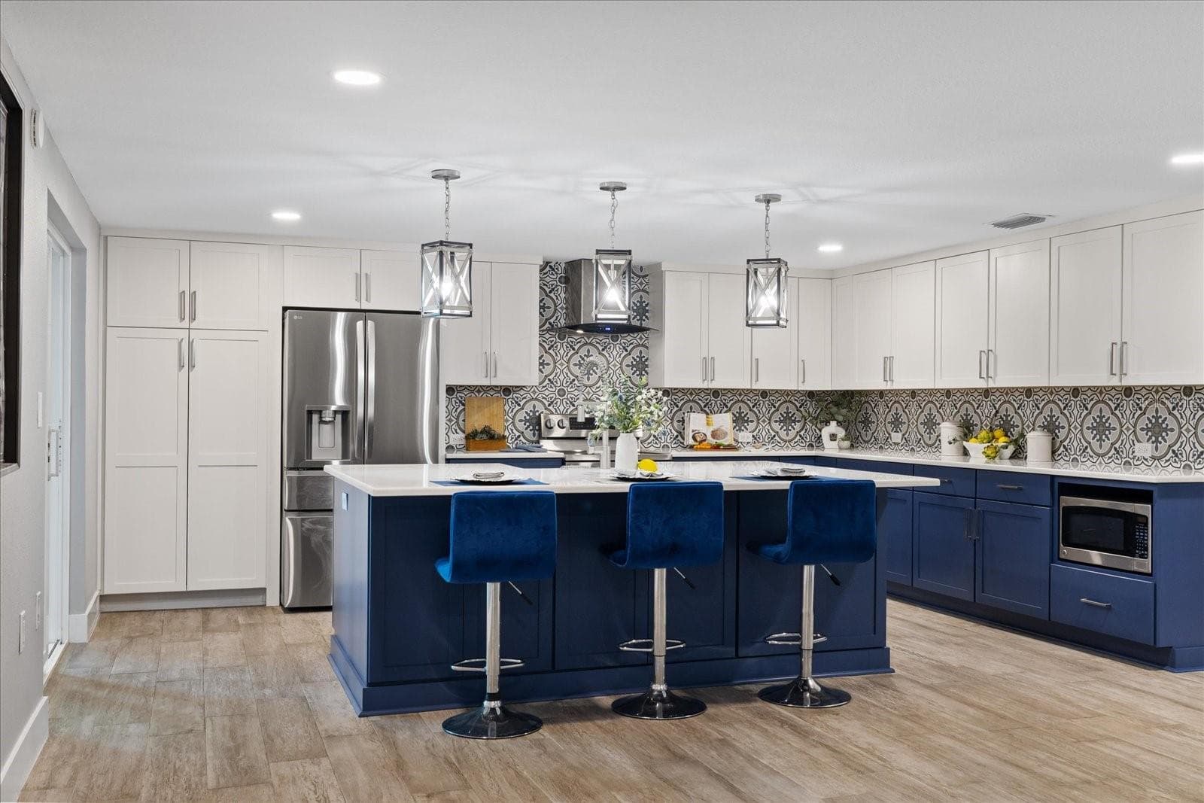
Large island sink in kitchen with breakfast bar - 5001 MARLIN DR, NEW PORT RICHEY
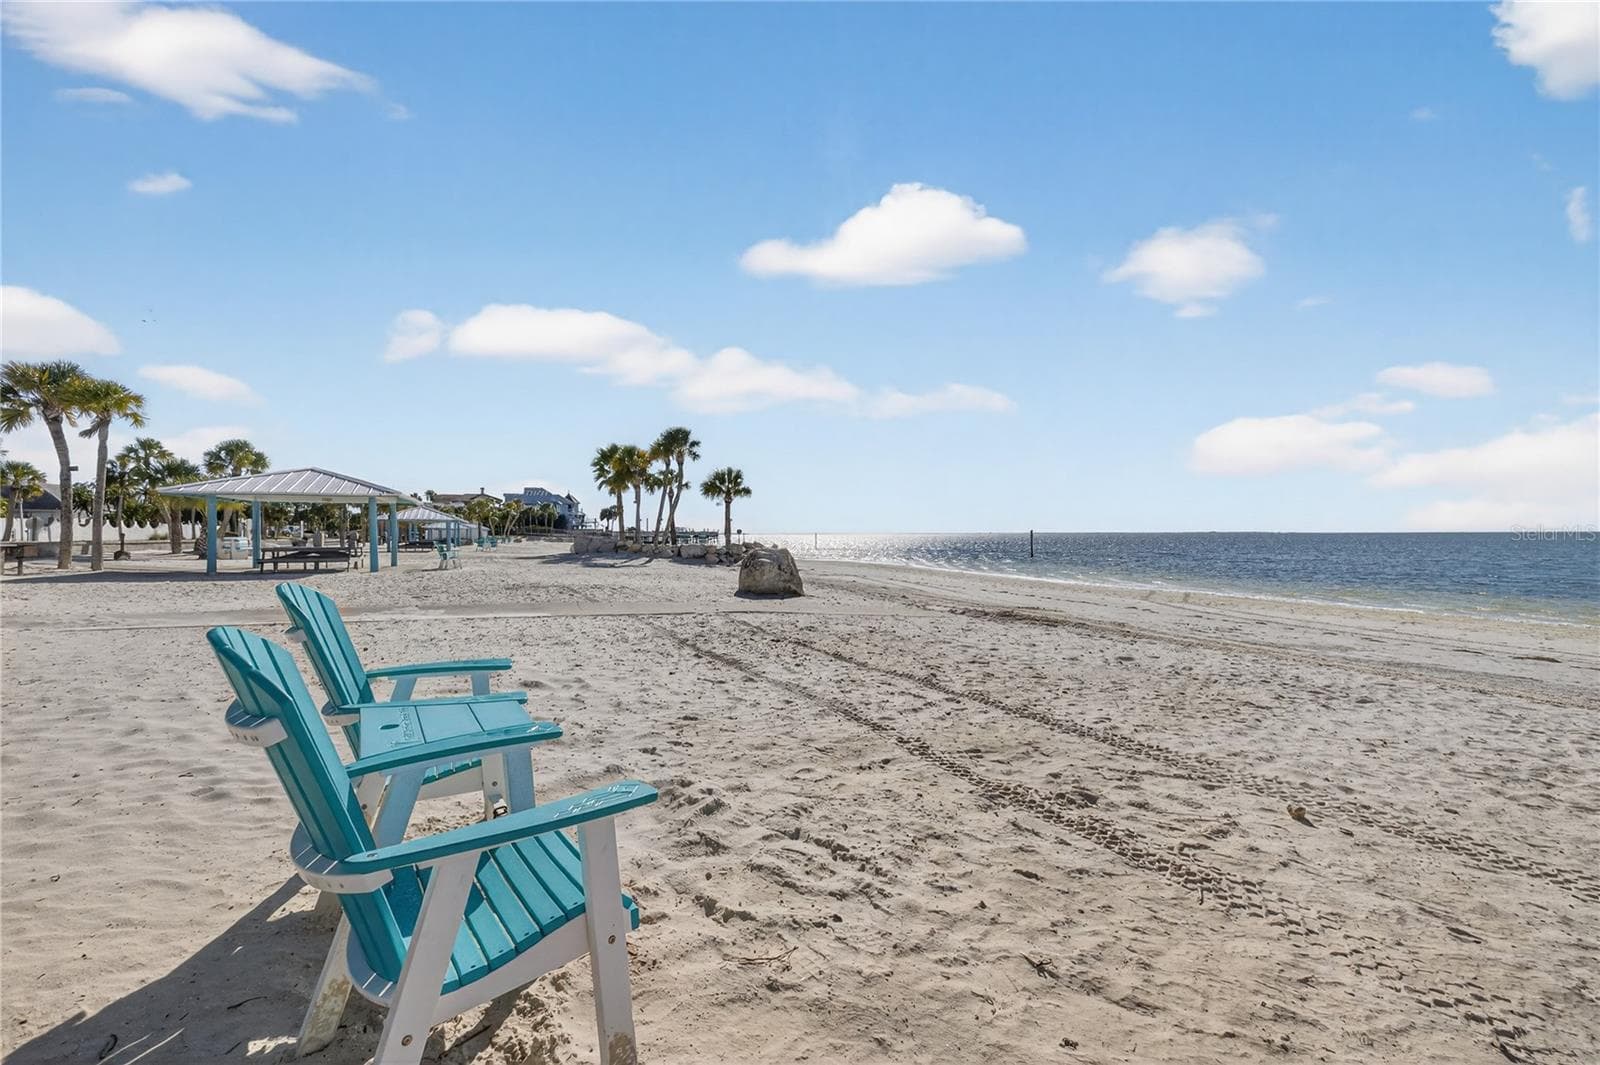
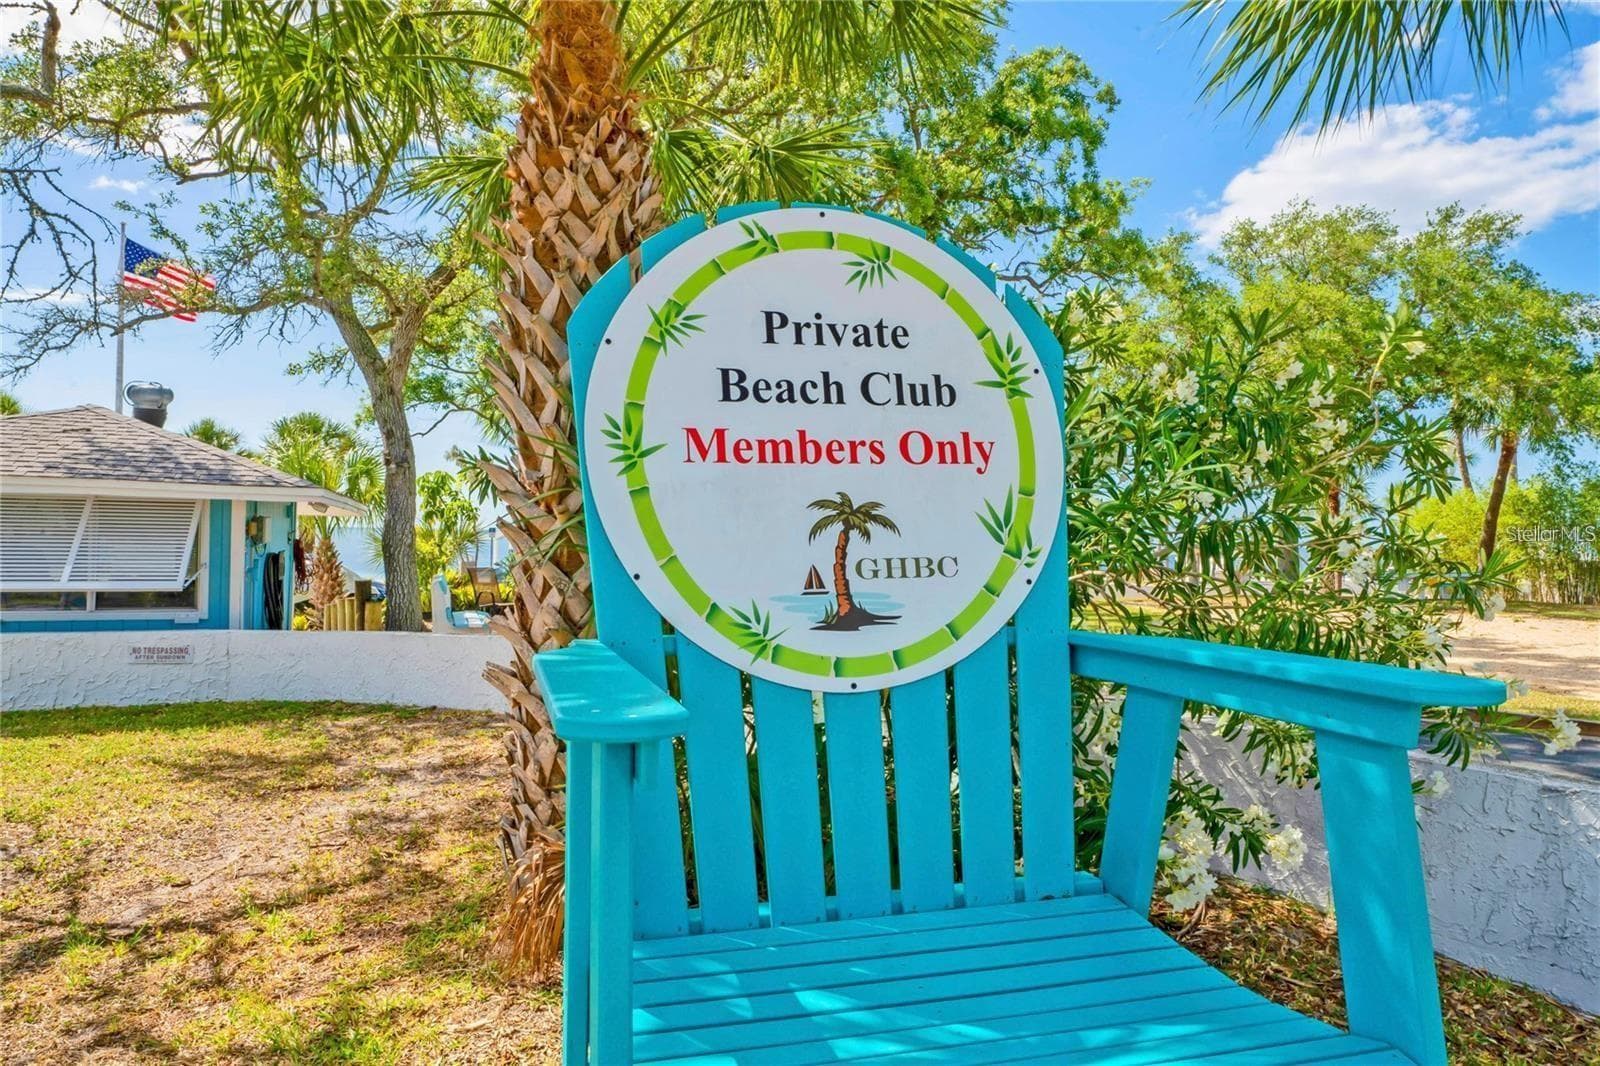
Private community beach club access available - 5001 MARLIN DR, NEW PORT RICHEY
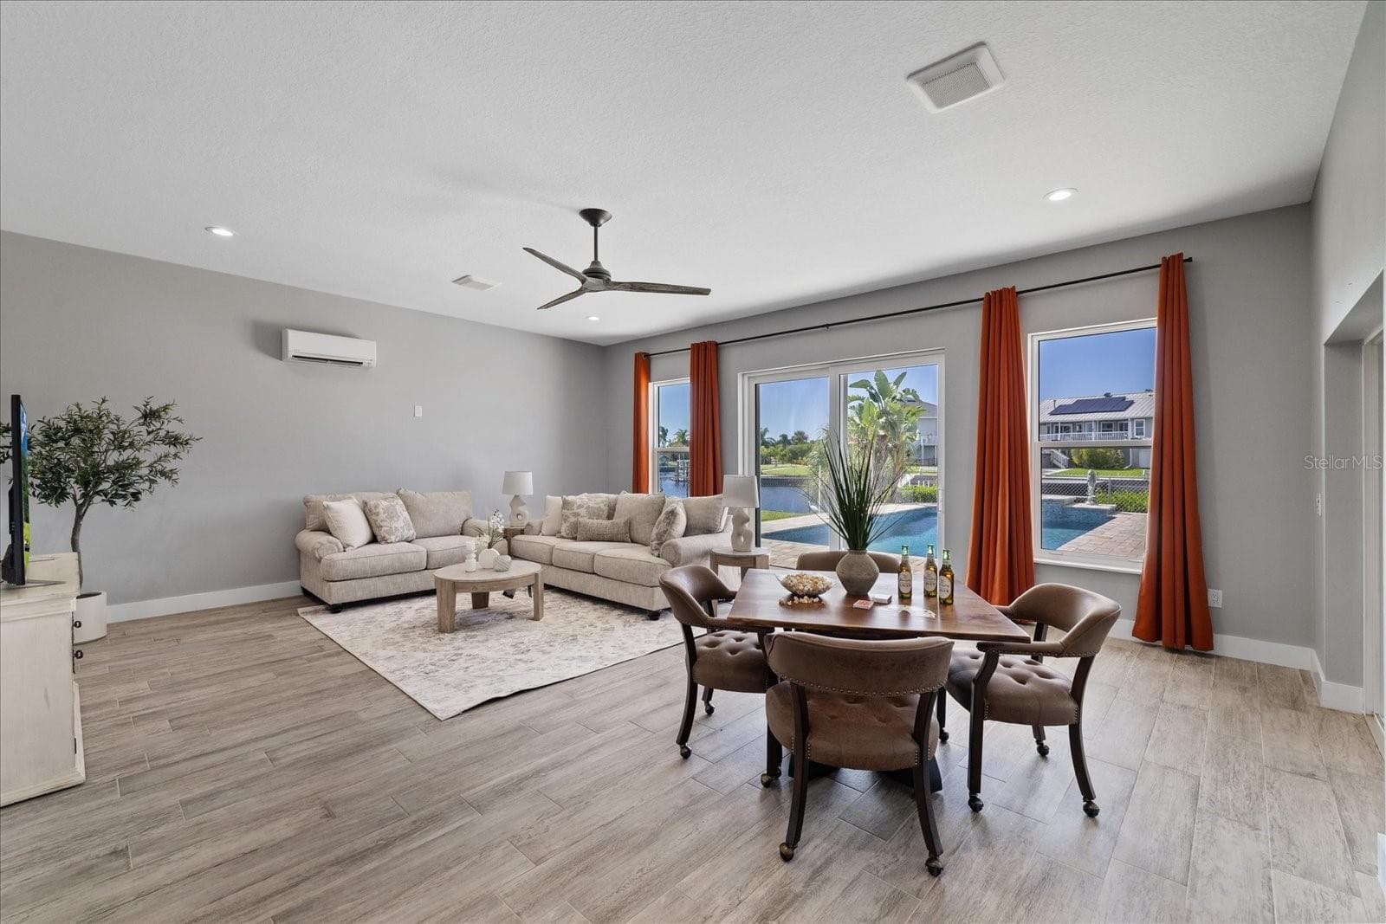
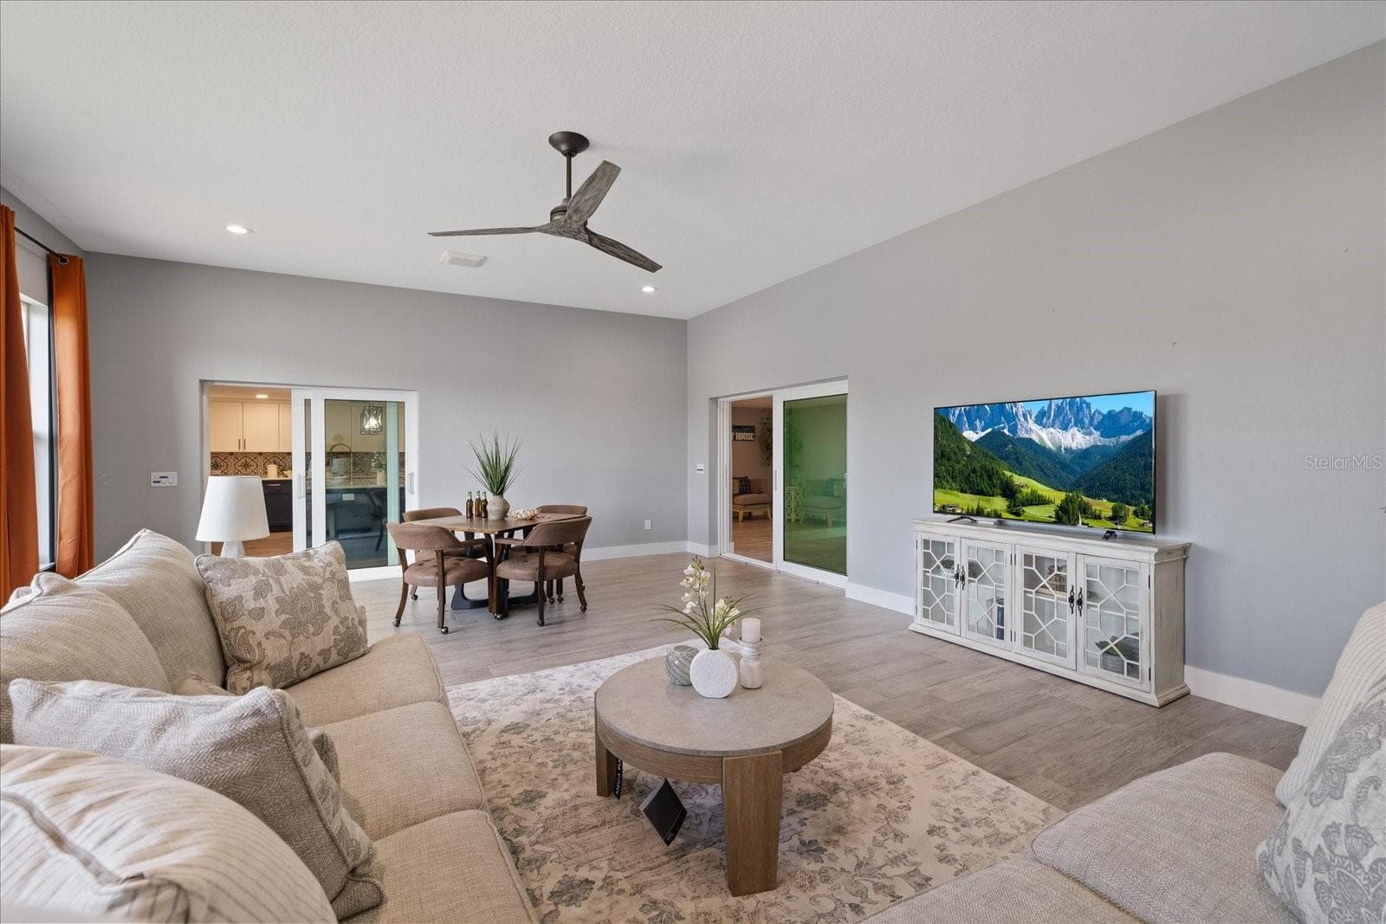
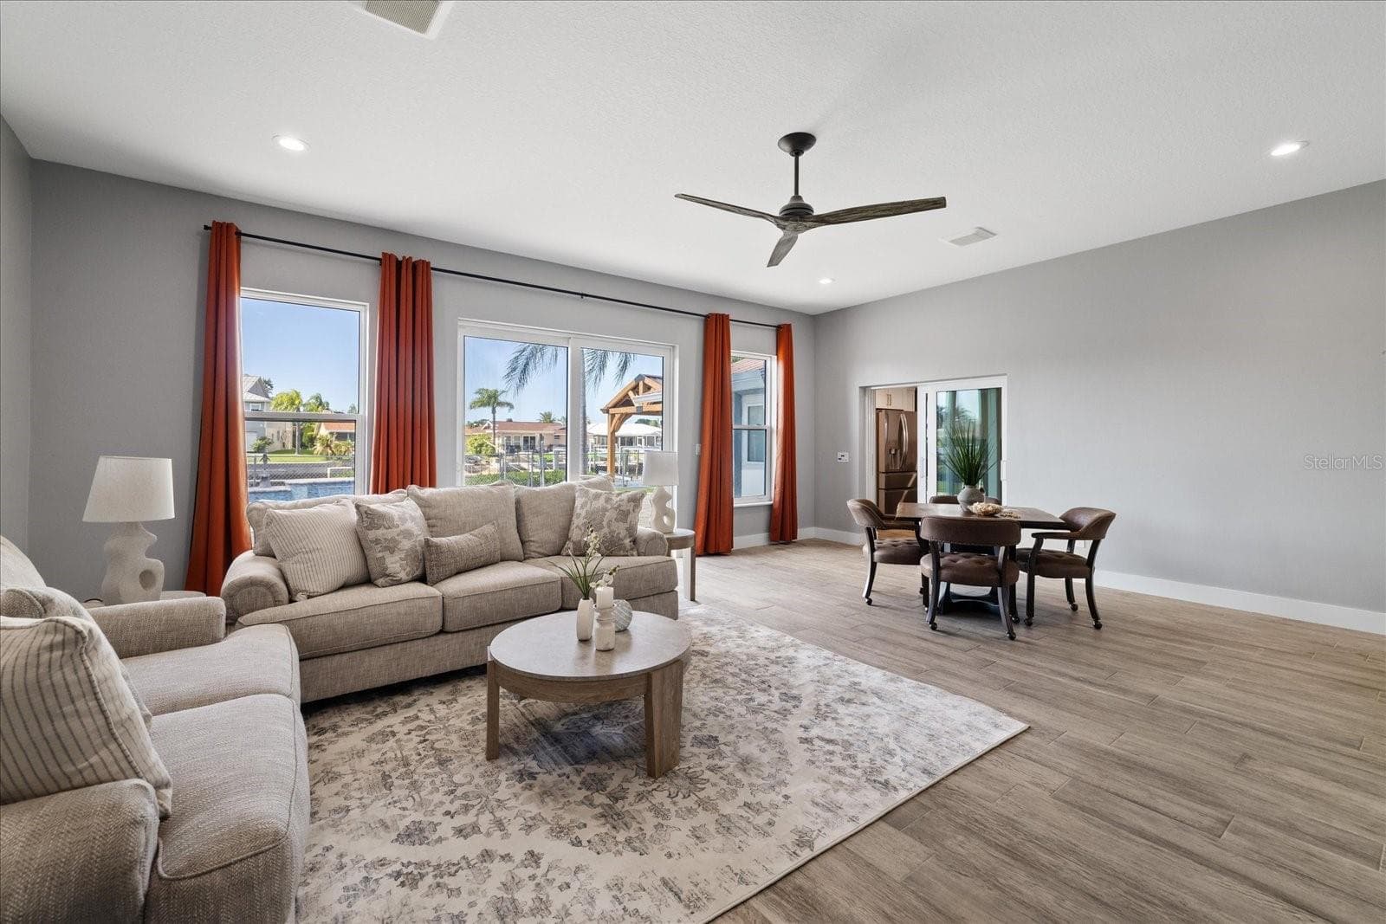
Large family room with water and pool views - 5001 MARLIN DR, NEW PORT RICHEY
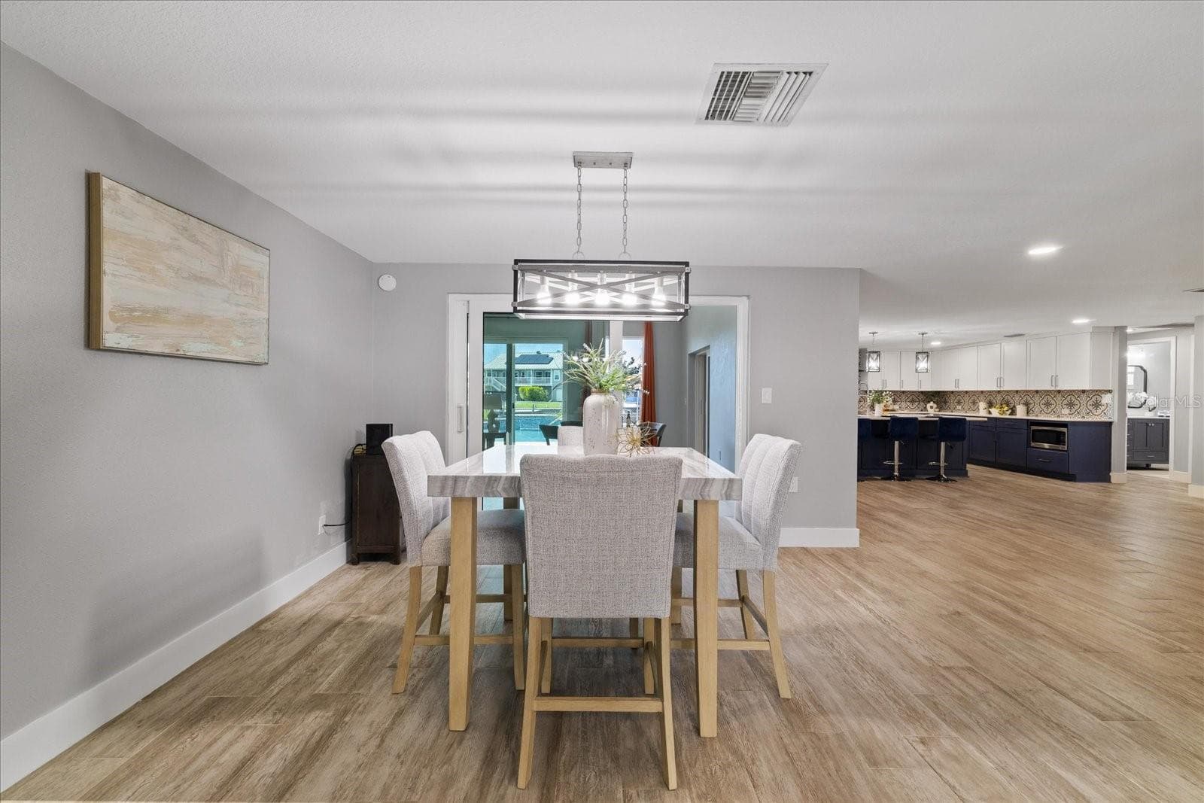
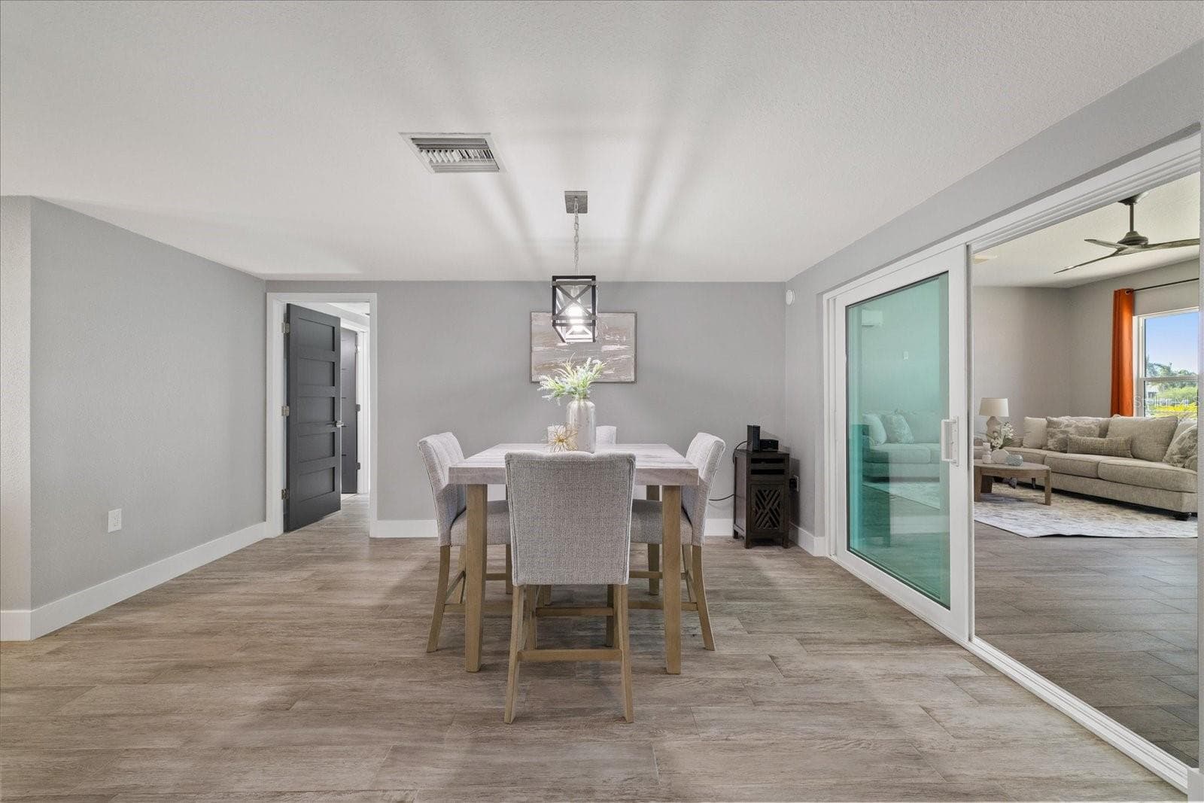
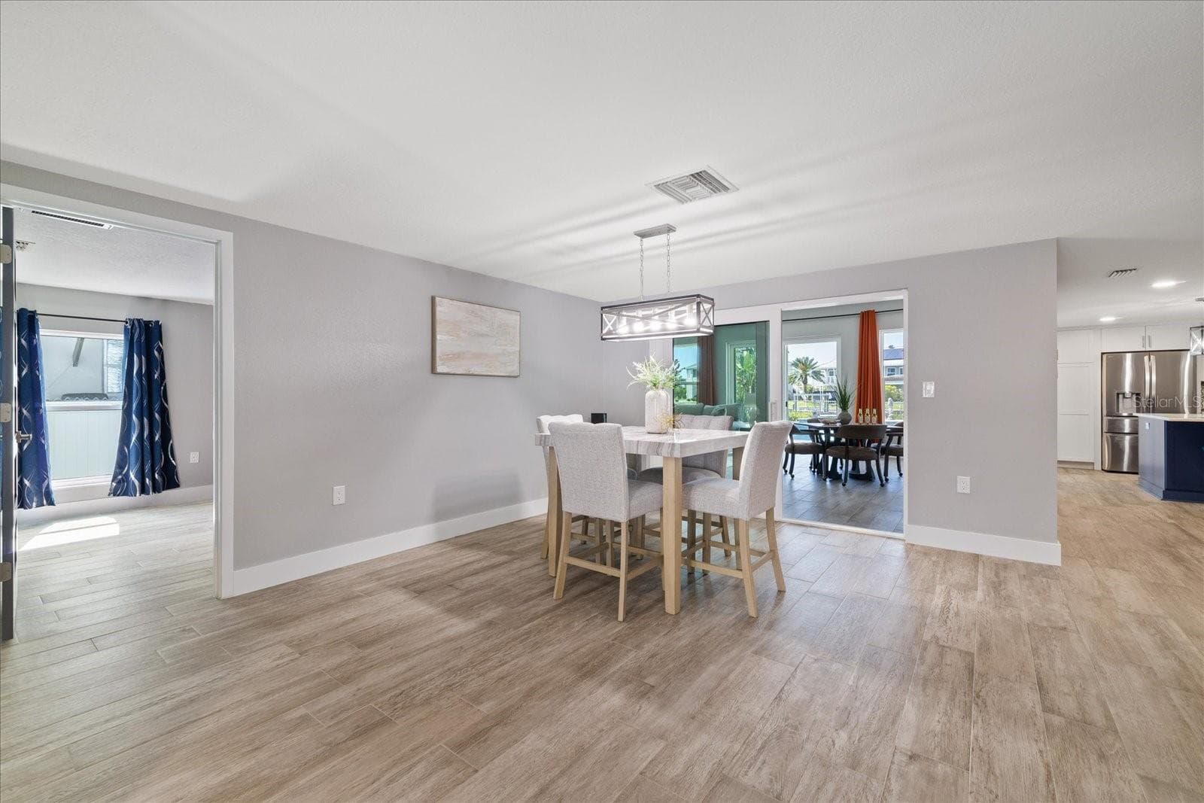
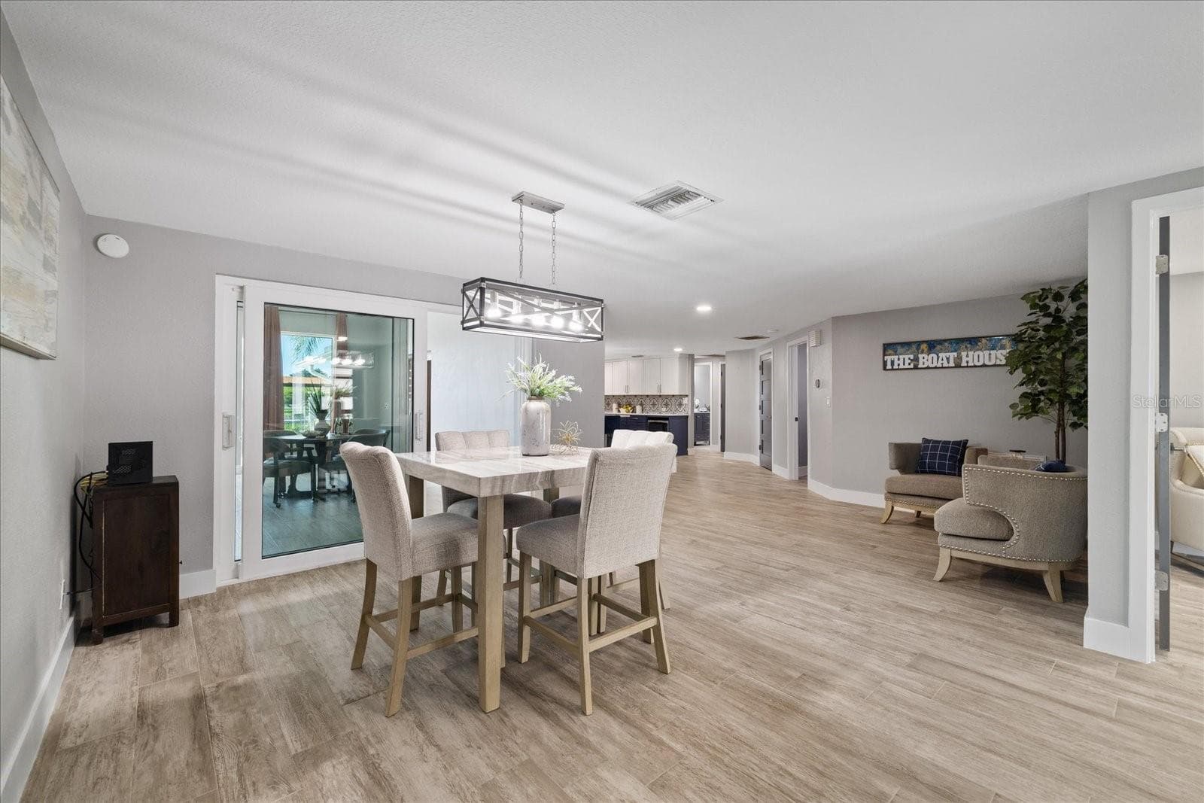
Dining area with open plan - 5001 MARLIN DR, NEW PORT RICHEY
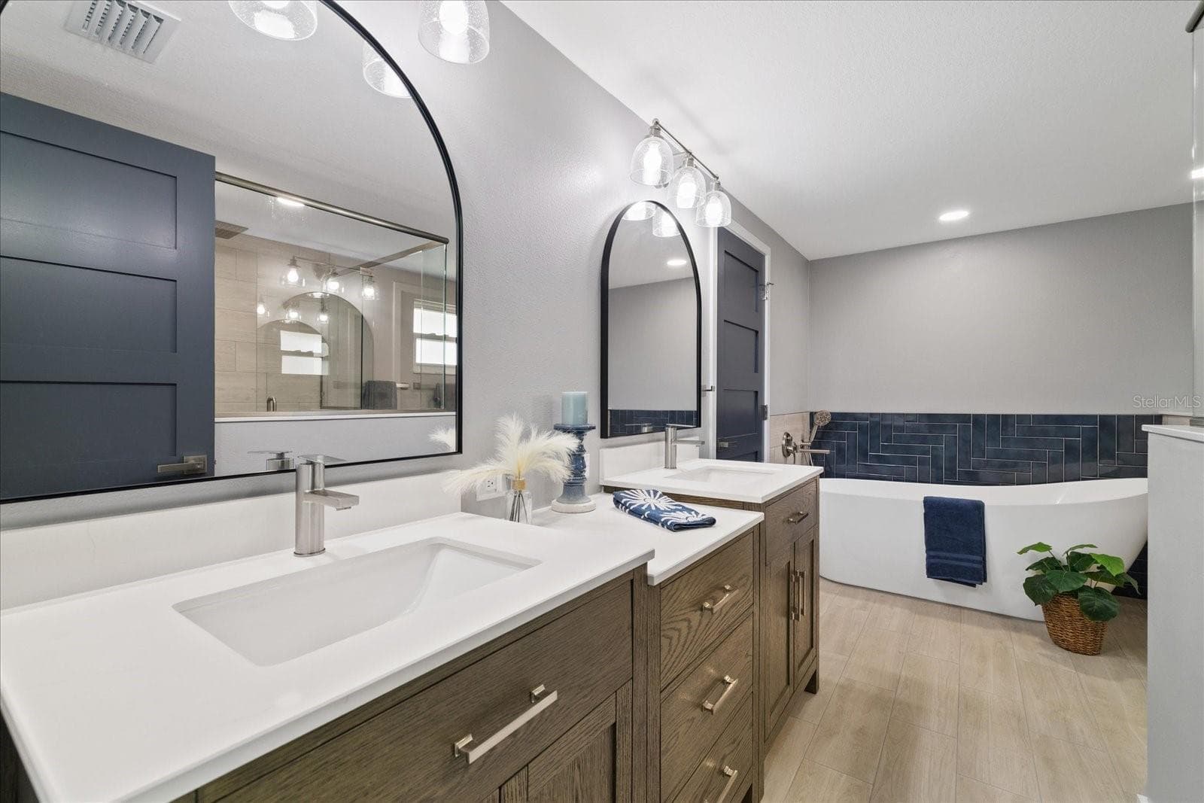
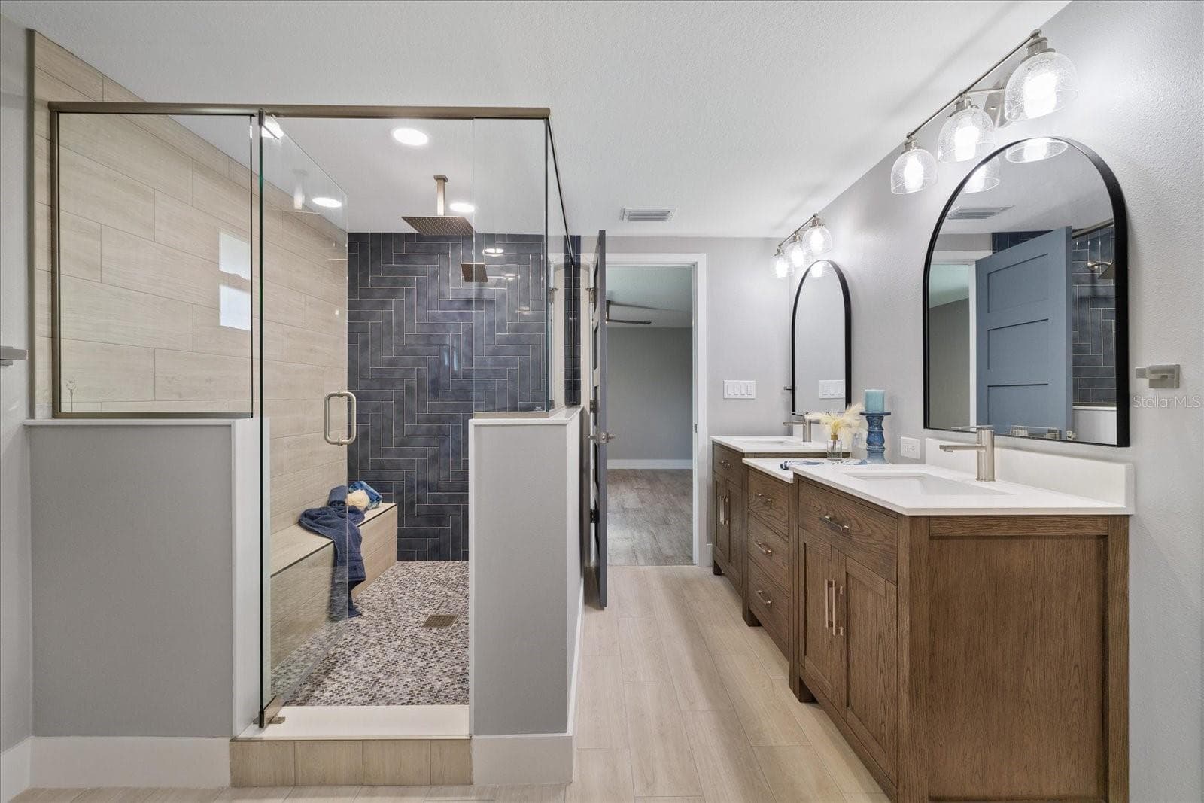
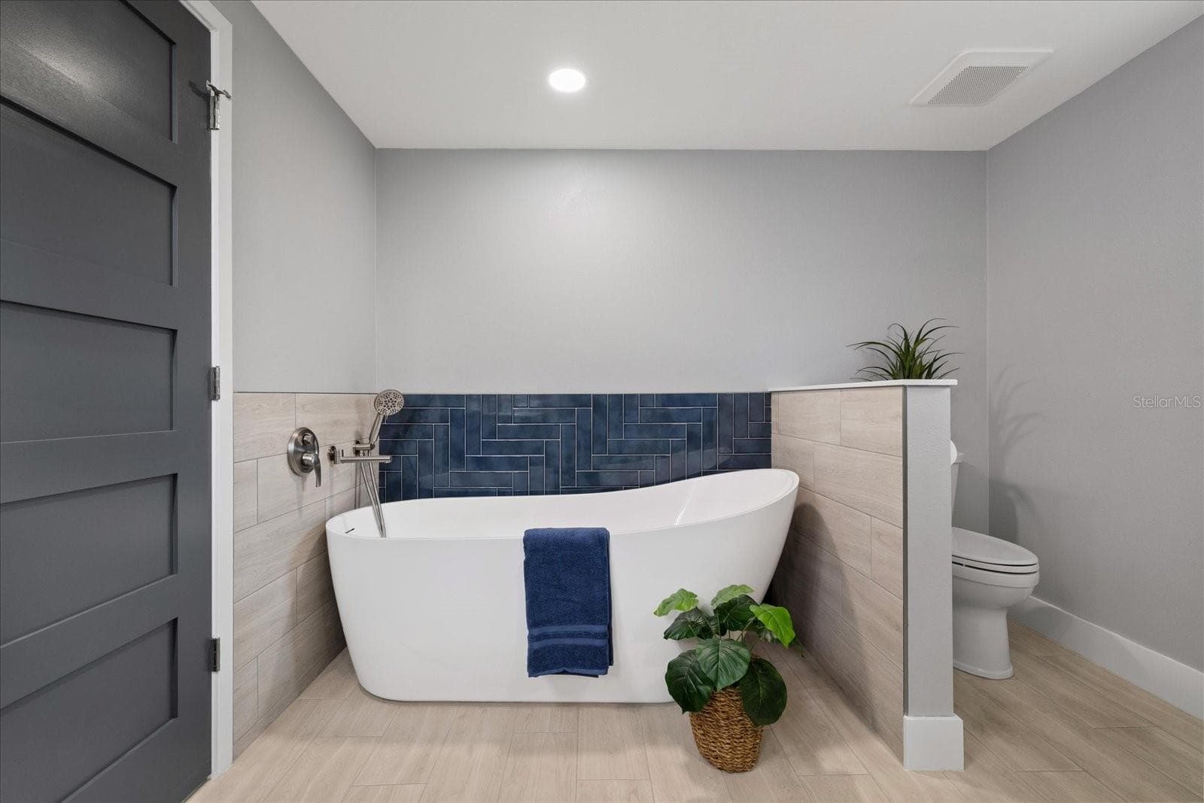
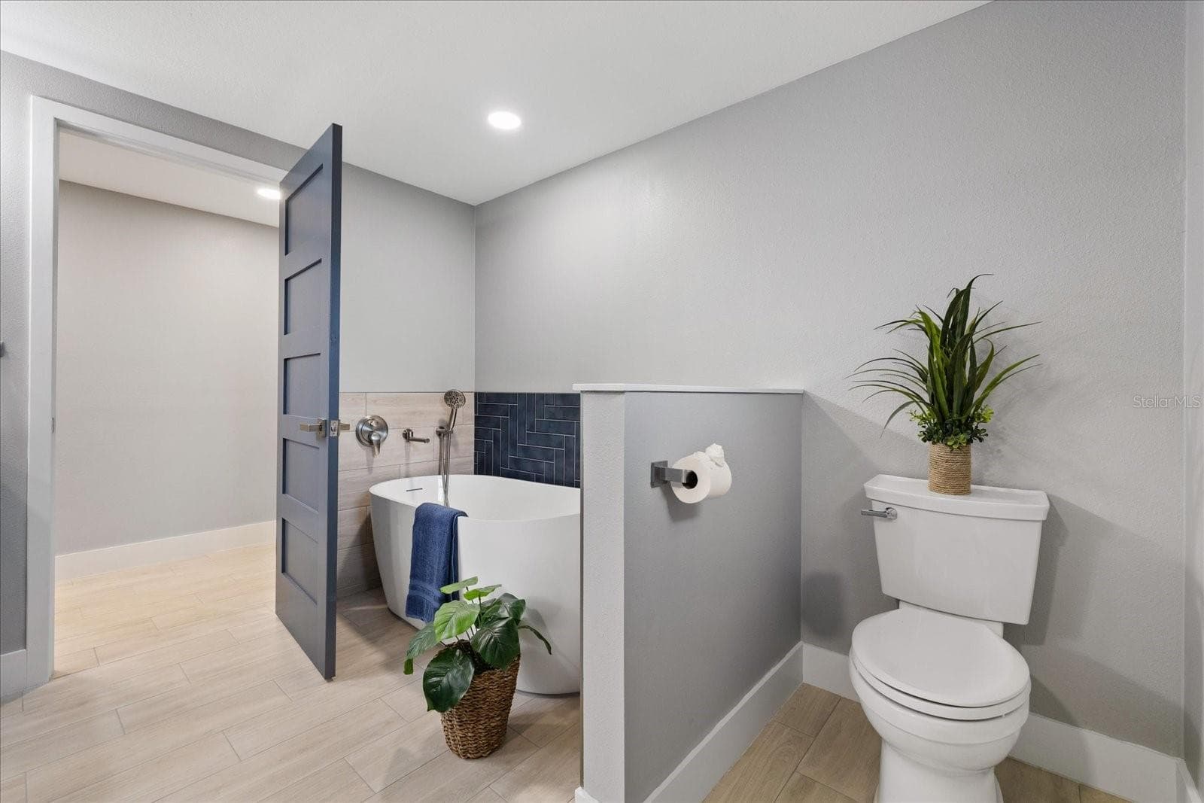
Primary ensuite with double vanity sinks and soaking tub - 5001 MARLIN DR, NEW PORT RICHEY
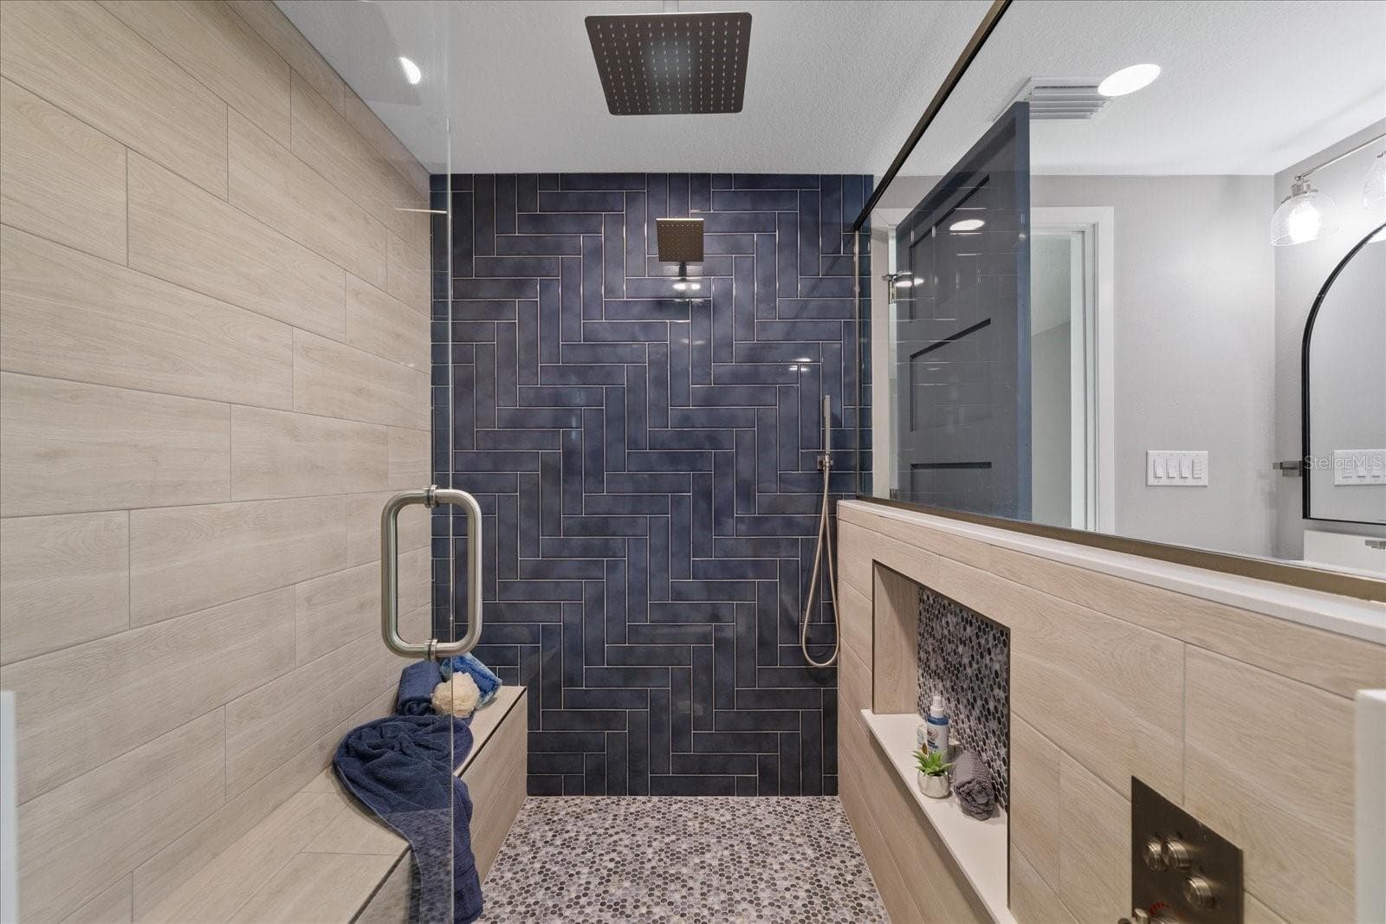
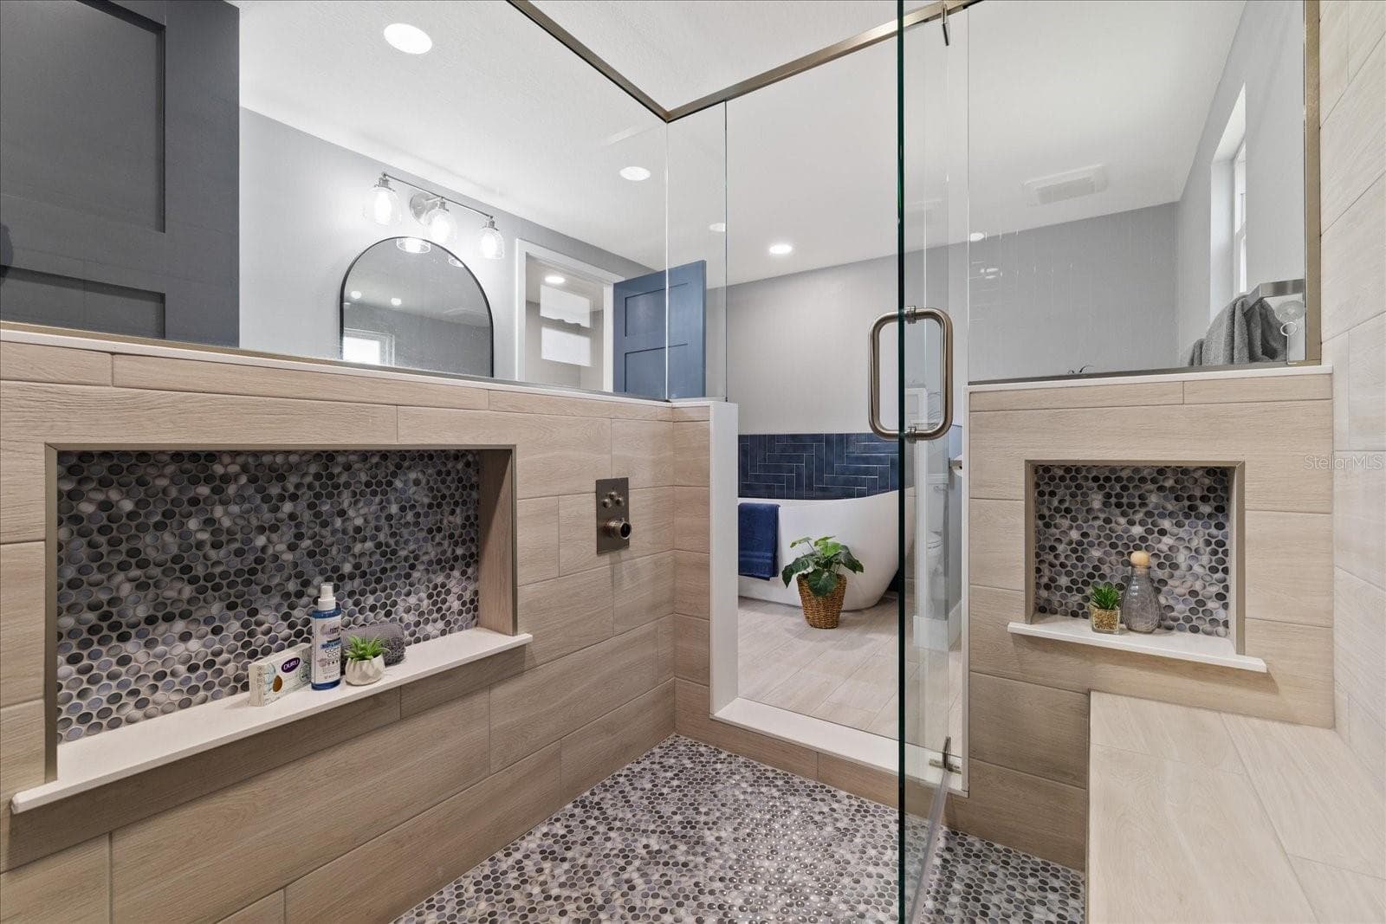
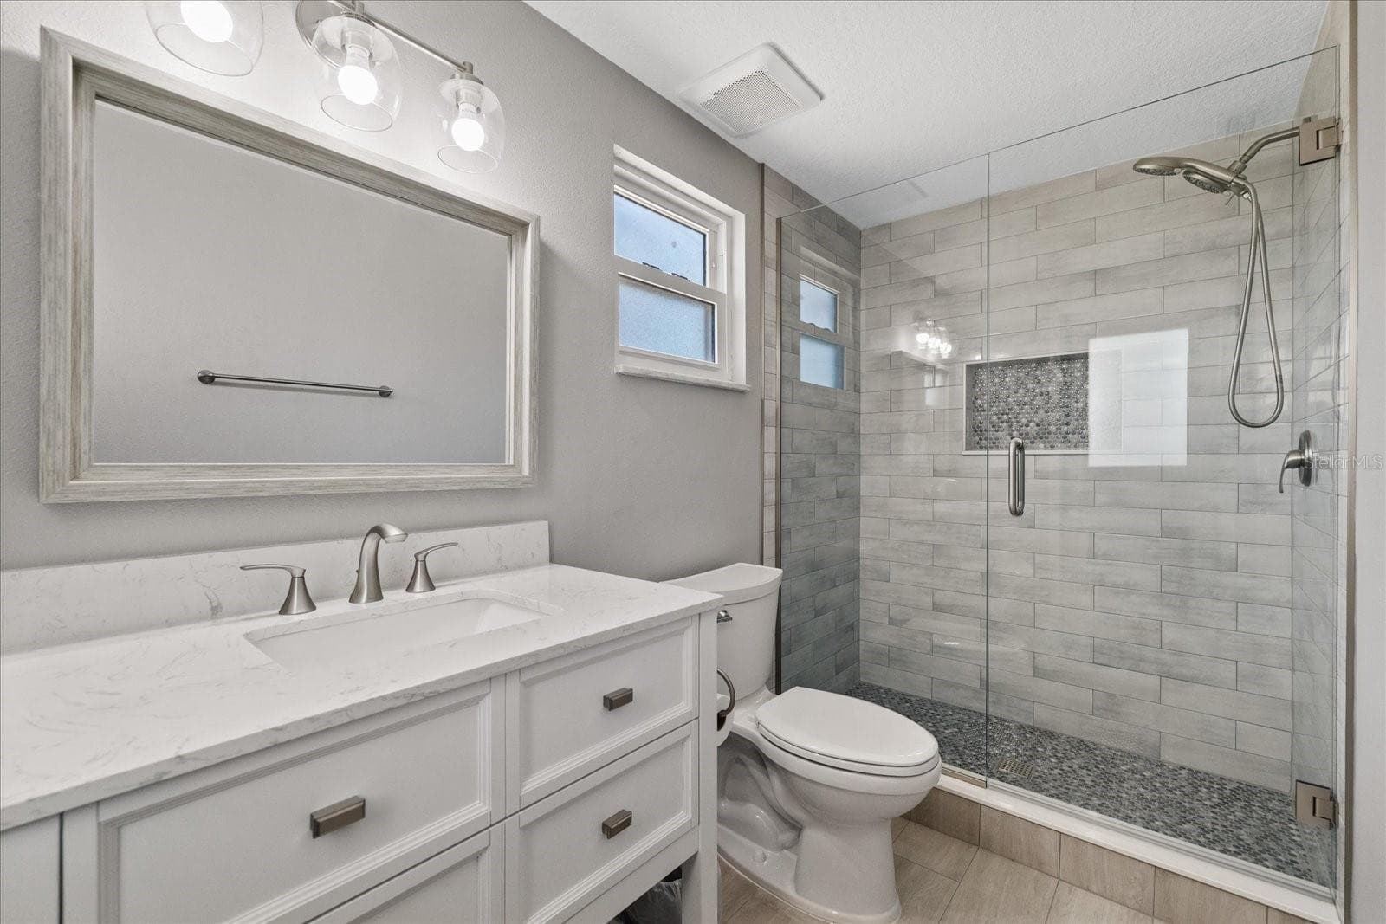
Large walk-in shower with ledge in primary - 5001 MARLIN DR, NEW PORT RICHEY
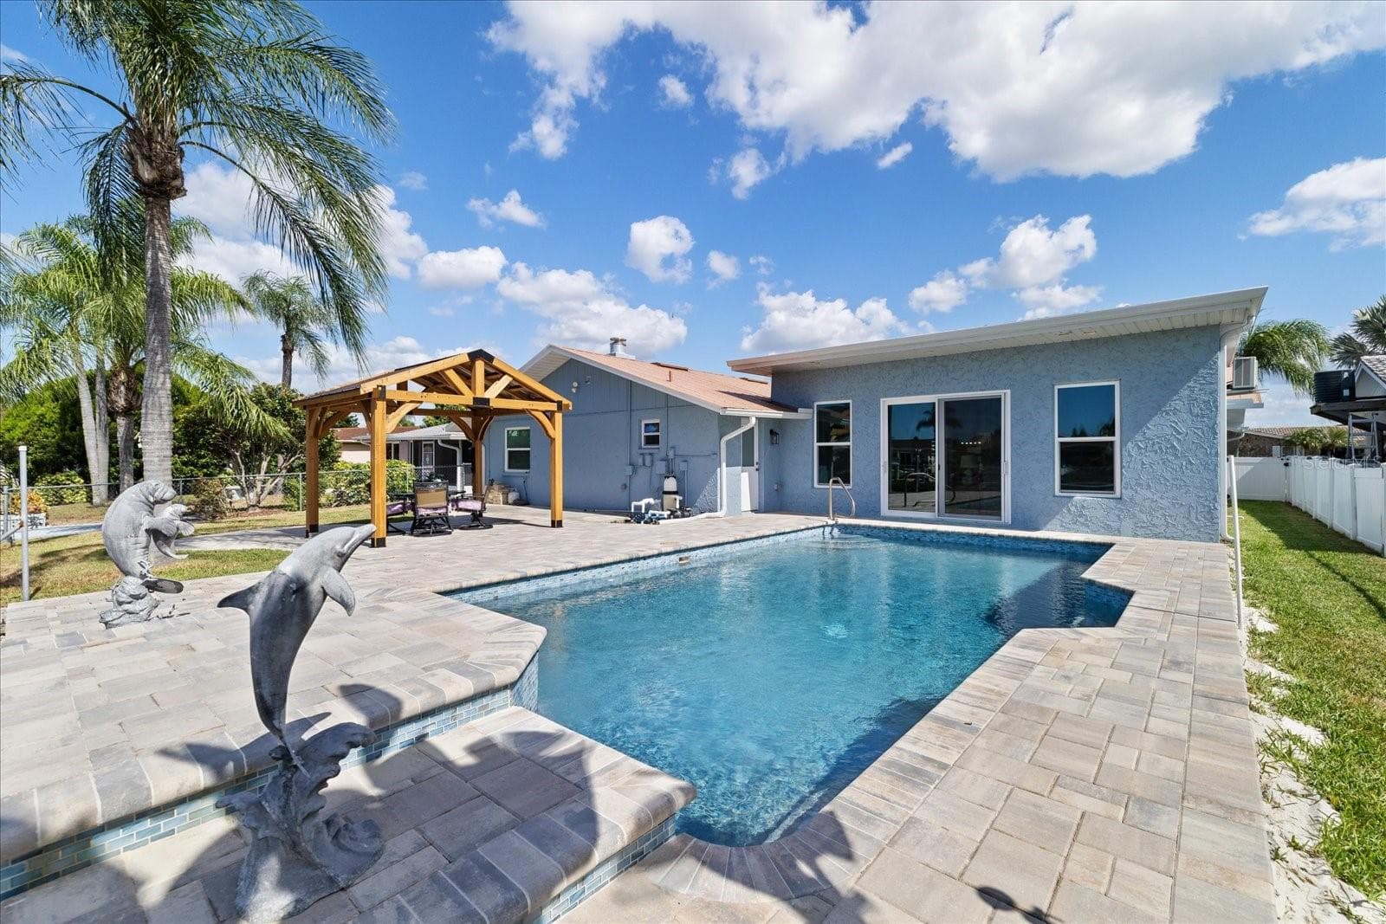
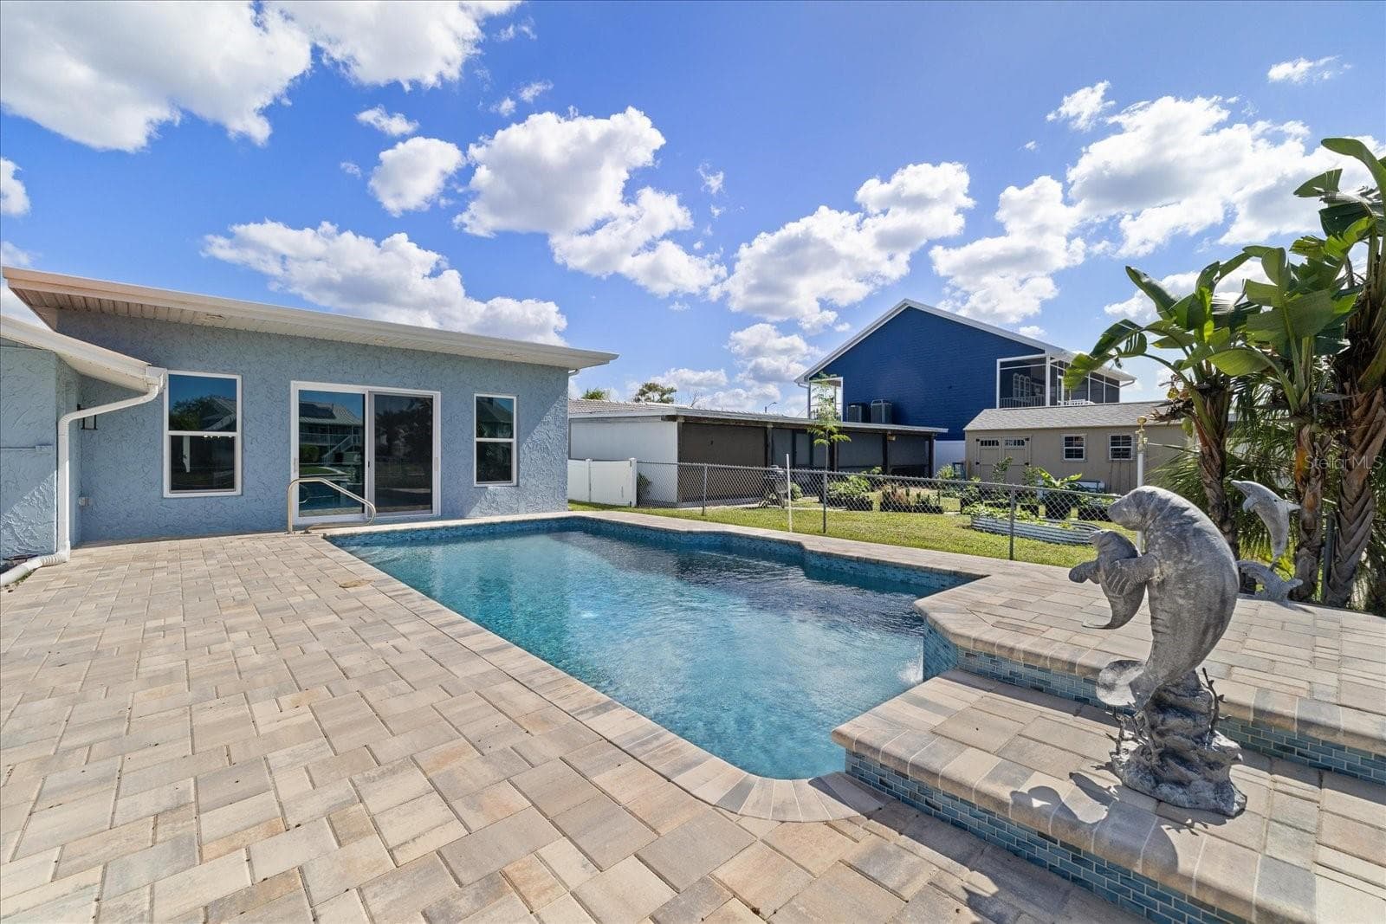
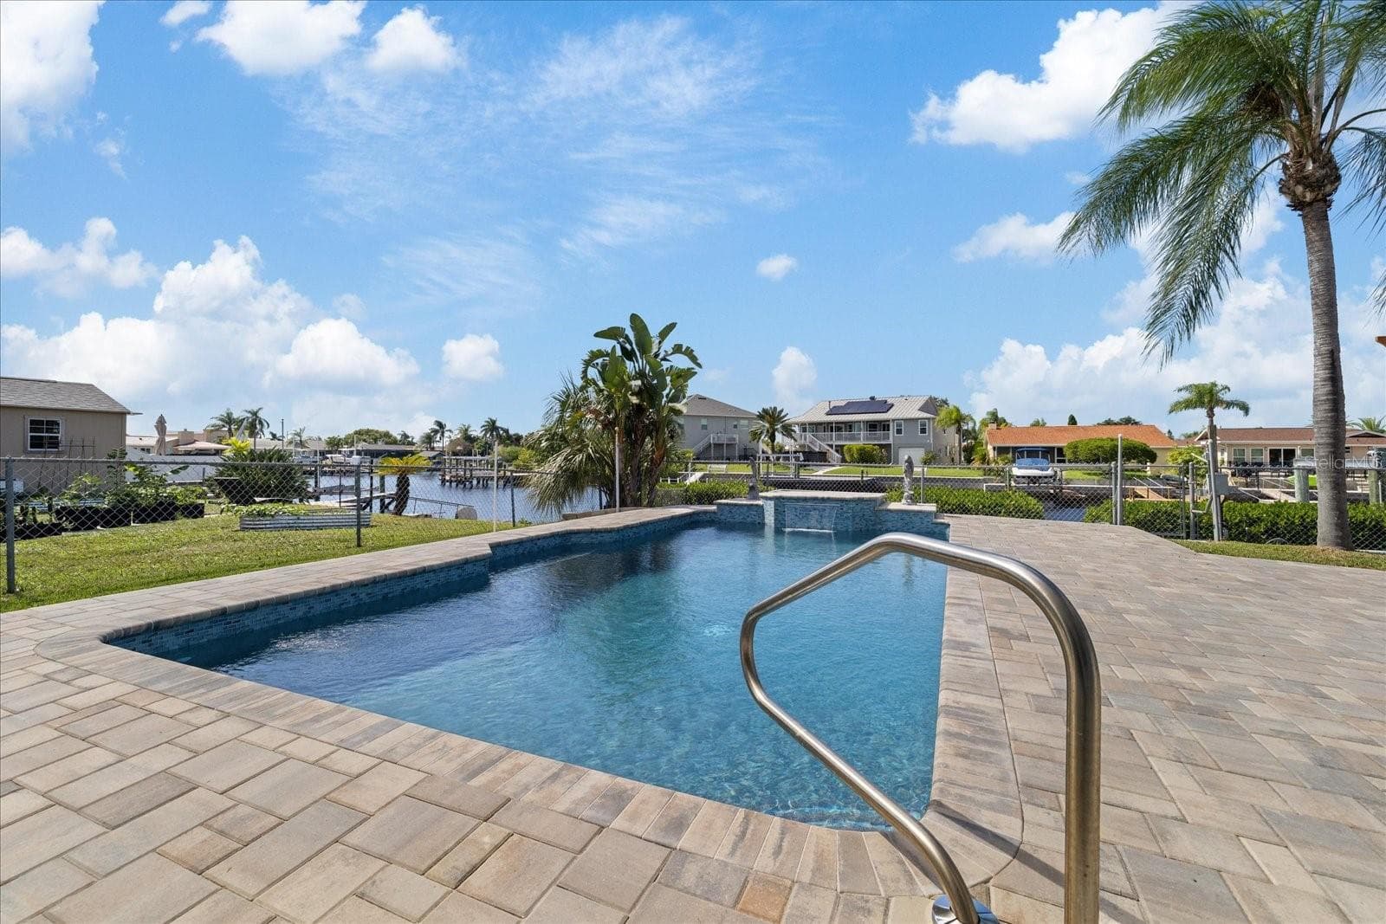
Dolphin statues on waterfall feature pool - 5001 MARLIN DR, NEW PORT RICHEY
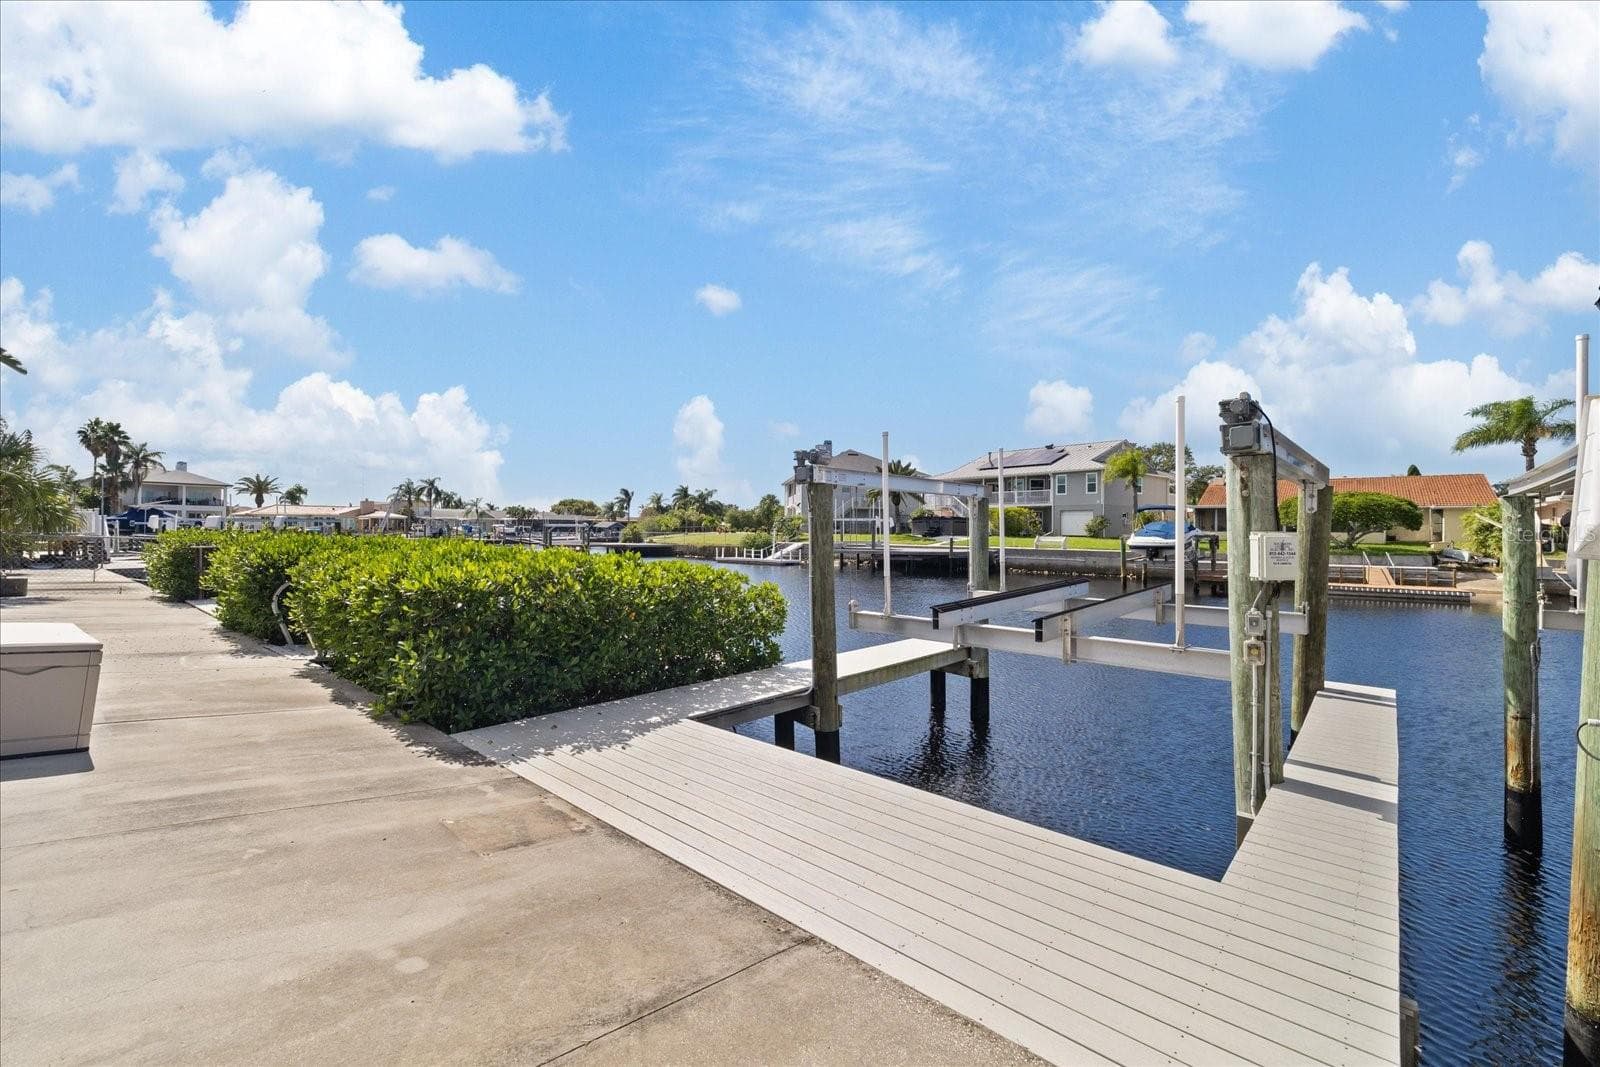
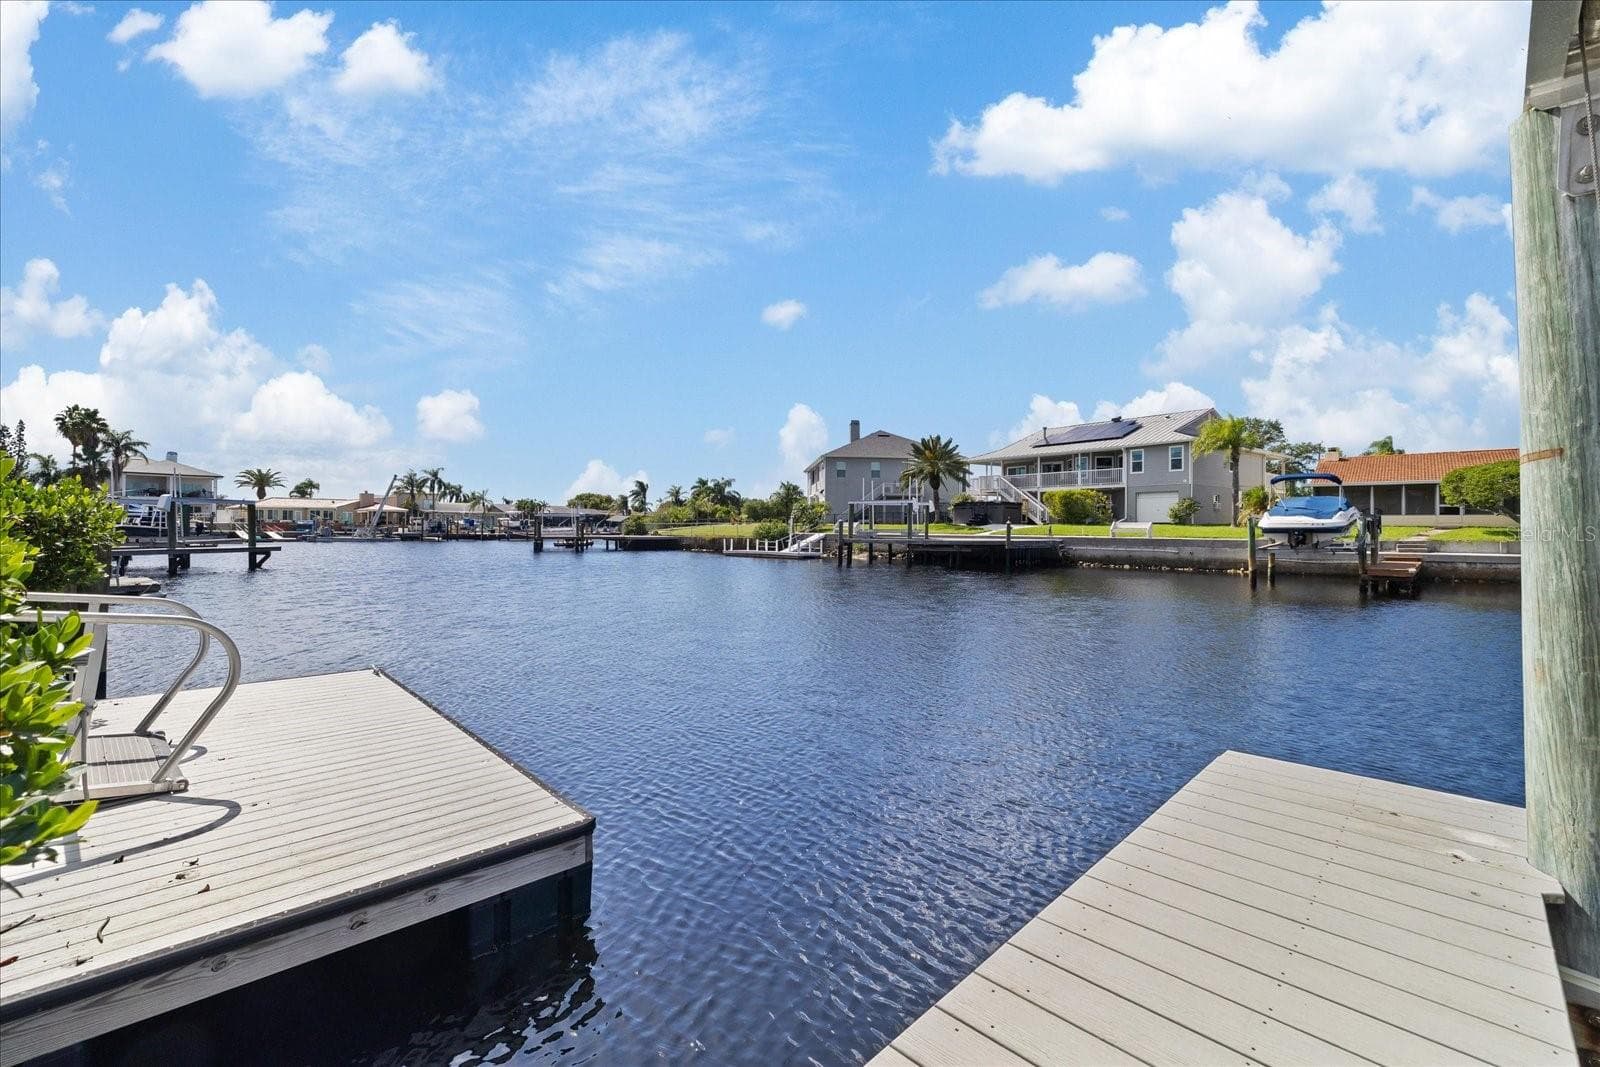
13,000 lb boat lift and plank dock - 5001 MARLIN DR, NEW PORT RICHEY
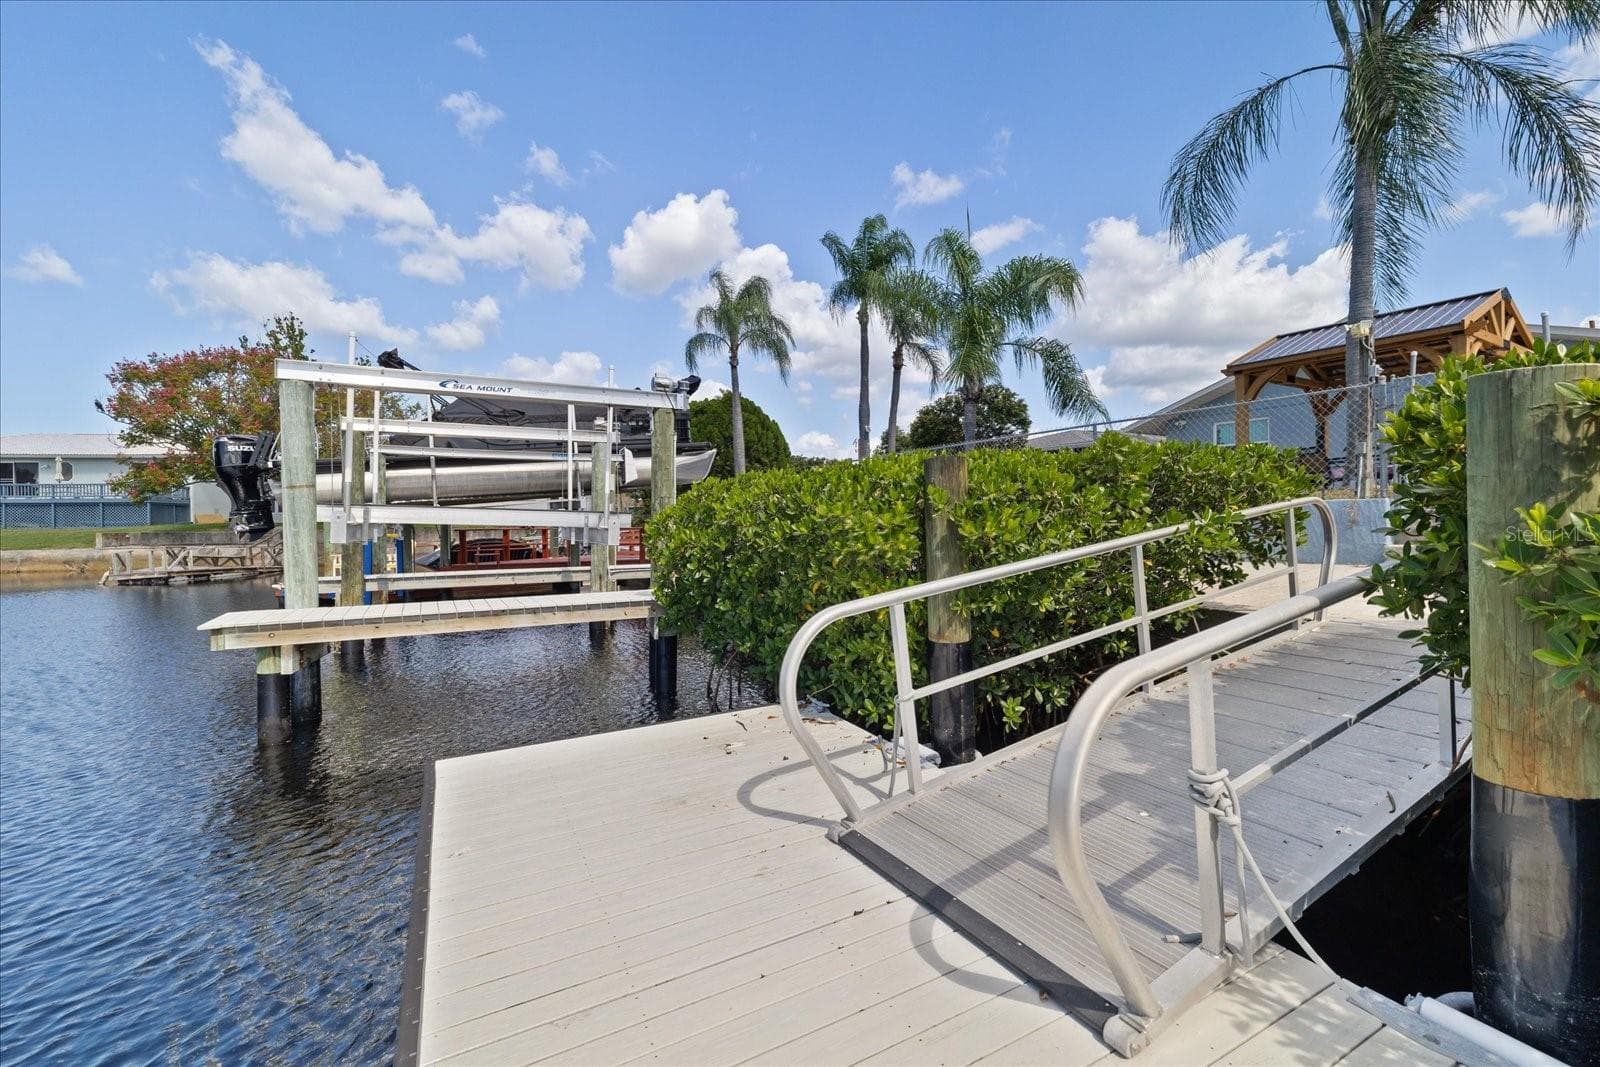
Ramp and floating dock - 5001 MARLIN DR, NEW PORT RICHEY
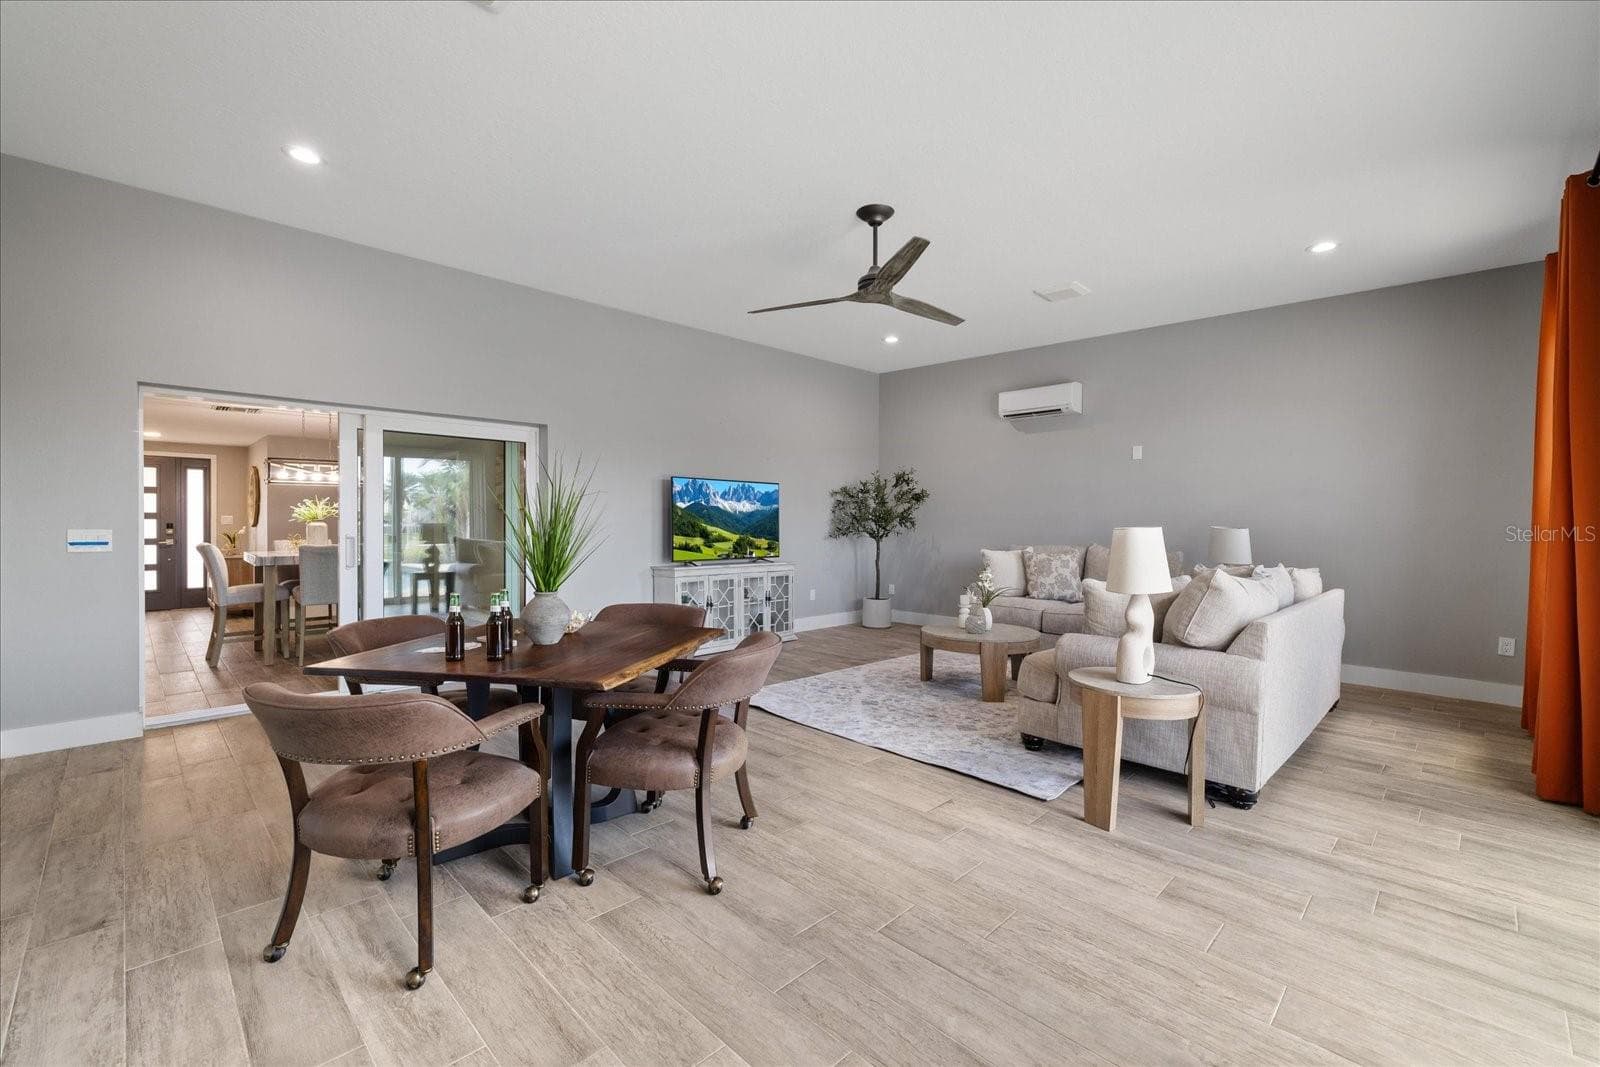
Dining area and sliders to family room - 5001 MARLIN DR, NEW PORT RICHEY
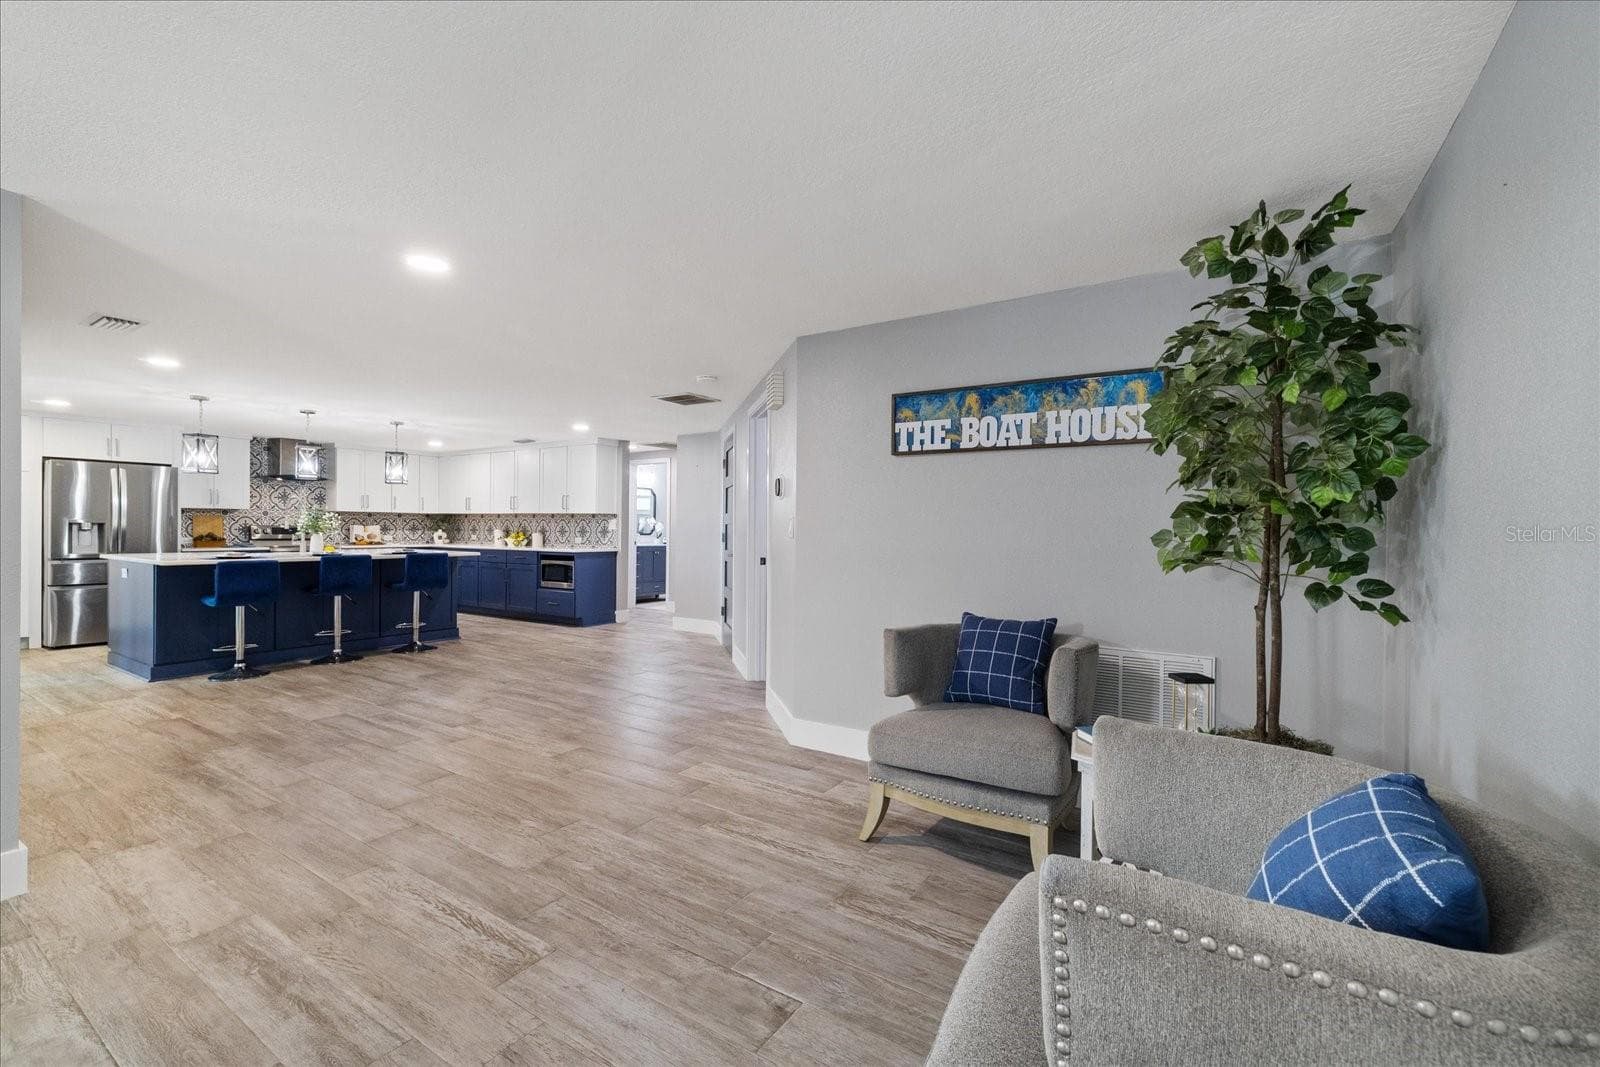
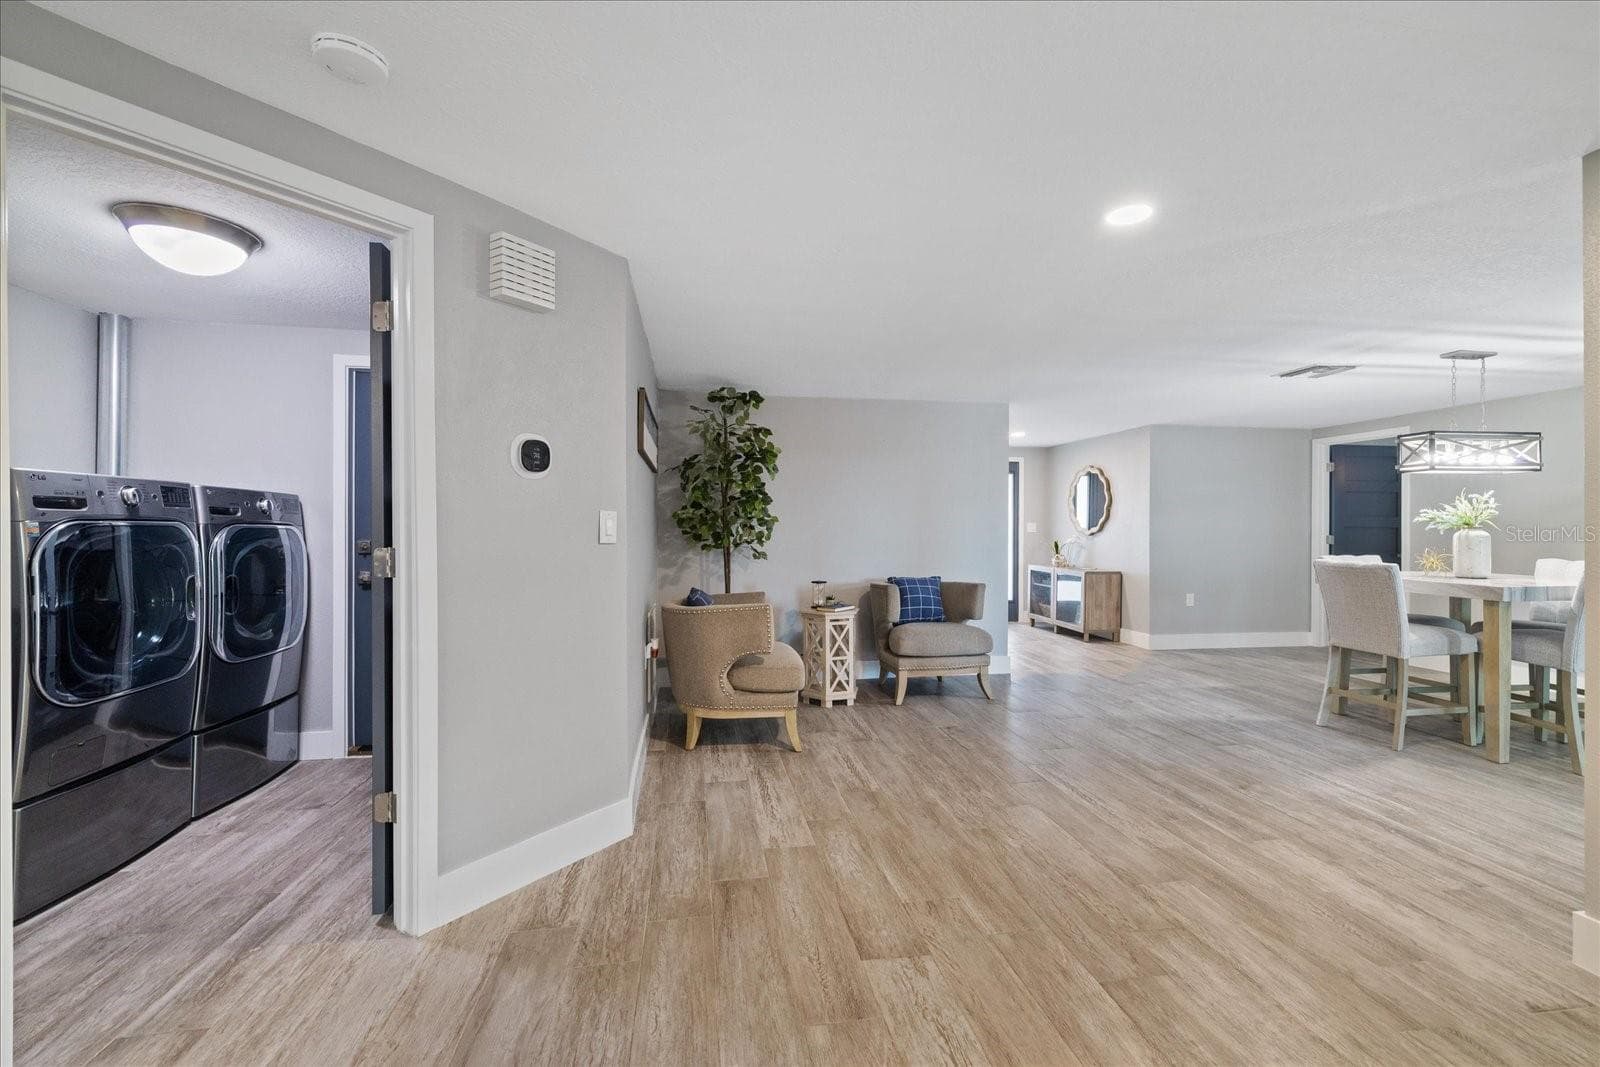
Sitting area near dining and kitchen spaces - 5001 MARLIN DR, NEW PORT RICHEY
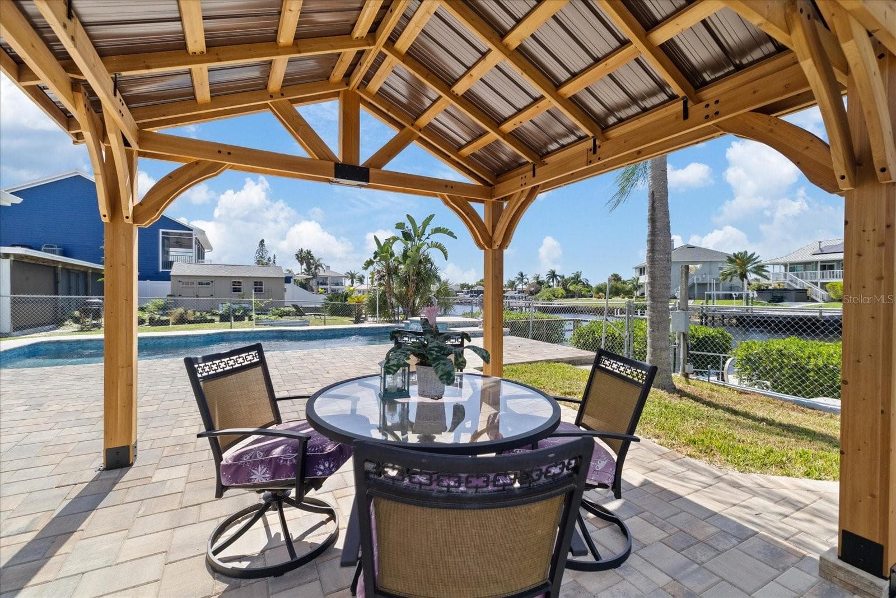
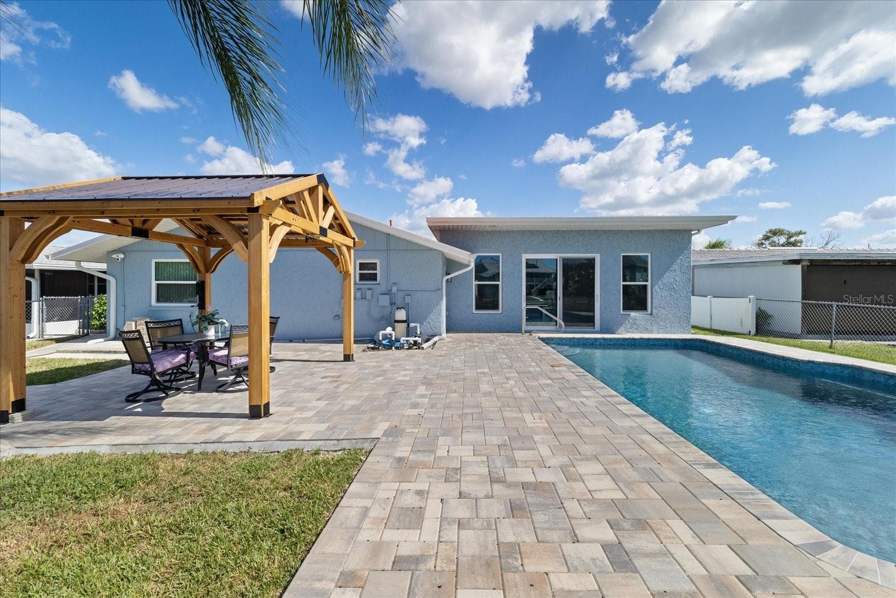
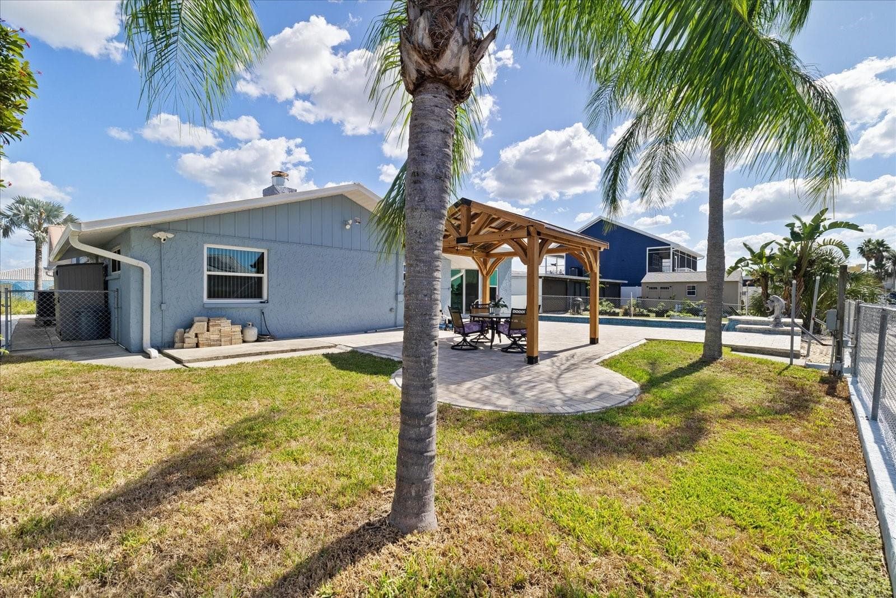
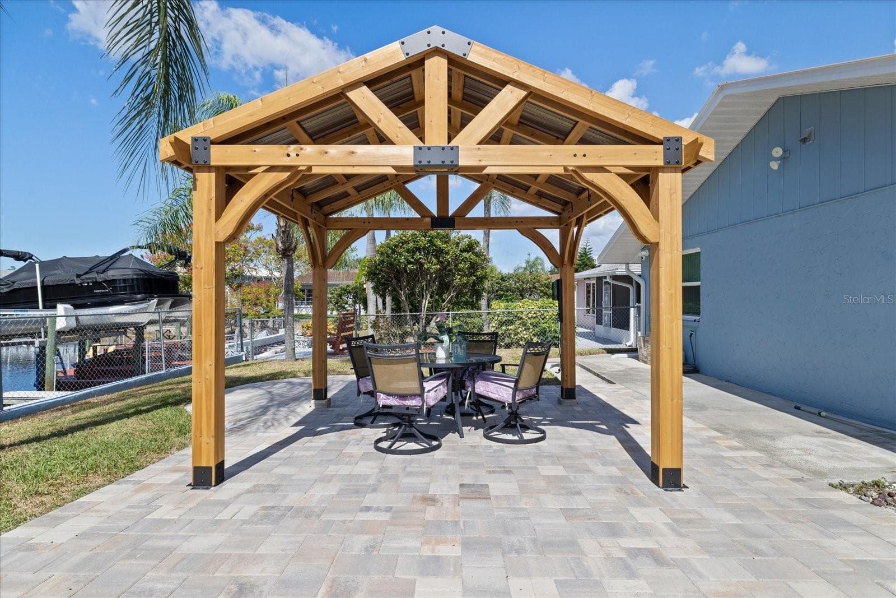
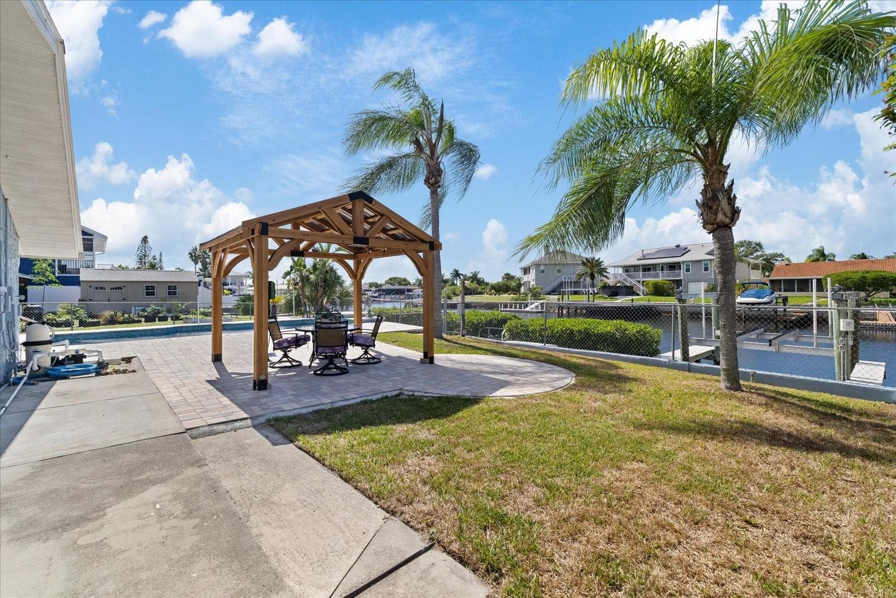
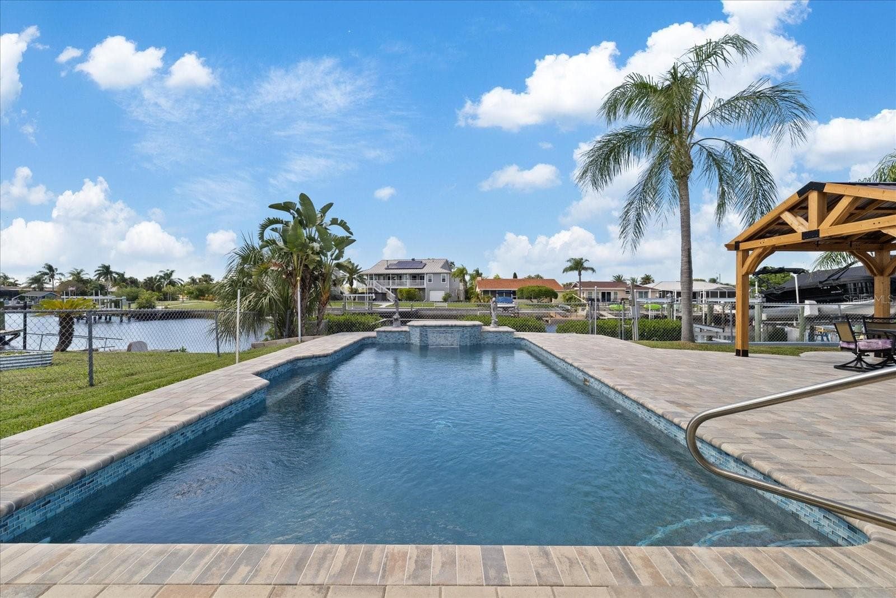
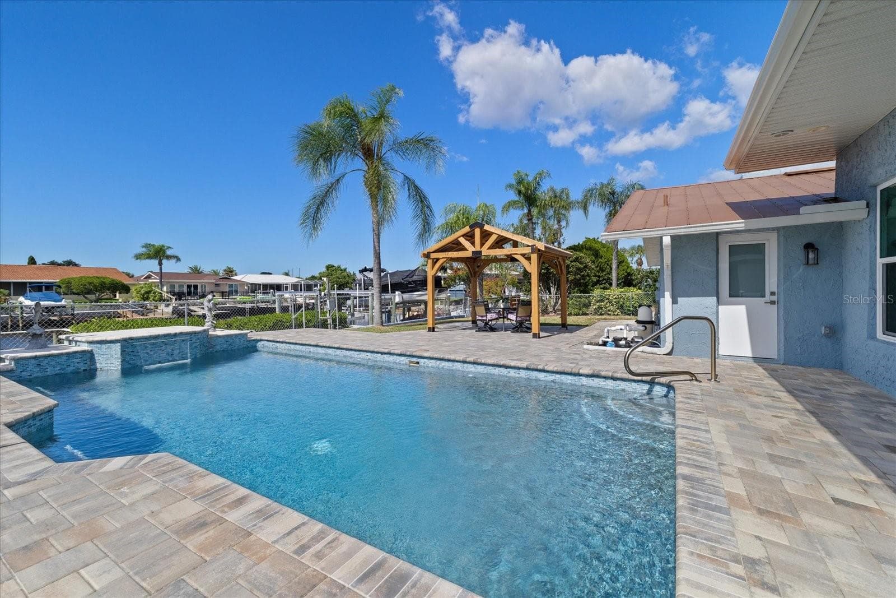
Gazebo shaded area on pavered pool deck - 5001 MARLIN DR, NEW PORT RICHEY
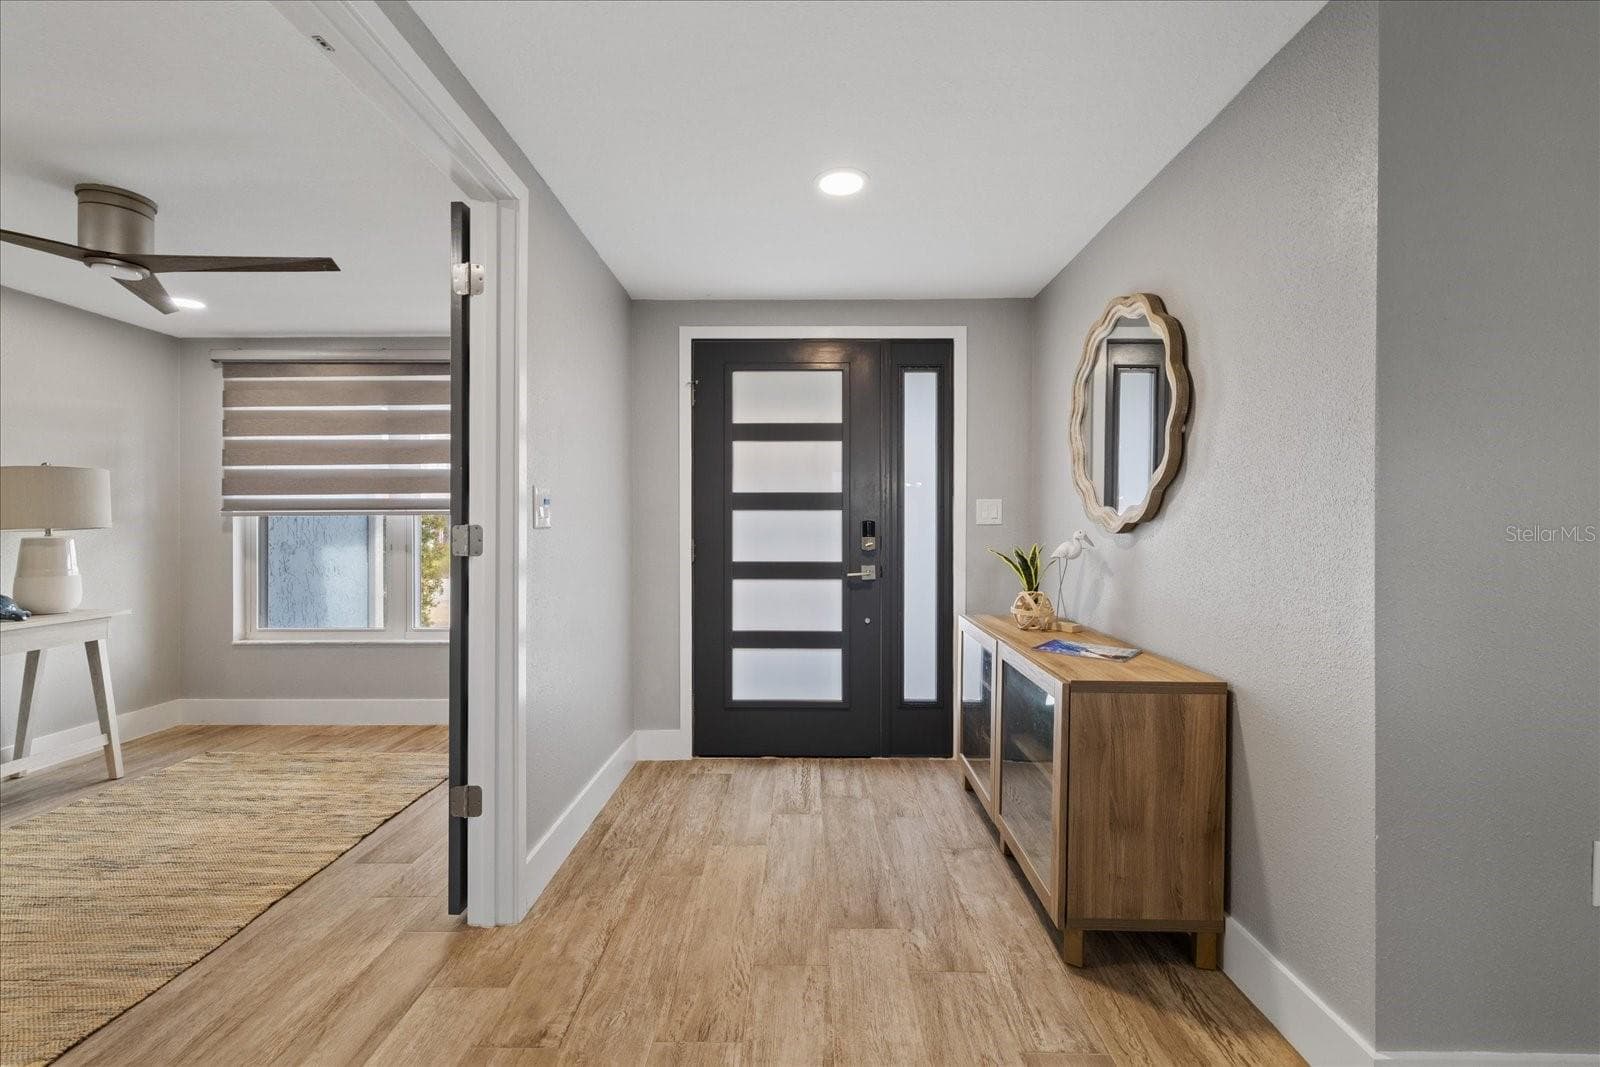
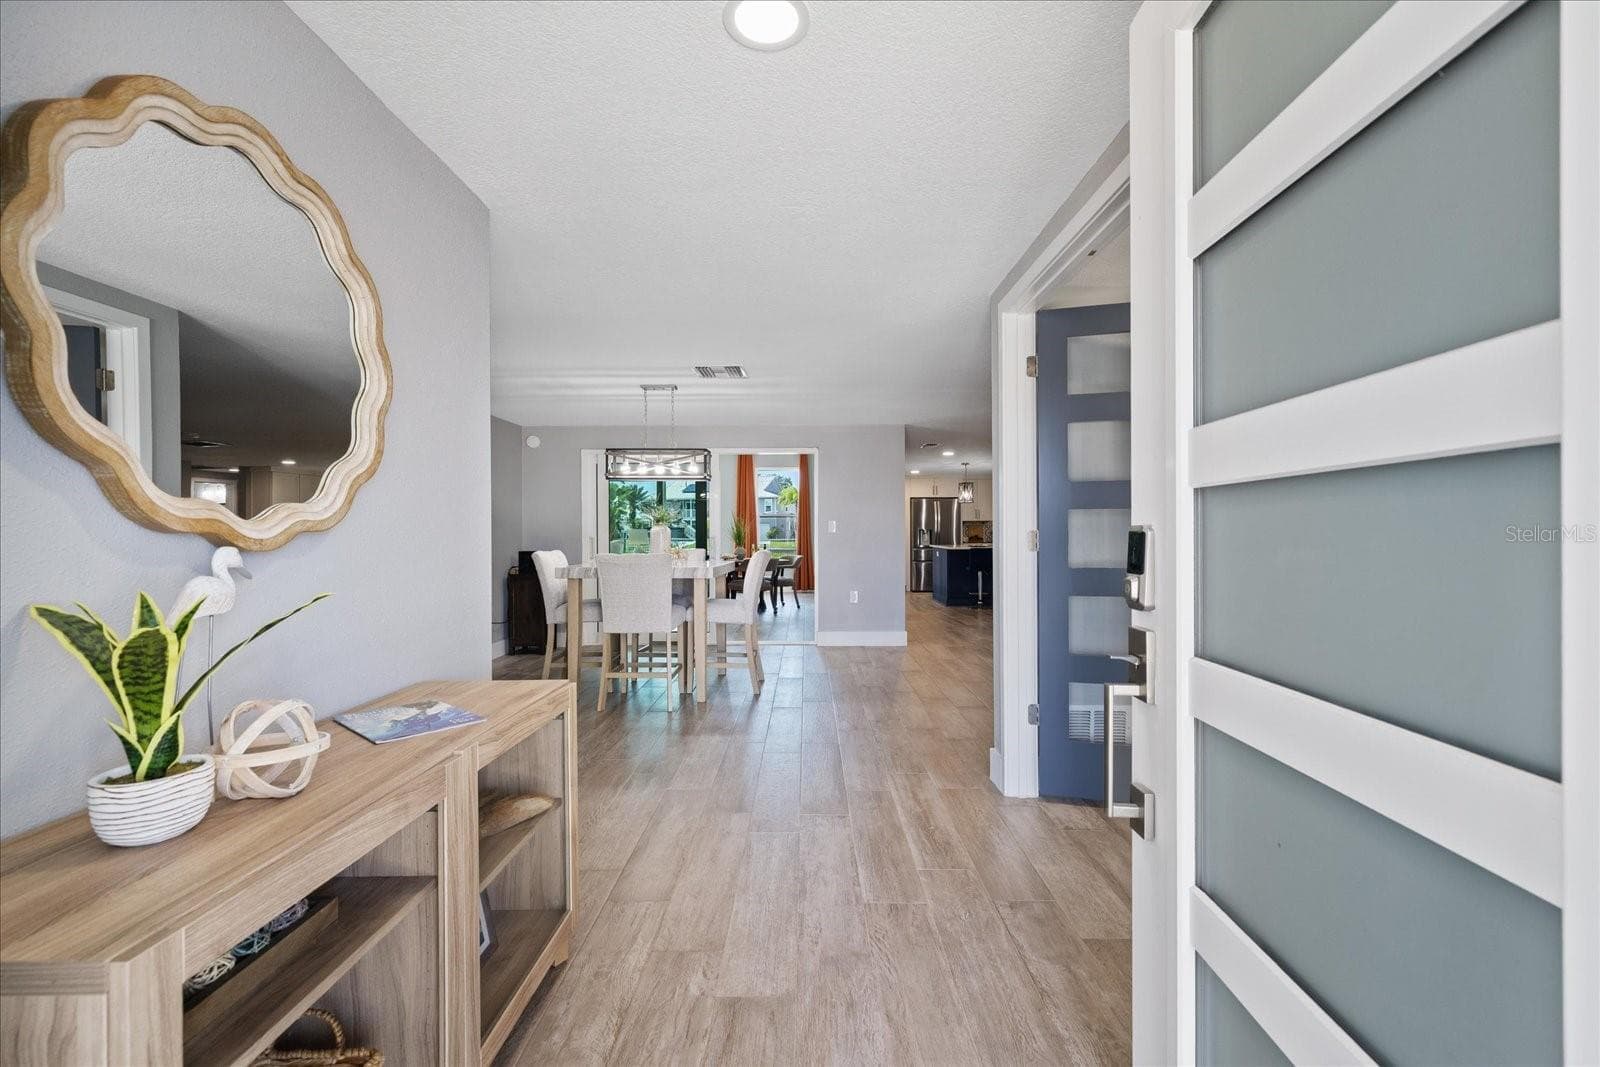
Looking toward front door - 5001 MARLIN DR, NEW PORT RICHEY
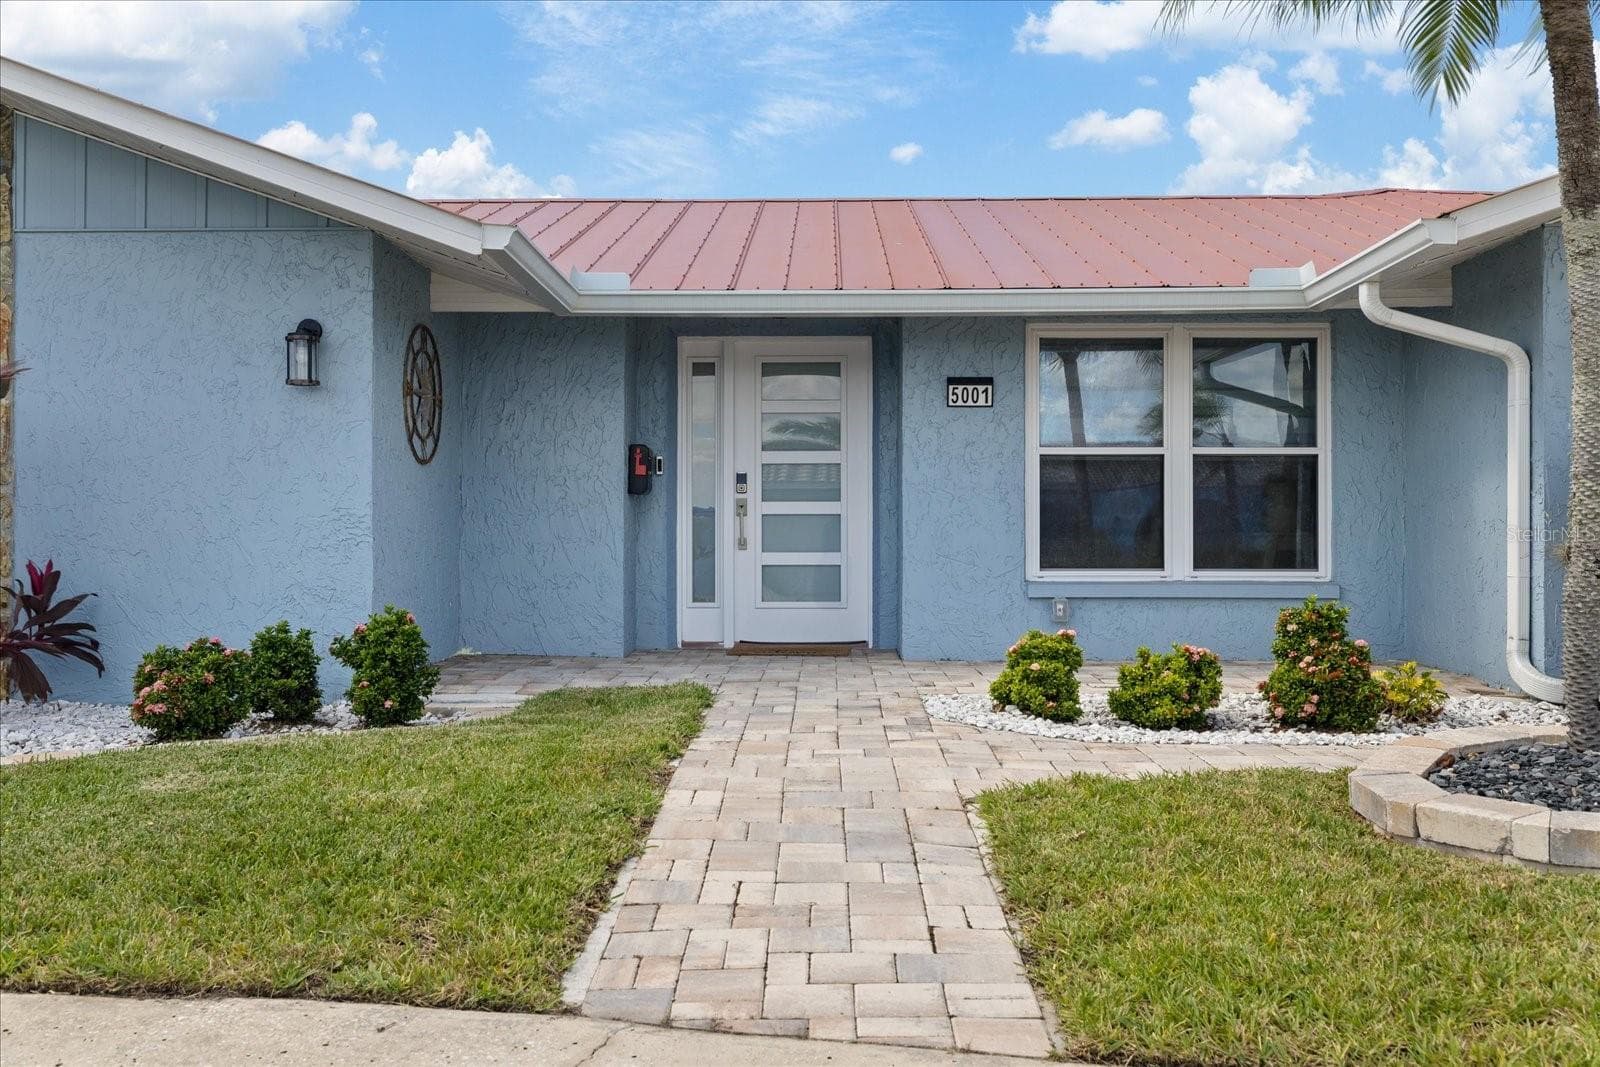
Front door entry view - 5001 MARLIN DR, NEW PORT RICHEY
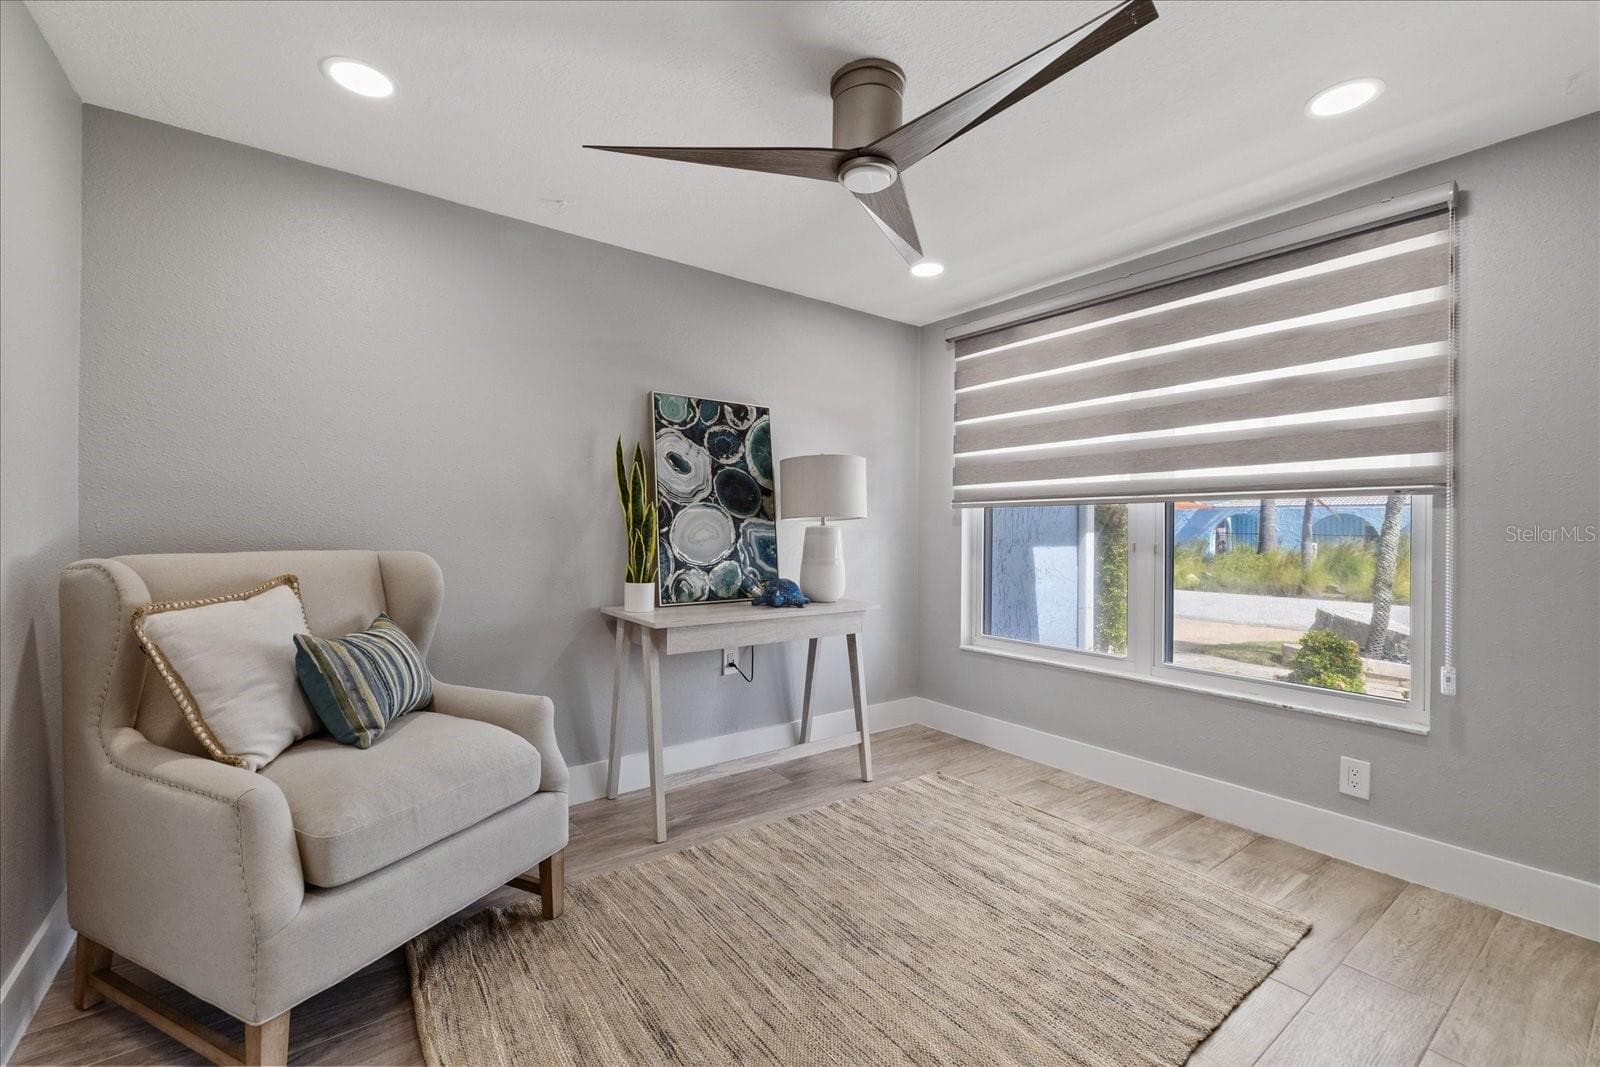
Front office/flex space - 5001 MARLIN DR, NEW PORT RICHEY
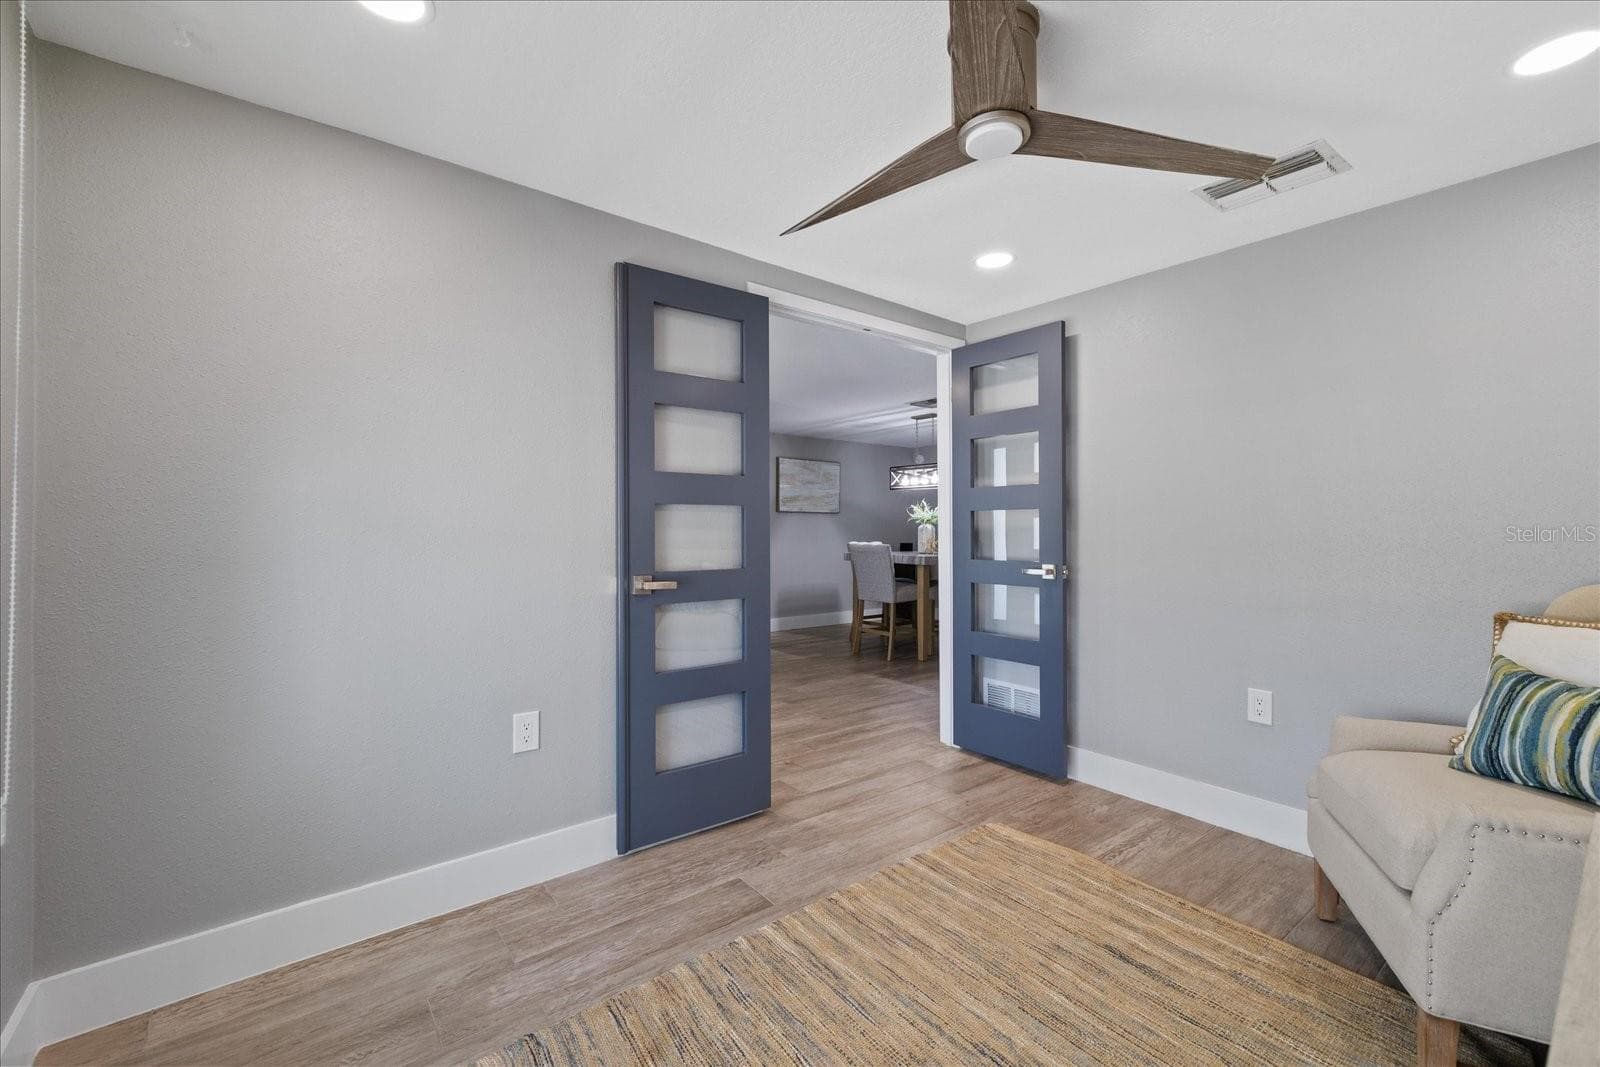
Office/flex space with french doors - 5001 MARLIN DR, NEW PORT RICHEY
View from entry of primary bedroom entry and family room sliders past dining table - 5001 MARLIN DR, NEW PORT RICHEY
View looking from primary bedroom doorway towards dining/office/kitchen - 5001 MARLIN DR, NEW PORT RICHEY
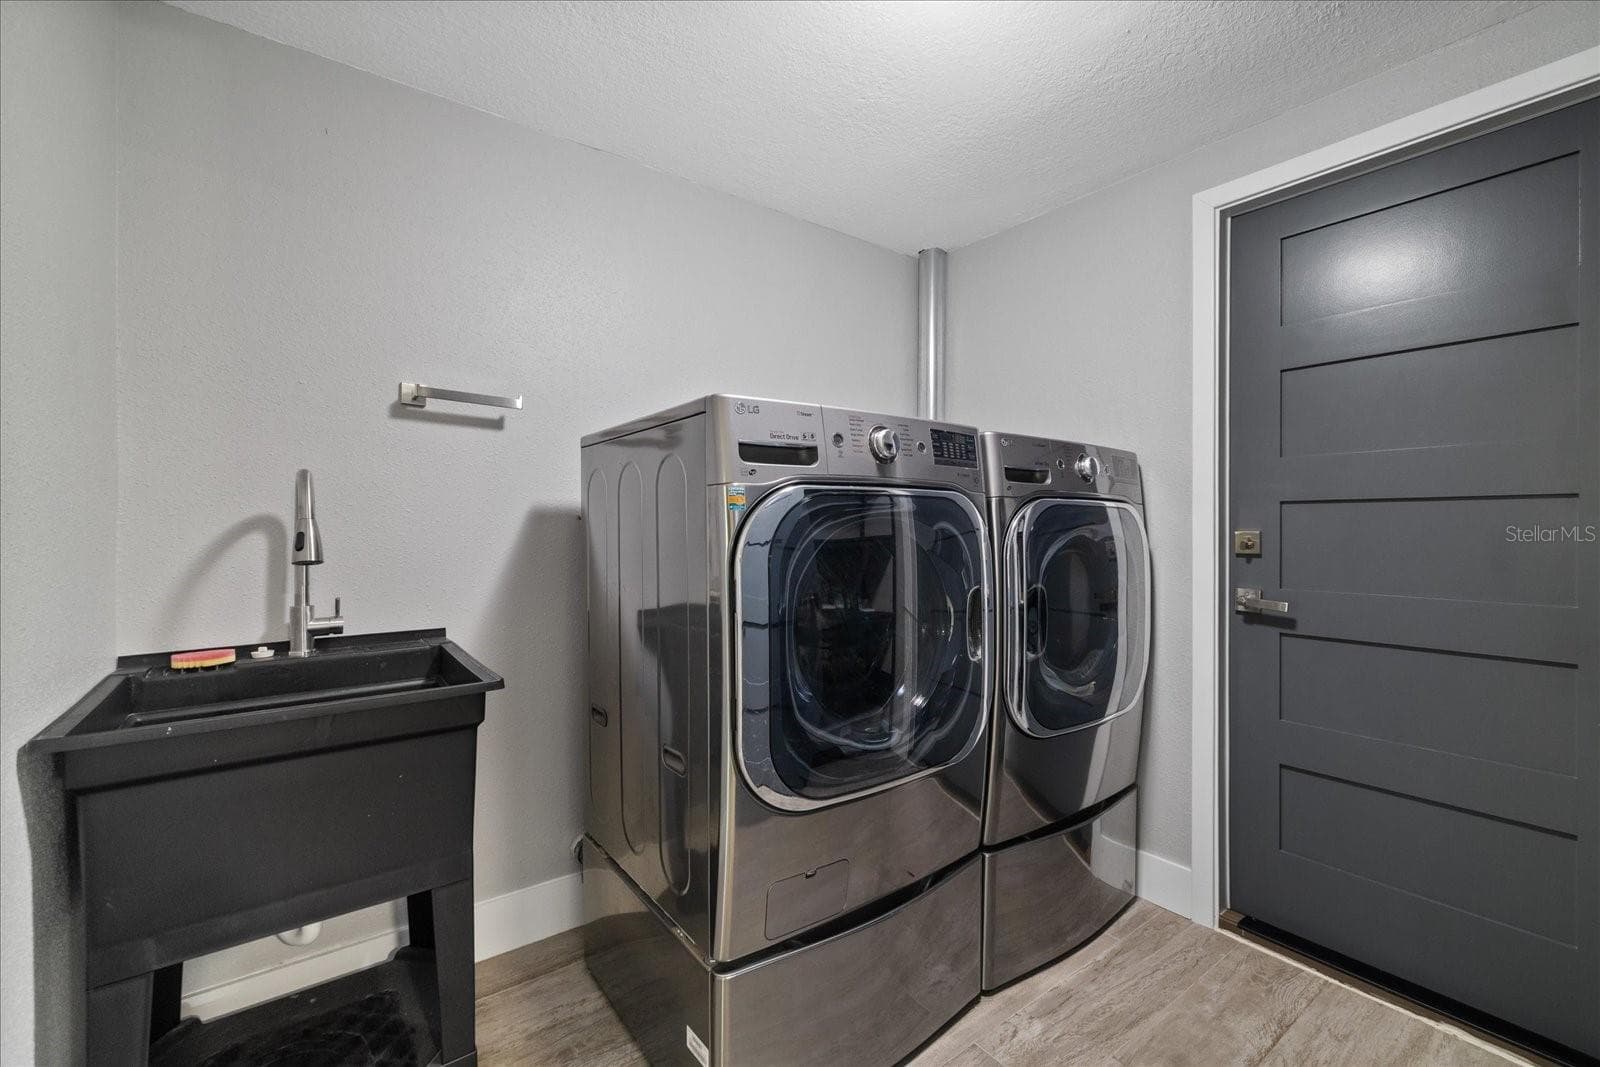
Laundry room centrally located and climate controlled with garage access door. - 5001 MARLIN DR, NEW PORT RICHEY
Climate controlled laundry room with sink - 5001 MARLIN DR, NEW PORT RICHEY
Family room with mini split AC - 5001 MARLIN DR, NEW PORT RICHEY
Family room with pool views - 5001 MARLIN DR, NEW PORT RICHEY
Family room for many uses - 5001 MARLIN DR, NEW PORT RICHEY
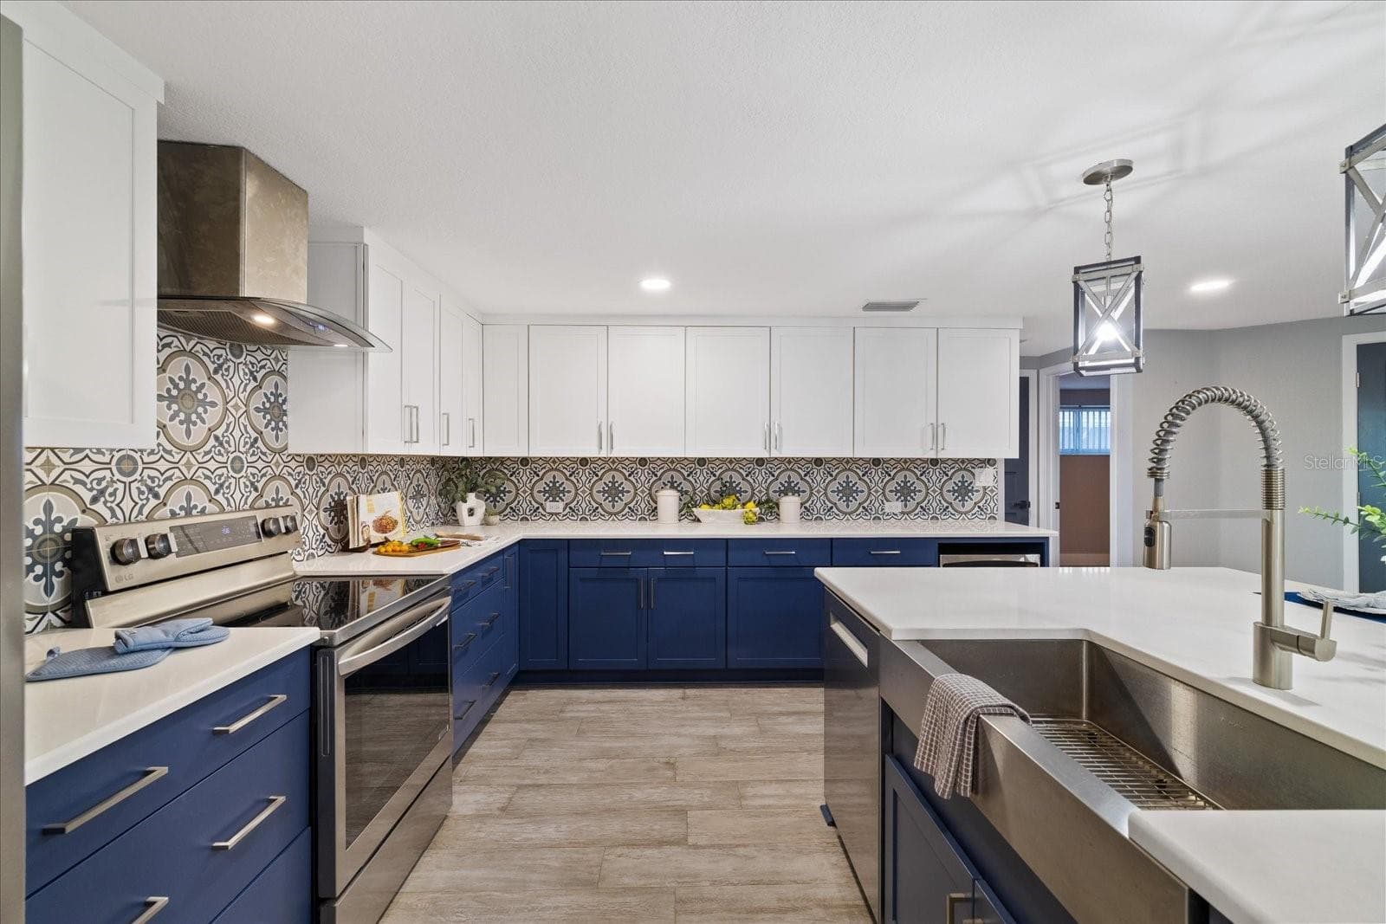
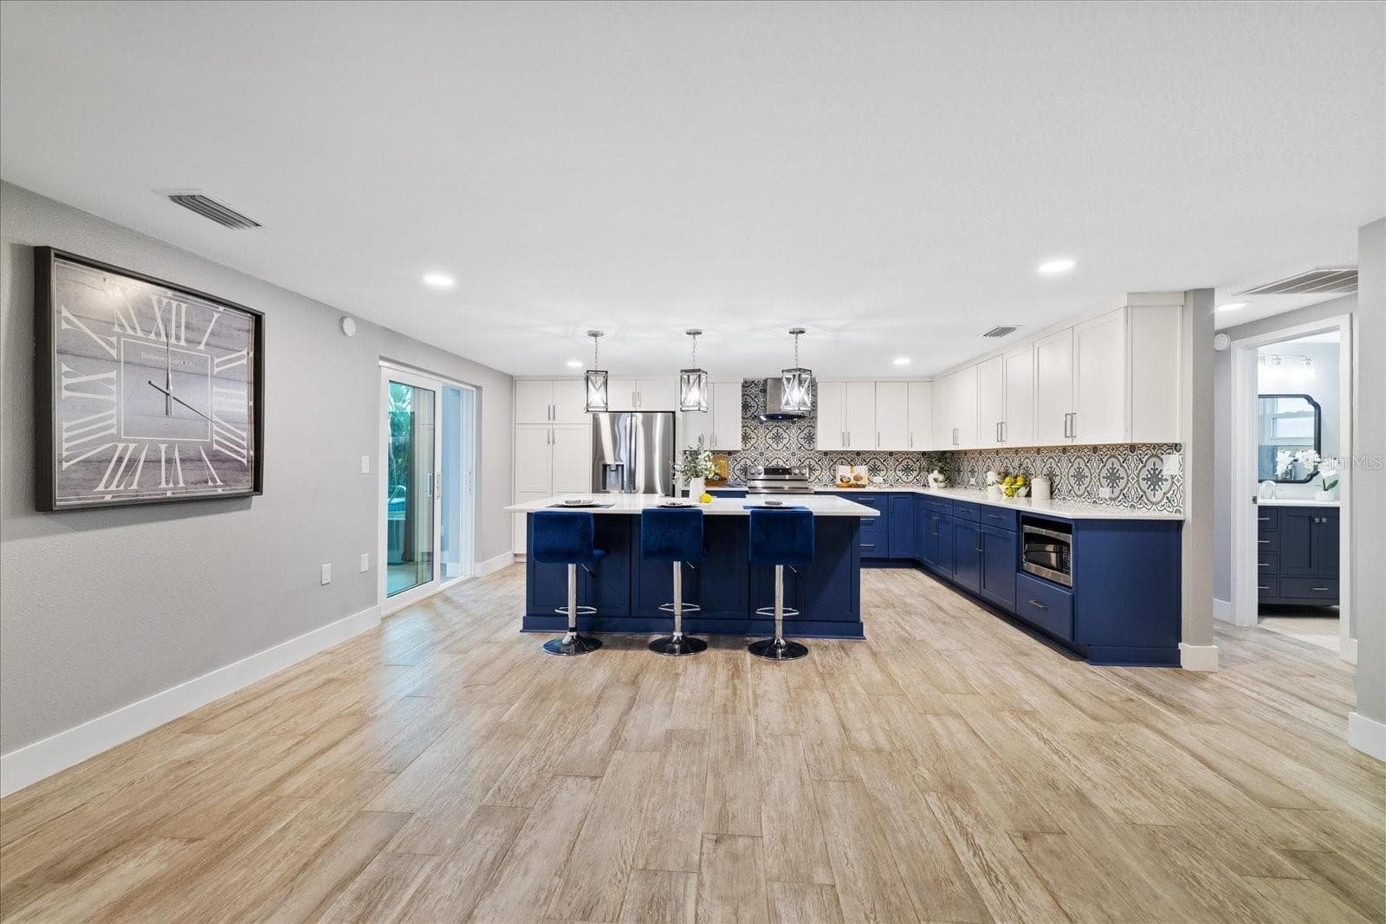
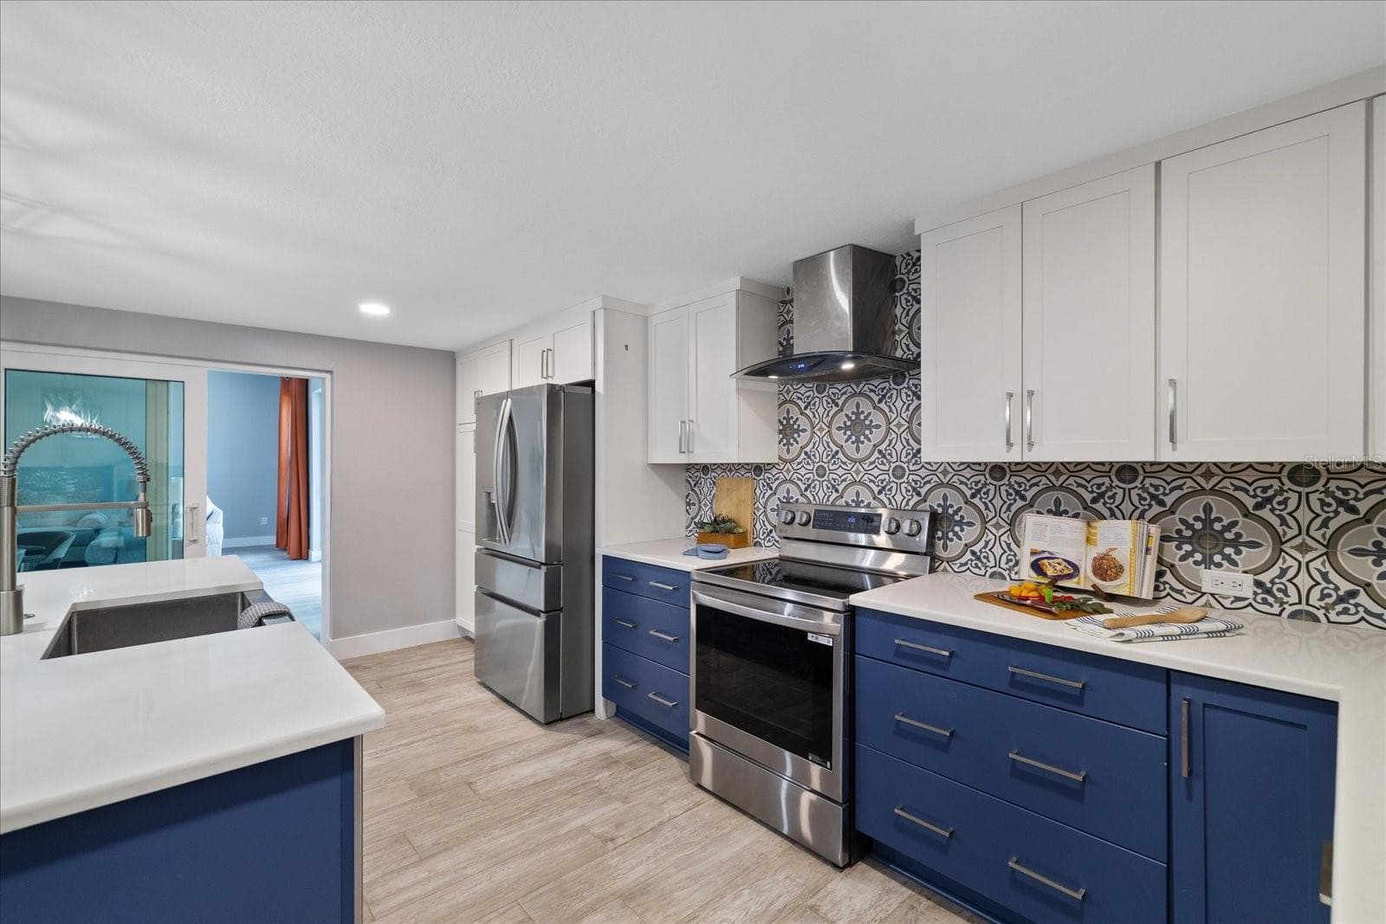
Functional high-end kitchen with island sink and bar - 5001 MARLIN DR, NEW PORT RICHEY
Deep Stainless sink in island - 5001 MARLIN DR, NEW PORT RICHEY
Spacious kitchen all rennovated - 5001 MARLIN DR, NEW PORT RICHEY
kitchen showing door to guest bedrooms and full bath and sliders to family room - 5001 MARLIN DR, NEW PORT RICHEY
Fully equipped kitchen and undercounter microwave - 5001 MARLIN DR, NEW PORT RICHEY
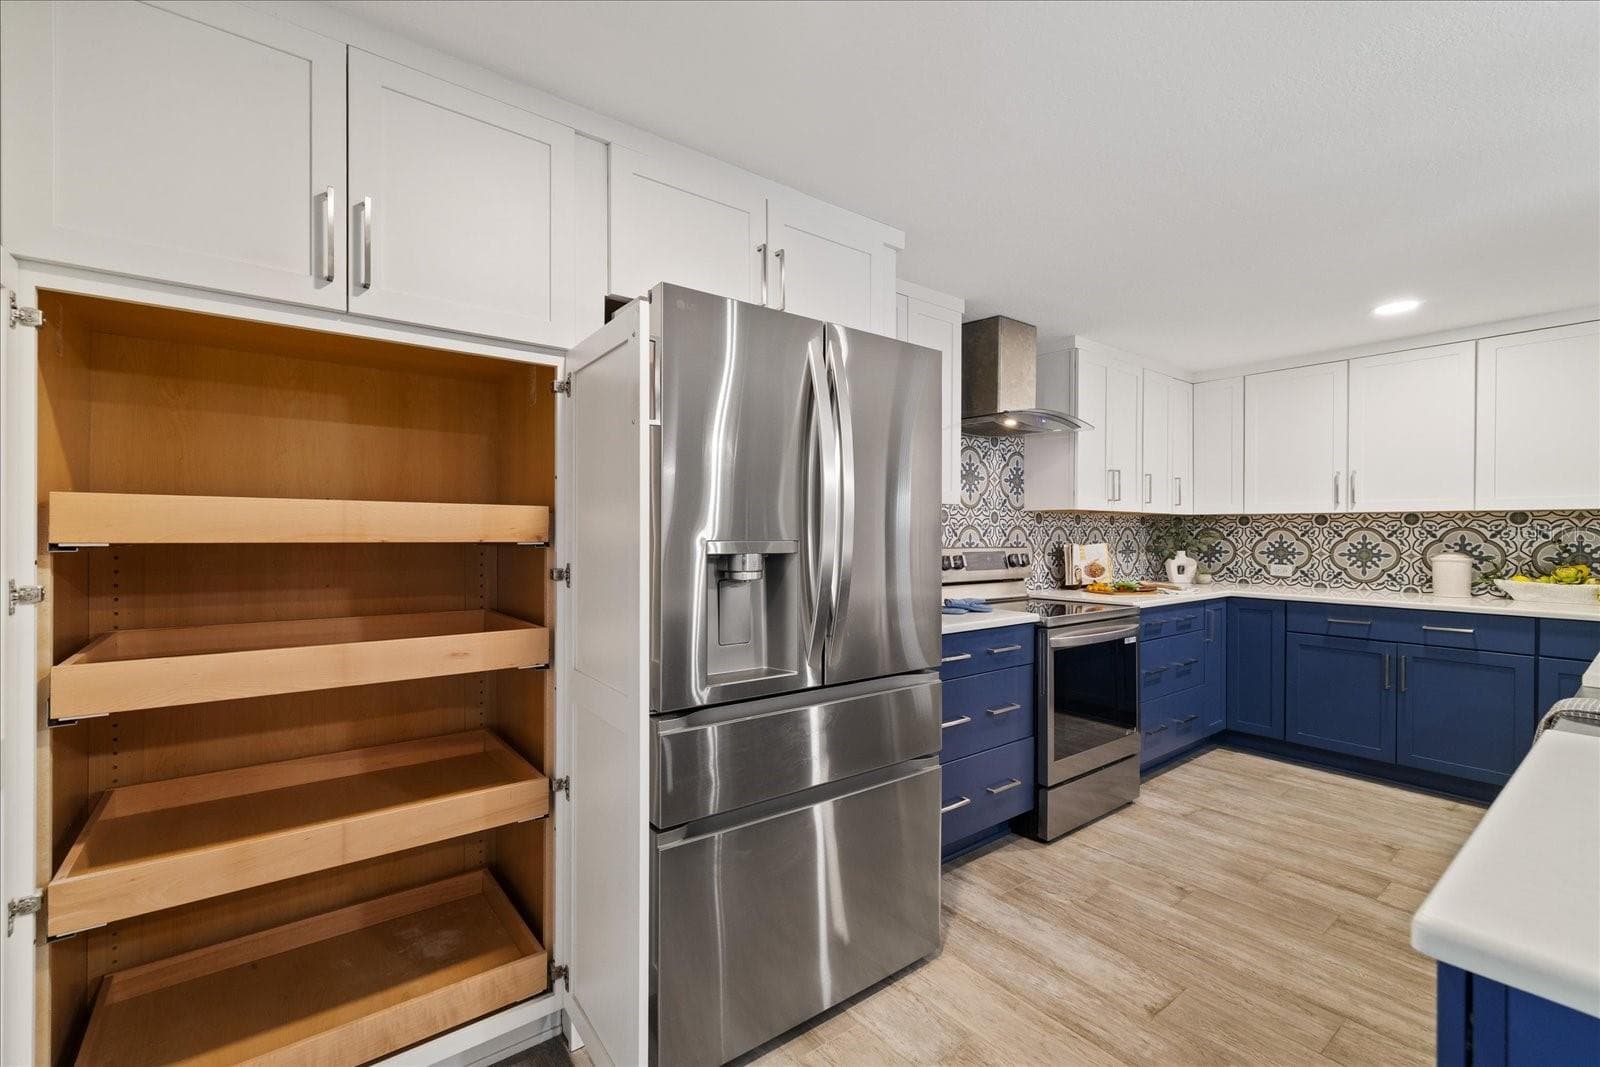
Pantry with pull out shelves. - 5001 MARLIN DR, NEW PORT RICHEY
2025 stainless appliances in kitchen - 5001 MARLIN DR, NEW PORT RICHEY
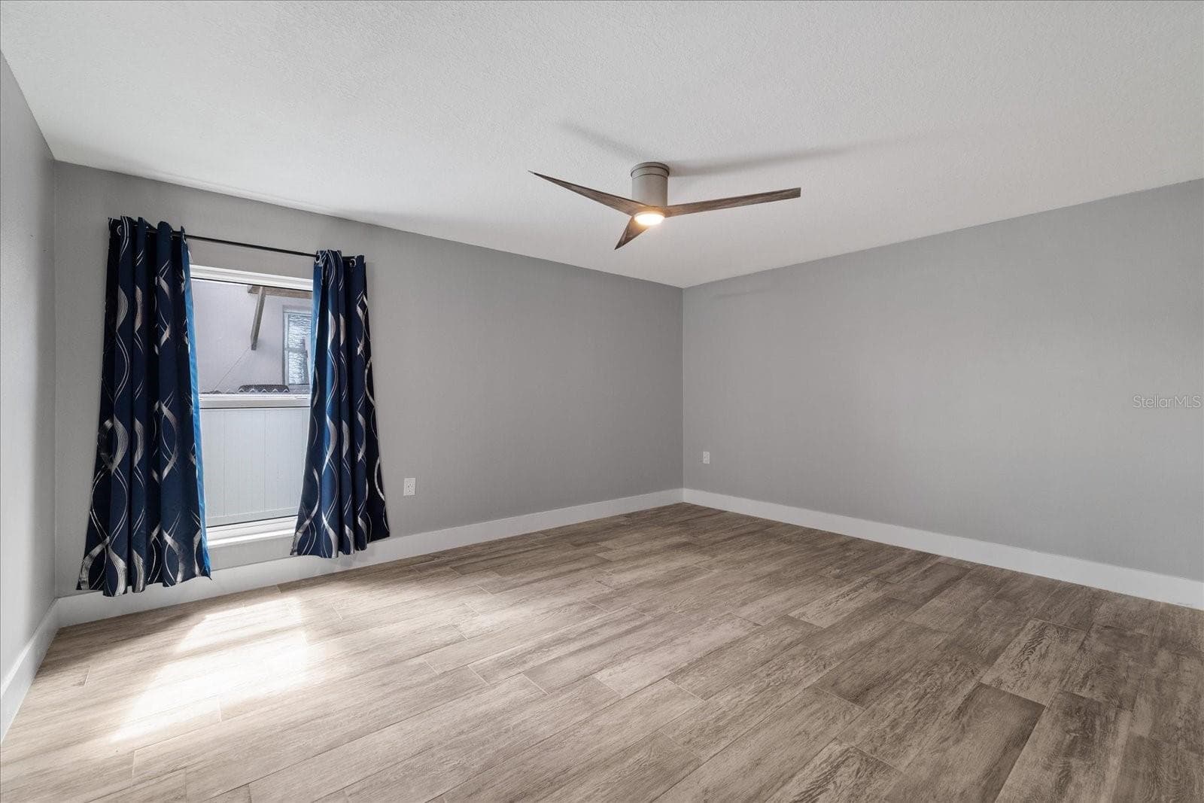
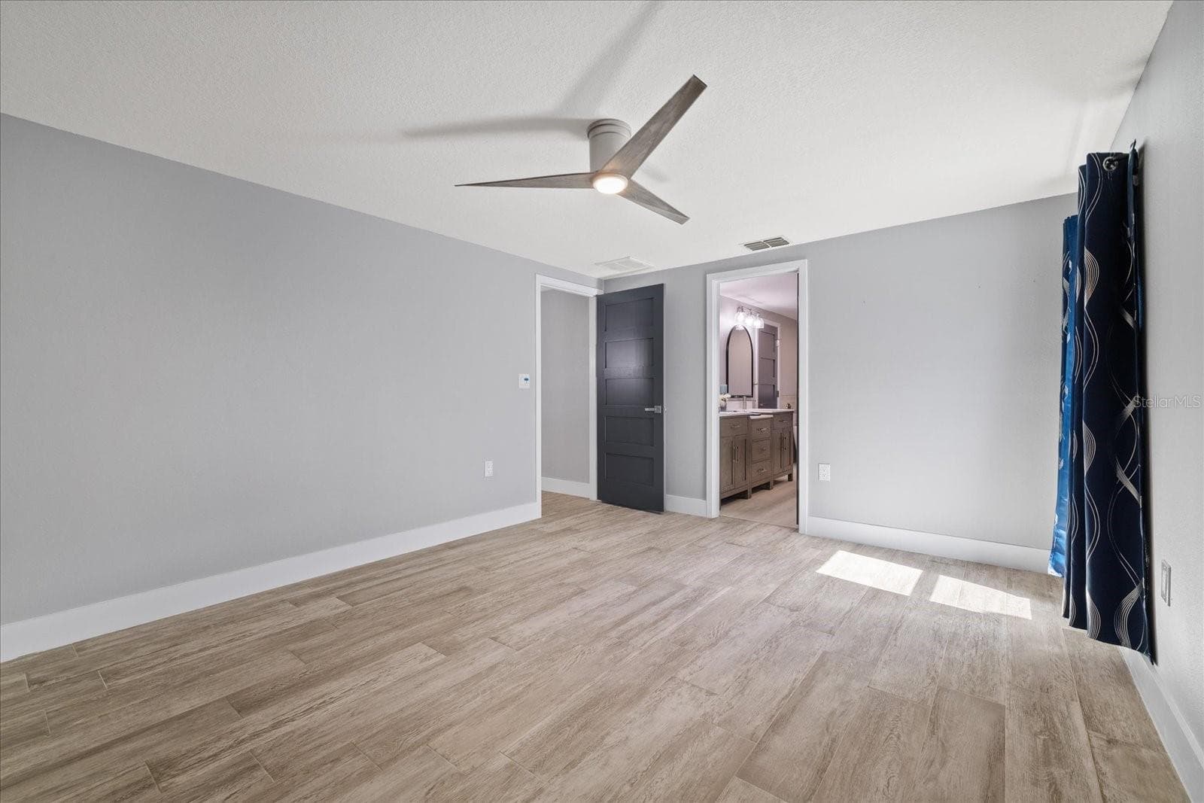
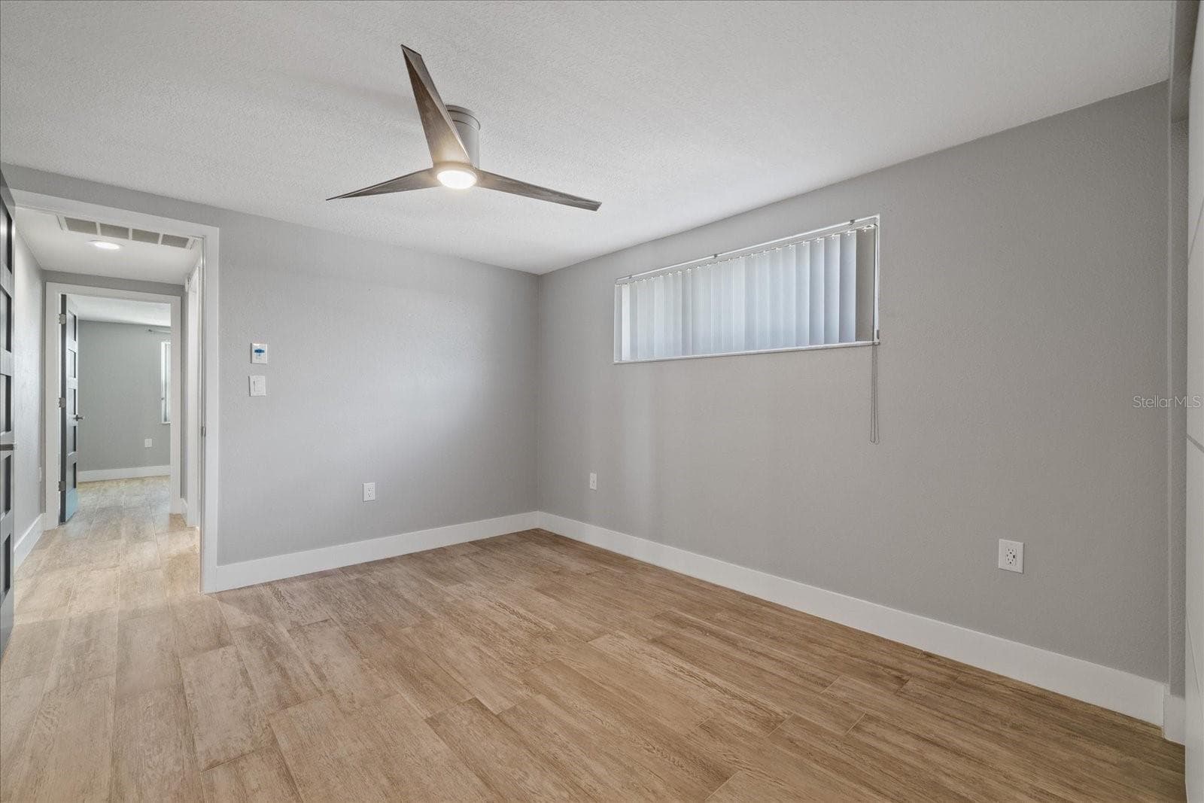
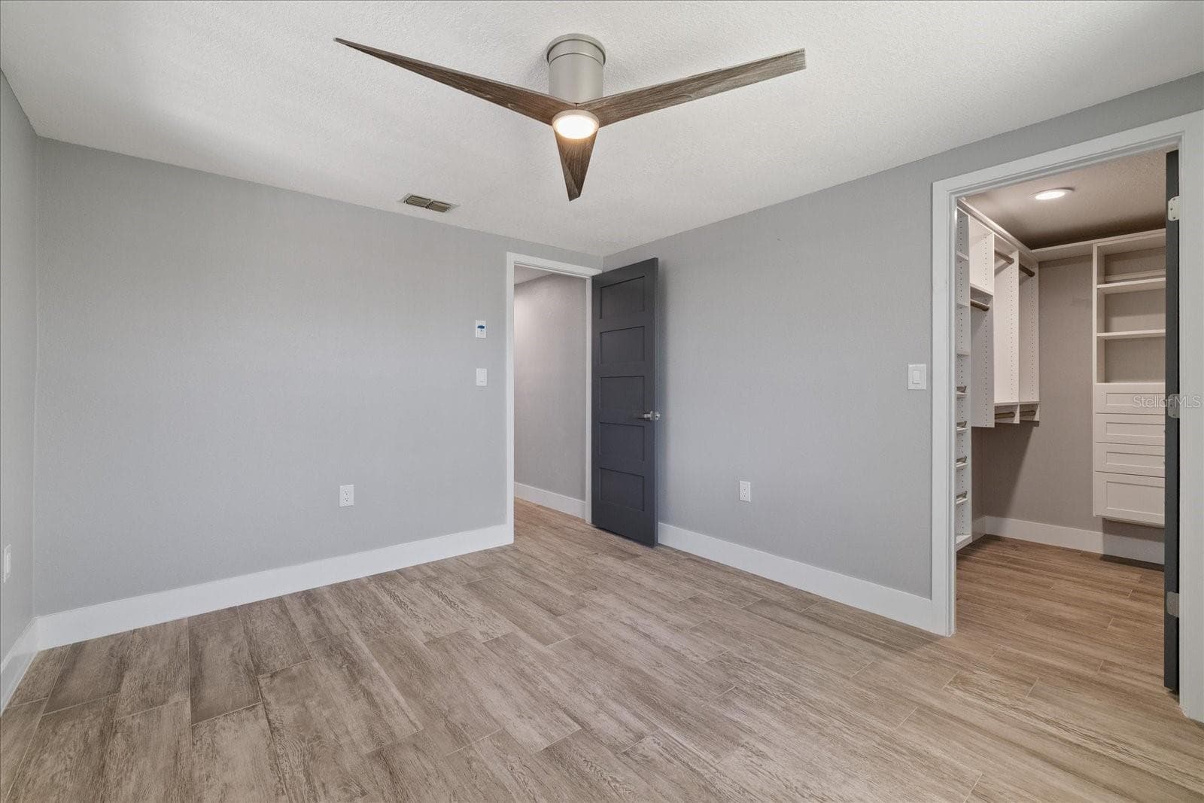
Primary bedroom with ensuite - 5001 MARLIN DR, NEW PORT RICHEY
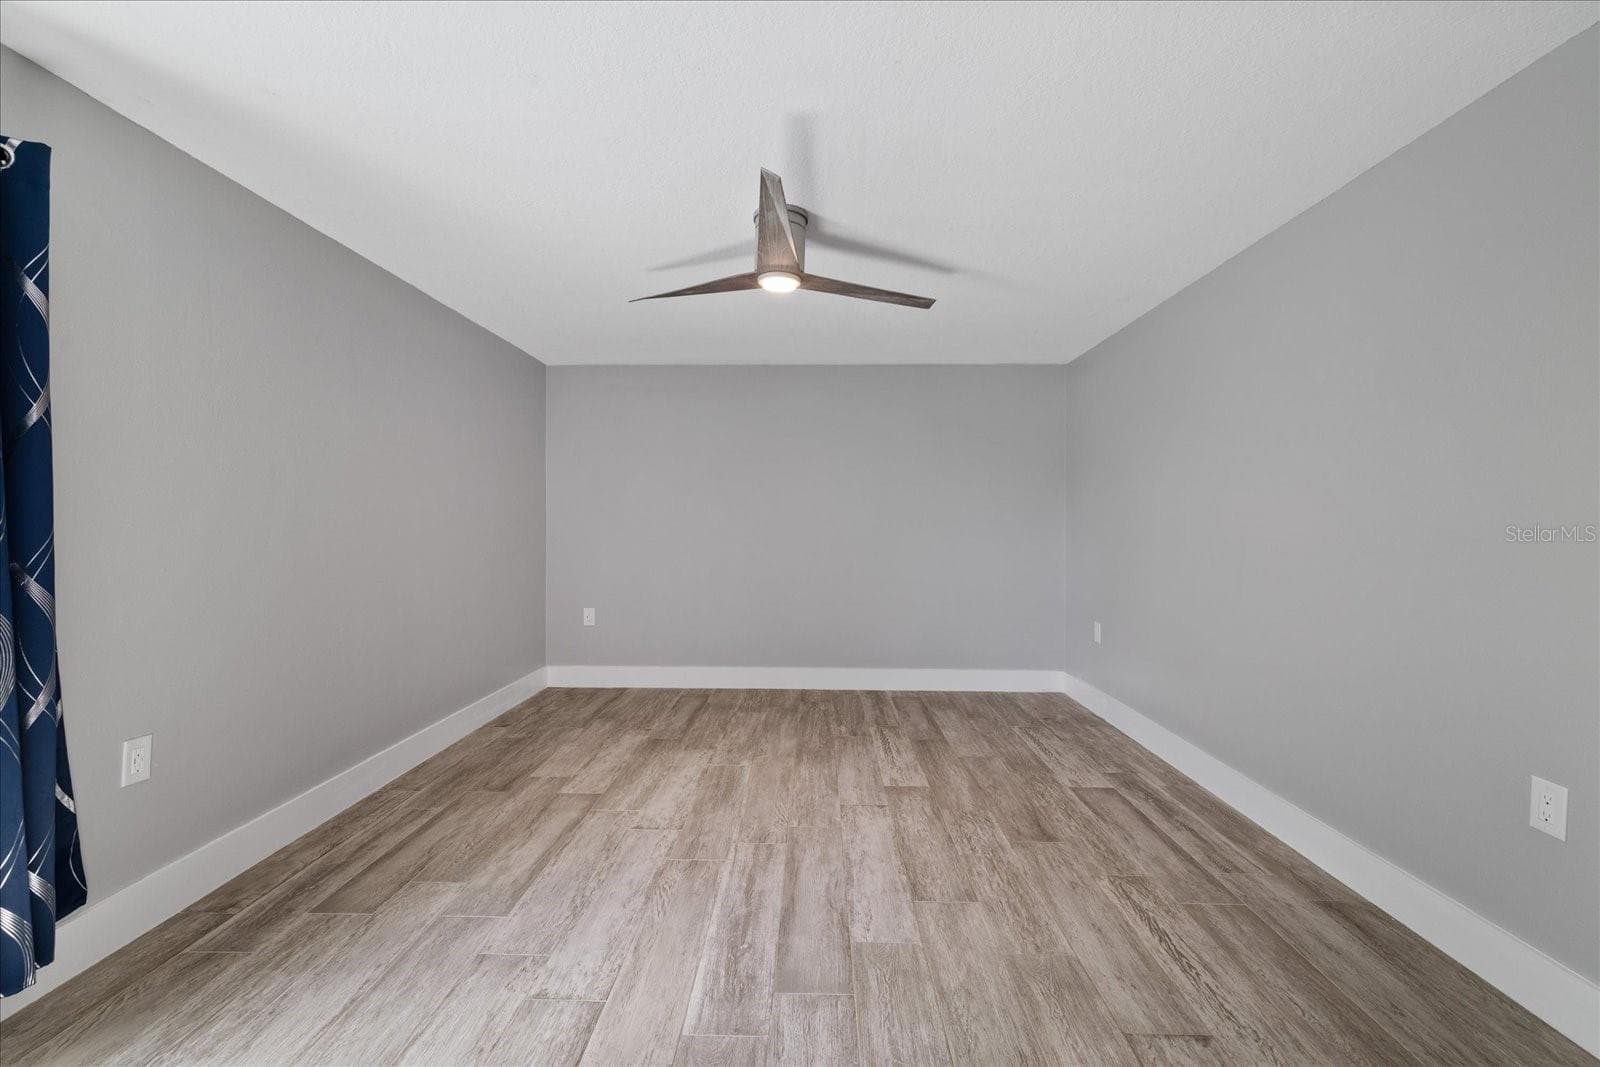
Primary bedroom - 5001 MARLIN DR, NEW PORT RICHEY
Luxury soaking tub in primary near walk-in closet - 5001 MARLIN DR, NEW PORT RICHEY
Opening to extra large walk in closet in primary bathroom with divided wall near tub - 5001 MARLIN DR, NEW PORT RICHEY
Large walk in glass shower in primar - 5001 MARLIN DR, NEW PORT RICHEY
View looking out of primay shower - 5001 MARLIN DR, NEW PORT RICHEY
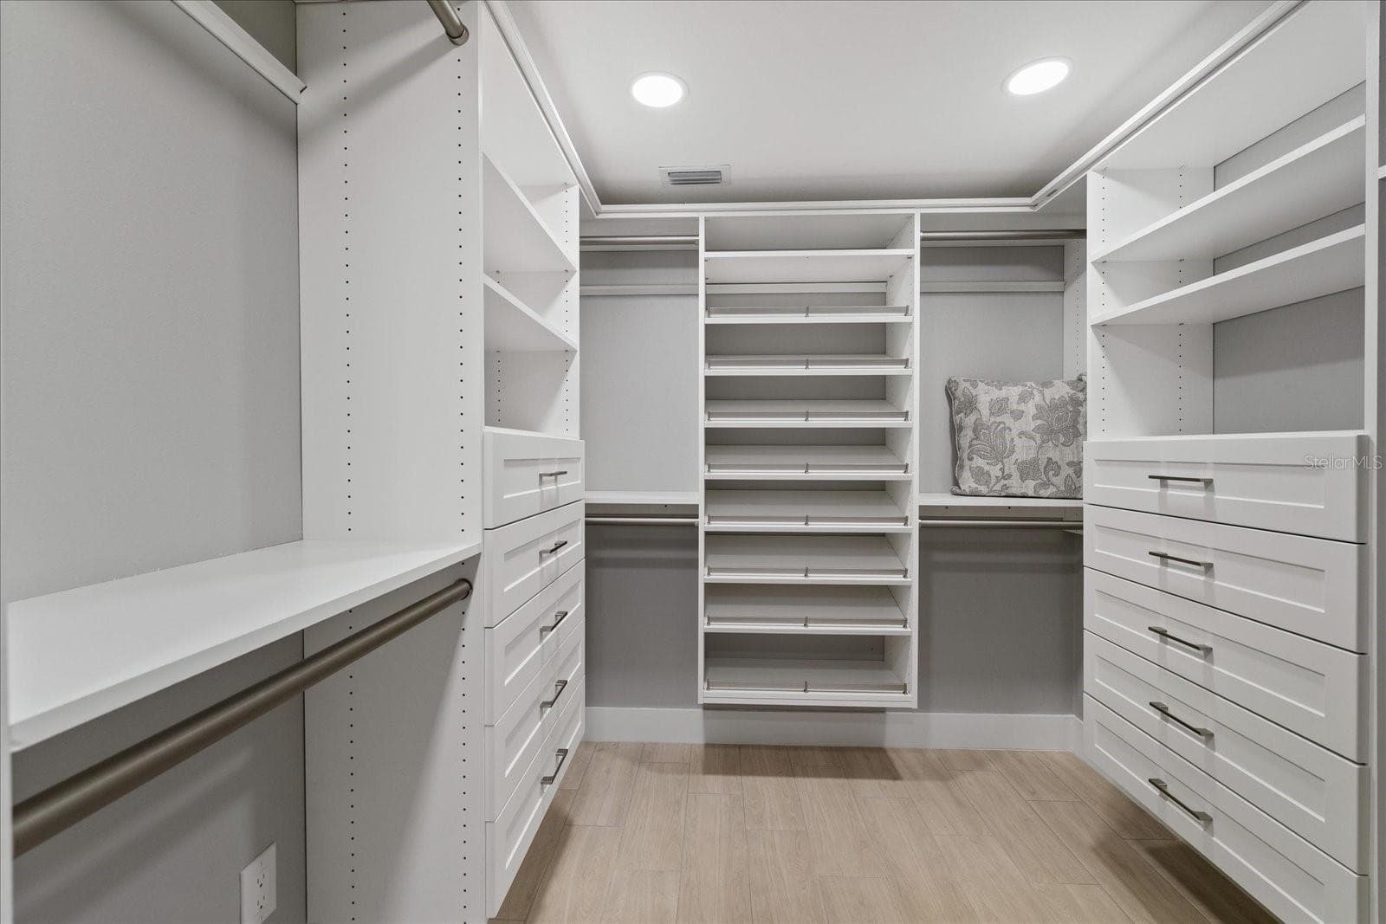
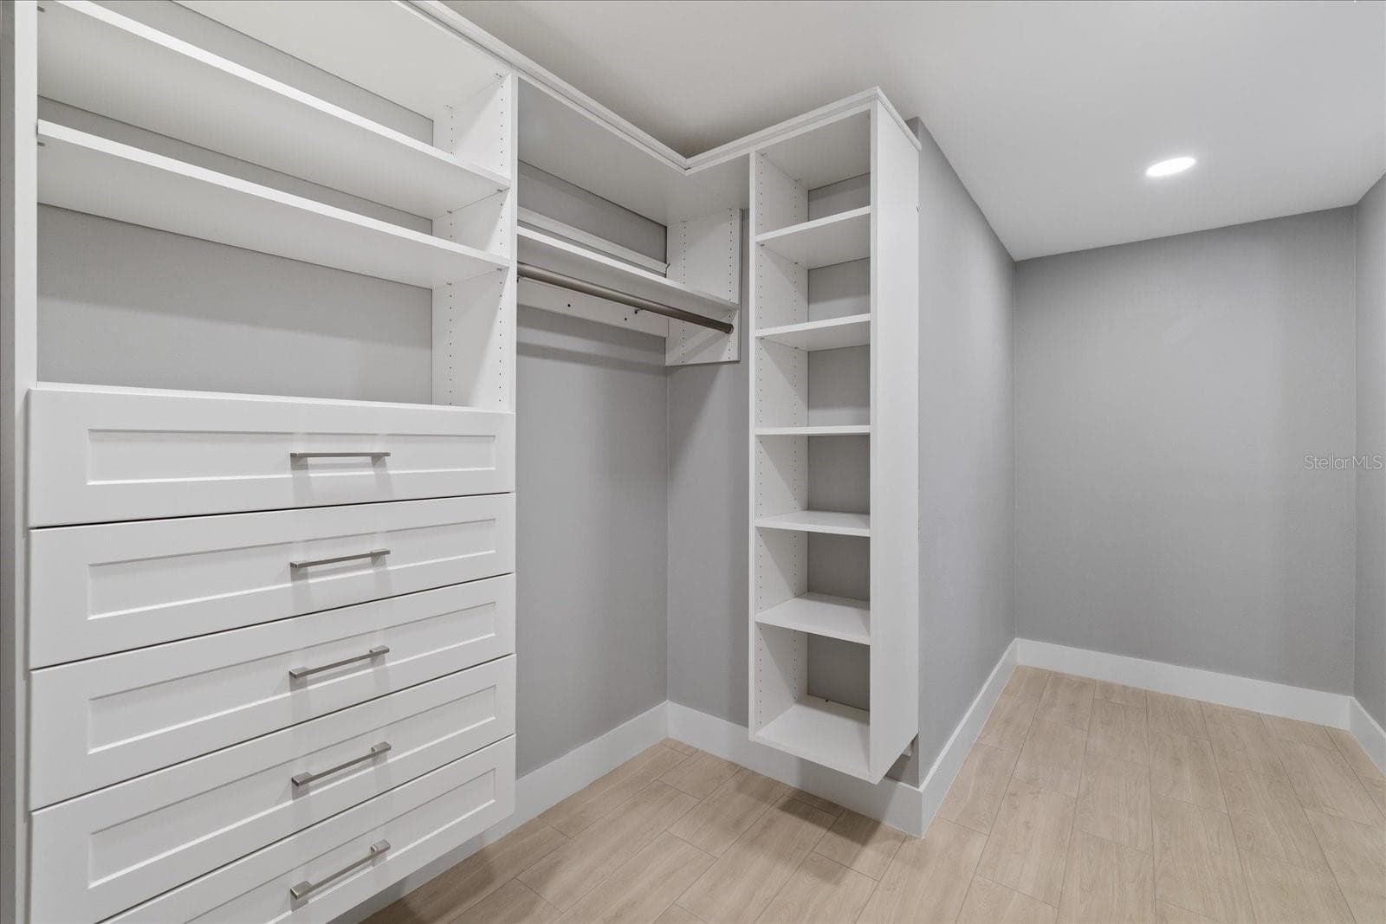
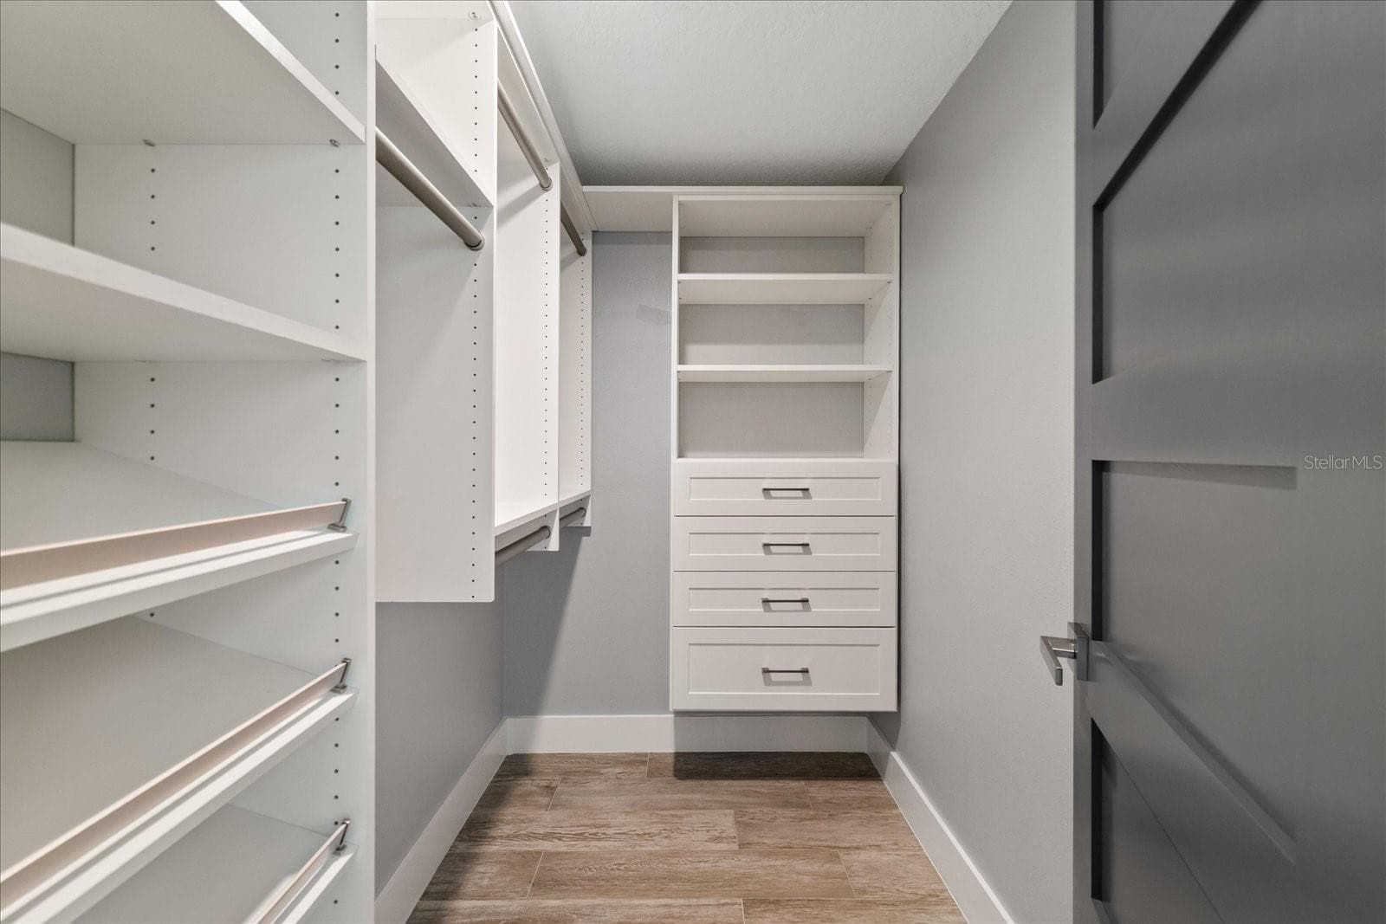
Walk in custom closet in primary full view - 5001 MARLIN DR, NEW PORT RICHEY
Walk in custom closet in primary - 5001 MARLIN DR, NEW PORT RICHEY
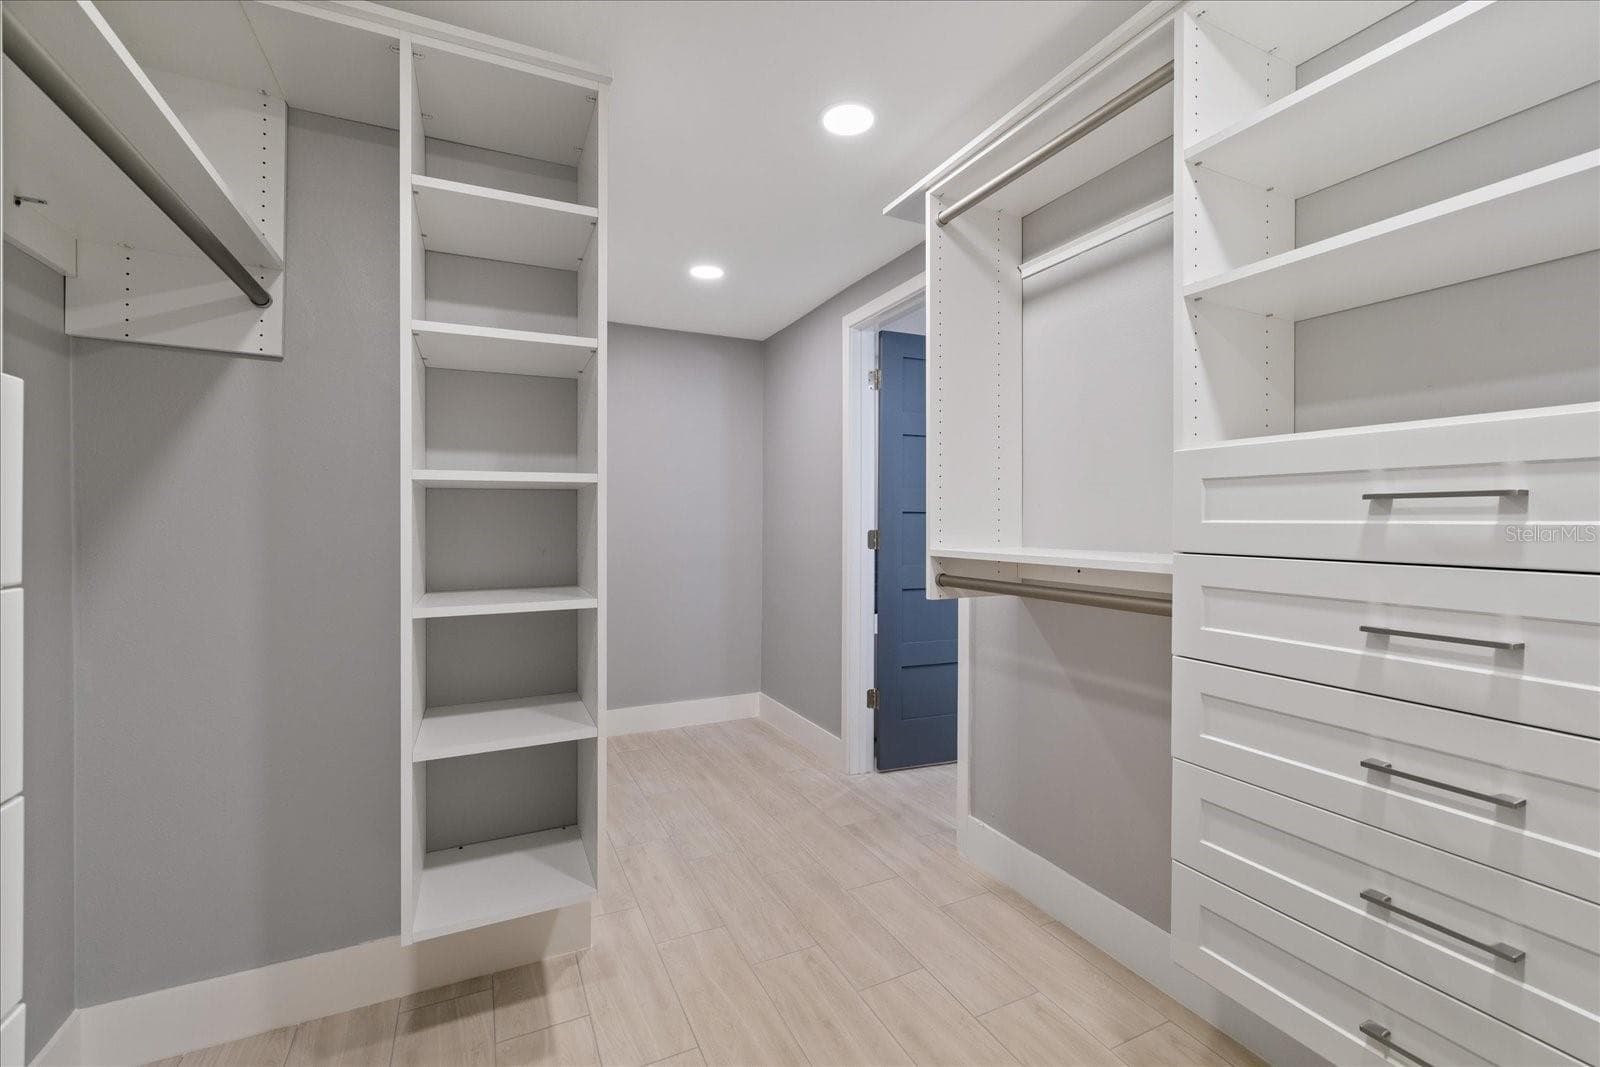
Looking toward doorway inside primary walk in closet - 5001 MARLIN DR, NEW PORT RICHEY
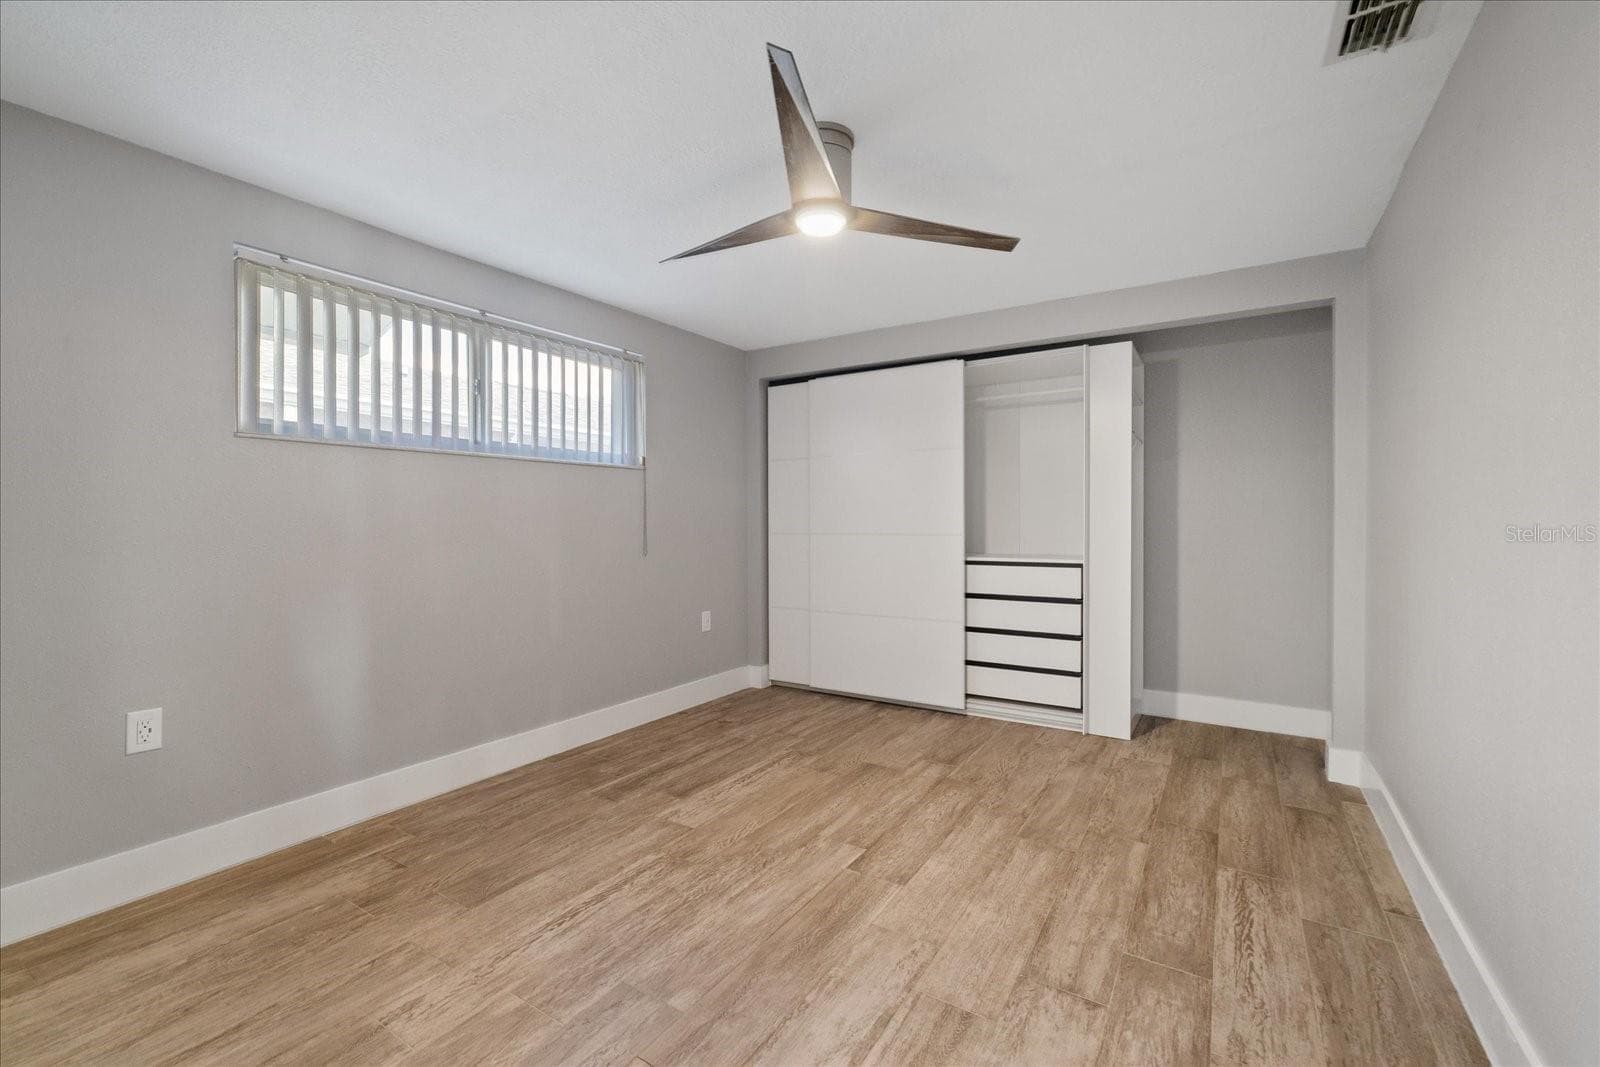
2nd bedroom with closet unit - 5001 MARLIN DR, NEW PORT RICHEY
2nd bedroom showing closet unit - 5001 MARLIN DR, NEW PORT RICHEY
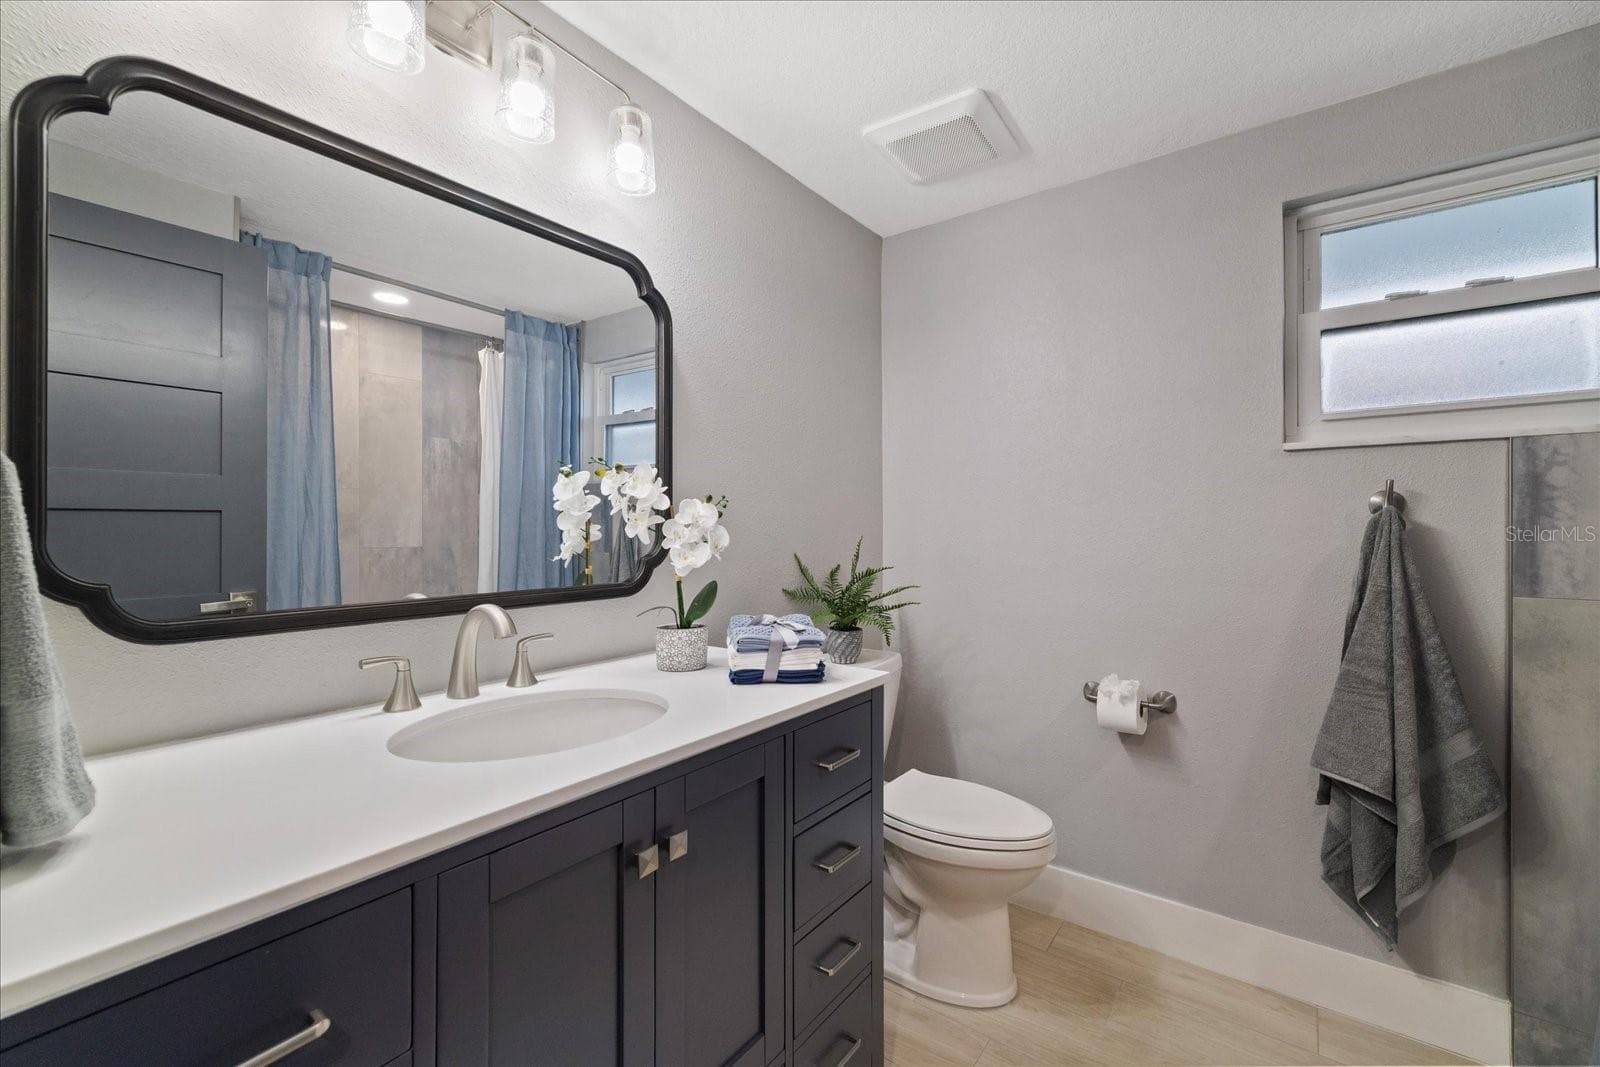
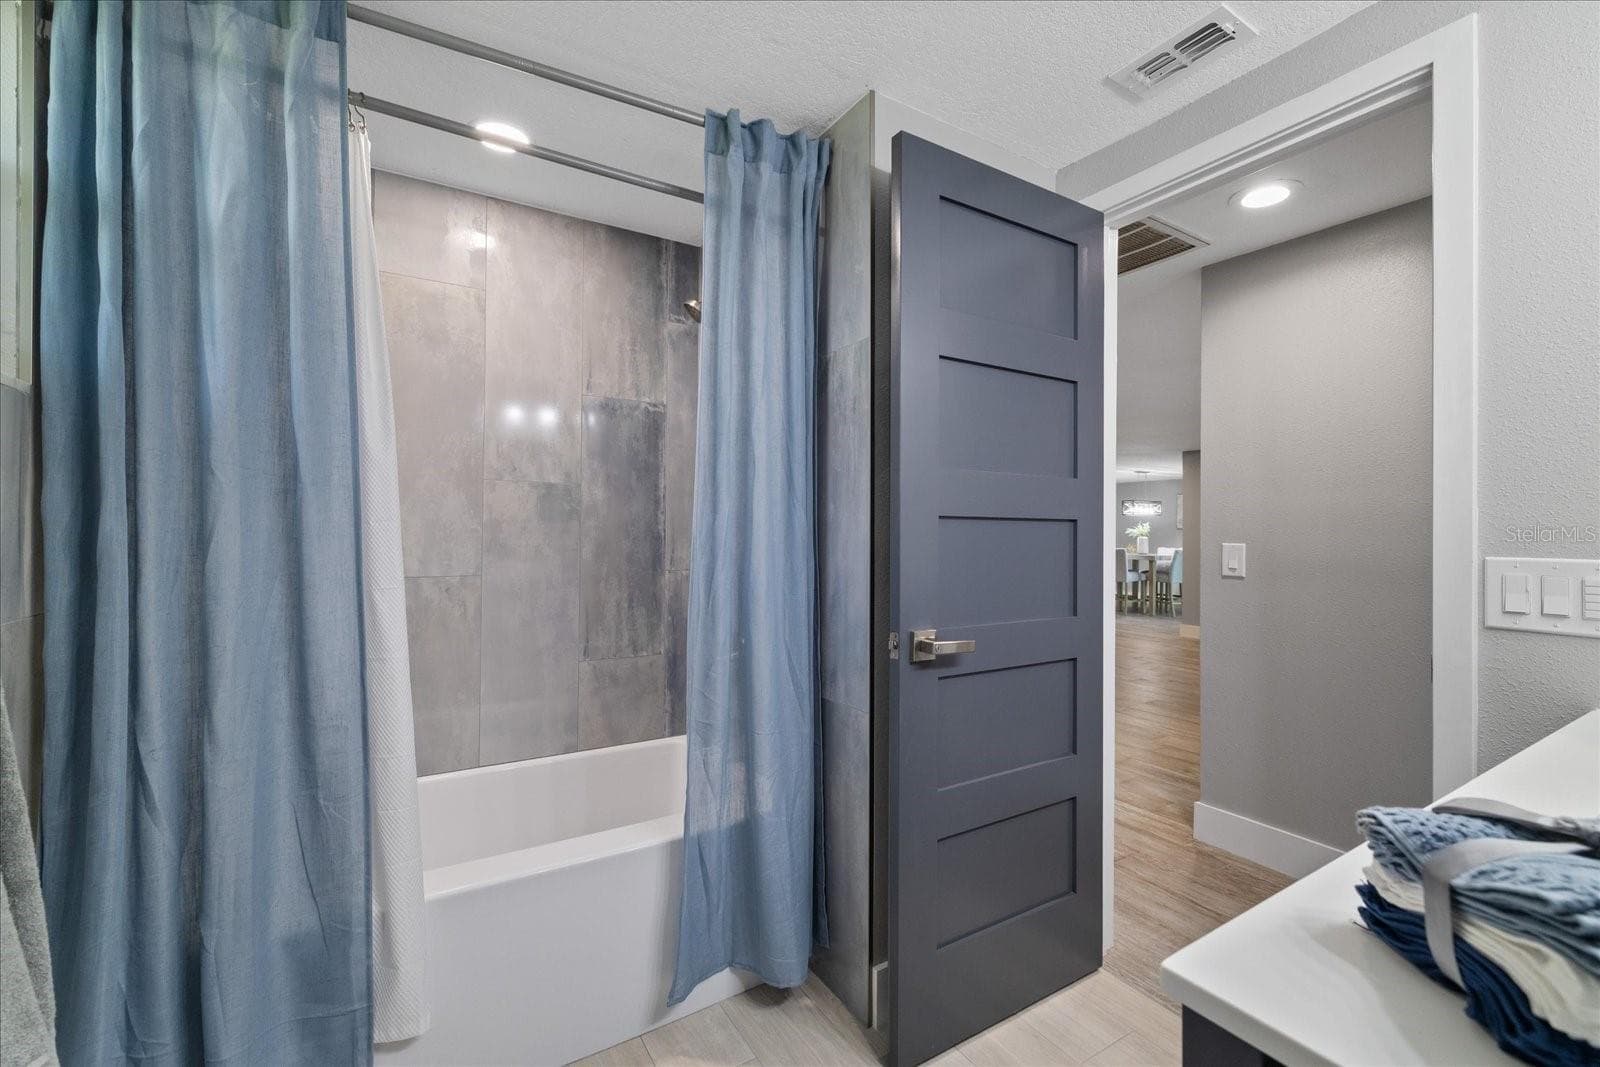
2nd full bath in hallway between guest bedrooms - 5001 MARLIN DR, NEW PORT RICHEY
2nd full bath - 5001 MARLIN DR, NEW PORT RICHEY
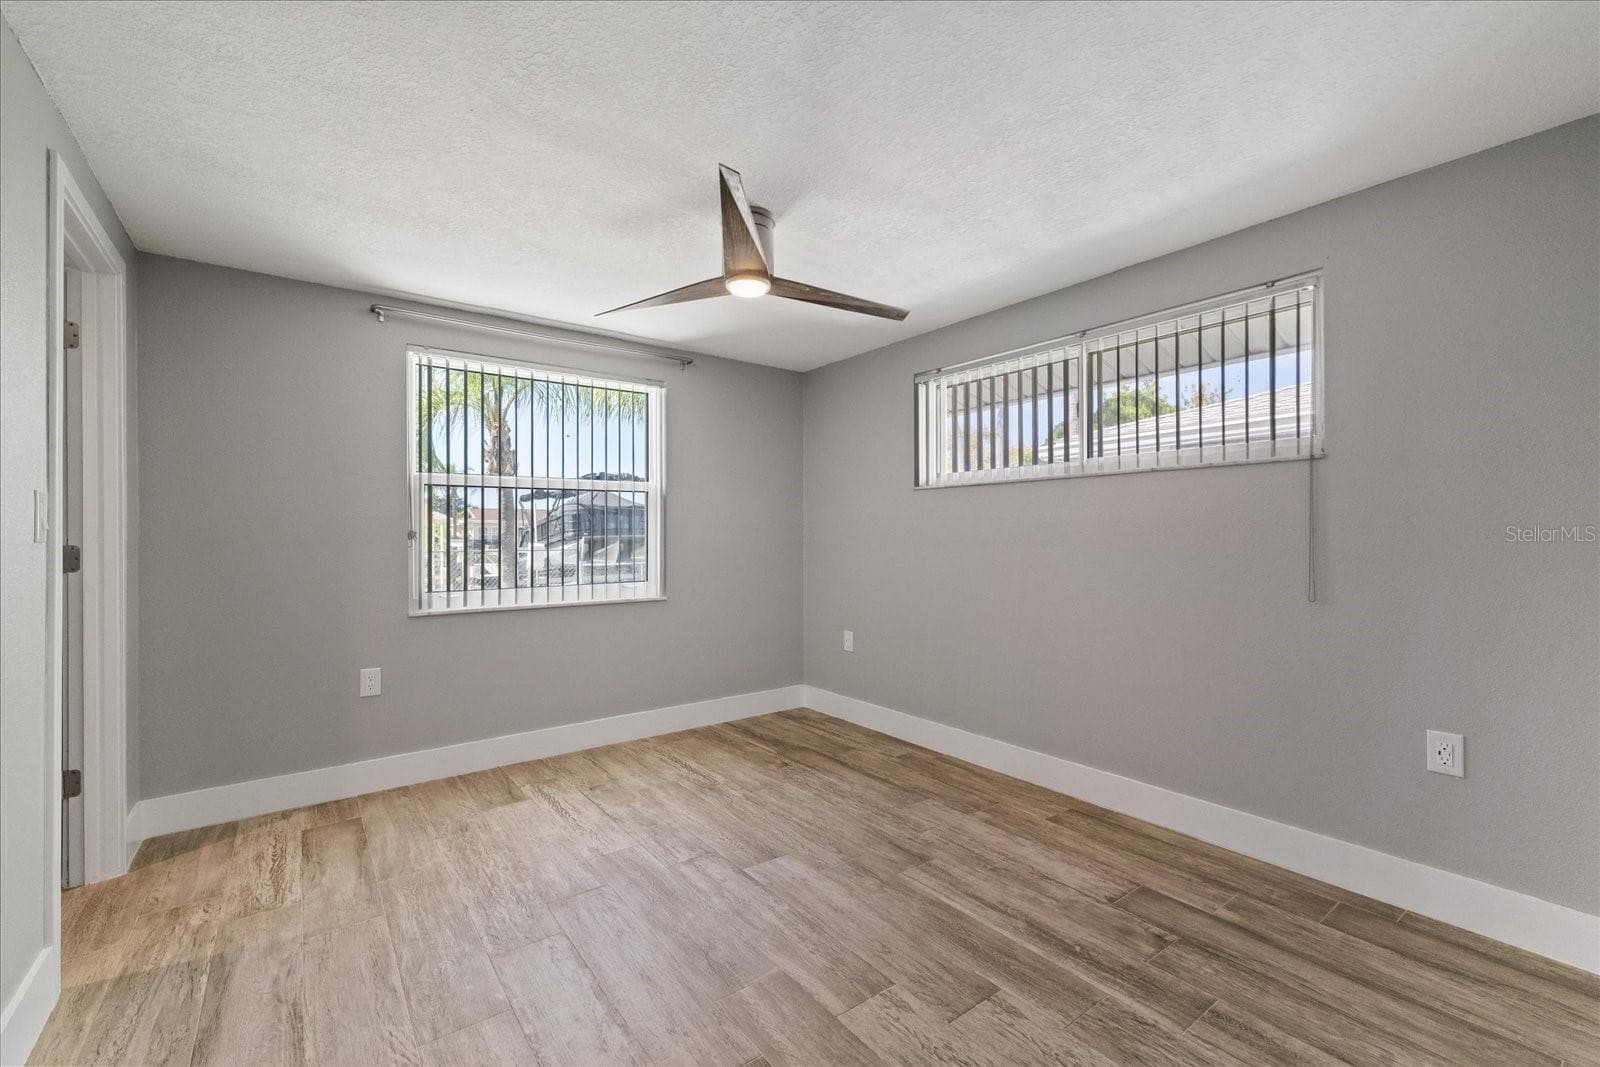
3rd bedroom with walk in closet - 5001 MARLIN DR, NEW PORT RICHEY
3rd bedroom walk in closet - 5001 MARLIN DR, NEW PORT RICHEY
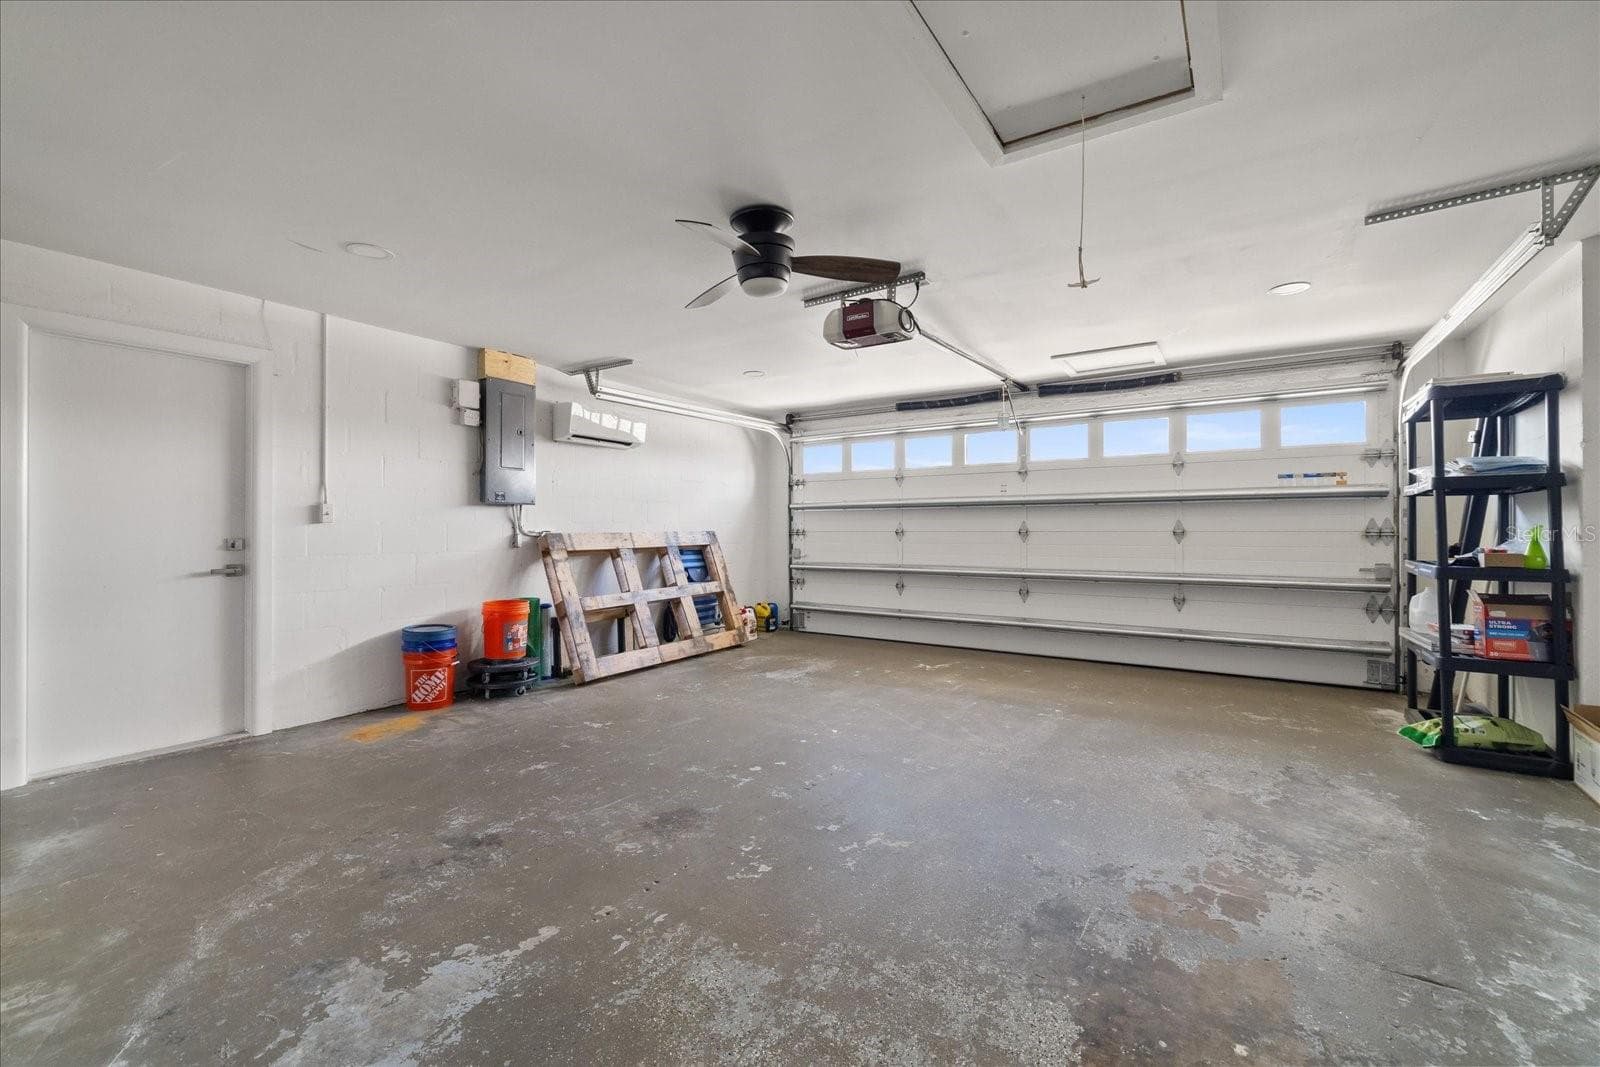
Large garage with hurricane rated door and mini split. - 5001 MARLIN DR, NEW PORT RICHEY
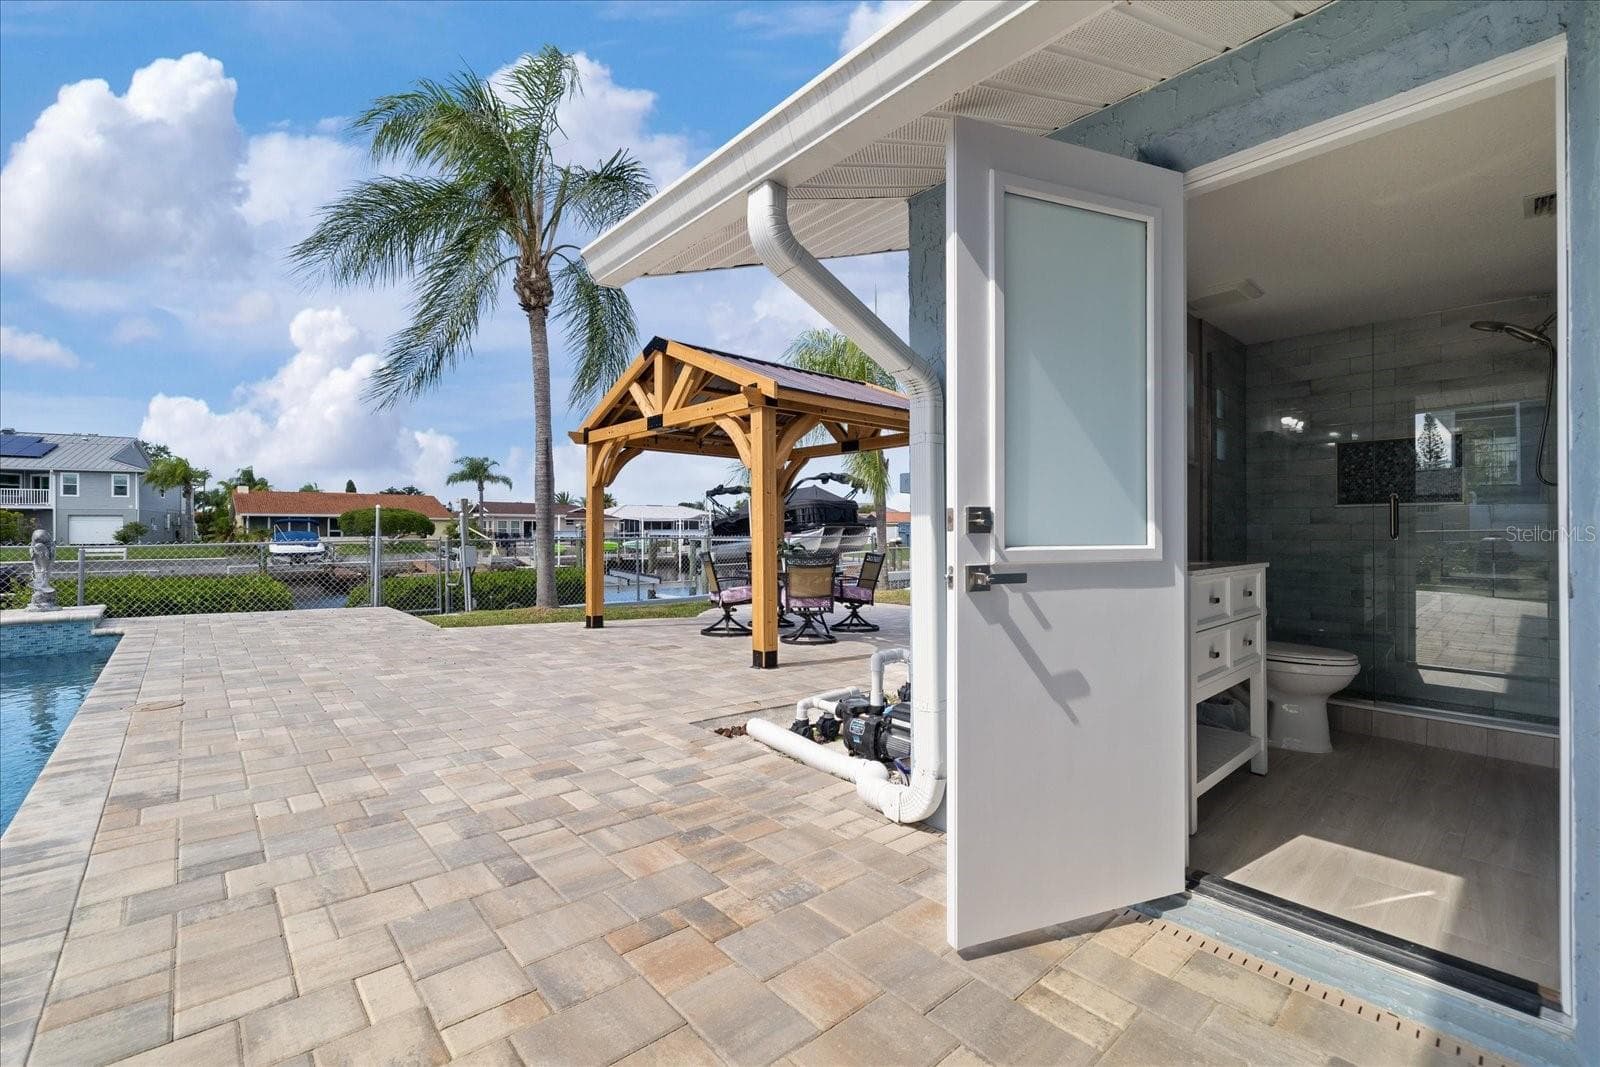
Entrance to full pool bath with shower - 5001 MARLIN DR, NEW PORT RICHEY
Outside pool bath with shower - 5001 MARLIN DR, NEW PORT RICHEY
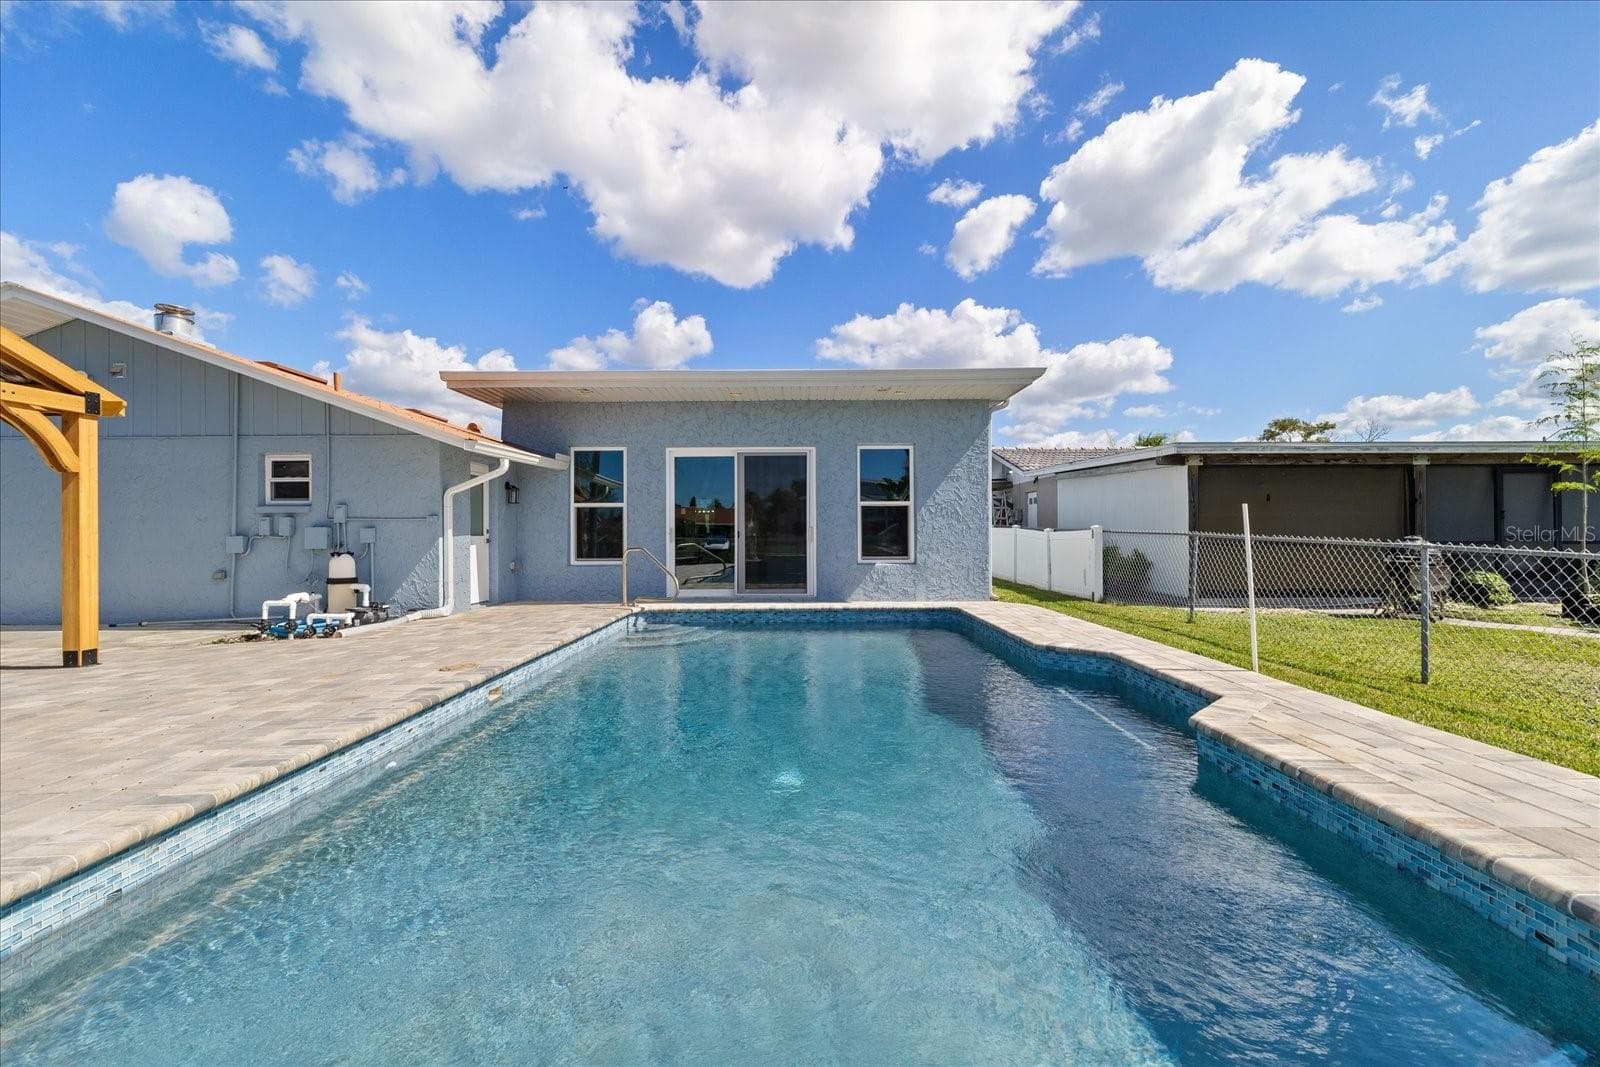
Backyard Oasis with saltwater pool and gazebo - 5001 MARLIN DR, NEW PORT RICHEY
Virtually enhanced-backyard oasis - 5001 MARLIN DR, NEW PORT RICHEY
Pavered pool deck with dolphin accents and waterfall feature - 5001 MARLIN DR, NEW PORT RICHEY
Grassy backyard area and palms - 5001 MARLIN DR, NEW PORT RICHEY
New gazebo feature - 5001 MARLIN DR, NEW PORT RICHEY
Backyard view to wide canal - 5001 MARLIN DR, NEW PORT RICHEY
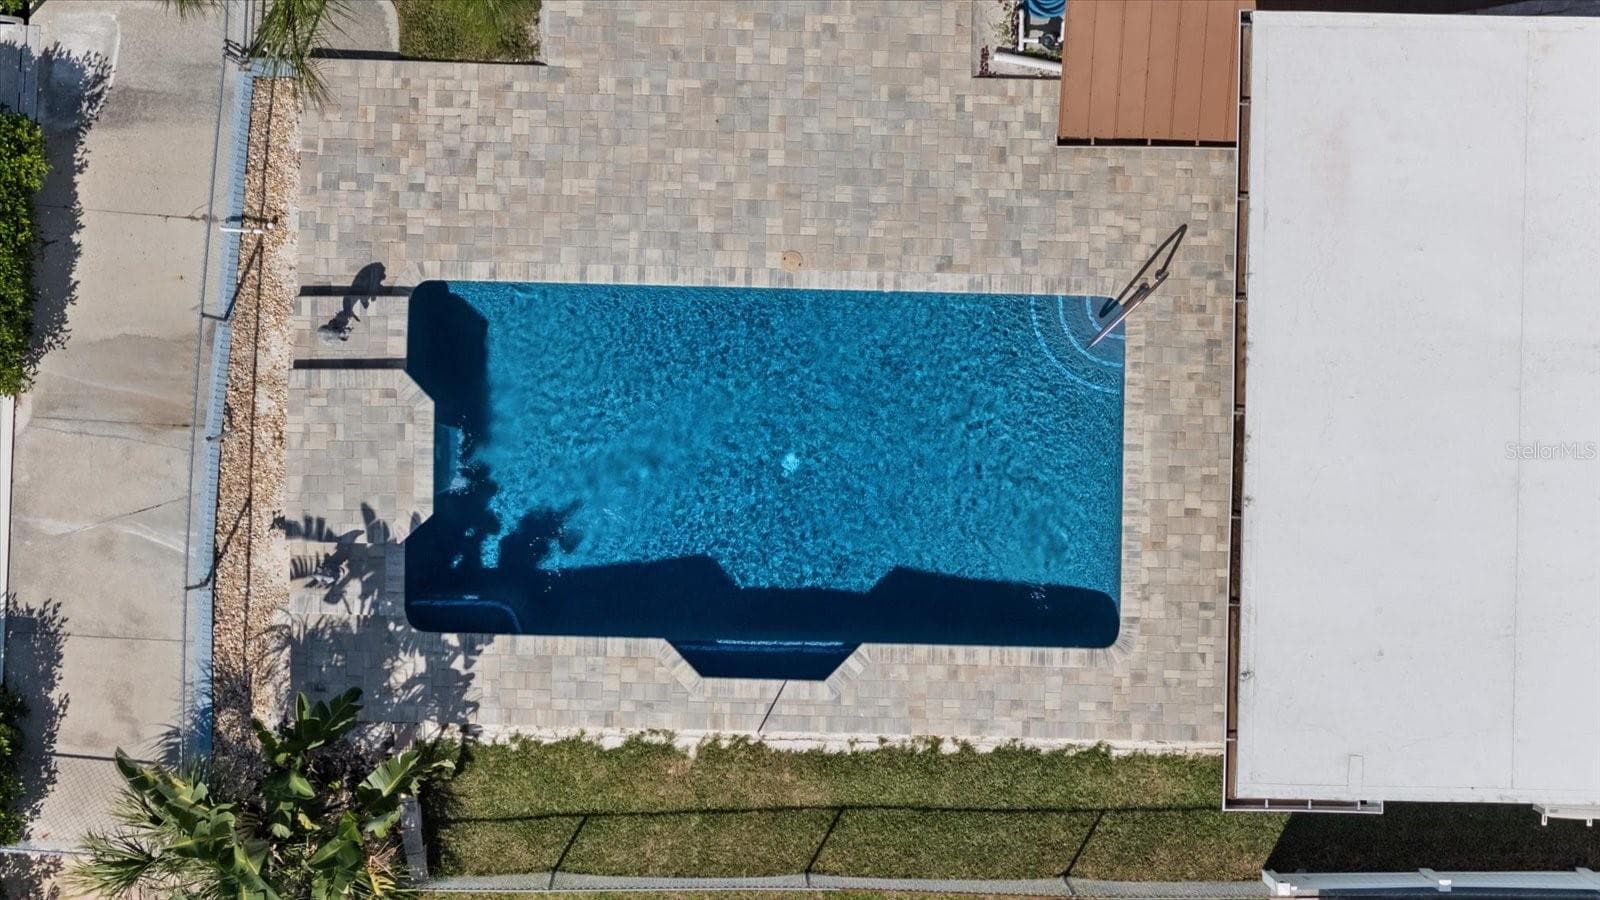
Aerial of saltwater pool - 5001 MARLIN DR, NEW PORT RICHEY
Newly refinished pool and pavered deck. - 5001 MARLIN DR, NEW PORT RICHEY
View to the water of pool and waterfall feature - 5001 MARLIN DR, NEW PORT RICHEY
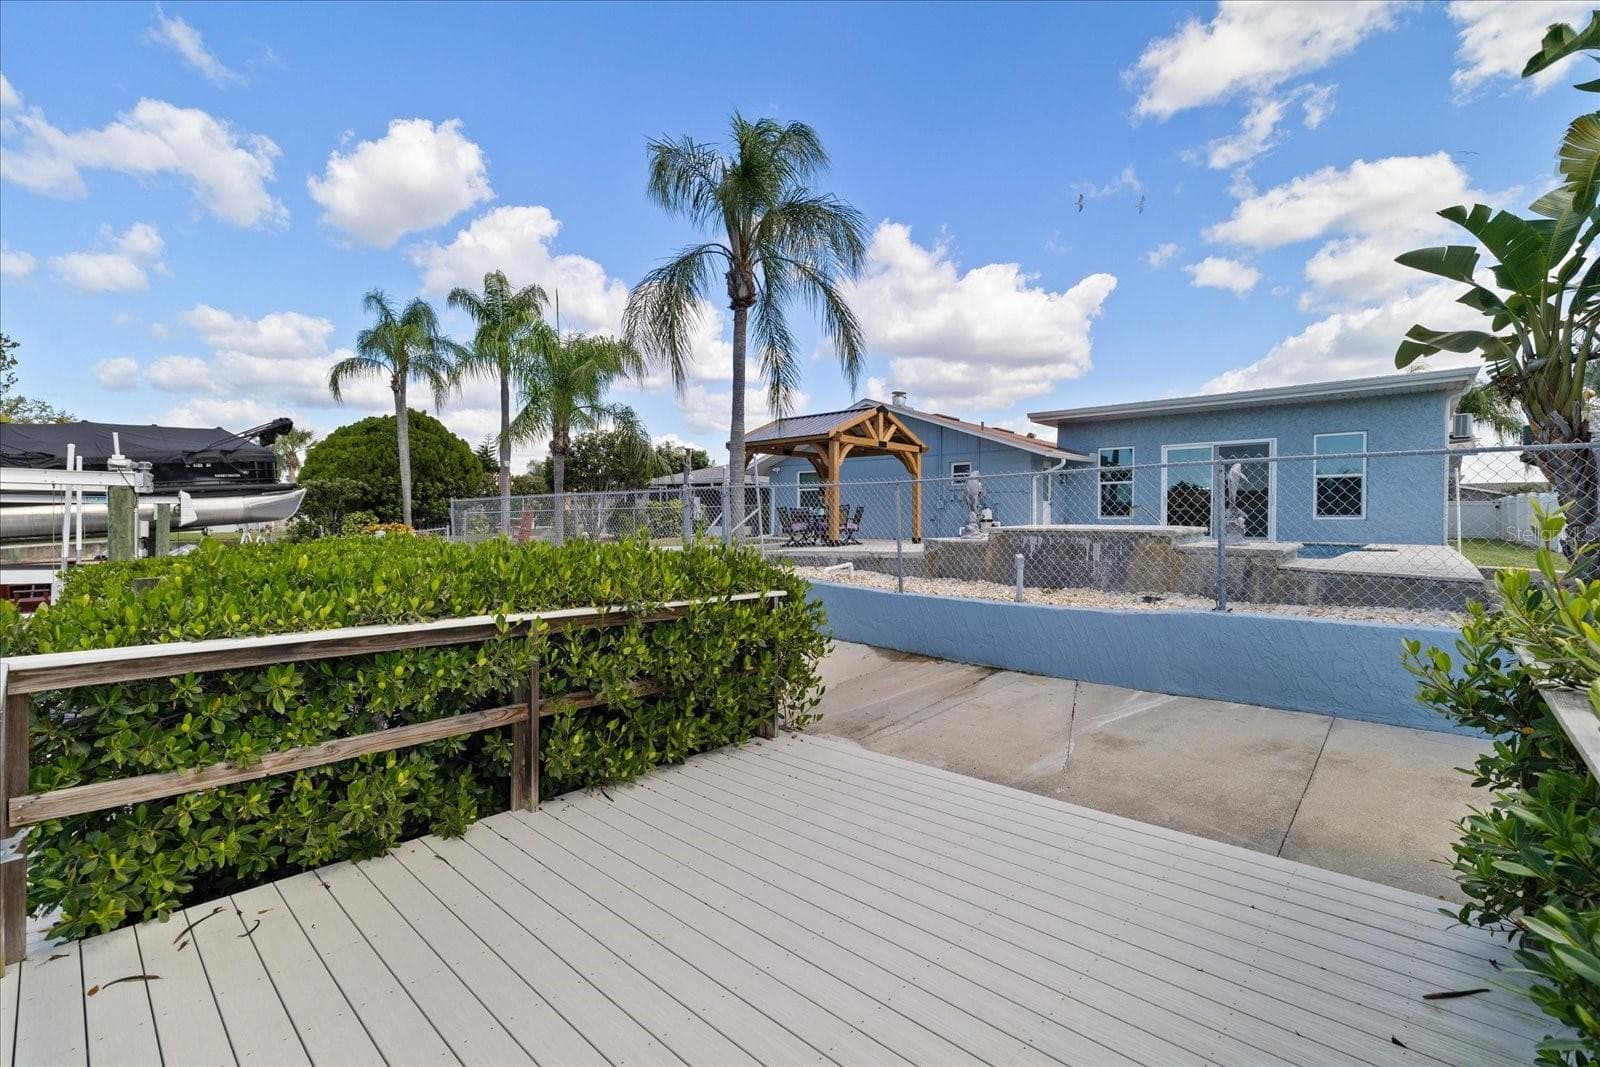
Large backyard for relaxing and entertaining - 5001 MARLIN DR, NEW PORT RICHEY
Large sliders to pool and waterfront backyard - 5001 MARLIN DR, NEW PORT RICHEY
wide canal views from docks - 5001 MARLIN DR, NEW PORT RICHEY
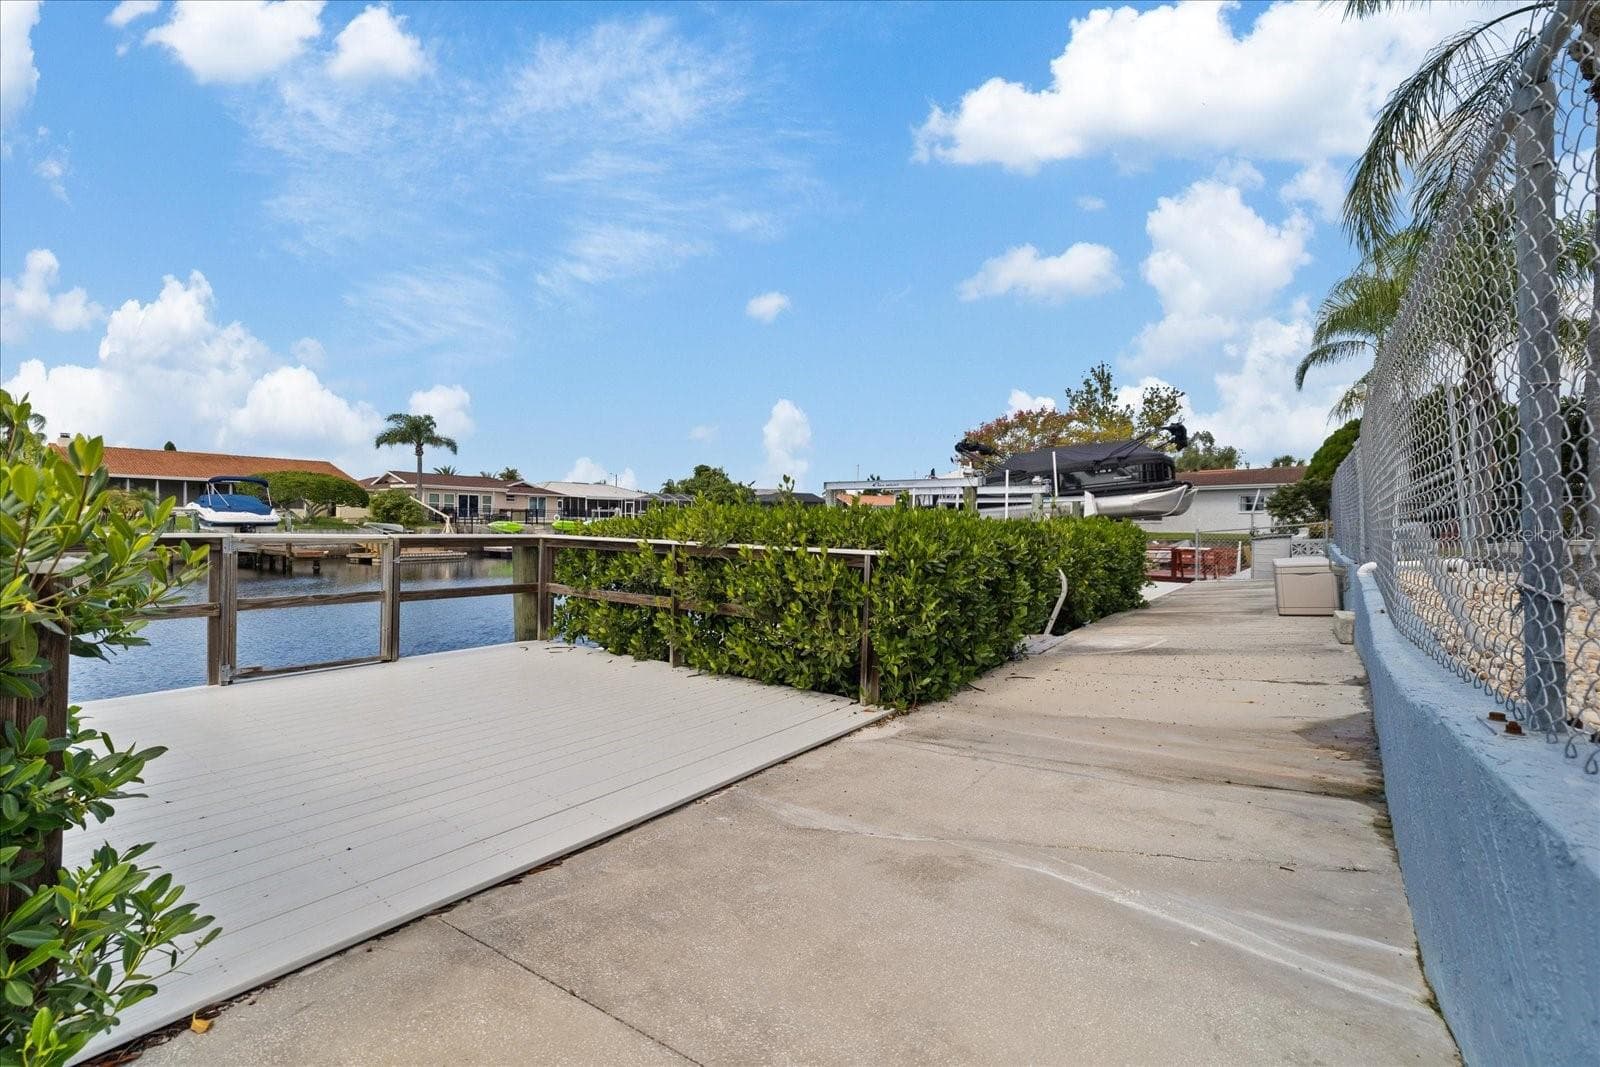
Stationary dock great for fishing - 5001 MARLIN DR, NEW PORT RICHEY
View from stationary dock toward backyard - 5001 MARLIN DR, NEW PORT RICHEY
Front circular drive - 5001 MARLIN DR, NEW PORT RICHEY
Great circular drive rare in Gulf Harbors - 5001 MARLIN DR, NEW PORT RICHEY
Large driveway for parking - 5001 MARLIN DR, NEW PORT RICHEY
Front walk way with nice landscaping - 5001 MARLIN DR, NEW PORT RICHEY
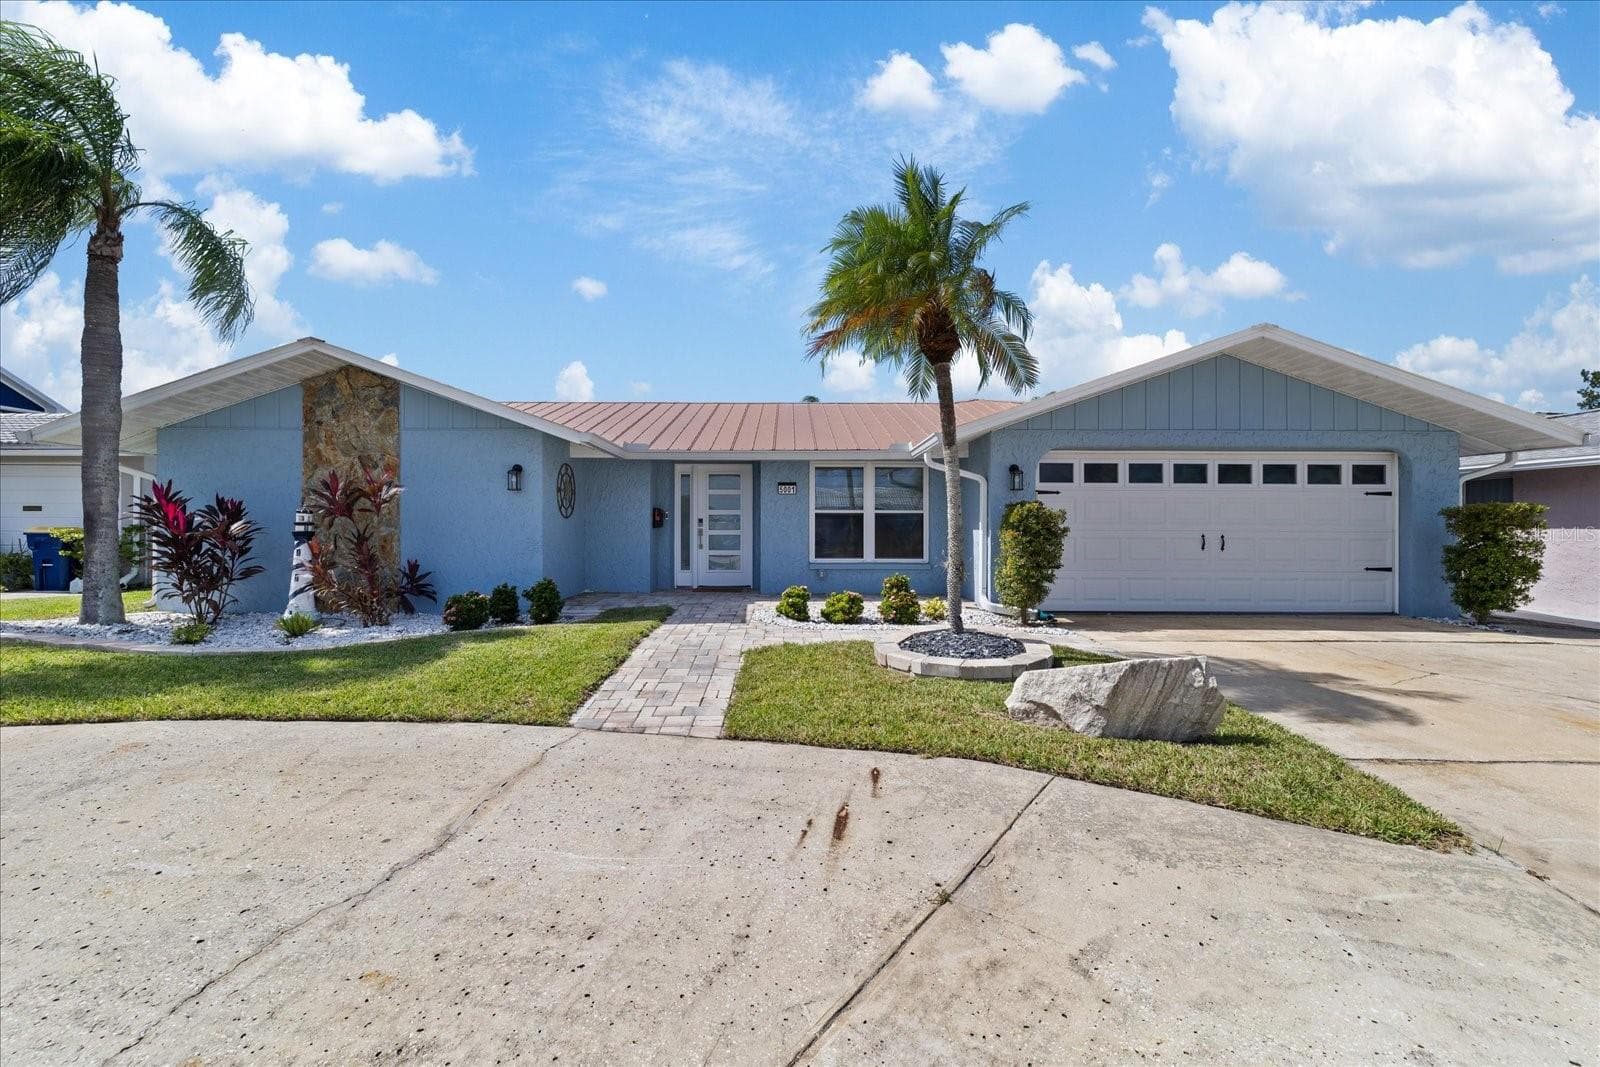
Front  view of home - 5001 MARLIN DR, NEW PORT RICHEY
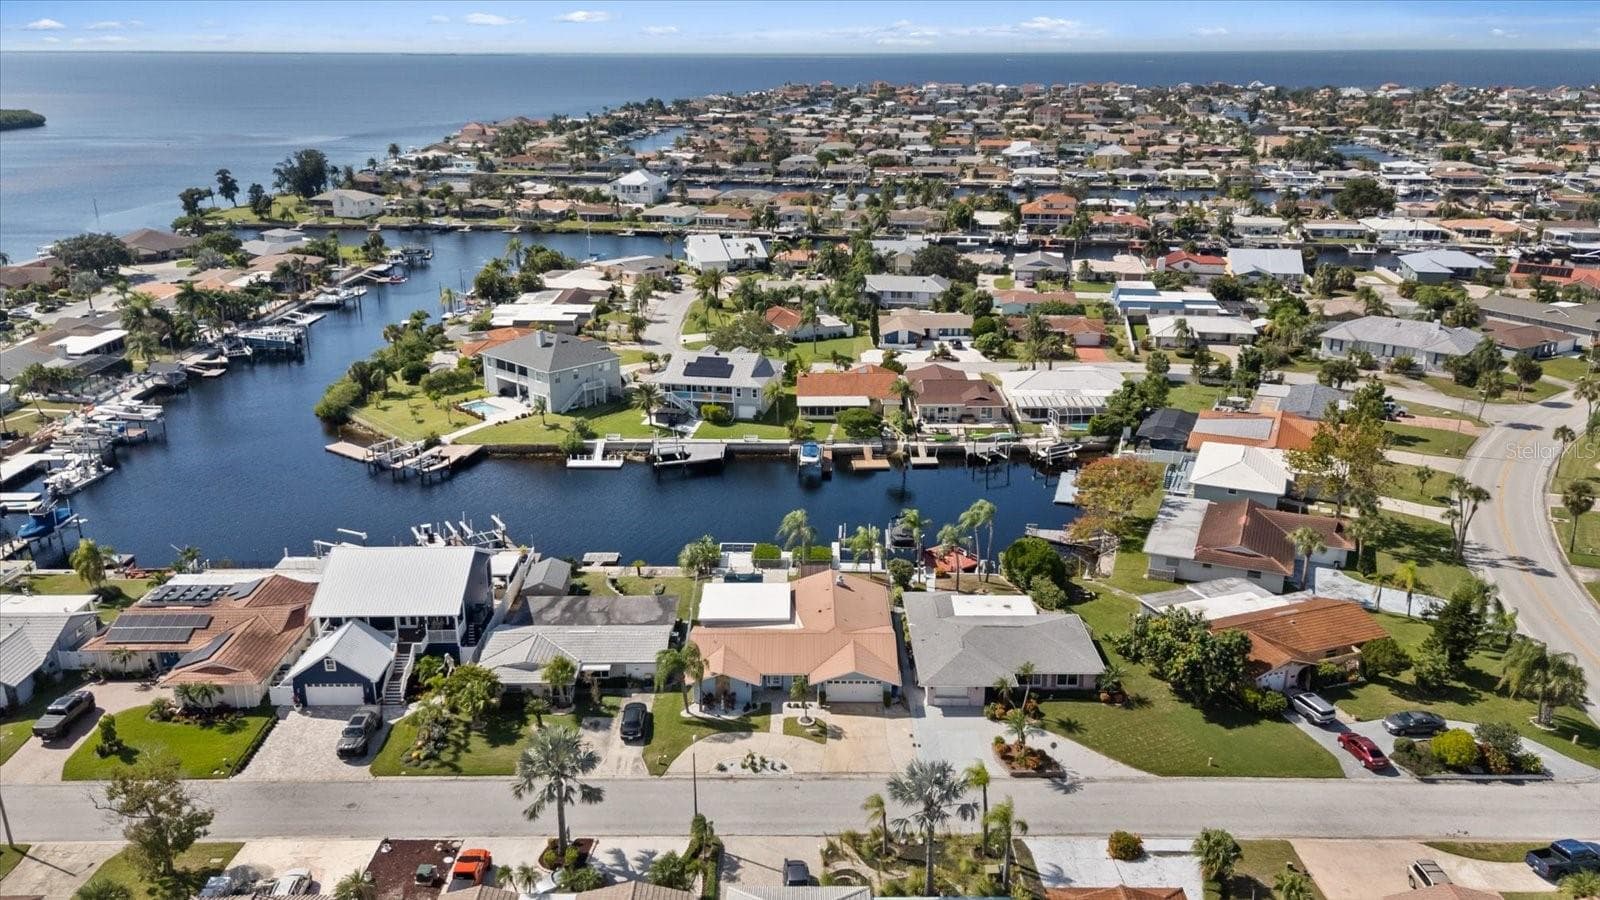
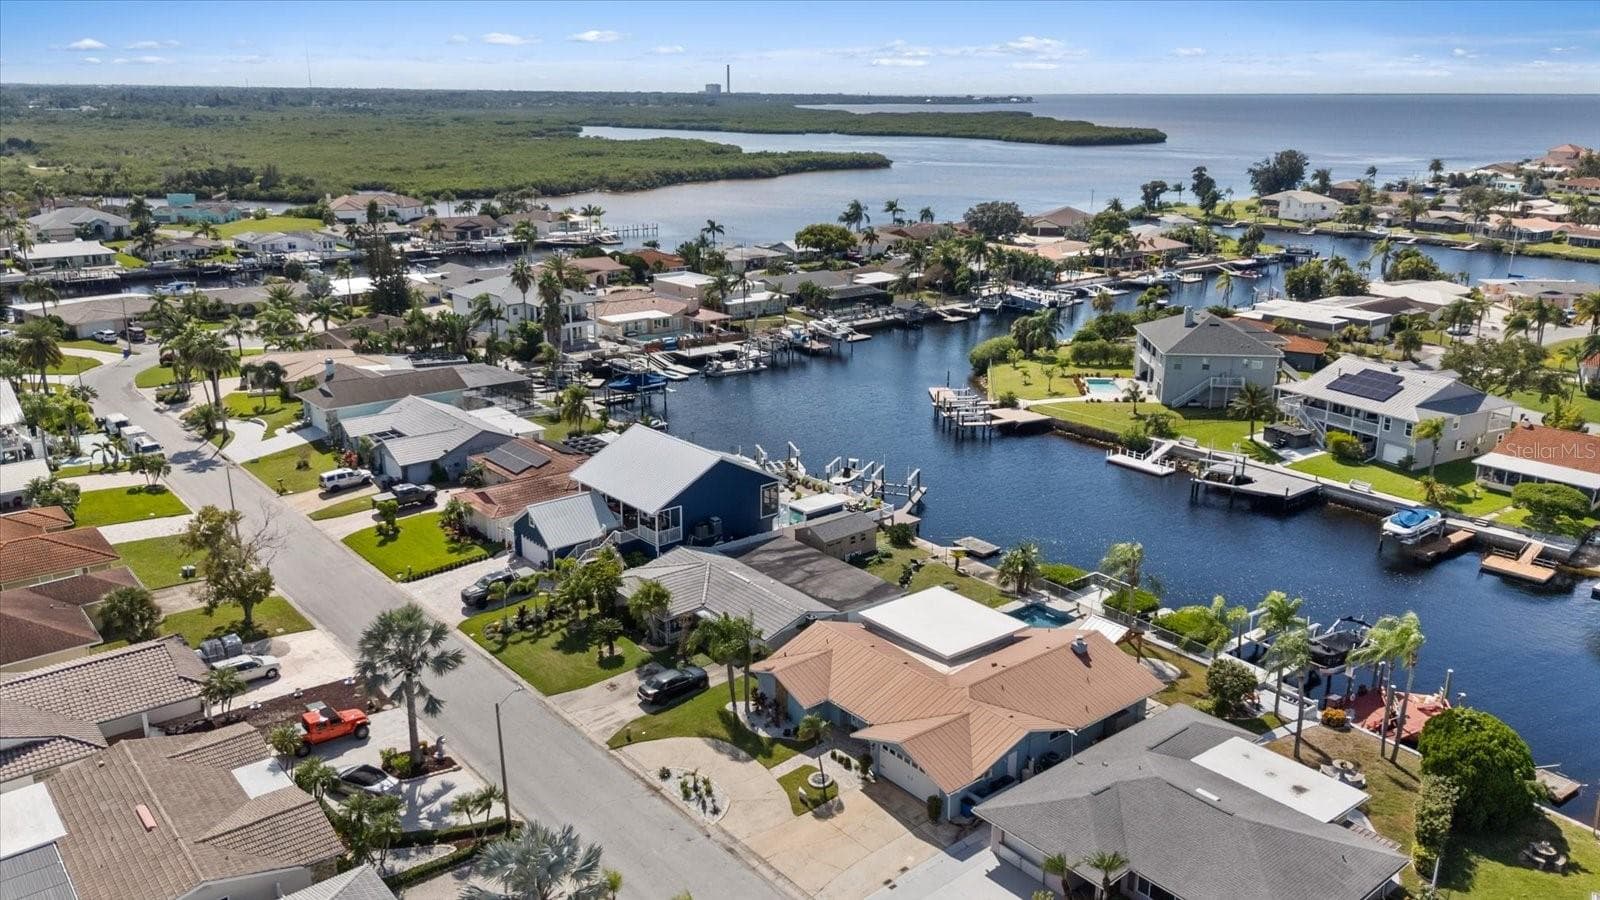
Aerial view - 5001 MARLIN DR, NEW PORT RICHEY
View out to Gulf via south channel - 5001 MARLIN DR, NEW PORT RICHEY
View looking toward south channel - 5001 MARLIN DR, NEW PORT RICHEY
Aerial view looking east - 5001 MARLIN DR, NEW PORT RICHEY
Aerial view of pool,lift, both docks - 5001 MARLIN DR, NEW PORT RICHEY
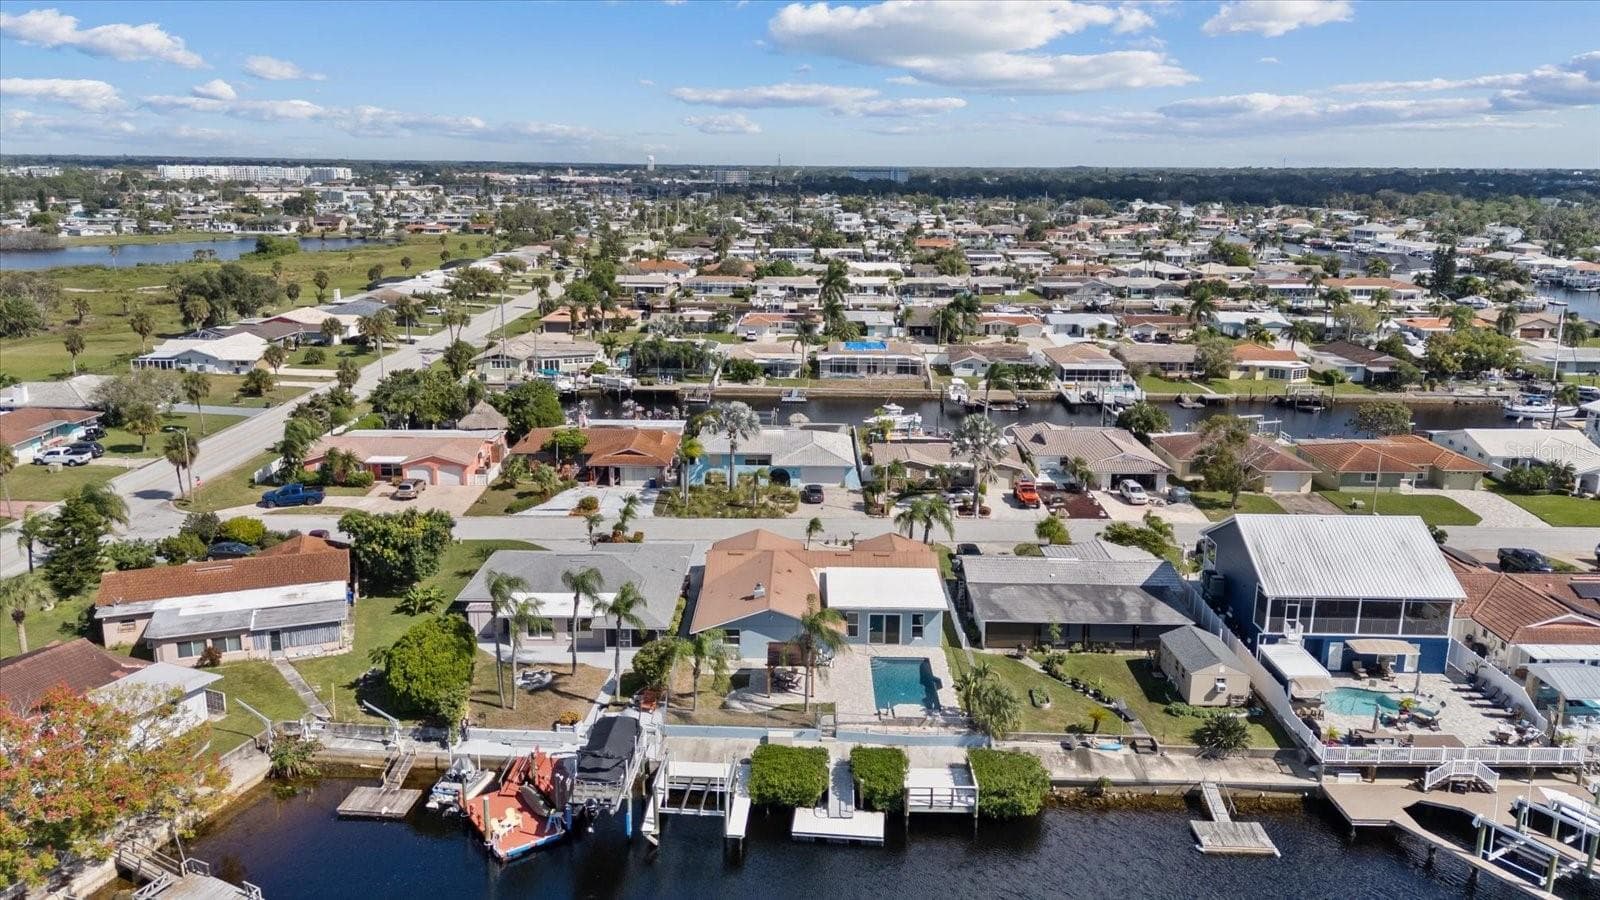
view looking north along docks, boat lift and mangroves - 5001 MARLIN DR, NEW PORT RICHEY
More wide canal views - 5001 MARLIN DR, NEW PORT RICHEY
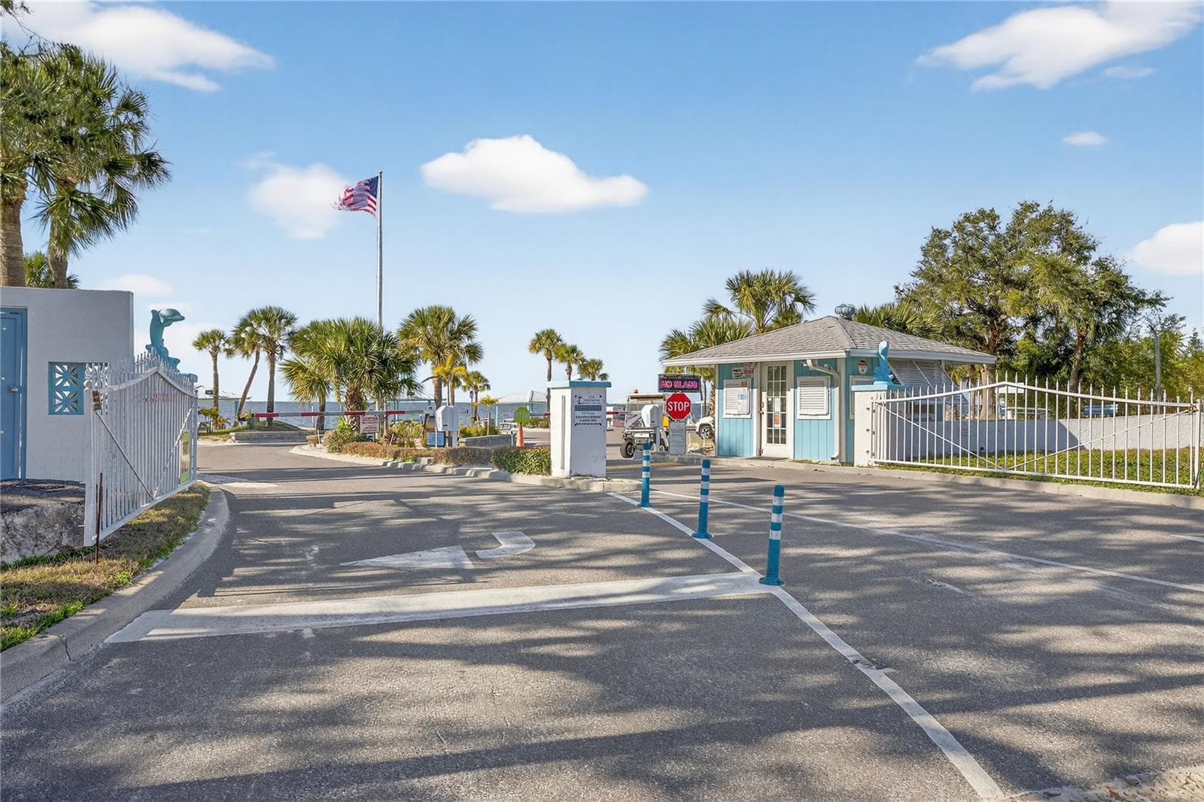
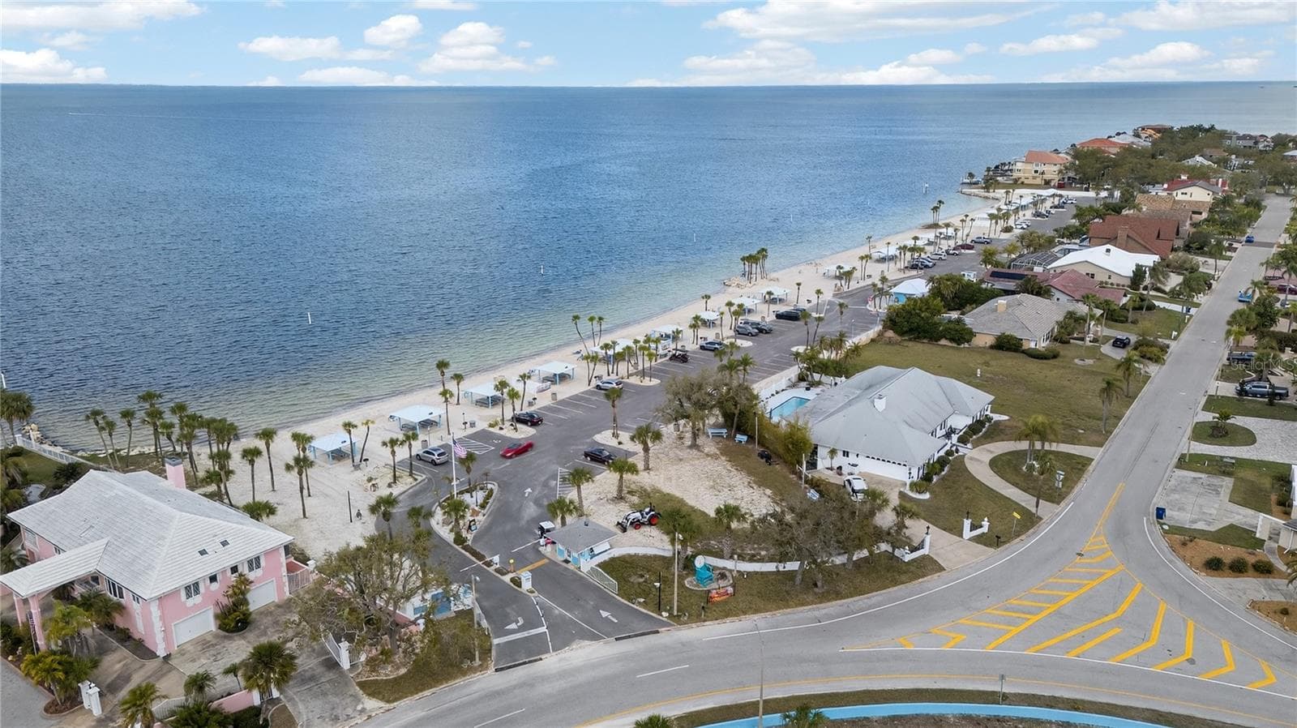
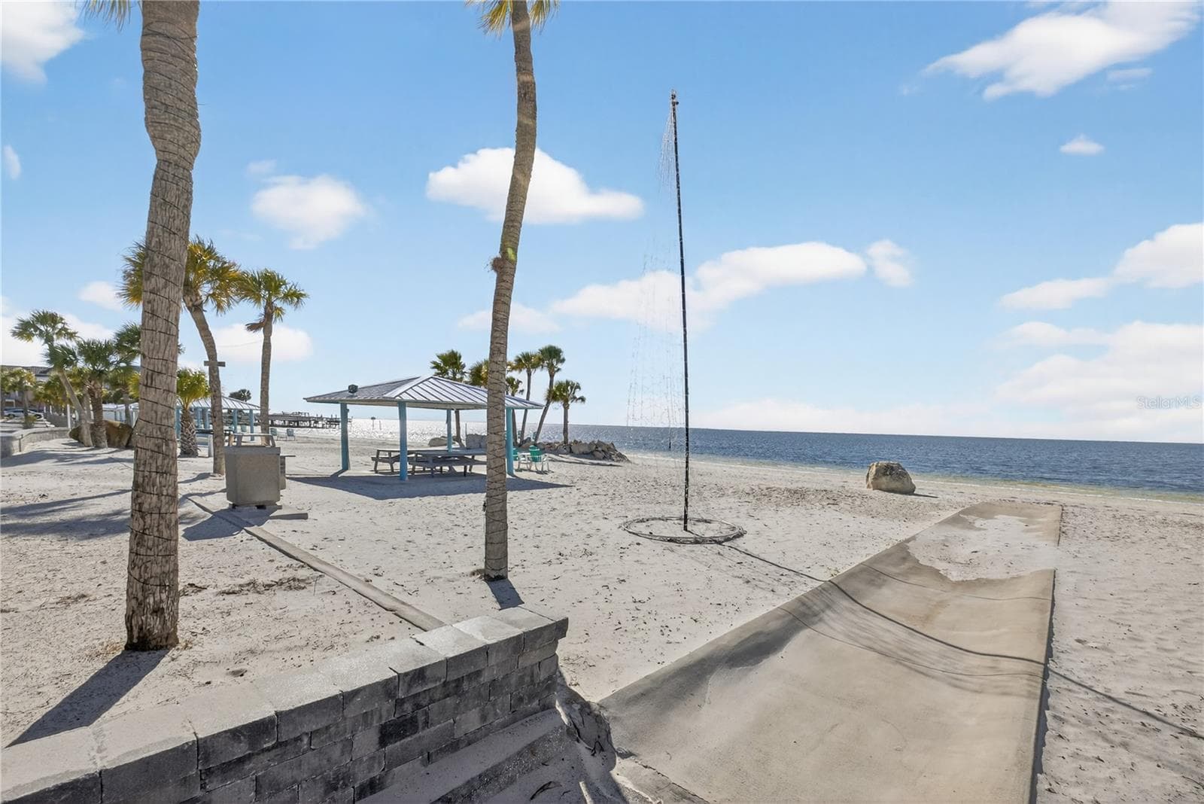
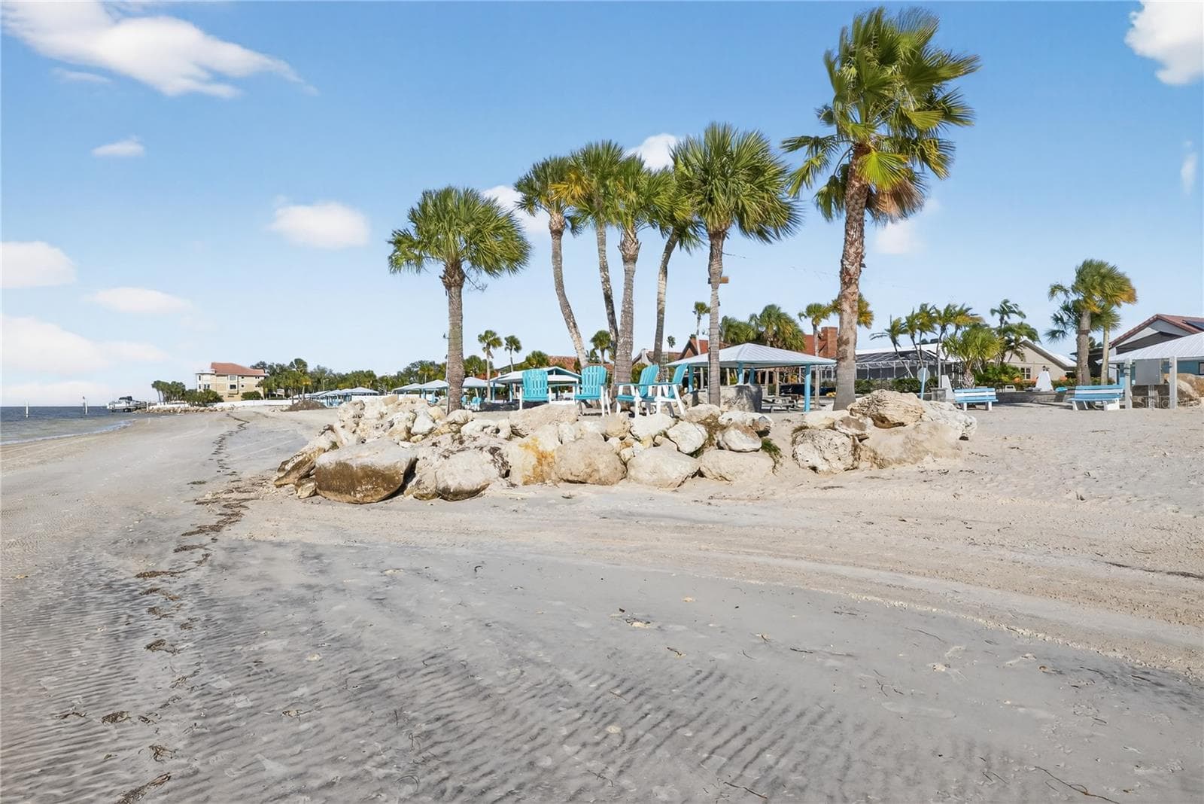
Private beach club access - 5001 MARLIN DR, NEW PORT RICHEY
Gated beach entry - 5001 MARLIN DR, NEW PORT RICHEY
Beach club entry - 5001 MARLIN DR, NEW PORT RICHEY
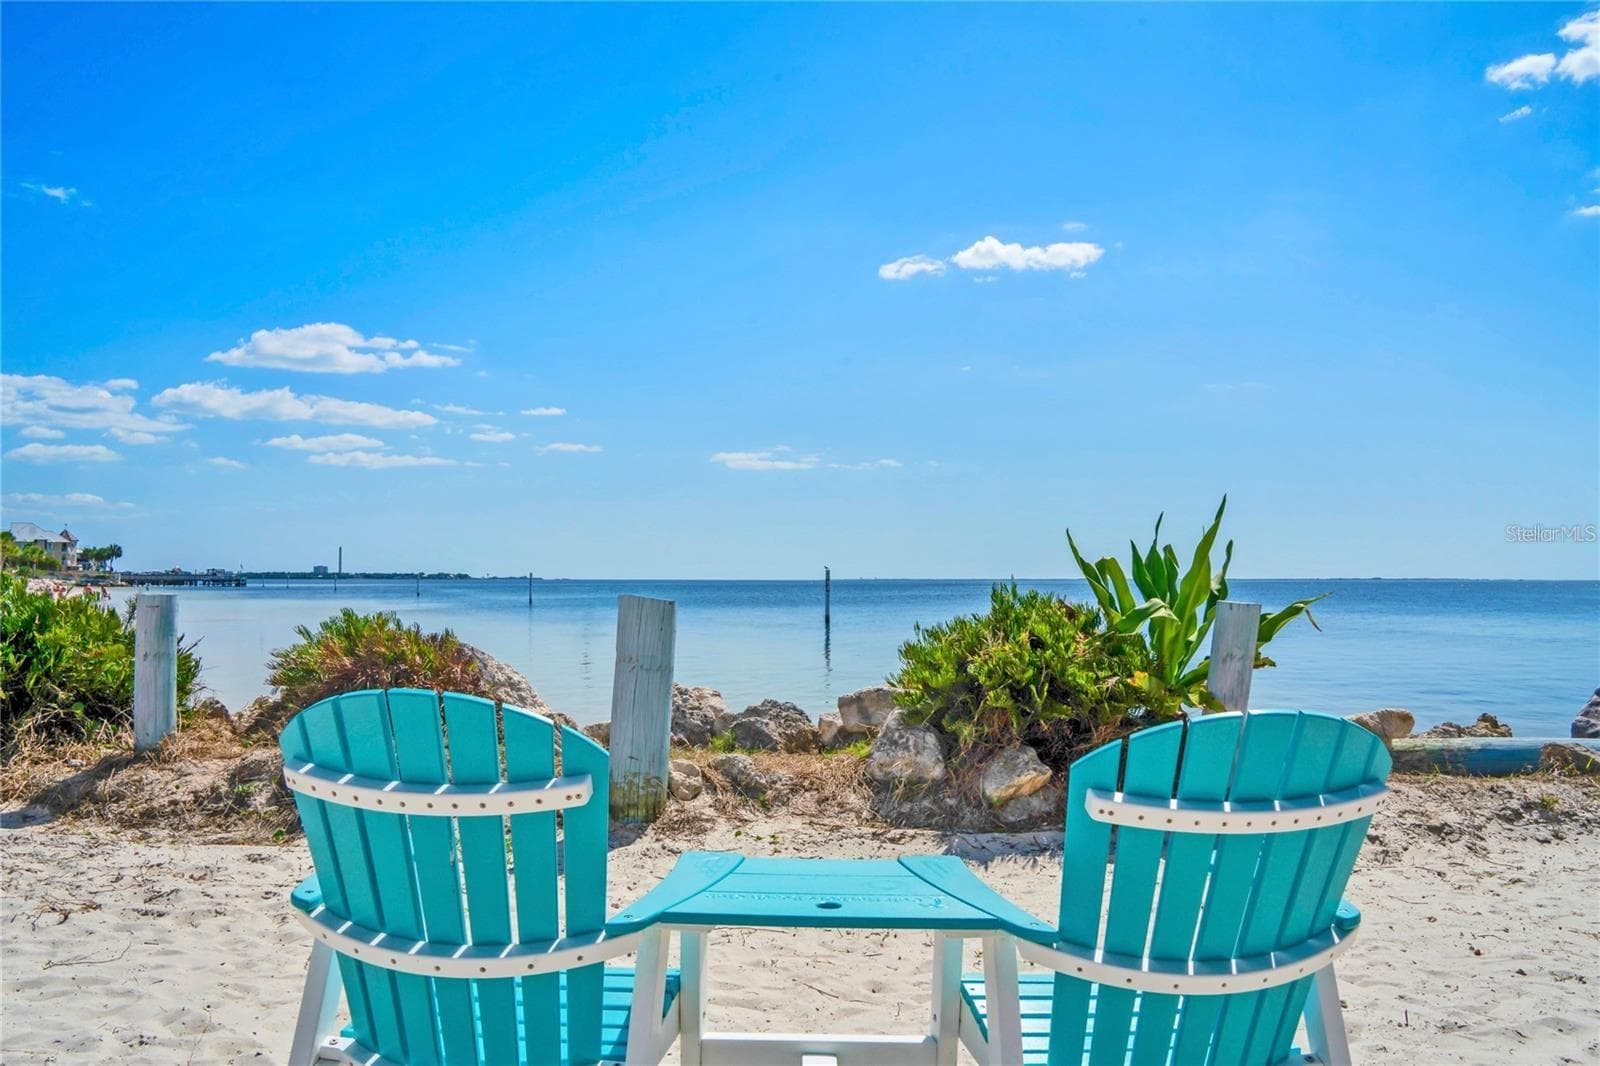
beach chairs at beach club - 5001 MARLIN DR, NEW PORT RICHEY
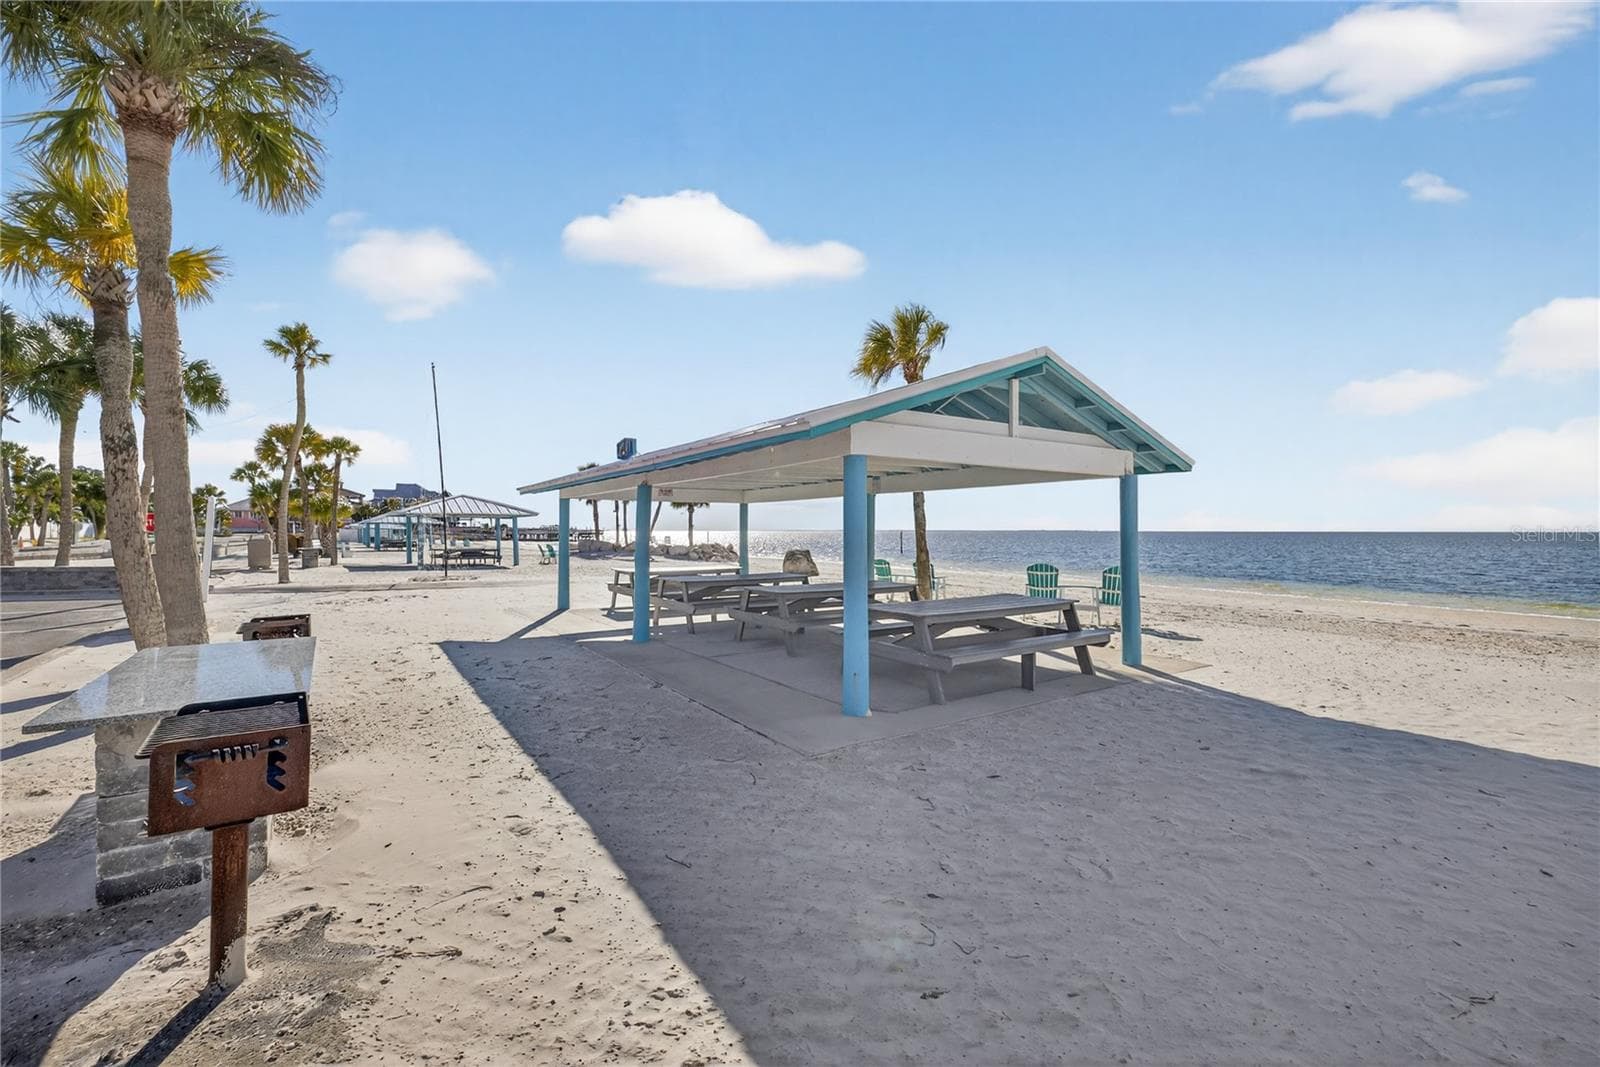
BBQ grills,  picnic tables and cabanas at beach club - 5001 MARLIN DR, NEW PORT RICHEY
More beach club pics - 5001 MARLIN DR, NEW PORT RICHEY
Beach club photo - 5001 MARLIN DR, NEW PORT RICHEY
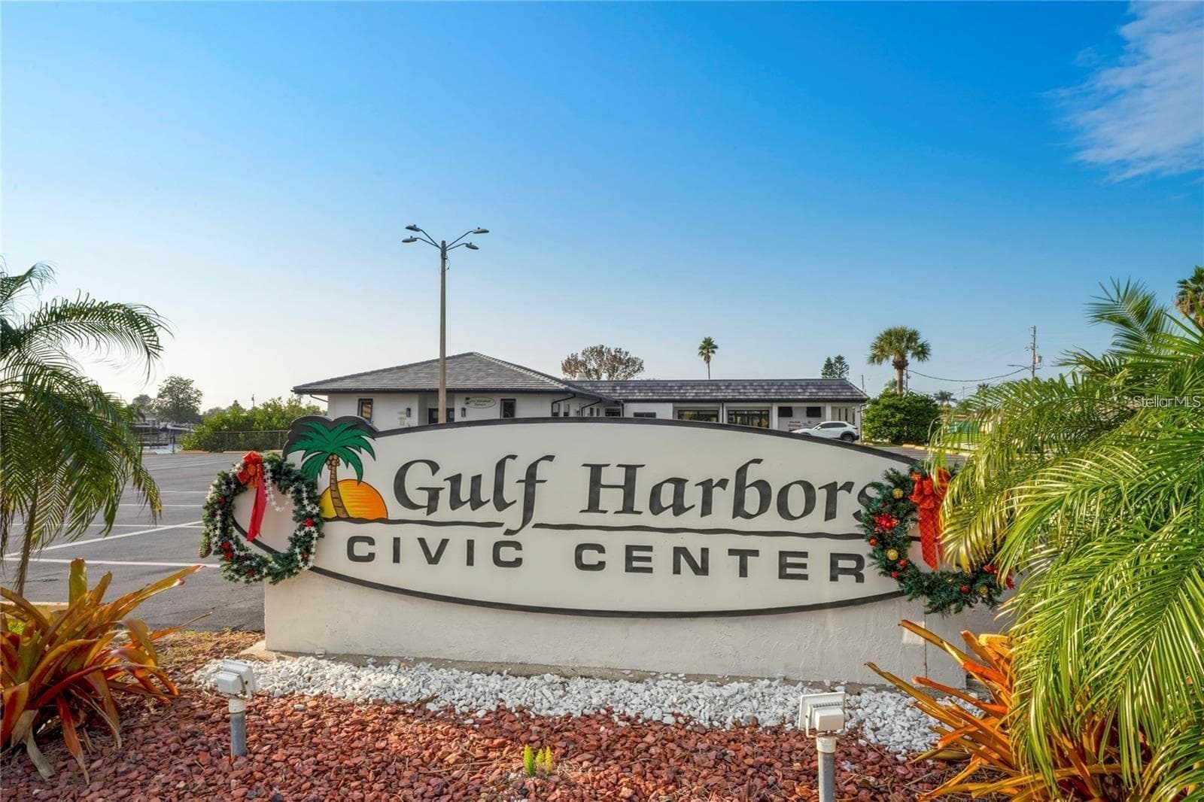
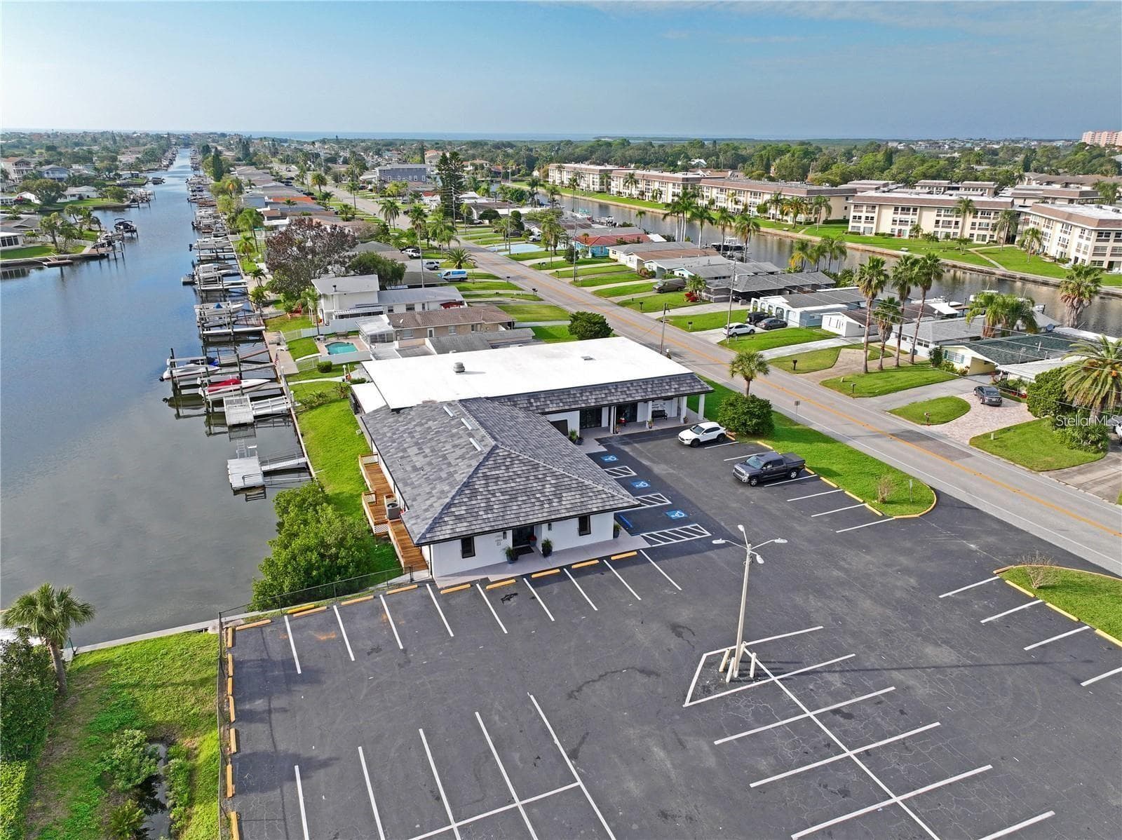
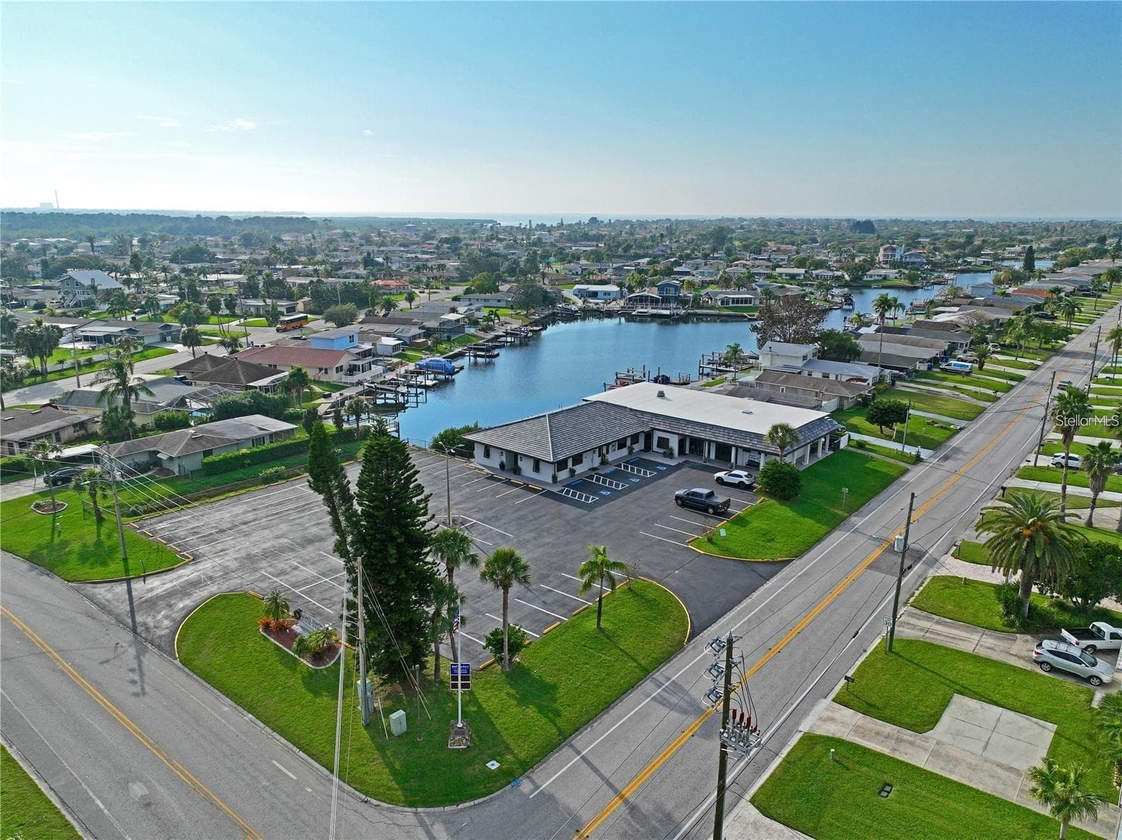
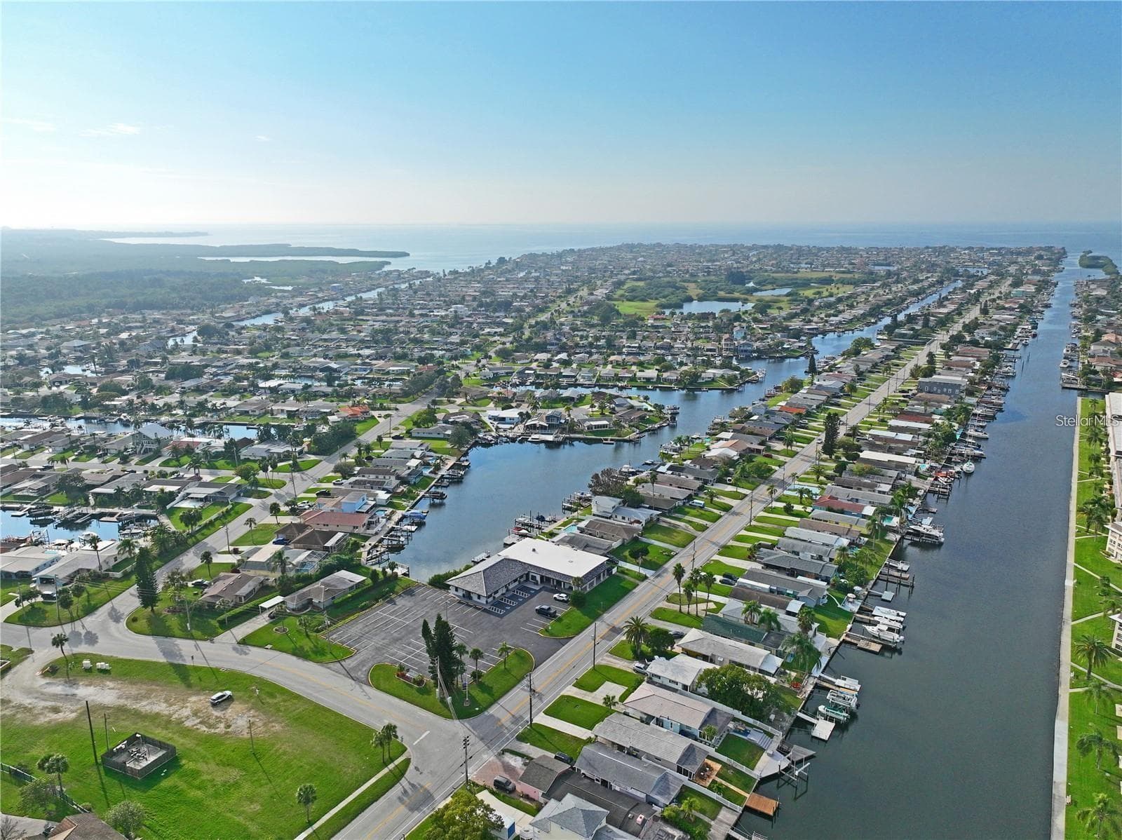
Community civic association optional fee - 5001 MARLIN DR, NEW PORT RICHEY
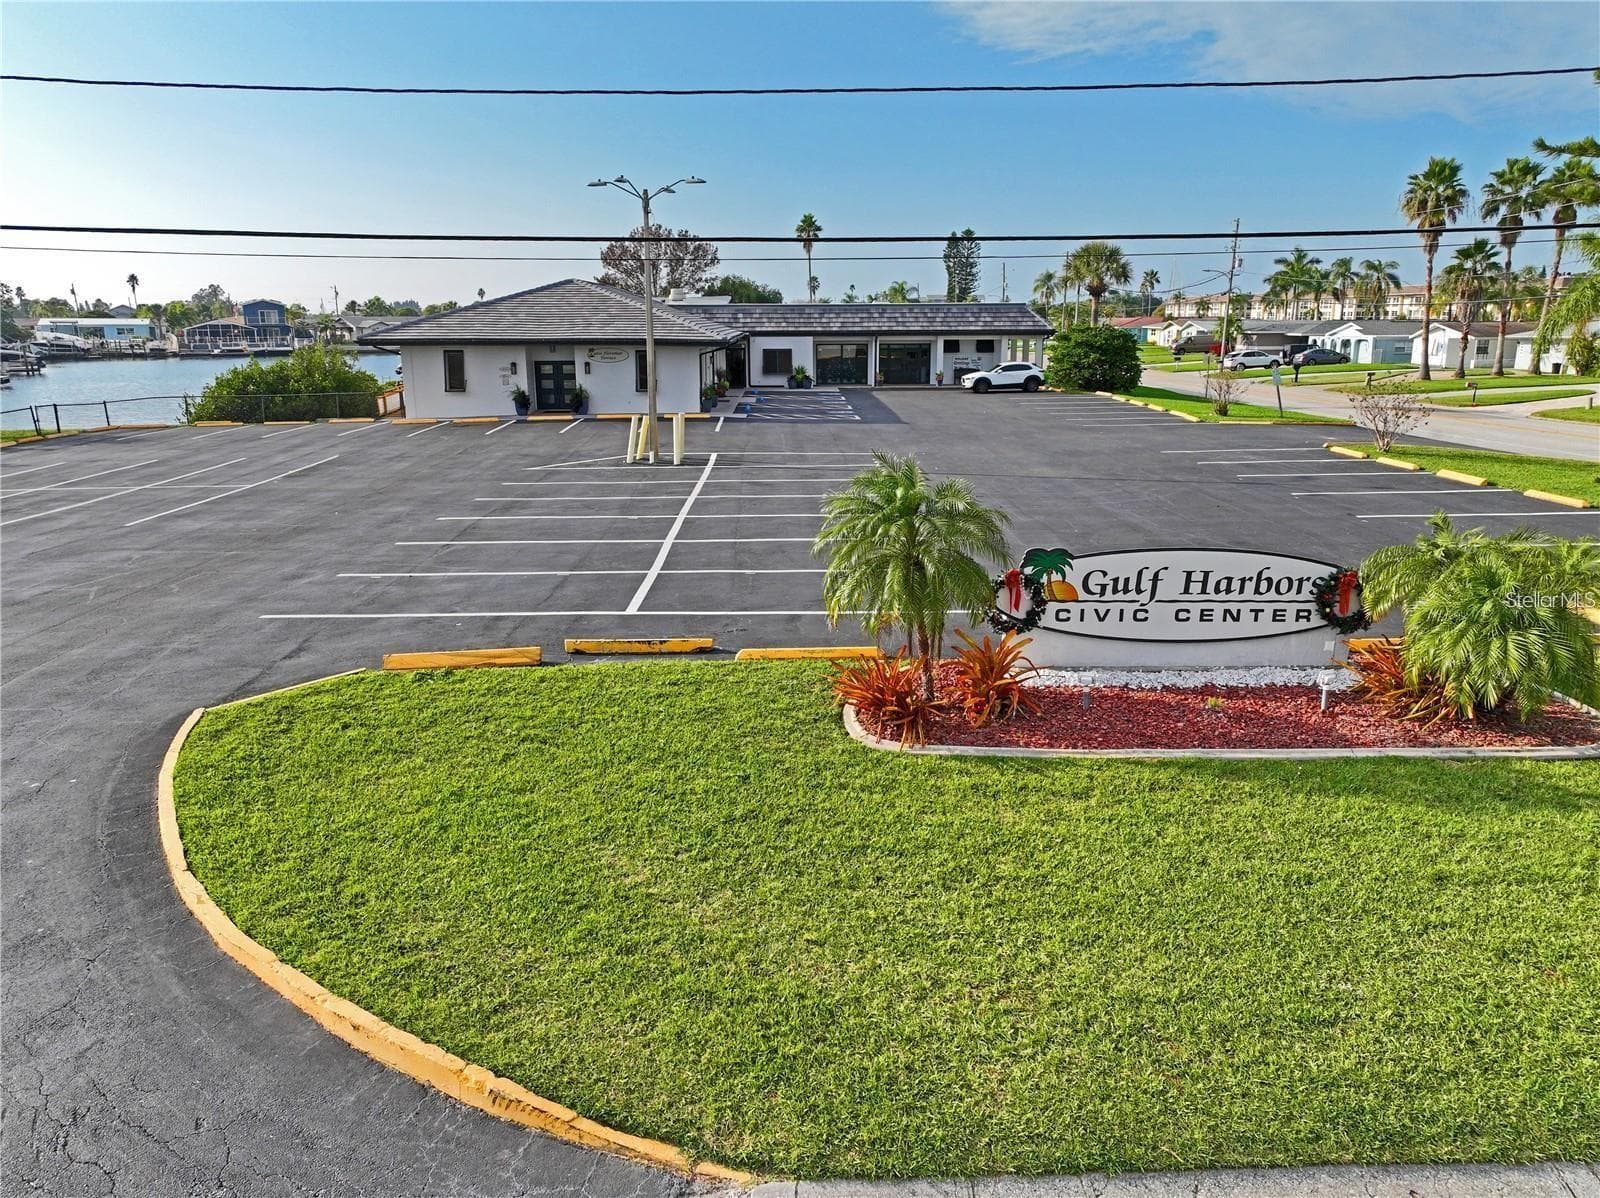
Community office - 5001 MARLIN DR, NEW PORT RICHEY
Water access to Civic Center and parking lot - 5001 MARLIN DR, NEW PORT RICHEY
Aerial of civic center at Shell Stream and Floramar - 5001 MARLIN DR, NEW PORT RICHEY
Aerial of Gulf Harbors north channel and inner channel behind civic center - 5001 MARLIN DR, NEW PORT RICHEY
91 photos

$769,900

5001 MARLIN DR
NEW PORT RICHEY, FL 34652
Listed by Judi Pobst · KELLER WILLIAMS REALTY- PALM HARBOR
Bedrooms
3
Bathrooms
3
Living area
2,479 sqft
Year built
1978

About this home

Virtually Staged. HOT PROPERTY -PRICED TO SELL QUICK!!- Reviewing all offers on Monday 10/26 by 6pm-HURRY & Check out this Quick-Deep Water Gulf Access & Outdoor Waterfront Luxury Pool Home! Experience the ultimate Florida lifestyle in the spectacular private member beach community of Gulf Harbors. The ultimate maritime setup offering 65 feet of waterfront with no bridge restrictions provides 5-minute access to the open Gulf and Anclote Island via the South Channel. Featuring a 13,000-lb boat lift, full wrap-around decking with completely updated electrical (2022/2024),stationary and floating docks.You’ll step outside into your private resort. The outdoor oasis has been completely transformed with a freshly resurfaced pool, new paver decking, a pristine gazebo (Oct 2026), a variable-speed pool pump (2025), a dedicated saltwater filtration system, and a full pool bath. Best of all, you can still enjoy a grassy, fully fenced, backyard area as well, that is perfect for pets. Practically every square inch of this 3-bedroom, 3-bathroom plus office/flex space residence has been meticulously UPDATED, boasting high-end structural and cosmetic upgrades. HVAC (2020) with ducts replaced.Long lasting metal roof. Home has all required 4-point items. From the convenient circular driveway and tropical landscaping to the fresh exterior paint,attention to landscape details, and updated gutters (2023), the curb appeal is undeniable. Inside, ceramic tile flooring and LED lighting flow seamlessly through the home’s open floor plan designed for effortless entertaining. The gourmet kitchen features semi-custom wood cabinets, a center island with quartz countertops, a breakfast bar, and brand-new 2025 stainless steel appliances. Flowing directly off the main living space is the massive 500 sq. ft. family room addition (2023), serving as an entertainer’s dream with dedicated mini-split AC and wall-to-wall hurricane impact doors and windows looking out to the water. The highly desirable split floor plan prioritizes privacy. The primary suite is a true retreat, highlighting a total 2025 remodel with custom extra large walk-in closet organization and a spa-like ensuite bath complete with dual sinks, a soaking tub, and a frameless glass shower. Two additional generously sized guest bedrooms feature custom-organized closets, while a private home office/flex space with elegant French doors sits just off the foyer. All interior doors have been upgraded to modern 5-panel doors accented by crisp new baseboards. Residents also have the option to join the exclusive Gulf Harbors Beach Club for just $200/year, granting access to a private, pristine sandy beach with picnic table cabanas. Absolutely nothing has been left undone in this masterfully reimagined coastal retreat. Schedule your private showing today and start living the Gulf Harbors lifestyle! Great location near Publix, Sam's Club, banks, fitness club, and much more. Only 45 minutes to Tampa International Airport and short drive to popular beaches, attractions and parks.

Highlights

WaterfrontPrivate pool

Property details

MLS
Stellar MLS
MLS #
MFRW7890282
Property type
Single Family Residence
Subdivision
FLOR A MAR
Status
Active
Days on market
1
On market date
October 22, 2026
Stories
N/A
Total bathrooms
3
Garage spaces
2
Parking spaces
N/A
Lot size
0.17 acres
Loading map…

Nearby schools

Within 10 miles. School directory data from the National Center for Education Statistics (NCES), accessed via the Urban Institute Education Data API. Local Score is calculated by INNOVATE Real Estate; where a state rating is shown, it comes from that state's own official school report card.

Elementary
MITTYE P. LOCKE ELEMENTARY SCHOOL
1.55 mi away · Grades -1-5
Nearest school -- attendance-zone data not available here
4.0
Local Score (student-teacher ratio only (preliminary -- will incorporate state test-score data once available)) -- not an official state rating
Enrollment
533
Student:teacher ratio
13.7:1
District
PASCO
Middle
GULF MIDDLE SCHOOL
2.61 mi away · Grades 6-8
Nearest school -- attendance-zone data not available here
3.0
Local Score (student-teacher ratio only (preliminary -- will incorporate state test-score data once available)) -- not an official state rating
Enrollment
926
Student:teacher ratio
16.5:1
District
PASCO
High
GULF HIGH SCHOOL
1.98 mi away · Grades 9-12
Nearest school -- attendance-zone data not available here
3.0
Local Score (student-teacher ratio only (preliminary -- will incorporate state test-score data once available)) -- not an official state rating
Enrollment
1,468
Student:teacher ratio
17.7:1
District
PASCO

Walkability

Blended score for NEW PORT RICHEY's center, calculated by INNOVATE Real Estate from two sources: the EPA's National Walkability Index (street network, transit, land-use mix) and Google Places amenity data (what's actually reachable on foot from this point). 60% EPA National Walkability Index + 40% nearby-amenity density (Google Places).

27
Car-dependent
out of 100
EPA National Walkability Index
6.8 / 20 -- Below average walkable
Google Places amenity density
15 / 100
Restaurants & cafes0
Grocery stores0
Parks5
Schools0
Transit stops0
Pharmacies0

Market position

How this listing compares to current activity in NEW PORT RICHEY, from live MLS data.

On the market 1 days -- 109 fewer days than NEW PORT RICHEY's current average of 110 days.
For reference, the median list price across 1,601 active listings in NEW PORT RICHEY right now is $229,000.

Mortgage calculator

Estimate only - actual rate and payment depend on your lender, credit, and loan program.

$
%
%
Adjust tax / insurance estimates
% / yr
$
/mo
Est. monthly payment
$4,786/mo
$153,980 down
$615,920 loan
Principal & interest$3,995
Property tax (est.)$642
Home insurance (est.)$150

Similar homes you might like

Data source: Listing information provided by Stellar MLS (mfrmls) via Trestle/CoreLogic. Last updated 8 hr ago.

Information herein deemed reliable but not guaranteed; all measurements, school assignments, HOA fees, taxes, and feature lists are approximate and should be independently verified. Equal Housing Opportunity.