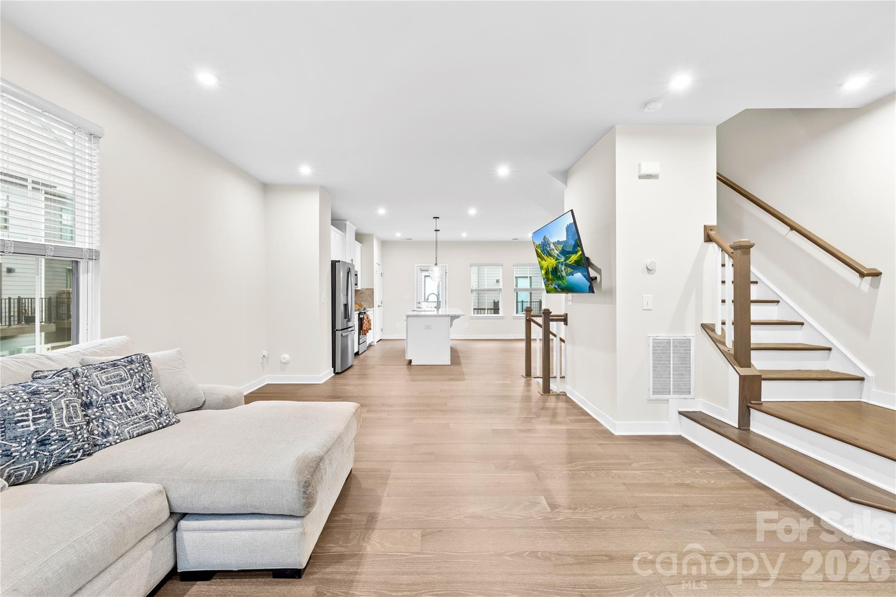

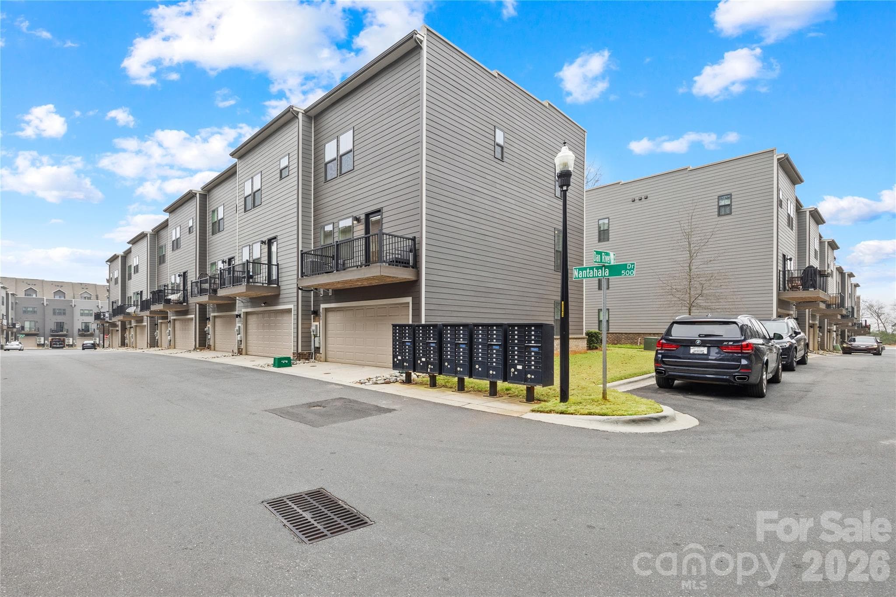
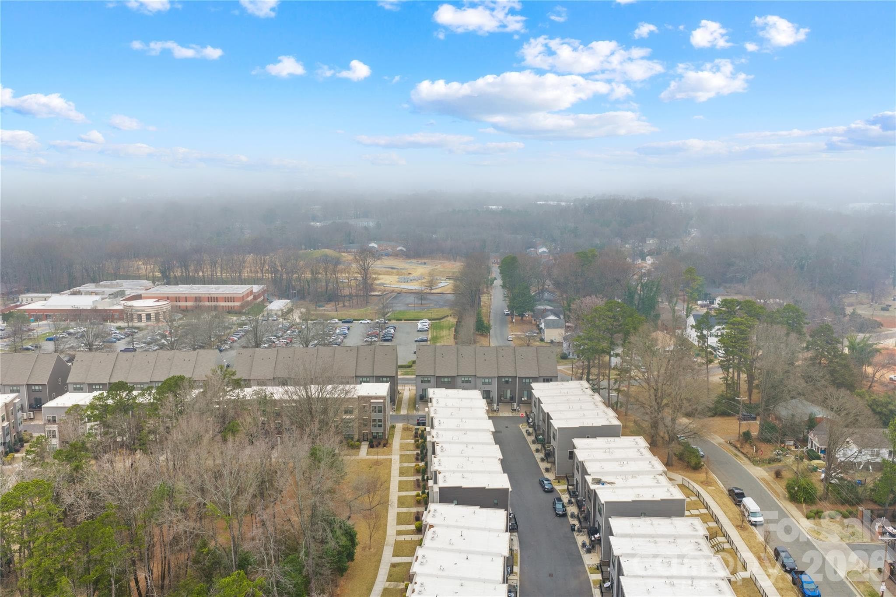
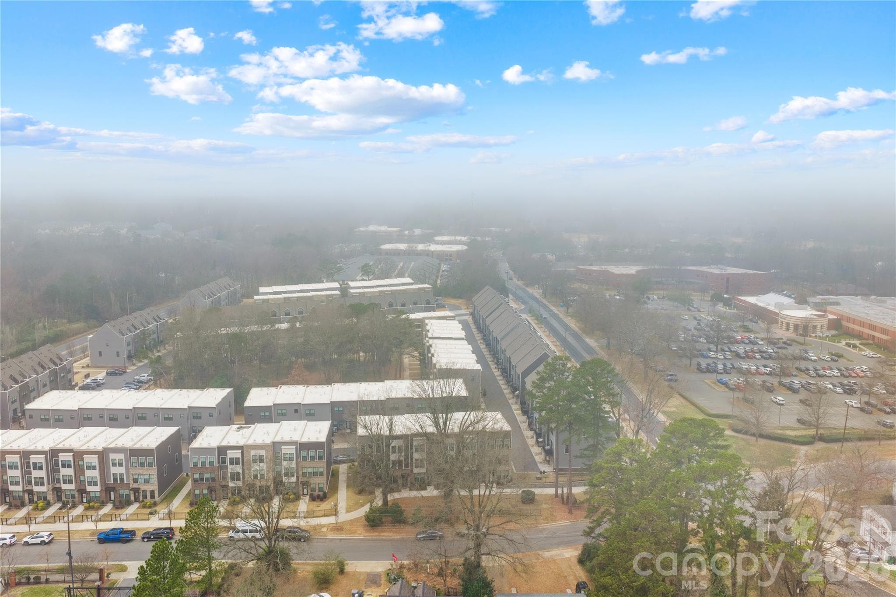
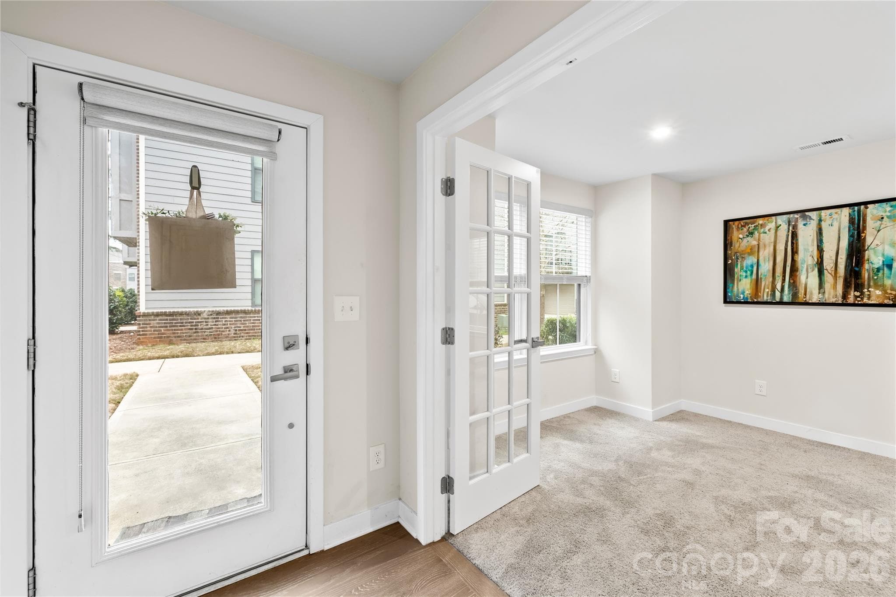
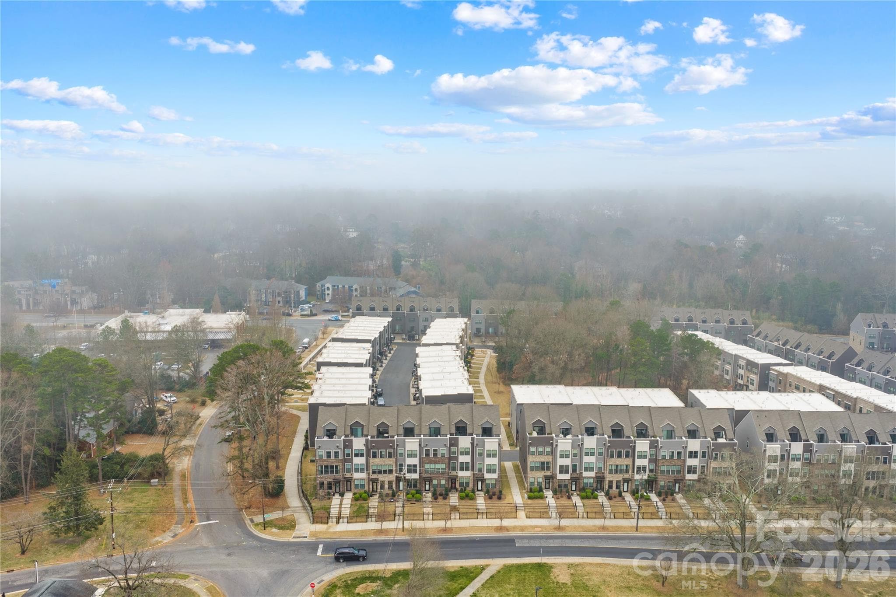
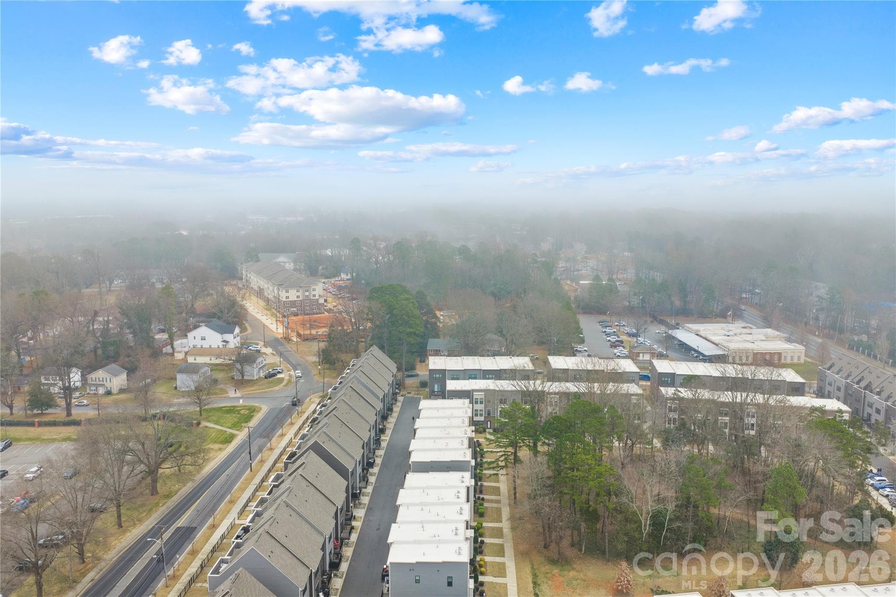
WELCOME Home - 563 Nantahala Drive, Charlotte
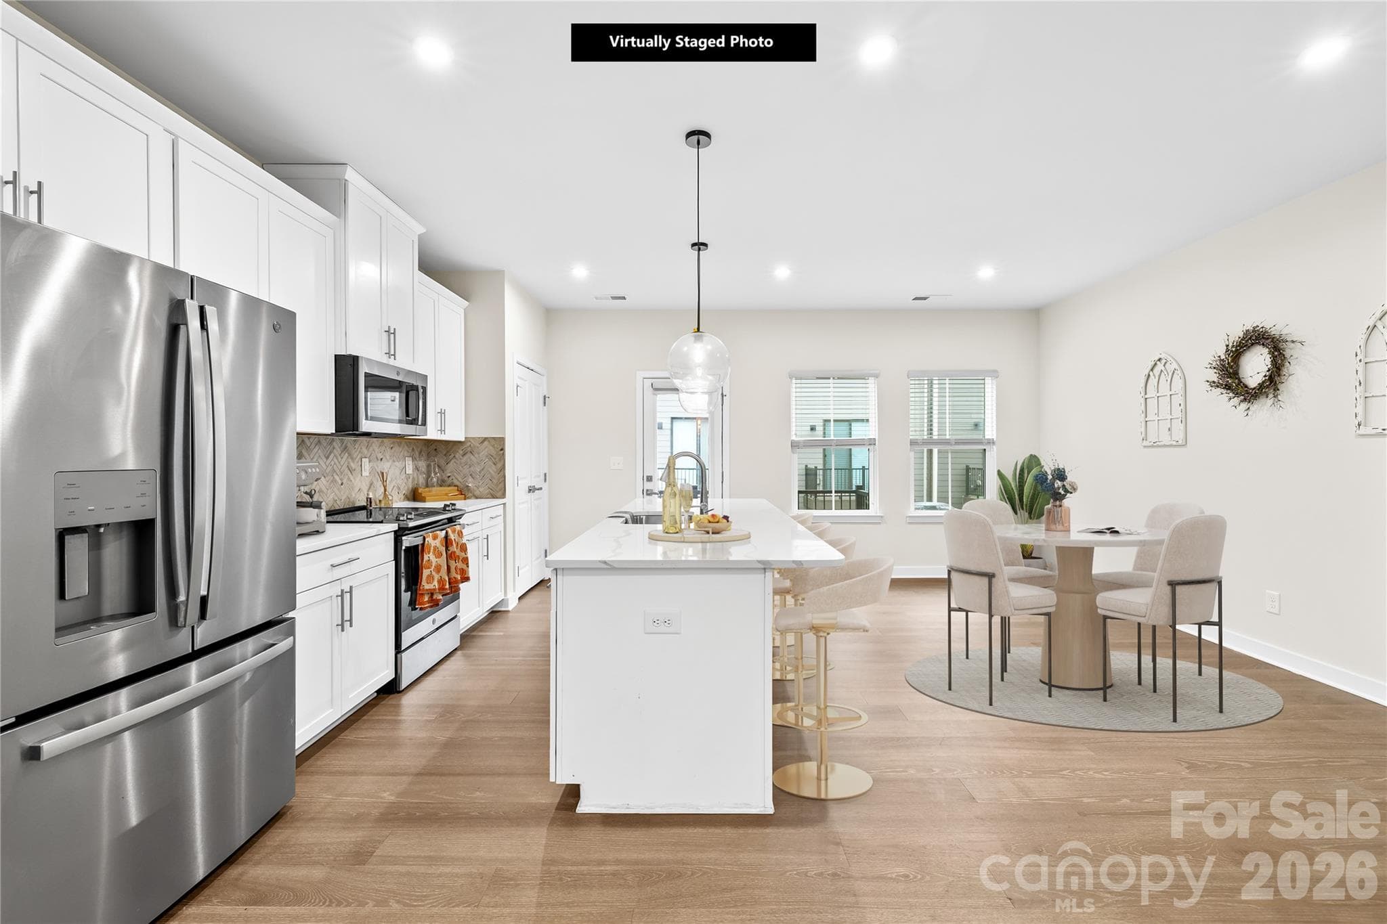
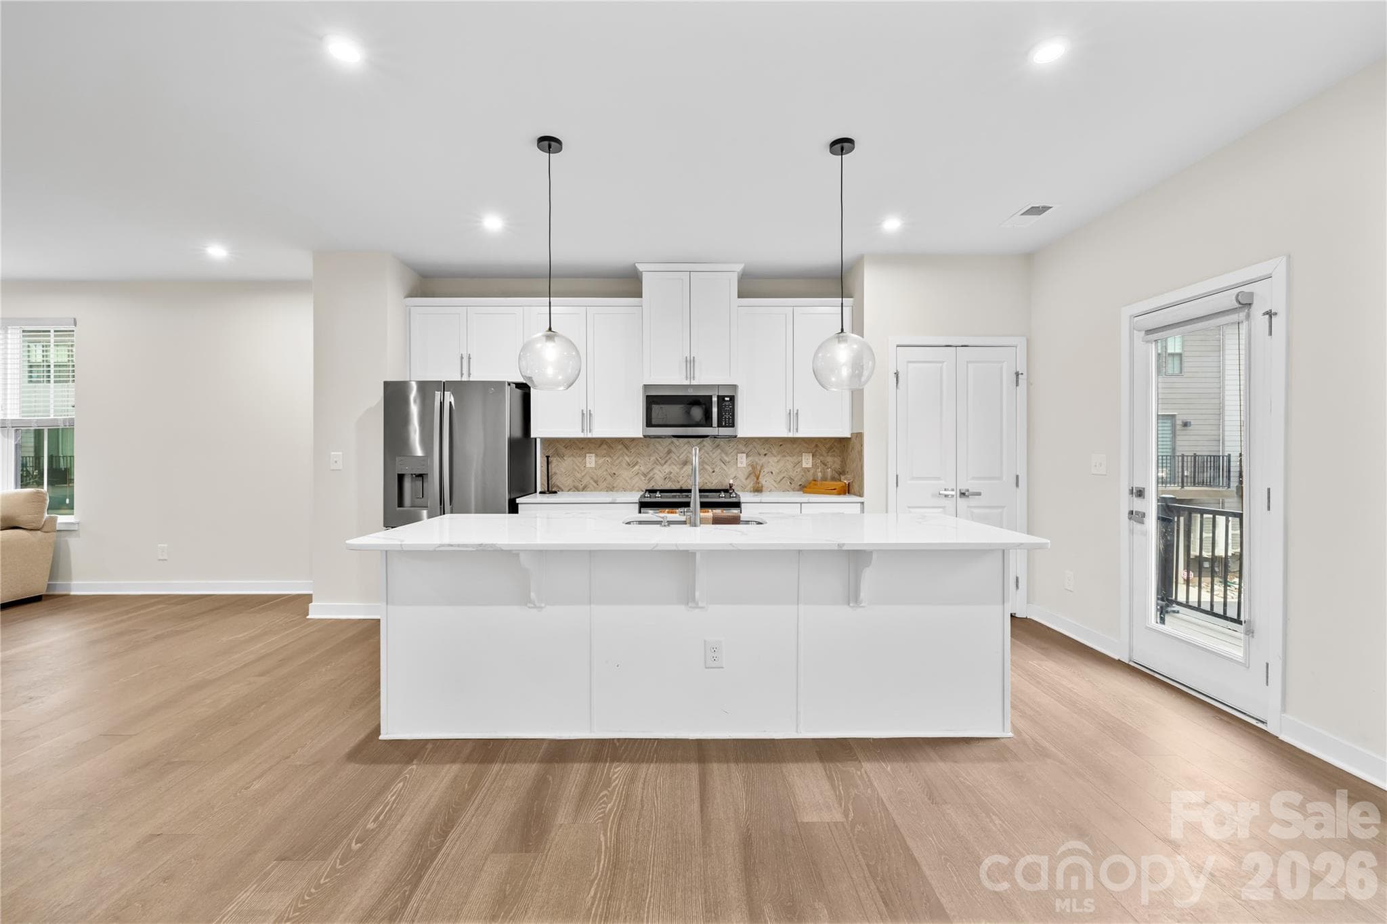
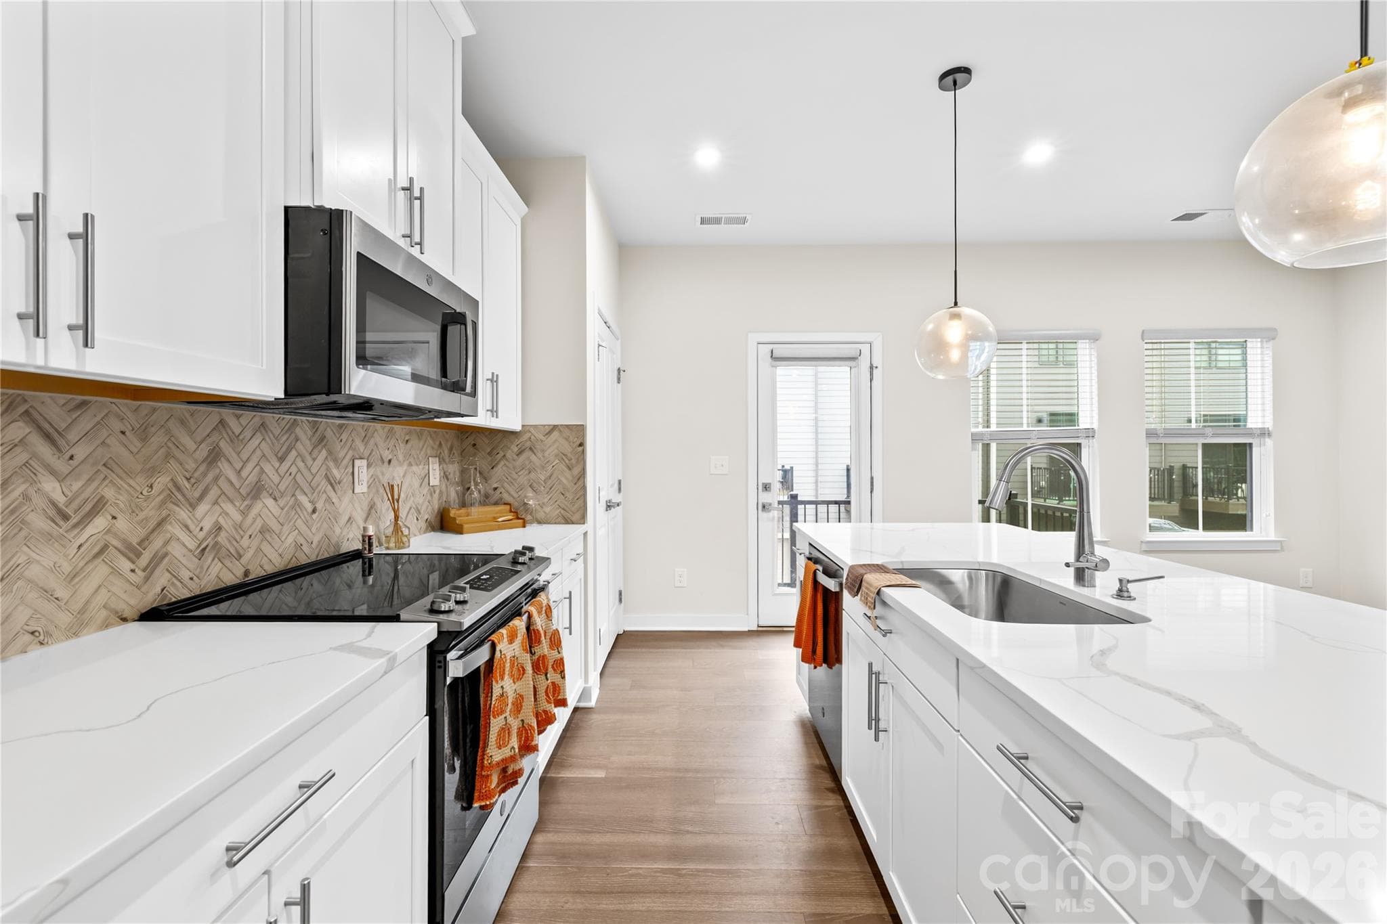
Dream Kitchen - 563 Nantahala Drive, Charlotte
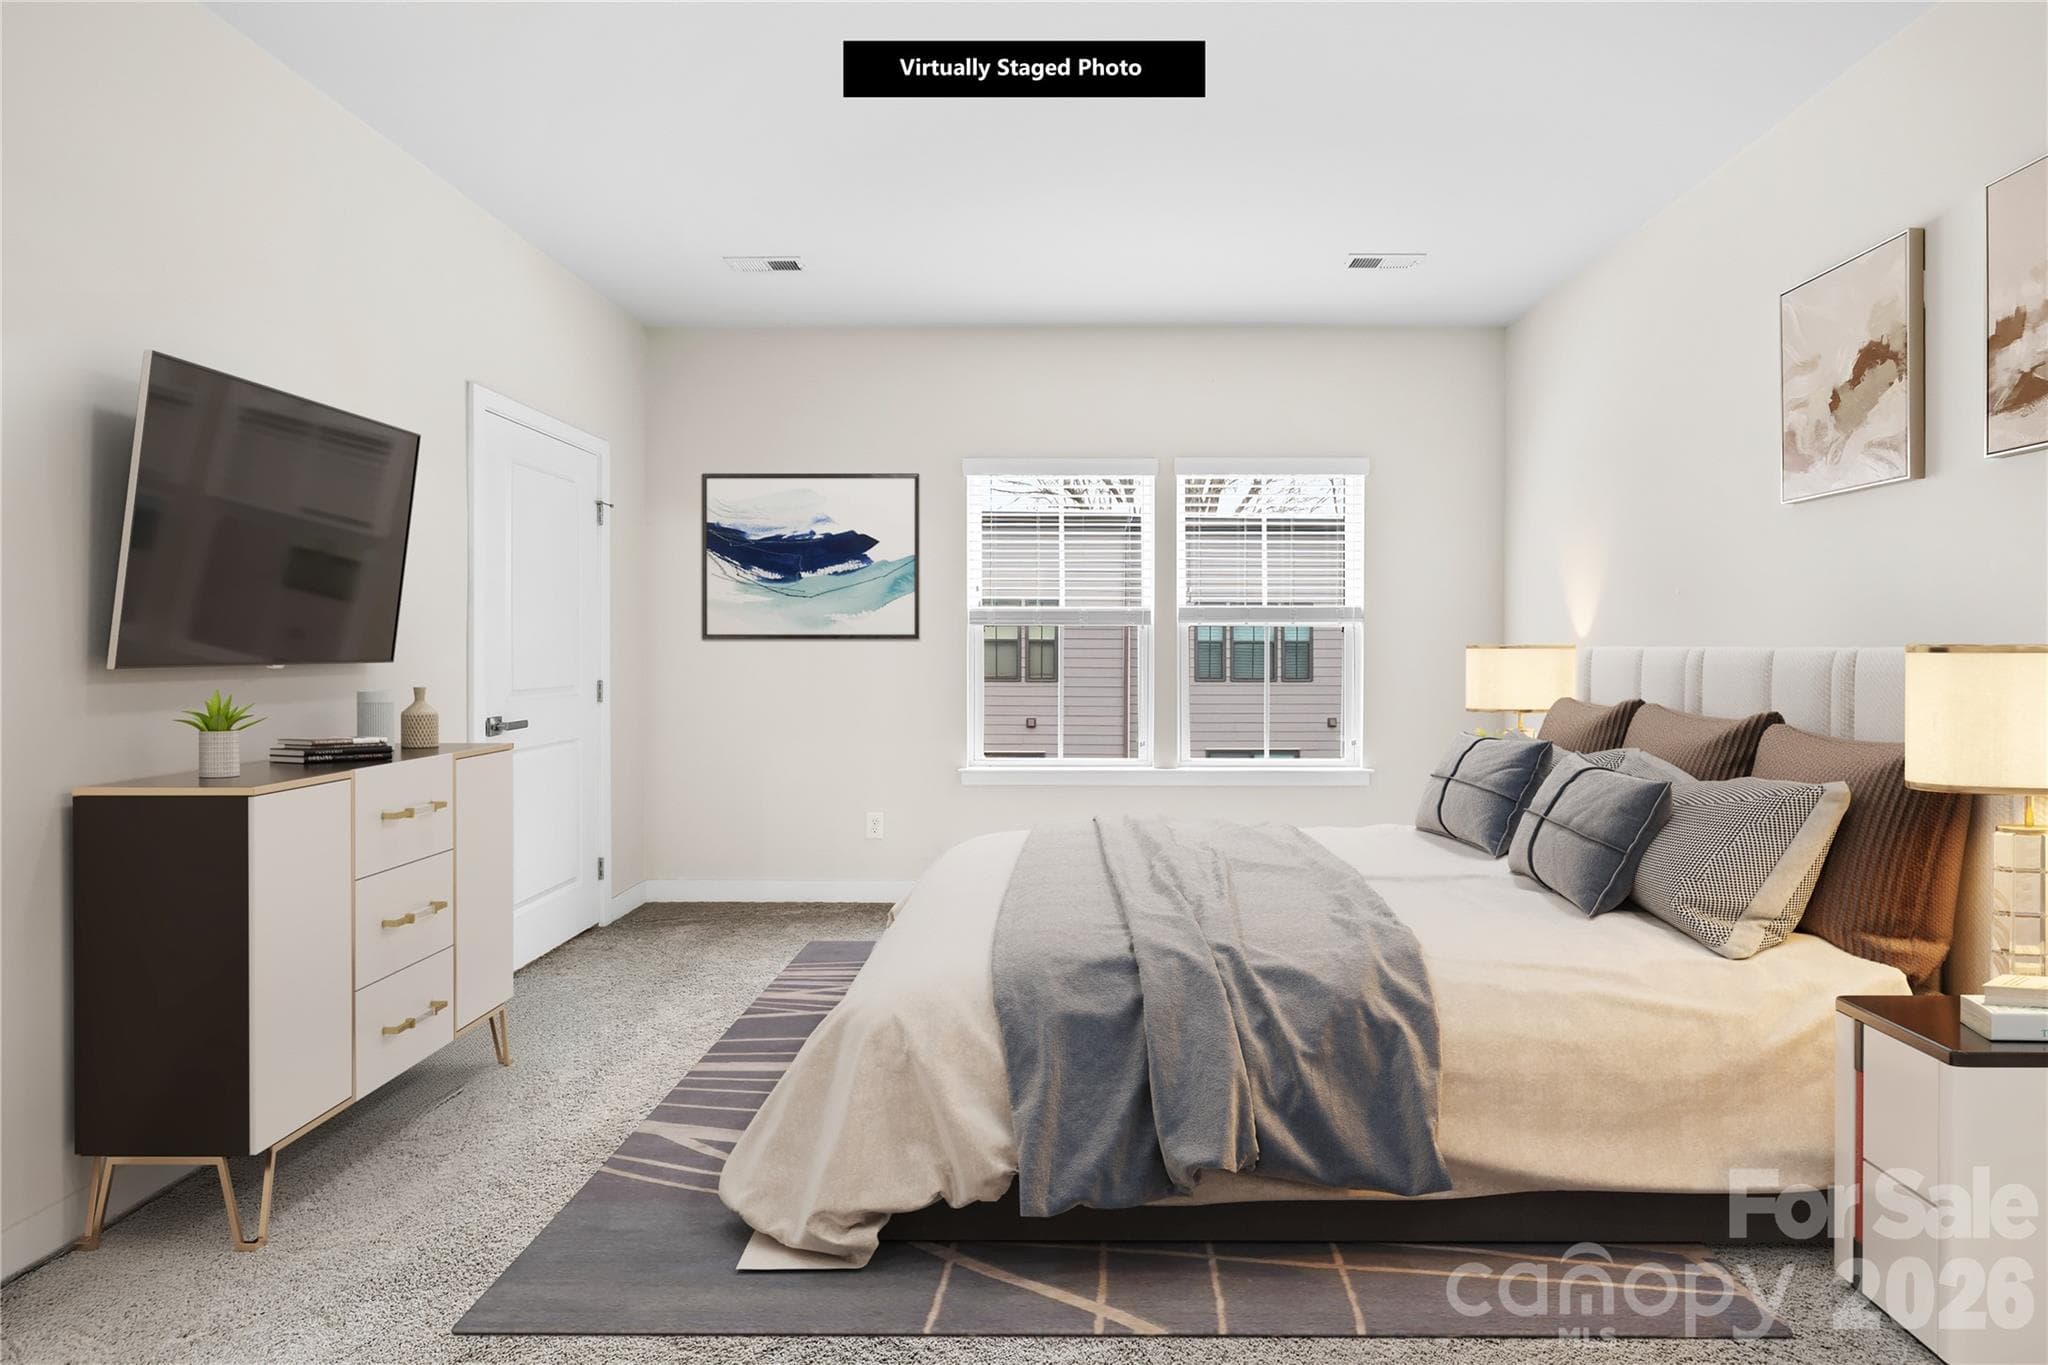
Primary Suite!!! - 563 Nantahala Drive, Charlotte
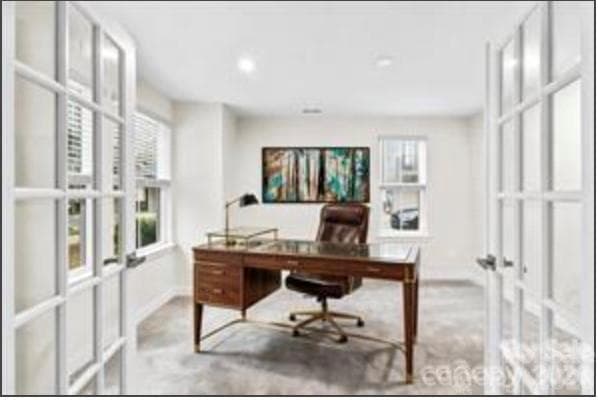
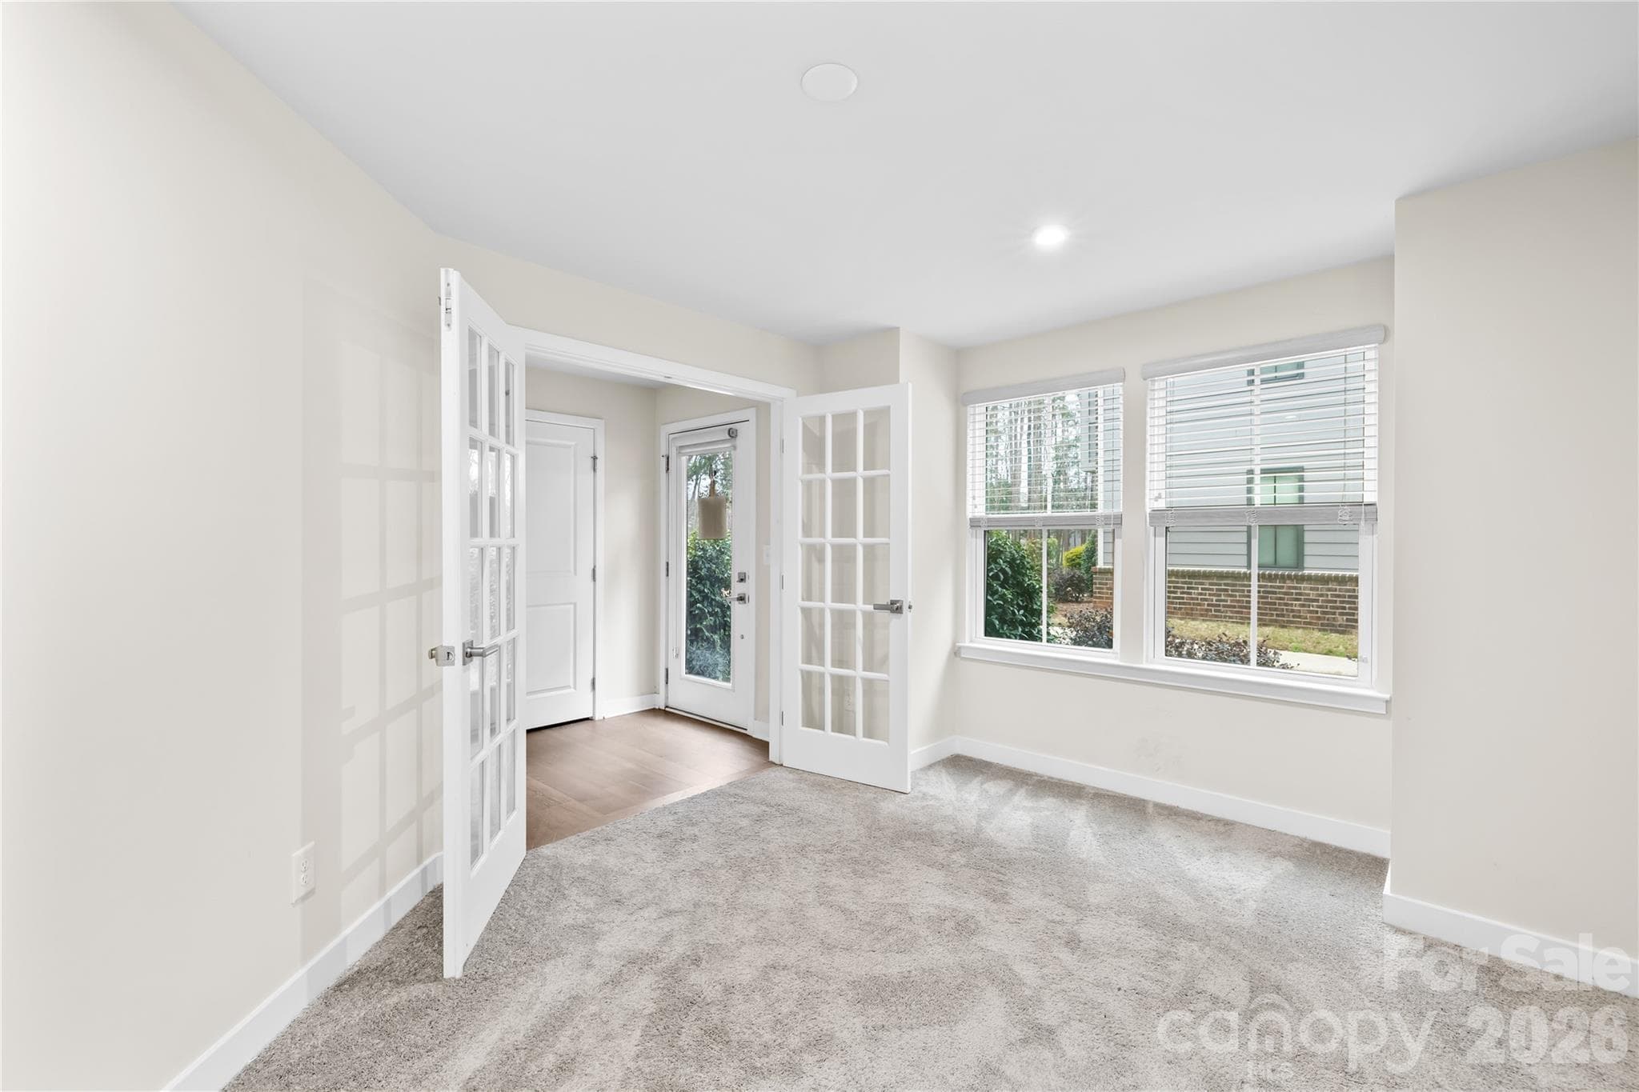
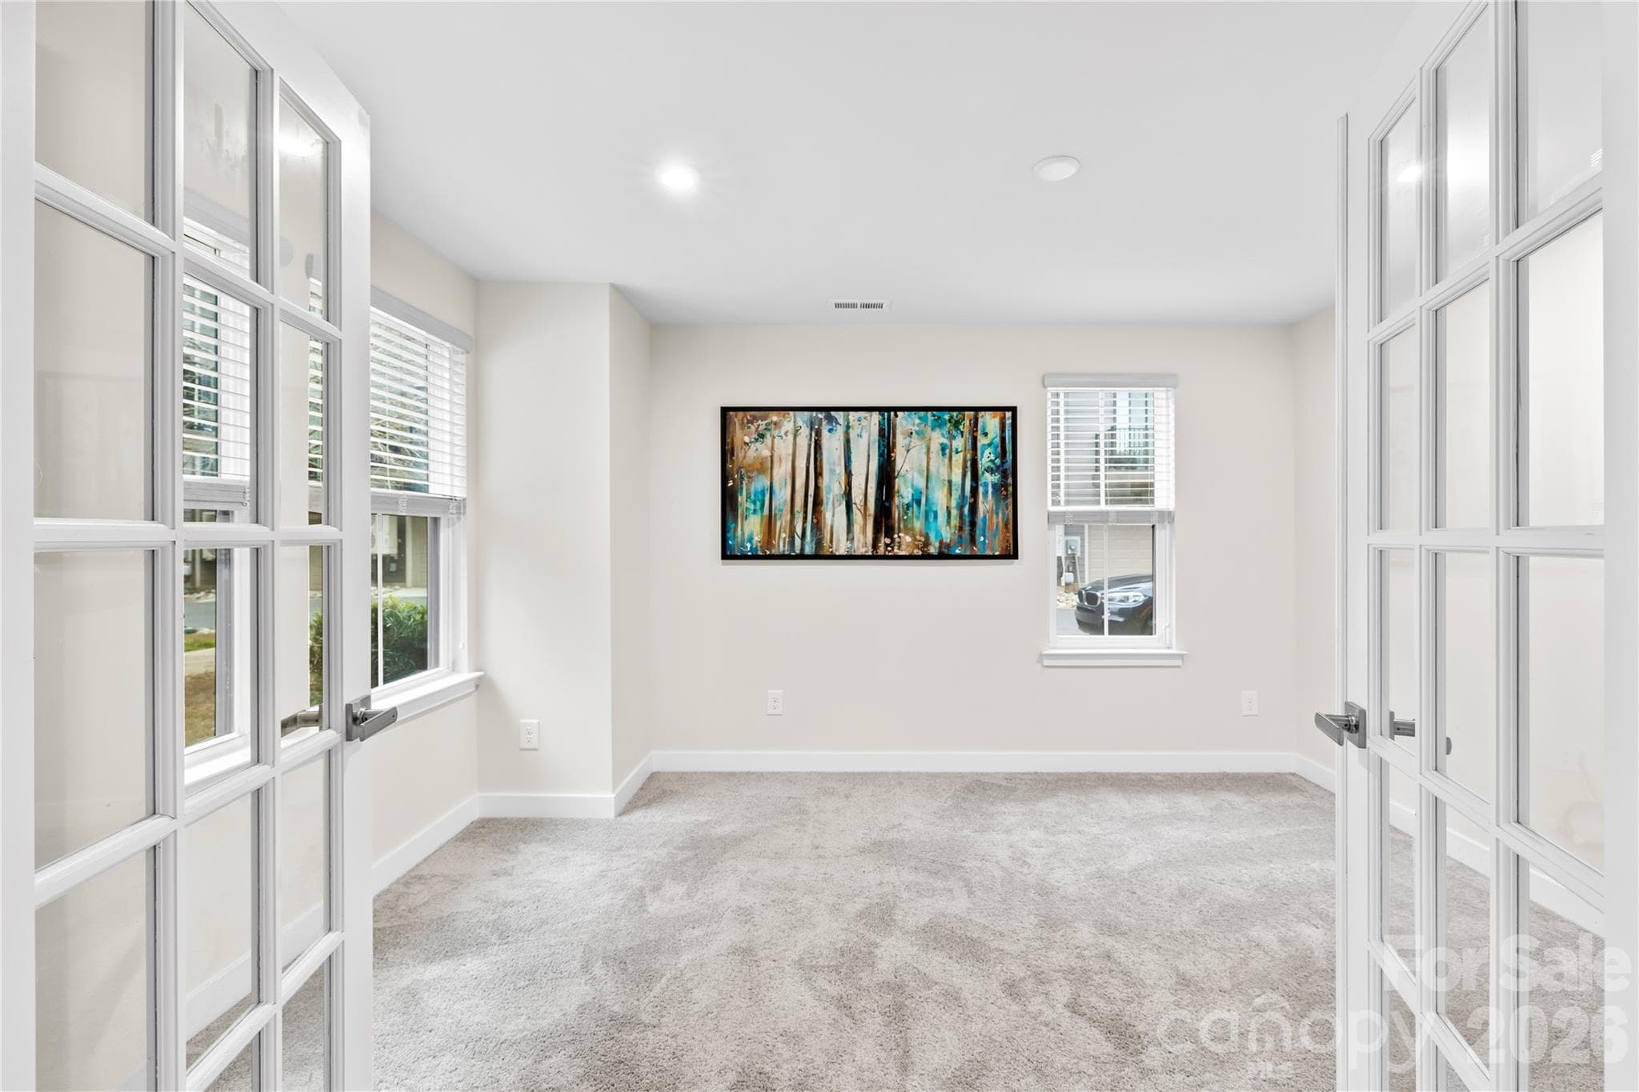
Office - 563 Nantahala Drive, Charlotte
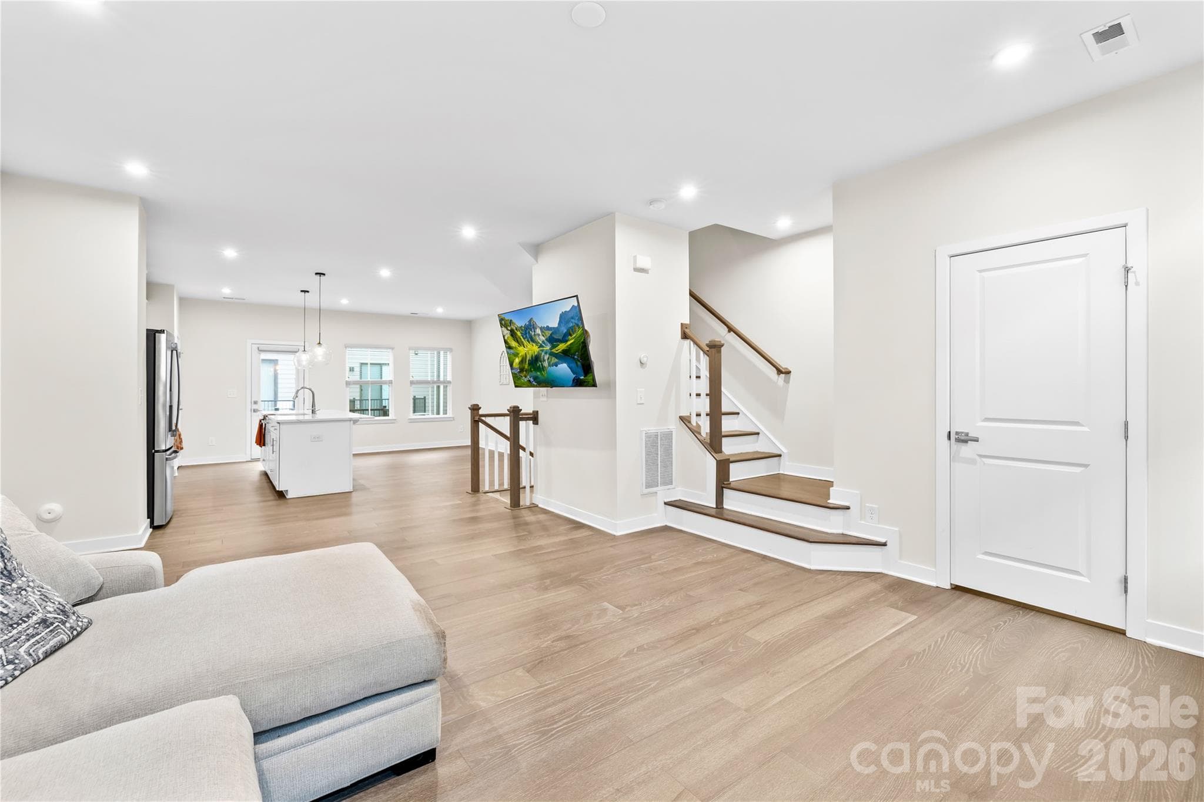
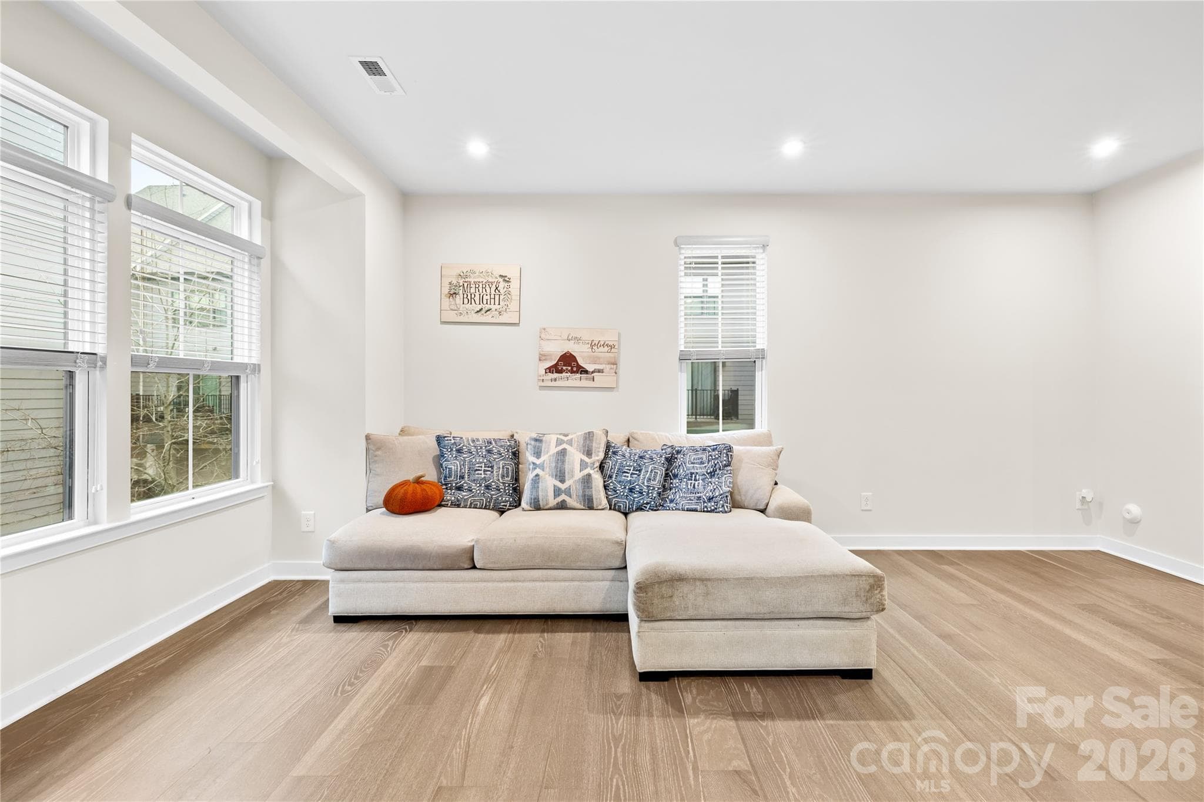
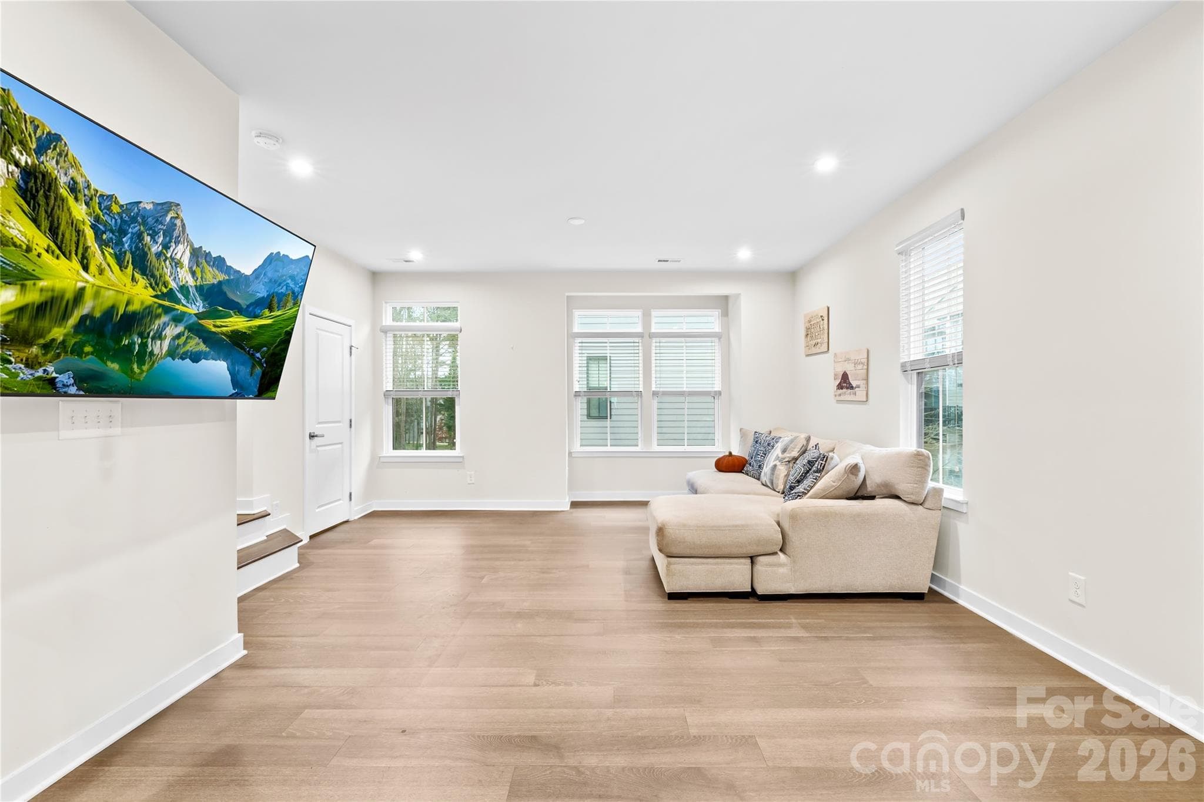
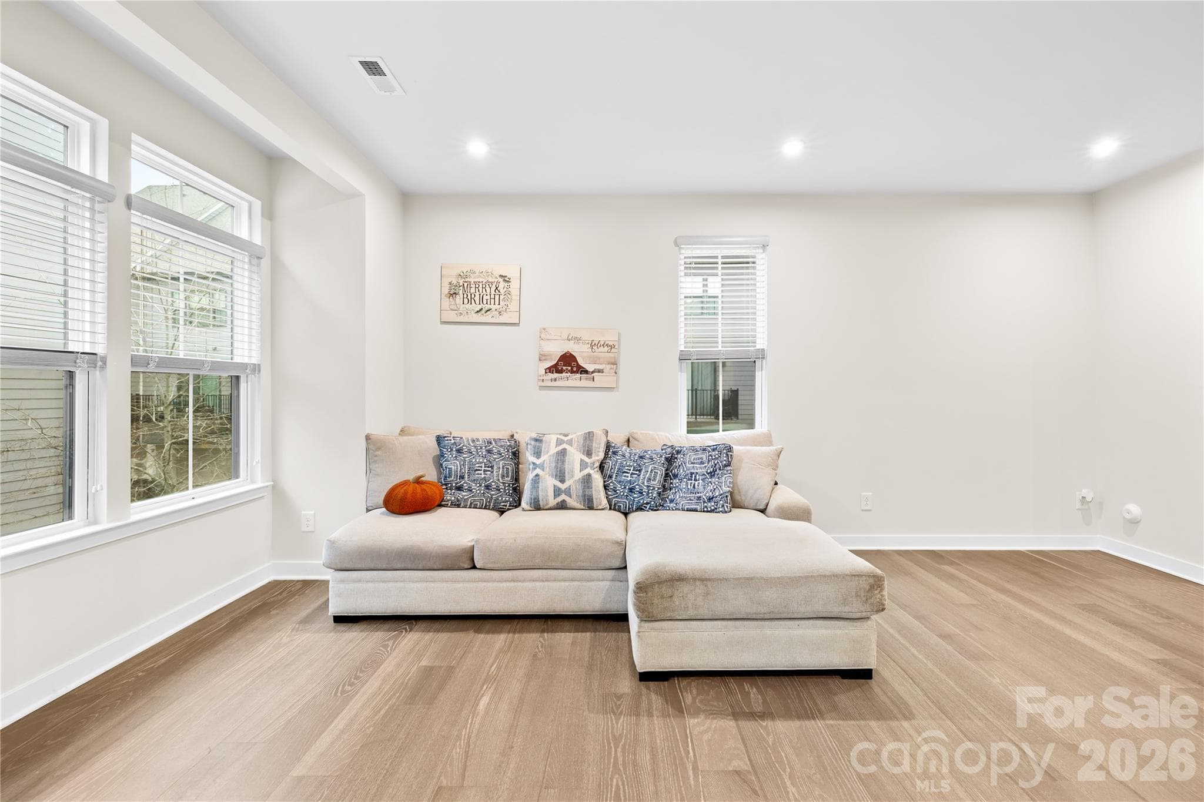
relax time - in the Family Room / open concept - 563 Nantahala Drive, Charlotte
Townhouse at 563 Nantahala Drive, Charlotte, photo 6 of 48
Townhouse at 563 Nantahala Drive, Charlotte, photo 7 of 48
Large counter space - 563 Nantahala Drive, Charlotte
Townhouse at 563 Nantahala Drive, Charlotte, photo 9 of 48
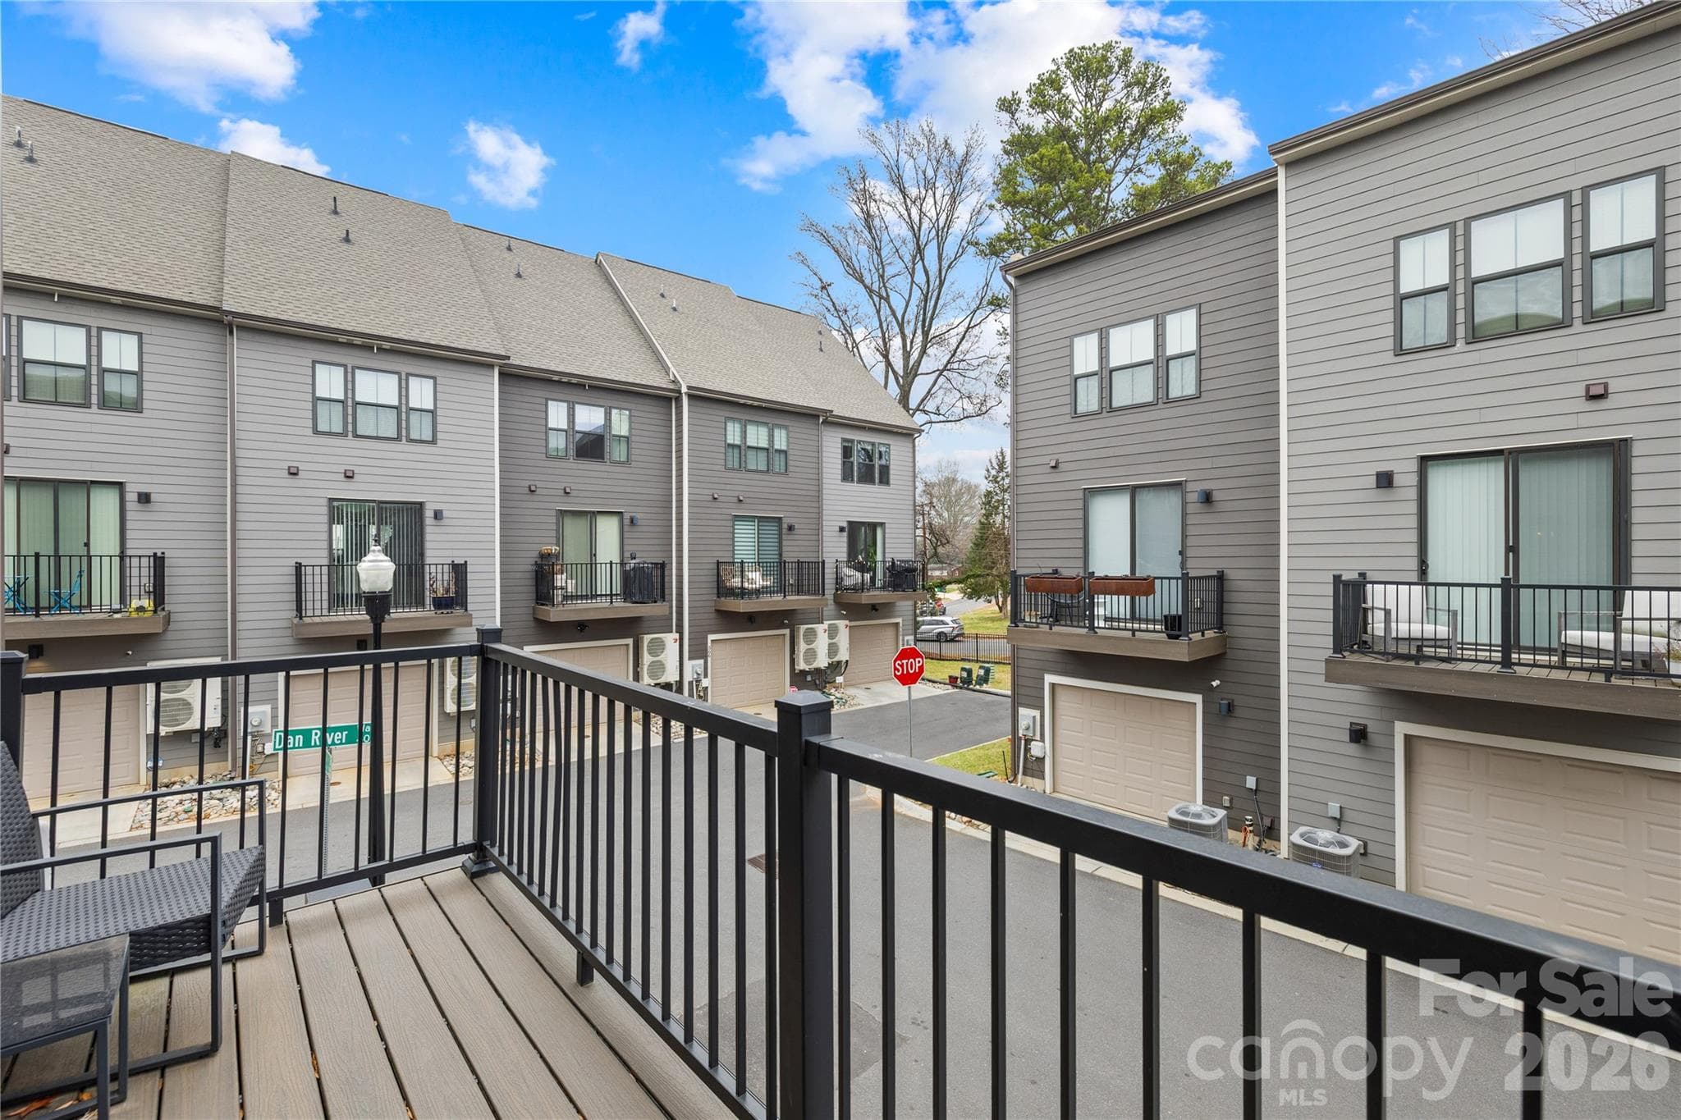
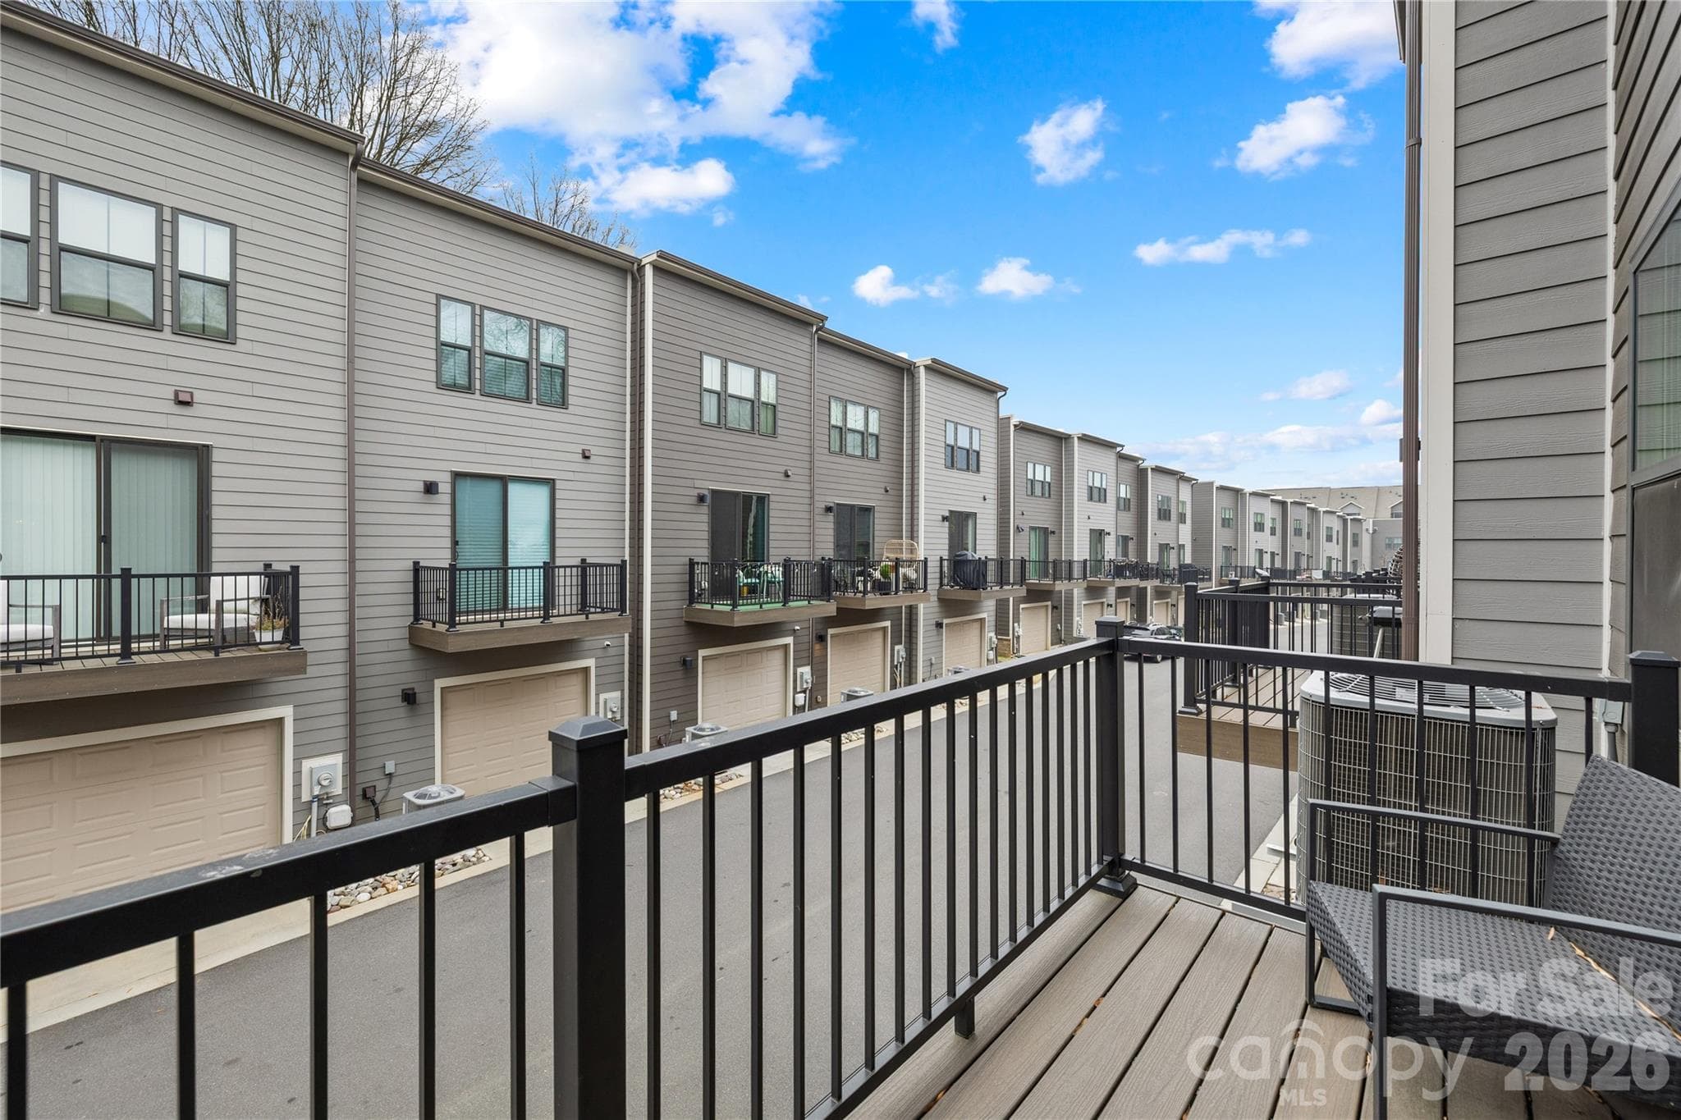
main level balcony - 563 Nantahala Drive, Charlotte
Townhouse at 563 Nantahala Drive, Charlotte, photo 11 of 48
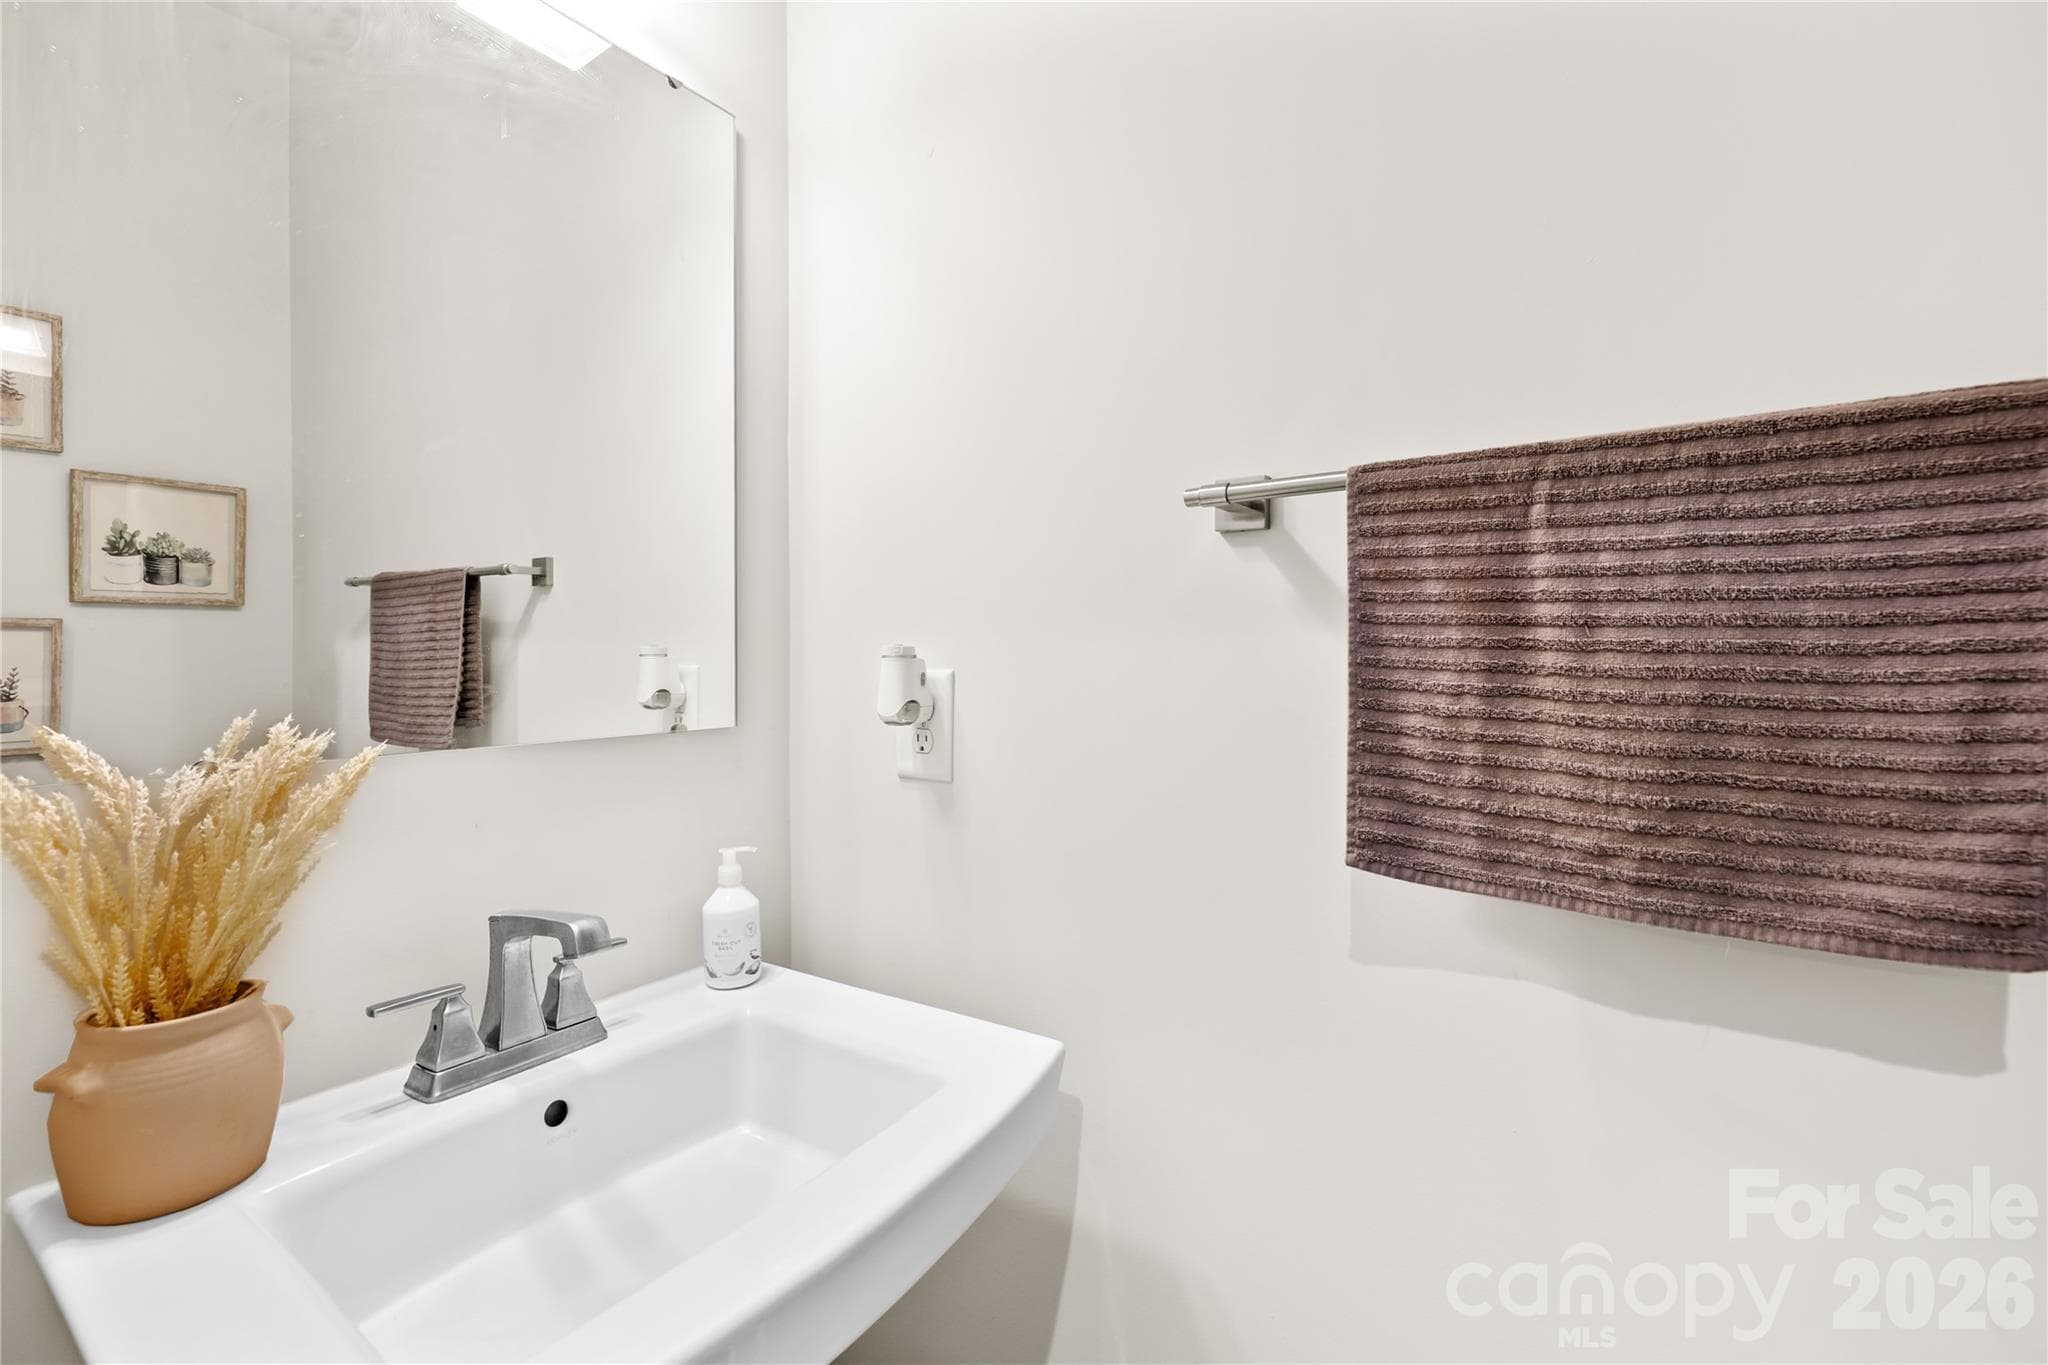
1/2 bath - main floor - 563 Nantahala Drive, Charlotte
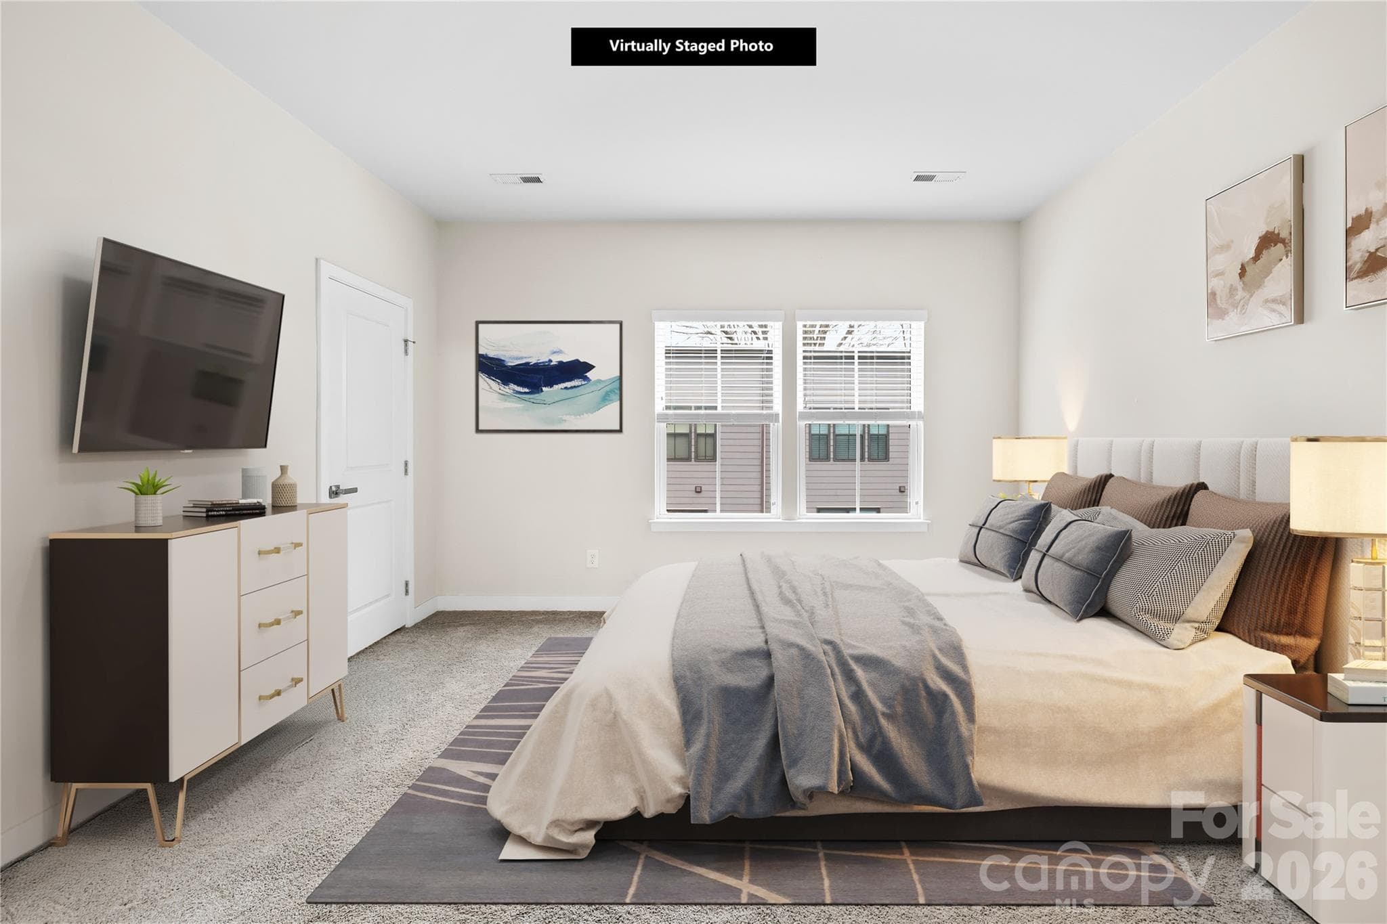
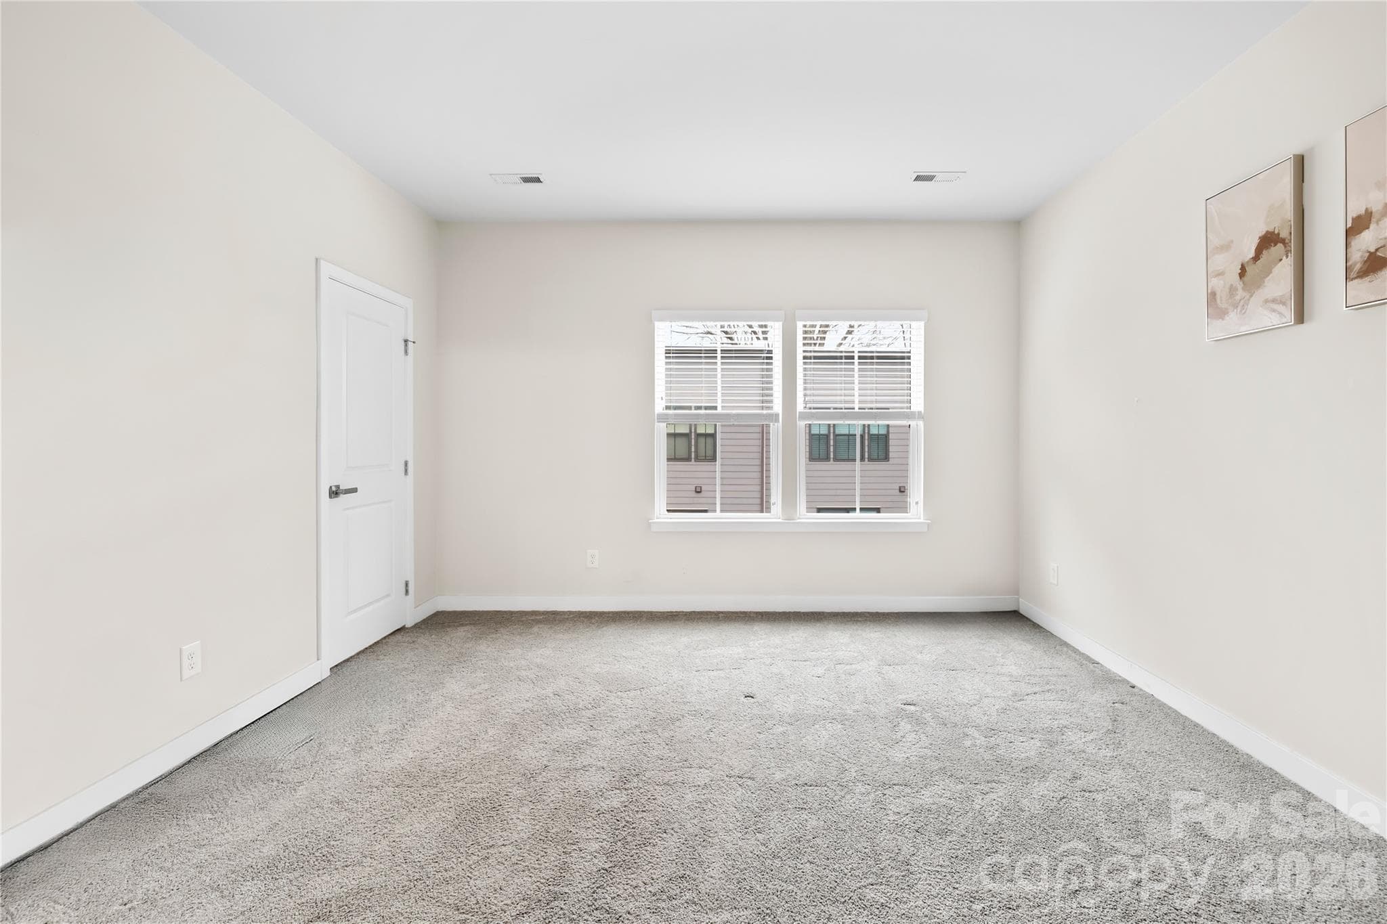
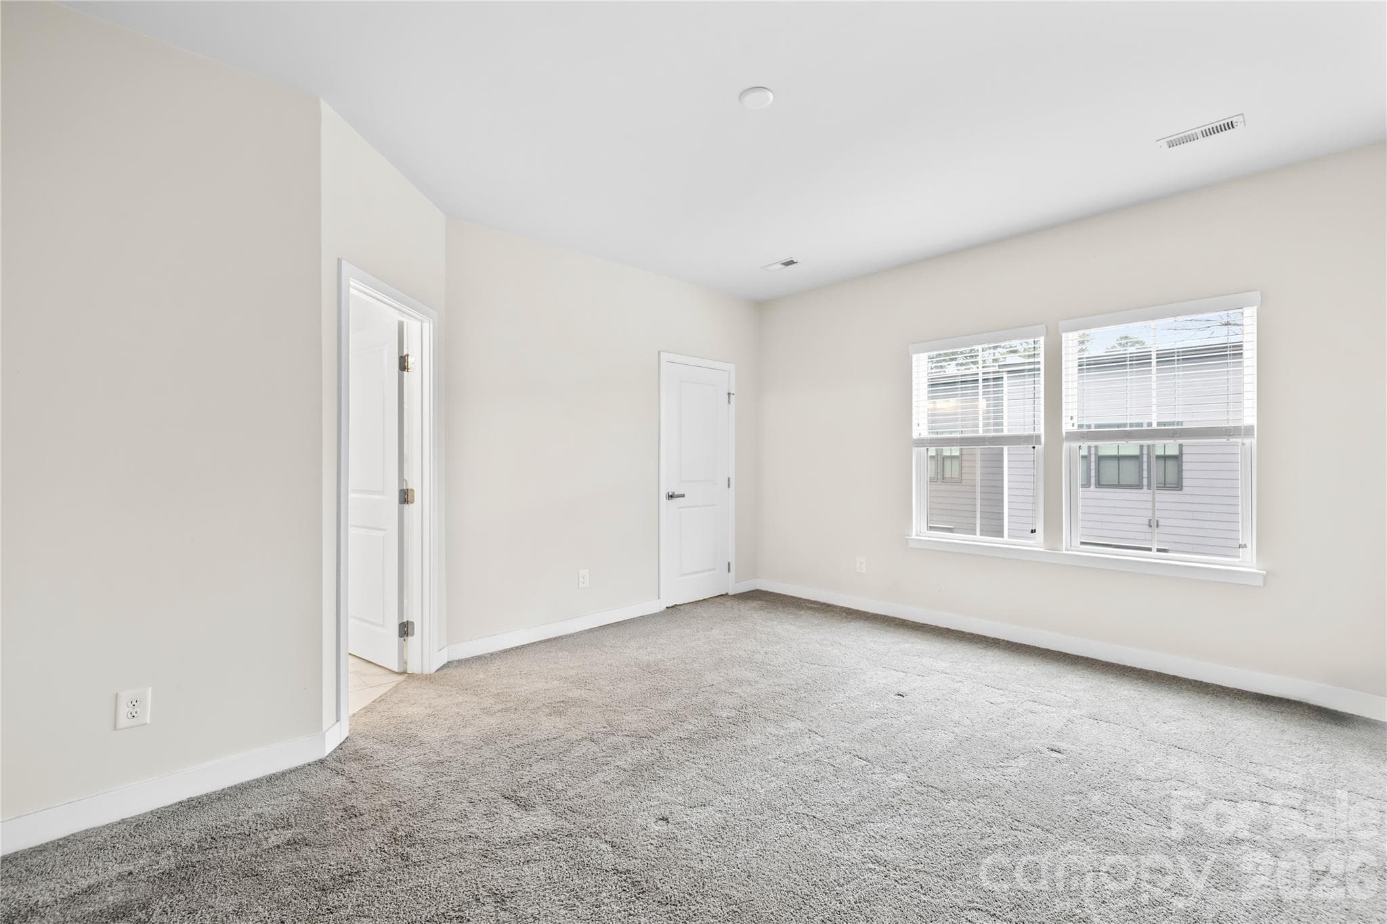
Primary retreat - 563 Nantahala Drive, Charlotte
primary bedroom - 563 Nantahala Drive, Charlotte
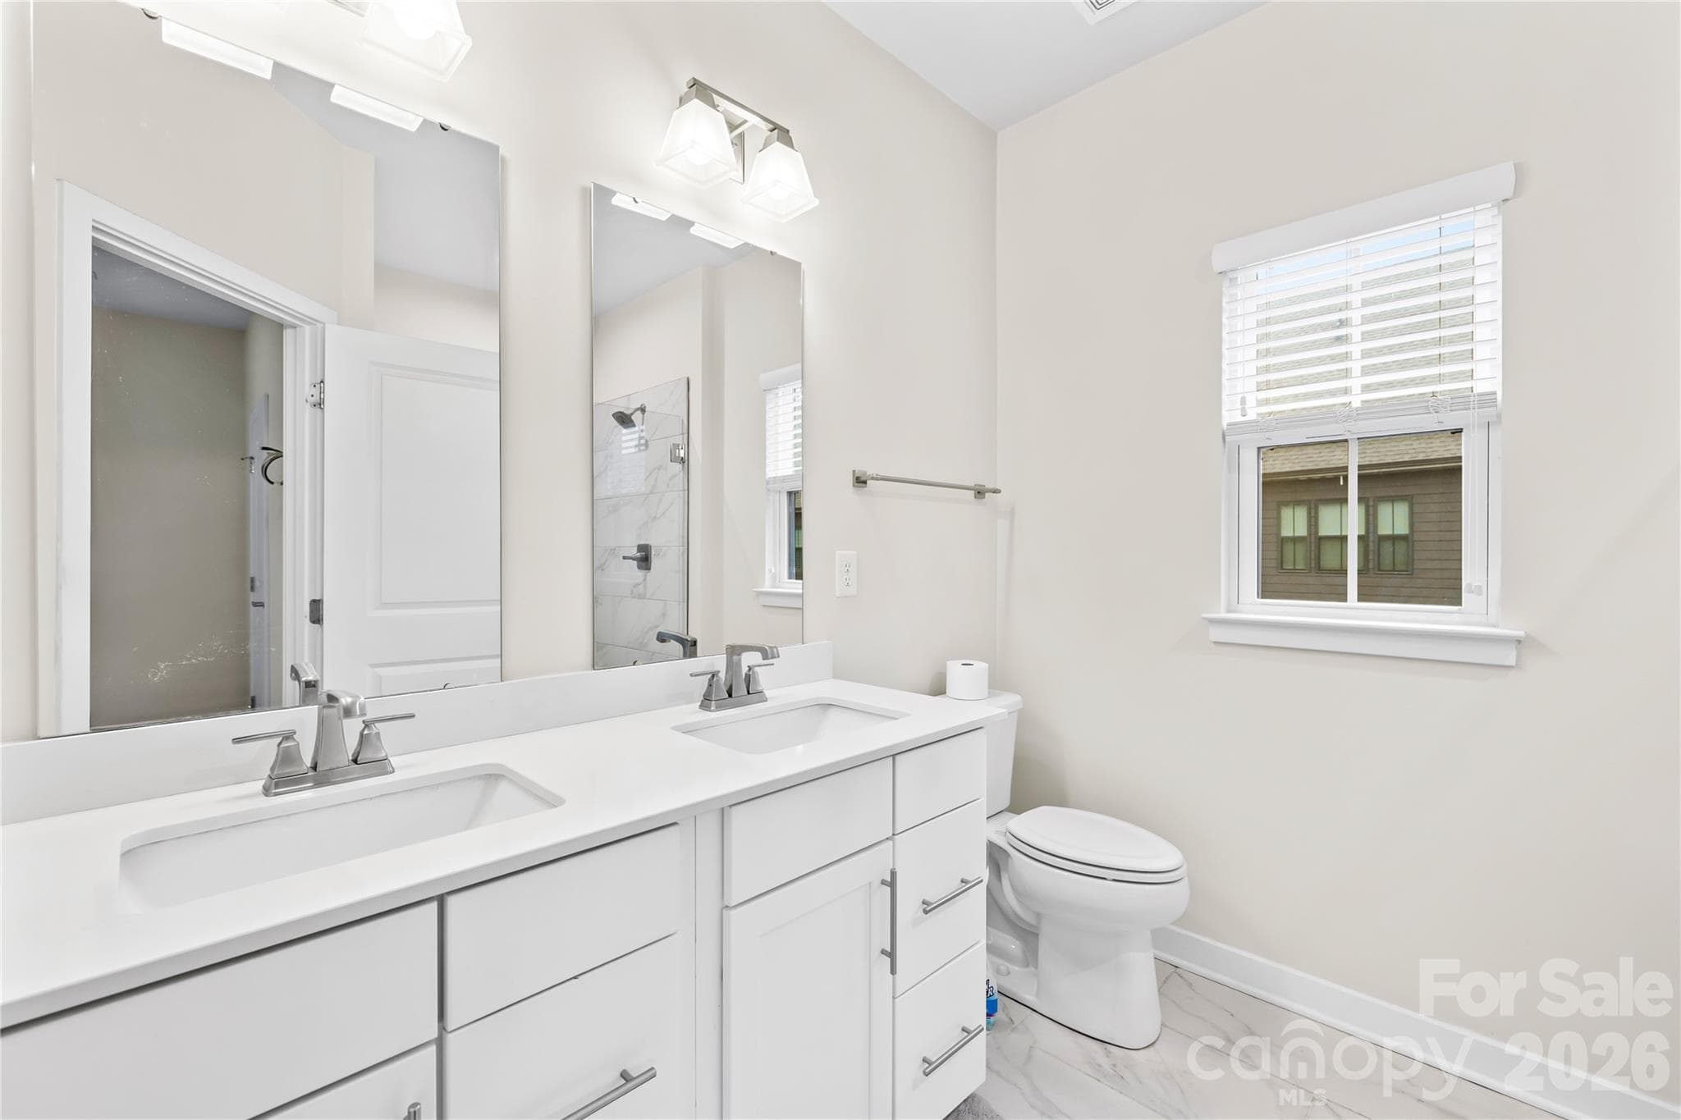
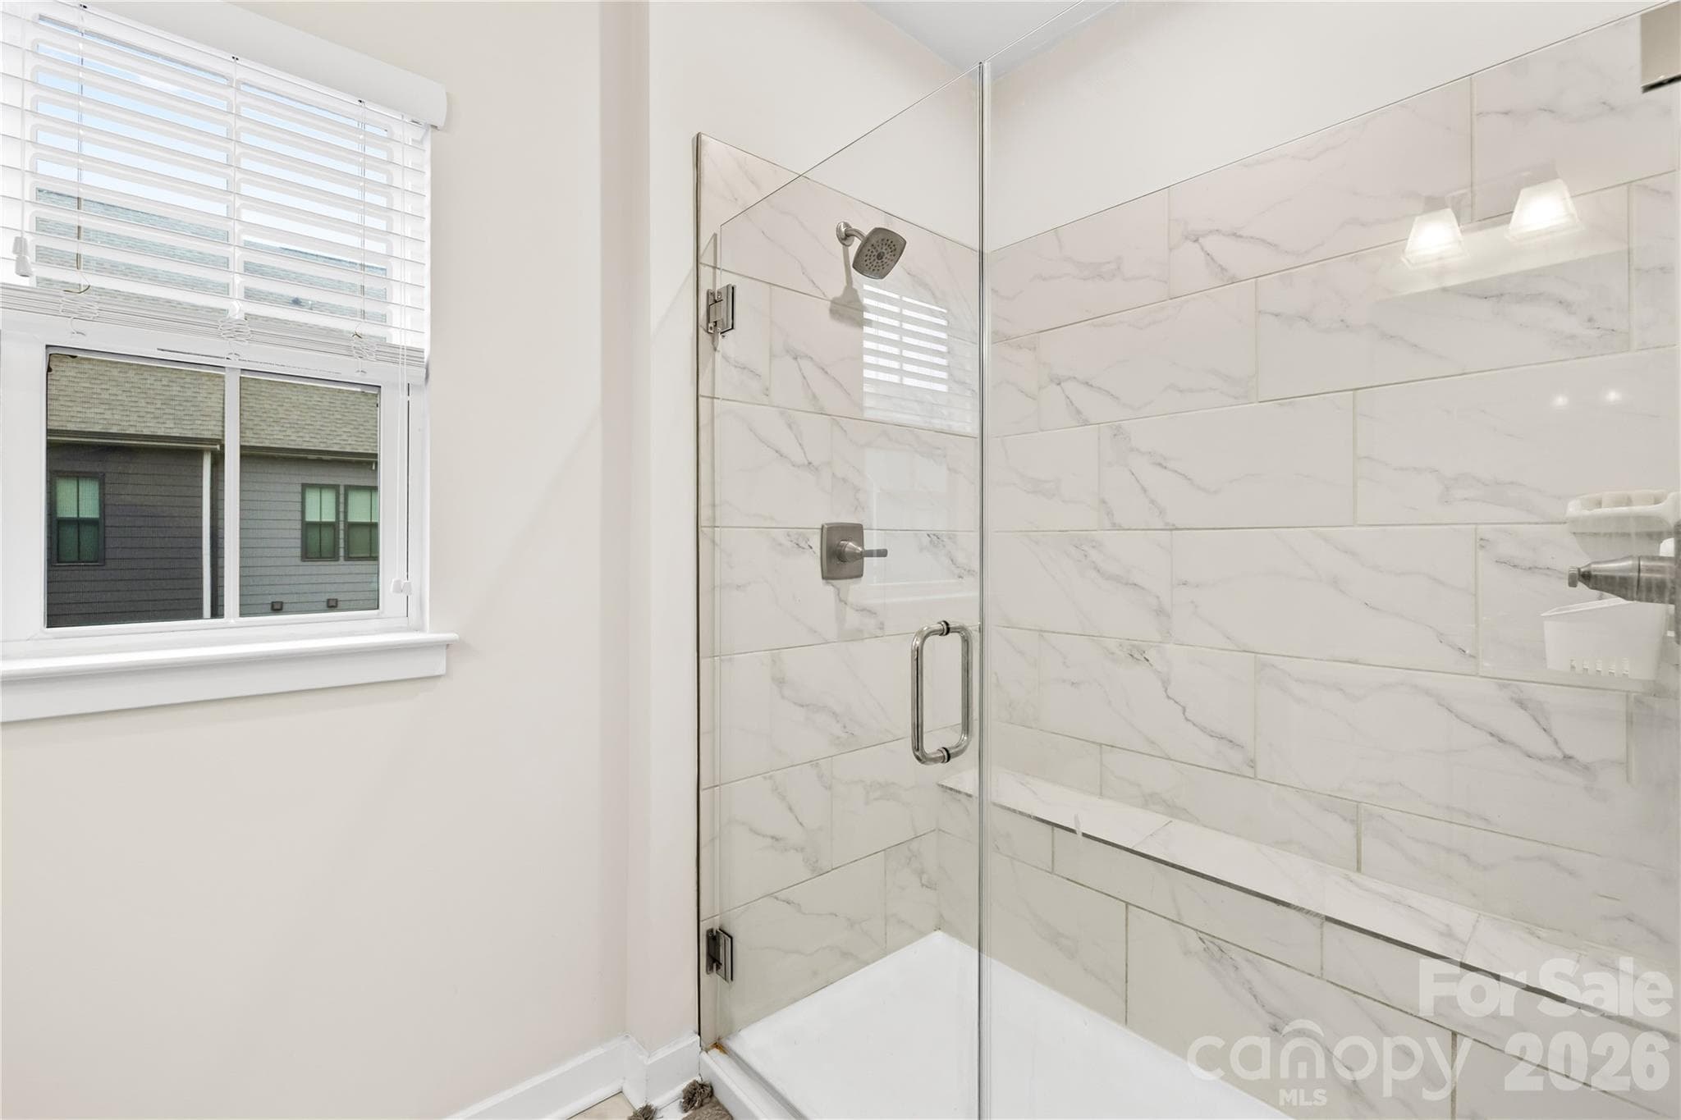
Primary En-suite bath - 563 Nantahala Drive, Charlotte
Primary bathroom - 563 Nantahala Drive, Charlotte
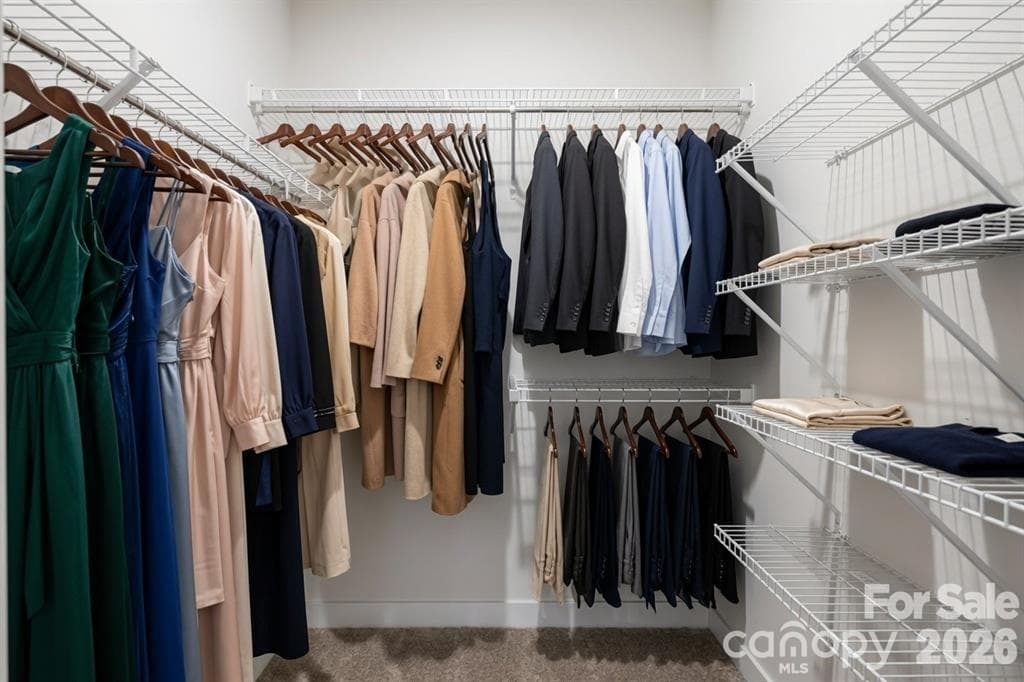
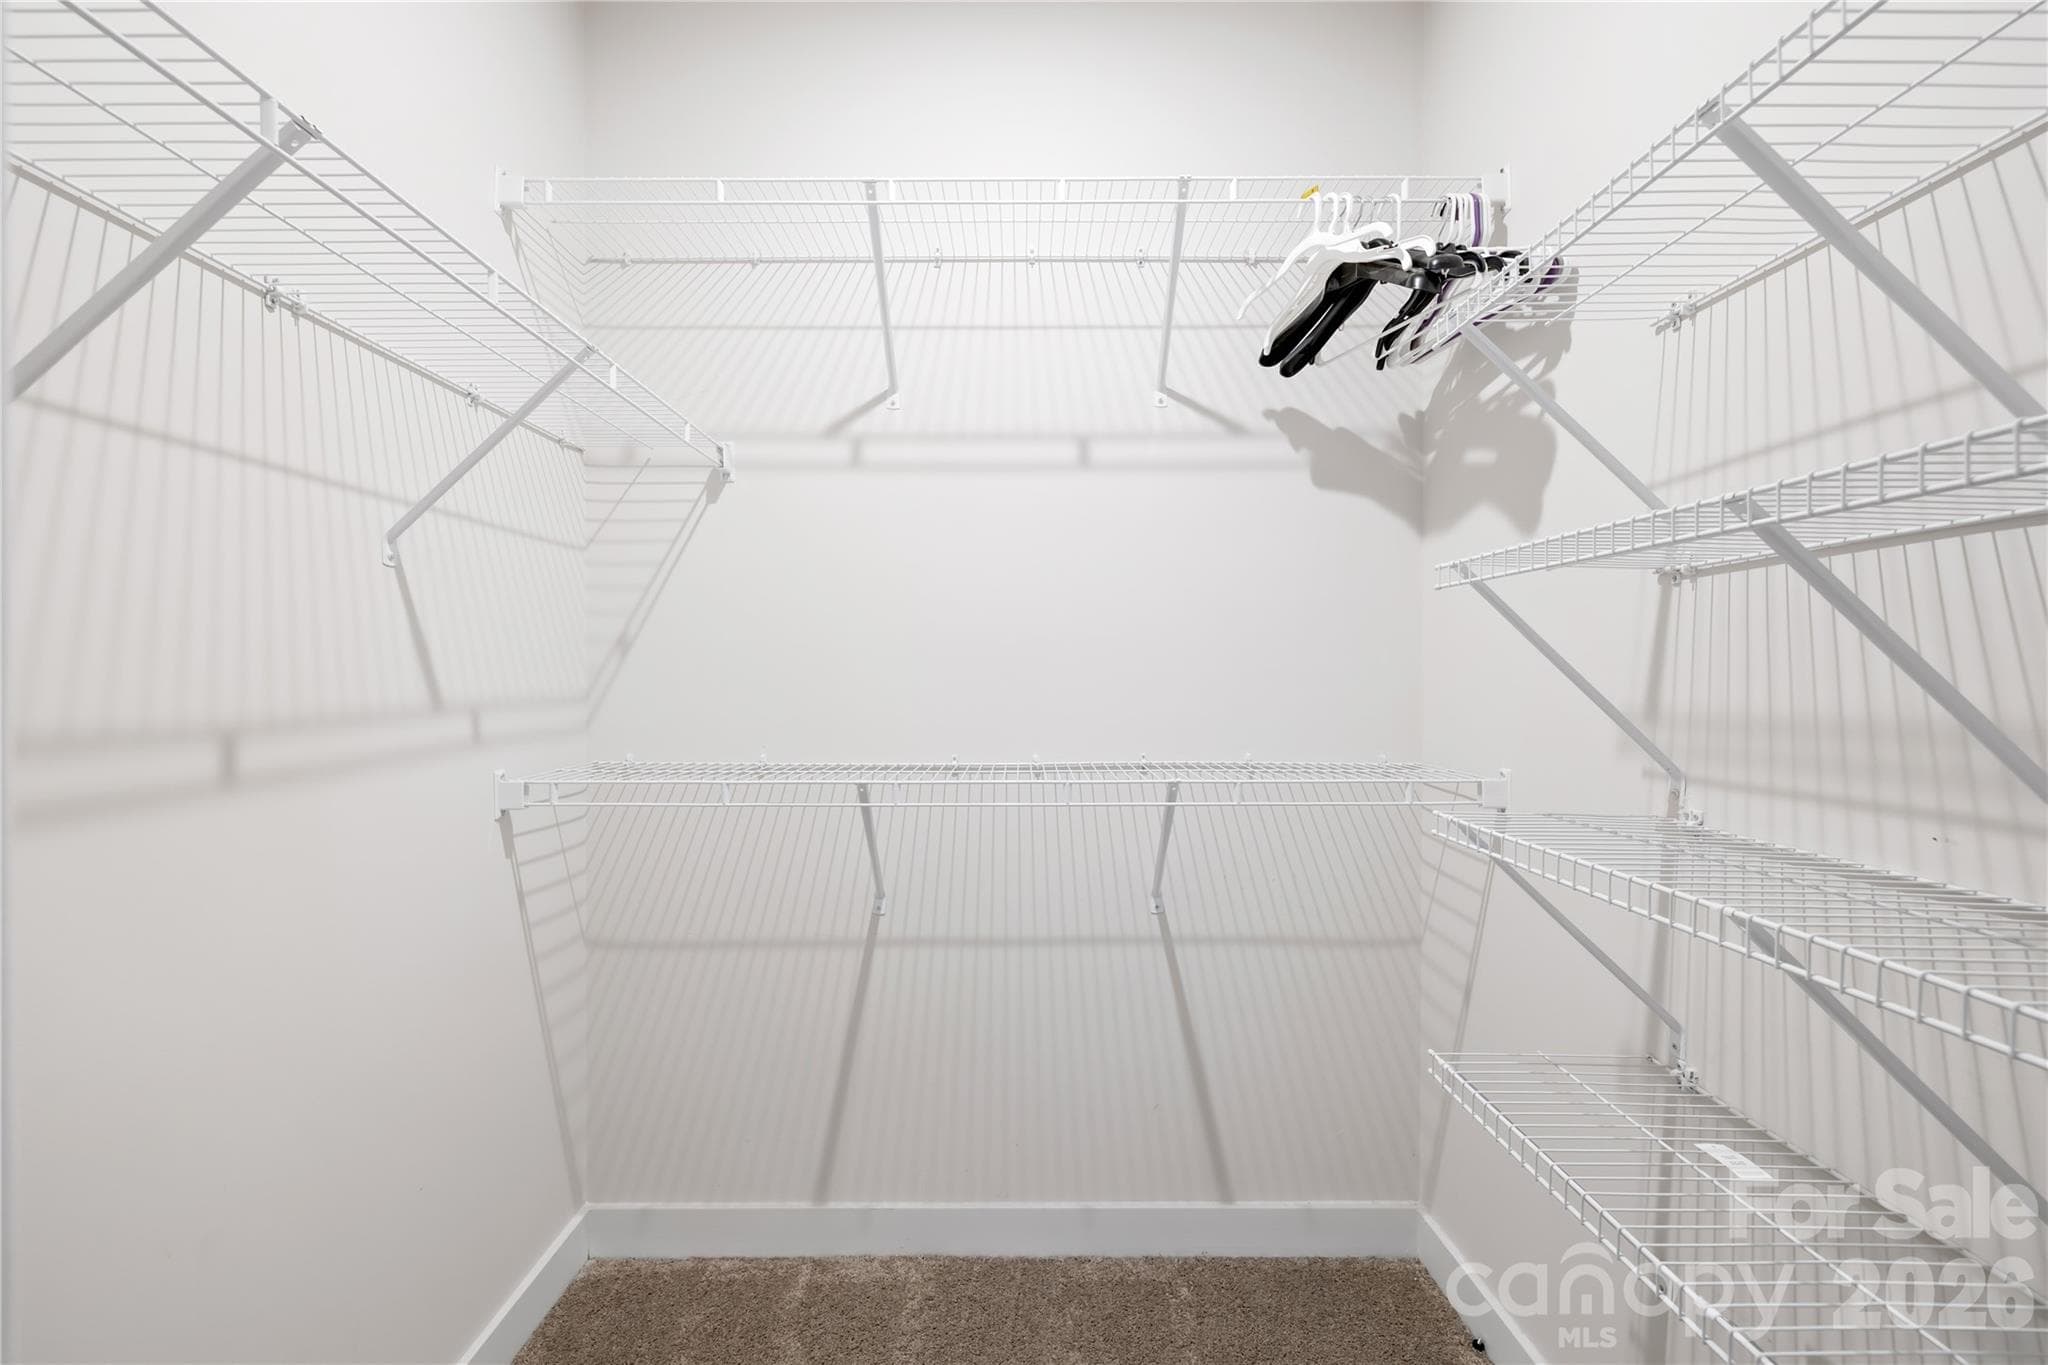
Primary closet - 563 Nantahala Drive, Charlotte
office - 563 Nantahala Drive, Charlotte
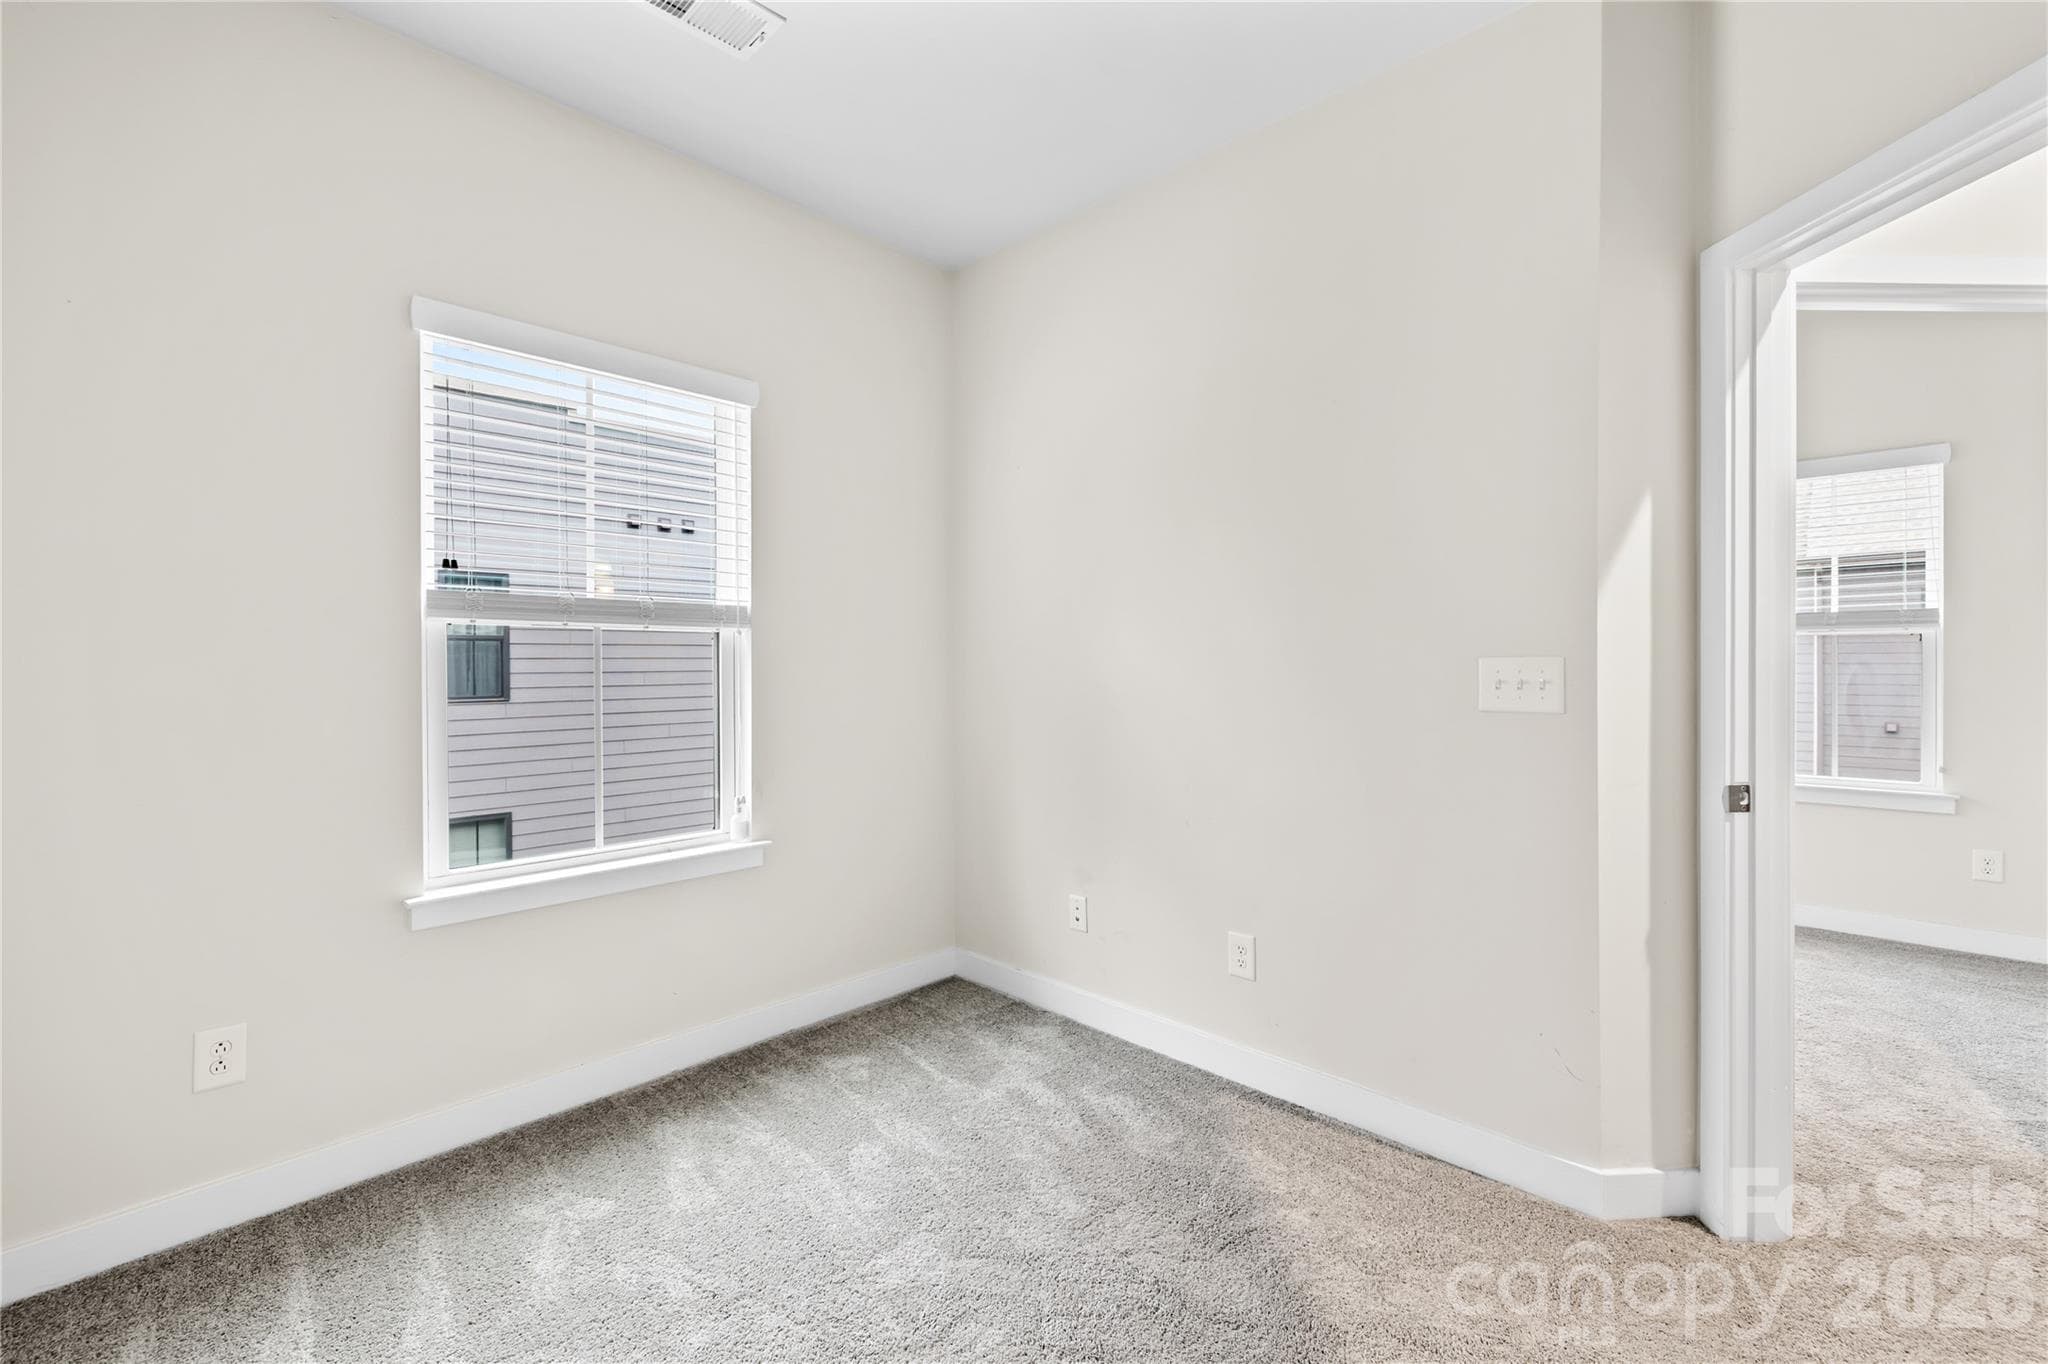
Bedroom 2 - 563 Nantahala Drive, Charlotte
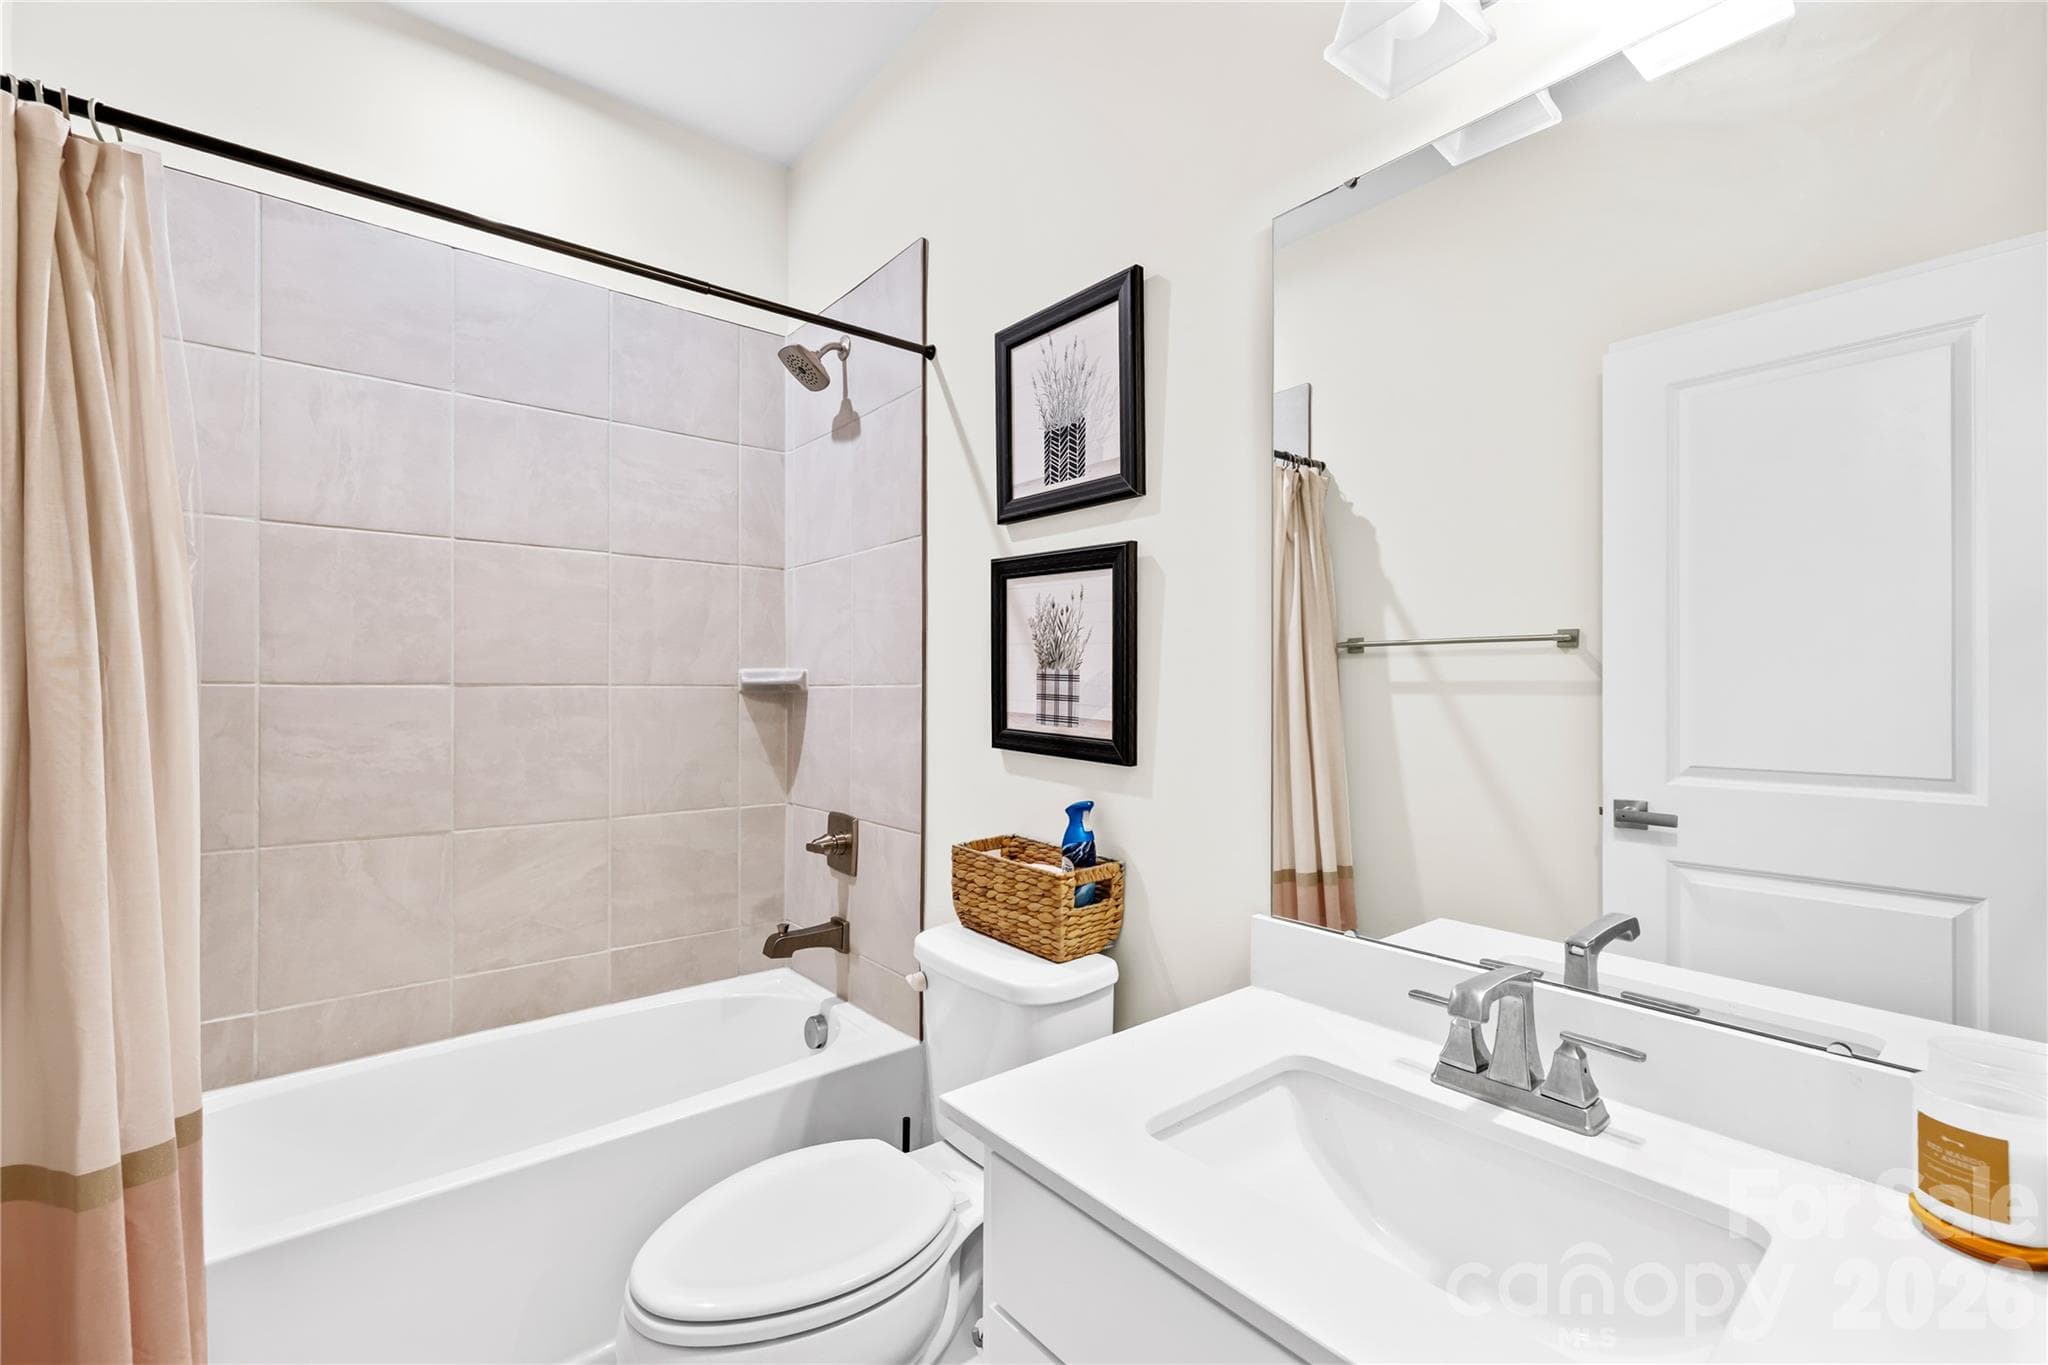
2nd full bathroom - 563 Nantahala Drive, Charlotte
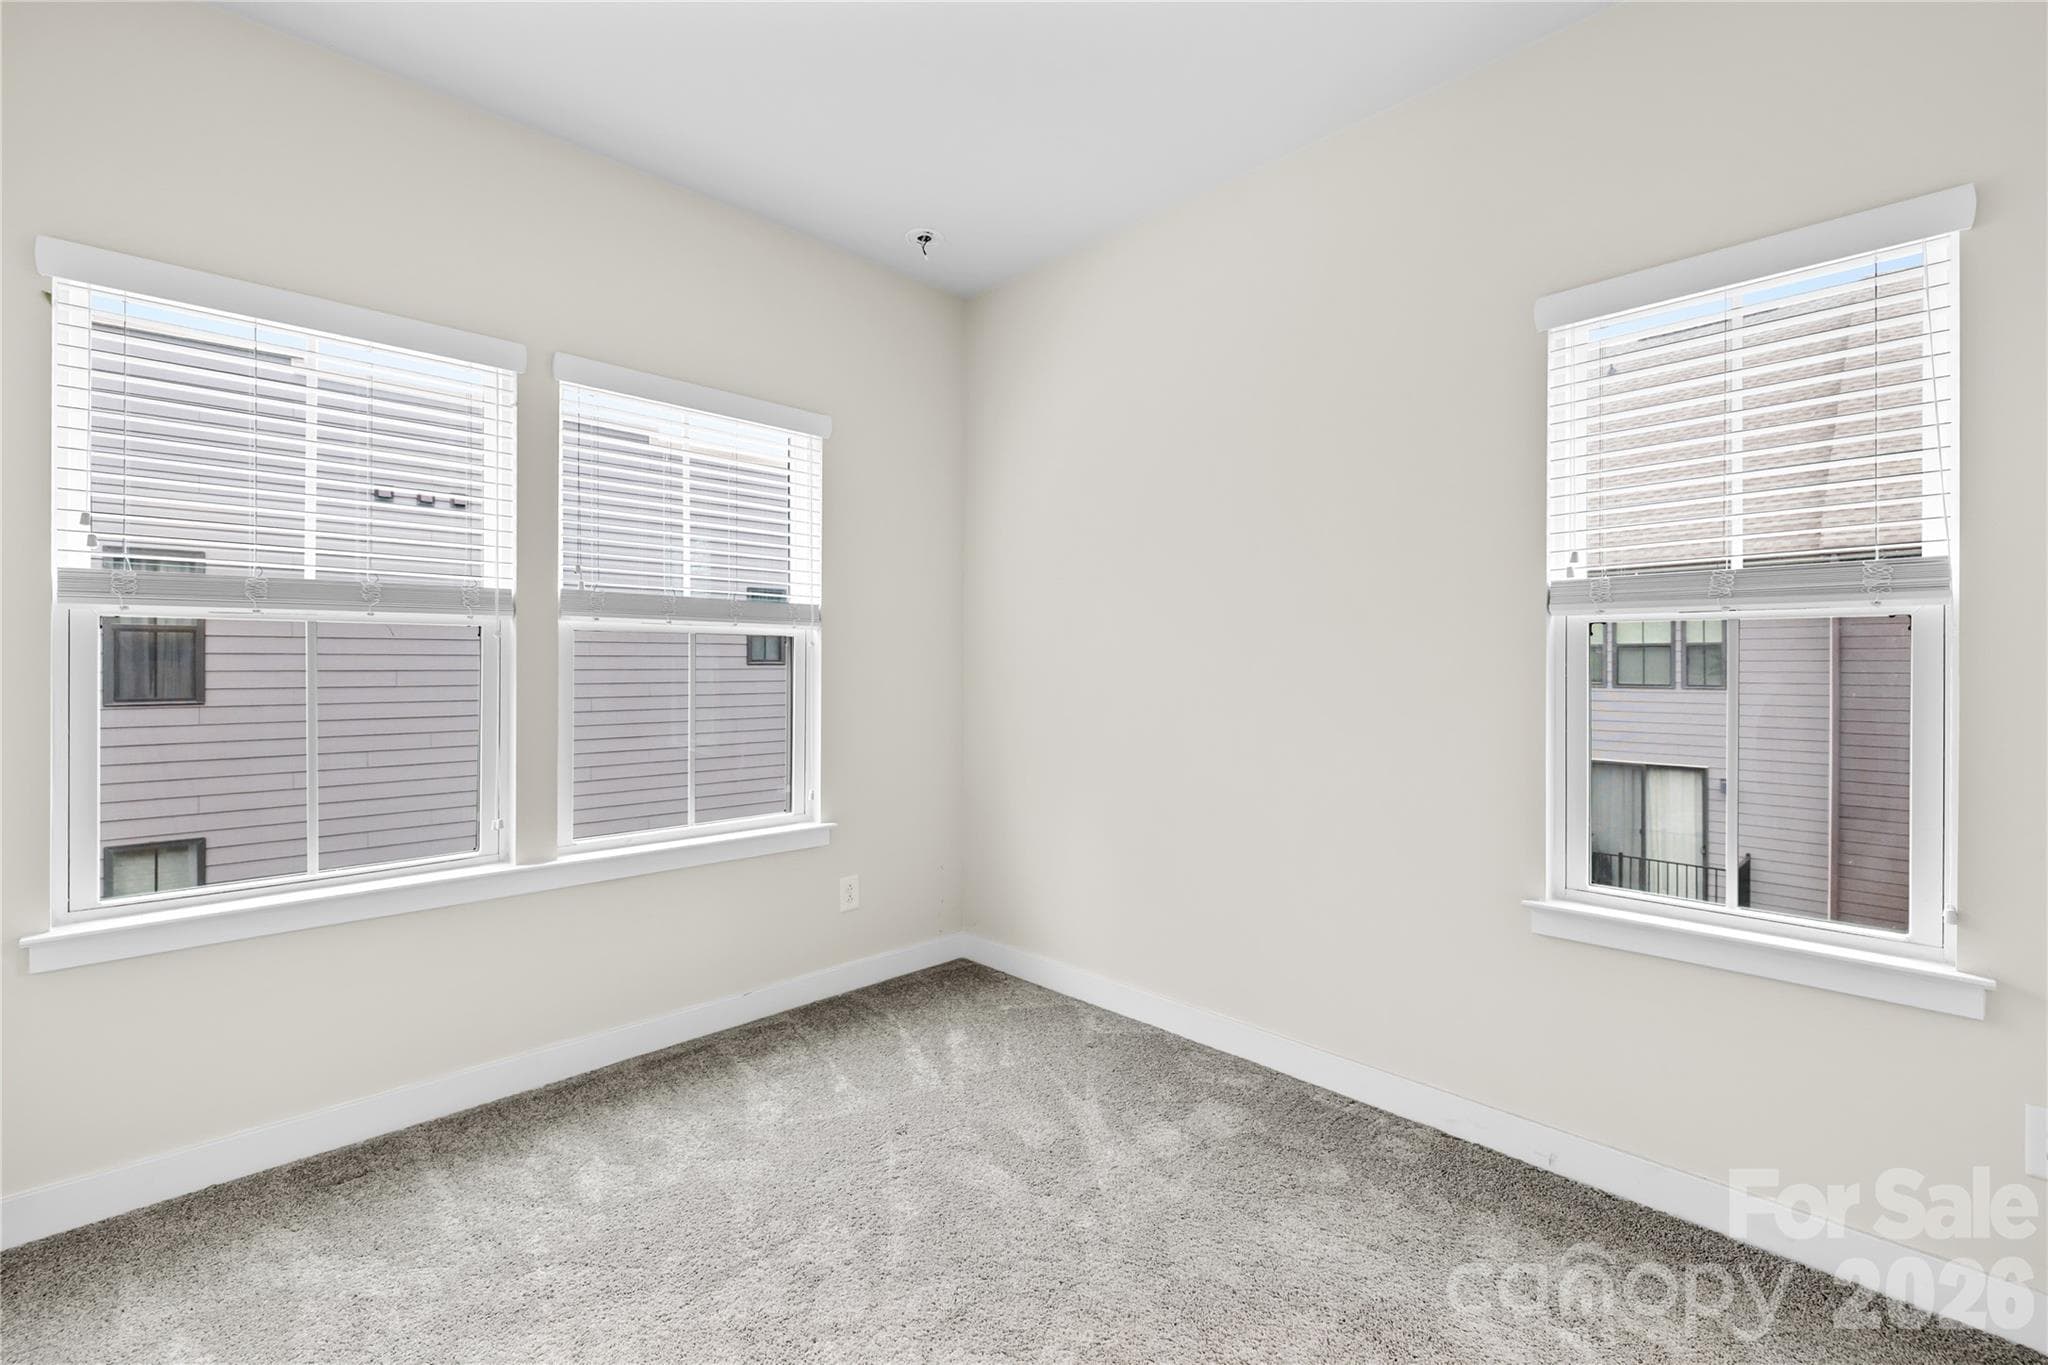
Bedroom 3 - 563 Nantahala Drive, Charlotte
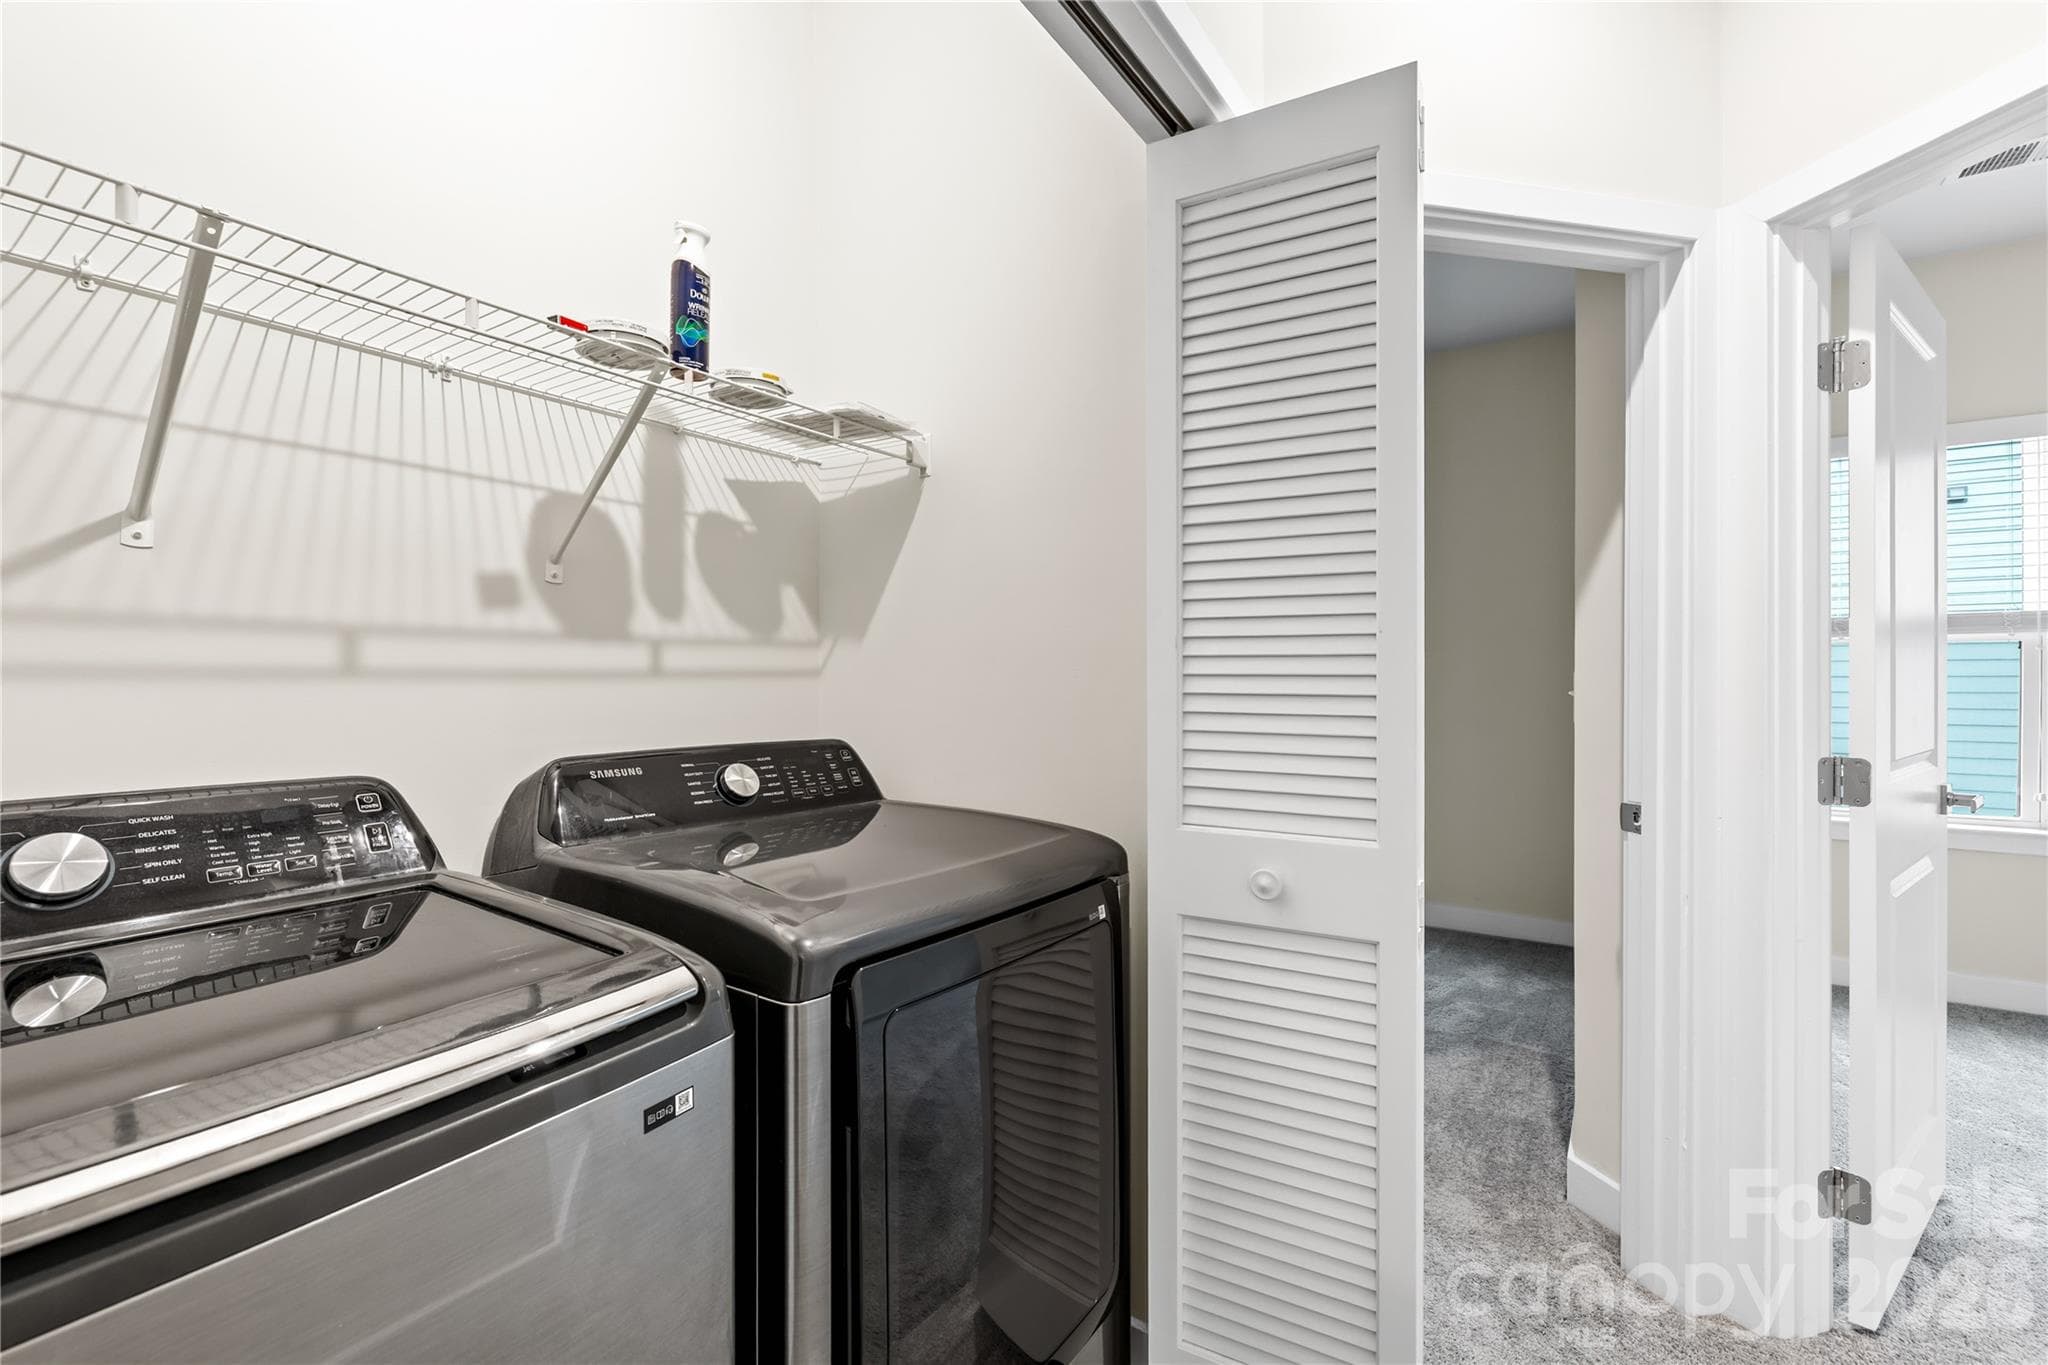
Laundry - 563 Nantahala Drive, Charlotte
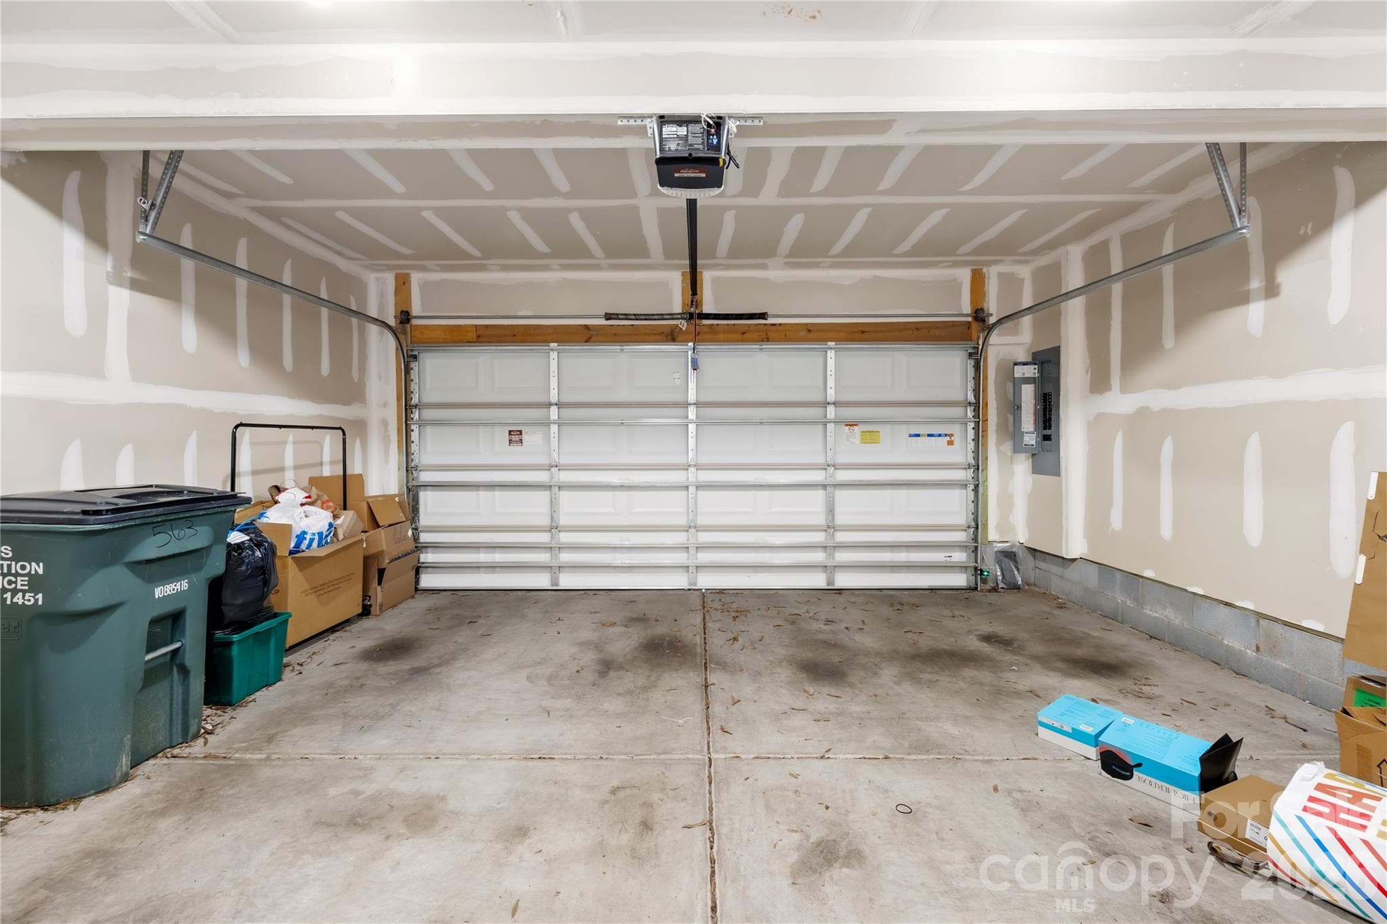
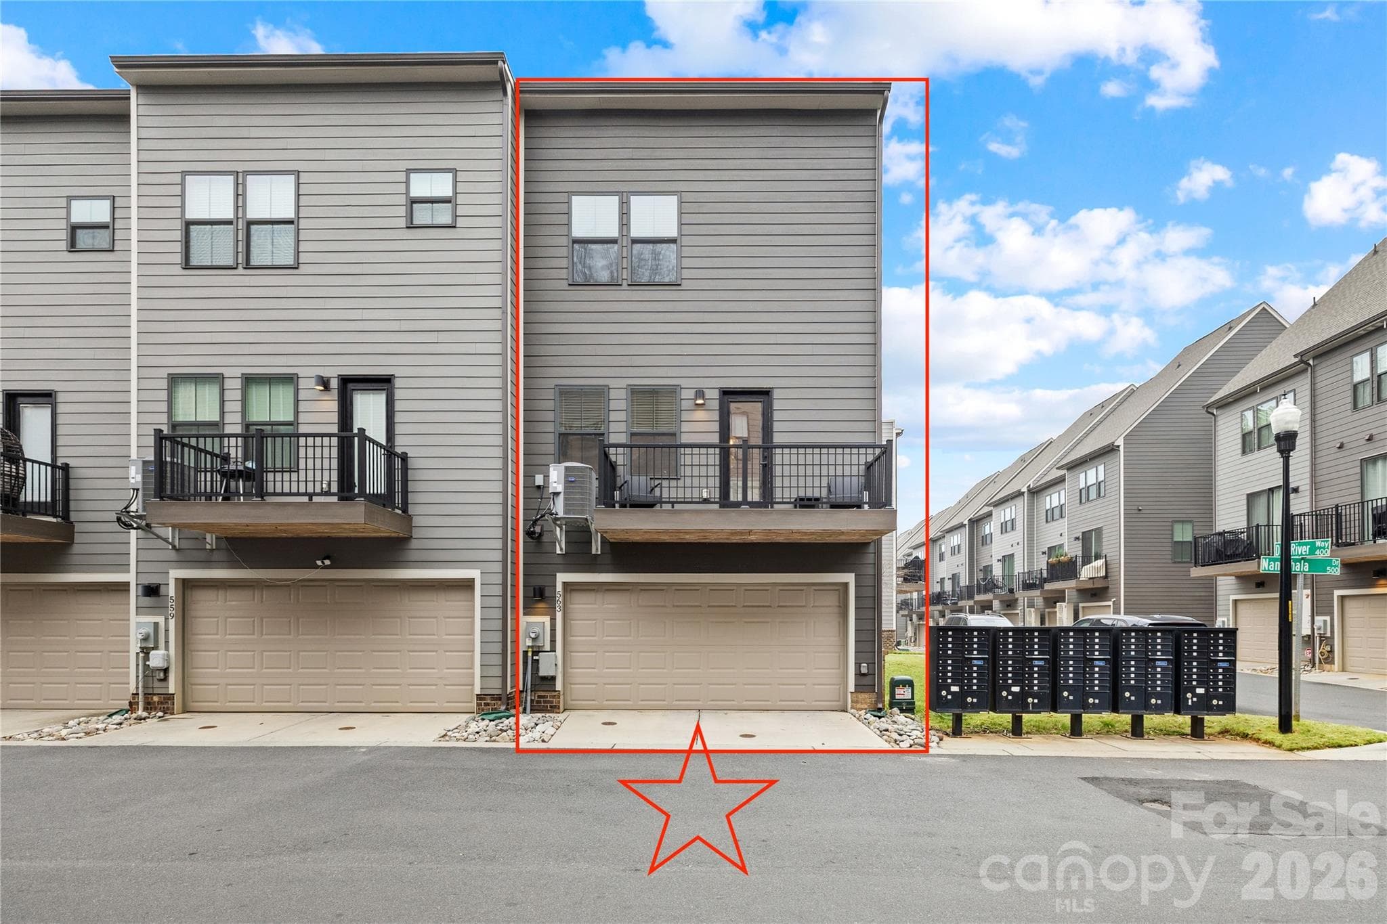
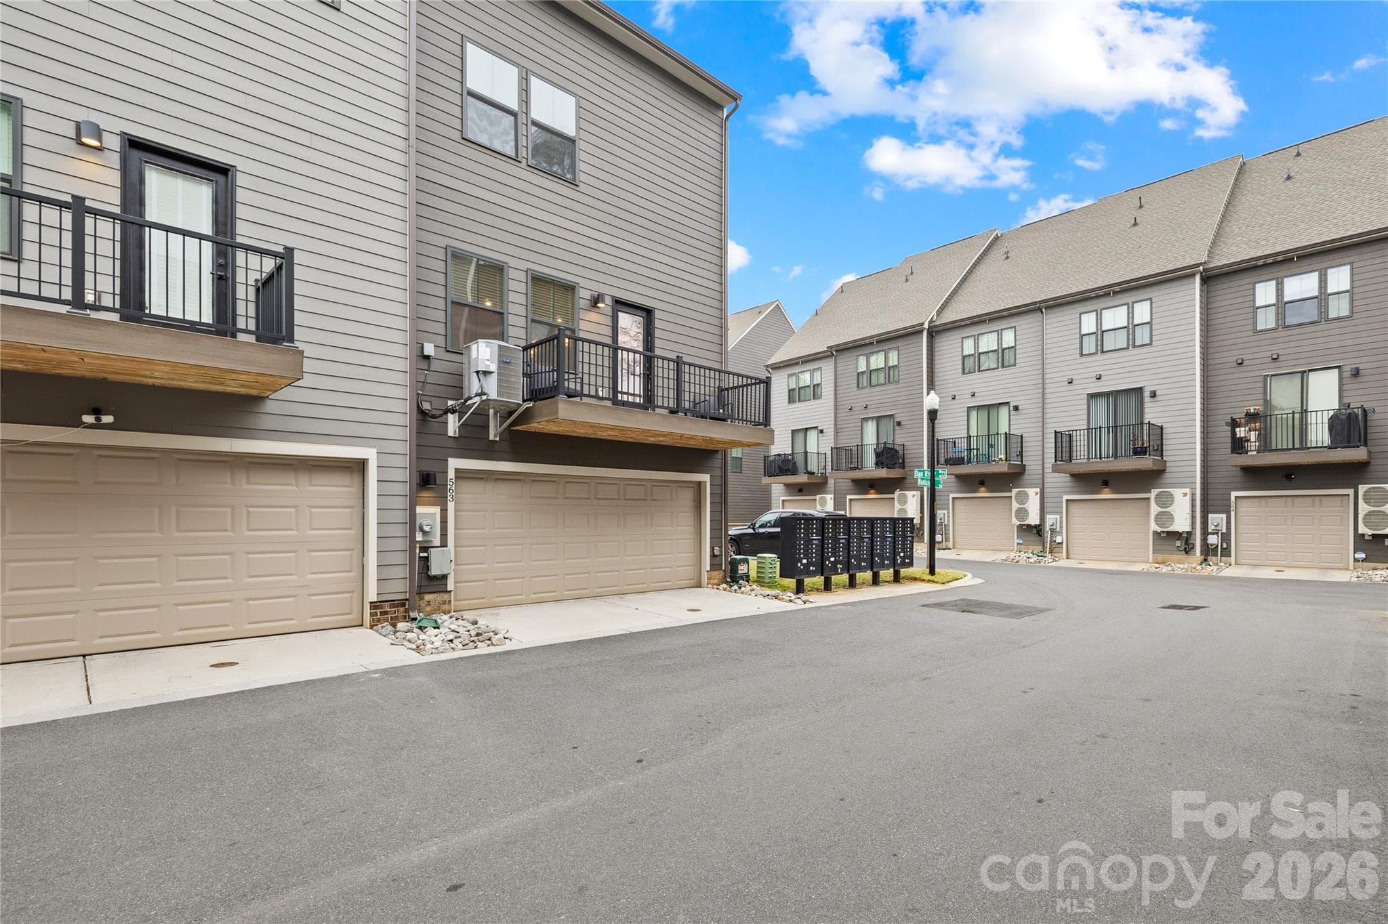
2 Full car garage - 563 Nantahala Drive, Charlotte
Townhouse at 563 Nantahala Drive, Charlotte, photo 25 of 48
Townhouse at 563 Nantahala Drive, Charlotte, photo 26 of 48
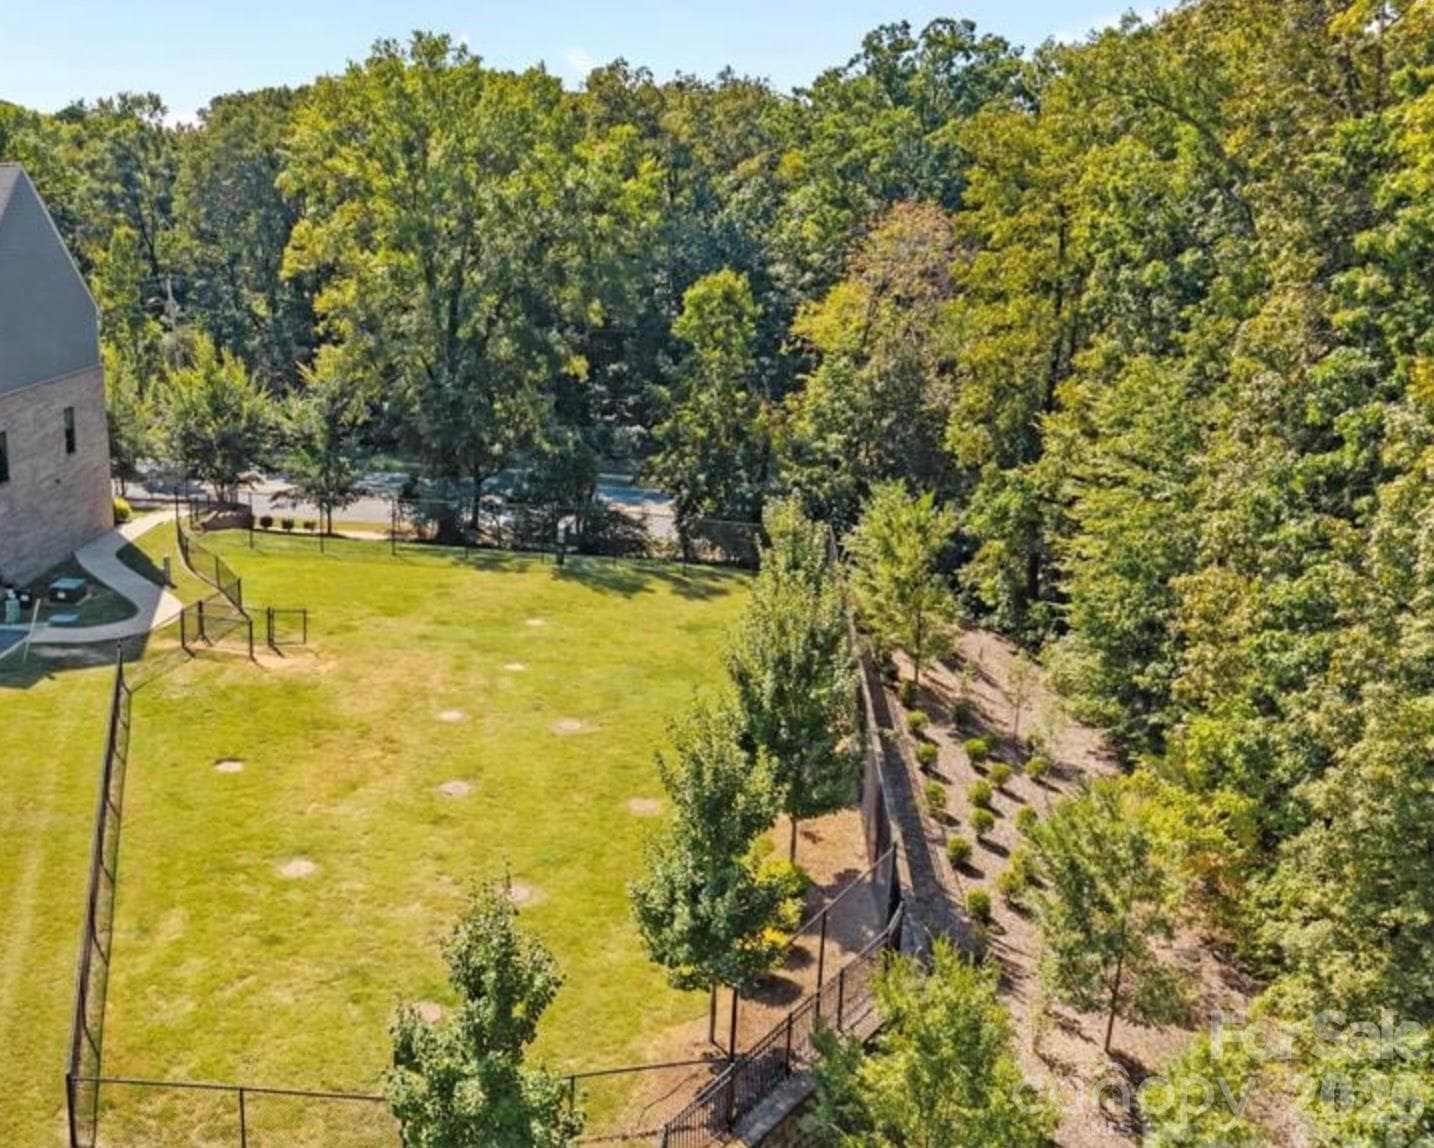
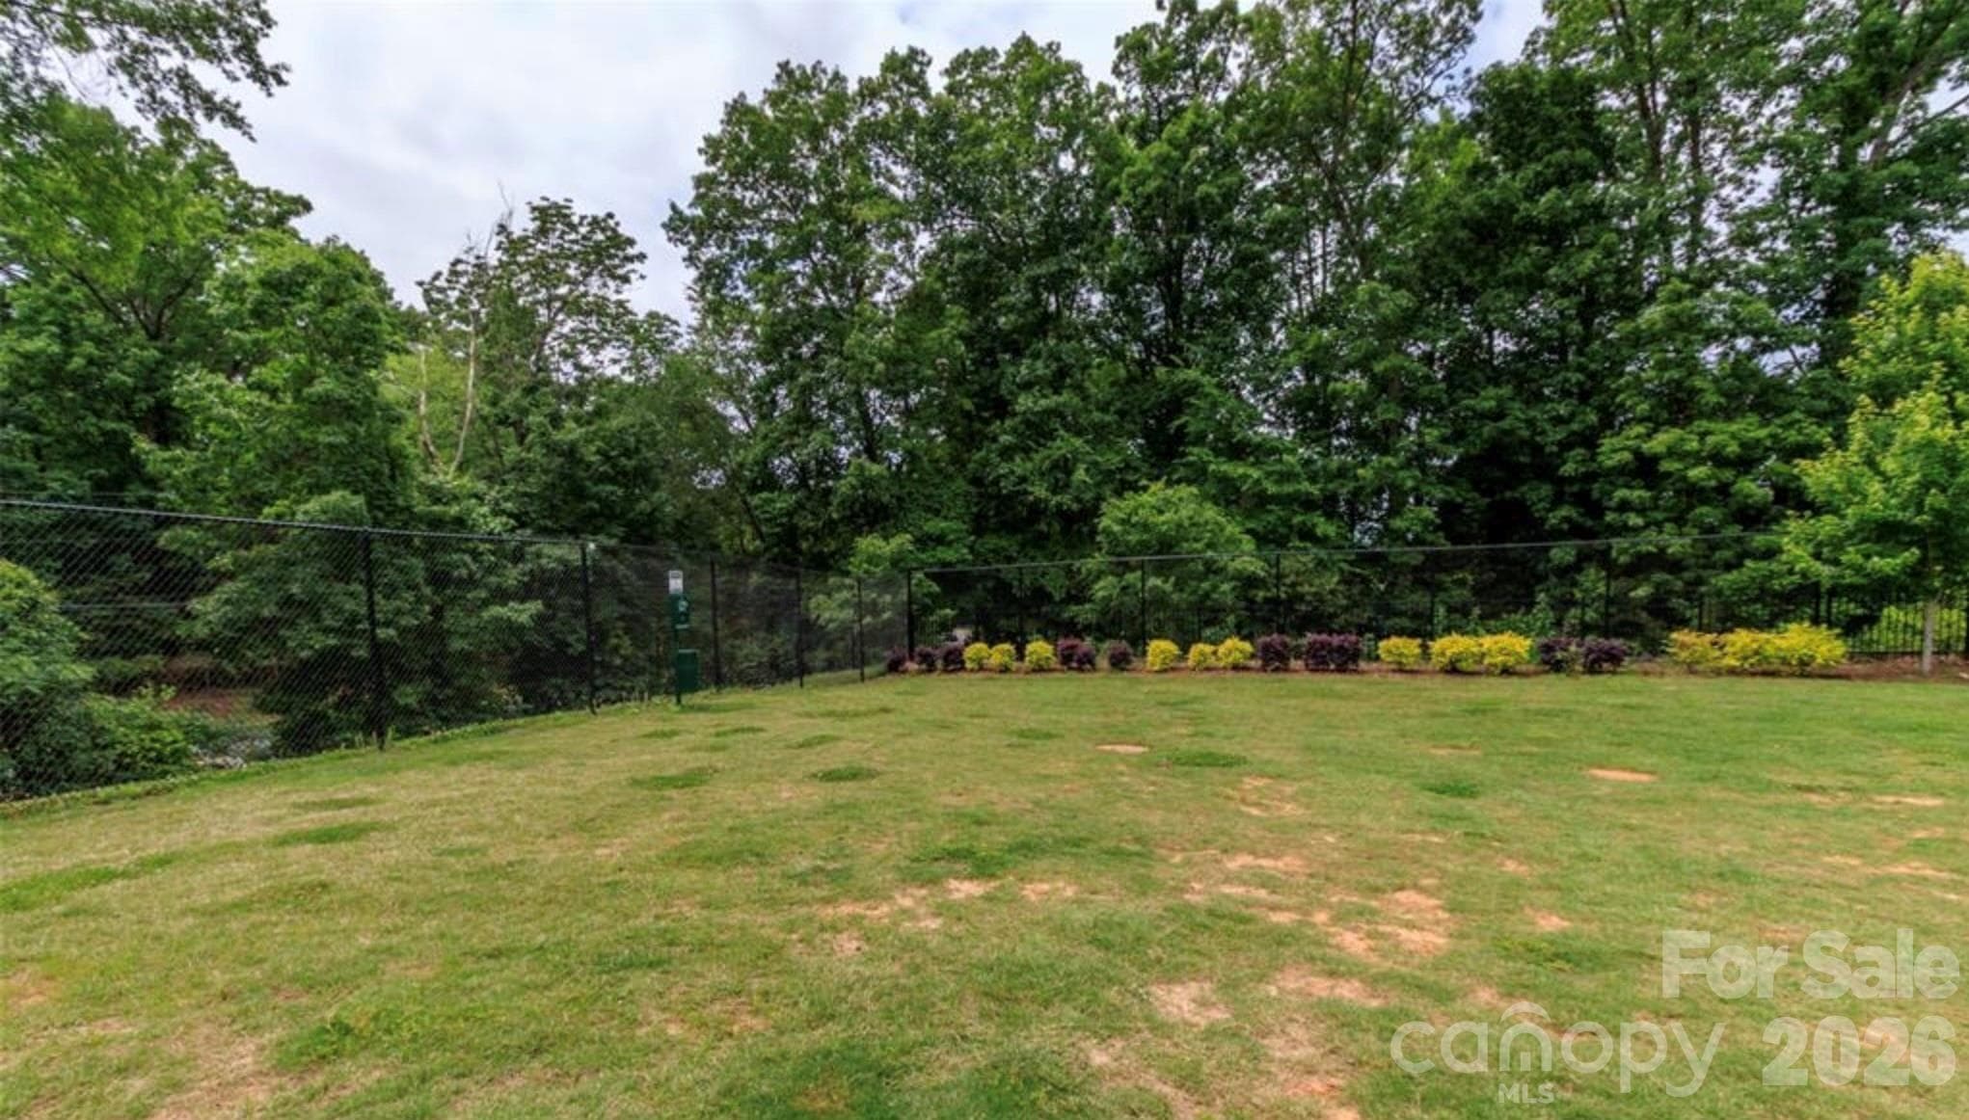
Dog park - 563 Nantahala Drive, Charlotte
WATCH the 3D tour and video walk-thru - 563 Nantahala Drive, Charlotte
Townhouse at 563 Nantahala Drive, Charlotte, photo 29 of 48
Townhouse at 563 Nantahala Drive, Charlotte, photo 30 of 48
Townhouse at 563 Nantahala Drive, Charlotte, photo 31 of 48
Townhouse at 563 Nantahala Drive, Charlotte, photo 32 of 48
Townhouse at 563 Nantahala Drive, Charlotte, photo 33 of 48
Townhouse at 563 Nantahala Drive, Charlotte, photo 34 of 48
Townhouse at 563 Nantahala Drive, Charlotte, photo 35 of 48
Townhouse at 563 Nantahala Drive, Charlotte, photo 36 of 48
Townhouse at 563 Nantahala Drive, Charlotte, photo 37 of 48
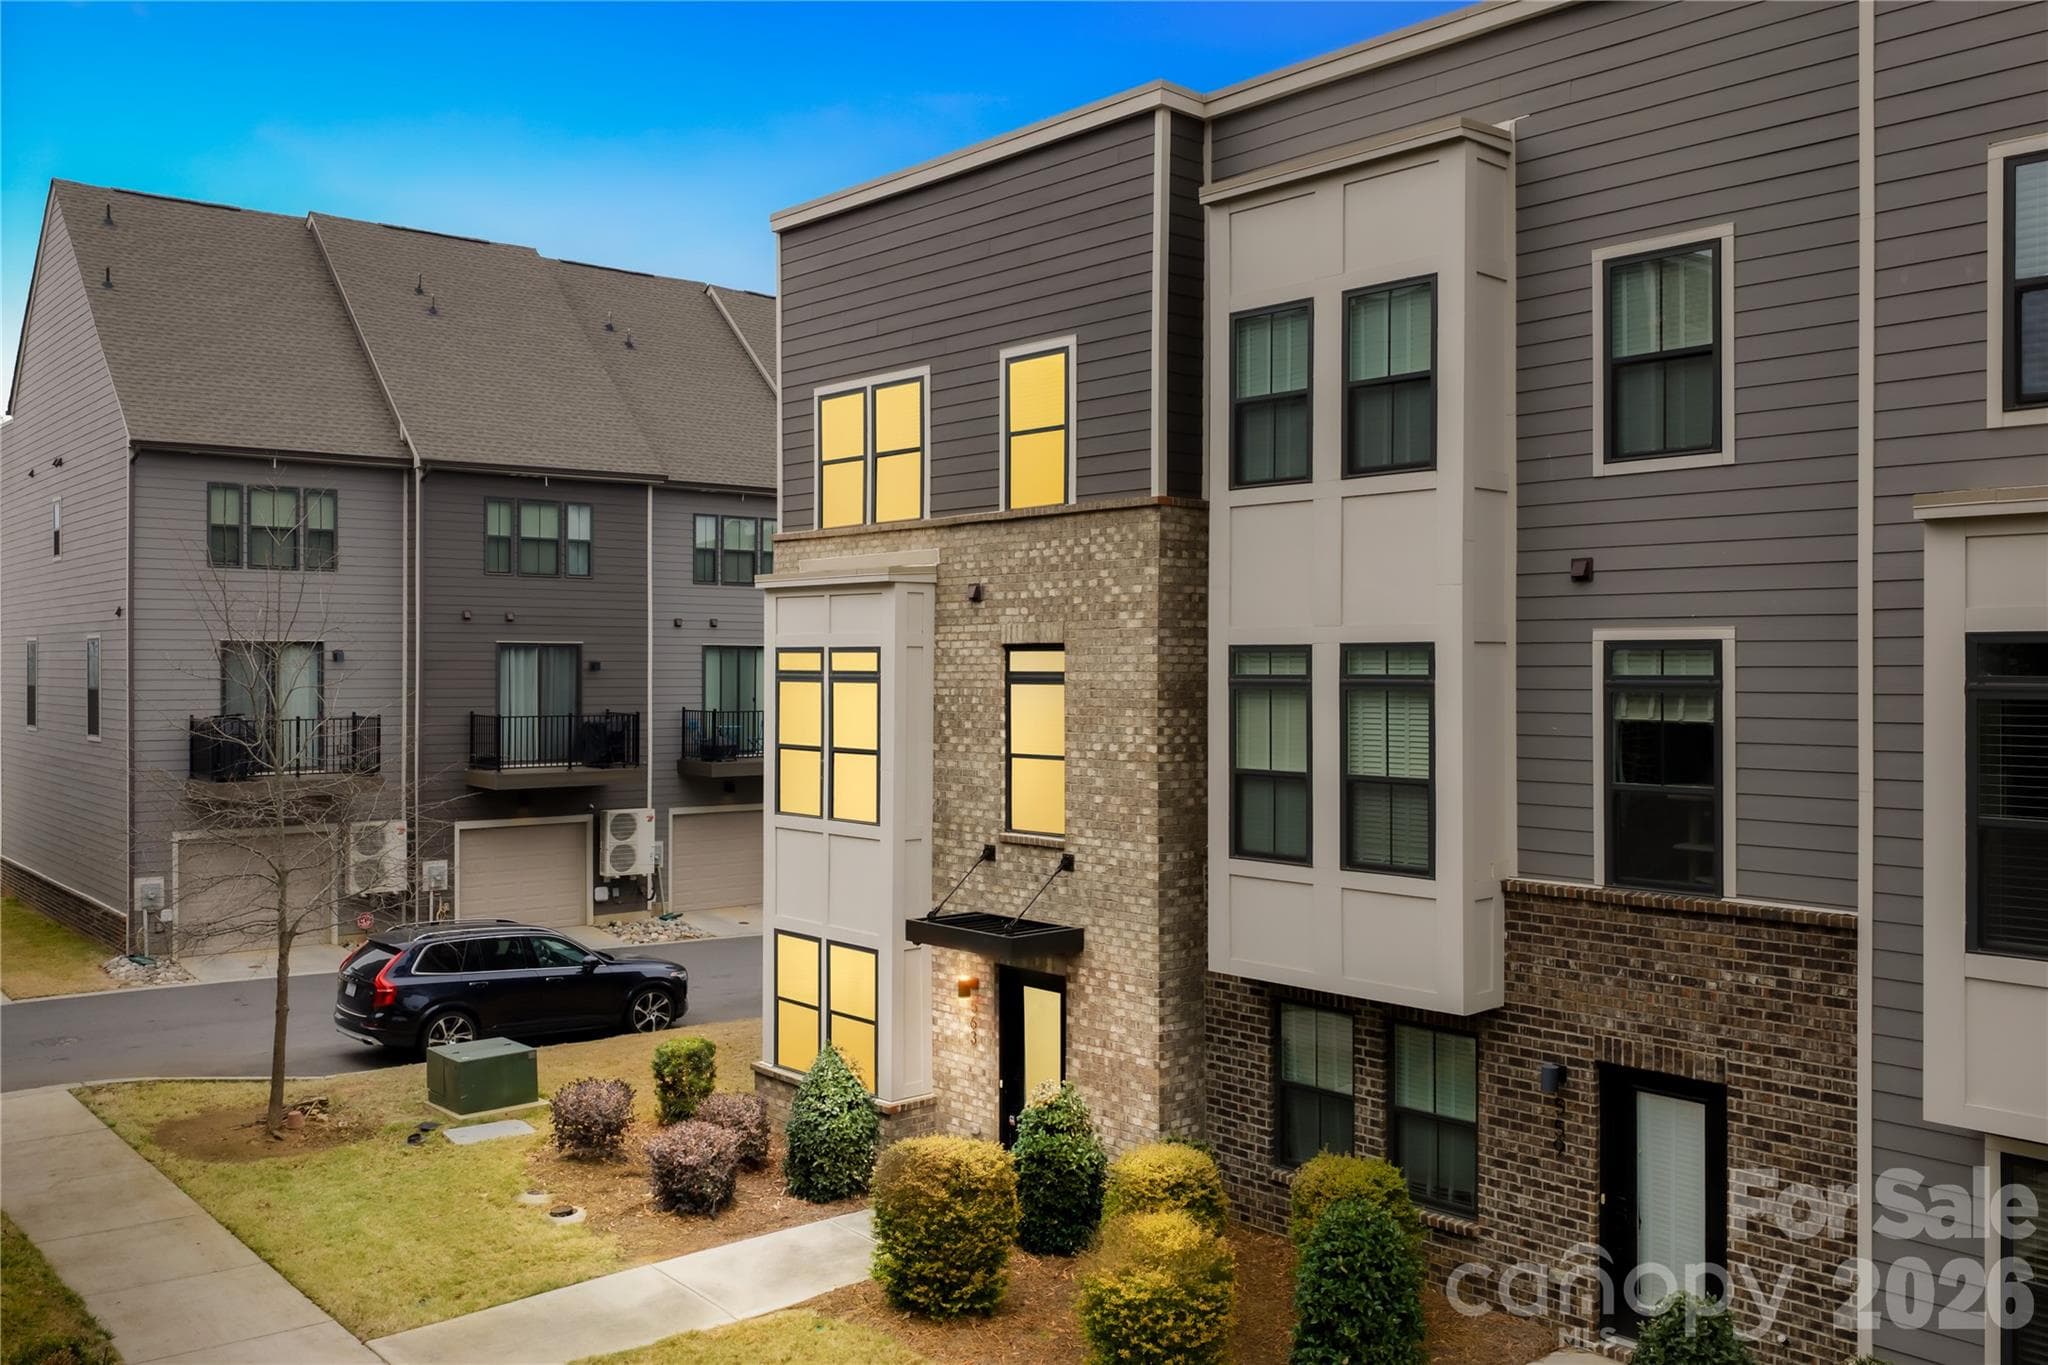
Front Entry - 563 Nantahala Drive, Charlotte
Townhouse at 563 Nantahala Drive, Charlotte, photo 39 of 48
Townhouse at 563 Nantahala Drive, Charlotte, photo 40 of 48
Townhouse at 563 Nantahala Drive, Charlotte, photo 41 of 48
Townhouse at 563 Nantahala Drive, Charlotte, photo 42 of 48
Dog park - 563 Nantahala Drive, Charlotte
Townhouse at 563 Nantahala Drive, Charlotte, photo 44 of 48
Primary closet - 563 Nantahala Drive, Charlotte
office - 563 Nantahala Drive, Charlotte
Townhouse at 563 Nantahala Drive, Charlotte, photo 47 of 48
Townhouse at 563 Nantahala Drive, Charlotte, photo 48 of 48
48 photos

$409,000

563 Nantahala Drive
Charlotte, NC 28211
Listed by Mark Weinberg · ALBRICK
Bedrooms
3
Bathrooms
2.5
Living area
1,812 sqft
Year built
2021

About this home

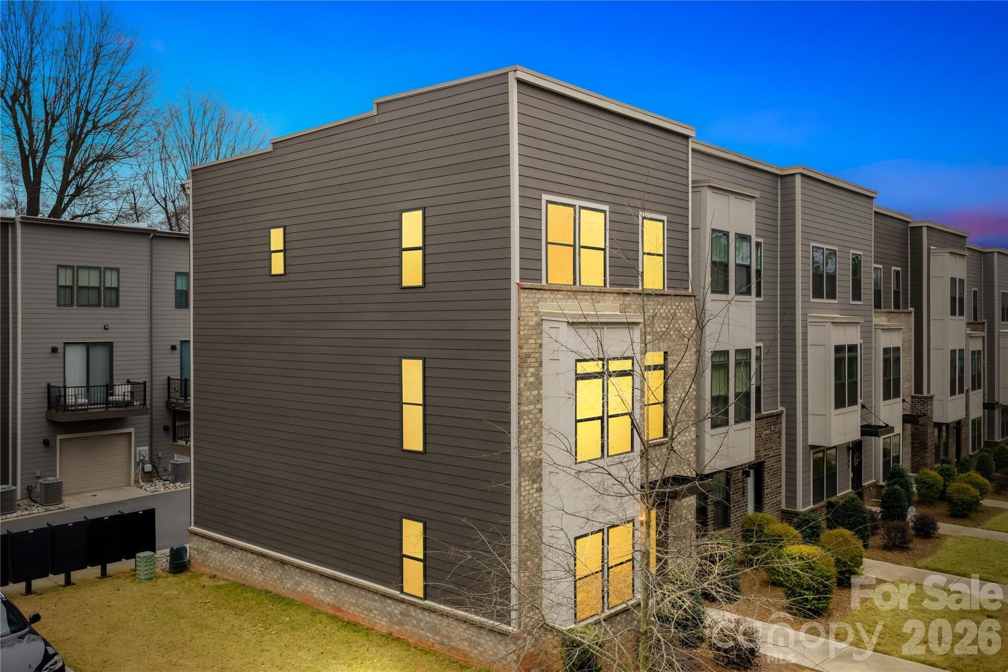
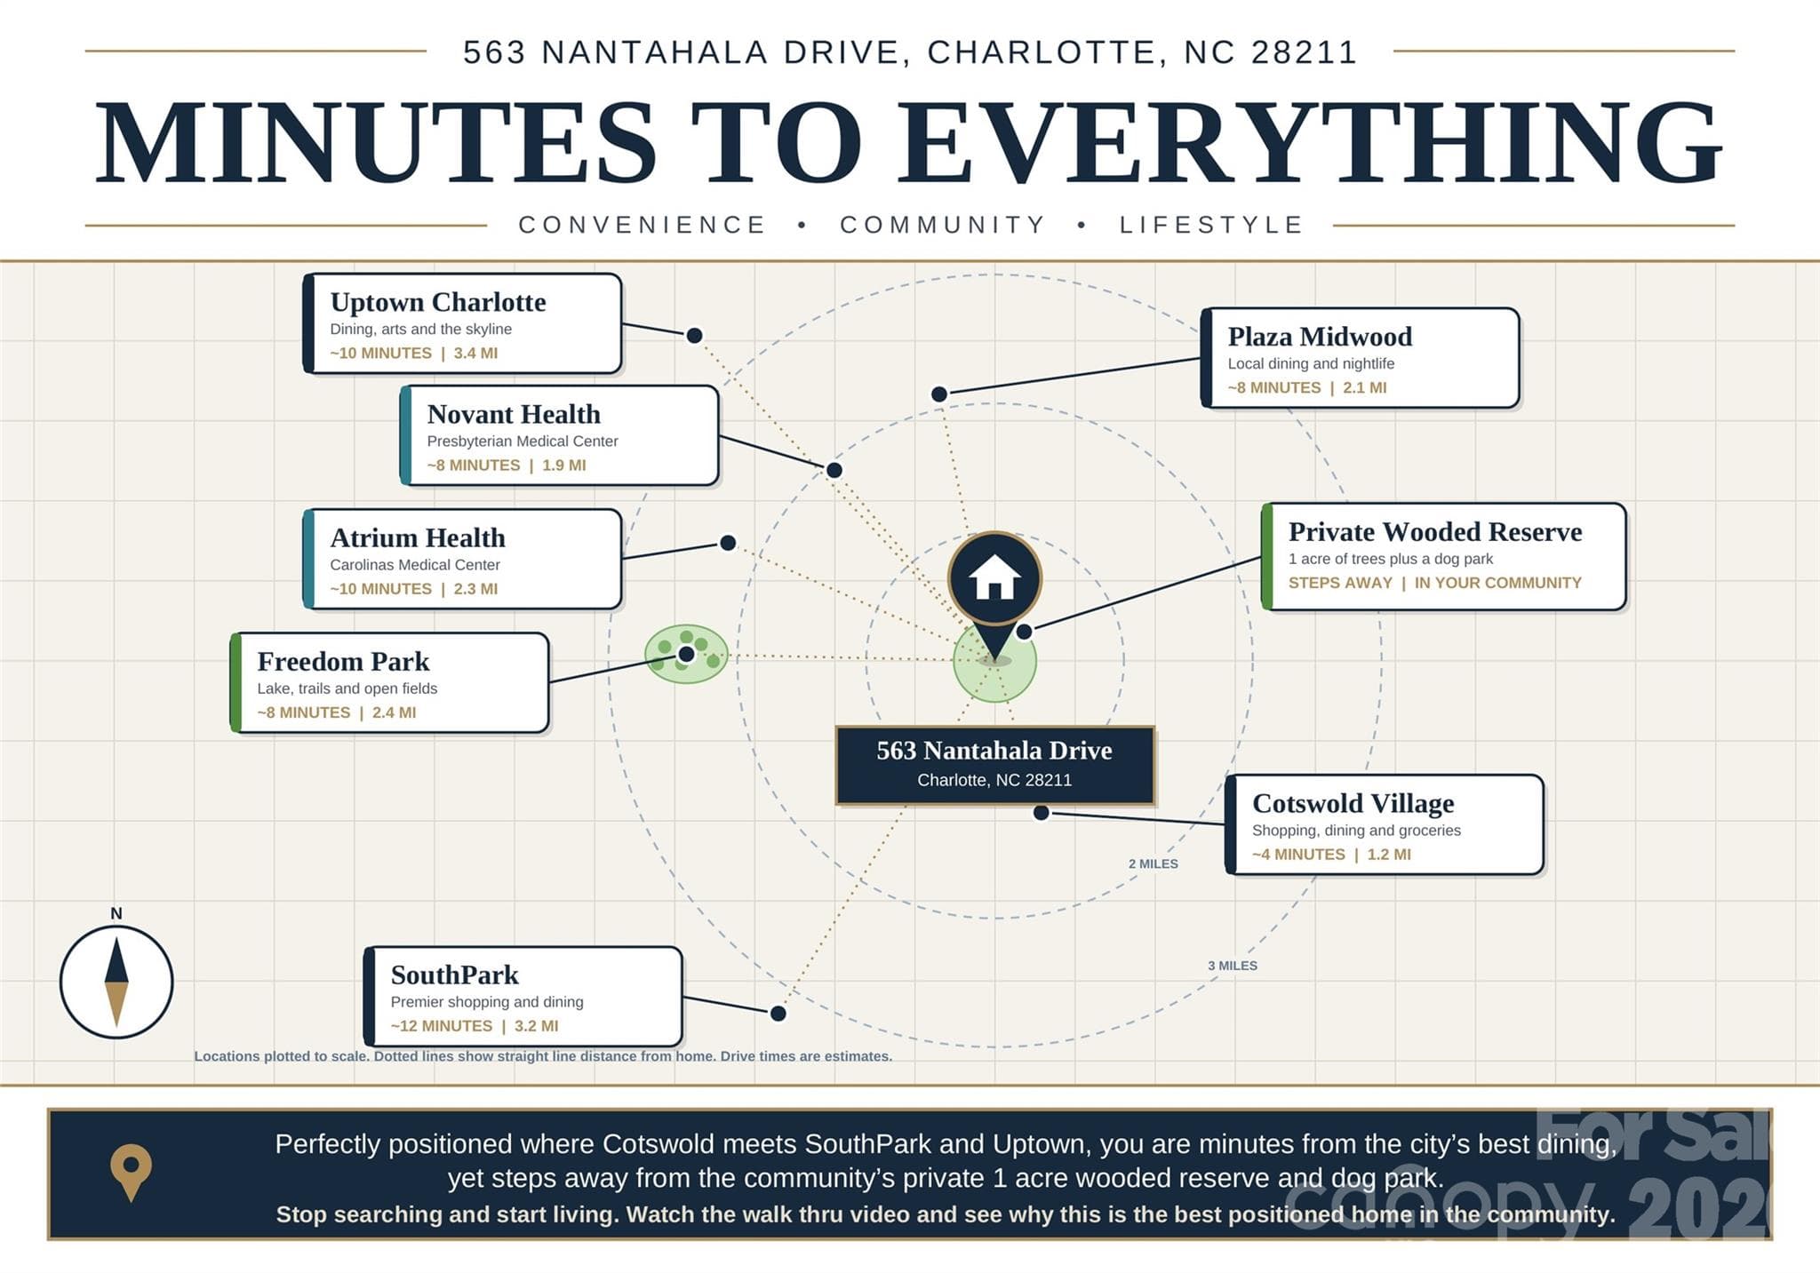
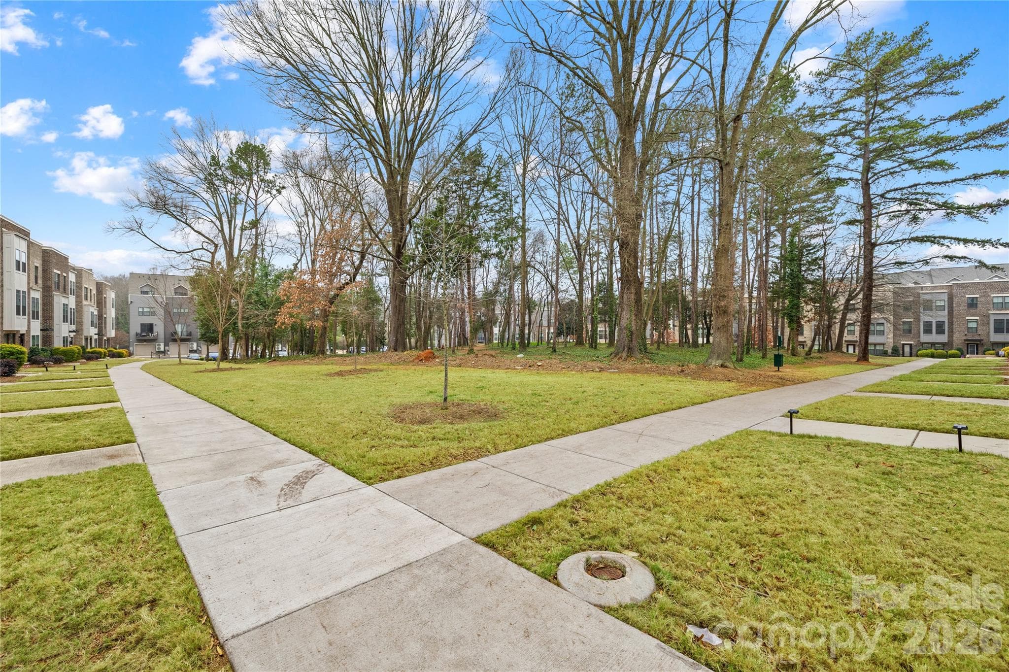
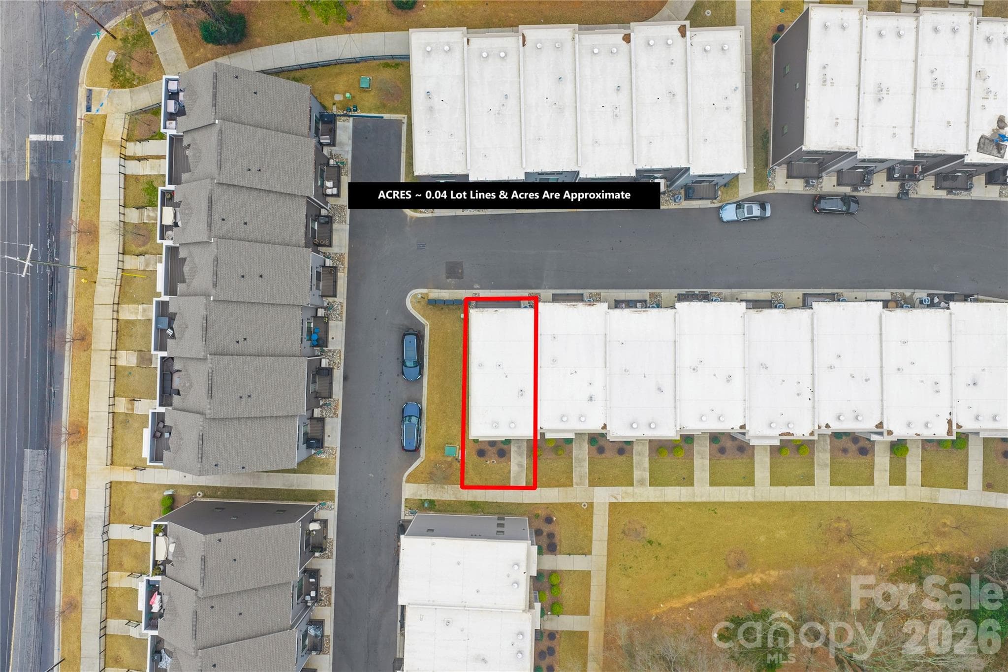
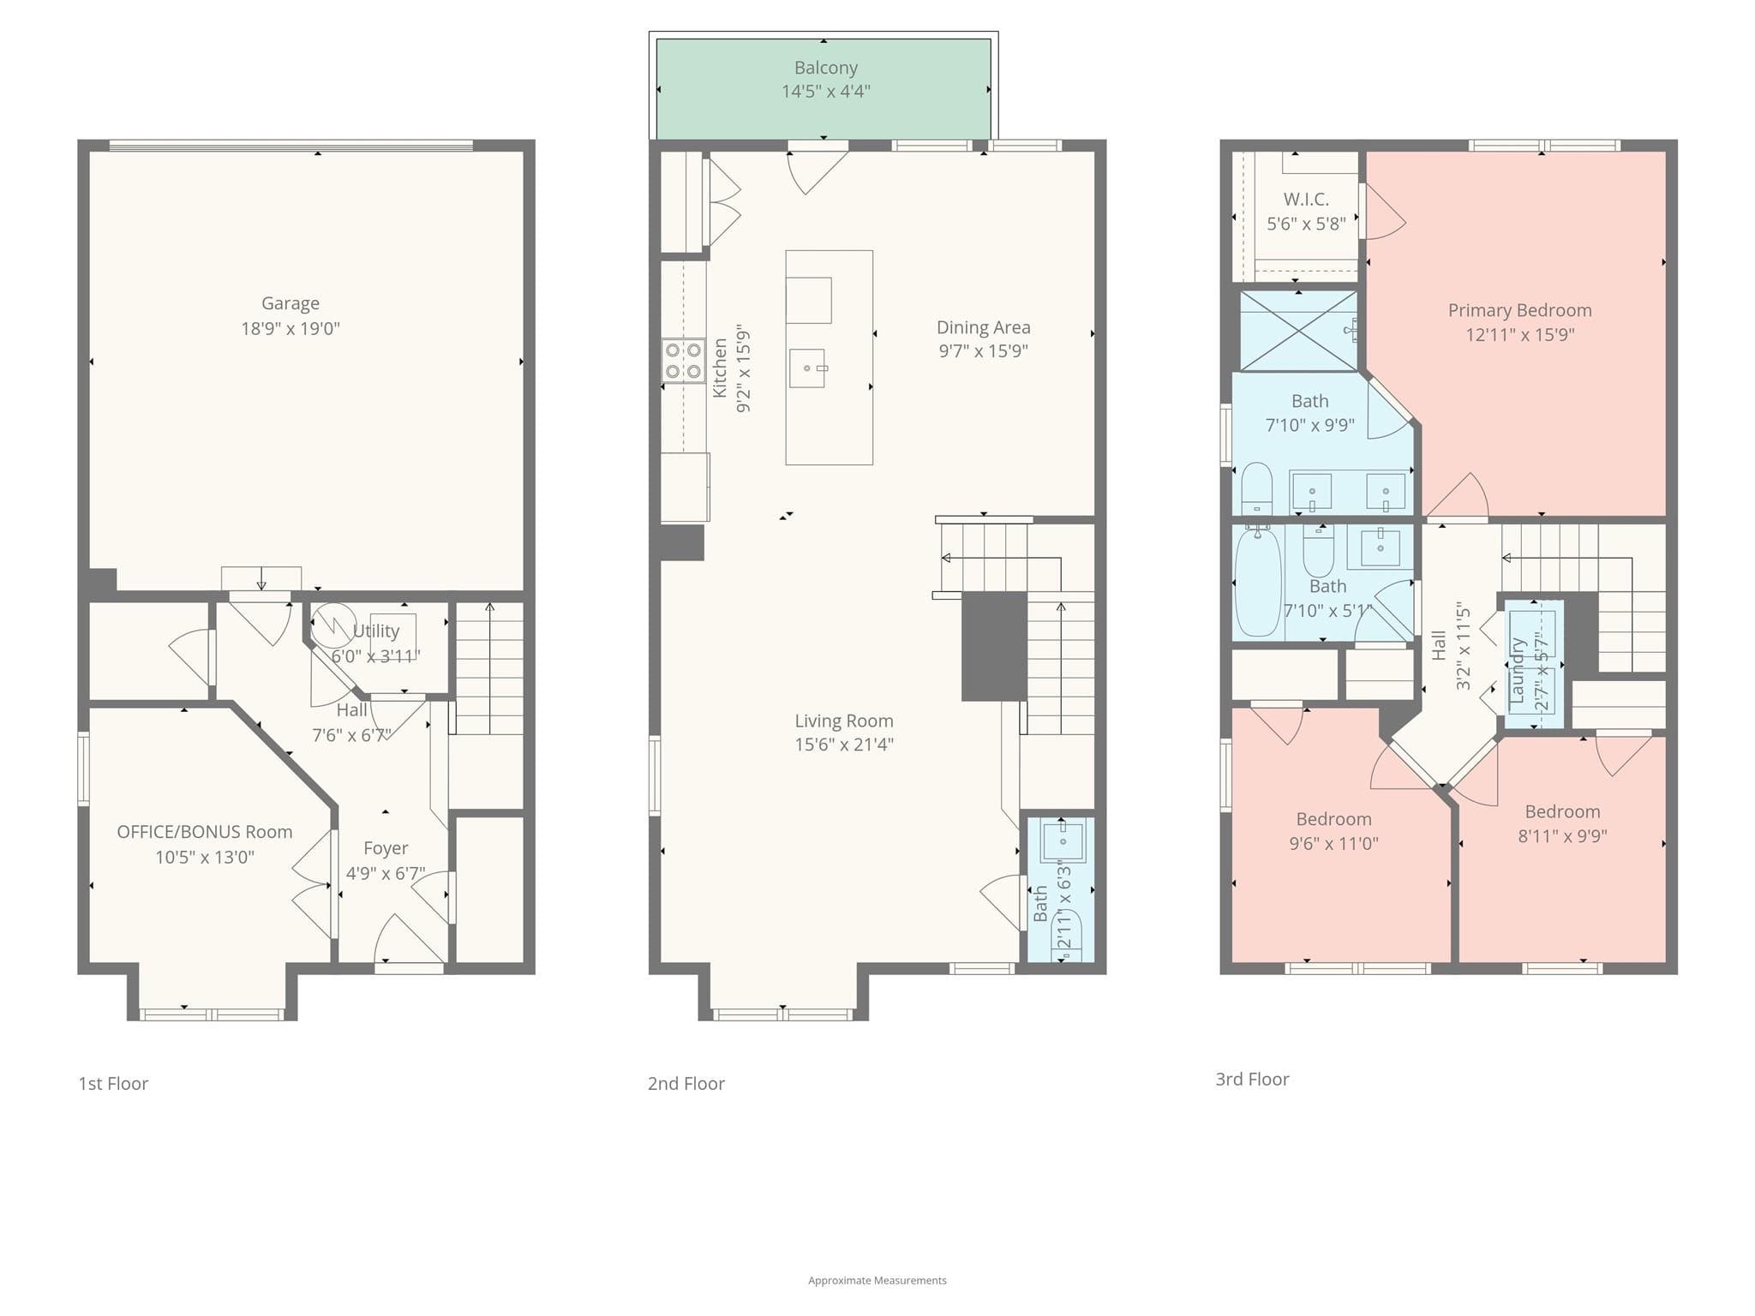
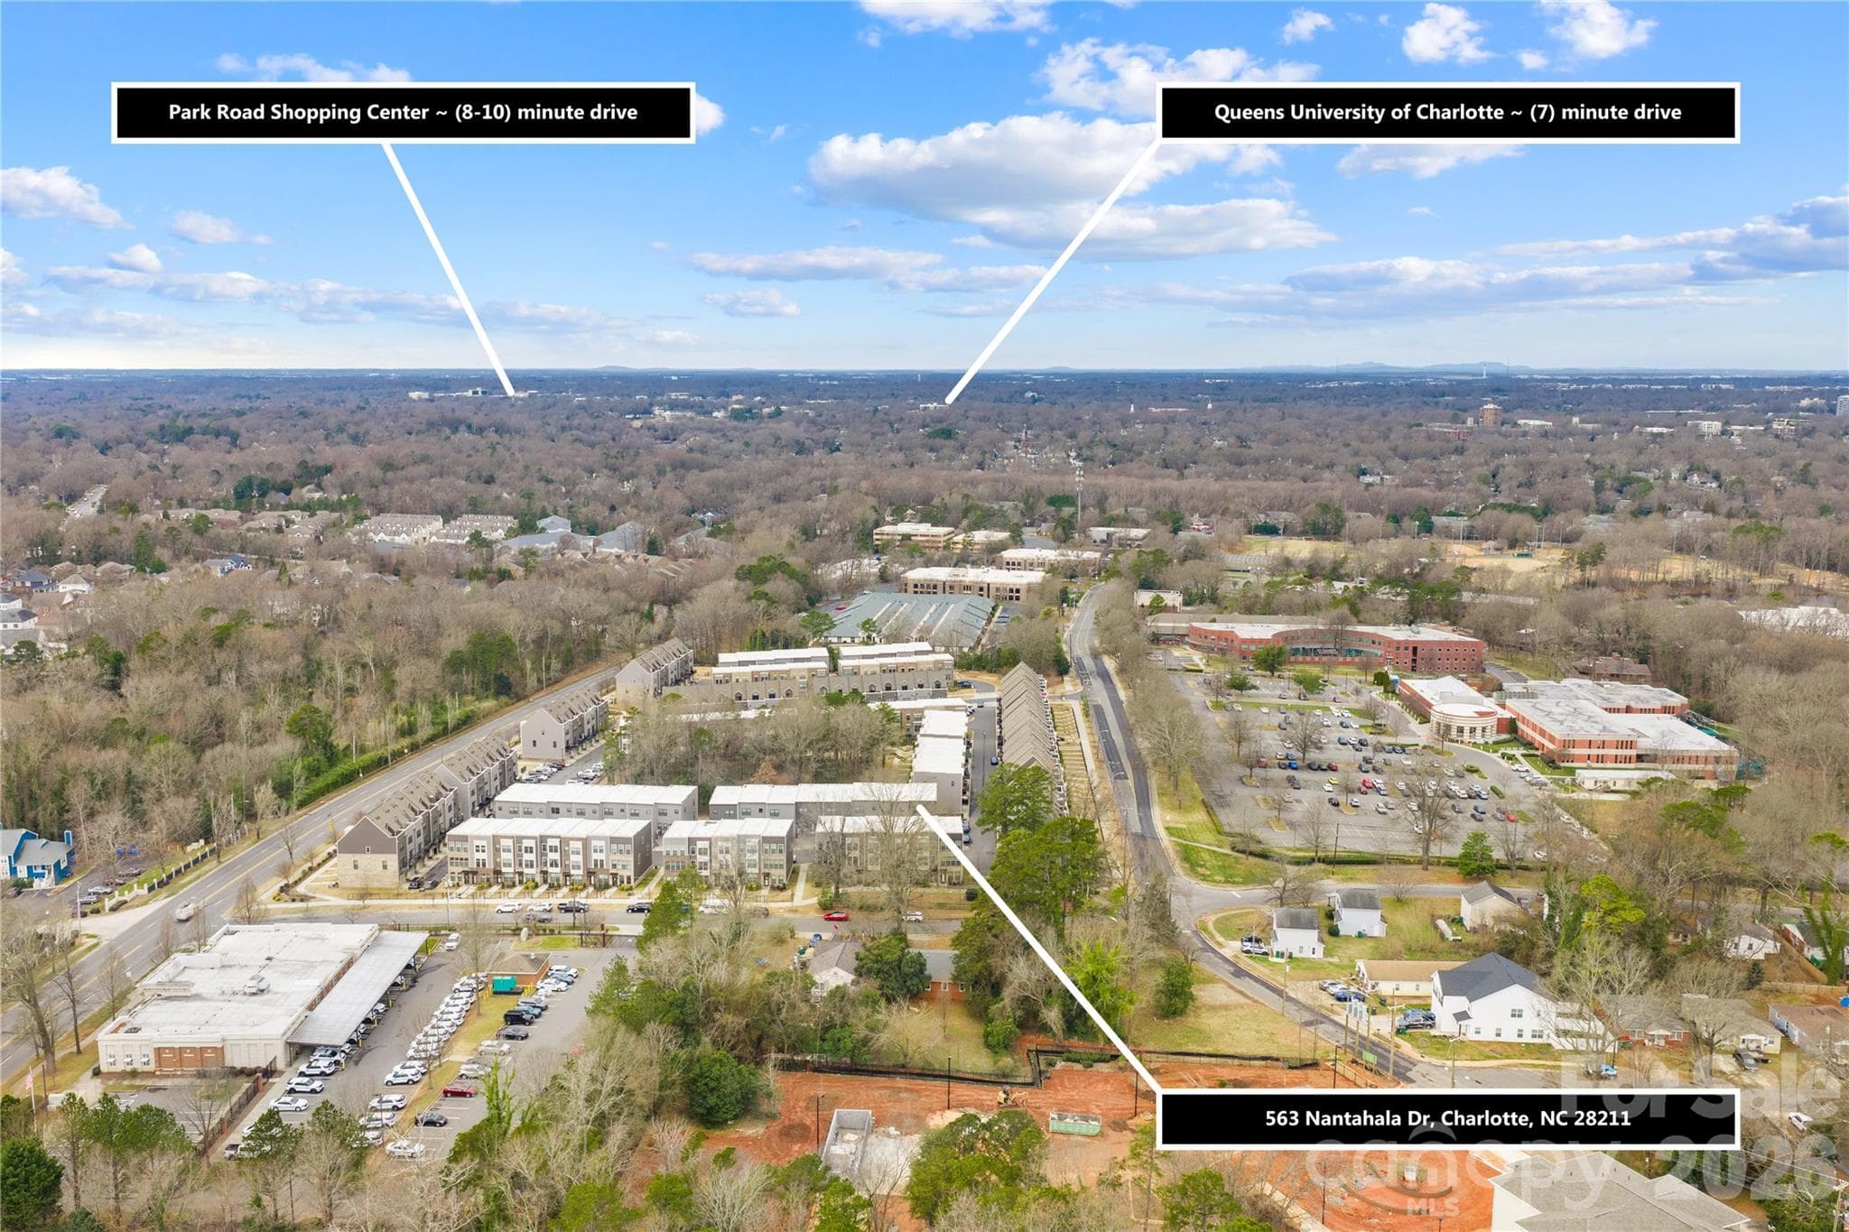
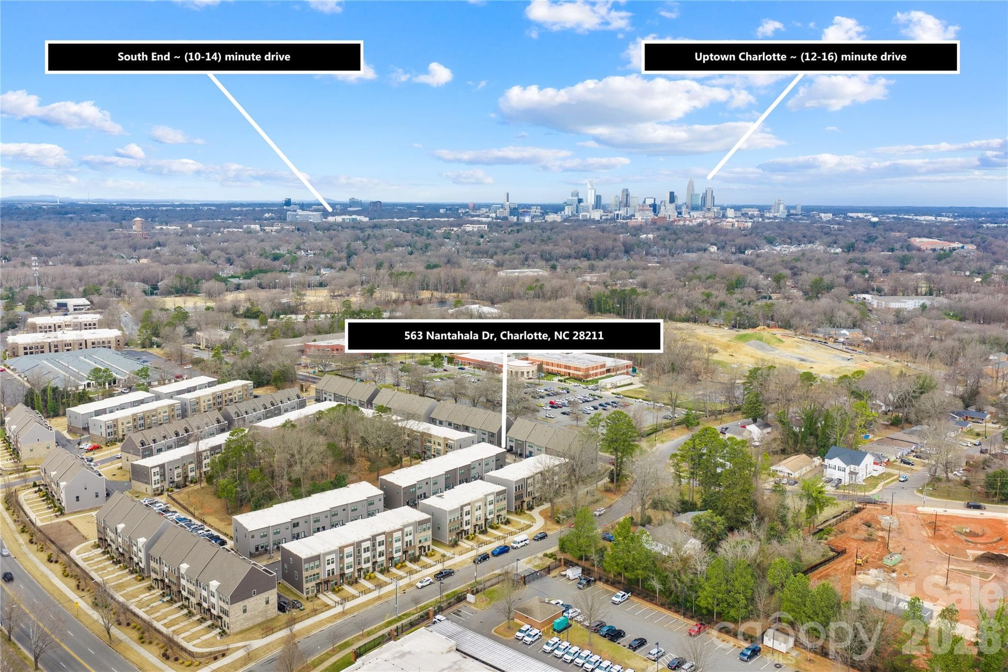
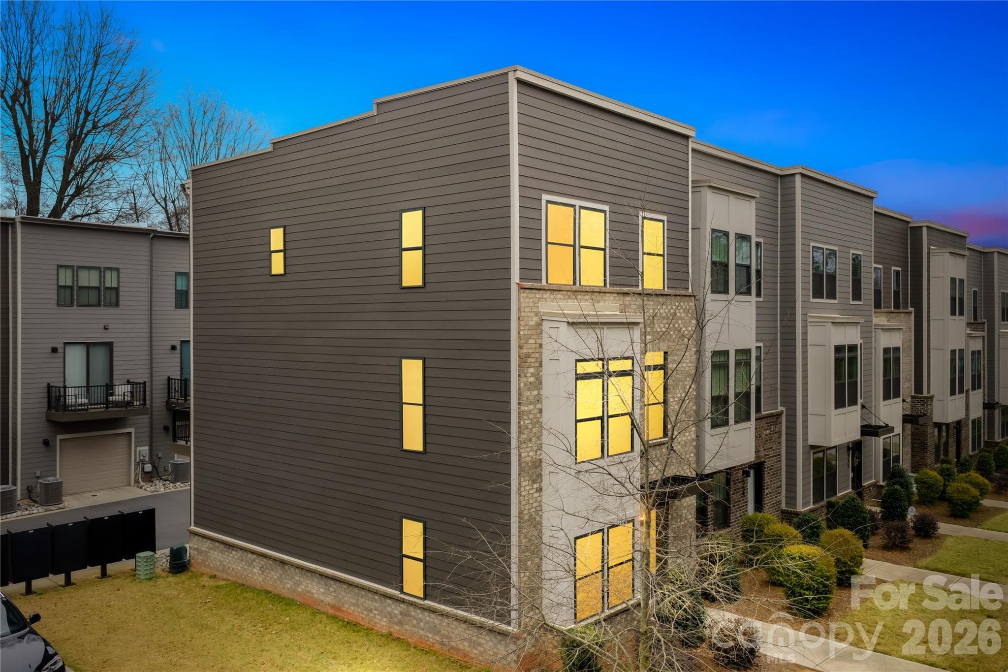
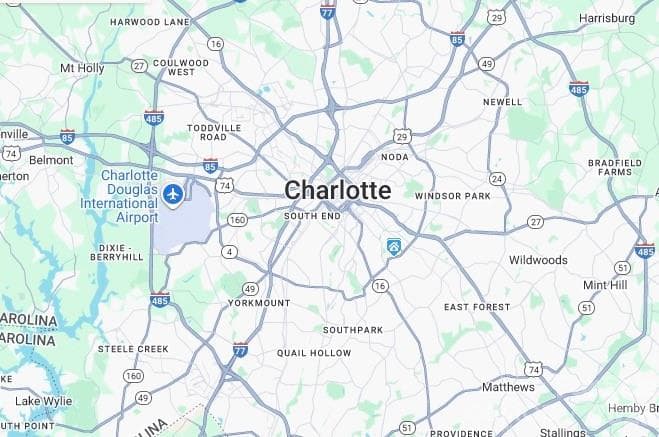
WELCOME to the "House" Experience, Without the Homework". Why settle for a dark, boxed-in interior unit when you can have the Light, width, and privacy of an END-unit bordering a 1-acre tree preserve! 563 Nantahala Dr isn't just another townhome; it’s a strategic solution for those looking for a luxury townhome without the weekend yard work. The "End-Unit" Advantage: Bathed in natural light, this rare layout solves the "boxed-in" feeling of urban living. Look out your windows to serene green views rather than a neighbor’s wall. True Convenience: Forget the "tandem garage" shuffle. This home features a rare side-by-side 2-car garage and is one of the few in Wendover Green with guest parking right at your doorstep. The Professional’s Layout: • Entry Level: A dedicated, quiet home office—perfectly separated from the living areas for true deep work. • Main Level: A chef’s social hub featuring an oversized quartz island, custom tile, and a private balcony for morning coffee. • Upper Level: Three spacious bedrooms, including a sun-drenched Primary Suite designed for decompression. The Location: Perfectly positioned where Cotswold meets SouthPark and Uptown. You are minutes from the city’s best dining, yet steps away from the community’s private 1-acre wooded reserve and dog park. Stop searching & start living. **Watch the Walk-Thru VIDEO** and see why this is the best-positioned home in the community. ** The Location:minutes to Freedom Park, Cotswold Village, and Plaza Midwood. Offering easy access to premier shopping, dining, greenways, and entertainment. Don't forget Novant and Atrium Hospital's

Property details

MLS
Canopy MLS
MLS #
CAR4421932
Property type
Townhouse
Subdivision
Wendover Green
Status
Active
Days on market
44
On market date
September 4, 2026
Stories
N/A
Total bathrooms
2.5
Garage spaces
2
Parking spaces
N/A
Lot size
N/A
Loading map…

Nearby schools

Within 10 miles. School directory data from the National Center for Education Statistics (NCES), accessed via the Urban Institute Education Data API. Local Score is calculated by INNOVATE Real Estate; where a state rating is shown, it comes from that state's own official school report card.

Elementary
Billingsville Elementary
0.59 mi away · Grades 0-2
Zoned school (attendance boundary, 2015-16 data)
3.3
Local Score (state rating (2025) blended 70/30 with student-teacher ratio) -- not an official state rating
State rating: C (2025)
Enrollment
320
Student:teacher ratio
12.3:1
District
Charlotte-Mecklenburg Schools
Middle
Alexander Graham Middle
2.4 mi away · Grades 6-8
Zoned school (attendance boundary, 2015-16 data)
3.0
Local Score (state rating (2025) blended 70/30 with student-teacher ratio) -- not an official state rating
State rating: C (2025)
Enrollment
1,270
Student:teacher ratio
17.9:1
District
Charlotte-Mecklenburg Schools
High
Cato Middle College High School
6.5 mi away · Grades 11-13
Zoned school (attendance boundary, 2015-16 data)
3.8
Local Score (state rating (2025) blended 70/30 with student-teacher ratio) -- not an official state rating
State rating: A (2025)
Enrollment
166
Student:teacher ratio
41.5:1
District
Charlotte-Mecklenburg Schools

Walkability

Blended score for Charlotte's center, calculated by INNOVATE Real Estate from two sources: the EPA's National Walkability Index (street network, transit, land-use mix) and Google Places amenity data (what's actually reachable on foot from this point). 60% EPA National Walkability Index + 40% nearby-amenity density (Google Places).

74
Walkable
out of 100
EPA National Walkability Index
11.3 / 20 -- Above average walkable
Google Places amenity density
100 / 100
Restaurants & cafes20
Grocery stores6
Parks9
Schools11
Transit stops20
Pharmacies10

Market position

How this listing compares to current activity in Charlotte, from live MLS data.

On the market 44 days -- 25 fewer days than Charlotte's current average of 69 days.
For reference, the median list price across 5,609 active listings in Charlotte right now is $359,900.

Mortgage calculator

Estimate only - actual rate and payment depend on your lender, credit, and loan program.

$
%
%
Adjust tax / insurance estimates
% / yr
$
/mo
Est. monthly payment
$2,613/mo
$81,800 down
$327,200 loan
Principal & interest$2,122
Property tax (est.)$341
Home insurance (est.)$150

Similar homes you might like

Data source: Listing information provided by Canopy MLS (carolina) via Trestle/CoreLogic. Last updated 5 days ago.

Information herein deemed reliable but not guaranteed; all measurements, school assignments, HOA fees, taxes, and feature lists are approximate and should be independently verified. Equal Housing Opportunity.