


$319,000
About this home
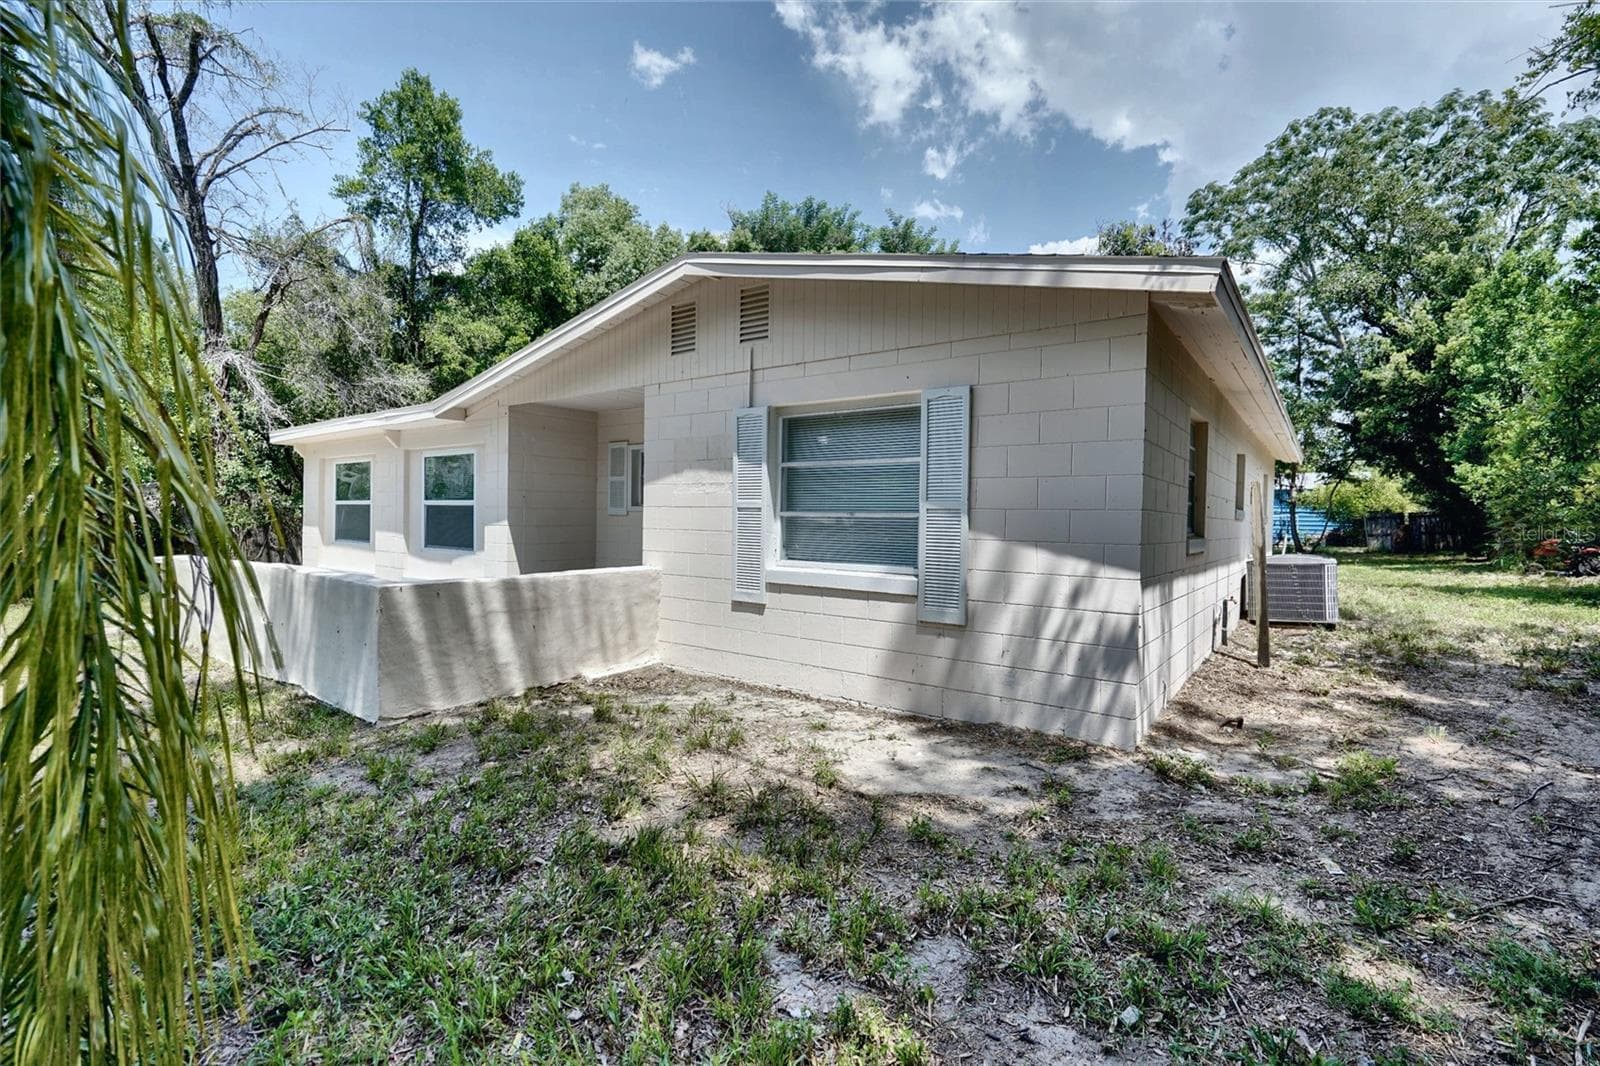
Room to spread out. This updated 4-bedroom, 2-bath block home offers 1,526 sq ft of single-story living on a quarter-acre lot with no HOA and no CDD fees. The layout is the story here: a generous 17x19 living room flows to a separate 13x12 family room, so there is space to gather and space to step away, while the split-bedroom plan gives the primary suite its own side of the home. The kitchen has been refreshed with updated cabinetry, granite-look counters and a tile backsplash, and both bathrooms have been updated as well. Easy-care tile runs throughout with no carpet anywhere, and ceiling fans keep every room comfortable. Out back, a fully fenced yard shaded by mature trees gives you a concrete patio for the grill and plenty of open ground to garden, play or expand. A private walled front entry and extended driveway add curb appeal and parking. Solid 1963 construction, flood zone X, and minutes to Clarcona-Ocoee Rd, SR 429 and Hwy 441.
Property details
- MLS
- Stellar MLS
- MLS #
- MFRO6433861
- Property type
- Single Family Residence
- Subdivision
- CLEARVIEW HEIGHTS 1ST ADD
- Status
- Active
- Days on market
- 44
- On market date
- August 15, 2026
- Stories
- N/A
- Total bathrooms
- 2
- Garage spaces
- N/A
- Parking spaces
- N/A
- Lot size
- 0.25 acres
Location
Get directions →Nearby schools
Within 10 miles. School directory data from the National Center for Education Statistics (NCES), accessed via the Urban Institute Education Data API. Local Score is calculated by INNOVATE Real Estate; where a state rating is shown, it comes from that state's own official school report card.
- Enrollment
- 544
- Student:teacher ratio
- 15.5:1
- District
- ORANGE
- Enrollment
- 918
- Student:teacher ratio
- 20.9:1
- District
- ORANGE
- Enrollment
- 2,107
- Student:teacher ratio
- 21.9:1
- District
- ORANGE
Walkability
Blended score for ORLANDO's center, calculated by INNOVATE Real Estate from two sources: the EPA's National Walkability Index (street network, transit, land-use mix) and Google Places amenity data (what's actually reachable on foot from this point). 60% EPA National Walkability Index + 40% nearby-amenity density (Google Places).
Market position
How this listing compares to current activity in ORLANDO, from live MLS data.
Mortgage calculator
Estimate only - actual rate and payment depend on your lender, credit, and loan program.
Adjust tax / insurance estimates
Similar homes you might like

Data source: Listing information provided by Stellar MLS (mfrmls) via Trestle/CoreLogic. Last updated 25 days ago.
Information herein deemed reliable but not guaranteed; all measurements, school assignments, HOA fees, taxes, and feature lists are approximate and should be independently verified. Equal Housing Opportunity.