
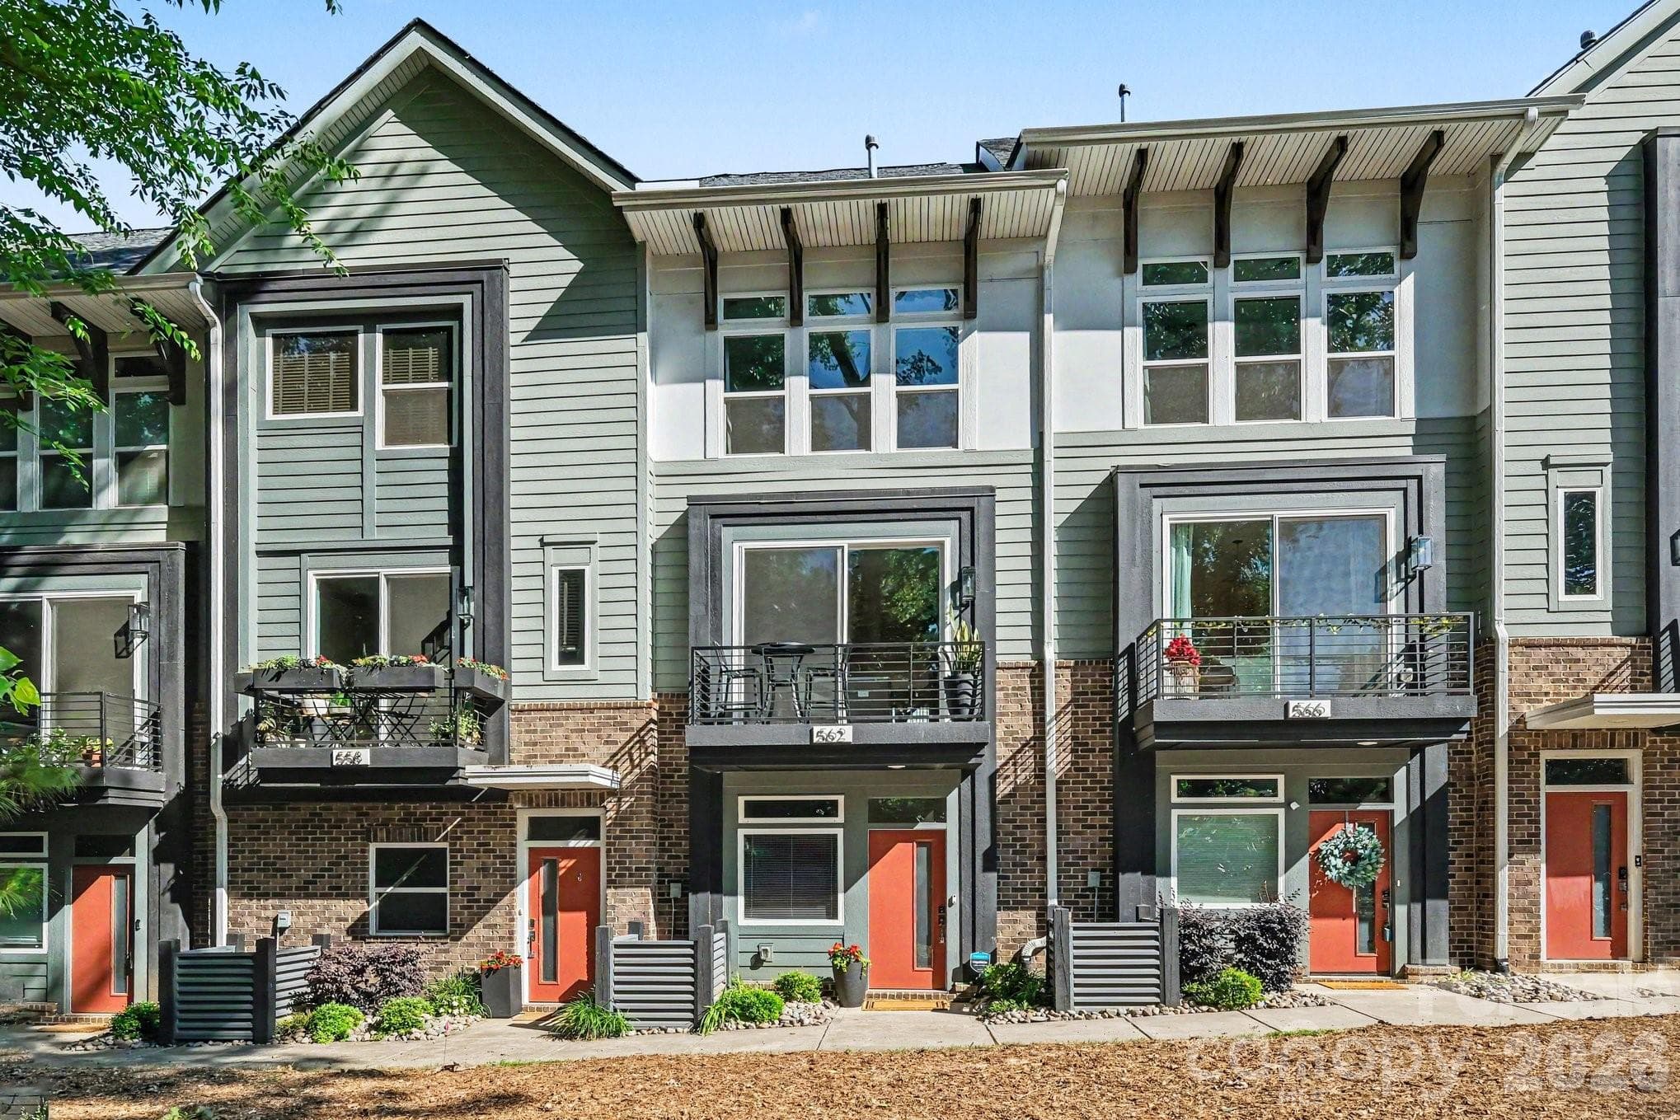
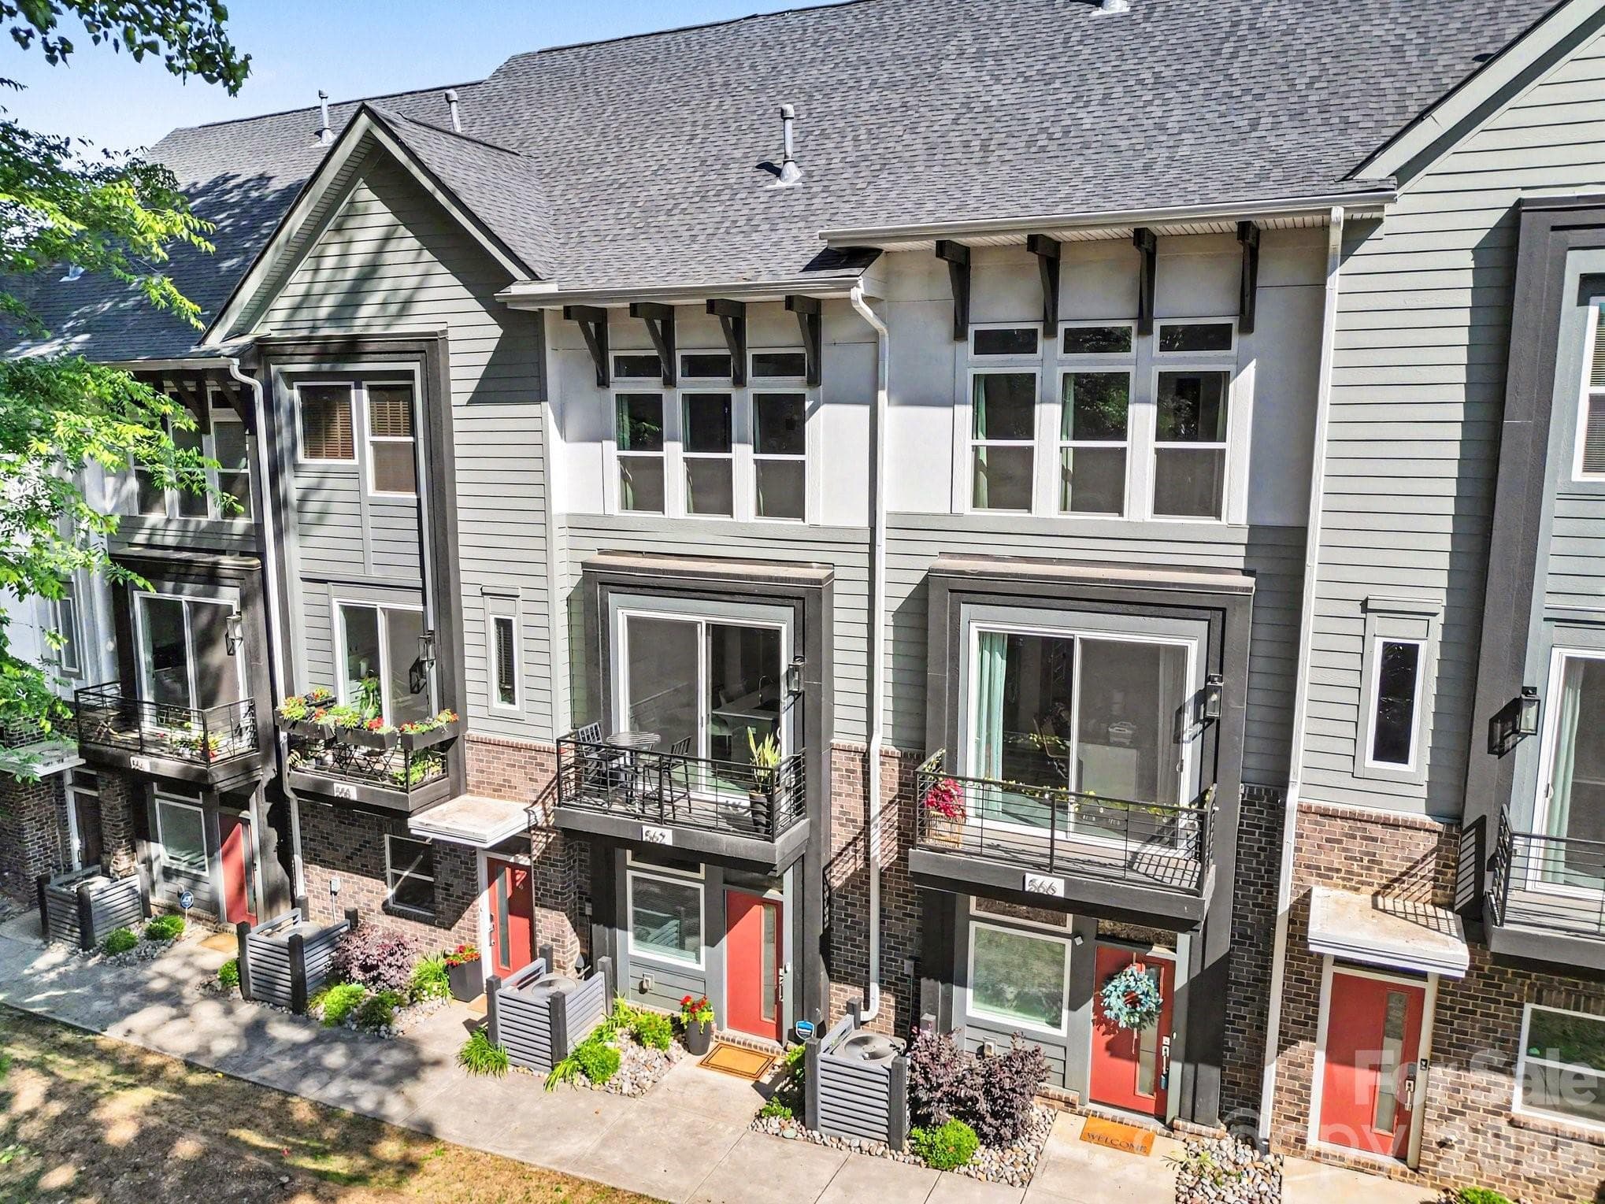
Located on a quiet street with large hardwood trees in a protected natural area - 562 West End Drive, Charlotte
Townhouse at 562 West End Drive, Charlotte, photo 2 of 42
Rooftop terrace is great for watching sunsets - 562 West End Drive, Charlotte
Rooftop terrace with 180 degree views facing northwest - 562 West End Drive, Charlotte
City views from juliet balcony - 562 West End Drive, Charlotte
Close proximity to Charlotte - 562 West End Drive, Charlotte
Living room - 562 West End Drive, Charlotte
Townhouse at 562 West End Drive, Charlotte, photo 8 of 42
Townhouse at 562 West End Drive, Charlotte, photo 9 of 42
Townhouse at 562 West End Drive, Charlotte, photo 10 of 42
42in cabinets - 562 West End Drive, Charlotte
Elegant fixtures with undermount lighting - 562 West End Drive, Charlotte
Kitchen featuring views of the city - 562 West End Drive, Charlotte
Quartz countertops - 562 West End Drive, Charlotte
Juliet balcony off of the kicthen overlooking trees and city views - 562 West End Drive, Charlotte
Hardwood step treads - 562 West End Drive, Charlotte
Townhouse at 562 West End Drive, Charlotte, photo 17 of 42
Primary bedroom - 562 West End Drive, Charlotte
City views - 562 West End Drive, Charlotte
Townhouse at 562 West End Drive, Charlotte, photo 20 of 42
Townhouse at 562 West End Drive, Charlotte, photo 21 of 42
Townhouse at 562 West End Drive, Charlotte, photo 22 of 42
Guest bedroom with walk-in closet - 562 West End Drive, Charlotte
Guest bathroom - 562 West End Drive, Charlotte
Flex room used as an office - 562 West End Drive, Charlotte
Flex room with rooftop terrace access. Can easily be converted into a bedroom. - 562 West End Drive, Charlotte
9 ft ceilings on every level - 562 West End Drive, Charlotte
Flex room offers a powder room on the same level - 562 West End Drive, Charlotte
Townhouse at 562 West End Drive, Charlotte, photo 29 of 42
Trex decking - 562 West End Drive, Charlotte
2 car garage - 562 West End Drive, Charlotte
Townhouse at 562 West End Drive, Charlotte, photo 32 of 42
Quiet, low traffic street - 562 West End Drive, Charlotte
Quaint neighborhood consisting of 57 homes - 562 West End Drive, Charlotte
Townhouse at 562 West End Drive, Charlotte, photo 35 of 42
Townhouse at 562 West End Drive, Charlotte, photo 36 of 42
Steps away from Wesley Heights an Bruns Ave light rail stations - 562 West End Drive, Charlotte
Steps away from Wesley Heights offerings - 562 West End Drive, Charlotte
Steps away from LowerTuck offerings - 562 West End Drive, Charlotte
42 photos

$499,900

562 West End Drive
Charlotte, NC 28208
Listed by Trevor Yard · Velocity Properties LLC
Bedrooms
2
Bathrooms
3
Living area
1,642 sqft
Year built
2022

About this home

Up to $4,000 Lender credit with preferred lender! Welcome to your urban lifestyle home, offering rare, year-round skyline views and a private rooftop terrace in the heart of Seversville, just minutes from Uptown, all on a quiet, low-traffic street. The main level features a modern, open-concept kitchen with quartz countertops, 42” shaker cabinets, subway tile backsplash and a large island, flowing seamlessly to an oversized sliding glass door with a natural, tree-lined backdrop. A Juliet balcony just off the kitchen is perfect for morning coffee or evening drinks. Upstairs, two well-designed bedrooms offer great natural light and functional layouts. The primary suite captures beautiful city views and features elegant lighting, double undermount sink vanity, and a tiled shower for a clean, spa-like feel. The guest bedroom includes a walk-in closet, providing excellent storage and flexibility for guests, a home office, or both. Ideal as an office, second living area, or guest space, the top floor offers a flexible living space with a half bath and direct access to the rooftop terrace, perfectly positioned for sunset views. Additional highlights include a 2-car attached garage, a transferable 10-year structural warranty with 6 years remaining and HOA fees covering water/sewer, master insurance policy, trash/recycling, exterior home and landscape maintenance. Located near Charlotte Knights and Carolina Panthers stadiums, greenways, light rail, parks, and the best of Lower Tuck, Wesley Heights, and Uptown, this home combines privacy, views, and convenience in one of the area’s most desirable pockets offering incredible value. Seller's are also offering to sell the home fully furnished with acceptable offer.

Property details

MLS
Canopy MLS
MLS #
CAR4375491
Property type
Townhouse
Subdivision
West End Towns
Status
Active
Days on market
130
On market date
May 8, 2026
Stories
N/A
Total bathrooms
3
Garage spaces
2
Parking spaces
N/A
Lot size
N/A
Loading map…

Nearby schools

Within 10 miles. School directory data from the National Center for Education Statistics (NCES), accessed via the Urban Institute Education Data API. Local Score is calculated by INNOVATE Real Estate; where a state rating is shown, it comes from that state's own official school report card.

Elementary
Bruns Avenue Elementary
0.12 mi away · Grades -1-5
Zoned school (attendance boundary, 2015-16 data)
2.9
Local Score (state rating (2025) blended 70/30 with student-teacher ratio) -- not an official state rating
State rating: D (2025)
Enrollment
308
Student:teacher ratio
11.8:1
District
Charlotte-Mecklenburg Schools
Middle
Piedmont Middle School
2.48 mi away · Grades 6-8
Nearest school -- attendance-zone data not available here
3.1
Local Score (state rating (2025) blended 70/30 with student-teacher ratio) -- not an official state rating
State rating: B (2025)
Enrollment
1,090
Student:teacher ratio
22.7:1
District
Charlotte-Mecklenburg Schools
High
Cato Middle College High School
7.64 mi away · Grades 11-13
Zoned school (attendance boundary, 2015-16 data)
3.8
Local Score (state rating (2025) blended 70/30 with student-teacher ratio) -- not an official state rating
State rating: A (2025)
Enrollment
166
Student:teacher ratio
41.5:1
District
Charlotte-Mecklenburg Schools

Walkability

Blended score for Charlotte's center, calculated by INNOVATE Real Estate from two sources: the EPA's National Walkability Index (street network, transit, land-use mix) and Google Places amenity data (what's actually reachable on foot from this point). 60% EPA National Walkability Index + 40% nearby-amenity density (Google Places).

82
Highly walkable
out of 100
EPA National Walkability Index
14.0 / 20 -- Above average walkable
Google Places amenity density
100 / 100
Restaurants & cafes20
Grocery stores4
Parks19
Schools12
Transit stops20
Pharmacies3

Market position

How this listing compares to current activity in Charlotte, from live MLS data.

On the market 130 days -- 62 more days than Charlotte's current average of 68 days.
For reference, the median list price across 5,664 active listings in Charlotte right now is $359,900.

Mortgage calculator

Estimate only - actual rate and payment depend on your lender, credit, and loan program.

$
%
%
Adjust tax / insurance estimates
% / yr
$
/mo
Est. monthly payment
$3,160/mo
$99,980 down
$399,920 loan
Principal & interest$2,594
Property tax (est.)$417
Home insurance (est.)$150

Similar homes you might like

Data source: Listing information provided by Canopy MLS (carolina) via Trestle/CoreLogic. Last updated September 15, 2026.

Information herein deemed reliable but not guaranteed; all measurements, school assignments, HOA fees, taxes, and feature lists are approximate and should be independently verified. Equal Housing Opportunity.






