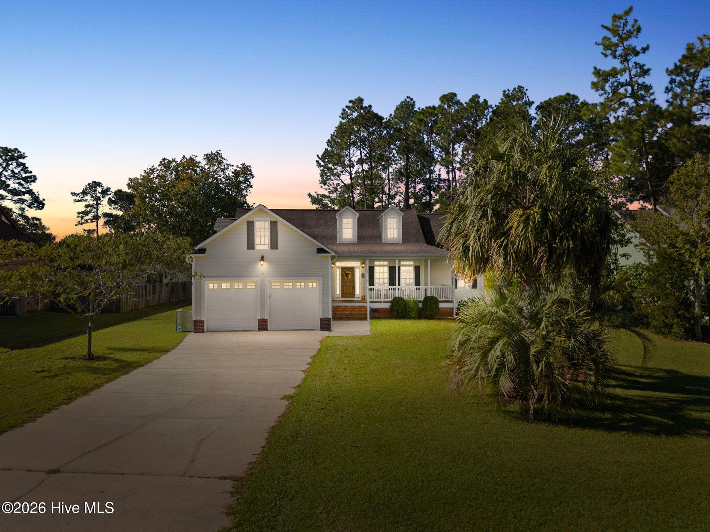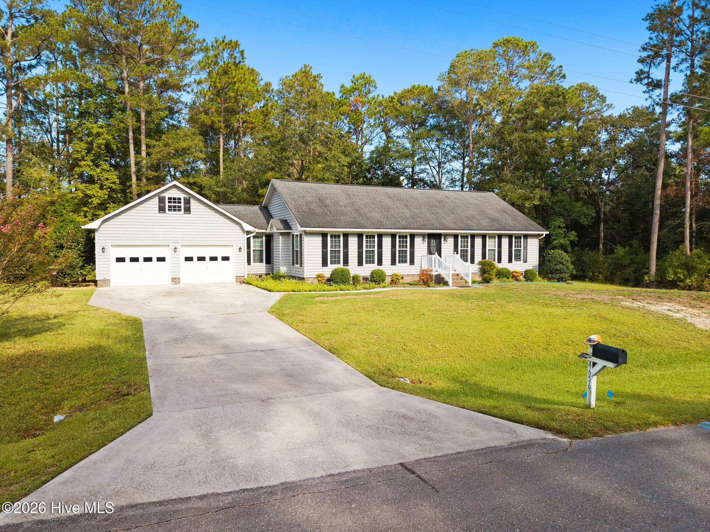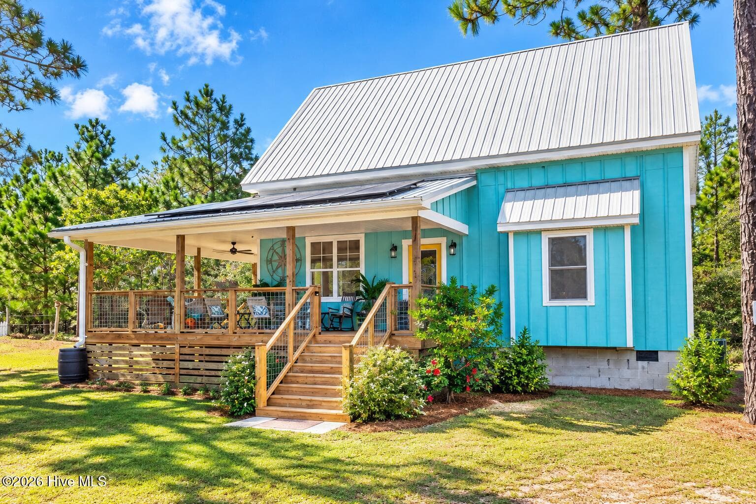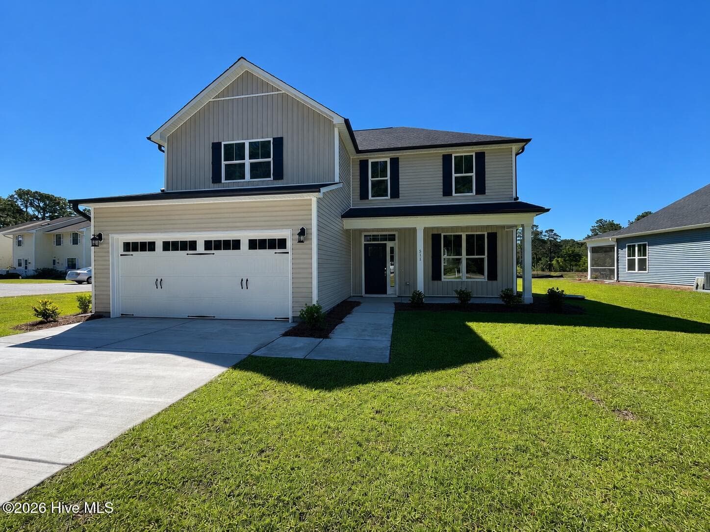
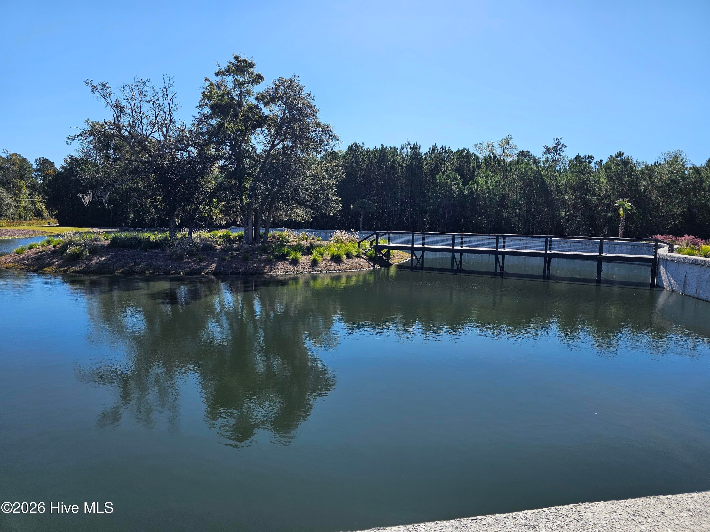
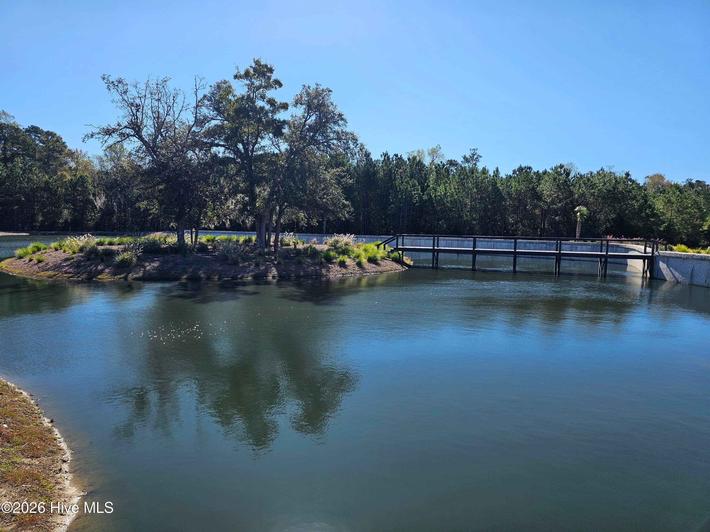
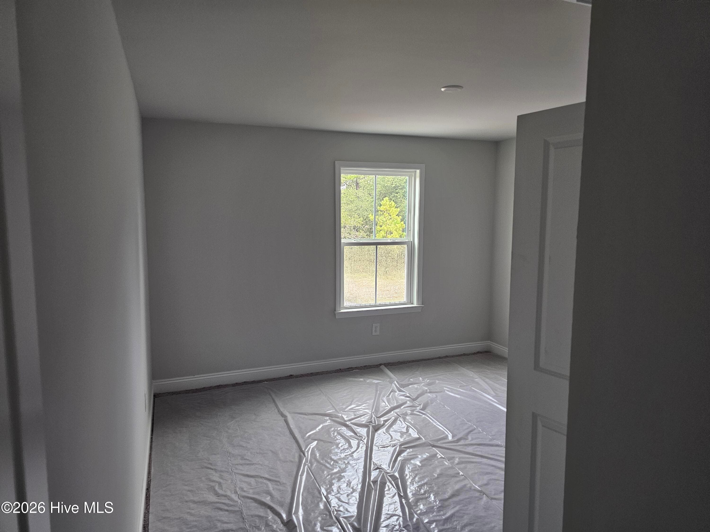
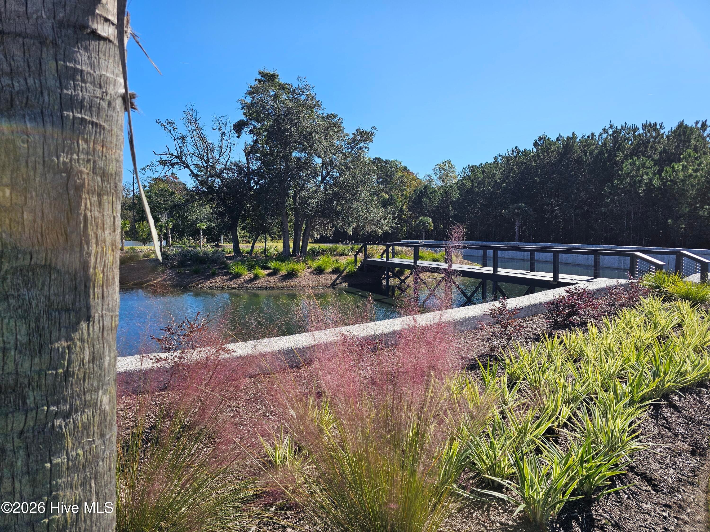
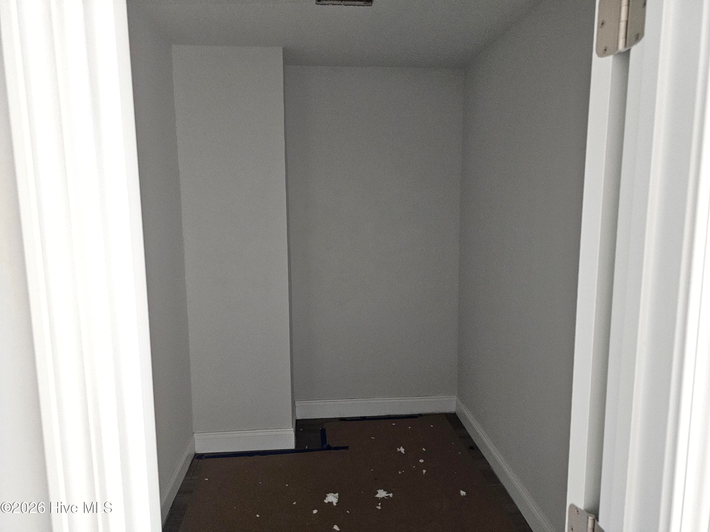
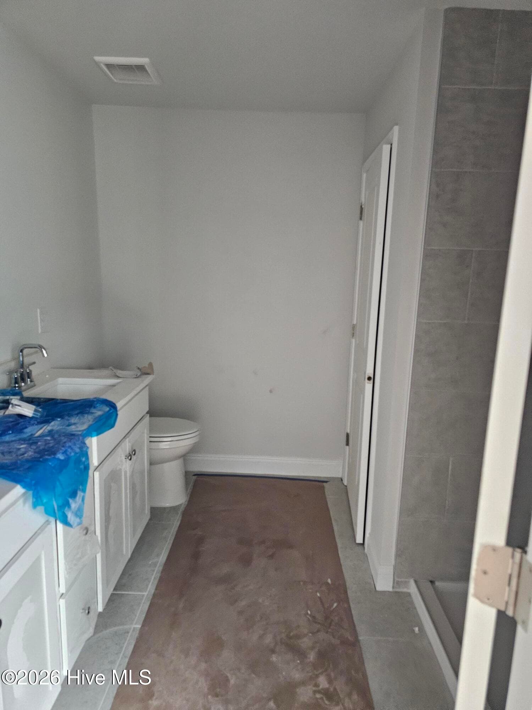
Single Family Residence at 562 Glitter Bay Loop, Shallotte, NC 28470
Single Family Residence at 562 Glitter Bay Loop, Shallotte, NC 28470, photo 2 of 65
Single Family Residence at 562 Glitter Bay Loop, Shallotte, NC 28470, photo 3 of 65
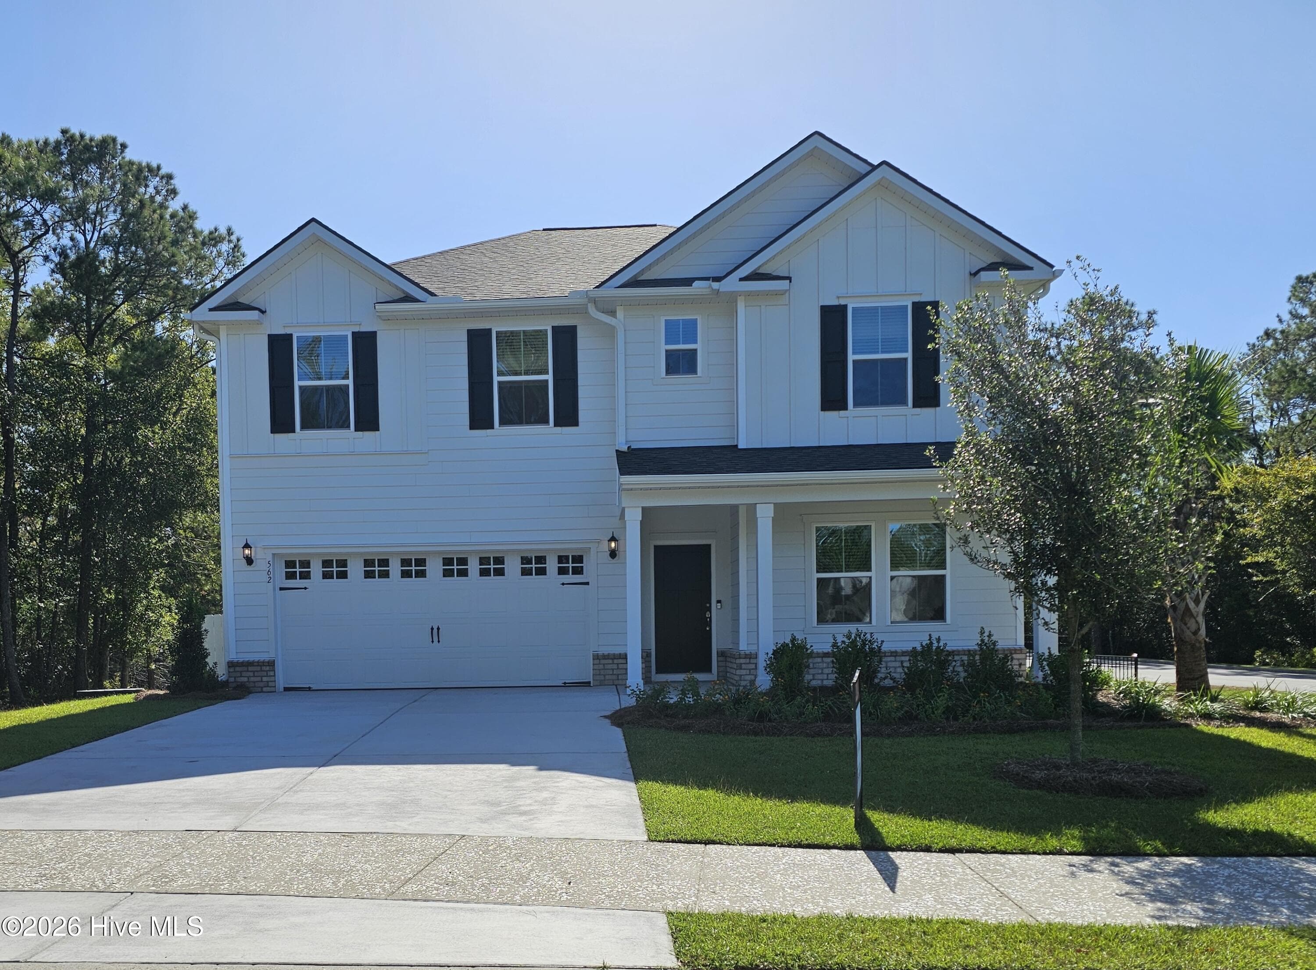
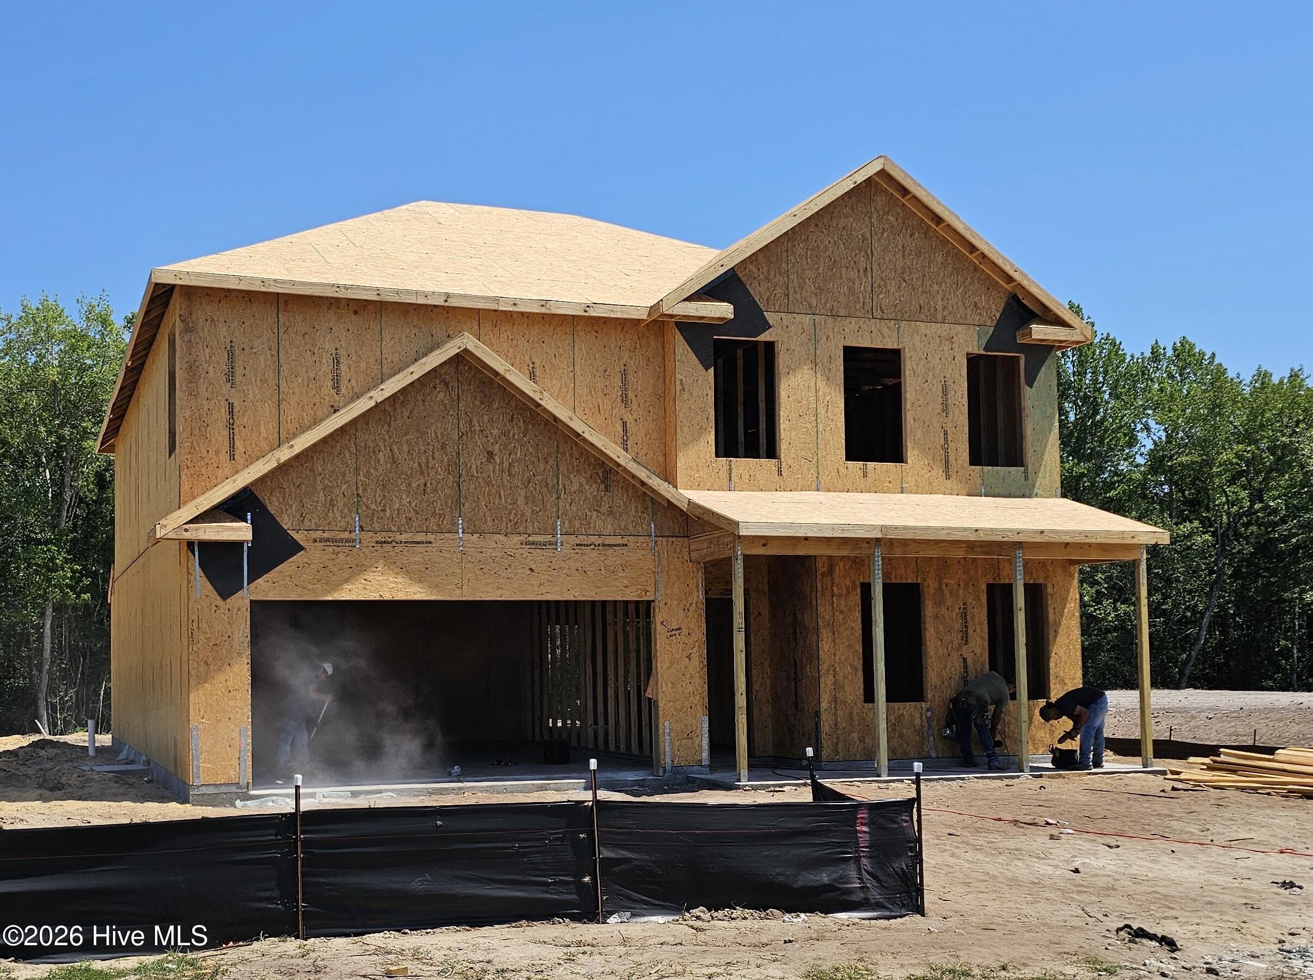
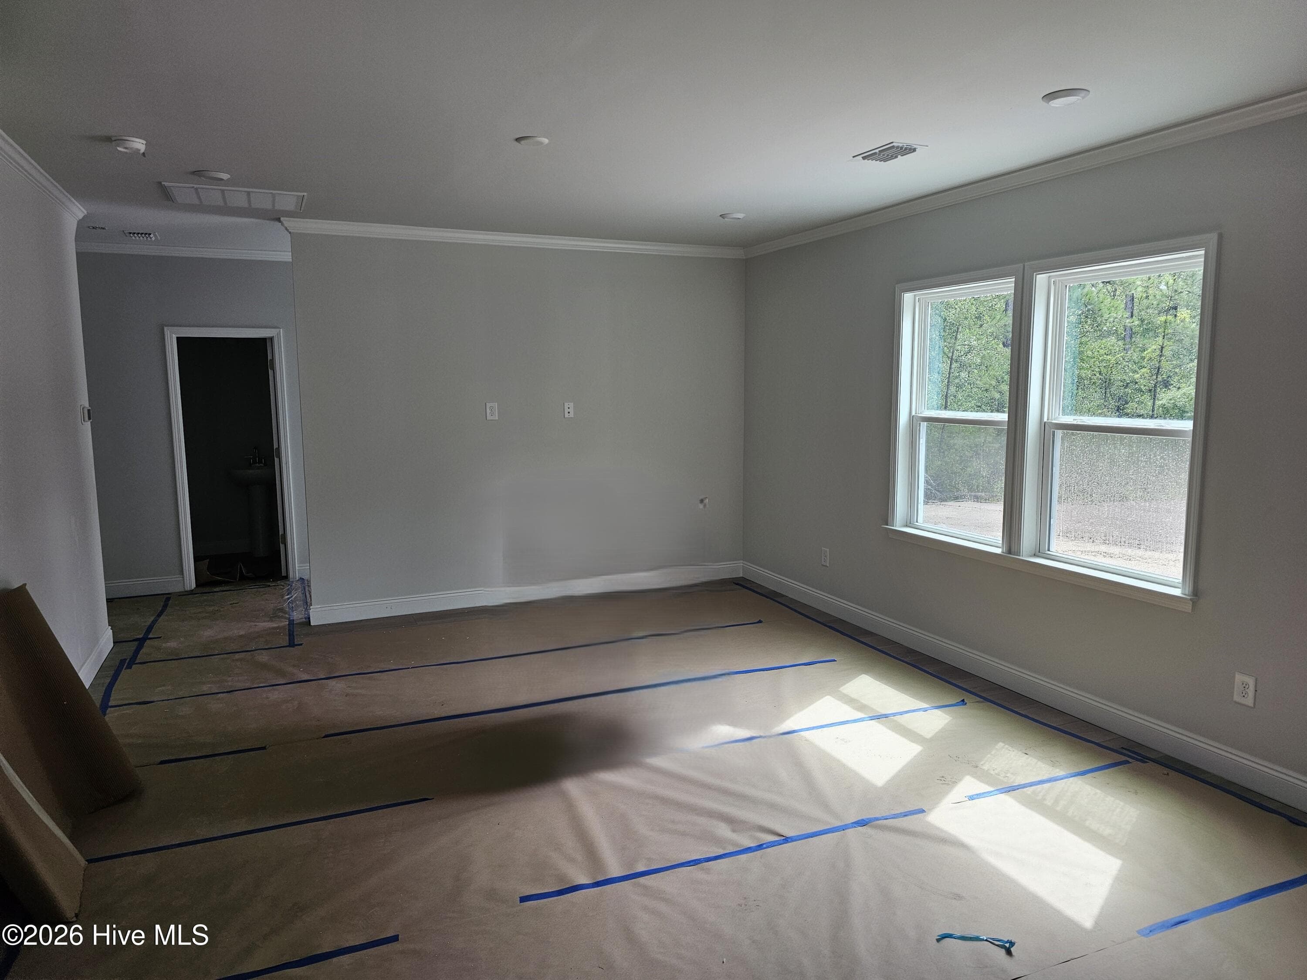
Actual Home 6/5/26 - 562 Glitter Bay Loop, Shallotte, NC 28470
Single Family Residence at 562 Glitter Bay Loop, Shallotte, NC 28470, photo 5 of 65
Single Family Residence at 562 Glitter Bay Loop, Shallotte, NC 28470, photo 6 of 65
Single Family Residence at 562 Glitter Bay Loop, Shallotte, NC 28470, photo 7 of 65
Single Family Residence at 562 Glitter Bay Loop, Shallotte, NC 28470, photo 8 of 65
Single Family Residence at 562 Glitter Bay Loop, Shallotte, NC 28470, photo 9 of 65
Single Family Residence at 562 Glitter Bay Loop, Shallotte, NC 28470, photo 10 of 65
Single Family Residence at 562 Glitter Bay Loop, Shallotte, NC 28470, photo 11 of 65
Single Family Residence at 562 Glitter Bay Loop, Shallotte, NC 28470, photo 12 of 65
Single Family Residence at 562 Glitter Bay Loop, Shallotte, NC 28470, photo 13 of 65
Single Family Residence at 562 Glitter Bay Loop, Shallotte, NC 28470, photo 14 of 65
Single Family Residence at 562 Glitter Bay Loop, Shallotte, NC 28470, photo 15 of 65
Single Family Residence at 562 Glitter Bay Loop, Shallotte, NC 28470, photo 16 of 65
Single Family Residence at 562 Glitter Bay Loop, Shallotte, NC 28470, photo 17 of 65
Single Family Residence at 562 Glitter Bay Loop, Shallotte, NC 28470, photo 18 of 65
Single Family Residence at 562 Glitter Bay Loop, Shallotte, NC 28470, photo 19 of 65
Single Family Residence at 562 Glitter Bay Loop, Shallotte, NC 28470, photo 20 of 65
Single Family Residence at 562 Glitter Bay Loop, Shallotte, NC 28470, photo 21 of 65
Single Family Residence at 562 Glitter Bay Loop, Shallotte, NC 28470, photo 22 of 65
Single Family Residence at 562 Glitter Bay Loop, Shallotte, NC 28470, photo 23 of 65
Single Family Residence at 562 Glitter Bay Loop, Shallotte, NC 28470, photo 24 of 65
Single Family Residence at 562 Glitter Bay Loop, Shallotte, NC 28470, photo 25 of 65
Single Family Residence at 562 Glitter Bay Loop, Shallotte, NC 28470, photo 26 of 65
Single Family Residence at 562 Glitter Bay Loop, Shallotte, NC 28470, photo 27 of 65
Single Family Residence at 562 Glitter Bay Loop, Shallotte, NC 28470, photo 28 of 65
Single Family Residence at 562 Glitter Bay Loop, Shallotte, NC 28470, photo 29 of 65
Single Family Residence at 562 Glitter Bay Loop, Shallotte, NC 28470, photo 30 of 65
Single Family Residence at 562 Glitter Bay Loop, Shallotte, NC 28470, photo 31 of 65
Single Family Residence at 562 Glitter Bay Loop, Shallotte, NC 28470, photo 32 of 65
Single Family Residence at 562 Glitter Bay Loop, Shallotte, NC 28470, photo 33 of 65
Single Family Residence at 562 Glitter Bay Loop, Shallotte, NC 28470, photo 34 of 65
Single Family Residence at 562 Glitter Bay Loop, Shallotte, NC 28470, photo 35 of 65
Single Family Residence at 562 Glitter Bay Loop, Shallotte, NC 28470, photo 36 of 65
Single Family Residence at 562 Glitter Bay Loop, Shallotte, NC 28470, photo 37 of 65
Single Family Residence at 562 Glitter Bay Loop, Shallotte, NC 28470, photo 38 of 65
Single Family Residence at 562 Glitter Bay Loop, Shallotte, NC 28470, photo 39 of 65
Single Family Residence at 562 Glitter Bay Loop, Shallotte, NC 28470, photo 40 of 65
Home as of 8.22 - 562 Glitter Bay Loop, Shallotte, NC 28470
Single Family Residence at 562 Glitter Bay Loop, Shallotte, NC 28470, photo 42 of 65
Home as of 8.22 - 562 Glitter Bay Loop, Shallotte, NC 28470
Single Family Residence at 562 Glitter Bay Loop, Shallotte, NC 28470, photo 44 of 65
Home as of 8.22 - 562 Glitter Bay Loop, Shallotte, NC 28470
Single Family Residence at 562 Glitter Bay Loop, Shallotte, NC 28470, photo 46 of 65
Home as of 8.22 - 562 Glitter Bay Loop, Shallotte, NC 28470
Single Family Residence at 562 Glitter Bay Loop, Shallotte, NC 28470, photo 48 of 65
Single Family Residence at 562 Glitter Bay Loop, Shallotte, NC 28470, photo 49 of 65
Home as of 8.22 - 562 Glitter Bay Loop, Shallotte, NC 28470
Single Family Residence at 562 Glitter Bay Loop, Shallotte, NC 28470, photo 52 of 65
Home as of 8.22 - 562 Glitter Bay Loop, Shallotte, NC 28470
Single Family Residence at 562 Glitter Bay Loop, Shallotte, NC 28470, photo 54 of 65
Home as of 8.22 - 562 Glitter Bay Loop, Shallotte, NC 28470
Single Family Residence at 562 Glitter Bay Loop, Shallotte, NC 28470, photo 56 of 65
Single Family Residence at 562 Glitter Bay Loop, Shallotte, NC 28470, photo 57 of 65
Home as of 8.22 - 562 Glitter Bay Loop, Shallotte, NC 28470
Single Family Residence at 562 Glitter Bay Loop, Shallotte, NC 28470, photo 59 of 65
Home as of 8.22 - 562 Glitter Bay Loop, Shallotte, NC 28470
65 photos

$454,915

562 Glitter Bay Loop, Shallotte, NC 28470
Shallotte, NC 28470
Listed by Brian R. Hess · Pulte Home Company
Bedrooms
4
Bathrooms
2.5
Living area
2,602 sqft
Year built
2026

About this home

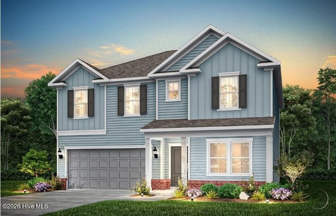
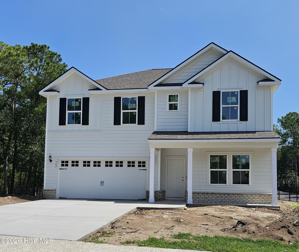
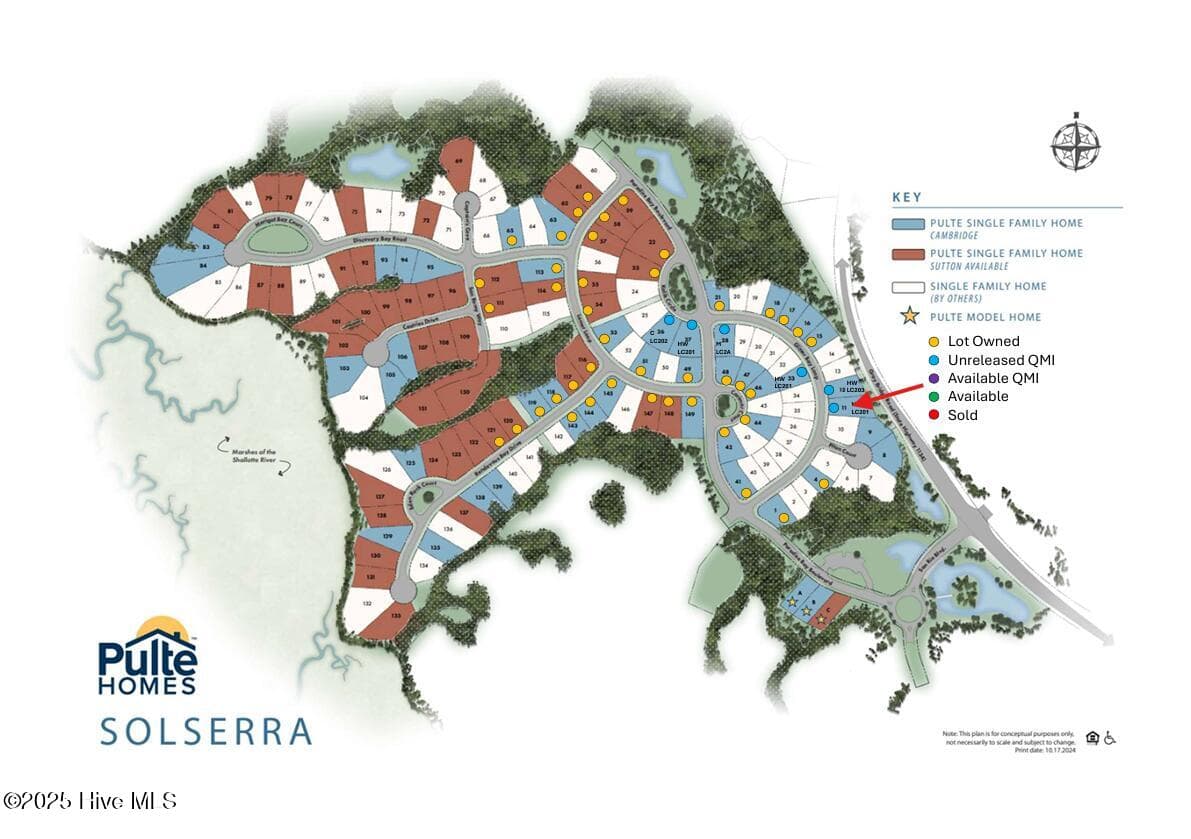
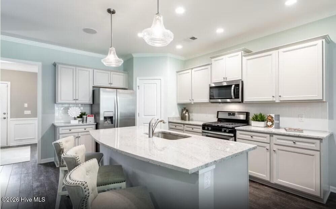
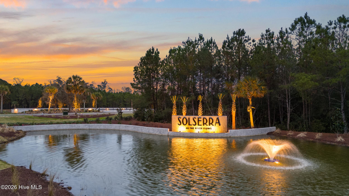
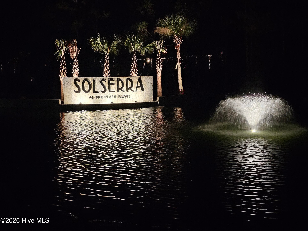
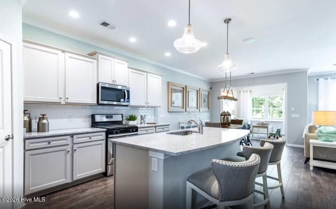
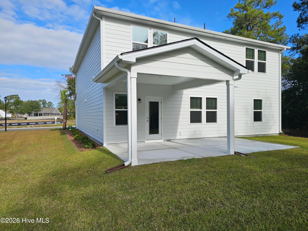
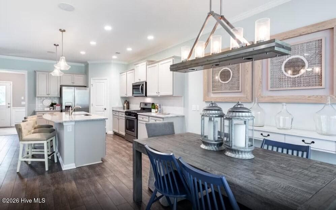
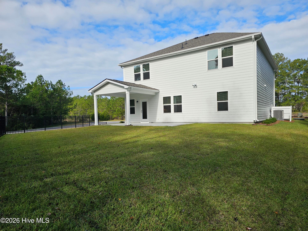
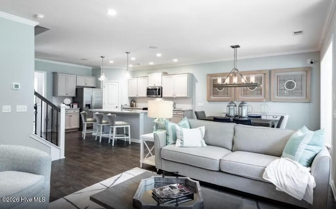
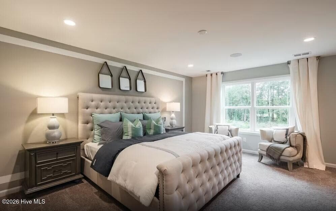
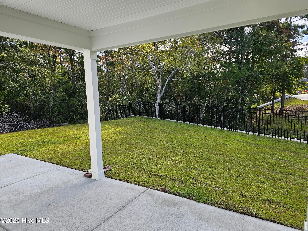
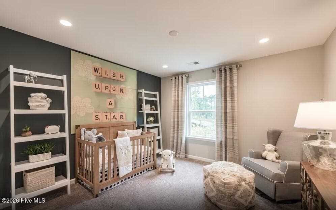
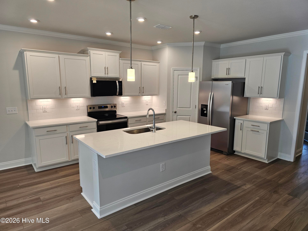
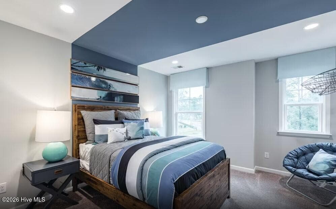
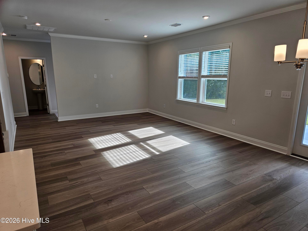
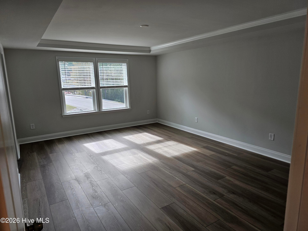
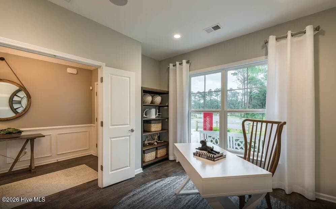
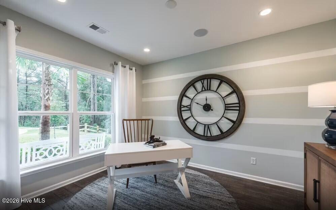
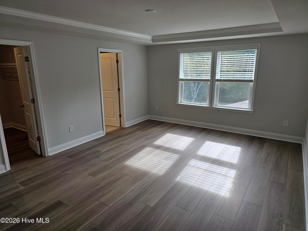
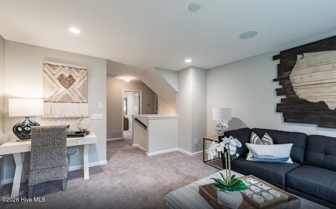
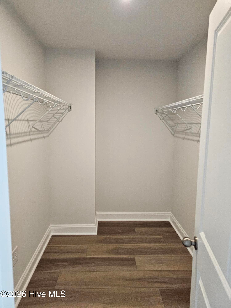
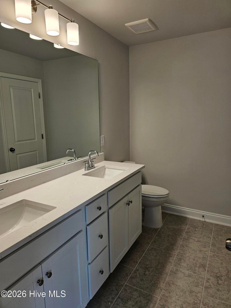
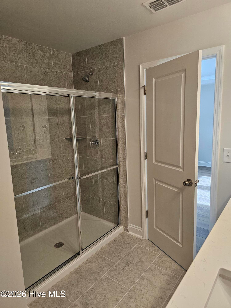
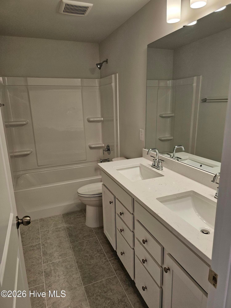
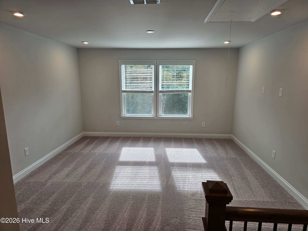
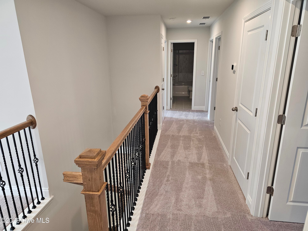
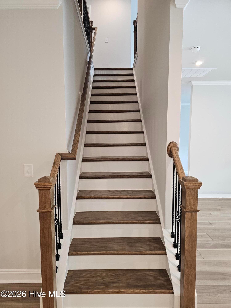
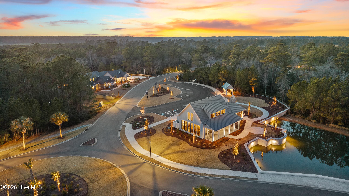
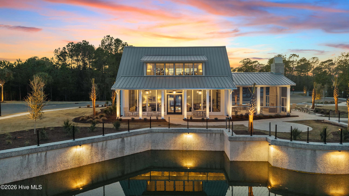
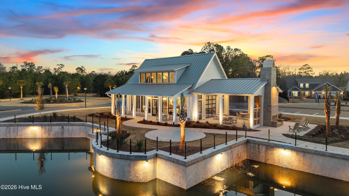
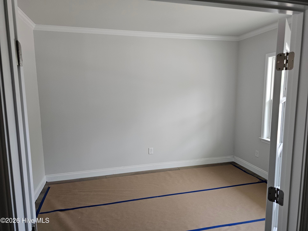
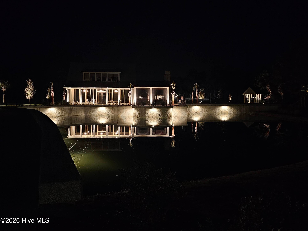
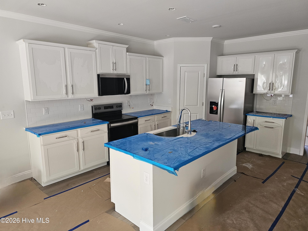
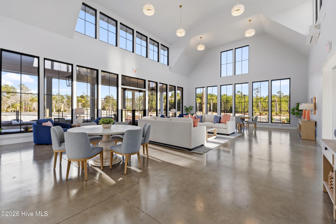
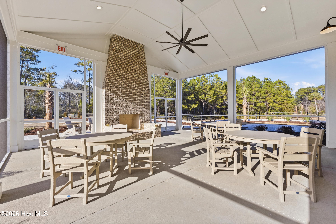
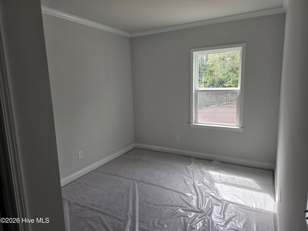
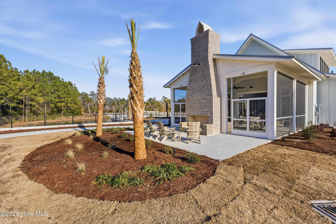
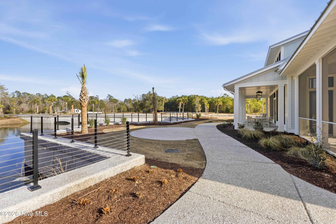
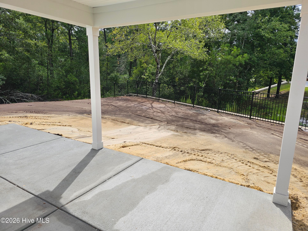
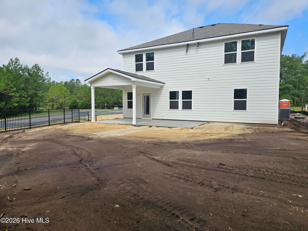
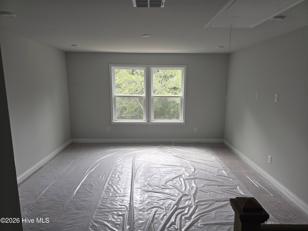
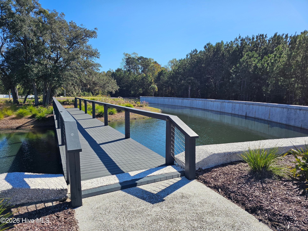
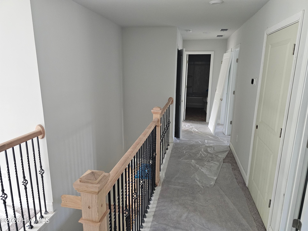
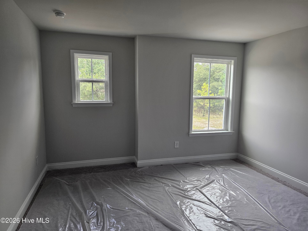
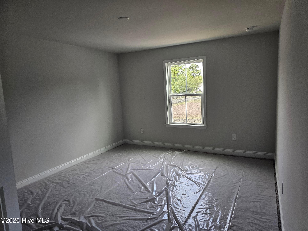
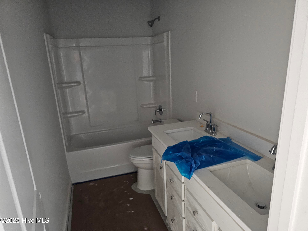
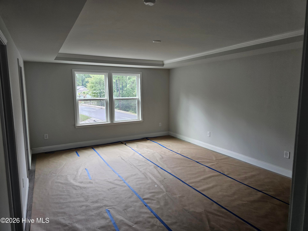
Welcome to the stunning Solserra community, where style and comfort come together in this beautiful Hampton floorplan! This spacious home features four bedrooms, two and a half bathrooms, a dedicated office, a versatile flex room, and a charming outdoor patio. Upon entering, you'll immediately notice the private study, perfect for a home office or quiet retreat. The open-concept kitchen, dining area, and gathering room create a warm and inviting space ideal for entertaining. The kitchen is a true centerpiece, featuring elegant white quartz countertops, modern white cabinets with satin nickel hardware, and a crisp white tile backsplash. A large island offers additional seating and ample space for meal prep, while the adjacent dining and gathering areas provide a seamless flow. Upstairs, you'll find a cozy loft, three generously sized guest bedrooms, and a spacious Owner's Suite. The primary suite includes a tray ceiling with crown molding for an added touch of sophistication, while the ensuite bathroom continues the home's modern aesthetic with matching white cabinets and white quartz counters. It also includes a dual vanity, a walk-in shower, and a large walk-in closet. The additional upstairs bathroom features dual vanity and bathtub, offering convenience and space. Throughout the home, you'll find upgraded luxury vinyl plank flooring, carpet and a classic trim package. A screened-in porch extends your living space outdoors, creating a peaceful spot to relax or entertain. Additional features include a full yard irrigation system, a smart home package, gutters, and essential appliances such as an electric range, microwave, and dishwasher. Come visit Solserra today and see the beautiful Hampton floorplan today! Proposed amenities to include pool, pickleball courts. Proposed drawing in documents. HOA will adjust when this amenity is built in next phase

Highlights

New construction

Property details

MLS
Hive MLS
MLS #
100572673
Property type
Single Family Residence
Subdivision
Solserra
Status
Active
Days on market
169
On market date
May 9, 2026
Stories
N/A
Total bathrooms
2.5
Garage spaces
2
Parking spaces
2
Lot size
0.25 acres
Loading map…

Nearby schools

Within 10 miles. School directory data from the National Center for Education Statistics (NCES), accessed via the Urban Institute Education Data API. Local Score is calculated by INNOVATE Real Estate; where a state rating is shown, it comes from that state's own official school report card.

Elementary
Supply Elementary
7 mi away · Grades -1-5
Zoned school (attendance boundary, 2015-16 data)
2.6
Local Score (state rating (2025) blended 70/30 with student-teacher ratio) -- not an official state rating
State rating: D (2025)
Enrollment
505
Student:teacher ratio
13.3:1
District
Brunswick County Schools
Middle
Shallotte Middle
1.65 mi away · Grades 6-8
Zoned school (attendance boundary, 2015-16 data)
3.0
Local Score (state rating (2025) blended 70/30 with student-teacher ratio) -- not an official state rating
State rating: C (2025)
Enrollment
674
Student:teacher ratio
17.3:1
District
Brunswick County Schools
High
Brunswick County Early College
8.88 mi away · Grades 9-13
Zoned school (attendance boundary, 2015-16 data)
3.8
Local Score (state rating (2025) blended 70/30 with student-teacher ratio) -- not an official state rating
State rating: A (2025)
Enrollment
365
Student:teacher ratio
33.2:1
District
Brunswick County Schools

Walkability

Blended score for Shallotte's center, calculated by INNOVATE Real Estate from two sources: the EPA's National Walkability Index (street network, transit, land-use mix) and Google Places amenity data (what's actually reachable on foot from this point). 60% EPA National Walkability Index + 40% nearby-amenity density (Google Places).

27
Car-dependent
out of 100
EPA National Walkability Index
8.8 / 20 -- Below average walkable
Google Places amenity density
0 / 100
Restaurants & cafes0
Grocery stores0
Parks0
Schools0
Transit stops0
Pharmacies0

Market position

How this listing compares to current activity in Shallotte, from live MLS data.

On the market 169 days -- 45 more days than Shallotte's current average of 124 days.
For reference, the median list price across 251 active listings in Shallotte right now is $279,990.

Mortgage calculator

Estimate only - actual rate and payment depend on your lender, credit, and loan program.

$
%
%
Adjust tax / insurance estimates
% / yr
$
/mo
Est. monthly payment
$2,890/mo
$90,983 down
$363,932 loan
Principal & interest$2,360
Property tax (est.)$379
Home insurance (est.)$150

Similar homes you might like

Data source: Listing information provided by Hive MLS via Trestle/CoreLogic. Last updated 1 days ago.

Information herein deemed reliable but not guaranteed; all measurements, school assignments, HOA fees, taxes, and feature lists are approximate and should be independently verified. Equal Housing Opportunity.