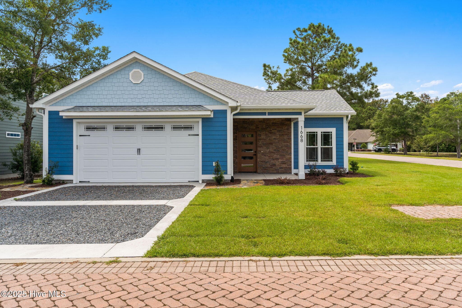
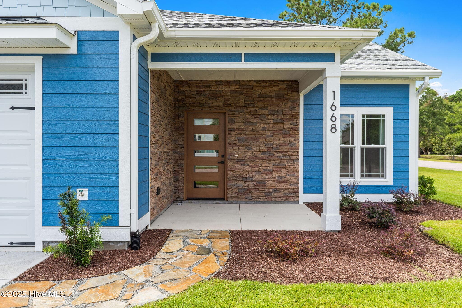
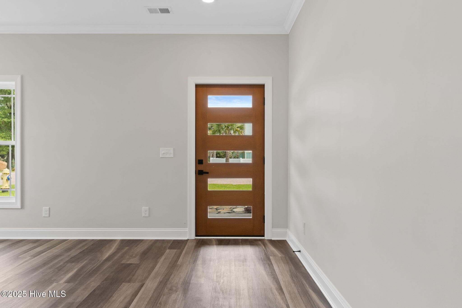
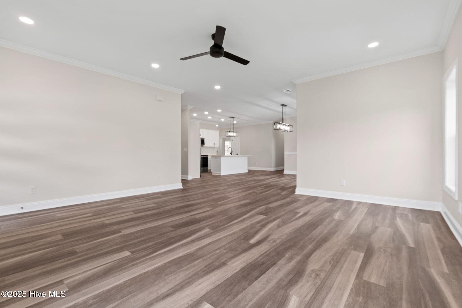
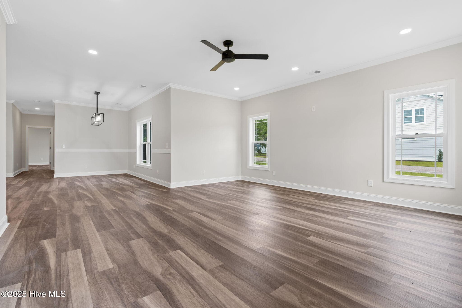
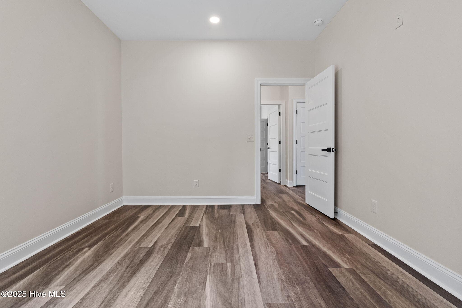
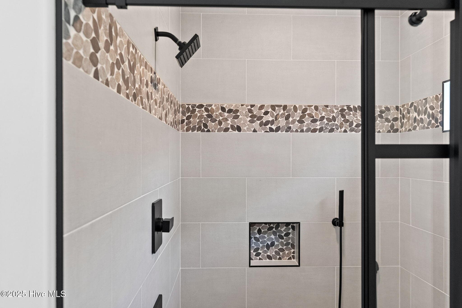
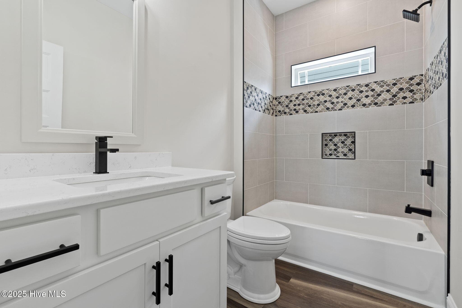
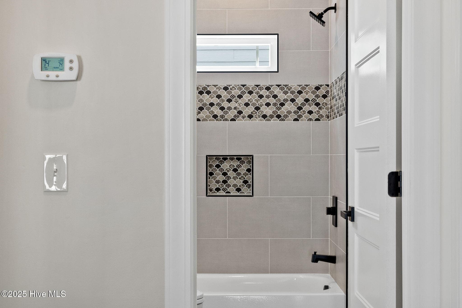
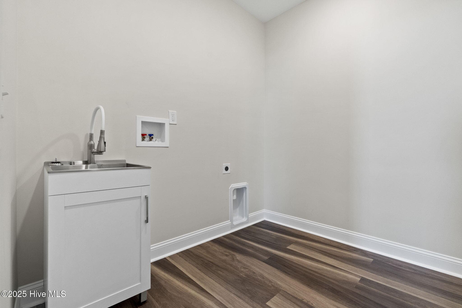
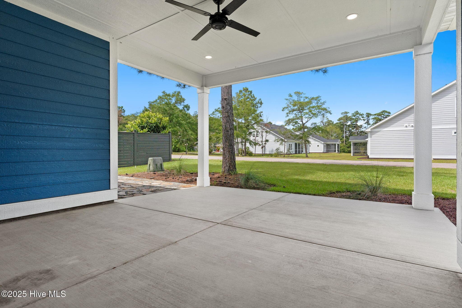
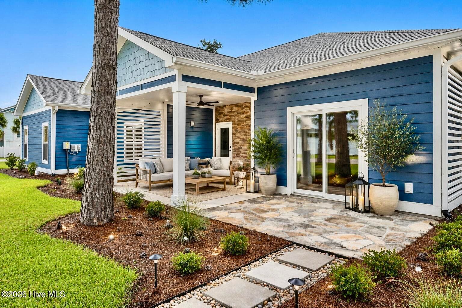
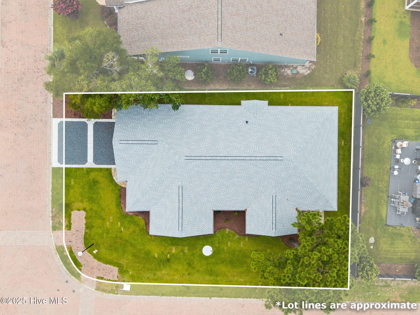
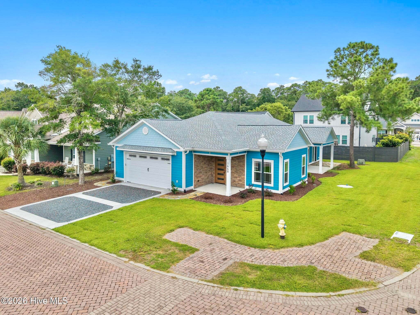
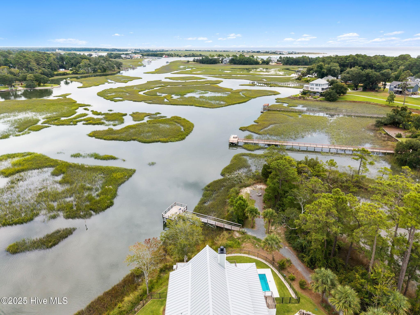
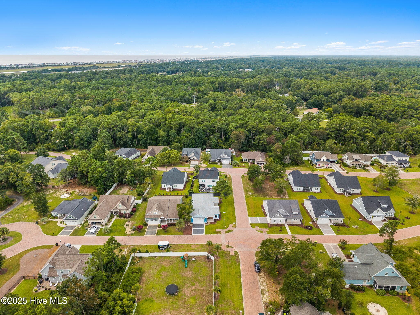
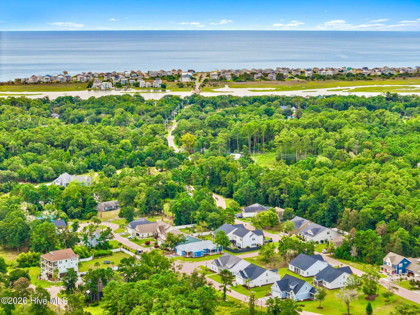
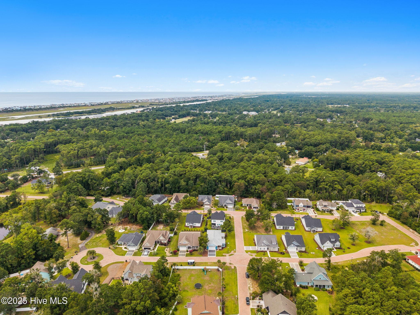
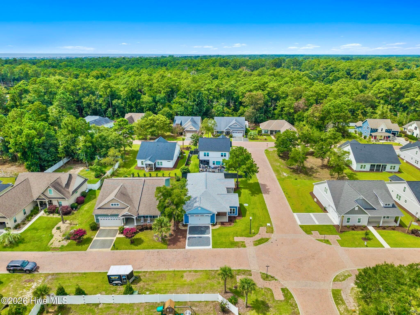
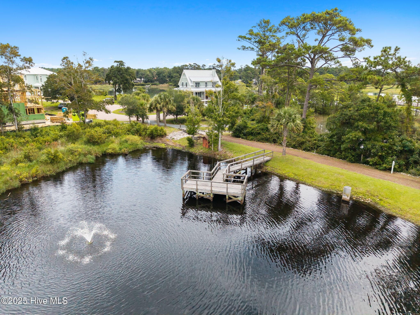
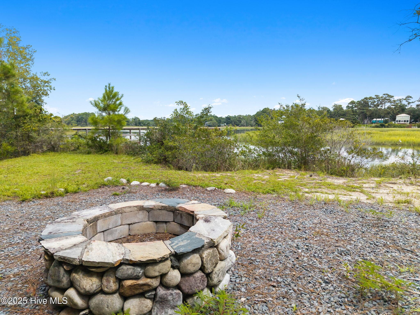
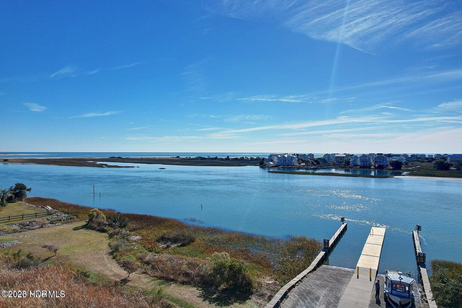
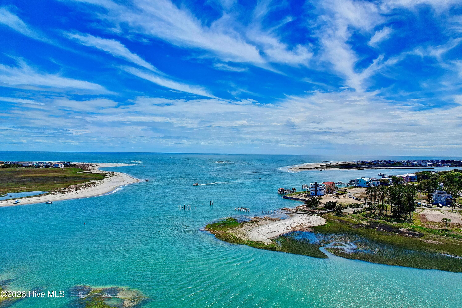
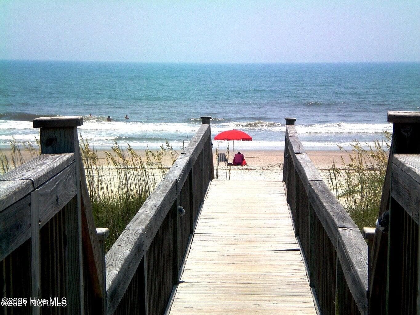
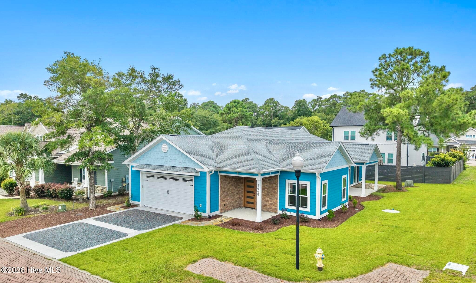
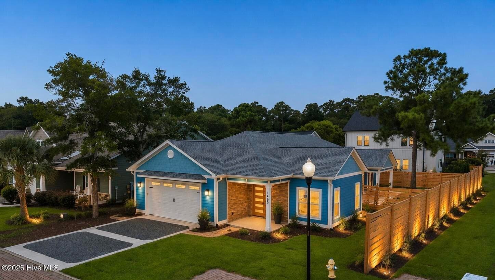
Single Family Residence at 1668 Back Bay Drive SW, Shallotte, NC 28470
Single Family Residence at 1668 Back Bay Drive SW, Shallotte, NC 28470, photo 2 of 104
Single Family Residence at 1668 Back Bay Drive SW, Shallotte, NC 28470, photo 3 of 104
Single Family Residence at 1668 Back Bay Drive SW, Shallotte, NC 28470, photo 4 of 104
Single Family Residence at 1668 Back Bay Drive SW, Shallotte, NC 28470, photo 5 of 104
Single Family Residence at 1668 Back Bay Drive SW, Shallotte, NC 28470, photo 6 of 104
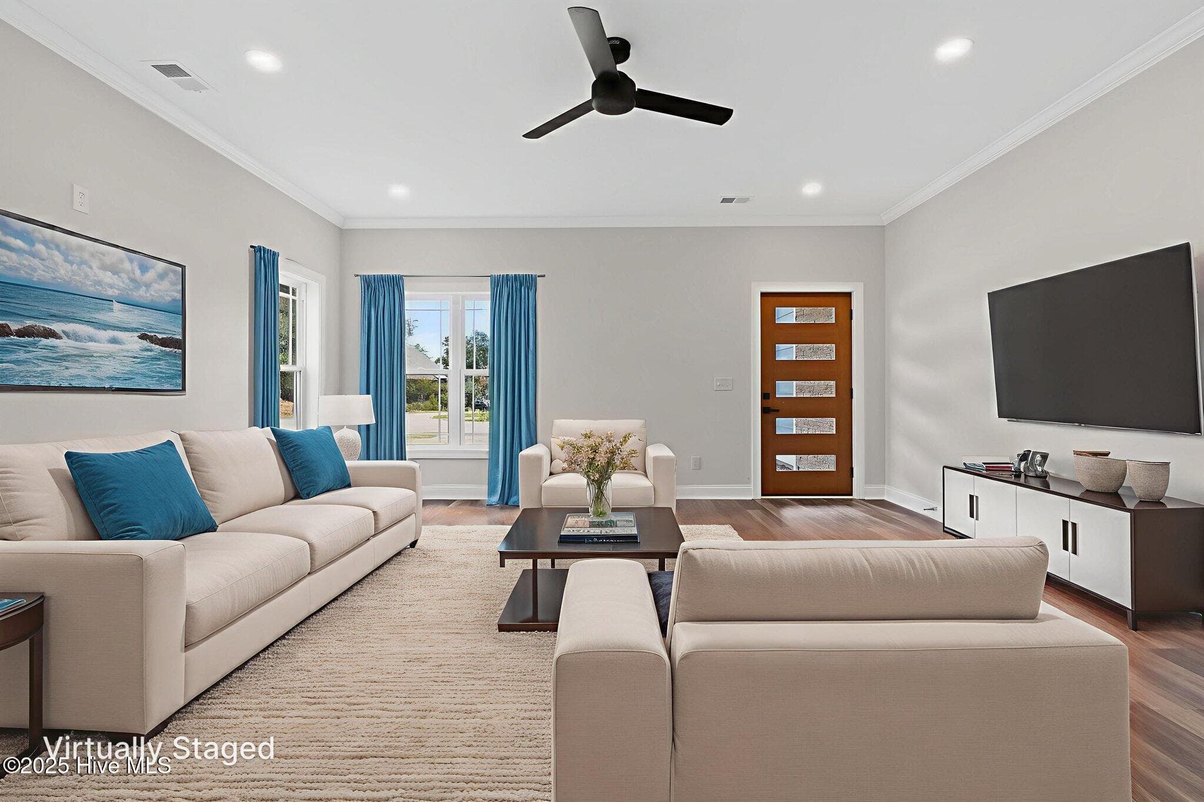
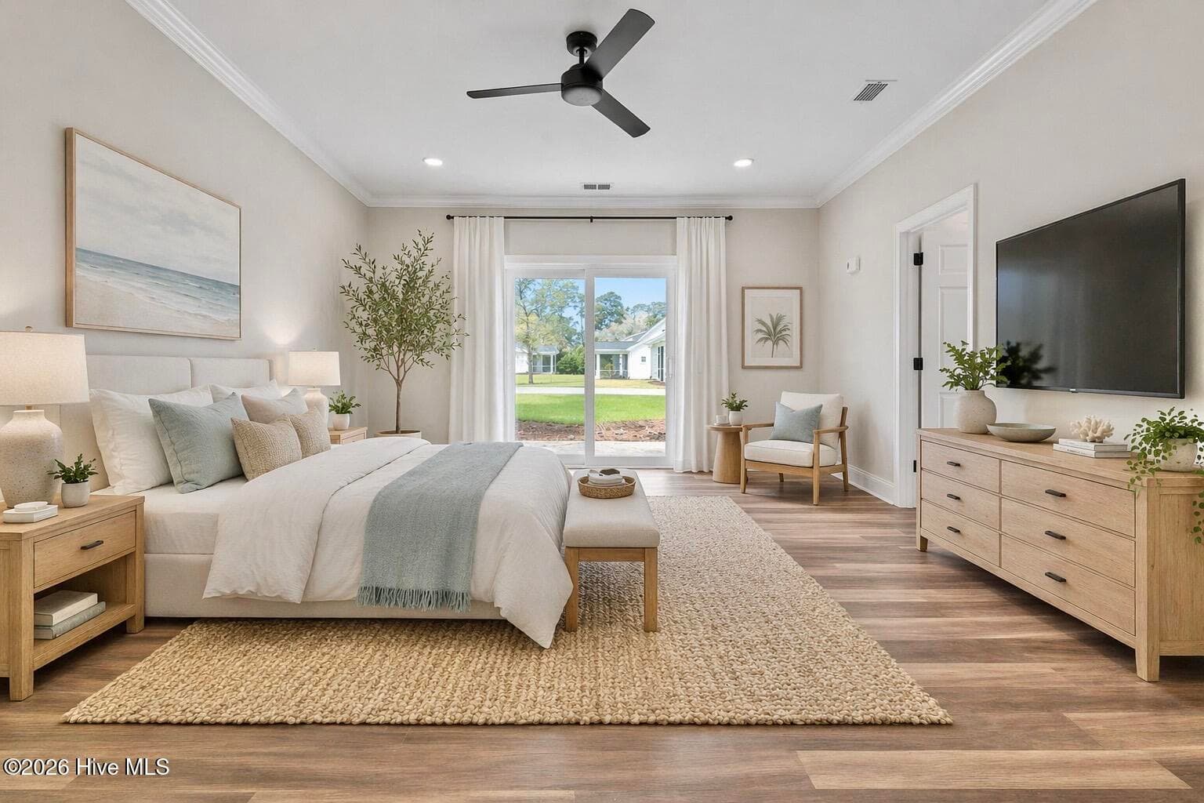
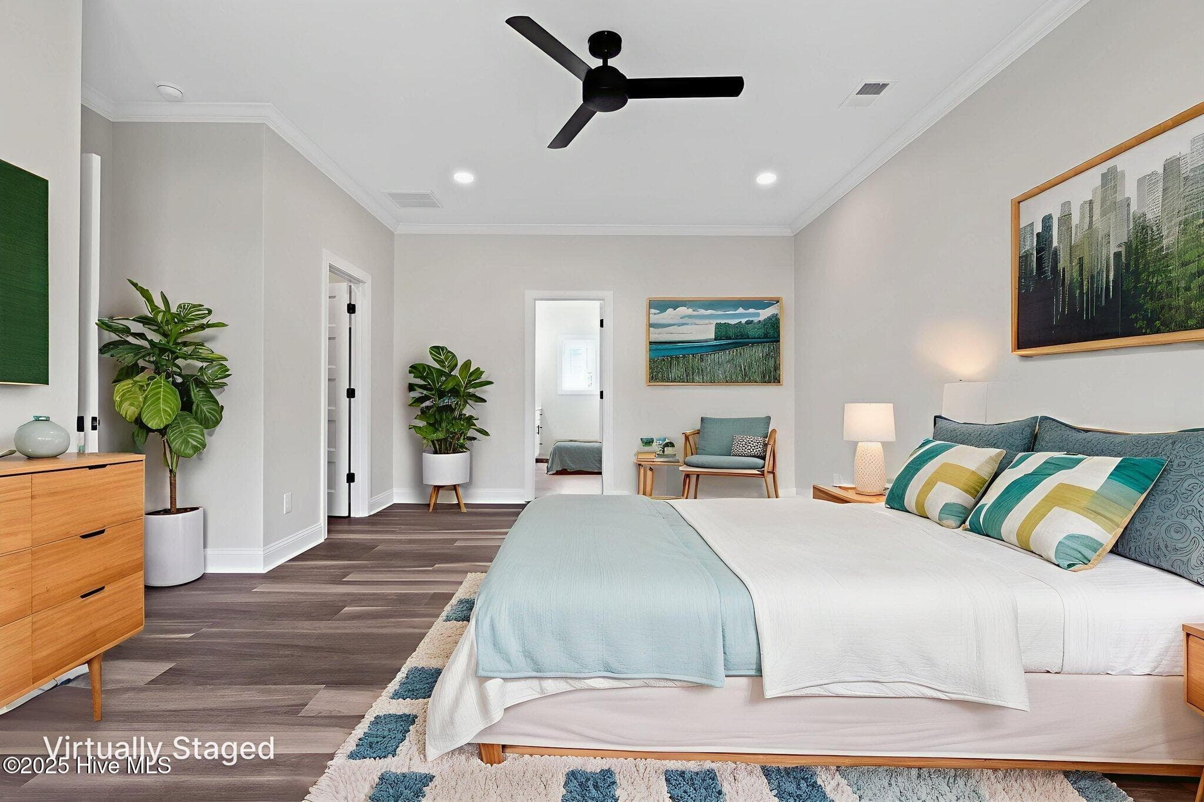
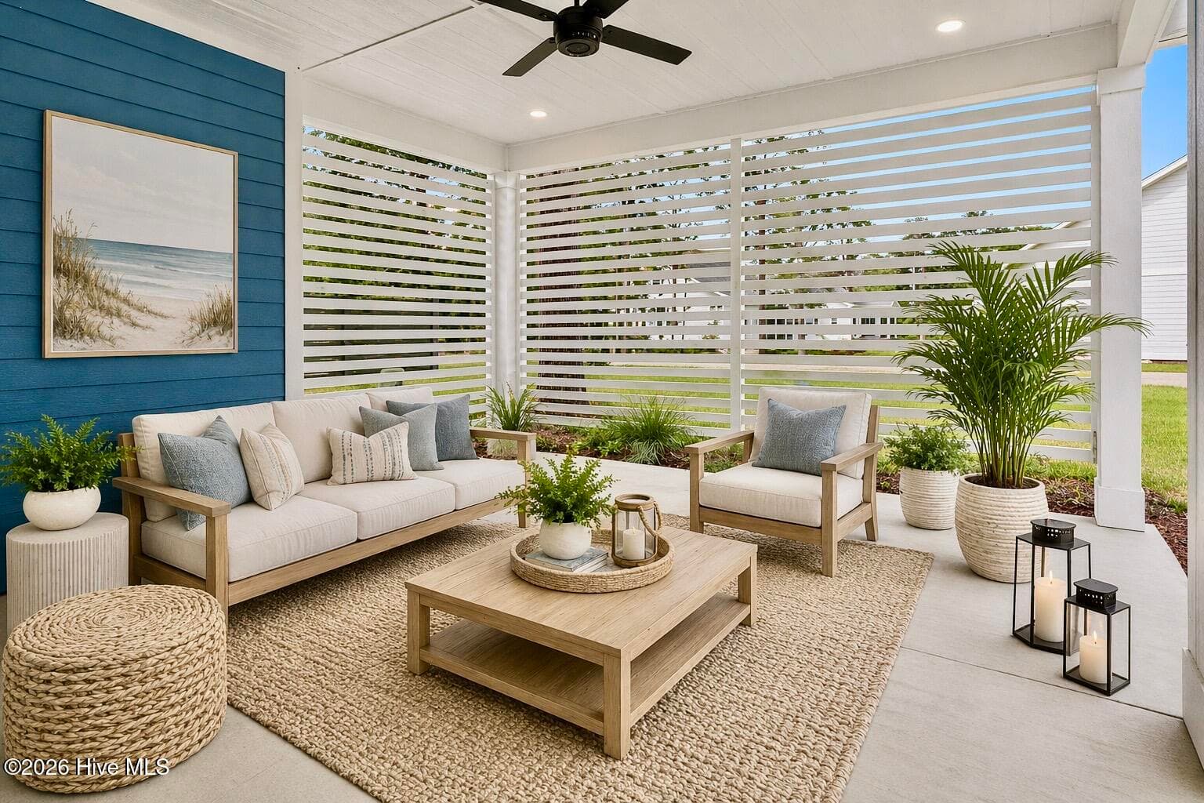
Virtually staged to provide design ideas, inspiration, or to help visualize the potential of a space - 1668 Back Bay Drive SW, Shallotte, NC 28470
Single Family Residence at 1668 Back Bay Drive SW, Shallotte, NC 28470, photo 8 of 104
Single Family Residence at 1668 Back Bay Drive SW, Shallotte, NC 28470, photo 9 of 104
Single Family Residence at 1668 Back Bay Drive SW, Shallotte, NC 28470, photo 10 of 104
Single Family Residence at 1668 Back Bay Drive SW, Shallotte, NC 28470, photo 11 of 104
Single Family Residence at 1668 Back Bay Drive SW, Shallotte, NC 28470, photo 12 of 104
Single Family Residence at 1668 Back Bay Drive SW, Shallotte, NC 28470, photo 13 of 104
Virtually staged to provide design ideas, inspiration, or to help visualize the potential of a space - 1668 Back Bay Drive SW, Shallotte, NC 28470
Single Family Residence at 1668 Back Bay Drive SW, Shallotte, NC 28470, photo 15 of 104
Single Family Residence at 1668 Back Bay Drive SW, Shallotte, NC 28470, photo 16 of 104
Single Family Residence at 1668 Back Bay Drive SW, Shallotte, NC 28470, photo 17 of 104
Virtually staged to provide design ideas, inspiration, or to help visualize the potential of a space - 1668 Back Bay Drive SW, Shallotte, NC 28470
Single Family Residence at 1668 Back Bay Drive SW, Shallotte, NC 28470, photo 19 of 104
Single Family Residence at 1668 Back Bay Drive SW, Shallotte, NC 28470, photo 20 of 104
Single Family Residence at 1668 Back Bay Drive SW, Shallotte, NC 28470, photo 21 of 104
Single Family Residence at 1668 Back Bay Drive SW, Shallotte, NC 28470, photo 22 of 104
Single Family Residence at 1668 Back Bay Drive SW, Shallotte, NC 28470, photo 23 of 104
Single Family Residence at 1668 Back Bay Drive SW, Shallotte, NC 28470, photo 24 of 104
Virtually staged to provide design ideas, inspiration, or to help visualize the potential of a space - 1668 Back Bay Drive SW, Shallotte, NC 28470
Single Family Residence at 1668 Back Bay Drive SW, Shallotte, NC 28470, photo 26 of 104
Single Family Residence at 1668 Back Bay Drive SW, Shallotte, NC 28470, photo 27 of 104
Single Family Residence at 1668 Back Bay Drive SW, Shallotte, NC 28470, photo 28 of 104
Single Family Residence at 1668 Back Bay Drive SW, Shallotte, NC 28470, photo 29 of 104
Single Family Residence at 1668 Back Bay Drive SW, Shallotte, NC 28470, photo 30 of 104
Single Family Residence at 1668 Back Bay Drive SW, Shallotte, NC 28470, photo 31 of 104
Single Family Residence at 1668 Back Bay Drive SW, Shallotte, NC 28470, photo 32 of 104
Single Family Residence at 1668 Back Bay Drive SW, Shallotte, NC 28470, photo 33 of 104
Single Family Residence at 1668 Back Bay Drive SW, Shallotte, NC 28470, photo 34 of 104
Single Family Residence at 1668 Back Bay Drive SW, Shallotte, NC 28470, photo 35 of 104
Single Family Residence at 1668 Back Bay Drive SW, Shallotte, NC 28470, photo 36 of 104
Single Family Residence at 1668 Back Bay Drive SW, Shallotte, NC 28470, photo 37 of 104
Single Family Residence at 1668 Back Bay Drive SW, Shallotte, NC 28470, photo 38 of 104
Single Family Residence at 1668 Back Bay Drive SW, Shallotte, NC 28470, photo 39 of 104
Single Family Residence at 1668 Back Bay Drive SW, Shallotte, NC 28470, photo 40 of 104
Single Family Residence at 1668 Back Bay Drive SW, Shallotte, NC 28470, photo 41 of 104
Single Family Residence at 1668 Back Bay Drive SW, Shallotte, NC 28470, photo 42 of 104
Virtually staged to provide design ideas, inspiration, or to help visualize the potential of a space - 1668 Back Bay Drive SW, Shallotte, NC 28470
Single Family Residence at 1668 Back Bay Drive SW, Shallotte, NC 28470, photo 44 of 104
Virtually staged to provide design ideas, inspiration, or to help visualize the potential of a space - 1668 Back Bay Drive SW, Shallotte, NC 28470
Single Family Residence at 1668 Back Bay Drive SW, Shallotte, NC 28470, photo 46 of 104
Single Family Residence at 1668 Back Bay Drive SW, Shallotte, NC 28470, photo 47 of 104
Single Family Residence at 1668 Back Bay Drive SW, Shallotte, NC 28470, photo 48 of 104
Single Family Residence at 1668 Back Bay Drive SW, Shallotte, NC 28470, photo 49 of 104
Single Family Residence at 1668 Back Bay Drive SW, Shallotte, NC 28470, photo 50 of 104
Single Family Residence at 1668 Back Bay Drive SW, Shallotte, NC 28470, photo 51 of 104
Single Family Residence at 1668 Back Bay Drive SW, Shallotte, NC 28470, photo 52 of 104
Single Family Residence at 1668 Back Bay Drive SW, Shallotte, NC 28470, photo 53 of 104
Single Family Residence at 1668 Back Bay Drive SW, Shallotte, NC 28470, photo 54 of 104
Single Family Residence at 1668 Back Bay Drive SW, Shallotte, NC 28470, photo 55 of 104
Single Family Residence at 1668 Back Bay Drive SW, Shallotte, NC 28470, photo 56 of 104
Single Family Residence at 1668 Back Bay Drive SW, Shallotte, NC 28470, photo 57 of 104
Single Family Residence at 1668 Back Bay Drive SW, Shallotte, NC 28470, photo 58 of 104
Single Family Residence at 1668 Back Bay Drive SW, Shallotte, NC 28470, photo 59 of 104
Single Family Residence at 1668 Back Bay Drive SW, Shallotte, NC 28470, photo 60 of 104
Single Family Residence at 1668 Back Bay Drive SW, Shallotte, NC 28470, photo 61 of 104
Single Family Residence at 1668 Back Bay Drive SW, Shallotte, NC 28470, photo 62 of 104
Single Family Residence at 1668 Back Bay Drive SW, Shallotte, NC 28470, photo 63 of 104
Single Family Residence at 1668 Back Bay Drive SW, Shallotte, NC 28470, photo 64 of 104
Single Family Residence at 1668 Back Bay Drive SW, Shallotte, NC 28470, photo 65 of 104
Single Family Residence at 1668 Back Bay Drive SW, Shallotte, NC 28470, photo 66 of 104
Single Family Residence at 1668 Back Bay Drive SW, Shallotte, NC 28470, photo 67 of 104
Single Family Residence at 1668 Back Bay Drive SW, Shallotte, NC 28470, photo 68 of 104
Single Family Residence at 1668 Back Bay Drive SW, Shallotte, NC 28470, photo 69 of 104
Single Family Residence at 1668 Back Bay Drive SW, Shallotte, NC 28470, photo 70 of 104
Single Family Residence at 1668 Back Bay Drive SW, Shallotte, NC 28470, photo 71 of 104
Single Family Residence at 1668 Back Bay Drive SW, Shallotte, NC 28470, photo 72 of 104
Single Family Residence at 1668 Back Bay Drive SW, Shallotte, NC 28470, photo 73 of 104
Single Family Residence at 1668 Back Bay Drive SW, Shallotte, NC 28470, photo 74 of 104
Single Family Residence at 1668 Back Bay Drive SW, Shallotte, NC 28470, photo 75 of 104
Single Family Residence at 1668 Back Bay Drive SW, Shallotte, NC 28470, photo 76 of 104
Single Family Residence at 1668 Back Bay Drive SW, Shallotte, NC 28470, photo 77 of 104
Single Family Residence at 1668 Back Bay Drive SW, Shallotte, NC 28470, photo 78 of 104
Single Family Residence at 1668 Back Bay Drive SW, Shallotte, NC 28470, photo 79 of 104
Single Family Residence at 1668 Back Bay Drive SW, Shallotte, NC 28470, photo 80 of 104
Single Family Residence at 1668 Back Bay Drive SW, Shallotte, NC 28470, photo 81 of 104
Single Family Residence at 1668 Back Bay Drive SW, Shallotte, NC 28470, photo 82 of 104
Single Family Residence at 1668 Back Bay Drive SW, Shallotte, NC 28470, photo 83 of 104
Single Family Residence at 1668 Back Bay Drive SW, Shallotte, NC 28470, photo 84 of 104
Single Family Residence at 1668 Back Bay Drive SW, Shallotte, NC 28470, photo 85 of 104
Single Family Residence at 1668 Back Bay Drive SW, Shallotte, NC 28470, photo 86 of 104
Single Family Residence at 1668 Back Bay Drive SW, Shallotte, NC 28470, photo 87 of 104
Single Family Residence at 1668 Back Bay Drive SW, Shallotte, NC 28470, photo 88 of 104
Single Family Residence at 1668 Back Bay Drive SW, Shallotte, NC 28470, photo 89 of 104
Single Family Residence at 1668 Back Bay Drive SW, Shallotte, NC 28470, photo 90 of 104
Single Family Residence at 1668 Back Bay Drive SW, Shallotte, NC 28470, photo 91 of 104
Single Family Residence at 1668 Back Bay Drive SW, Shallotte, NC 28470, photo 92 of 104
Single Family Residence at 1668 Back Bay Drive SW, Shallotte, NC 28470, photo 93 of 104
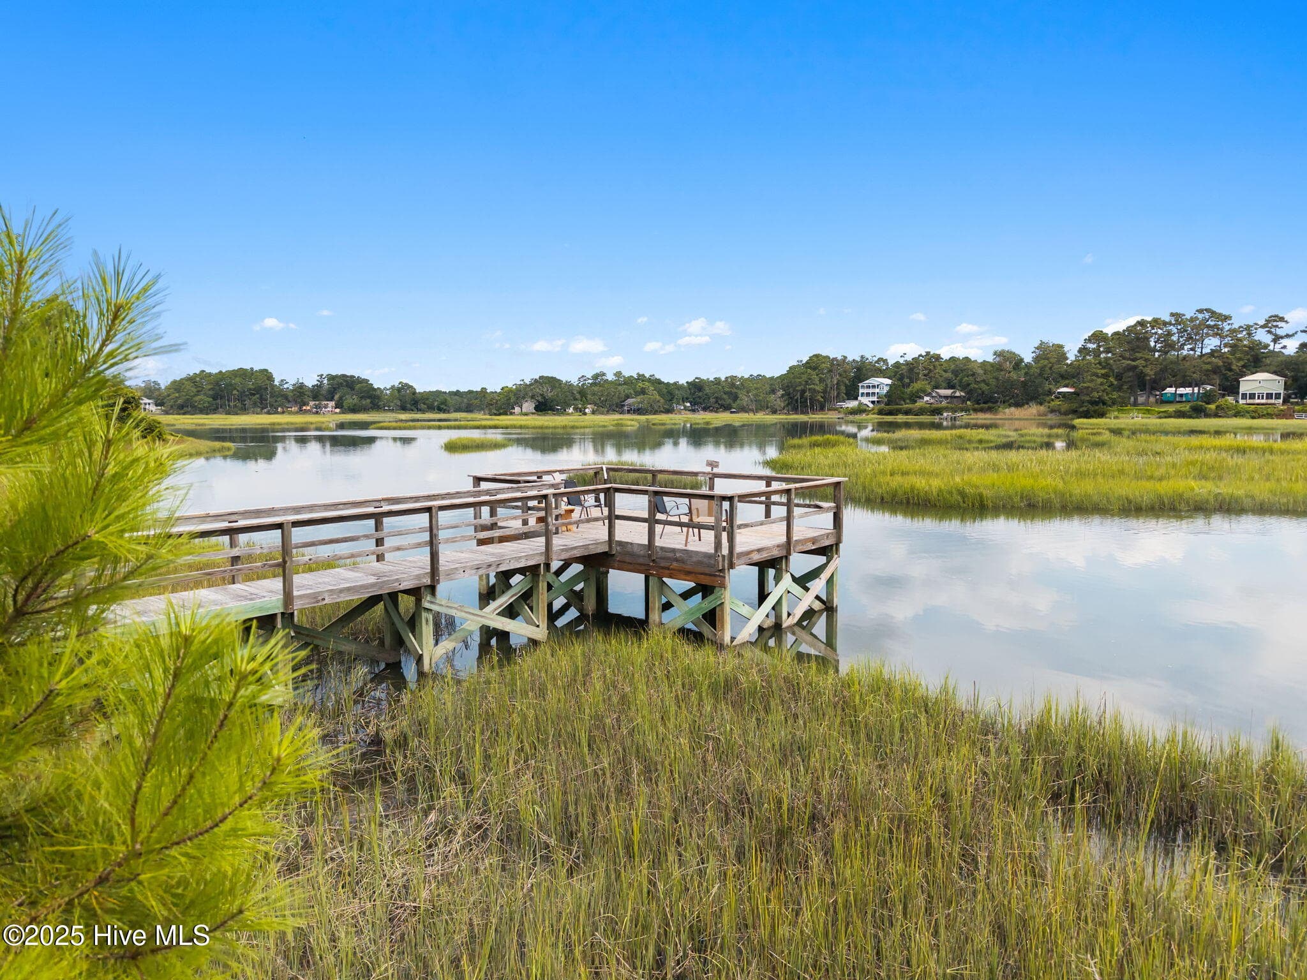
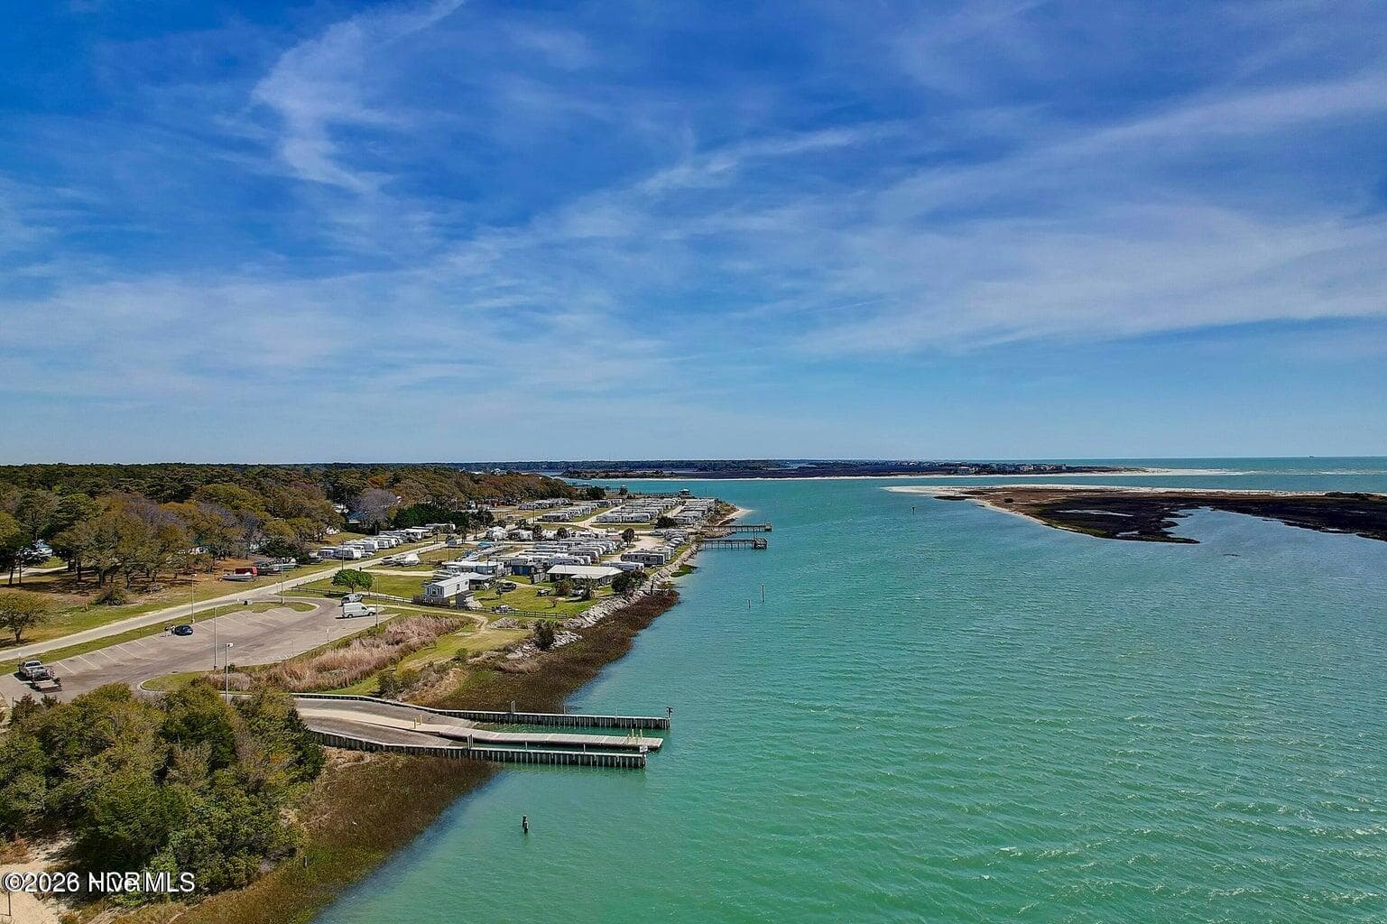
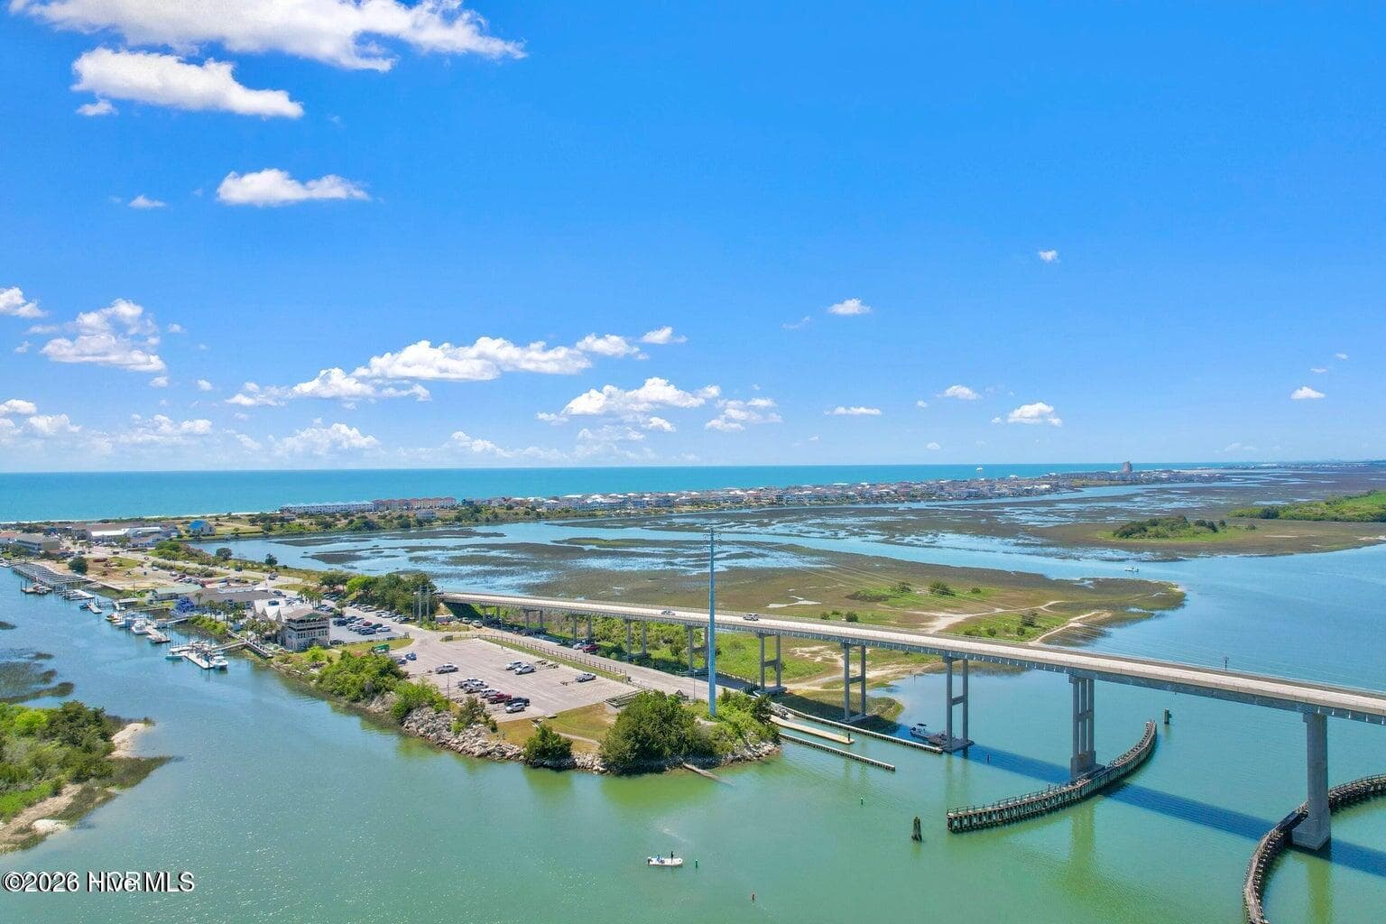
Boat launch 3-5 minutes - 1668 Back Bay Drive SW, Shallotte, NC 28470
Single Family Residence at 1668 Back Bay Drive SW, Shallotte, NC 28470, photo 95 of 104
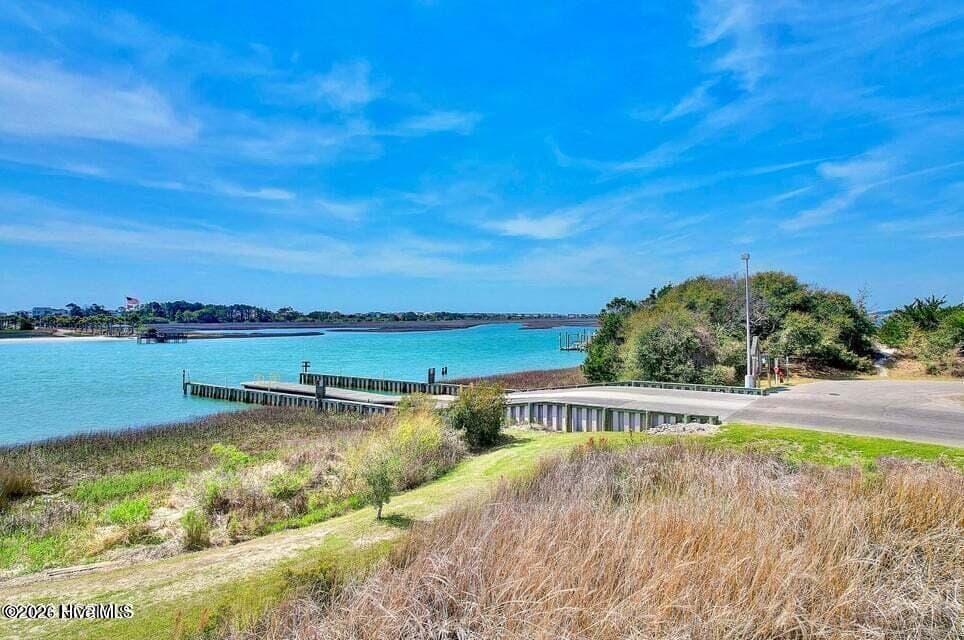
Boat launch 3-5 minutes - 1668 Back Bay Drive SW, Shallotte, NC 28470
Single Family Residence at 1668 Back Bay Drive SW, Shallotte, NC 28470, photo 97 of 104
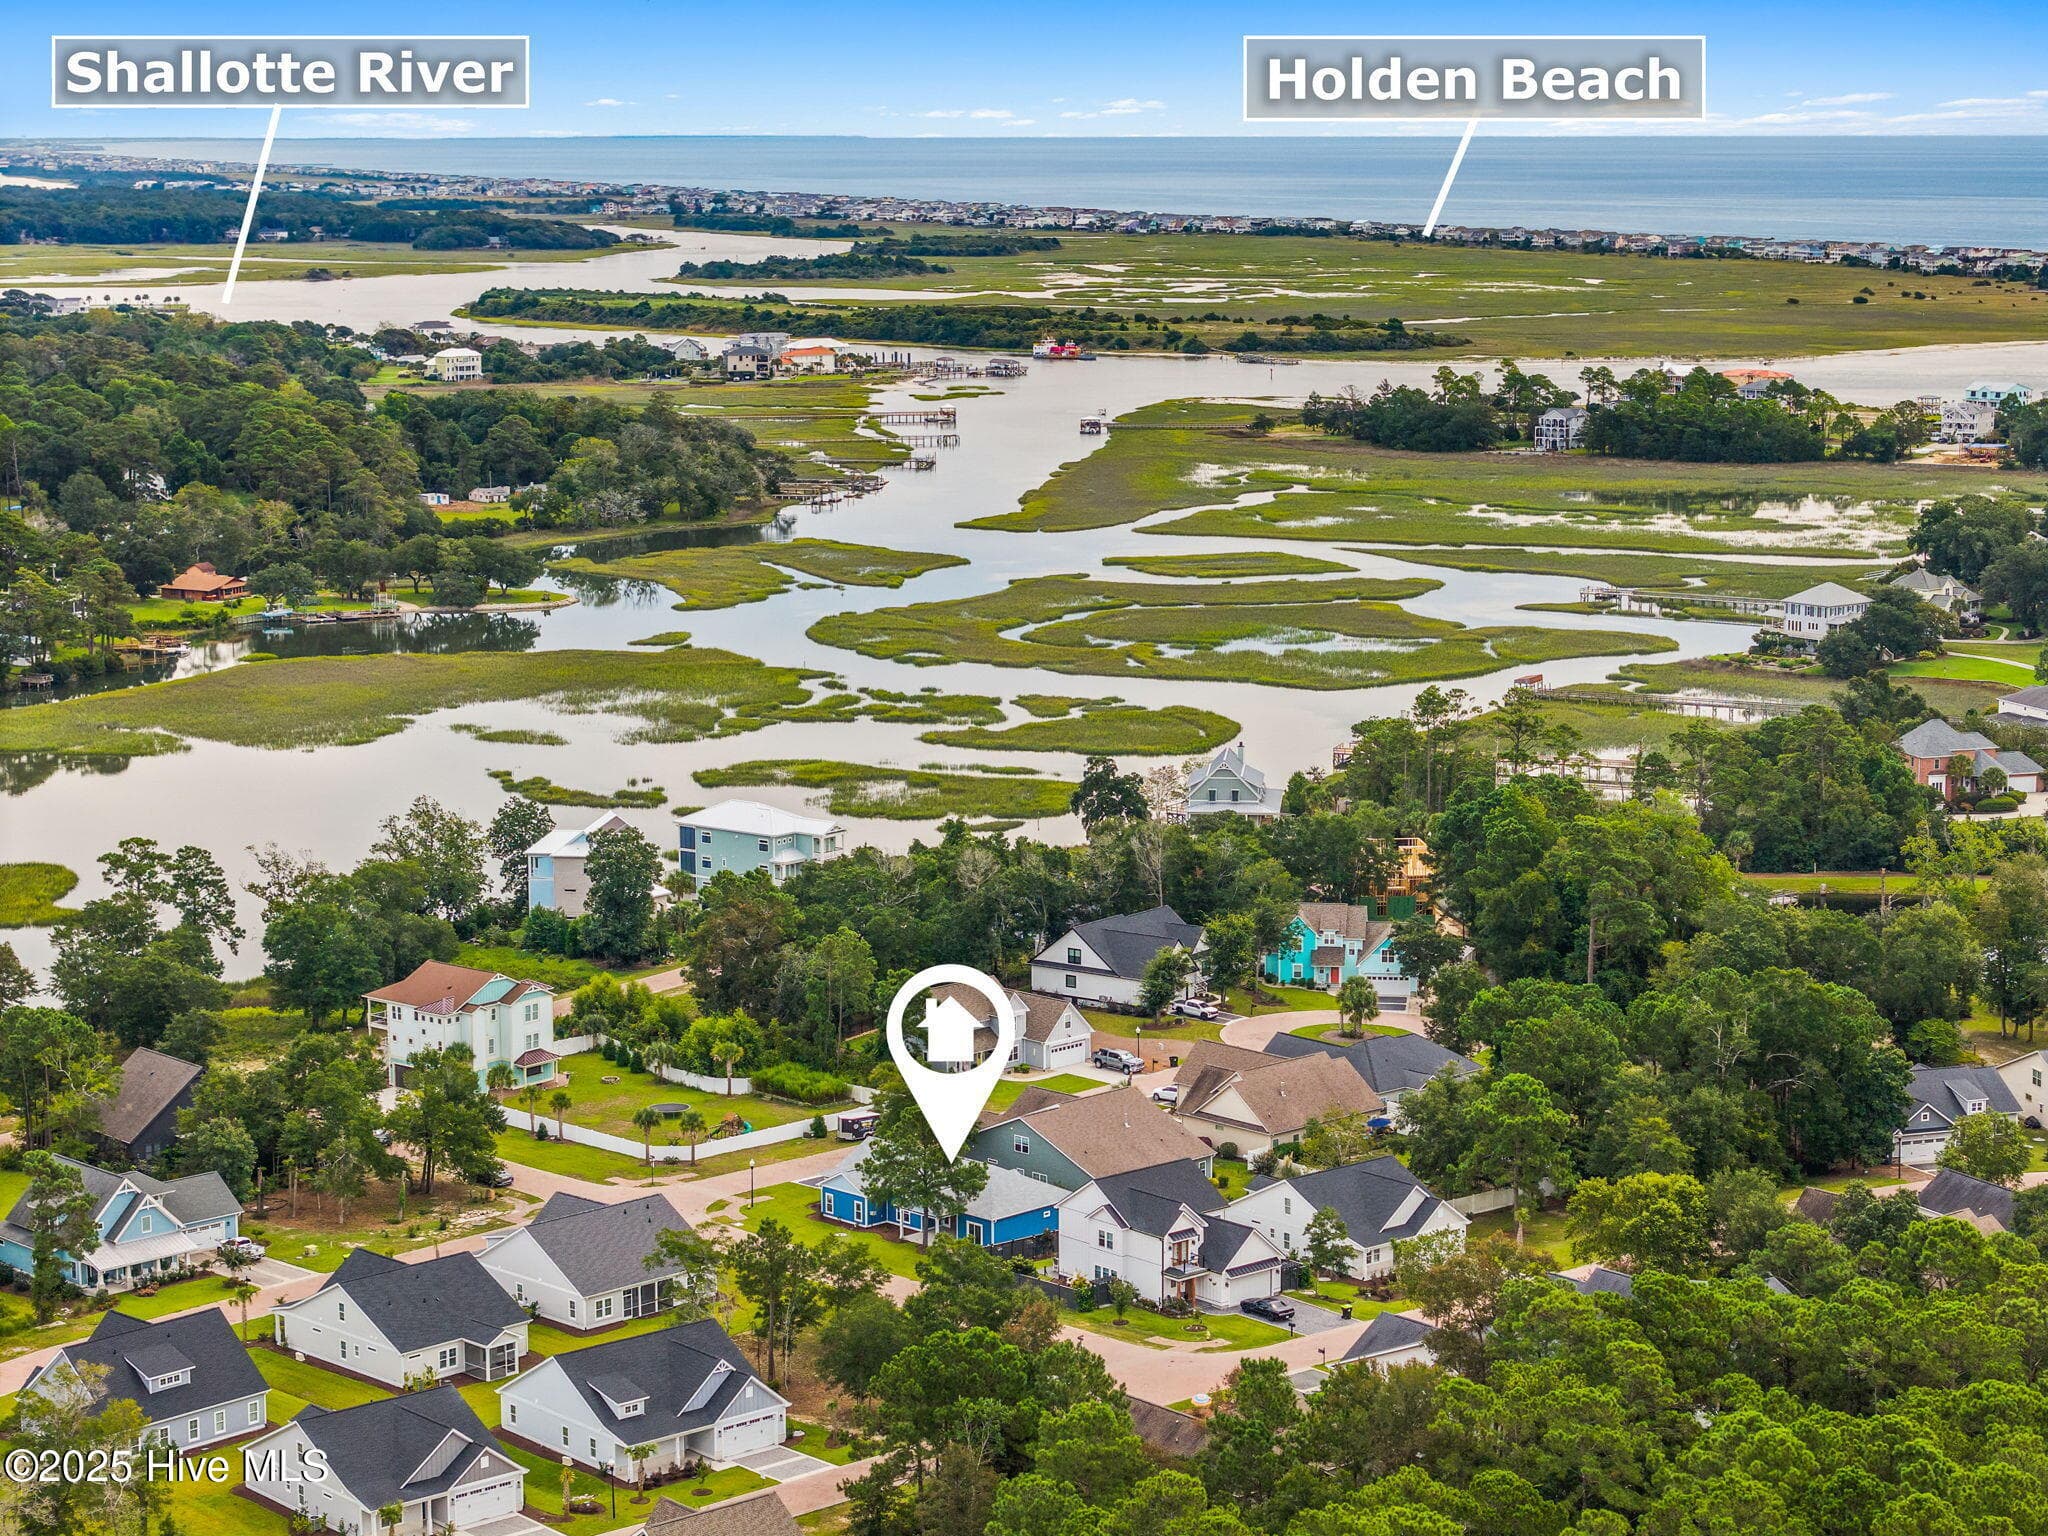
Boat launch 3-5 minutes - 1668 Back Bay Drive SW, Shallotte, NC 28470
Single Family Residence at 1668 Back Bay Drive SW, Shallotte, NC 28470, photo 99 of 104
Single Family Residence at 1668 Back Bay Drive SW, Shallotte, NC 28470, photo 100 of 104
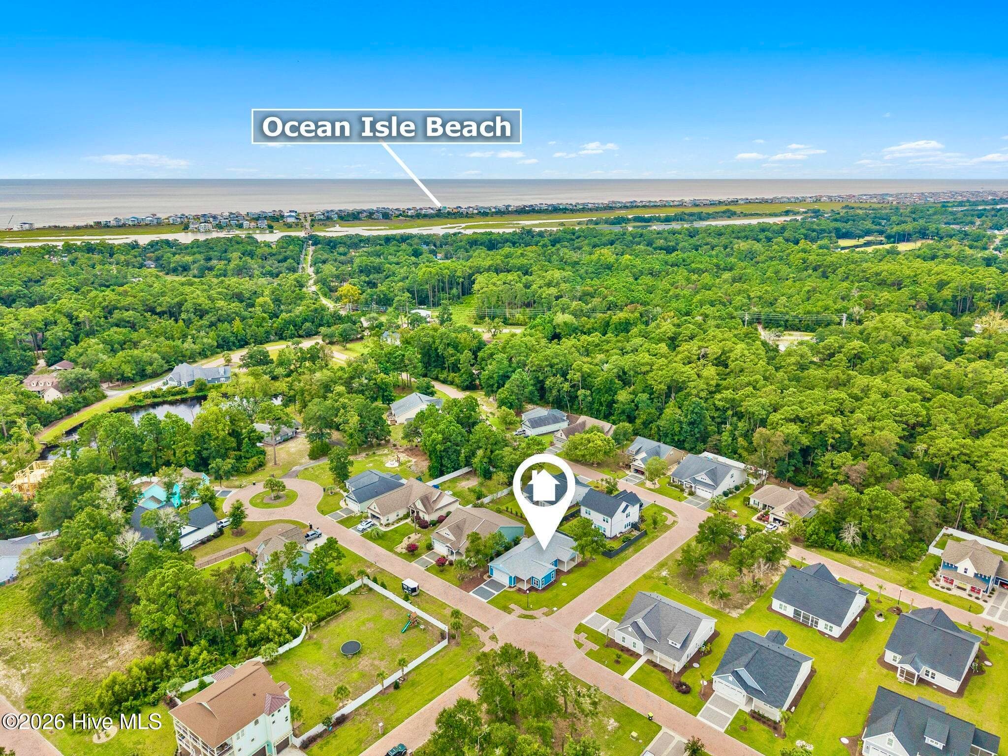
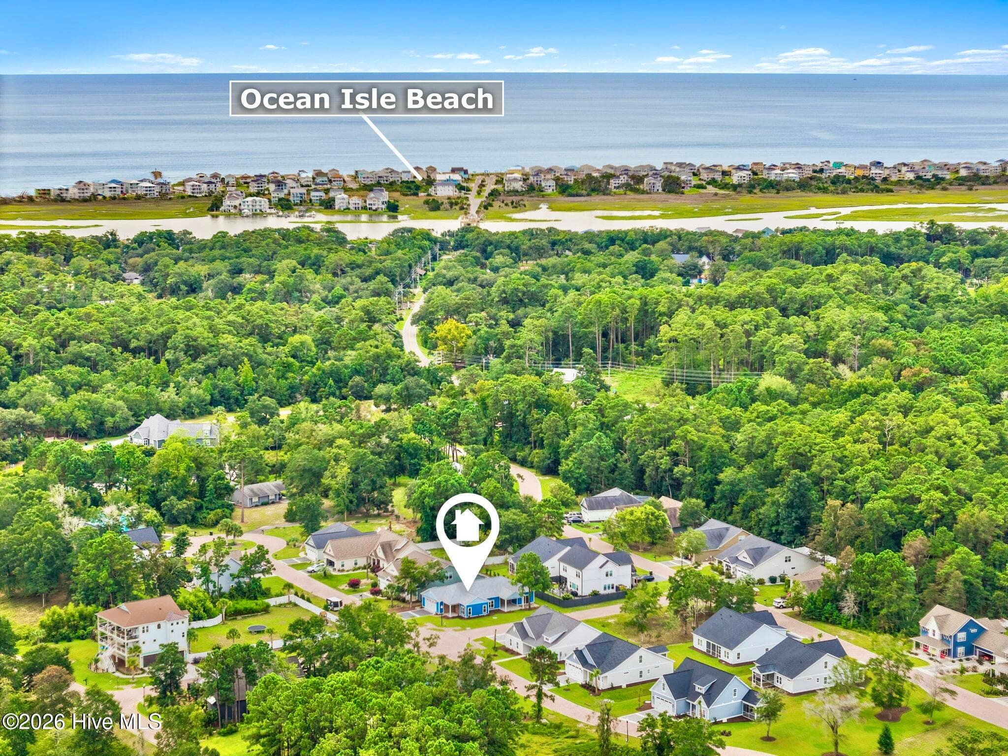
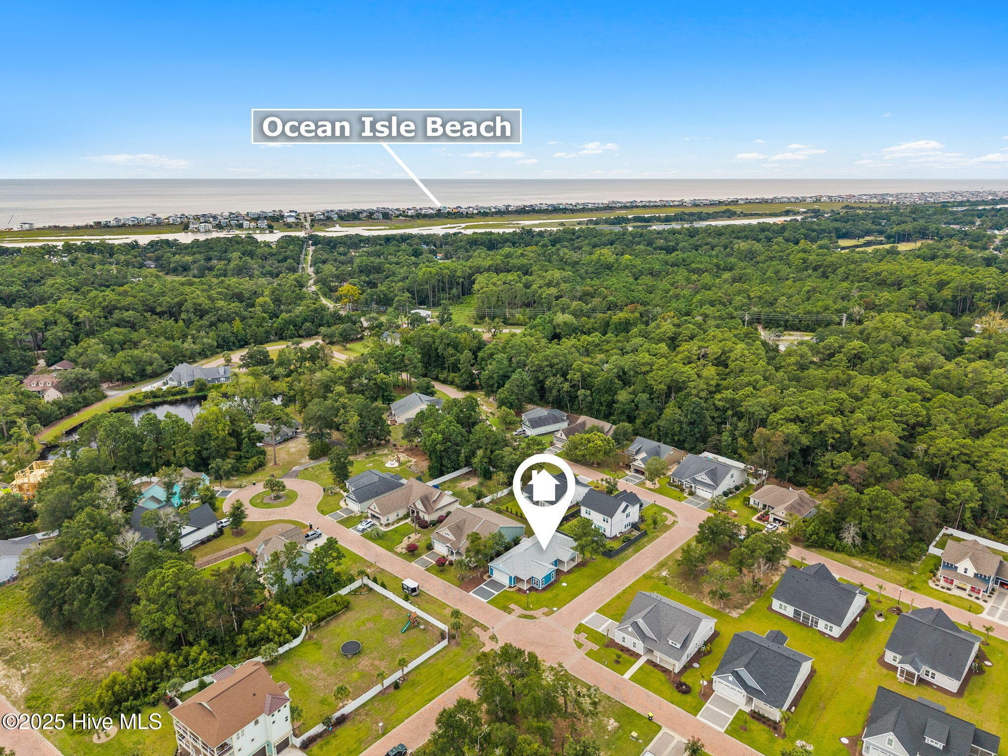
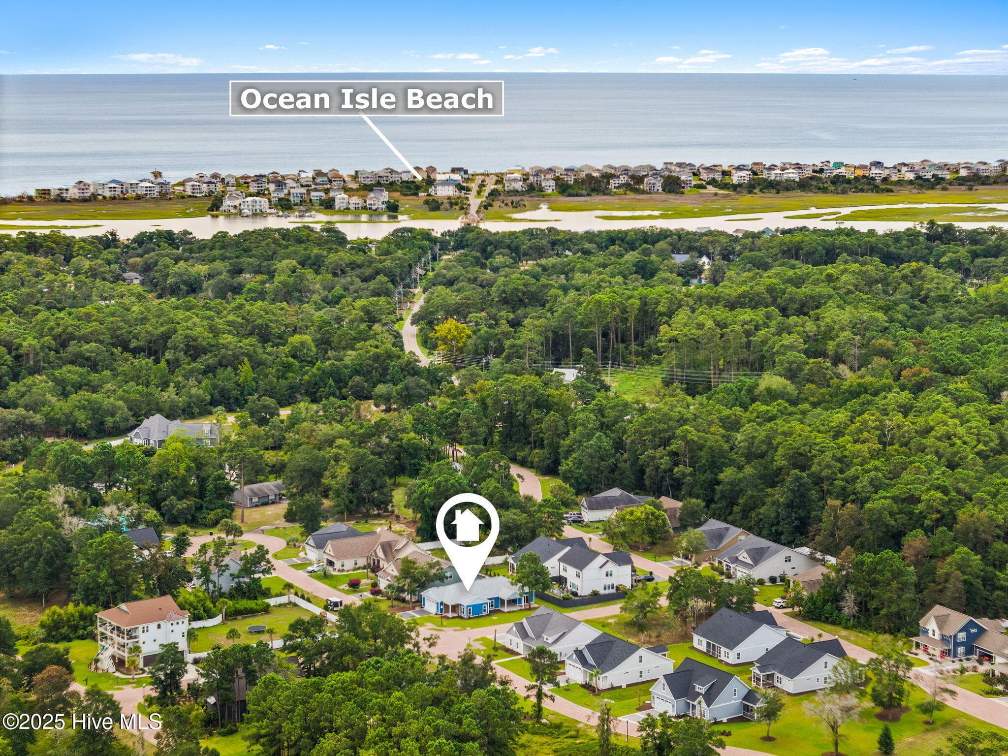
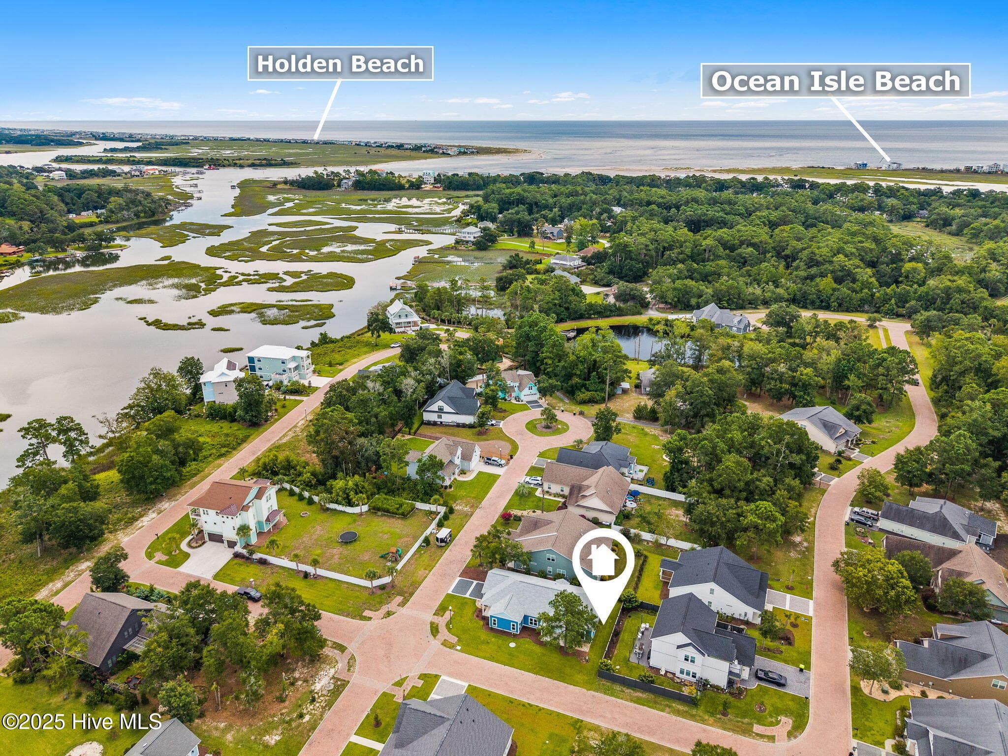
Ocean Isle Beach 5-7 minutes - 1668 Back Bay Drive SW, Shallotte, NC 28470
Single Family Residence at 1668 Back Bay Drive SW, Shallotte, NC 28470, photo 103 of 104
Virtually staged to provide design ideas, inspiration, or to help visualize the potential of a space - 1668 Back Bay Drive SW, Shallotte, NC 28470
104 photos

$399,000

1668 Back Bay Drive SW, Shallotte, NC 28470
Shallotte, NC 28470
Listed by Debbie L Kinlaw · CENTURY 21 Sunset Realty
Bedrooms
3
Bathrooms
2
Living area
1,830 sqft
Year built
2024

About this home

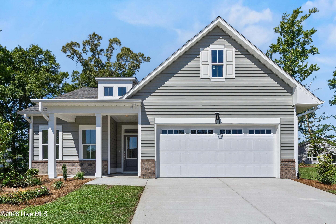
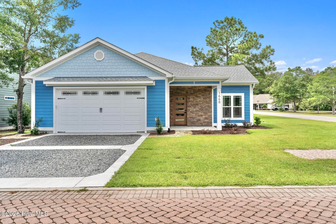
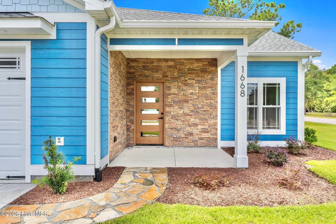
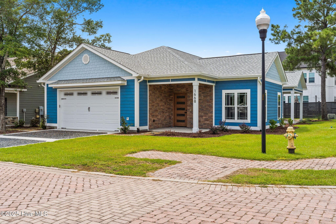
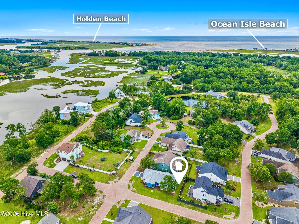
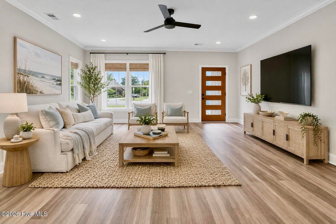
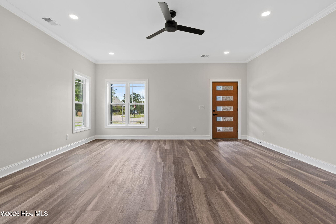
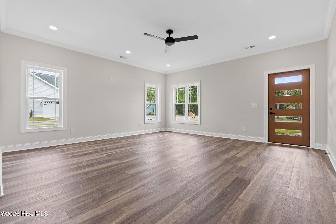
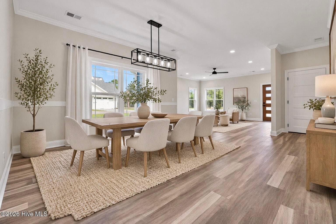
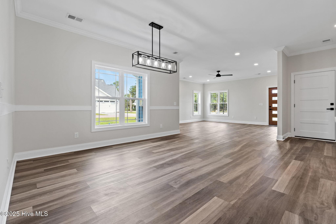
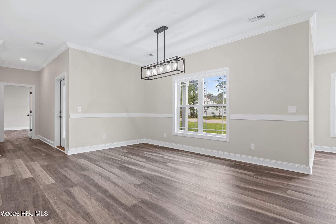
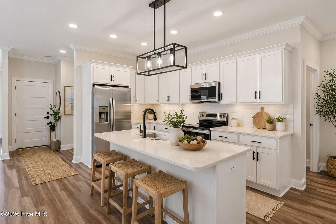
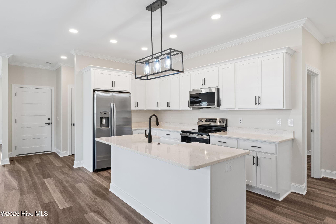
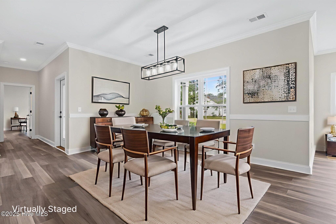
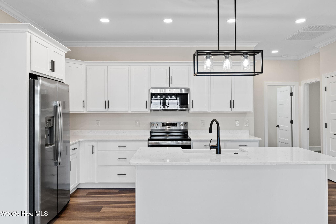
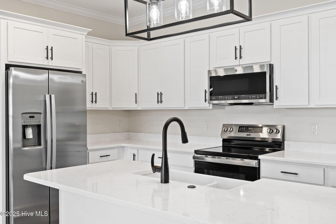
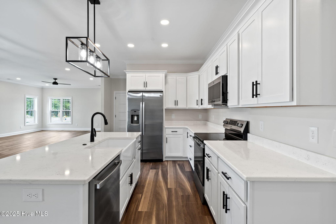
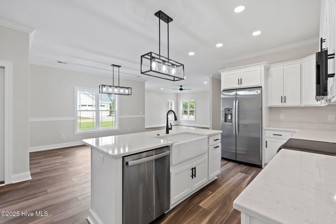
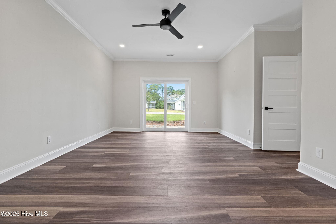
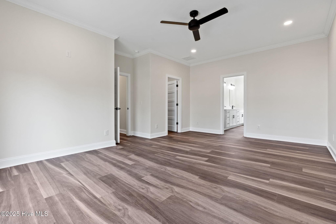
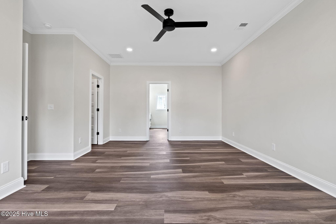
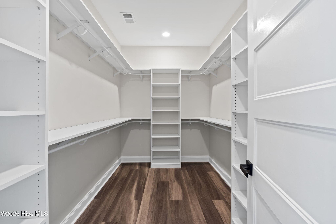
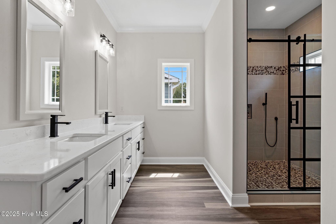
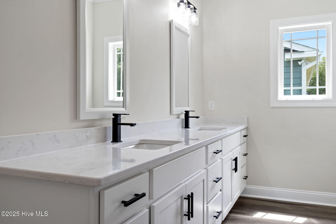
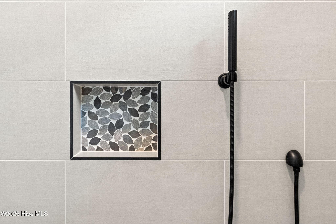
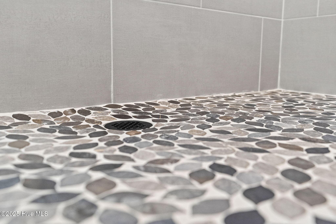
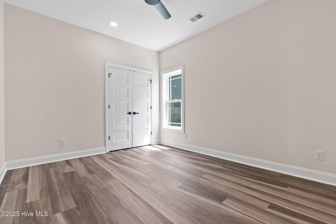
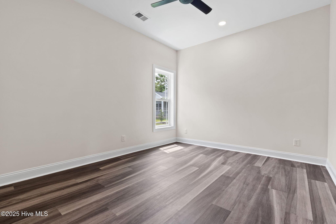
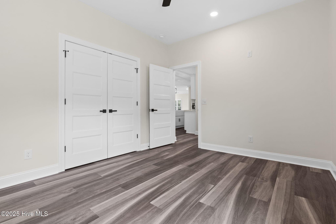
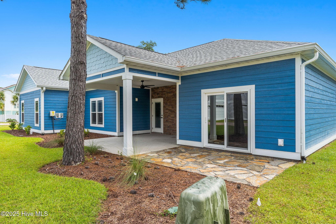
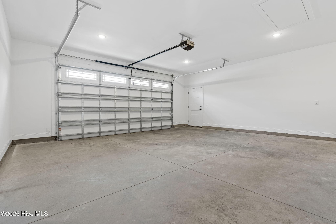
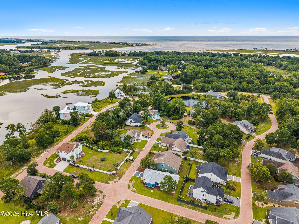
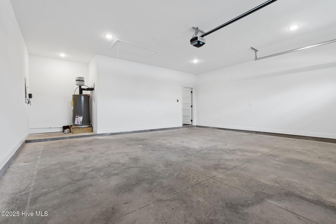
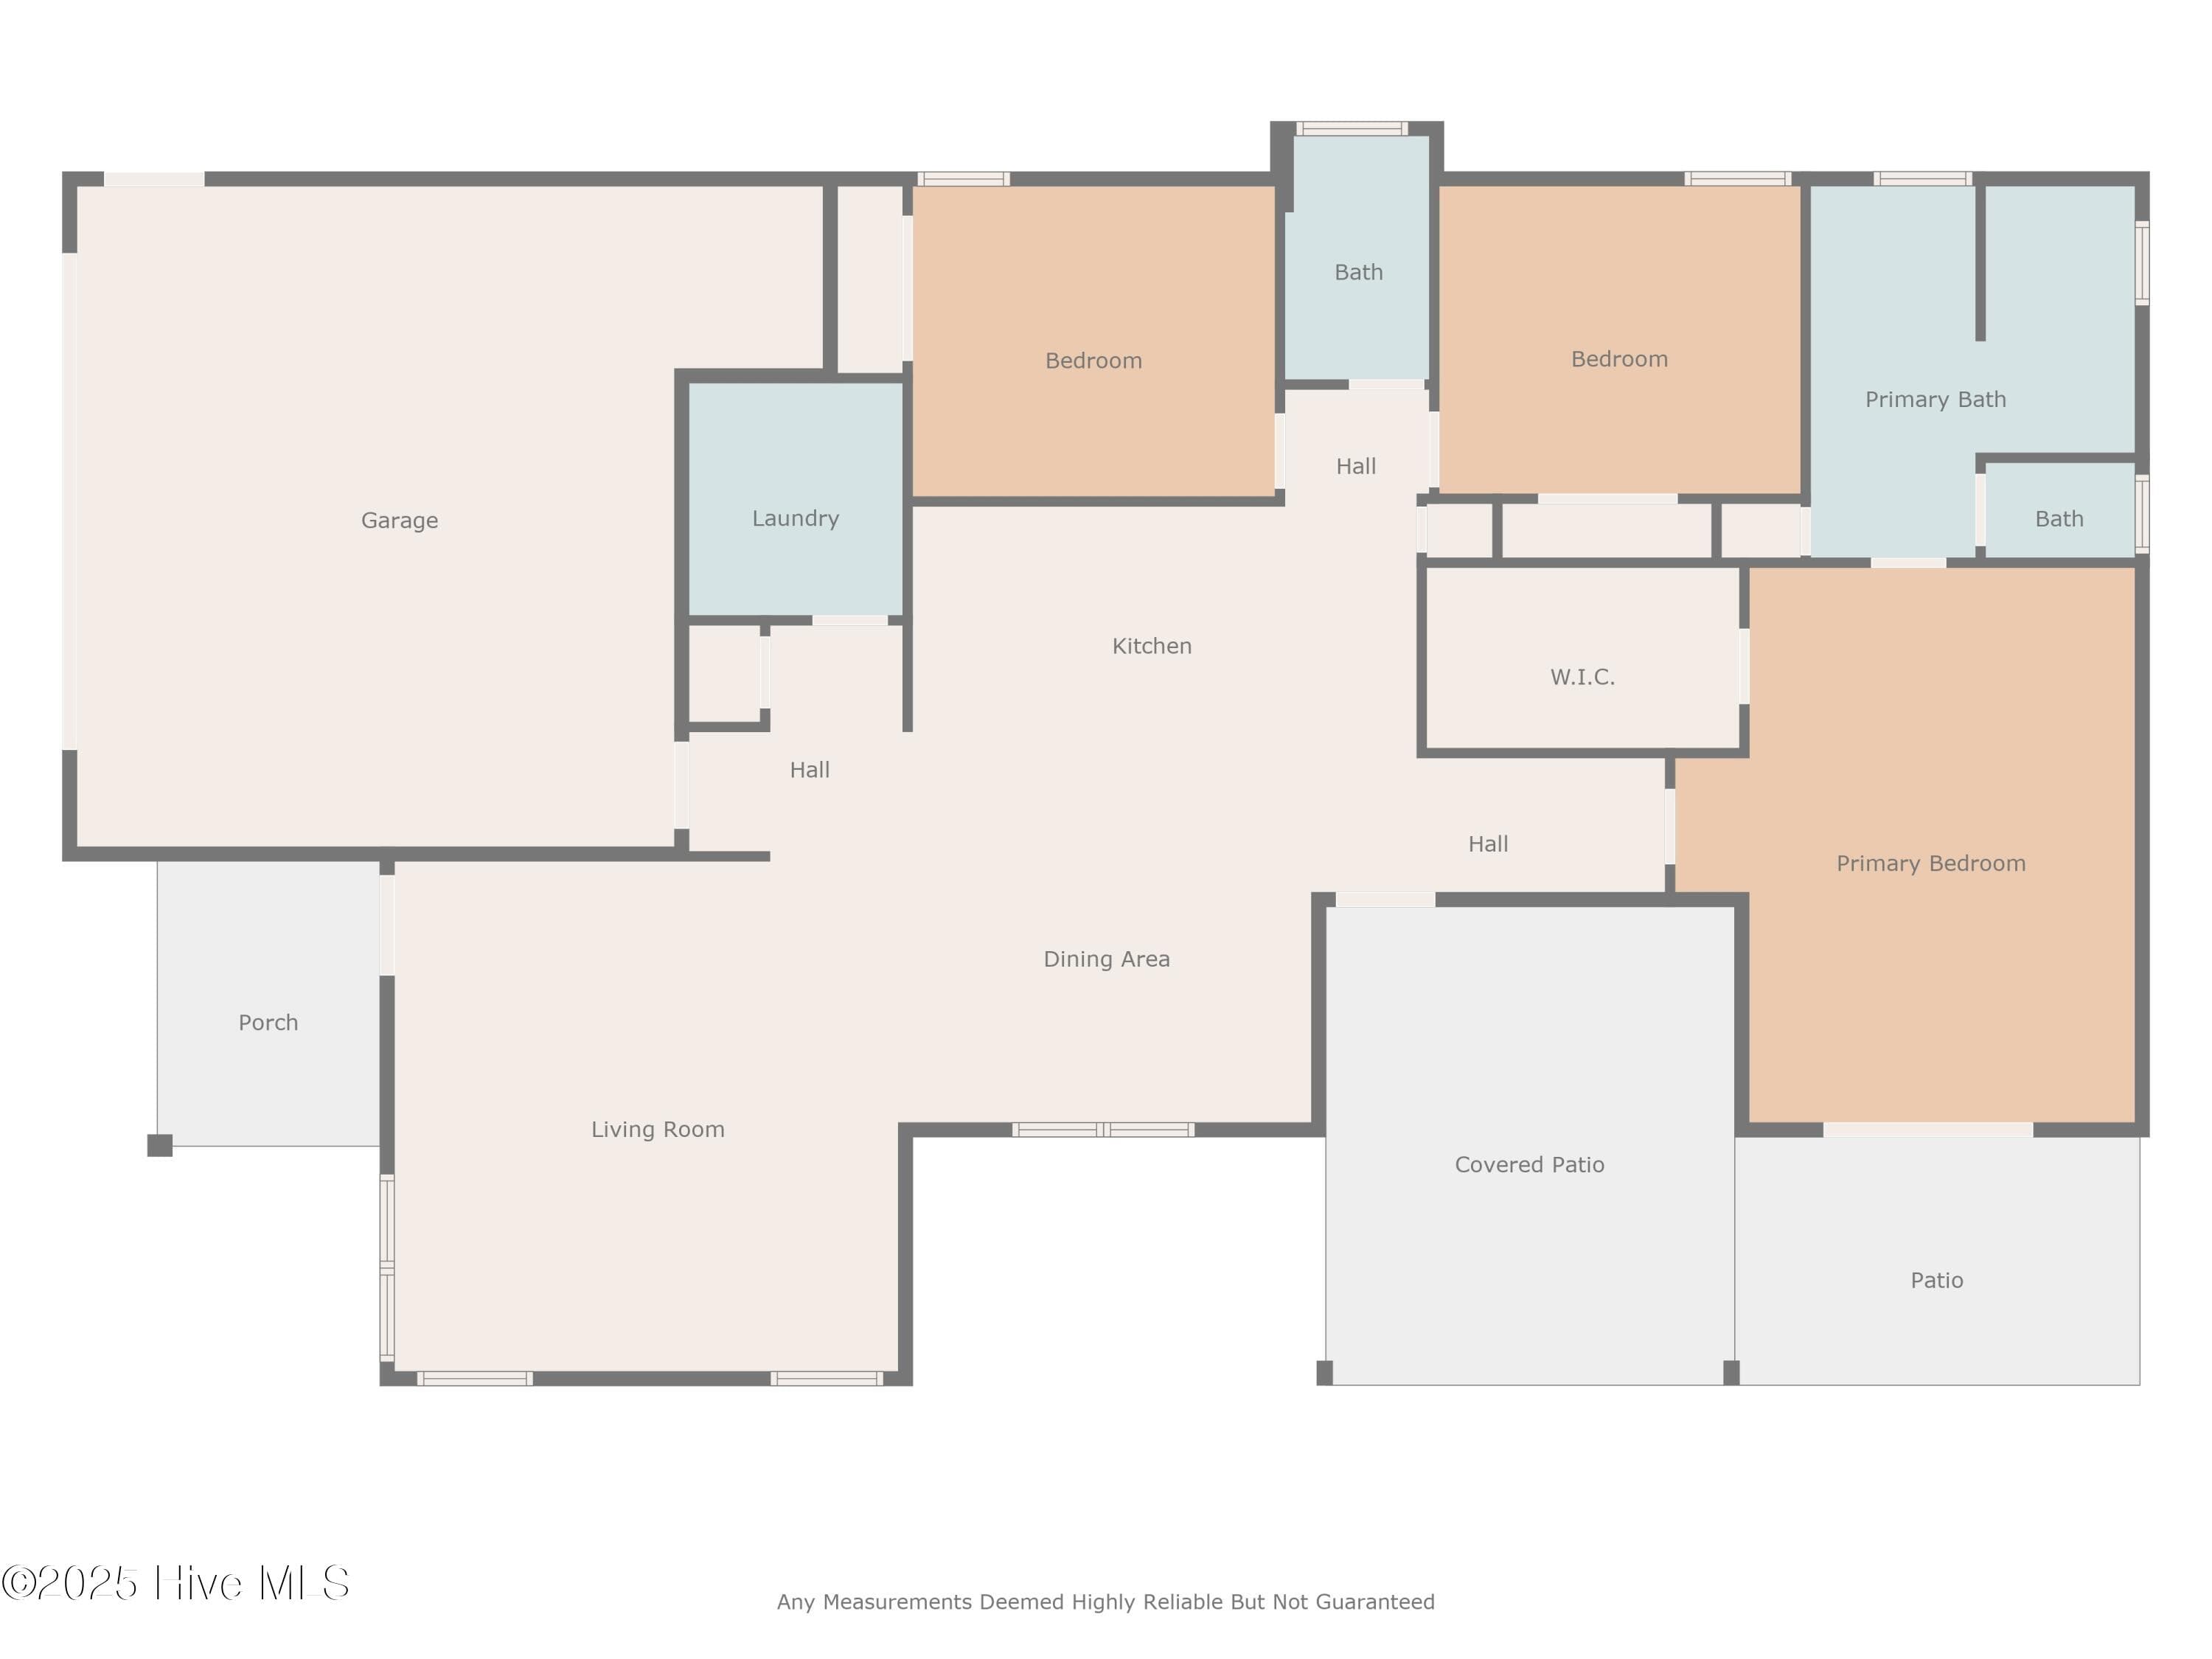
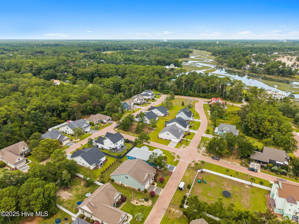
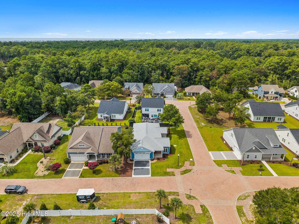
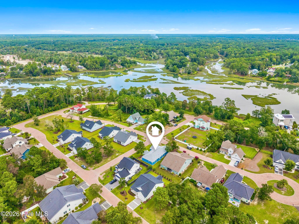
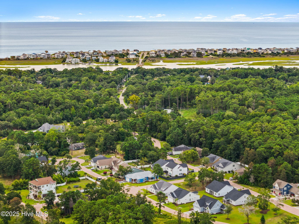
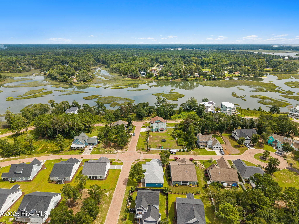
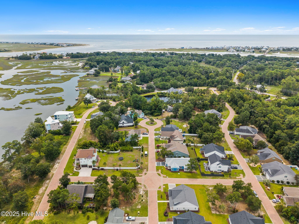
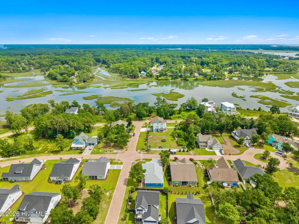
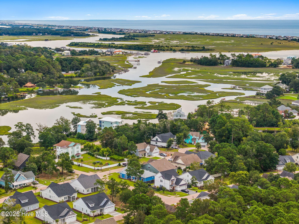
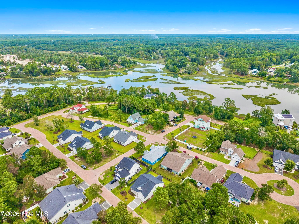
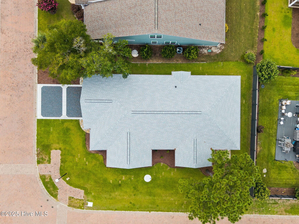
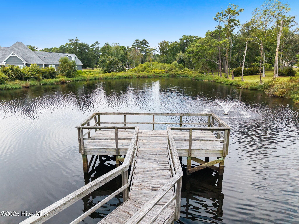
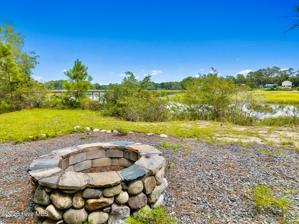
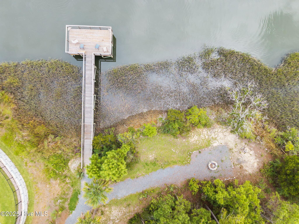
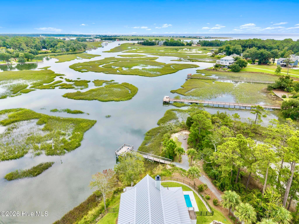
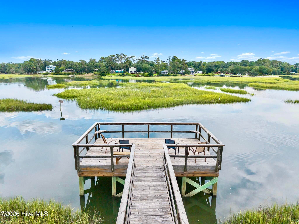
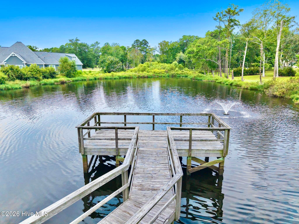
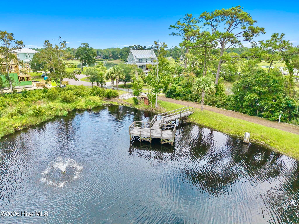
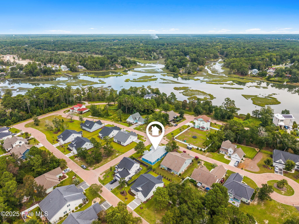
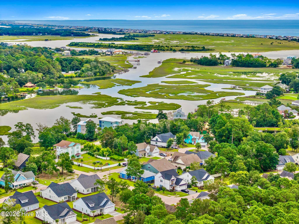
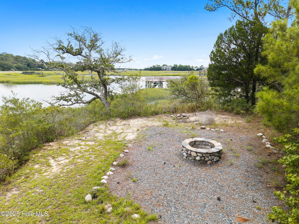
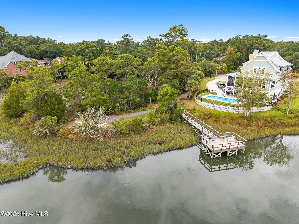
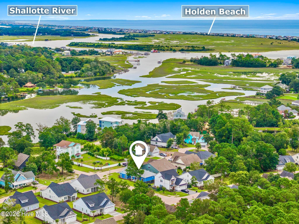
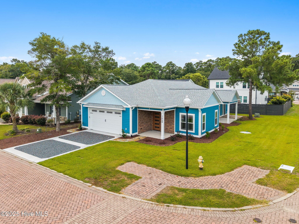
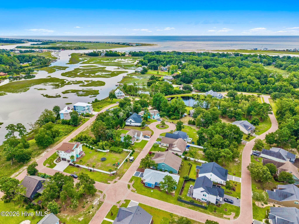
This meticulously crafted, brand-new home showcases exquisite finishes and thoughtful details throughout, blending effortless comfort with contemporary elegance in the desirable Tidewater community at Ocean Isle Beach. Inside, you'll find three generously sized bedrooms and two luxurious bathrooms, each designed for both style and functionality. Step into a sun-drenched open floor plan where expansive windows fill the living spaces with natural light, highlighting the sleek luxury vinyl plank flooring and tall ceilings. The gourmet kitchen is a chef's dream, featuring gleaming granite countertops, stainless steel appliances, a spacious center island for casual dining, and a large walk-in pantry for optimal organization. Retreat to the private primary suite, complete with a spa-inspired ensuite bathroom boasting a dual-sink vanity, walk-in tiled shower, and a remarkable 11x7 walk-in closet with custom shelving. Enjoy your morning coffee on the welcoming entry porch, or entertain guests on the oversized covered patio overlooking a landscaped backyard. The attached two-car garage offers ample room for vehicles, bikes, and beach gear. All living spaces are conveniently located on one level, spread across 1,830 square feet for easy accessibility. Outside, Tidewater at Ocean Isle Beach enchants with charming brick-paved streets and peaceful views of Saucepan Creek. Residents have access to a private community dock--perfect for launching kayaks or paddle-boards--and scenic walking trails that weave through lush natural surroundings, ideal for birdwatching or evening strolls. This home offers a rare opportunity to join a vibrant, growing neighborhood just minutes from Ocean Isle Beach, celebrated for its soft sandy beaches, sparkling Atlantic waters, and laid-back coastal vibe. Don't miss your chance to own this exceptional new build and experience the best of coastal living.

Highlights

New construction

Property details

MLS
Hive MLS
MLS #
100530218
Property type
Single Family Residence
Subdivision
Tidewater at Ocean Isle
Status
Active
Days on market
400
On market date
September 28, 2026
Stories
N/A
Total bathrooms
2
Garage spaces
2
Parking spaces
2
Lot size
0.16 acres
Loading map…

Nearby schools

Within 10 miles. School directory data from the National Center for Education Statistics (NCES), accessed via the Urban Institute Education Data API. Local Score is calculated by INNOVATE Real Estate; where a state rating is shown, it comes from that state's own official school report card.

Elementary
Union Elementary
4.86 mi away · Grades 0-5
Zoned school (attendance boundary, 2015-16 data)
4.0
Local Score (state rating (2025) blended 70/30 with student-teacher ratio) -- not an official state rating
State rating: B (2025)
Enrollment
539
Student:teacher ratio
15.0:1
District
Brunswick County Schools
Middle
Shallotte Middle
3.58 mi away · Grades 6-8
Zoned school (attendance boundary, 2015-16 data)
3.0
Local Score (state rating (2025) blended 70/30 with student-teacher ratio) -- not an official state rating
State rating: C (2025)
Enrollment
674
Student:teacher ratio
17.3:1
District
Brunswick County Schools
High
Brunswick County Early College
12.76 mi away · Grades 9-13
Zoned school (attendance boundary, 2015-16 data)
3.8
Local Score (state rating (2025) blended 70/30 with student-teacher ratio) -- not an official state rating
State rating: A (2025)
Enrollment
365
Student:teacher ratio
33.2:1
District
Brunswick County Schools

Walkability

Blended score for Shallotte's center, calculated by INNOVATE Real Estate from two sources: the EPA's National Walkability Index (street network, transit, land-use mix) and Google Places amenity data (what's actually reachable on foot from this point). 60% EPA National Walkability Index + 40% nearby-amenity density (Google Places).

21
Car-dependent
out of 100
EPA National Walkability Index
5.8 / 20 -- Below average walkable
Google Places amenity density
8 / 100
Restaurants & cafes1
Grocery stores0
Parks1
Schools0
Transit stops0
Pharmacies0

Market position

How this listing compares to current activity in Shallotte, from live MLS data.

On the market 400 days -- 276 more days than Shallotte's current average of 124 days.
For reference, the median list price across 254 active listings in Shallotte right now is $284,995.

Mortgage calculator

Estimate only - actual rate and payment depend on your lender, credit, and loan program.

$
%
%
Adjust tax / insurance estimates
% / yr
$
/mo
Est. monthly payment
$2,553/mo
$79,800 down
$319,200 loan
Principal & interest$2,070
Property tax (est.)$333
Home insurance (est.)$150

Similar homes you might like

Data source: Listing information provided by Hive MLS via Trestle/CoreLogic. Last updated 7 days ago.

Information herein deemed reliable but not guaranteed; all measurements, school assignments, HOA fees, taxes, and feature lists are approximate and should be independently verified. Equal Housing Opportunity.