


$729,900
About this home
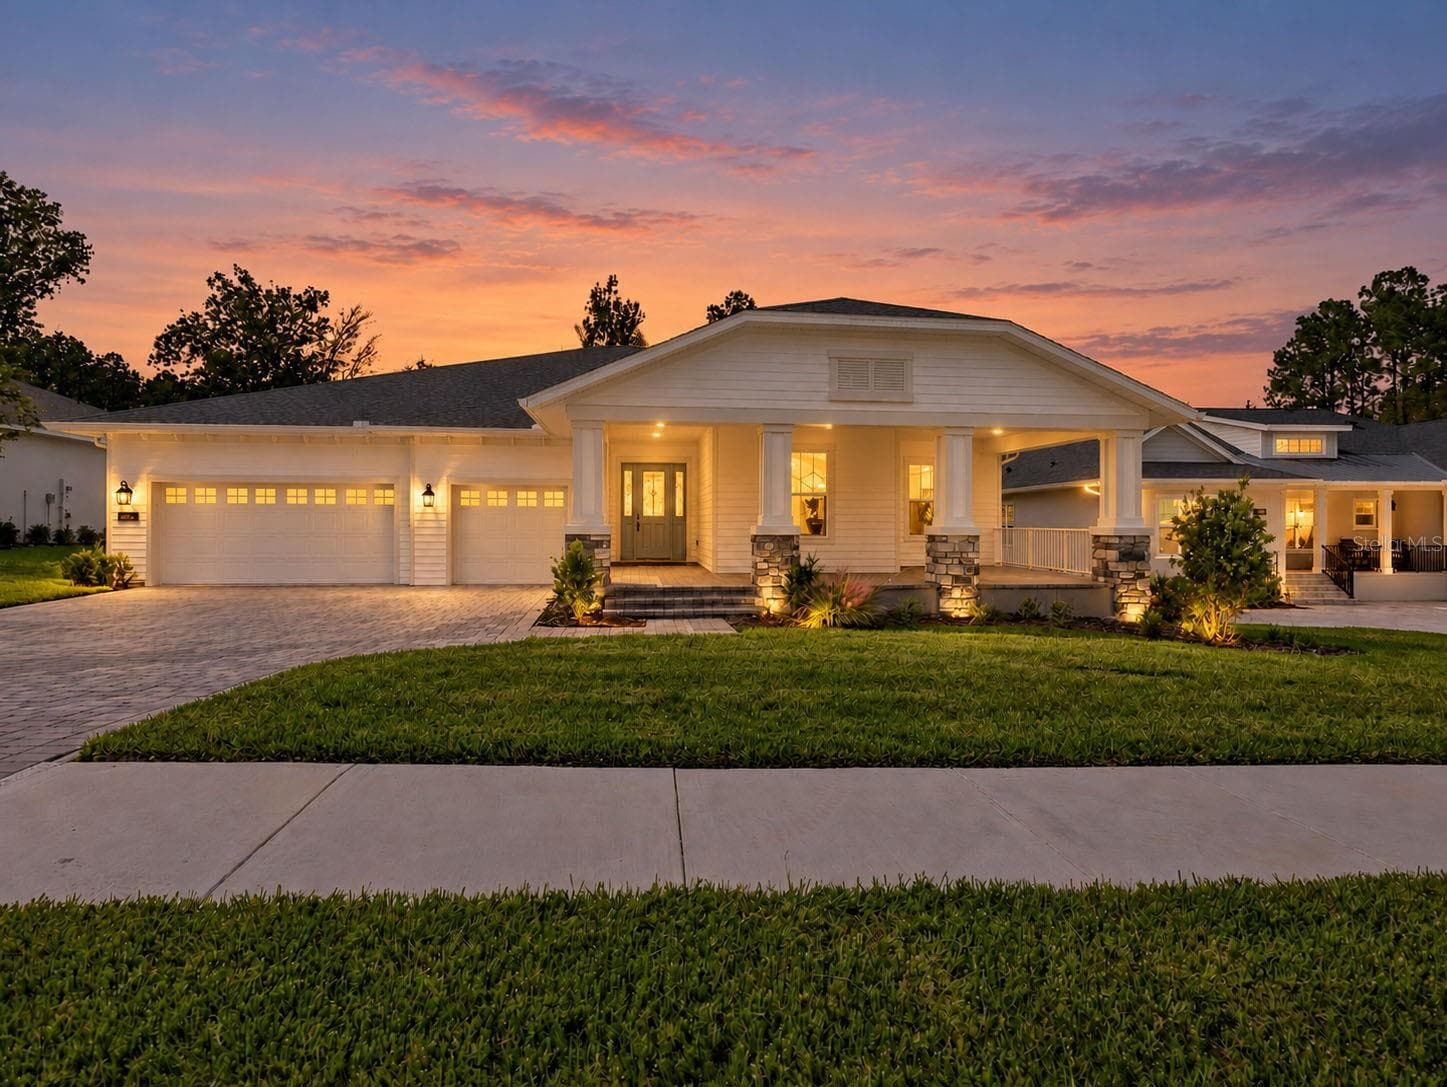
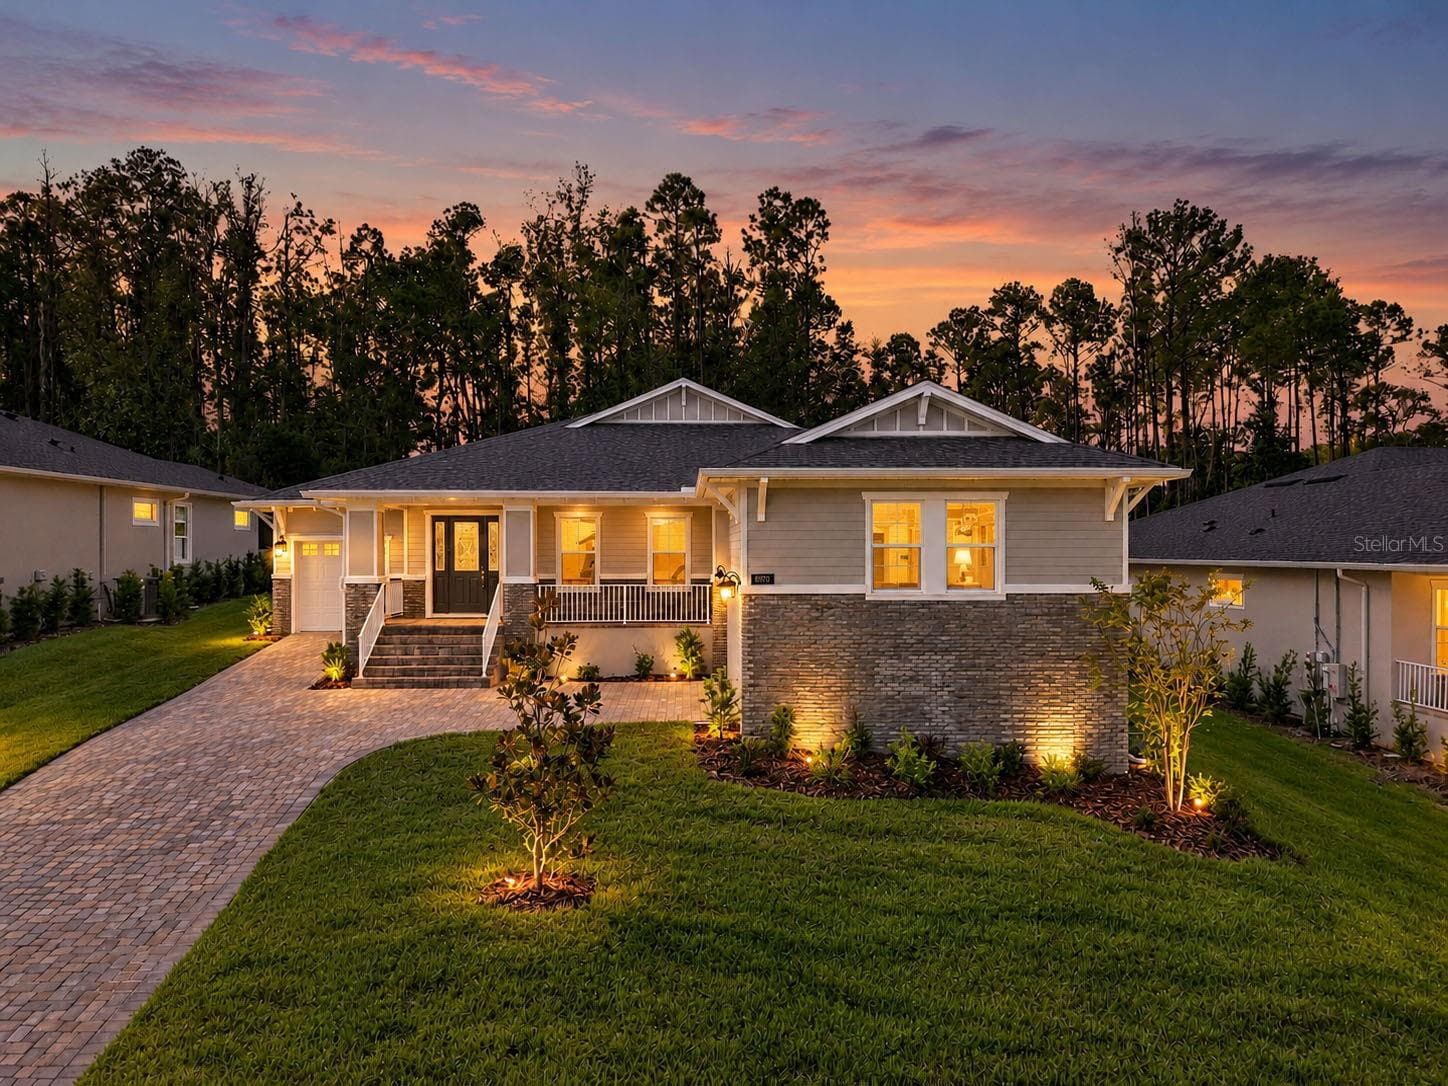
Virtually Staged. Under Construction. SUNsational Summer Sale at Southern Hills! Experience luxury living in the stunning Bridgewater model by Terrata Homes, located within the highly sought-after Southern Hills Plantation Club in Brooksville, Florida. This thoughtfully designed home offers 4 spacious bedrooms, 3.5 bathrooms, and an open-concept floor plan that seamlessly blends elegance and functionality. From the moment you enter, you'll be captivated by the soaring ceilings, designer finishes, and abundant natural light throughout. The gourmet kitchen serves as the heart of the home, featuring beautiful countertops, premium cabinetry, stainless steel appliances, and a large island perfect for entertaining family and friends. The expansive great room creates a warm and inviting atmosphere, while the luxurious owner's suite provides a private retreat complete with a spa-inspired bathroom and dual walk-in closets. Each additional bedroom offers comfort and privacy, with four full bathrooms ensuring convenience for family members and guests alike. Whether you're hosting gatherings or enjoying a quiet evening at home, the Sawgrass model delivers the perfect balance of sophistication and comfort. Located within the Southern Hills Plantation Club, residents enjoy access to world-class amenities, including: • Championship Pete Dye golf course • Resort-style swimming pool • State-of-the-art fitness center • Tennis and pickleball courts • Elegant clubhouse and dining • Scenic rolling hills and beautiful natural surroundings • Gated community with a luxury lifestyle atmosphere Now is the perfect time to make your move! Ask about our SUNsational Summer Sale and discover special opportunities that will help make your dream home a reality. Call today for details that will absolutely blow you out of the water! Schedule your private tour and experience the exceptional lifestyle that awaits you at Southern Hills.
Highlights
Property details
- MLS
- Stellar MLS
- MLS #
- MFRTB8494782
- Property type
- Single Family Residence
- Subdivision
- SOUTHERN HILLS PLANTATION
- Status
- Active
- Days on market
- 68
- On market date
- April 7, 2026
- Stories
- N/A
- Total bathrooms
- 3.5
- Garage spaces
- 3
- Parking spaces
- N/A
- Lot size
- 0.31 acres
Location
Get directions →Nearby schools
Within 10 miles. School directory data from the National Center for Education Statistics (NCES), accessed via the Urban Institute Education Data API. Local Score is calculated by INNOVATE Real Estate; where a state rating is shown, it comes from that state's own official school report card.
- Enrollment
- 640
- Student:teacher ratio
- 15.6:1
- District
- HERNANDO
- Enrollment
- 72
- Student:teacher ratio
- 12.0:1
- District
- HERNANDO
- Enrollment
- 8
- District
- HERNANDO
Walkability
Blended score for BROOKSVILLE's center, calculated by INNOVATE Real Estate from two sources: the EPA's National Walkability Index (street network, transit, land-use mix) and Google Places amenity data (what's actually reachable on foot from this point). 60% EPA National Walkability Index + 40% nearby-amenity density (Google Places).
Market position
How this listing compares to current activity in BROOKSVILLE, from live MLS data.
Mortgage calculator
Estimate only - actual rate and payment depend on your lender, credit, and loan program.
Adjust tax / insurance estimates
Similar homes you might like
Data source: Listing information provided by Stellar MLS (mfrmls) via Trestle/CoreLogic. Last updated August 9, 2026.
Information herein deemed reliable but not guaranteed; all measurements, school assignments, HOA fees, taxes, and feature lists are approximate and should be independently verified. Equal Housing Opportunity.