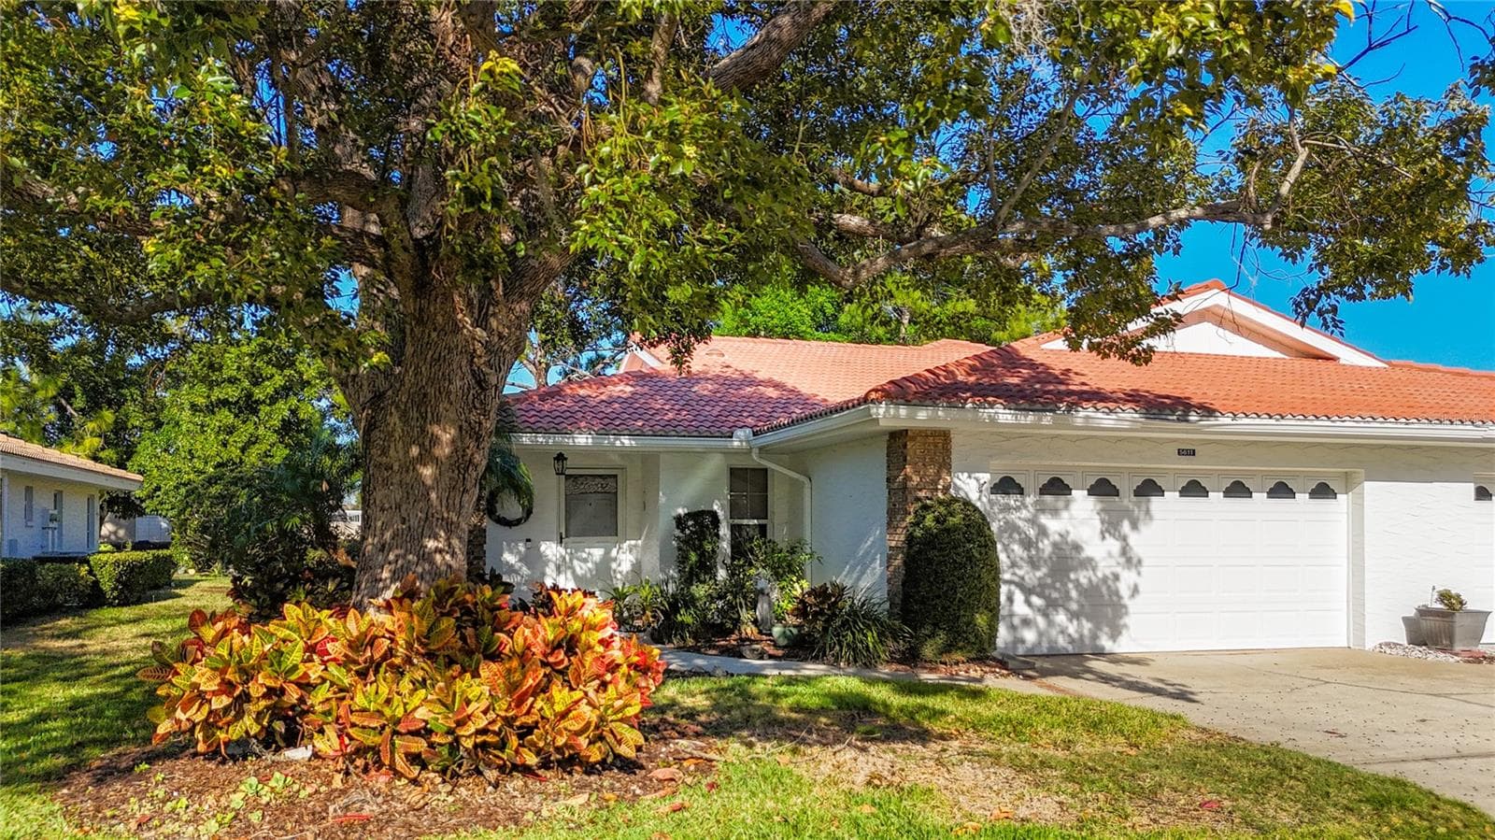
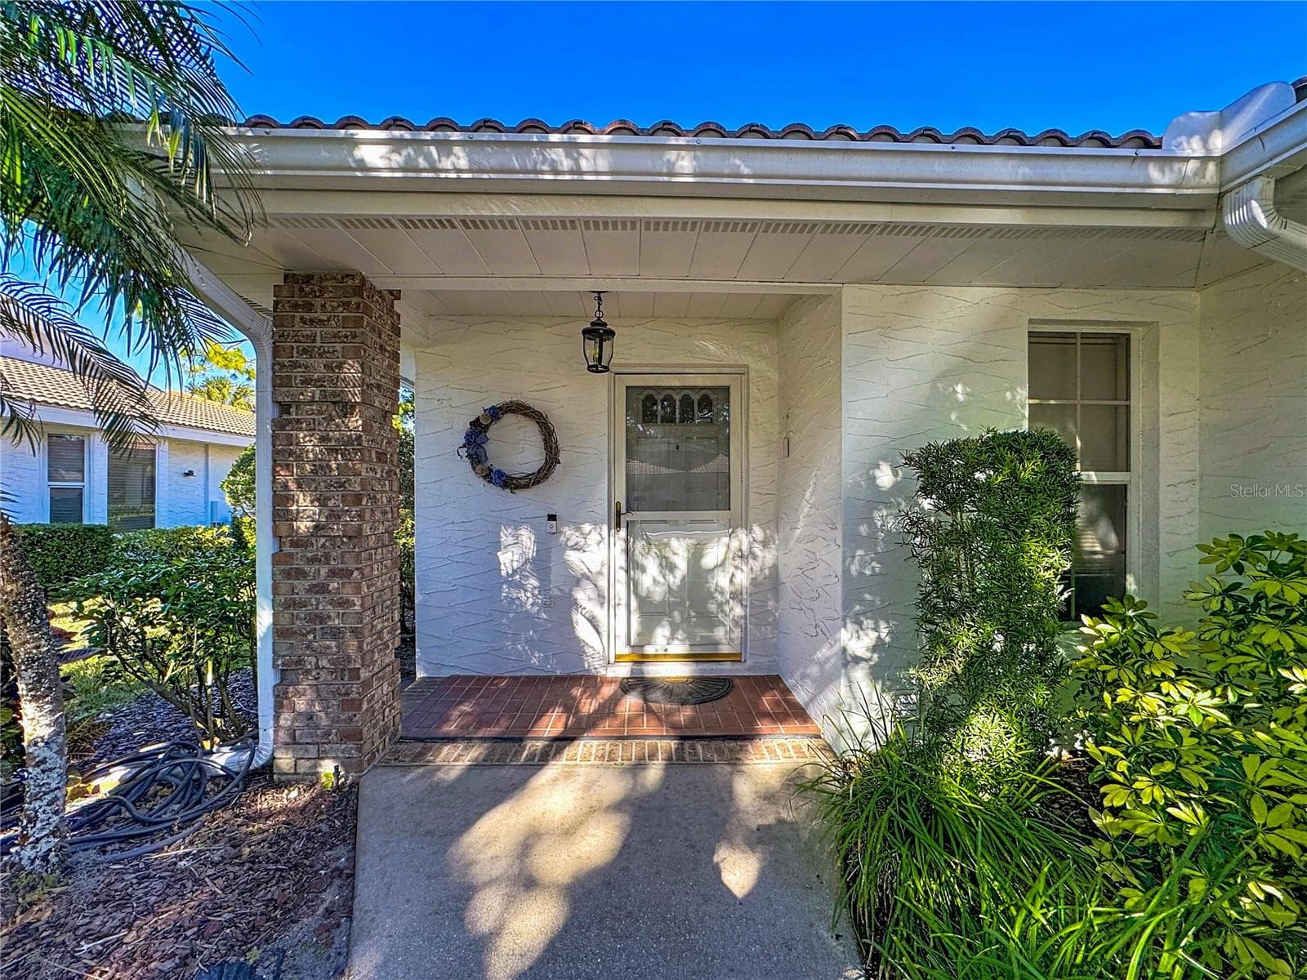
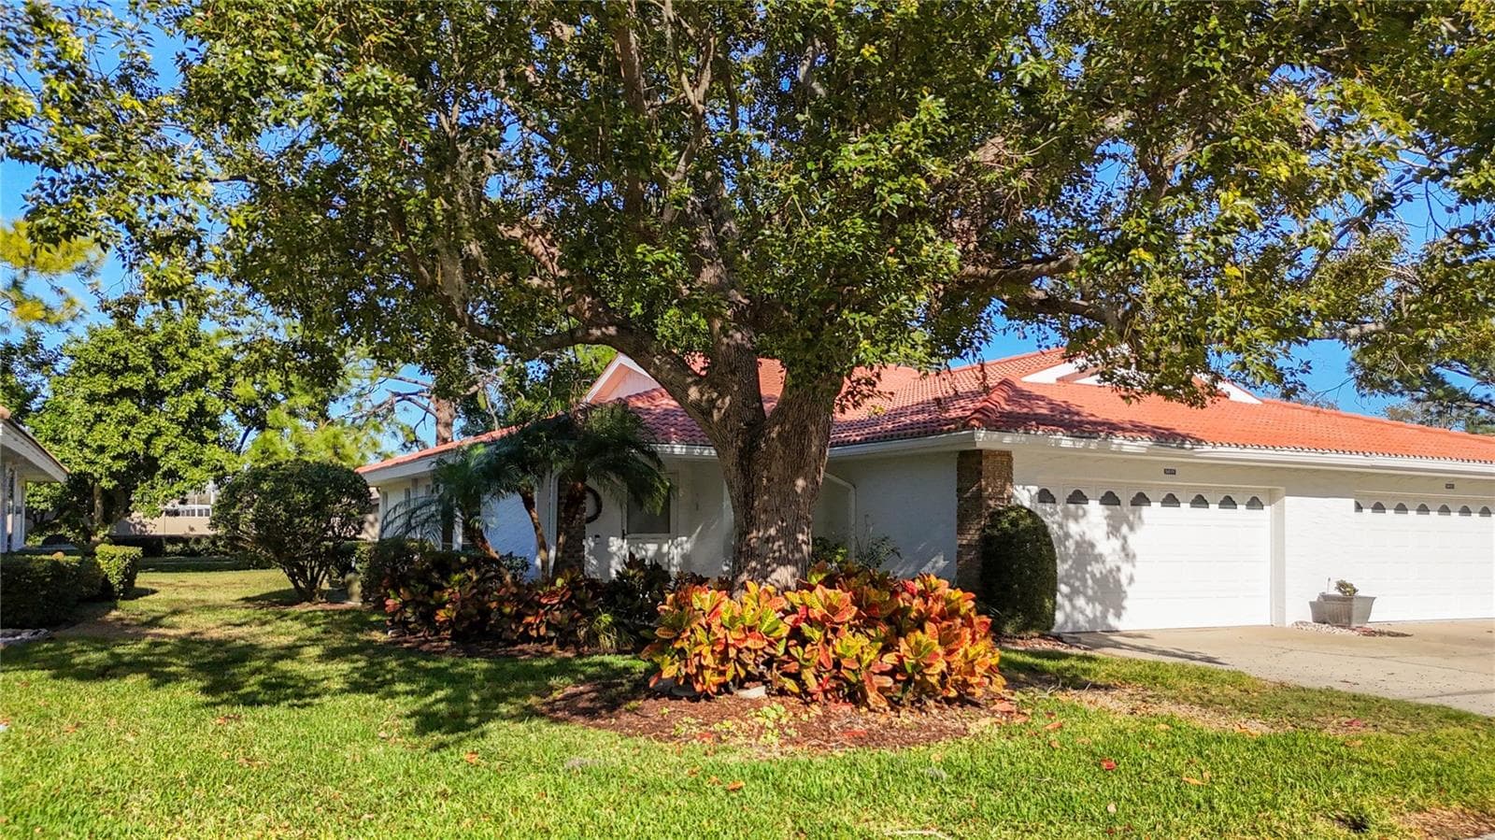
Welcome home. - 5611 GARDEN LAKES DR, BRADENTON
Please enter to see this lovely villa. - 5611 GARDEN LAKES DR, BRADENTON
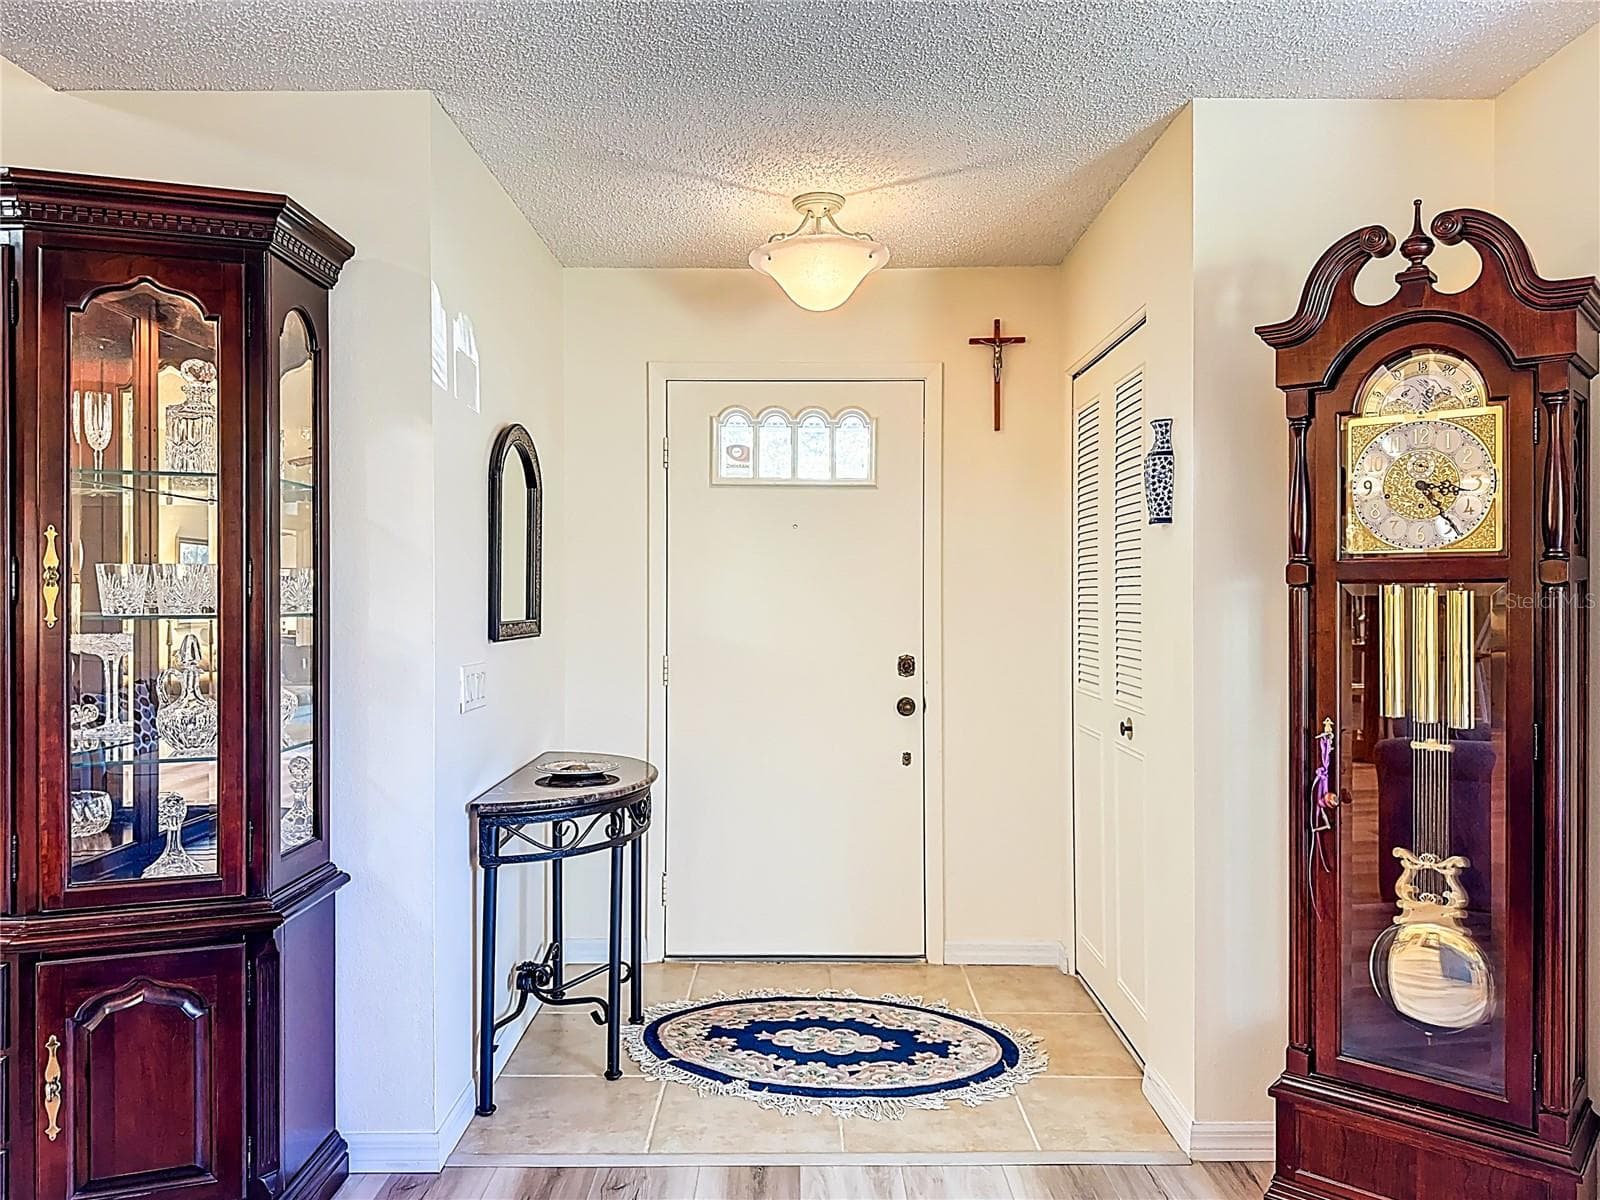
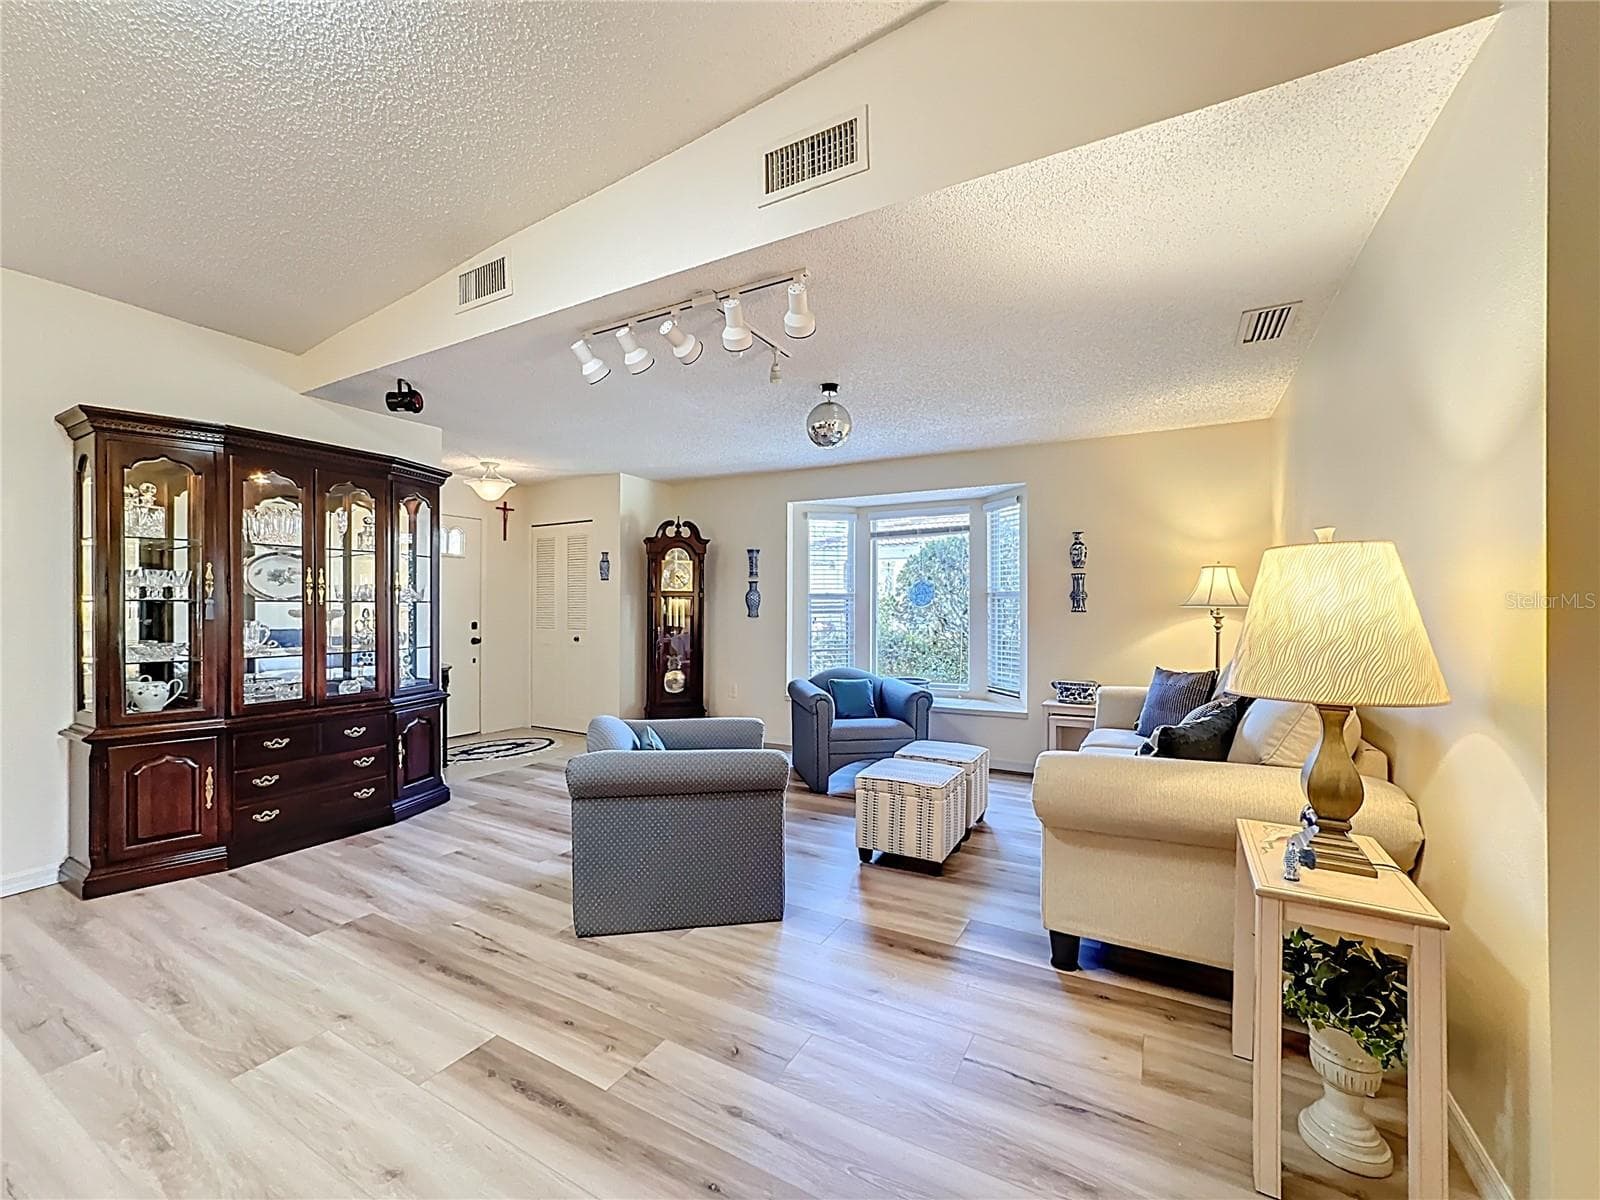
Front entrance and foyer lead into the living and dining room. - 5611 GARDEN LAKES DR, BRADENTON
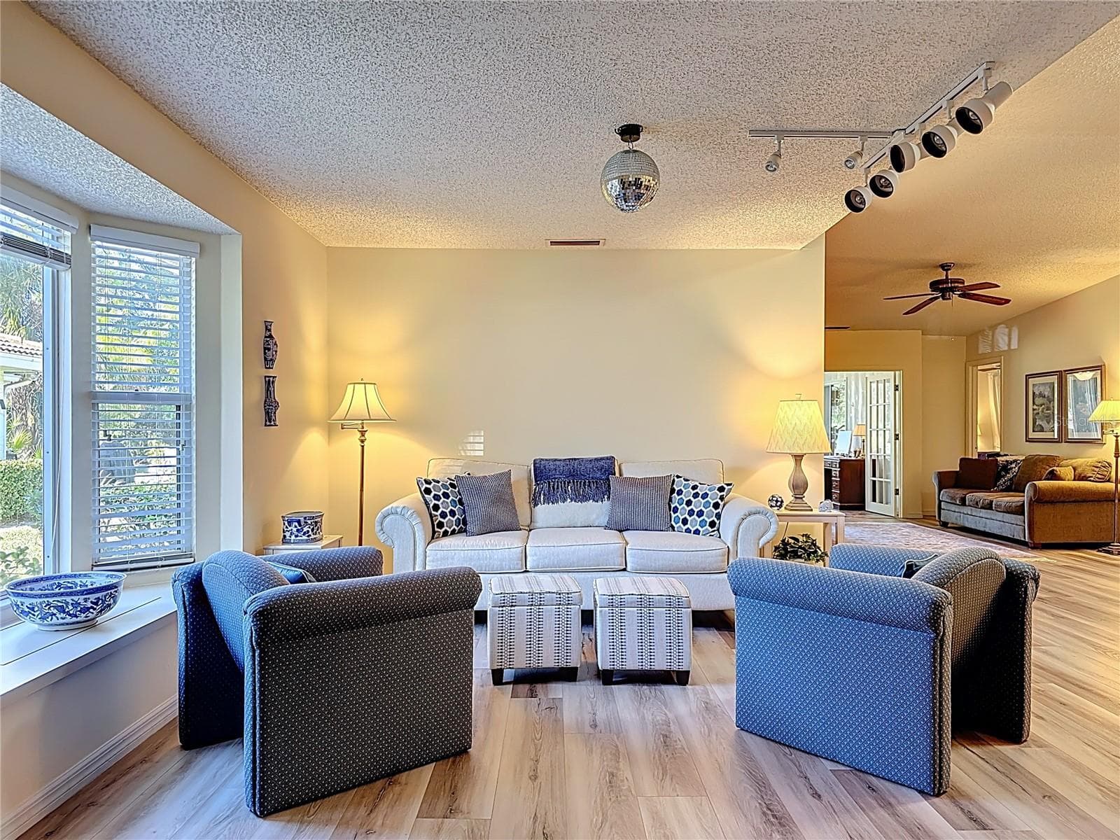
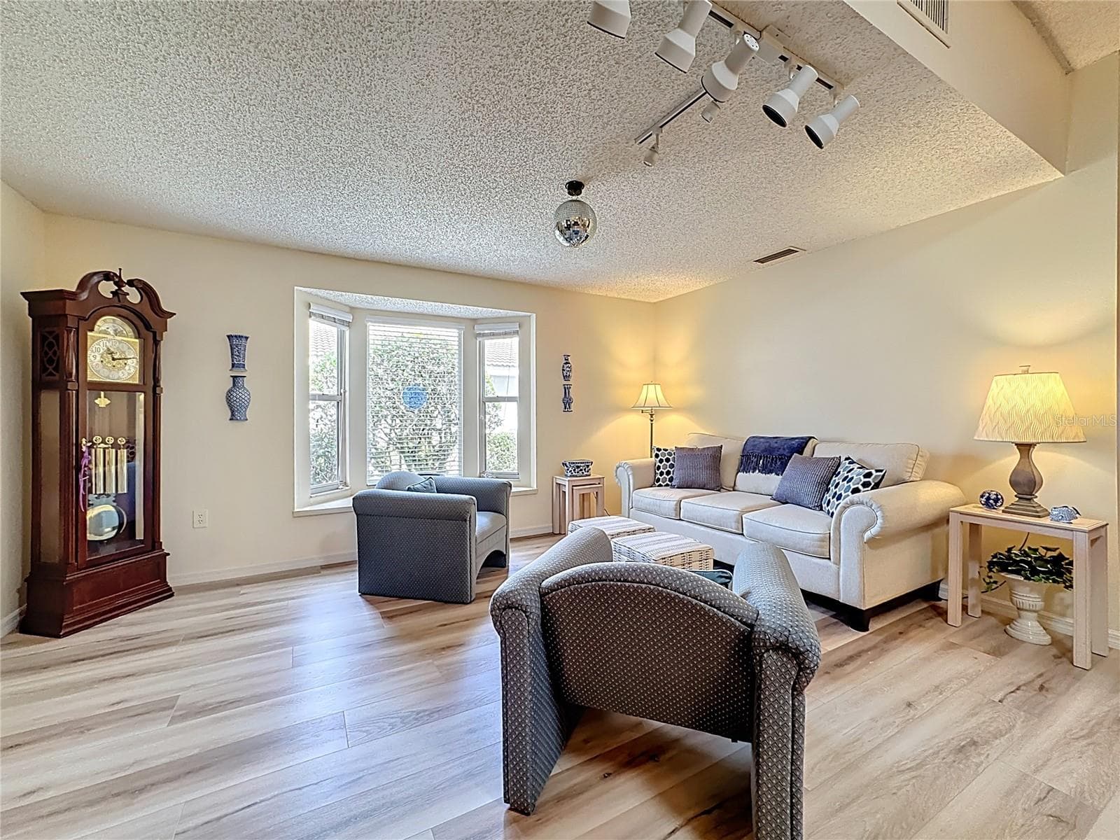
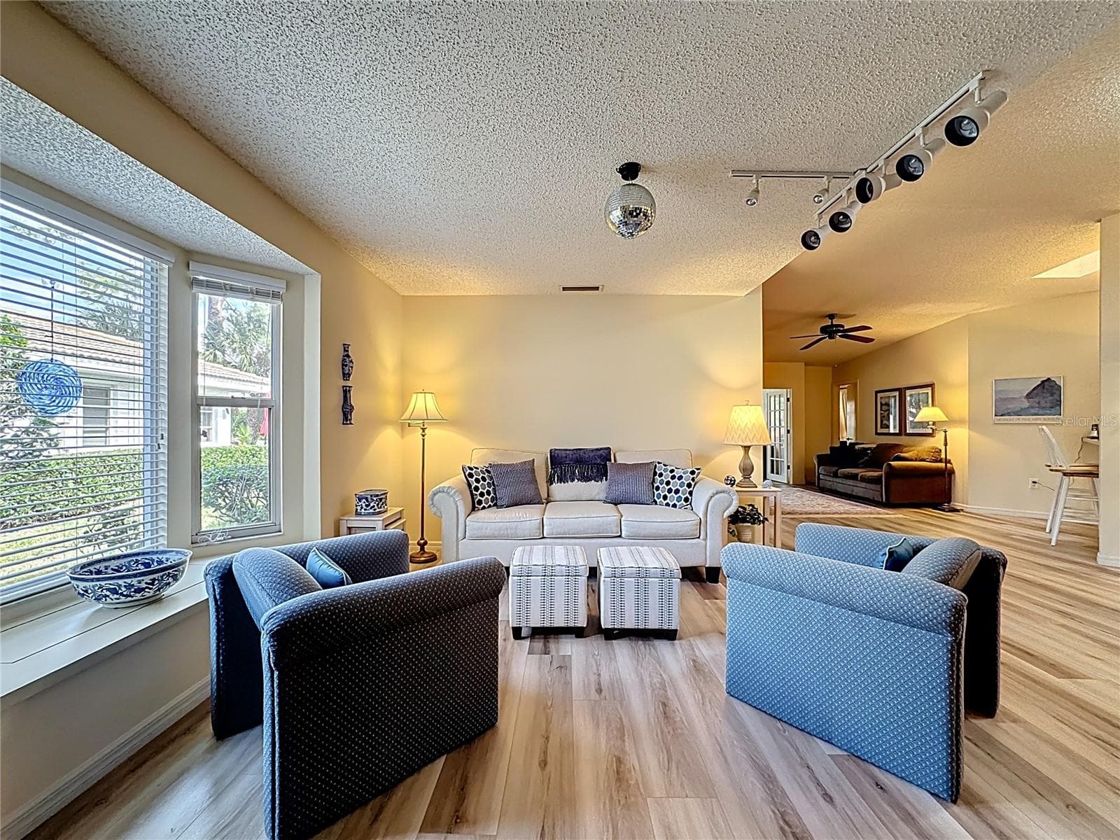
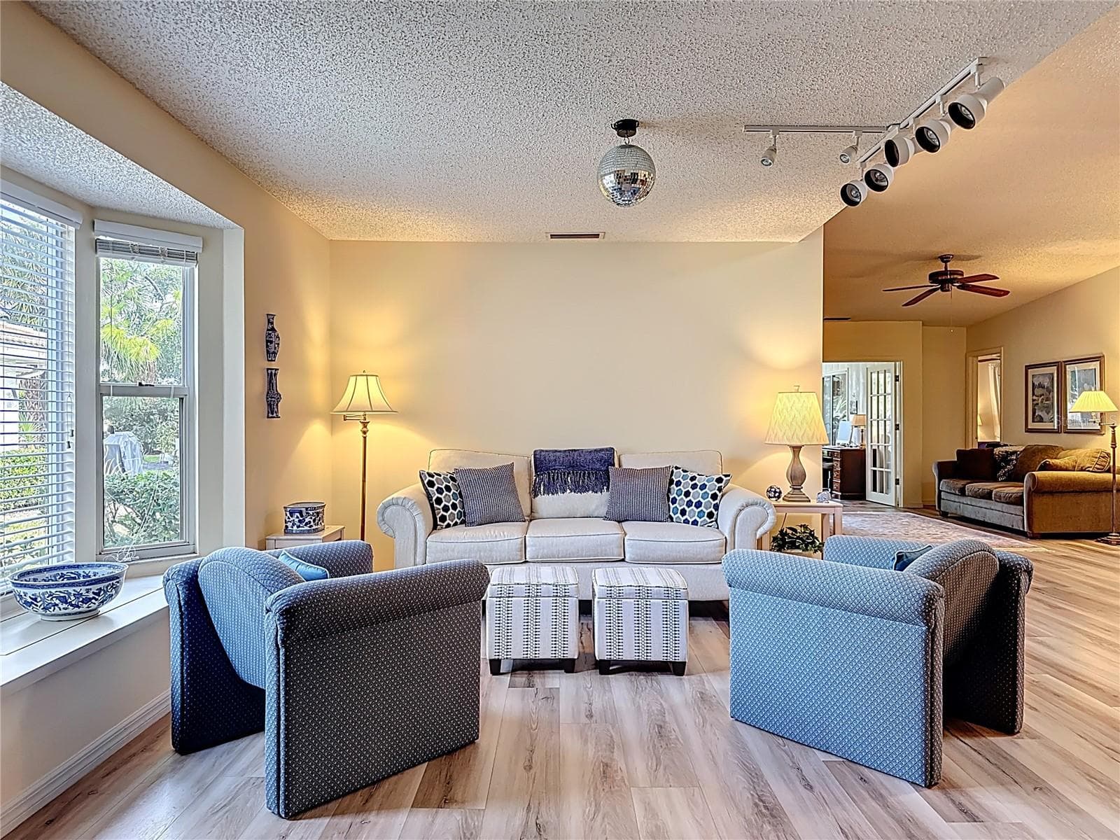
Living room with bay window and track lighting. The bay window has a bench seat and storage area. - 5611 GARDEN LAKES DR, BRADENTON
Sitting bench area in the lovely bay window. - 5611 GARDEN LAKES DR, BRADENTON
Living room with breakfast bar in the background. - 5611 GARDEN LAKES DR, BRADENTON
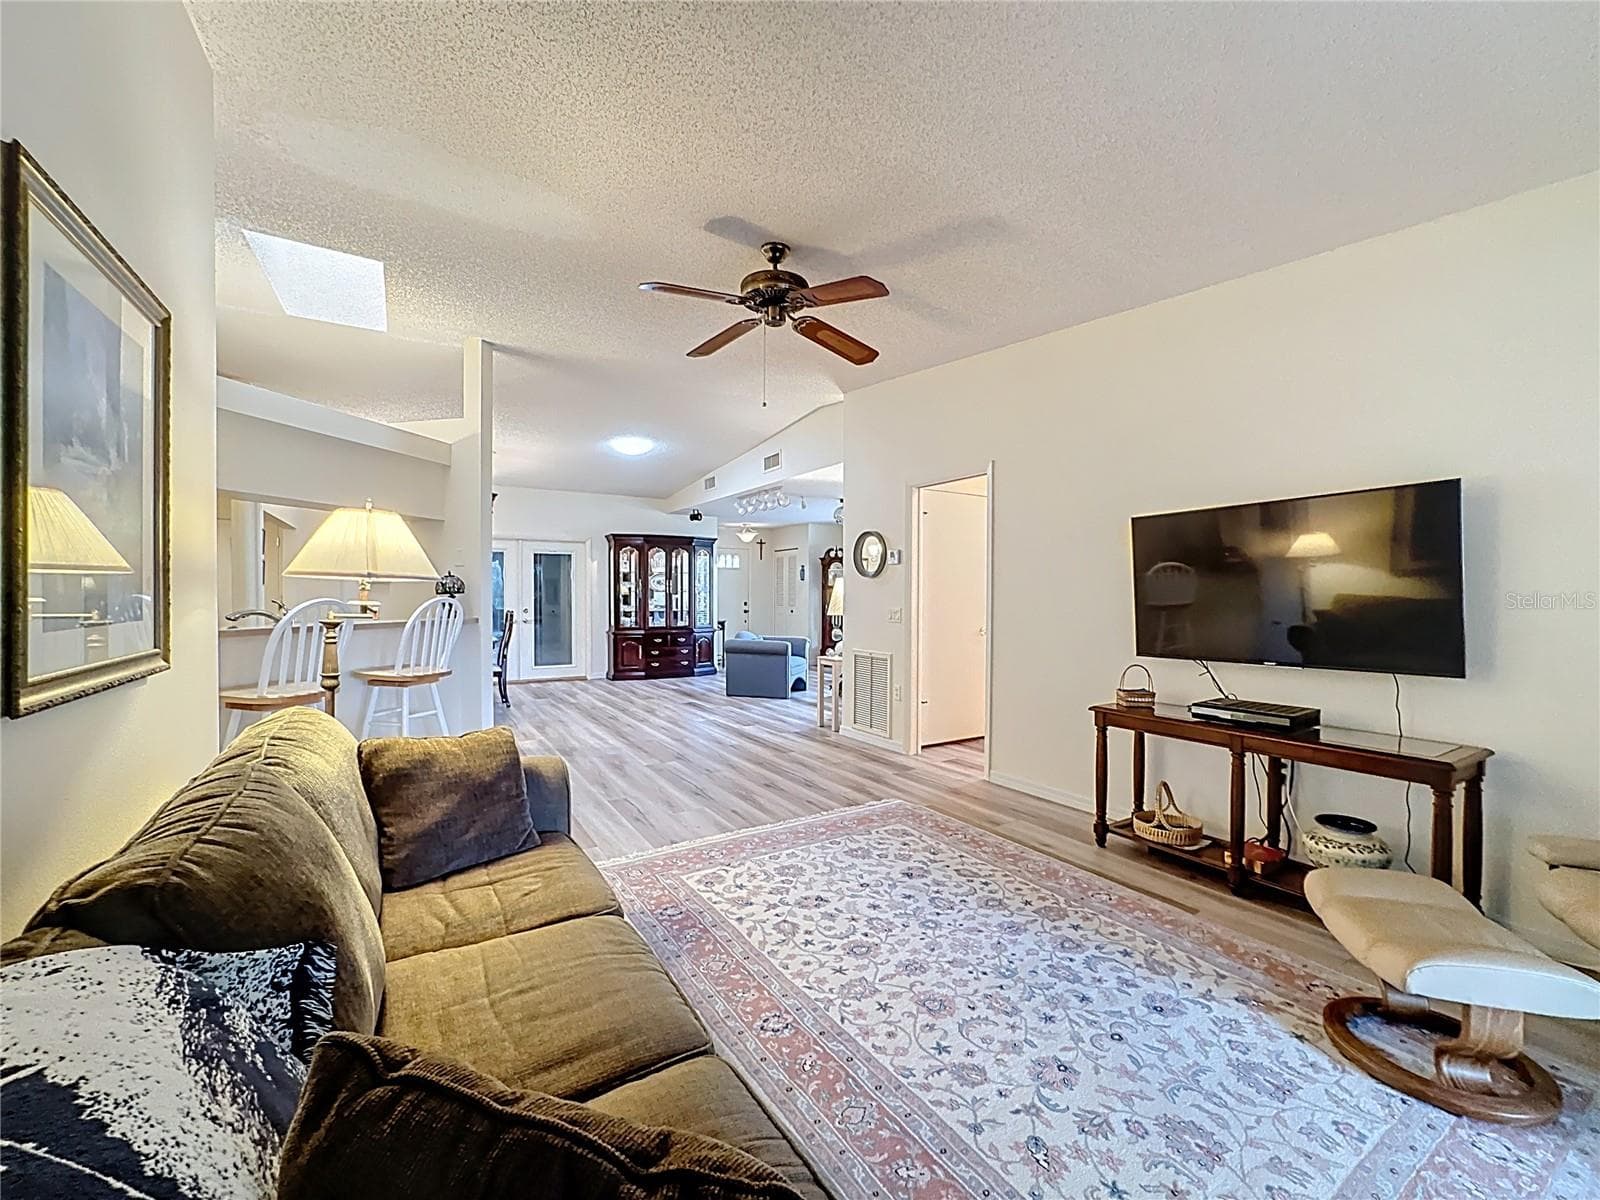
Living room and family room in the background. - 5611 GARDEN LAKES DR, BRADENTON
Anothr view of the living room. - 5611 GARDEN LAKES DR, BRADENTON
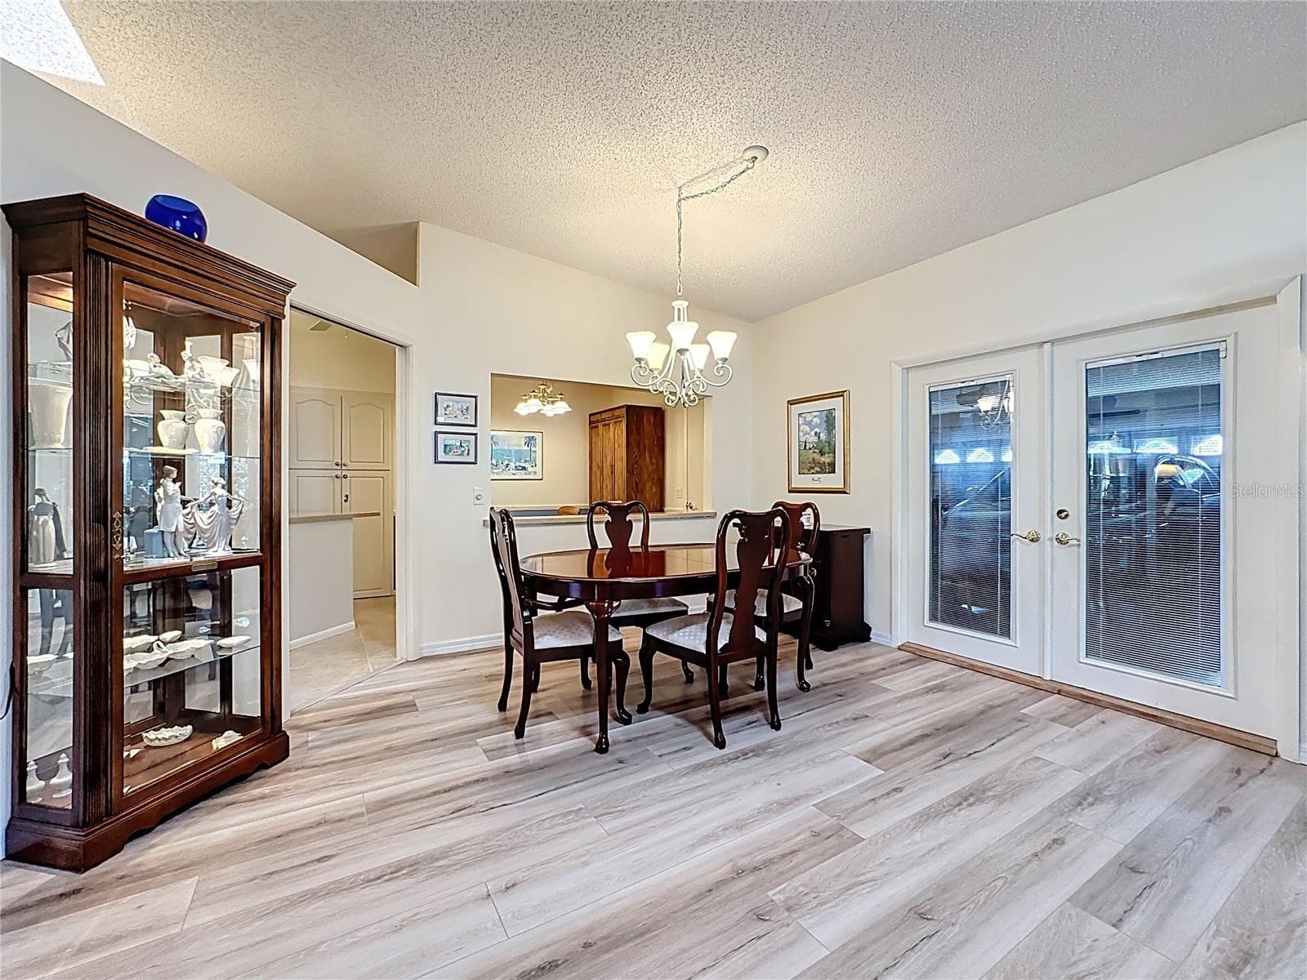
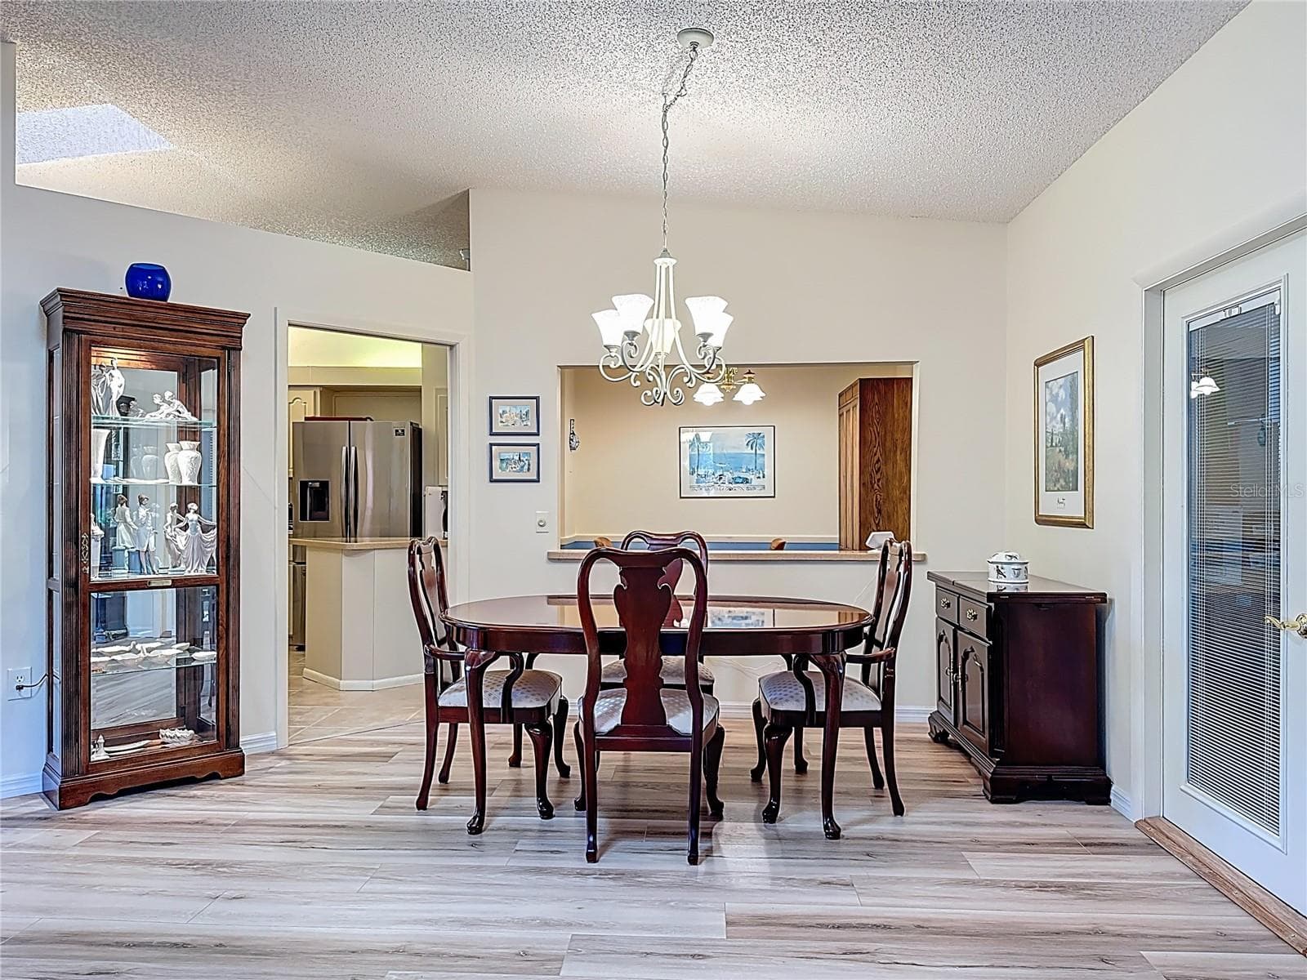
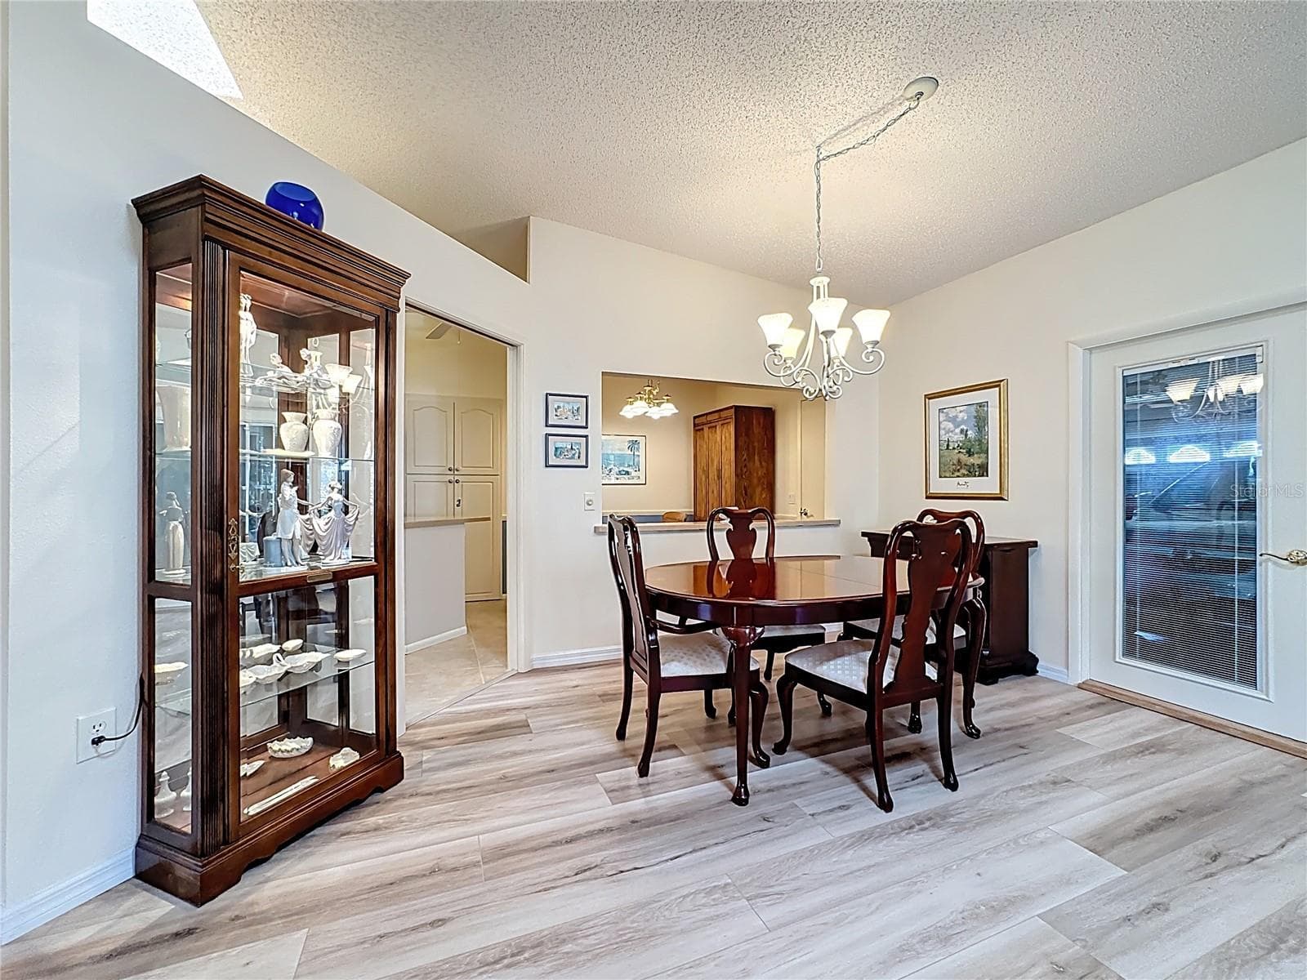
Dining room with French doors leading to garage. The openness adds convenience for moving large items. - 5611 GARDEN LAKES DR, BRADENTON
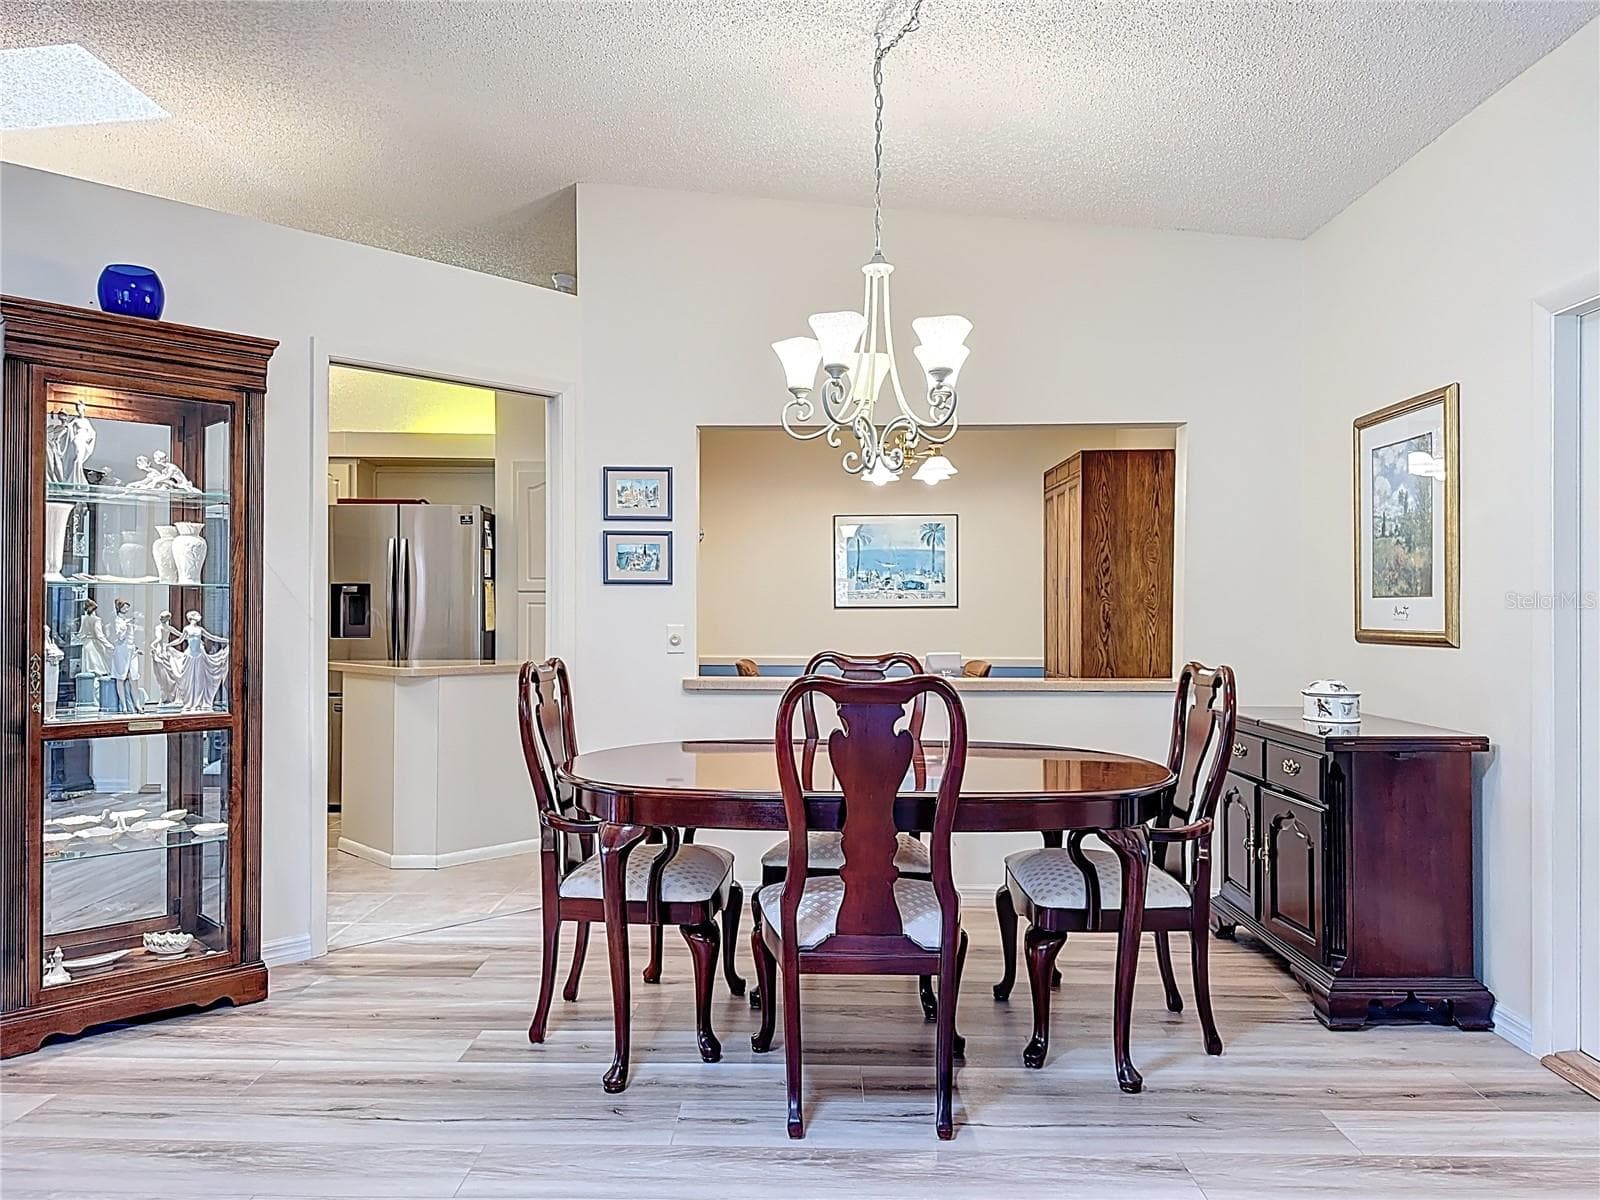
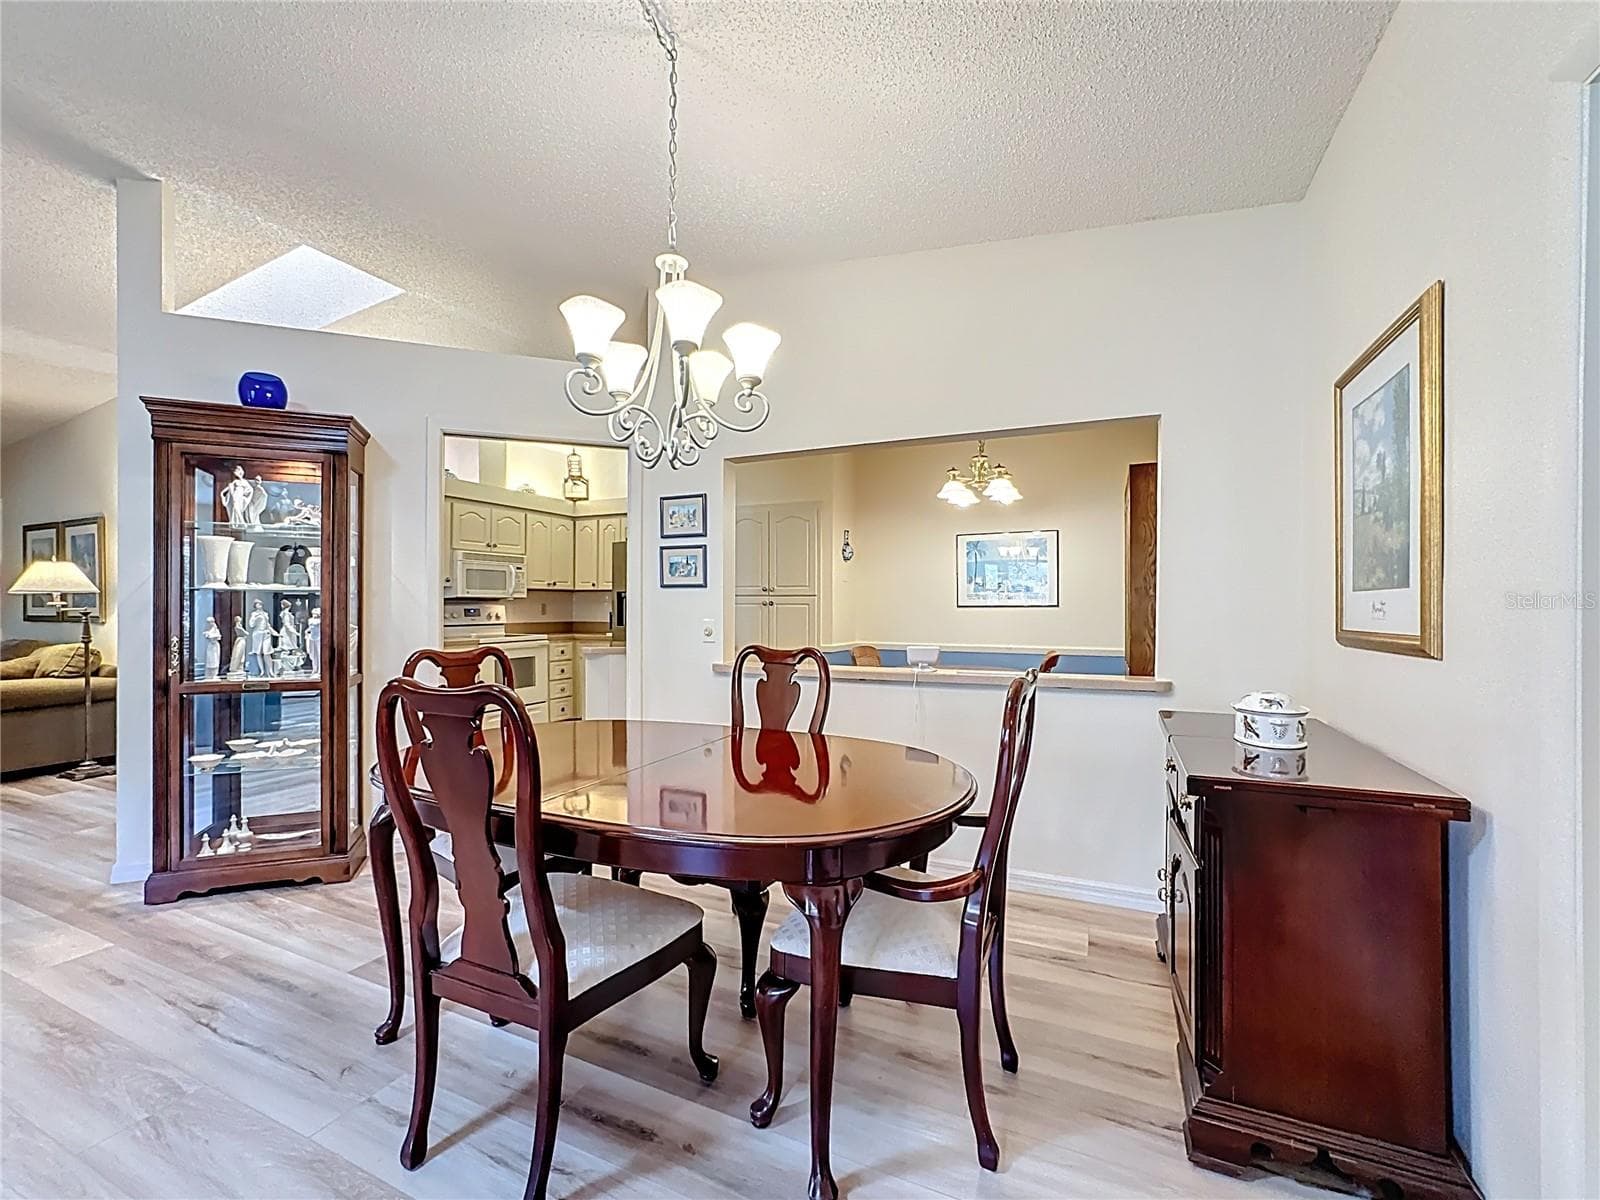
Dining room with pass through to the eat in kitchen area.  French doors on the right lead into the garage that offers a ramp for wheelchair accessibility or those large moving items. - 5611 GARDEN LAKES DR, BRADENTON
Another view of the dining room and French door to garage. - 5611 GARDEN LAKES DR, BRADENTON
Beautiful luxury vinyl for easy maintenance. - 5611 GARDEN LAKES DR, BRADENTON
Dining room with views of kitchen and family room. - 5611 GARDEN LAKES DR, BRADENTON
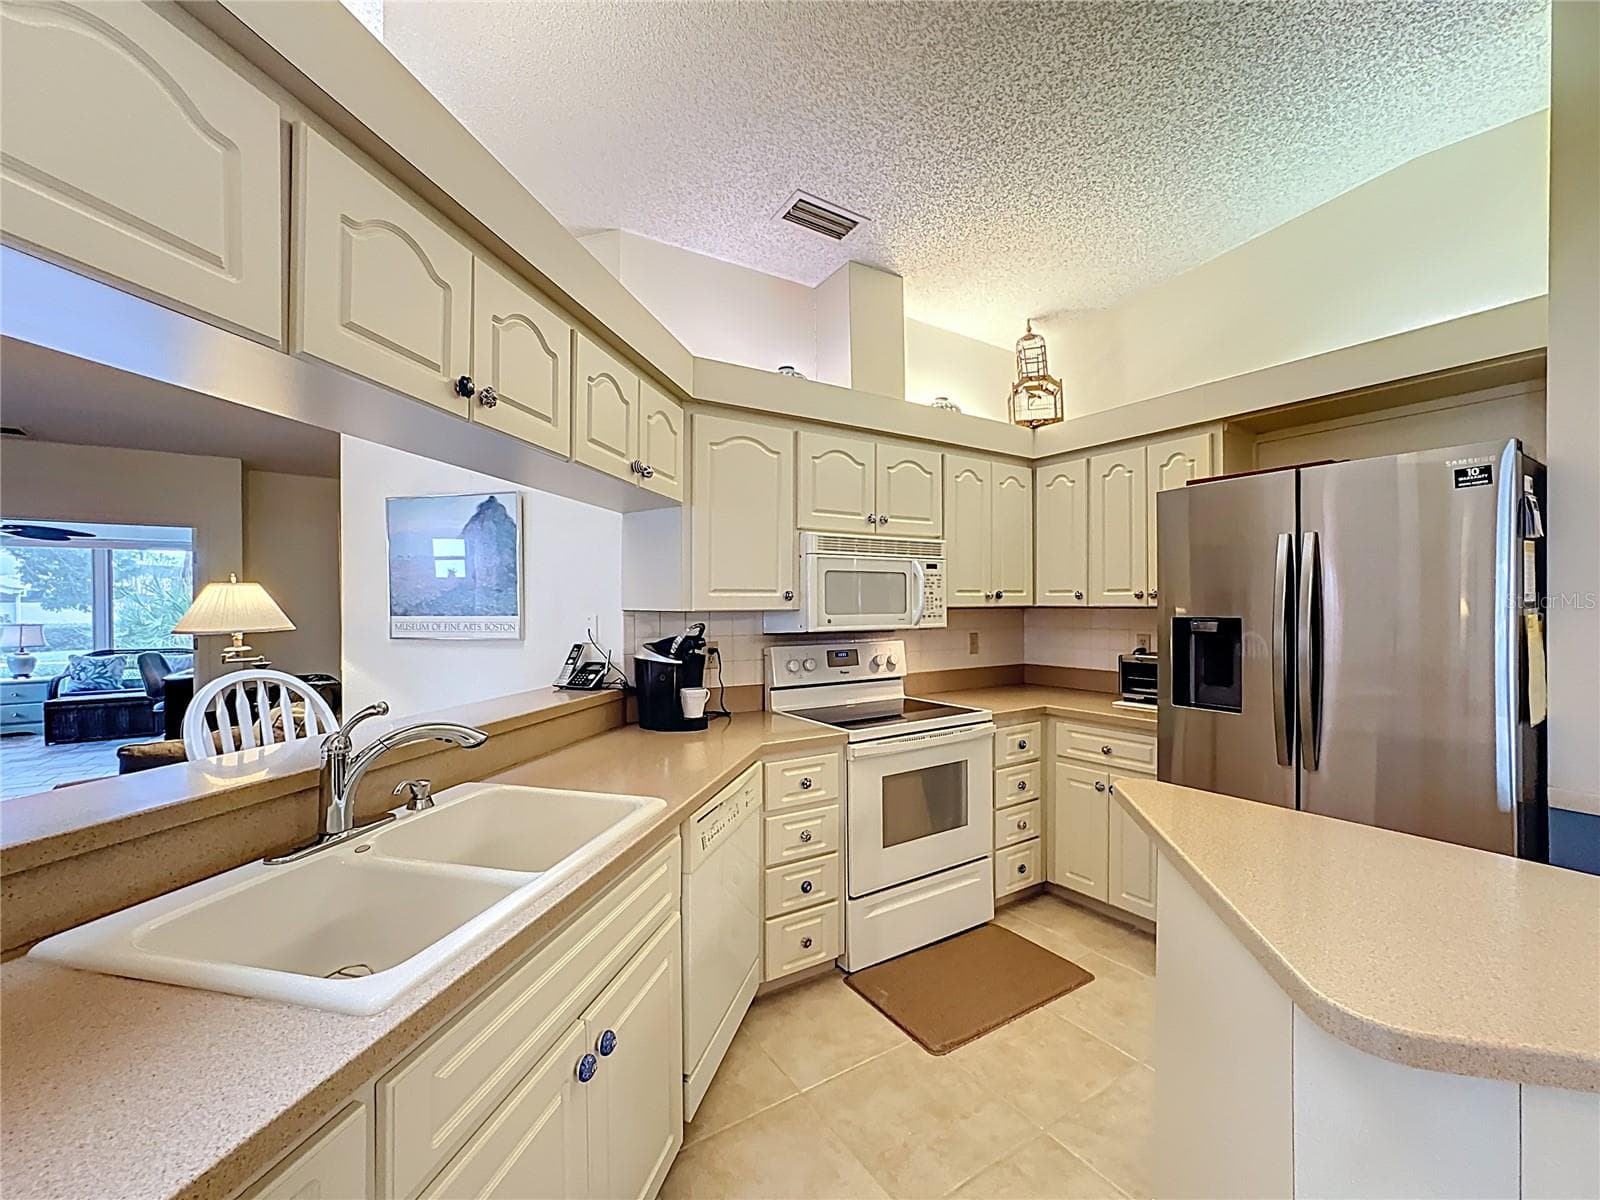
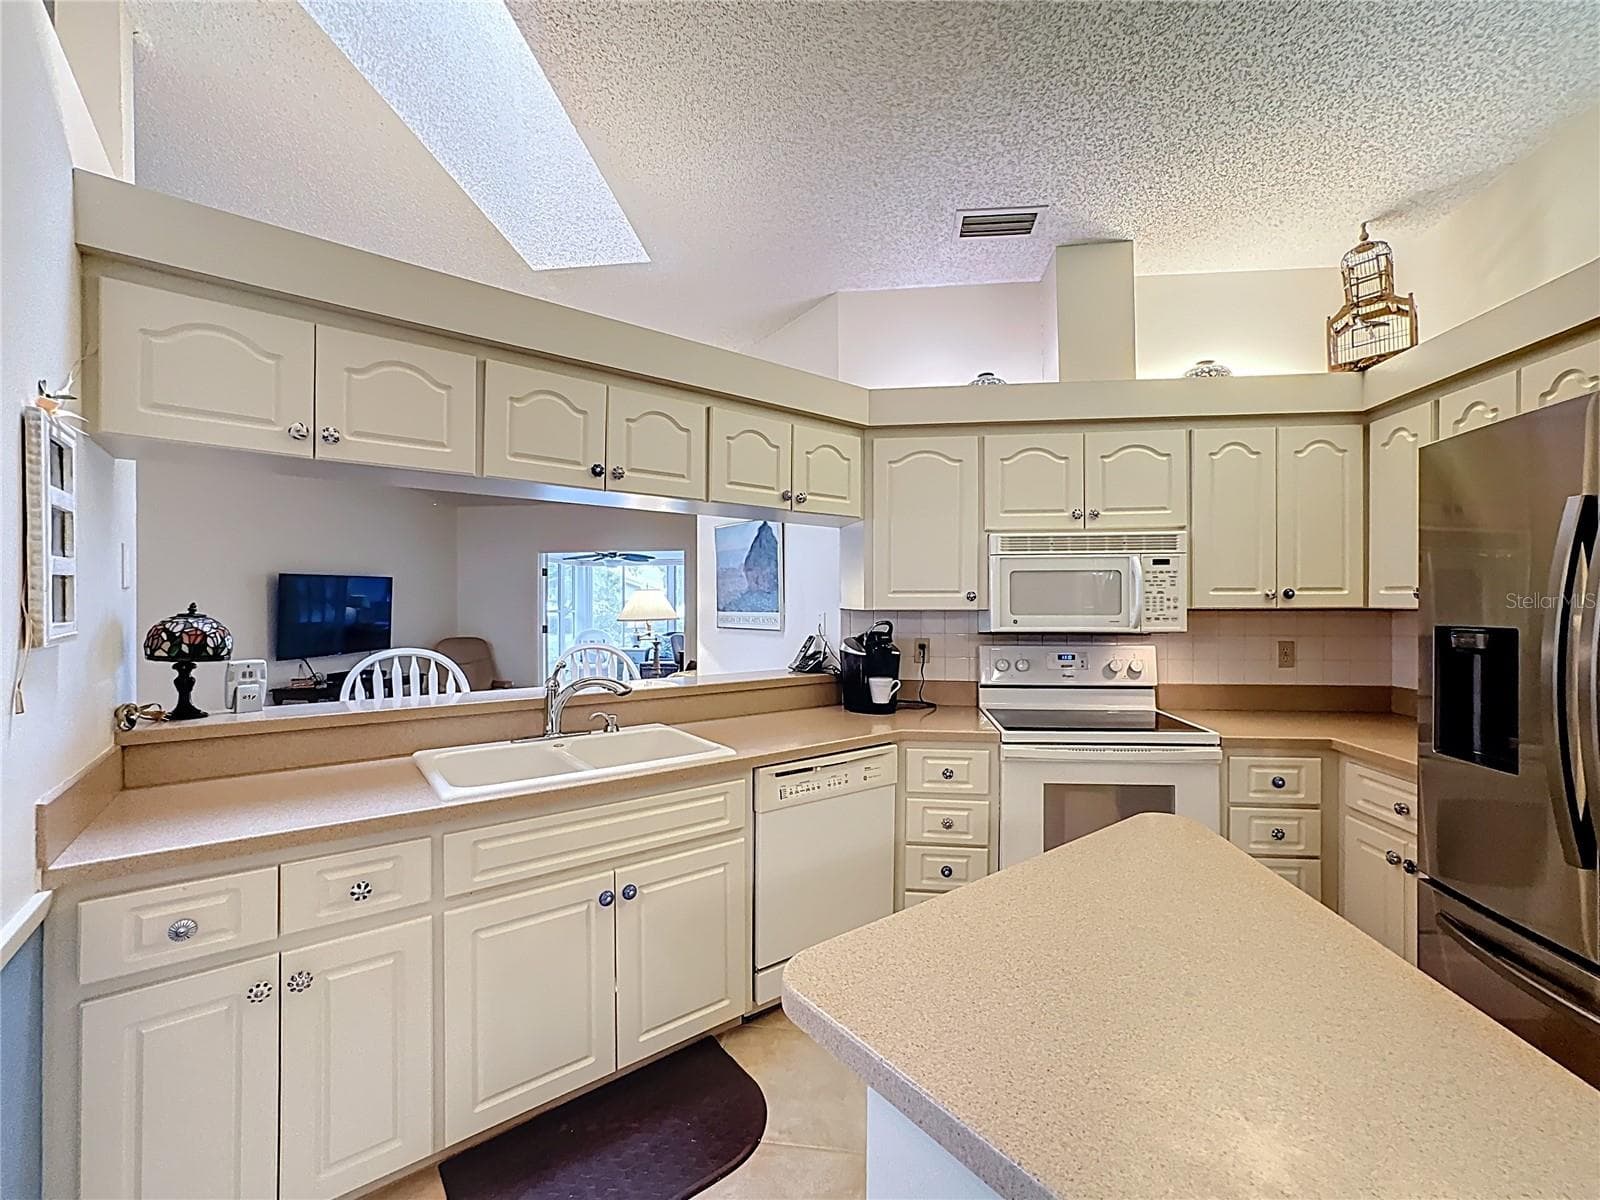
Corian counters and newer 2024 Samsung refrigerator. - 5611 GARDEN LAKES DR, BRADENTON
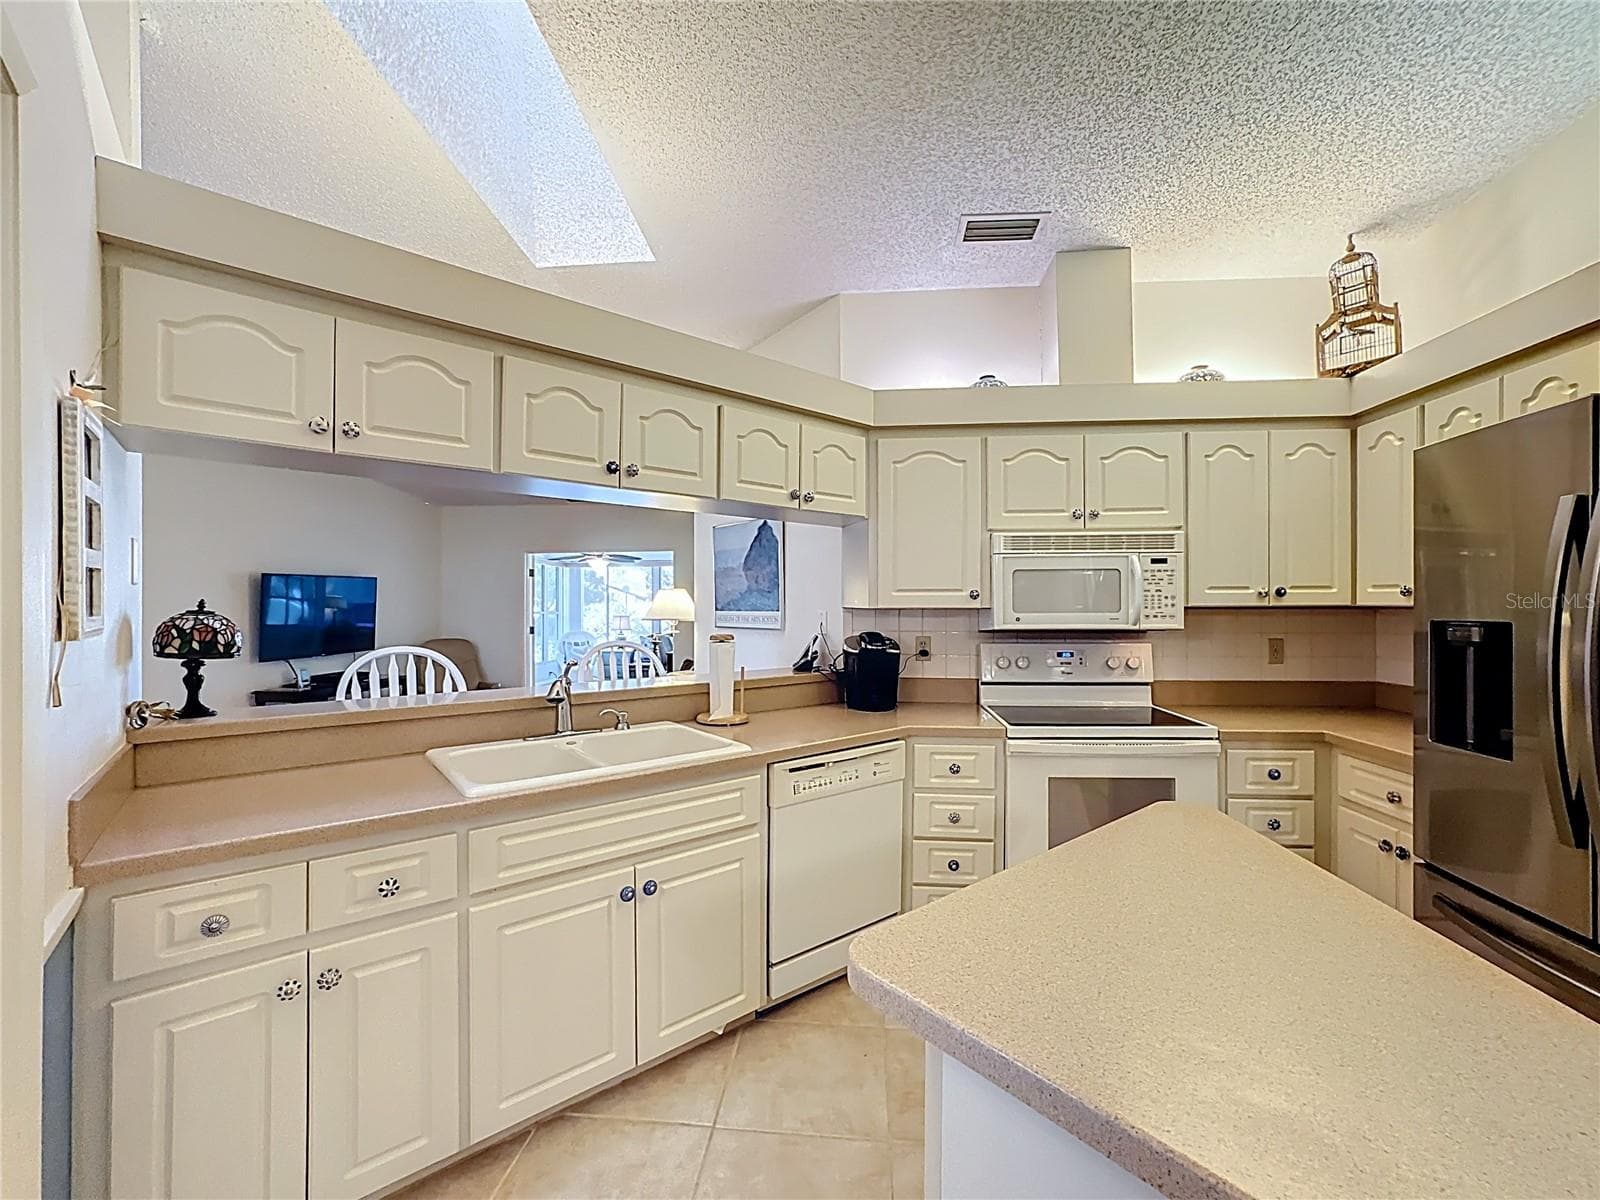
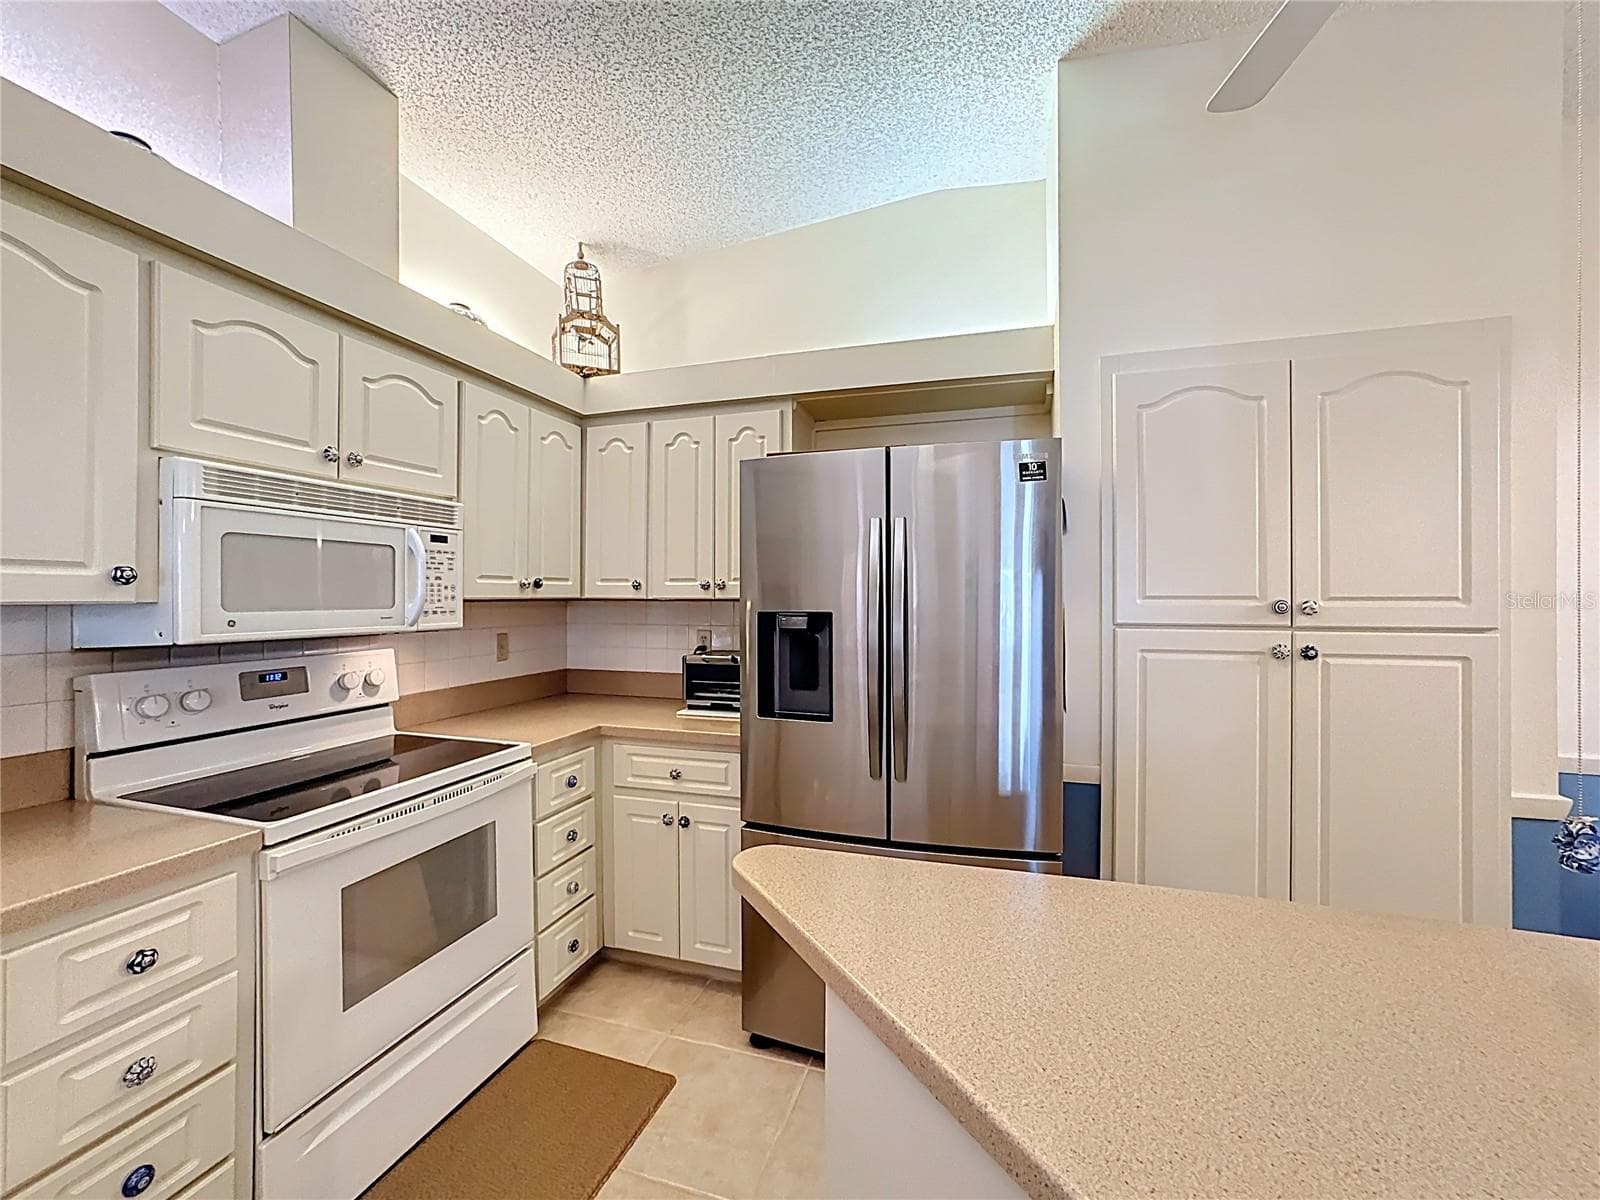
Kitchen with solid surface counters, island, 2024 refrigerator and a skylight for additional natural lighting. - 5611 GARDEN LAKES DR, BRADENTON
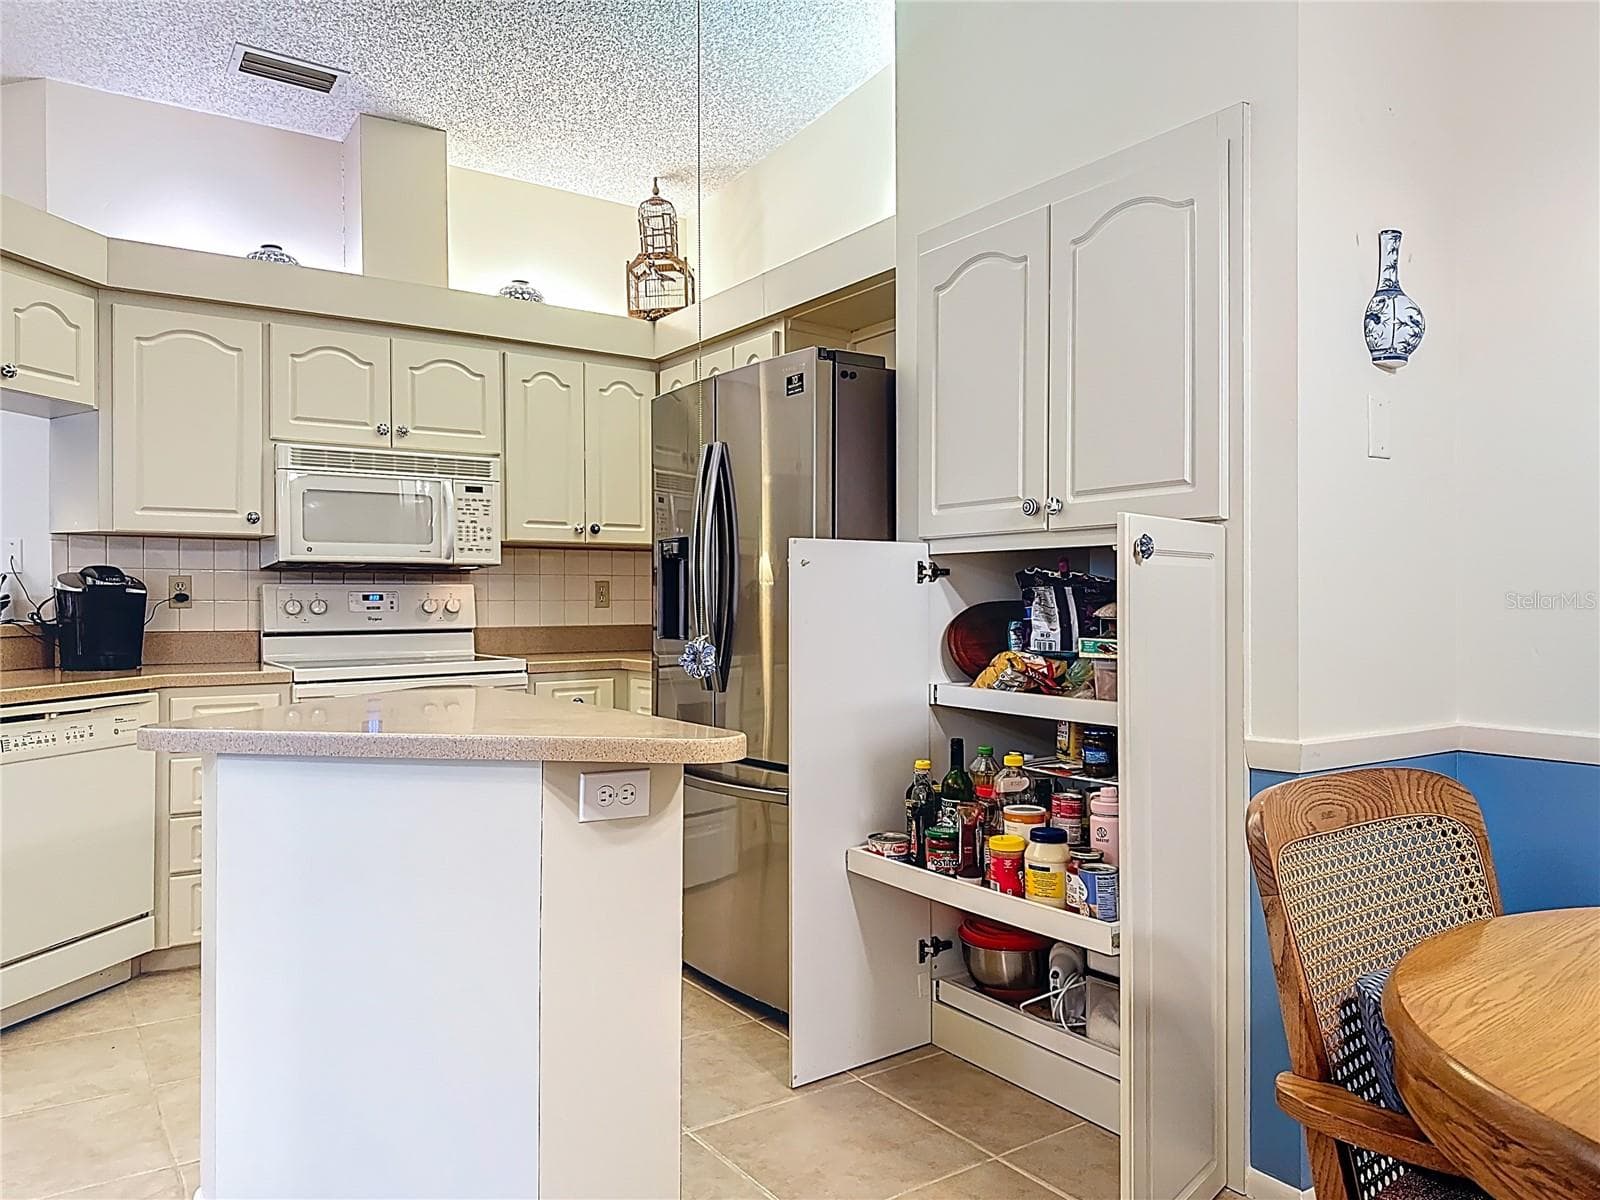
Newer refrigerator 2024. Convenience of an island counter and pantry with roll out shelves. - 5611 GARDEN LAKES DR, BRADENTON
Kitchen pantry offers roll out shelving and an island. Stainless steel refrigerator (2024). - 5611 GARDEN LAKES DR, BRADENTON
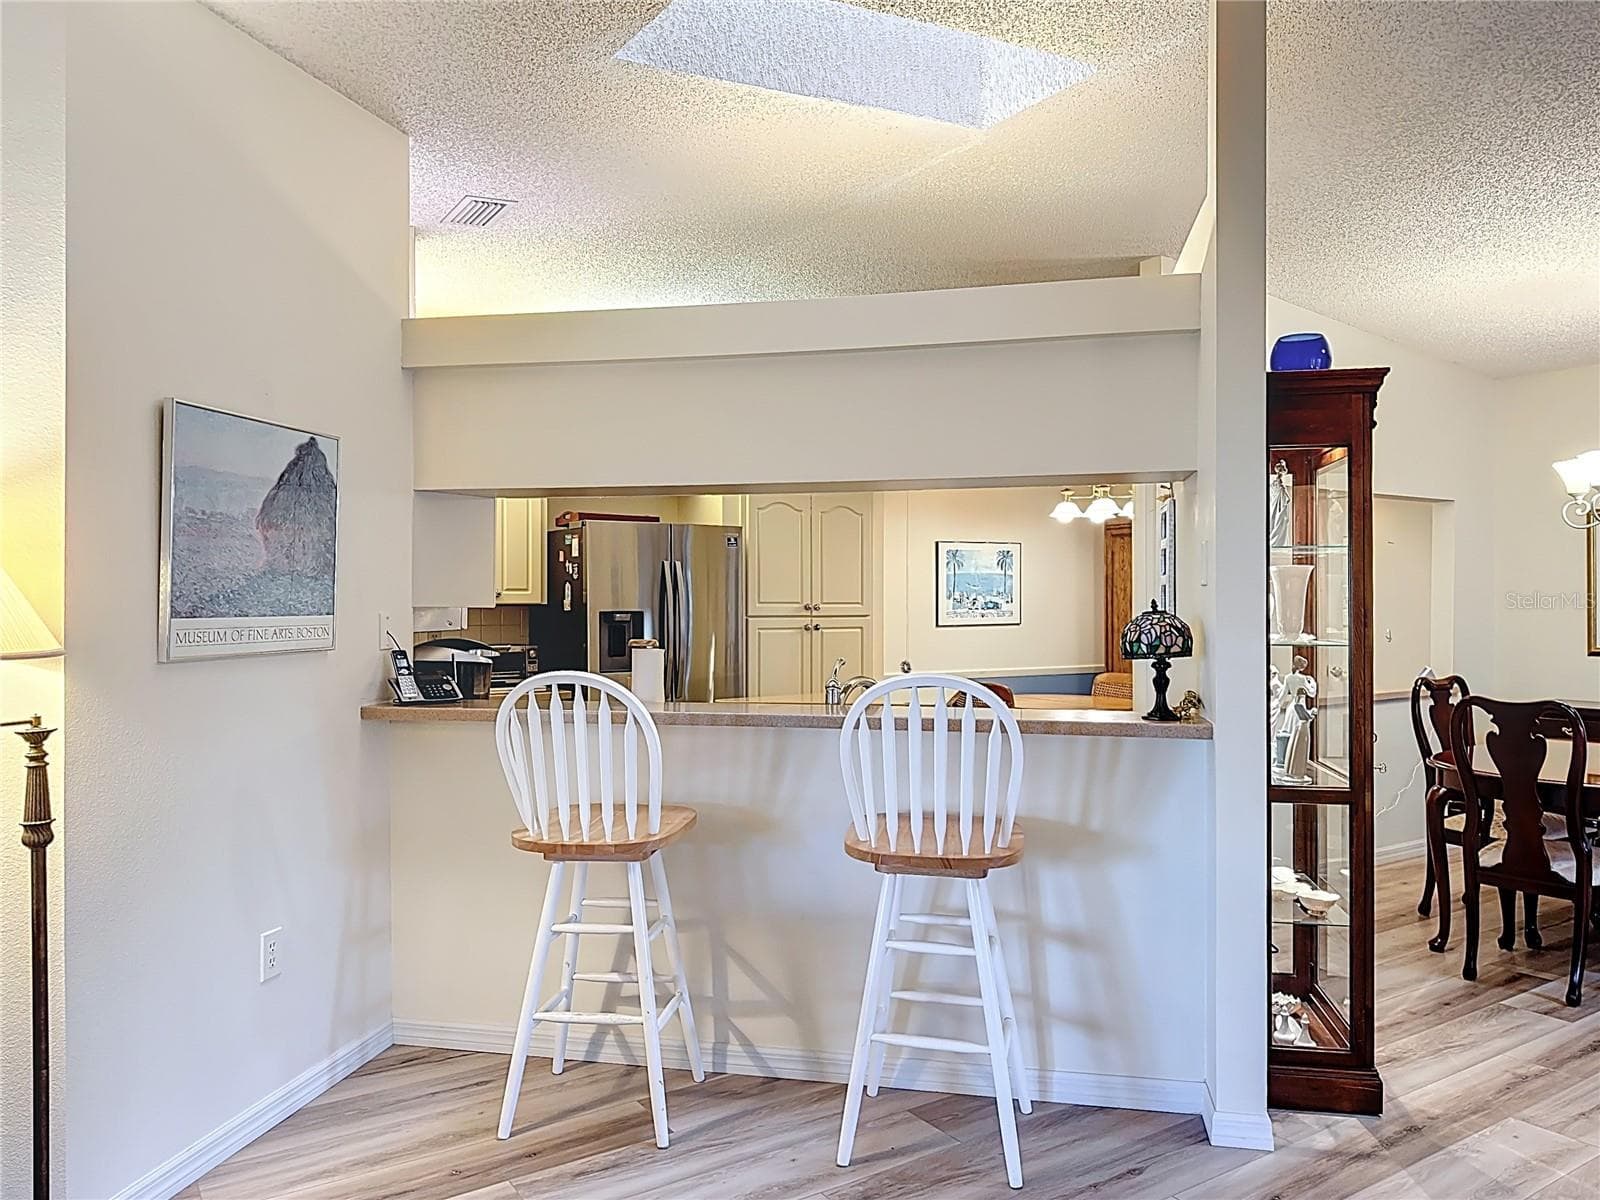
Pass through and breakfast bar. - 5611 GARDEN LAKES DR, BRADENTON
Breakfast bar tucked away between the living and family rooms. - 5611 GARDEN LAKES DR, BRADENTON
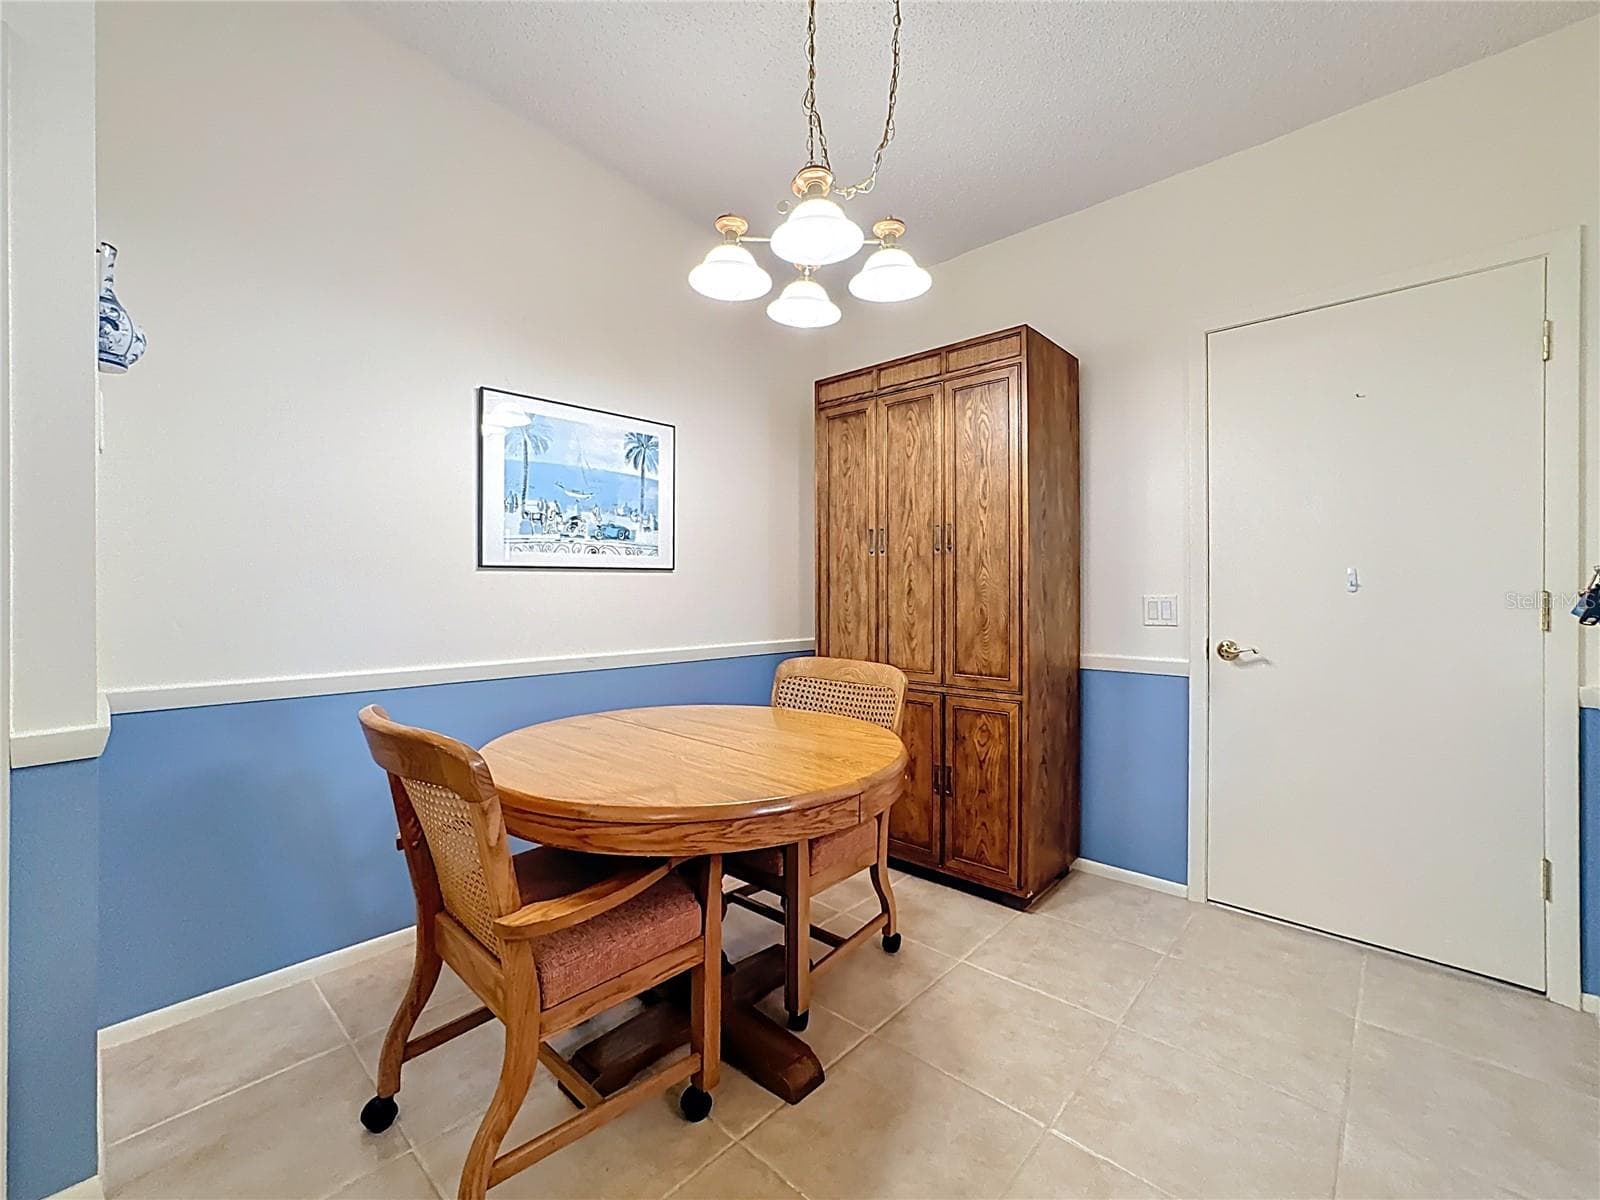
Eat in dinette area in kitchen. - 5611 GARDEN LAKES DR, BRADENTON
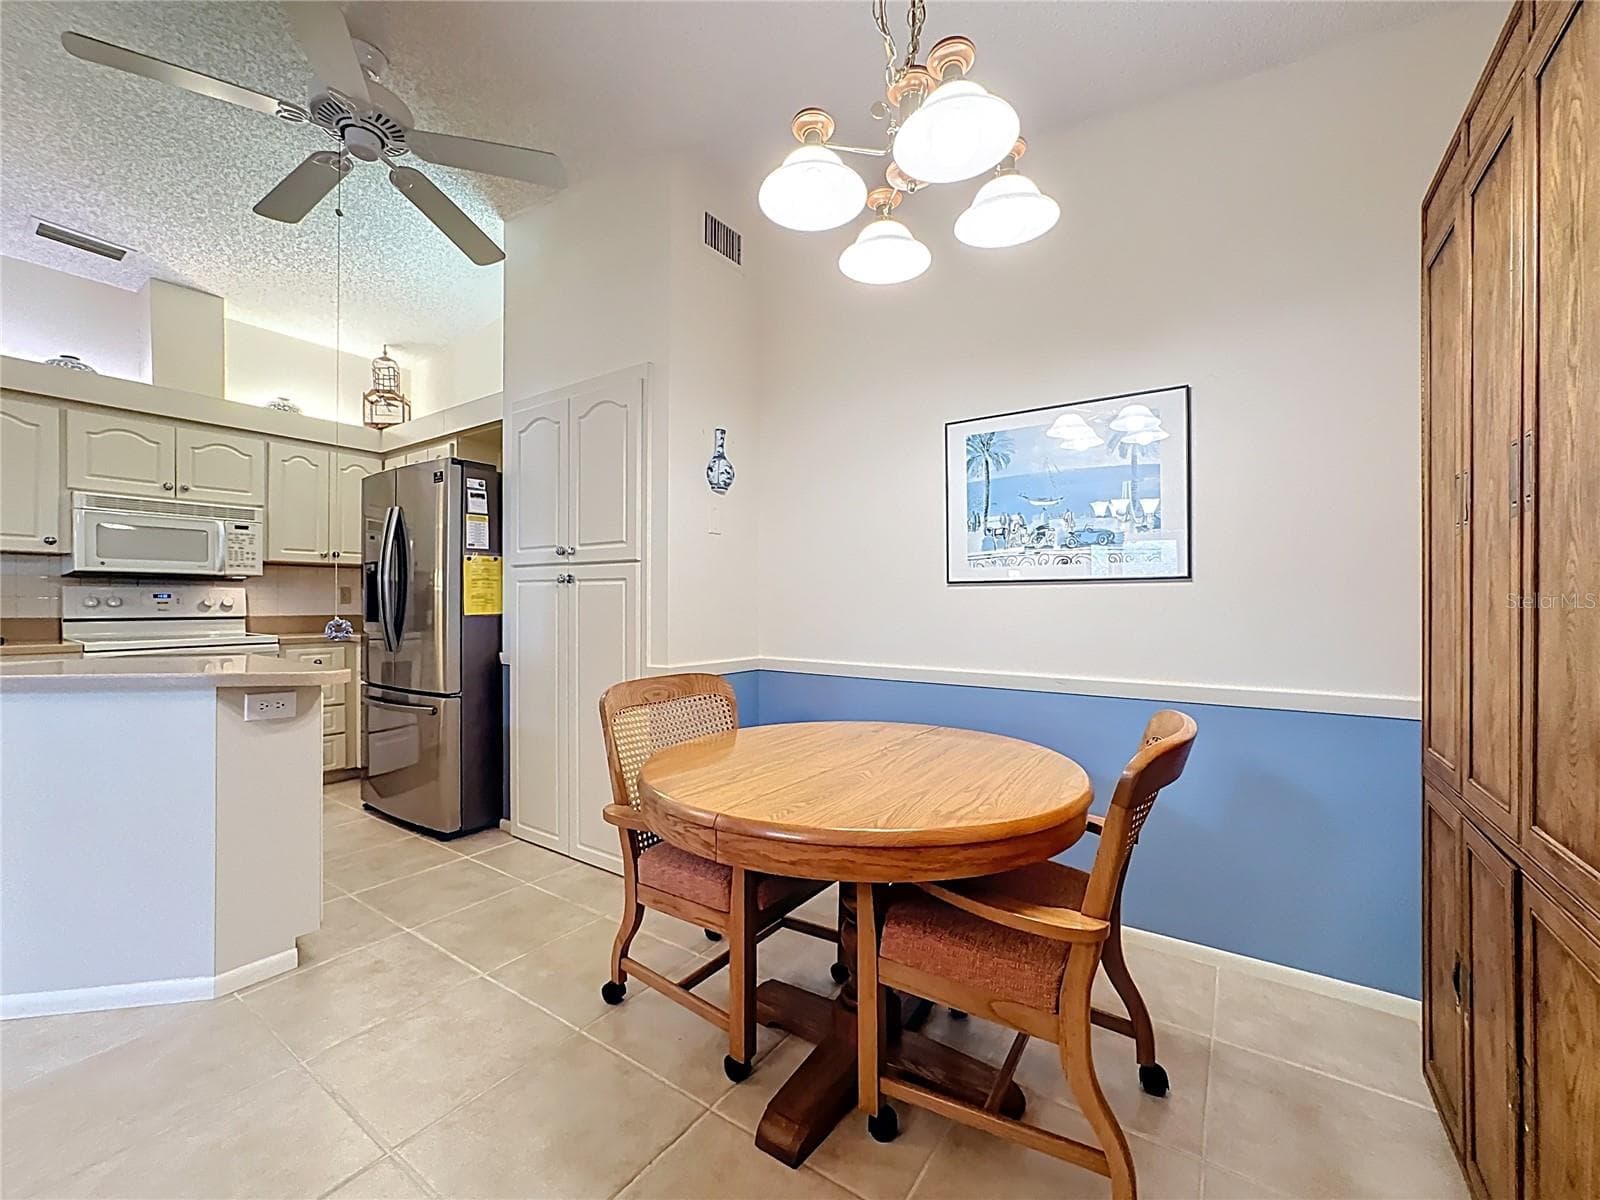
Dinette area looking into kitchen. - 5611 GARDEN LAKES DR, BRADENTON
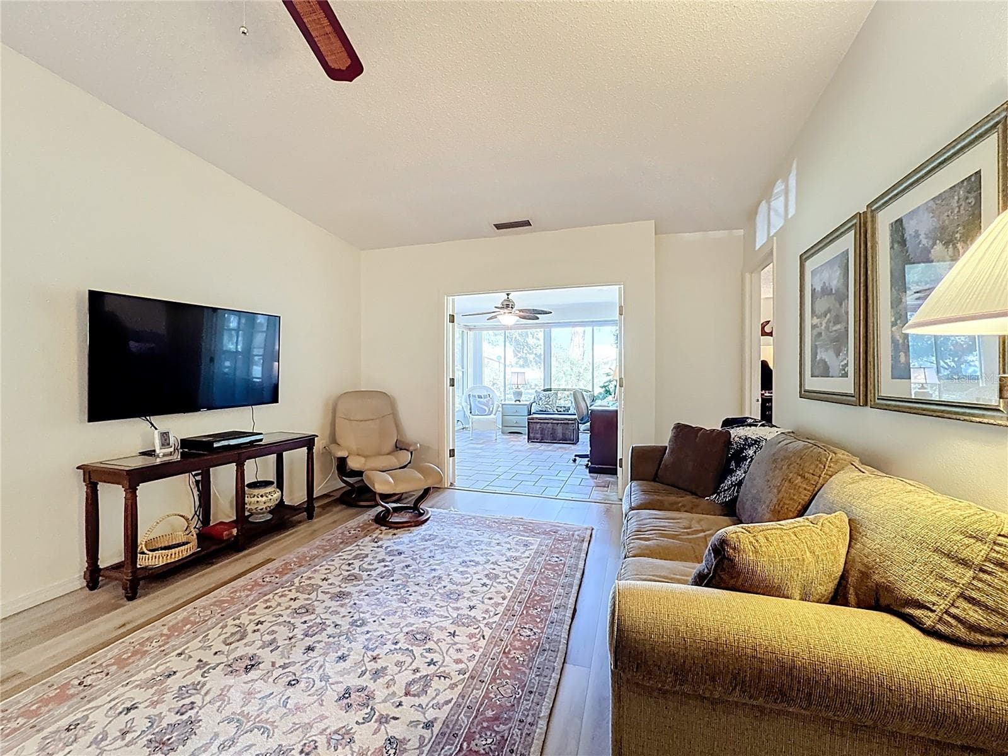
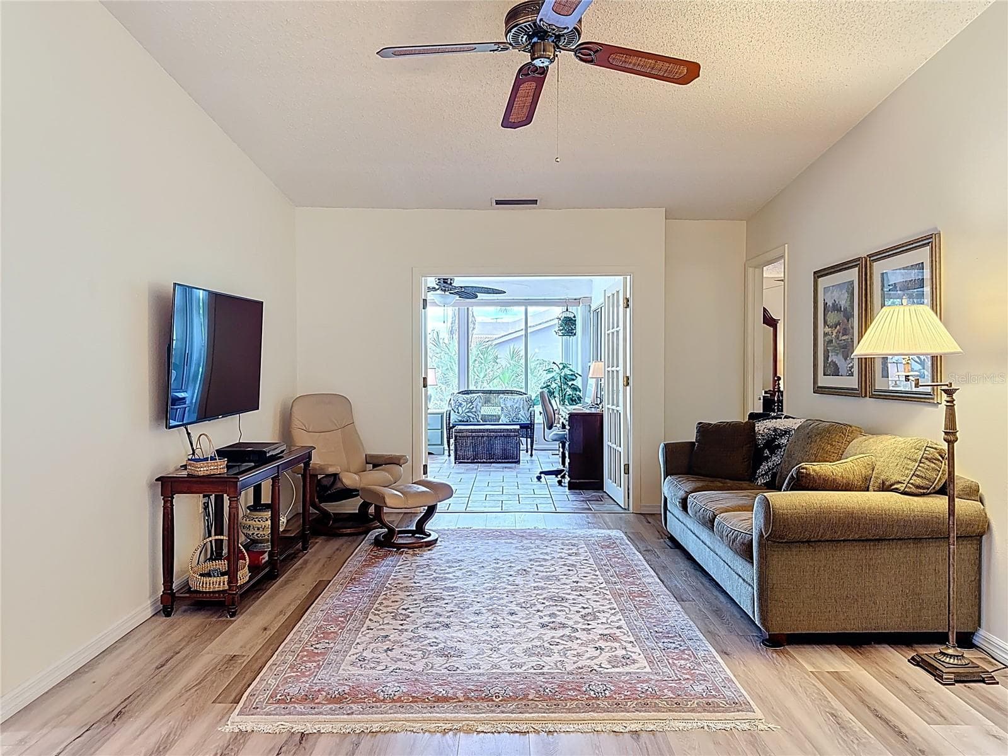
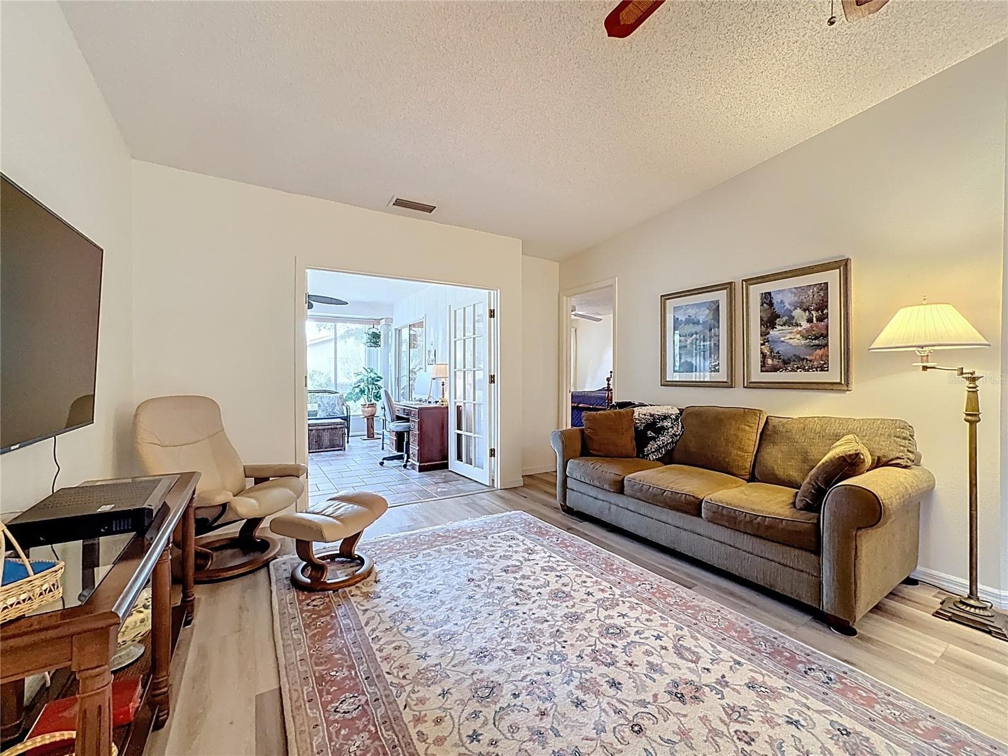
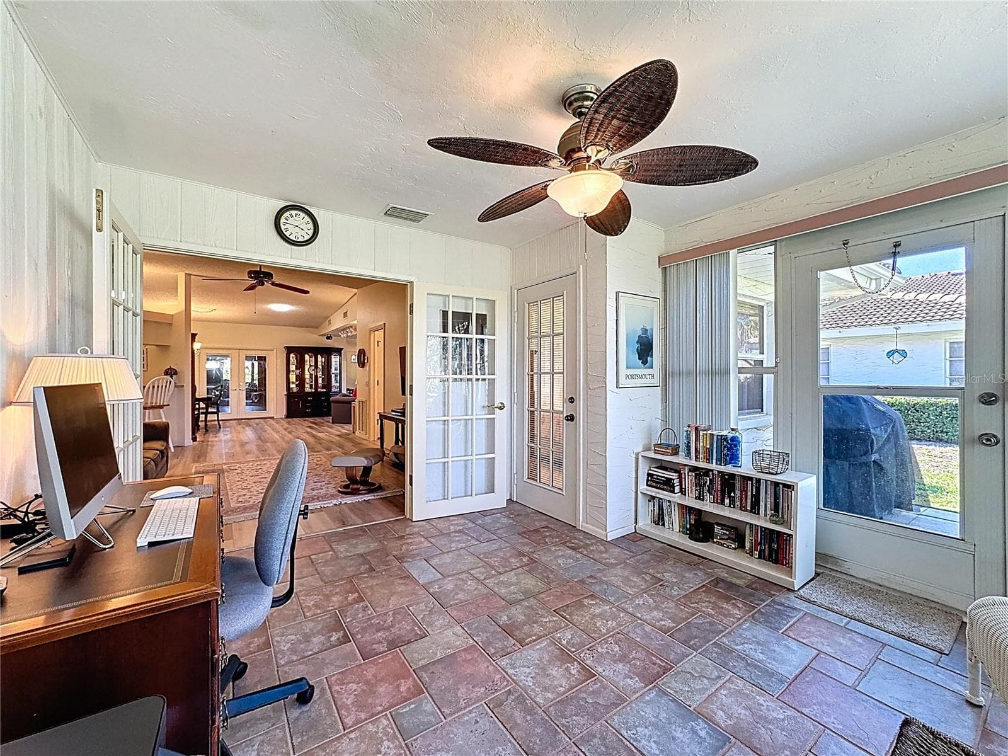
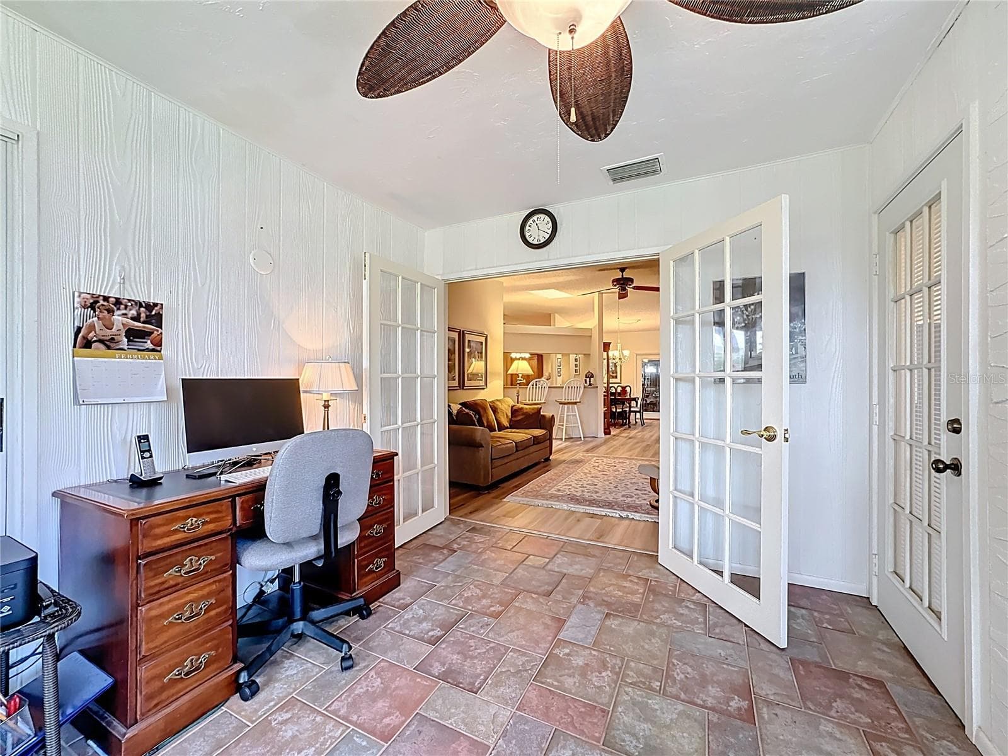
Family room with luxury vinyl flooring and French Doors leading into glass enclosed Florida Room. - 5611 GARDEN LAKES DR, BRADENTON
Family room with French doors leading into Florida Room. - 5611 GARDEN LAKES DR, BRADENTON
Another view of the family room with French doors leading into air conditioned Florida room and primary suite to the left of the couch. - 5611 GARDEN LAKES DR, BRADENTON
Family room and door to the right leading into guest ensuite. - 5611 GARDEN LAKES DR, BRADENTON
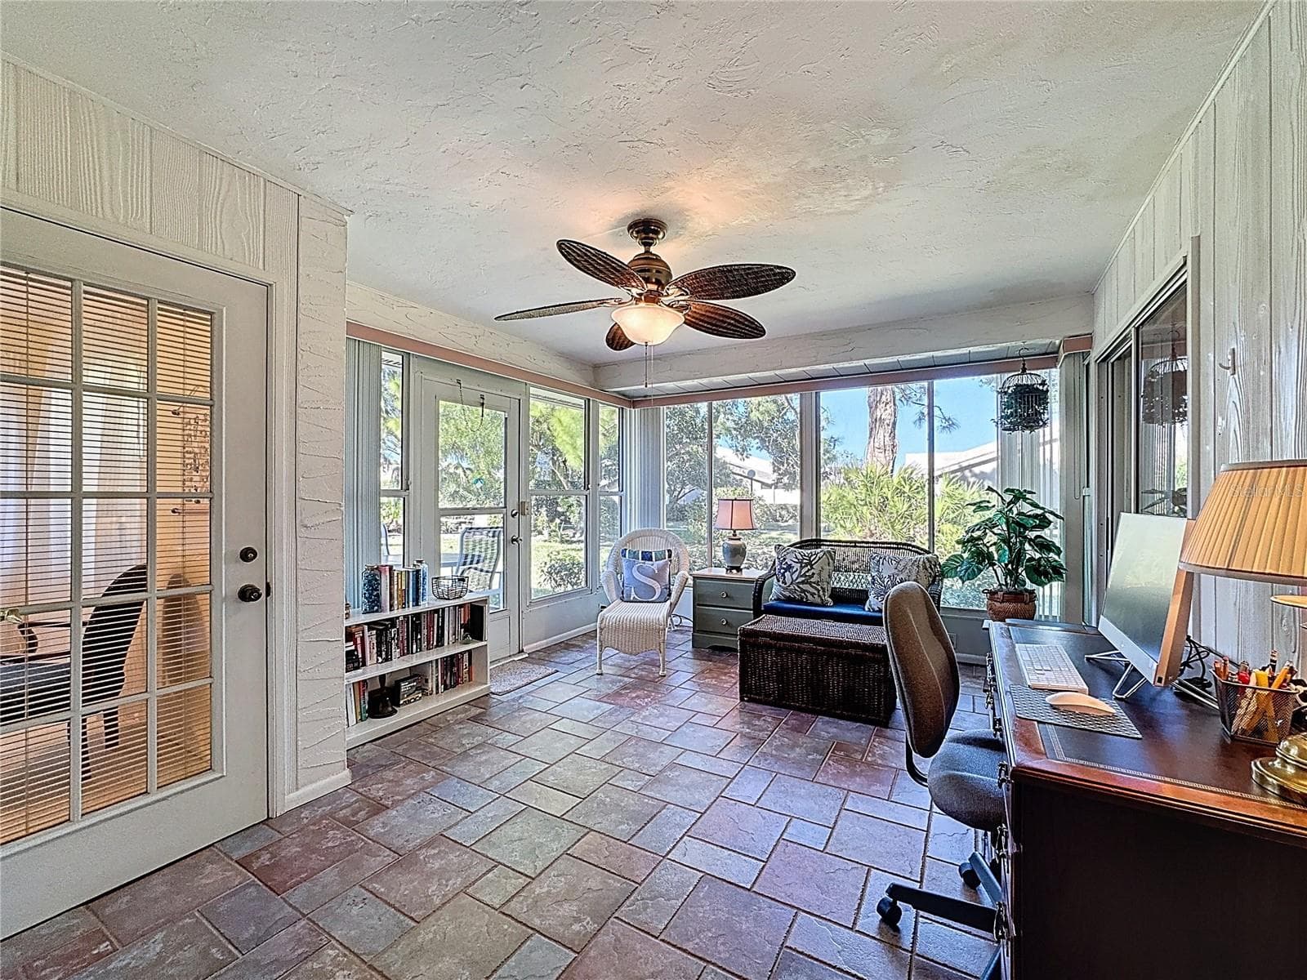
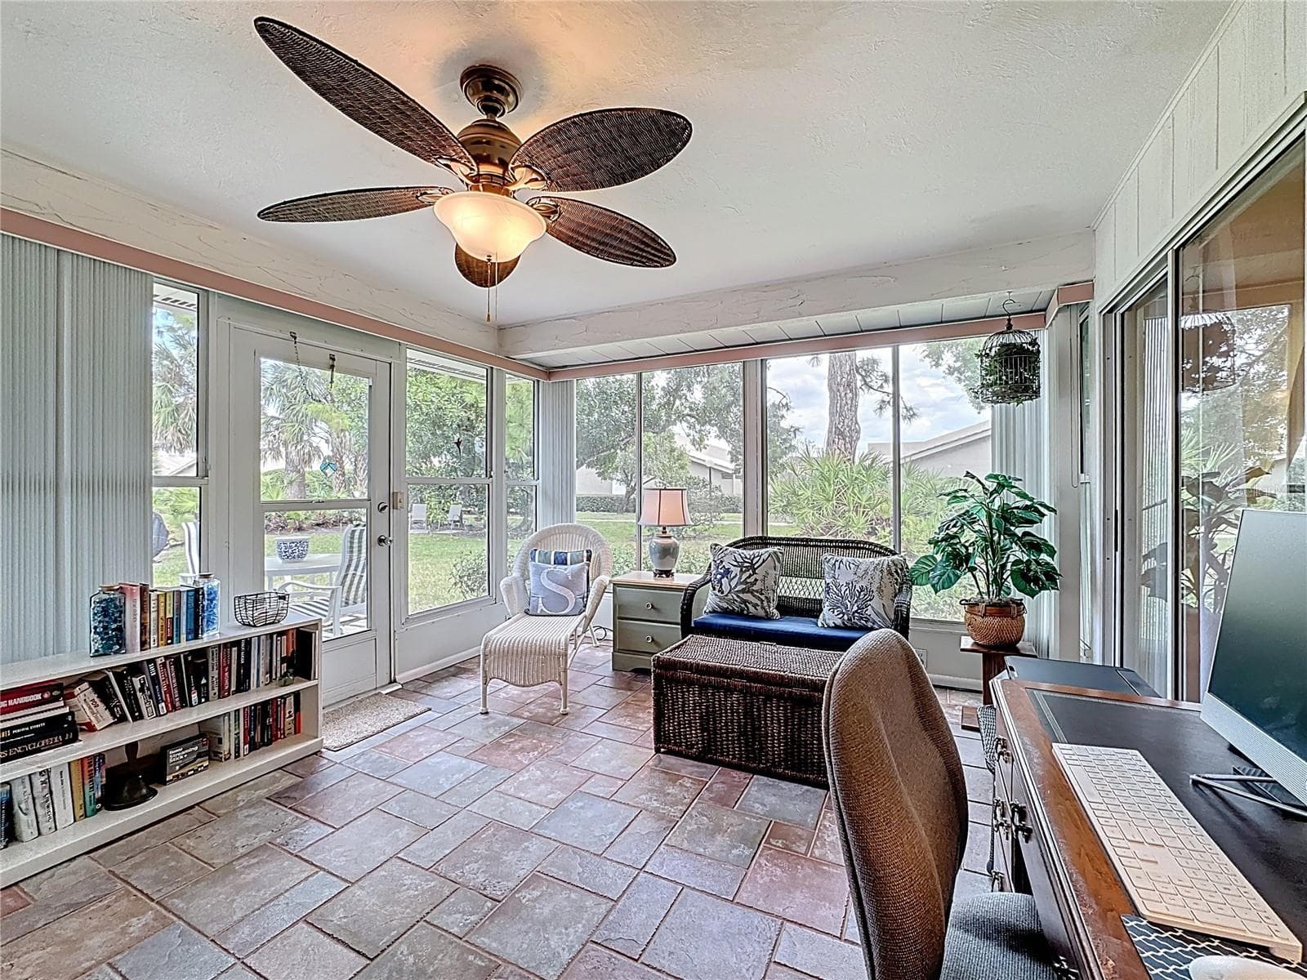
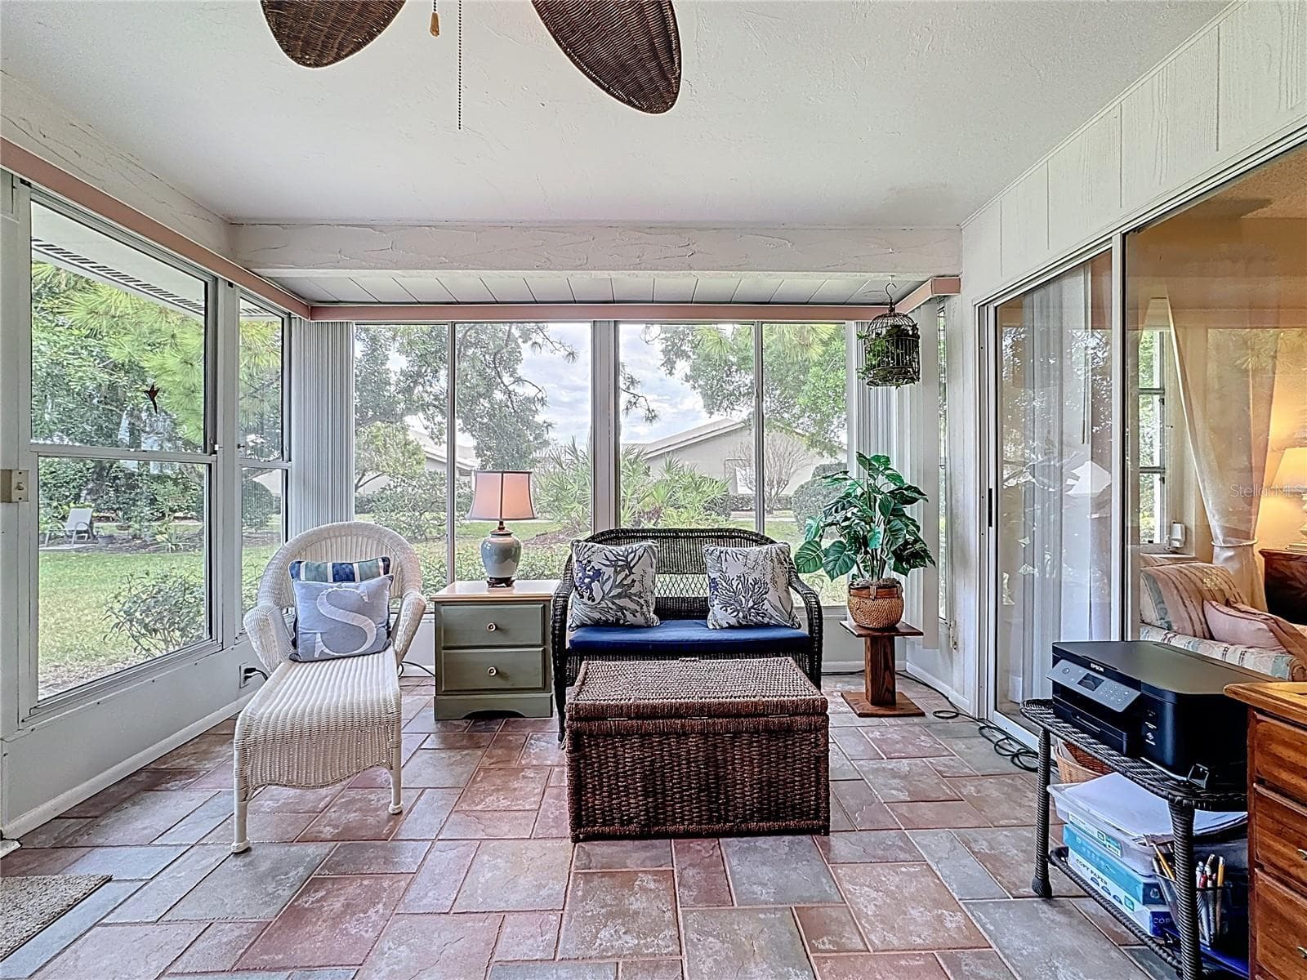
Family room offers accessability from both the guest ensuite and primary bedroom ensuite. Air conditioned, glass enclosed and slate flooring. - 5611 GARDEN LAKES DR, BRADENTON
Peaceful and serene view. - 5611 GARDEN LAKES DR, BRADENTON
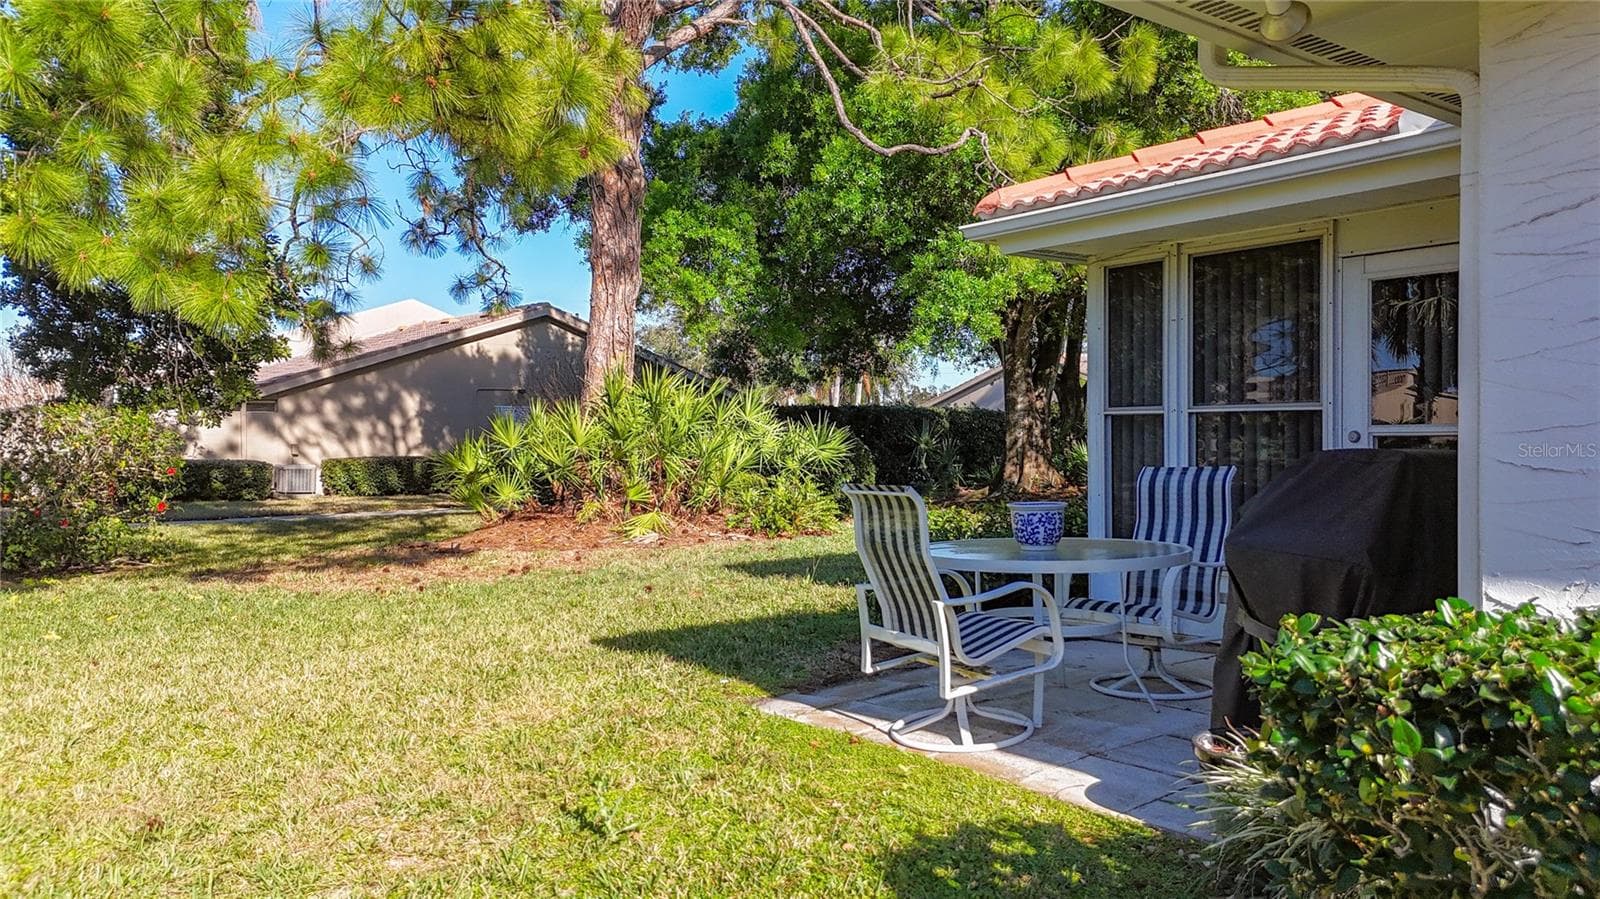
Door to the right leads onto the concrete patio. - 5611 GARDEN LAKES DR, BRADENTON
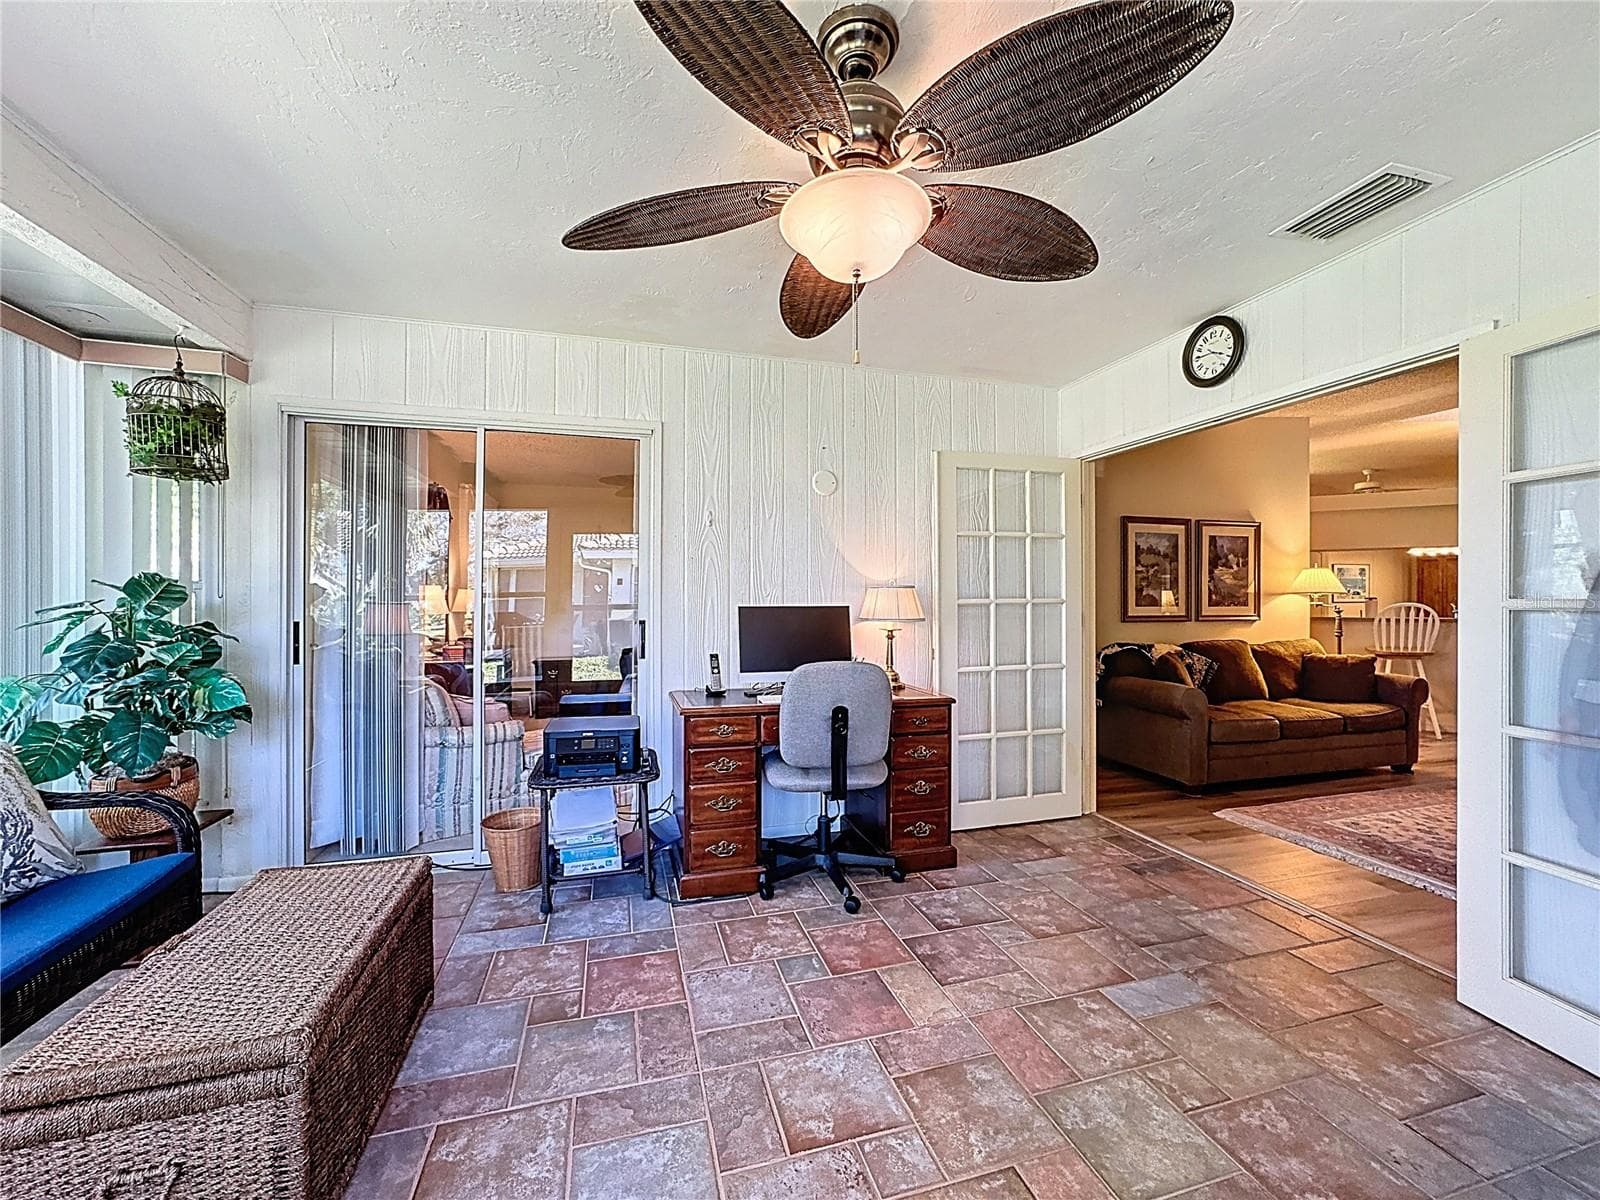
Double French doors between Florida and family rooms. - 5611 GARDEN LAKES DR, BRADENTON
View of the air conditioned Florida room with sliding doors to the primary suite and French doors to the family room. - 5611 GARDEN LAKES DR, BRADENTON
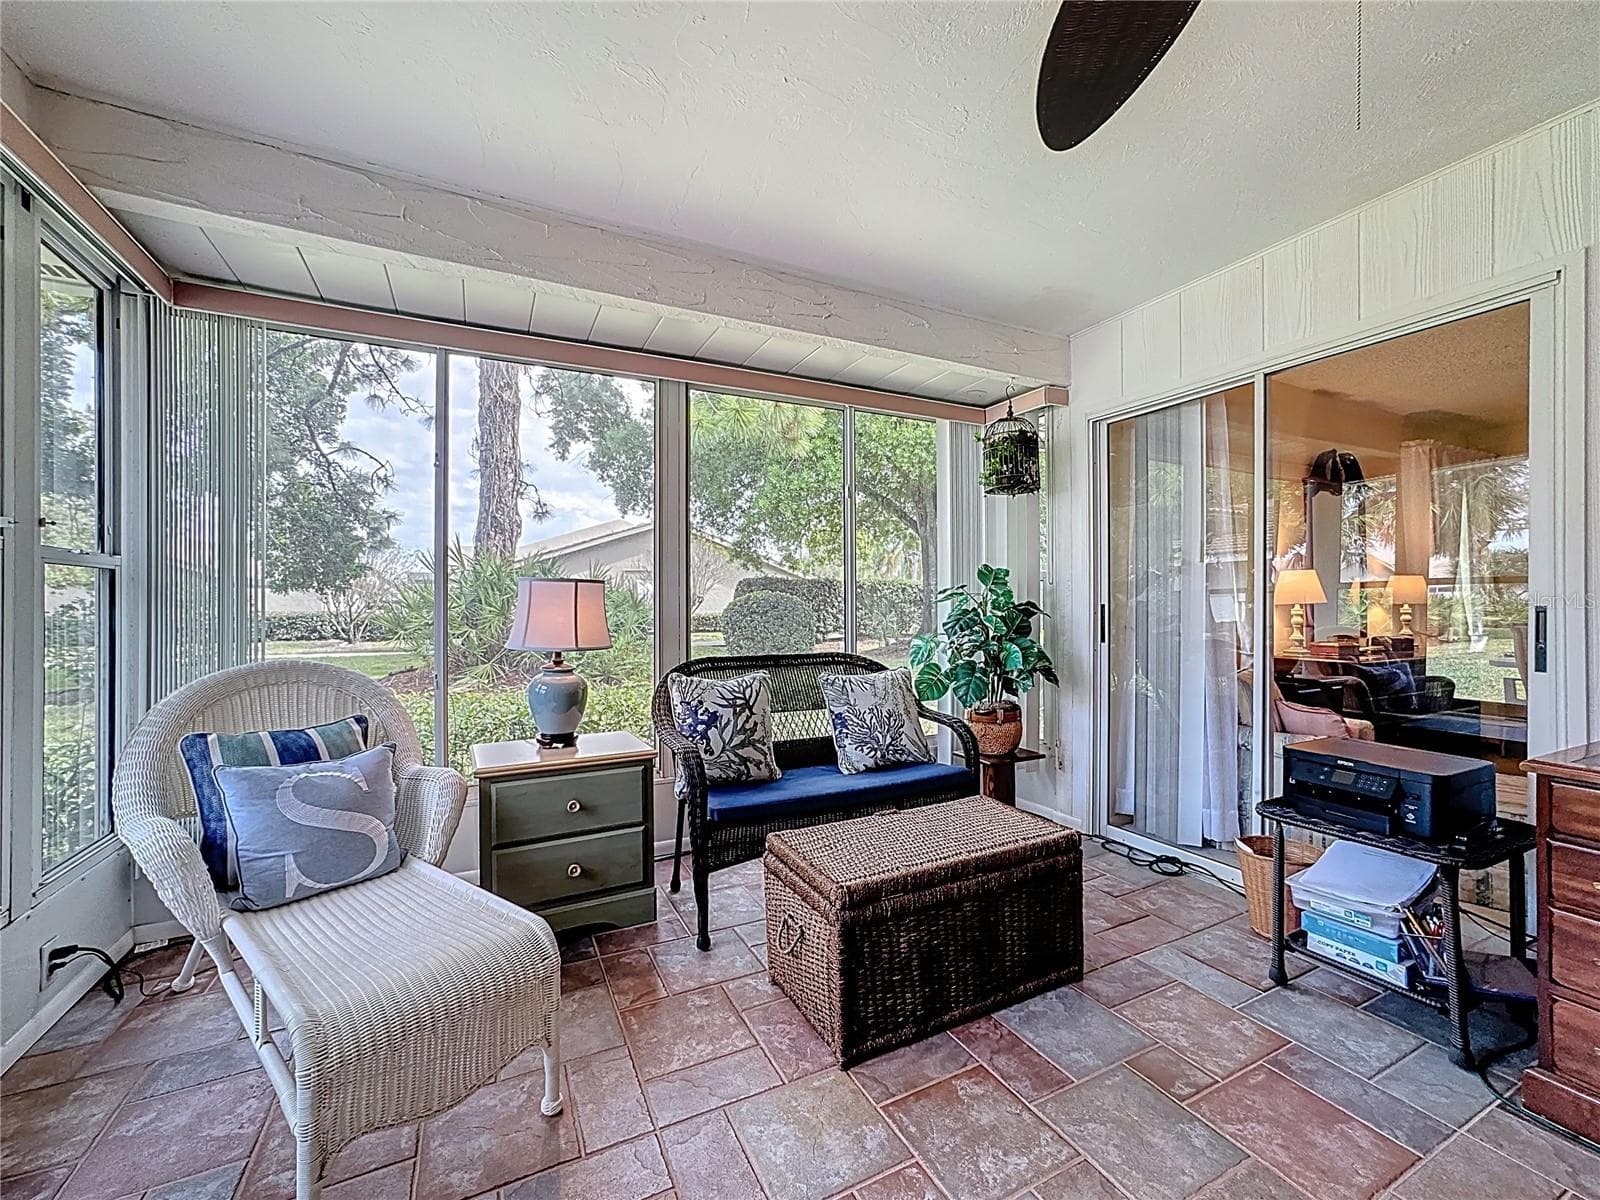
Air conditioned Florida room with primary suite to the right through the sliding doors. - 5611 GARDEN LAKES DR, BRADENTON
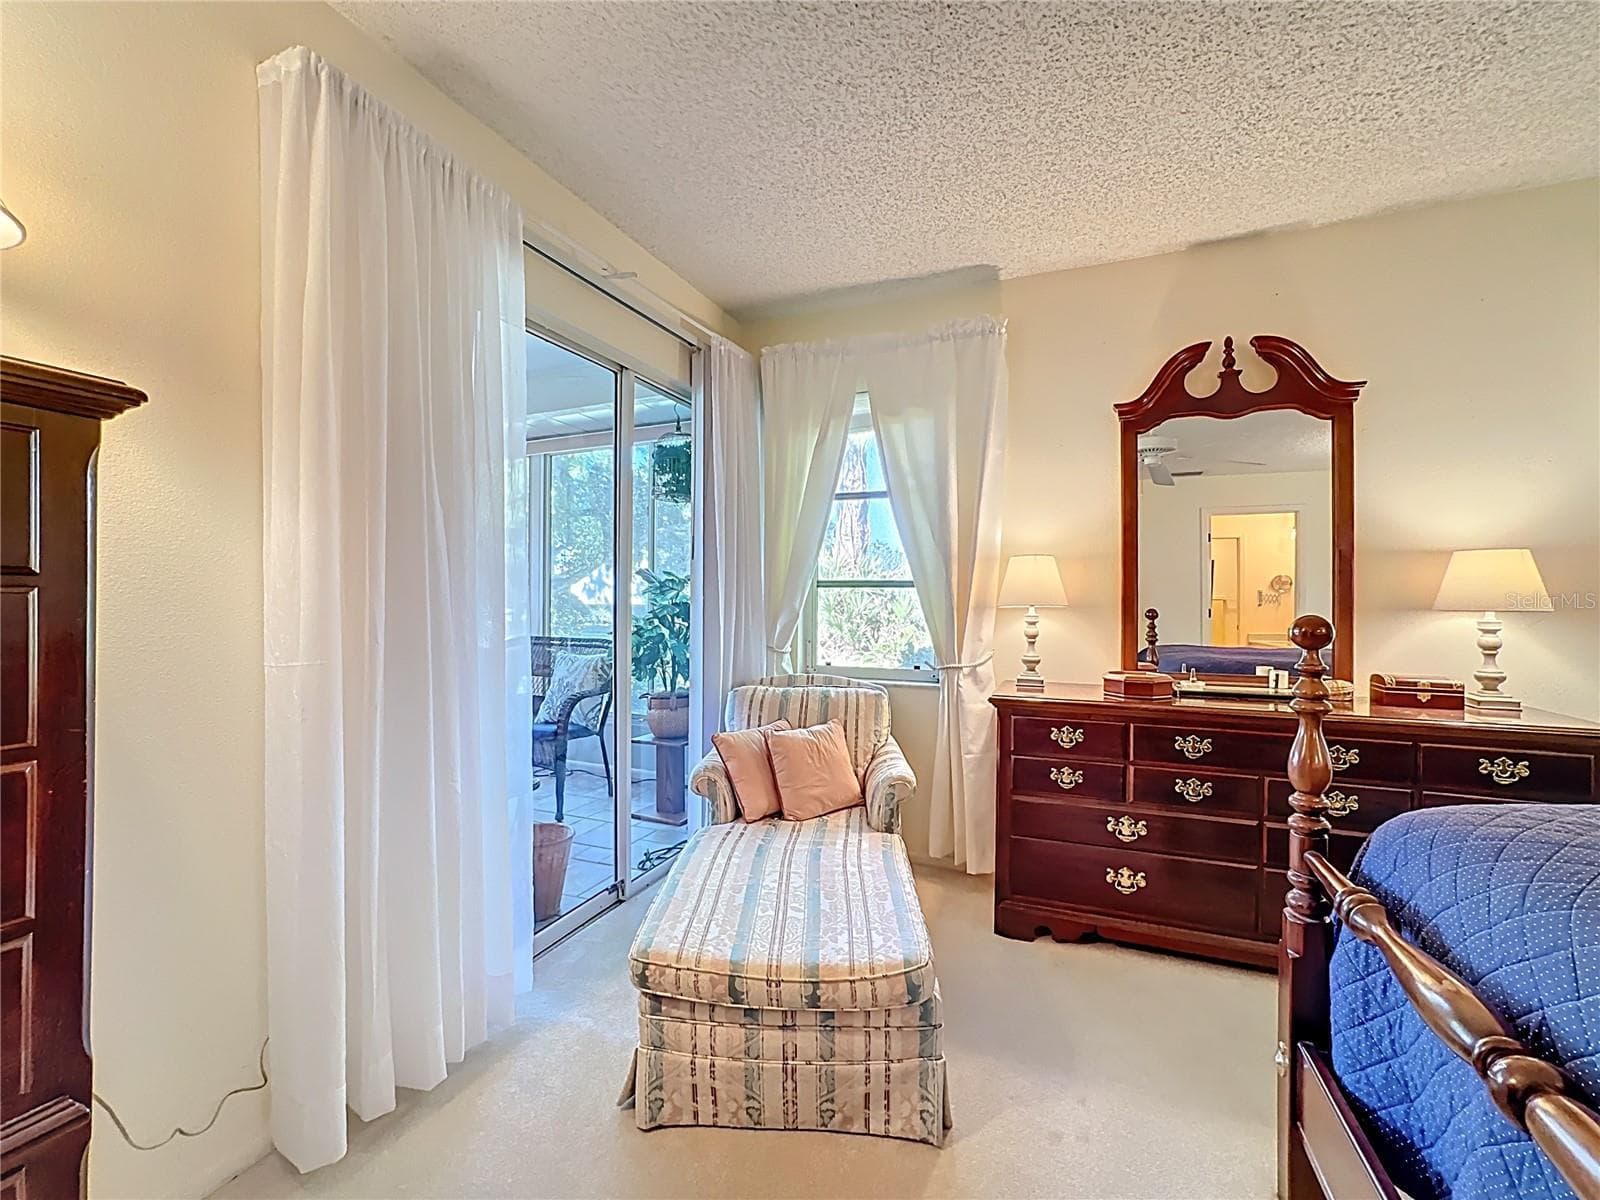
Florida room and sliding door to the primary suite offer lots of natural lighting. - 5611 GARDEN LAKES DR, BRADENTON
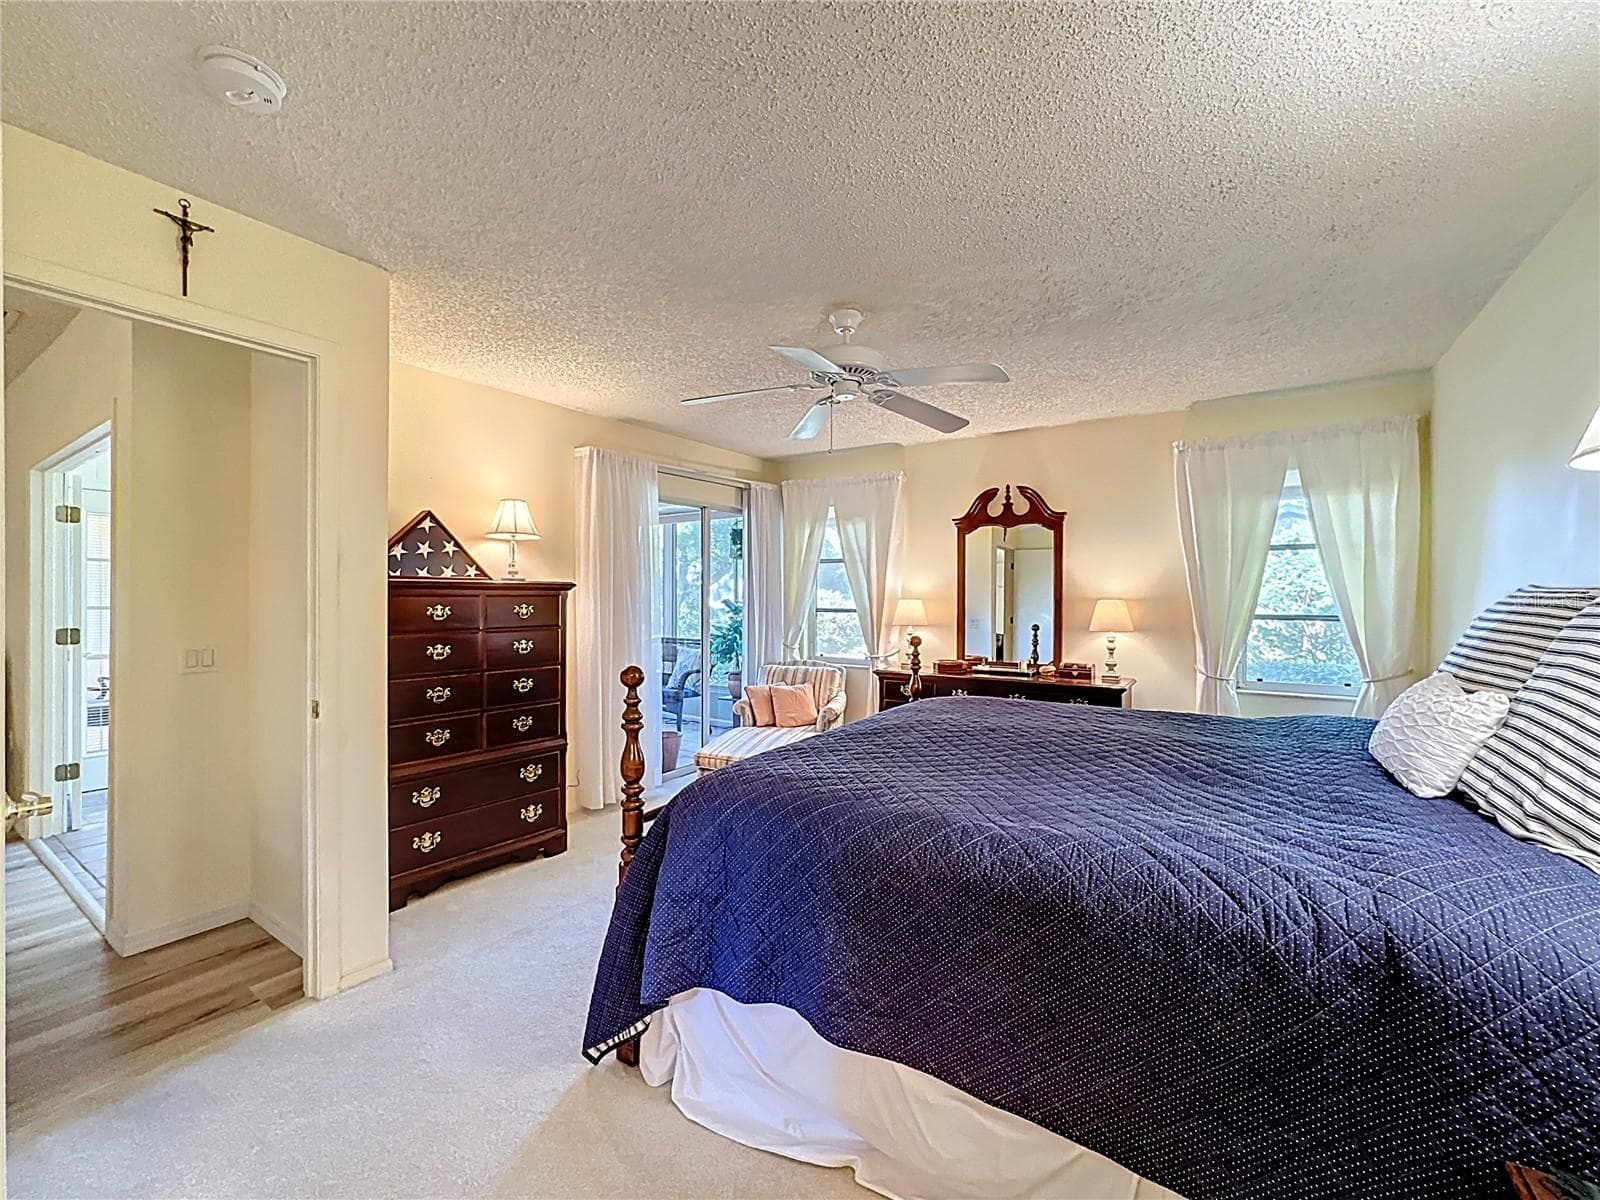
Primary Ensuite bedroom with sliding door leading into the Florida room. - 5611 GARDEN LAKES DR, BRADENTON
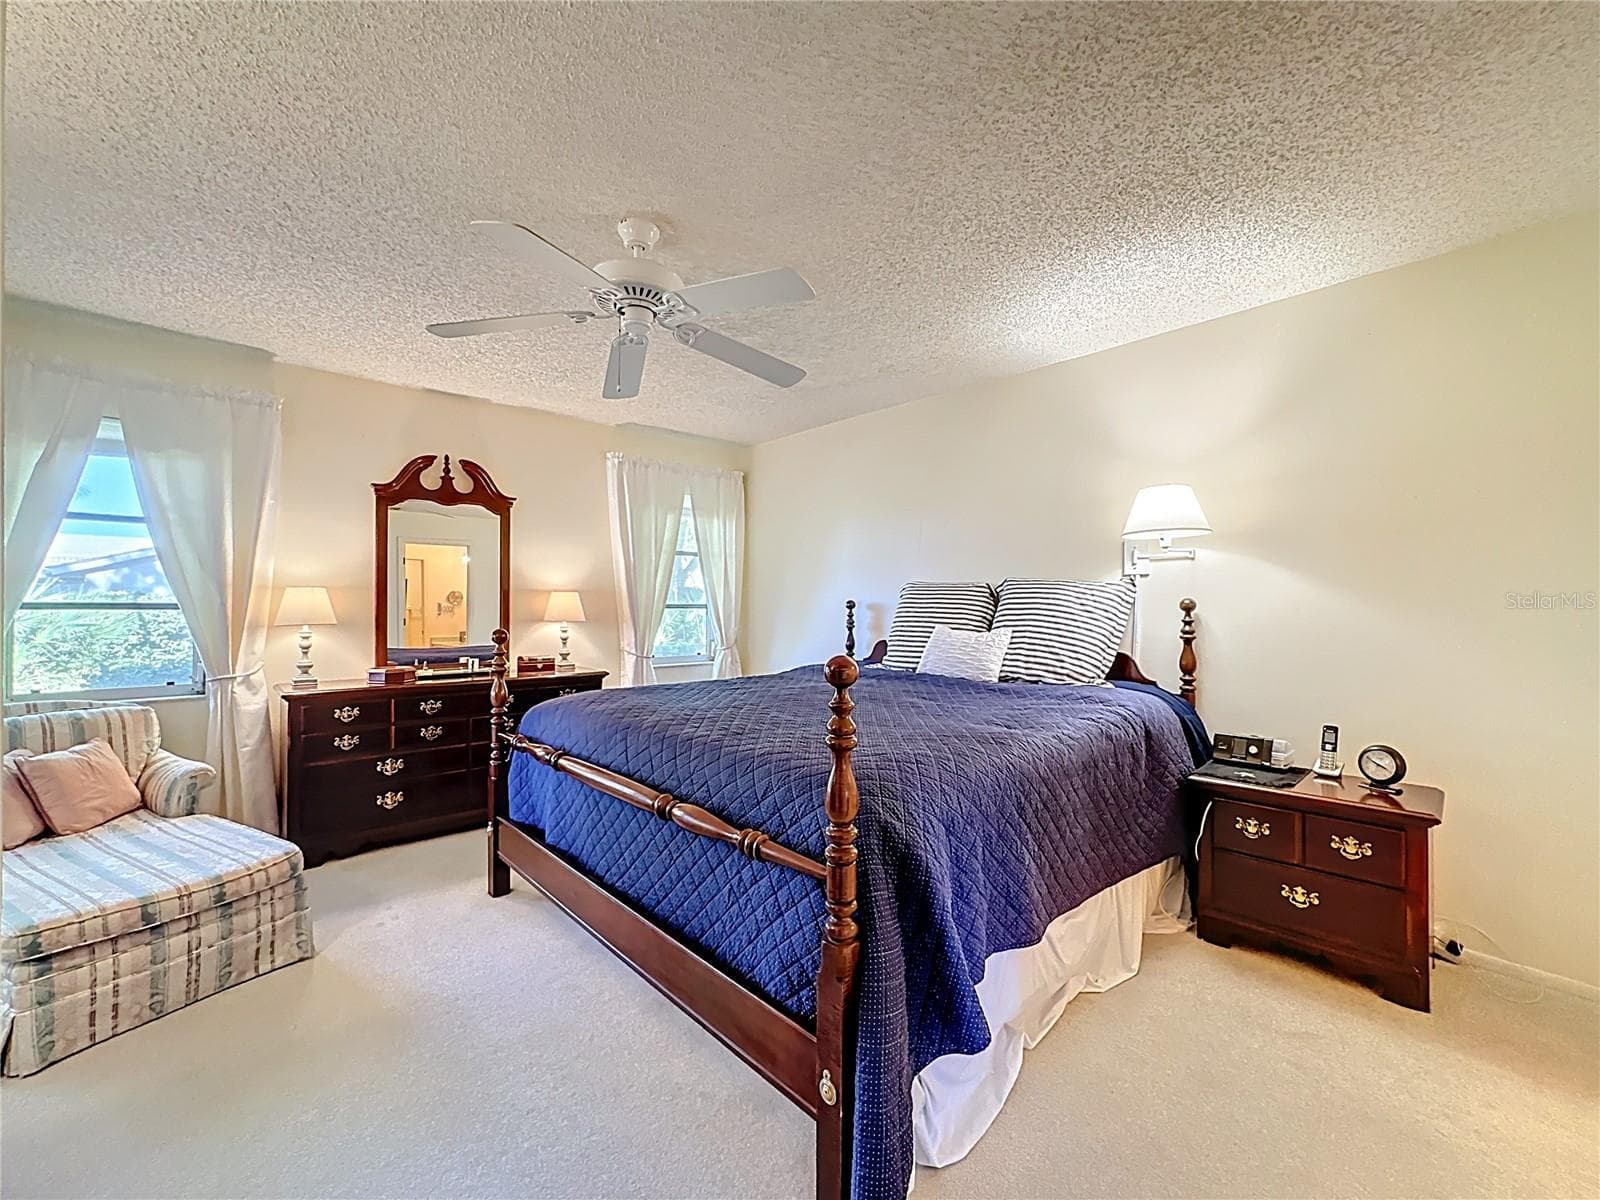
Primary bedroom with sliding door to the Florida room. - 5611 GARDEN LAKES DR, BRADENTON
Another view of the spacious primary bedroom. - 5611 GARDEN LAKES DR, BRADENTON
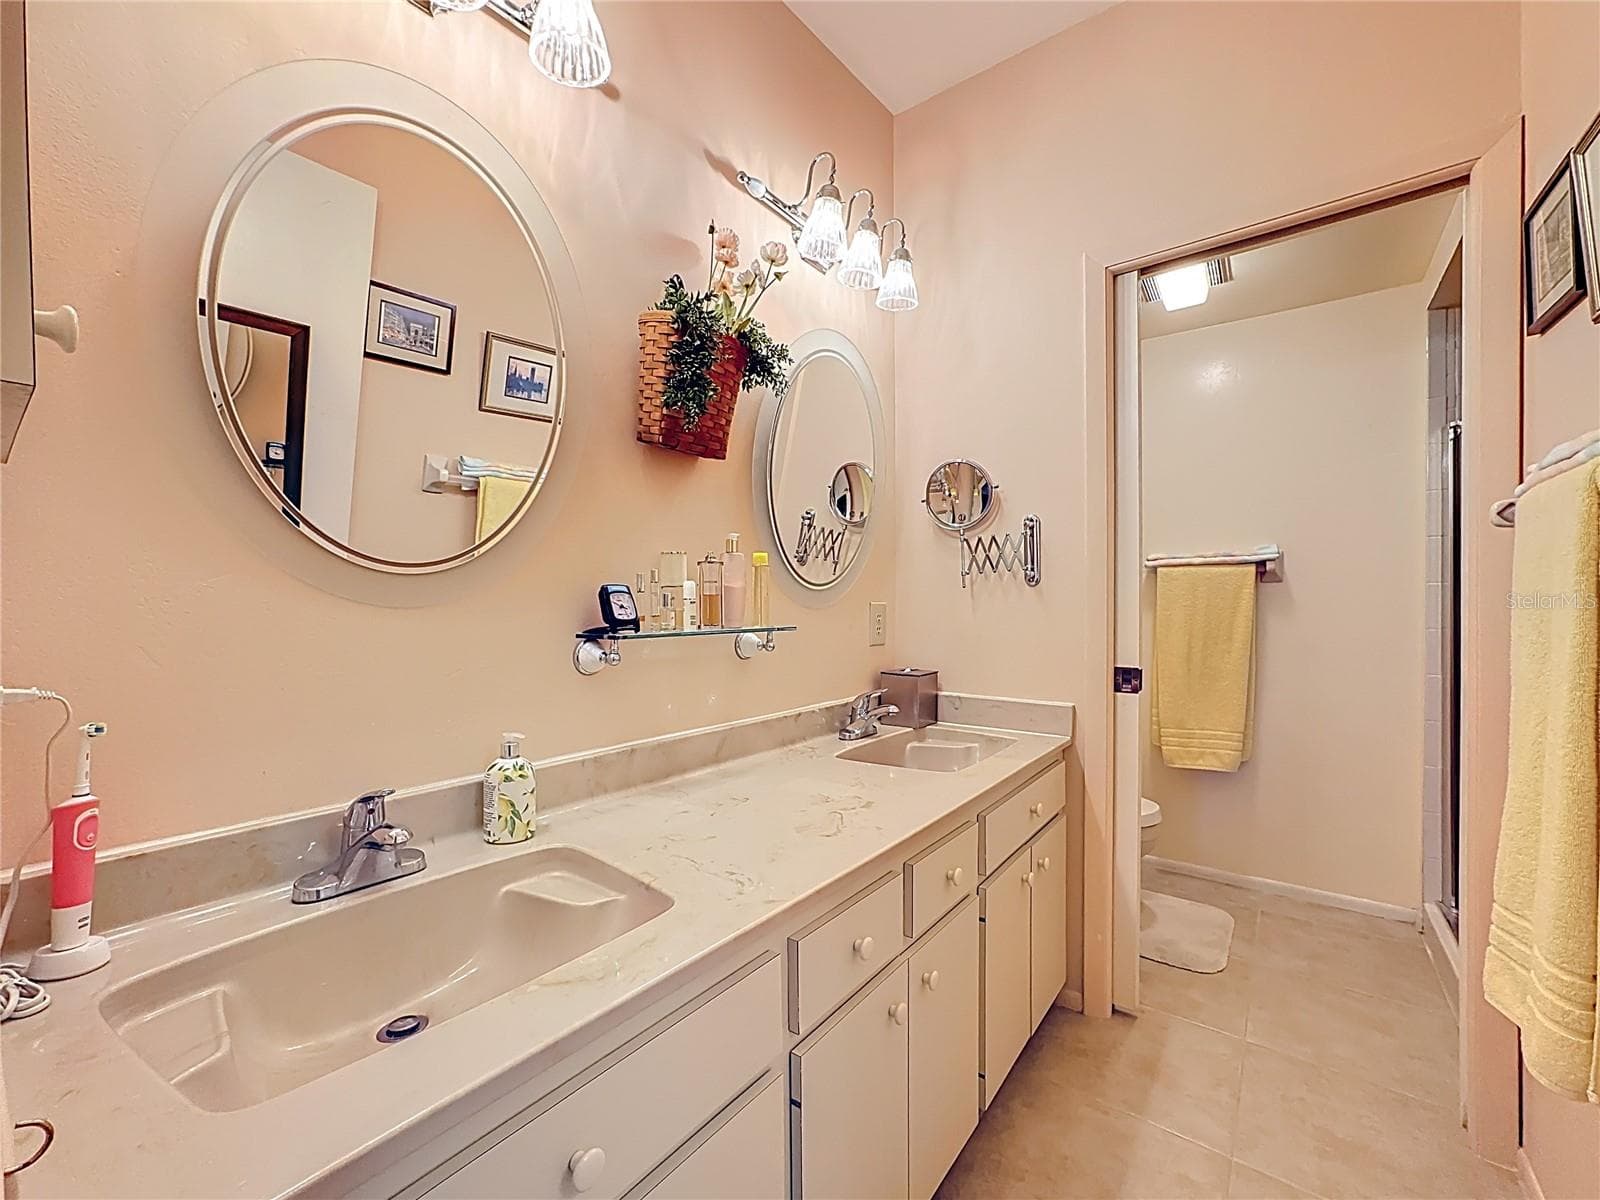
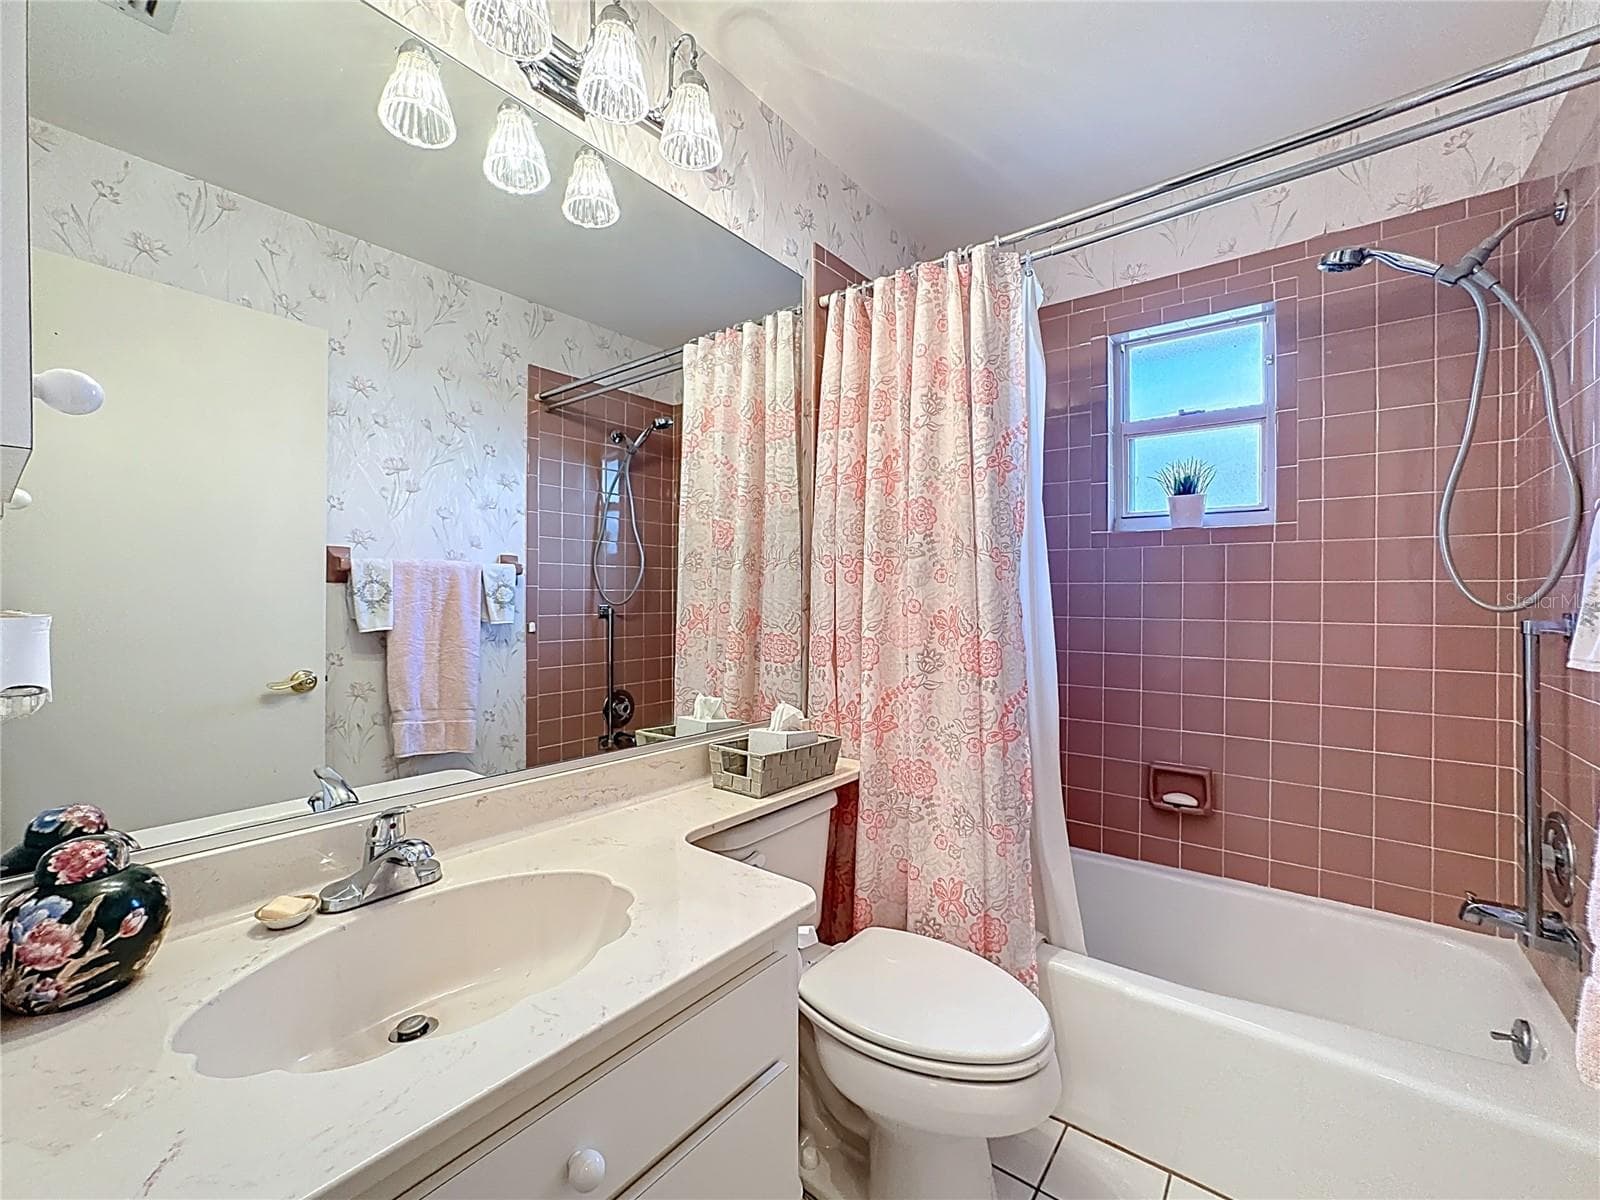
Primary ensuite bathroom with double sinks and pocket door with the toilet and shower. - 5611 GARDEN LAKES DR, BRADENTON
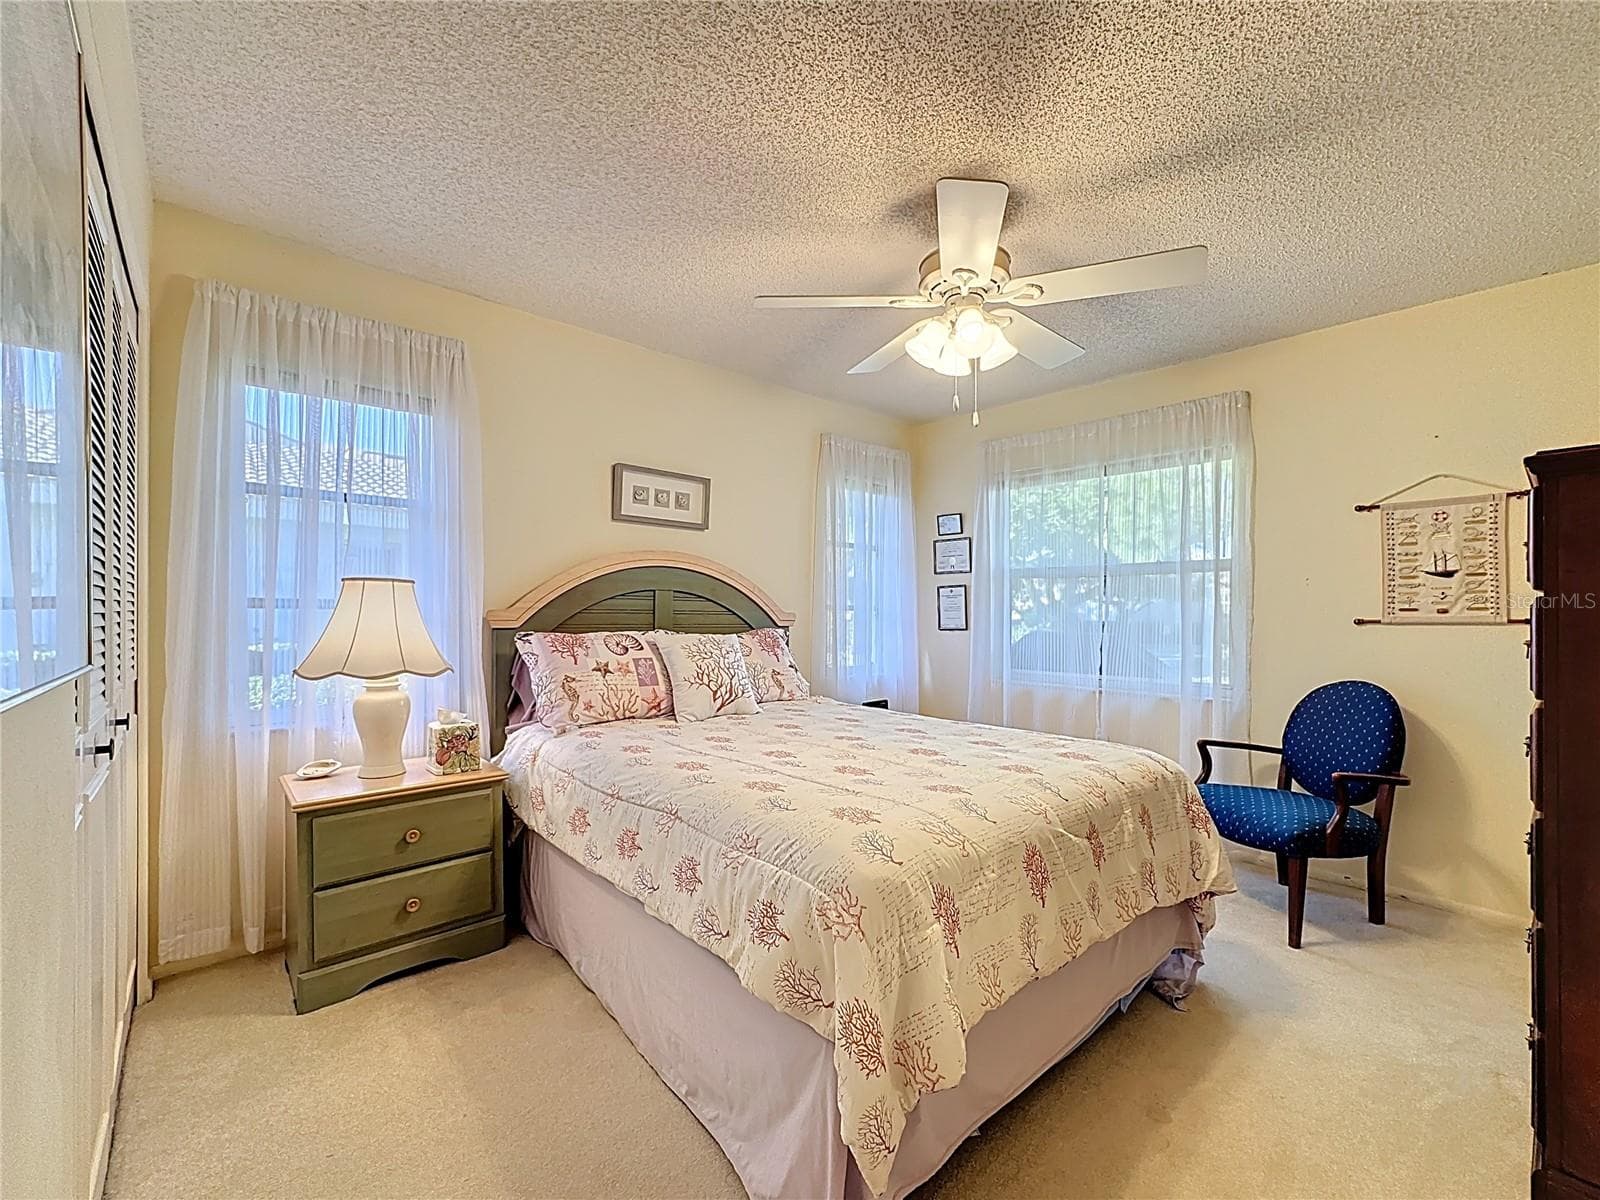
Guest ensuite. - 5611 GARDEN LAKES DR, BRADENTON
Guest bathroom.  Separate pocket door to enclose the bathroom with guest bedroom offering full privacy for overnight guests. - 5611 GARDEN LAKES DR, BRADENTON
Open patio for grilling.  Greenbelt view in the backyard with a walking trail. - 5611 GARDEN LAKES DR, BRADENTON
Side yard. - 5611 GARDEN LAKES DR, BRADENTON
Privacy in the back. - 5611 GARDEN LAKES DR, BRADENTON
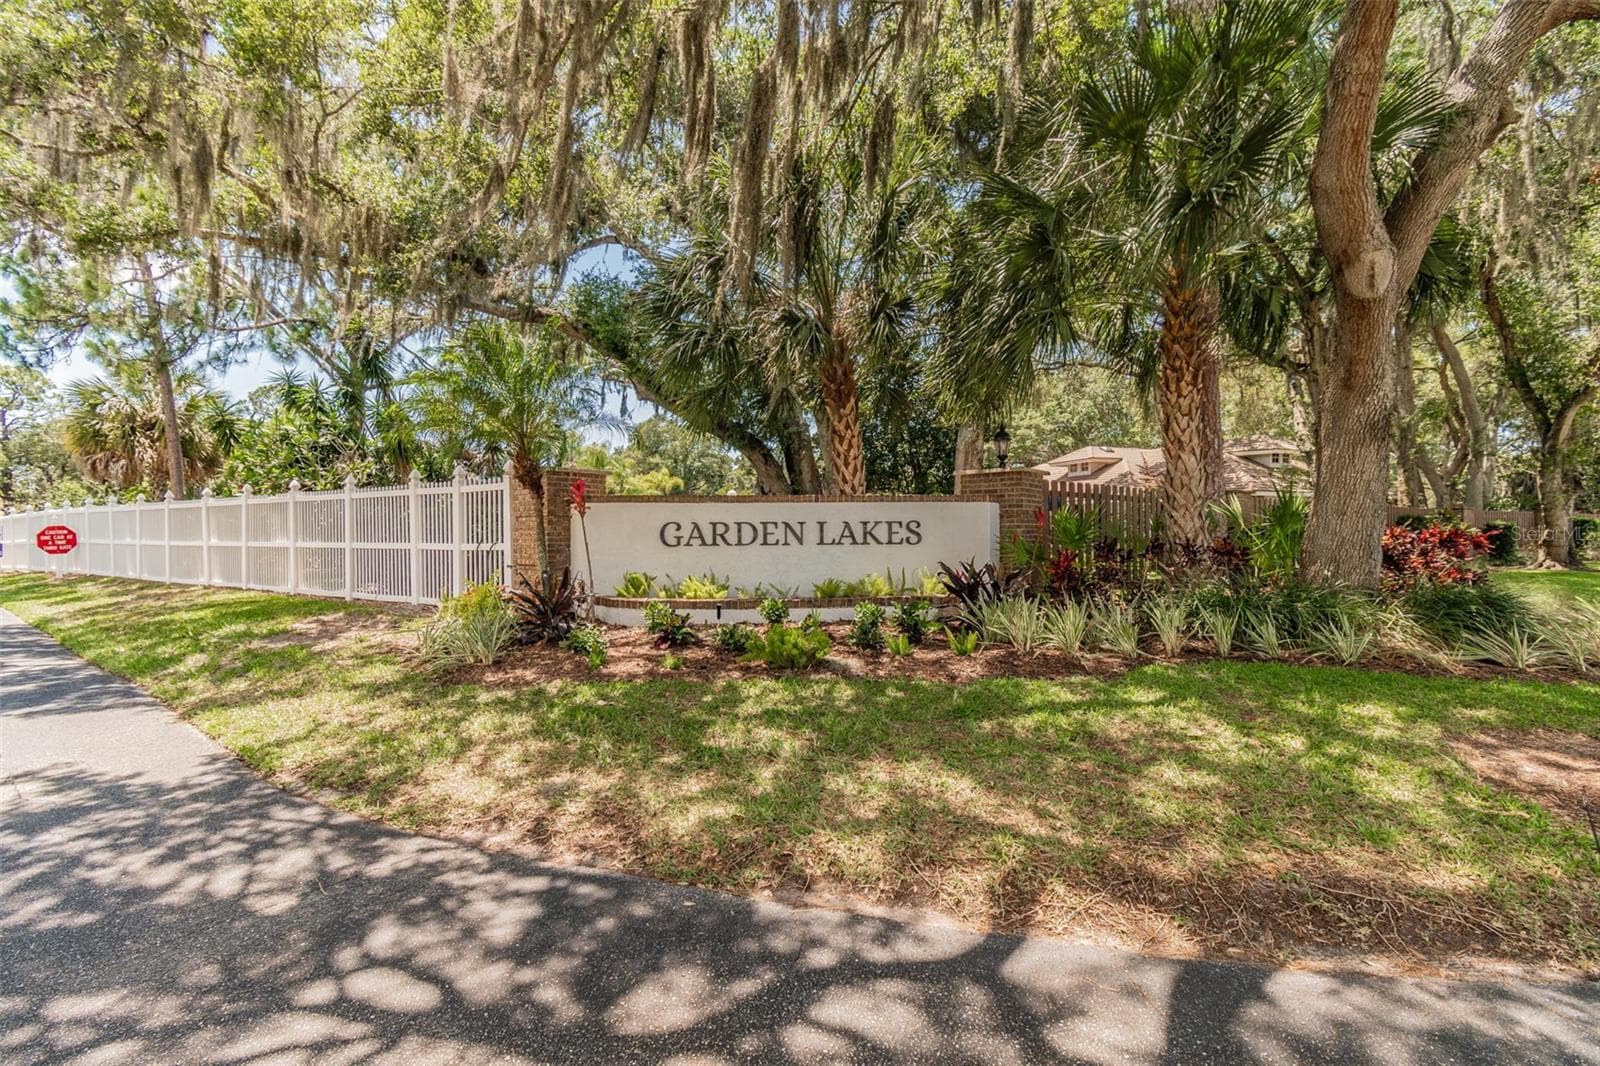
Garden Lakes is an active 55+ gated community tucked away but close to everything Bradenton and Sarasota have to offer. - 5611 GARDEN LAKES DR, BRADENTON
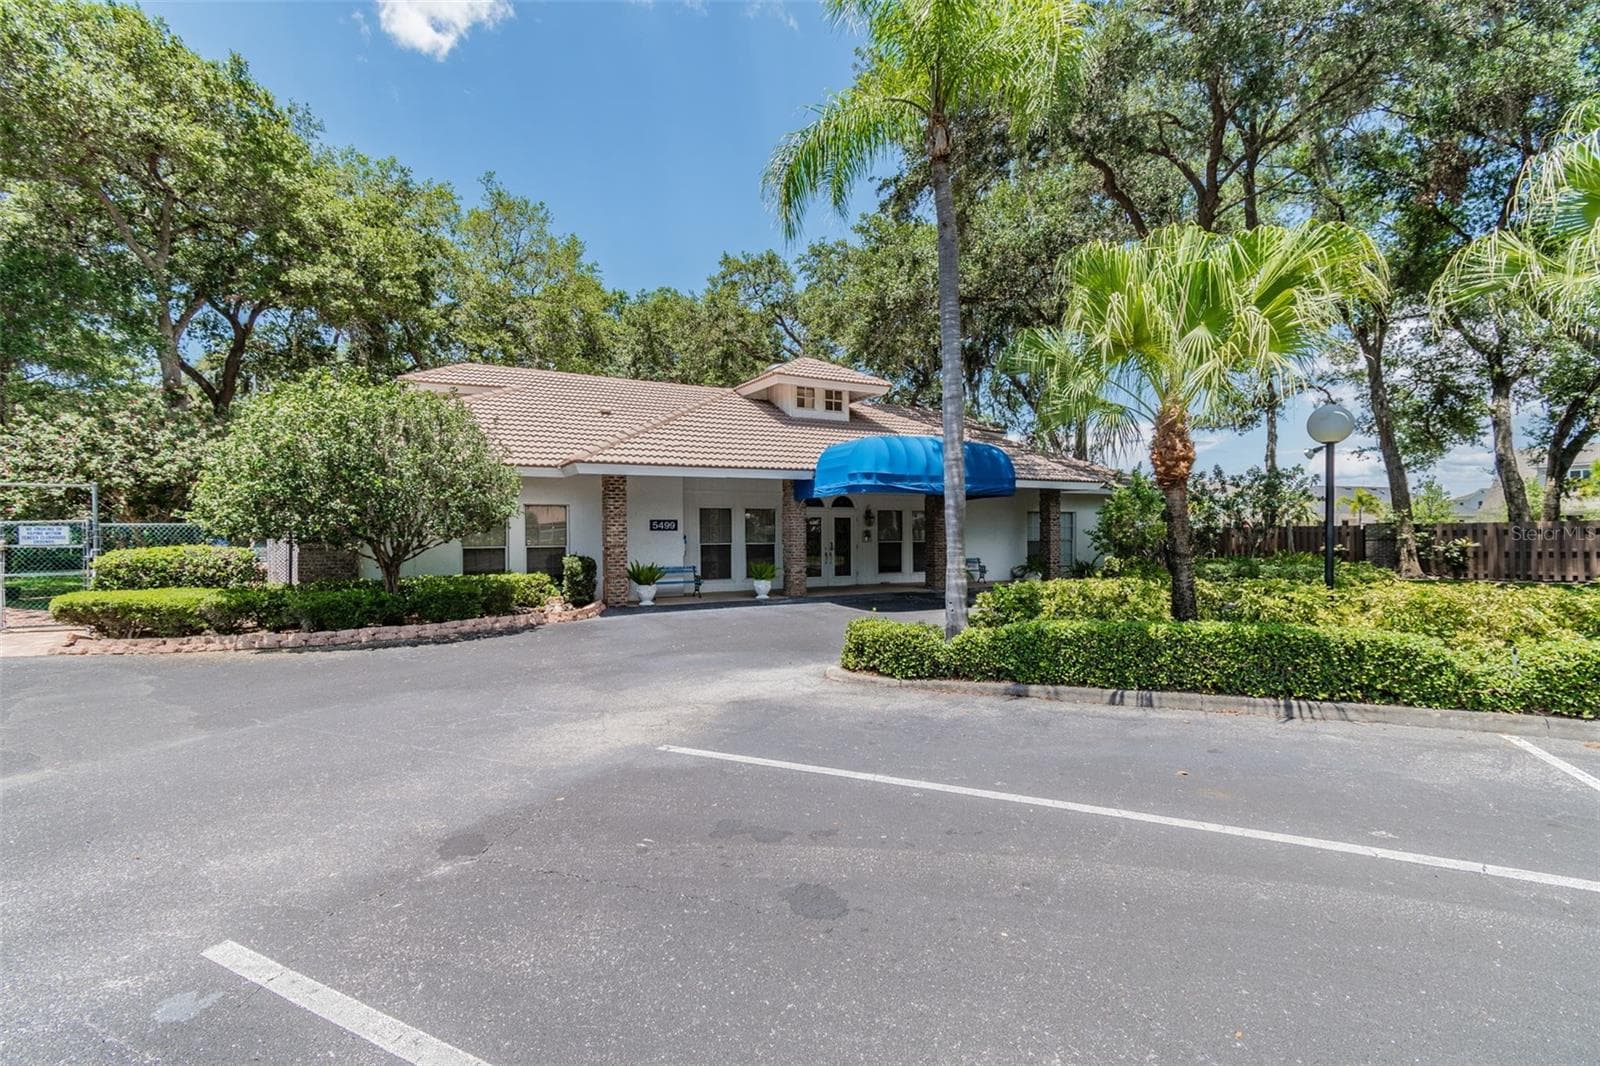
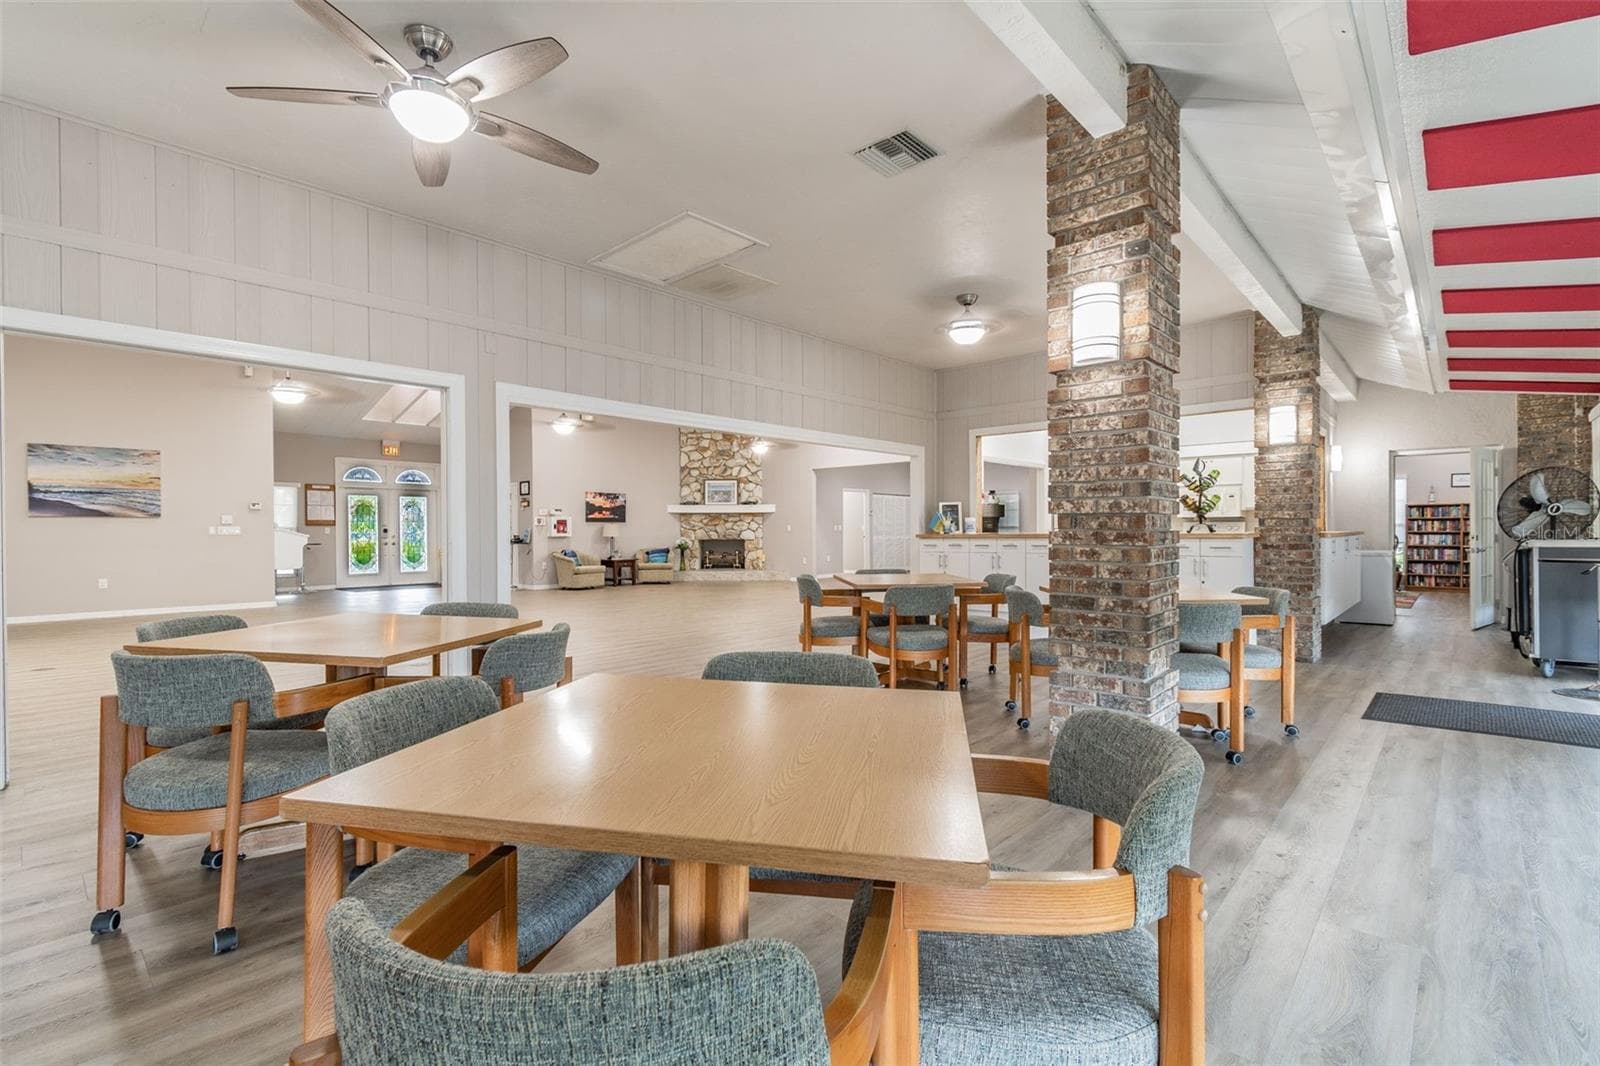
Clubhouse - 5611 GARDEN LAKES DR, BRADENTON
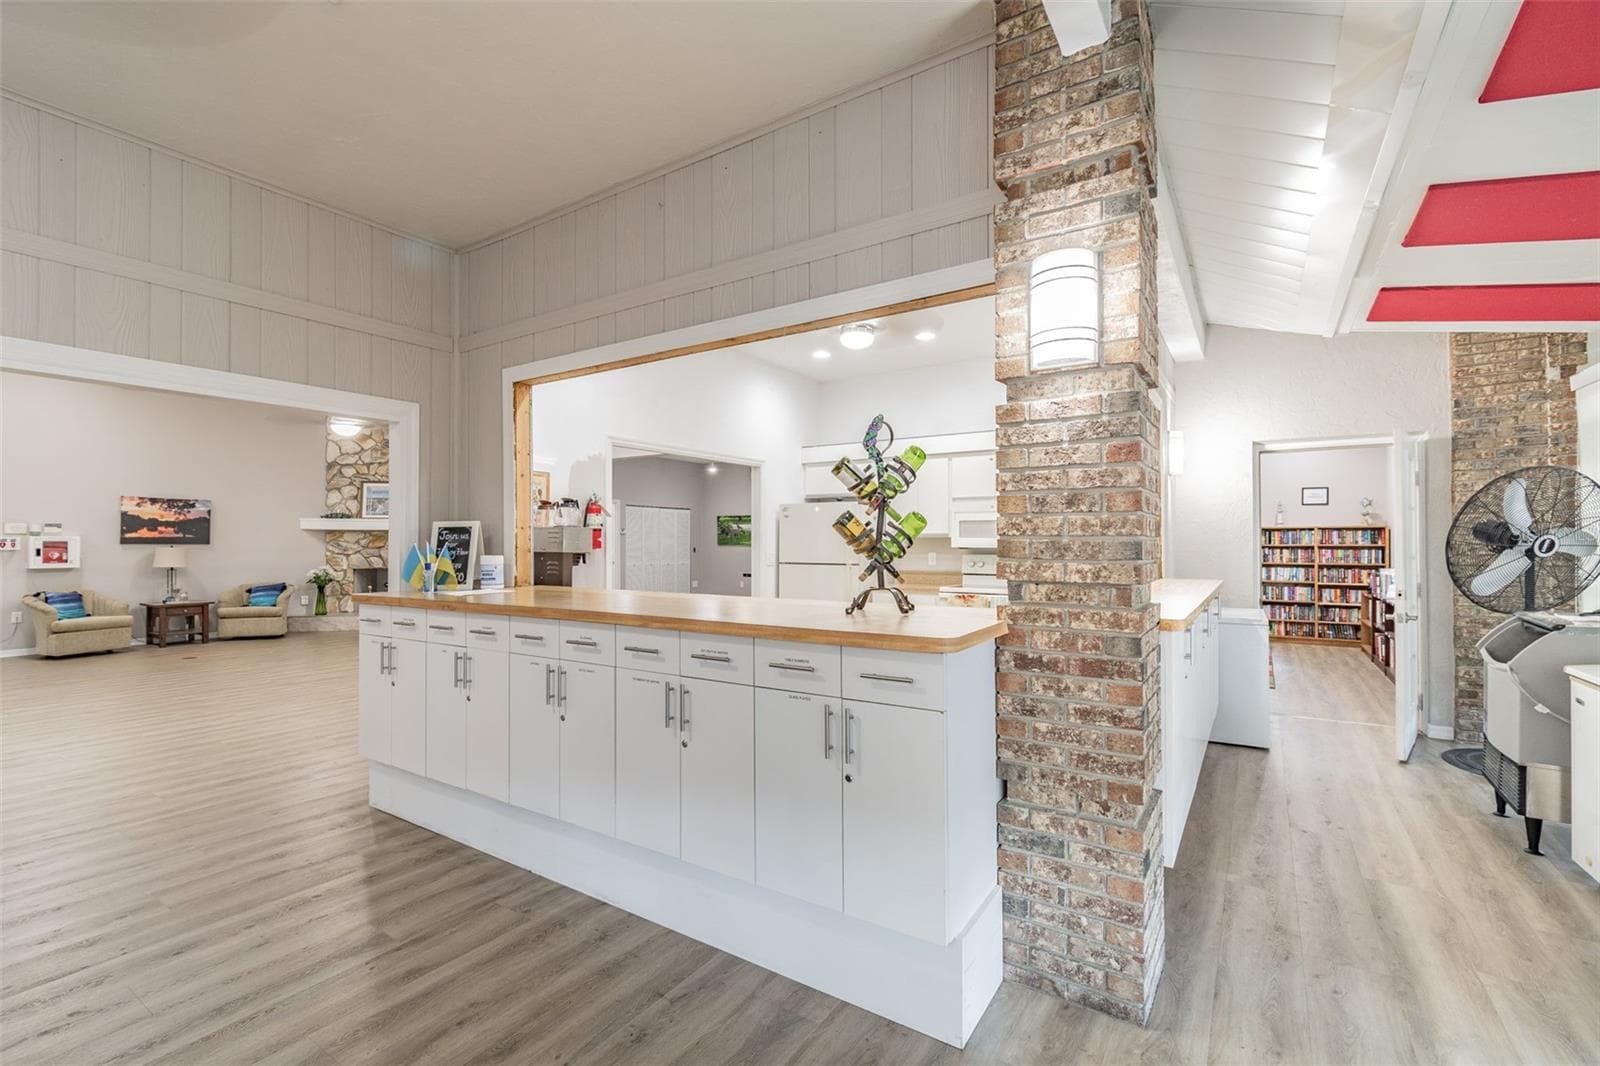
Kitchen with a view of the library in the background. - 5611 GARDEN LAKES DR, BRADENTON
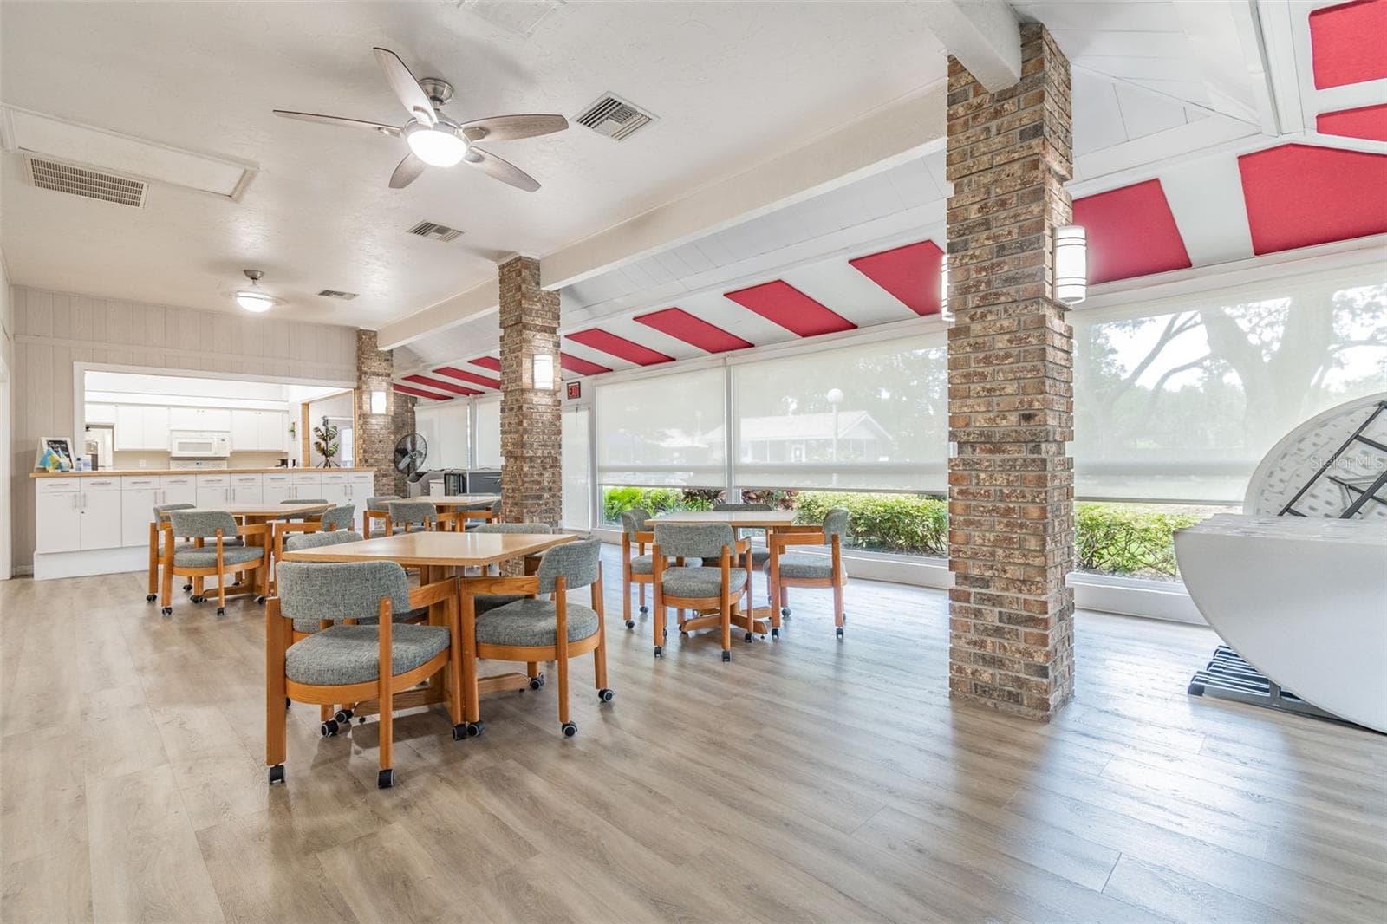
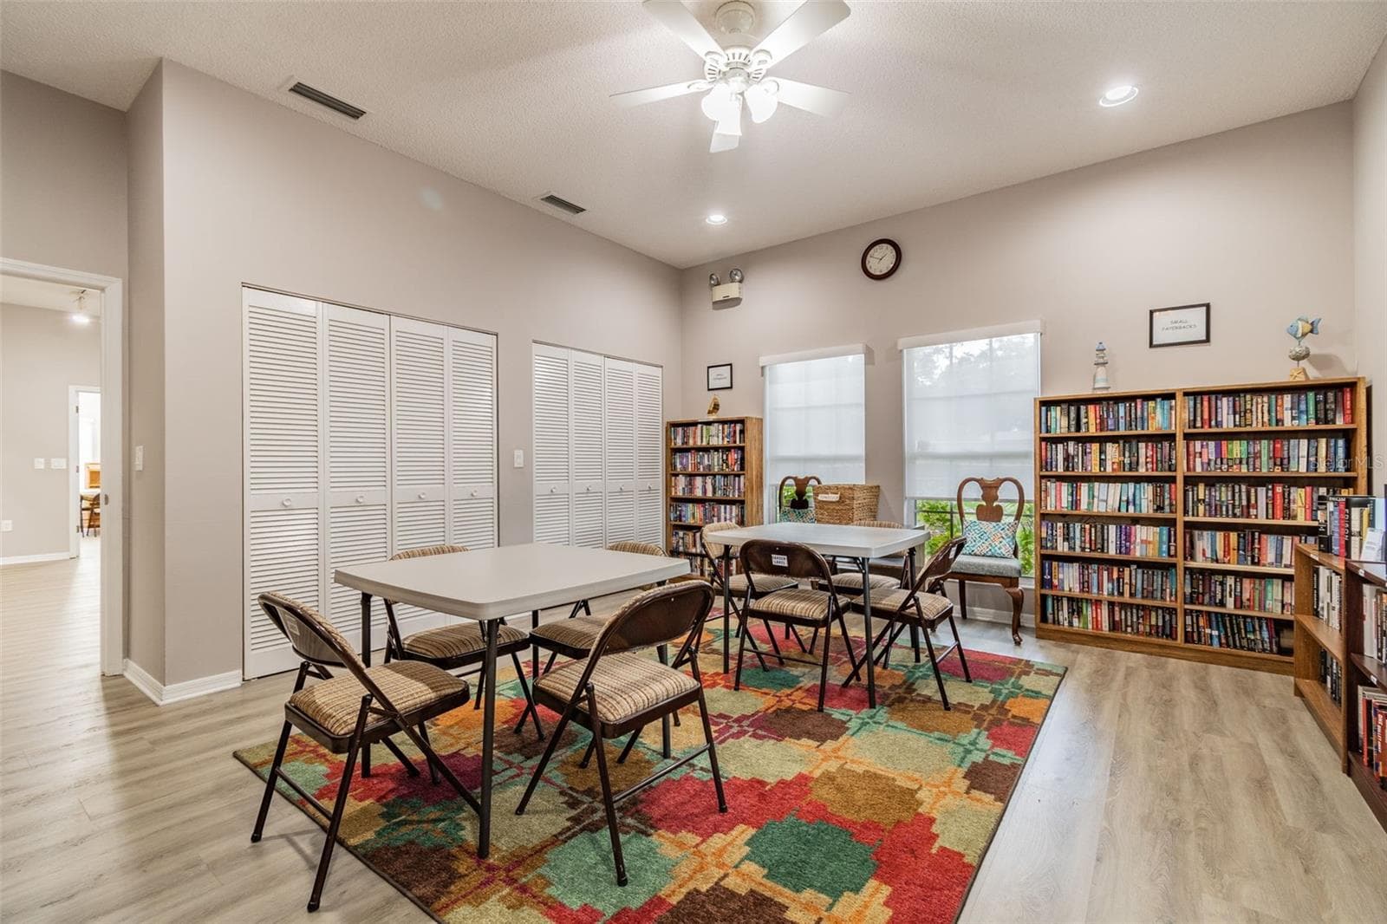
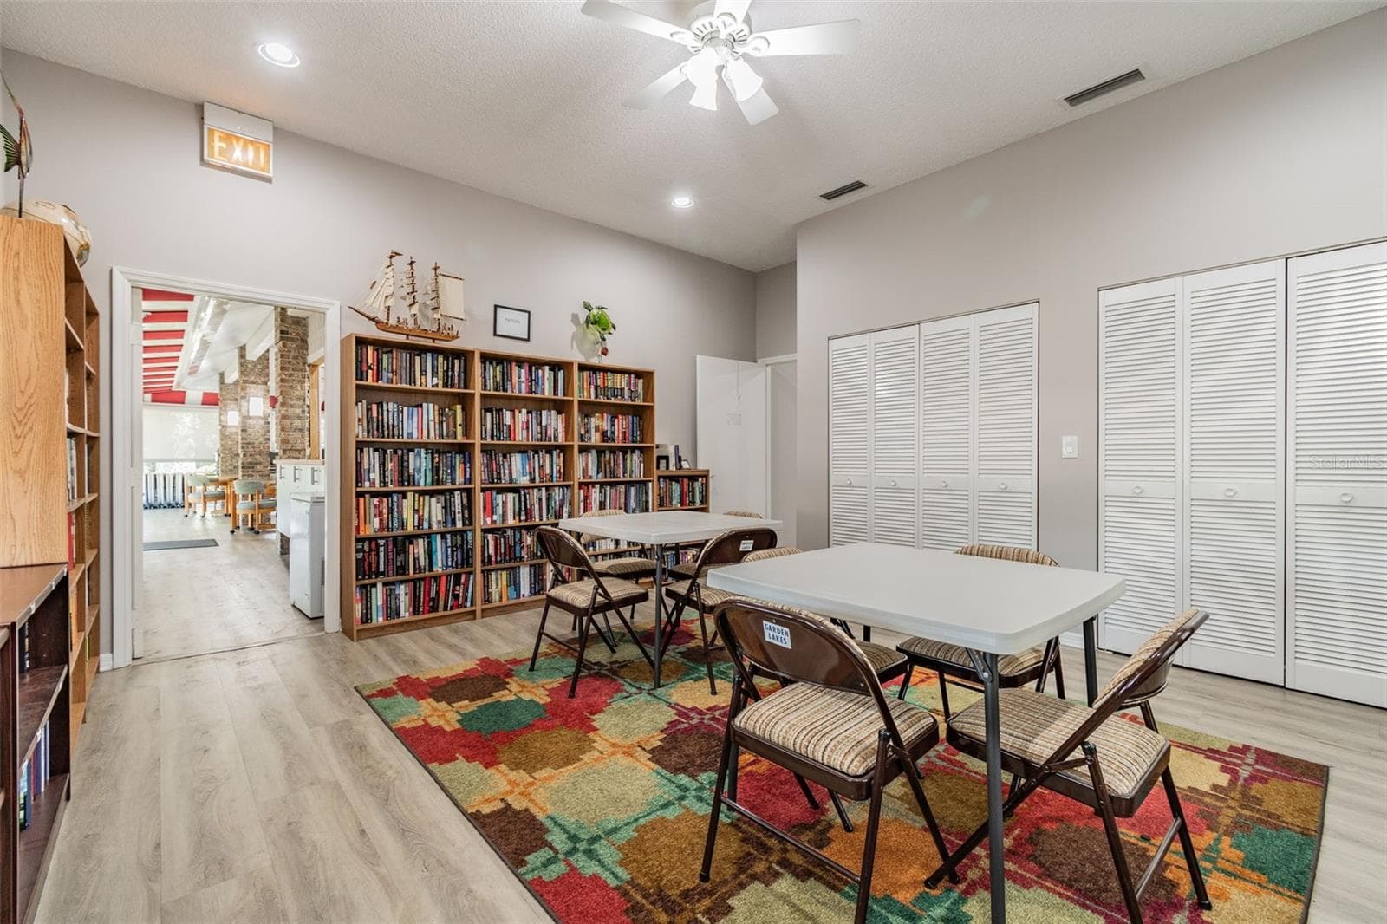
Cards, mahjong, or a book club anyone? - 5611 GARDEN LAKES DR, BRADENTON
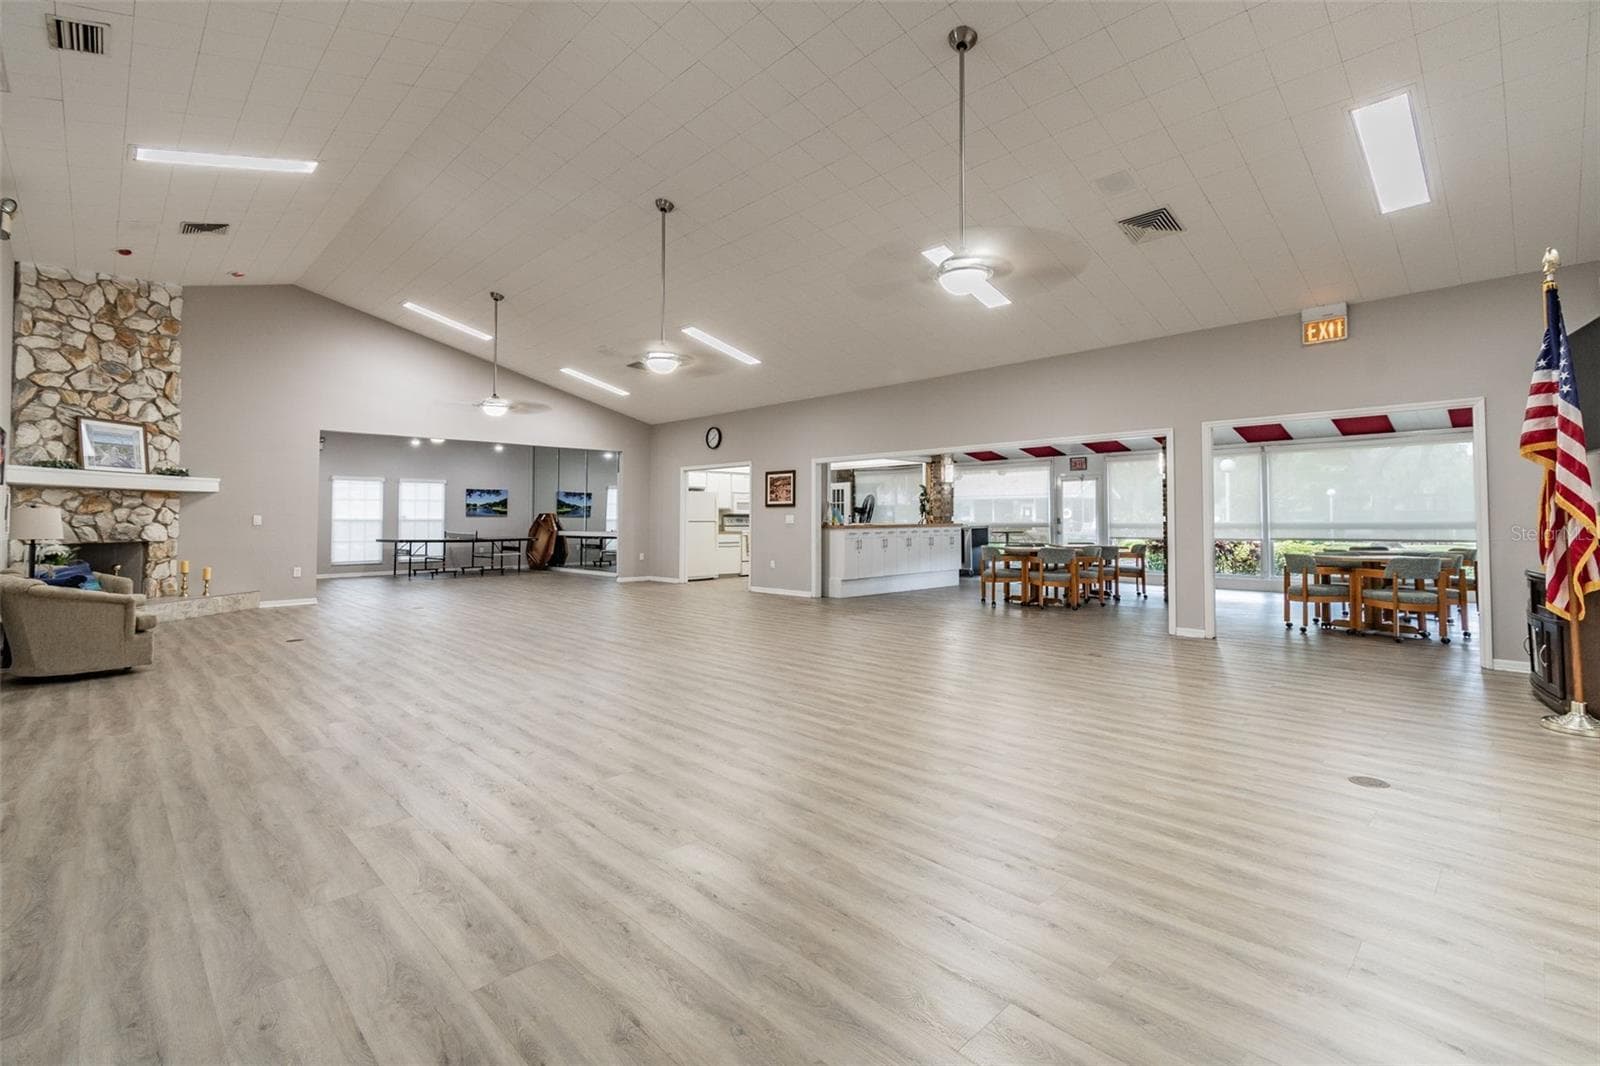
Very spacious clubhouse for gatherings. - 5611 GARDEN LAKES DR, BRADENTON
Spacious dance floor . - 5611 GARDEN LAKES DR, BRADENTON
Library - 5611 GARDEN LAKES DR, BRADENTON
Another view of the library. - 5611 GARDEN LAKES DR, BRADENTON
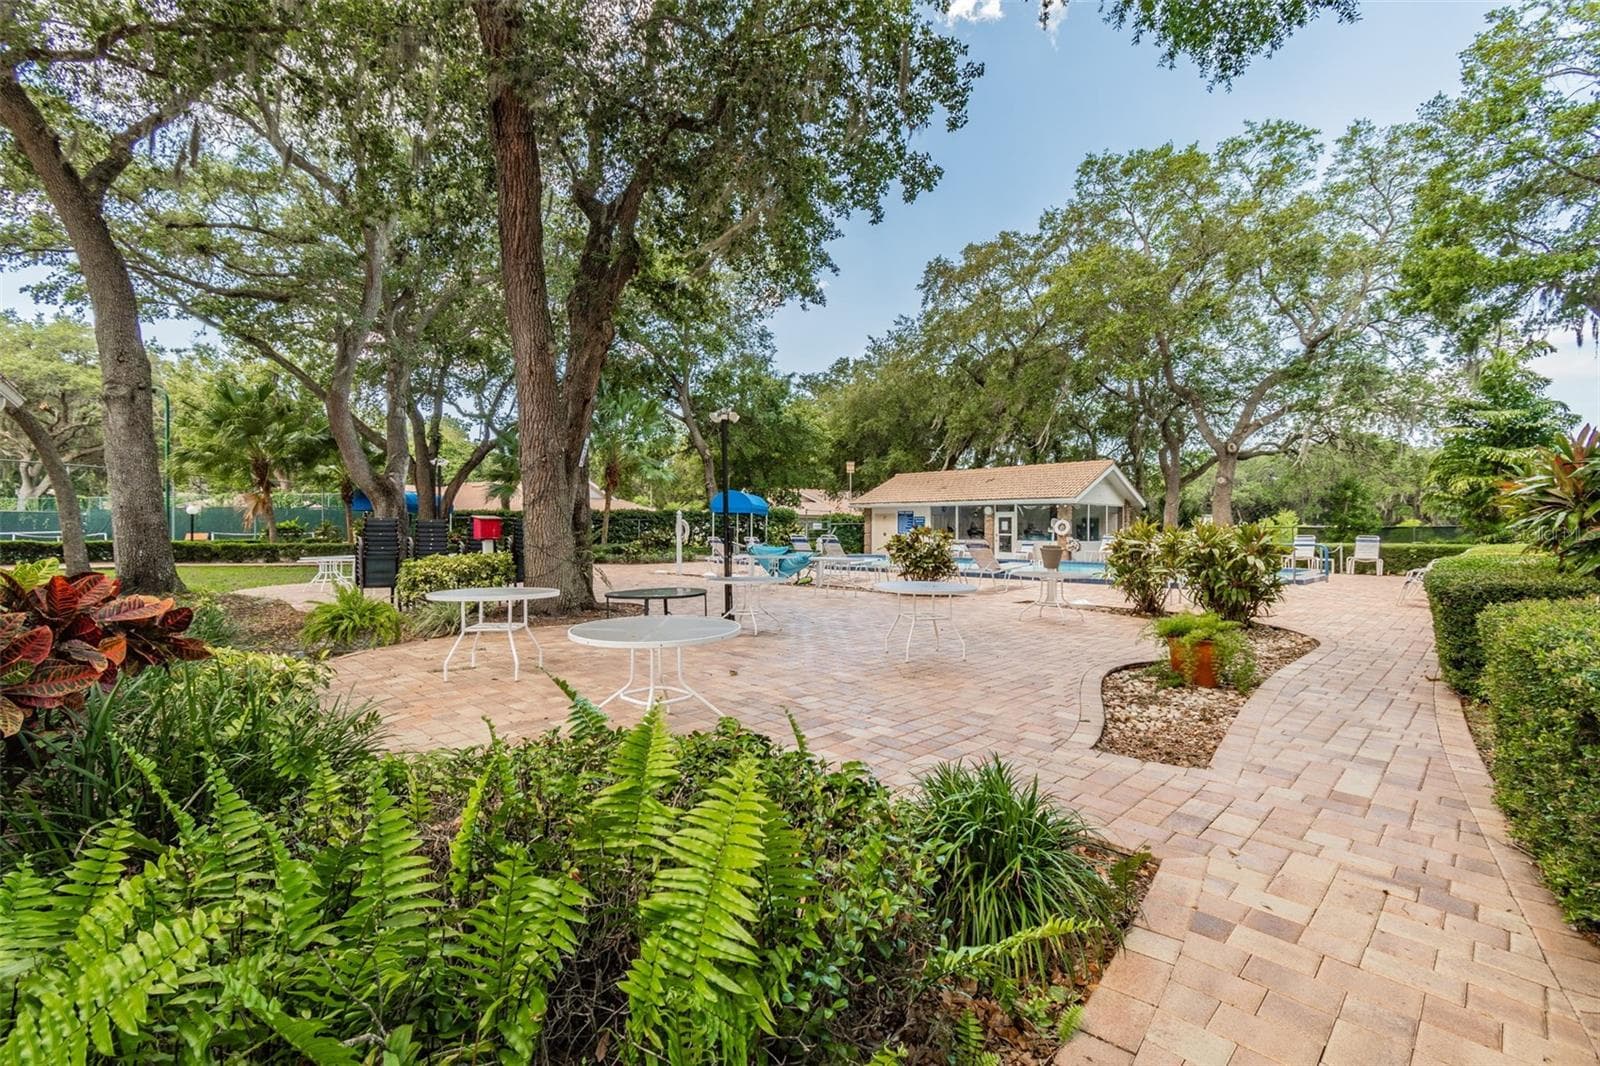
Pathway to the pool that offers lap lanes. Fitness center in the building in the background. - 5611 GARDEN LAKES DR, BRADENTON
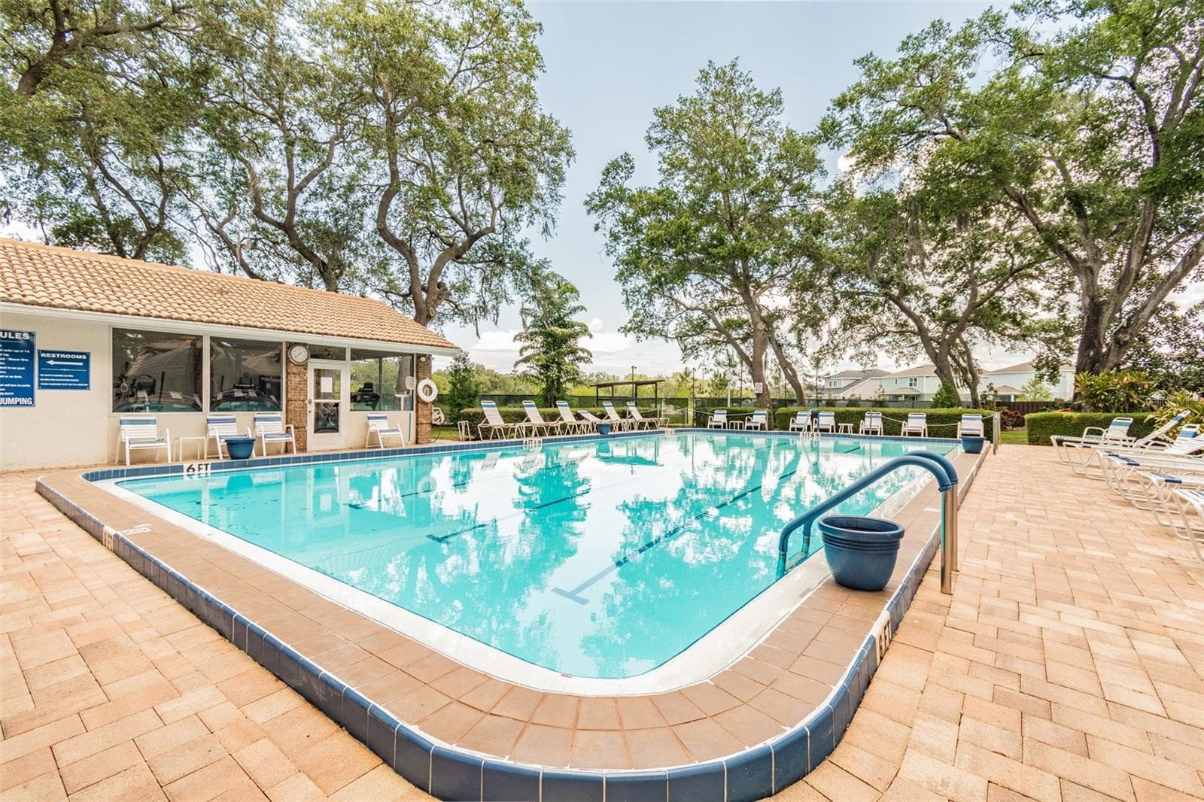
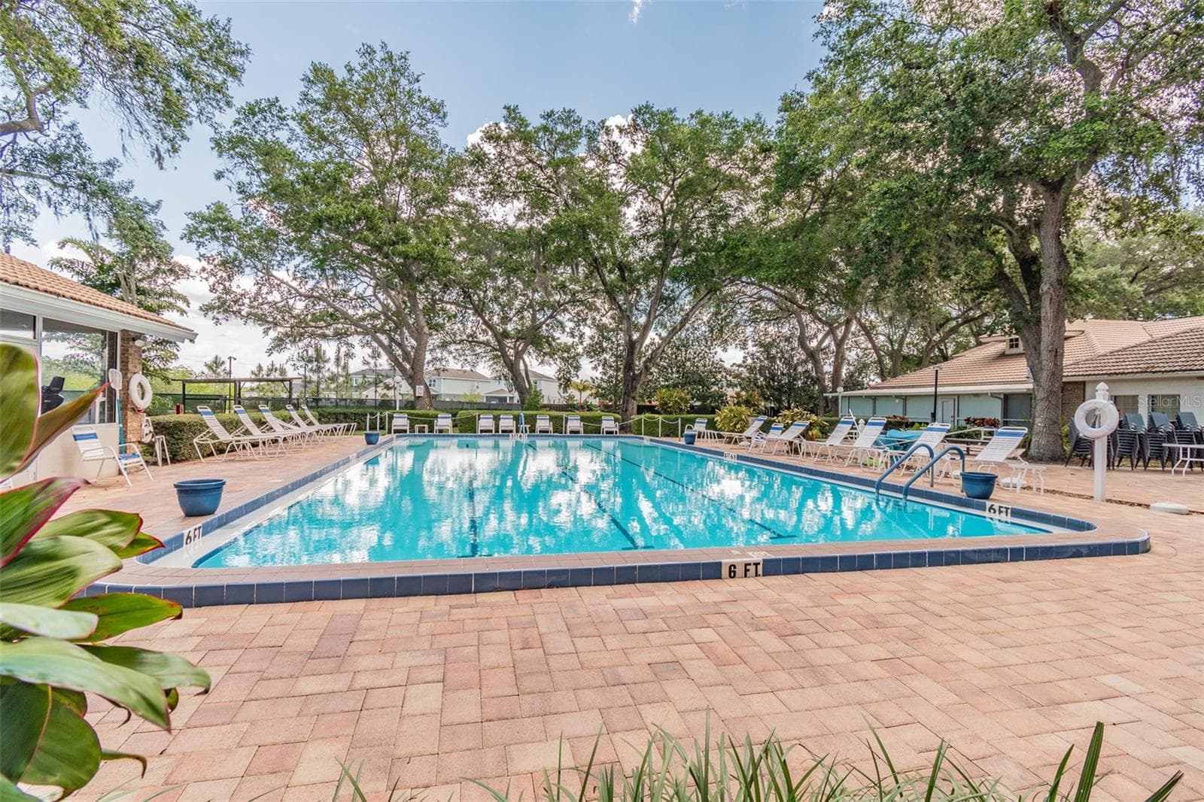
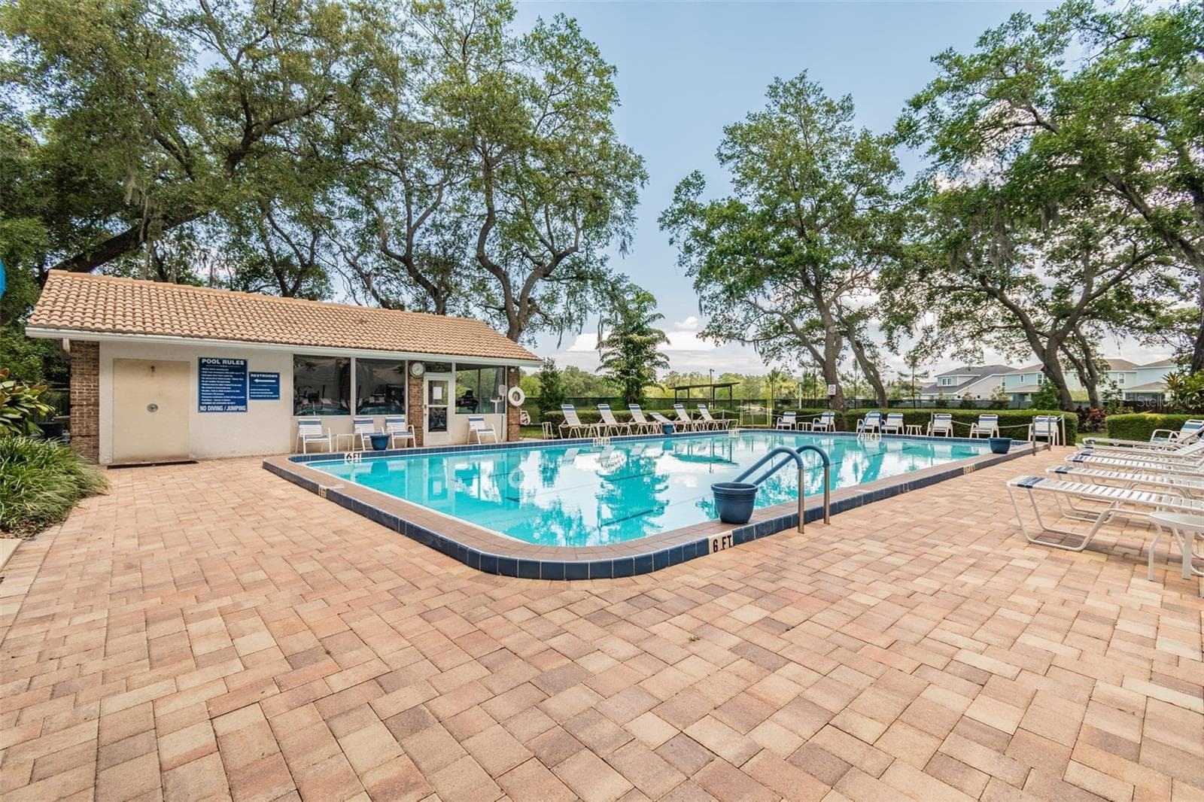
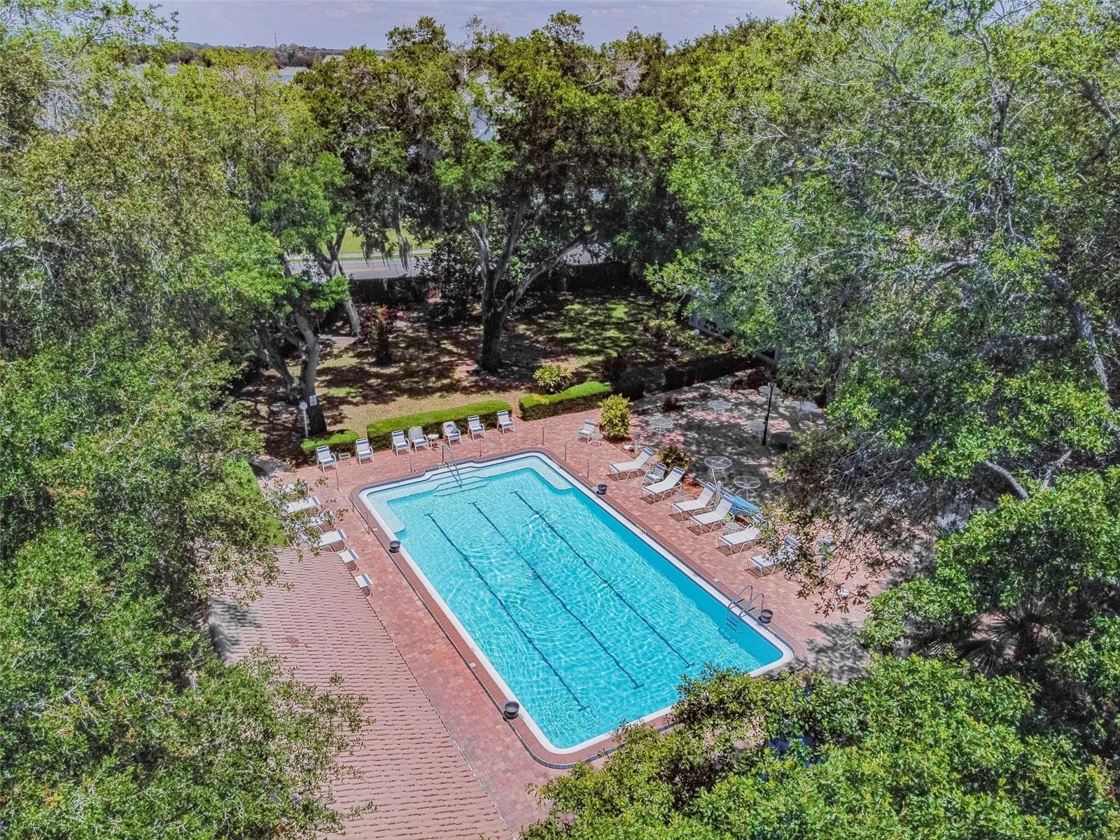
Fitness center and heated pool. - 5611 GARDEN LAKES DR, BRADENTON
Lap lanes. - 5611 GARDEN LAKES DR, BRADENTON
Another view of the fitness center and pool. - 5611 GARDEN LAKES DR, BRADENTON
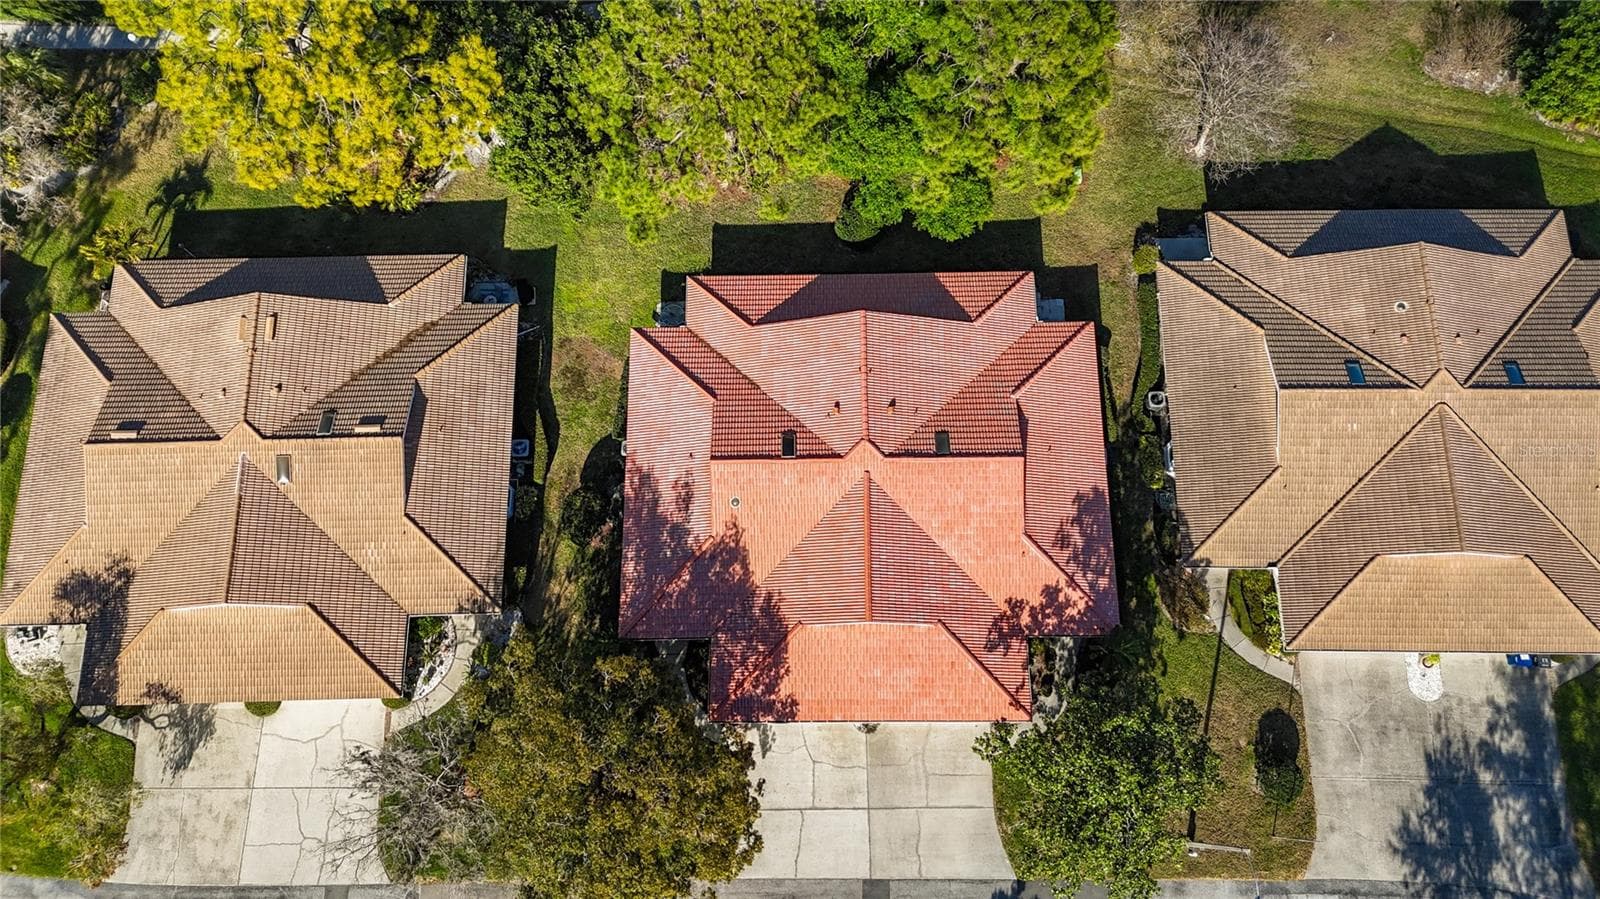
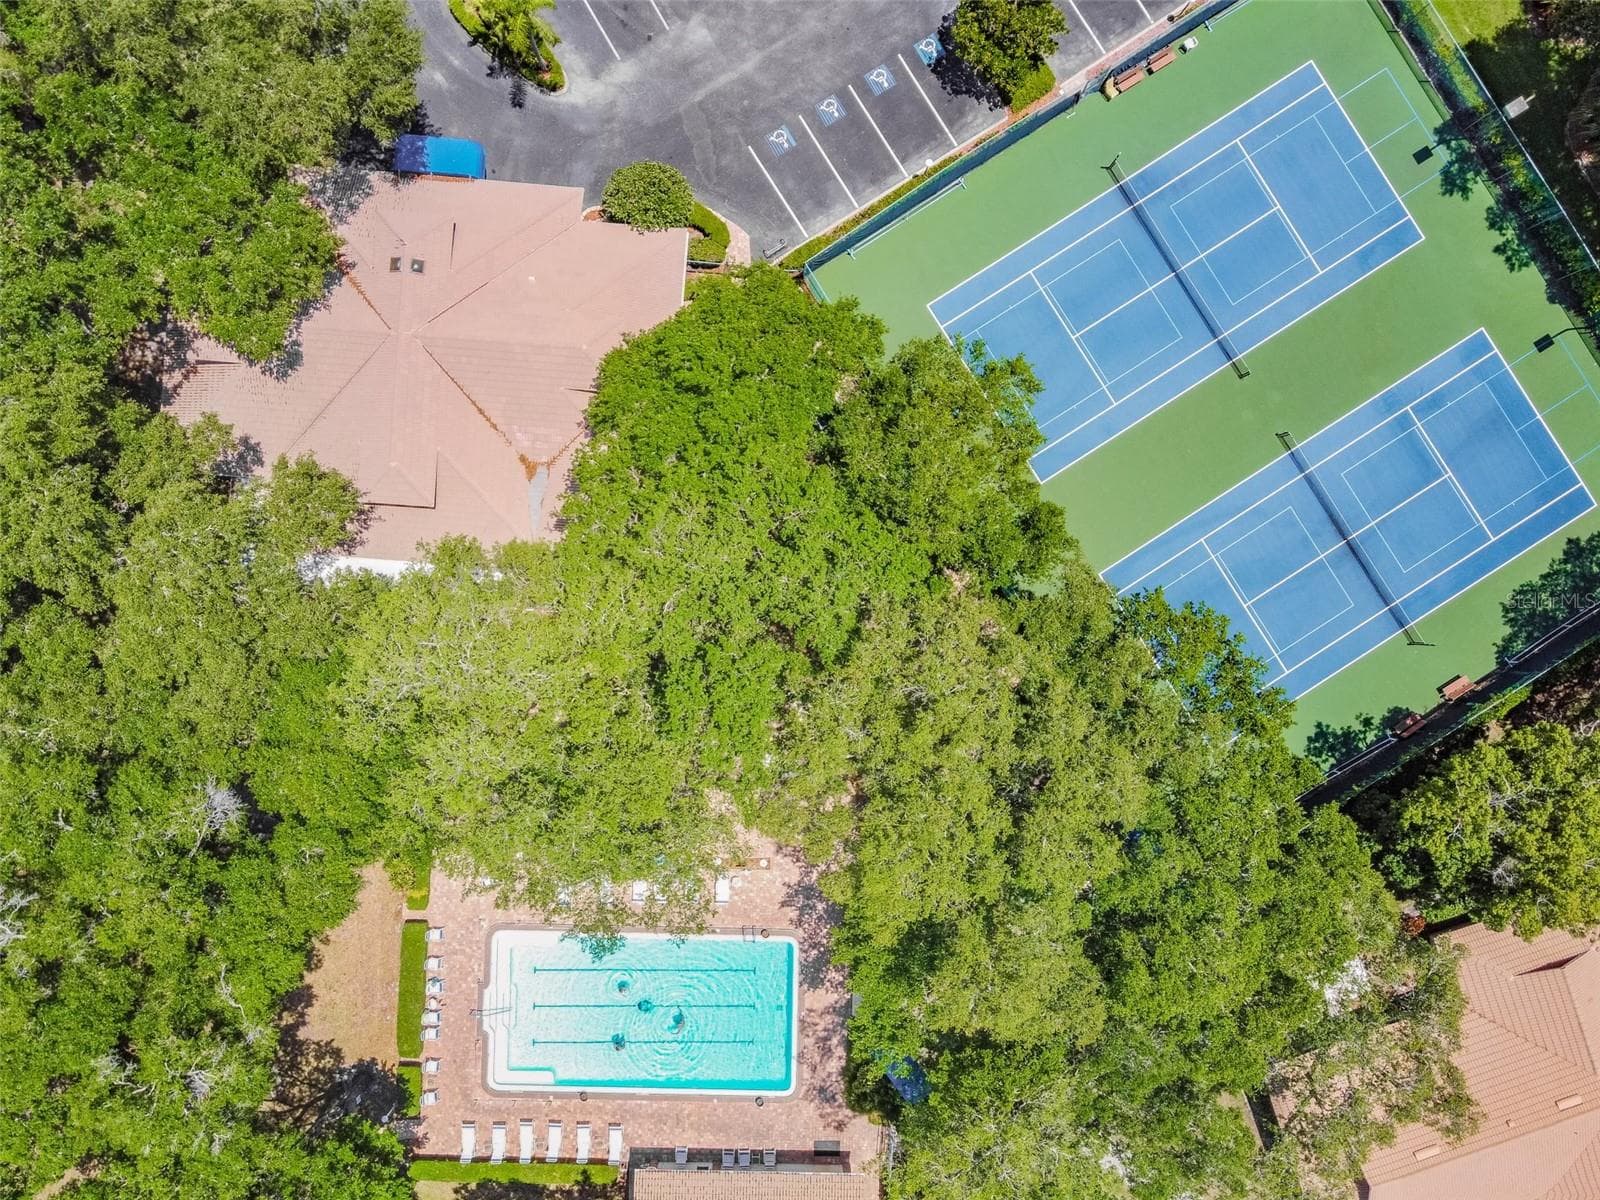
Aerial of the heated pool. - 5611 GARDEN LAKES DR, BRADENTON
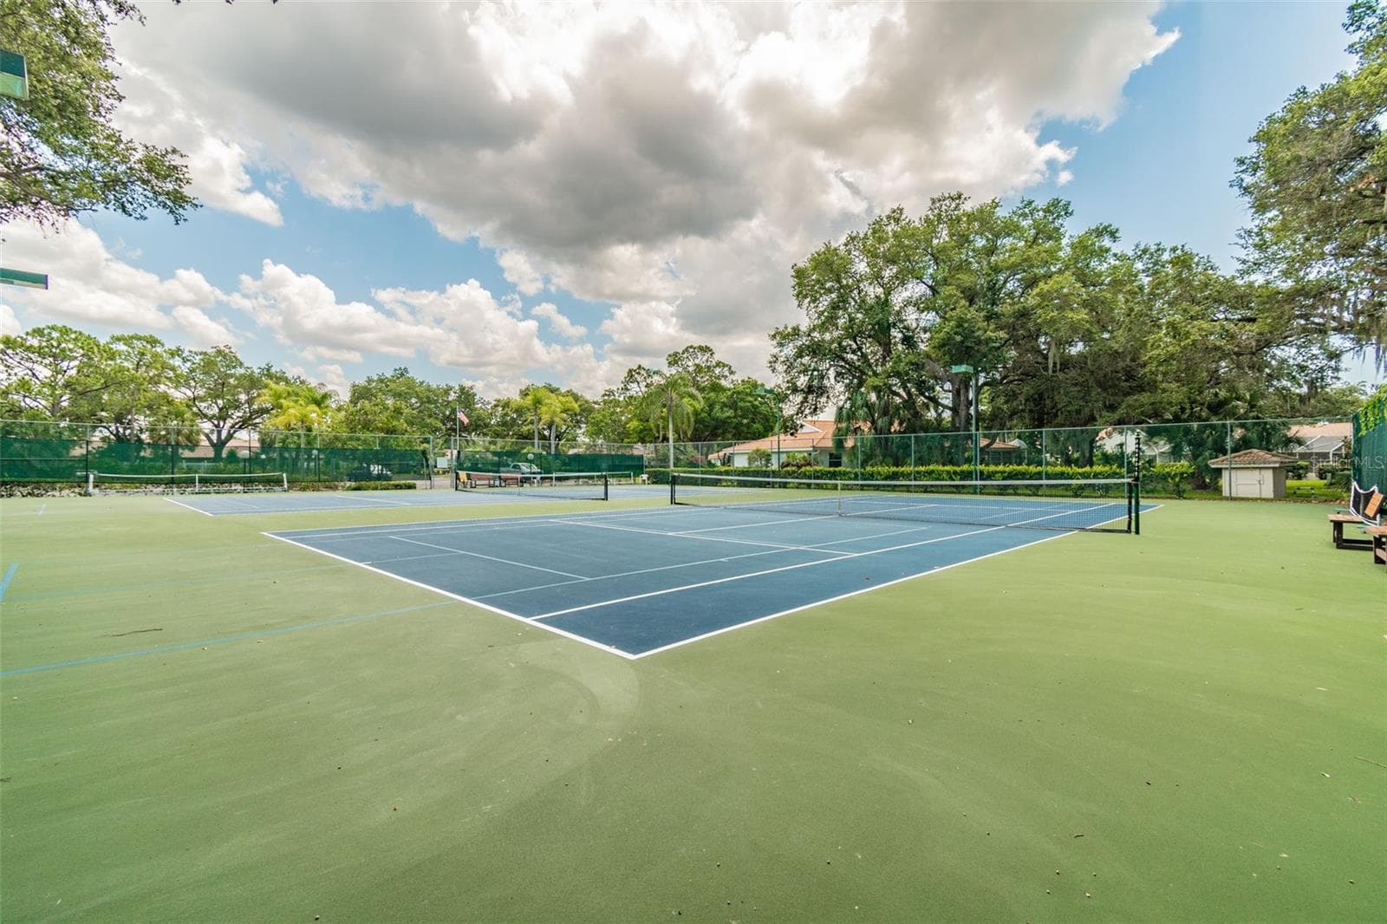
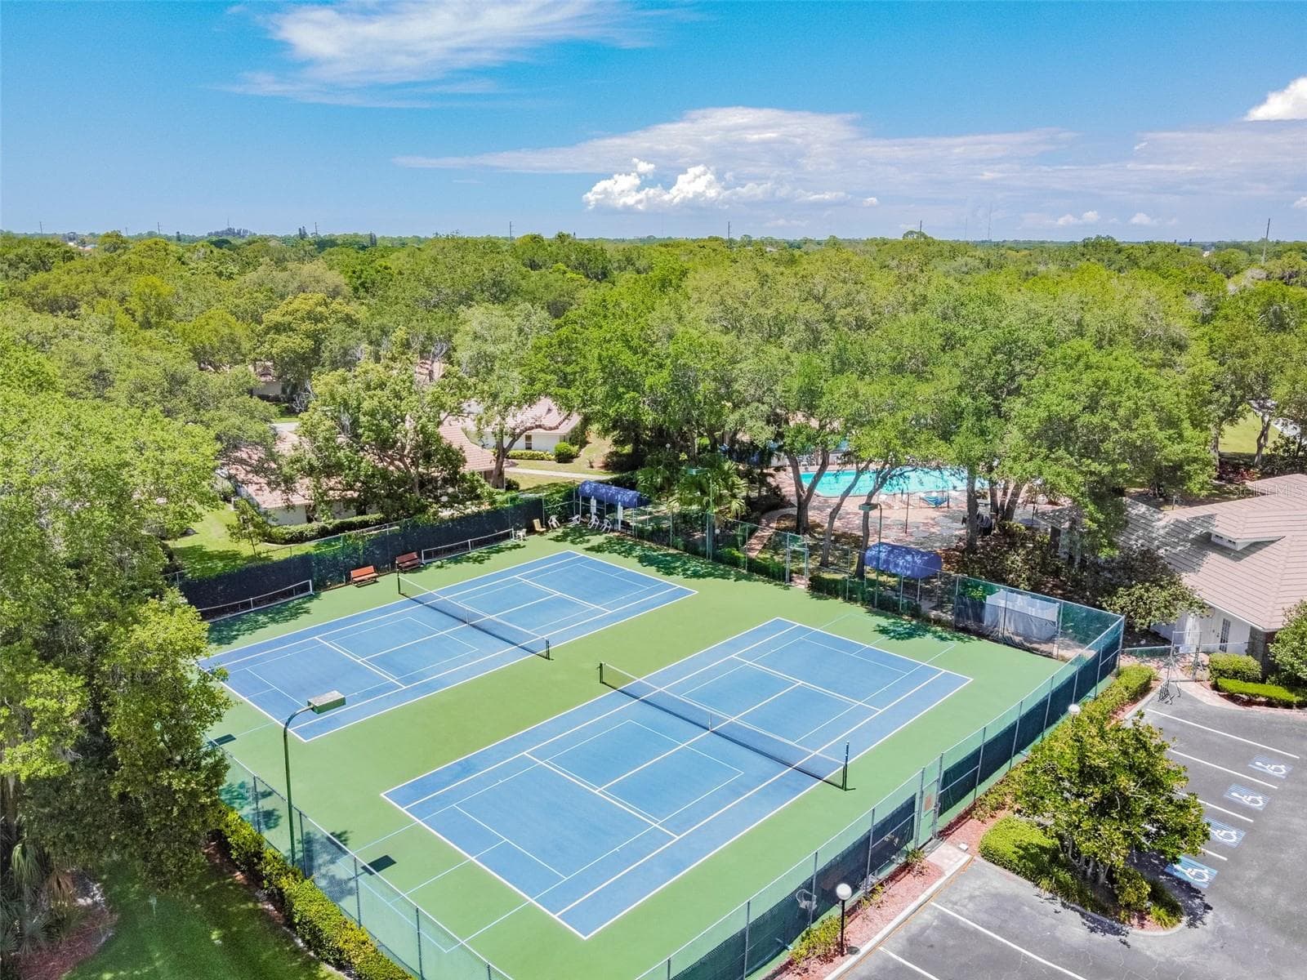
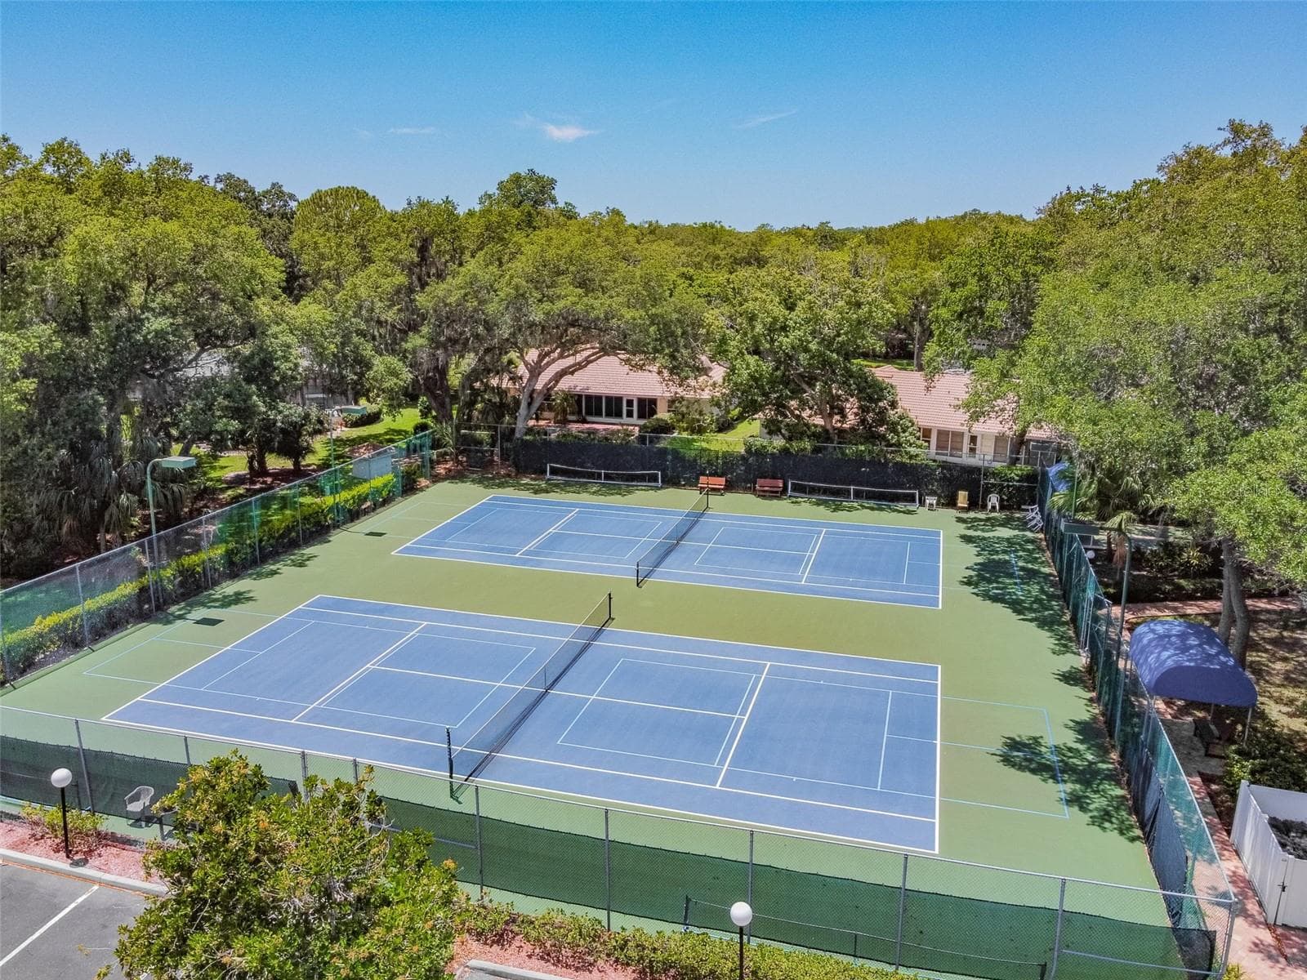
Tennis and pickleball courts. - 5611 GARDEN LAKES DR, BRADENTON
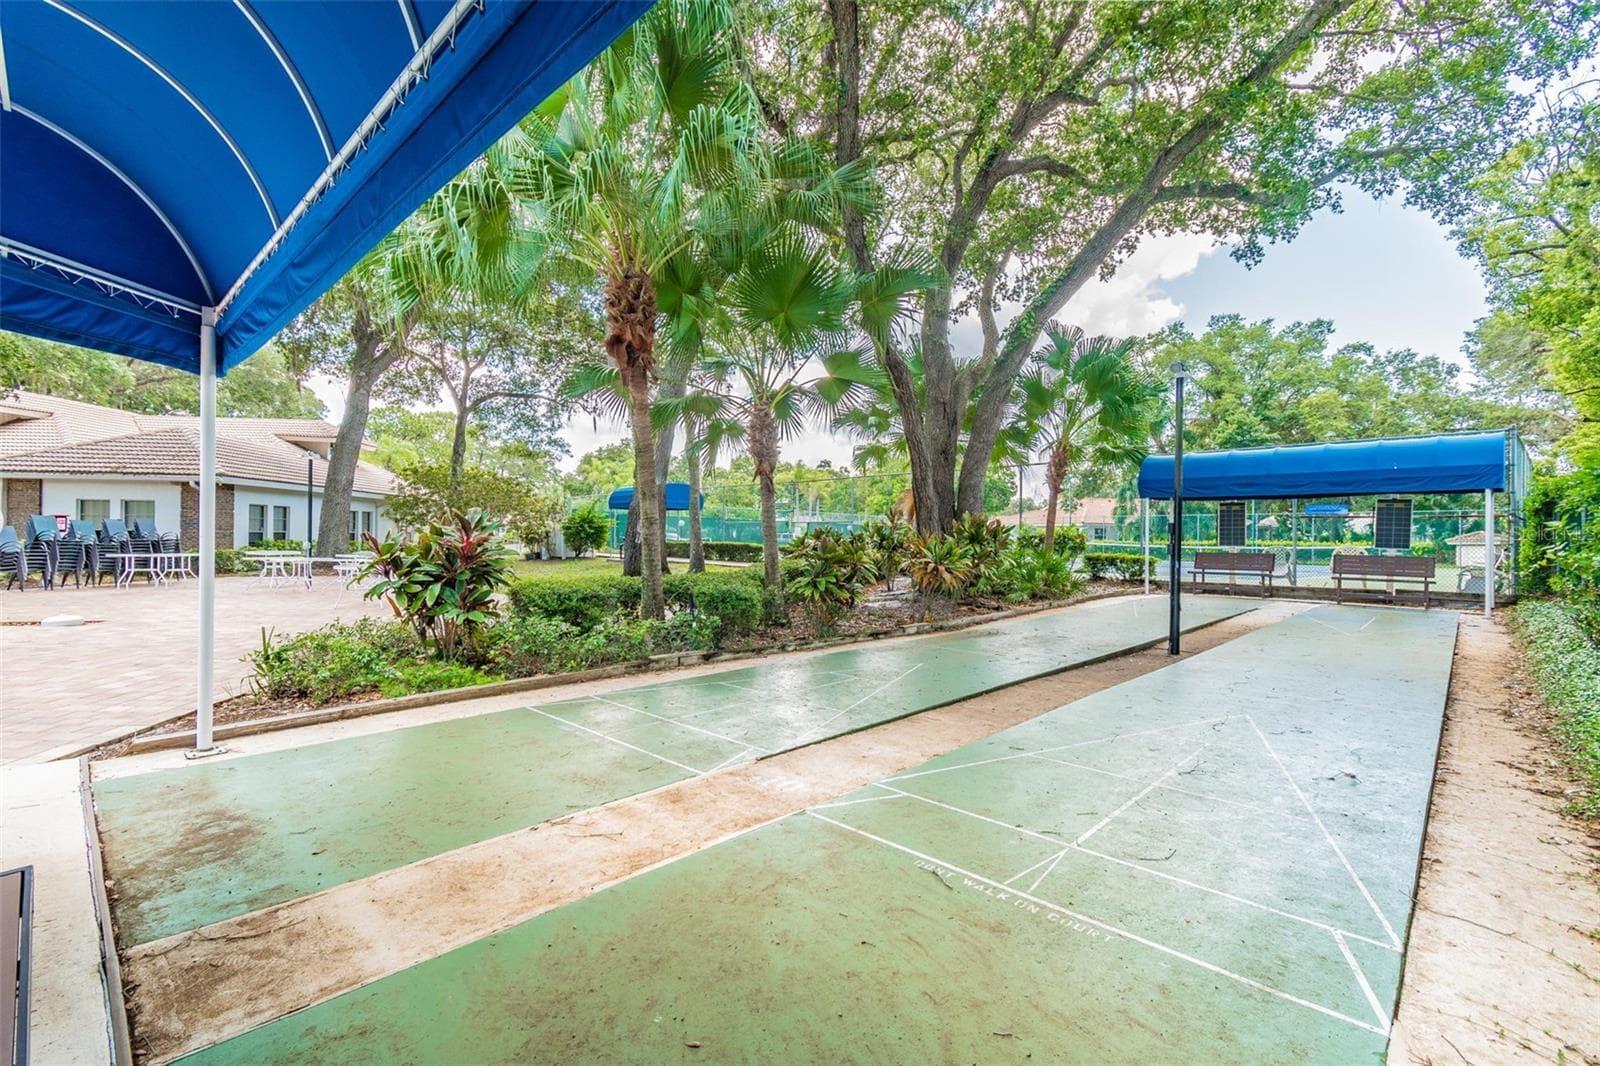
Shuffleboard anyone? - 5611 GARDEN LAKES DR, BRADENTON
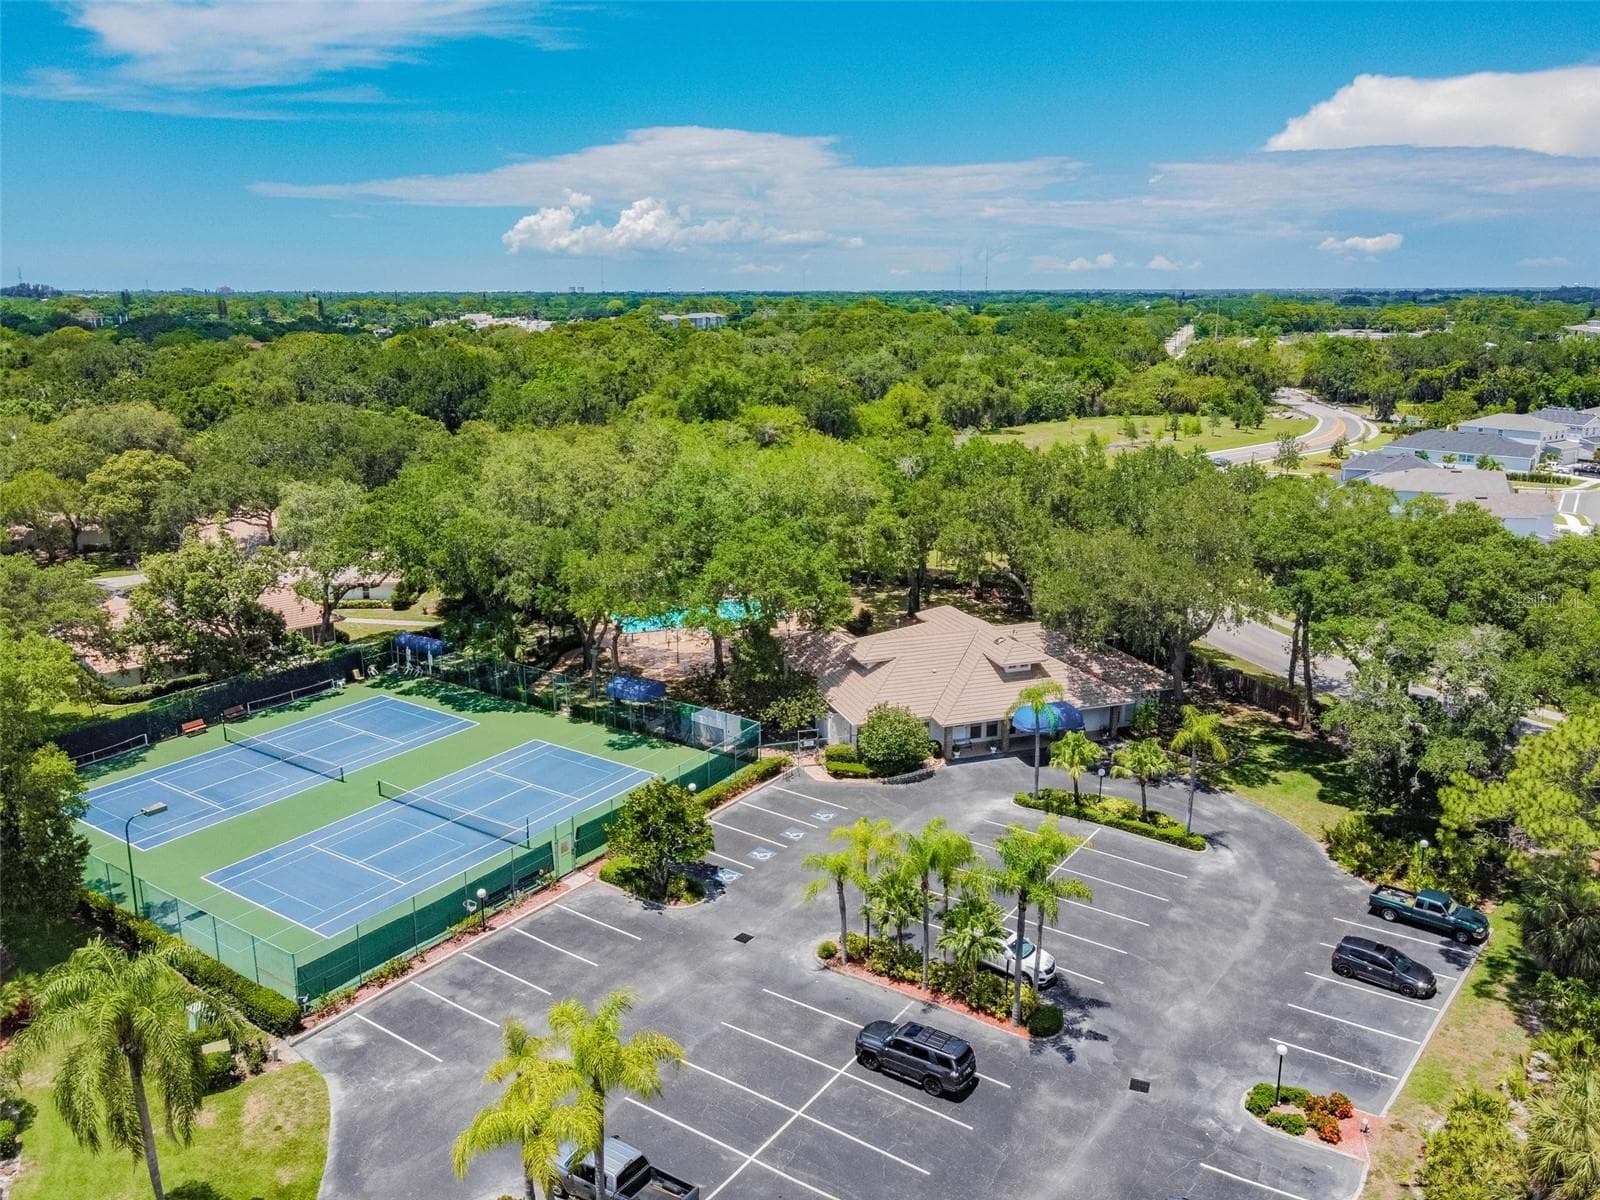
Aerial of the clubhouse and amenities. - 5611 GARDEN LAKES DR, BRADENTON
Tennis and pickleball courts. - 5611 GARDEN LAKES DR, BRADENTON
Another view of the tennis and pickleball courts. - 5611 GARDEN LAKES DR, BRADENTON
Aerial of the pool and tennis/pickleball courts. - 5611 GARDEN LAKES DR, BRADENTON
60 photos

$299,000

5611 GARDEN LAKES DR
BRADENTON, FL 34203
Listed by Margaret Watson · WAGNER REALTY
Bedrooms
2
Bathrooms
2
Living area
1,703 sqft
Year built
1984

About this home

Welcome to Garden Lakes, a beautifully maintained, gated 55+ community designed for active, carefree living. This inviting split-plan 2-bedroom, 2-bath villa with a 2-car garage offers the perfect blend of privacy, comfort, and convenience. Enjoy peaceful outdoor living from your glass-enclosed, air-conditioned Florida room with elegant slate flooring or relax on the private concrete patio overlooking a walking trail and fenced backdrop — no rear neighbors for added tranquility. Inside, you’ll find a spacious living and dining room combination with vaulted ceilings, skylights, and abundant natural light. A charming BAY WINDOW with a built-in window seat and hidden storage adds both warmth and functionality. LUXURY VINYL PLANK flooring flows throughout the main living areas, delivering a stylish, low-maintenance finish. The updated kitchen showcases solid surface countertops, refreshed cabinetry, a 2024 refrigerator, and a cozy eat-in dining nook. A convenient pass-through to the dining room makes entertaining effortless. The primary suite offers a walk-in closet and peaceful retreat. The guest bedroom and bath can be closed off with a pocket door, creating a private ensuite space for visiting family and friends. Accessibility features include French doors for easier furniture placement and a wheelchair ramp entry through the garage. Additional highlights include BRAND NEW AC (July 2026), epoxy finished garage floor, separate laundry room, and water heater (2021). Enjoy a short stroll to the clubhouse, heated pool, fitness center, tennis and pickleball courts, and shuffleboard. The vibrant lifestyle of Garden Lakes Villas awaits. Ideally located near University Town Center, I-75, medical facilities, dining, and the beautiful beaches and cultural attractions of Sarasota and Bradenton, this villa truly offers the best of Florida living. Move in, relax, and start enjoying the lifestyle you deserve.

Property details

MLS
Stellar MLS
MLS #
MFRA4683531
Property type
Villa
Subdivision
GARDEN LAKES VILLAS SEC 1
Status
Active
Days on market
236
On market date
February 27, 2026
Stories
N/A
Total bathrooms
2
Garage spaces
2
Parking spaces
N/A
Lot size
0.09 acres
Loading map…

Nearby schools

Within 10 miles. School directory data from the National Center for Education Statistics (NCES), accessed via the Urban Institute Education Data API. Local Score is calculated by INNOVATE Real Estate; where a state rating is shown, it comes from that state's own official school report card.

Elementary
ONECO ELEMENTARY SCHOOL
1.44 mi away · Grades -1-5
Nearest school -- attendance-zone data not available here
3.0
Local Score (student-teacher ratio only (preliminary -- will incorporate state test-score data once available)) -- not an official state rating
Enrollment
587
Student:teacher ratio
15.4:1
District
MANATEE
MiddleCharter
ROWLETT MIDDLE ACADEMY
3.85 mi away · Grades 6-8
Nearest school -- attendance-zone data not available here
3.0
Local Score (student-teacher ratio only (preliminary -- will incorporate state test-score data once available)) -- not an official state rating
Enrollment
666
Student:teacher ratio
18.0:1
District
MANATEE
High
MANATEE TECHNICAL COLLEGE
2.1 mi away · Grades 9-12
Nearest school -- attendance-zone data not available here
5.0
Local Score (student-teacher ratio only (preliminary -- will incorporate state test-score data once available)) -- not an official state rating
Enrollment
0
Student:teacher ratio
0.0:1
District
MANATEE

Walkability

Blended score for BRADENTON's center, calculated by INNOVATE Real Estate from two sources: the EPA's National Walkability Index (street network, transit, land-use mix) and Google Places amenity data (what's actually reachable on foot from this point). 60% EPA National Walkability Index + 40% nearby-amenity density (Google Places).

46
Somewhat walkable
out of 100
EPA National Walkability Index
8.2 / 20 -- Below average walkable
Google Places amenity density
53 / 100
Restaurants & cafes8
Grocery stores0
Parks2
Schools3
Transit stops1
Pharmacies1

Market position

How this listing compares to current activity in BRADENTON, from live MLS data.

On the market 236 days -- 92 more days than BRADENTON's current average of 144 days.
For reference, the median list price across 3,346 active listings in BRADENTON right now is $299,000.

Mortgage calculator

Estimate only - actual rate and payment depend on your lender, credit, and loan program.

$
%
%
Adjust tax / insurance estimates
% / yr
$
/mo
Est. monthly payment
$1,951/mo
$59,800 down
$239,200 loan
Principal & interest$1,551
Property tax (est.)$249
Home insurance (est.)$150

Similar homes you might like

Data source: Listing information provided by Stellar MLS (mfrmls) via Trestle/CoreLogic. Last updated 4 days ago.

Information herein deemed reliable but not guaranteed; all measurements, school assignments, HOA fees, taxes, and feature lists are approximate and should be independently verified. Equal Housing Opportunity.