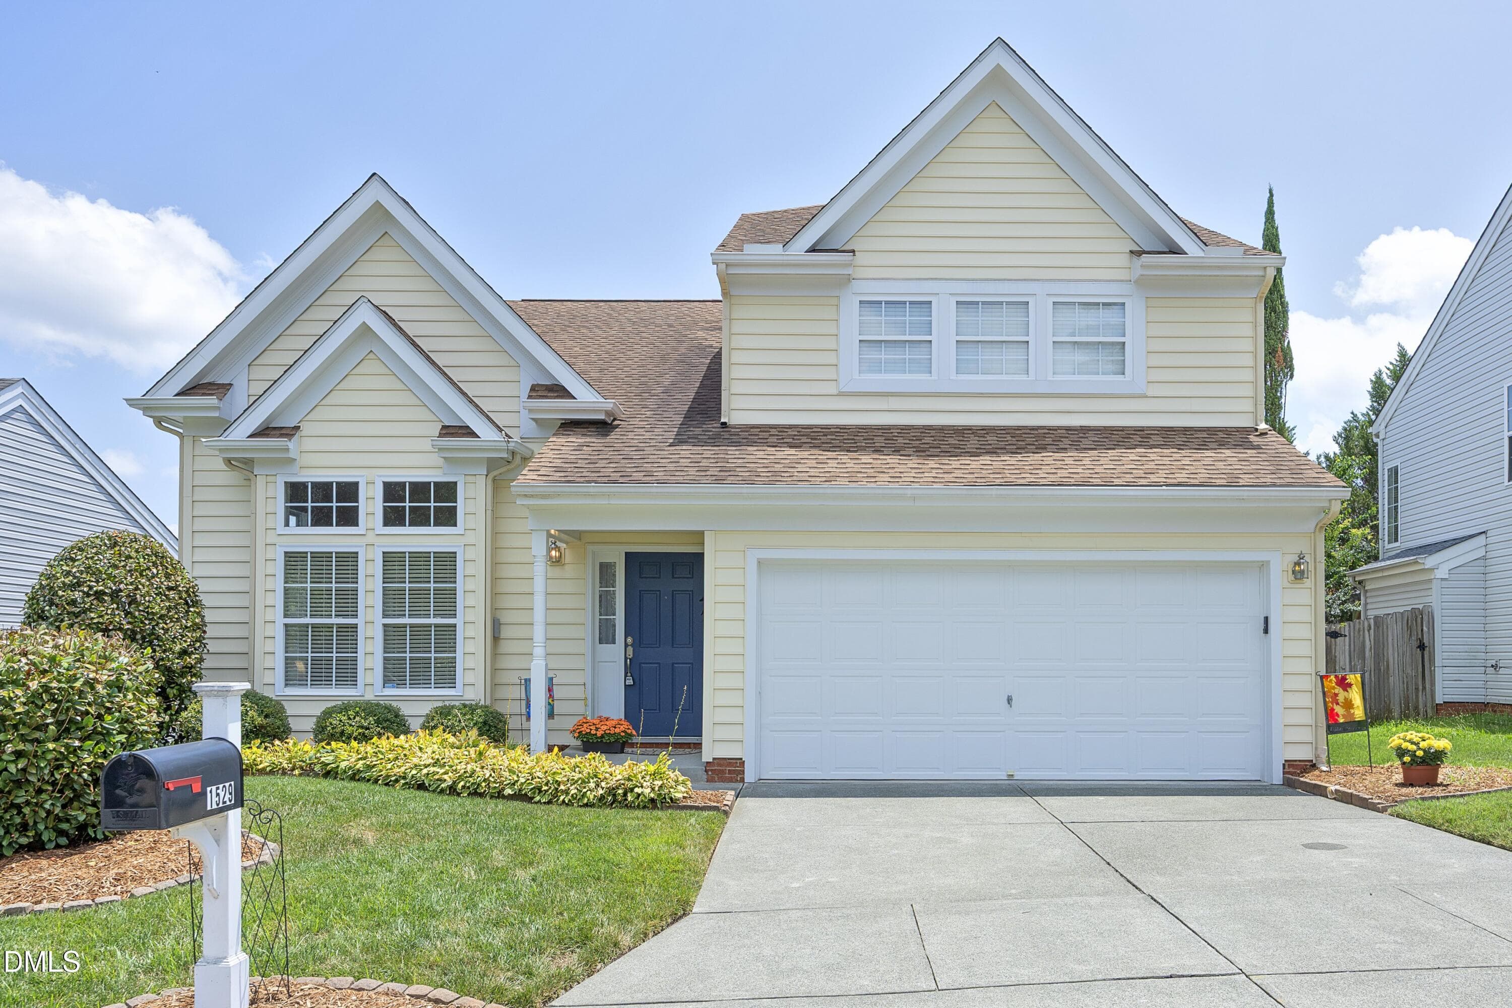
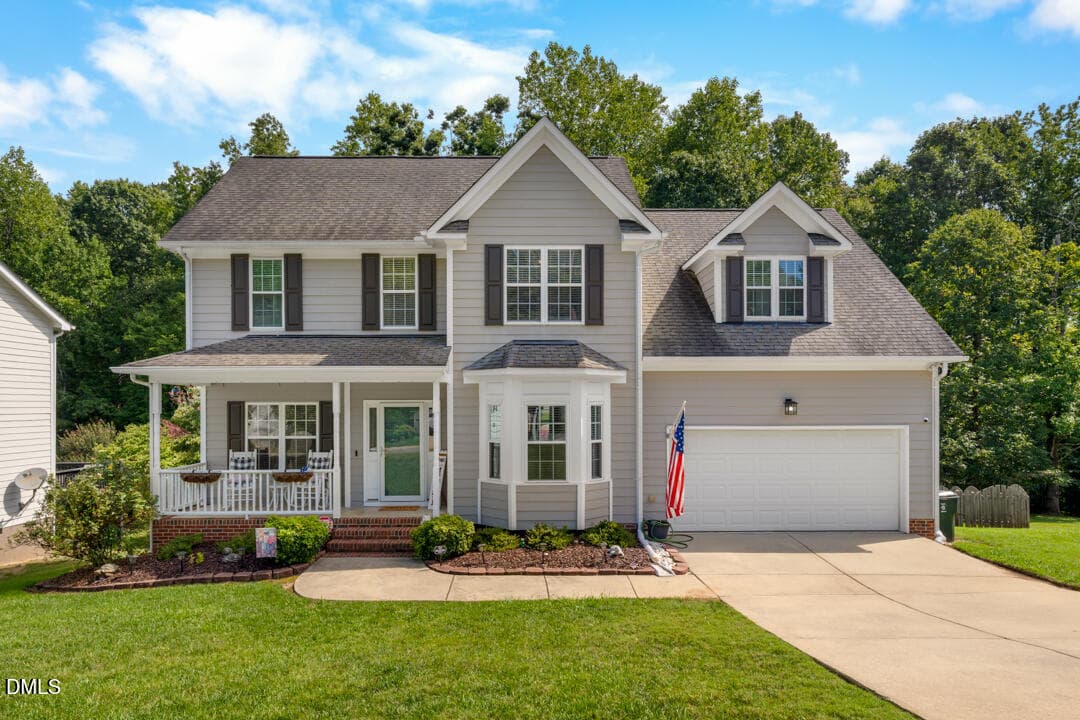
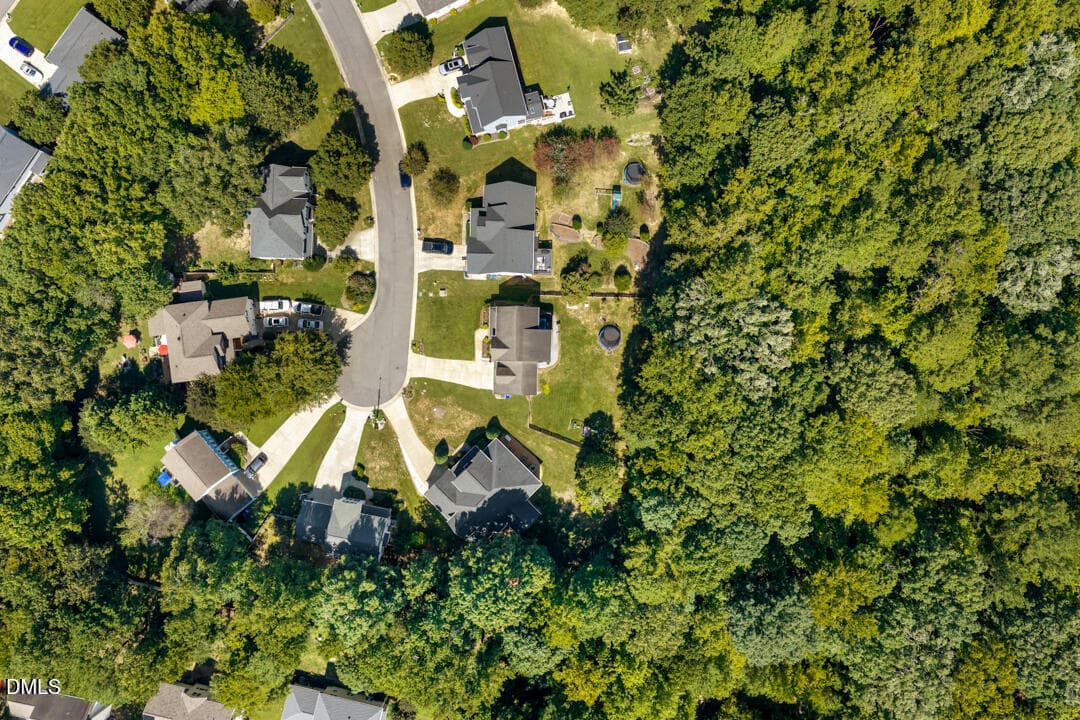
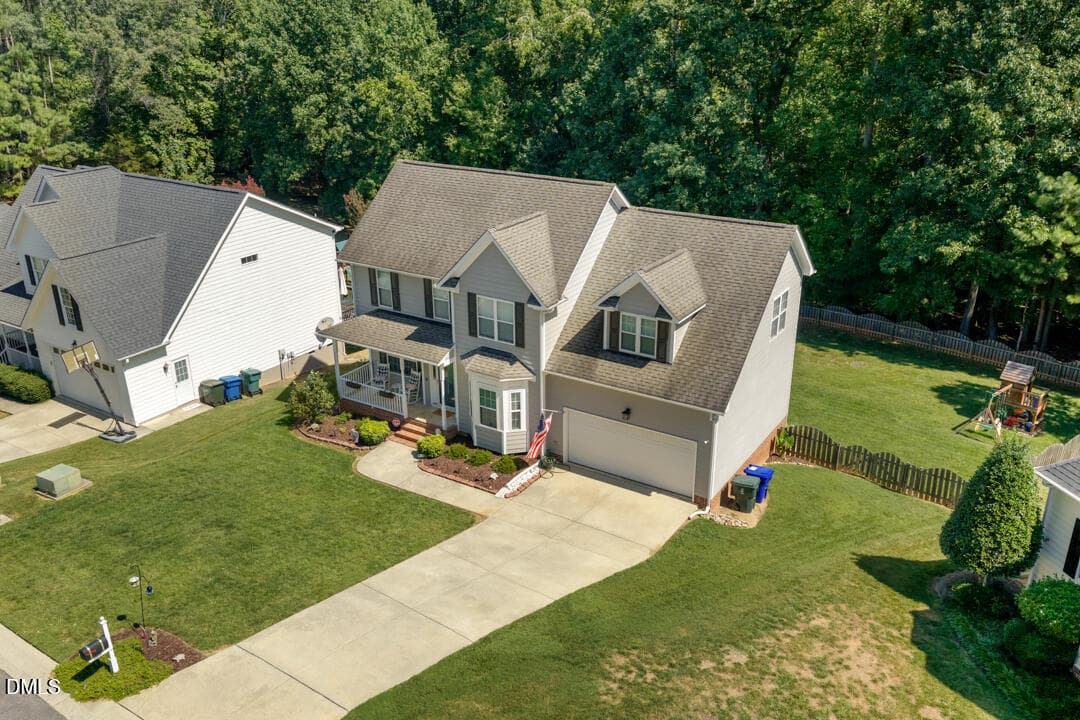
Private cul de sac - 5609 Paces Ferry Drive, Durham, NC 27712
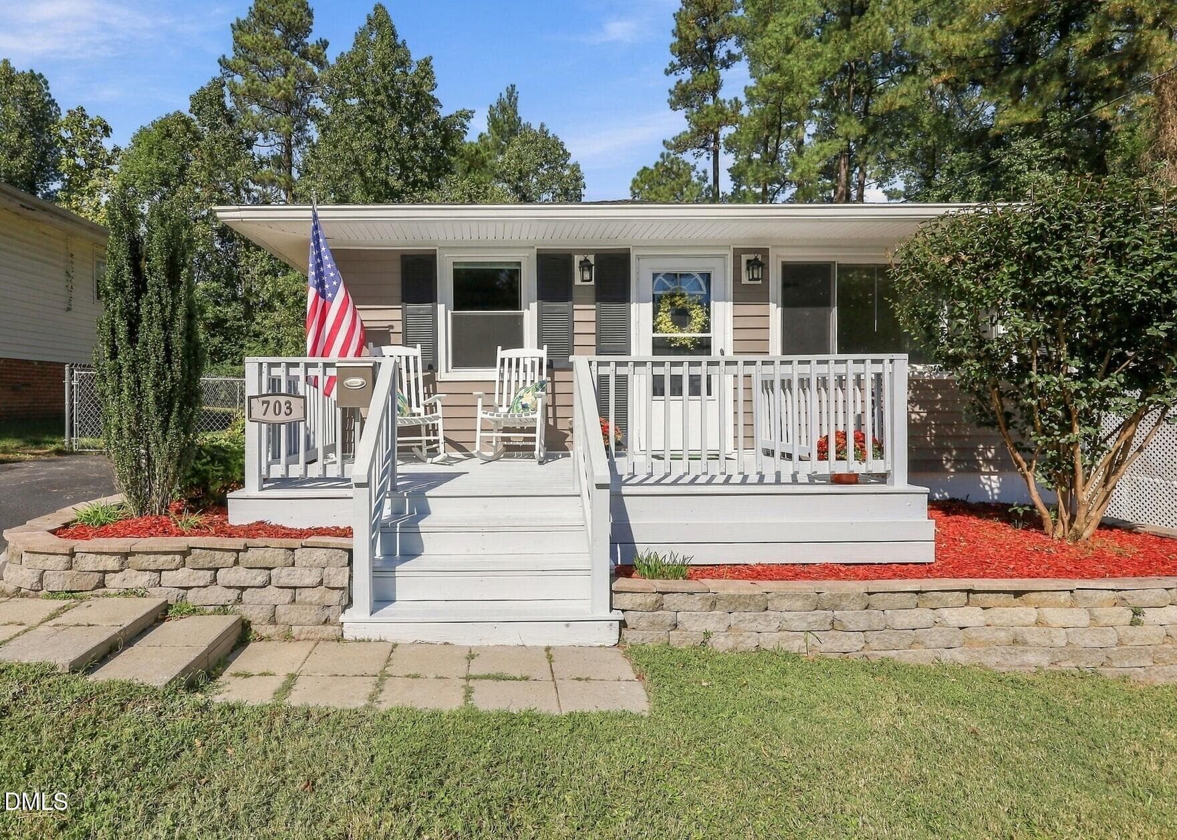
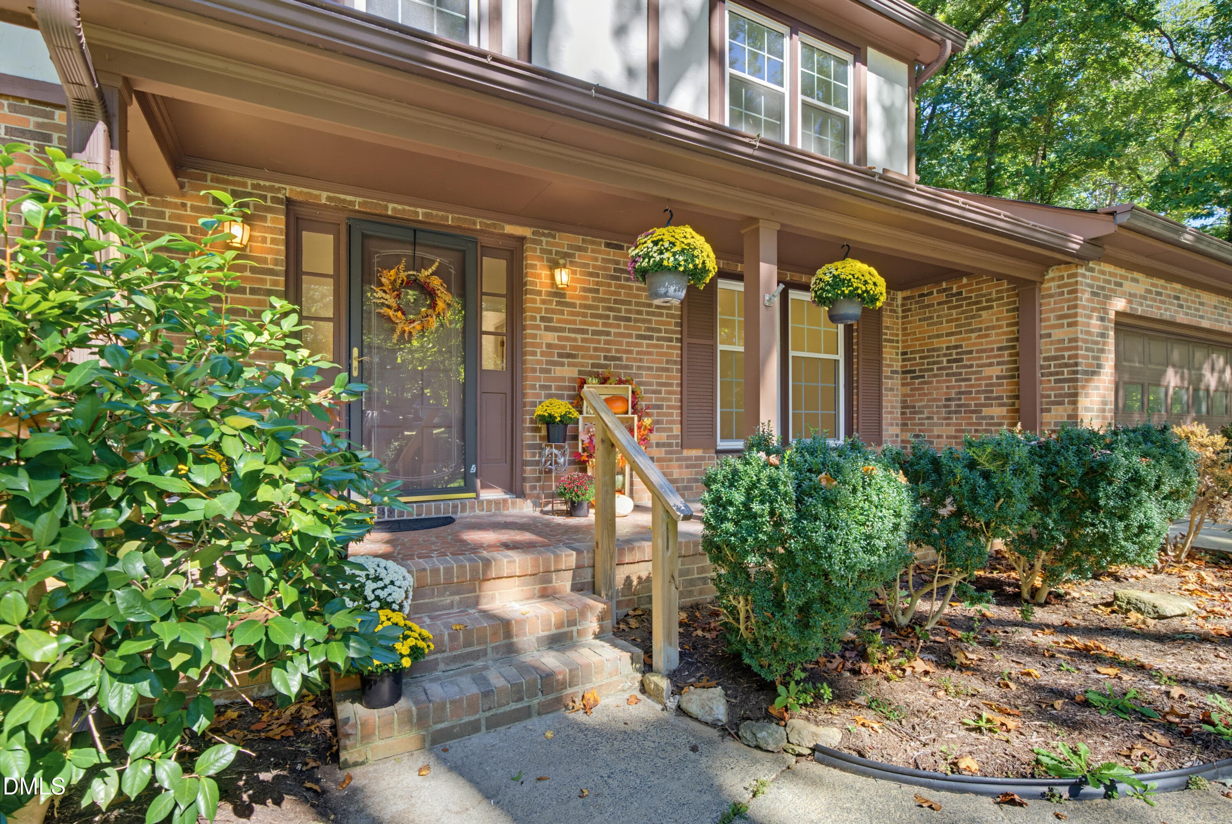
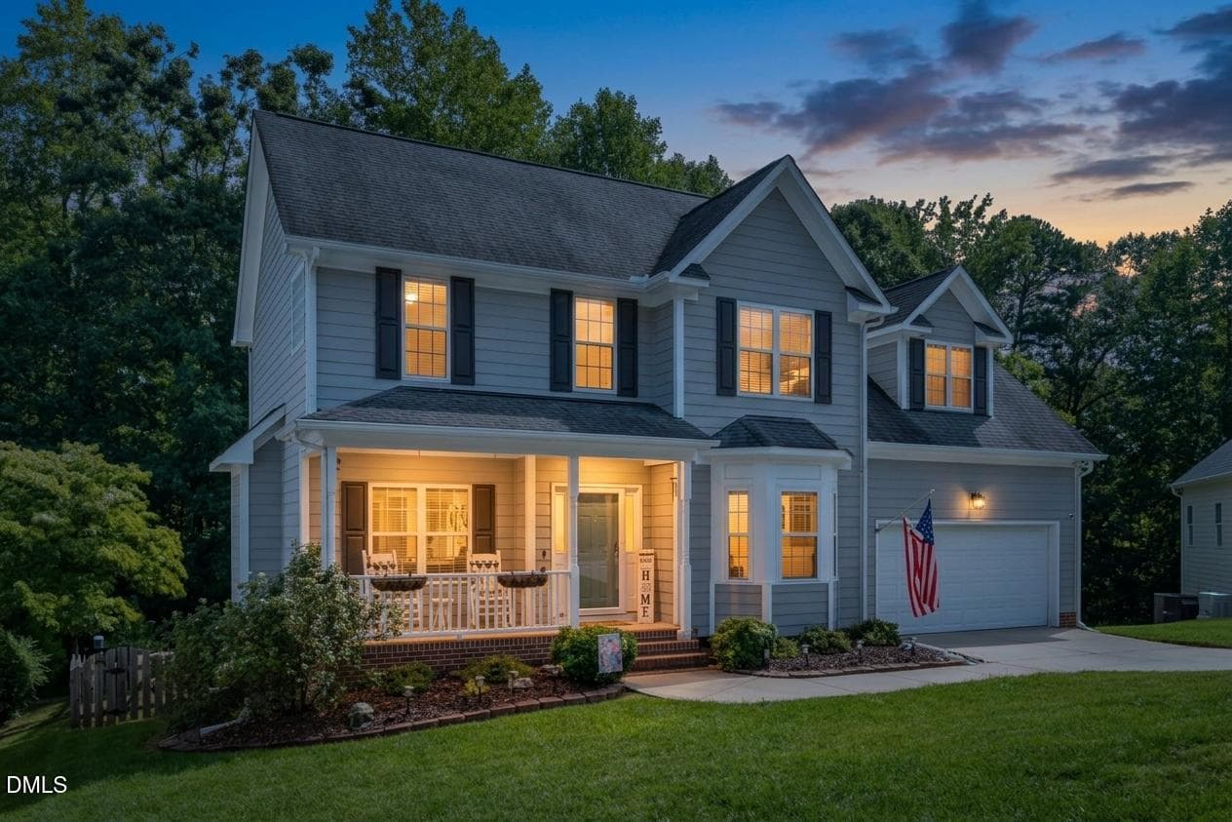
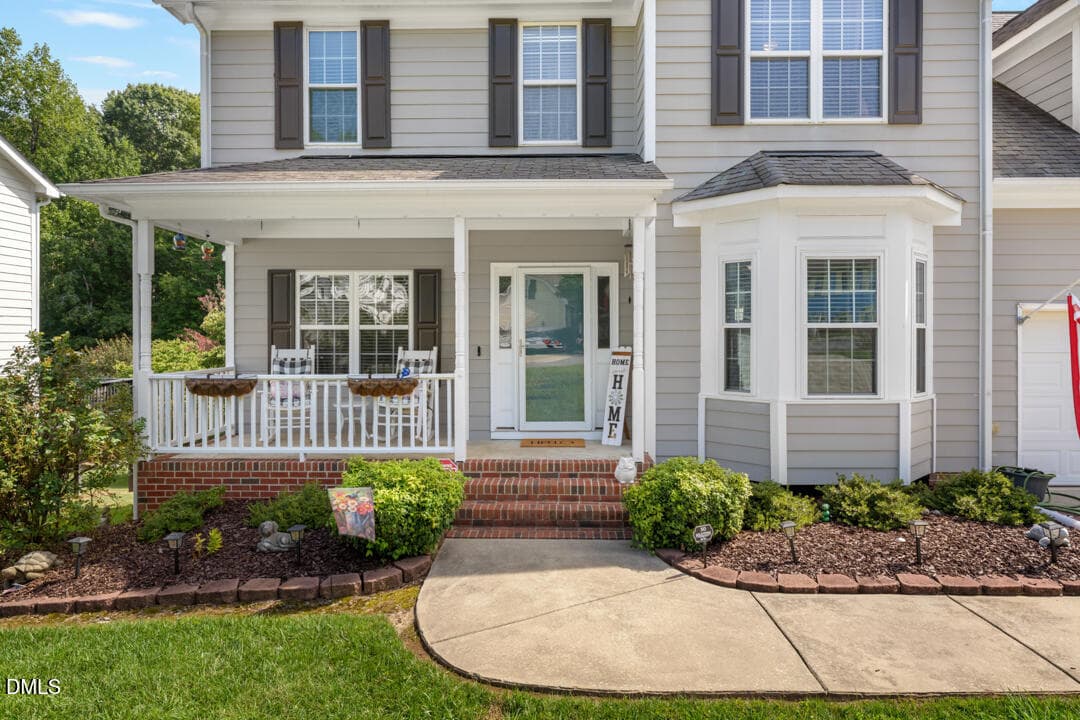
Rocking Chair front porch - 5609 Paces Ferry Drive, Durham, NC 27712
DSC05940 - 5609 Paces Ferry Drive, Durham, NC 27712
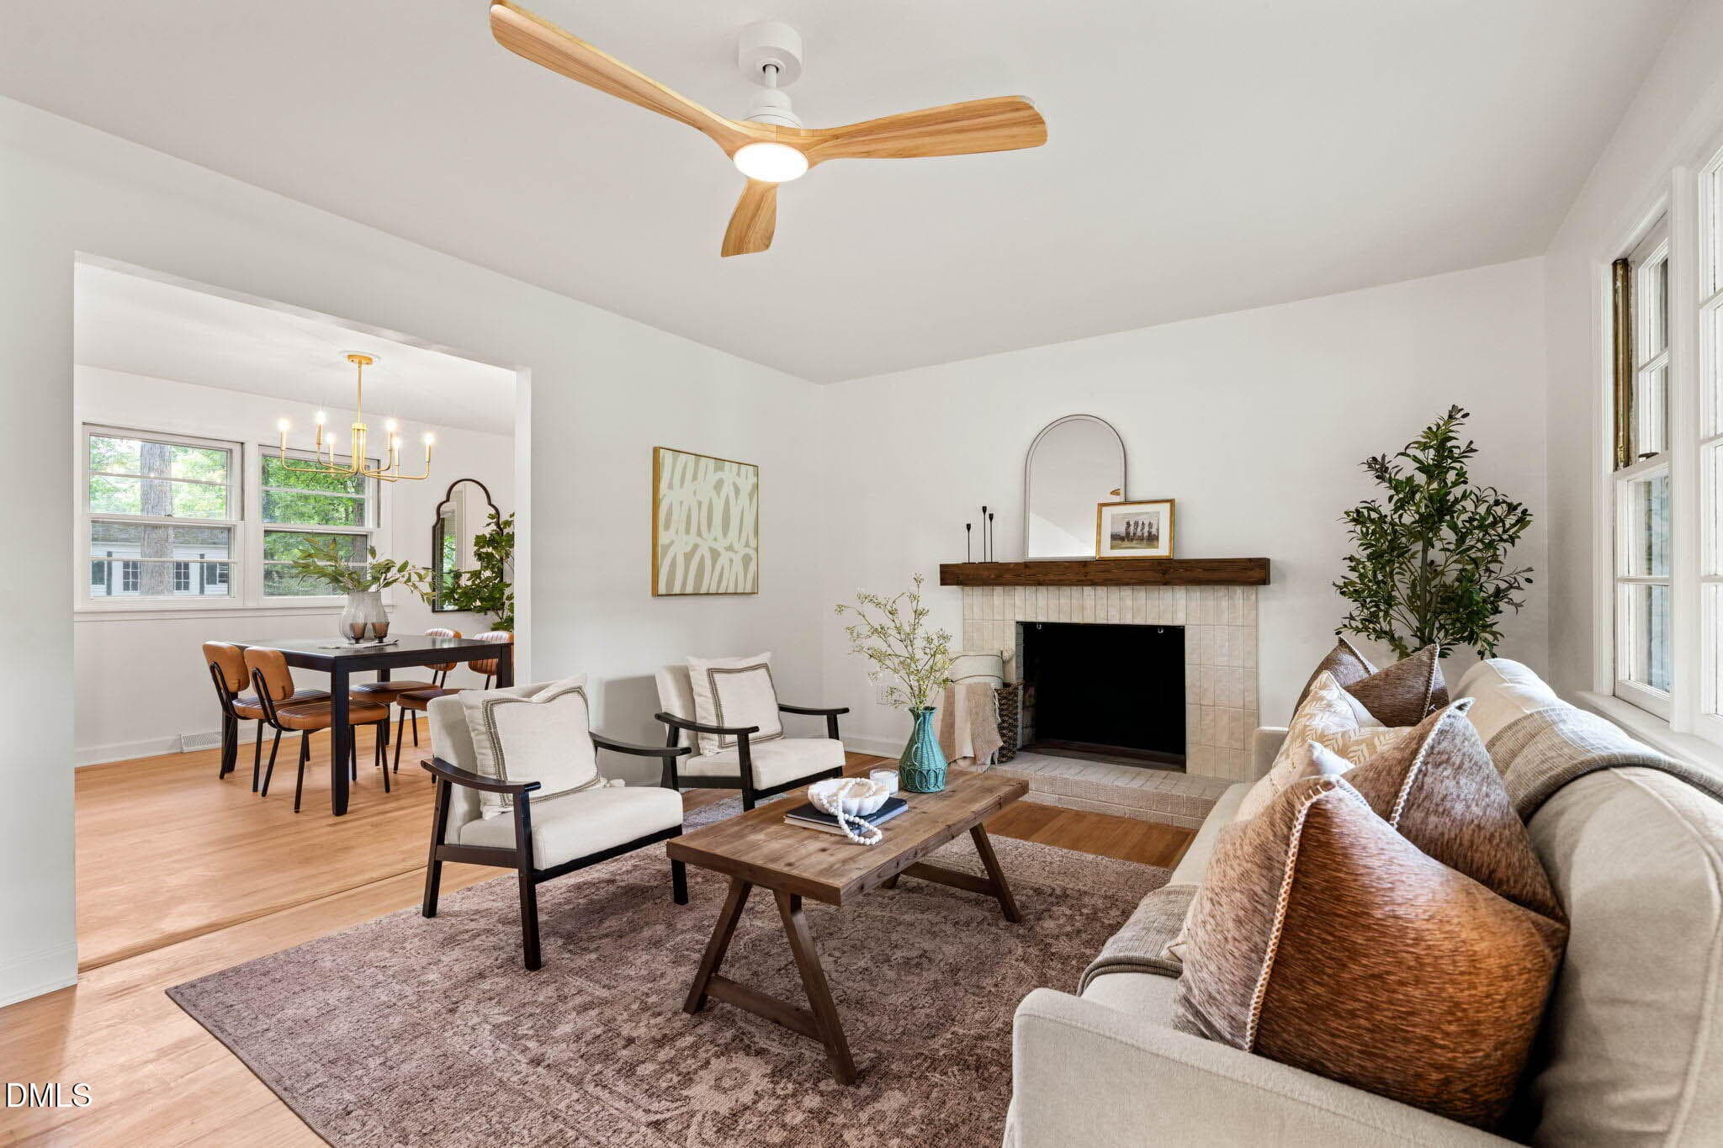
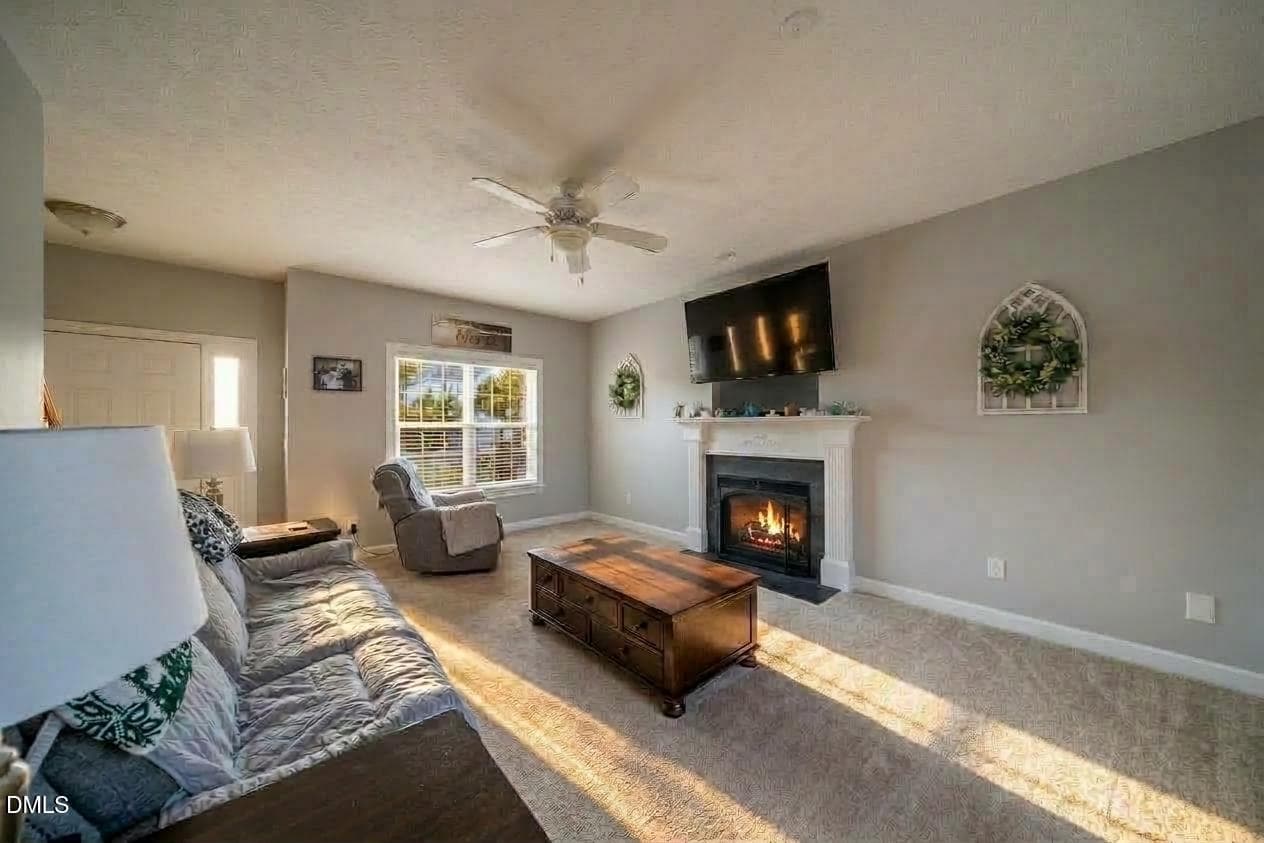
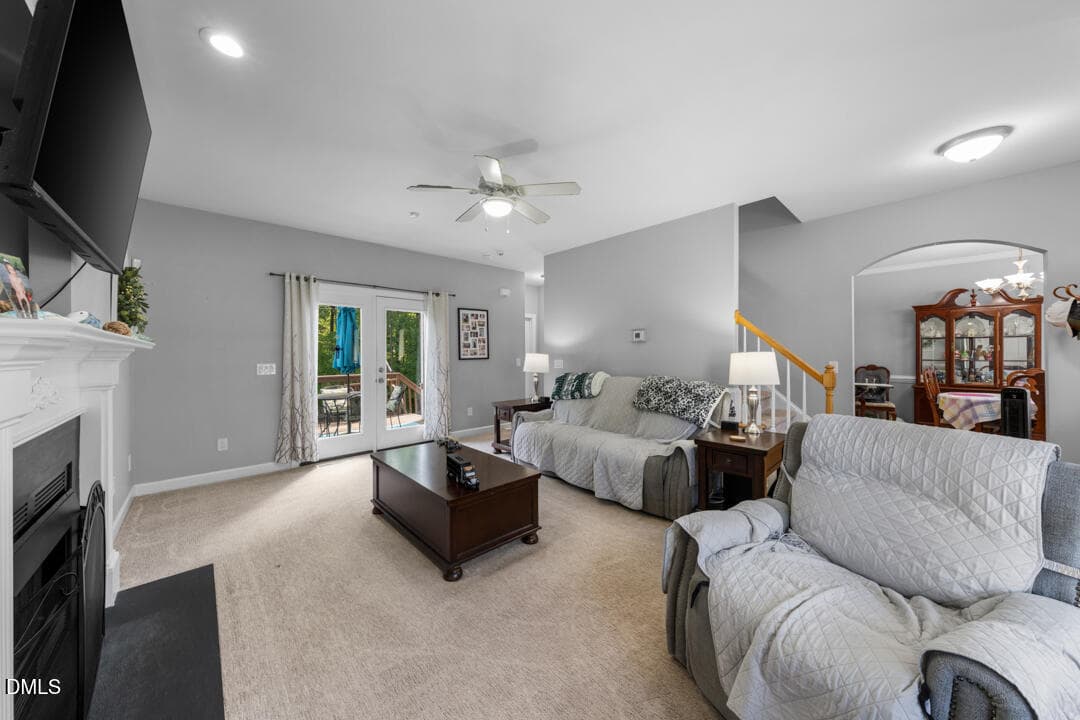
Spacious living room with fireplace - 5609 Paces Ferry Drive, Durham, NC 27712
DSC05841 (1) - 5609 Paces Ferry Drive, Durham, NC 27712
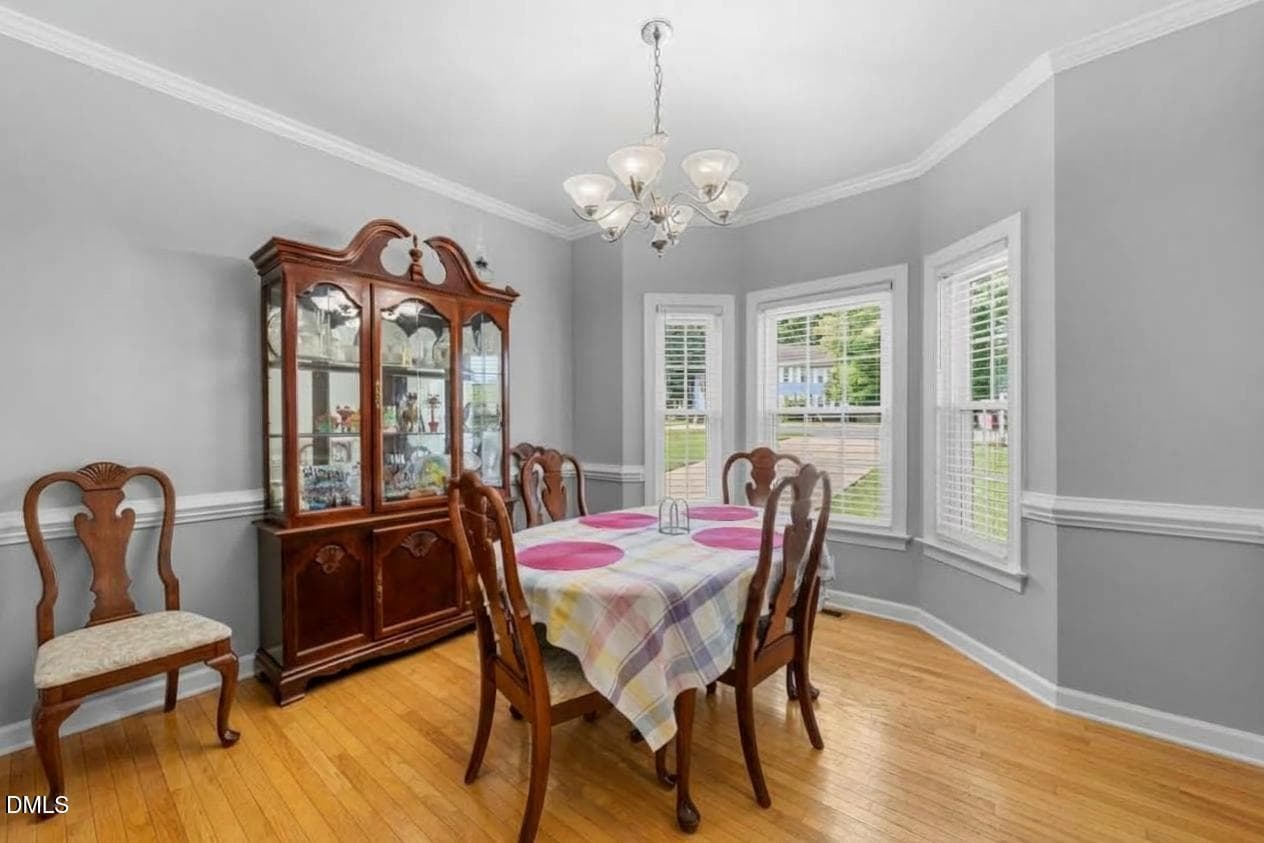
Formal Dining Room with Bay Windows - 5609 Paces Ferry Drive, Durham, NC 27712
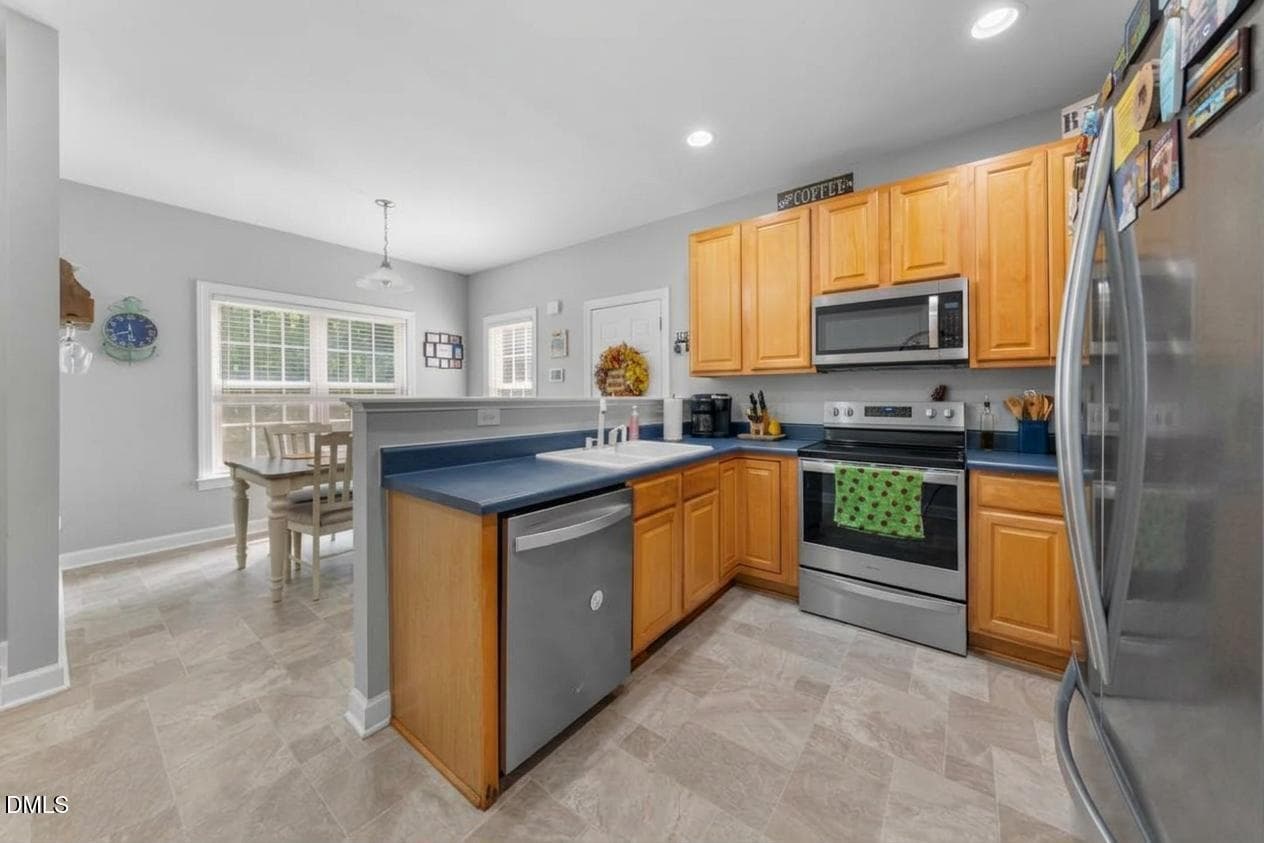
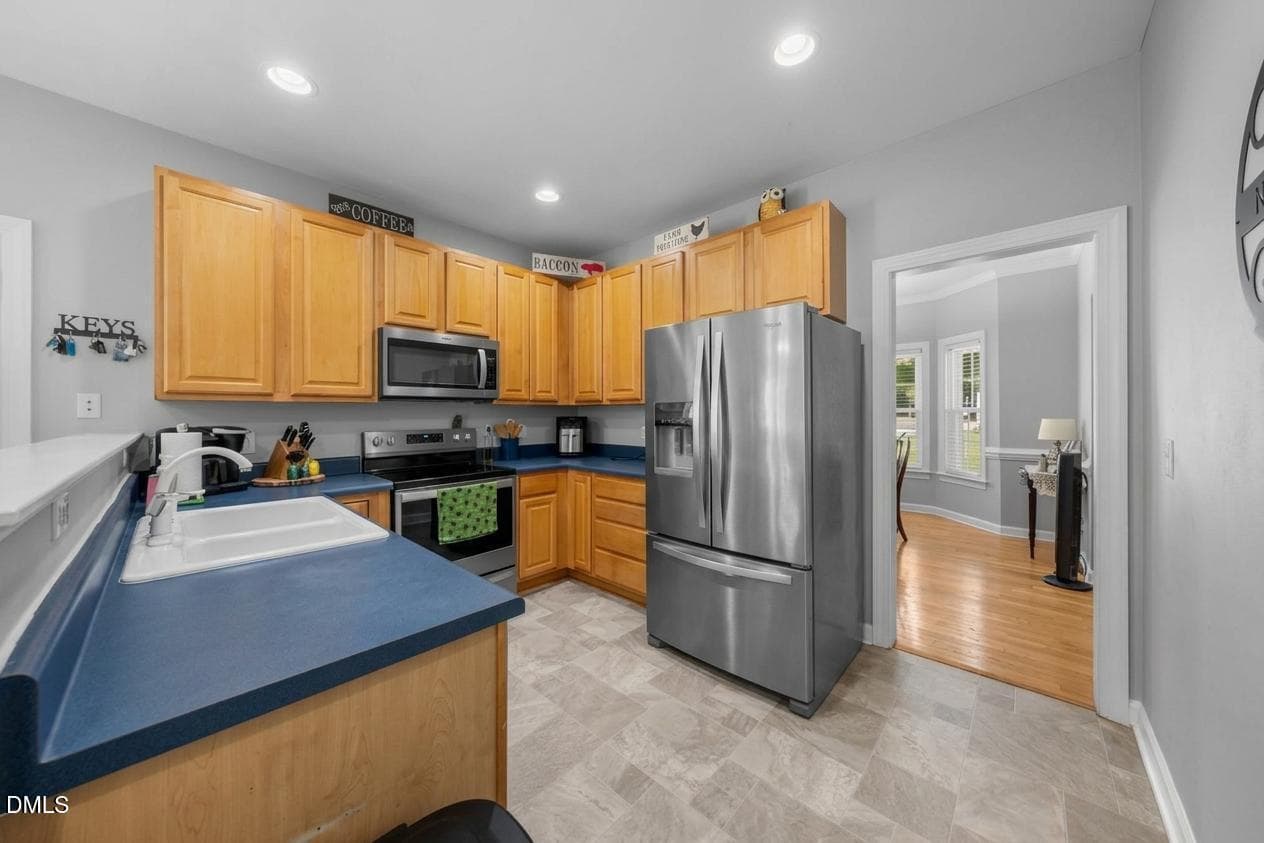
Eat in Kitchen - 5609 Paces Ferry Drive, Durham, NC 27712
Refrigerator conveys - 5609 Paces Ferry Drive, Durham, NC 27712
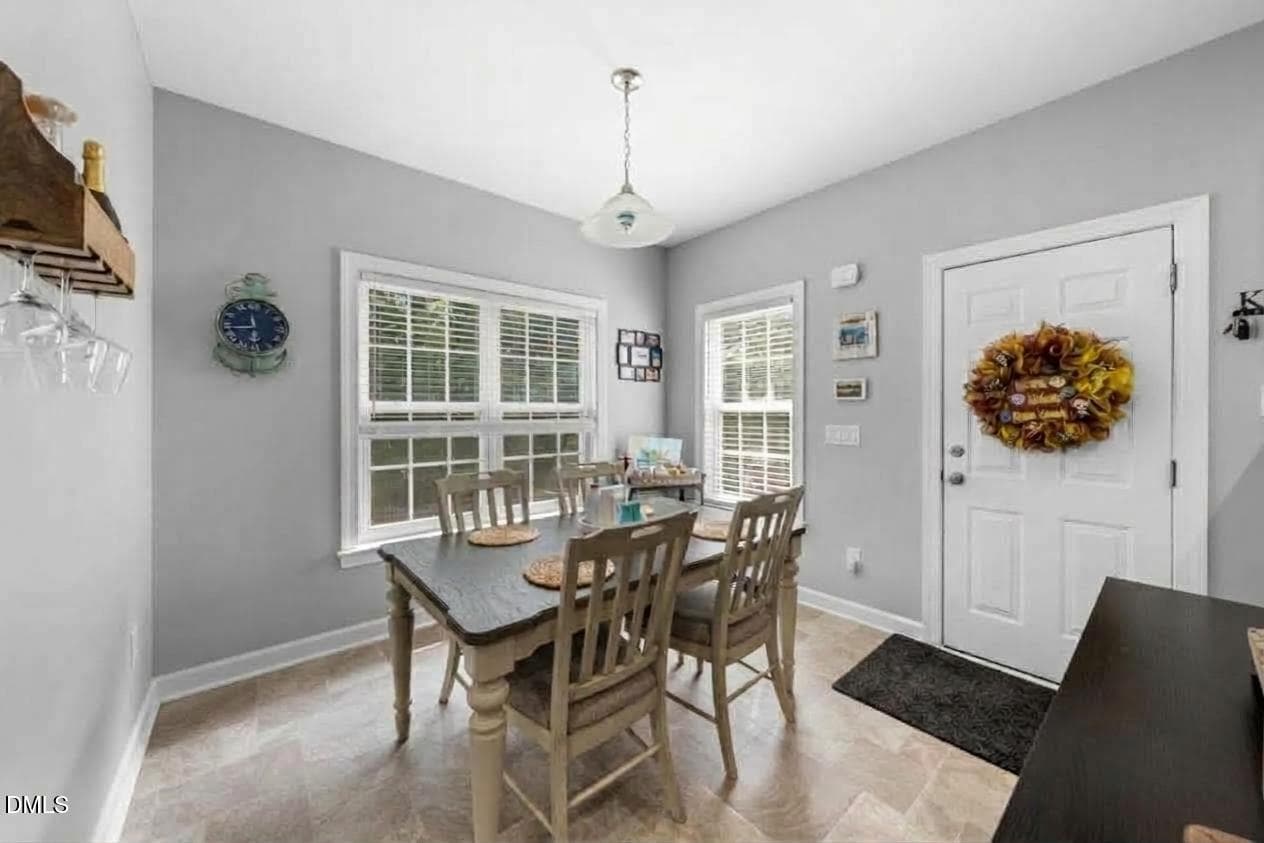
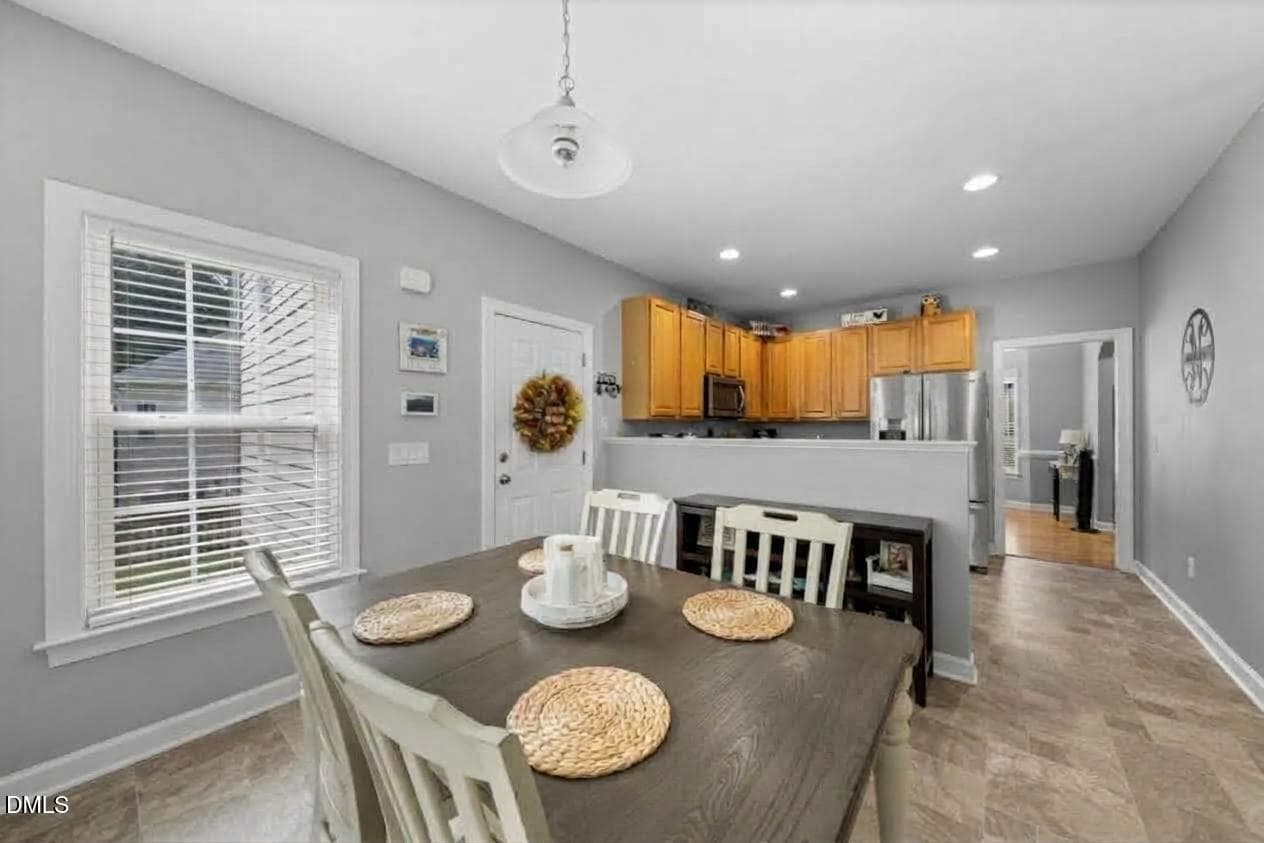
Nice breakfast room overlooking backyard - 5609 Paces Ferry Drive, Durham, NC 27712
collov-ai_20260917072210_ehi995 - 5609 Paces Ferry Drive, Durham, NC 27712
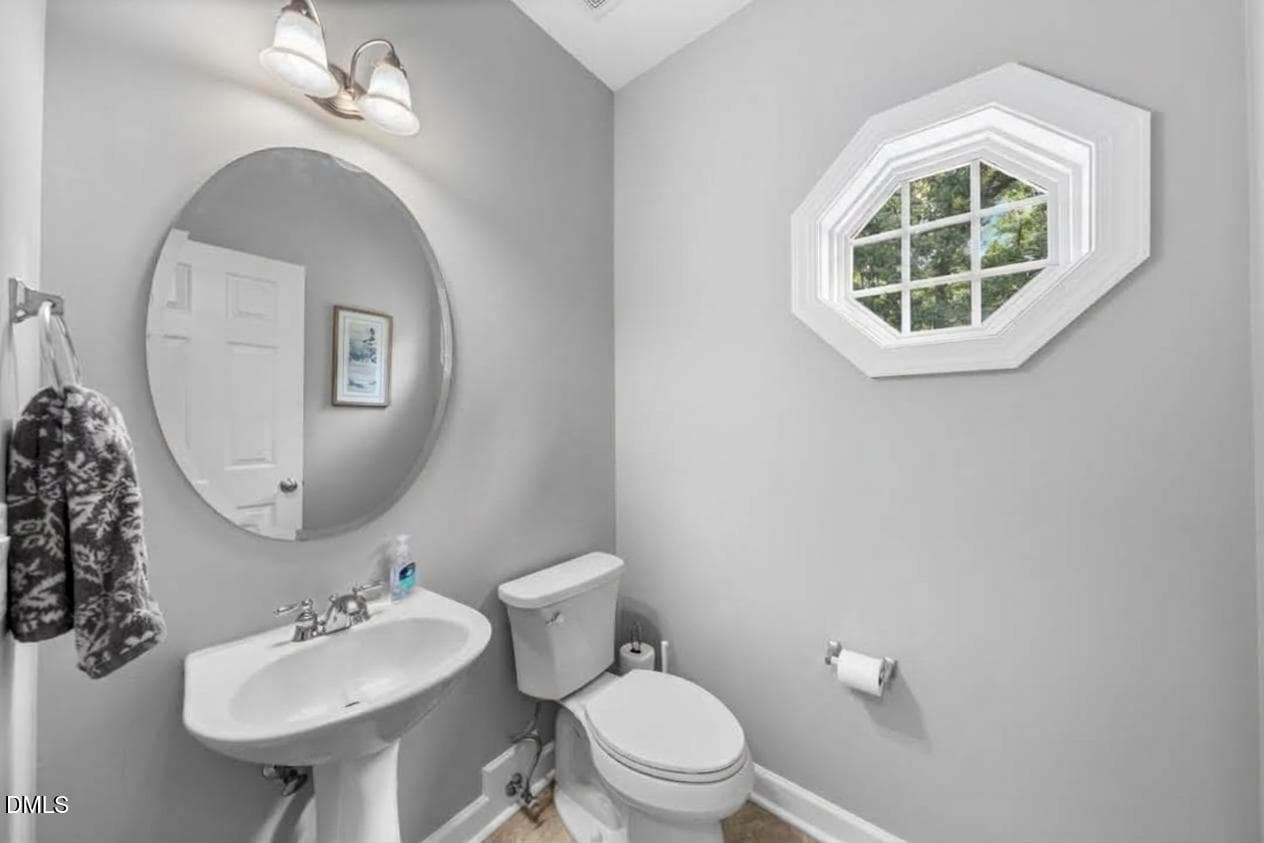
Convenient 1/2 bath on first floor - 5609 Paces Ferry Drive, Durham, NC 27712
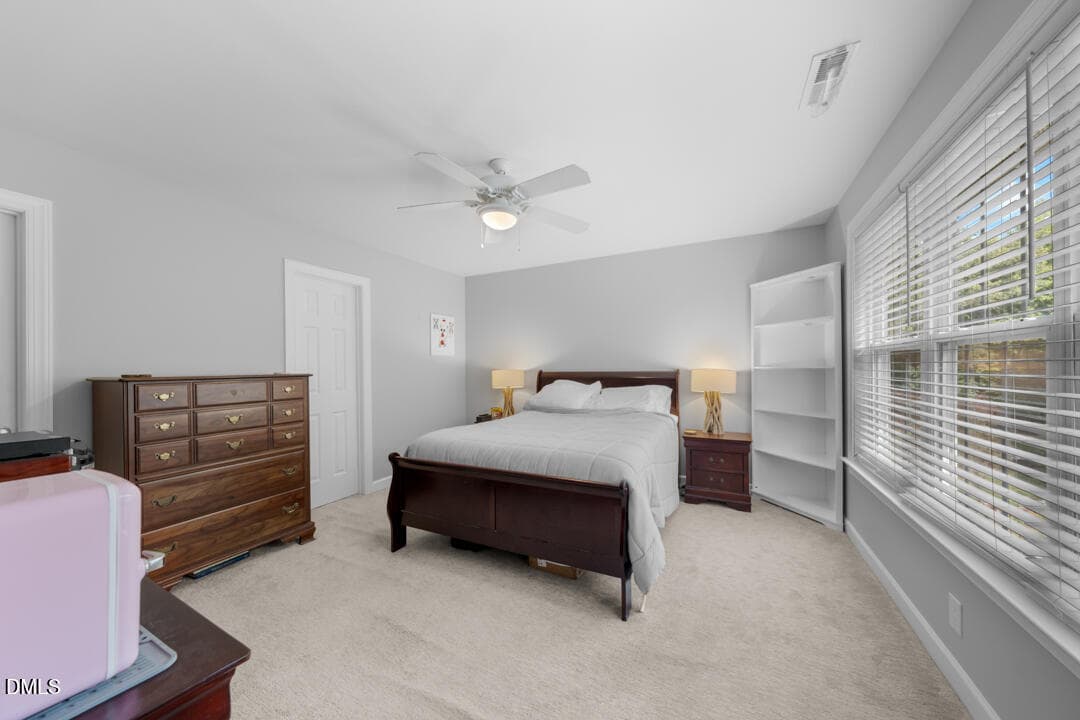
Large primary w/walk in closet - 5609 Paces Ferry Drive, Durham, NC 27712
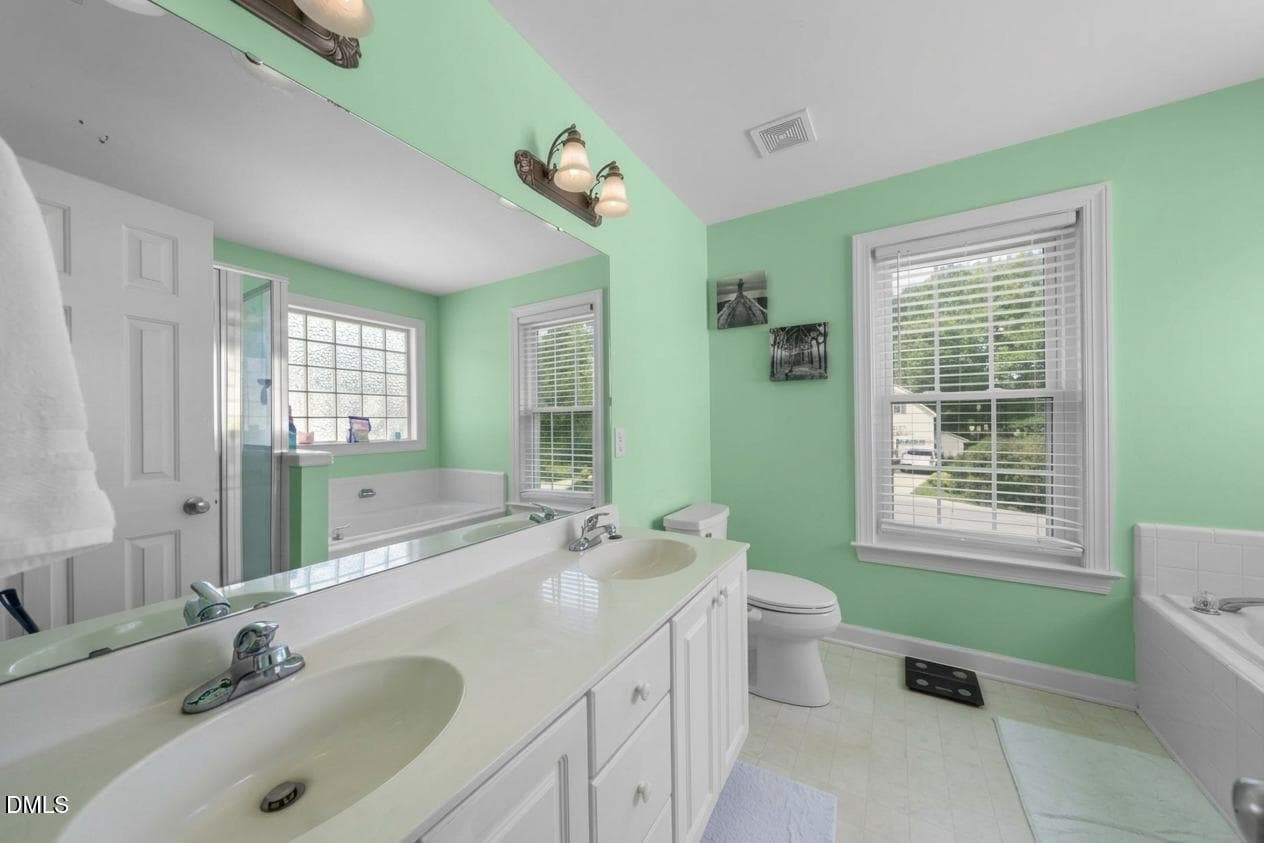
Primary w/double sink vanity - 5609 Paces Ferry Drive, Durham, NC 27712
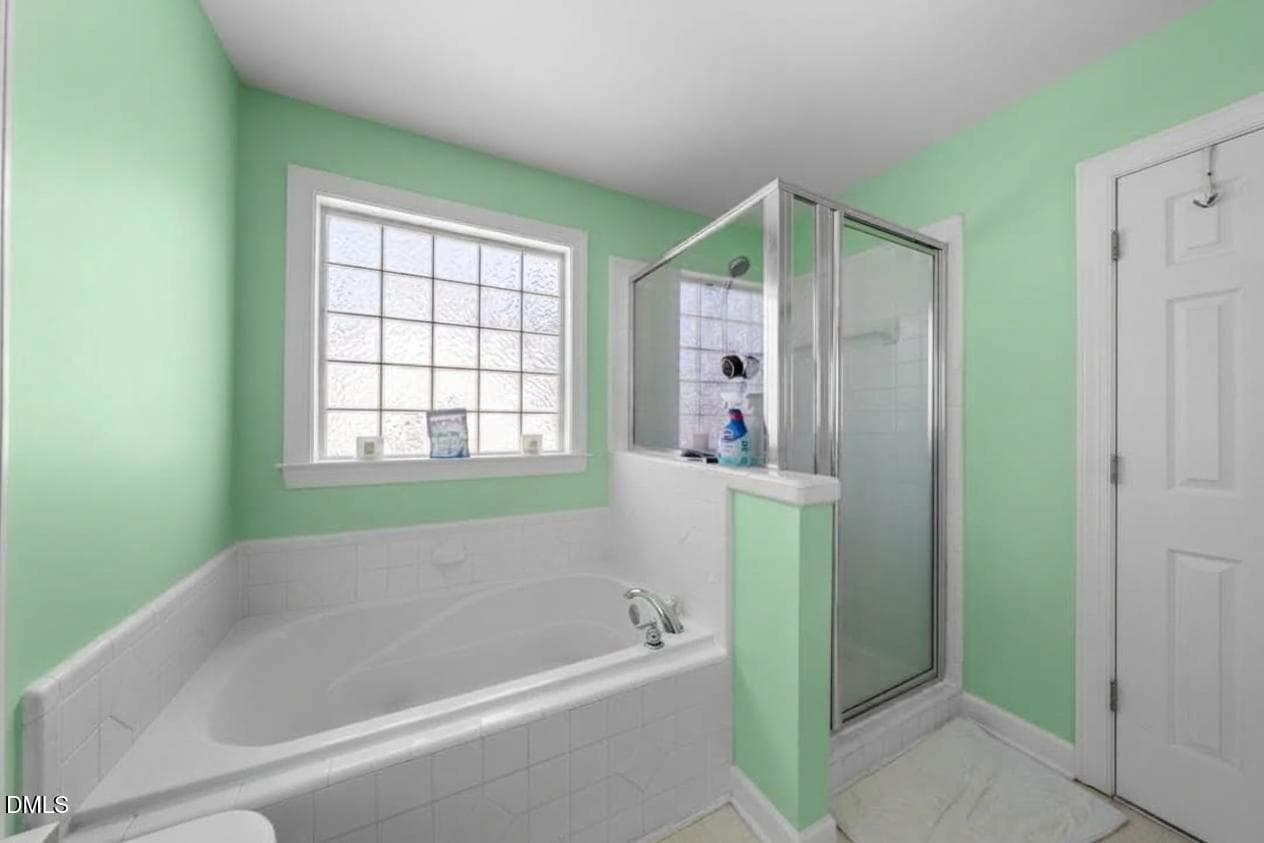
Shower with separate soaking tub - 5609 Paces Ferry Drive, Durham, NC 27712
possible credit for painting - 5609 Paces Ferry Drive, Durham, NC 27712
DSC05890 - 5609 Paces Ferry Drive, Durham, NC 27712
collov-ai_20260917081643_qotnff - 5609 Paces Ferry Drive, Durham, NC 27712
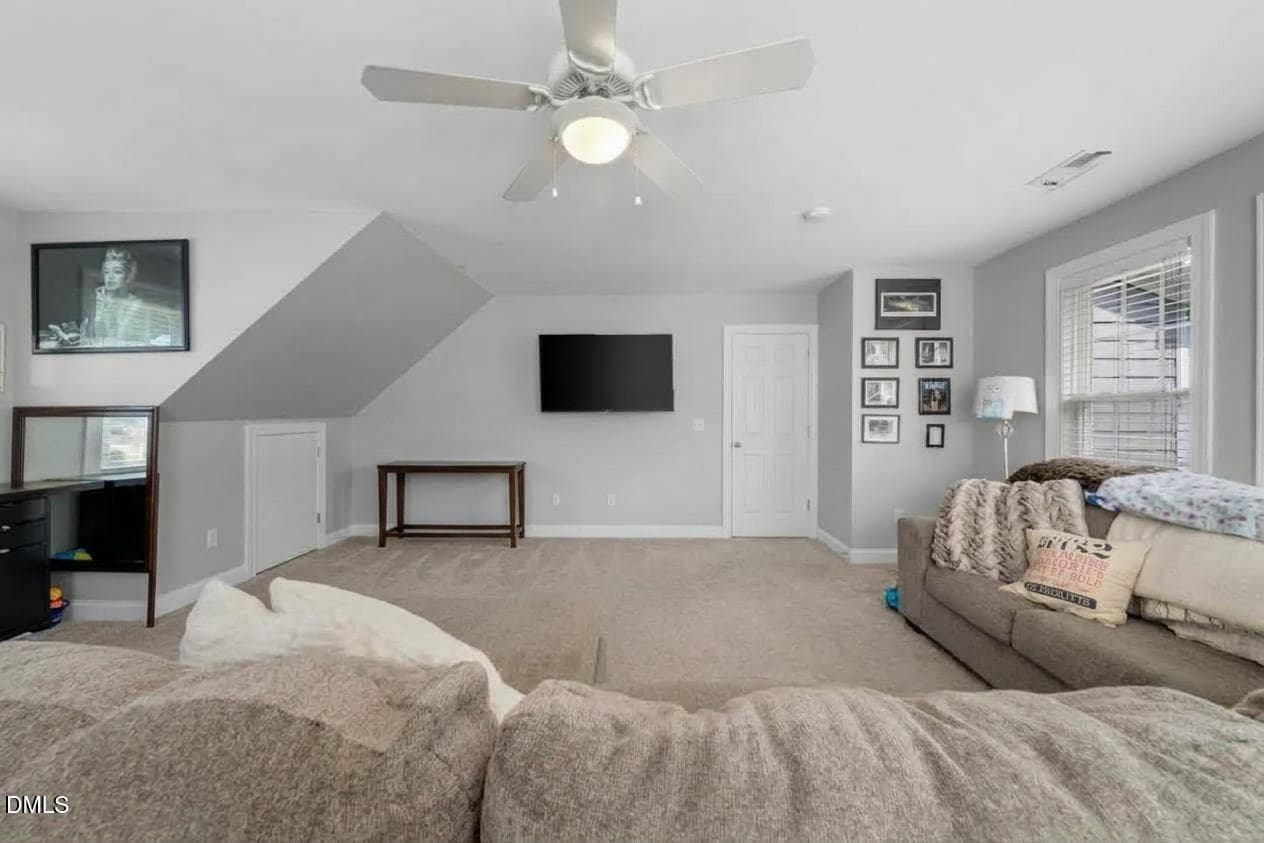
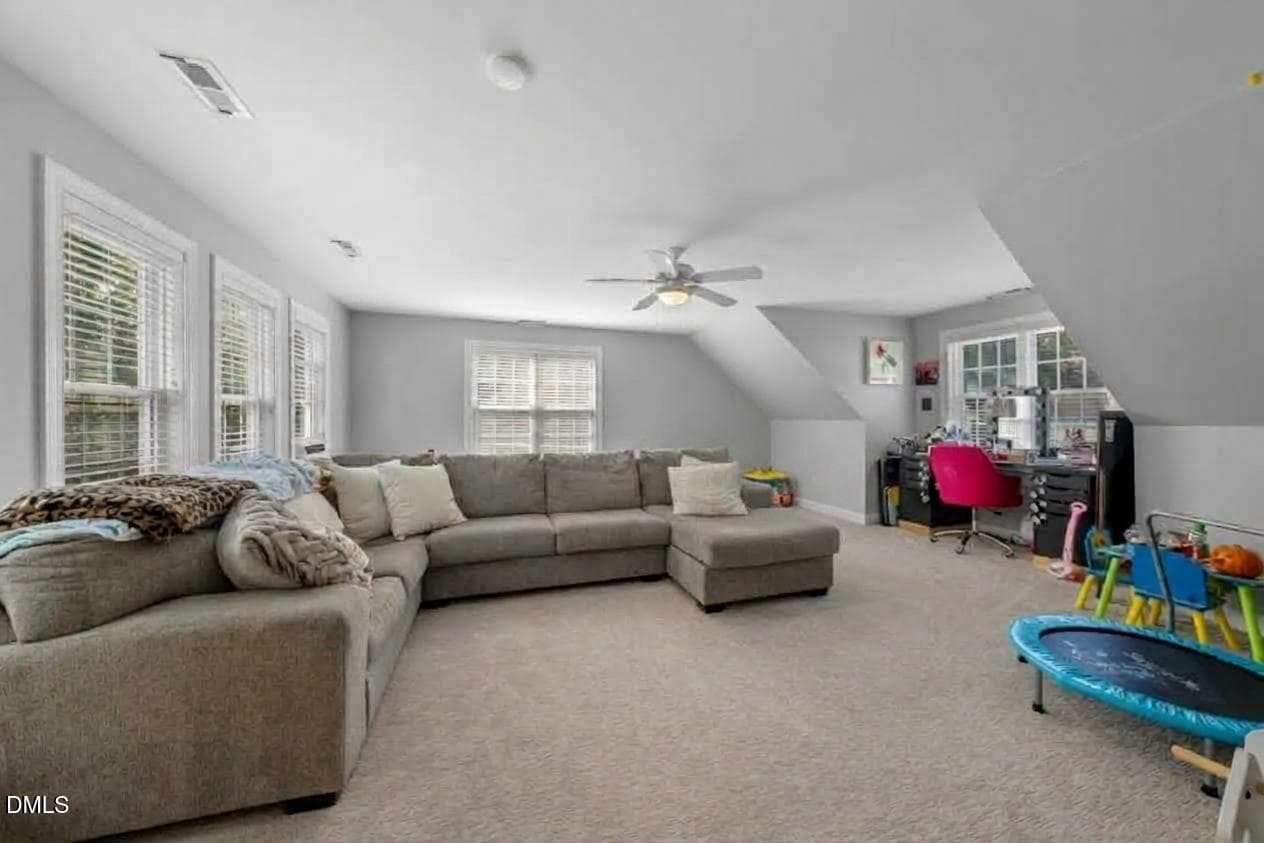
Great size bonus room over garage - 5609 Paces Ferry Drive, Durham, NC 27712
collov-ai_20260917074542_jgwc8c - 5609 Paces Ferry Drive, Durham, NC 27712
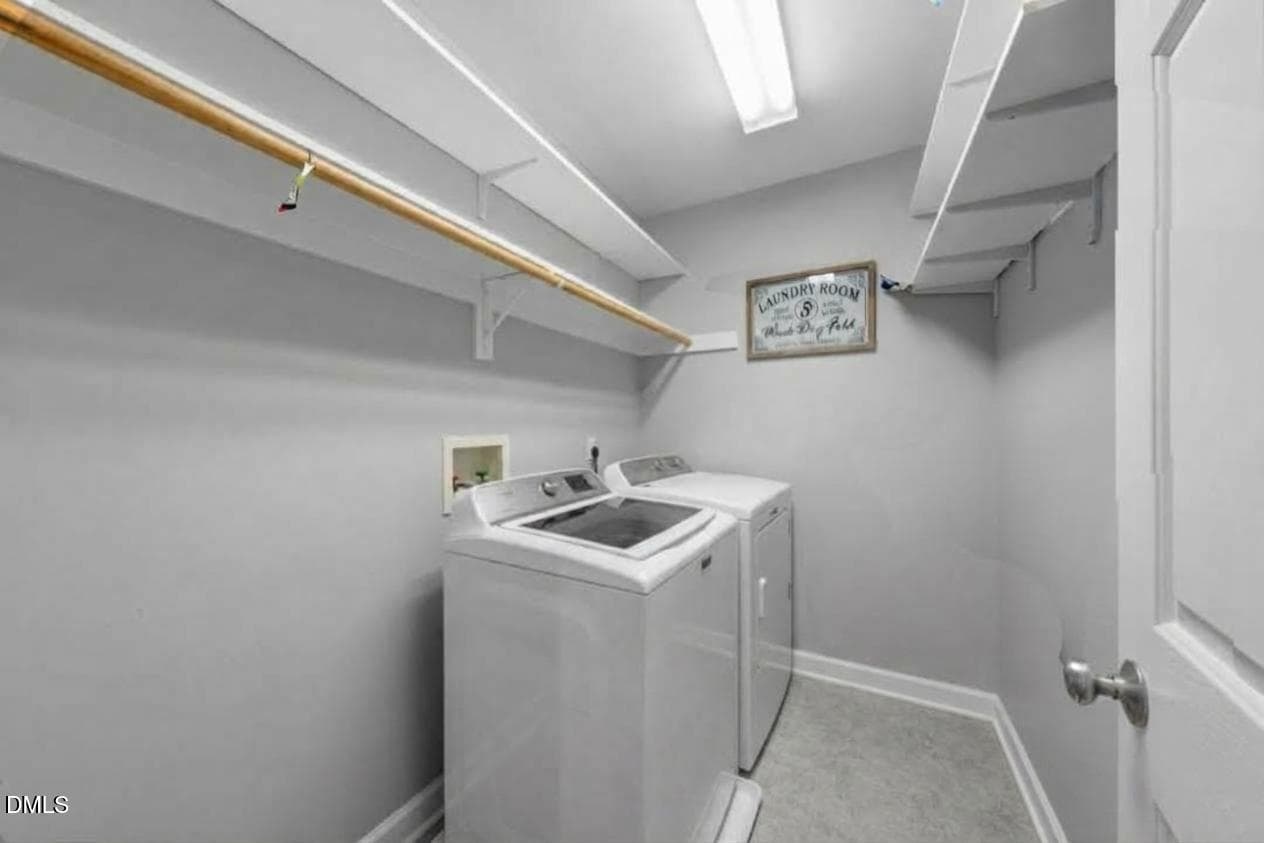
Washer/Dryer convey - 5609 Paces Ferry Drive, Durham, NC 27712
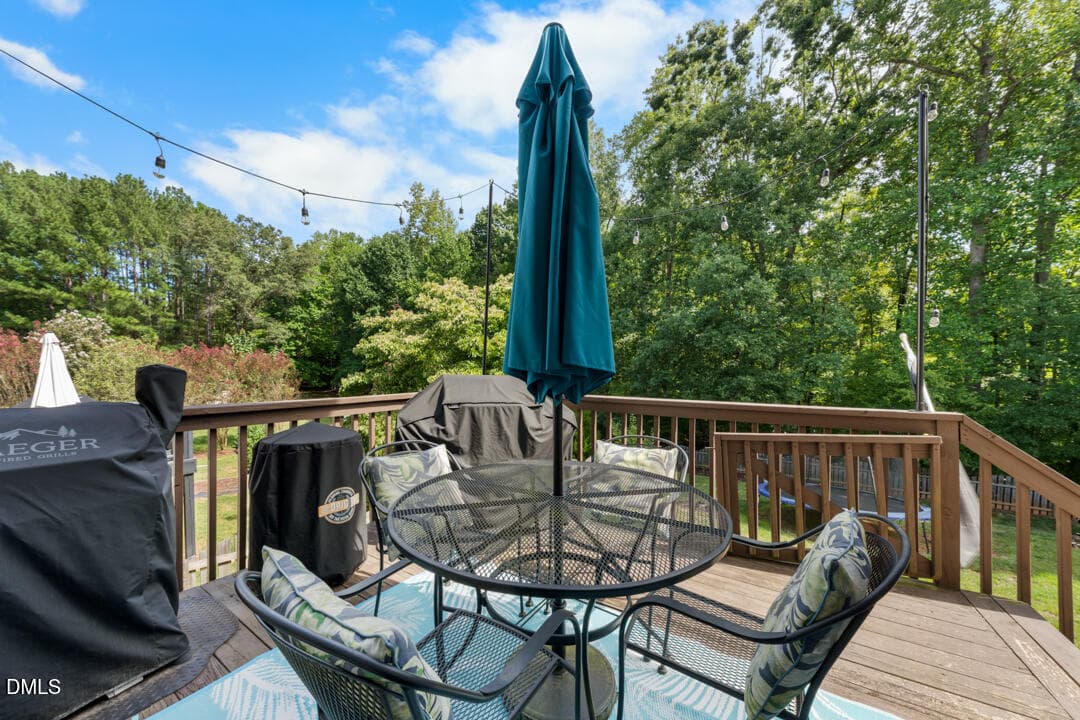
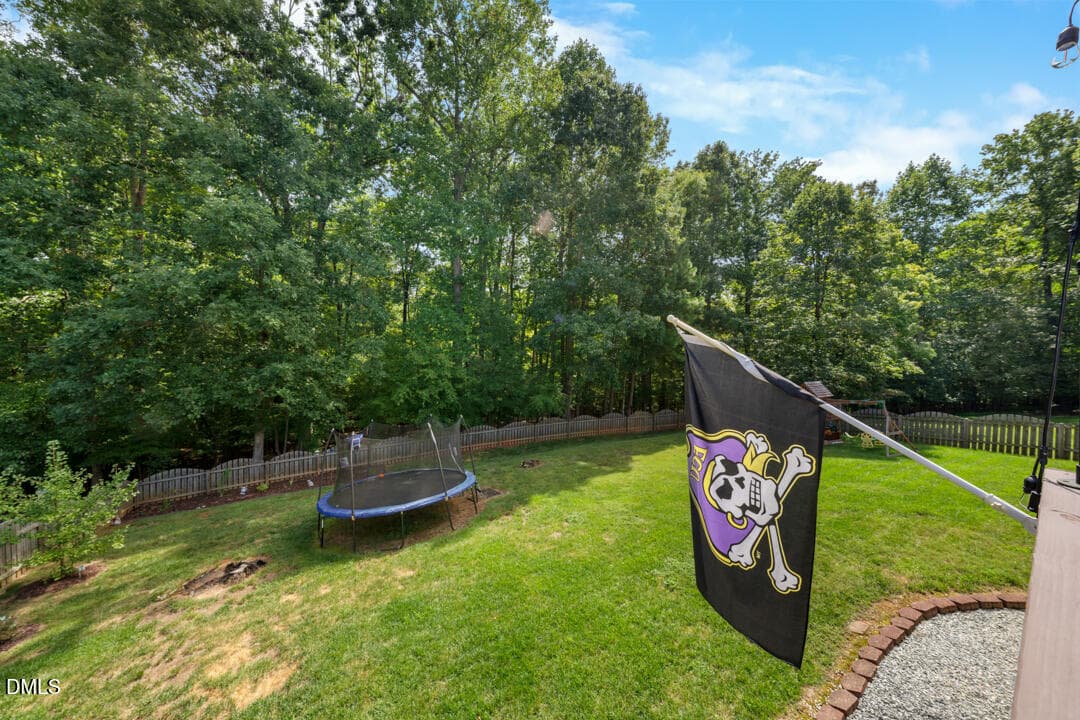
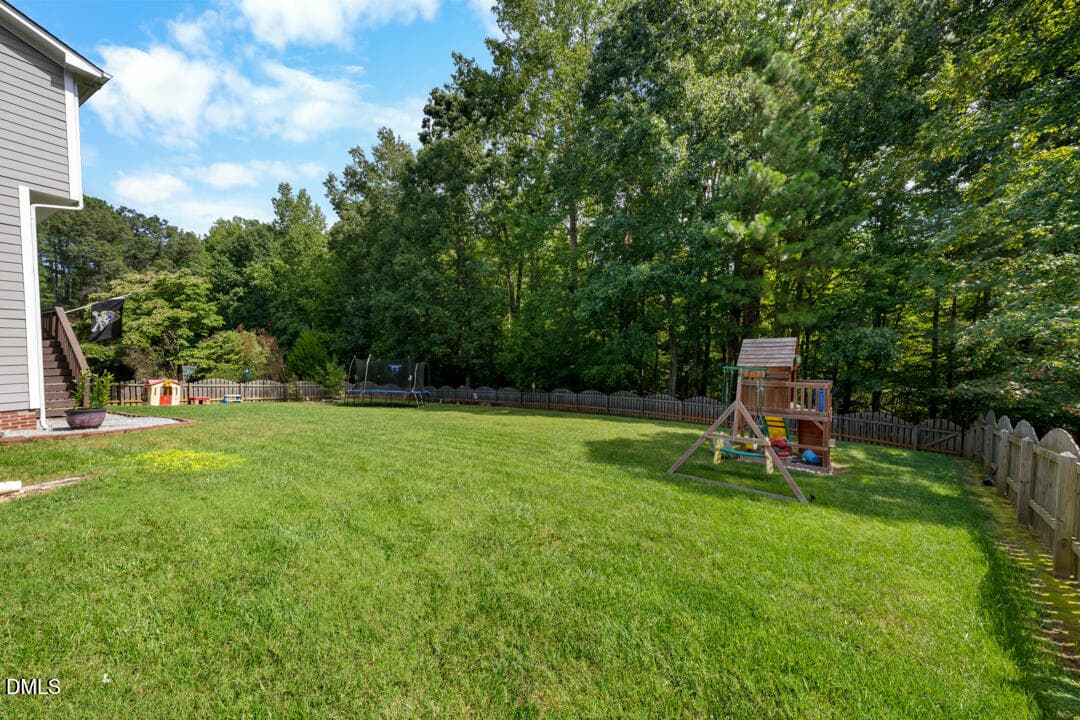
Deck overlooks fenced yard - 5609 Paces Ferry Drive, Durham, NC 27712
Enjoy the trees in back for privacy - 5609 Paces Ferry Drive, Durham, NC 27712
DSC05910 - 5609 Paces Ferry Drive, Durham, NC 27712
DJI_20260915125308_0015_D - 5609 Paces Ferry Drive, Durham, NC 27712
DJI_20260915125448_0020_D - 5609 Paces Ferry Drive, Durham, NC 27712
DJI_20260915125403_0017_D - 5609 Paces Ferry Drive, Durham, NC 27712
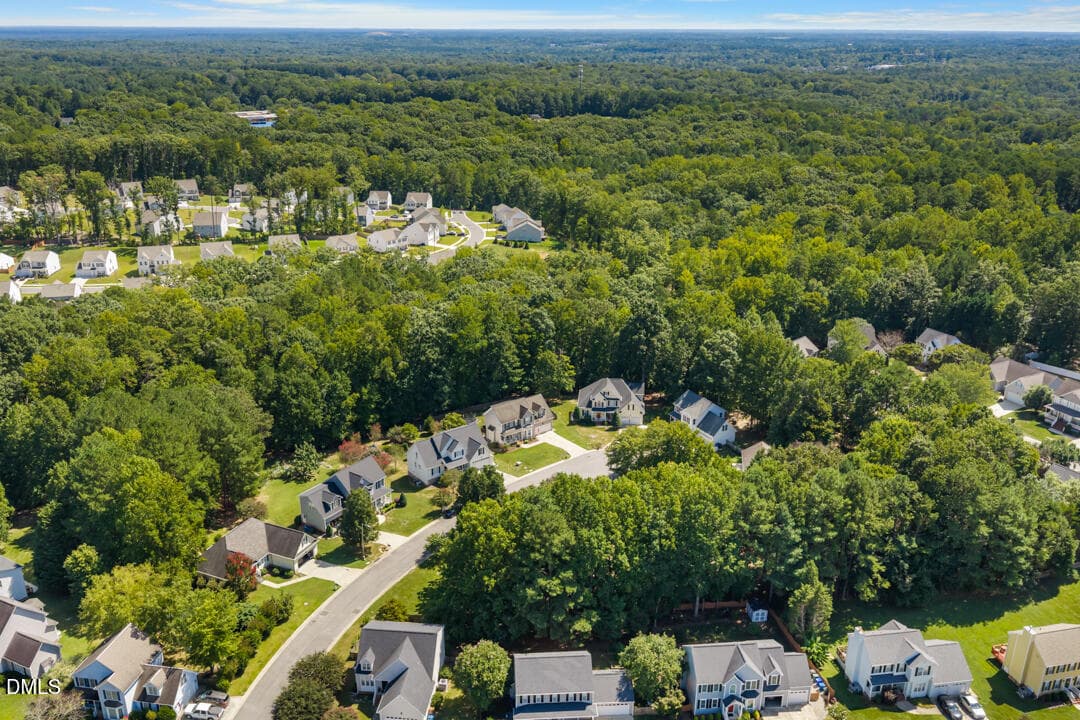
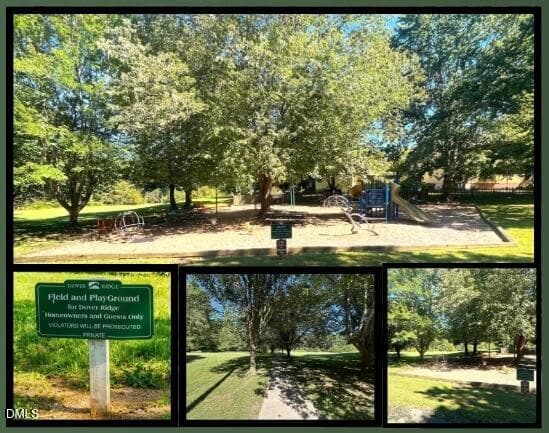
Dover Ridge Park - 5609 Paces Ferry Drive, Durham, NC 27712
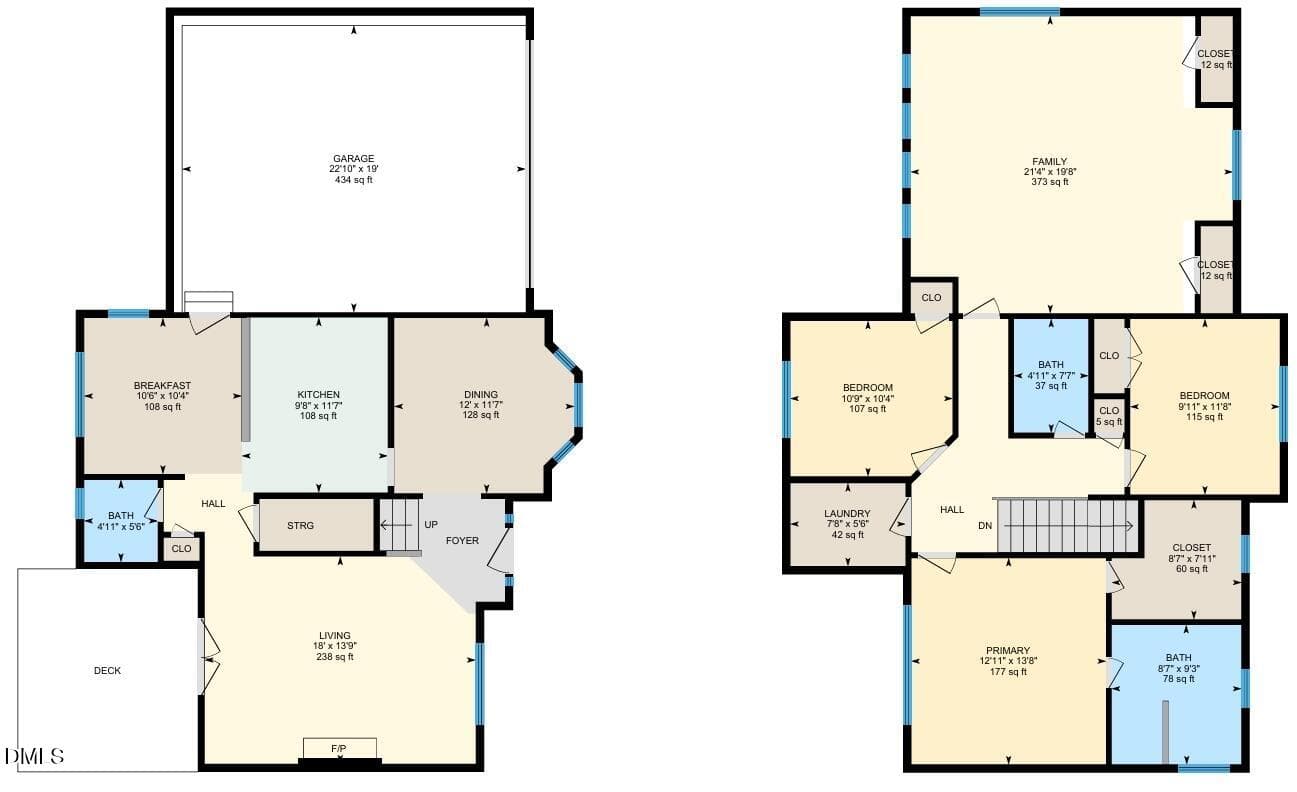
Screenshot_17-9-2026_8430_youriguide.com - 5609 Paces Ferry Drive, Durham, NC 27712
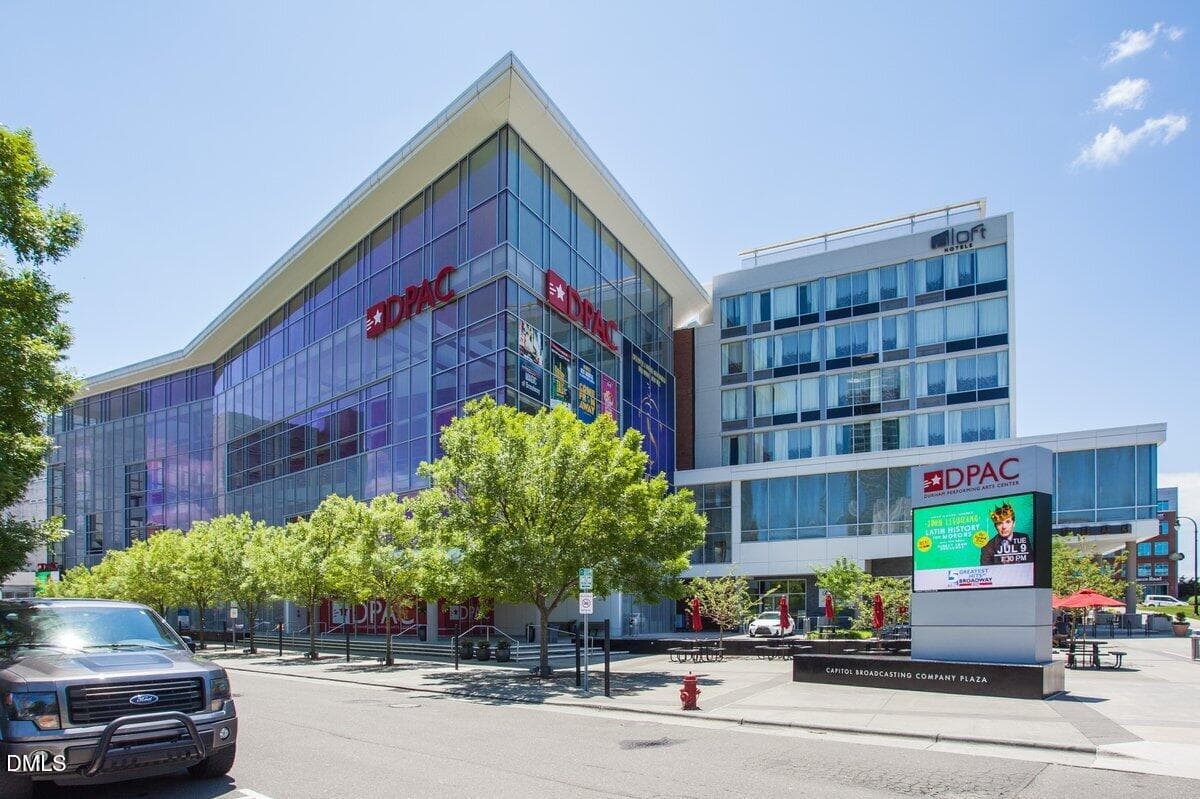
Downtown Durham NA_25 - 5609 Paces Ferry Drive, Durham, NC 27712
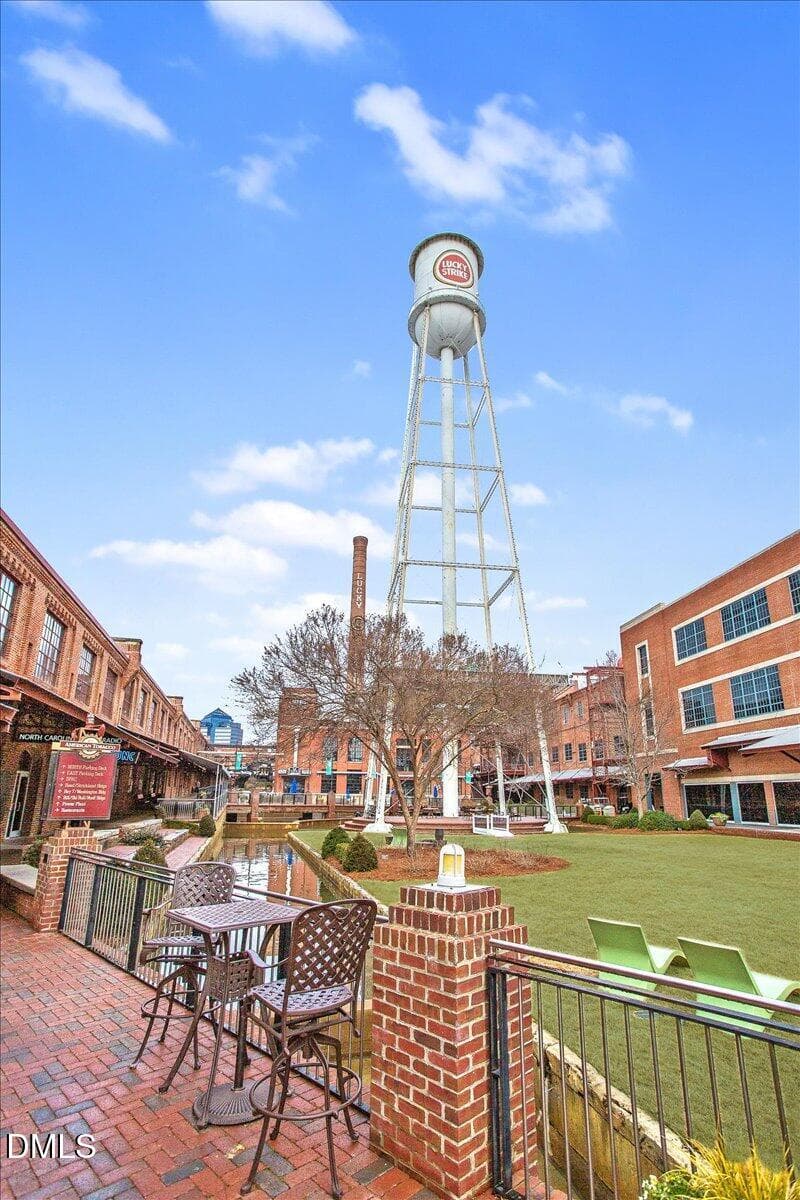
downtown durham 11 (3) - 5609 Paces Ferry Drive, Durham, NC 27712
30 photos

$425,000

5609 Paces Ferry Drive, Durham, NC 27712
Durham, NC 27712
Listed by Stacy Slone · Keller Williams Elite Realty
Bedrooms
3
Bathrooms
2.5
Living area
N/A
Year built
2001

About this home

Enjoy comfortable living in this spacious two-story traditional home tucked away on a cozy cul-de-sac in the popular Dover Ridge subdivision. The light-filled living room offers plenty of space for gathering and features a gas-log fireplace for added warmth and charm. The kitchen includes a breakfast area, and all appliances convey. A separate formal dining room provides additional space for entertaining. Upstairs, you'll find generously sized bedrooms, including a spacious primary suite with a walk-in closet, soaking tub, separate shower, and double vanity. Enjoy the outdoors from both the front and back! Relax with your morning coffee on the rocking-chair front porch, or head out back to the deck overlooking a fenced, private backyard that backs to a wooded area—perfect for relaxing, entertaining, or simply enjoying the peaceful setting. The HOA also maintains a 6-acre community park for residents to enjoy. Conveniently located near shopping, schools, hospitals, and everyday necessities. When you're ready for a night out, downtown Durham is just minutes away—enjoy dinner at one of the many local restaurants, catch a show at DPAC, or cheer on the Durham Bulls at the ballpark. A great combination of space, privacy, convenience, and community!

Highlights

Fireplace

Property details

MLS
Doorify MLS
MLS #
10193361
Property type
Single Family Residence
Subdivision
Dover Ridge
Status
Active
Days on market
31
On market date
September 17, 2026
Stories
N/A
Total bathrooms
2.5
Garage spaces
2
Parking spaces
N/A
Lot size
0.31 acres
Loading map…

Nearby schools

Within 10 miles. School directory data from the National Center for Education Statistics (NCES), accessed via the Urban Institute Education Data API. Local Score is calculated by INNOVATE Real Estate; where a state rating is shown, it comes from that state's own official school report card.

Elementary
Easley Elementary
0.92 mi away · Grades 0-5
Zoned school (attendance boundary, 2015-16 data)
4.0
Local Score (state rating (2025) blended 70/30 with student-teacher ratio) -- not an official state rating
State rating: B (2025)
Enrollment
461
Student:teacher ratio
12.8:1
District
Durham Public Schools
Middle
George L Carrington Middle
0.44 mi away · Grades 6-8
Zoned school (attendance boundary, 2015-16 data)
2.6
Local Score (state rating (2025) blended 70/30 with student-teacher ratio) -- not an official state rating
State rating: D (2025)
Enrollment
827
Student:teacher ratio
12.5:1
District
Durham Public Schools
High
City of Medicine Academy
3.19 mi away · Grades 9-12
Zoned school (attendance boundary, 2015-16 data)
4.7
Local Score (state rating (2025) blended 70/30 with student-teacher ratio) -- not an official state rating
State rating: A (2025)
Enrollment
352
Student:teacher ratio
14.1:1
District
Durham Public Schools

Walkability

Blended score for Durham's center, calculated by INNOVATE Real Estate from two sources: the EPA's National Walkability Index (street network, transit, land-use mix) and Google Places amenity data (what's actually reachable on foot from this point). 60% EPA National Walkability Index + 40% nearby-amenity density (Google Places).

33
Car-dependent
out of 100
EPA National Walkability Index
6.2 / 20 -- Below average walkable
Google Places amenity density
35 / 100
Restaurants & cafes0
Grocery stores1
Parks0
Schools6
Transit stops11
Pharmacies1

Market position

How this listing compares to current activity in Durham, from live MLS data.

On the market 31 days -- 63 fewer days than Durham's current average of 94 days.
For reference, the median list price across 1,780 active listings in Durham right now is $377,000.

Mortgage calculator

Estimate only - actual rate and payment depend on your lender, credit, and loan program.

$
%
%
Adjust tax / insurance estimates
% / yr
$
/mo
Est. monthly payment
$2,709/mo
$85,000 down
$340,000 loan
Principal & interest$2,205
Property tax (est.)$354
Home insurance (est.)$150

Similar homes you might like

Data source: Listing information provided by Doorify MLS via Trestle/CoreLogic. Last updated 6 days ago.

Information herein deemed reliable but not guaranteed; all measurements, school assignments, HOA fees, taxes, and feature lists are approximate and should be independently verified. Equal Housing Opportunity.