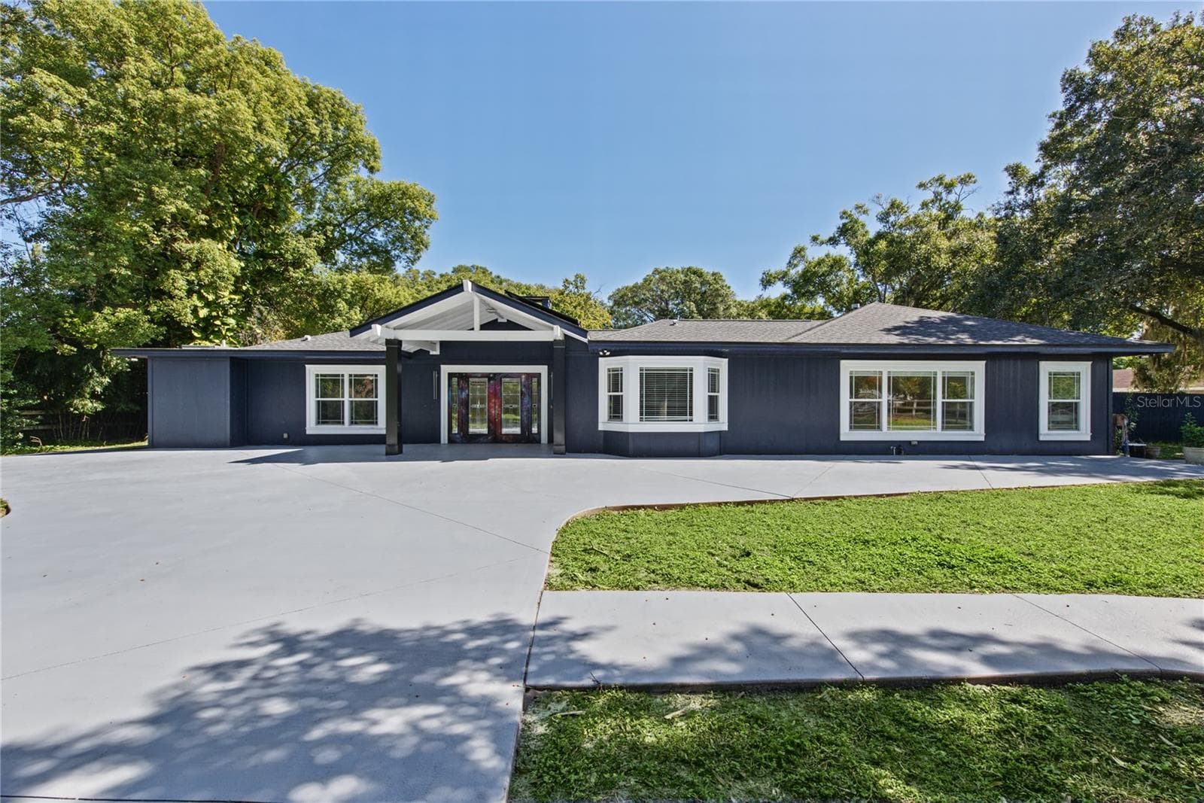
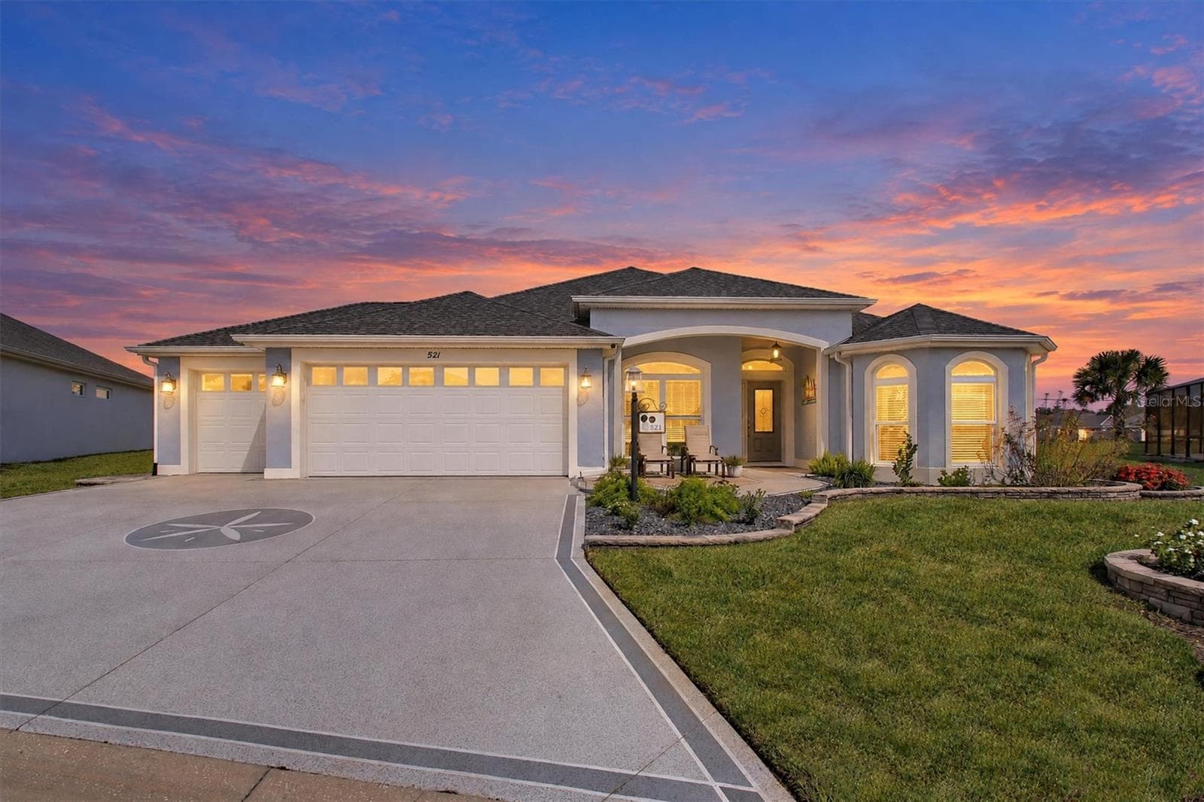
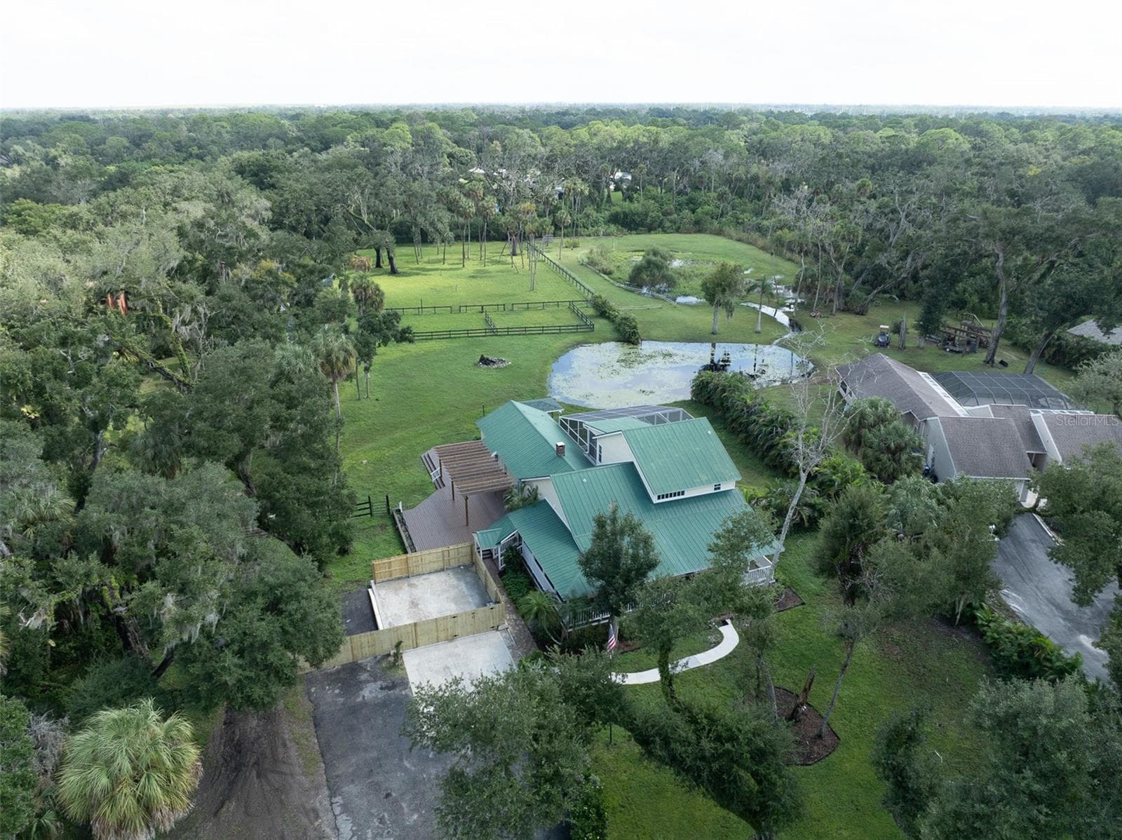
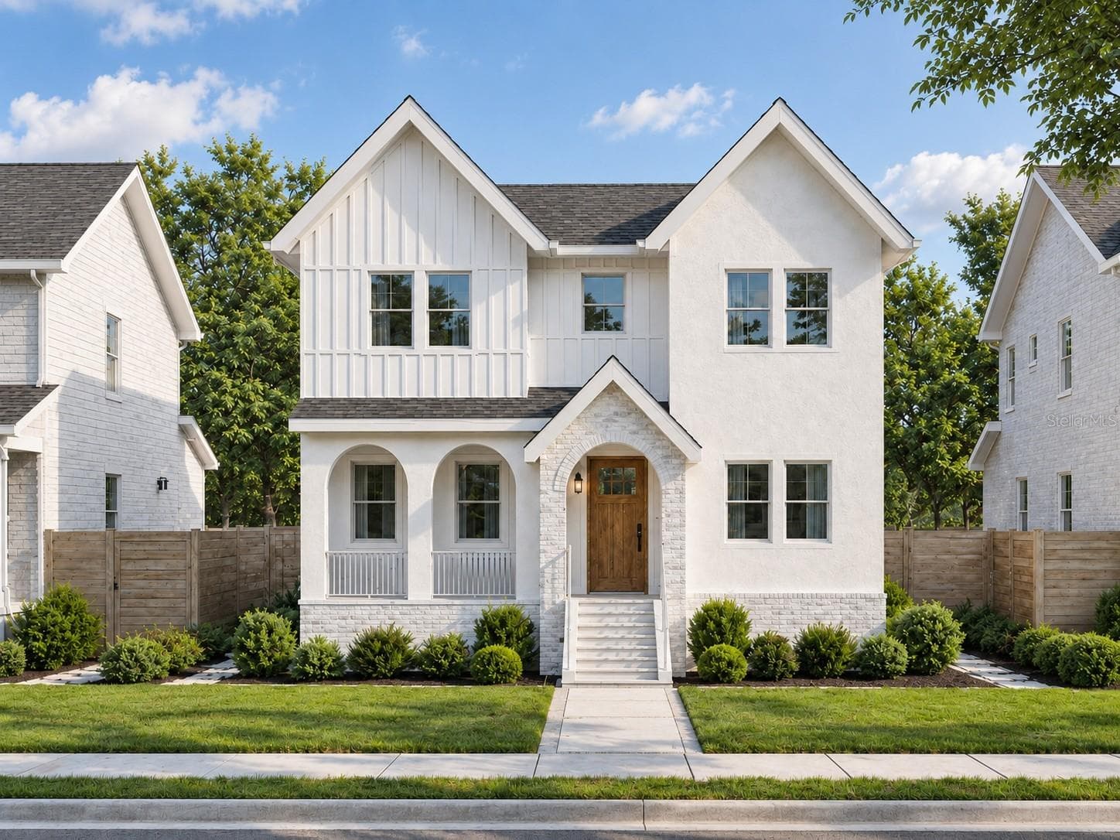
Manufactured Home at 5600 NE NFR 5, SILVER SPRINGS
Manufactured Home at 5600 NE NFR 5, SILVER SPRINGS, photo 2 of 94
Cabin 1 - 5600 NE NFR 5, SILVER SPRINGS
Manufactured Home at 5600 NE NFR 5, SILVER SPRINGS, photo 4 of 94
Manufactured Home at 5600 NE NFR 5, SILVER SPRINGS, photo 5 of 94
Manufactured Home at 5600 NE NFR 5, SILVER SPRINGS, photo 6 of 94
Manufactured Home at 5600 NE NFR 5, SILVER SPRINGS, photo 7 of 94
Manufactured Home at 5600 NE NFR 5, SILVER SPRINGS, photo 8 of 94
Manufactured Home at 5600 NE NFR 5, SILVER SPRINGS, photo 9 of 94
Manufactured Home at 5600 NE NFR 5, SILVER SPRINGS, photo 10 of 94
Manufactured Home at 5600 NE NFR 5, SILVER SPRINGS, photo 11 of 94
Manufactured Home at 5600 NE NFR 5, SILVER SPRINGS, photo 12 of 94
Manufactured Home at 5600 NE NFR 5, SILVER SPRINGS, photo 13 of 94
Manufactured Home at 5600 NE NFR 5, SILVER SPRINGS, photo 14 of 94
Manufactured Home at 5600 NE NFR 5, SILVER SPRINGS, photo 15 of 94
Manufactured Home at 5600 NE NFR 5, SILVER SPRINGS, photo 16 of 94
Manufactured Home at 5600 NE NFR 5, SILVER SPRINGS, photo 17 of 94
Cabin 2 - 5600 NE NFR 5, SILVER SPRINGS
Manufactured Home at 5600 NE NFR 5, SILVER SPRINGS, photo 19 of 94
Manufactured Home at 5600 NE NFR 5, SILVER SPRINGS, photo 20 of 94
Manufactured Home at 5600 NE NFR 5, SILVER SPRINGS, photo 21 of 94
Manufactured Home at 5600 NE NFR 5, SILVER SPRINGS, photo 22 of 94
Manufactured Home at 5600 NE NFR 5, SILVER SPRINGS, photo 23 of 94
Manufactured Home at 5600 NE NFR 5, SILVER SPRINGS, photo 24 of 94
Manufactured Home at 5600 NE NFR 5, SILVER SPRINGS, photo 25 of 94
Manufactured Home at 5600 NE NFR 5, SILVER SPRINGS, photo 26 of 94
Manufactured Home at 5600 NE NFR 5, SILVER SPRINGS, photo 27 of 94
Manufactured Home at 5600 NE NFR 5, SILVER SPRINGS, photo 28 of 94
Cabin 3 - 5600 NE NFR 5, SILVER SPRINGS
Manufactured Home at 5600 NE NFR 5, SILVER SPRINGS, photo 30 of 94
Manufactured Home at 5600 NE NFR 5, SILVER SPRINGS, photo 31 of 94
Manufactured Home at 5600 NE NFR 5, SILVER SPRINGS, photo 32 of 94
Manufactured Home at 5600 NE NFR 5, SILVER SPRINGS, photo 33 of 94
Manufactured Home at 5600 NE NFR 5, SILVER SPRINGS, photo 34 of 94
Manufactured Home at 5600 NE NFR 5, SILVER SPRINGS, photo 35 of 94
Manufactured Home at 5600 NE NFR 5, SILVER SPRINGS, photo 36 of 94
Manufactured Home at 5600 NE NFR 5, SILVER SPRINGS, photo 37 of 94
Manufactured Home at 5600 NE NFR 5, SILVER SPRINGS, photo 38 of 94
Manufactured Home at 5600 NE NFR 5, SILVER SPRINGS, photo 39 of 94
Manufactured Home at 5600 NE NFR 5, SILVER SPRINGS, photo 40 of 94
Cabin 4 - 5600 NE NFR 5, SILVER SPRINGS
Manufactured Home at 5600 NE NFR 5, SILVER SPRINGS, photo 42 of 94
Manufactured Home at 5600 NE NFR 5, SILVER SPRINGS, photo 43 of 94
Manufactured Home at 5600 NE NFR 5, SILVER SPRINGS, photo 44 of 94
Manufactured Home at 5600 NE NFR 5, SILVER SPRINGS, photo 45 of 94
Manufactured Home at 5600 NE NFR 5, SILVER SPRINGS, photo 46 of 94
Manufactured Home at 5600 NE NFR 5, SILVER SPRINGS, photo 47 of 94
Cabin 5 - 5600 NE NFR 5, SILVER SPRINGS
Manufactured Home at 5600 NE NFR 5, SILVER SPRINGS, photo 49 of 94
Manufactured Home at 5600 NE NFR 5, SILVER SPRINGS, photo 50 of 94
Manufactured Home at 5600 NE NFR 5, SILVER SPRINGS, photo 51 of 94
Manufactured Home at 5600 NE NFR 5, SILVER SPRINGS, photo 52 of 94
Manufactured Home at 5600 NE NFR 5, SILVER SPRINGS, photo 53 of 94
Manufactured Home at 5600 NE NFR 5, SILVER SPRINGS, photo 54 of 94
Manufactured Home at 5600 NE NFR 5, SILVER SPRINGS, photo 55 of 94
Manufactured Home at 5600 NE NFR 5, SILVER SPRINGS, photo 56 of 94
Manufactured Home at 5600 NE NFR 5, SILVER SPRINGS, photo 57 of 94
Manufactured Home at 5600 NE NFR 5, SILVER SPRINGS, photo 58 of 94
Manufactured Home at 5600 NE NFR 5, SILVER SPRINGS, photo 59 of 94
Manufactured Home at 5600 NE NFR 5, SILVER SPRINGS, photo 60 of 94
Manufactured Home at 5600 NE NFR 5, SILVER SPRINGS, photo 61 of 94
Manufactured Home at 5600 NE NFR 5, SILVER SPRINGS, photo 62 of 94
Cabin 6 - 5600 NE NFR 5, SILVER SPRINGS
Manufactured Home at 5600 NE NFR 5, SILVER SPRINGS, photo 64 of 94
Manufactured Home at 5600 NE NFR 5, SILVER SPRINGS, photo 65 of 94
Manufactured Home at 5600 NE NFR 5, SILVER SPRINGS, photo 66 of 94
Manufactured Home at 5600 NE NFR 5, SILVER SPRINGS, photo 67 of 94
Manufactured Home at 5600 NE NFR 5, SILVER SPRINGS, photo 68 of 94
Manufactured Home at 5600 NE NFR 5, SILVER SPRINGS, photo 69 of 94
Manufactured Home at 5600 NE NFR 5, SILVER SPRINGS, photo 70 of 94
Manufactured Home at 5600 NE NFR 5, SILVER SPRINGS, photo 71 of 94
Manufactured Home at 5600 NE NFR 5, SILVER SPRINGS, photo 72 of 94
Manufactured Home at 5600 NE NFR 5, SILVER SPRINGS, photo 73 of 94
Manufactured Home at 5600 NE NFR 5, SILVER SPRINGS, photo 74 of 94
Manufactured Home at 5600 NE NFR 5, SILVER SPRINGS, photo 75 of 94
Manufactured Home at 5600 NE NFR 5, SILVER SPRINGS, photo 76 of 94
Manufactured Home at 5600 NE NFR 5, SILVER SPRINGS, photo 77 of 94
Playground - 5600 NE NFR 5, SILVER SPRINGS
Manufactured Home at 5600 NE NFR 5, SILVER SPRINGS, photo 79 of 94
Manufactured Home at 5600 NE NFR 5, SILVER SPRINGS, photo 80 of 94
Manufactured Home at 5600 NE NFR 5, SILVER SPRINGS, photo 81 of 94
Manufactured Home at 5600 NE NFR 5, SILVER SPRINGS, photo 82 of 94
Manufactured Home at 5600 NE NFR 5, SILVER SPRINGS, photo 83 of 94
Manufactured Home at 5600 NE NFR 5, SILVER SPRINGS, photo 84 of 94
Manufactured Home at 5600 NE NFR 5, SILVER SPRINGS, photo 85 of 94
Manufactured Home at 5600 NE NFR 5, SILVER SPRINGS, photo 86 of 94
Manufactured Home at 5600 NE NFR 5, SILVER SPRINGS, photo 87 of 94
Manufactured Home at 5600 NE NFR 5, SILVER SPRINGS, photo 88 of 94
Manufactured Home at 5600 NE NFR 5, SILVER SPRINGS, photo 89 of 94
Manufactured Home at 5600 NE NFR 5, SILVER SPRINGS, photo 90 of 94
Manufactured Home at 5600 NE NFR 5, SILVER SPRINGS, photo 91 of 94
Outdoor Bar & Grill - 5600 NE NFR 5, SILVER SPRINGS
Manufactured Home at 5600 NE NFR 5, SILVER SPRINGS, photo 93 of 94
Manufactured Home at 5600 NE NFR 5, SILVER SPRINGS, photo 94 of 94
94 photos

$1,099,000

5600 NE NFR 5
SILVER SPRINGS, FL 34488
Listed by Duke Rountree · ROUNTREE REALTY CORP.
Bedrooms
8
Bathrooms
8
Living area
2,653 sqft
Year built
2021

About this home

Private 25.83-acre forest retreat located in the heart of the Ocala National Forest, bordering State of Florida land, touching Grass Lake, and offering scenic views and access to Grassy Lake/Lake Eaton. This secluded estate provides exceptional privacy while remaining conveniently located in the Silver Springs community and Ocala Metropolitan area. Ideal for a private retreat, multi-generational compound or homestead, the property blends resort-style amenities with extensive outdoor recreation. The property features six fully furnished cabins, five completed in 2022 and a cabin in the woods completed in 2024. Cabin 1 (Main Cabin) offers 2 bedrooms and 2 baths in a split floor plan (approx. 844 SF) with vinyl and laminate flooring, full kitchen with wood cabinets and hard-surface countertops, and a 24’x20’ deck overlooking the pond with paver parking. Cabin 2 includes 2 bedrooms, 1 bath with loft sleeping area (approx. 385 SF), full kitchen with wood cabinets and solid-surface countertops, hall bunk beds, and front and rear decks overlooking the pond. Cabin 3 features 2 bedrooms, 1 bath with loft sleeping area, full kitchen with wood cabinets and solid-surface countertops, hall bunk beds, fireplace, laundry, and decks overlooking the pond. Cabin 4 offers 1 bedroom, 1 bath with hall bunk beds (approx. 297 SF), wood cabinets, Formica countertops, and a 12’x15’ front deck with wheelchair ramp overlooking the Rainbow playground system. Cabin 5 features 2 bedrooms and 2 baths in a split floor plan (approx. 742 SF) with laminate flooring, full kitchen with wood cabinets and hard-surface countertops, laundry, a 16’x16’ deck overlooking the pond, and rear paver patio with forest views. Cabin 6 is a cozy woodland cabin with loft bedroom, 1 bath, open floor plan (approx. 340 SF), compact kitchen with range and oven, compact refrigerator, and screened front porch overlooking the woods. At the center of the property is a 2,240 SF tiki hut designed for entertaining, featuring a fully equipped outdoor kitchen with gas burners, granite countertops, a 13’x10’ enclosed prep kitchen, storage, large screen TV, lounge seating, oversized fans, and bright lighting. Additional amenities include an above-ground pool, massive Rainbow playground system, and a private pond with liner, stocked fish, and automatic feeders ideal for fishing or paddle boating. A paver gathering area with wood-burning fire pit, beach-style area, and kids’ cottage overlooks the pond. Approximately four acres of the main resort area are enclosed with 8’ chain-link fencing with concrete footers and barbed wire topping, and extensive gravel, pavers, and artificial turf provide low-maintenance living. Outdoor features include miles of custom trails for ATVs, four-wheelers, or horseback riding, direct access to Ocala National Forest trails, scenic lake views from the rear of the property, and a private tiki-style shooting range with leaning/loading table and seating. The property is farm and homestead ready with electrified fenced area including building for goats, covered are, two chicken coops, fruit trees, garden areas with some irrigation, and electric fencing. Additional improvements include an 11’x25’ building previously used as a private gym, three shipping containers for storage, and a seventh prepped home site ready for future expansion. Schedule your private tour today! You will not be disappointed!!!

Highlights

WaterfrontPrivate pool

Property details

MLS
Stellar MLS
MLS #
MFROM715653
Property type
Manufactured Home
Subdivision
NA
Status
Active
Days on market
231
On market date
January 13, 2026
Stories
N/A
Total bathrooms
8
Garage spaces
N/A
Parking spaces
N/A
Lot size
25.83 acres
Loading map…

Nearby schools

Within 10 miles. School directory data from the National Center for Education Statistics (NCES), accessed via the Urban Institute Education Data API. Local Score is calculated by INNOVATE Real Estate; where a state rating is shown, it comes from that state's own official school report card.

Elementary
EAST MARION ELEMENTARY SCHOOL
4.43 mi away · Grades -1-5
Nearest school -- attendance-zone data not available here
3.0
Local Score (student-teacher ratio only (preliminary -- will incorporate state test-score data once available)) -- not an official state rating
Enrollment
608
Student:teacher ratio
17.4:1
District
MARION
Middle
None found nearby
High
None found nearby

Walkability

Blended score for SILVER SPRINGS's center, calculated by INNOVATE Real Estate from two sources: the EPA's National Walkability Index (street network, transit, land-use mix) and Google Places amenity data (what's actually reachable on foot from this point). 60% EPA National Walkability Index + 40% nearby-amenity density (Google Places).

13
Very car-dependent
out of 100
EPA National Walkability Index
4.2 / 20 -- Least walkable
Google Places amenity density
0 / 100
Restaurants & cafes0
Grocery stores0
Parks0
Schools0
Transit stops0
Pharmacies0

Market position

How this listing compares to current activity in SILVER SPRINGS, from live MLS data.

On the market 231 days -- 68 more days than SILVER SPRINGS's current average of 163 days.
For reference, the median list price across 189 active listings in SILVER SPRINGS right now is $95,000.

Mortgage calculator

Estimate only - actual rate and payment depend on your lender, credit, and loan program.

$
%
%
Adjust tax / insurance estimates
% / yr
$
/mo
Est. monthly payment
$6,768/mo
$219,800 down
$879,200 loan
Principal & interest$5,702
Property tax (est.)$916
Home insurance (est.)$150

Similar homes you might like

Data source: Listing information provided by Stellar MLS (mfrmls) via Trestle/CoreLogic. Last updated September 1, 2026.

Information herein deemed reliable but not guaranteed; all measurements, school assignments, HOA fees, taxes, and feature lists are approximate and should be independently verified. Equal Housing Opportunity.