


$2,250,000
- Bedrooms
- 4
- Bathrooms
- 5
- Living area
- 3,901 sqft
- Year built
- 2001
Highlights
- Property type
- Single Family Residence
- Lot size
- 0.51 acres
- Garage
- 2 spaces
- On market
- 0 days
- View
- Fireplace
About this home
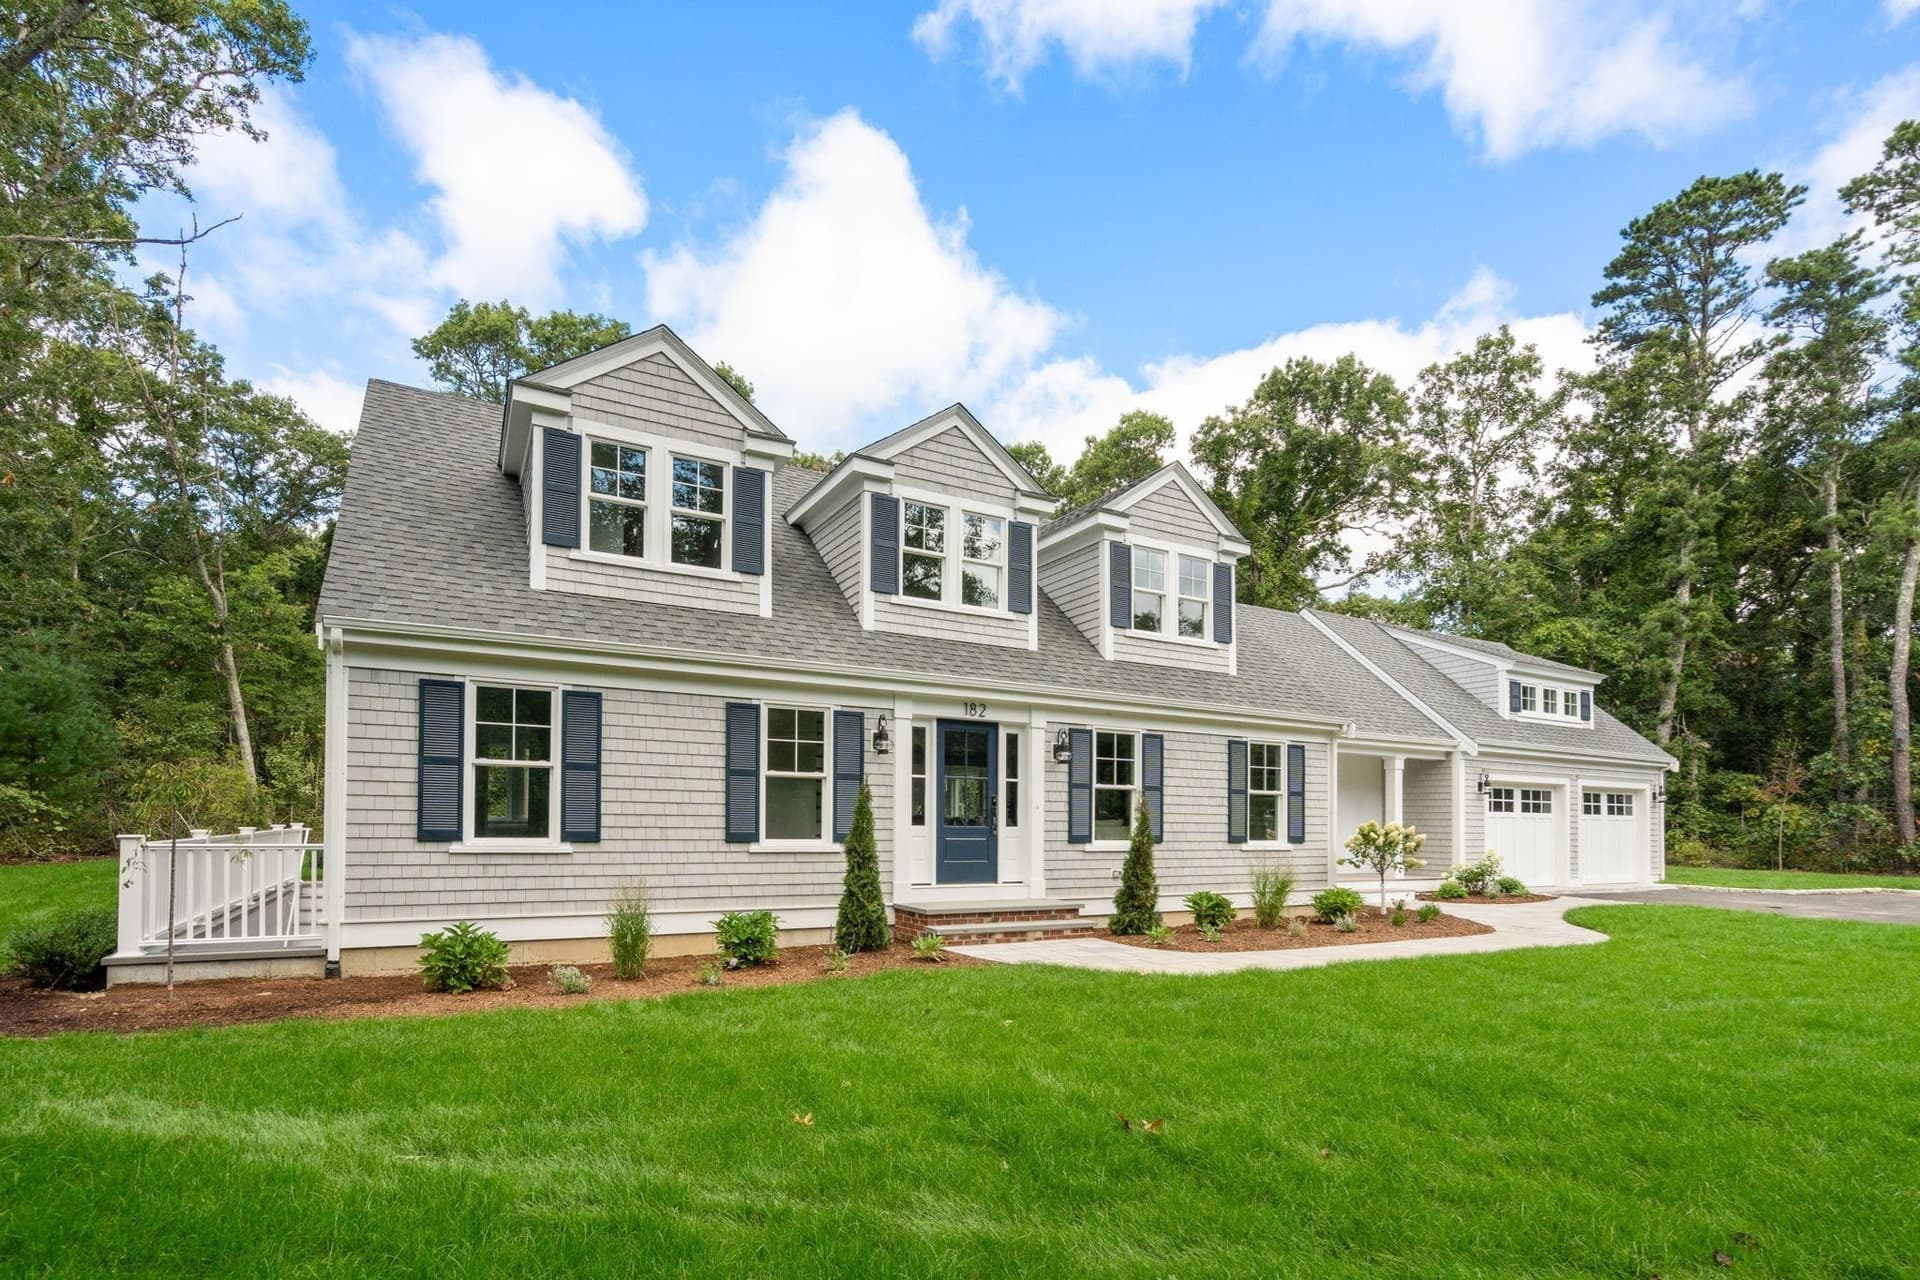
Delivering a coveted lifestyle behind the gates of Willowbend, this spectacular five-bedroom home enjoys the utmost privacy and comfort. Vibrant plantings and specimen trees create a lush oasis upon arrival, with a handsome brick path leading to the double-door entry. Meticulously maintained inside and out, the home is bathed in natural light to create a warm and inviting ambience throughout. The thoughtfully designed floor plan wraps around a spacious deck with glass doors offering seamless access from almost every room, ideal for al fresco living and entertaining. At the heart of the home, an eat-in chef's kitchen with magnificent stone countertops and stainless steel appliances features an open concept that flows into dining and living spaces with soaring ceilings and a fireplace. The first-floor primary suite offers comfort and convenience with two walk-in closets, a sumptuous bathroom, and direct access to the outdoors. A home office and a laundry room complete the first level, while three well-appointed bedrooms on the second floor ensure ample accommodations for family and friends. The finished lower level offers flexible bonus space, complete with a full bath.Outside, the professionally landscaped backyard boasts total privacy and plentiful space for activities. Additional highlights include a whole-house generator, an outdoor shower, and an attached two-car garage with a separate golf cart bay. Ready to be enjoyed, this special home is located steps from Willowbend's five-star resort amenities, including 27 holes of championship golf, tennis and pickleball courts, a fitness center, an Olympic-size swimming pool, fine dining, and more.
Property details
- MLS
- MLS Property Information Network
- MLS #
- 73601475
- Property type
- Single Family Residence
- Subdivision
- Willowbend
- Status
- Active
- Days on market
- N/A
- On market date
- November 17, 2026
- Stories
- N/A
- Total bathrooms
- 5
- Garage spaces
- 2
- Parking spaces
- 6
- Lot size
- 0.51 acres
Location
Get directions →Nearby schools
Within 10 miles. School directory data from the National Center for Education Statistics (NCES), accessed via the Urban Institute Education Data API. Local Score is calculated by INNOVATE Real Estate; where a state rating is shown, it comes from that state's own official school report card.
- Enrollment
- 364
- Student:teacher ratio
- 11.7:1
- District
- Mashpee
- Enrollment
- 230
- Student:teacher ratio
- 11.0:1
- District
- Mashpee
- Enrollment
- 440
- Student:teacher ratio
- 10.2:1
- District
- Mashpee
Walkability
Blended score for Mashpee's center, calculated by INNOVATE Real Estate from two sources: the EPA's National Walkability Index (street network, transit, land-use mix) and Google Places amenity data (what's actually reachable on foot from this point). 60% EPA National Walkability Index + 40% nearby-amenity density (Google Places).
Market position
How this listing compares to current activity in Mashpee, from live MLS data.
Mortgage calculator
Estimate only - actual rate and payment depend on your lender, credit, and loan program.
Adjust tax / insurance estimates
Similar homes you might like


Data source: Listing information provided by MLS Property Information Network. Last updated 10 hr ago.
Information herein deemed reliable but not guaranteed; all measurements, school assignments, HOA fees, taxes, and feature lists are approximate and should be independently verified. Equal Housing Opportunity.