













$855,000
About this home
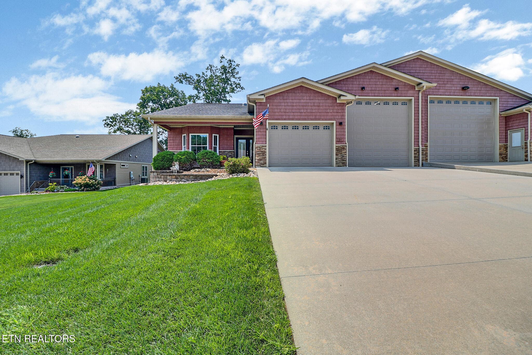
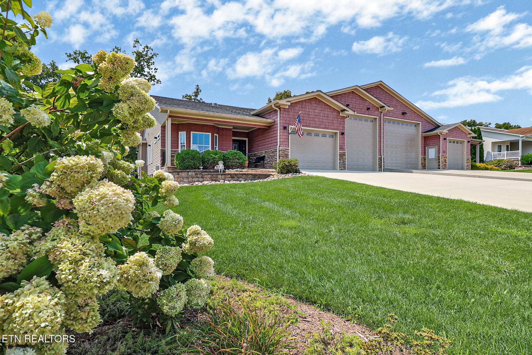
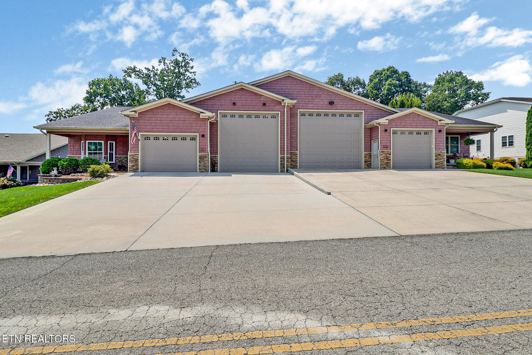
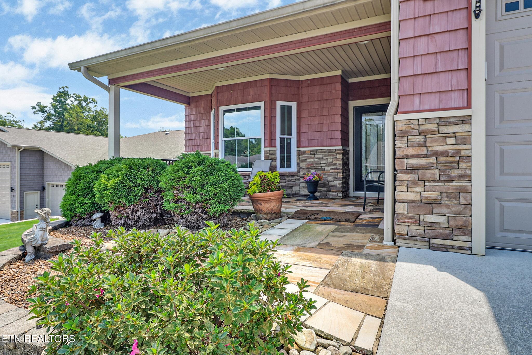
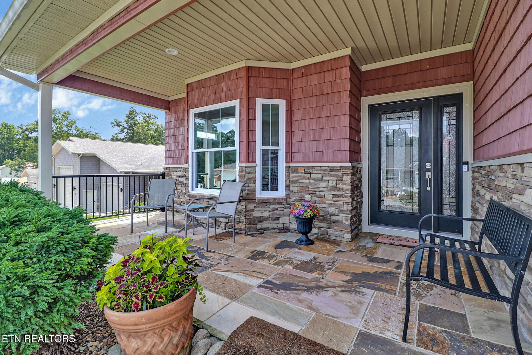
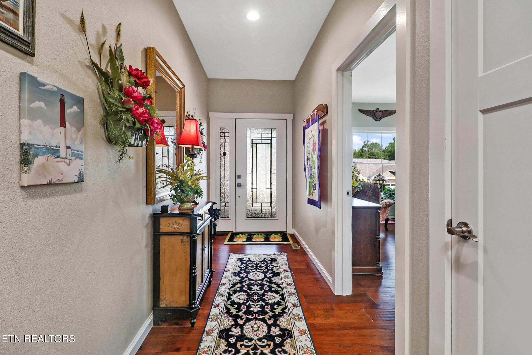
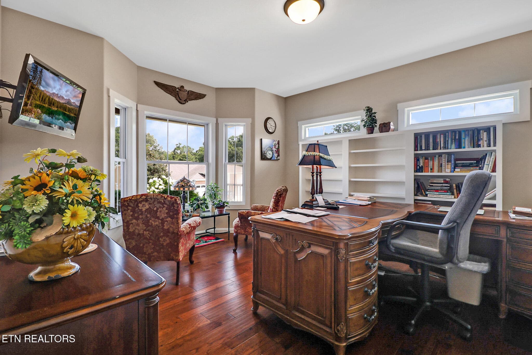
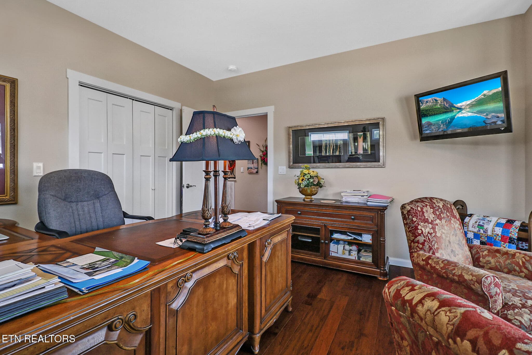
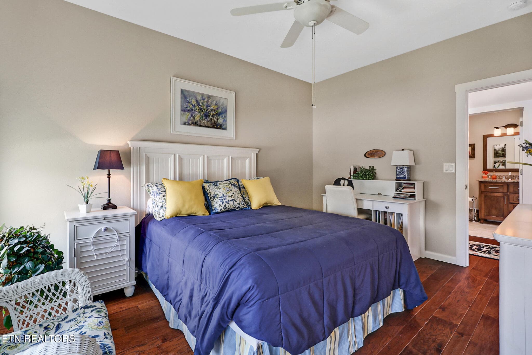
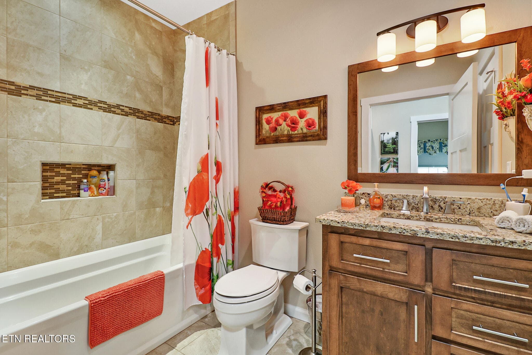
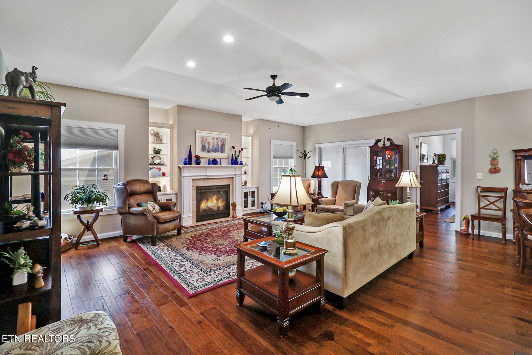
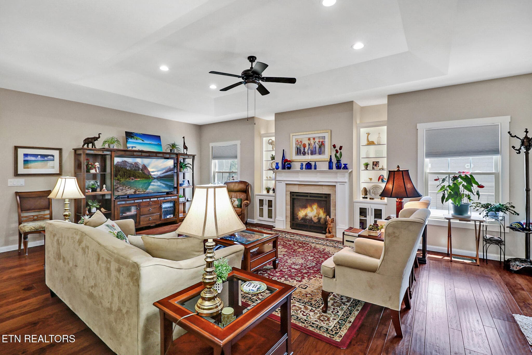
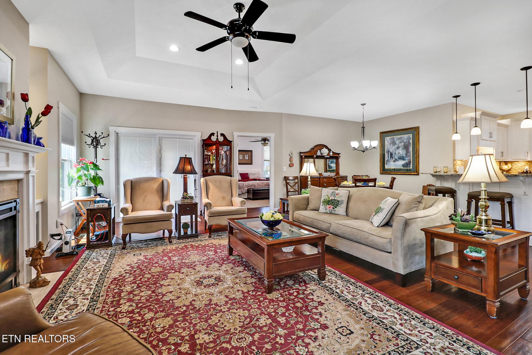
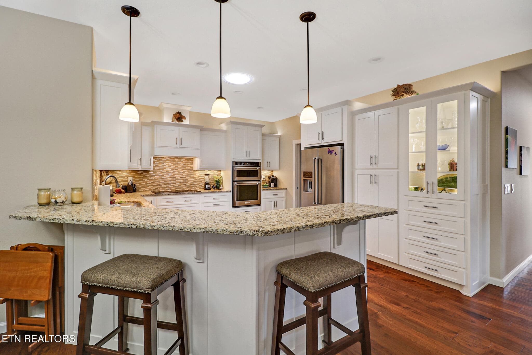
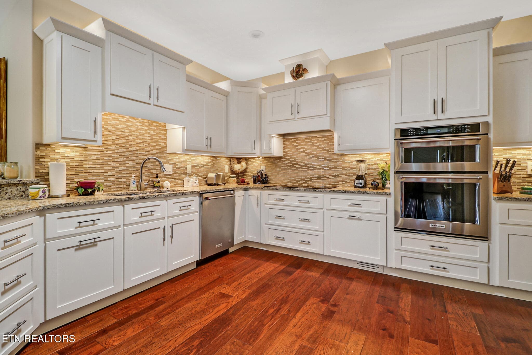
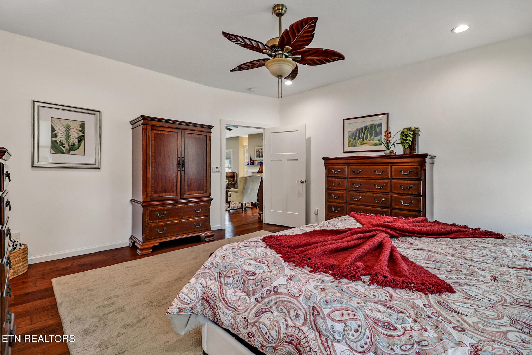
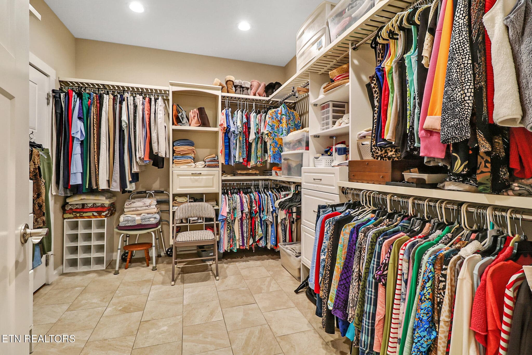
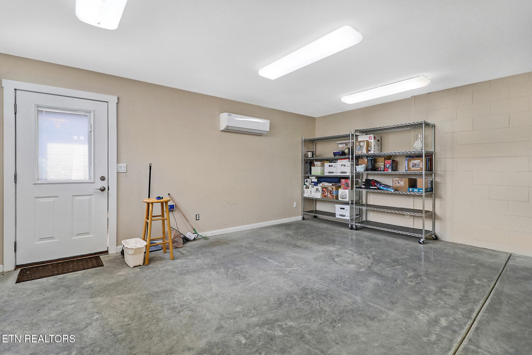
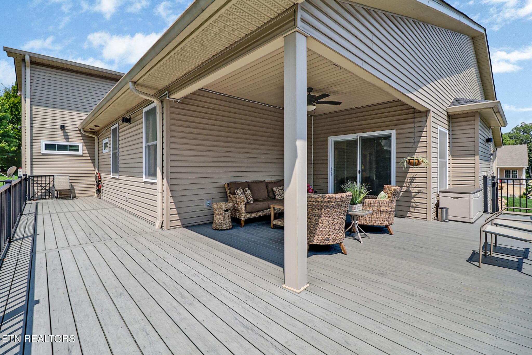
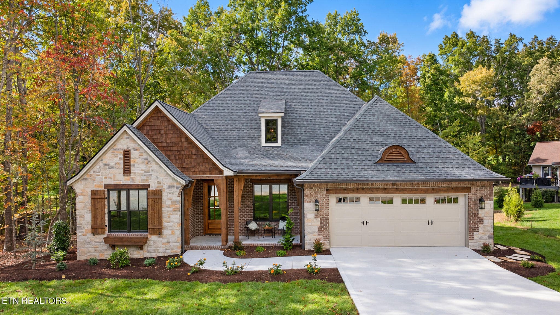
KITCHEN Coffee Nook All KitchenAid appliances Easy-Clean Glasstop 5-burner induction cooktop Kitchen ceiling to floor 3/4'' deep Spice Cabinet Built-in beverage cooler Upper display cabinet is lighted with glassed doors Extensive custom made cabinetry Combo convection/microwave oven Ceiling Solar tube light LIVING ROOM / DINING ROOM Living Room has a Vaulted Ceiling Gas log fireplace surrounded with lighted shelving Ceiling Fan Double Glass doors with interior blinds to large partially covered deck FRONT BEDROOM / OFFICE Has one full wall of custom/adjustable white wooden shelving Modified closet for office supplies, TV, WIFI, file cabinet and copier ENTRY HALL Has a lighted display niche (glass vase NOT included) and a Ceiling Solar tube light. GUEST BATHROOM Has a 6' Bathtub/Shower and Linen Closet LARGE MASTER BEDROOM SUITE - Master bath has two opposite wash basins, large walk-in shower with a built-in corner seat, and multiple, easily accessible grab bars Extra Large walk-in closet with door to access RV garage LAUNDRY ROOM Full Size LG Washer and Gas Dryer Laundry Tub (2nd Laundry Tub just outside of laundry room door in garage) Full wall of closeted rolling movable/metal pantry shelves Broom Closet REAR RV GARAGE WORKSHOP Heated/cooled with a split-air system and a full size safe in the workshop closet Access door to wrap-around deck and backyard Wall TV outlet REAR RV GARAGE UPSTAIRS HOBBY ROOM Heated/cooled with a split-air system BACKYARD Is wired underground for the Electric Pet Fence - Collars Included Front and backyard are on an automatic sprinkler system CRAWLSPACE Contains a GENERAC Power System Generator and access to water supply. NOTE: All rooms are wired for TV except the Guest Room and Kitchen. The Square footages for the home is as follows; Base House - 2108 RV and Car Garage - 1542 Back heated and cooled workshop - 270 Back heated and cooled loft - 264 Open Back Porch - 150 Open Front Porch - 146
Highlights
Property details
- MLS
- East Tennessee REALTORS® MLS
- MLS #
- 1332563
- Property type
- Single Family Residence
- Subdivision
- The Gardens Ph Vi
- Status
- Active
- Days on market
- 218
- On market date
- March 13, 2026
- Stories
- N/A
- Total bathrooms
- 2
- Garage spaces
- 2
- Parking spaces
- N/A
- Lot size
- 0.26 acres
Location
Get directions →Nearby schools
Within 10 miles. School directory data from the National Center for Education Statistics (NCES), accessed via the Urban Institute Education Data API. Local Score is calculated by INNOVATE Real Estate; where a state rating is shown, it comes from that state's own official school report card.
- Enrollment
- 737
- Student:teacher ratio
- 16.0:1
- District
- Cumberland County
- Enrollment
- 78
- Student:teacher ratio
- 7.8:1
- District
- Cumberland County
Walkability
Blended score for Crossville's center, calculated by INNOVATE Real Estate from two sources: the EPA's National Walkability Index (street network, transit, land-use mix) and Google Places amenity data (what's actually reachable on foot from this point). 60% EPA National Walkability Index + 40% nearby-amenity density (Google Places).
Market position
How this listing compares to current activity in Crossville, from live MLS data.
Mortgage calculator
Estimate only - actual rate and payment depend on your lender, credit, and loan program.
Adjust tax / insurance estimates
Similar homes you might like
Data source: Listing information provided by East Tennessee REALTORS® MLS via Trestle/CoreLogic. Last updated 10 days ago.
Information herein deemed reliable but not guaranteed; all measurements, school assignments, HOA fees, taxes, and feature lists are approximate and should be independently verified. Equal Housing Opportunity.