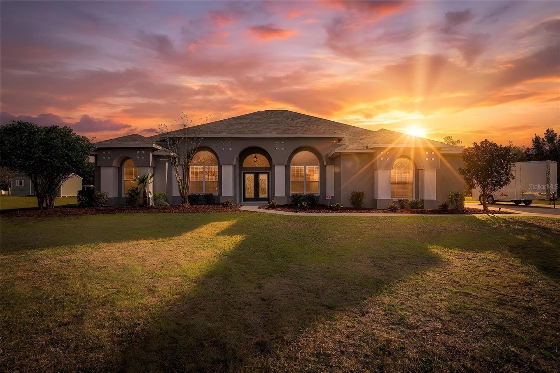
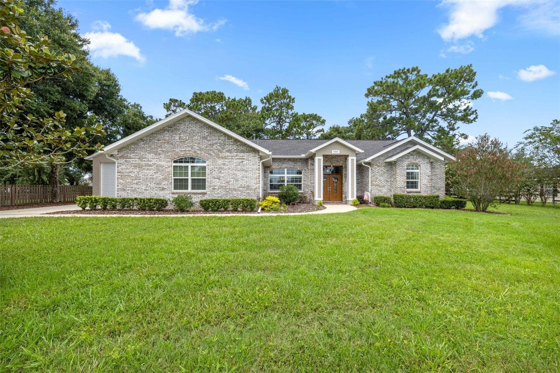
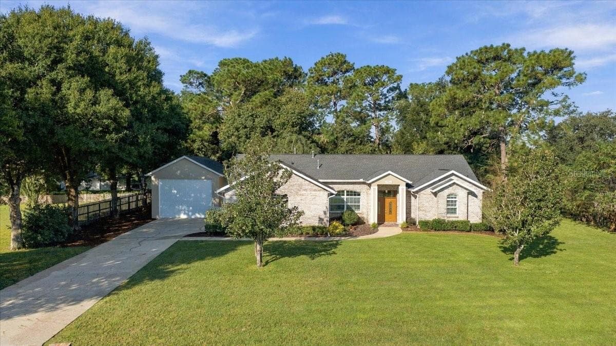
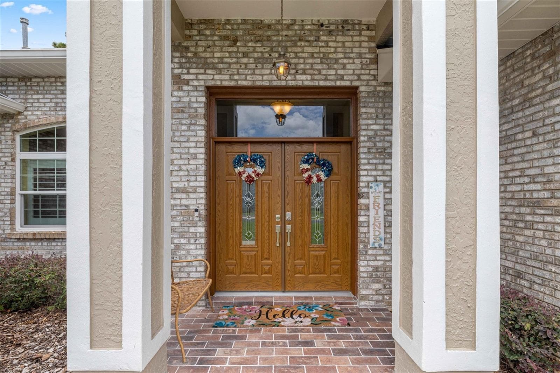
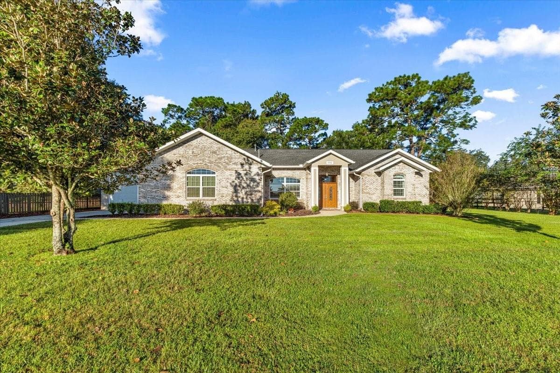
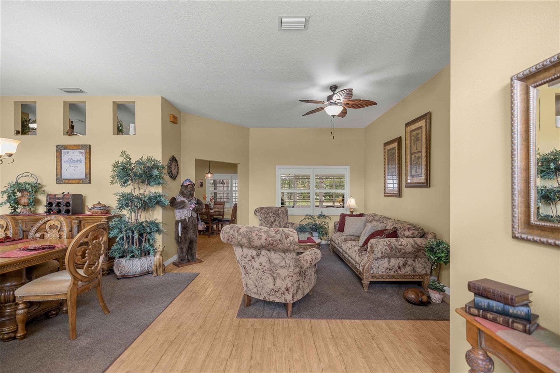
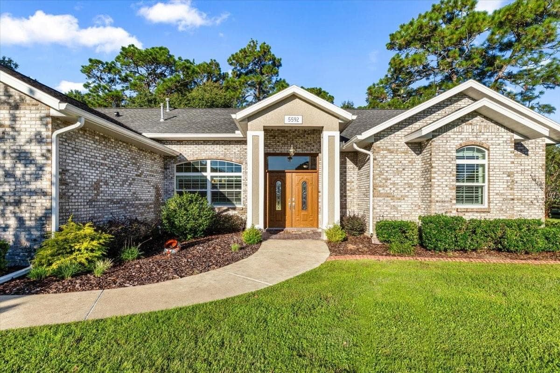
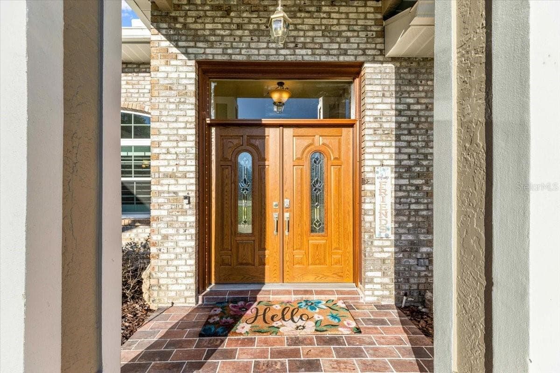
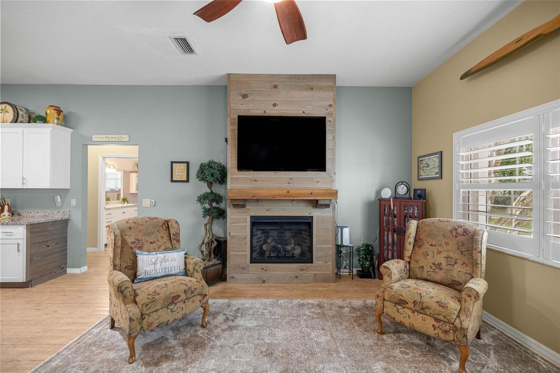
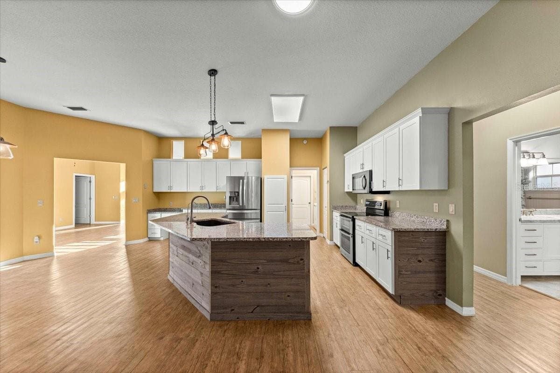
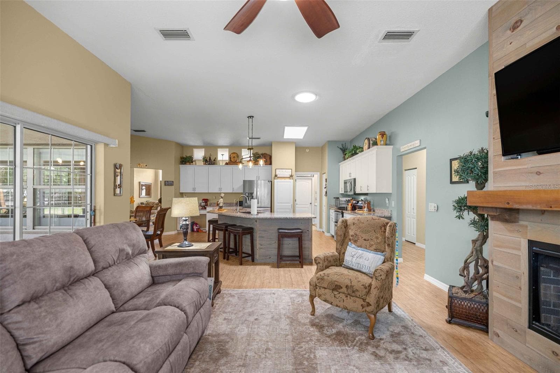
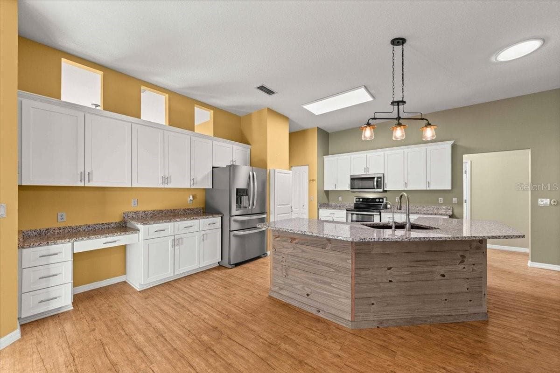
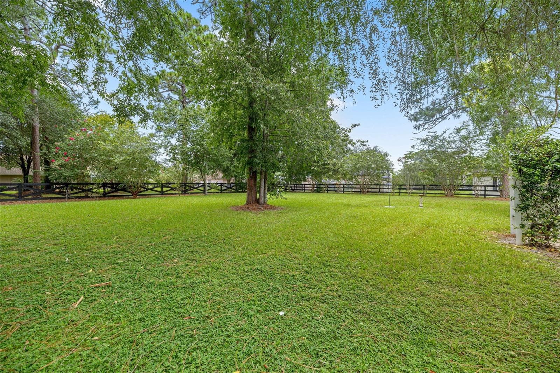
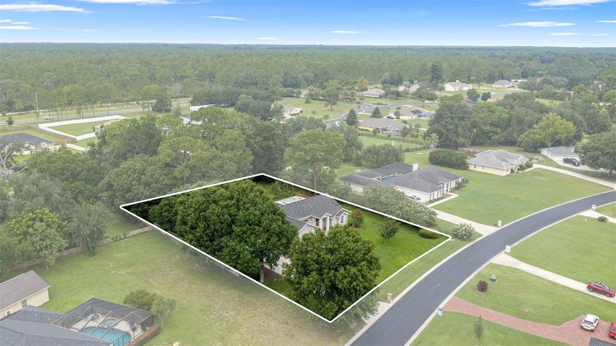
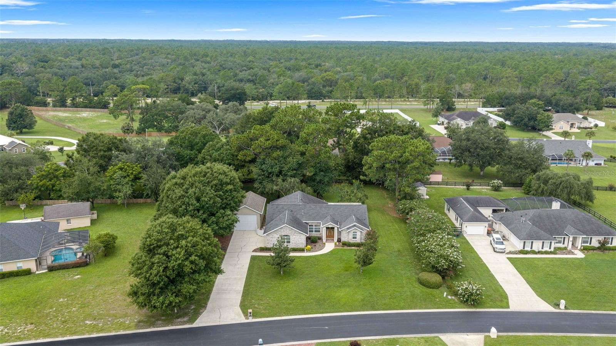
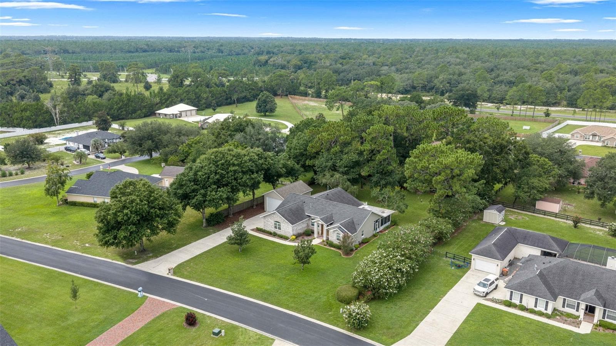
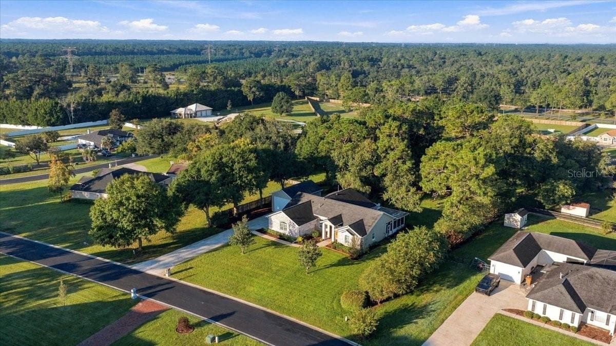
Single Family Residence at 5592 NE 61ST AVENUE RD, SILVER SPRINGS
Single Family Residence at 5592 NE 61ST AVENUE RD, SILVER SPRINGS, photo 2 of 83
Single Family Residence at 5592 NE 61ST AVENUE RD, SILVER SPRINGS, photo 3 of 83
Single Family Residence at 5592 NE 61ST AVENUE RD, SILVER SPRINGS, photo 4 of 83
Single Family Residence at 5592 NE 61ST AVENUE RD, SILVER SPRINGS, photo 5 of 83
Single Family Residence at 5592 NE 61ST AVENUE RD, SILVER SPRINGS, photo 6 of 83
Single Family Residence at 5592 NE 61ST AVENUE RD, SILVER SPRINGS, photo 7 of 83
Single Family Residence at 5592 NE 61ST AVENUE RD, SILVER SPRINGS, photo 8 of 83
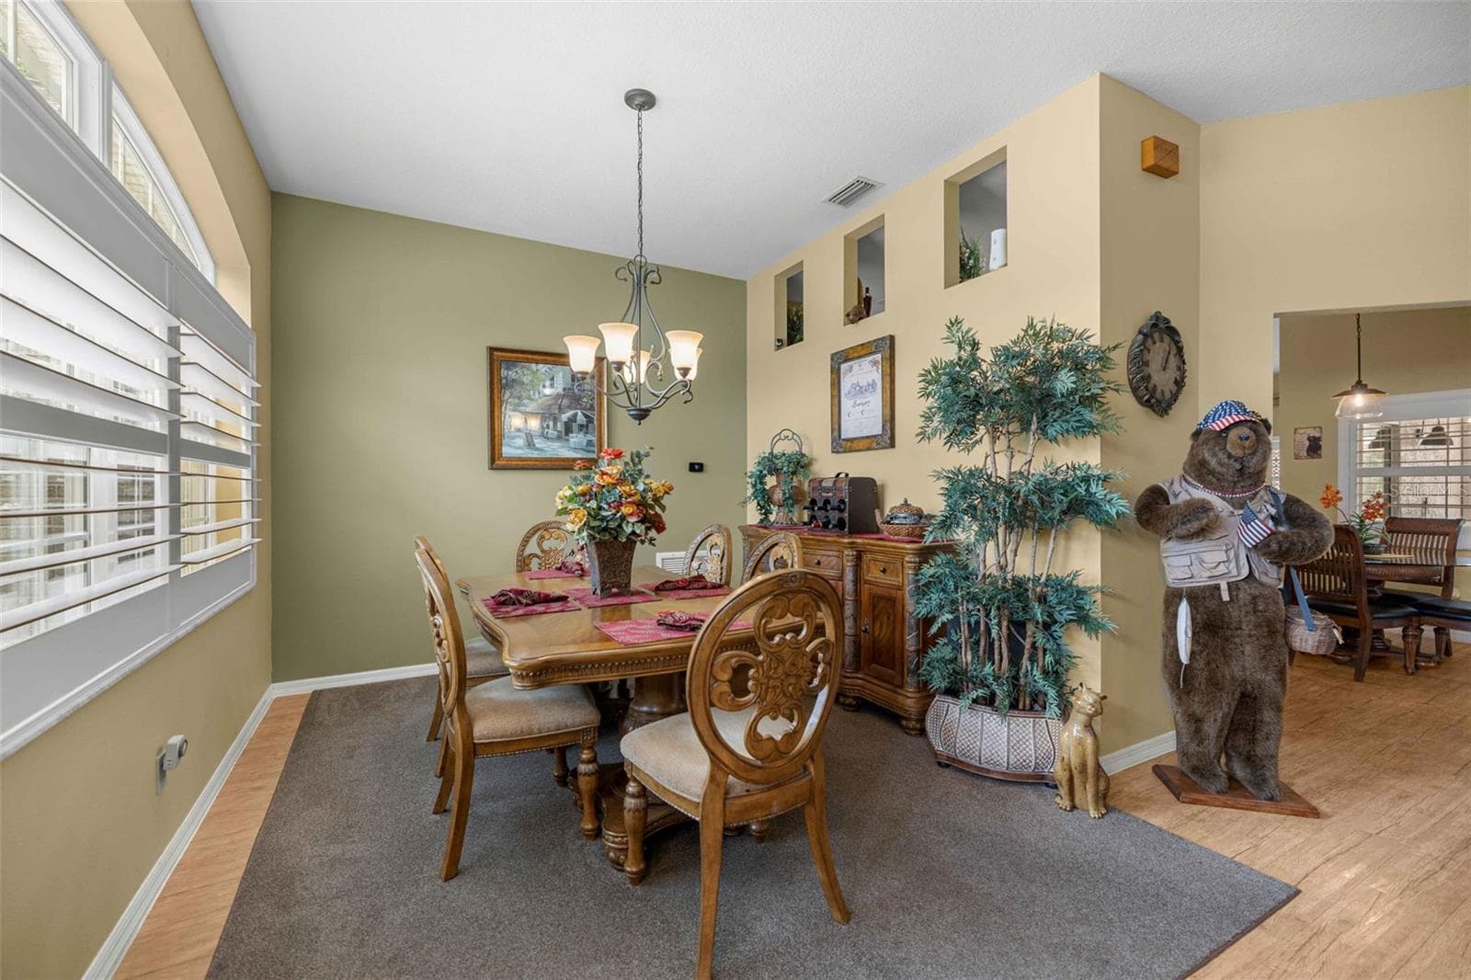
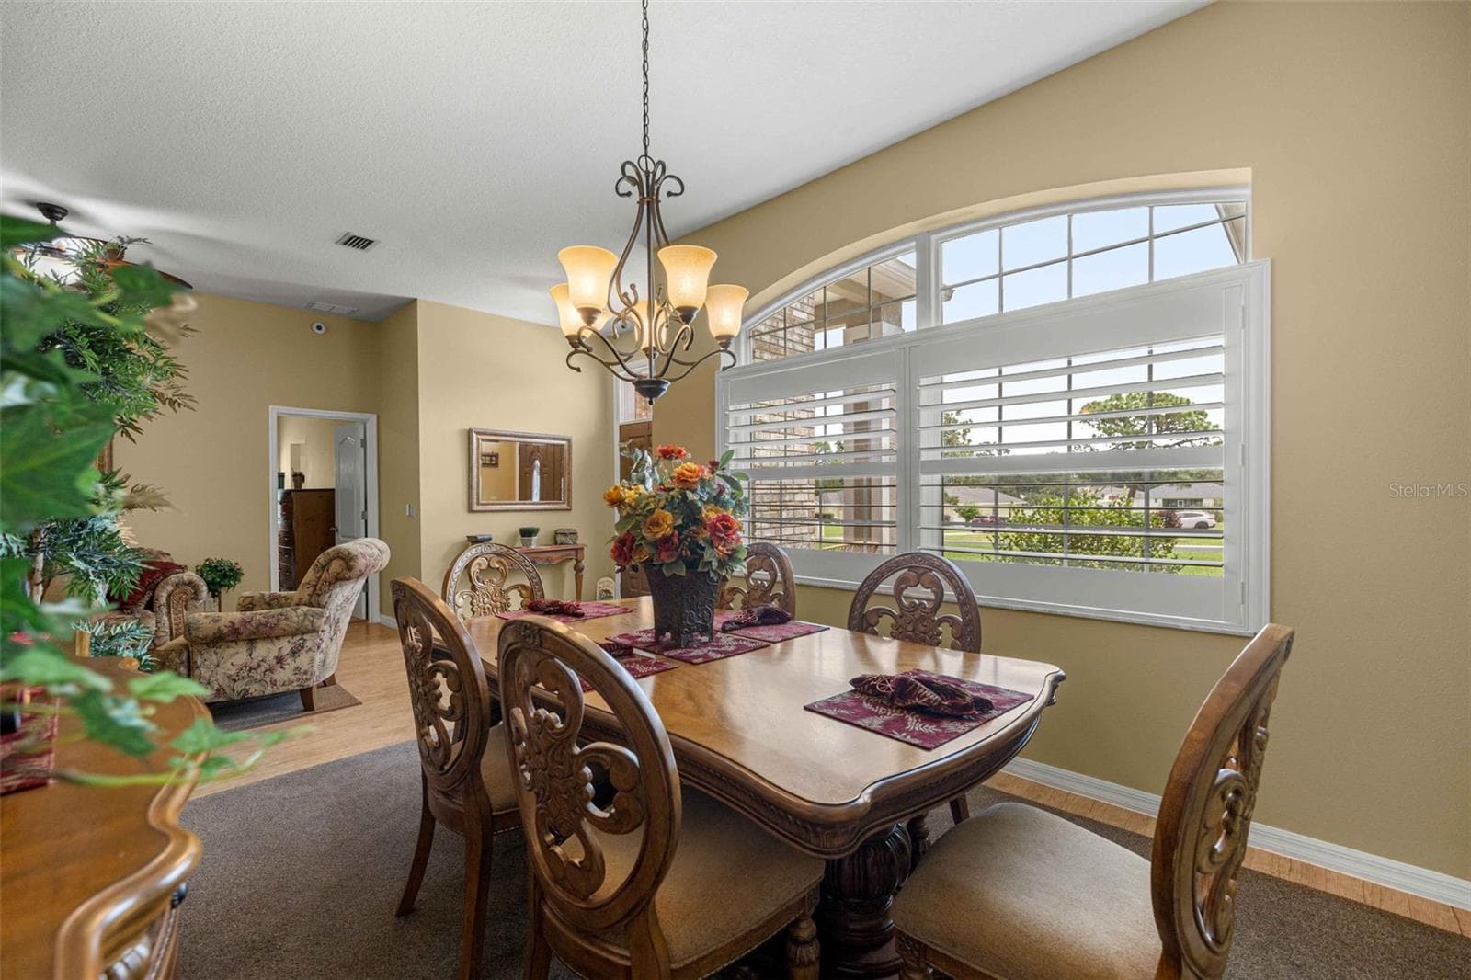
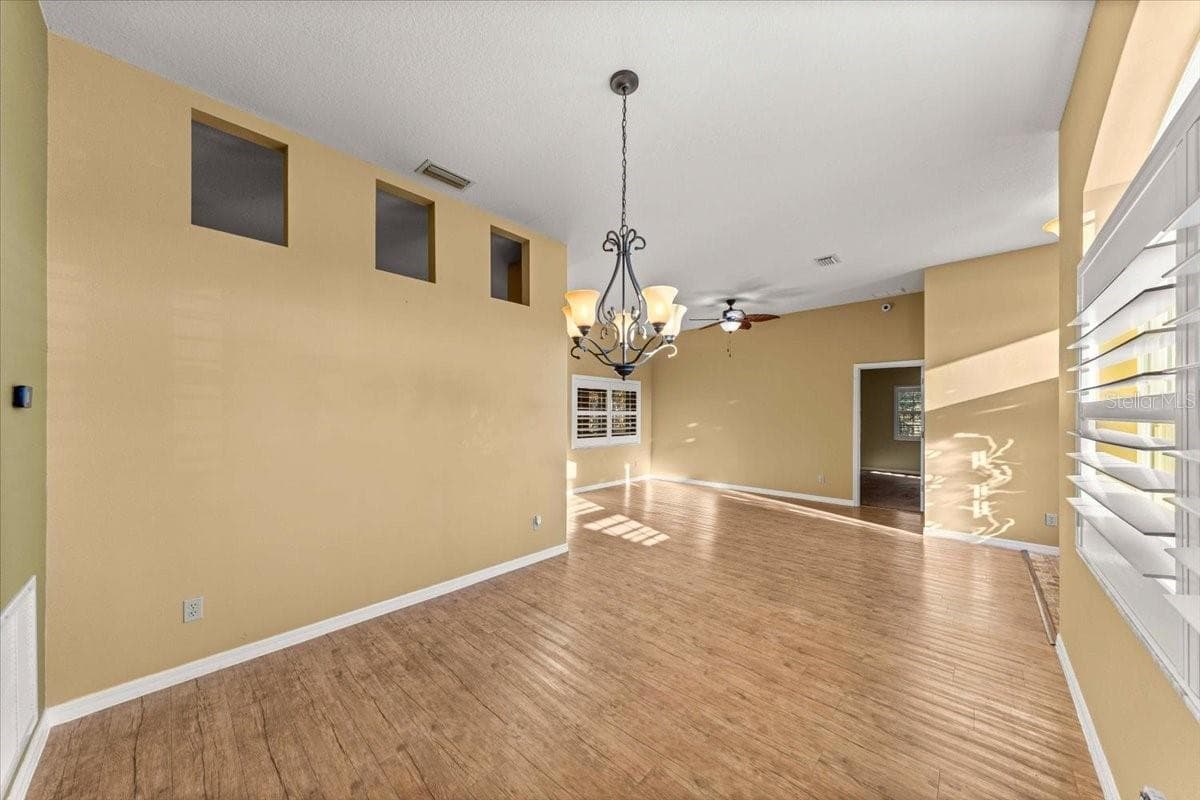
Dining Area - 5592 NE 61ST AVENUE RD, SILVER SPRINGS
Single Family Residence at 5592 NE 61ST AVENUE RD, SILVER SPRINGS, photo 10 of 83
Dining Area - 5592 NE 61ST AVENUE RD, SILVER SPRINGS
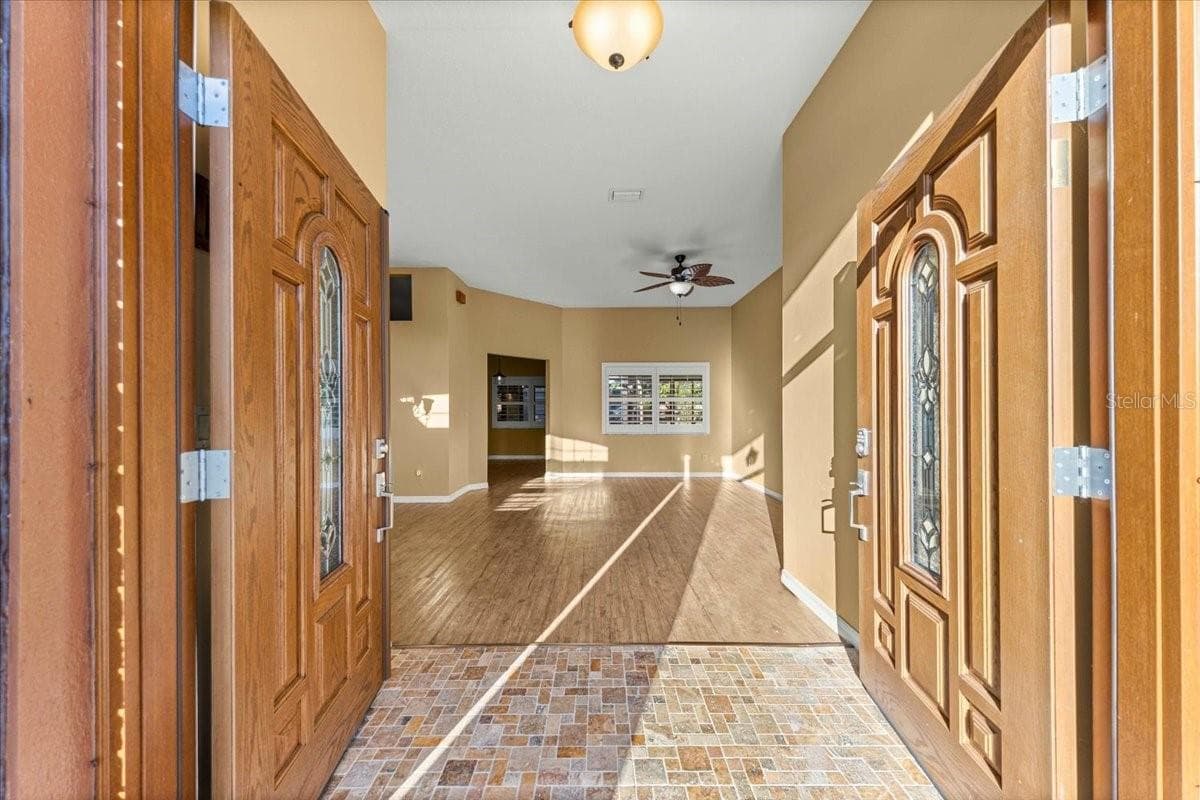
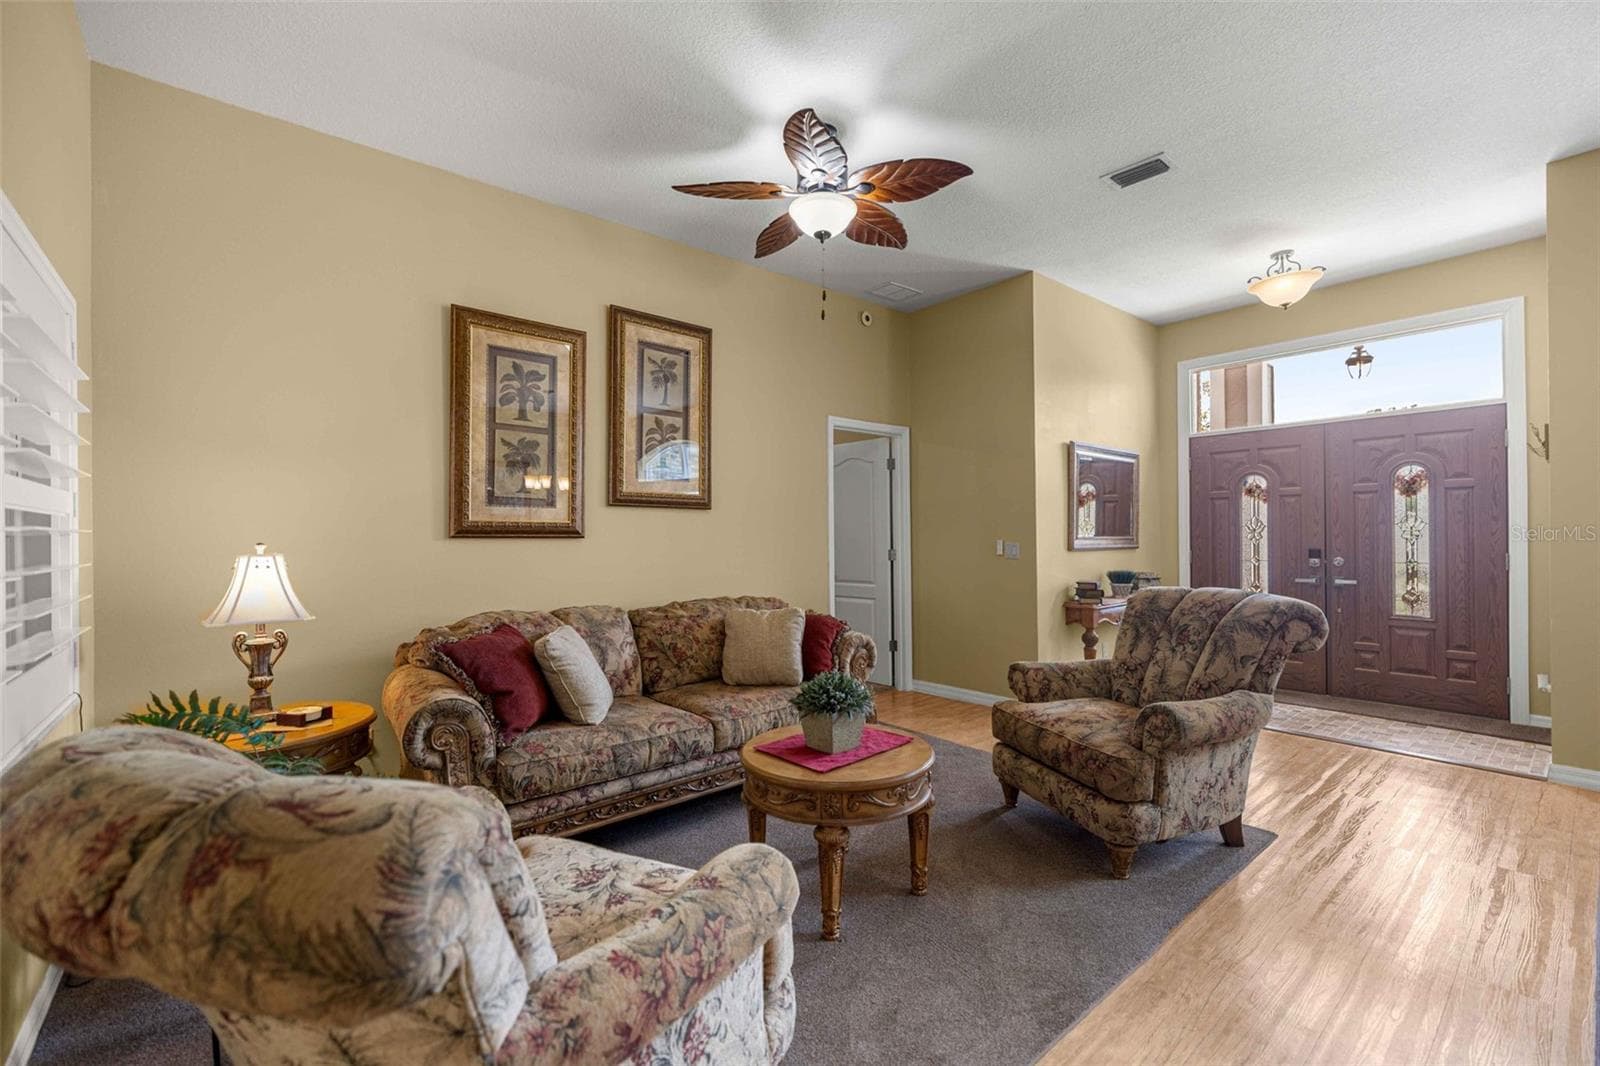
Foyer - 5592 NE 61ST AVENUE RD, SILVER SPRINGS
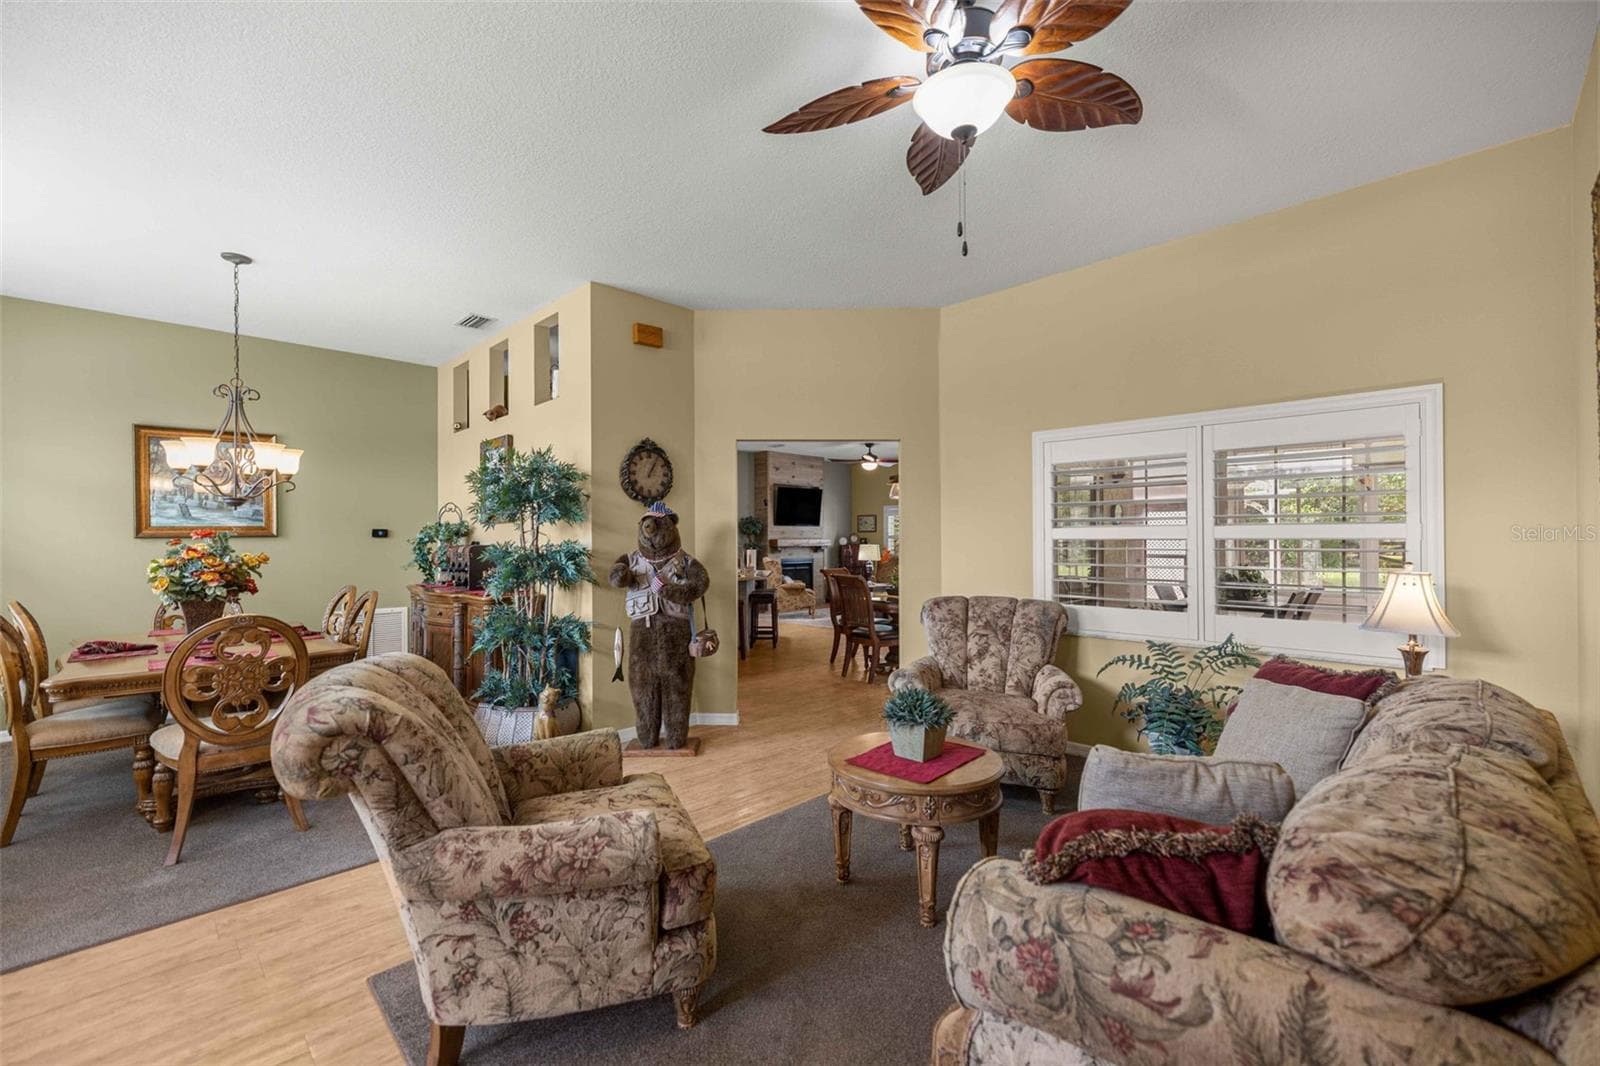
Living Space - 5592 NE 61ST AVENUE RD, SILVER SPRINGS
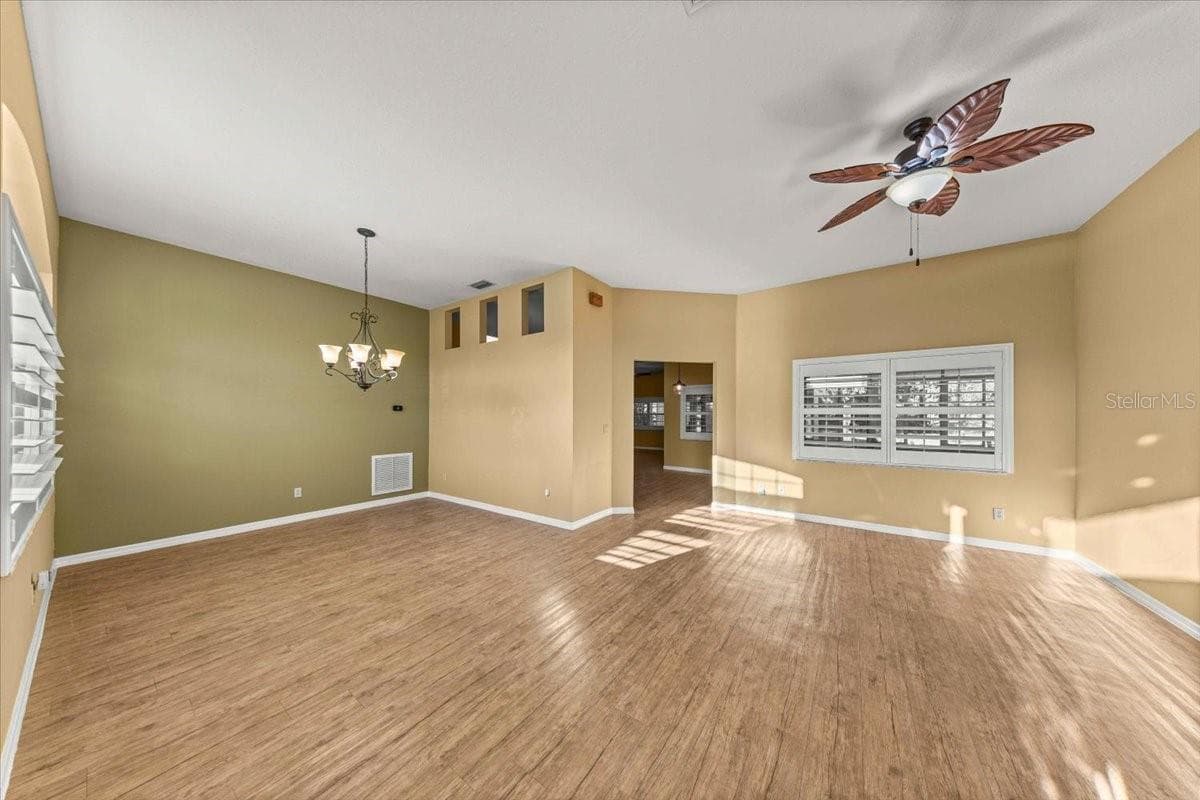
Living/Dining Room - 5592 NE 61ST AVENUE RD, SILVER SPRINGS
Living Space - 5592 NE 61ST AVENUE RD, SILVER SPRINGS
Dining Room - 5592 NE 61ST AVENUE RD, SILVER SPRINGS
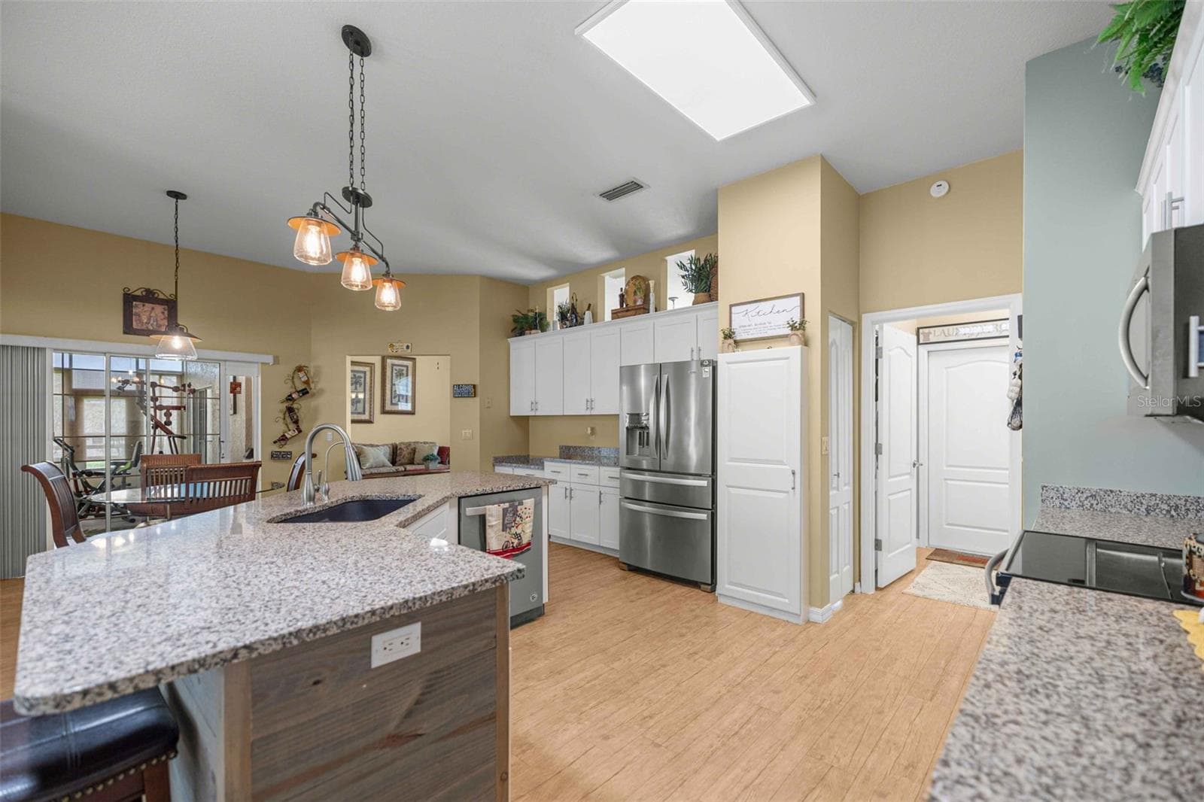
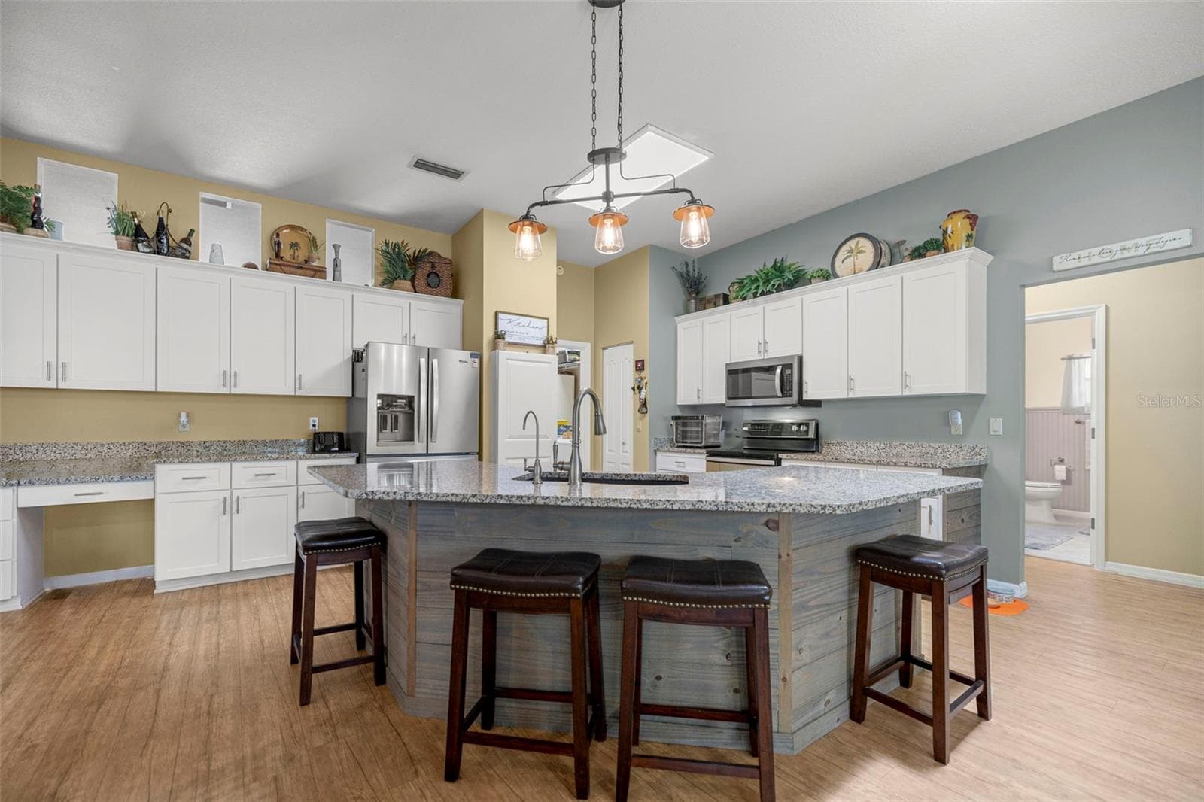
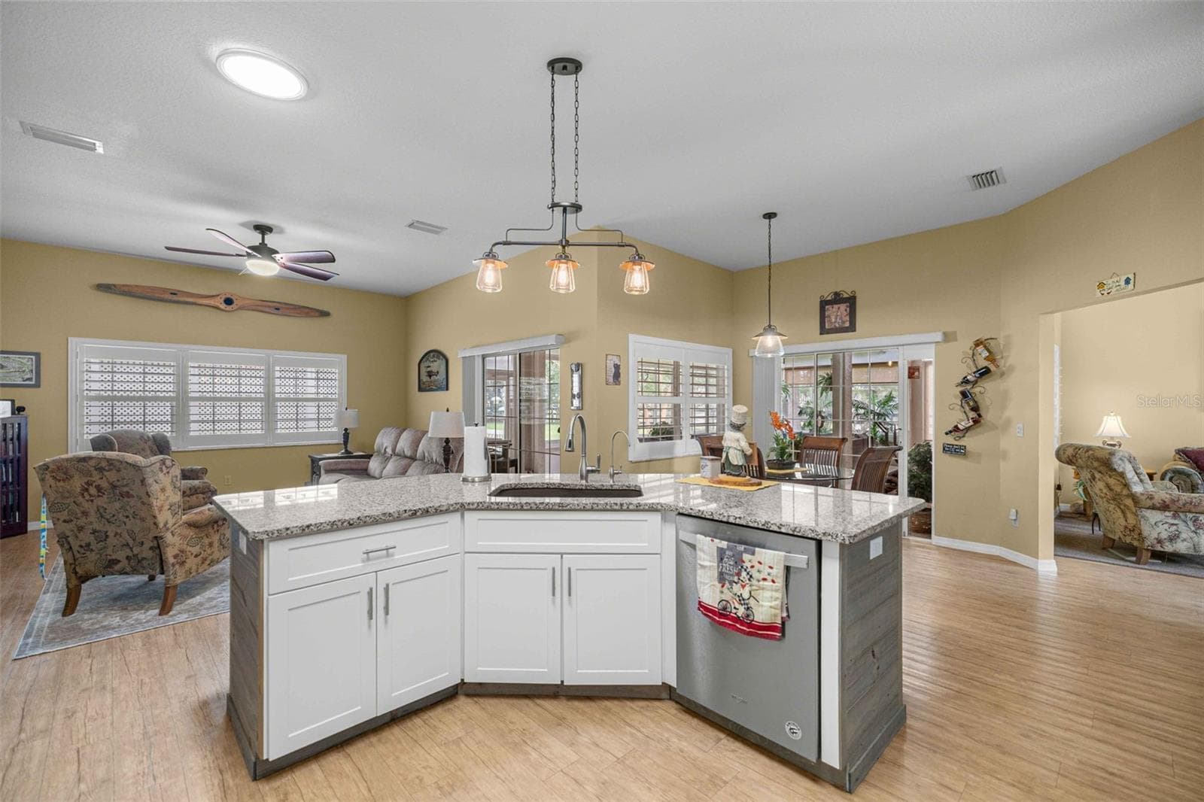
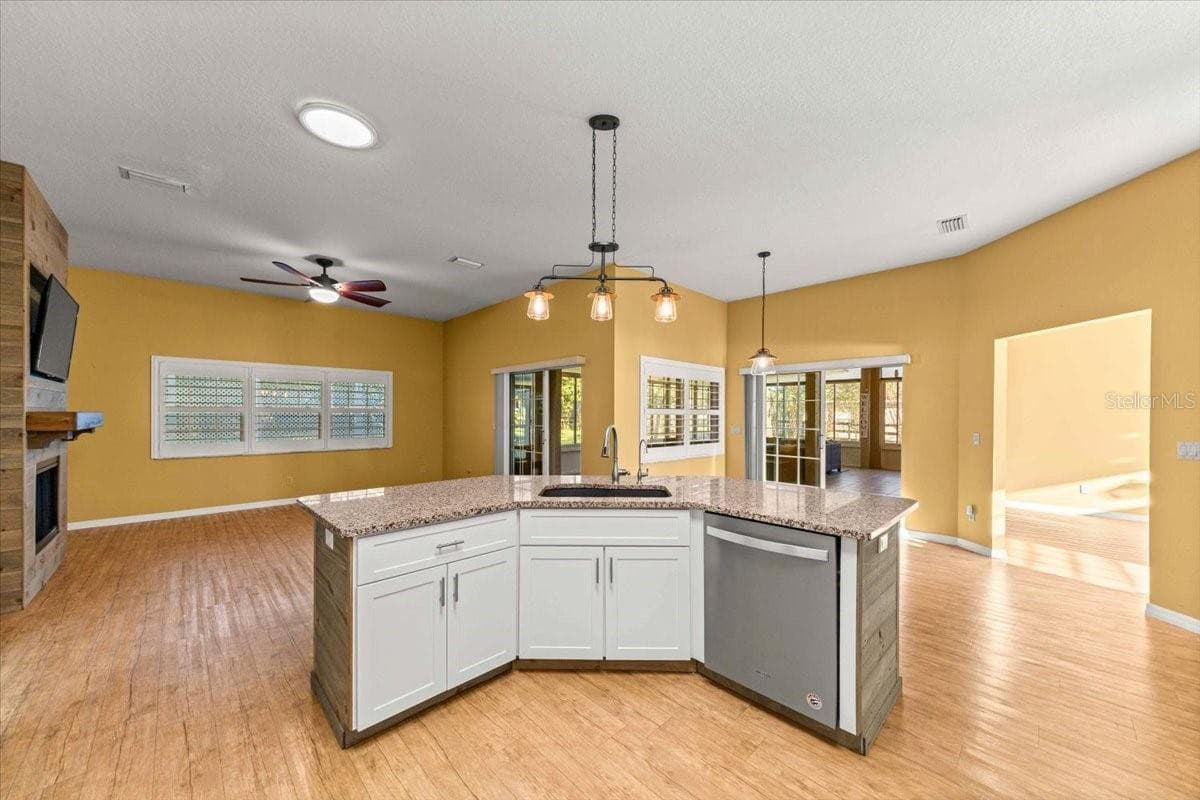
Kitchen - 5592 NE 61ST AVENUE RD, SILVER SPRINGS
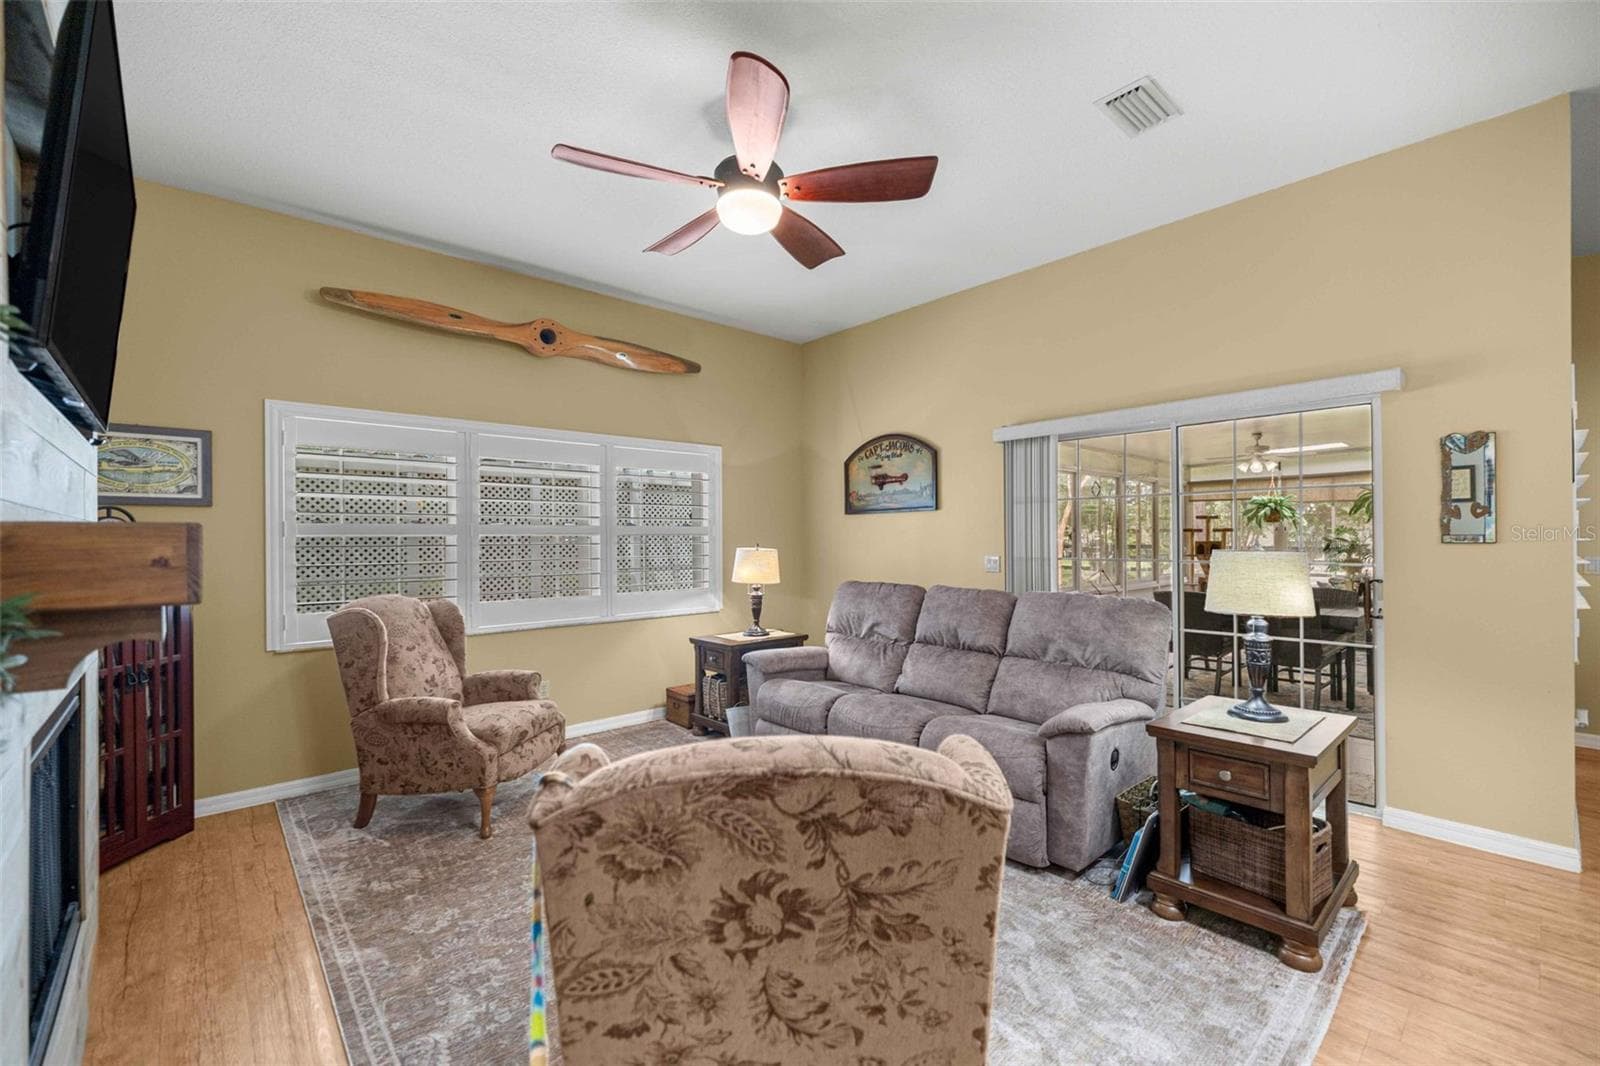
Living Room - 5592 NE 61ST AVENUE RD, SILVER SPRINGS
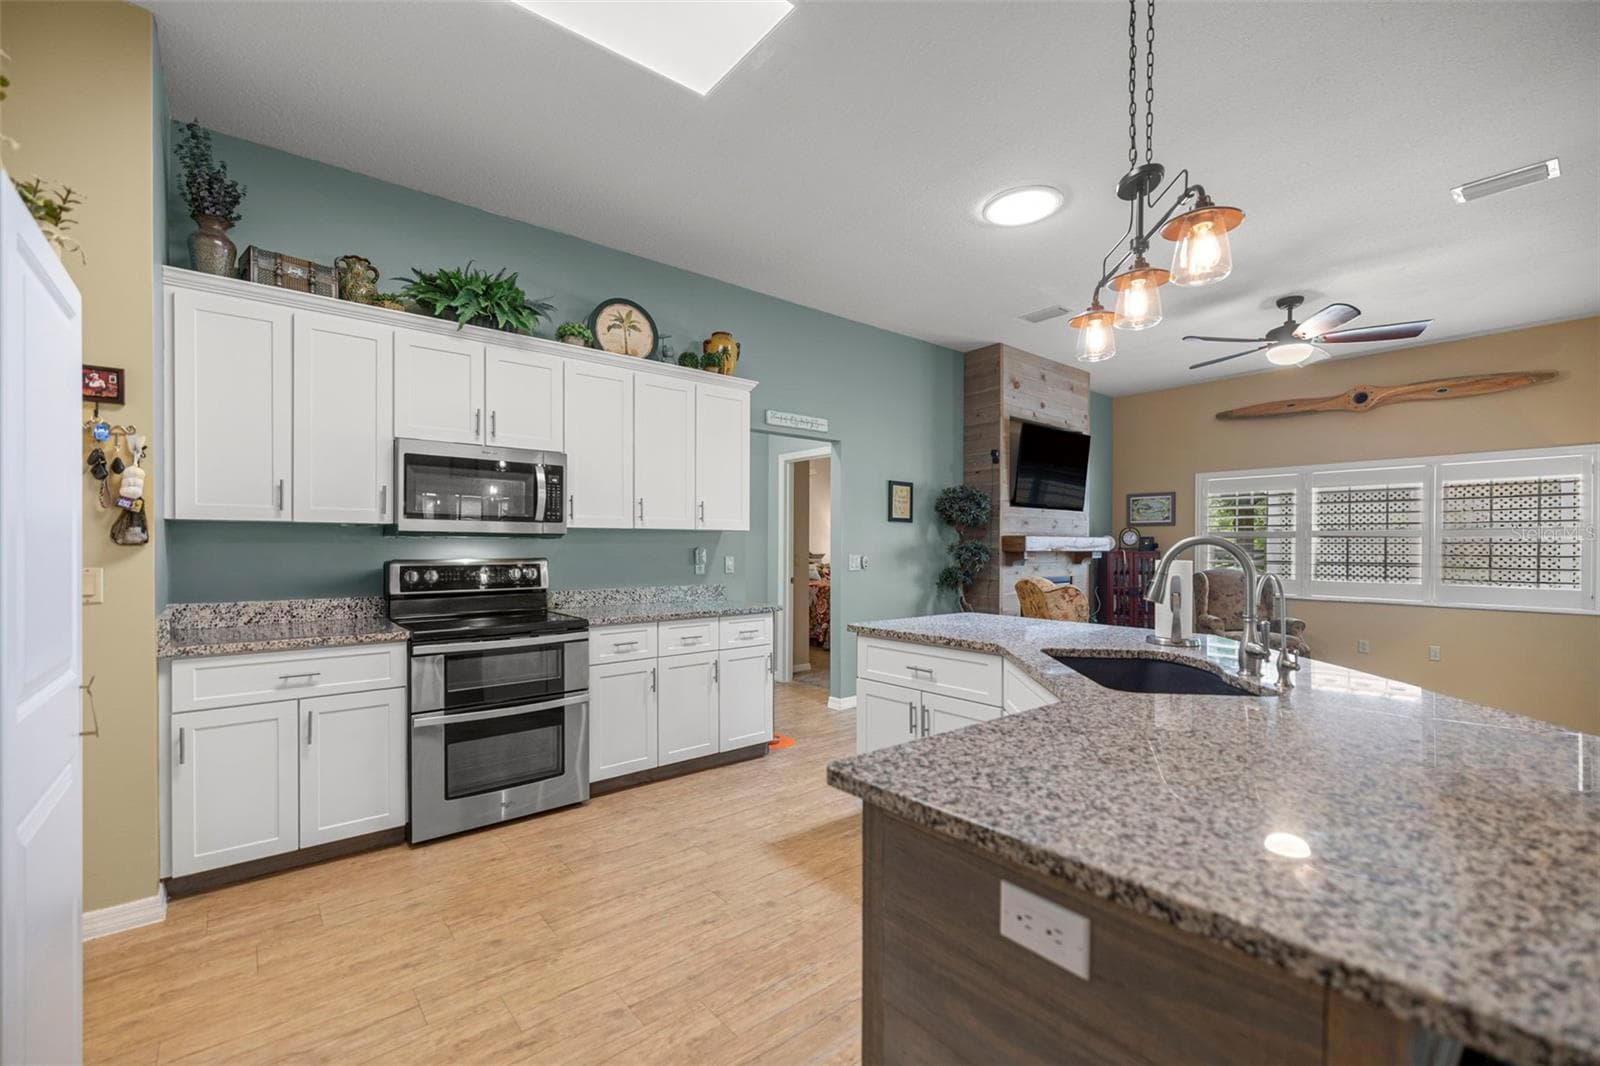
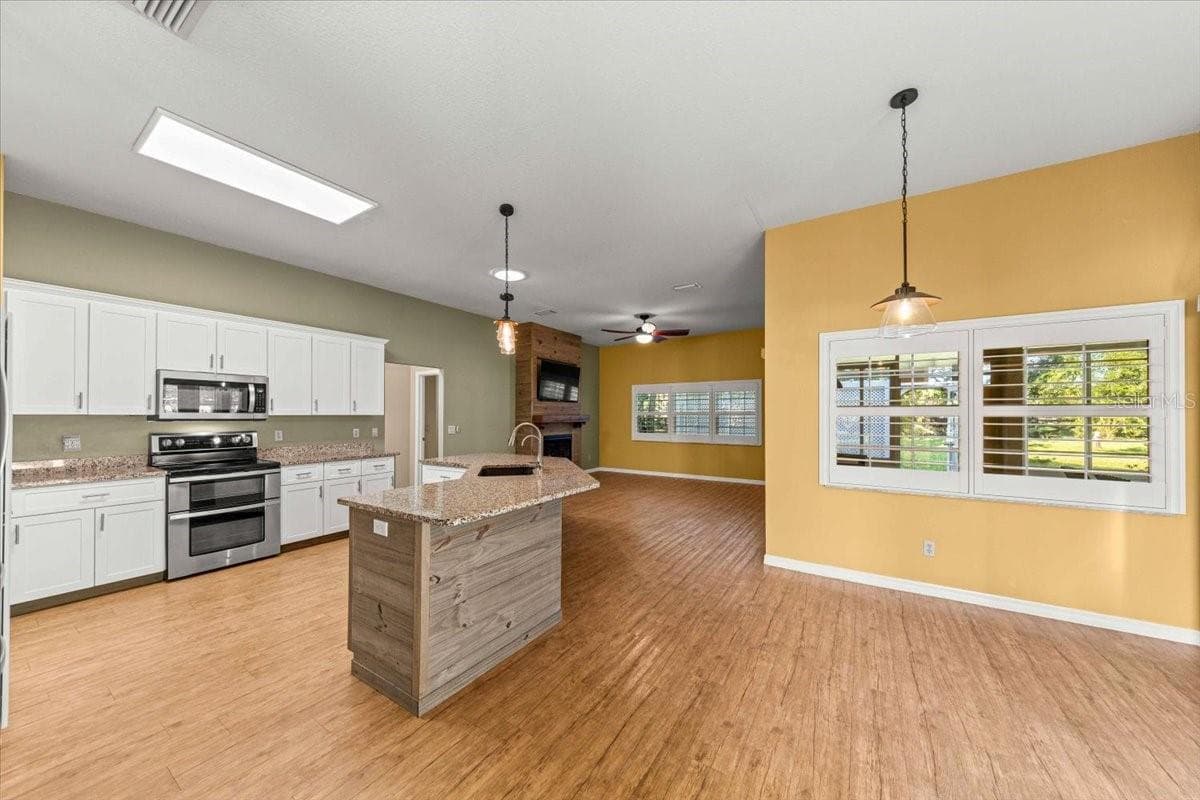
Kitchen with Breakfast Nook - 5592 NE 61ST AVENUE RD, SILVER SPRINGS
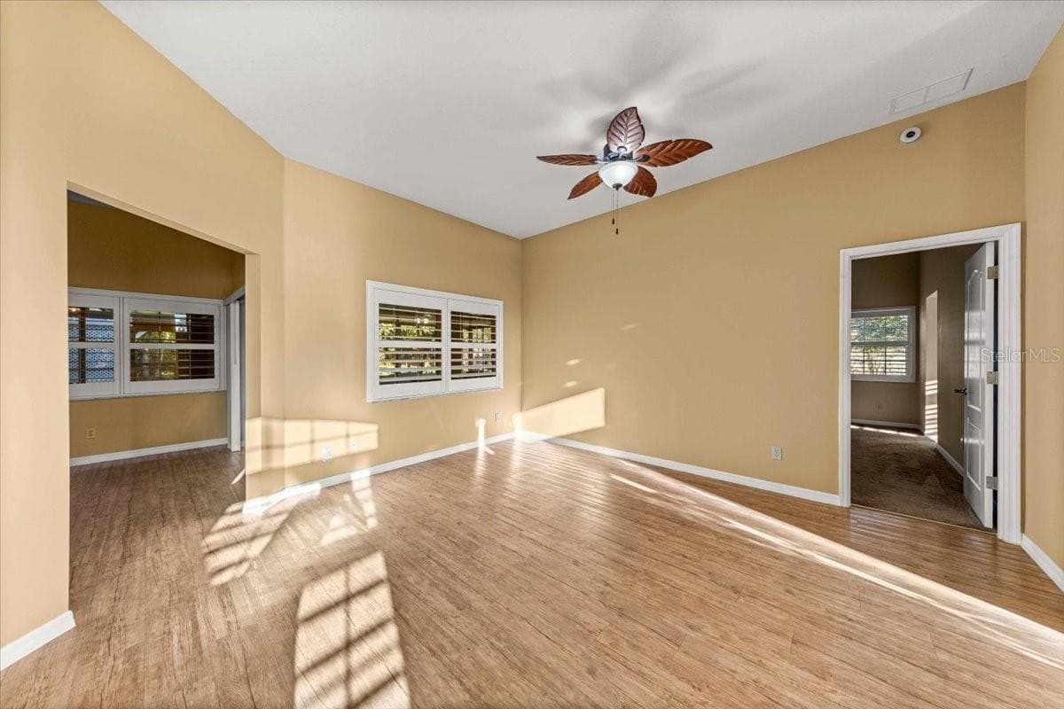
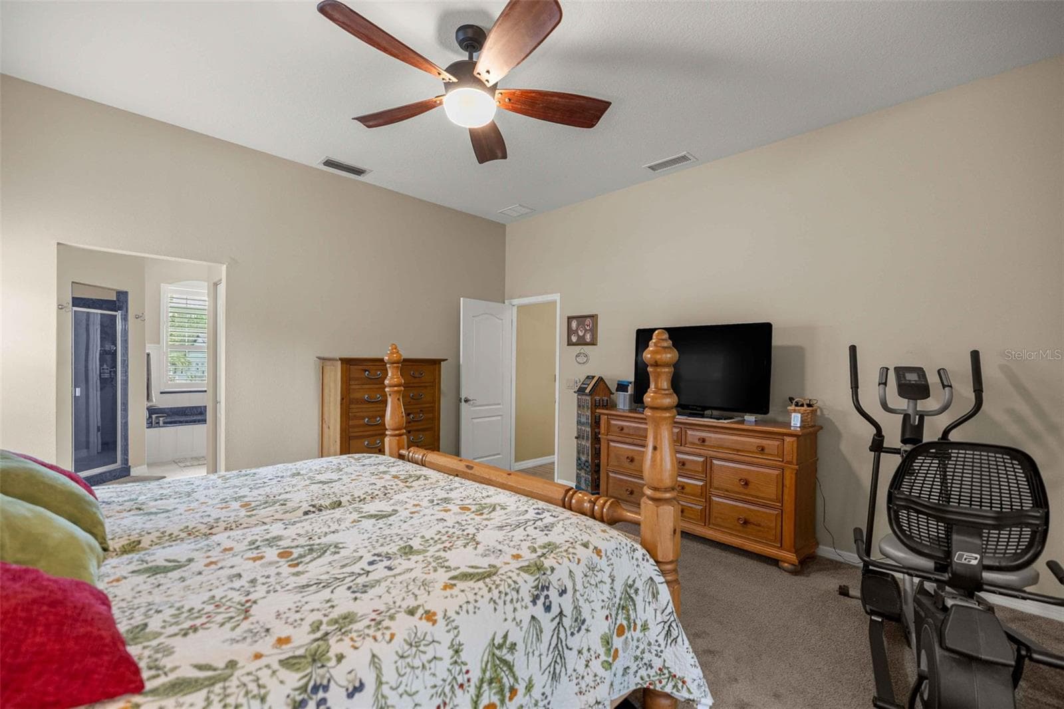
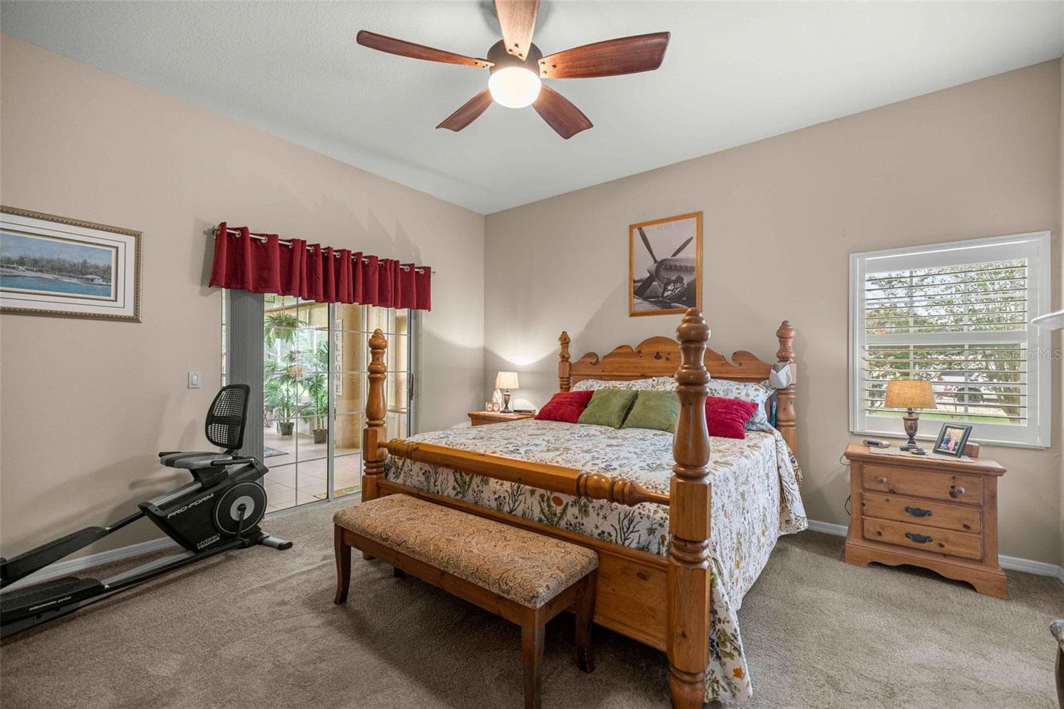
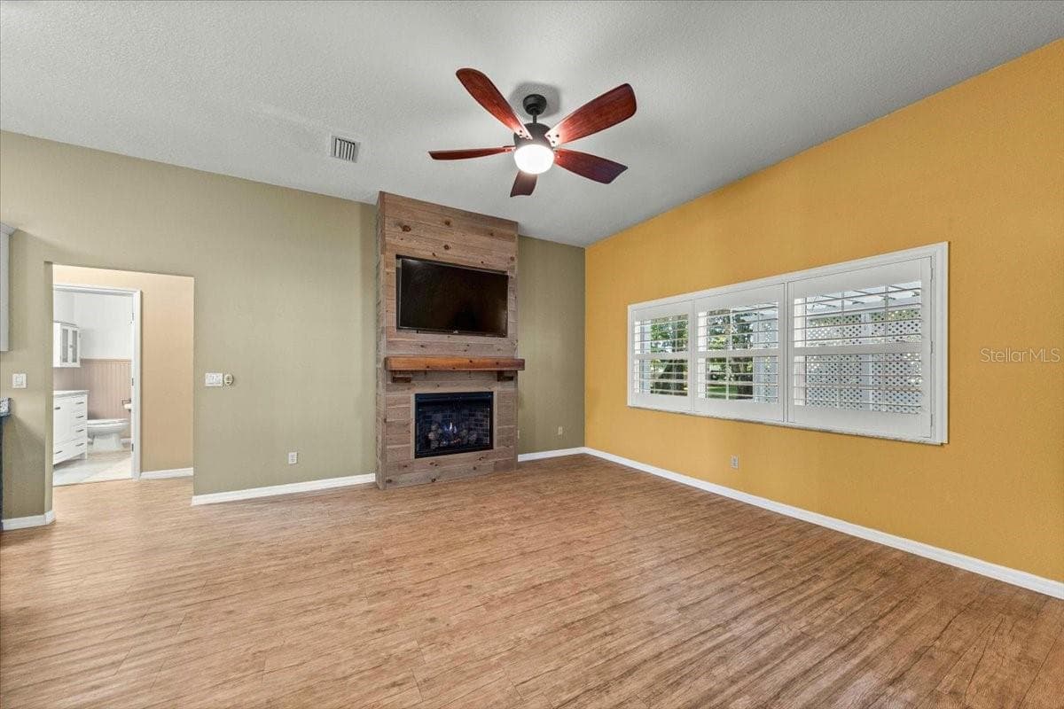
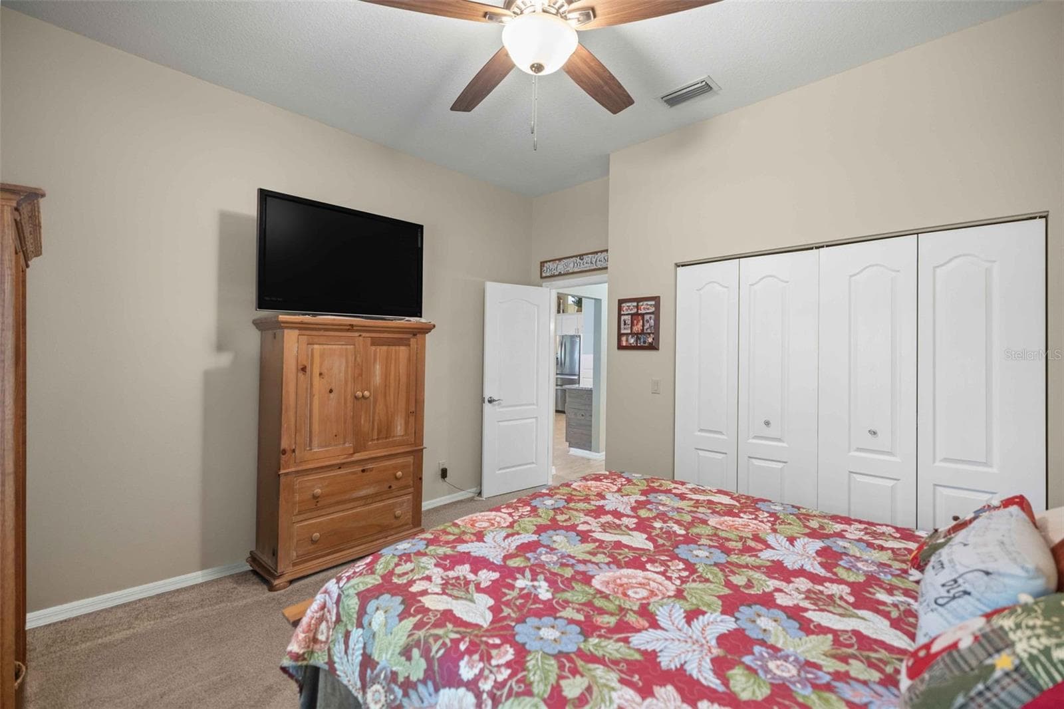
Primary Bedroom - 5592 NE 61ST AVENUE RD, SILVER SPRINGS
Kitchen - 5592 NE 61ST AVENUE RD, SILVER SPRINGS
Primary Bedroom - 5592 NE 61ST AVENUE RD, SILVER SPRINGS
Kitchen - 5592 NE 61ST AVENUE RD, SILVER SPRINGS
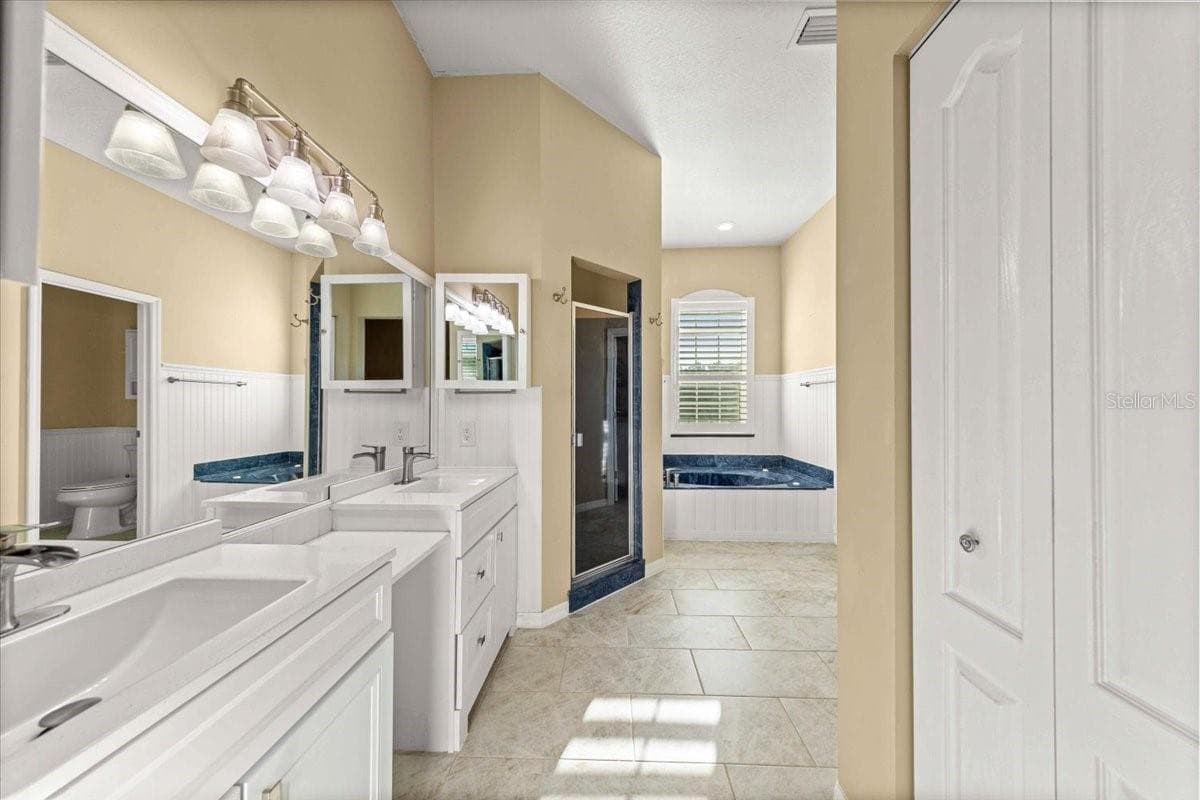
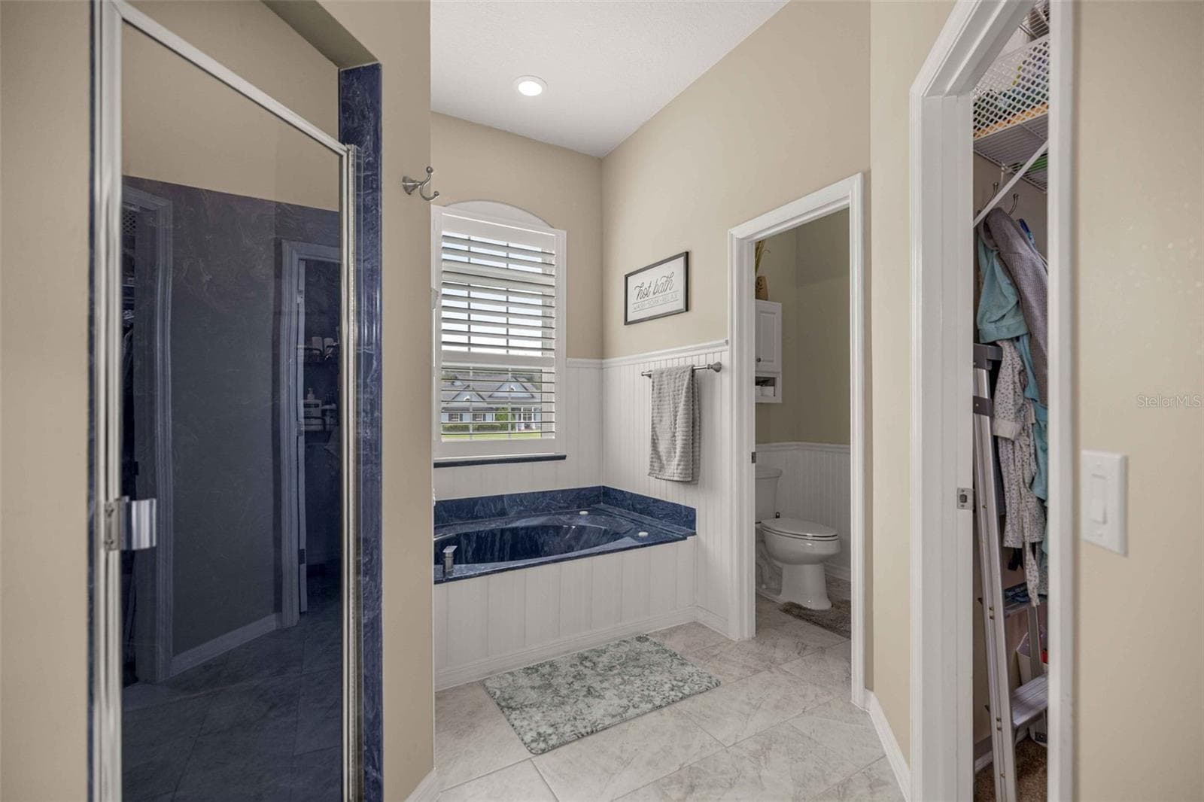
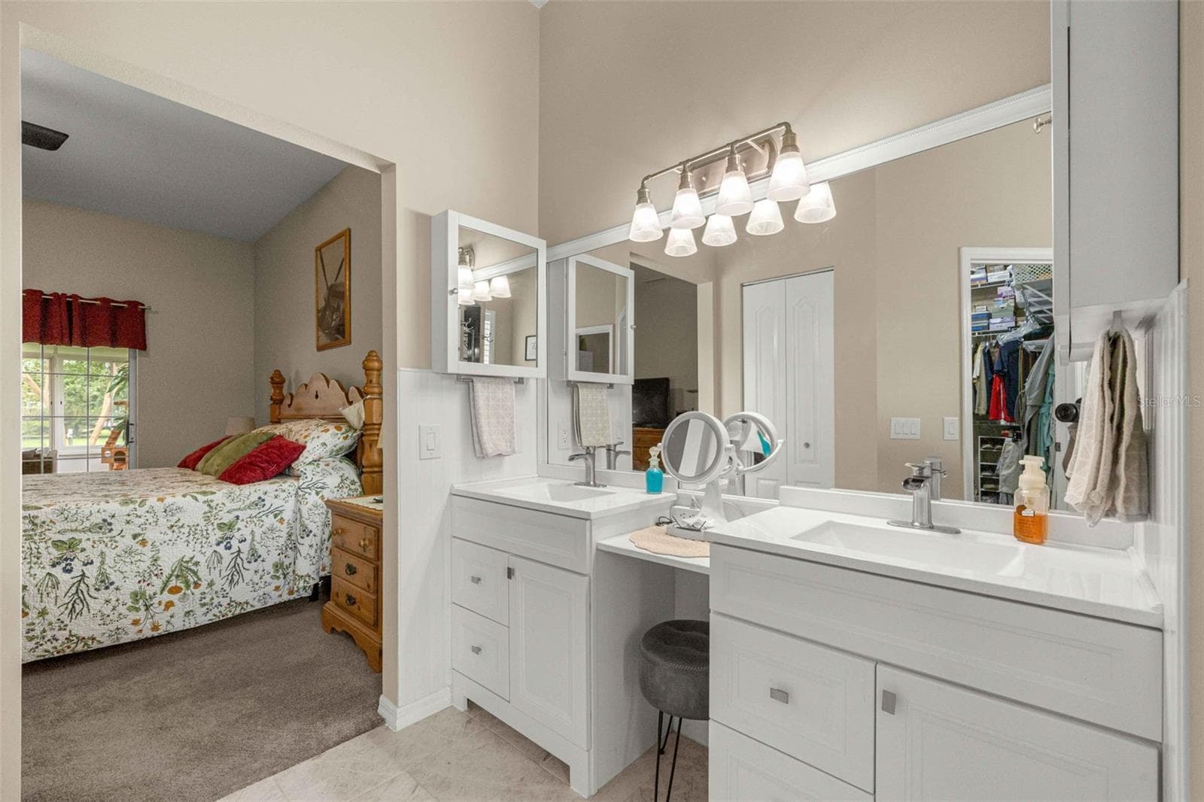
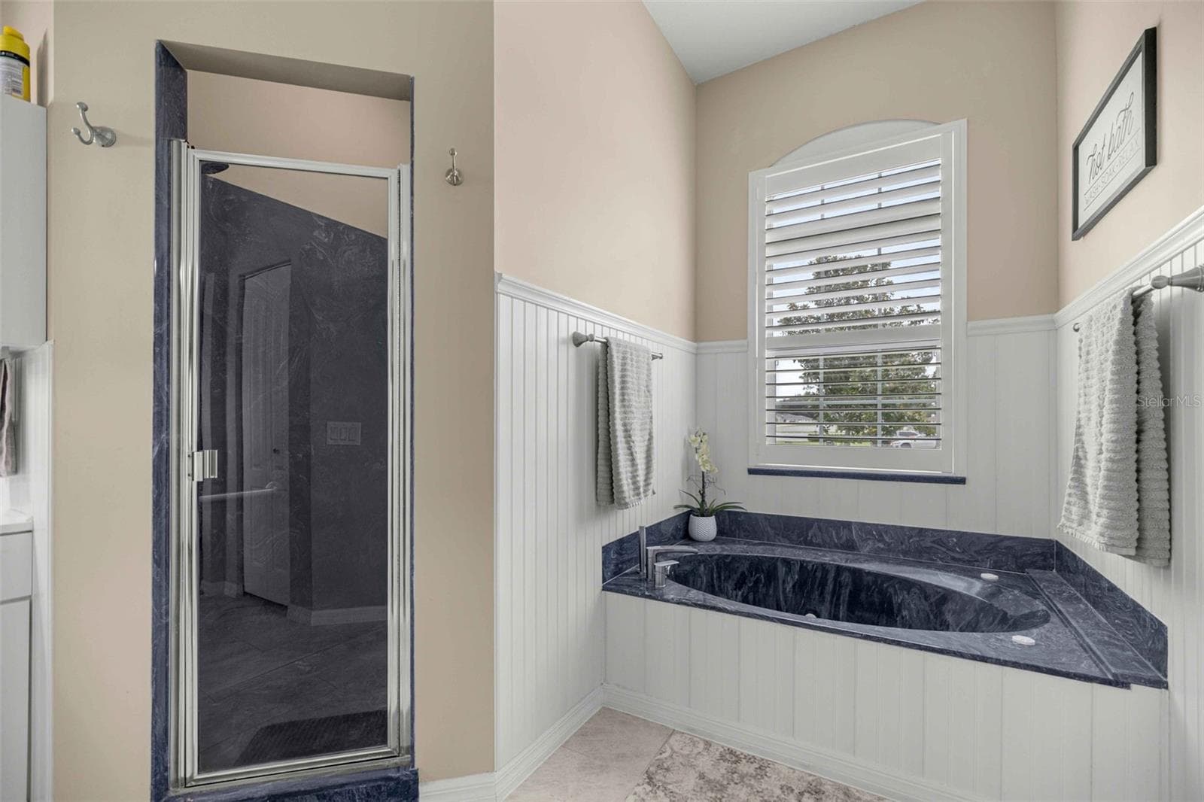
Primary En-Suite - 5592 NE 61ST AVENUE RD, SILVER SPRINGS
Kitchen - 5592 NE 61ST AVENUE RD, SILVER SPRINGS
Primary En-Suite - 5592 NE 61ST AVENUE RD, SILVER SPRINGS
Kitchen - 5592 NE 61ST AVENUE RD, SILVER SPRINGS
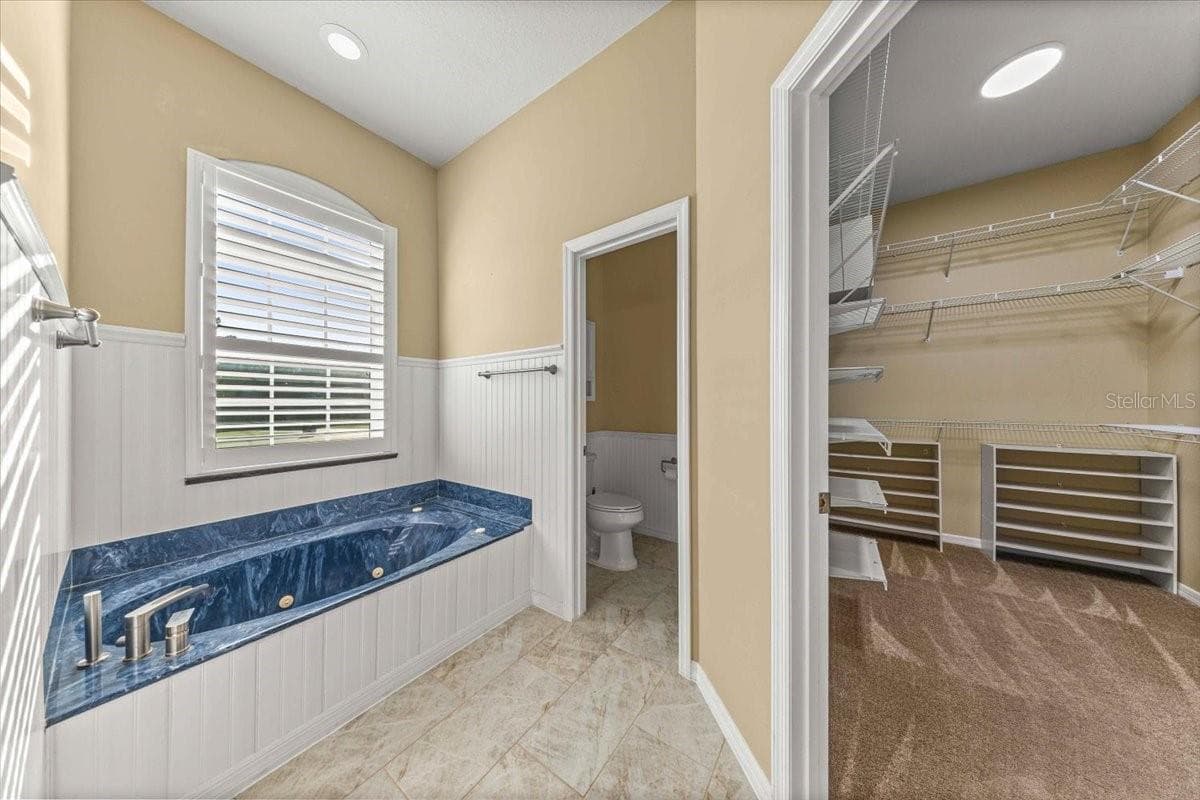
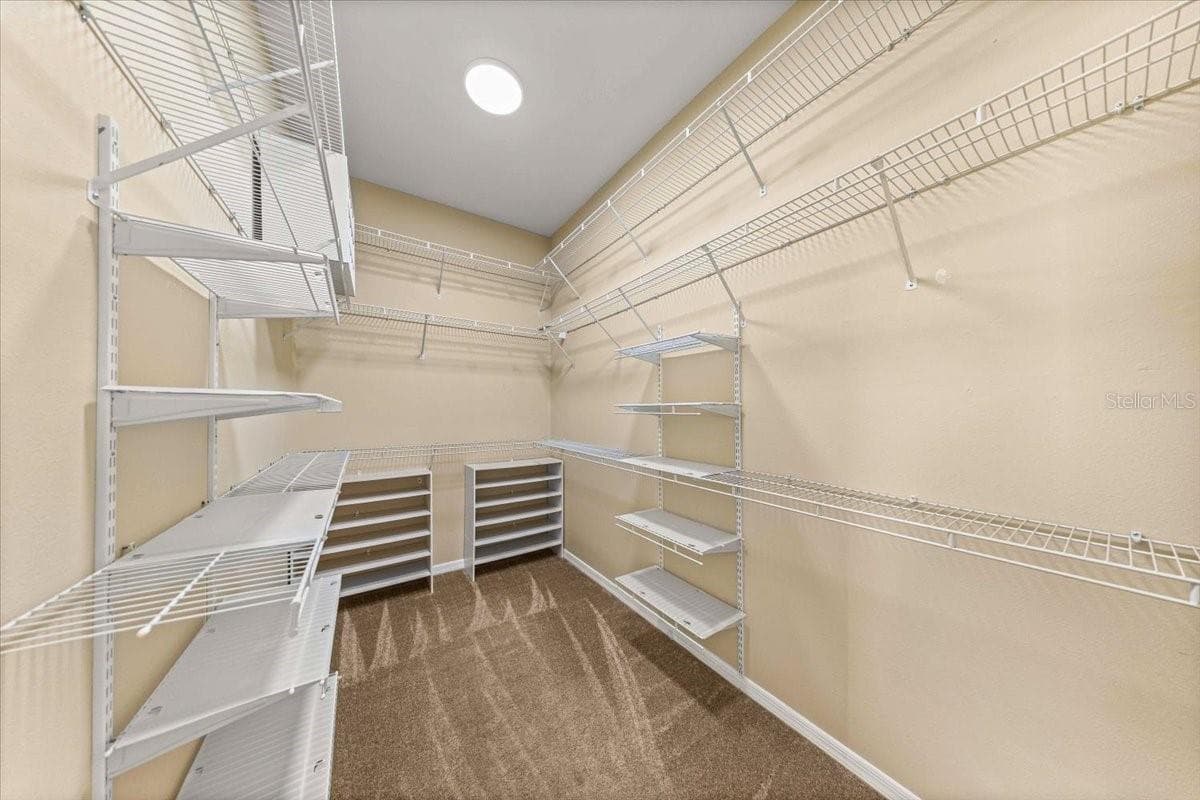
Primary Walk-In Closet - 5592 NE 61ST AVENUE RD, SILVER SPRINGS
Family Room - 5592 NE 61ST AVENUE RD, SILVER SPRINGS
Kitchen with Breakfast Nook - 5592 NE 61ST AVENUE RD, SILVER SPRINGS
Family Room - 5592 NE 61ST AVENUE RD, SILVER SPRINGS
Kitchen - 5592 NE 61ST AVENUE RD, SILVER SPRINGS
Family Room - 5592 NE 61ST AVENUE RD, SILVER SPRINGS
Kitchen - 5592 NE 61ST AVENUE RD, SILVER SPRINGS
Primary Bedroom - 5592 NE 61ST AVENUE RD, SILVER SPRINGS
Kitchen - 5592 NE 61ST AVENUE RD, SILVER SPRINGS
Primary Bedroom - 5592 NE 61ST AVENUE RD, SILVER SPRINGS
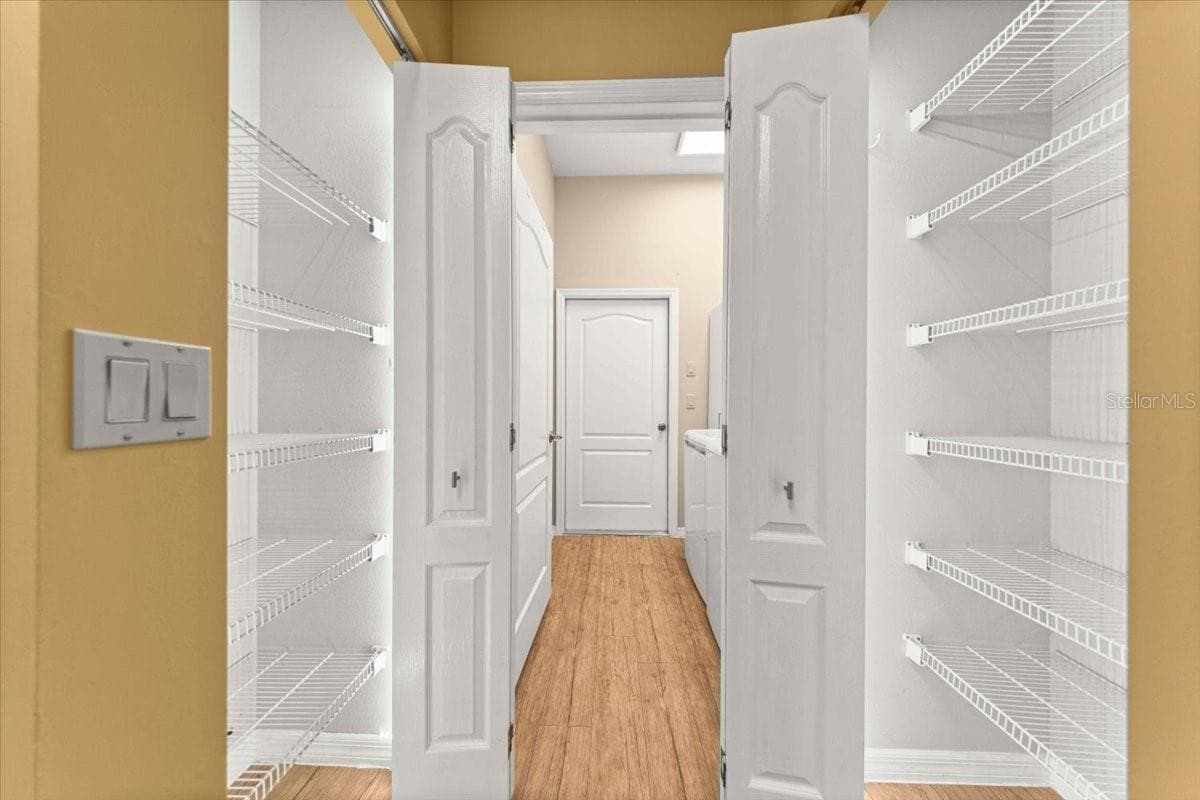
2 Pantries leading to Laundry Room - 5592 NE 61ST AVENUE RD, SILVER SPRINGS
Primary En-Suite - 5592 NE 61ST AVENUE RD, SILVER SPRINGS
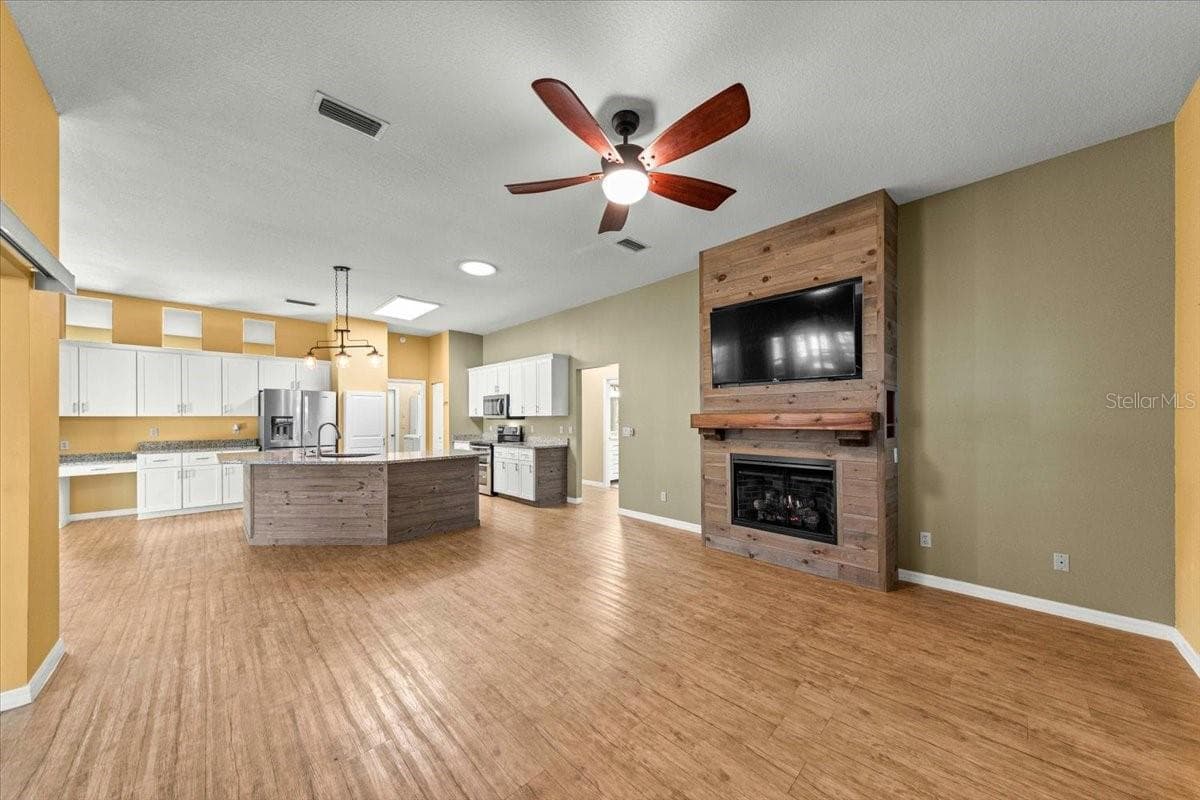
Great Room - 5592 NE 61ST AVENUE RD, SILVER SPRINGS
Primary En-Suite - 5592 NE 61ST AVENUE RD, SILVER SPRINGS
Great Room - 5592 NE 61ST AVENUE RD, SILVER SPRINGS
Primary En-Suite - 5592 NE 61ST AVENUE RD, SILVER SPRINGS
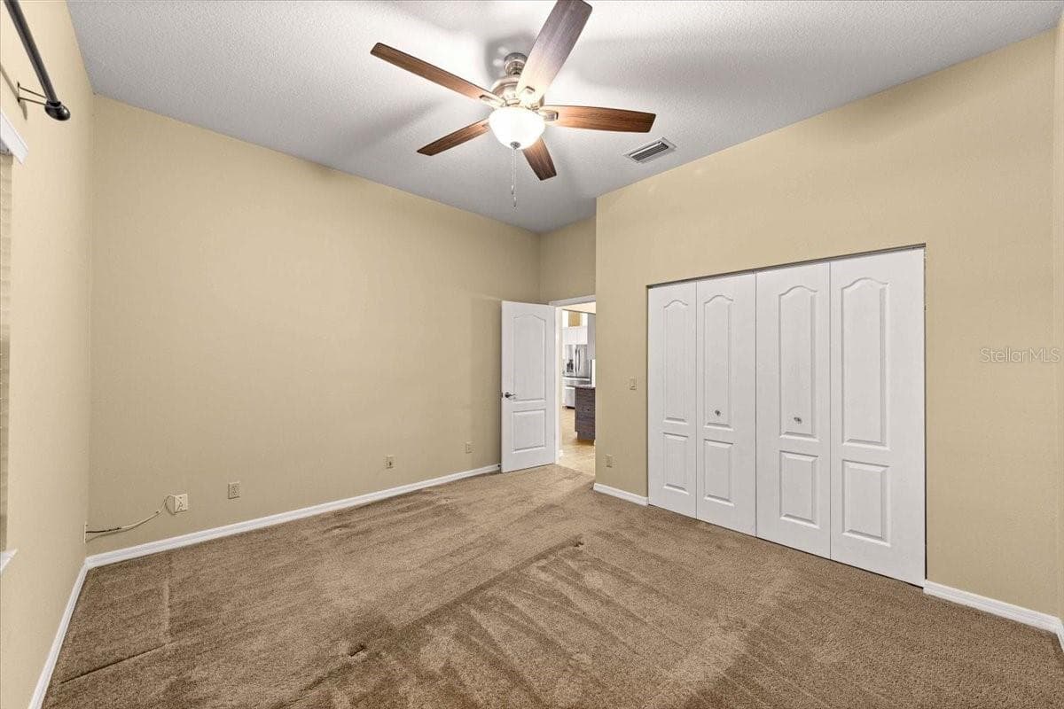
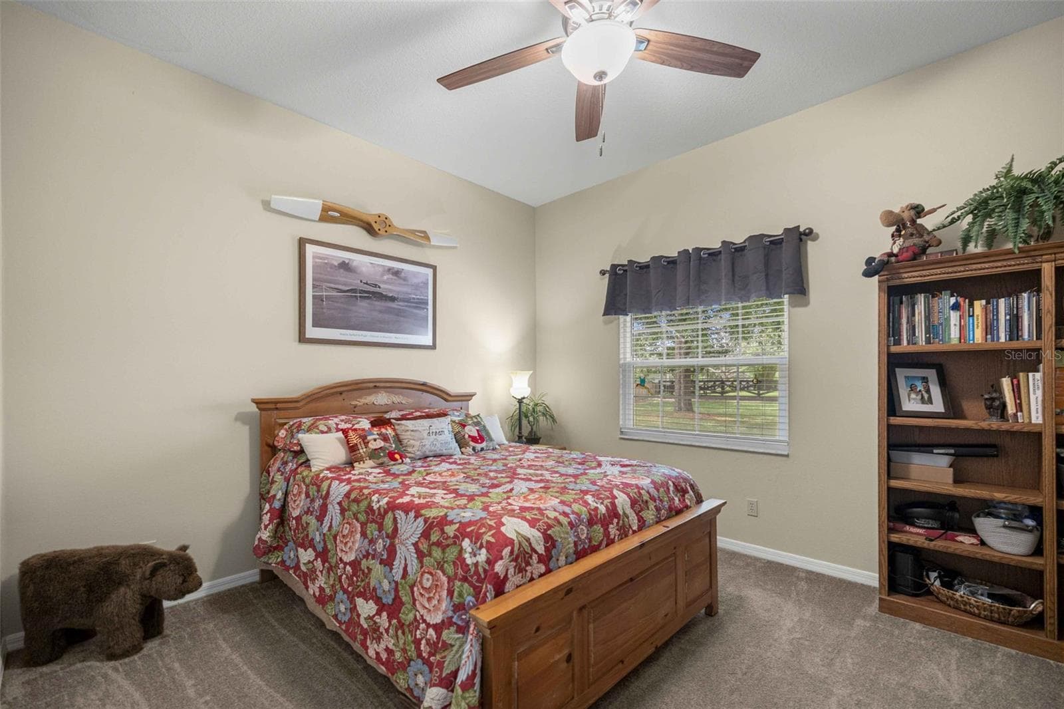
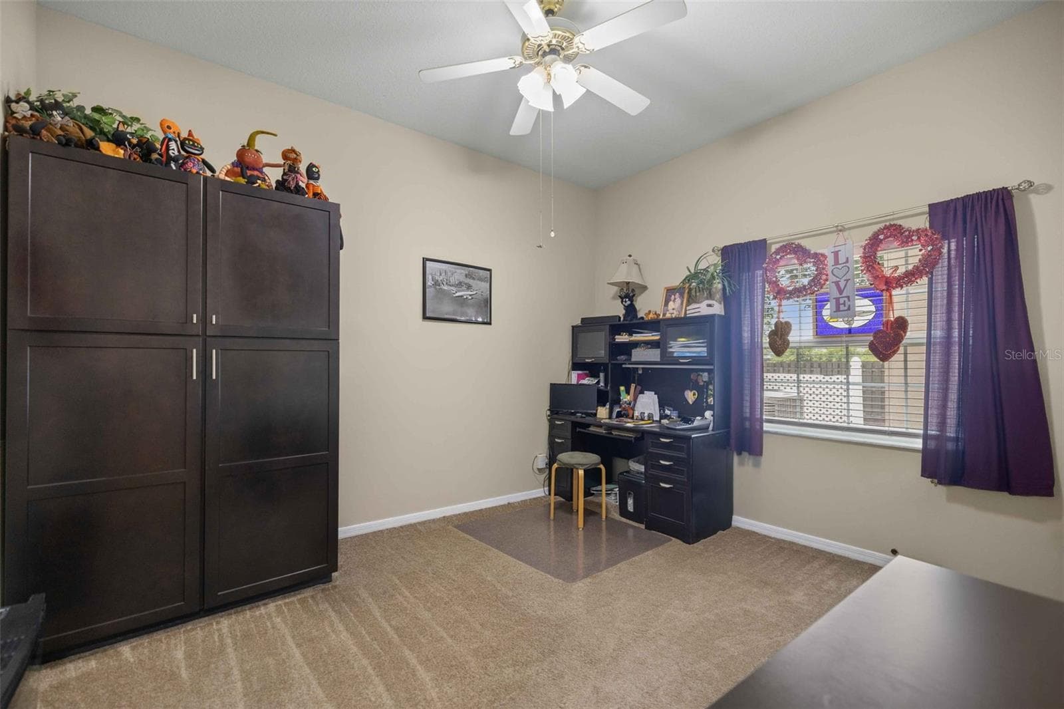
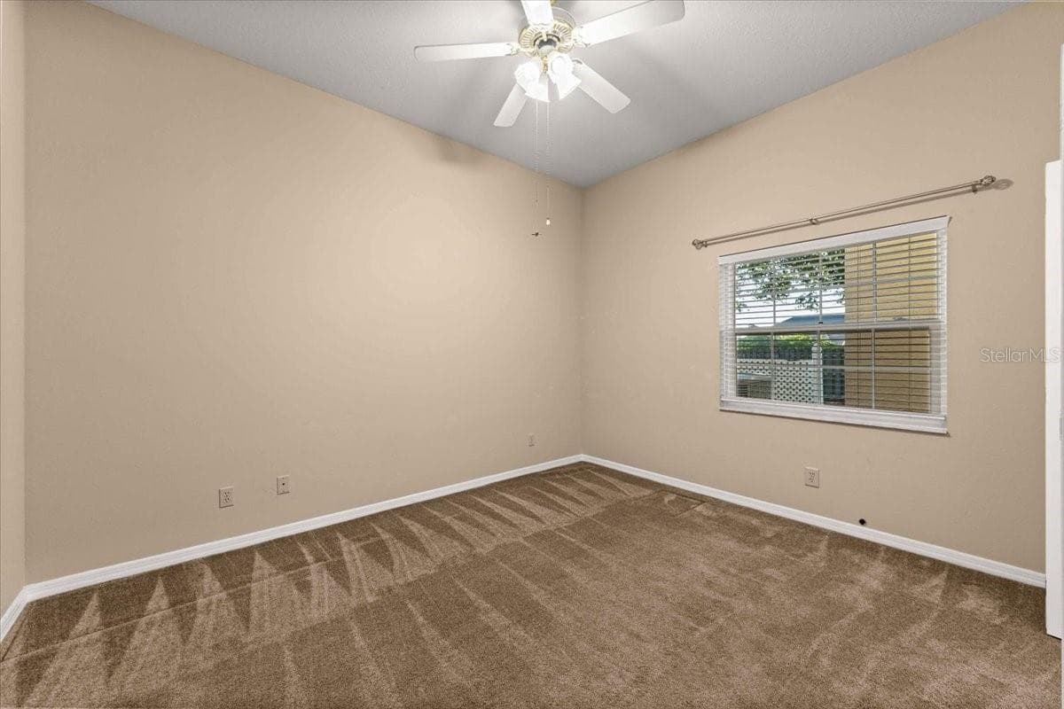
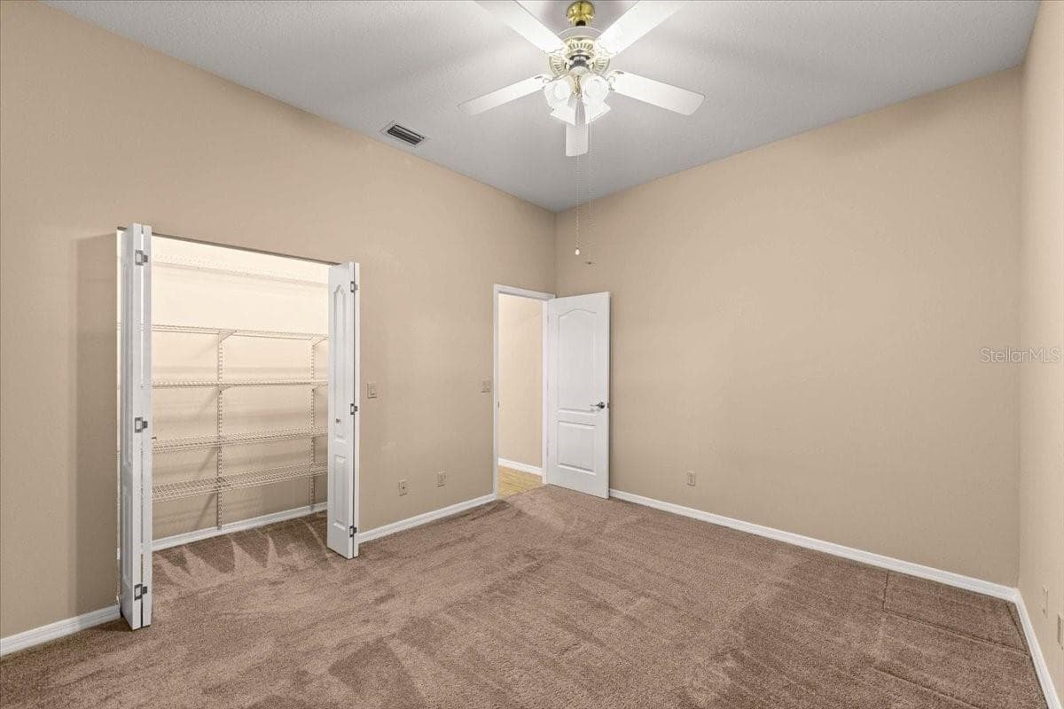
Second Bedroom - 5592 NE 61ST AVENUE RD, SILVER SPRINGS
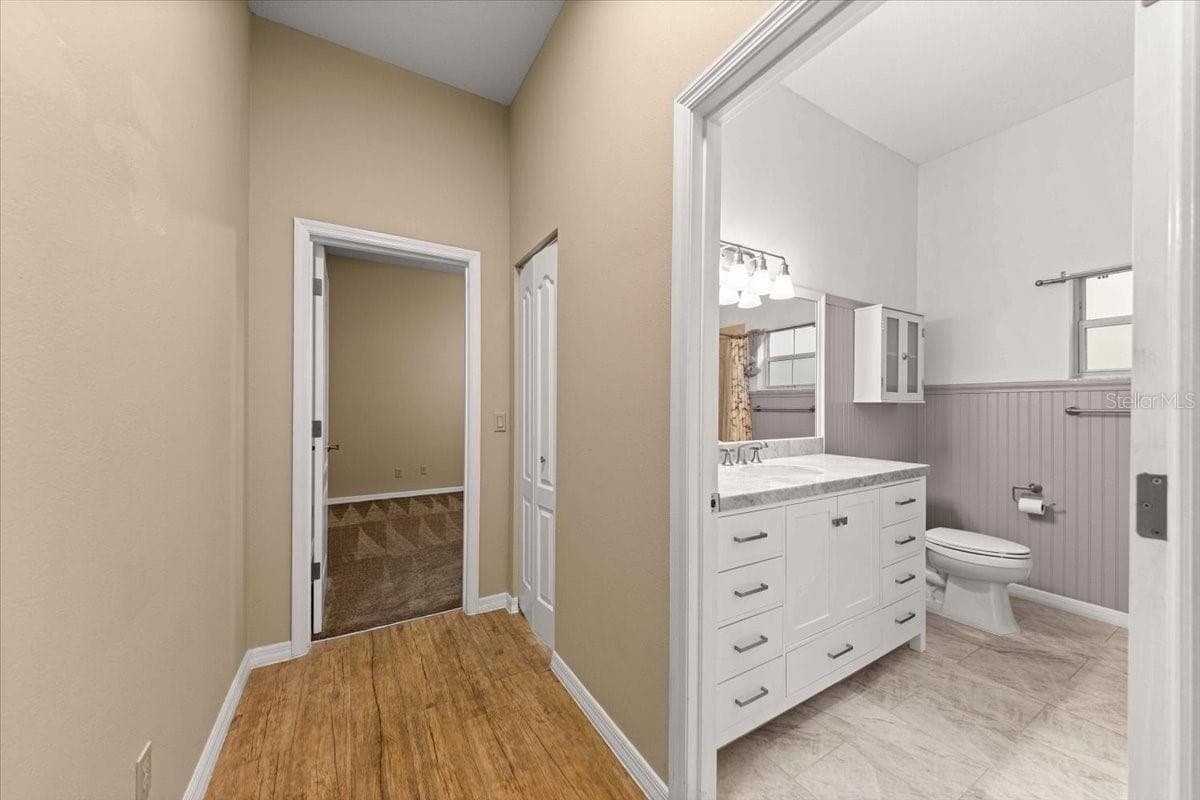
Hallway to Third Bedroom - 5592 NE 61ST AVENUE RD, SILVER SPRINGS
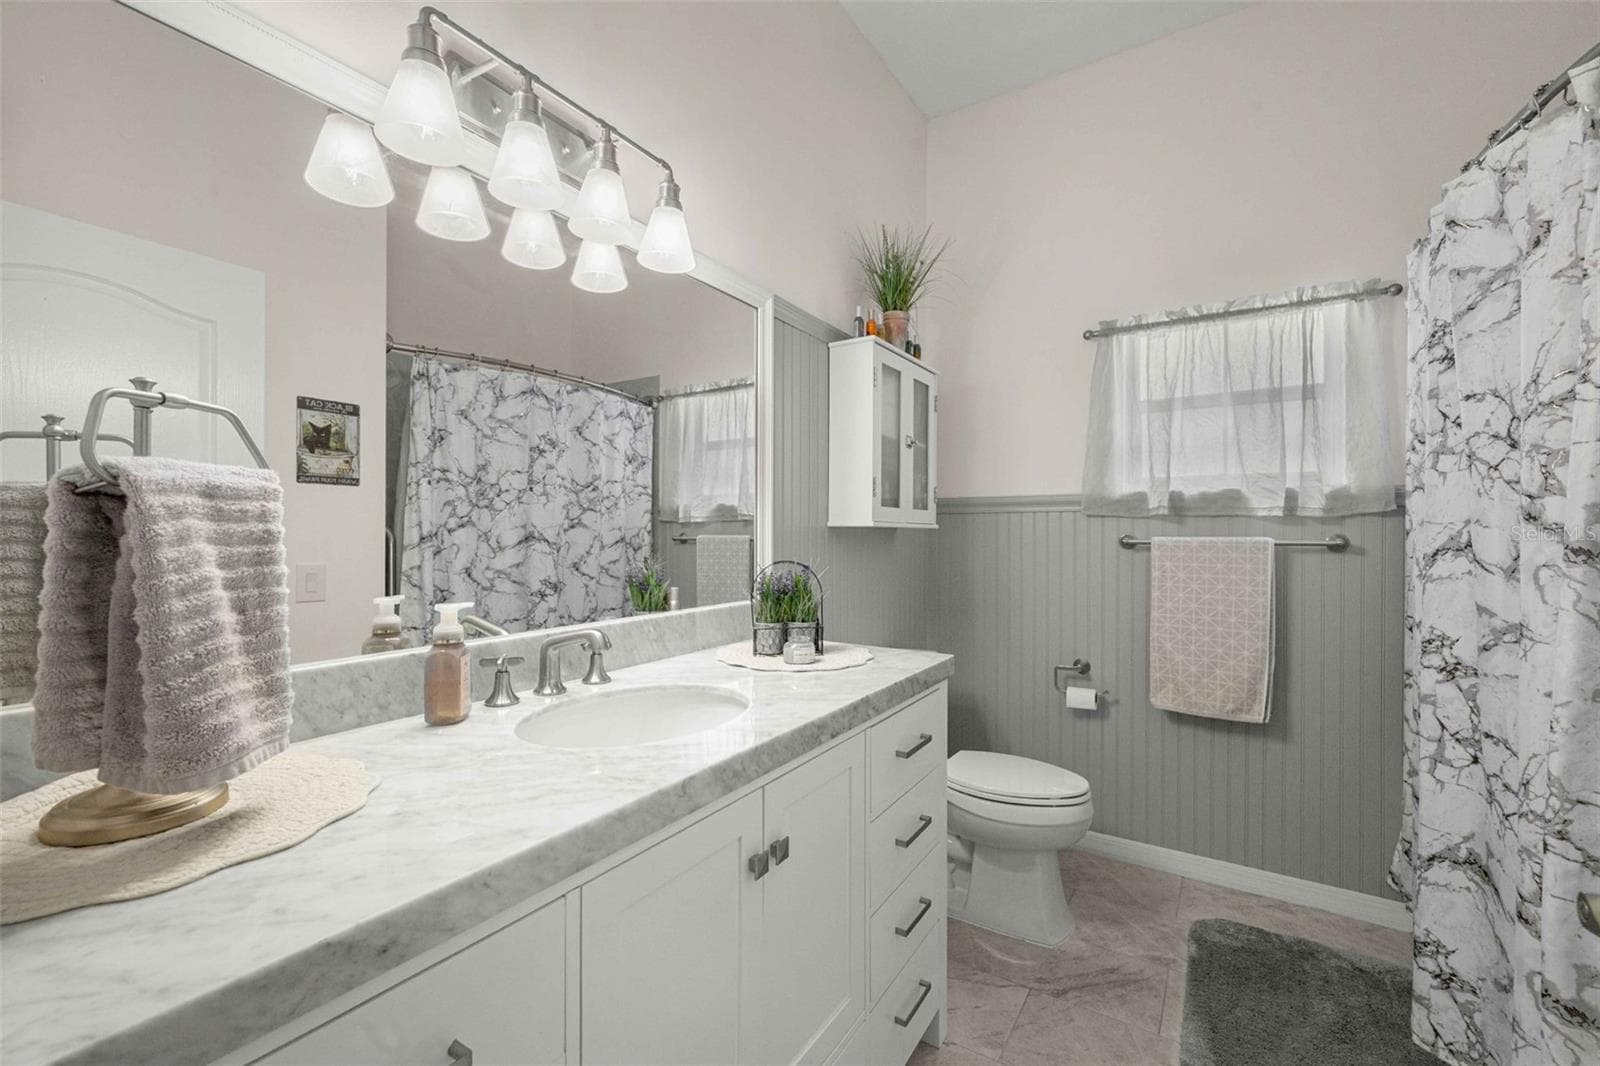
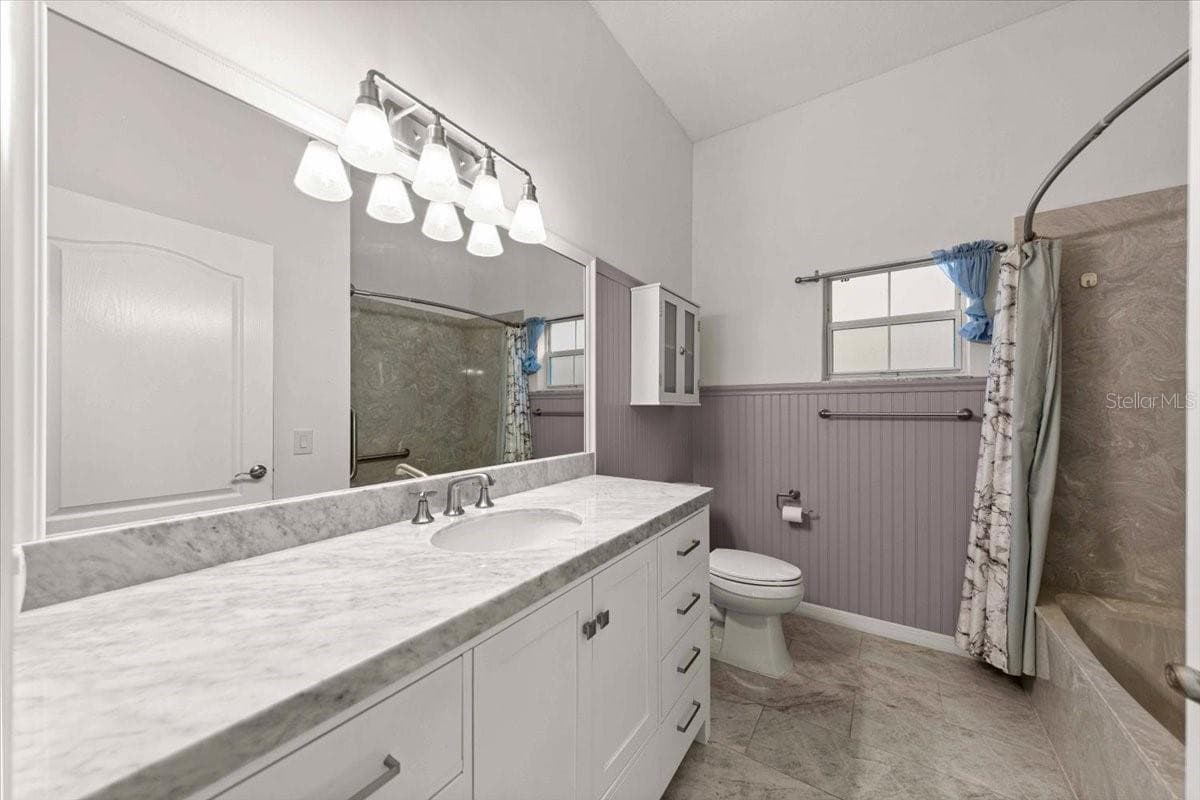
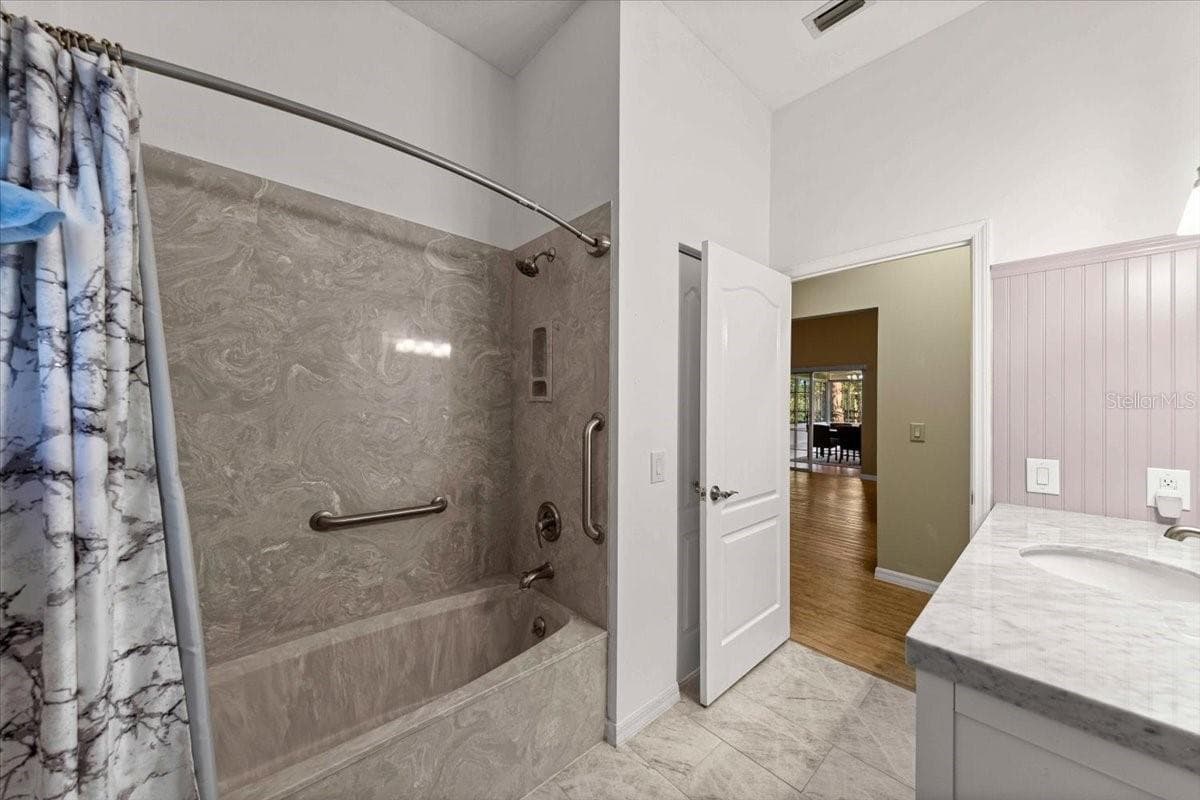
Second Full Bathroom - 5592 NE 61ST AVENUE RD, SILVER SPRINGS
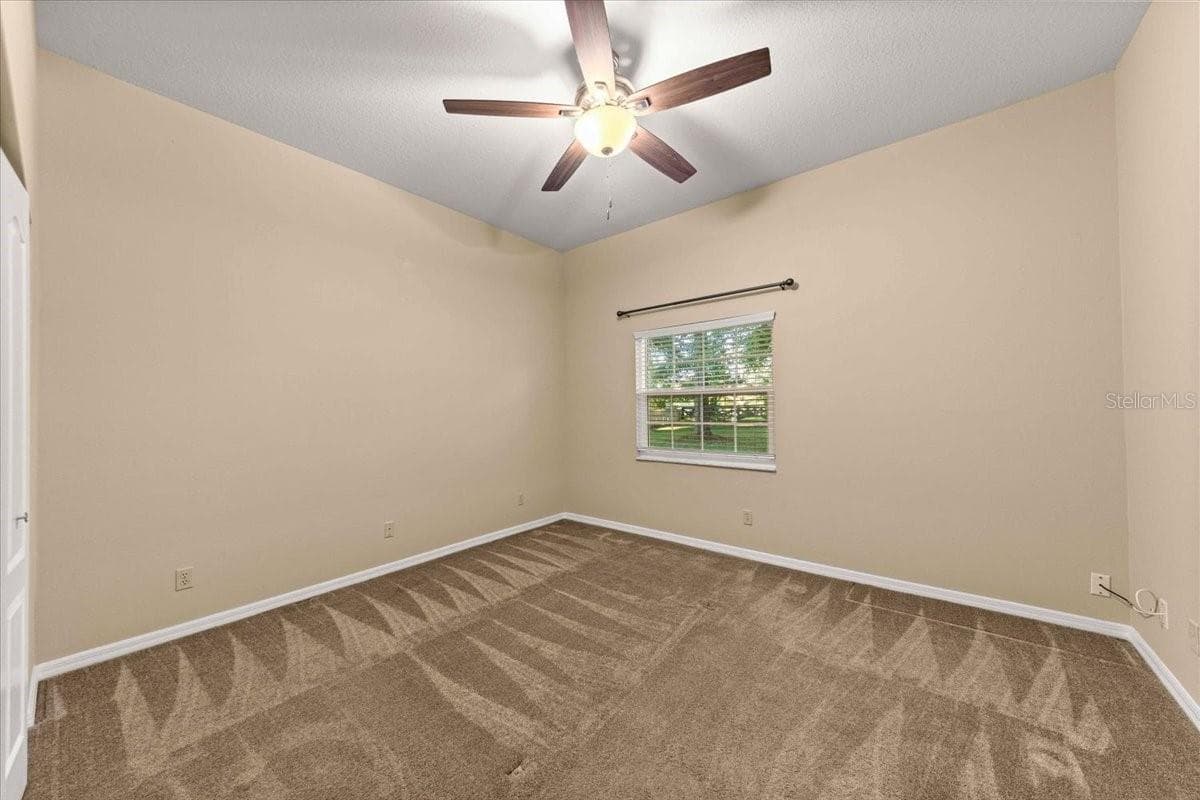
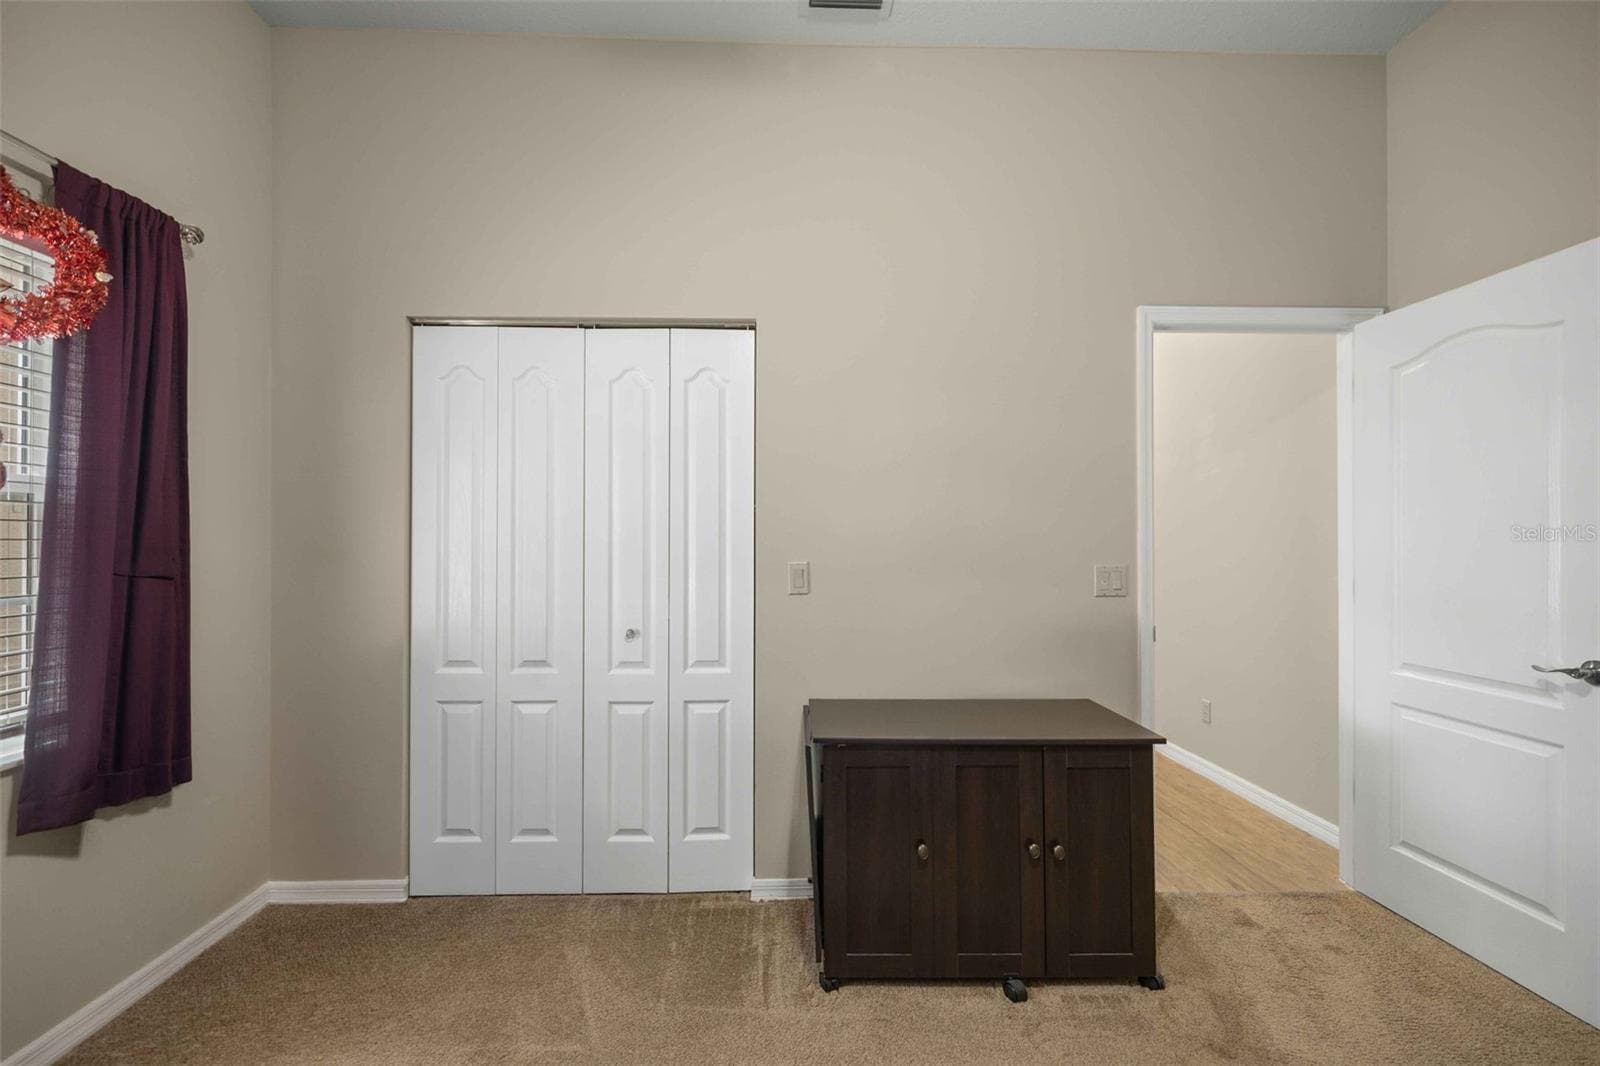
Third Bedroom - 5592 NE 61ST AVENUE RD, SILVER SPRINGS
Second Full Bathroom - 5592 NE 61ST AVENUE RD, SILVER SPRINGS
Third Bedroom - 5592 NE 61ST AVENUE RD, SILVER SPRINGS
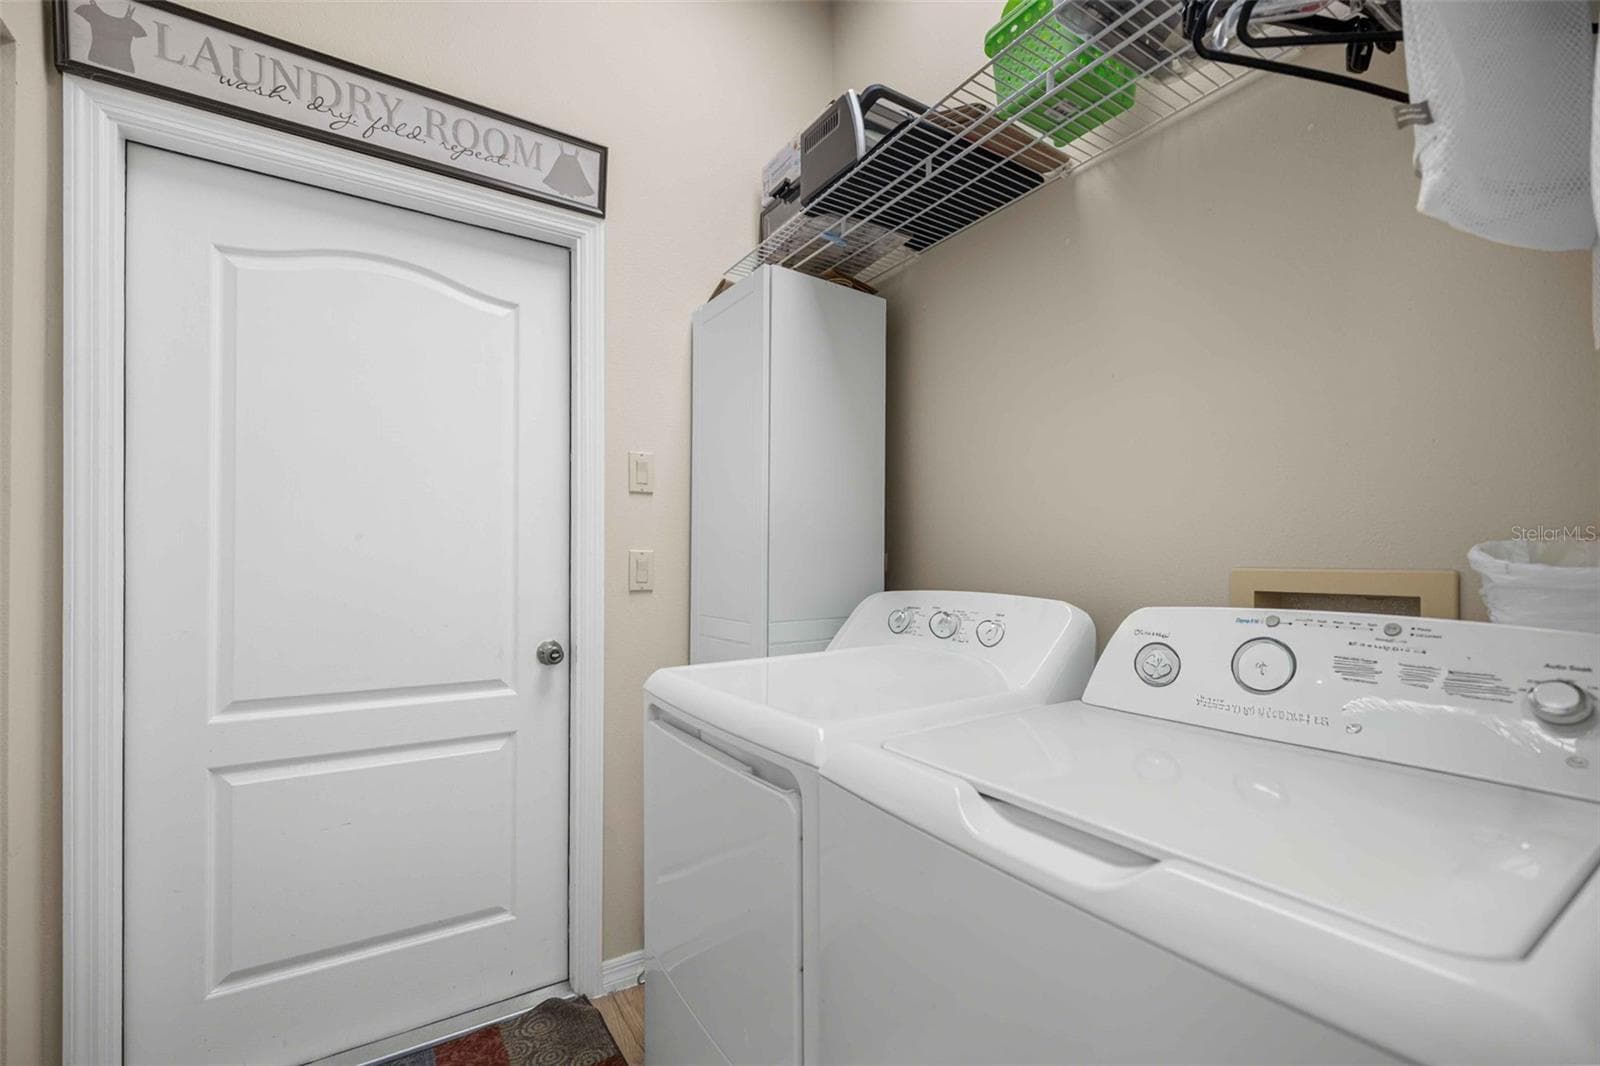
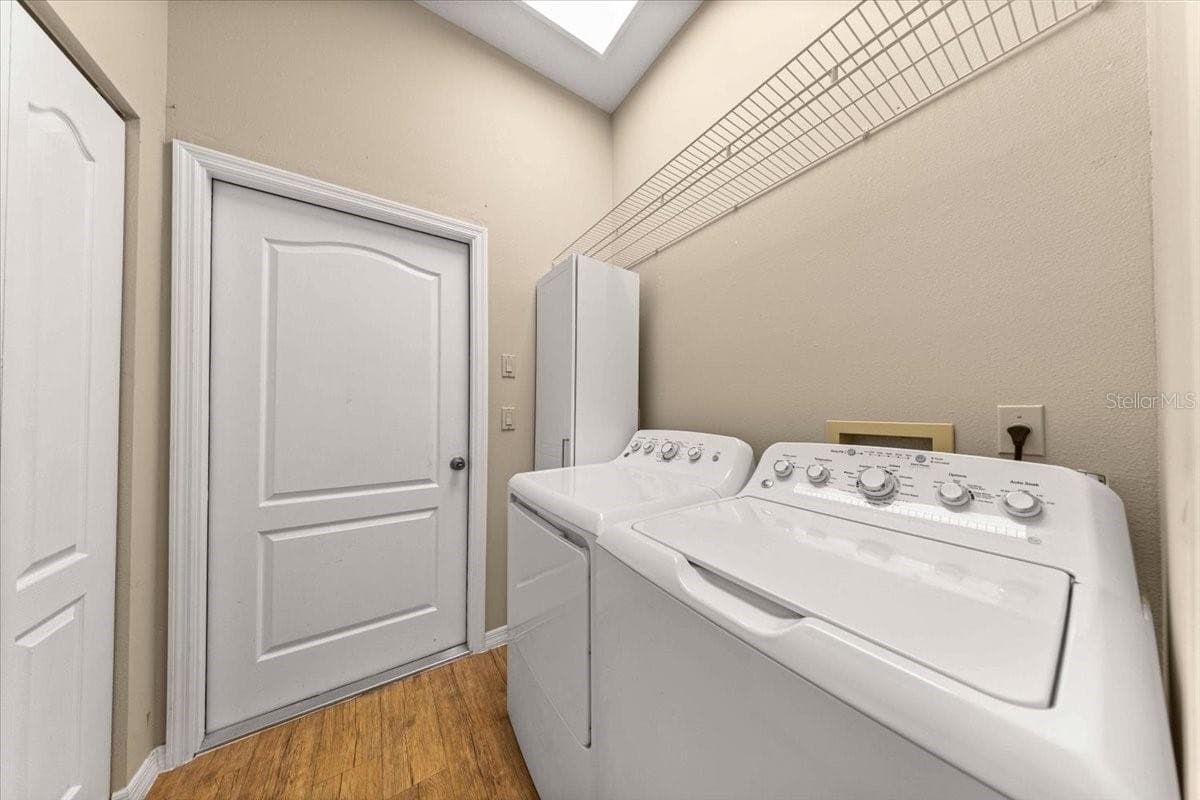
Laundry Room - 5592 NE 61ST AVENUE RD, SILVER SPRINGS
Third Bedroom - 5592 NE 61ST AVENUE RD, SILVER SPRINGS
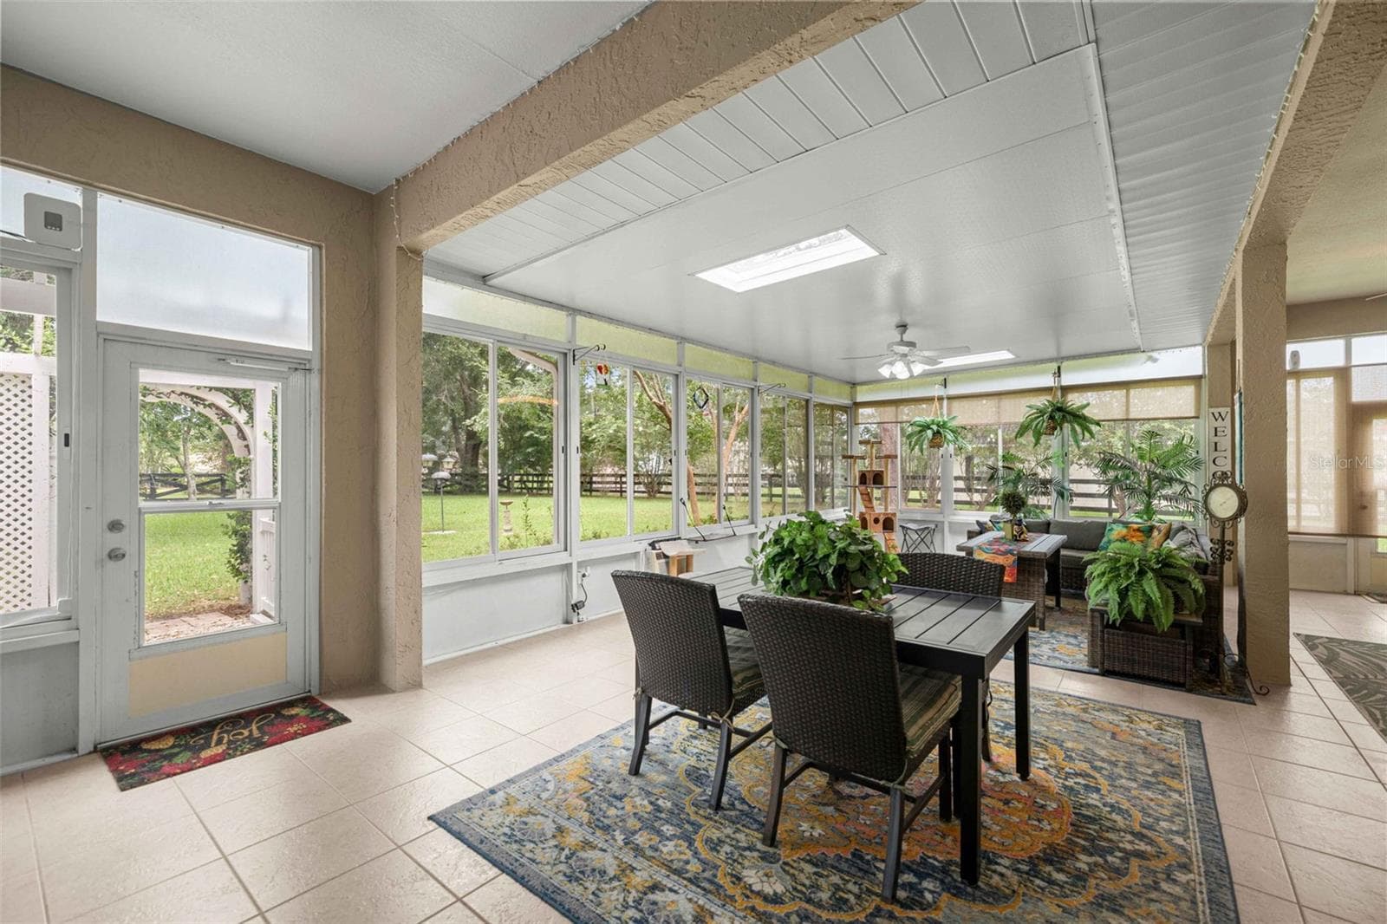
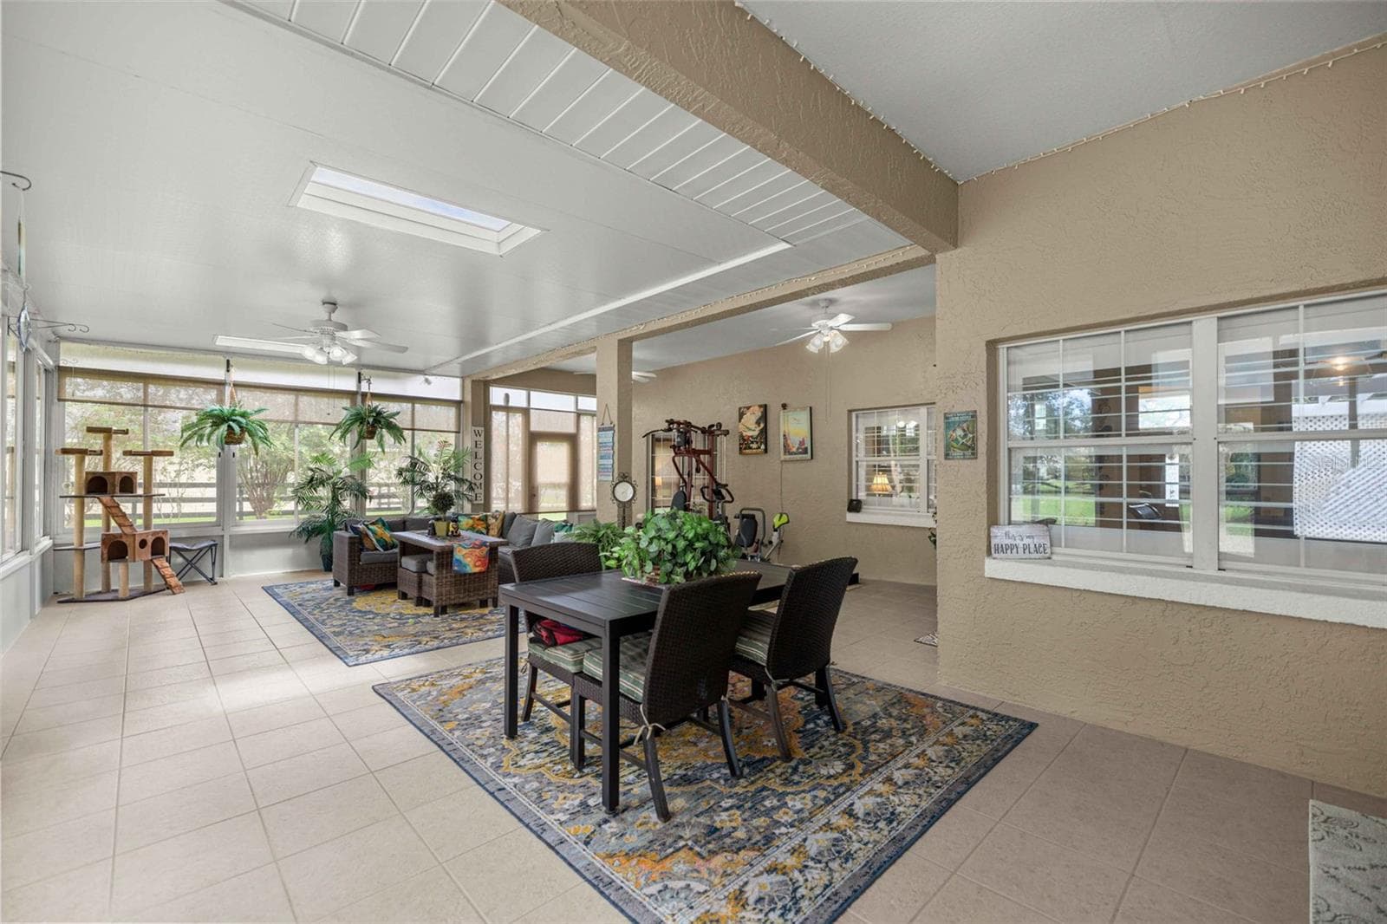
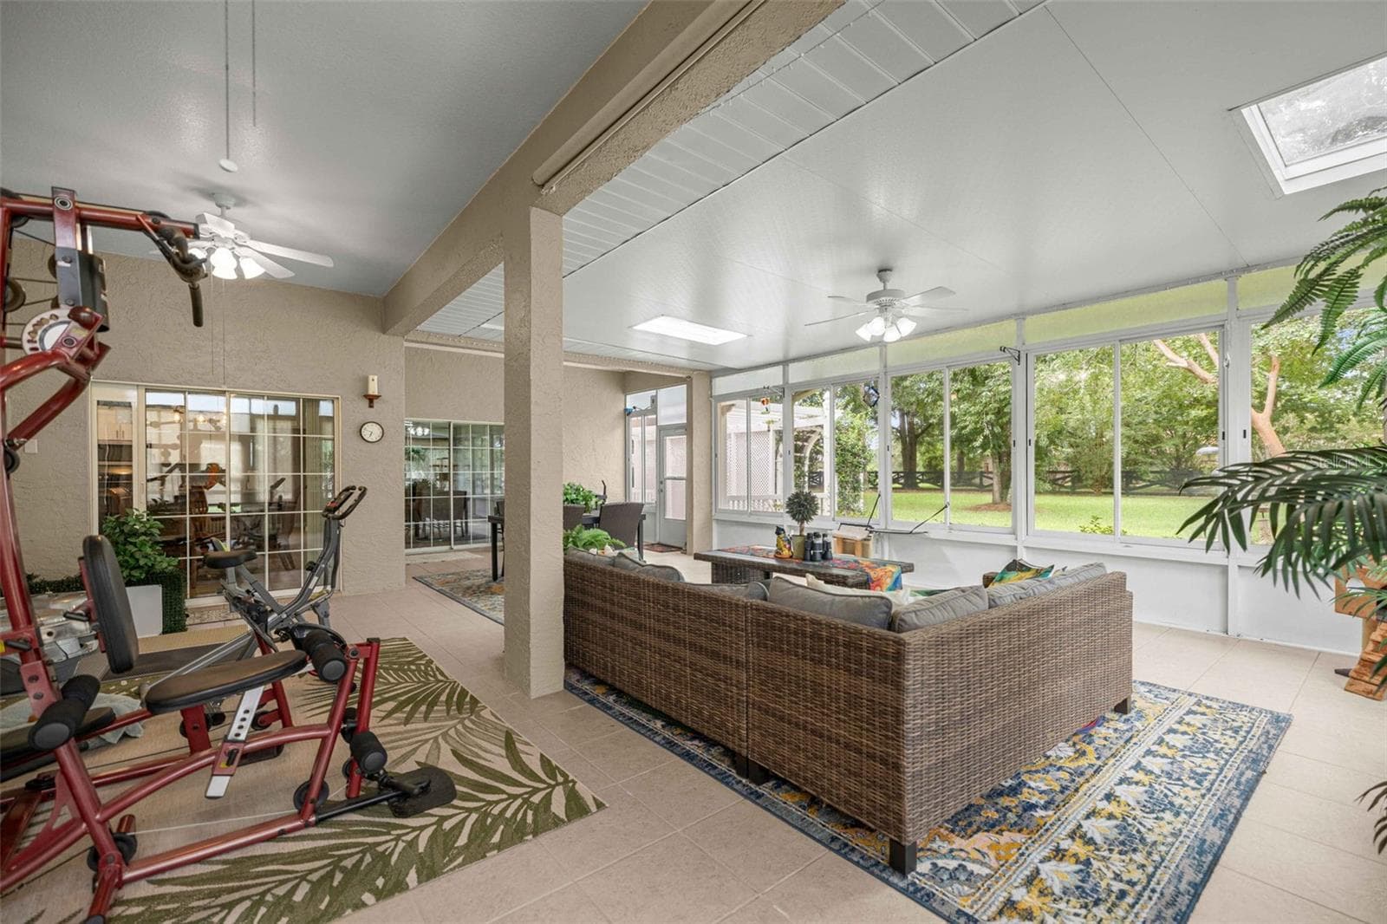
Large Florida Room - 5592 NE 61ST AVENUE RD, SILVER SPRINGS
Expansive Florida Room - 5592 NE 61ST AVENUE RD, SILVER SPRINGS
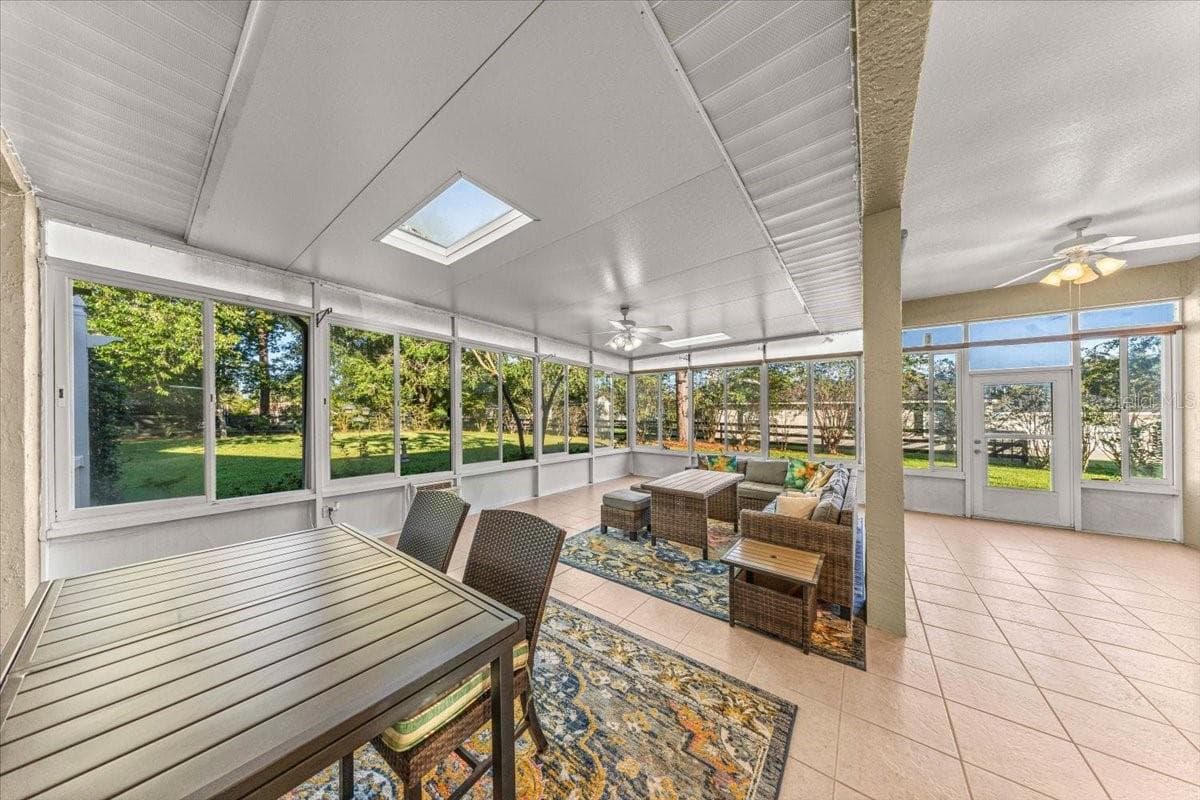
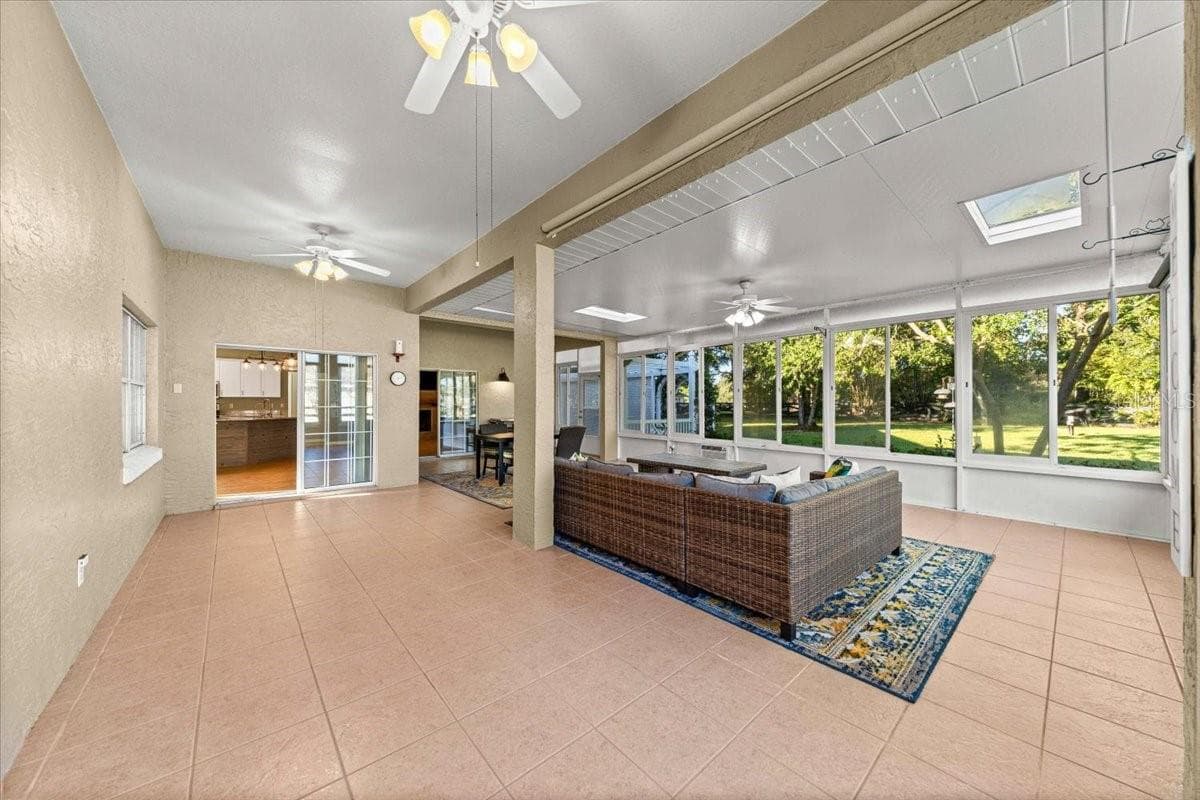
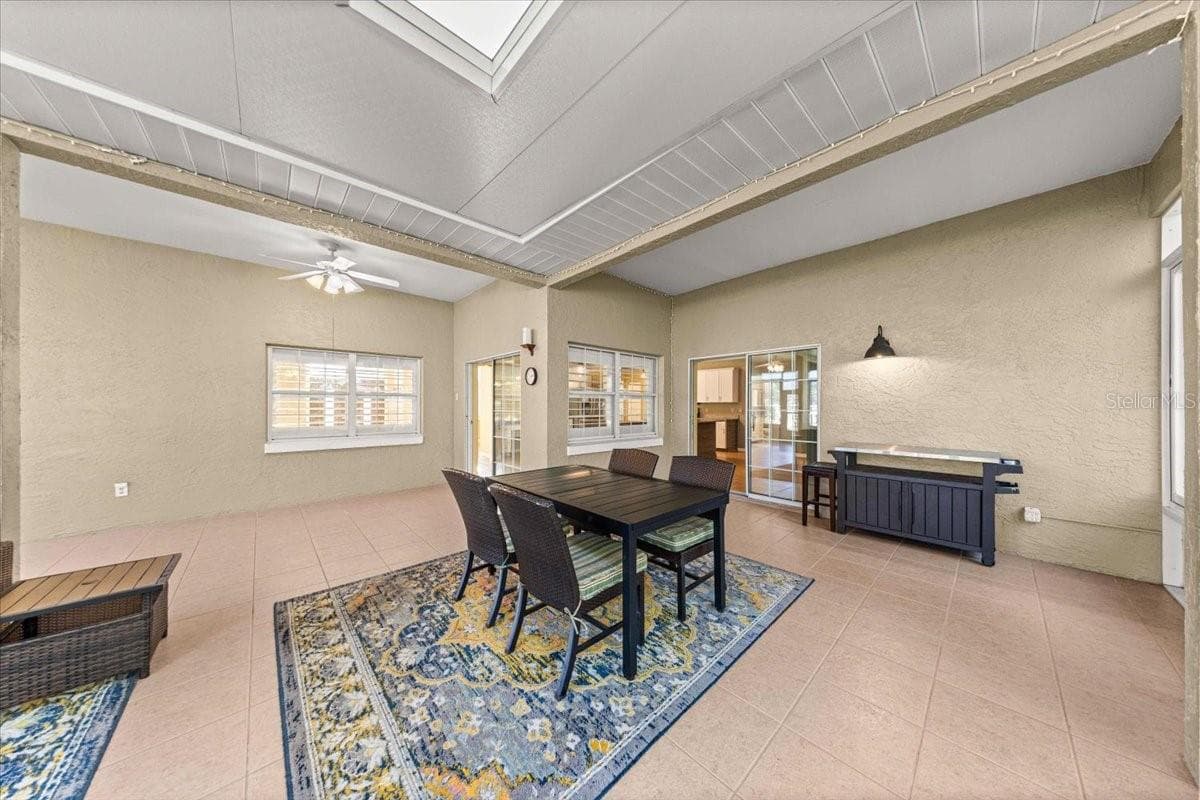
Large Florida Room - 5592 NE 61ST AVENUE RD, SILVER SPRINGS
Expansive Florida Room - 5592 NE 61ST AVENUE RD, SILVER SPRINGS
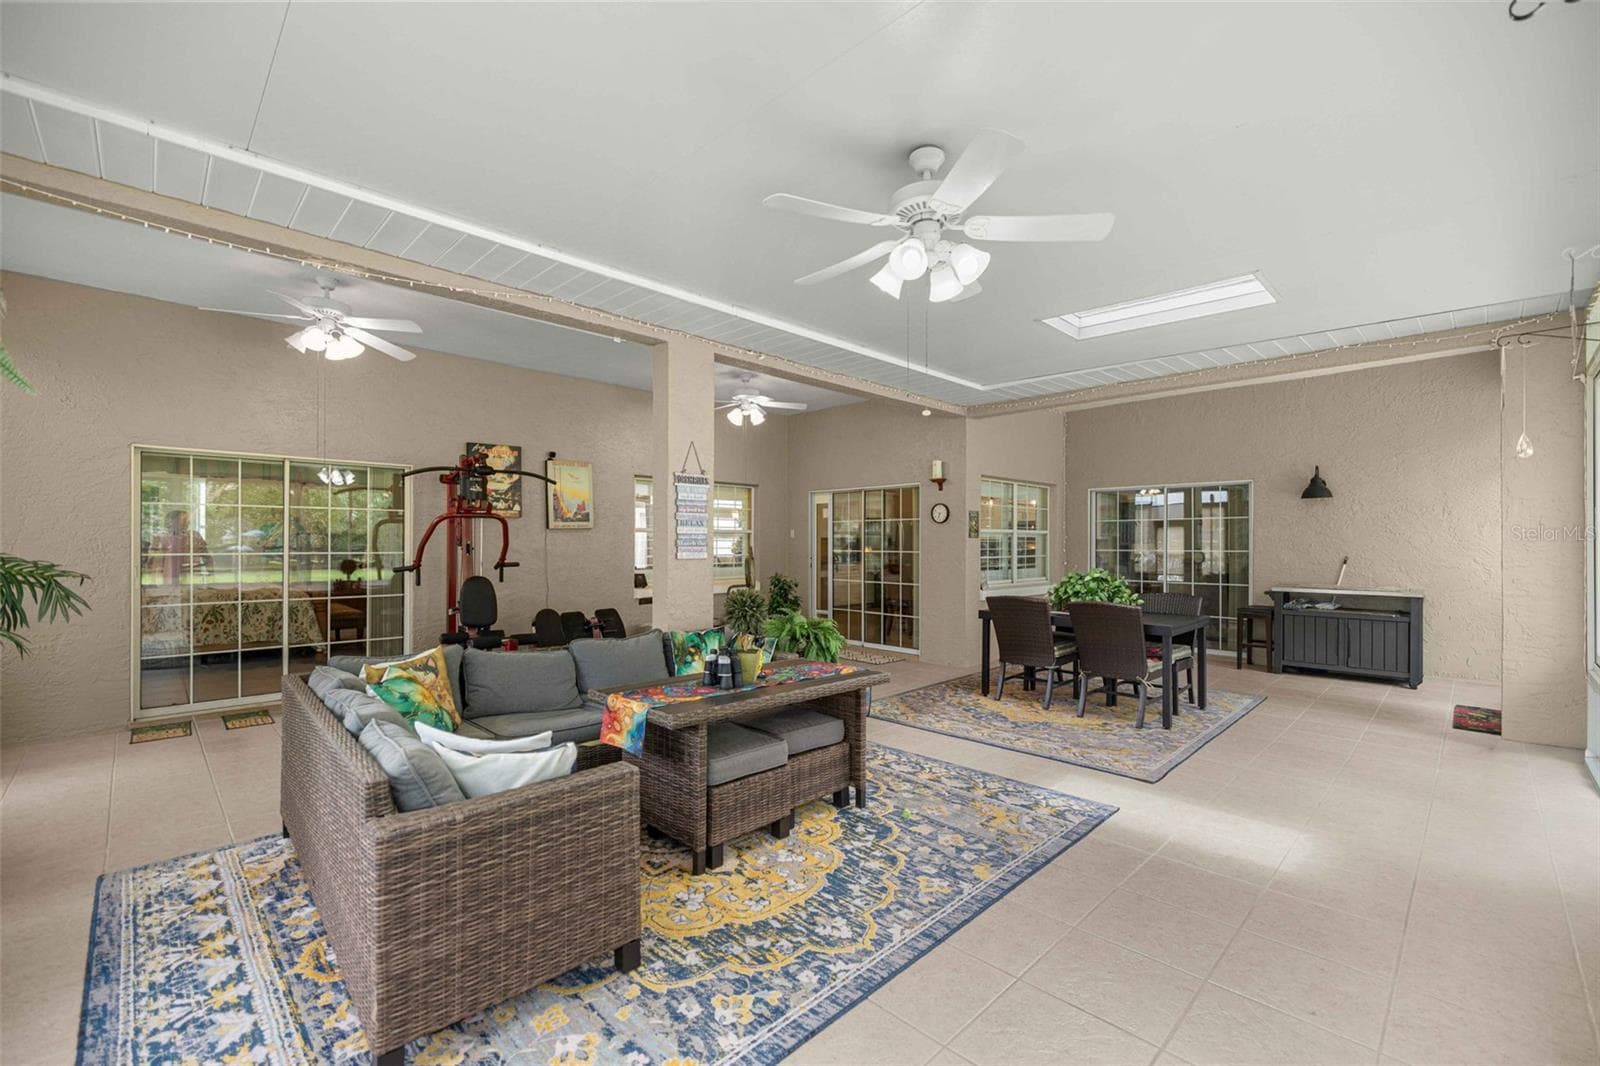
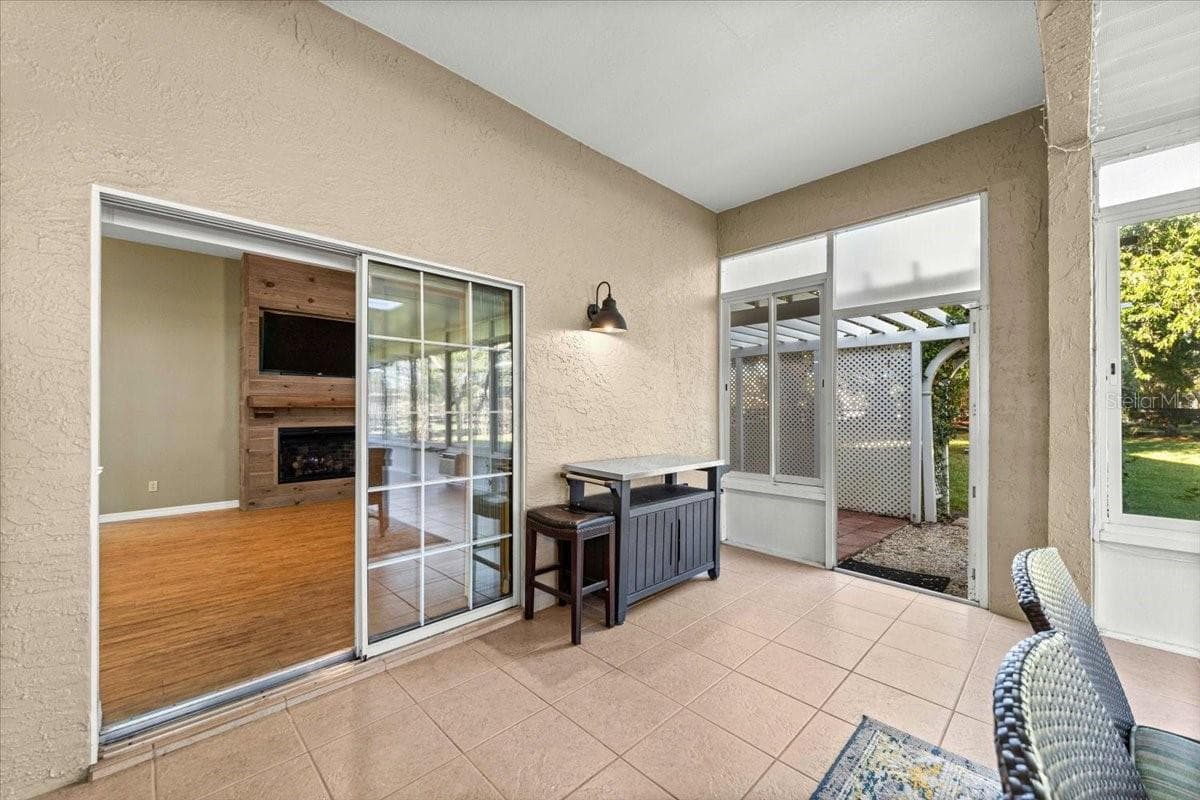
Large Florida Room - 5592 NE 61ST AVENUE RD, SILVER SPRINGS
Expansive Florida Room - 5592 NE 61ST AVENUE RD, SILVER SPRINGS
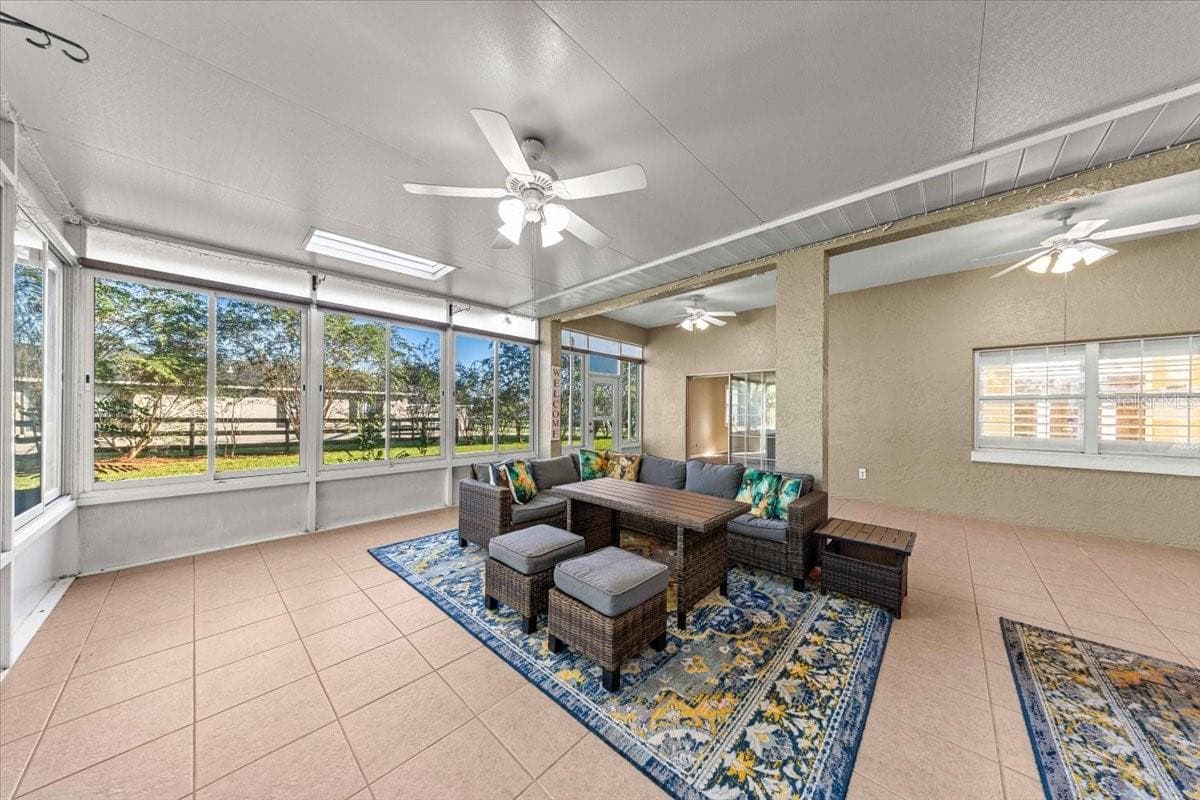
Large Florida Room - 5592 NE 61ST AVENUE RD, SILVER SPRINGS
Expansive Florida Room - 5592 NE 61ST AVENUE RD, SILVER SPRINGS
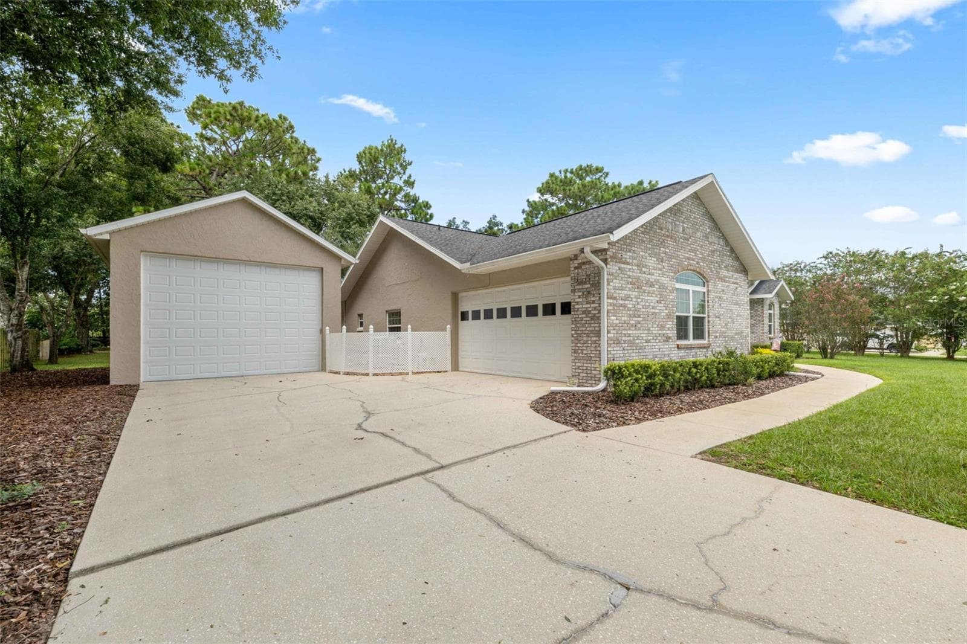
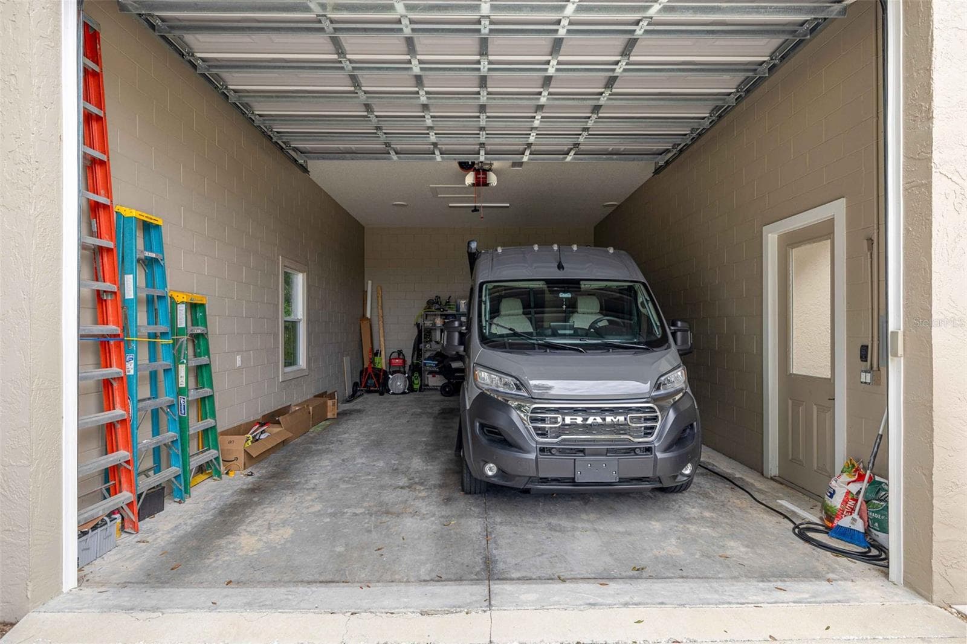
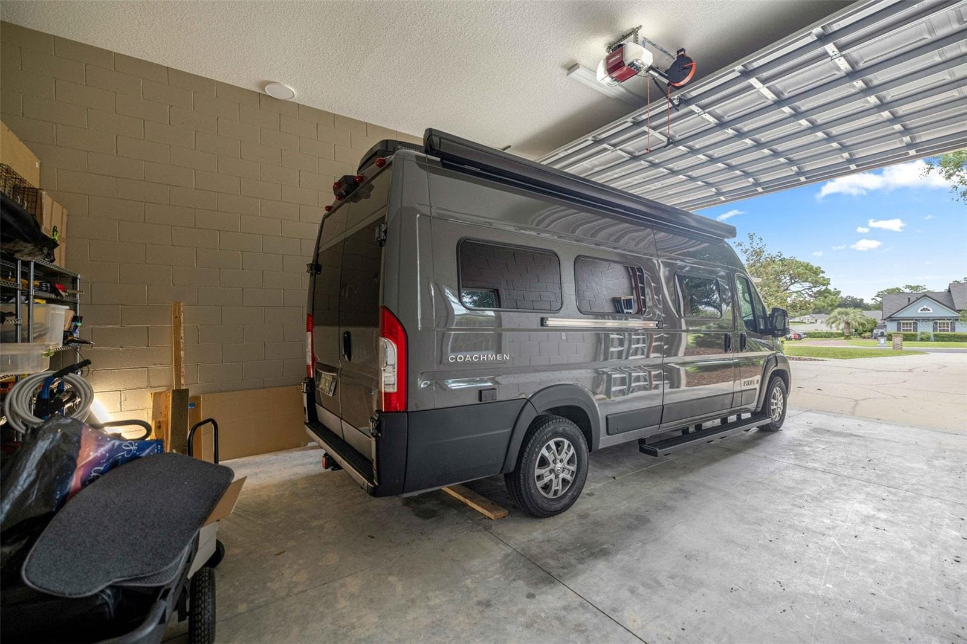
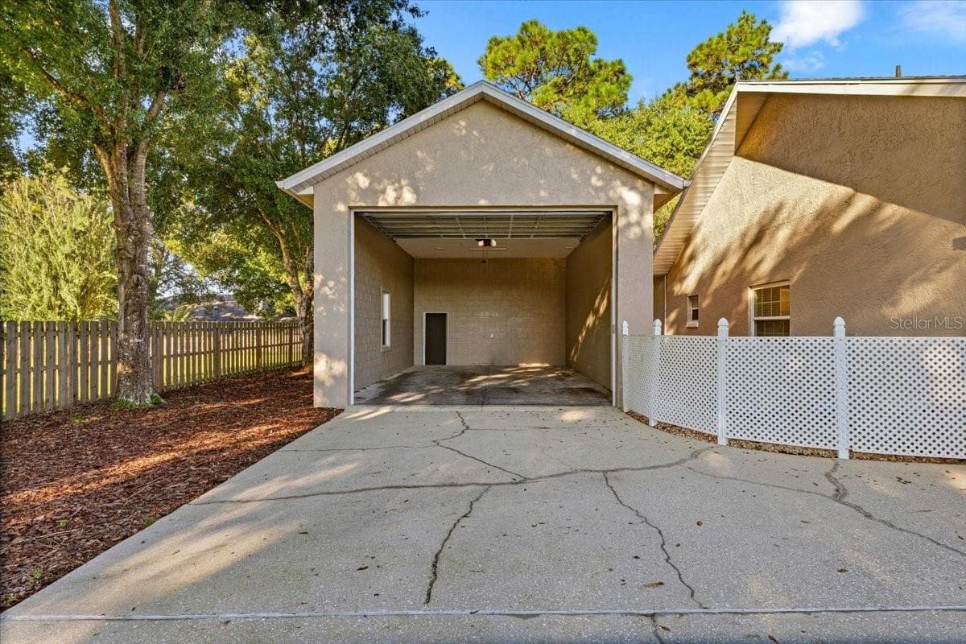
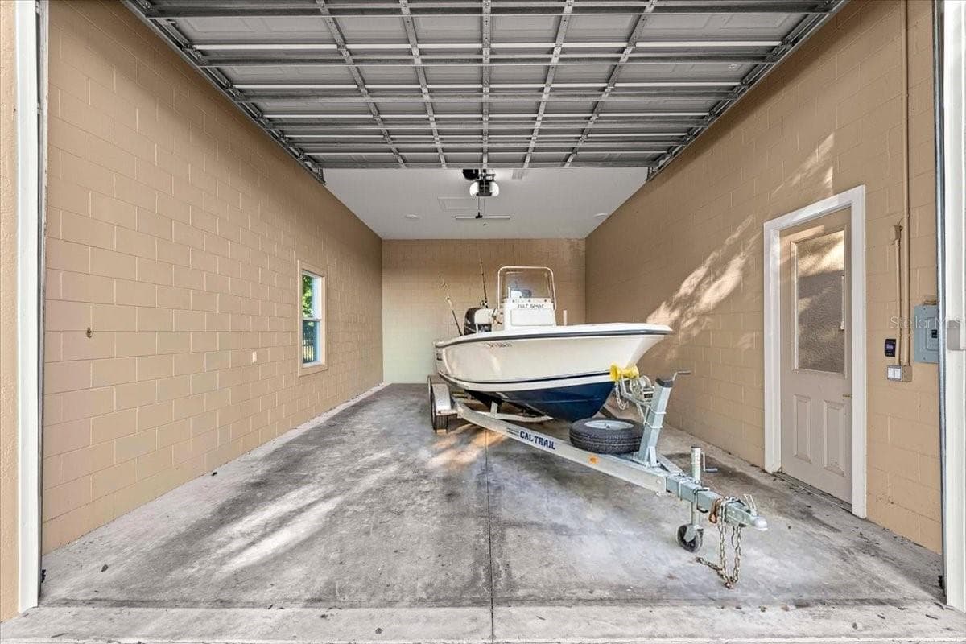
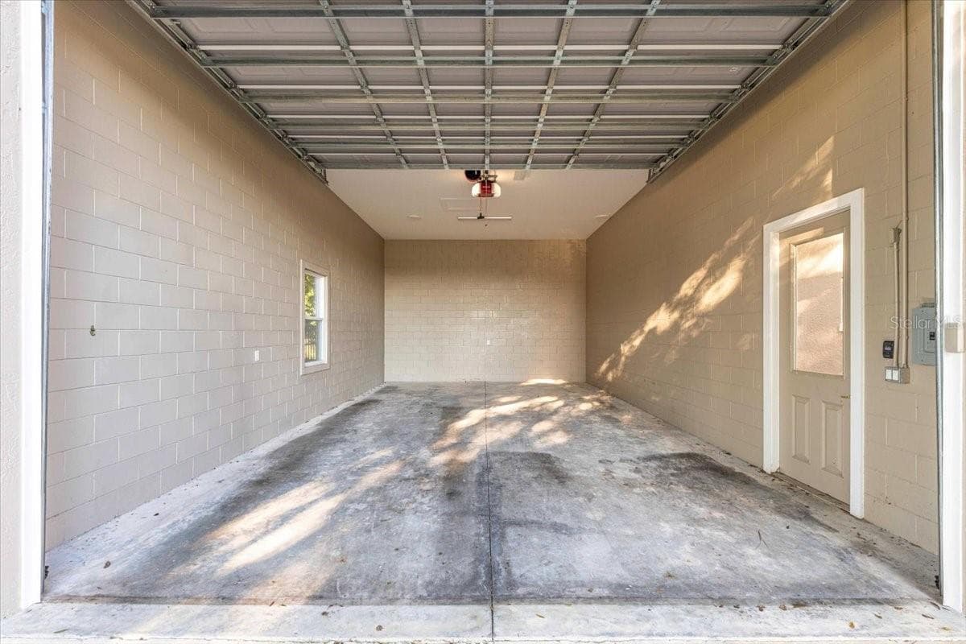
Oversized RV/Boat Garage - 5592 NE 61ST AVENUE RD, SILVER SPRINGS
Expansive Florida Room - 5592 NE 61ST AVENUE RD, SILVER SPRINGS
Oversized RV/Boat Garage - 5592 NE 61ST AVENUE RD, SILVER SPRINGS
Single Family Residence at 5592 NE 61ST AVENUE RD, SILVER SPRINGS, photo 68 of 83
Oversized RV/Boat Garage - 5592 NE 61ST AVENUE RD, SILVER SPRINGS
Laundry Room - 5592 NE 61ST AVENUE RD, SILVER SPRINGS
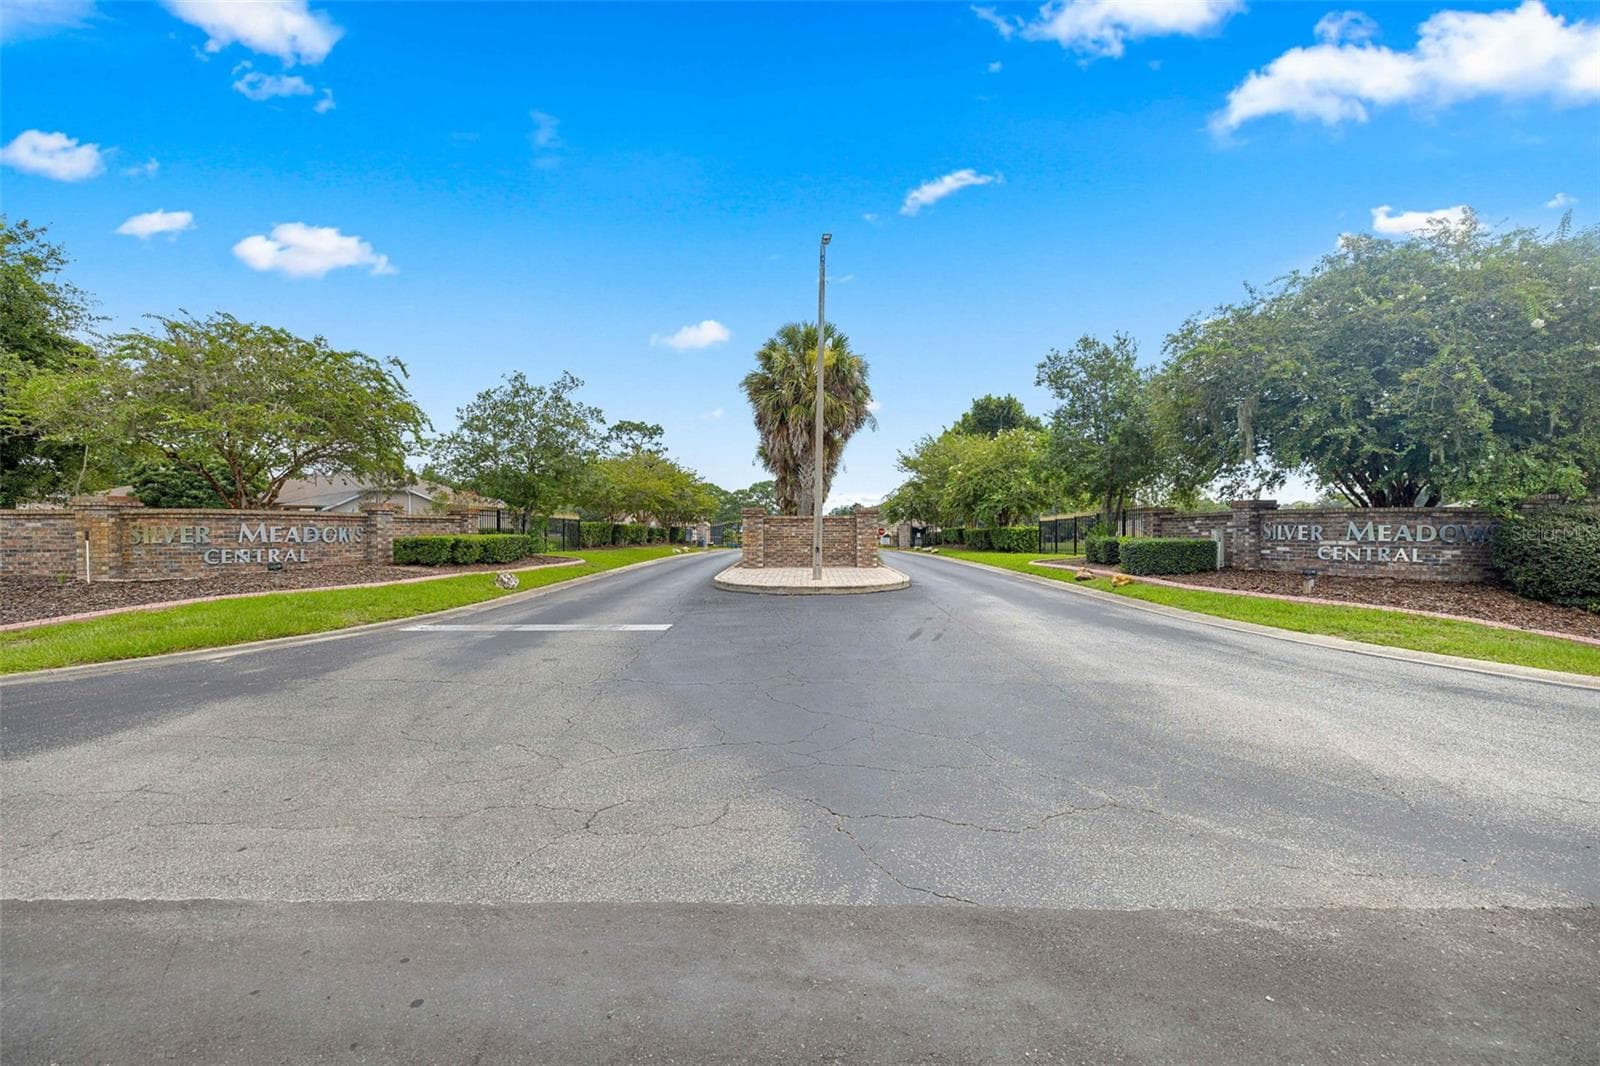
Community Gated Entrance - 5592 NE 61ST AVENUE RD, SILVER SPRINGS
20'x32' Oversized Garage with 12 foot automatic door - 5592 NE 61ST AVENUE RD, SILVER SPRINGS
Single Family Residence at 5592 NE 61ST AVENUE RD, SILVER SPRINGS, photo 75 of 83
Single Family Residence at 5592 NE 61ST AVENUE RD, SILVER SPRINGS, photo 76 of 83
Single Family Residence at 5592 NE 61ST AVENUE RD, SILVER SPRINGS, photo 77 of 83
Single Family Residence at 5592 NE 61ST AVENUE RD, SILVER SPRINGS, photo 78 of 83
Single Family Residence at 5592 NE 61ST AVENUE RD, SILVER SPRINGS, photo 79 of 83
Single Family Residence at 5592 NE 61ST AVENUE RD, SILVER SPRINGS, photo 80 of 83
Single Family Residence at 5592 NE 61ST AVENUE RD, SILVER SPRINGS, photo 81 of 83
Single Family Residence at 5592 NE 61ST AVENUE RD, SILVER SPRINGS, photo 82 of 83
Single Family Residence at 5592 NE 61ST AVENUE RD, SILVER SPRINGS, photo 83 of 83
83 photos

$499,900

5592 NE 61ST AVENUE RD
SILVER SPRINGS, FL 34488
Listed by Brandon Perry · NEWGATE REALTY, LLC
Bedrooms
3
Bathrooms
2
Living area
2,186 sqft
Year built
1994

About this home

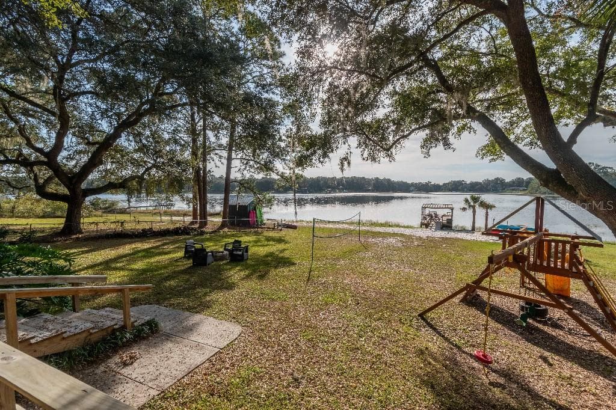
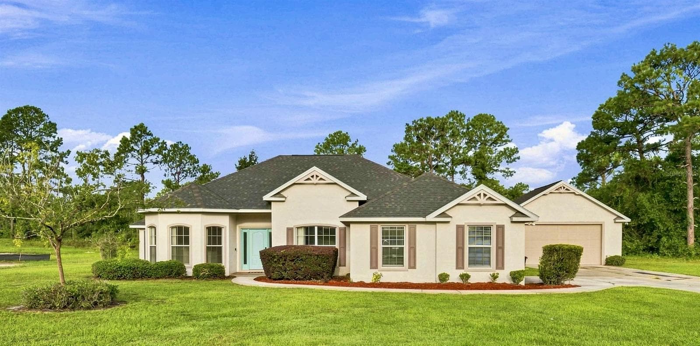
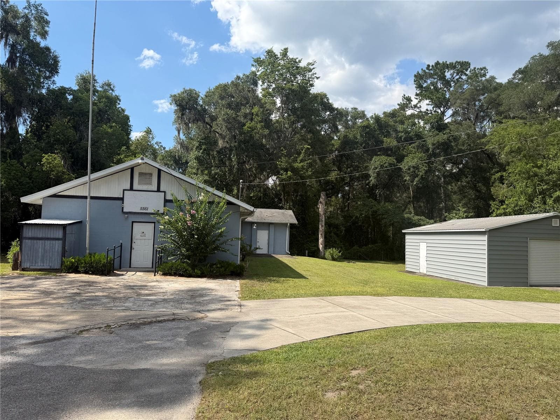
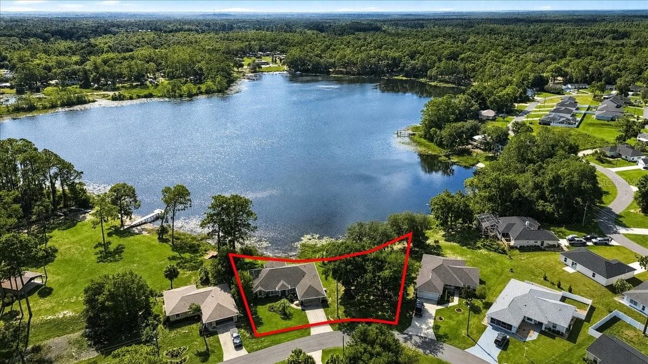
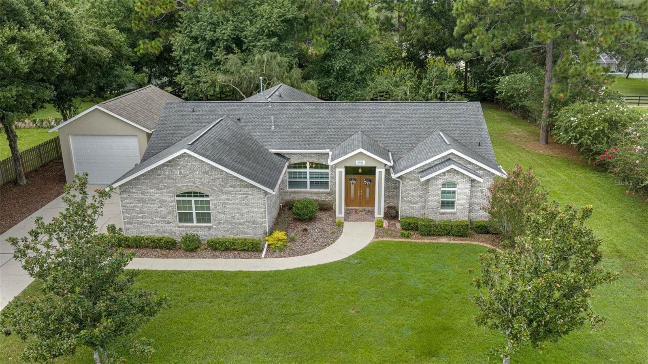
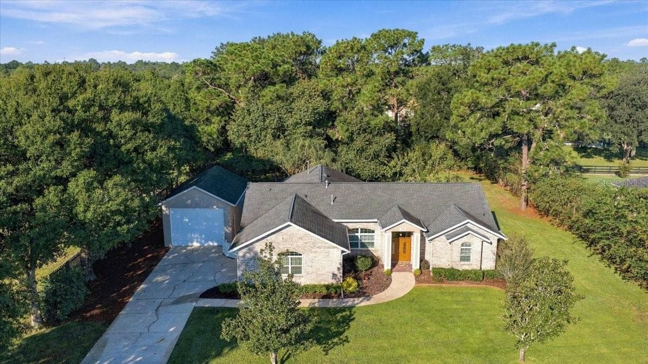
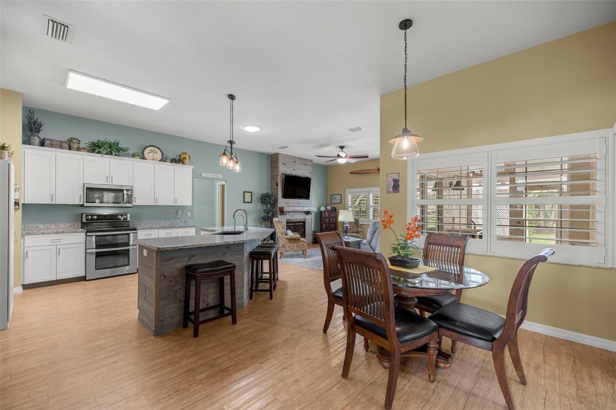
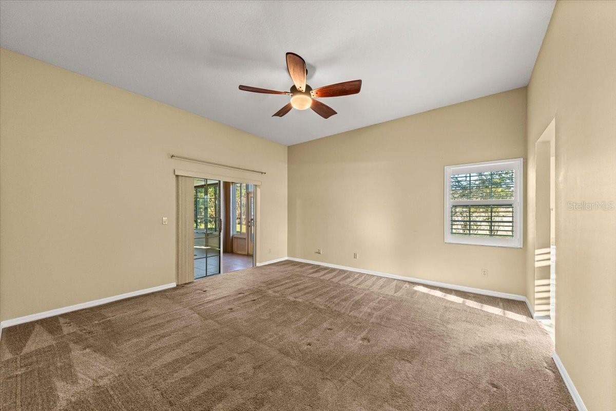
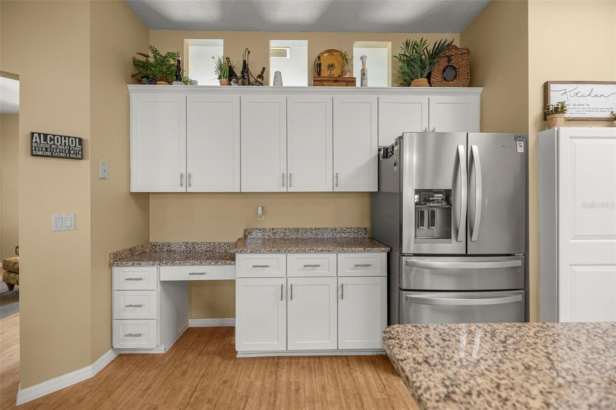
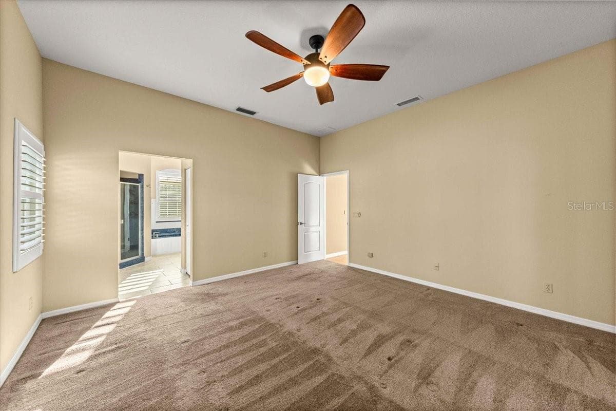
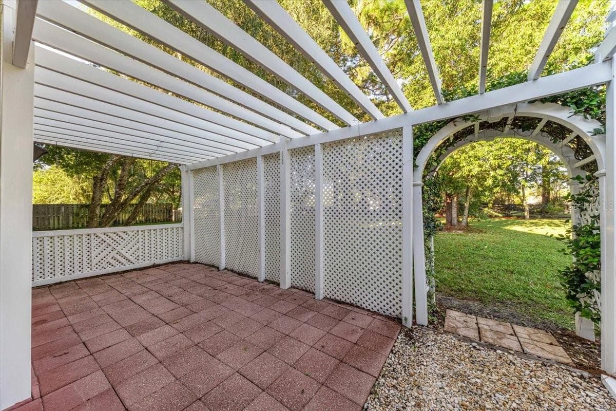
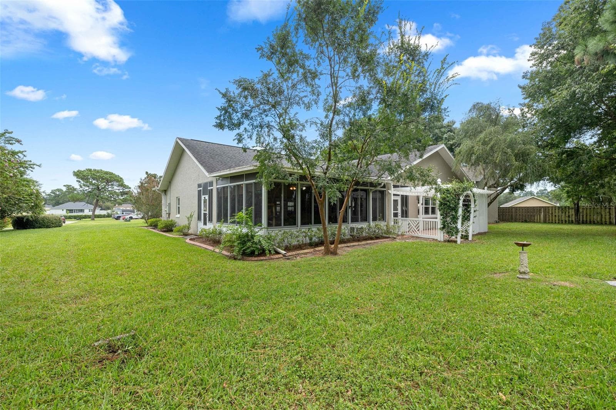
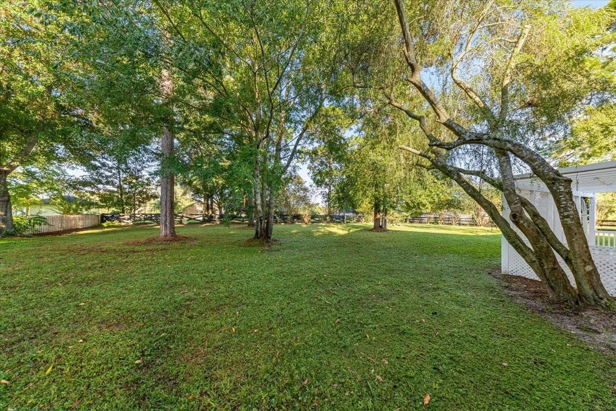
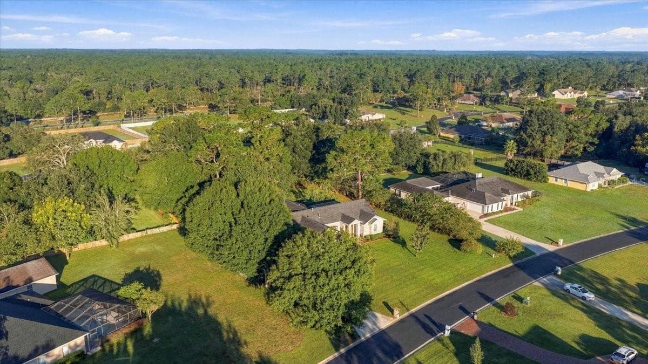
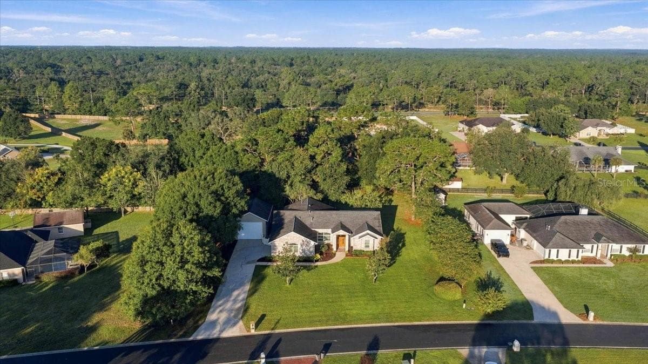
Nestled in the sought-after gated community of Silver Meadows Central in NE Marion County, this beautifully maintained 3-bedroom, 2-bathroom ranch-style home offers 2,186+/- square feet of living space on a spacious .71-acre lot, plus a detached concrete-block RV garage built in 2020. With lovely curb appeal, mature trees, an expansive backyard, and an impressive list of updates, this property offers the ideal combination of comfort, functionality, and Florida living. The inviting exterior features a brick facade, covered portico, and double-entry front doors. Inside, 10-foot ceilings create a bright, spacious feel throughout the home. The open great room centers around a gas fireplace and flows seamlessly into the updated kitchen, which offers abundant cabinetry, granite countertops, an island with breakfast bar, two pantries, a large spice cabinet, Whirlpool stainless steel appliances, and a comfortable breakfast nook—ideal for everyday living and entertaining. The spacious primary suite features sliding-door access to the expansive Florida room, a walk-in closet, and an en-suite bath with updated dual-sink vanity, soaking tub, and walk-in shower. A desirable split-bedroom floor plan places two guest bedrooms on the opposite side of the home, along with a guest bathroom. A dedicated laundry room and spacious attached two-car garage add to the home’s functionality. One of the home’s standout features is the approximately 720+/- square-foot Florida room, providing a wonderful year-round living and entertaining space with views of the beautifully landscaped backyard and mature trees. The detached concrete-block RV garage is a rare find, measuring approximately 20’ x 32’ with a 12-foot door and 13-foot ceiling. There is ample room for an RV, boat, additional recreational vehicles, or other toys and equipment. Notable updates include a 2019 whole-house generator, 2019 HVAC, 2018 roof, 2019 windows, 2023 gas fireplace, 2024 gas water heater, 2025 plantation shutters, 2025 front doors, 2025 well and pump, and 2026 Florida room skylights, along with newer kitchen appliances. Silver Meadows is a quiet gated community offering a peaceful country feel with the added benefits of neighborhood amenities, including tennis, racquetball, and basketball facilities. Conveniently located near Historic Silver Springs State Park, ALDI, restaurants, shopping, and other area amenities. There is so much to love about this well-maintained property—from the oversized Florida room and detached RV garage to the mature backyard, extensive updates, and peaceful Silver Meadows setting.

Highlights

Fireplace

Property details

MLS
Stellar MLS
MLS #
MFROM730795
Property type
Single Family Residence
Subdivision
SILVER MDWS CENTRAL
Status
Active
Days on market
60
On market date
August 21, 2026
Stories
N/A
Total bathrooms
2
Garage spaces
4
Parking spaces
N/A
Lot size
0.71 acres
Loading map…

Nearby schools

Within 10 miles. School directory data from the National Center for Education Statistics (NCES), accessed via the Urban Institute Education Data API. Local Score is calculated by INNOVATE Real Estate; where a state rating is shown, it comes from that state's own official school report card.

Elementary
OCALA SPRINGS ELEMENTARY SCHOOL
1.81 mi away · Grades -1-5
Nearest school -- attendance-zone data not available here
3.0
Local Score (student-teacher ratio only (preliminary -- will incorporate state test-score data once available)) -- not an official state rating
Enrollment
666
Student:teacher ratio
16.7:1
District
MARION
Middle
FORT KING MIDDLE SCHOOL
5.24 mi away · Grades 6-8
Nearest school -- attendance-zone data not available here
2.0
Local Score (student-teacher ratio only (preliminary -- will incorporate state test-score data once available)) -- not an official state rating
Enrollment
1,145
Student:teacher ratio
20.1:1
District
MARION
High
VANGUARD HIGH SCHOOL
5.5 mi away · Grades 9-12
Nearest school -- attendance-zone data not available here
1.0
Local Score (student-teacher ratio only (preliminary -- will incorporate state test-score data once available)) -- not an official state rating
Enrollment
1,596
Student:teacher ratio
23.1:1
District
MARION

Walkability

Blended score for SILVER SPRINGS's center, calculated by INNOVATE Real Estate from two sources: the EPA's National Walkability Index (street network, transit, land-use mix) and Google Places amenity data (what's actually reachable on foot from this point). 60% EPA National Walkability Index + 40% nearby-amenity density (Google Places).

10
Very car-dependent
out of 100
EPA National Walkability Index
3.3 / 20 -- Least walkable
Google Places amenity density
0 / 100
Restaurants & cafes0
Grocery stores0
Parks0
Schools0
Transit stops0
Pharmacies0

Market position

How this listing compares to current activity in SILVER SPRINGS, from live MLS data.

On the market 60 days -- 104 fewer days than SILVER SPRINGS's current average of 164 days.
For reference, the median list price across 188 active listings in SILVER SPRINGS right now is $95,000.

Mortgage calculator

Estimate only - actual rate and payment depend on your lender, credit, and loan program.

$
%
%
Adjust tax / insurance estimates
% / yr
$
/mo
Est. monthly payment
$3,160/mo
$99,980 down
$399,920 loan
Principal & interest$2,594
Property tax (est.)$417
Home insurance (est.)$150

Similar homes you might like

Data source: Listing information provided by Stellar MLS (mfrmls) via Trestle/CoreLogic. Last updated 2 days ago.

Information herein deemed reliable but not guaranteed; all measurements, school assignments, HOA fees, taxes, and feature lists are approximate and should be independently verified. Equal Housing Opportunity.