Welcome to 5590 W McDowell Ln - 5590 W MCDOWELL LN, DUNNELLON
Front Porch - 5590 W MCDOWELL LN, DUNNELLON
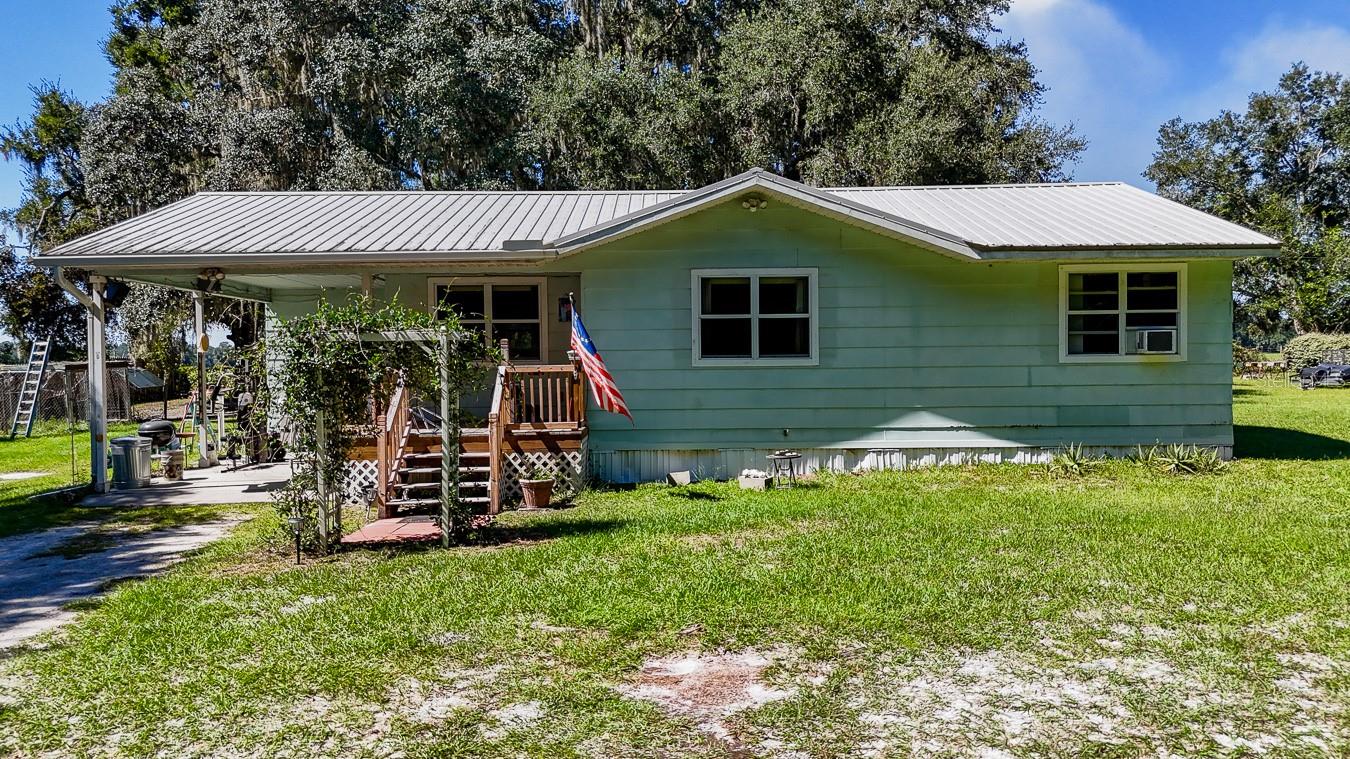
Front Exterior View - 5590 W MCDOWELL LN, DUNNELLON
Family Room - 5590 W MCDOWELL LN, DUNNELLON
Kitchen with Ample Cabinetry - 5590 W MCDOWELL LN, DUNNELLON
Living Room with Natural Light - 5590 W MCDOWELL LN, DUNNELLON
Dining Area - 5590 W MCDOWELL LN, DUNNELLON
Open Living Area - 5590 W MCDOWELL LN, DUNNELLON
Kitchen with Breakfast Bar - 5590 W MCDOWELL LN, DUNNELLON
Living Room - 5590 W MCDOWELL LN, DUNNELLON
Master Bedroom - 5590 W MCDOWELL LN, DUNNELLON
Master Bedroom with Ceiling Fan - 5590 W MCDOWELL LN, DUNNELLON
Primary Bathroom - 5590 W MCDOWELL LN, DUNNELLON
Bedroom #2 with Ceiling Fan - 5590 W MCDOWELL LN, DUNNELLON
Bedroom #2 - 5590 W MCDOWELL LN, DUNNELLON
Bathroom #2 - 5590 W MCDOWELL LN, DUNNELLON
Laundry Space - 5590 W MCDOWELL LN, DUNNELLON
Screened Porch - 5590 W MCDOWELL LN, DUNNELLON
Screened Porch seating Area - 5590 W MCDOWELL LN, DUNNELLON
Garage/Workshop - 5590 W MCDOWELL LN, DUNNELLON
Additional Storage Shed - 5590 W MCDOWELL LN, DUNNELLON
Front Exterior with Driveway - 5590 W MCDOWELL LN, DUNNELLON
Detached Garage - 5590 W MCDOWELL LN, DUNNELLON
Side Enertance of Garage - 5590 W MCDOWELL LN, DUNNELLON
Rear Exterior View - 5590 W MCDOWELL LN, DUNNELLON
Large Outdoors Space - 5590 W MCDOWELL LN, DUNNELLON
Aerial View of Property - 5590 W MCDOWELL LN, DUNNELLON
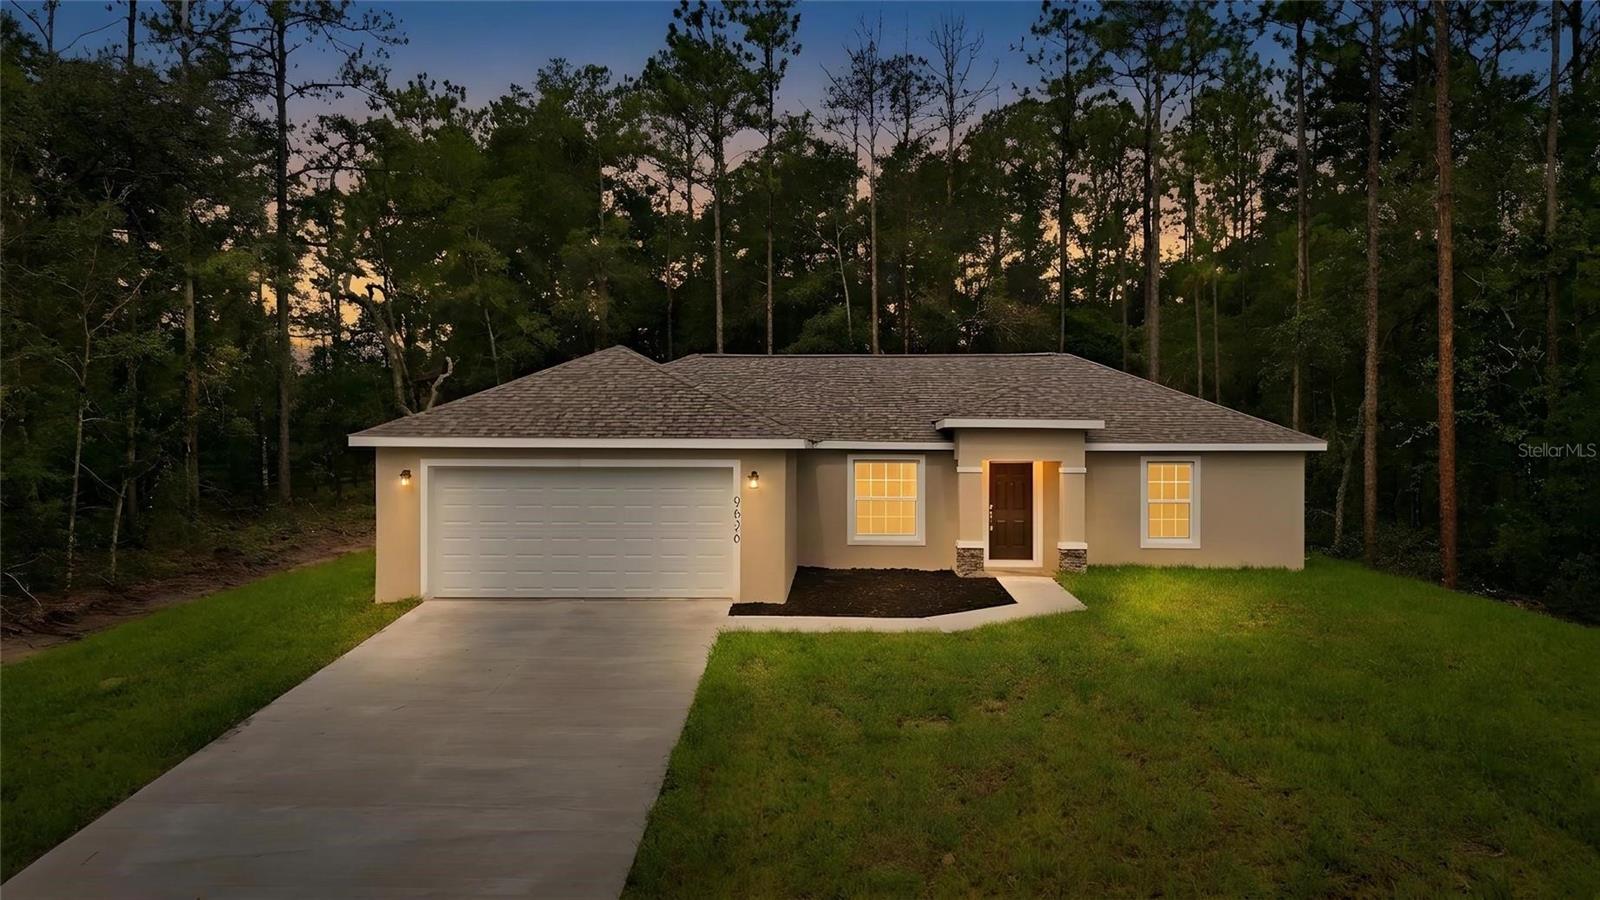
Front Exterior at Sunset - 5590 W MCDOWELL LN, DUNNELLON
Manufactured Home at 5590 W MCDOWELL LN, DUNNELLON, photo 29 of 31
Manufactured Home at 5590 W MCDOWELL LN, DUNNELLON, photo 30 of 31
Manufactured Home at 5590 W MCDOWELL LN, DUNNELLON, photo 31 of 31
31 photos

$199,900

5590 W MCDOWELL LN
DUNNELLON, FL 34433
Listed by Micaela Morenz, PA · BLAKE REAL ESTATE INC
Bedrooms
2
Bathrooms
2
Living area
1,274 sqft
Year built
1982

About this home

Welcome to this country paradise on 2.64 Acres of high and dry Dunnellon land! There’s room to roam on this large parcel that has been mostly cleared of large trees and is complete with a 1982 Double Wide with a 2-Car Garage/Workshop and 3 storage sheds. Upon entering you will love the open floor plan, newer laminate flooring in the main living areas and newer windows. The interior laundry room offers a washer/dryer and extra storage. The primary master bedroom comes with an ensuite bathroom and a walk-in closet. Zoned as Rural Residential District (RURMH) you can only position one home on this property but could be approved for conditional use as stables, dog boarding/kennels etc. Unexpected extras include: HVAC 2025, Vinyl TPO Membrane Roof 2016, 120 ft well with pump, NEW Tie Downs, All New Plumbing, Wood Burning Fireplace, washer/dryer, septic. If you’re looking for a piece of Florida paradise that makes you feel like you’re miles away from everything, but still close enough for groceries, shopping, and dropping your boat in the Gulf, then this spot is for you!

Highlights

Fireplace

Property details

MLS
Stellar MLS
MLS #
MFRTB8486481
Property type
Manufactured Home
Subdivision
MINI FARMS UNIT 9
Status
Active
Days on market
130
On market date
March 13, 2026
Stories
N/A
Total bathrooms
2
Garage spaces
2
Parking spaces
N/A
Lot size
2.64 acres
Loading map…

Nearby schools

Within 10 miles. School directory data from the National Center for Education Statistics (NCES), accessed via the Urban Institute Education Data API. Local Score is calculated by INNOVATE Real Estate; where a state rating is shown, it comes from that state's own official school report card.

Elementary
CITRUS SPRINGS ELEMENTARY SCHOOL
2.5 mi away · Grades -1-5
Nearest school -- attendance-zone data not available here
3.0
Local Score (student-teacher ratio only (preliminary -- will incorporate state test-score data once available)) -- not an official state rating
Enrollment
719
Student:teacher ratio
15.6:1
District
CITRUS
Middle
CRYSTAL RIVER MIDDLE SCHOOL
5.42 mi away · Grades 6-8
Nearest school -- attendance-zone data not available here
3.0
Local Score (student-teacher ratio only (preliminary -- will incorporate state test-score data once available)) -- not an official state rating
Enrollment
879
Student:teacher ratio
17.9:1
District
CITRUS
High
CRYSTAL RIVER HIGH SCHOOL
4.82 mi away · Grades 9-12
Nearest school -- attendance-zone data not available here
2.0
Local Score (student-teacher ratio only (preliminary -- will incorporate state test-score data once available)) -- not an official state rating
Enrollment
1,198
Student:teacher ratio
20.0:1
District
CITRUS

Walkability

Blended score for DUNNELLON's center, calculated by INNOVATE Real Estate from two sources: the EPA's National Walkability Index (street network, transit, land-use mix) and Google Places amenity data (what's actually reachable on foot from this point). 60% EPA National Walkability Index + 40% nearby-amenity density (Google Places).

13
Very car-dependent
out of 100
EPA National Walkability Index
4.2 / 20 -- Least walkable
Google Places amenity density
0 / 100
Restaurants & cafes0
Grocery stores0
Parks0
Schools0
Transit stops0
Pharmacies0

Market position

How this listing compares to current activity in DUNNELLON, from live MLS data.

On the market 130 days -- 15 more days than DUNNELLON's current average of 115 days.
For reference, the median list price across 1,291 active listings in DUNNELLON right now is $89,950.

Mortgage calculator

Estimate only - actual rate and payment depend on your lender, credit, and loan program.

$
%
%
Adjust tax / insurance estimates
% / yr
$
/mo
Est. monthly payment
$1,354/mo
$39,980 down
$159,920 loan
Principal & interest$1,037
Property tax (est.)$167
Home insurance (est.)$150

Similar homes you might like

Data source: Listing information provided by Stellar MLS (mfrmls) via Trestle/CoreLogic. Last updated August 27, 2026.

Information herein deemed reliable but not guaranteed; all measurements, school assignments, HOA fees, taxes, and feature lists are approximate and should be independently verified. Equal Housing Opportunity.