


$1,295,000
About this home
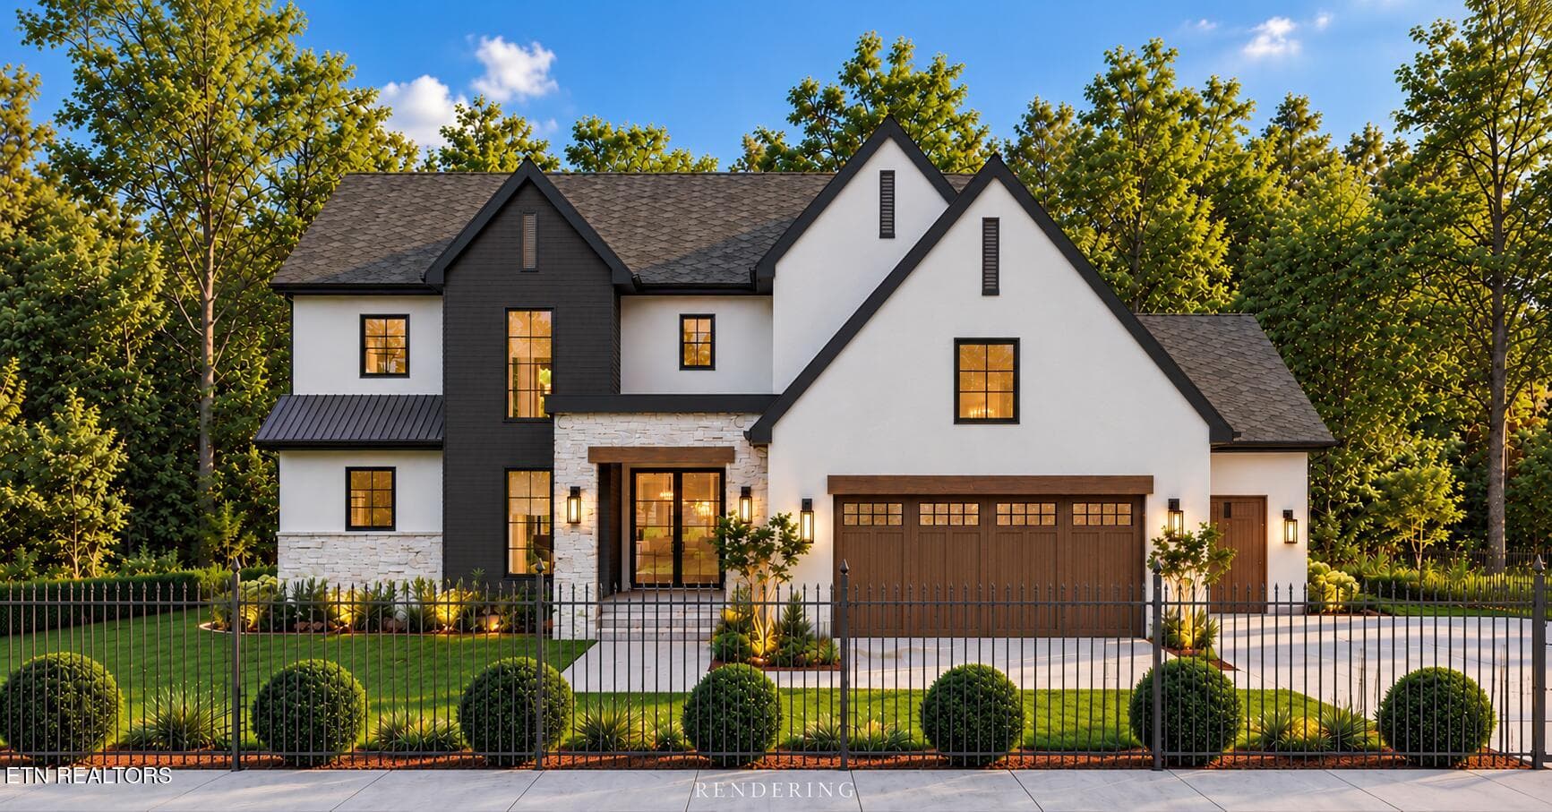
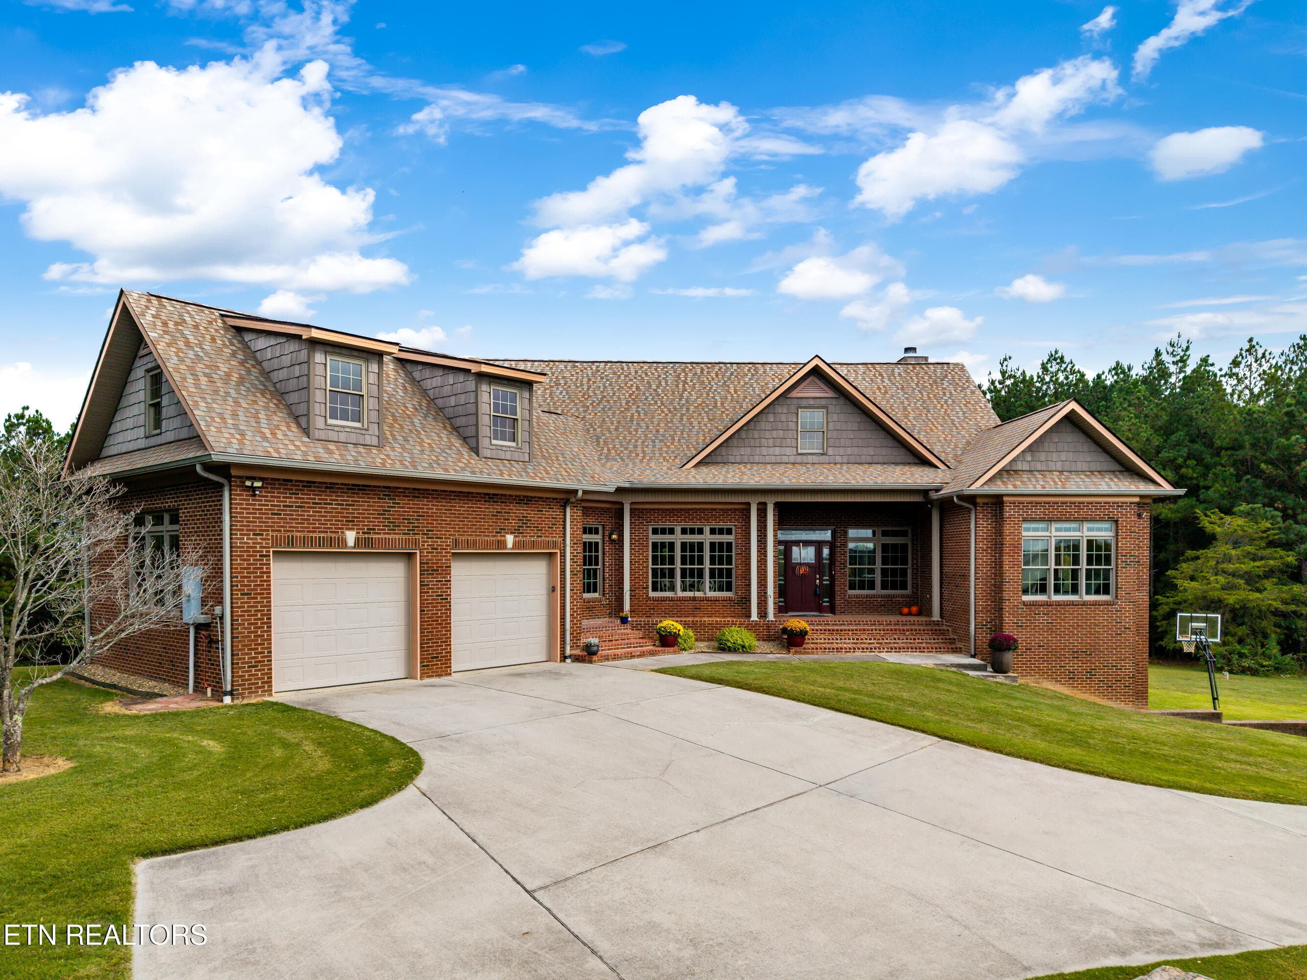
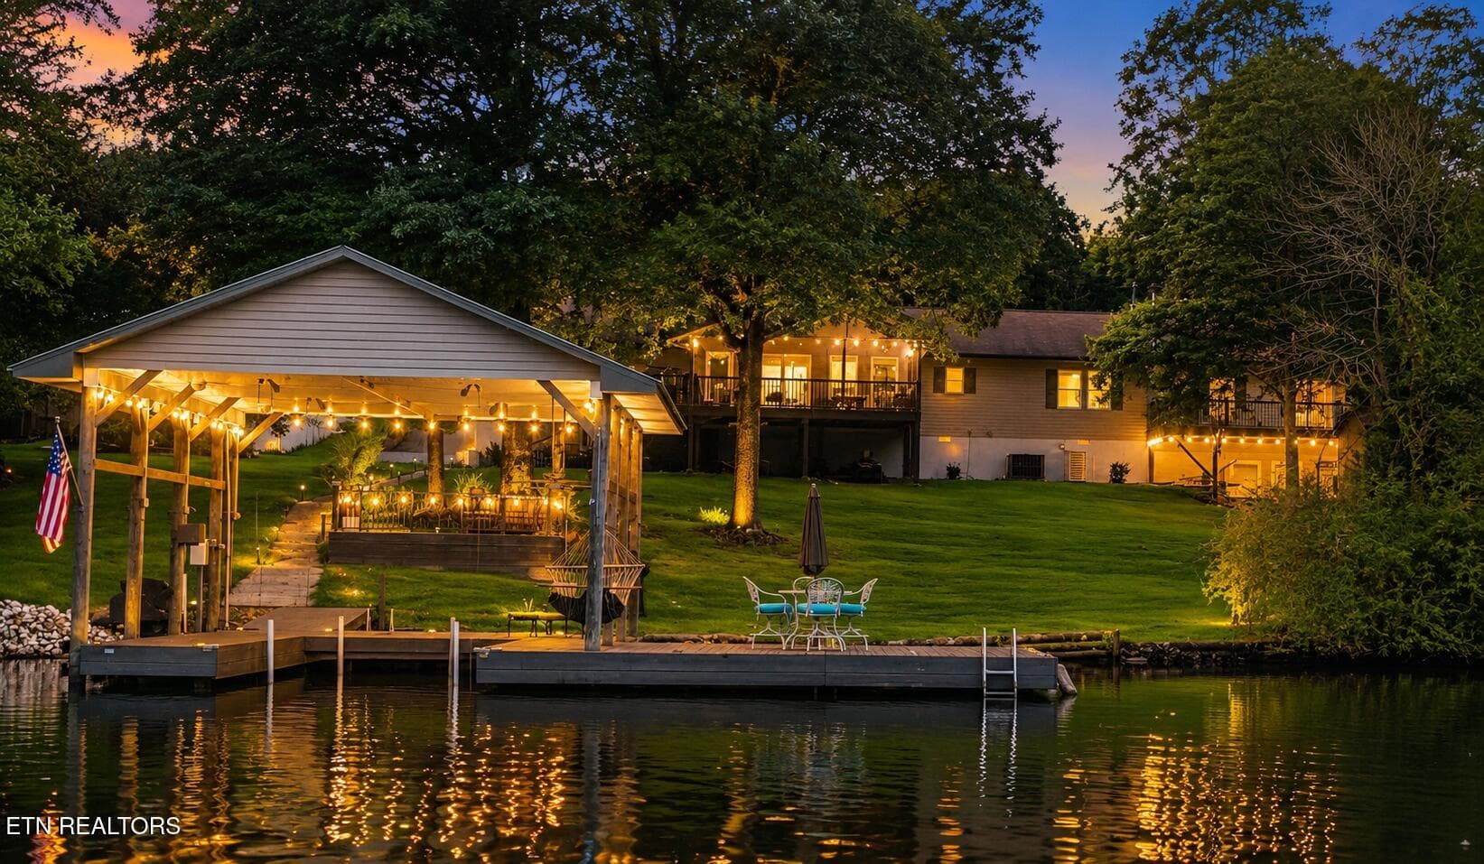
PRICE IMPROVEMENT!! If you love entertaining and want to enjoy the very best of lake living, this is the perfect home for you! Elegantly displayed along the banks of Watts Bar Lake, 30 miles SW of Knoxville, this luxurious 2024 Cape Cod style water-front home offers the exceptional location of a quaint area beaming with small town Southern charm yet just a short I-75 drive for big city conveniences, noteworthy restaurants, high end shopping, and plentiful area attractions. Within the exclusive, gated community of Lighthouse Pointe, this immaculate 3 bedroom, 3 bath, 3113 SF home offers all the lifestyle-focused activities lake living affords with the upscale conveniences of this comfortable property. Upon entry into the open kitchen/great room combo, you'll immediately appreciate the attention to detail in the kitchen encompassing the gorgeous, seamless Ivybridge quartz kitchen countertops with striking green ribbons of color complimenting the cabinetry, along with a Chef's appreciation of the GE Café Smart Built-In Convection Double Wall Oven, GE Café Beverage/Wine Cooler, Whirlpool 5 burner gas range, Bosch low decibel Dishwasher, Sharp Microwave Drawer and a garbage disposal to assist with quick clean up. The large walk in Pantry provides the perfect extra space to store smaller kitchen appliances and a coffee bar. The light-filled great room features a bold stone gas fireplace and 2 sliding doors leading to the climate controlled all-season room. For your outdoor enjoyment, step outside to lounge on the professionally landscaped, fenced, back patio complete with firepit and gas grill to truly appreciate the beauty of the area, abundant wildlife and maybe even catch a glimpse of the Bald Eagles. The thoughtfully planned Murphy bed in the office adds flexible space for working from home or accommodating overnight guests. While the main level is focused on the comforts of easy, spacious entertaining, the 2nd level incorporates the desired solitude and privacy for the homeowner, friends and family with the aid of an elevator to provide convenient access between floors. This level includes the Primary ensuite with subdued recessed lighting, private bath, walk in closet, cozy corner vent free gas fireplace, and entry to the open-air deck. The communal loft bonus room comes equipped with a wall mounted 65' Sony Bravia 4K LED Google TV to enjoy your favorite movies or step outside to the open deck to relax and wave at boaters. The upper level also contains 2 guest bedrooms adjoined by a Jack and Jill bathroom with an abundance of cabinet space. The gleaming quartz countertops and élan LED mirrors flatter all 3 bathrooms continuing the luxurious feel throughout the home. Not only was this home designed for endless comfort, you'll also appreciate the extra peace of mind from the Rain Bird Irrigation System, concealed Browning SR33 bolted in Safe, Water Boss Water Softener, Generac Guardian 22kw Generator, Ring door bell and high efficiency tankless water heater. The home is also plumbed and electrical ready on the exterior for a future hot tub. This exquisite property comes complete with a deeded dock slip for your boating enjoyment. Community amenities include sidewalks, lake front board walk, clubhouse with saltwater pool, lake front grilling area, basketball court and dog park. For even more area perks, a social membership for Tennessee National Golf Club can be purchased by contacting their Membership Office. Call today for your exclusive tour of this beautiful home! Buyer to verify all information.
Highlights
Property details
- MLS
- East Tennessee REALTORS® MLS
- MLS #
- 1352759
- Property type
- Single Family Residence
- Subdivision
- Lighthouse Pointe Ph 2
- Status
- Active
- Days on market
- 61
- On market date
- August 22, 2026
- Stories
- N/A
- Total bathrooms
- 3
- Garage spaces
- 2
- Parking spaces
- N/A
- Lot size
- 0.21 acres
Location
Get directions →Nearby schools
Within 10 miles. School directory data from the National Center for Education Statistics (NCES), accessed via the Urban Institute Education Data API. Local Score is calculated by INNOVATE Real Estate; where a state rating is shown, it comes from that state's own official school report card.
- Enrollment
- 572
- Student:teacher ratio
- 13.6:1
- District
- Loudon County
- Enrollment
- 372
- Student:teacher ratio
- 16.2:1
- District
- Loudon County
- Enrollment
- 711
- Student:teacher ratio
- 13.4:1
- District
- Loudon County
Walkability
Blended score for Loudon's center, calculated by INNOVATE Real Estate from two sources: the EPA's National Walkability Index (street network, transit, land-use mix) and Google Places amenity data (what's actually reachable on foot from this point). 60% EPA National Walkability Index + 40% nearby-amenity density (Google Places).
Market position
How this listing compares to current activity in Loudon, from live MLS data.
Mortgage calculator
Estimate only - actual rate and payment depend on your lender, credit, and loan program.
Adjust tax / insurance estimates
Similar homes you might like


Data source: Listing information provided by East Tennessee REALTORS® MLS via Trestle/CoreLogic. Last updated 2 days ago.
Information herein deemed reliable but not guaranteed; all measurements, school assignments, HOA fees, taxes, and feature lists are approximate and should be independently verified. Equal Housing Opportunity.