

$1,295,000
About this home
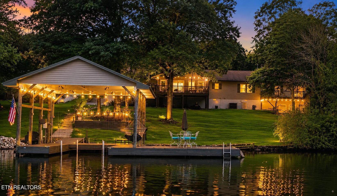
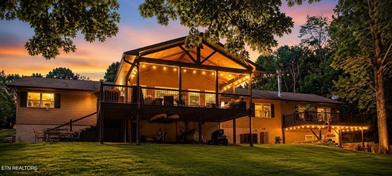
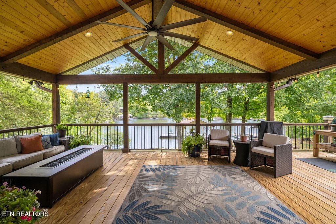
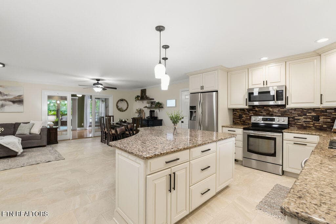
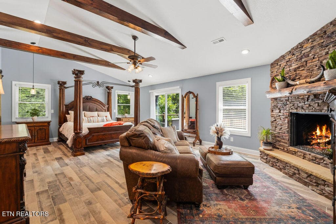
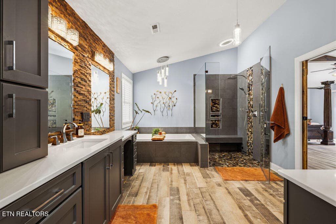
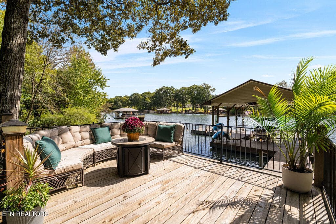
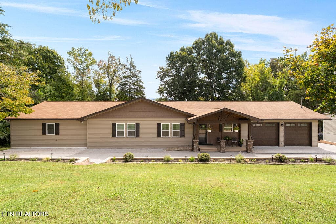
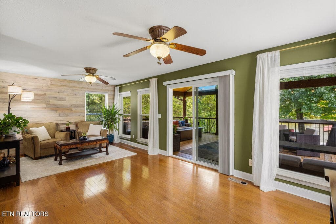
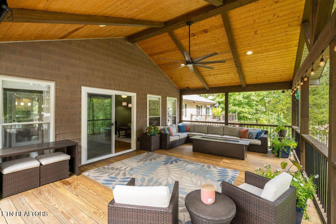
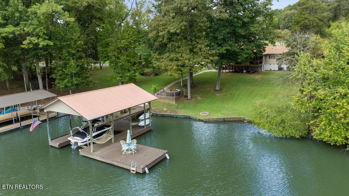
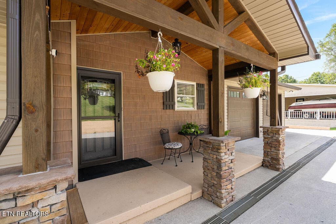
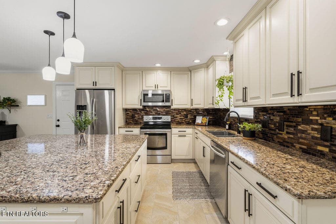
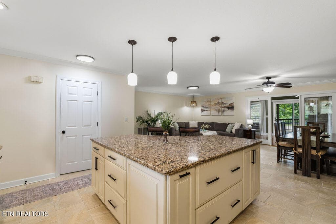
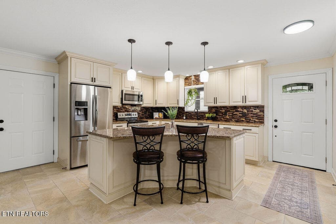
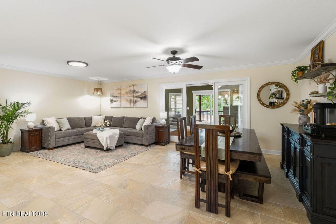
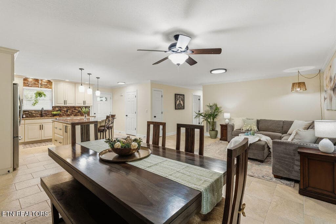
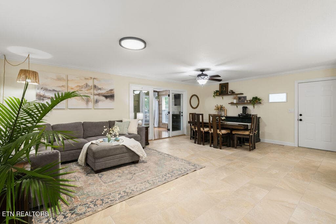
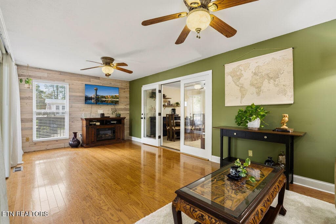
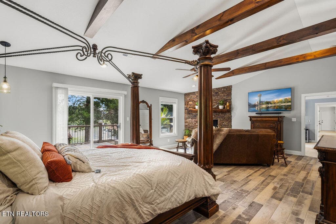
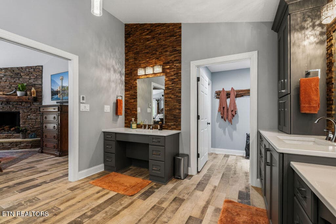
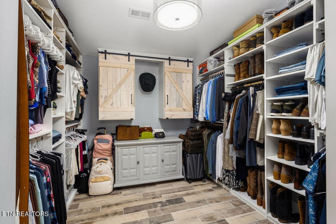
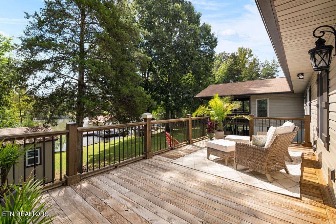
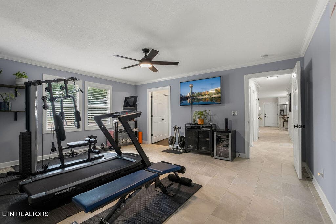
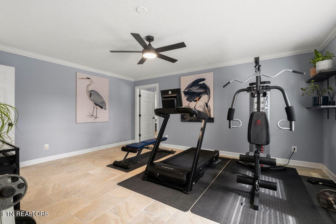
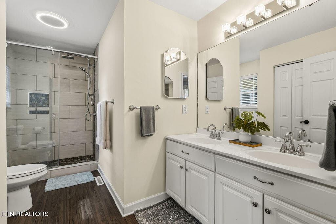
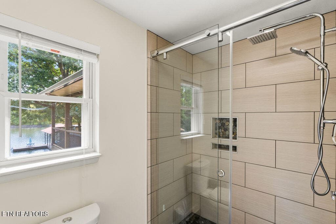
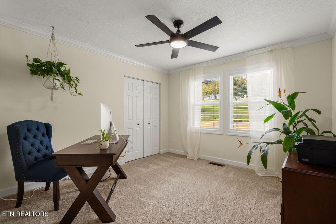
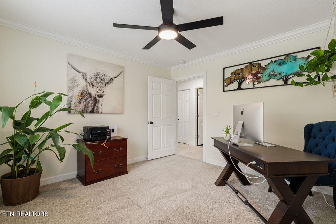
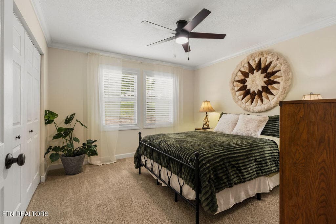
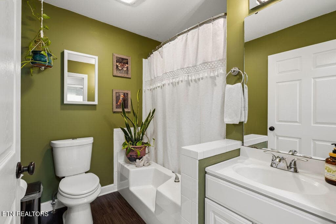
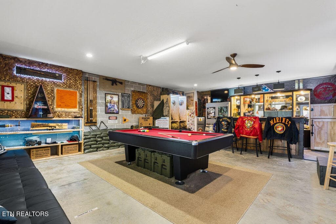
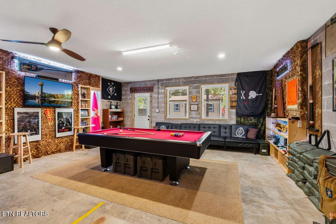
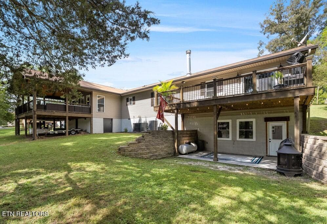
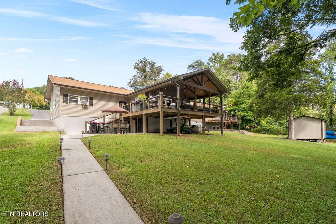
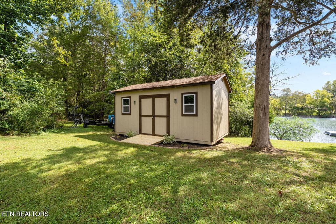
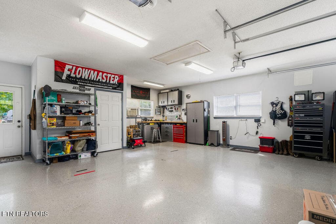
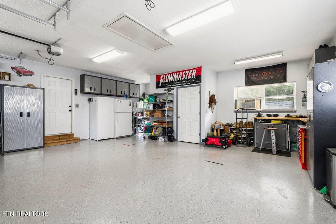
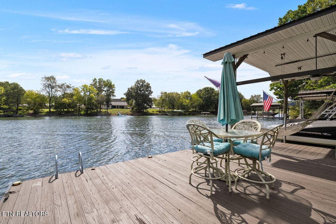
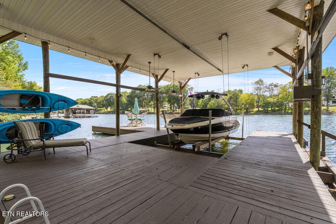
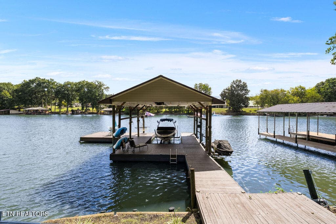
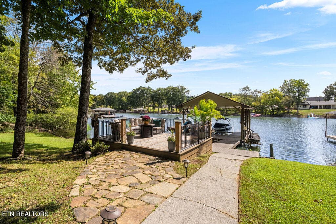
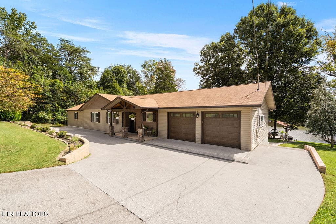
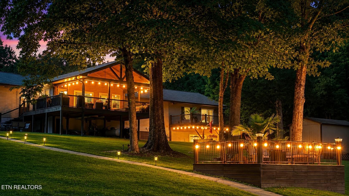
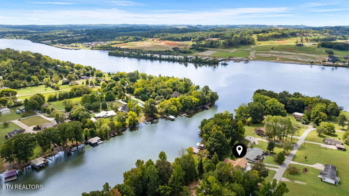
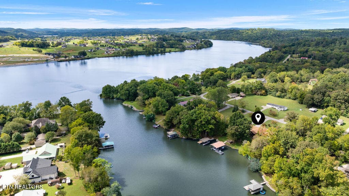
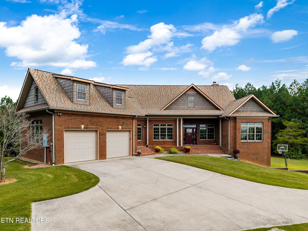
Lake life is ready and waiting for you at this stunning Watts Bar Lake retreat! This extensively updated home offers approximately 2,594 sq. ft. of finished main-level living space PLUS an additional 600 sq. ft. of lower-level recreational space! Move-in ready, a gentle walk to the water, exceptional outdoor living, and a private dock, this home is designed for enjoying life on the water. The open-concept kitchen, dining, and living area is ideal for everyday living and entertaining. The updated kitchen features custom cabinetry, Cambria quartz countertops, center island with seating, stainless steel Samsung appliances, and pantry. The spacious sunroom offers hardwood floors, accent walls, large windows, and beautiful views. The sunroom sliding door leads to the expansive covered deck overlooking the water, featuring a tongue-and-groove wood ceiling and gable, dedicated grilling area with gas connection, and an additional gas connection for a firepit. Added in 2020, the primary suite is a retreat of its own with a floor-to-ceiling stacked-stone gas fireplace, custom mantel, vaulted ceiling with wood beams, sitting area, walk-in closet, and it's own private deck. The spa-inspired ensuite features heated floors, dual vanities, soaking tub, and a curbless tiled shower with river-stone accents, rainfall showerhead, and an 8-foot glass enclosure. Additional cabinetry and countertop space provide excellent storage. Two additional guest bedrooms feature newer carpet, and a spacious flex room has its own ensuite full bath that offers versatility as an office, gym, den, hobby room, or additional guest space. The approximately 600 sq. ft. climate-controlled lower-level recreation room is just steps from the lake and features windows for natural light, a bar area, built-in shelving, and a pool table that conveys. This space is already set up for entertaining, hobbies, or relaxing after a day on the water! Outside, enjoy multiple levels of outdoor living including the covered deck, lower patio, gently sloping backyard, lakeside sitting area with stone pathway, and storage shed for lake toys and equipment. The oversized private dock features a 6,000-lb boat lift, jet ski lift, and spacious platform for lounging. Additional highlights include an extra-deep 2-car garage, accessible crawl space with concrete pad, cabinetry, and storage space, newer roof, HVAC and siding, and extensive decking and outdoor improvements. Conveniently located 10 minutes from I-75, 20 minutes to Lenoir City, 25 minutes to West Knoxville/Turkey Creek. East Tennessee destinations are within an easy drive, while still feeling tucked away at the lake. Tennessee National sits across the main channel and offers golf, dining, social activities, and resort-style amenities with membership options available to non-residents. Move-in ready, extensively updated, and already set up to enjoy the Watts Bar Lake lifestyle from day one!
Highlights
Property details
- MLS
- East Tennessee REALTORS® MLS
- MLS #
- 1357698
- Property type
- Single Family Residence
- Subdivision
- Lake Awana Valley Resort
- Status
- Active
- Days on market
- 15
- On market date
- October 5, 2026
- Stories
- N/A
- Total bathrooms
- 3
- Garage spaces
- 2
- Parking spaces
- N/A
- Lot size
- 0.5 acres
Location
Get directions →Nearby schools
Within 10 miles. School directory data from the National Center for Education Statistics (NCES), accessed via the Urban Institute Education Data API. Local Score is calculated by INNOVATE Real Estate; where a state rating is shown, it comes from that state's own official school report card.
- Enrollment
- 572
- Student:teacher ratio
- 13.6:1
- District
- Loudon County
- Enrollment
- 372
- Student:teacher ratio
- 16.2:1
- District
- Loudon County
- Enrollment
- 711
- Student:teacher ratio
- 13.4:1
- District
- Loudon County
Walkability
Blended score for Loudon's center, calculated by INNOVATE Real Estate from two sources: the EPA's National Walkability Index (street network, transit, land-use mix) and Google Places amenity data (what's actually reachable on foot from this point). 60% EPA National Walkability Index + 40% nearby-amenity density (Google Places).
Market position
How this listing compares to current activity in Loudon, from live MLS data.
Mortgage calculator
Estimate only - actual rate and payment depend on your lender, credit, and loan program.
Adjust tax / insurance estimates
Similar homes you might like


Data source: Listing information provided by East Tennessee REALTORS® MLS via Trestle/CoreLogic. Last updated 3 days ago.
Information herein deemed reliable but not guaranteed; all measurements, school assignments, HOA fees, taxes, and feature lists are approximate and should be independently verified. Equal Housing Opportunity.