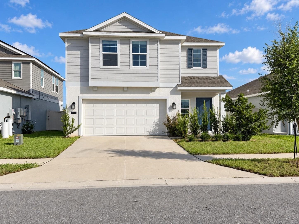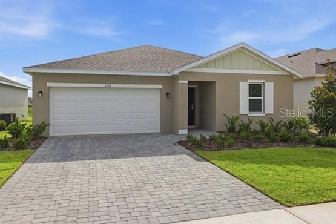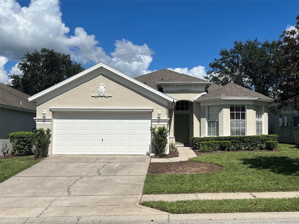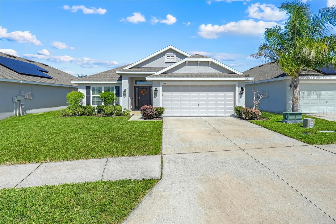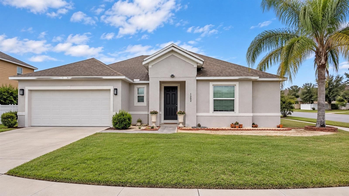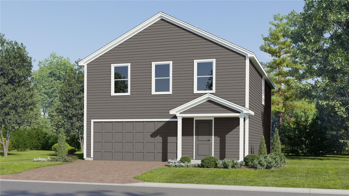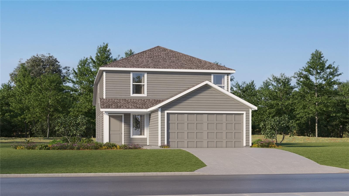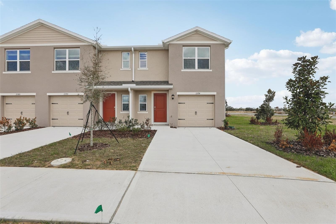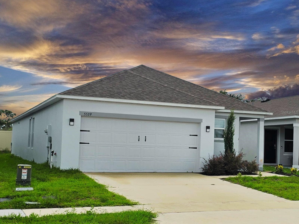
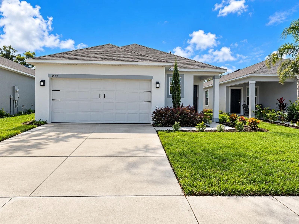
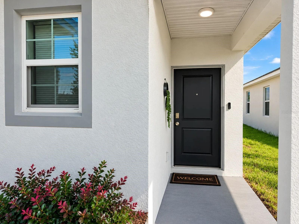
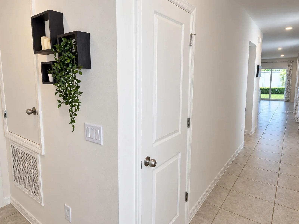
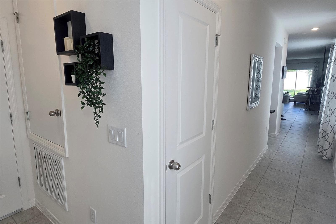
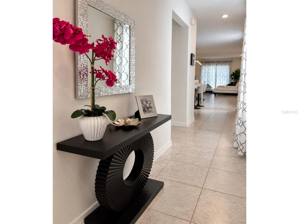
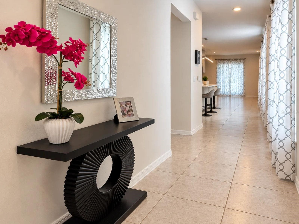
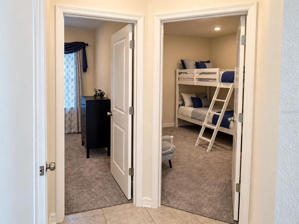
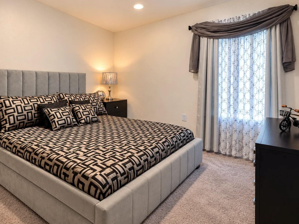
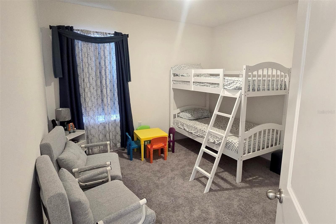
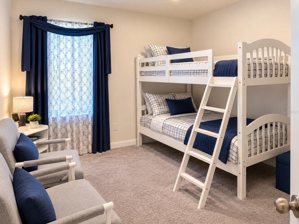
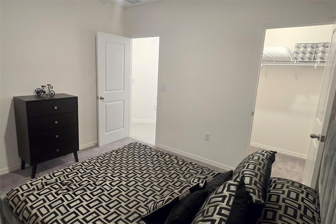
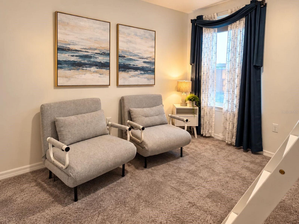
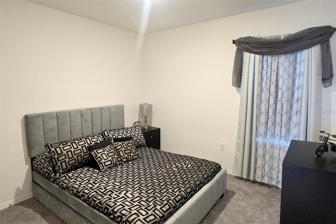
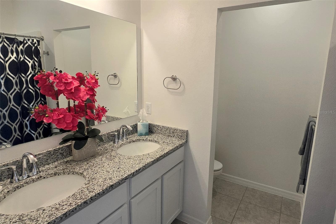
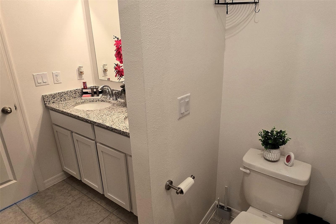
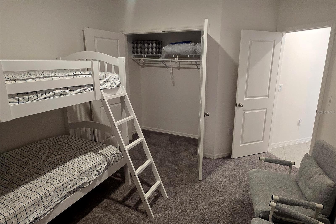
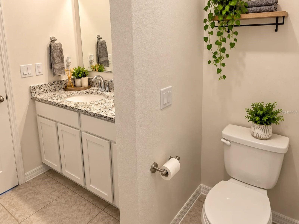
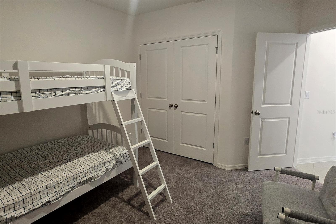
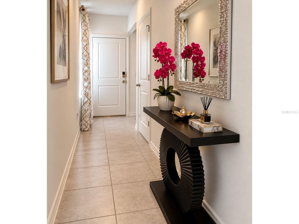
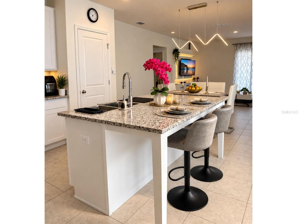
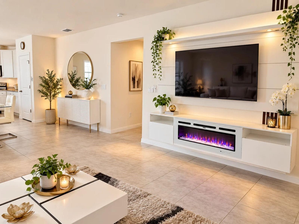
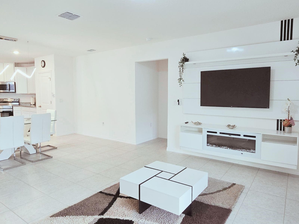
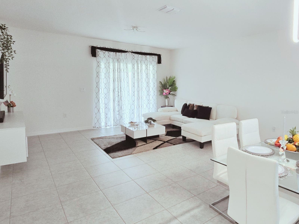
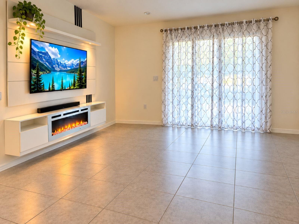
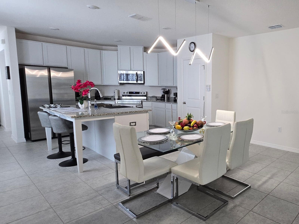
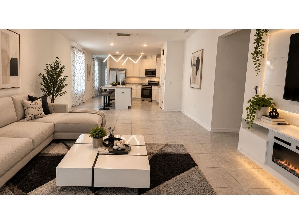
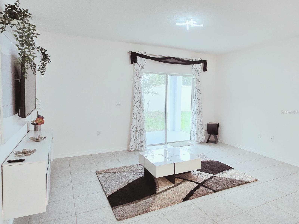
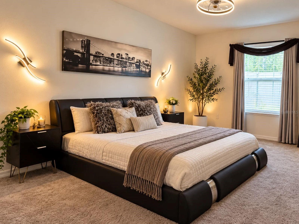
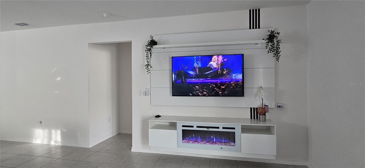
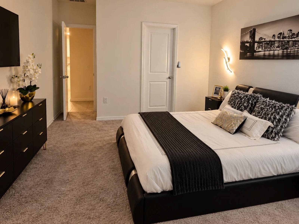
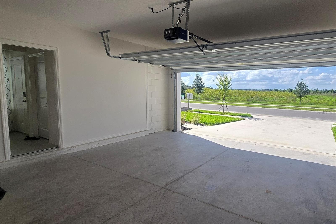
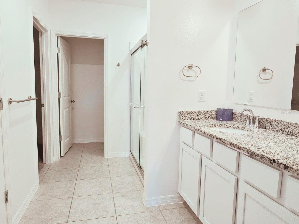
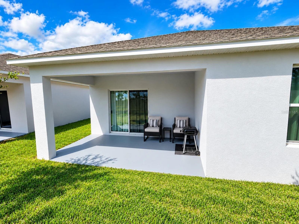
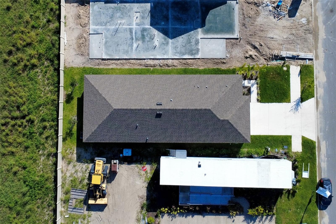
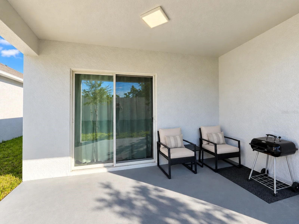
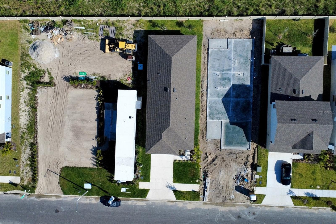
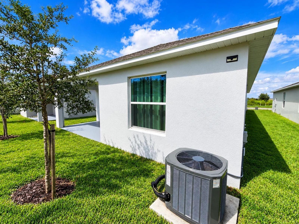
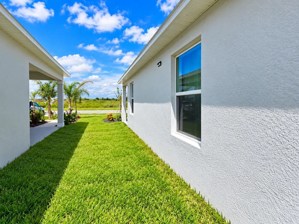
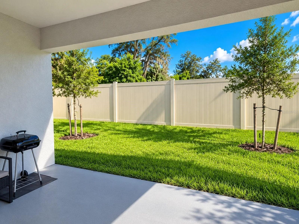
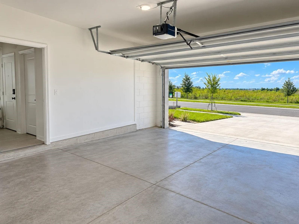
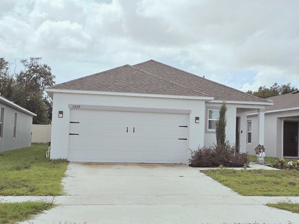
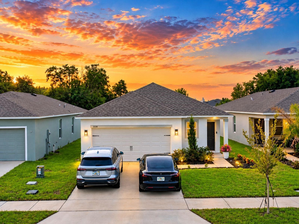
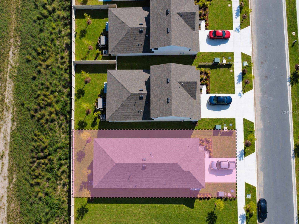
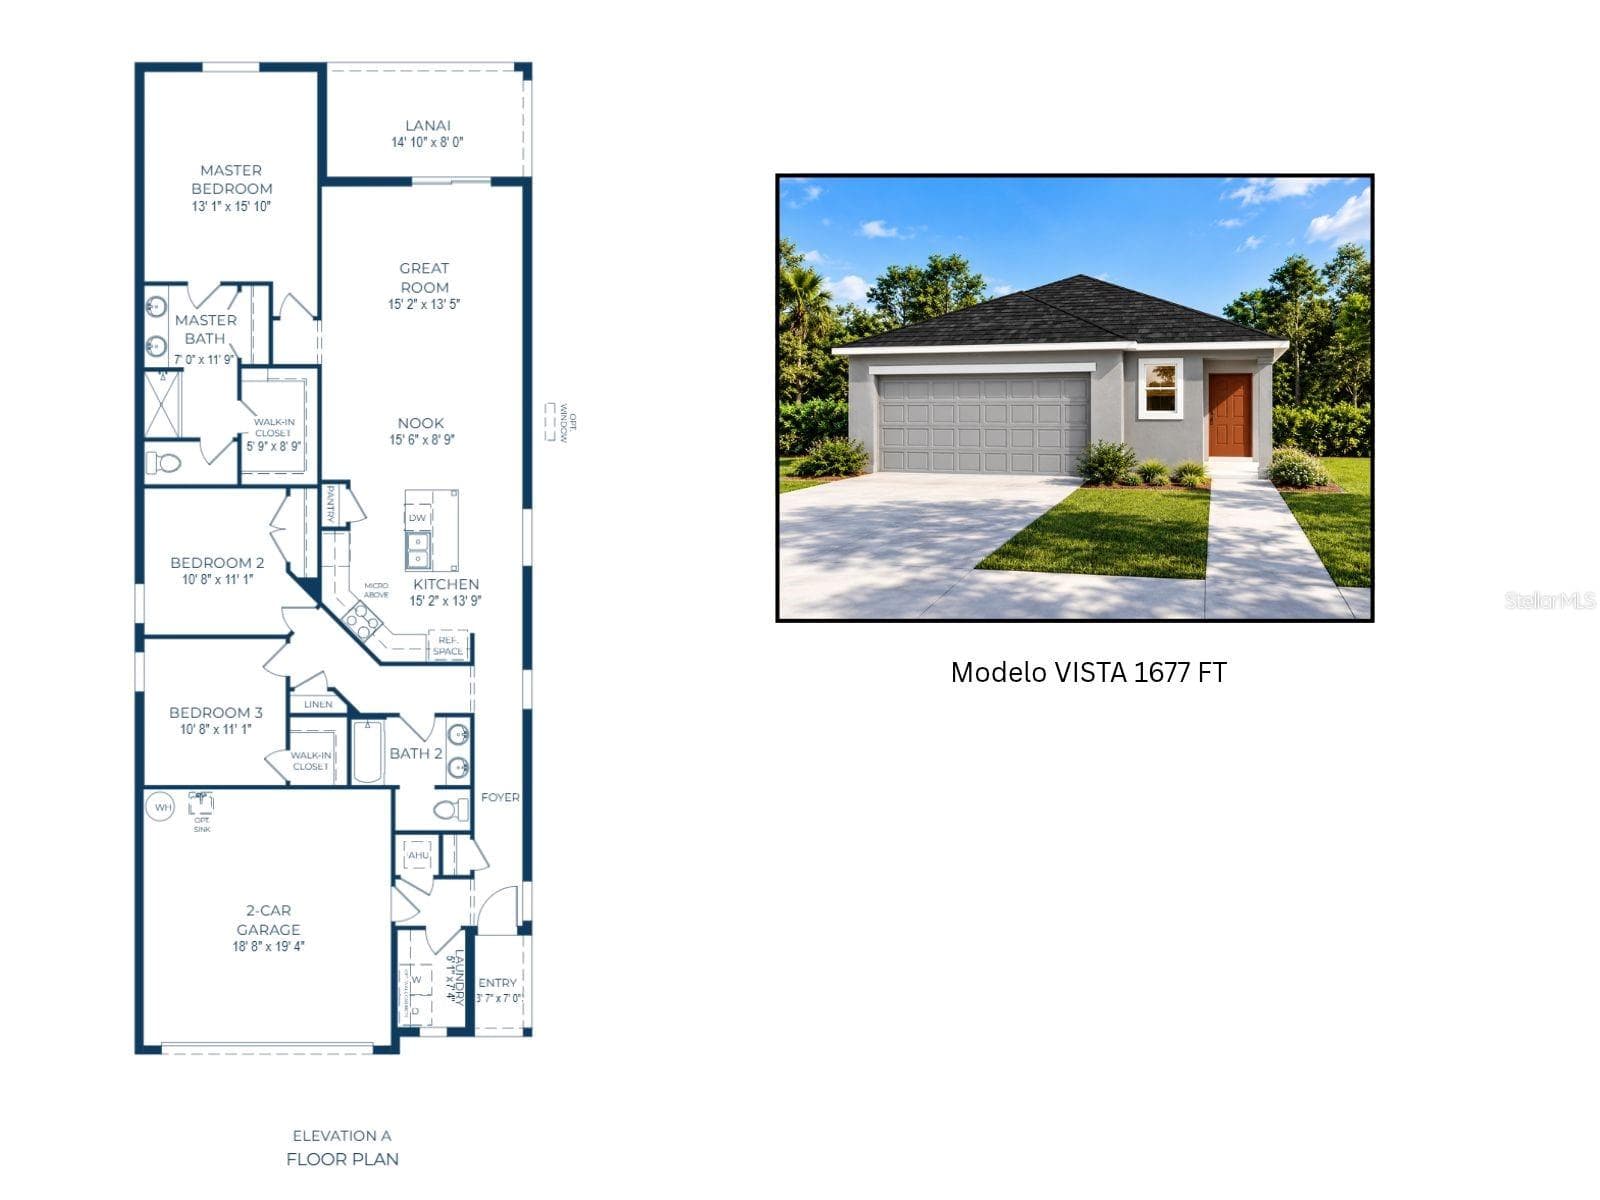
Single Family Residence at 5539 MADDIE DR, HAINES CITY
Single Family Residence at 5539 MADDIE DR, HAINES CITY, photo 2 of 83
Single Family Residence at 5539 MADDIE DR, HAINES CITY, photo 3 of 83
Single Family Residence at 5539 MADDIE DR, HAINES CITY, photo 4 of 83
Single Family Residence at 5539 MADDIE DR, HAINES CITY, photo 5 of 83
Single Family Residence at 5539 MADDIE DR, HAINES CITY, photo 6 of 83
Single Family Residence at 5539 MADDIE DR, HAINES CITY, photo 7 of 83
Single Family Residence at 5539 MADDIE DR, HAINES CITY, photo 8 of 83
Single Family Residence at 5539 MADDIE DR, HAINES CITY, photo 9 of 83
Single Family Residence at 5539 MADDIE DR, HAINES CITY, photo 10 of 83
Single Family Residence at 5539 MADDIE DR, HAINES CITY, photo 11 of 83
Single Family Residence at 5539 MADDIE DR, HAINES CITY, photo 12 of 83
Single Family Residence at 5539 MADDIE DR, HAINES CITY, photo 13 of 83
Single Family Residence at 5539 MADDIE DR, HAINES CITY, photo 14 of 83
Single Family Residence at 5539 MADDIE DR, HAINES CITY, photo 15 of 83
Single Family Residence at 5539 MADDIE DR, HAINES CITY, photo 16 of 83
Single Family Residence at 5539 MADDIE DR, HAINES CITY, photo 17 of 83
Single Family Residence at 5539 MADDIE DR, HAINES CITY, photo 18 of 83
Single Family Residence at 5539 MADDIE DR, HAINES CITY, photo 19 of 83
Single Family Residence at 5539 MADDIE DR, HAINES CITY, photo 20 of 83
Single Family Residence at 5539 MADDIE DR, HAINES CITY, photo 21 of 83
Single Family Residence at 5539 MADDIE DR, HAINES CITY, photo 22 of 83
Single Family Residence at 5539 MADDIE DR, HAINES CITY, photo 23 of 83
Single Family Residence at 5539 MADDIE DR, HAINES CITY, photo 24 of 83
Single Family Residence at 5539 MADDIE DR, HAINES CITY, photo 25 of 83
Single Family Residence at 5539 MADDIE DR, HAINES CITY, photo 26 of 83
Single Family Residence at 5539 MADDIE DR, HAINES CITY, photo 27 of 83
Single Family Residence at 5539 MADDIE DR, HAINES CITY, photo 28 of 83
Single Family Residence at 5539 MADDIE DR, HAINES CITY, photo 29 of 83
Single Family Residence at 5539 MADDIE DR, HAINES CITY, photo 30 of 83
Single Family Residence at 5539 MADDIE DR, HAINES CITY, photo 31 of 83
Single Family Residence at 5539 MADDIE DR, HAINES CITY, photo 32 of 83
Single Family Residence at 5539 MADDIE DR, HAINES CITY, photo 33 of 83
Single Family Residence at 5539 MADDIE DR, HAINES CITY, photo 34 of 83
Single Family Residence at 5539 MADDIE DR, HAINES CITY, photo 35 of 83
Single Family Residence at 5539 MADDIE DR, HAINES CITY, photo 36 of 83
Single Family Residence at 5539 MADDIE DR, HAINES CITY, photo 37 of 83
Single Family Residence at 5539 MADDIE DR, HAINES CITY, photo 38 of 83
Single Family Residence at 5539 MADDIE DR, HAINES CITY, photo 39 of 83
Single Family Residence at 5539 MADDIE DR, HAINES CITY, photo 40 of 83
Single Family Residence at 5539 MADDIE DR, HAINES CITY, photo 41 of 83
Single Family Residence at 5539 MADDIE DR, HAINES CITY, photo 42 of 83
Single Family Residence at 5539 MADDIE DR, HAINES CITY, photo 43 of 83
Single Family Residence at 5539 MADDIE DR, HAINES CITY, photo 44 of 83
Single Family Residence at 5539 MADDIE DR, HAINES CITY, photo 45 of 83
Single Family Residence at 5539 MADDIE DR, HAINES CITY, photo 46 of 83
Single Family Residence at 5539 MADDIE DR, HAINES CITY, photo 47 of 83
Single Family Residence at 5539 MADDIE DR, HAINES CITY, photo 48 of 83
Single Family Residence at 5539 MADDIE DR, HAINES CITY, photo 49 of 83
Single Family Residence at 5539 MADDIE DR, HAINES CITY, photo 50 of 83
Single Family Residence at 5539 MADDIE DR, HAINES CITY, photo 51 of 83
Single Family Residence at 5539 MADDIE DR, HAINES CITY, photo 52 of 83
Single Family Residence at 5539 MADDIE DR, HAINES CITY, photo 53 of 83
Single Family Residence at 5539 MADDIE DR, HAINES CITY, photo 54 of 83
Single Family Residence at 5539 MADDIE DR, HAINES CITY, photo 55 of 83
Single Family Residence at 5539 MADDIE DR, HAINES CITY, photo 56 of 83
Single Family Residence at 5539 MADDIE DR, HAINES CITY, photo 57 of 83
Single Family Residence at 5539 MADDIE DR, HAINES CITY, photo 58 of 83
Single Family Residence at 5539 MADDIE DR, HAINES CITY, photo 59 of 83
Single Family Residence at 5539 MADDIE DR, HAINES CITY, photo 60 of 83
Single Family Residence at 5539 MADDIE DR, HAINES CITY, photo 61 of 83
Single Family Residence at 5539 MADDIE DR, HAINES CITY, photo 62 of 83
Single Family Residence at 5539 MADDIE DR, HAINES CITY, photo 63 of 83
Single Family Residence at 5539 MADDIE DR, HAINES CITY, photo 64 of 83
Single Family Residence at 5539 MADDIE DR, HAINES CITY, photo 65 of 83
Single Family Residence at 5539 MADDIE DR, HAINES CITY, photo 66 of 83
Single Family Residence at 5539 MADDIE DR, HAINES CITY, photo 67 of 83
Single Family Residence at 5539 MADDIE DR, HAINES CITY, photo 68 of 83
Single Family Residence at 5539 MADDIE DR, HAINES CITY, photo 69 of 83
Single Family Residence at 5539 MADDIE DR, HAINES CITY, photo 70 of 83
Single Family Residence at 5539 MADDIE DR, HAINES CITY, photo 71 of 83
Single Family Residence at 5539 MADDIE DR, HAINES CITY, photo 72 of 83
Single Family Residence at 5539 MADDIE DR, HAINES CITY, photo 73 of 83
Single Family Residence at 5539 MADDIE DR, HAINES CITY, photo 74 of 83
Single Family Residence at 5539 MADDIE DR, HAINES CITY, photo 75 of 83
Single Family Residence at 5539 MADDIE DR, HAINES CITY, photo 76 of 83
Single Family Residence at 5539 MADDIE DR, HAINES CITY, photo 77 of 83
Single Family Residence at 5539 MADDIE DR, HAINES CITY, photo 78 of 83
Single Family Residence at 5539 MADDIE DR, HAINES CITY, photo 79 of 83
Single Family Residence at 5539 MADDIE DR, HAINES CITY, photo 80 of 83
Single Family Residence at 5539 MADDIE DR, HAINES CITY, photo 81 of 83
Single Family Residence at 5539 MADDIE DR, HAINES CITY, photo 82 of 83
Single Family Residence at 5539 MADDIE DR, HAINES CITY, photo 83 of 83
83 photos

$323,900

5539 MADDIE DR
HAINES CITY, FL 33844
Listed by Romelia Pina De Pina · DELUX ROYAL REAL ESTATE, LLC
Bedrooms
3
Bathrooms
2
Living area
1,677 sqft
Year built
2024

About this home

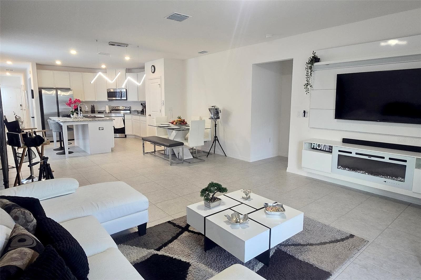
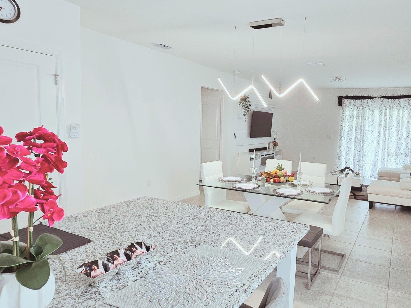
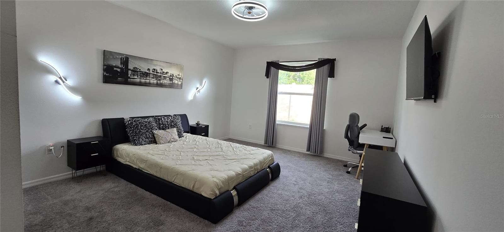
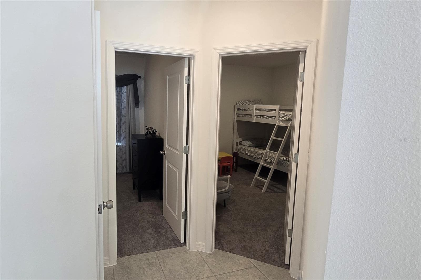
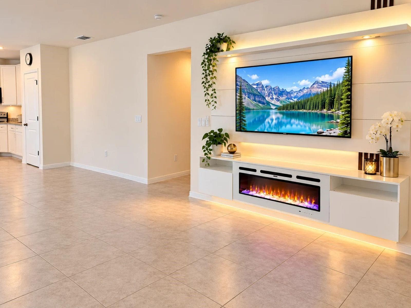
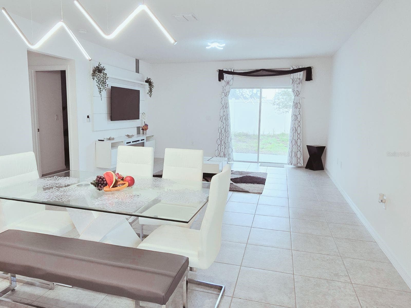
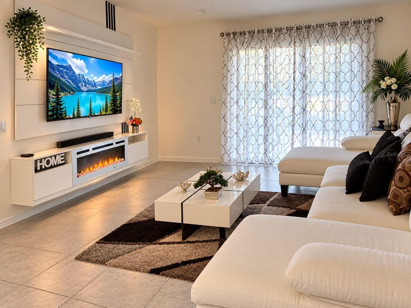
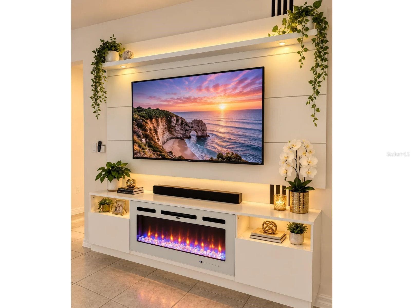
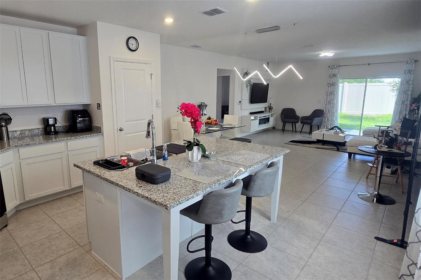
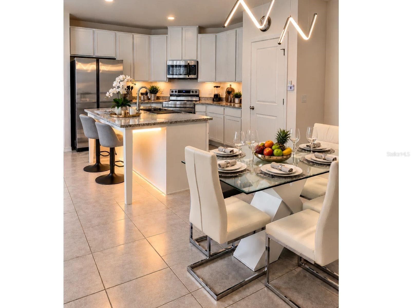
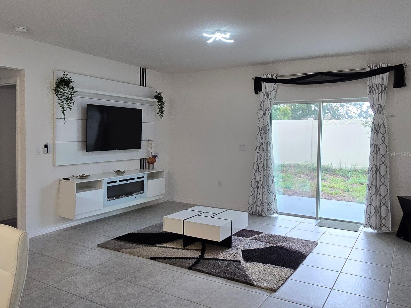
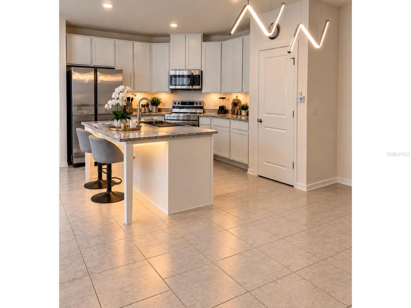
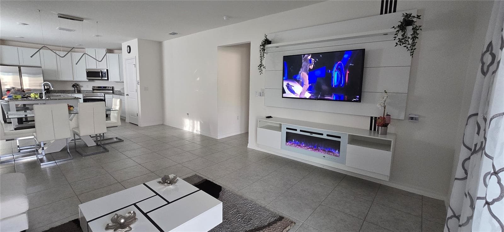
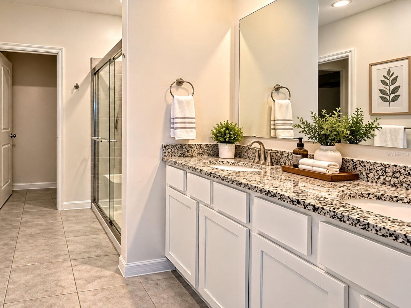
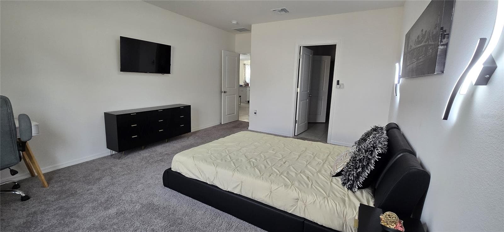
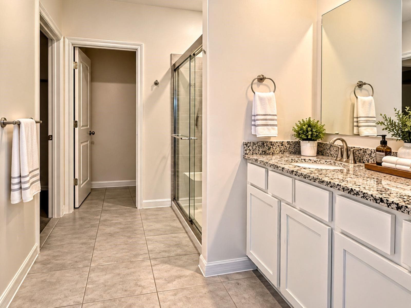
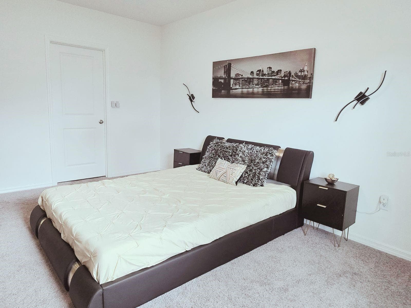
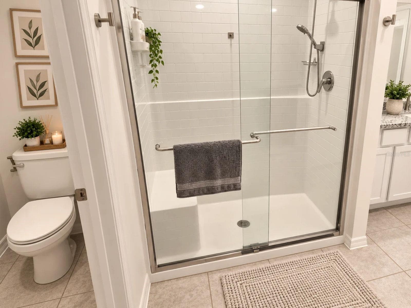
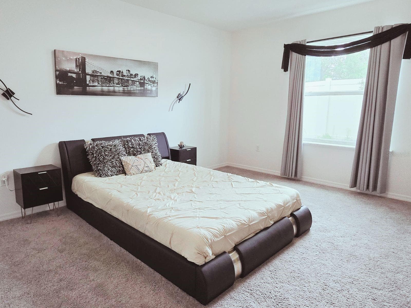
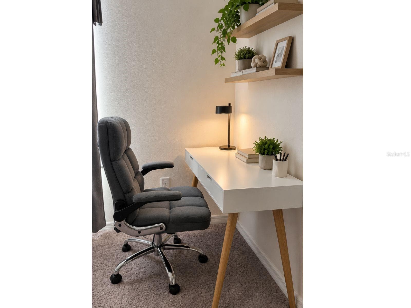
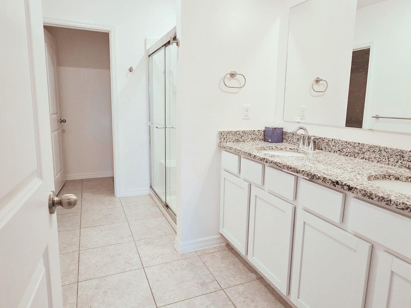
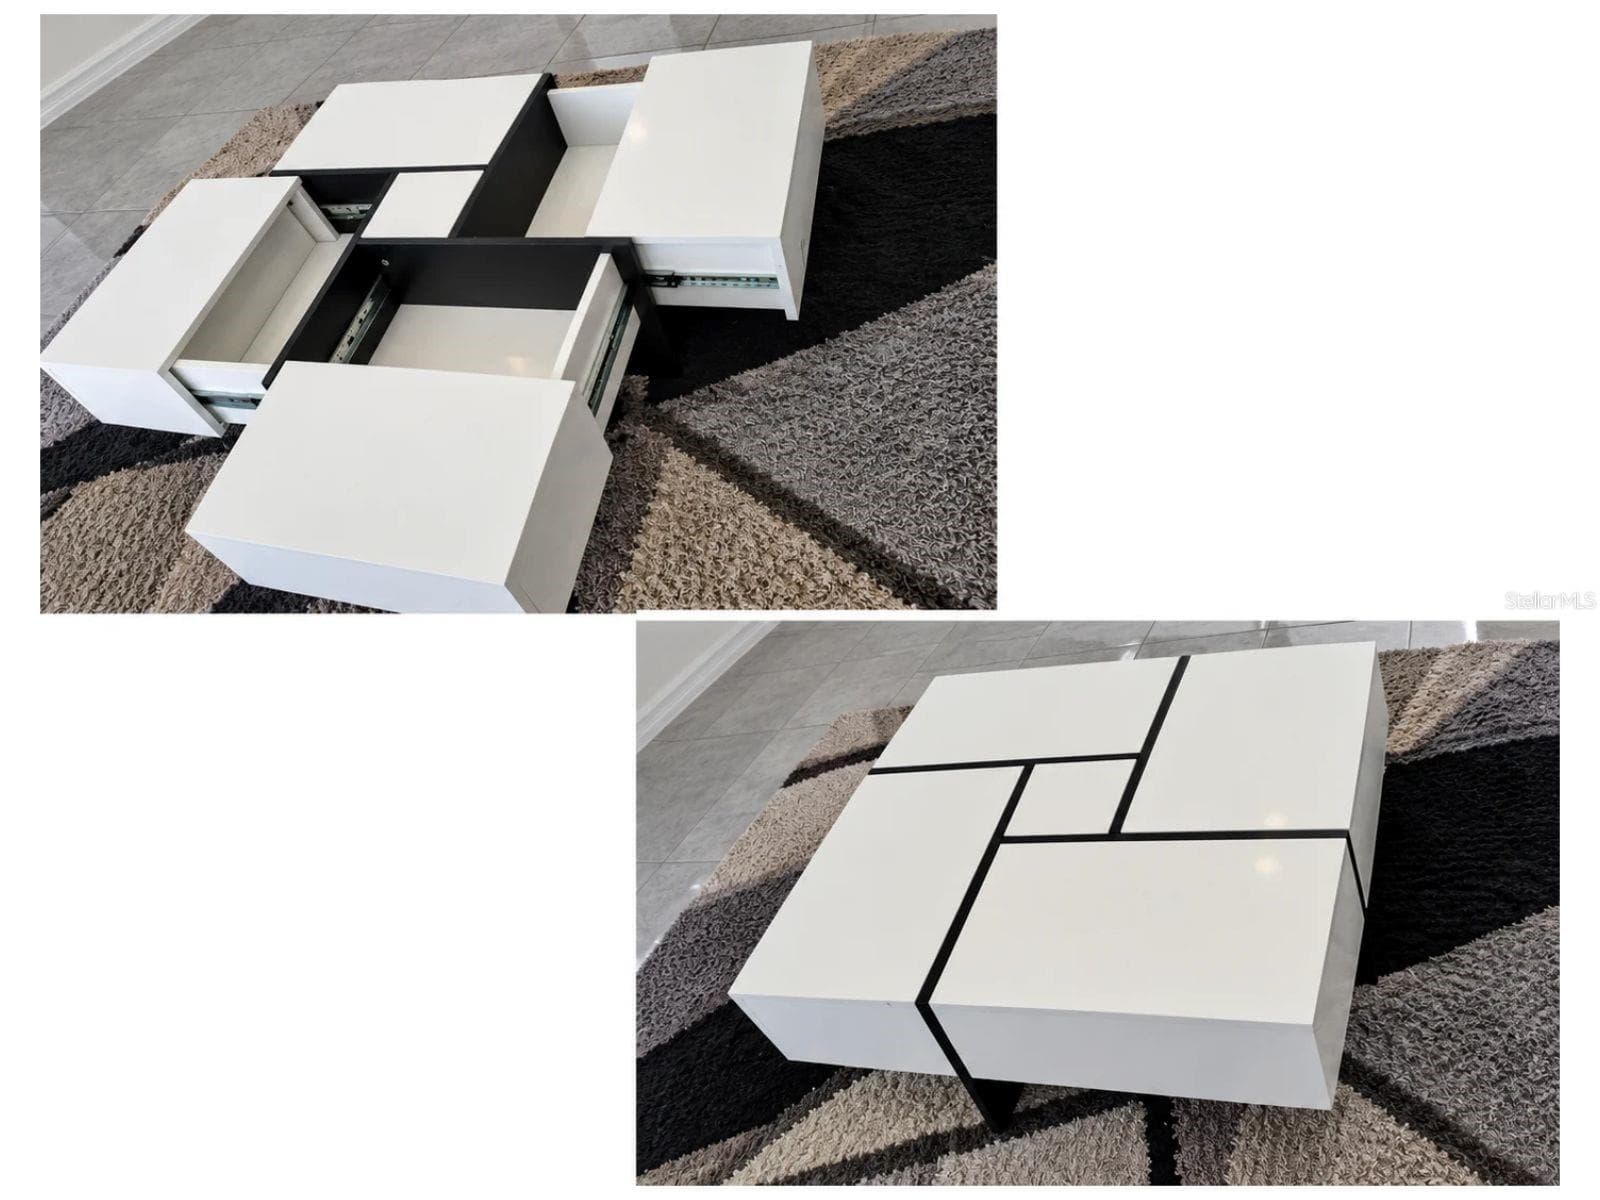
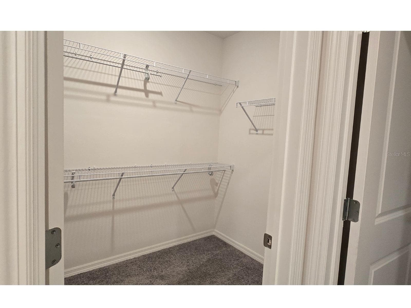
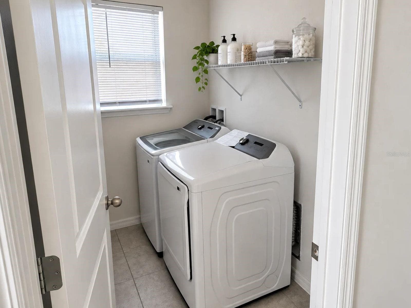
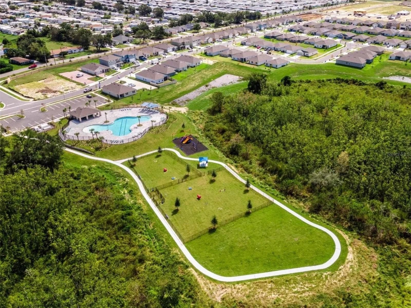
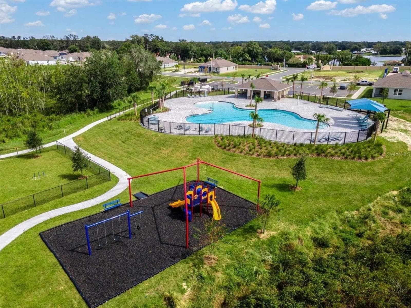
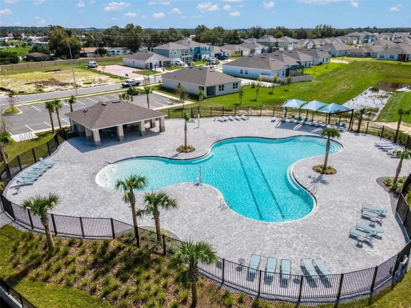
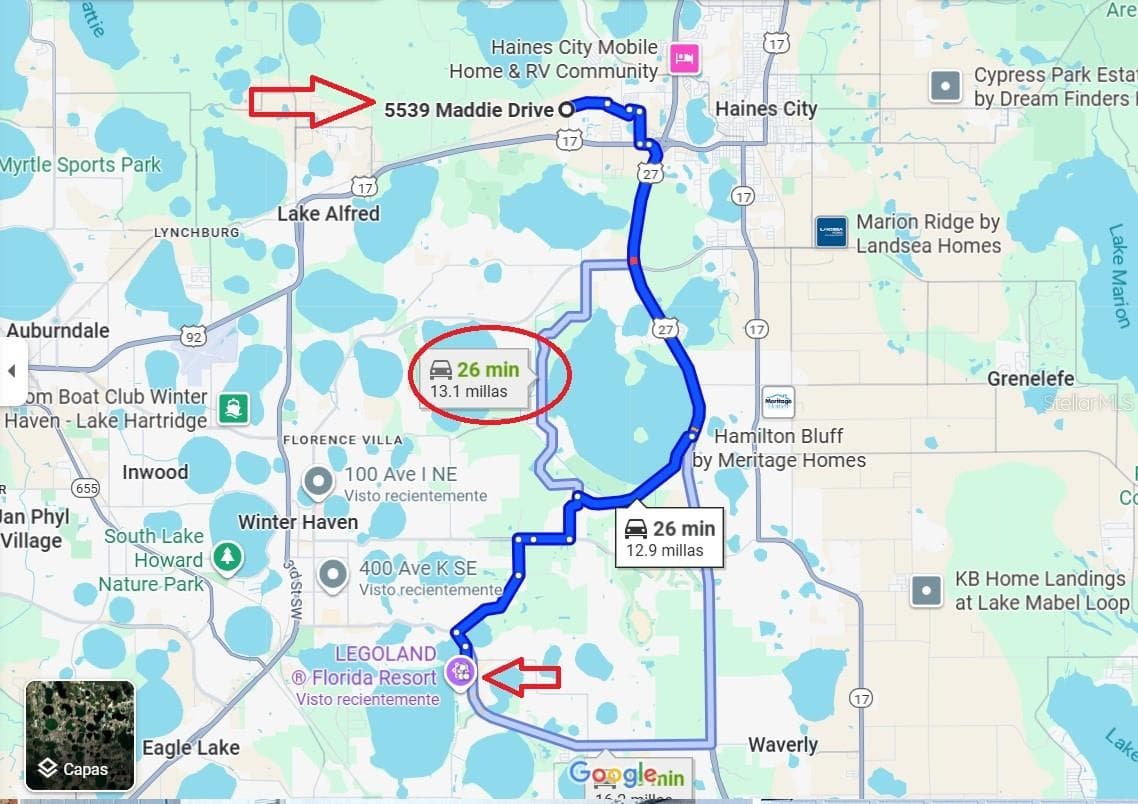
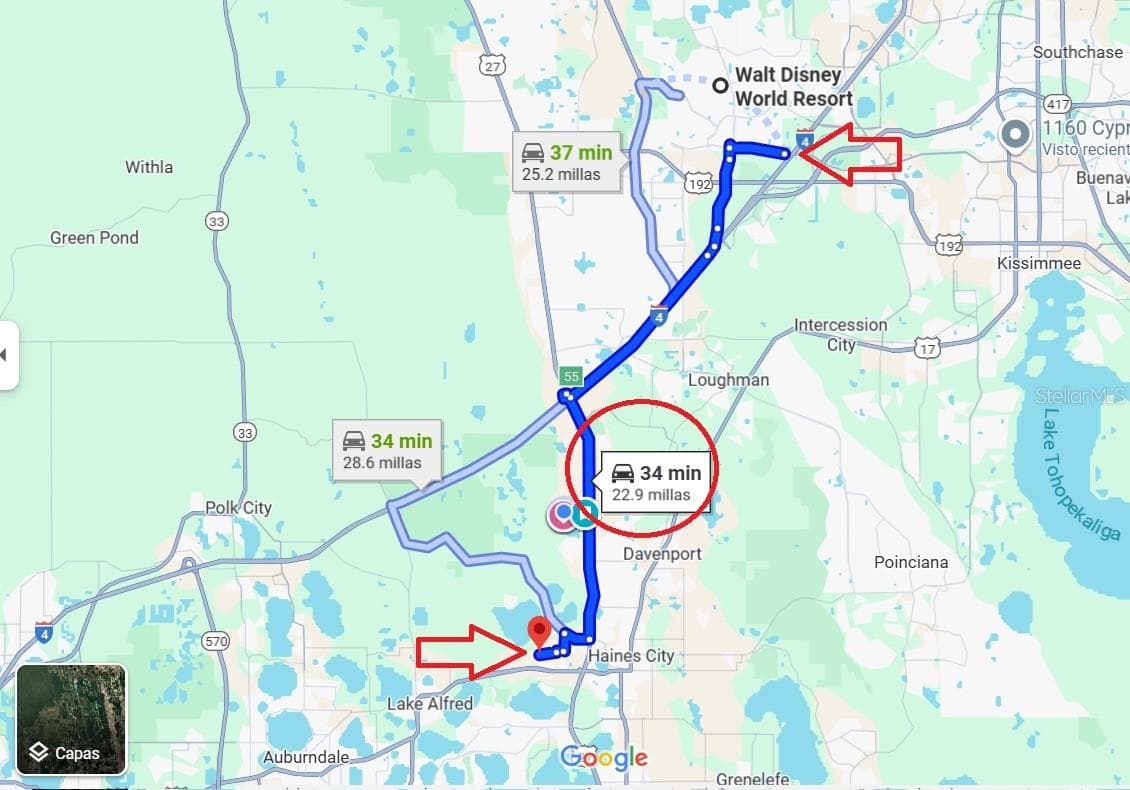
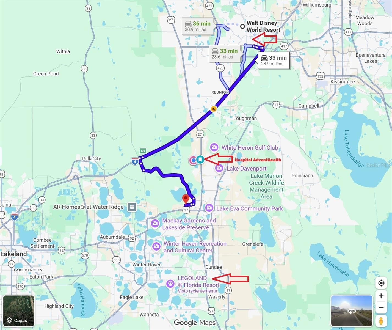
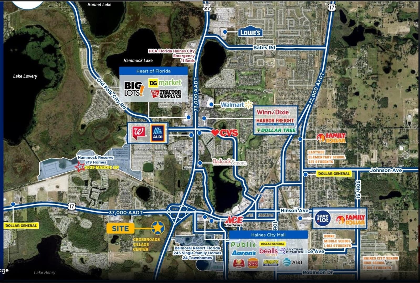
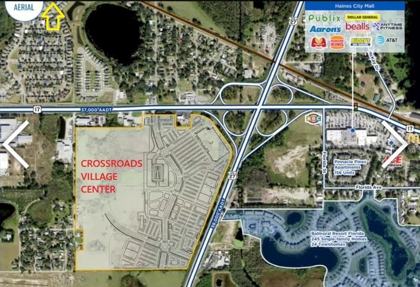
**GREAT OPPORTUNITY! 100 FINANCING AVAILABLE FOR QUALIFIED BUYERS – $0 DOWN PAYMENT OPTIONS! SELLER MAY CONTRIBUTE TOWARD BUYER'S CLOSING COSTS WITH AN ACCEPTABLE BEST!** Financing and incentives are subject to eligibility, lender approval, and applicable terms. Ask about available programs through our preferred lender! **WHY WAIT FOR NEW CONSTRUCTION WHEN THIS BEAUTIFUL 2024-BUILT HOME IS MOVE-IN READY?** Avoid lengthy construction timelines and the additional expenses of furnishing, decorating, and upgrading a brand-new home! Discover this beautifully maintained **3-bedroom, 2-bathroom residence** in the desirable **Hammock Reserve community in Haines City, Florida!** Featuring a bright, modern open-concept floor plan, this home best the perfect combination of comfort, style, and convenience. The furniture and tasteful décor may be included, subject to the terms of the sale. The stunning kitchen features **stainless steel appliances, abundant cabinetry, generous counter space, and a spacious center island**, seamlessly connecting to the dining and living areas, perfect for everyday living and entertaining. The inviting primary suite features a spacious walk-in closet and a private in-suite bathroom, while the additional bedrooms provide flexible space for guests, a home office, or other needs. **ENJOY RESORT-STYLE COMMUNITY AMENITIES!** Hammock Reserve offers a community swimming pool, dog park, and recreational areas designed for relaxation and enjoyment. **LOW HOA FEES!** **FANTASTIC CENTRAL FLORIDA LOCATION!** Conveniently located near US-27 and I-4, providing easy access to Walt Disney World®, Universal Studios®, LEGOLAND®, shopping, restaurants, entertainment, and major Central Florida attractions. Whether you're searching for a **primary residence, vacation home, or investment property**, this beautifully maintained home offers outstanding features, modern comfort, and a convenient location. **SPECIAL BUYER OPPORTUNITY!** Qualified buyers may be eligible for **100 FINANCING WITH NO DOWN PAYMENT**, and the seller may consider contributing toward closing costs with an acceptable best! **DON'T MISS THIS OPPORTUNITY! SCHEDULE YOUR PRIVATE SHOWING TODAY AND DISCOVER THE BENEFITS OF OWNING THIS BEAUTIFUL MOVE-IN-READY HOME!** *Financing programs are subject to buyer qualification, credit approval, occupancy requirements, lender guidelines, and program availability. Seller concessions are negotiable and subject to applicable loan limits. Includes certain furniture and decorative items that will be listed in an inventory.

Highlights

FireplaceNew construction

Property details

MLS
Stellar MLS
MLS #
MFRS5150664
Property type
Single Family Residence
Subdivision
HAMMOCK RESERVE PH 3
Status
Active
Days on market
126
On market date
May 28, 2026
Stories
N/A
Total bathrooms
2
Garage spaces
2
Parking spaces
N/A
Lot size
0.1 acres
Loading map…

Nearby schools

Within 10 miles. School directory data from the National Center for Education Statistics (NCES), accessed via the Urban Institute Education Data API. Local Score is calculated by INNOVATE Real Estate; where a state rating is shown, it comes from that state's own official school report card.

Elementary
BETHUNE ACADEMY
2.6 mi away · Grades -1-5
Nearest school -- attendance-zone data not available here
3.0
Local Score (student-teacher ratio only (preliminary -- will incorporate state test-score data once available)) -- not an official state rating
Enrollment
429
Student:teacher ratio
15.9:1
District
POLK
Middle
DANIEL JENKINS ACADEMY OF TECHNOLOGY MIDDLE SCHOOL
2.55 mi away · Grades 6-8
Nearest school -- attendance-zone data not available here
3.0
Local Score (student-teacher ratio only (preliminary -- will incorporate state test-score data once available)) -- not an official state rating
Enrollment
507
Student:teacher ratio
16.9:1
District
POLK
High
RIDGE TECHNICAL ACADEMY
2.58 mi away · Grades 6-12
Nearest school -- attendance-zone data not available here
5.0
Local Score (student-teacher ratio only (preliminary -- will incorporate state test-score data once available)) -- not an official state rating
Enrollment
48
Student:teacher ratio
6.0:1
District
POLK

Walkability

Blended score for HAINES CITY's center, calculated by INNOVATE Real Estate from two sources: the EPA's National Walkability Index (street network, transit, land-use mix) and Google Places amenity data (what's actually reachable on foot from this point). 60% EPA National Walkability Index + 40% nearby-amenity density (Google Places).

16
Very car-dependent
out of 100
EPA National Walkability Index
5.3 / 20 -- Least walkable
Google Places amenity density
0 / 100
Restaurants & cafes0
Grocery stores0
Parks0
Schools0
Transit stops0
Pharmacies0

Market position

How this listing compares to current activity in HAINES CITY, from live MLS data.

On the market 126 days -- 30 more days than HAINES CITY's current average of 96 days.
For reference, the median list price across 935 active listings in HAINES CITY right now is $281,995.

Mortgage calculator

Estimate only - actual rate and payment depend on your lender, credit, and loan program.

$
%
%
Adjust tax / insurance estimates
% / yr
$
/mo
Est. monthly payment
$2,101/mo
$64,780 down
$259,120 loan
Principal & interest$1,681
Property tax (est.)$270
Home insurance (est.)$150

Similar homes you might like

Data source: Listing information provided by Stellar MLS (mfrmls) via Trestle/CoreLogic. Last updated 3 days ago.

Information herein deemed reliable but not guaranteed; all measurements, school assignments, HOA fees, taxes, and feature lists are approximate and should be independently verified. Equal Housing Opportunity.