
$320,000
About this home
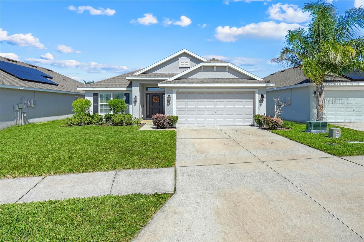
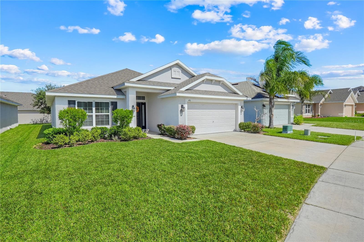
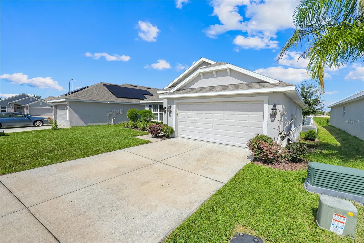
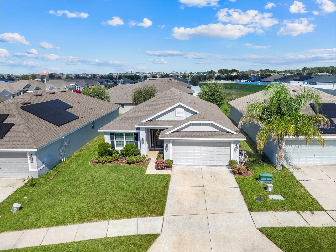
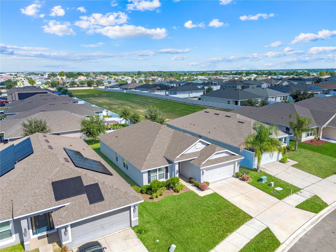
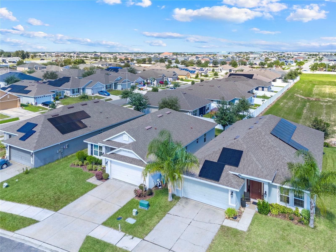
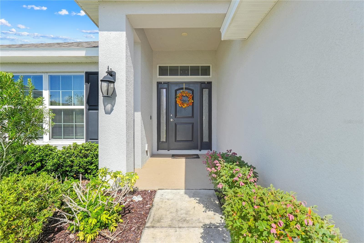
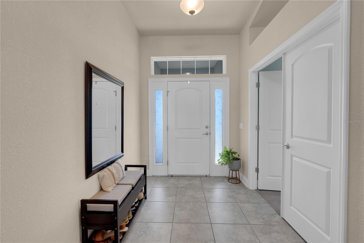
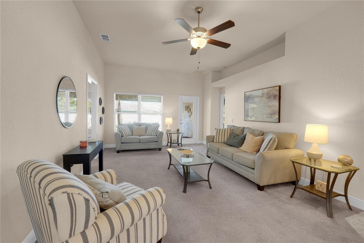
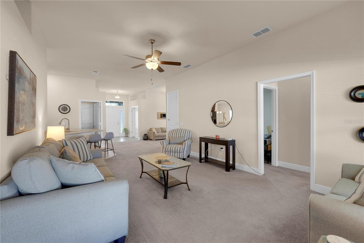
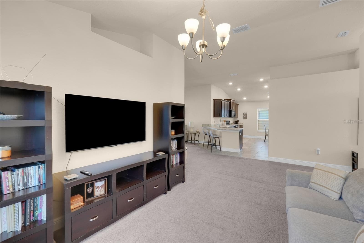
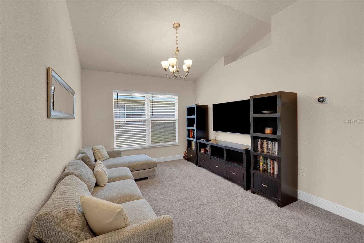
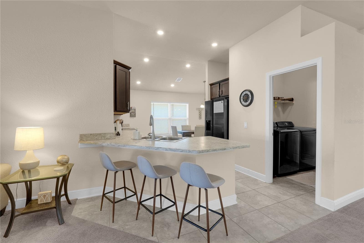
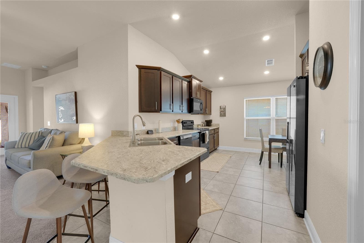
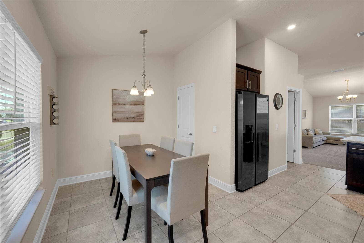
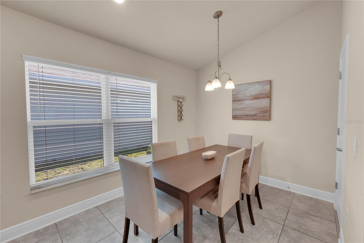
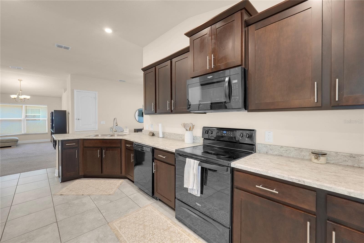
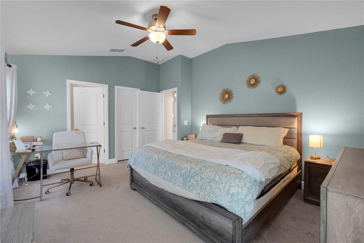
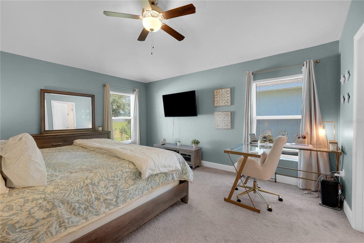
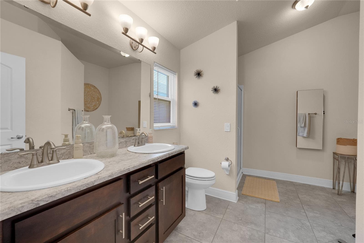
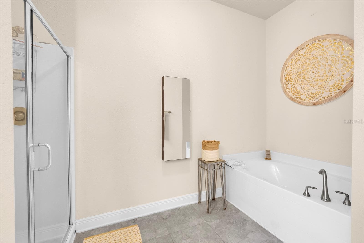
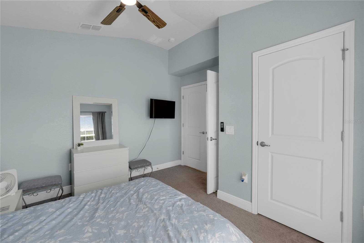
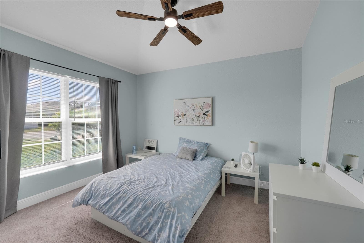
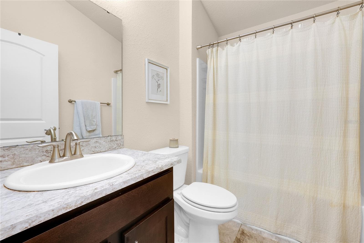
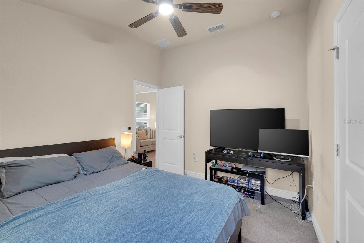
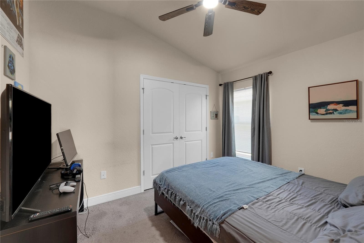
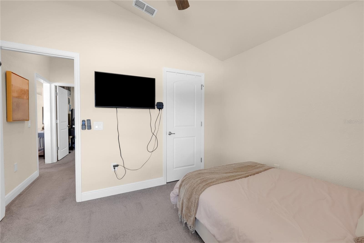
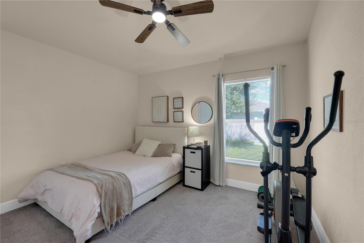
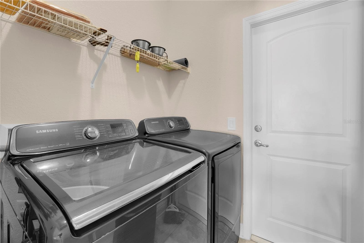
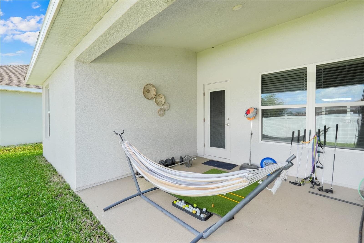
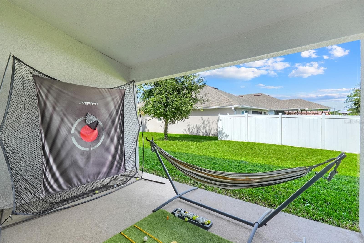
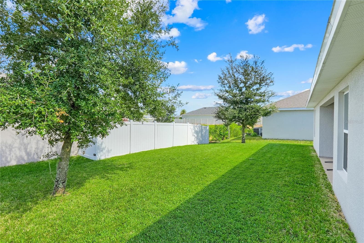
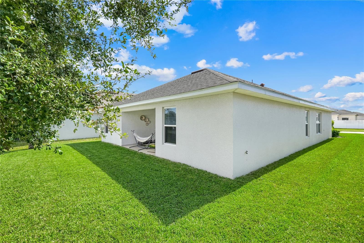
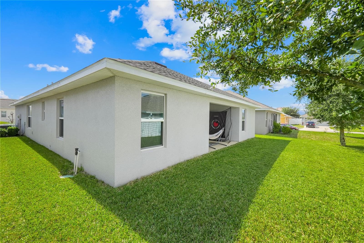
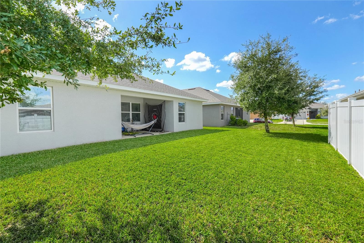
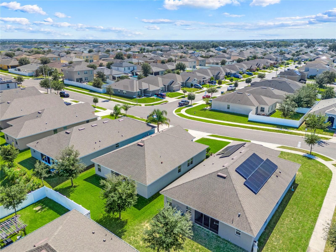
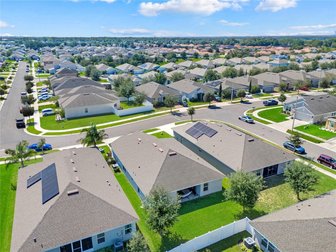
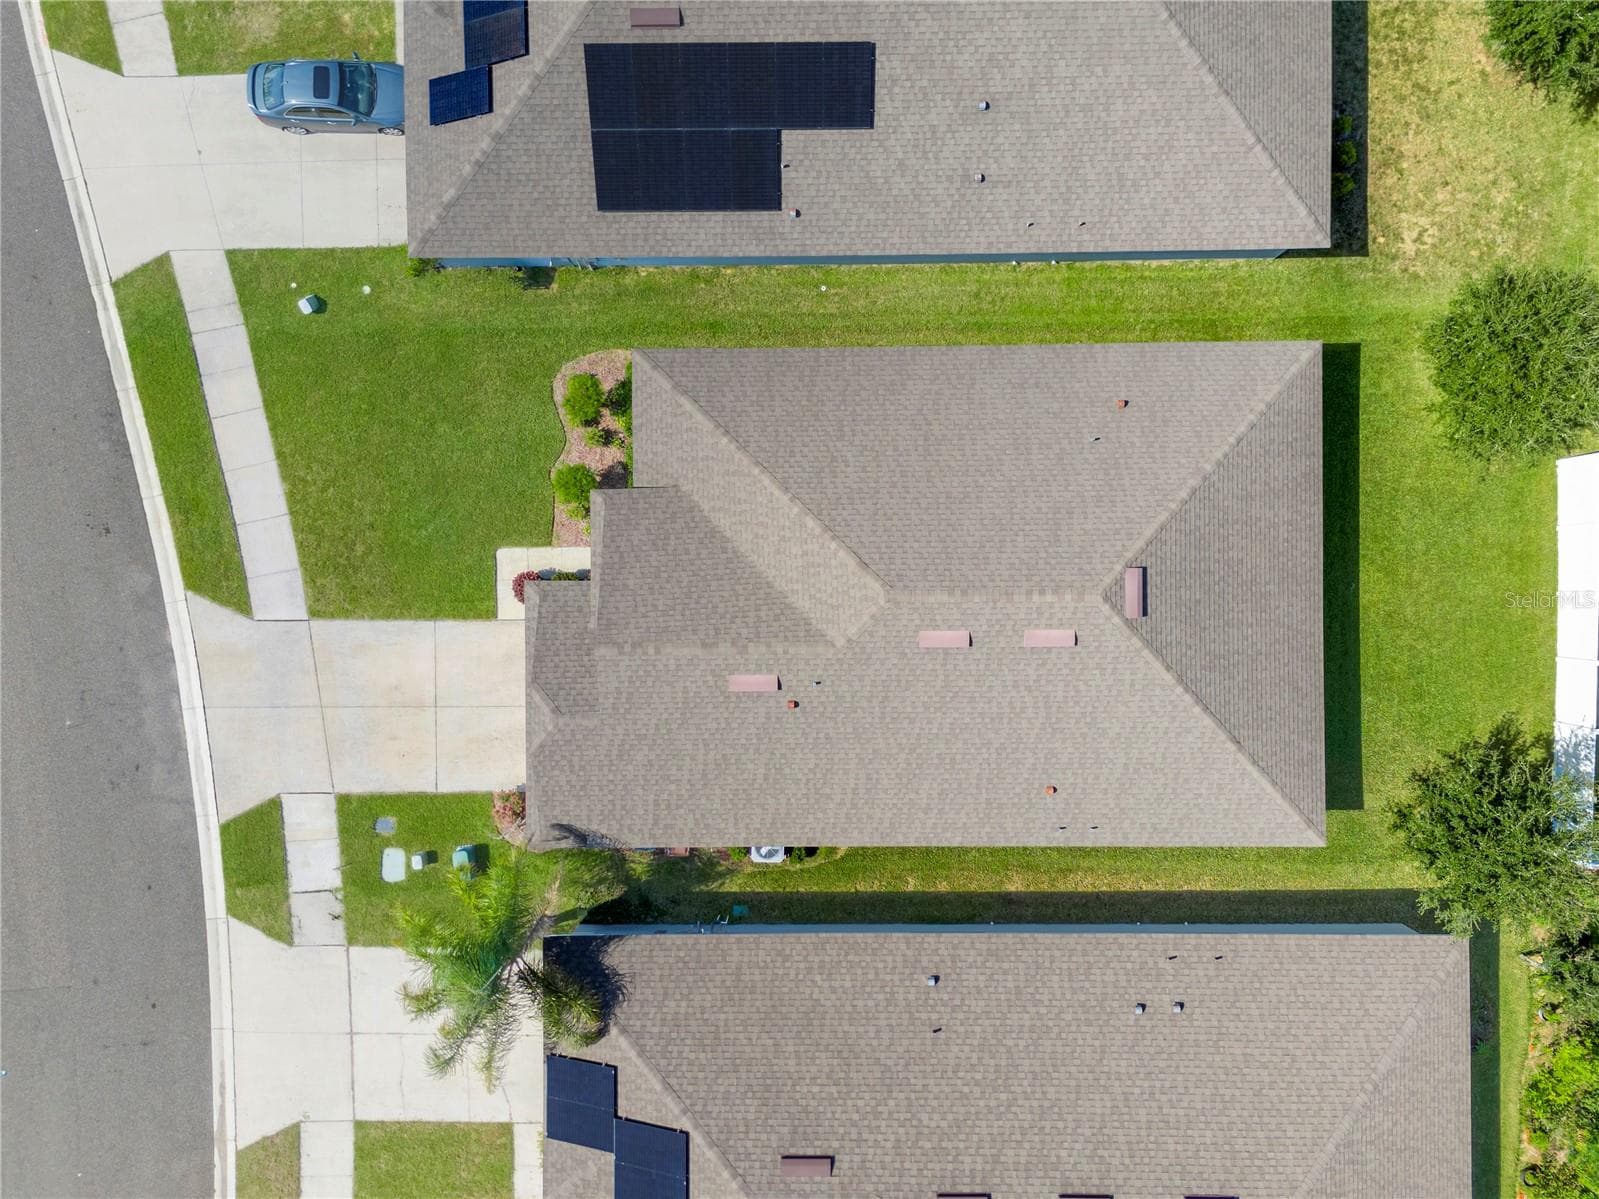
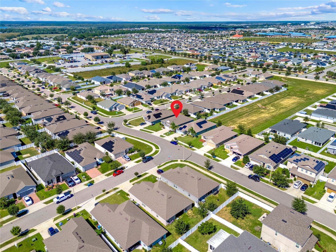
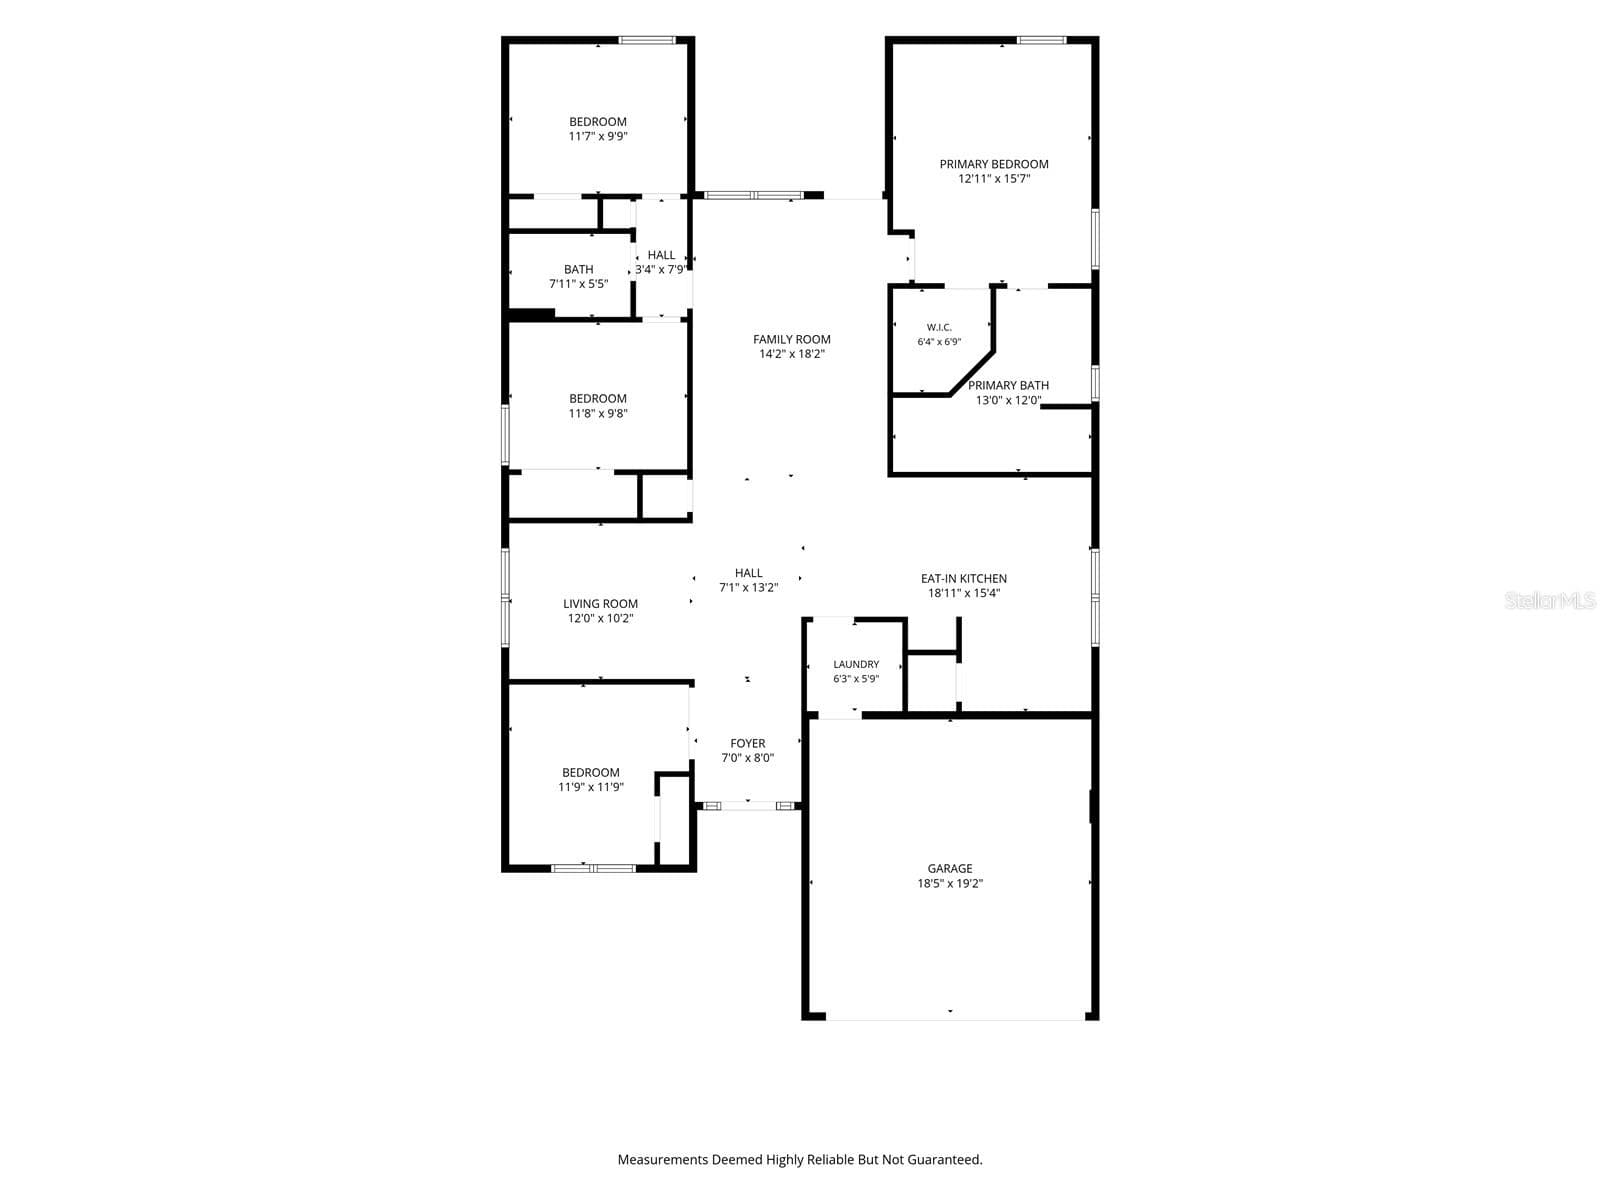
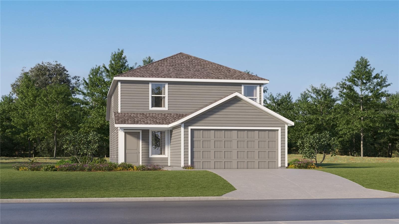
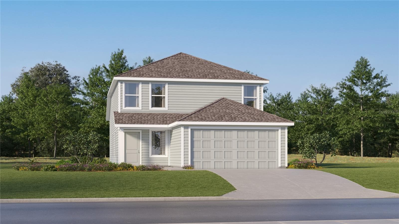
From a seat at the kitchen peninsula, the main living area stays in view, creating a home where cooking and conversation naturally connect. This four-bedroom, two-bath layout also includes an additional sitting area near the entry and a covered rear patio, offering more than one place to gather or unwind. High ceilings lend an airy feel to the interior, while windows bring daylight into the living and dining areas. Dark kitchen cabinetry contrasts with light counters, and the breakfast bar provides casual seating for quick meals or company while dinner comes together. The adjacent dining area sits beside a broad window, keeping everyday meals close to the kitchen. In the primary suite, soft blue walls and windows on two sides create a restful setting, complemented by an adjoining bathroom with dual sinks, a separate bathtub, and an enclosed shower. An indoor laundry room and attached garage add everyday practicality. Beyond the rear door, the covered patio opens to a grassy backyard with established trees, inviting morning coffee in the shade or an unhurried evening outdoors. Life at The Ridge at Highland Meadows extends beyond the backyard with a resort-style pool, playground, picnic tables, soccer field, and dog park, giving residents options for swimming, outdoor meals, and recreation close to home. The Haines City location offers access to US-27 and I-4, with shopping, dining, and entertainment at Posner Park and everyday conveniences in nearby Davenport. Walt Disney World and other Central Florida attractions add options for days out. With connected gathering spaces, places to retreat, and neighborhood amenities to enjoy, this home brings a relaxed rhythm to everyday living.
Property details
- MLS
- Stellar MLS
- MLS #
- MFRO6451652
- Property type
- Single Family Residence
- Subdivision
- RIDGE/HLND MDWS
- Status
- Active
- Days on market
- N/A
- On market date
- October 23, 2026
- Stories
- N/A
- Total bathrooms
- 2
- Garage spaces
- 2
- Parking spaces
- N/A
- Lot size
- 0.13 acres
Location
Get directions →Nearby schools
Within 10 miles. School directory data from the National Center for Education Statistics (NCES), accessed via the Urban Institute Education Data API. Local Score is calculated by INNOVATE Real Estate; where a state rating is shown, it comes from that state's own official school report card.
- Enrollment
- 429
- Student:teacher ratio
- 15.9:1
- District
- POLK
- Enrollment
- 507
- Student:teacher ratio
- 16.9:1
- District
- POLK
- Enrollment
- 2,460
- Student:teacher ratio
- 22.6:1
- District
- POLK
Walkability
Blended score for HAINES CITY's center, calculated by INNOVATE Real Estate from two sources: the EPA's National Walkability Index (street network, transit, land-use mix) and Google Places amenity data (what's actually reachable on foot from this point). 60% EPA National Walkability Index + 40% nearby-amenity density (Google Places).
Market position
How this listing compares to current activity in HAINES CITY, from live MLS data.
Mortgage calculator
Estimate only - actual rate and payment depend on your lender, credit, and loan program.
Adjust tax / insurance estimates
Similar homes you might like
Data source: Listing information provided by Stellar MLS (mfrmls) via Trestle/CoreLogic. Last updated 20 hr ago.
Information herein deemed reliable but not guaranteed; all measurements, school assignments, HOA fees, taxes, and feature lists are approximate and should be independently verified. Equal Housing Opportunity.