Single Family Residence at 5526 PARKDALE DR, ORLANDO
Reverse view of entry door - 5526 PARKDALE DR, ORLANDO
Single Family Residence at 5526 PARKDALE DR, ORLANDO, photo 3 of 41
Single Family Residence at 5526 PARKDALE DR, ORLANDO, photo 4 of 41
Single Family Residence at 5526 PARKDALE DR, ORLANDO, photo 5 of 41
Single Family Residence at 5526 PARKDALE DR, ORLANDO, photo 6 of 41
Sitting area next to dining and kitchen - 5526 PARKDALE DR, ORLANDO
Primary bedroom - 5526 PARKDALE DR, ORLANDO
Primary bathroom - 5526 PARKDALE DR, ORLANDO
Single Family Residence at 5526 PARKDALE DR, ORLANDO, photo 10 of 41
Bedroom on right side of house - 5526 PARKDALE DR, ORLANDO
Single Family Residence at 5526 PARKDALE DR, ORLANDO, photo 12 of 41
Single Family Residence at 5526 PARKDALE DR, ORLANDO, photo 13 of 41
2nd Living area - 5526 PARKDALE DR, ORLANDO
Hallway to back living room and primary - 5526 PARKDALE DR, ORLANDO
Bedroom of of game room - 5526 PARKDALE DR, ORLANDO
Single Family Residence at 5526 PARKDALE DR, ORLANDO, photo 17 of 41
Bedroom off of game room 2 - 5526 PARKDALE DR, ORLANDO
Single Family Residence at 5526 PARKDALE DR, ORLANDO, photo 19 of 41
Single Family Residence at 5526 PARKDALE DR, ORLANDO, photo 20 of 41
Single Family Residence at 5526 PARKDALE DR, ORLANDO, photo 21 of 41
Bedroom/office off of primary - 5526 PARKDALE DR, ORLANDO
Single Family Residence at 5526 PARKDALE DR, ORLANDO, photo 23 of 41
Single Family Residence at 5526 PARKDALE DR, ORLANDO, photo 24 of 41
Single Family Residence at 5526 PARKDALE DR, ORLANDO, photo 25 of 41
Single Family Residence at 5526 PARKDALE DR, ORLANDO, photo 26 of 41
Large windows and a beautiful view best enjoyed with friends - 5526 PARKDALE DR, ORLANDO
Outdoor area with view - 5526 PARKDALE DR, ORLANDO
Single Family Residence at 5526 PARKDALE DR, ORLANDO, photo 29 of 41
Single Family Residence at 5526 PARKDALE DR, ORLANDO, photo 30 of 41
Back of house - 5526 PARKDALE DR, ORLANDO
Possible pool - 5526 PARKDALE DR, ORLANDO
Single Family Residence at 5526 PARKDALE DR, ORLANDO, photo 33 of 41
Single Family Residence at 5526 PARKDALE DR, ORLANDO, photo 34 of 41
Single Family Residence at 5526 PARKDALE DR, ORLANDO, photo 35 of 41
Single Family Residence at 5526 PARKDALE DR, ORLANDO, photo 36 of 41
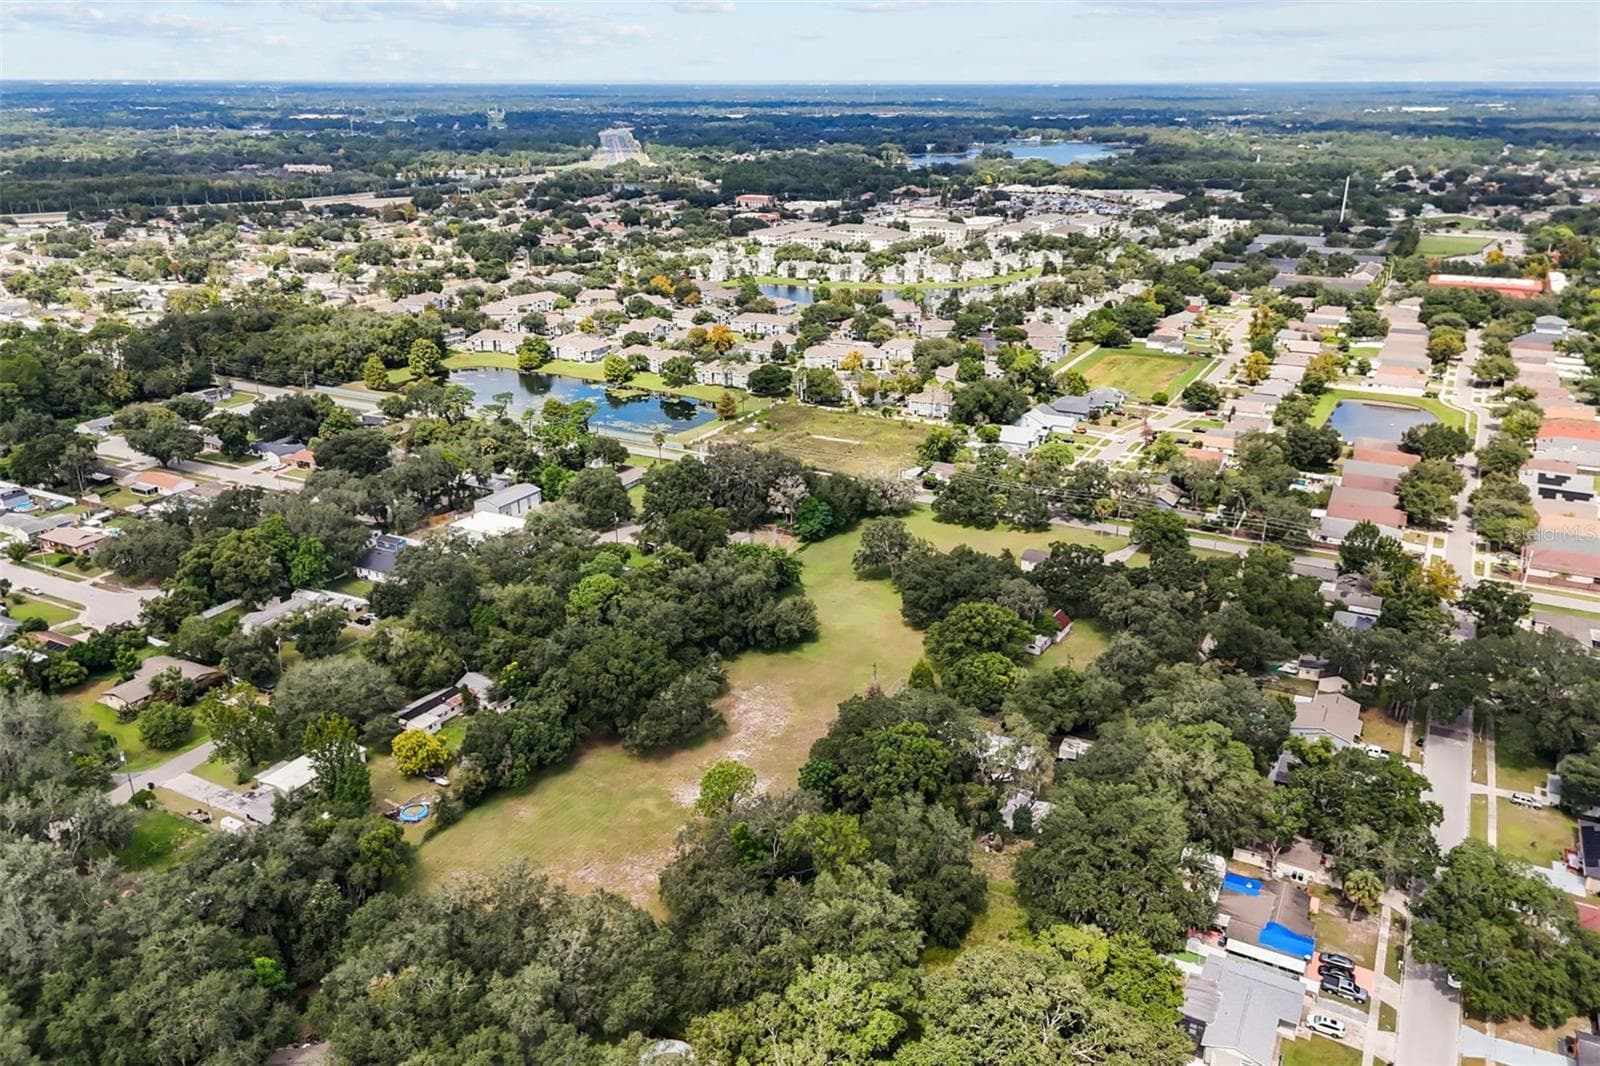
From a distance - 5526 PARKDALE DR, ORLANDO
Single Family Residence at 5526 PARKDALE DR, ORLANDO, photo 38 of 41
Single Family Residence at 5526 PARKDALE DR, ORLANDO, photo 39 of 41
Single Family Residence at 5526 PARKDALE DR, ORLANDO, photo 40 of 41
Lot Overview - 5526 PARKDALE DR, ORLANDO
41 photos

$1,899,999

5526 PARKDALE DR
ORLANDO, FL 32839
Listed by Jean Tolentino · COMPASS FLORIDA, LLC
Bedrooms
5
Bathrooms
5
Living area
3,462 sqft
Year built
1957

About this home

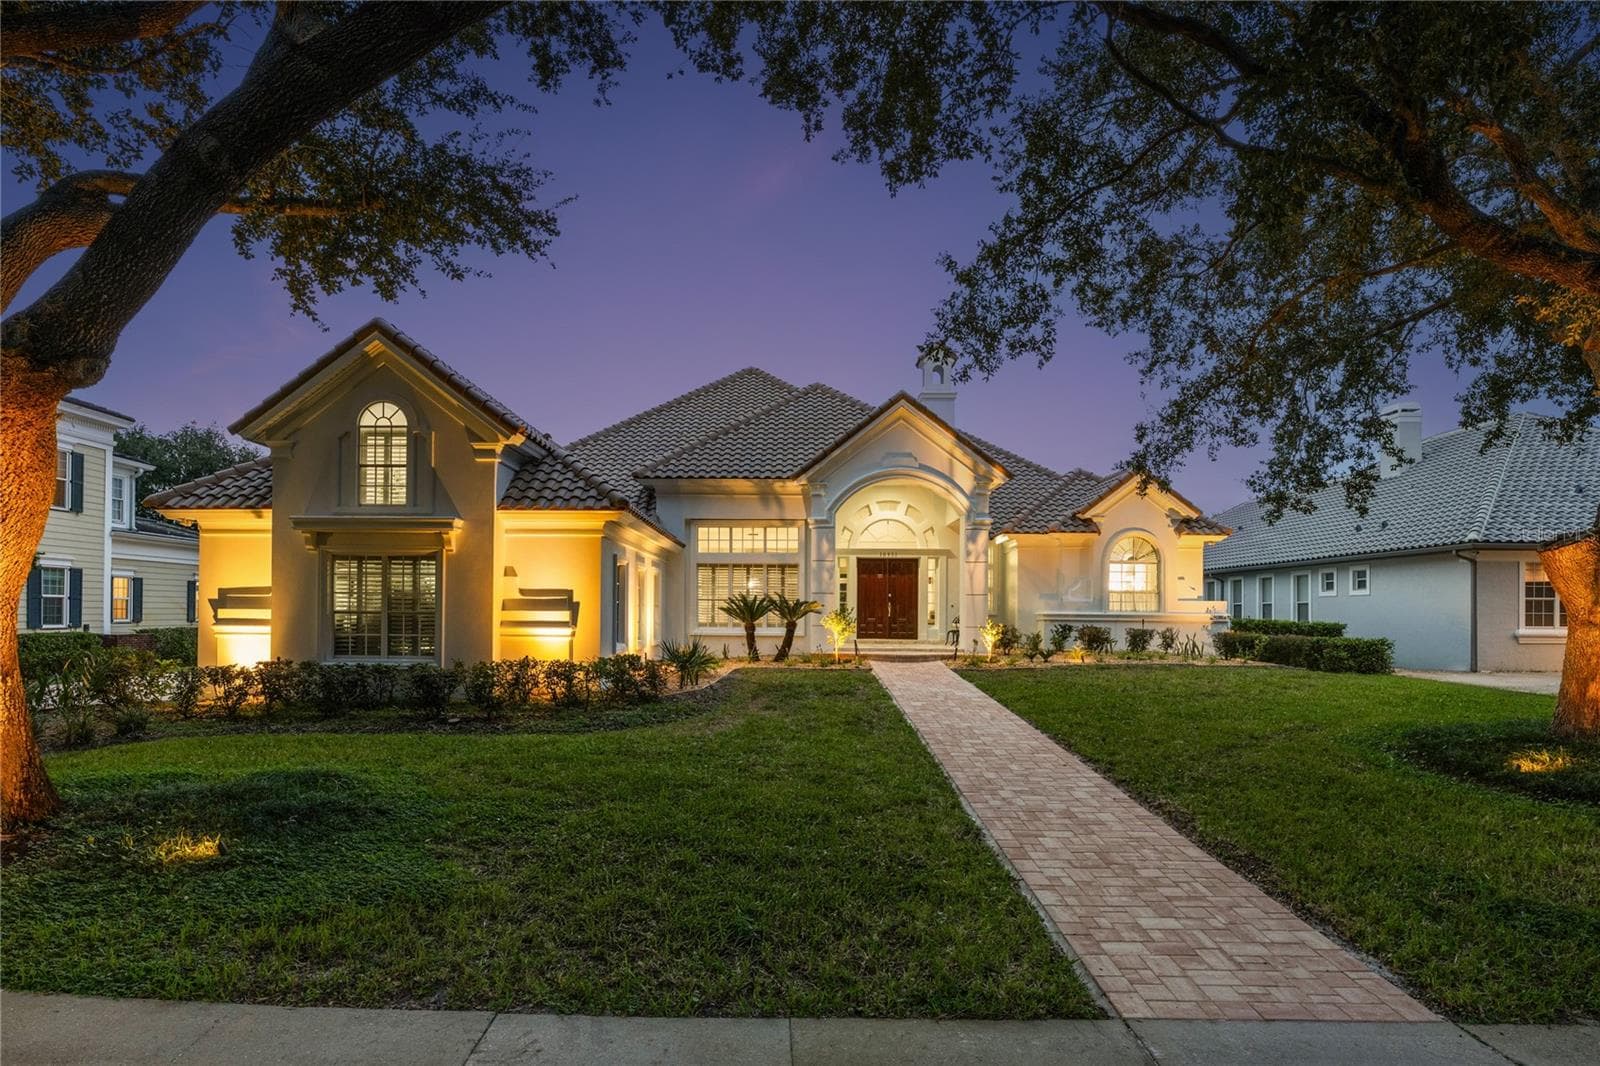
Welcome to your dream home! Nestled in a charming neighborhood, this beautifully renovated property is ready for you to move in and start creating memories. Every detail of this home has been thoughtfully updated to provide modern comfort and timeless style. Key Features: Completely Renovated: From top to bottom, this home boasts brand-new finishes, fixtures, and materials, offering a fresh and polished look throughout. A Waterfront Oasis: With a private boat dock on Lake Jessamine and over 140 feet of pristine lakefront, picture yourself savoring breathtaking sunrises right from the comfort of your backyard. Additional Flex Room: Whether you need a game room, gym, or theater, the flex room provides endless possibilities to suit your lifestyle. Open Concept Living: The spacious and airy layout seamlessly connects the living, dining, and kitchen areas, perfect for entertaining or relaxing with loved ones. Stylish Kitchen: Enjoy cooking in a sleek kitchen with new cabinetry, countertops, modern appliances, and ample storage. Updated Bathrooms: Experience a spa-like retreat with updated bathrooms featuring contemporary fixtures, marble counters, and elegant tile work. Outdoor Space: The property includes a generous backyard, and Lanai, ideal for outdoor gatherings, gardening, or simply enjoying Florida’s sunny weather. Not to mention a sturdy, long-lasting metal roof. Prime Location: Conveniently located close to schools, shopping centers, dining, and major highways, this home provides easy access to everything in Orlando, and No HOA allows freedom to use the property as you please. This home is a rare find and offers a perfect blend of style, functionality, and location. Don’t miss your chance to own this stunning property. (Some photos have been staged to show the possibilities) In Addition: The seller is willing to include staged furniture in the sale as requested, as well as a credit/prepayment/escrow to allow for a pool to be built. The owner is motivated and ready to sell! Schedule your showing today!

Highlights

WaterfrontFireplace

Property details

MLS
Stellar MLS
MLS #
MFRG5092178
Property type
Single Family Residence
Subdivision
JESSAMINE BEACH REP
Status
Active
Days on market
14
On market date
January 29, 2025
Stories
N/A
Total bathrooms
5
Garage spaces
3
Parking spaces
N/A
Lot size
2.23 acres
Loading map…

Nearby schools

Within 10 miles. School directory data from the National Center for Education Statistics (NCES), accessed via the Urban Institute Education Data API. Local Score is calculated by INNOVATE Real Estate; where a state rating is shown, it comes from that state's own official school report card.

ElementaryCharter
CORNERSTONE ACADEMY CHARTER
1.07 mi away · Grades 0-8
Nearest school -- attendance-zone data not available here
2.0
Local Score (student-teacher ratio only (preliminary -- will incorporate state test-score data once available)) -- not an official state rating
Enrollment
960
Student:teacher ratio
19.2:1
District
ORANGE
Middle
JUDSON B WALKER MIDDLE
1.28 mi away · Grades 6-8
Nearest school -- attendance-zone data not available here
2.0
Local Score (student-teacher ratio only (preliminary -- will incorporate state test-score data once available)) -- not an official state rating
Enrollment
877
Student:teacher ratio
18.3:1
District
ORANGE
High
OAK RIDGE HIGH
0.51 mi away · Grades 9-12
Nearest school -- attendance-zone data not available here
2.0
Local Score (student-teacher ratio only (preliminary -- will incorporate state test-score data once available)) -- not an official state rating
Enrollment
2,523
Student:teacher ratio
21.2:1
District
ORANGE

Walkability

Blended score for ORLANDO's center, calculated by INNOVATE Real Estate from two sources: the EPA's National Walkability Index (street network, transit, land-use mix) and Google Places amenity data (what's actually reachable on foot from this point). 60% EPA National Walkability Index + 40% nearby-amenity density (Google Places).

82
Highly walkable
out of 100
EPA National Walkability Index
14.0 / 20 -- Above average walkable
Google Places amenity density
100 / 100
Restaurants & cafes20
Grocery stores7
Parks4
Schools15
Transit stops20
Pharmacies4

Market position

How this listing compares to current activity in ORLANDO, from live MLS data.

On the market 14 days -- 92 fewer days than ORLANDO's current average of 106 days.
For reference, the median list price across 7,978 active listings in ORLANDO right now is $250,000.

Mortgage calculator

Estimate only - actual rate and payment depend on your lender, credit, and loan program.

$
%
%
Adjust tax / insurance estimates
% / yr
$
/mo
Est. monthly payment
$11,592/mo
$380,000 down
$1,519,999 loan
Principal & interest$9,859
Property tax (est.)$1,583
Home insurance (est.)$150

Similar homes you might like

Data source: Listing information provided by Stellar MLS (mfrmls) via Trestle/CoreLogic. Last updated February 12, 2025.

Information herein deemed reliable but not guaranteed; all measurements, school assignments, HOA fees, taxes, and feature lists are approximate and should be independently verified. Equal Housing Opportunity.