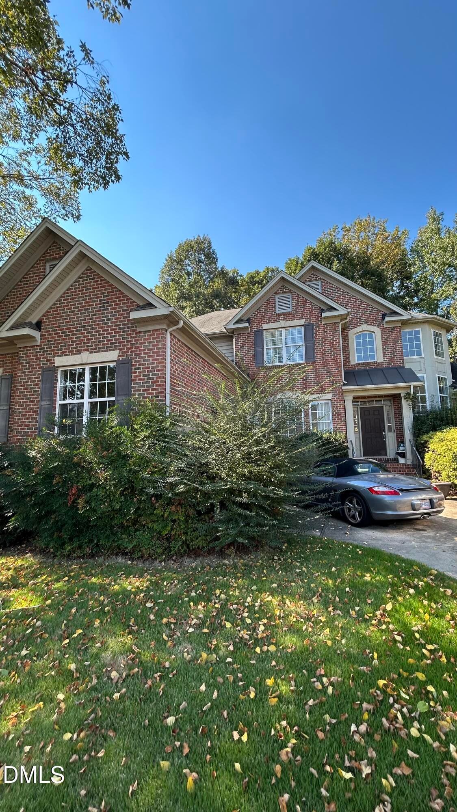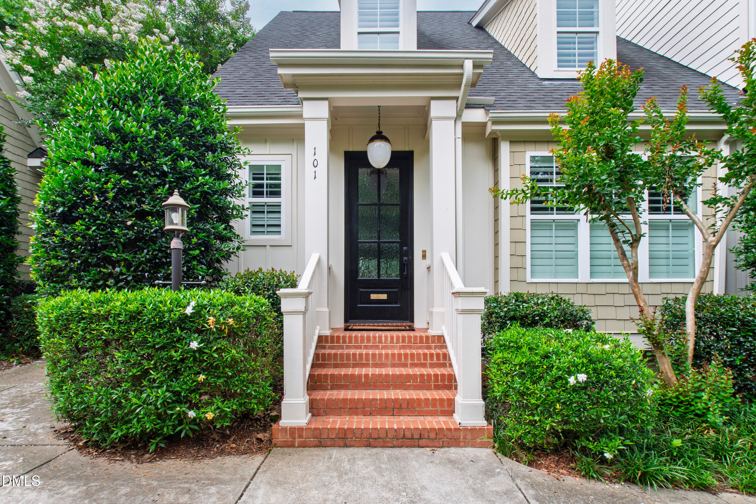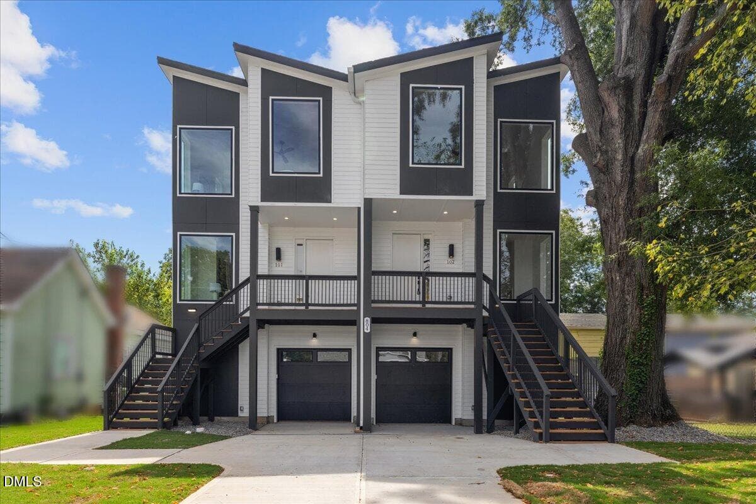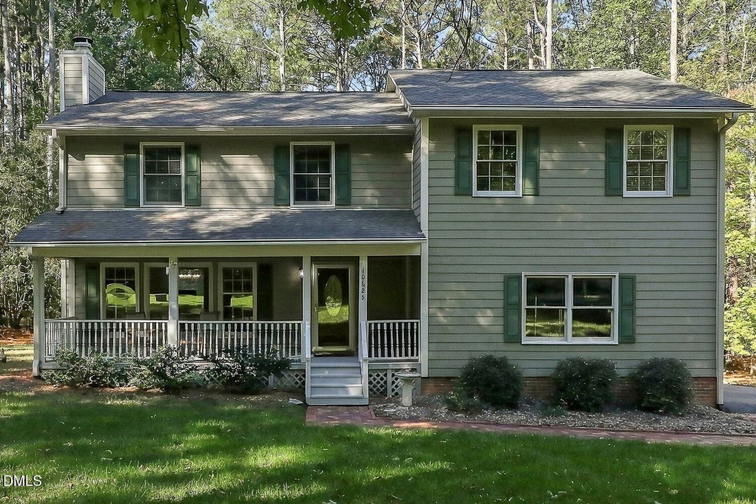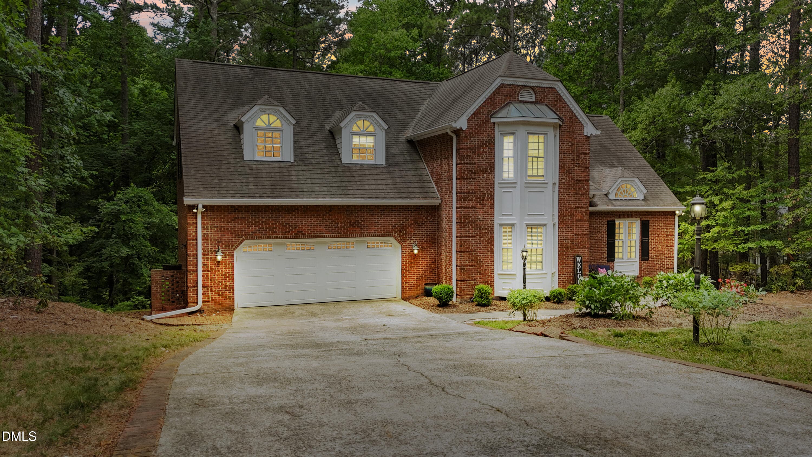
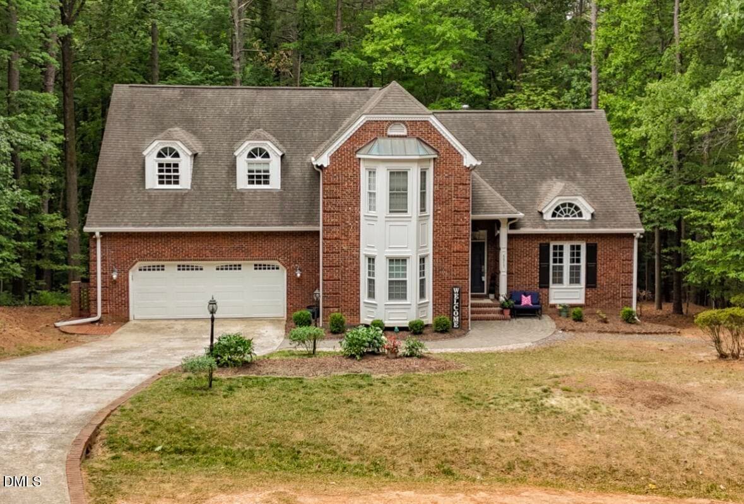
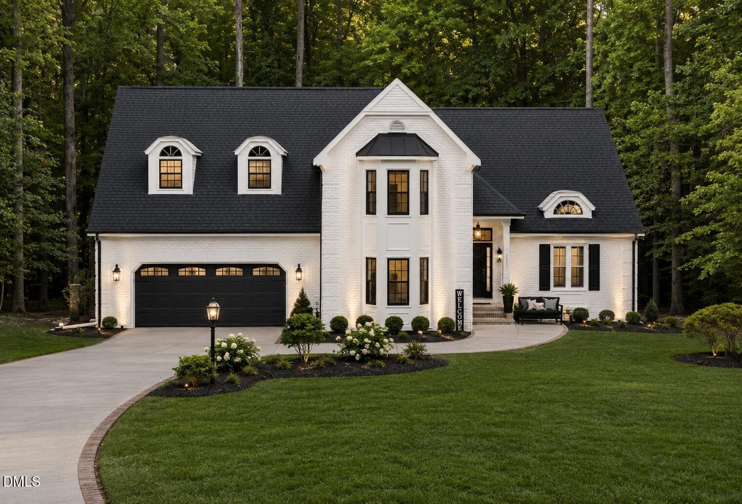
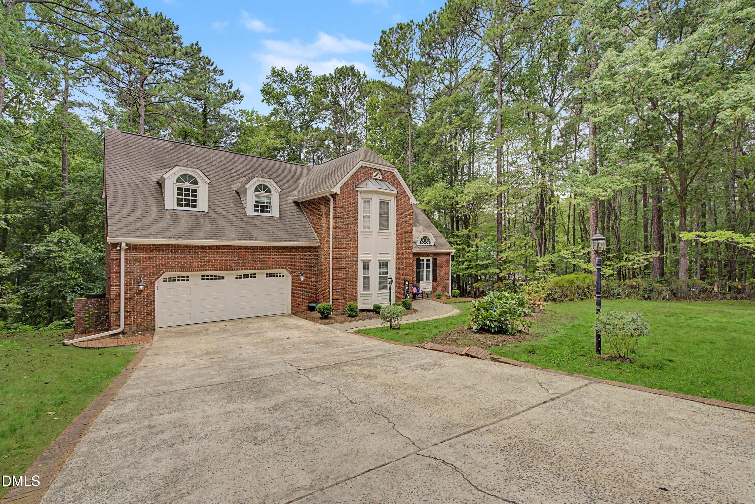
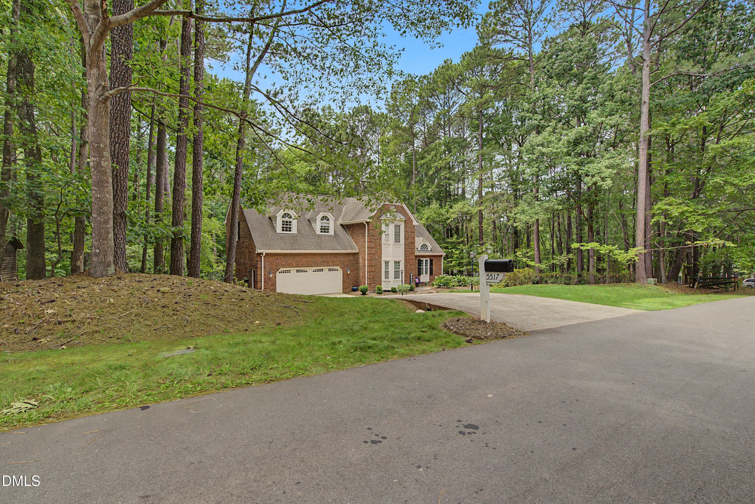
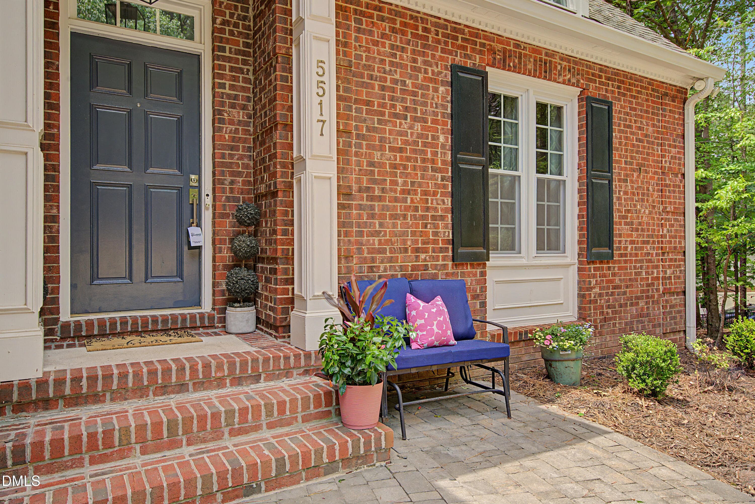

Drone-1(1) - 5517 N Hawthorne Way, Raleigh, NC 27613
IMG_8657 - 5517 N Hawthorne Way, Raleigh, NC 27613
IMG_8658 - 5517 N Hawthorne Way, Raleigh, NC 27613
DSC06736 - 5517 N Hawthorne Way, Raleigh, NC 27613
DSC06731 - 5517 N Hawthorne Way, Raleigh, NC 27613
DSC06745 - 5517 N Hawthorne Way, Raleigh, NC 27613
DSC06878 - 5517 N Hawthorne Way, Raleigh, NC 27613
DSC06870 - 5517 N Hawthorne Way, Raleigh, NC 27613
DSC06889 - 5517 N Hawthorne Way, Raleigh, NC 27613
DSC06895 - 5517 N Hawthorne Way, Raleigh, NC 27613
DSC06897 - 5517 N Hawthorne Way, Raleigh, NC 27613
DSC06910 - 5517 N Hawthorne Way, Raleigh, NC 27613
DSC06907 - 5517 N Hawthorne Way, Raleigh, NC 27613
DSC06859 - 5517 N Hawthorne Way, Raleigh, NC 27613
DSC06868 - 5517 N Hawthorne Way, Raleigh, NC 27613
DSC06769 - 5517 N Hawthorne Way, Raleigh, NC 27613
DSC06770 - 5517 N Hawthorne Way, Raleigh, NC 27613
DSC06773 - 5517 N Hawthorne Way, Raleigh, NC 27613
DSC06790 - 5517 N Hawthorne Way, Raleigh, NC 27613
DSC06796 - 5517 N Hawthorne Way, Raleigh, NC 27613
DSC06802 - 5517 N Hawthorne Way, Raleigh, NC 27613
DSC06808 - 5517 N Hawthorne Way, Raleigh, NC 27613
DSC06809 - 5517 N Hawthorne Way, Raleigh, NC 27613
DSC06820 - 5517 N Hawthorne Way, Raleigh, NC 27613
DSC06916 - 5517 N Hawthorne Way, Raleigh, NC 27613
DSC06931 - 5517 N Hawthorne Way, Raleigh, NC 27613
DSC06926 - 5517 N Hawthorne Way, Raleigh, NC 27613
DSC06937 - 5517 N Hawthorne Way, Raleigh, NC 27613
DSC06823 - 5517 N Hawthorne Way, Raleigh, NC 27613
DSC06832 - 5517 N Hawthorne Way, Raleigh, NC 27613
DSC06835 - 5517 N Hawthorne Way, Raleigh, NC 27613
DSC06838 - 5517 N Hawthorne Way, Raleigh, NC 27613
DSC06844 - 5517 N Hawthorne Way, Raleigh, NC 27613
DSC06846 - 5517 N Hawthorne Way, Raleigh, NC 27613
DSC06829 - 5517 N Hawthorne Way, Raleigh, NC 27613
DSC06853 - 5517 N Hawthorne Way, Raleigh, NC 27613
DSC06943 - 5517 N Hawthorne Way, Raleigh, NC 27613
DSC06748 - 5517 N Hawthorne Way, Raleigh, NC 27613
DSC06763 - 5517 N Hawthorne Way, Raleigh, NC 27613
DSC06766 - 5517 N Hawthorne Way, Raleigh, NC 27613
DSC06757 - 5517 N Hawthorne Way, Raleigh, NC 27613
DSC06956 - 5517 N Hawthorne Way, Raleigh, NC 27613
DSC06753 - 5517 N Hawthorne Way, Raleigh, NC 27613
DSC06954 - 5517 N Hawthorne Way, Raleigh, NC 27613
44 photos

$750,000

5517 N Hawthorne Way, Raleigh, NC 27613
Raleigh, NC 27613
Listed by Ashley Brooks · Adorn Realty
Bedrooms
4
Bathrooms
3.5
Living area
N/A
Year built
1988

About this home

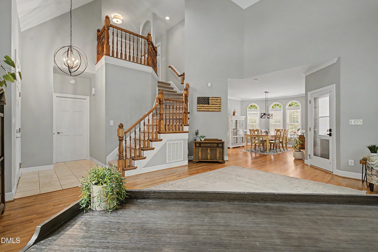
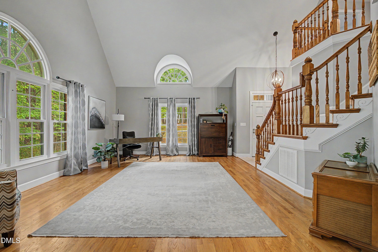
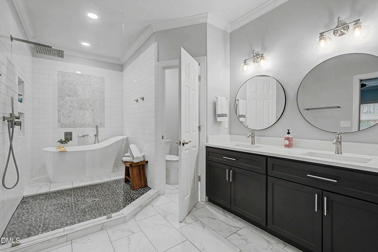
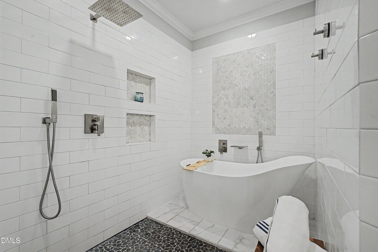
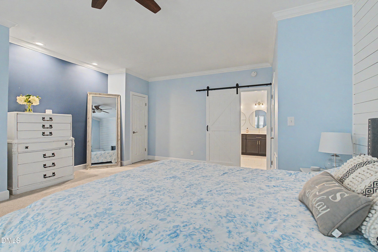
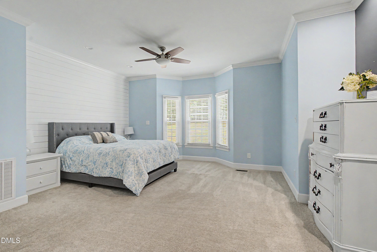
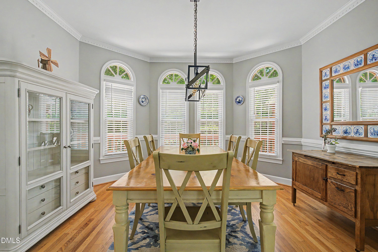
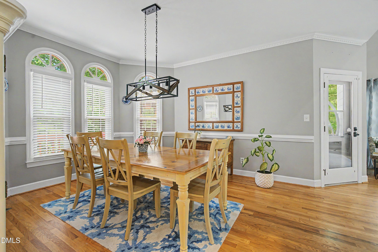
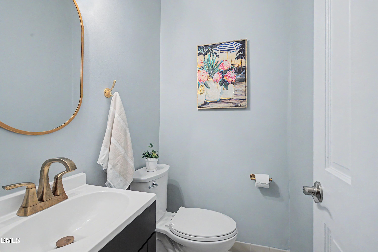
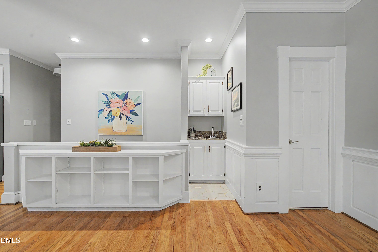
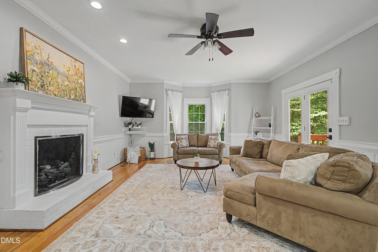
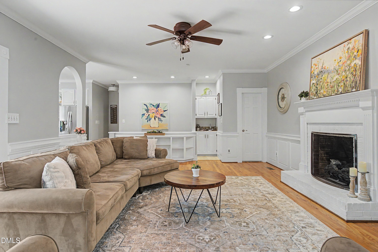
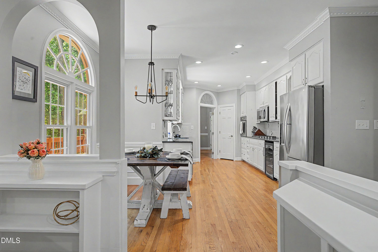
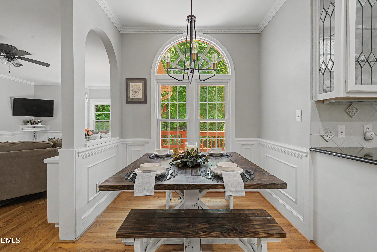
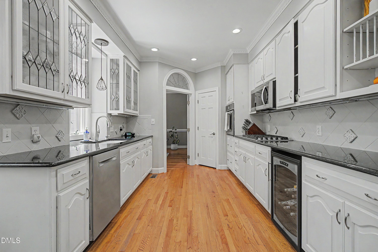
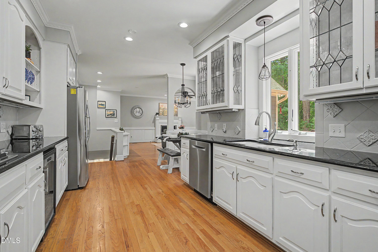
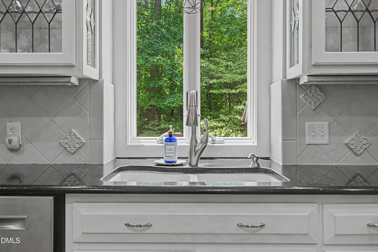
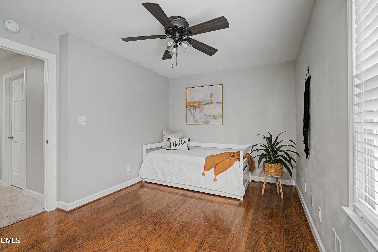
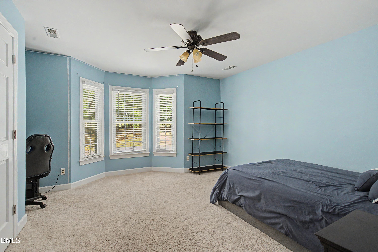
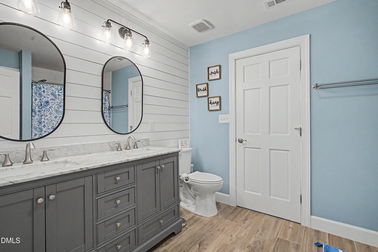
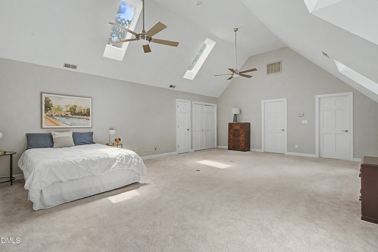
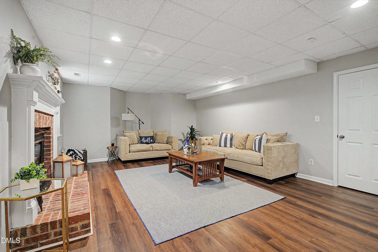
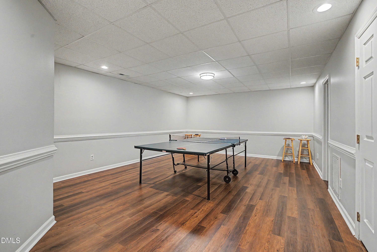
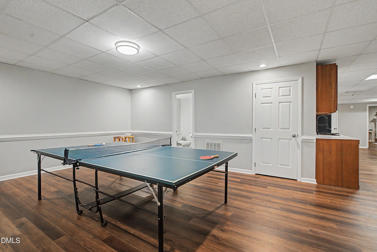
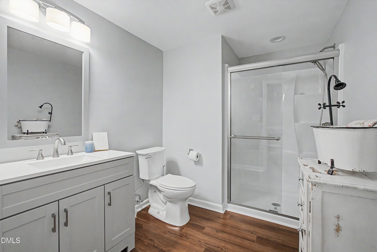
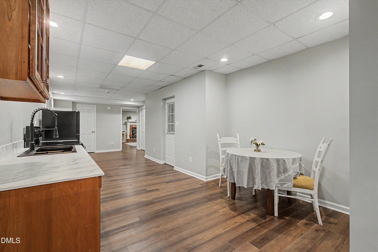
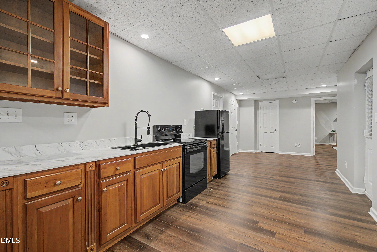
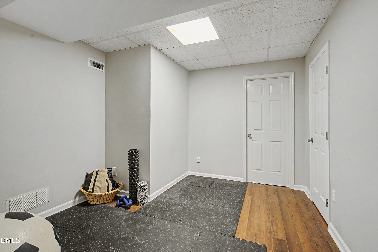
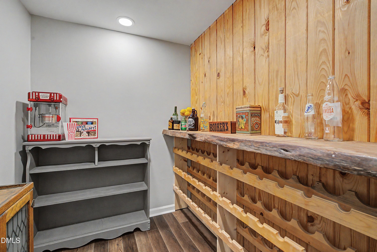
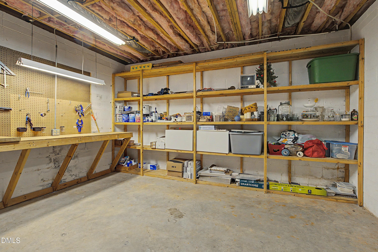
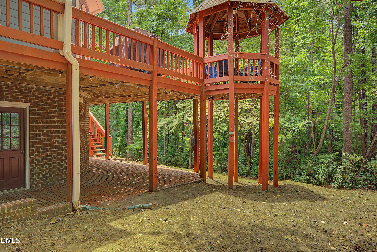
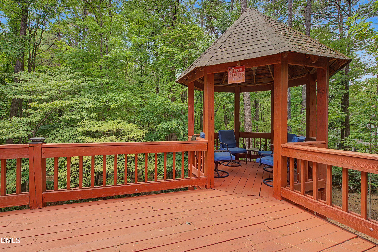
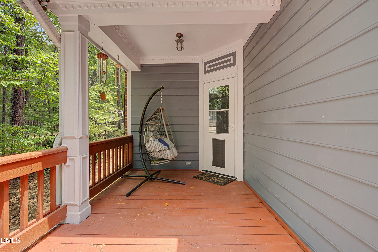
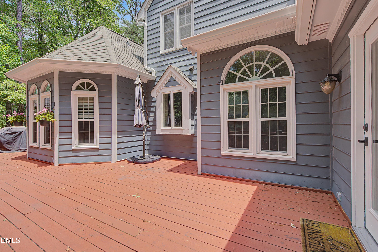
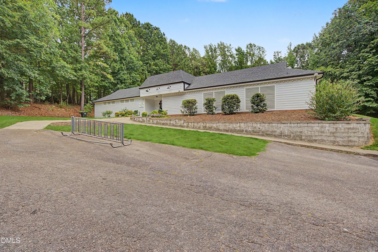
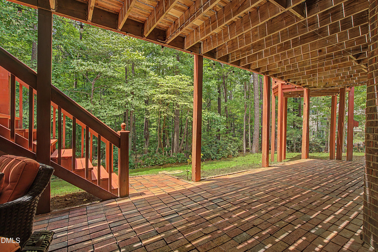
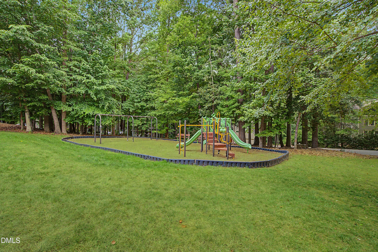
Welcome to 5517 N Hawthorne Way! This beautifully updated 4 bedroom, 3.5-bath home in an incredible location! Tucked on a PRIVATE & WOODED lot backing to the greenway, this home offers space, flexibility, and a peaceful setting that is hard to find. Enjoy privacy, convenience, and direct access to nature, all while being close to shopping, dining, and major roads. HOA includes CLUBHOUSE, TENNIS COURTS, POOL, WALKING TRAILS, AND PLAYGROUND. A rare opportunity in a fantastic location! The main living areas feature thoughtful updates throughout, abundant NATURAL LIGHT and comfortable spaces for everyday living and entertaining. Enjoy the large back porch, perfect for hosting friends or sipping your morning coffee while overlooking the private backyard with NATURE views. The BASEMENT is complete with a KITCHENETTE and FULL BATH making it ideal for an IN-LAW SUITE, guest quarters, or extended living. With a 2-car garage, generous storage, and room for everyone, this home truly checks all the boxes. LOTS of space & storage with many NEWER UPDATES done in the past few years... ALL BATHROOMS REMODELED, NEW PLUMBING IN MAJORITY OF HOME, NEW FLOORING, NEW PAINT, SMOOTH CEILINGS, NEW WATER SOFTNER, NEW KITCHEN APPLIANCES, NEW HVAC for primary zone including duct work, and More!

Highlights

Fireplace

Property details

MLS
Doorify MLS
MLS #
10175357
Property type
Single Family Residence
Subdivision
Hawthorne
Status
Active
Days on market
121
On market date
June 19, 2026
Stories
N/A
Total bathrooms
3.5
Garage spaces
2
Parking spaces
N/A
Lot size
0.3 acres
Loading map…

Nearby schools

Within 10 miles. School directory data from the National Center for Education Statistics (NCES), accessed via the Urban Institute Education Data API. Local Score is calculated by INNOVATE Real Estate; where a state rating is shown, it comes from that state's own official school report card.

Elementary
Baileywick Road Elementary
3.62 mi away · Grades -1-5
Zoned school (attendance boundary, 2015-16 data)
2.9
Local Score (state rating (2025) blended 70/30 with student-teacher ratio) -- not an official state rating
State rating: D (2025)
Enrollment
382
Student:teacher ratio
10.1:1
District
Wake County Schools
Middle
West Millbrook Middle
5.9 mi away · Grades 6-8
Zoned school (attendance boundary, 2015-16 data)
3.0
Local Score (state rating (2025) blended 70/30 with student-teacher ratio) -- not an official state rating
State rating: C (2025)
Enrollment
1,007
Student:teacher ratio
17.7:1
District
Wake County Schools
High
Leesville Road High
3.03 mi away · Grades 9-12
Zoned school (attendance boundary, 2015-16 data)
3.4
Local Score (state rating (2025) blended 70/30 with student-teacher ratio) -- not an official state rating
State rating: B (2025)
Enrollment
2,622
Student:teacher ratio
19.6:1
District
Wake County Schools

Walkability

Blended score for Raleigh's center, calculated by INNOVATE Real Estate from two sources: the EPA's National Walkability Index (street network, transit, land-use mix) and Google Places amenity data (what's actually reachable on foot from this point). EPA National Walkability Index only -- nearby-amenity data not cached yet for this area.

23
Car-dependent
out of 100
EPA National Walkability Index
4.5 / 20 -- Least walkable

Market position

How this listing compares to current activity in Raleigh, from live MLS data.

On the market 121 days -- 34 more days than Raleigh's current average of 87 days.
For reference, the median list price across 2,902 active listings in Raleigh right now is $379,647.

Mortgage calculator

Estimate only - actual rate and payment depend on your lender, credit, and loan program.

$
%
%
Adjust tax / insurance estimates
% / yr
$
/mo
Est. monthly payment
$4,667/mo
$150,000 down
$600,000 loan
Principal & interest$3,892
Property tax (est.)$625
Home insurance (est.)$150

Similar homes you might like

Data source: Listing information provided by Doorify MLS via Trestle/CoreLogic. Last updated 6 days ago.

Information herein deemed reliable but not guaranteed; all measurements, school assignments, HOA fees, taxes, and feature lists are approximate and should be independently verified. Equal Housing Opportunity.