
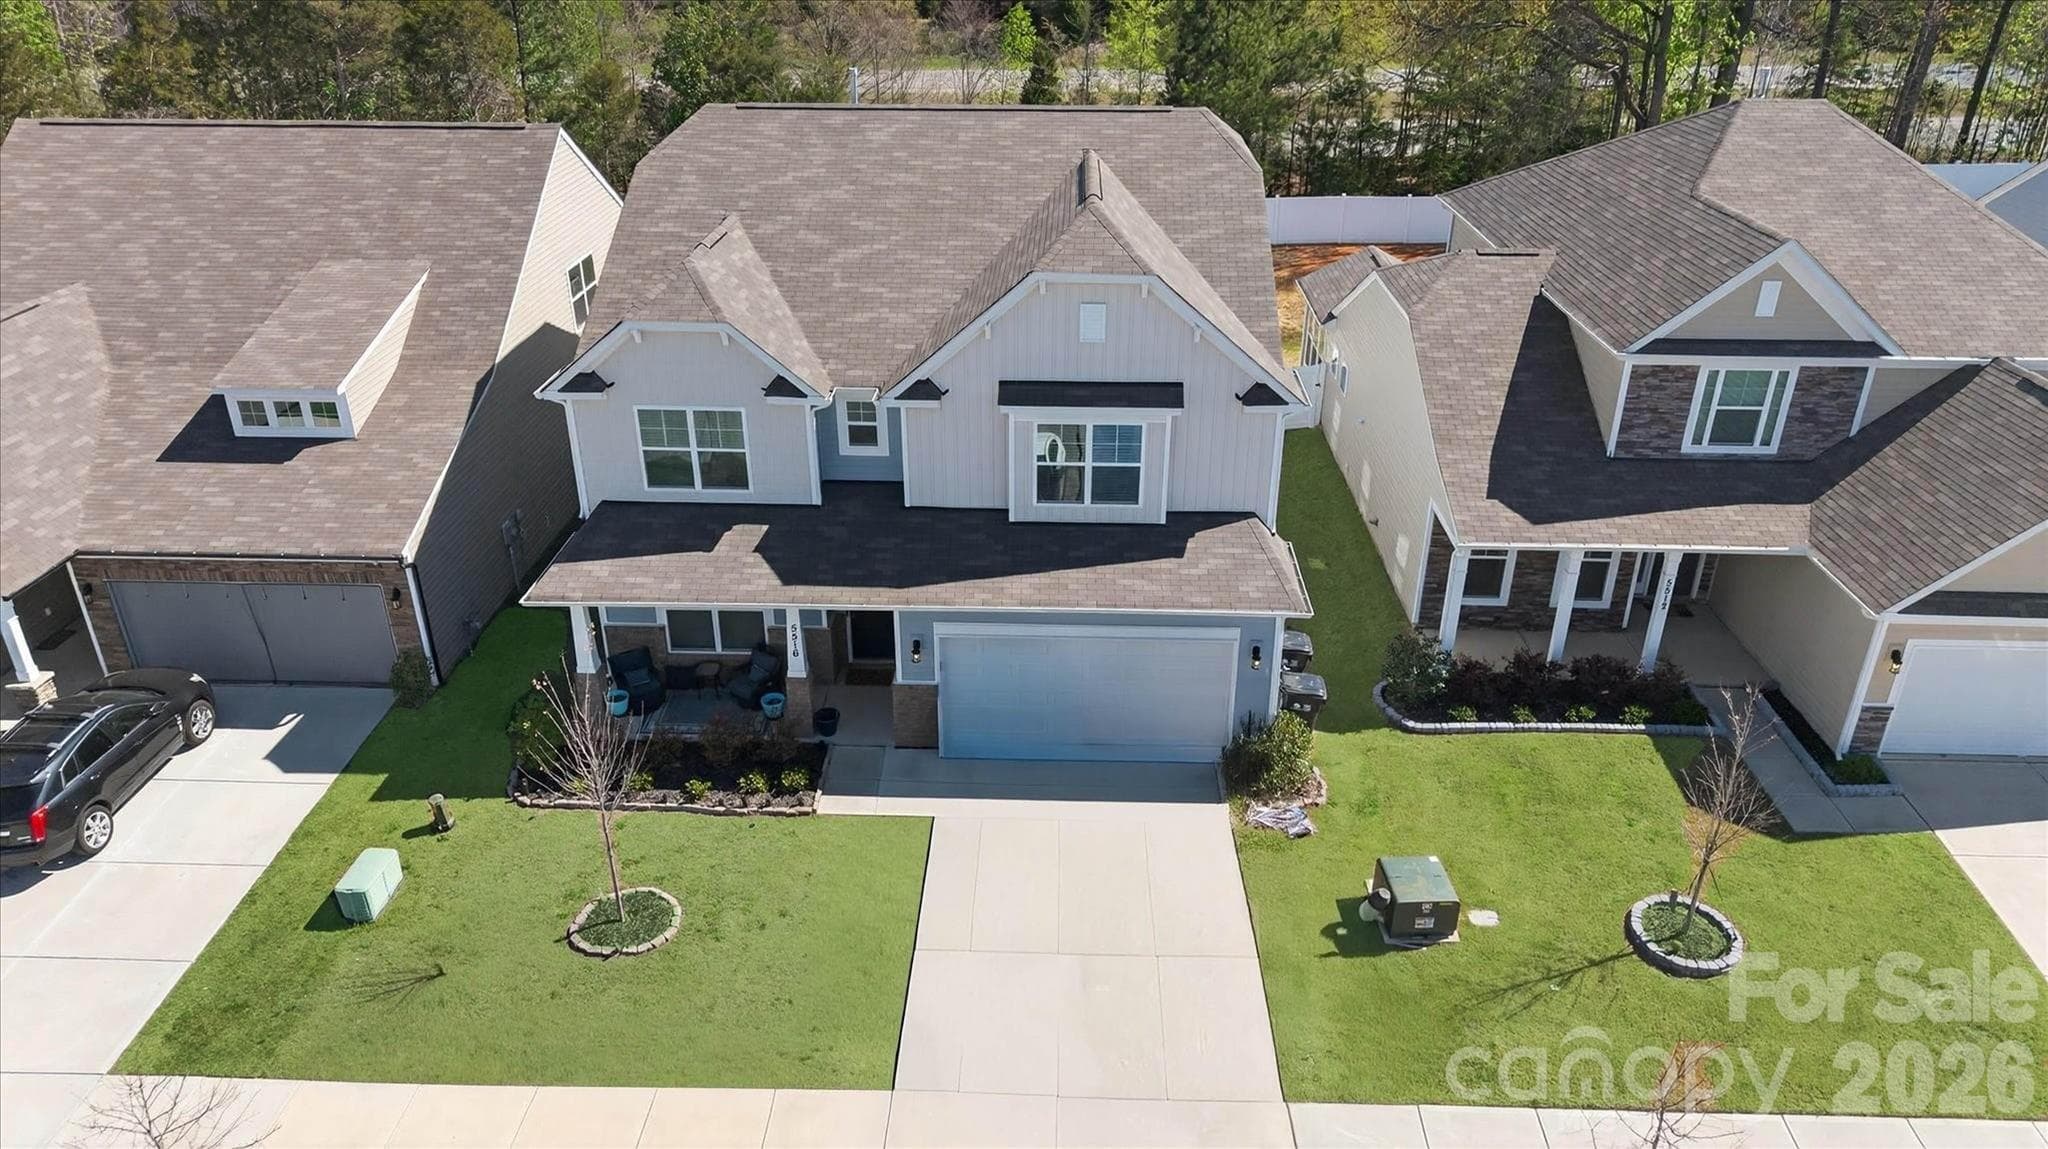
WELCOME TO 5516 VERONA RD CHARLOTTE NC 28213Grass has been digitally altered to prepare you for the spring color coming soon! - 5516 Verona Road, Charlotte
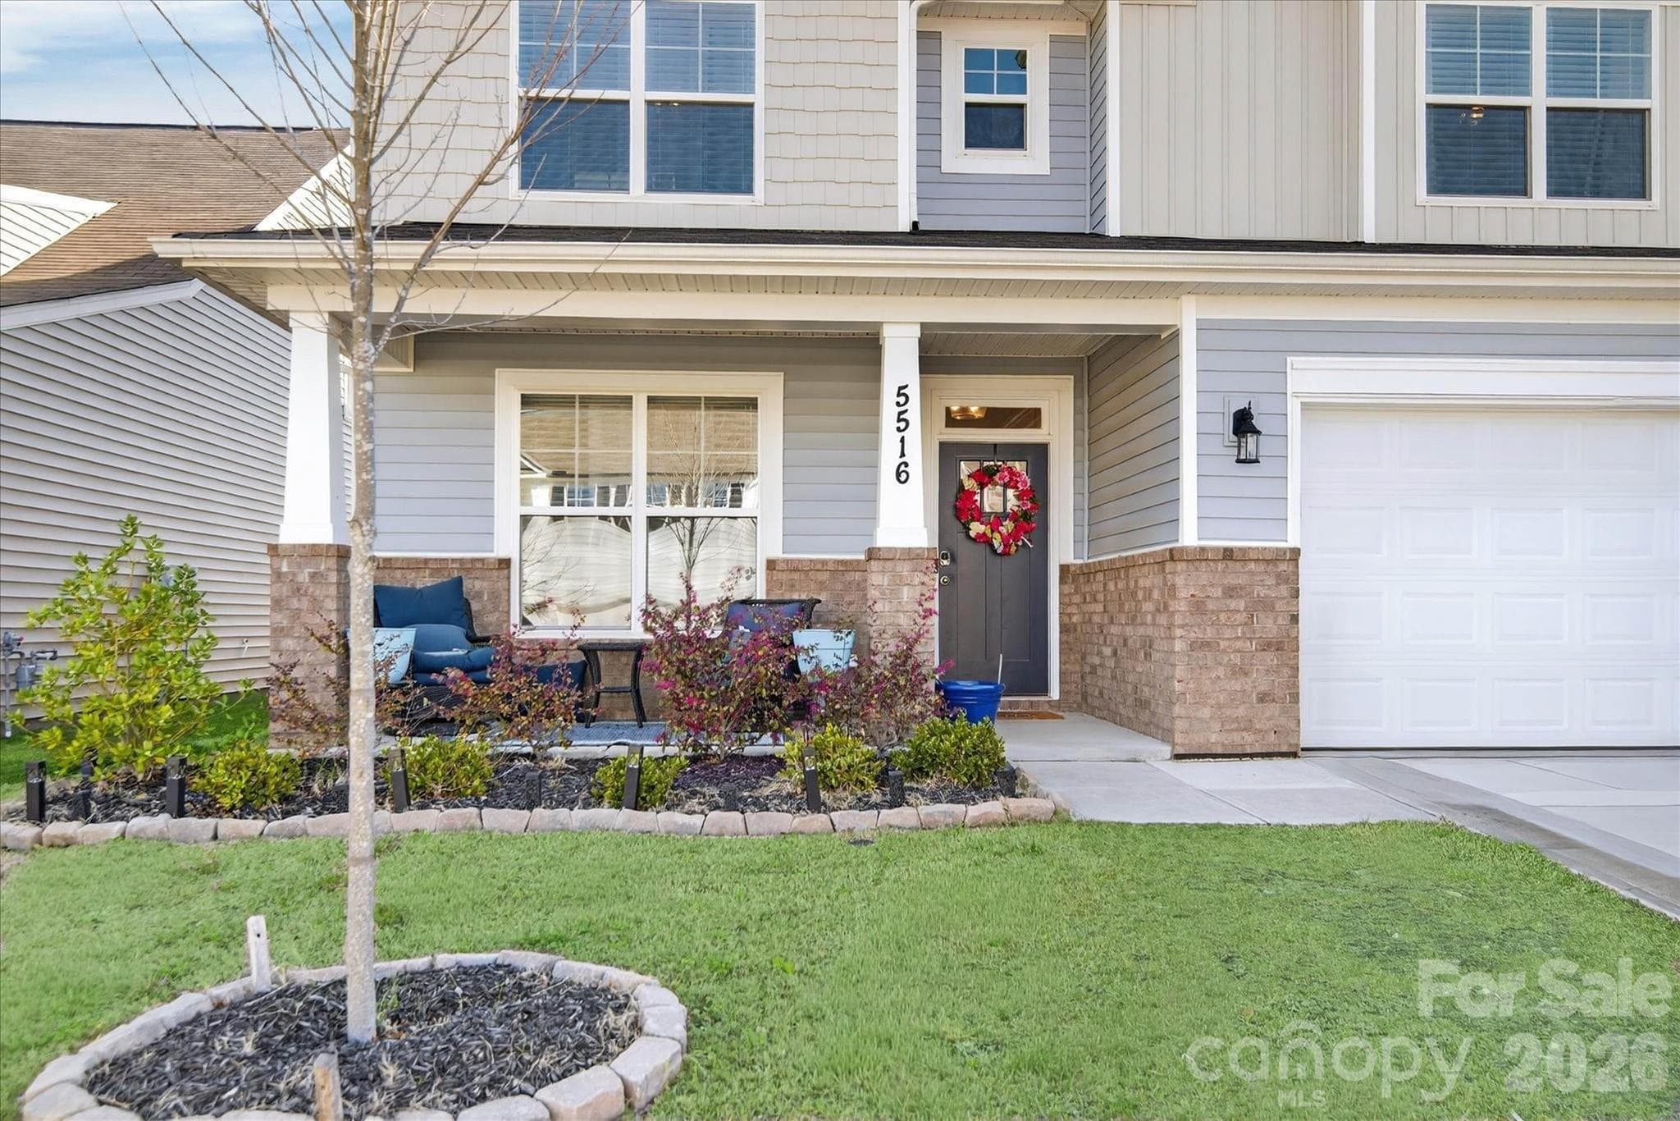
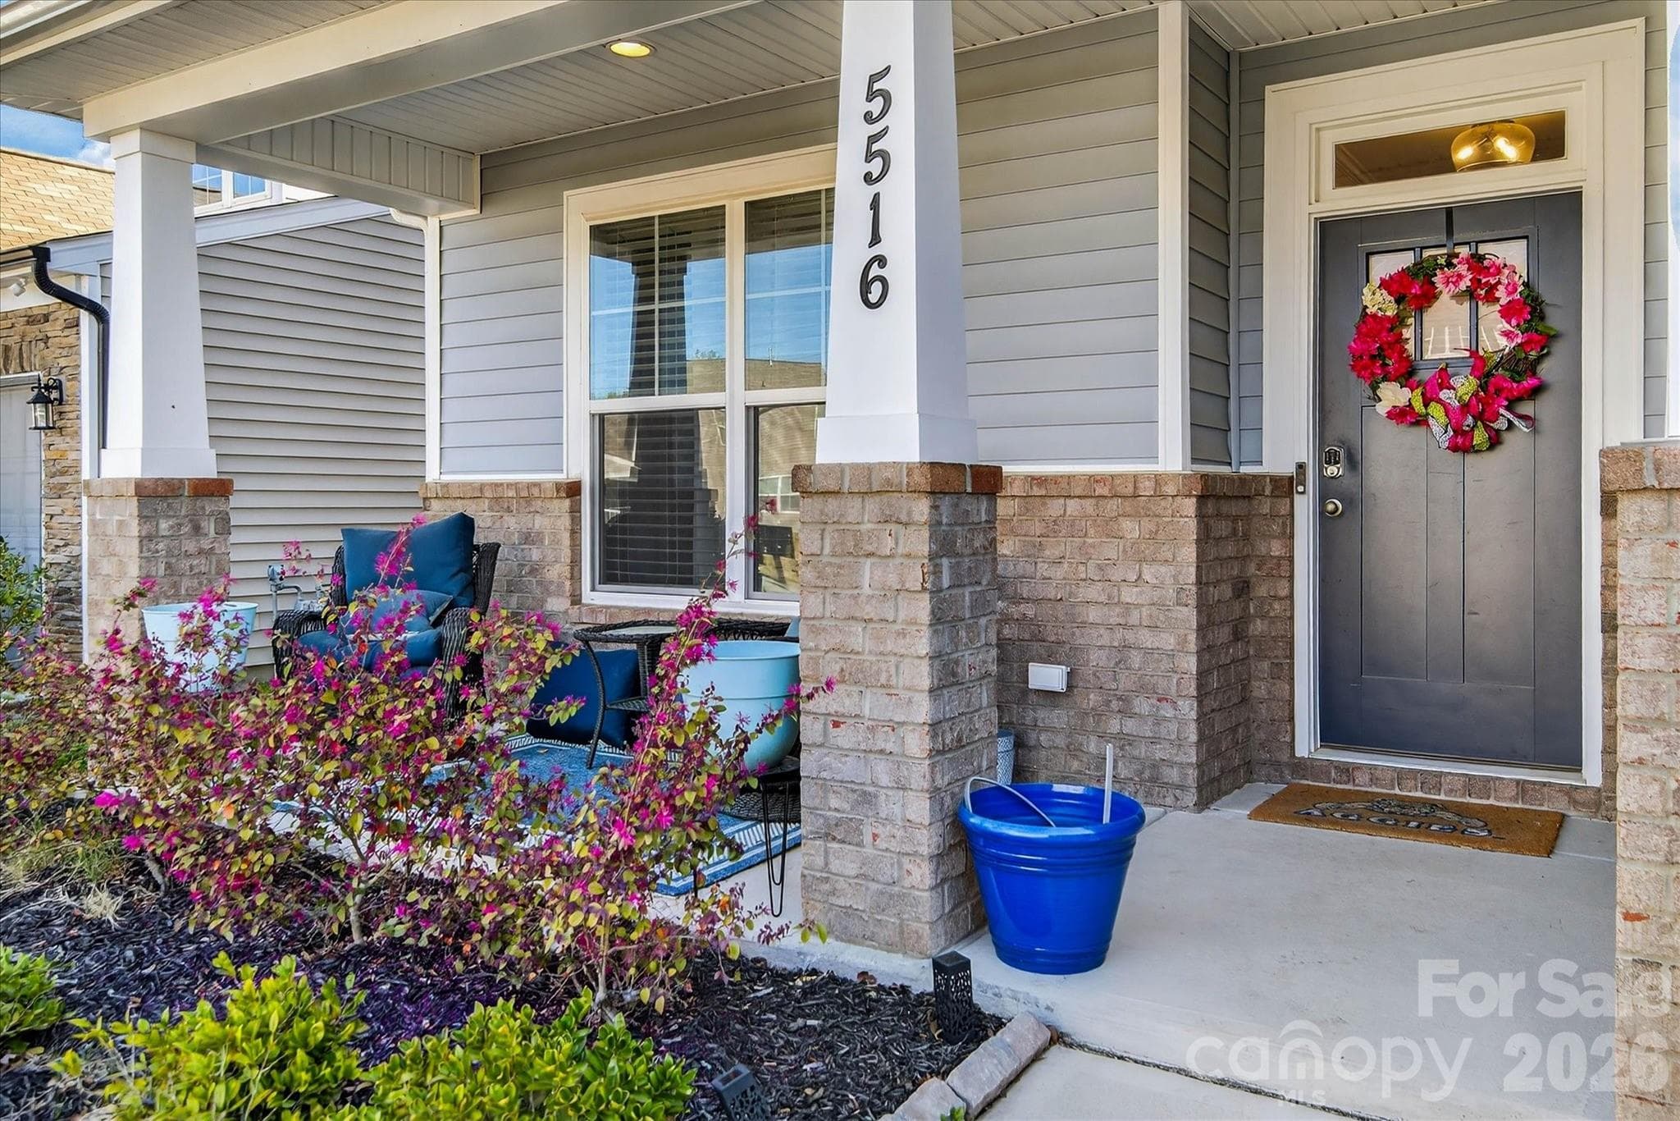
Covered Front Porch!Grass has been digitally altered to prepare you for the spring color coming soon! - 5516 Verona Road, Charlotte
Step Insided and See All This Home Has To Offer! - 5516 Verona Road, Charlotte
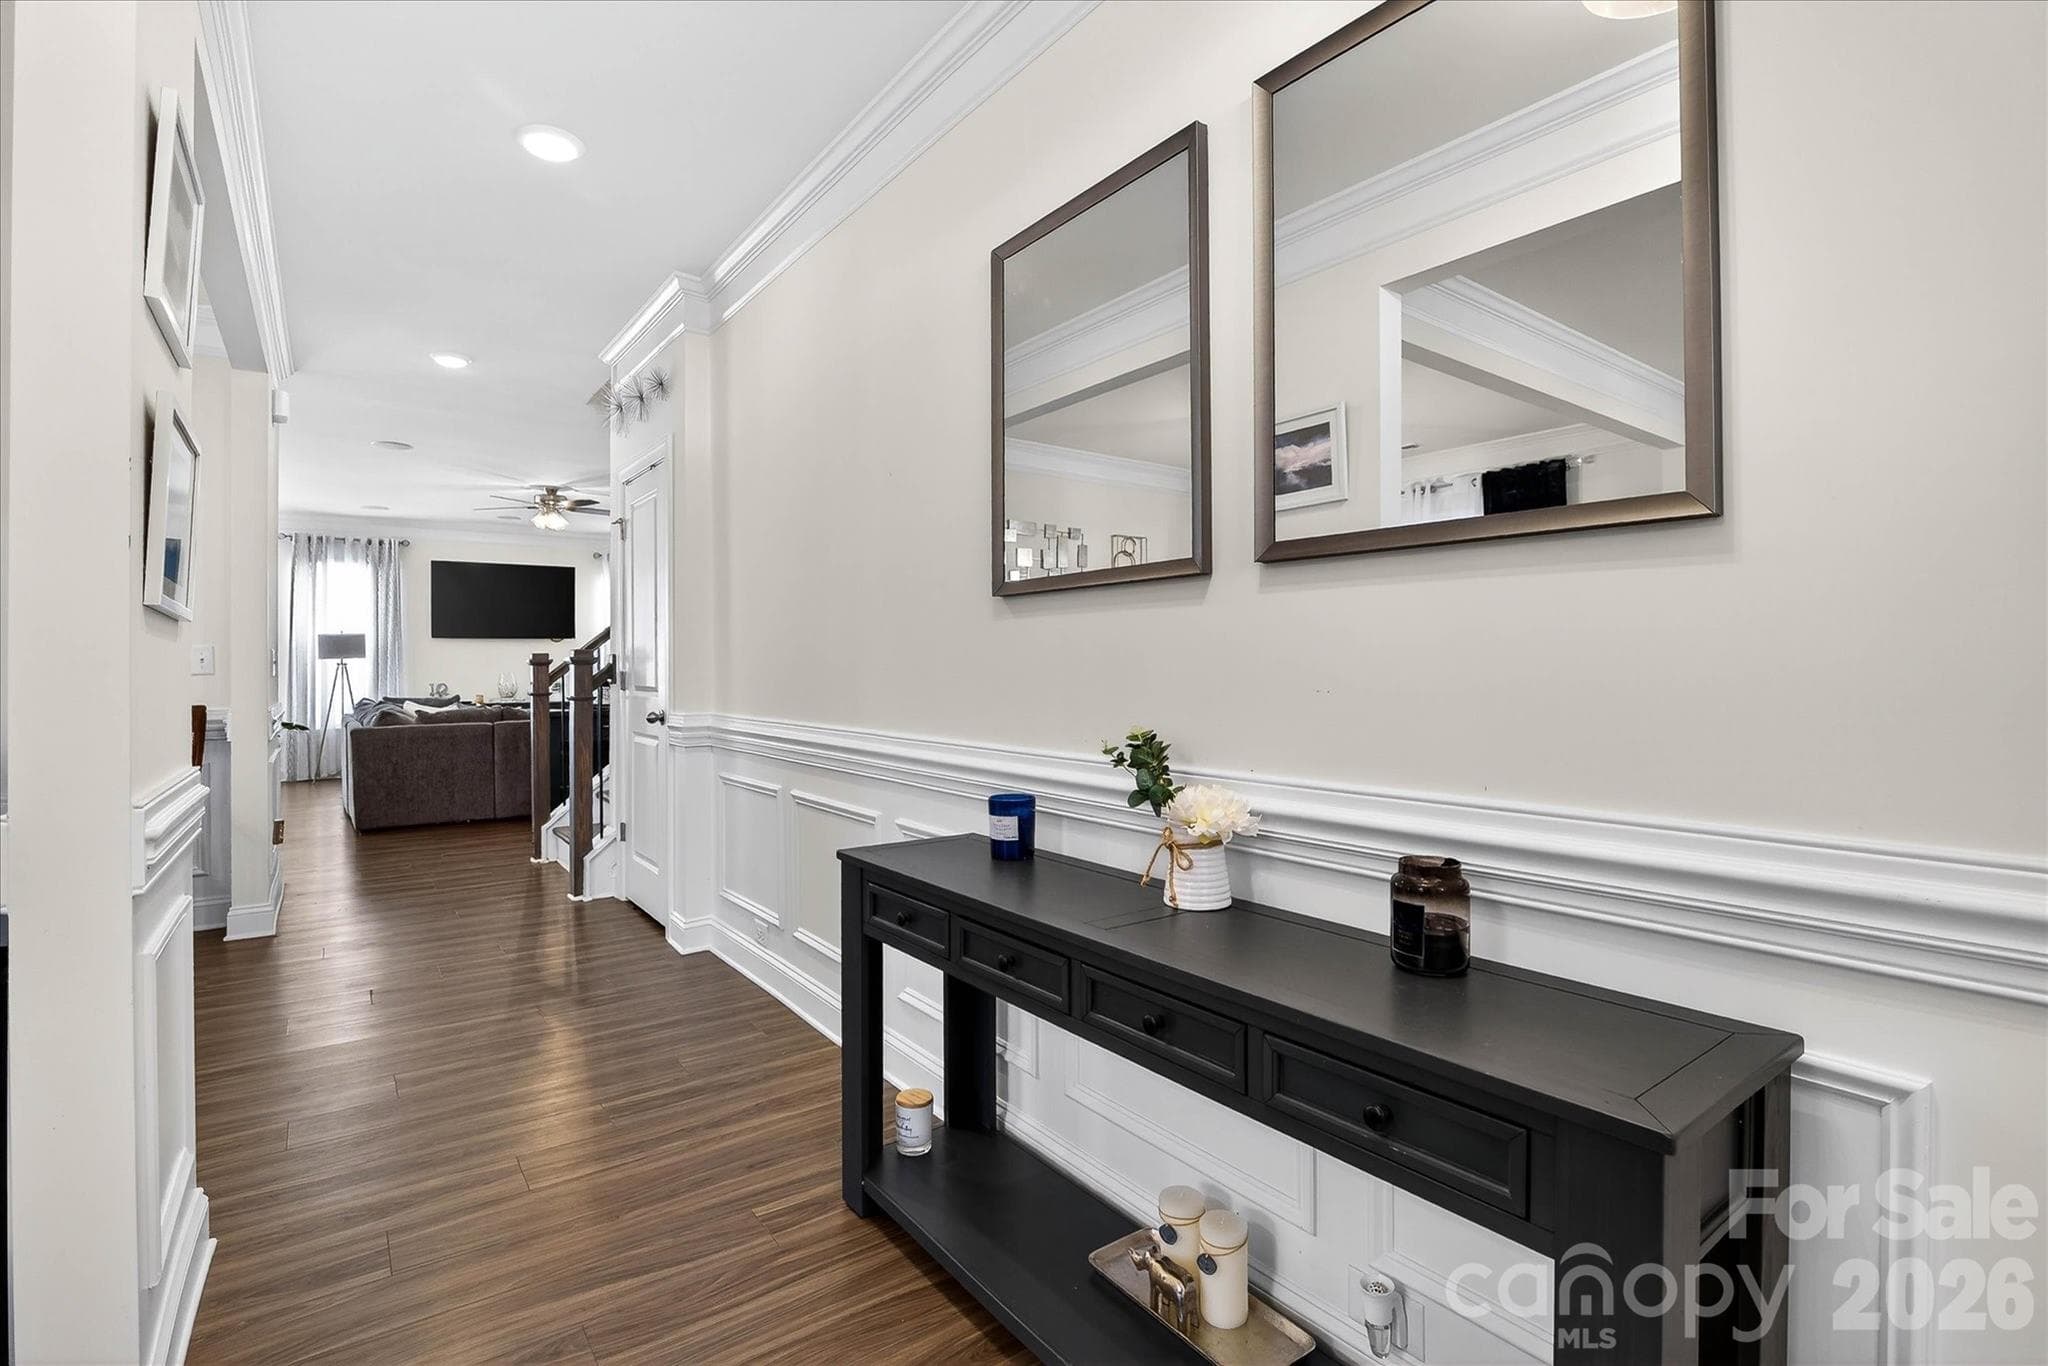
Once you step in you will not want to leave! - 5516 Verona Road, Charlotte
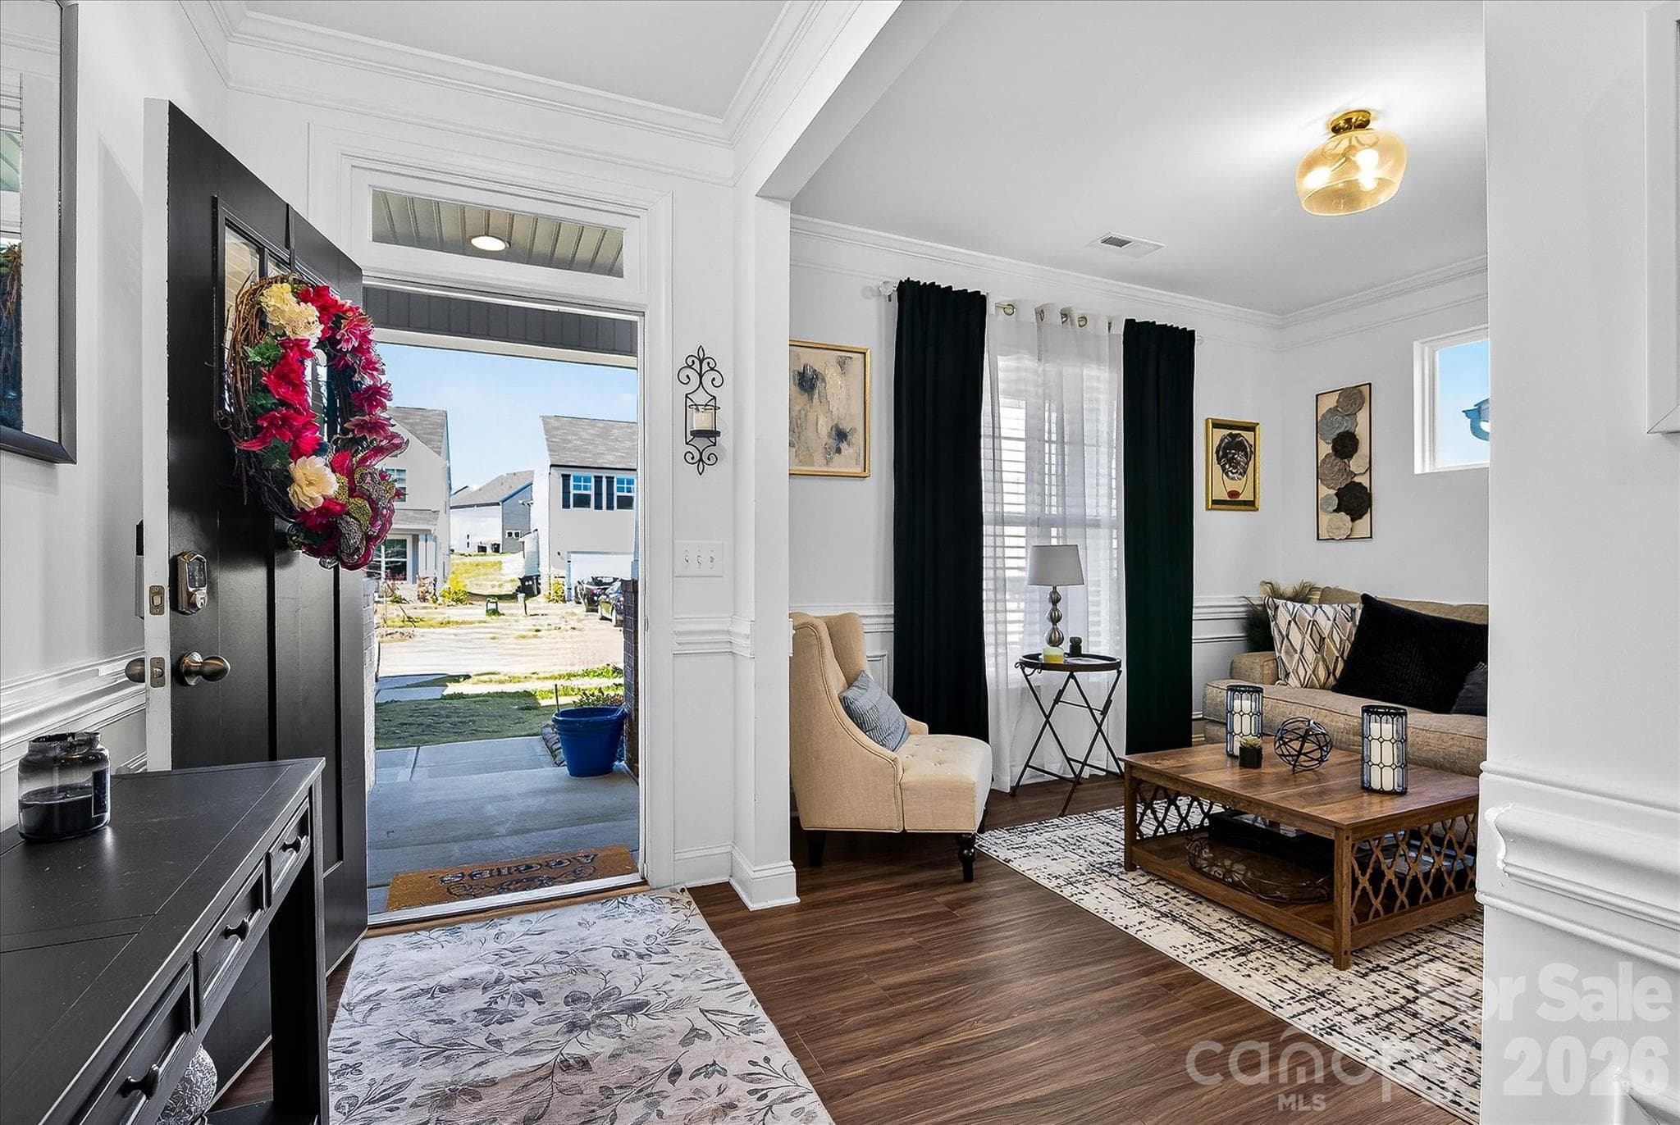
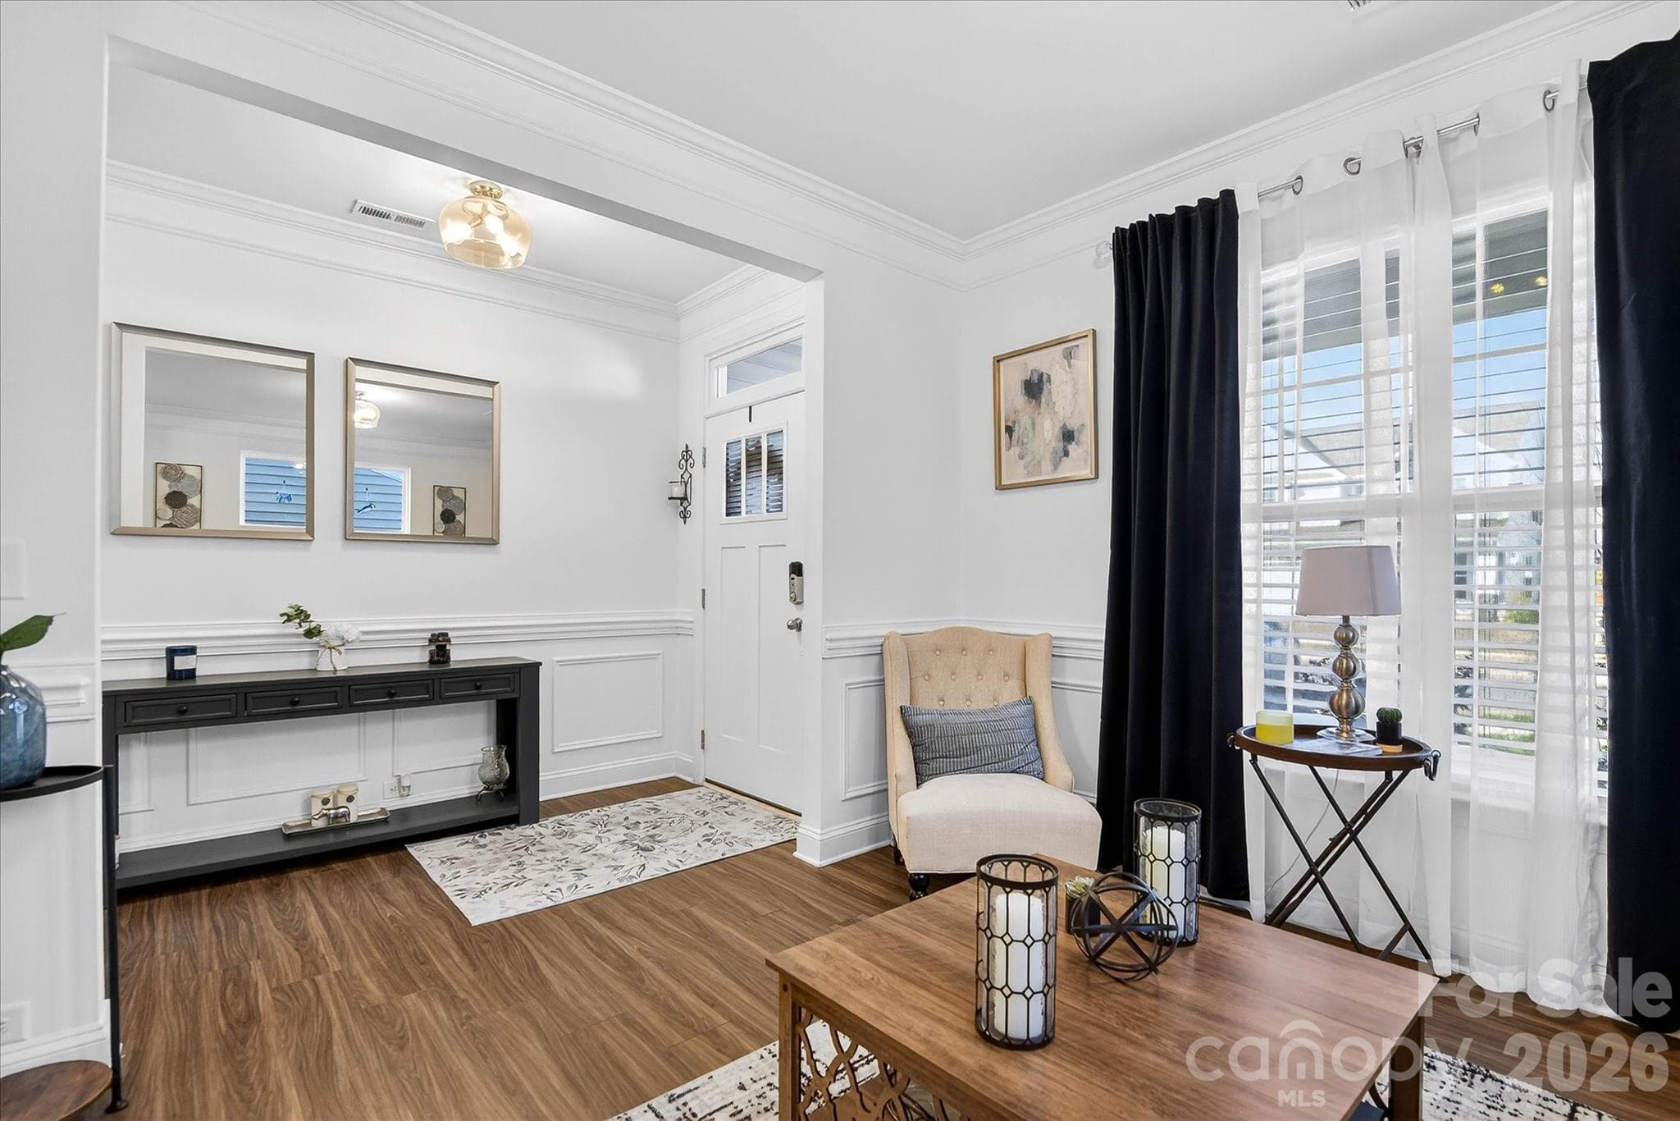
Open Foyer! - 5516 Verona Road, Charlotte
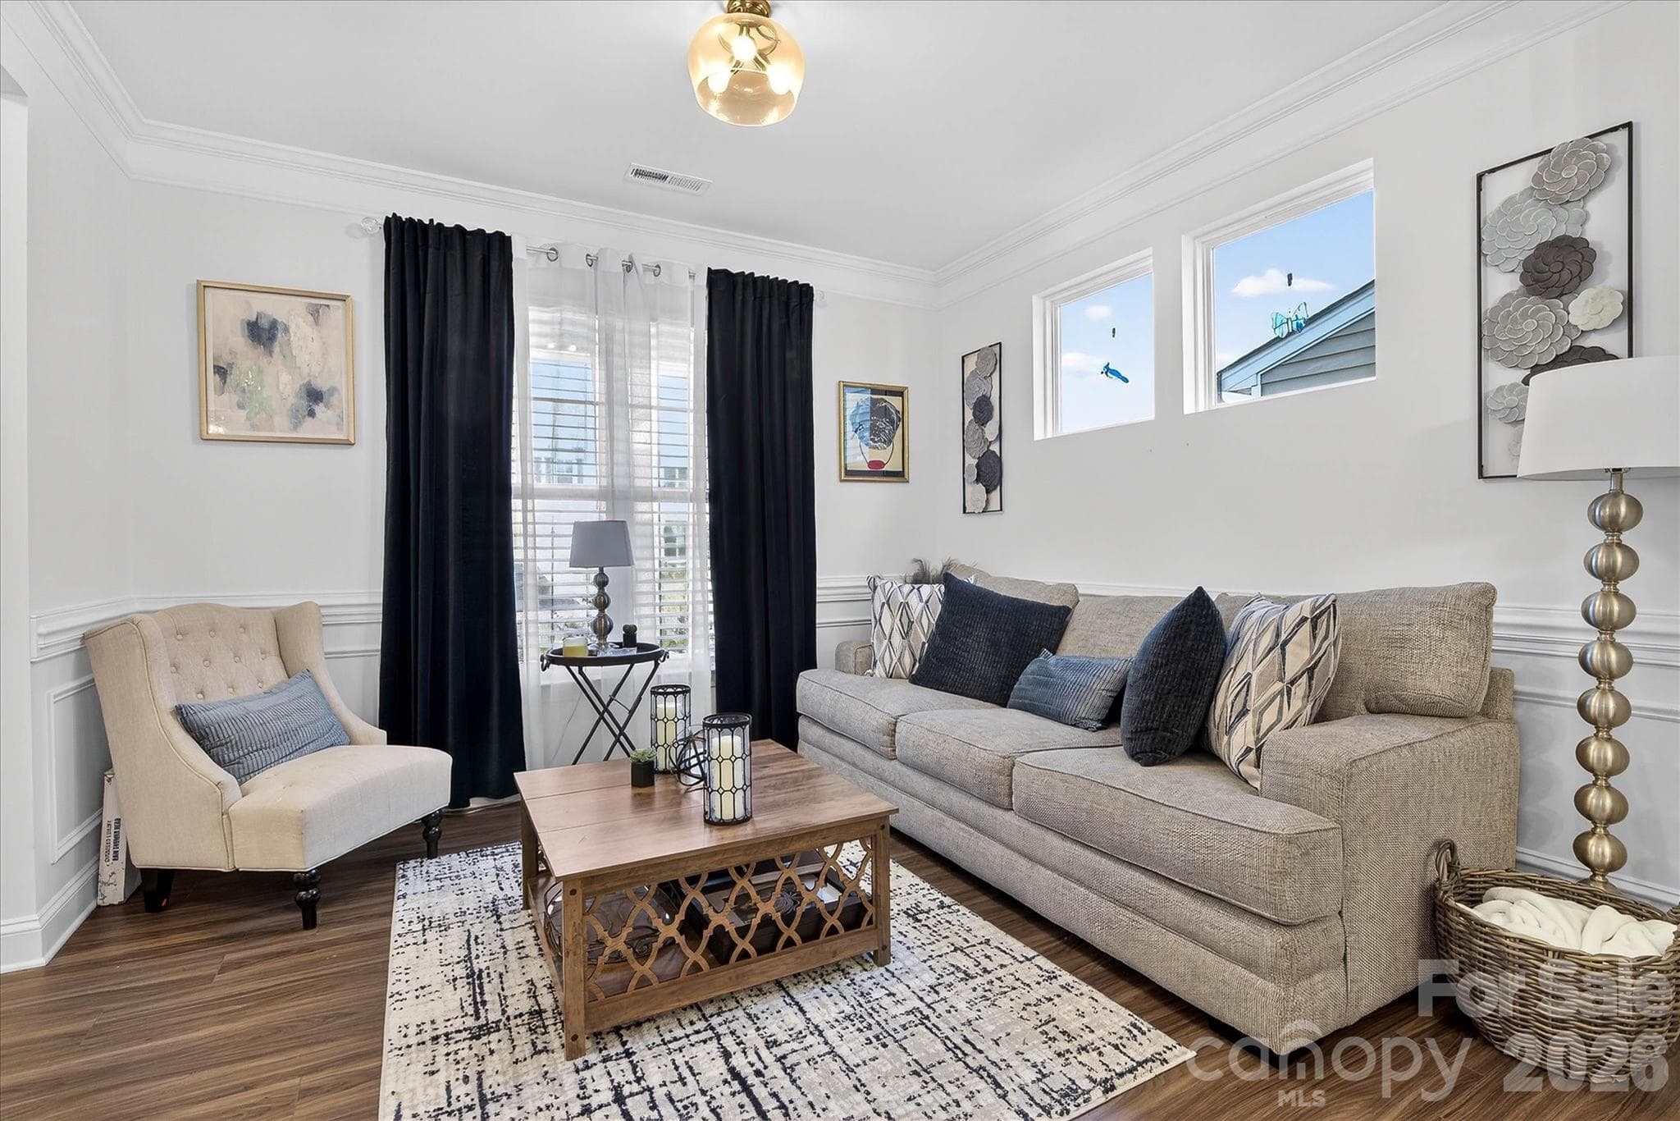
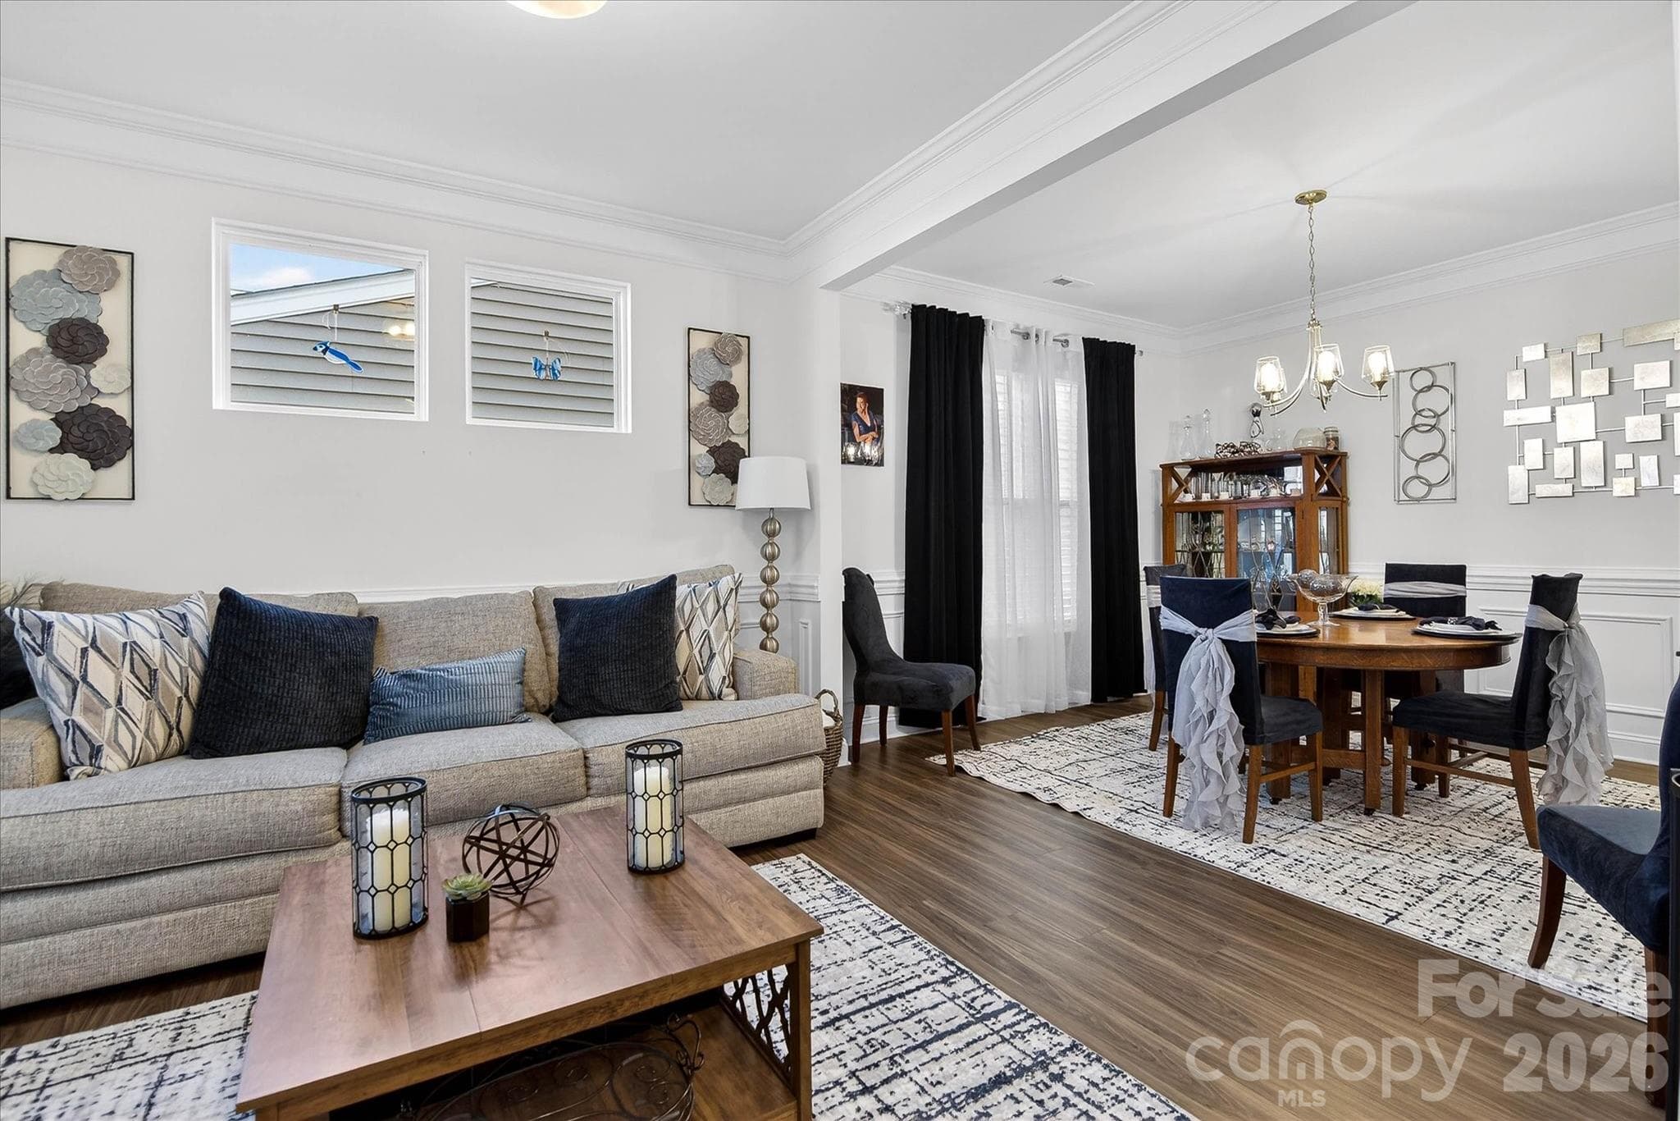
Formal Living Room! - 5516 Verona Road, Charlotte
Single Family Residence at 5516 Verona Road, Charlotte, photo 7 of 48
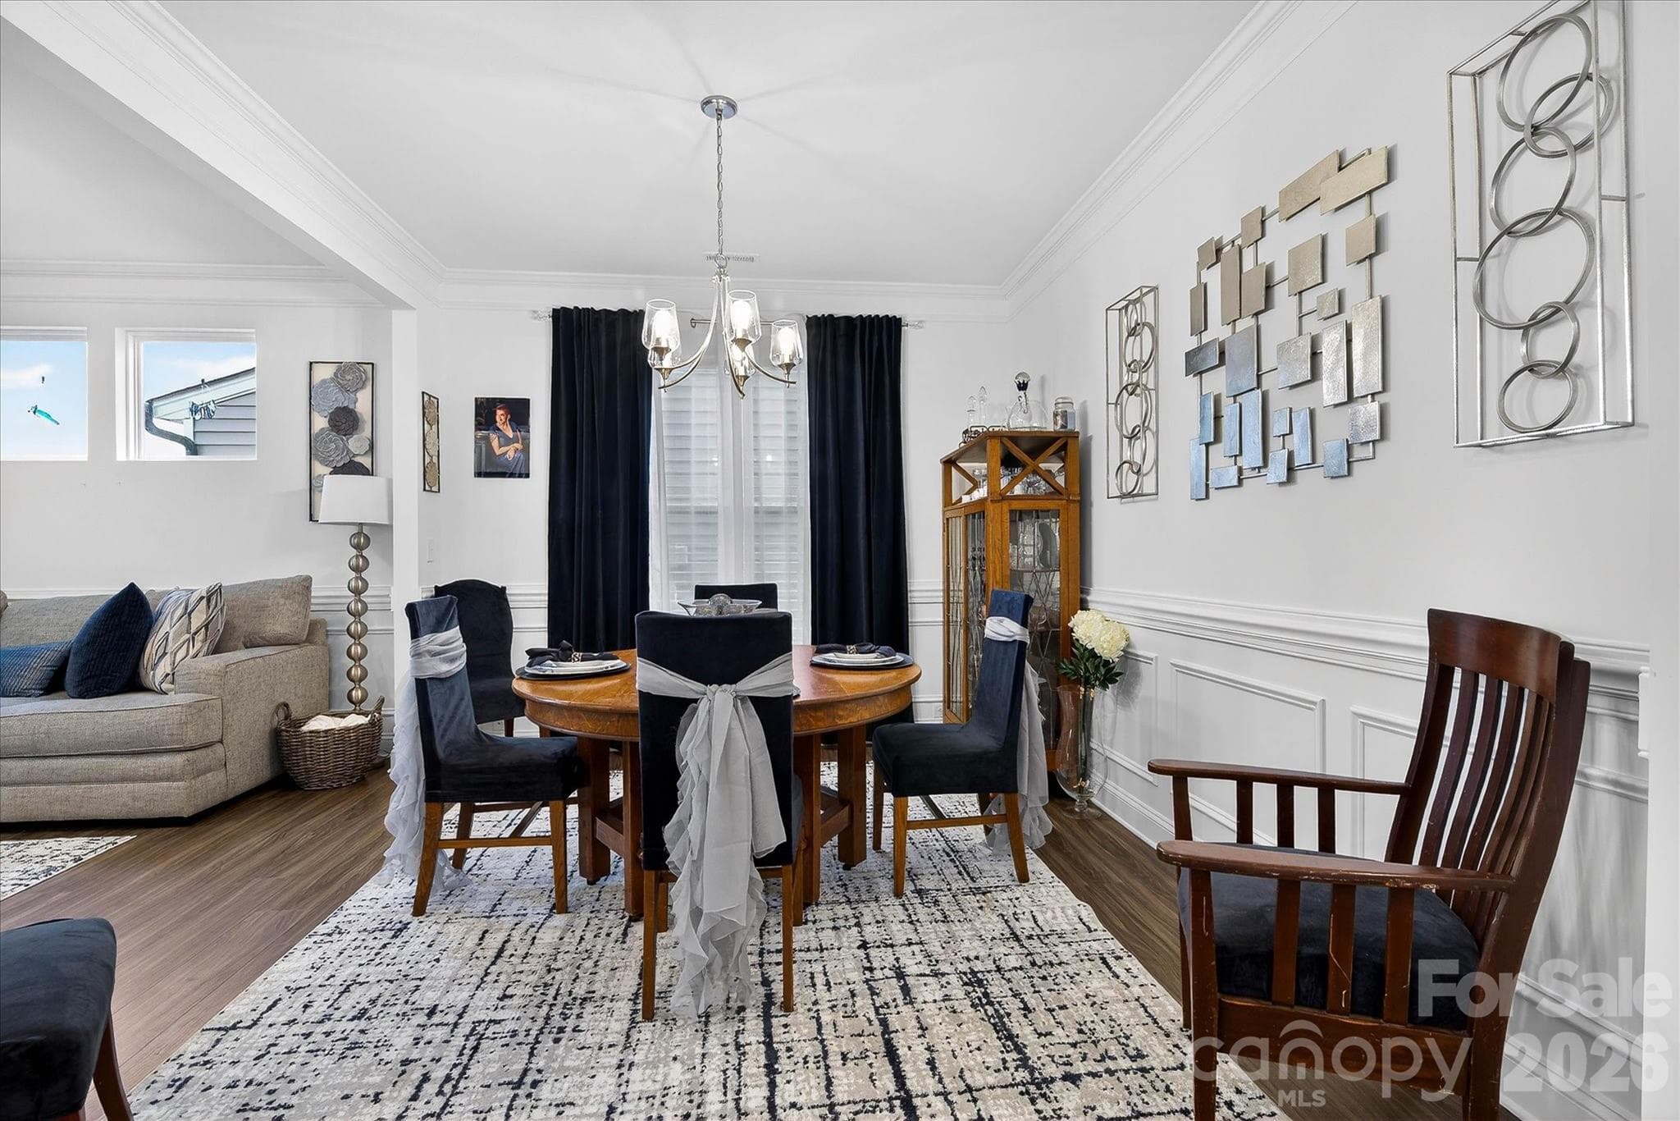
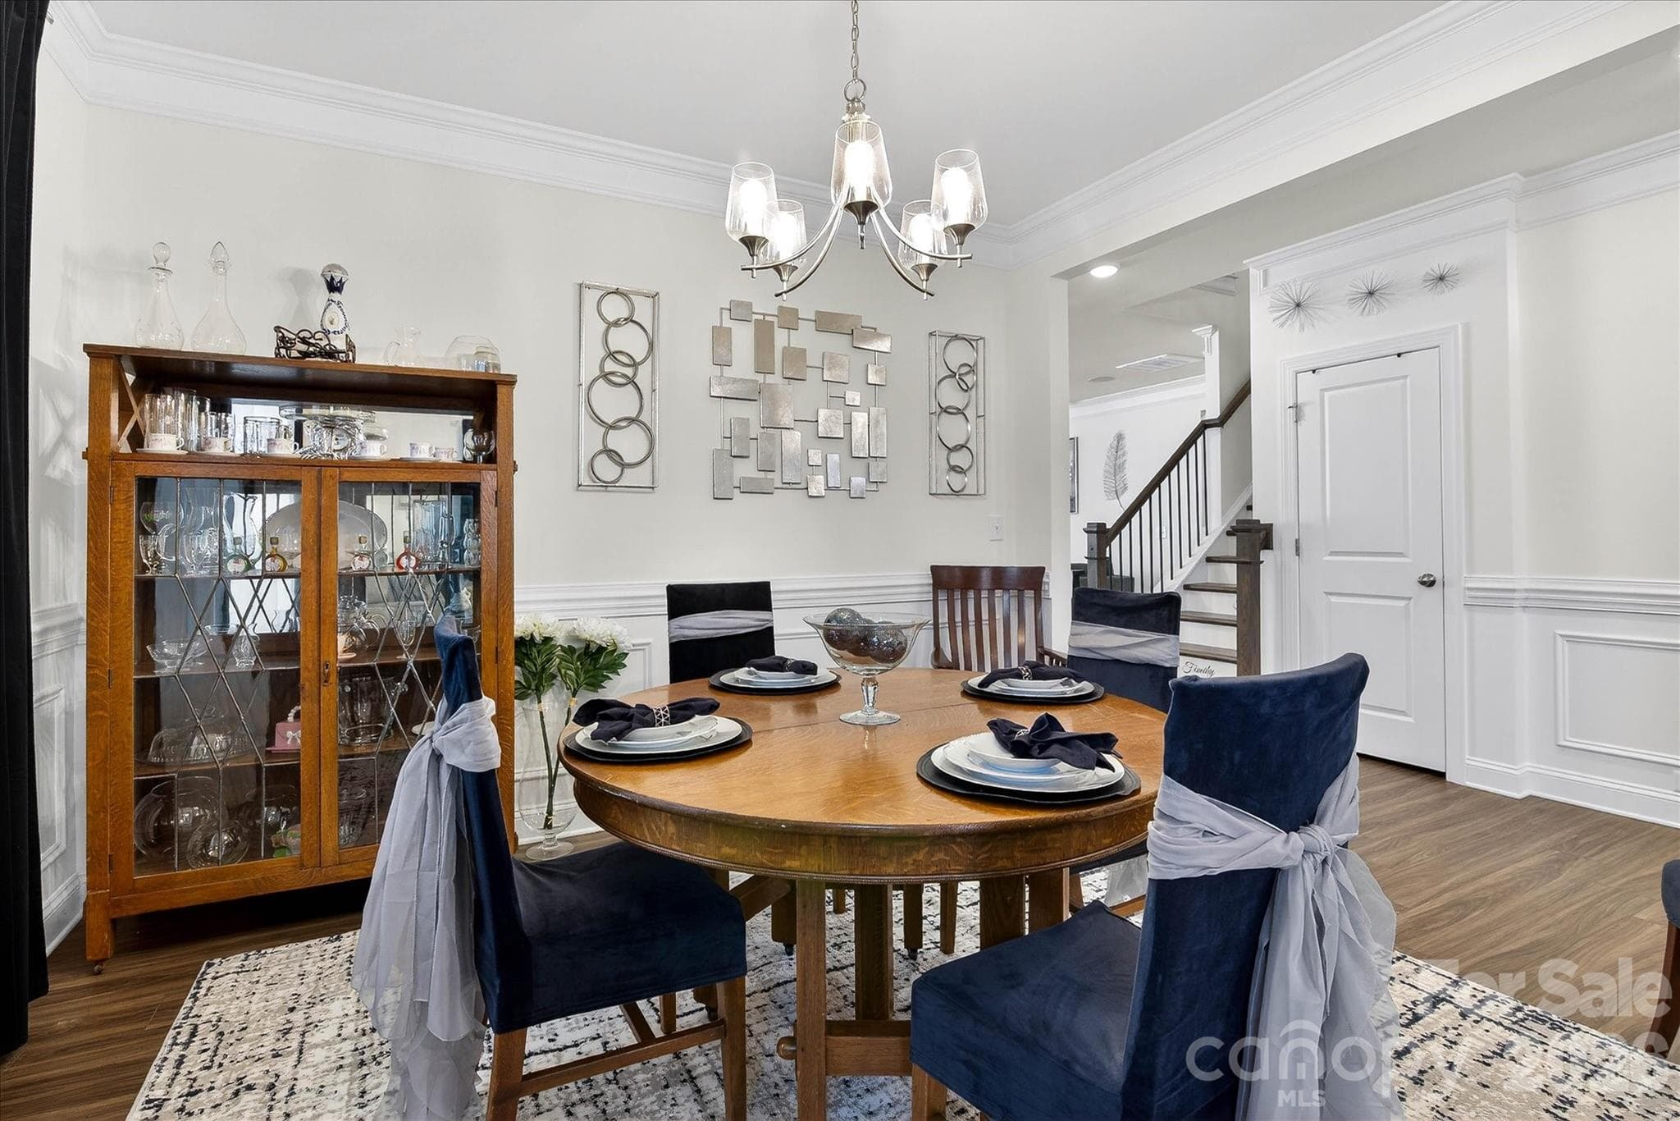
Formal Dining Room! - 5516 Verona Road, Charlotte
Formal Living and Dining Room Open Floor Concept!!! STEP INSIDE!!! - 5516 Verona Road, Charlotte
Single Family Residence at 5516 Verona Road, Charlotte, photo 10 of 48
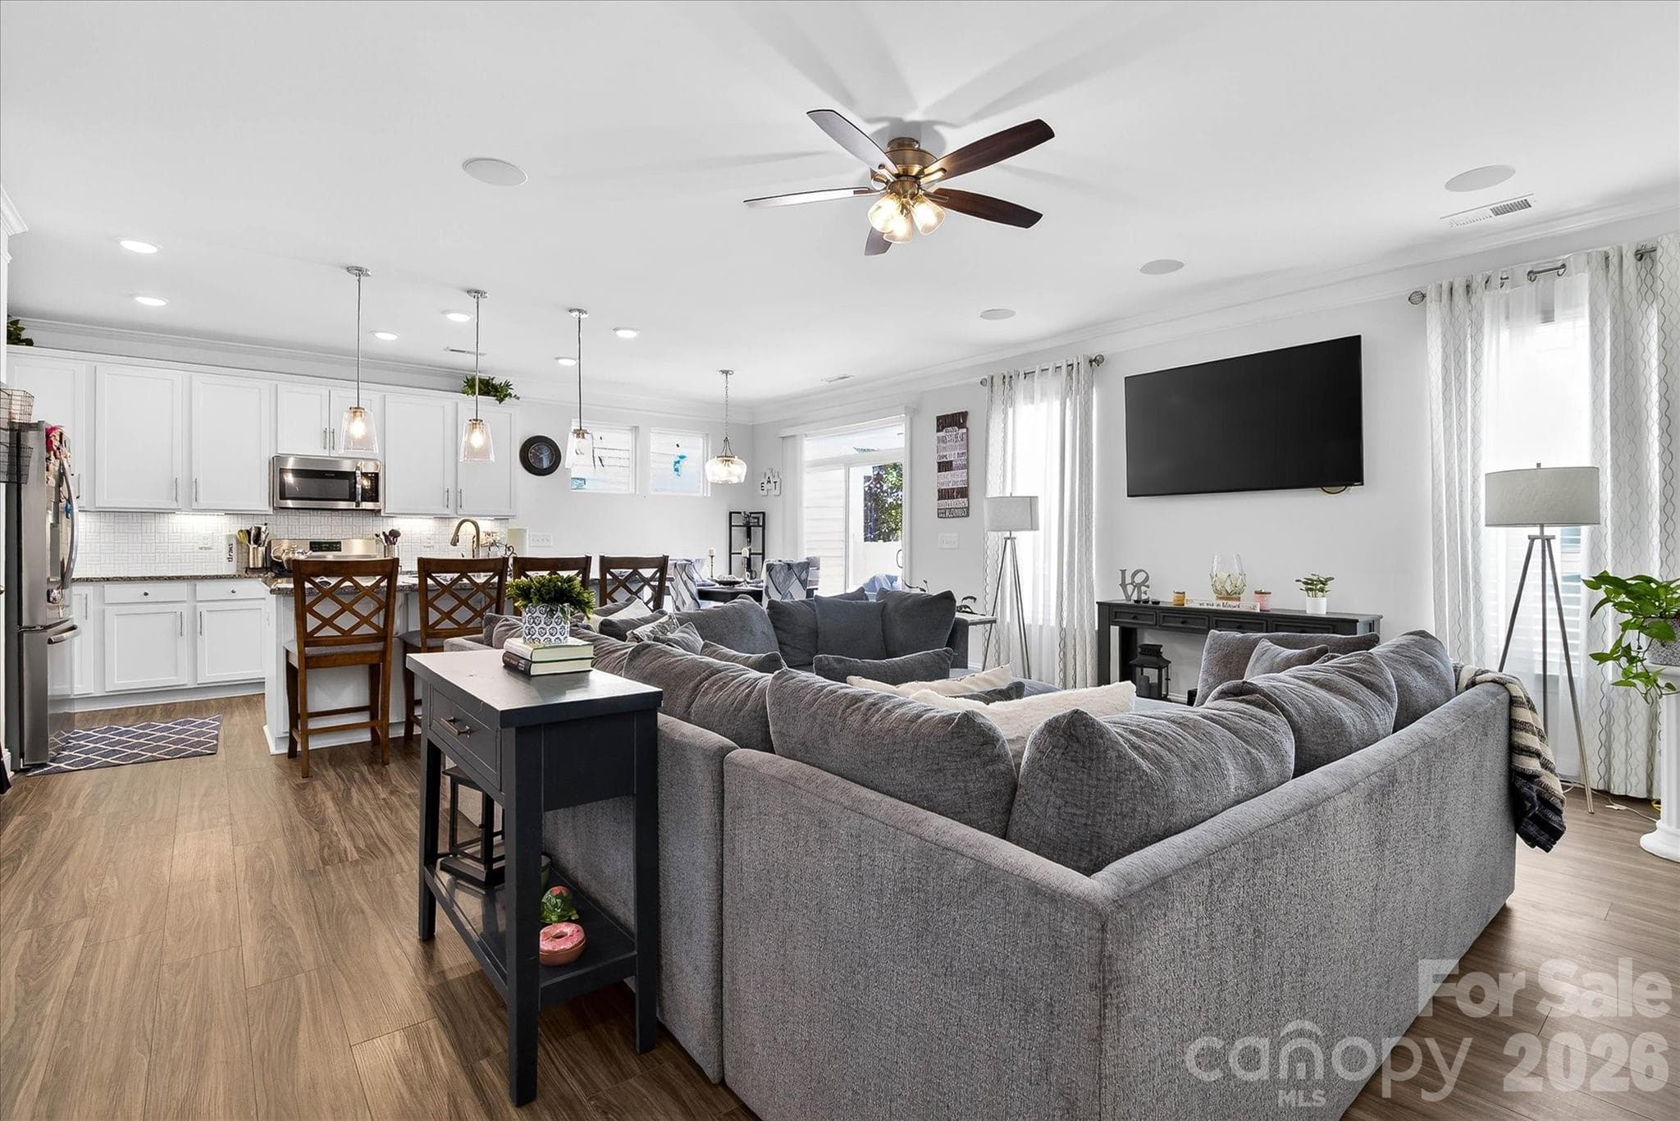
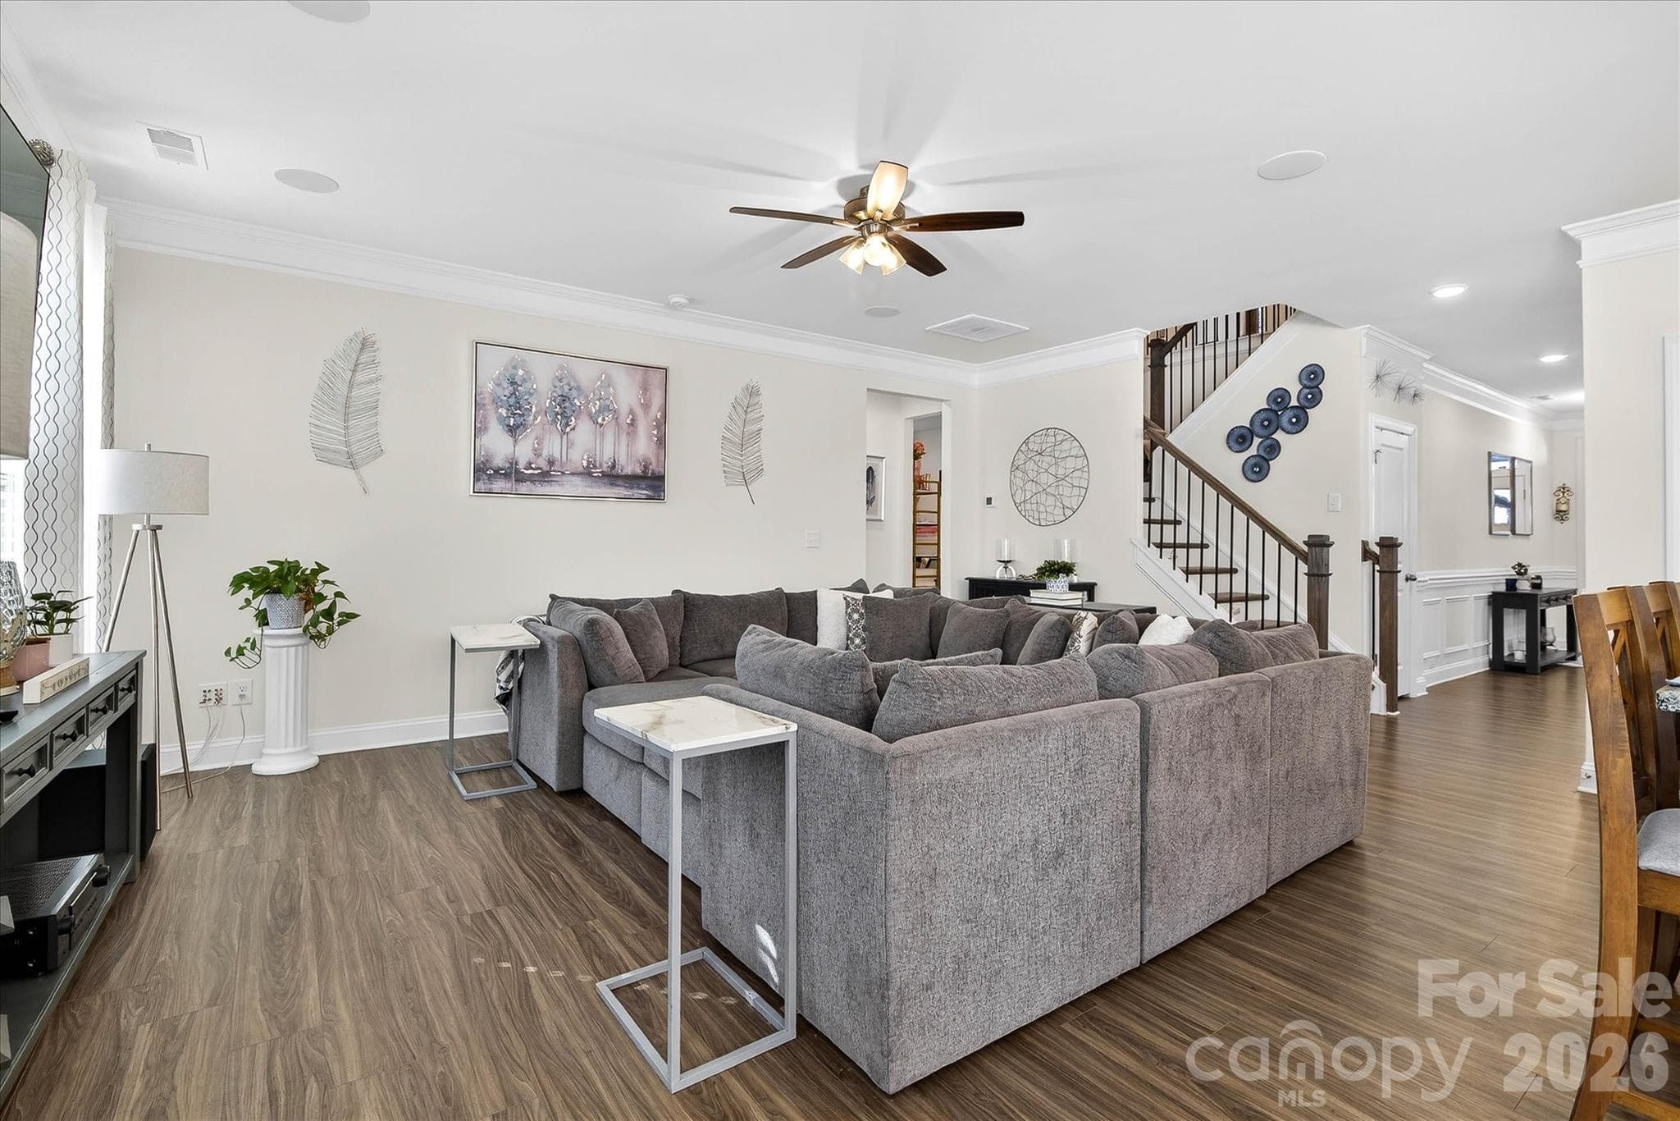
Step Into the Open Floorplan that blends perfectly into the Family, Dining and Kitchen Area! - 5516 Verona Road, Charlotte
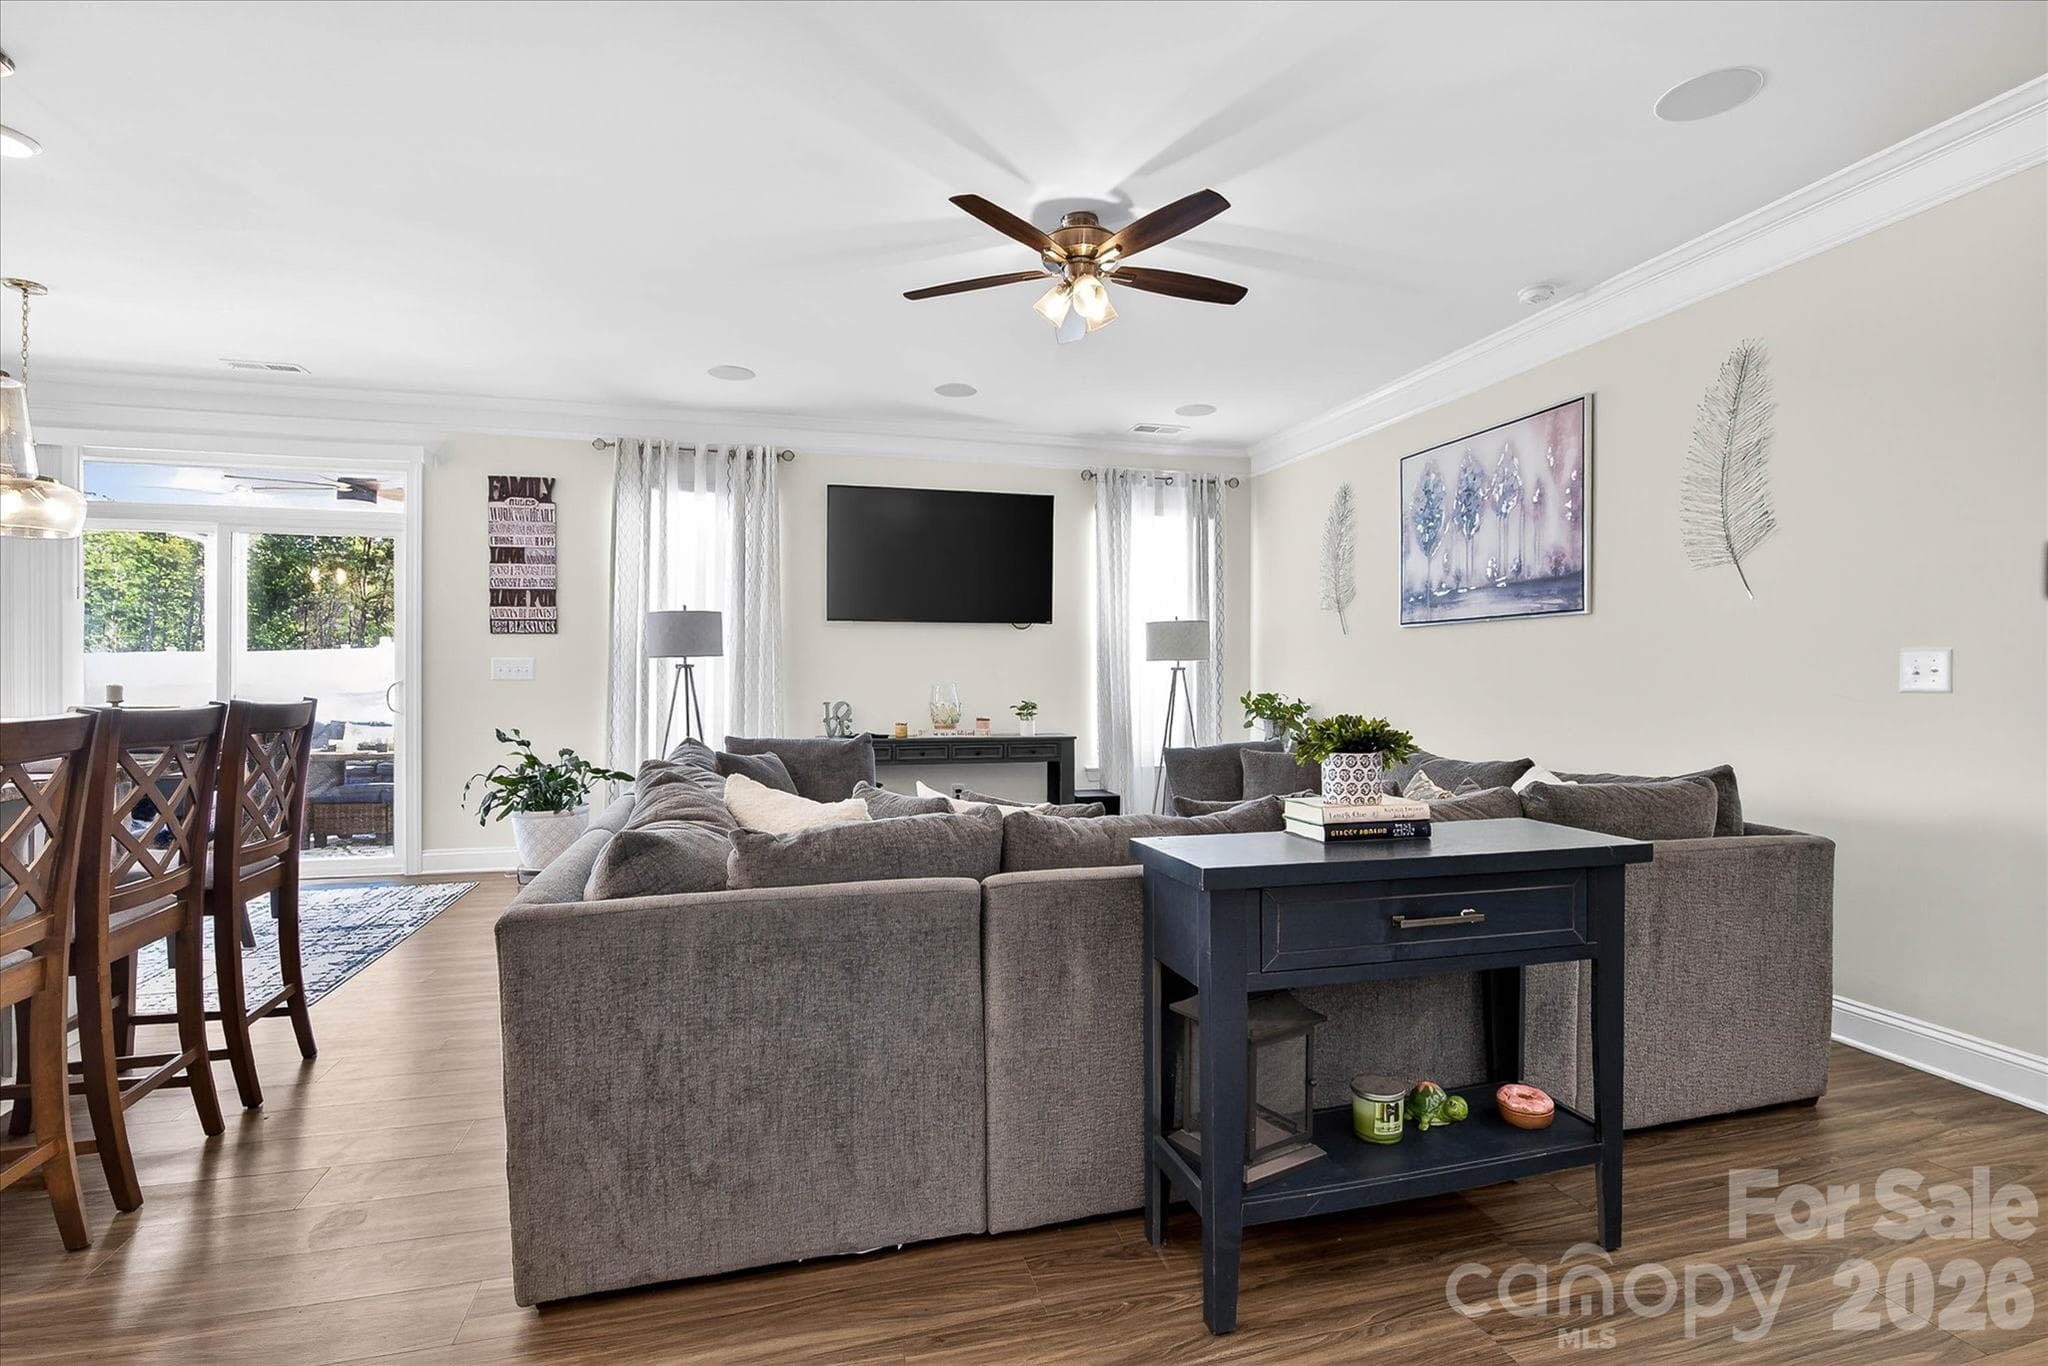
Don't Let the pic fool you the space is massive! - 5516 Verona Road, Charlotte
Large Family Room! - 5516 Verona Road, Charlotte
Open floor concept! - 5516 Verona Road, Charlotte
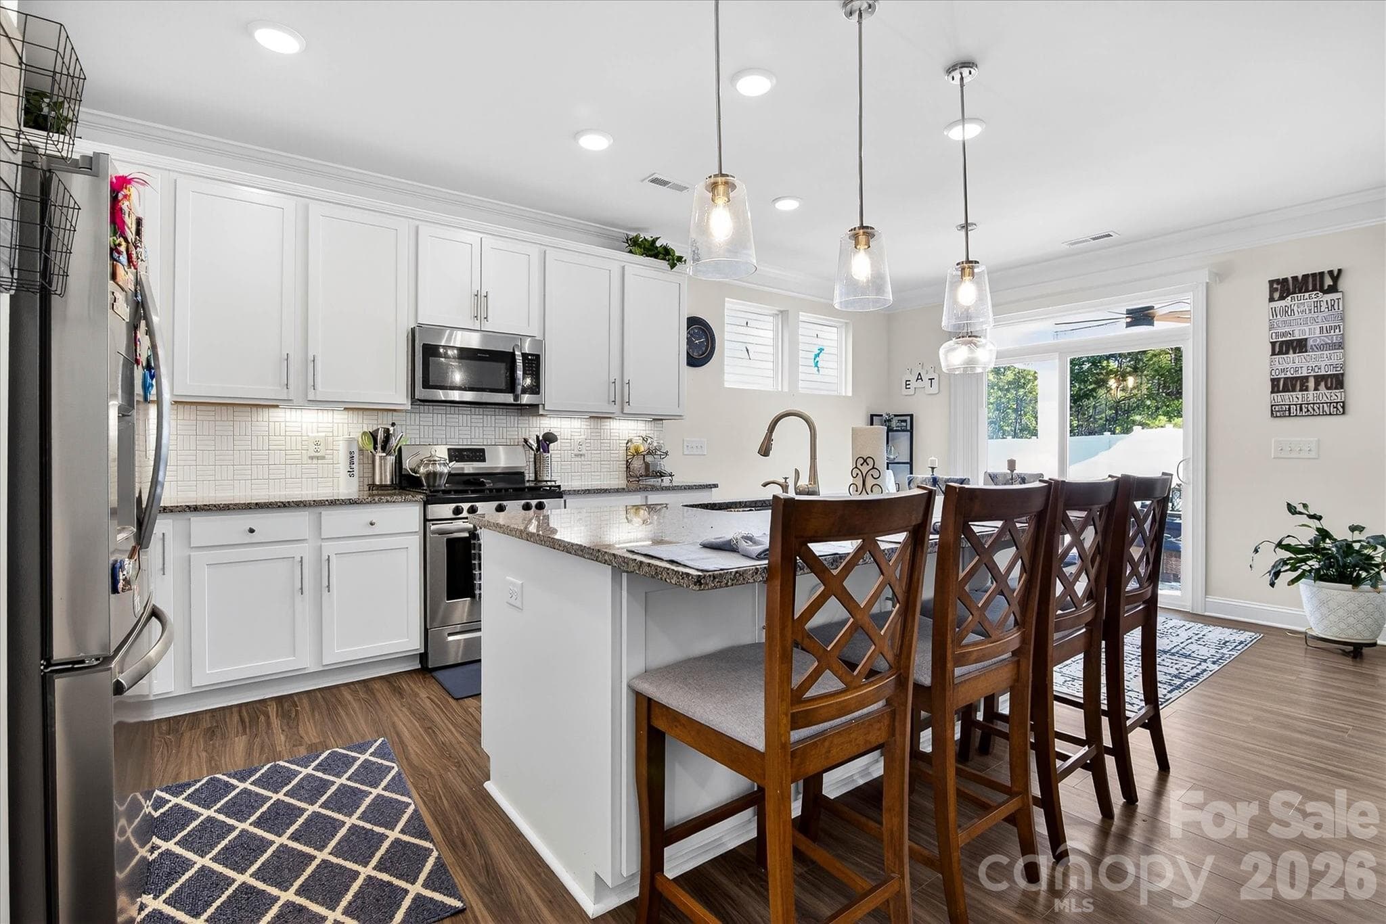
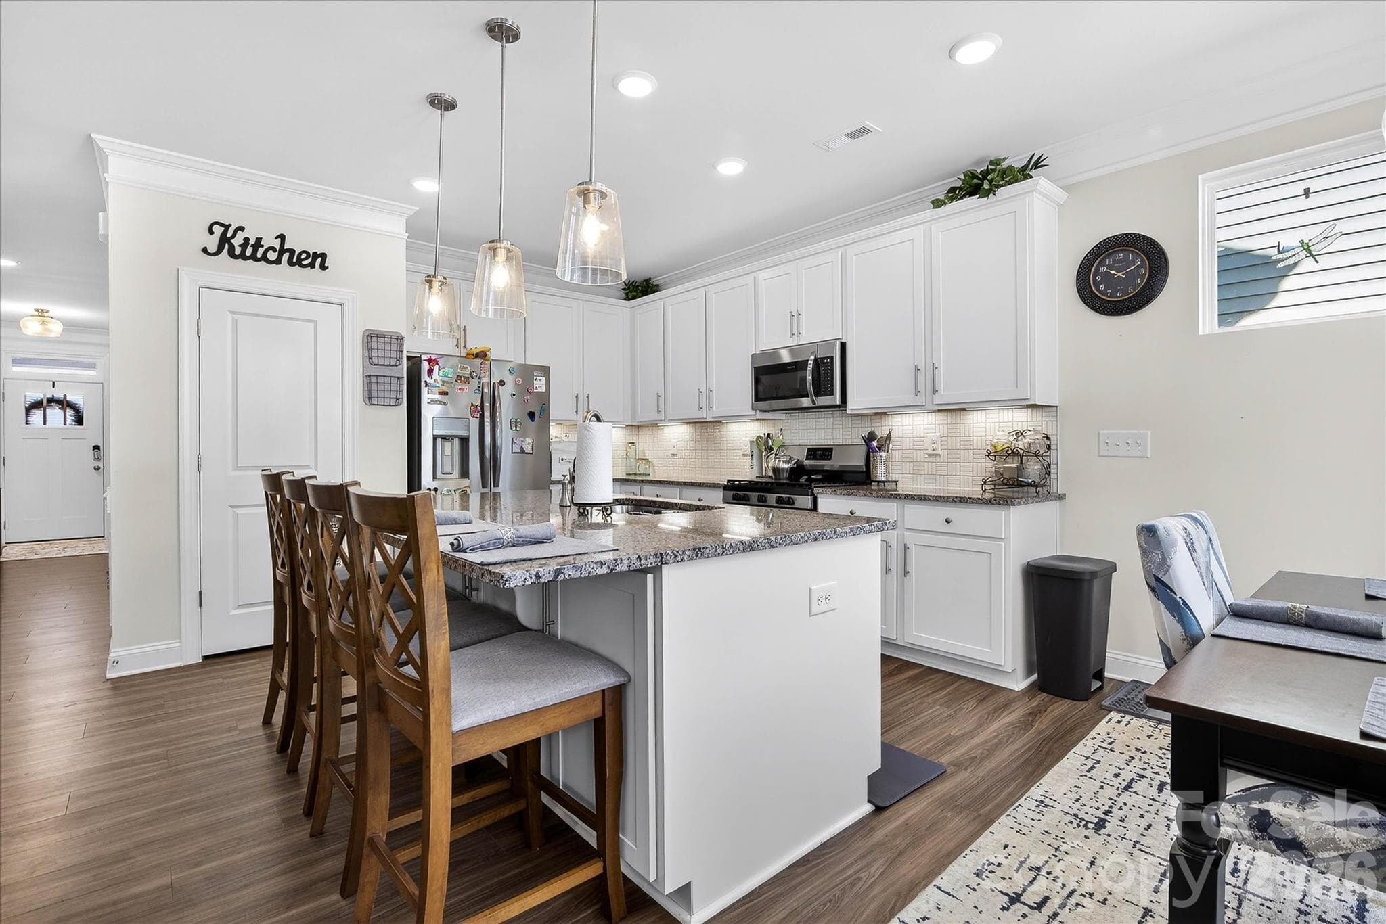
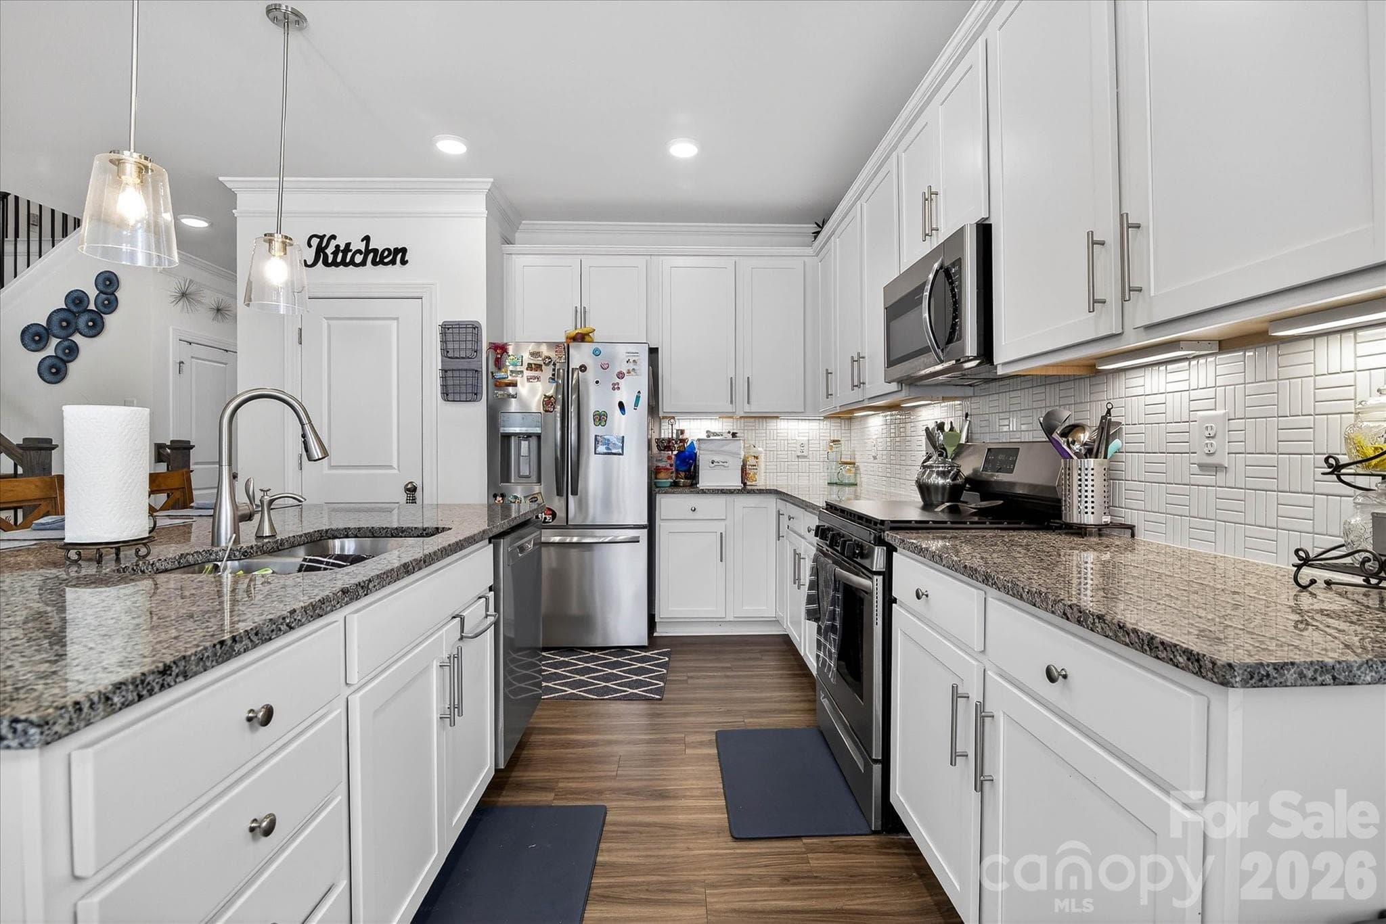
Ktichen comes with plenty of cabinet space and Pantry! - 5516 Verona Road, Charlotte
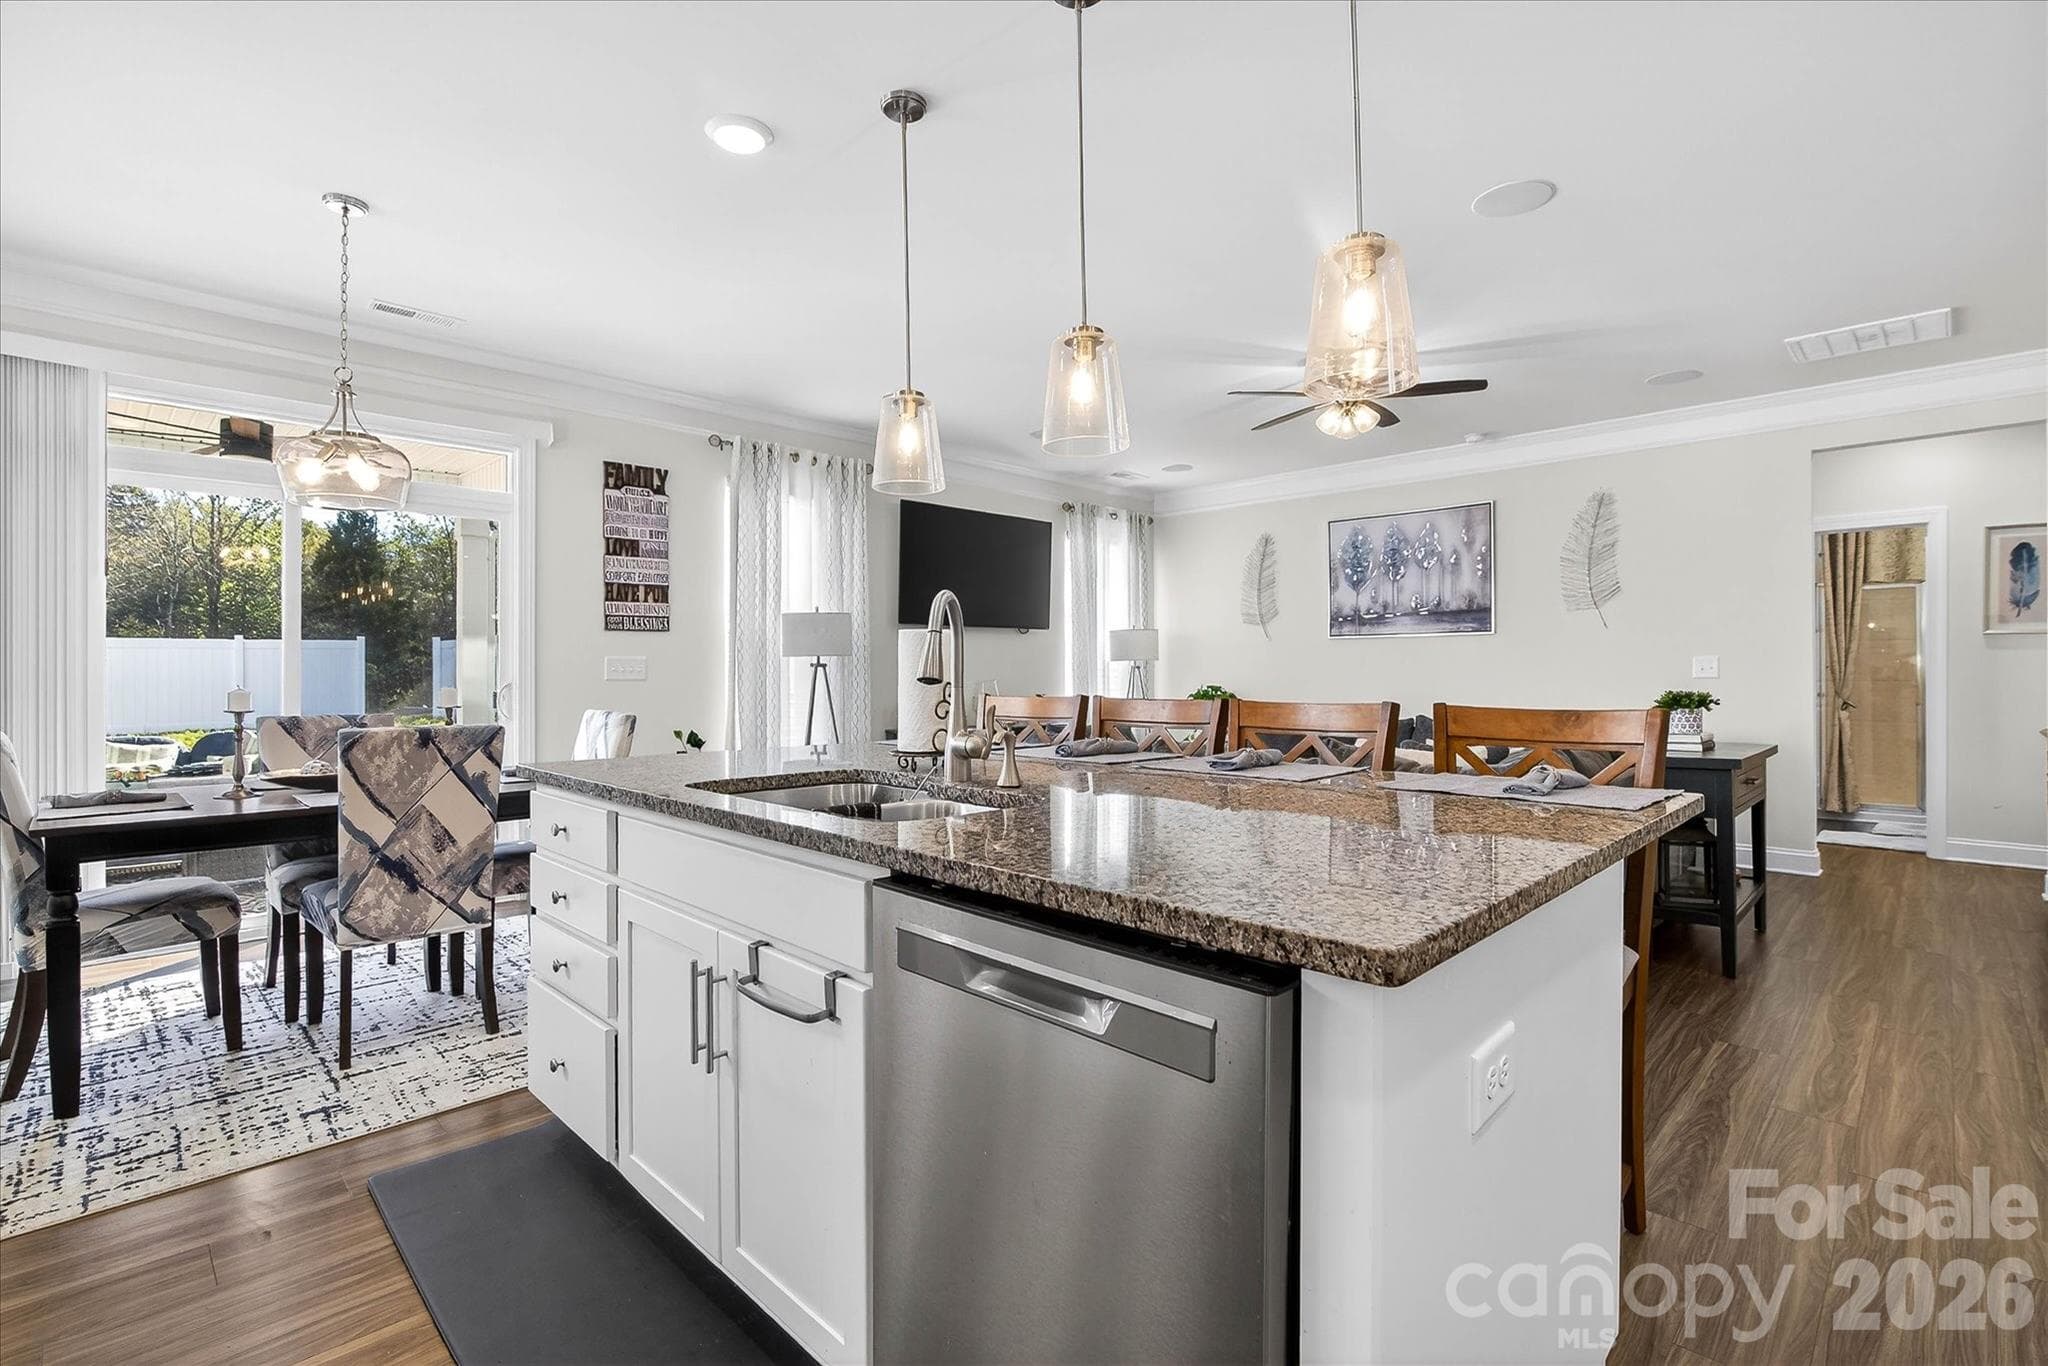
Seemlessly blends so you can entertain! - 5516 Verona Road, Charlotte
Stainless Steel Appliances! - 5516 Verona Road, Charlotte
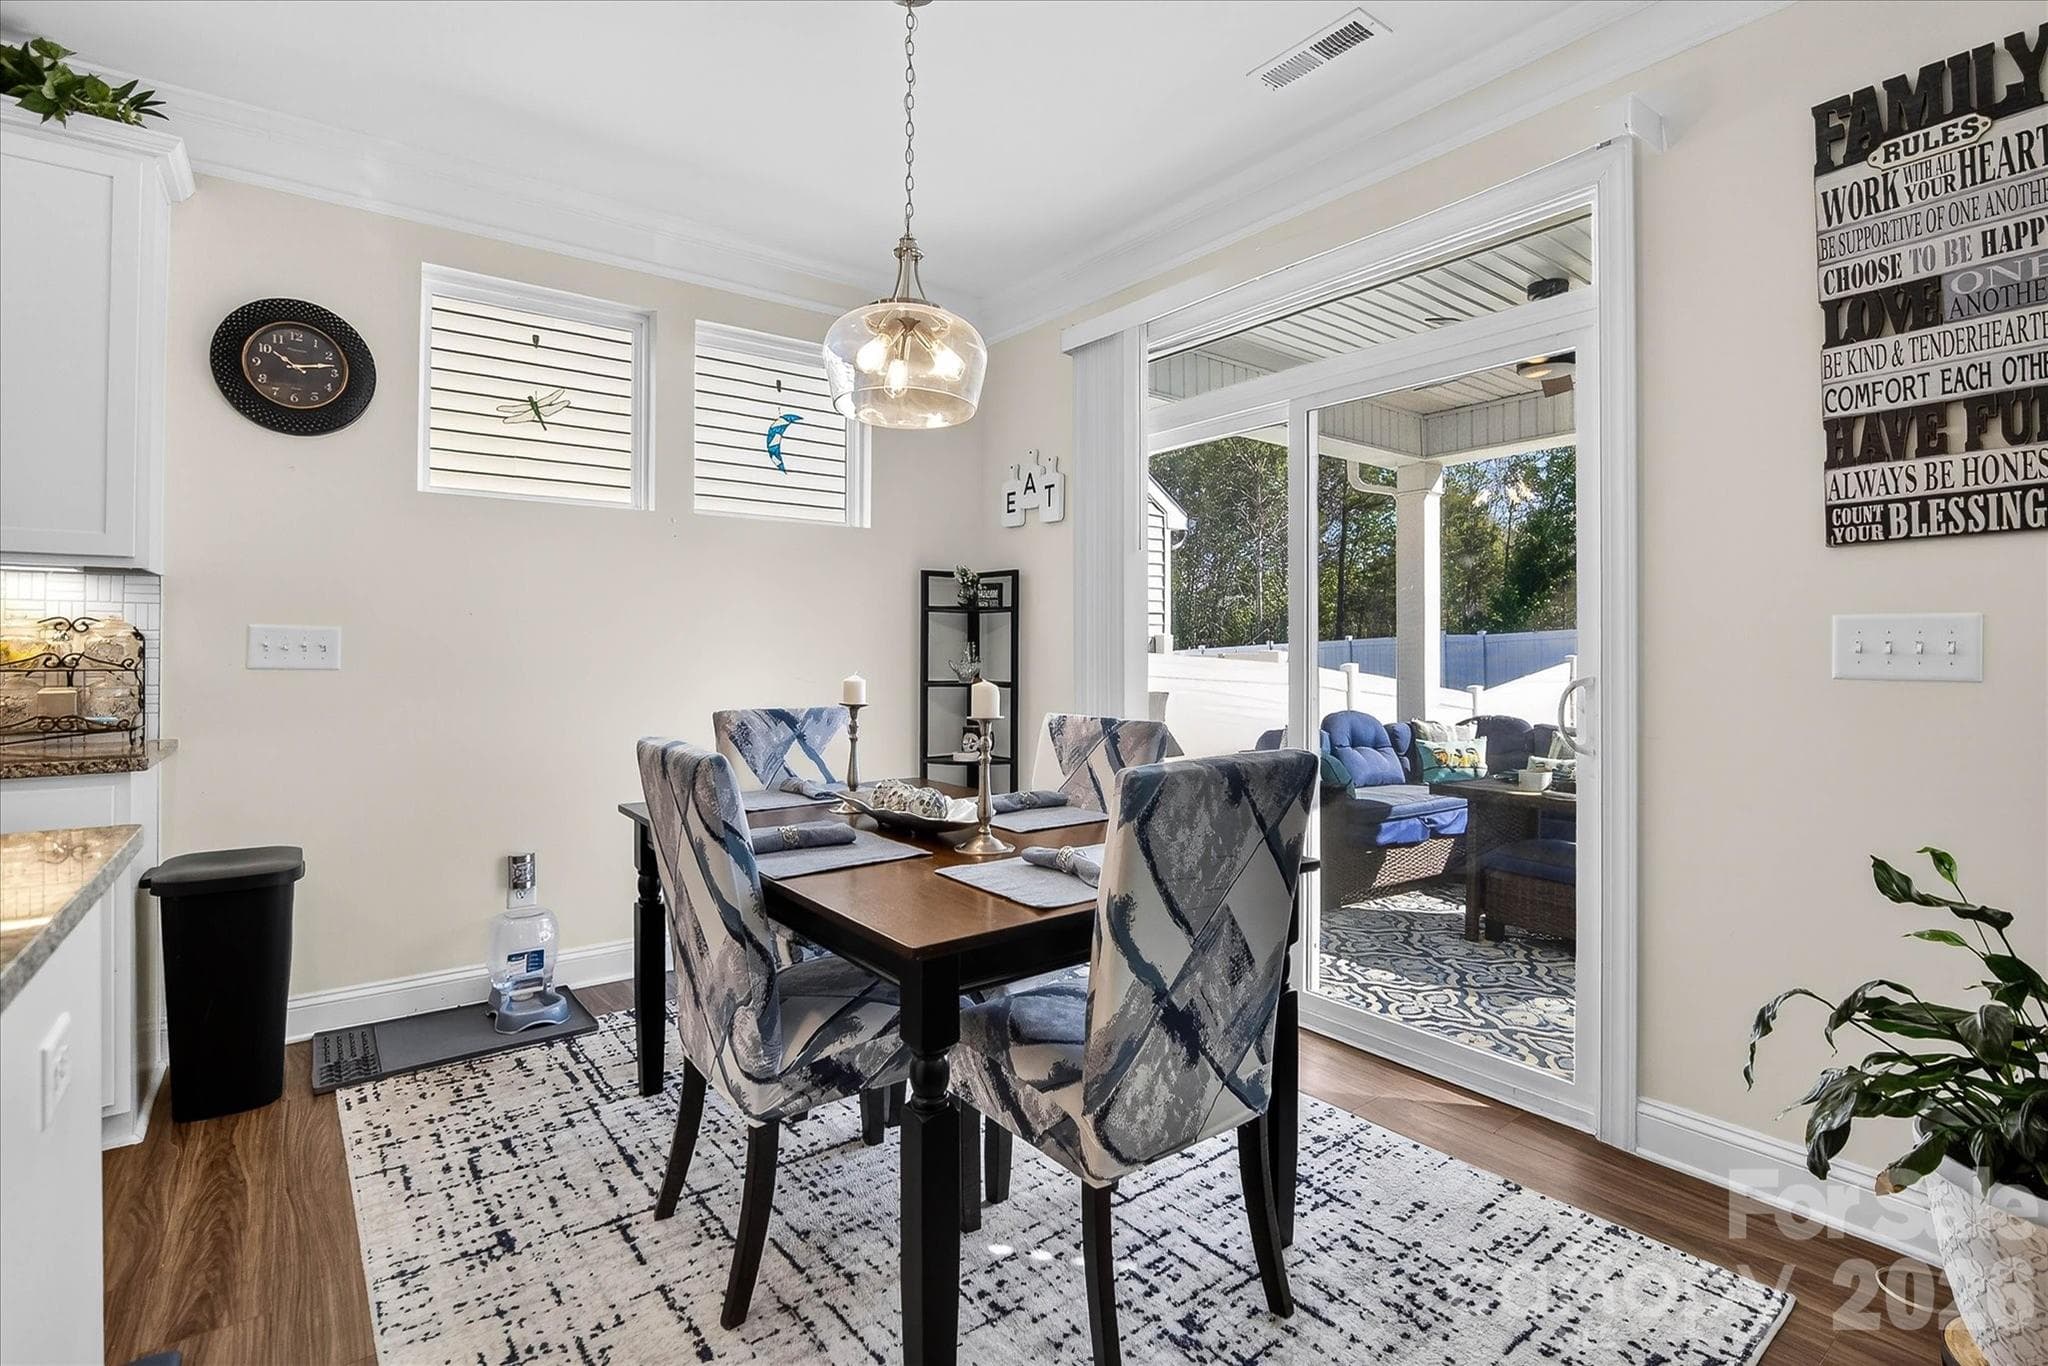
Dining / Eat In Kitchen Area! - 5516 Verona Road, Charlotte
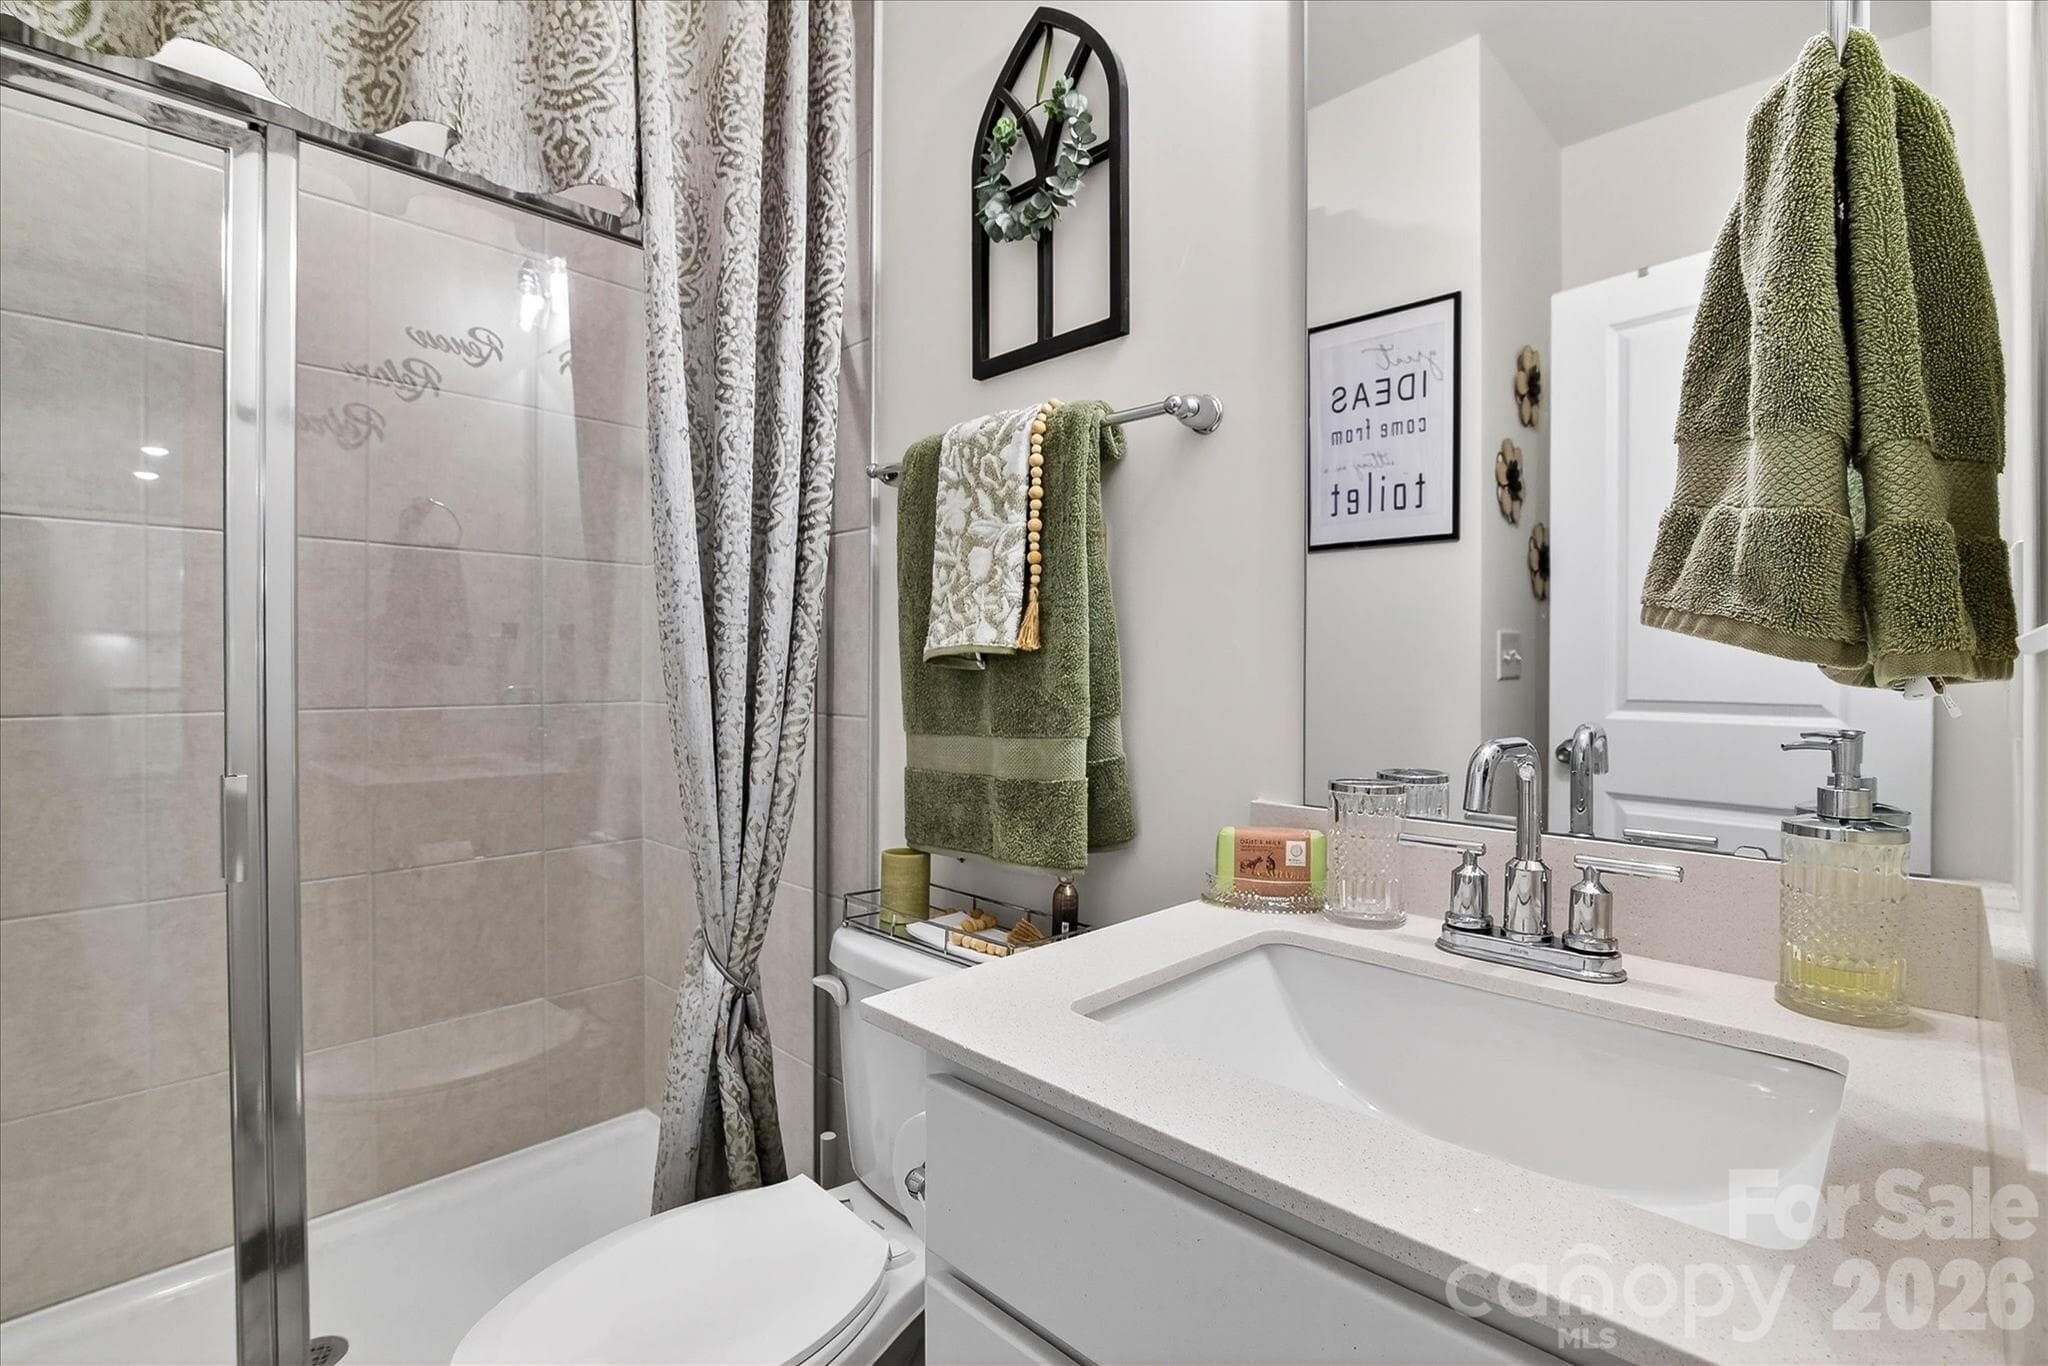
Full Bathroom on Main Level for Guest! - 5516 Verona Road, Charlotte
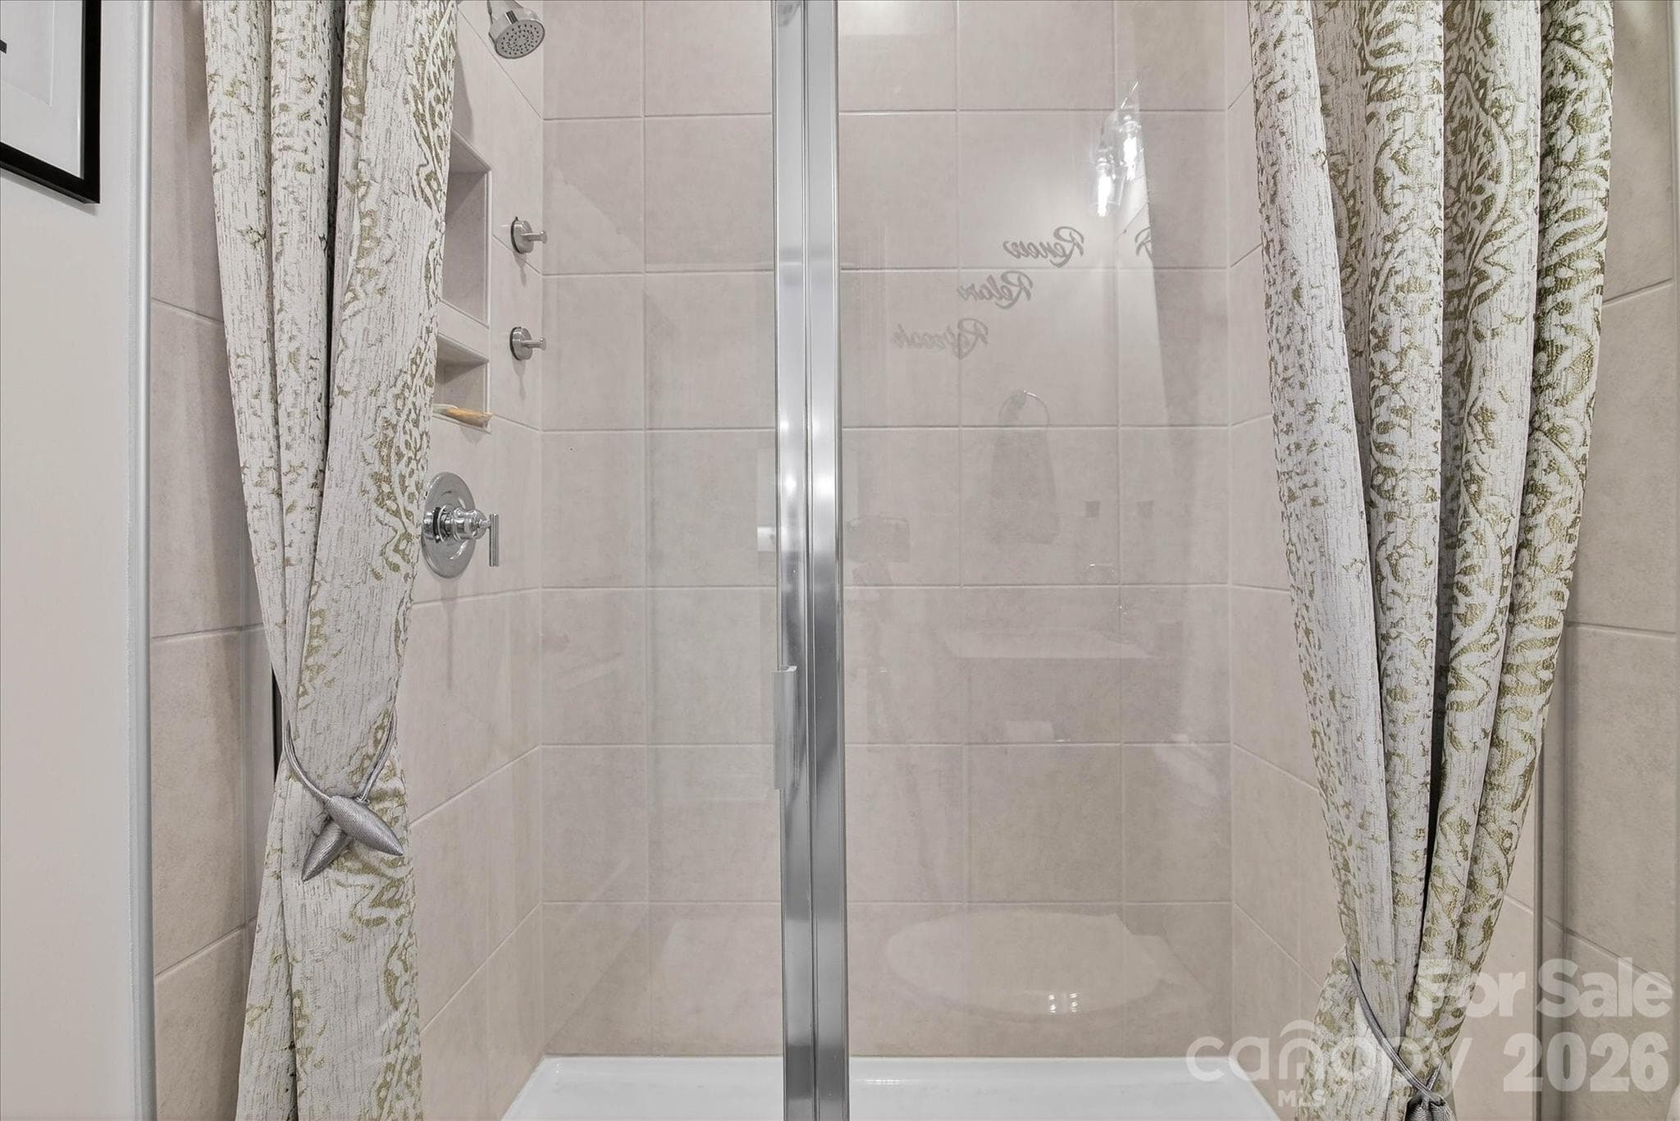
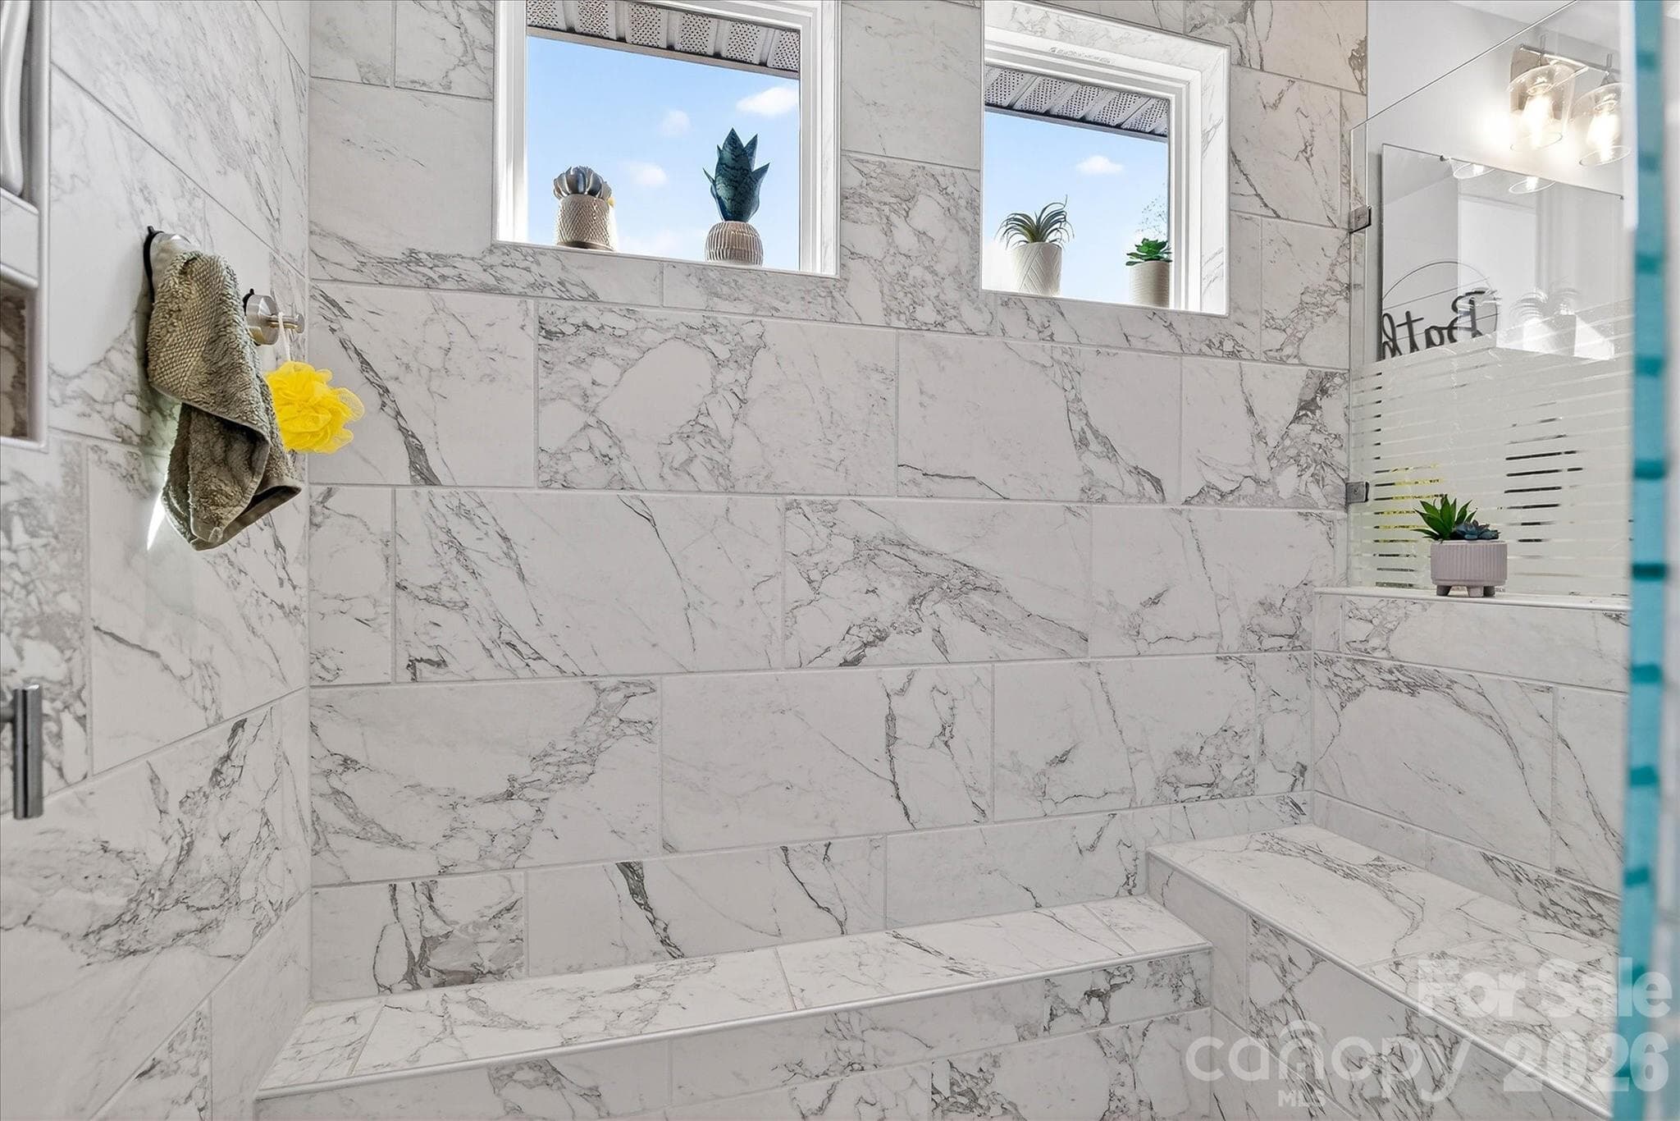
Luxury Spa Shower for Your Guest! - 5516 Verona Road, Charlotte
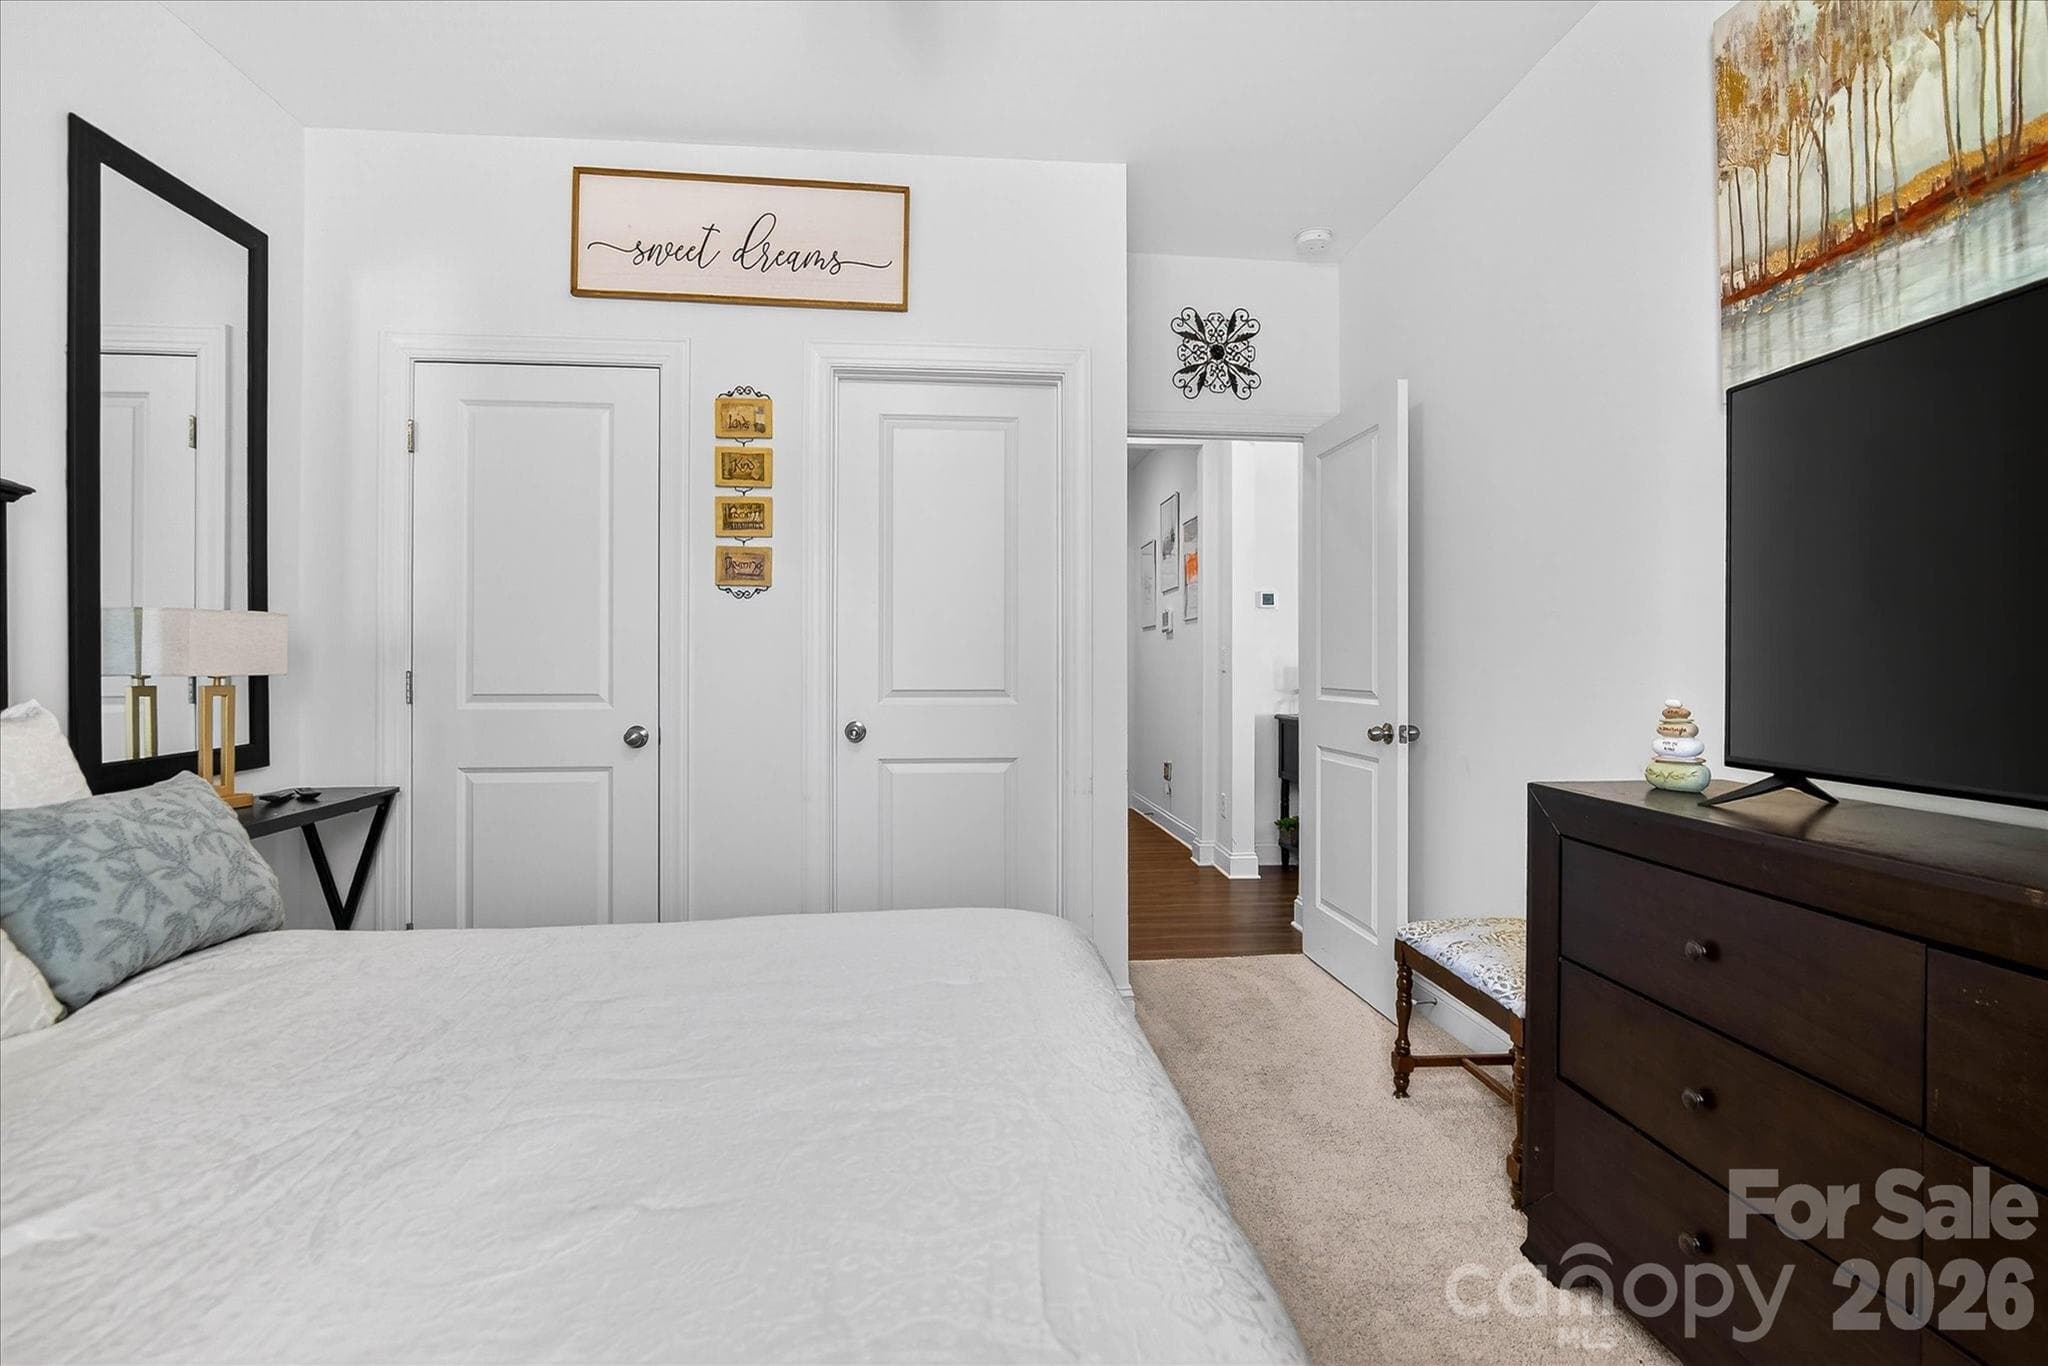
Large Main Level Bedroom - Sorry your guest will not want to leave! - 5516 Verona Road, Charlotte
Large Closet with Access to the Full Bathroom from Inside the Room! - 5516 Verona Road, Charlotte
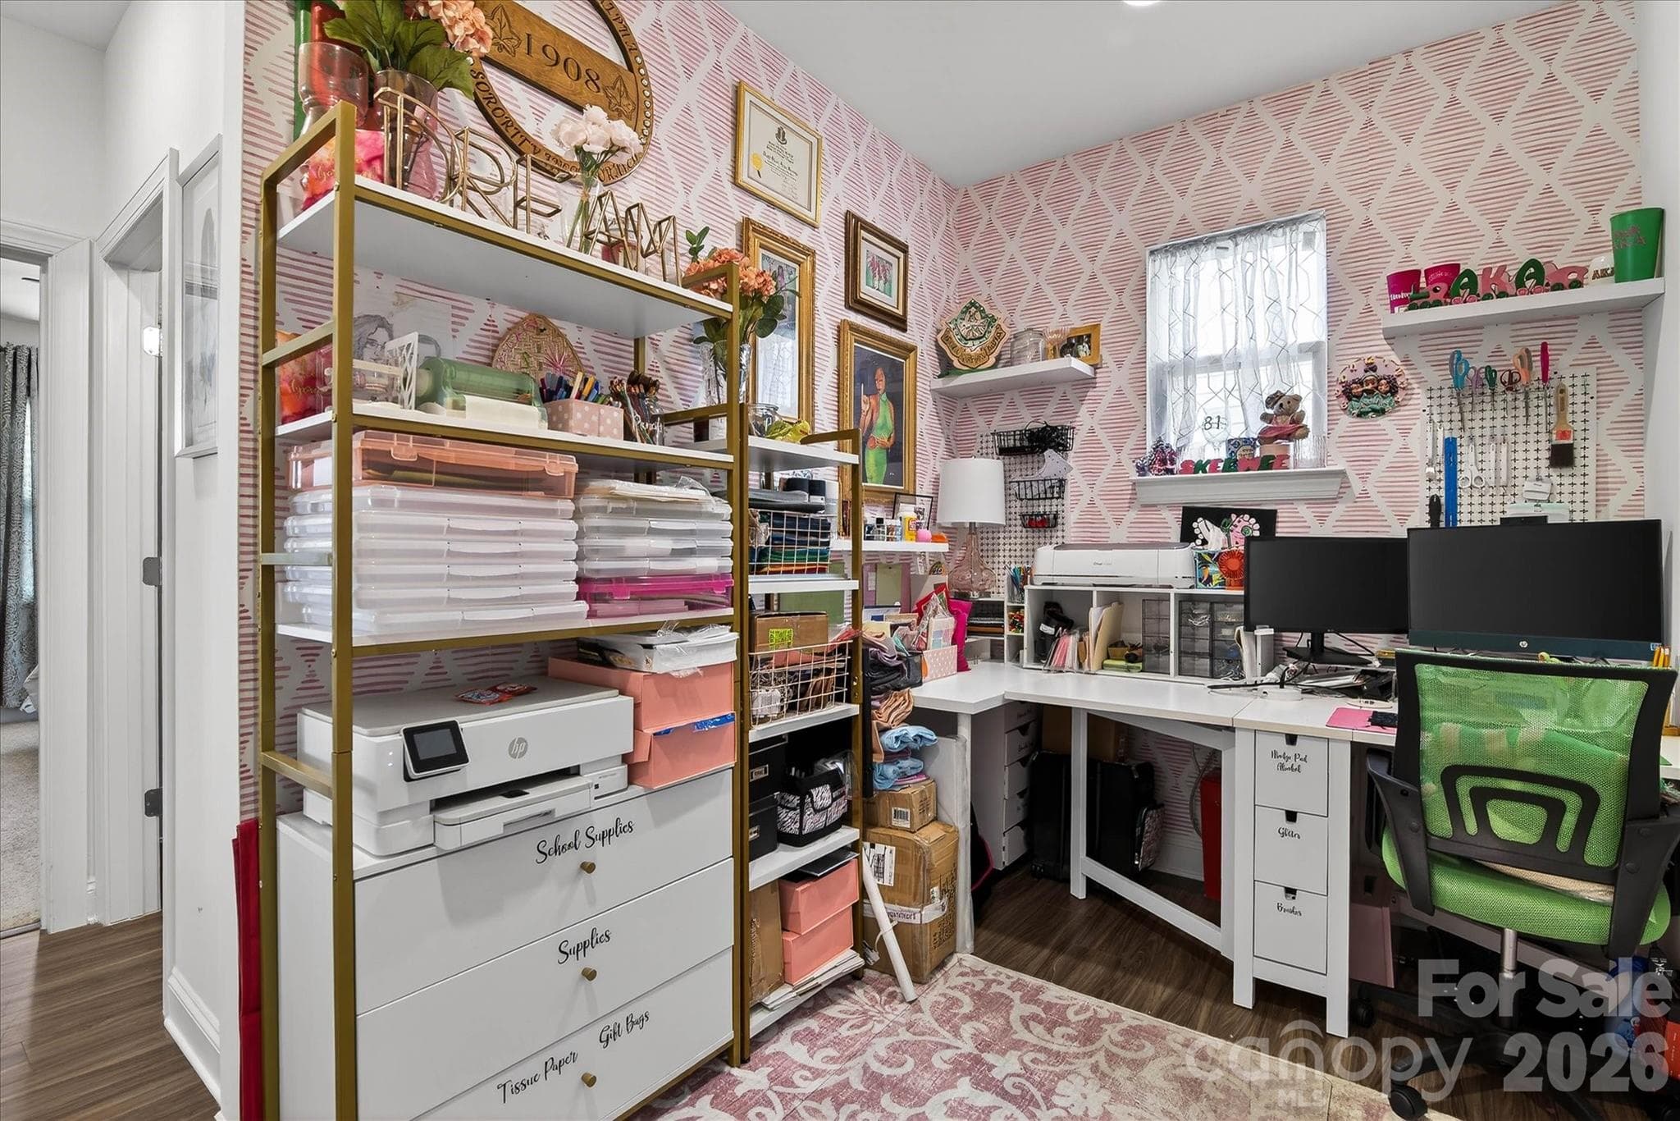
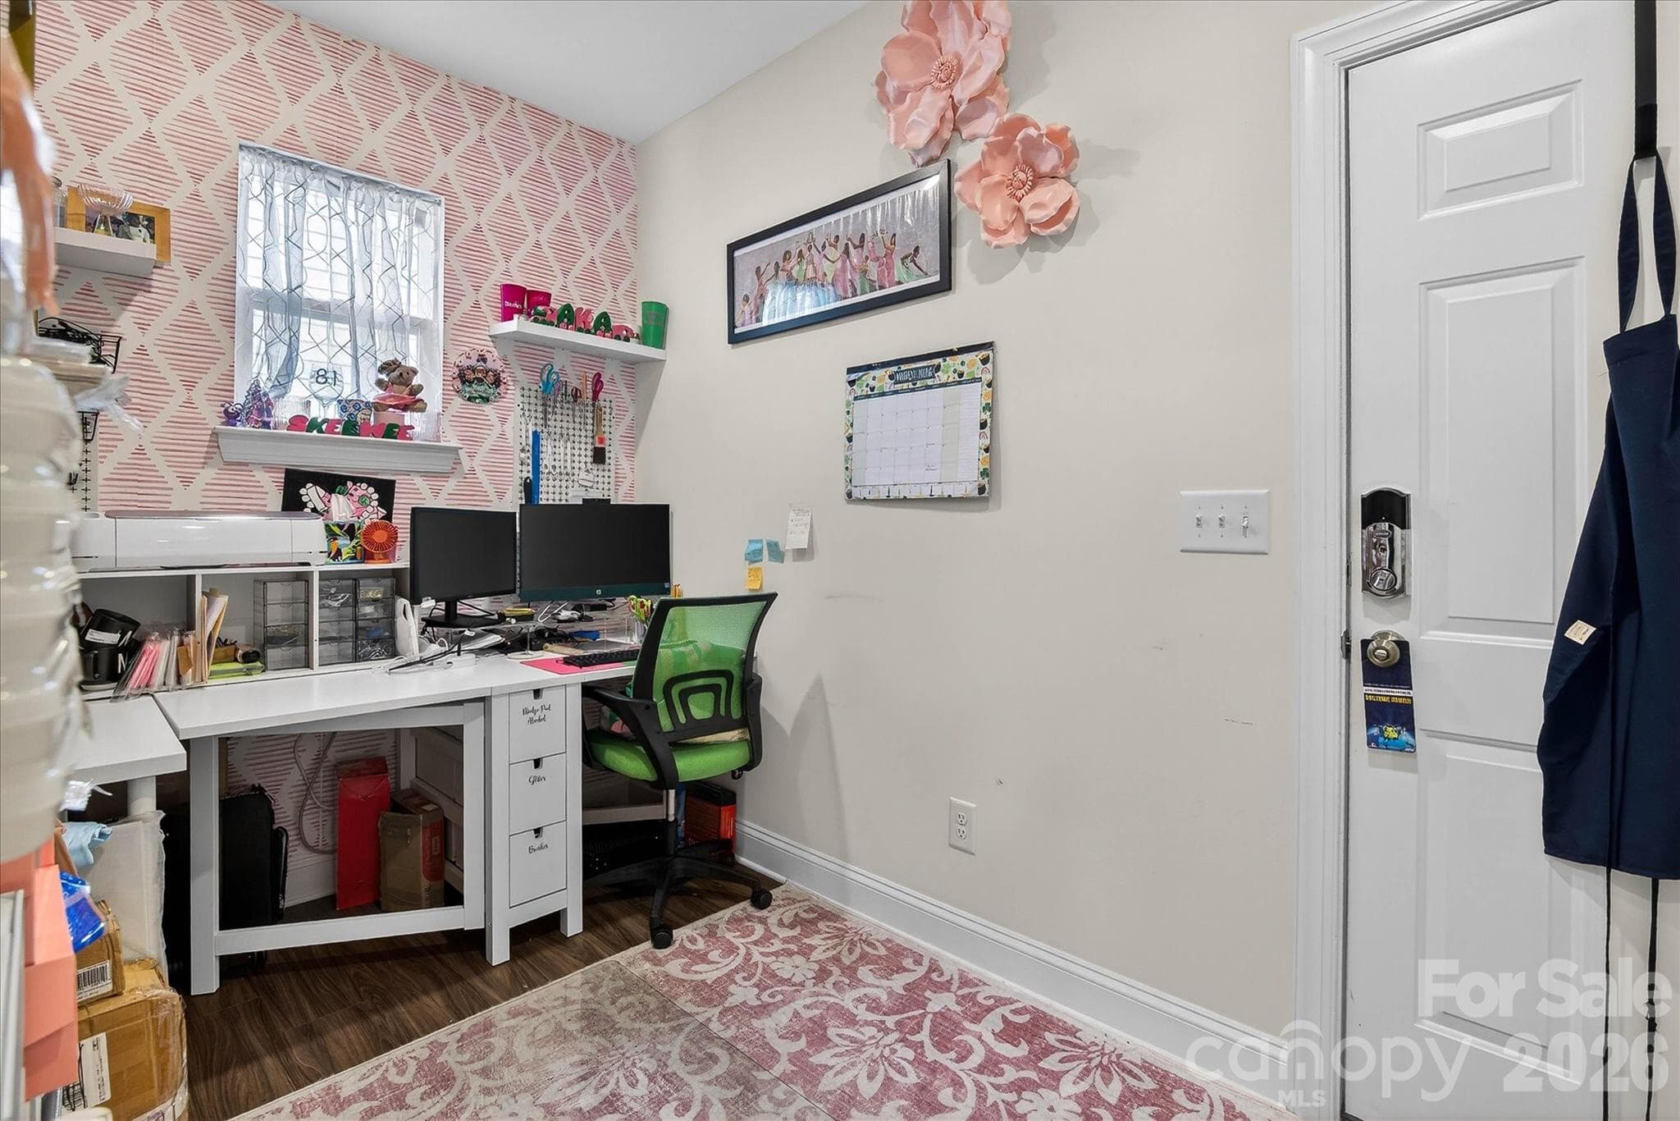
Drop Zone / Office / Craft Area? You Choose! - 5516 Verona Road, Charlotte
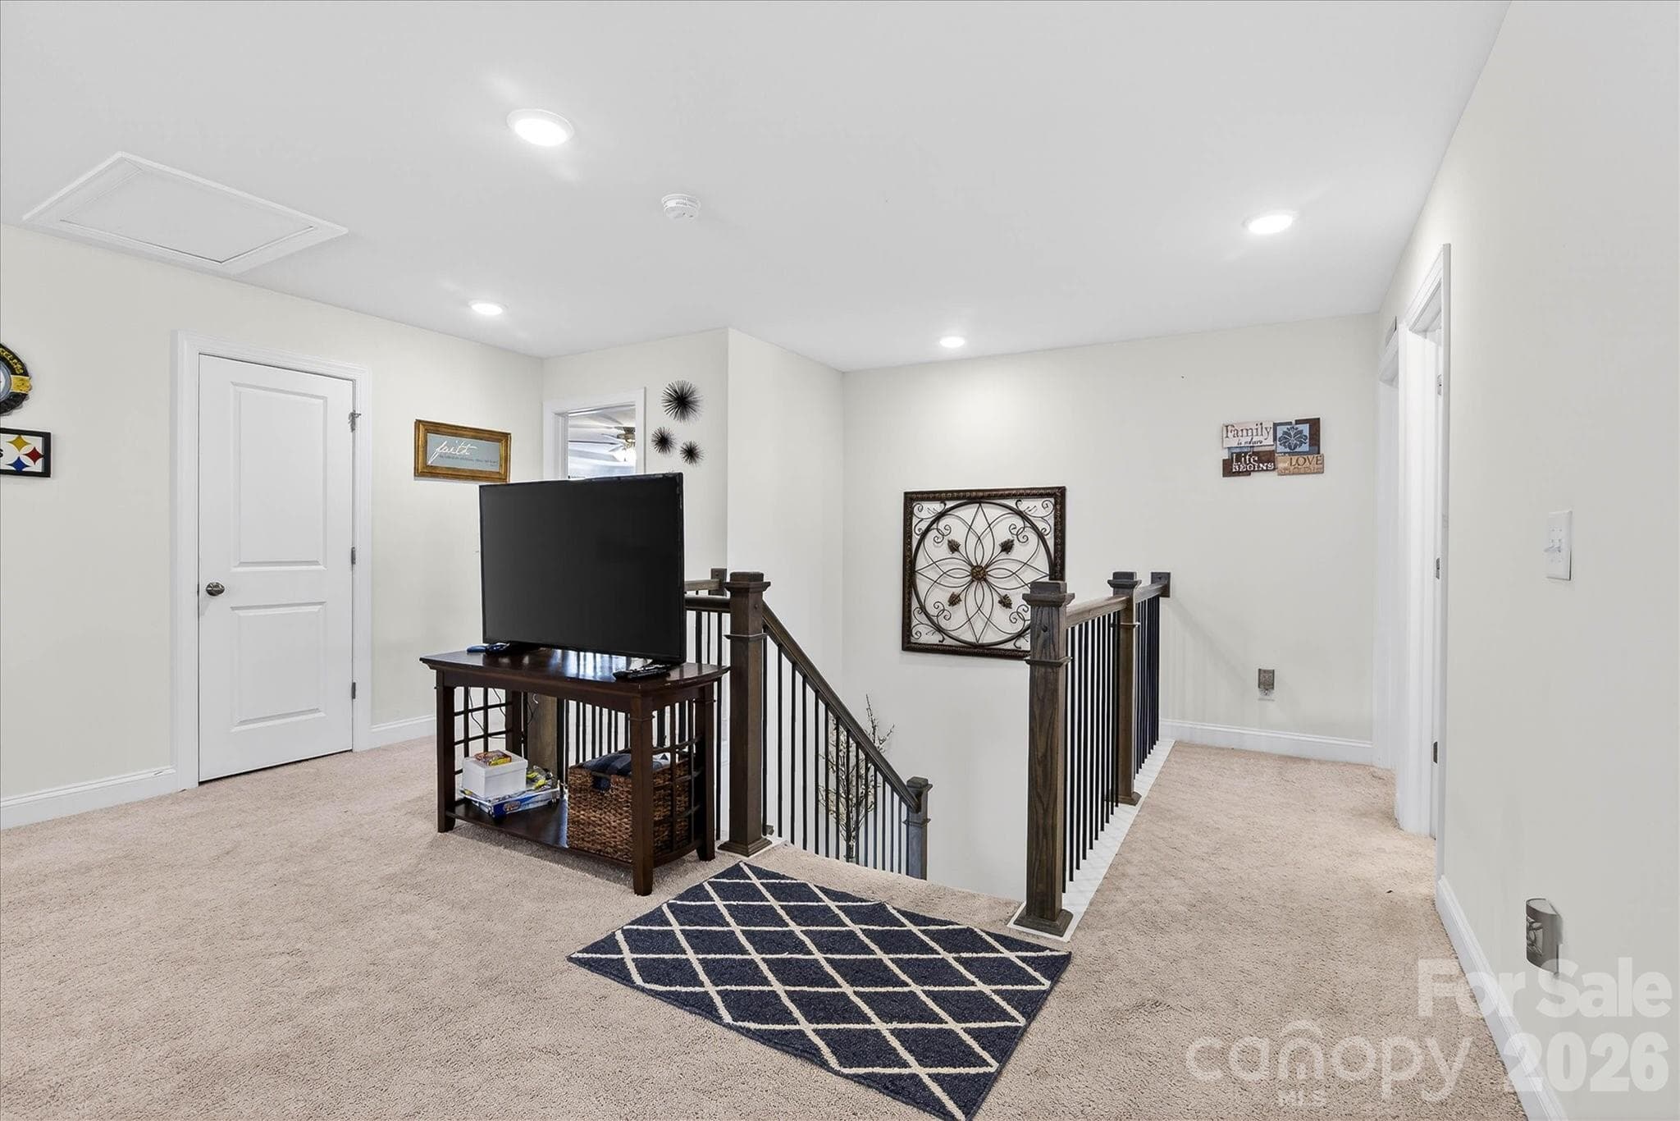
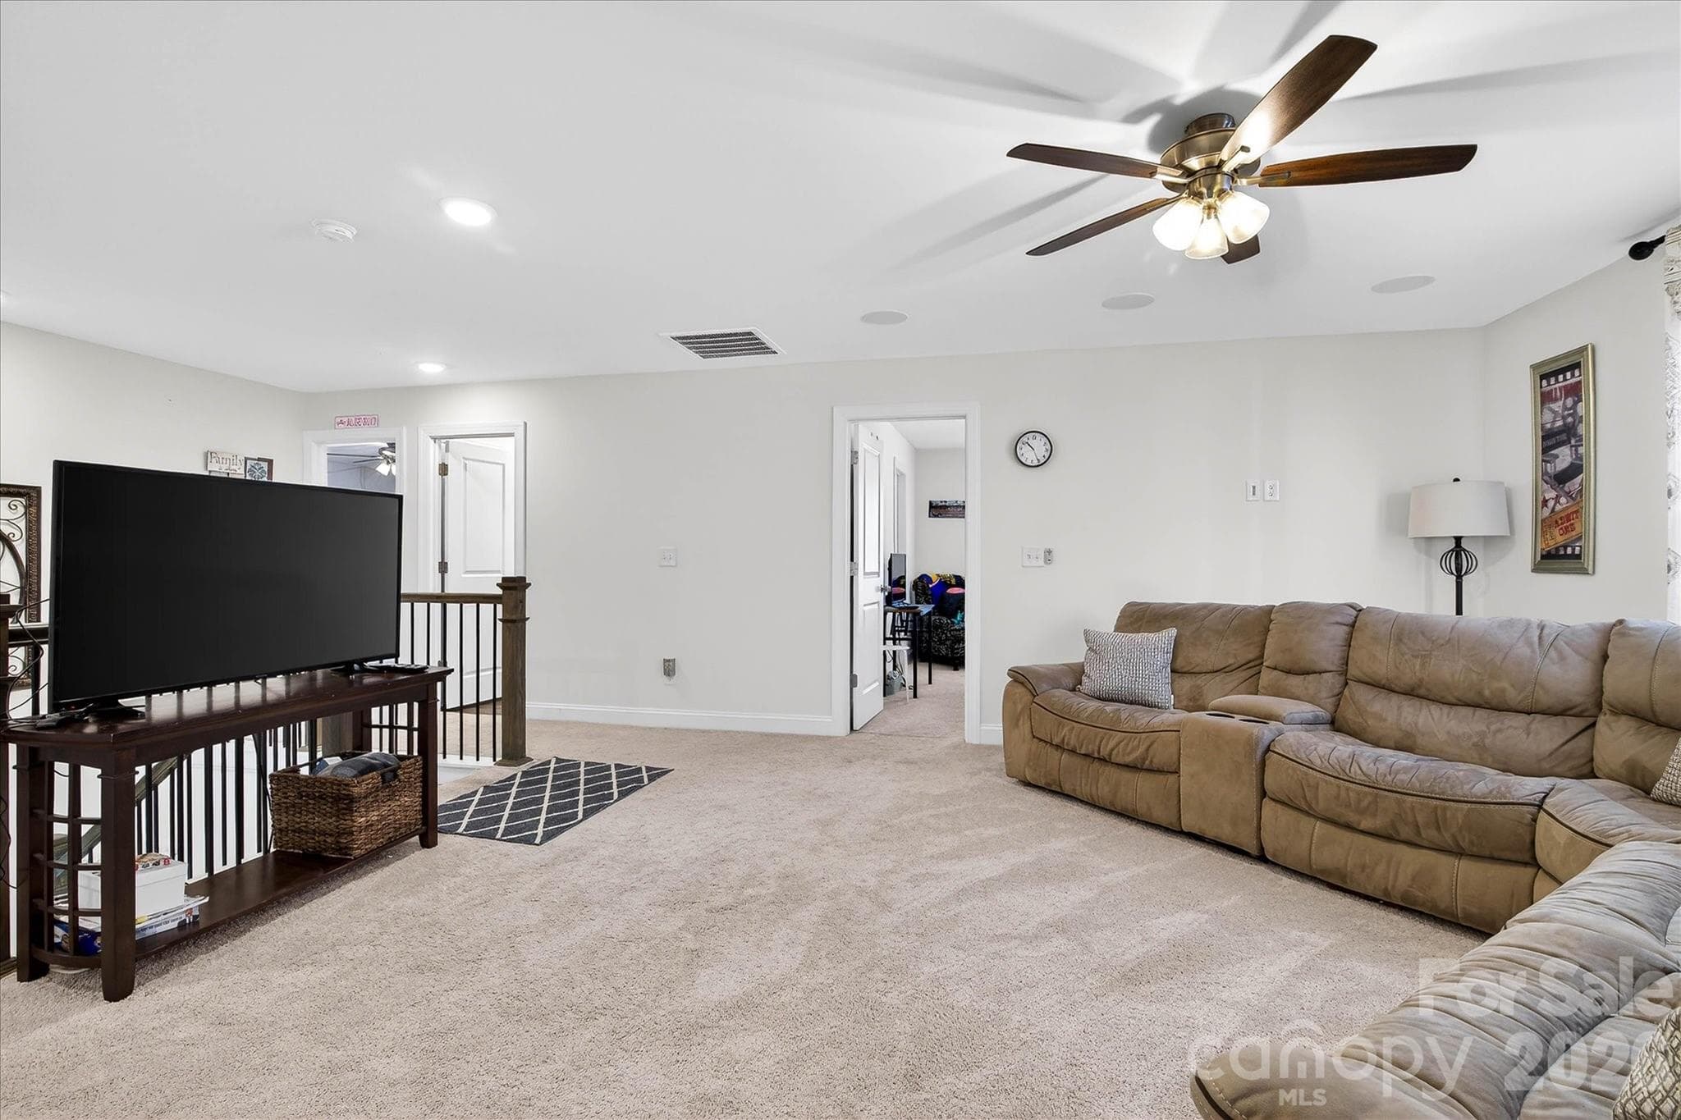
Let's go upstairs to a Massive Loft Area! - 5516 Verona Road, Charlotte
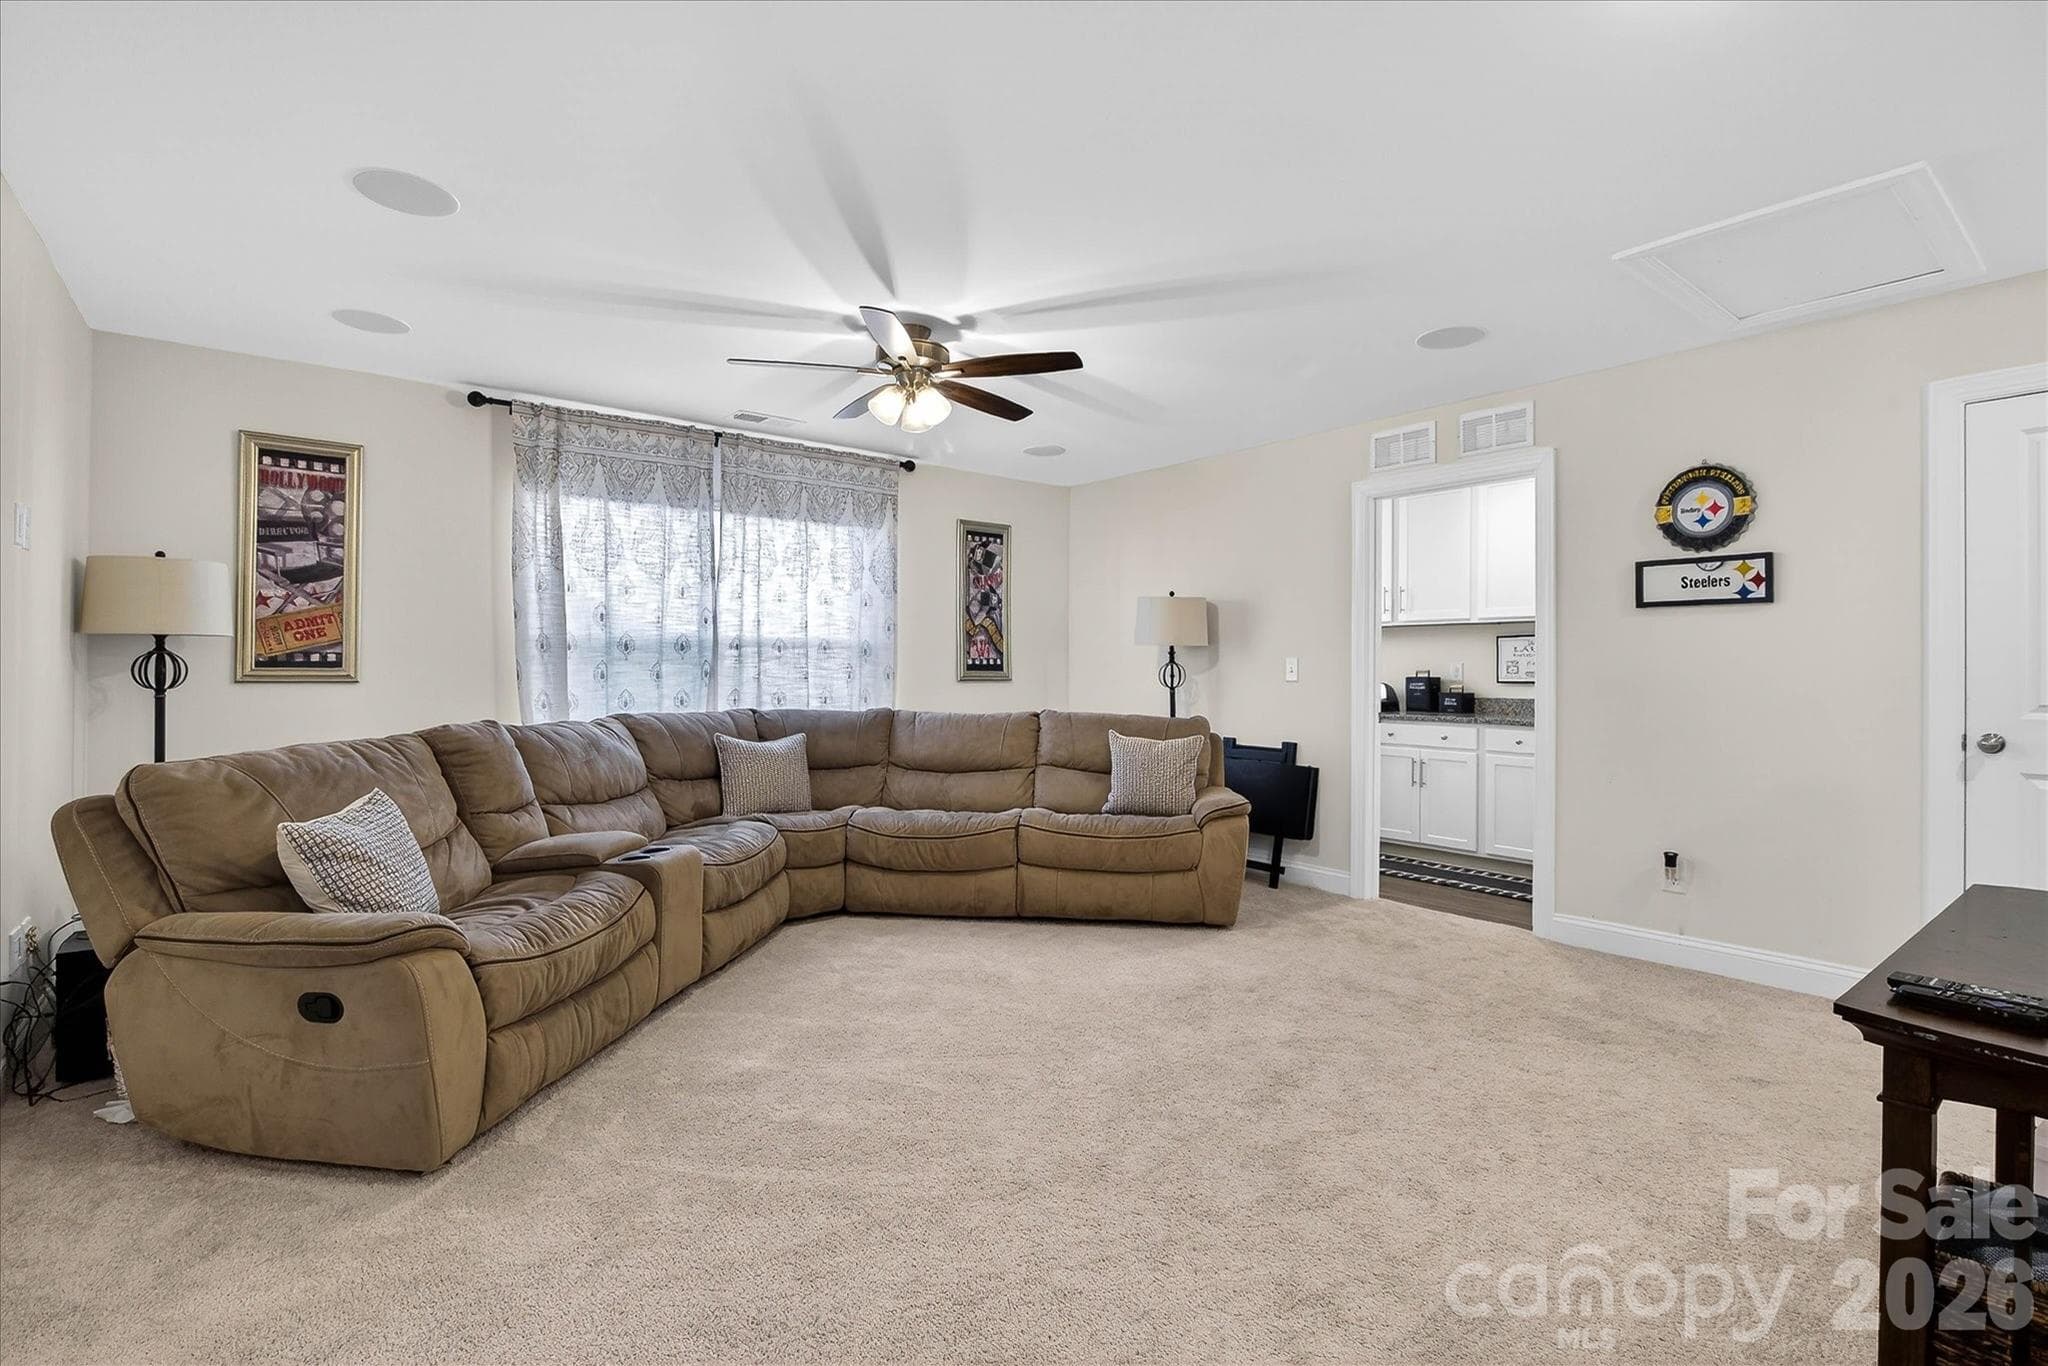
Enjoy Movie nights with just the family! - 5516 Verona Road, Charlotte
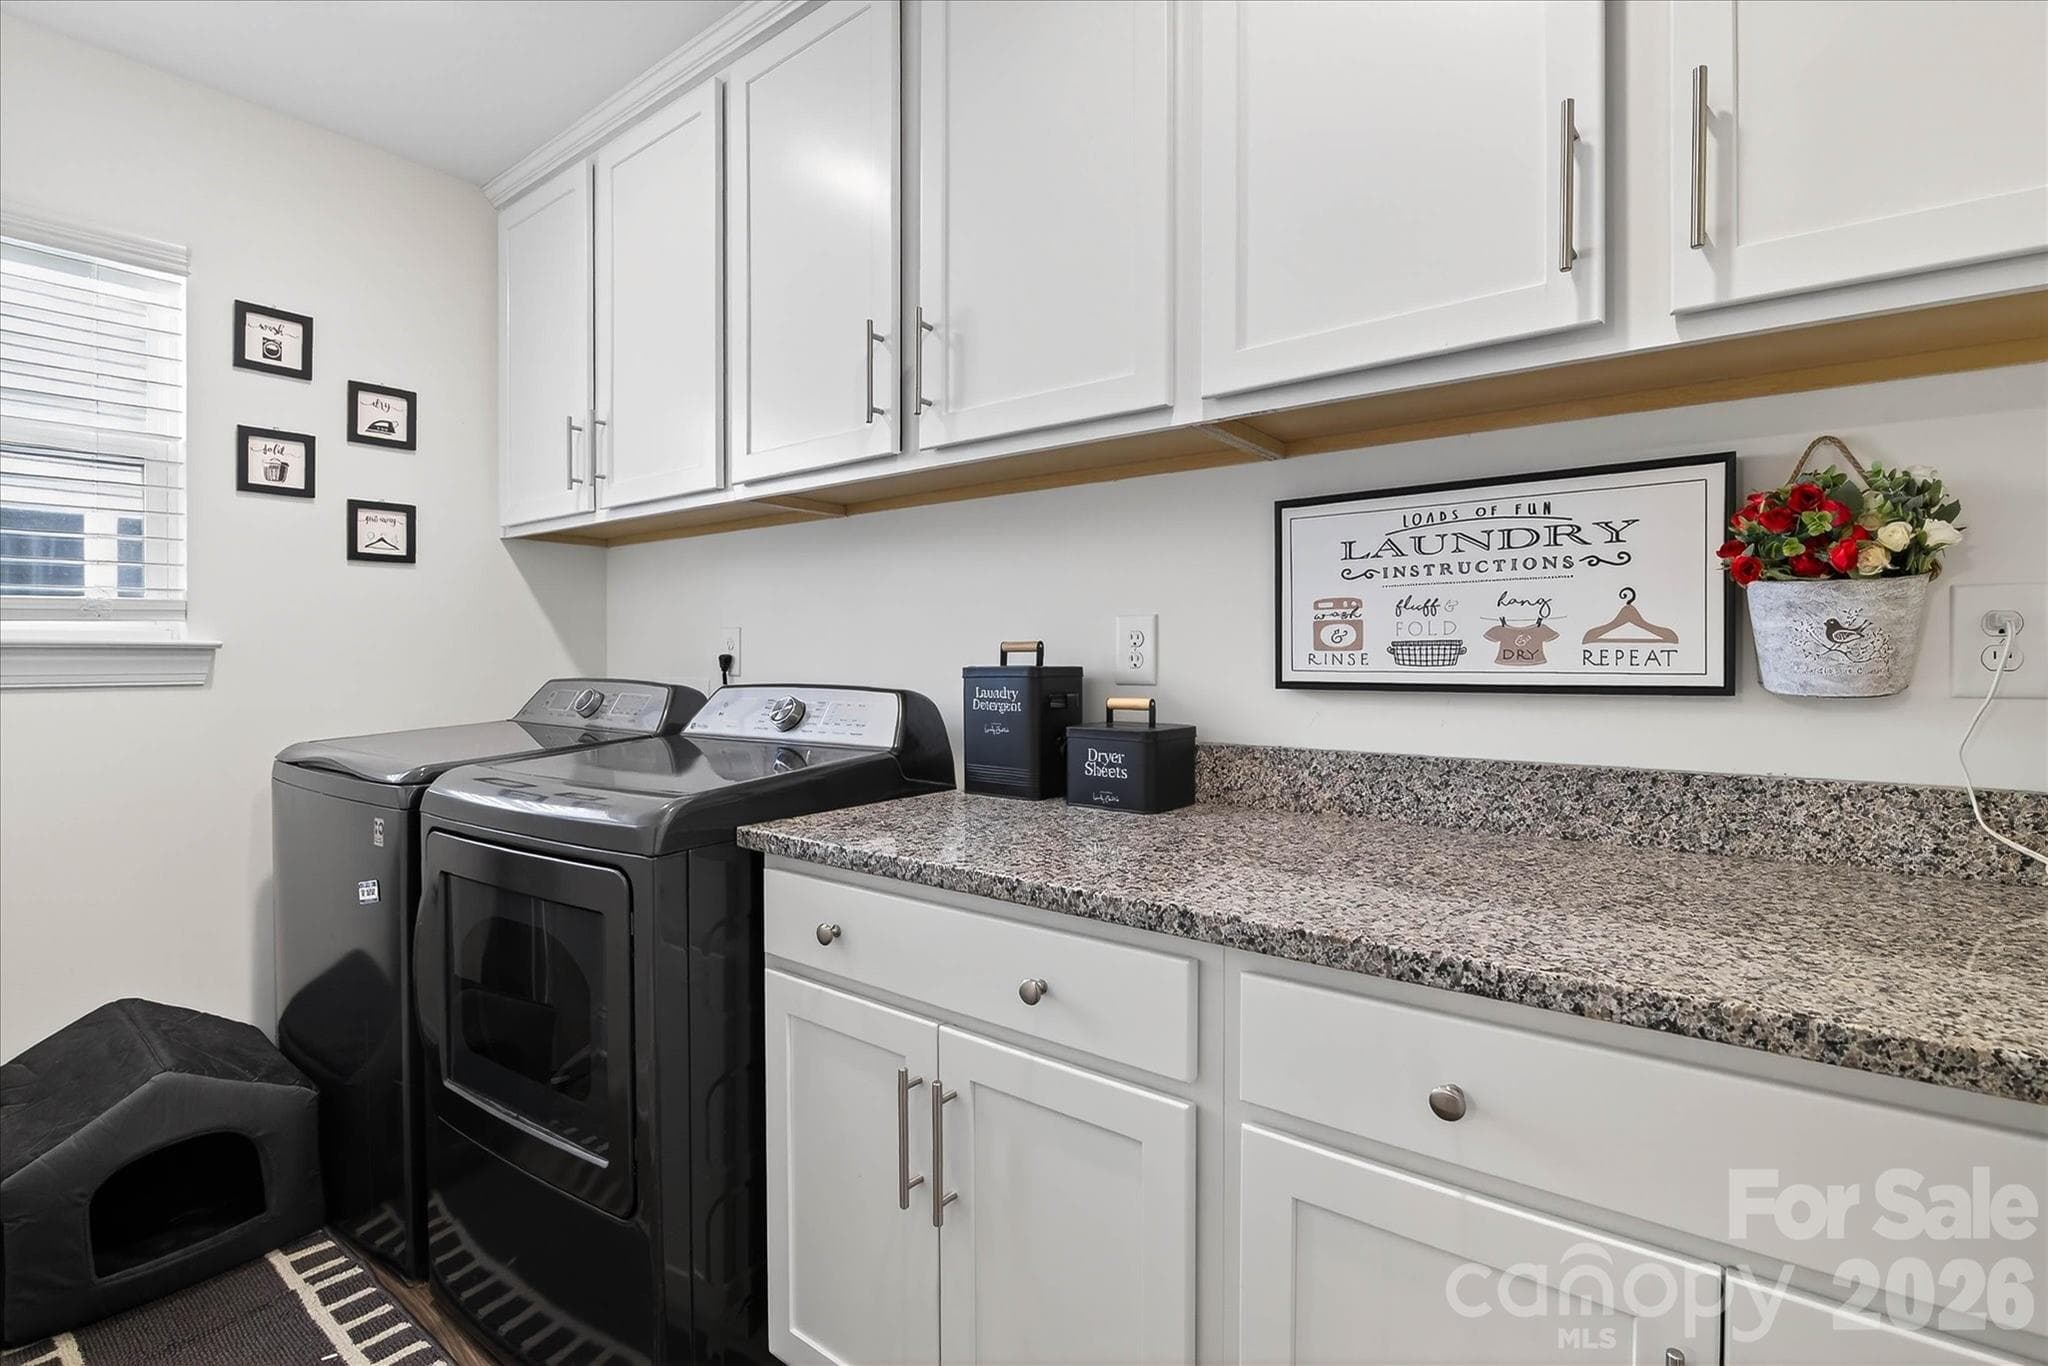
Enjoy Relaxing Upstairs while doing Laundry! - 5516 Verona Road, Charlotte
How creative! No space was left unattended! What can you do with this space? - 5516 Verona Road, Charlotte
Large Laundry Room with Plenty of Storage! Cabinets and Drawers! - 5516 Verona Road, Charlotte
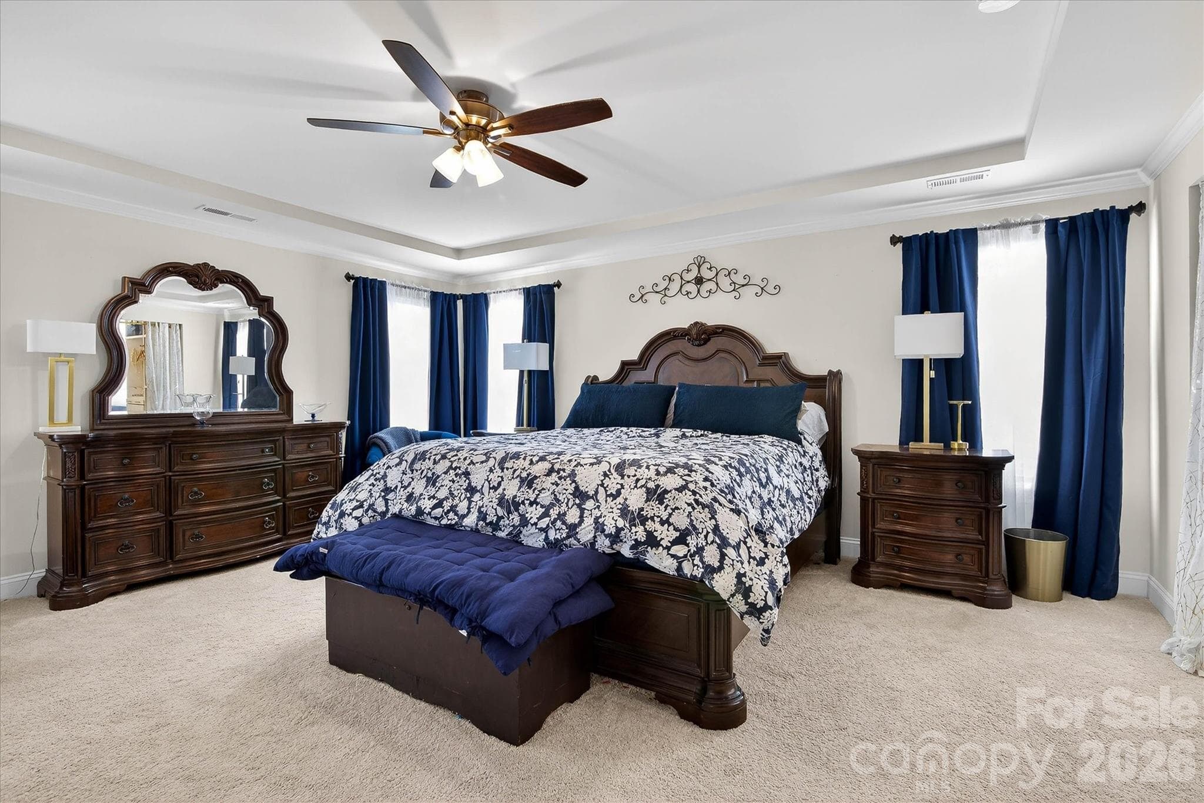
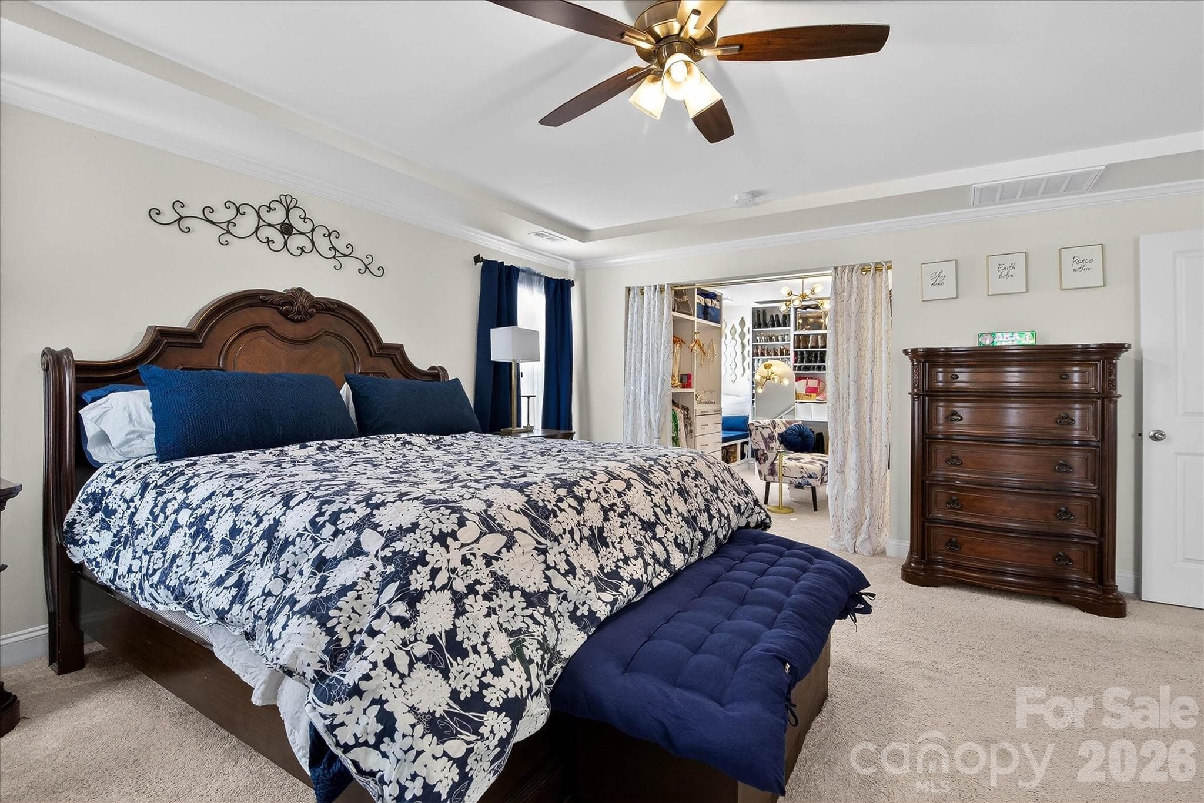
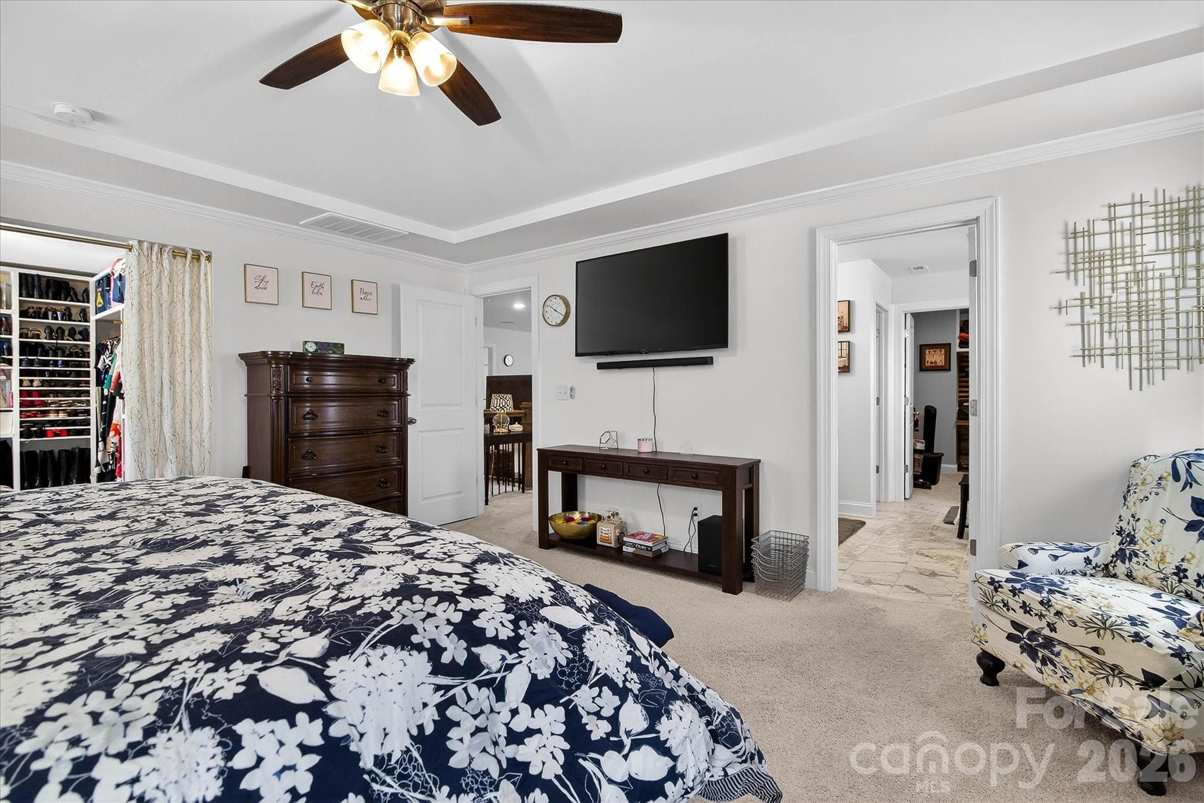
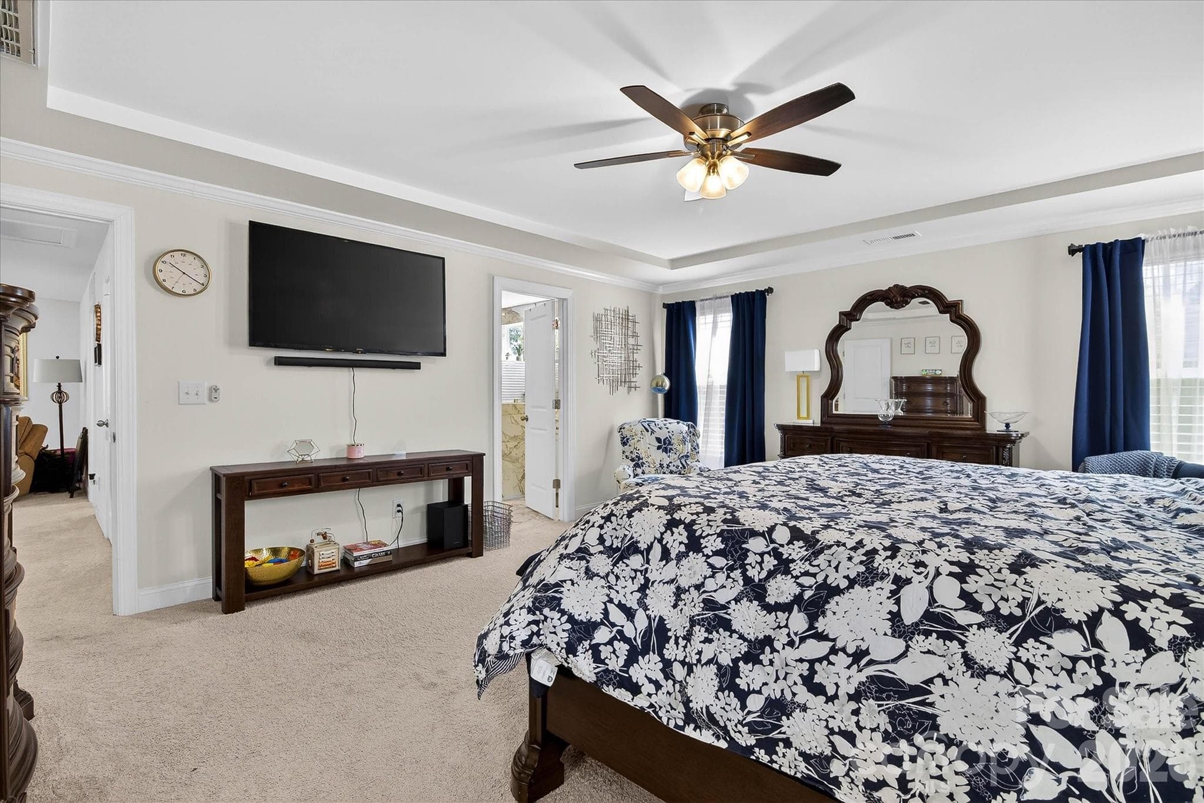
Step into your Massive Primary Bedroom with Tray Ceilings and Plenty of Natural Light! - 5516 Verona Road, Charlotte
This is where space meets Luxury! - 5516 Verona Road, Charlotte
No Need to Rush To Get Ready! - 5516 Verona Road, Charlotte
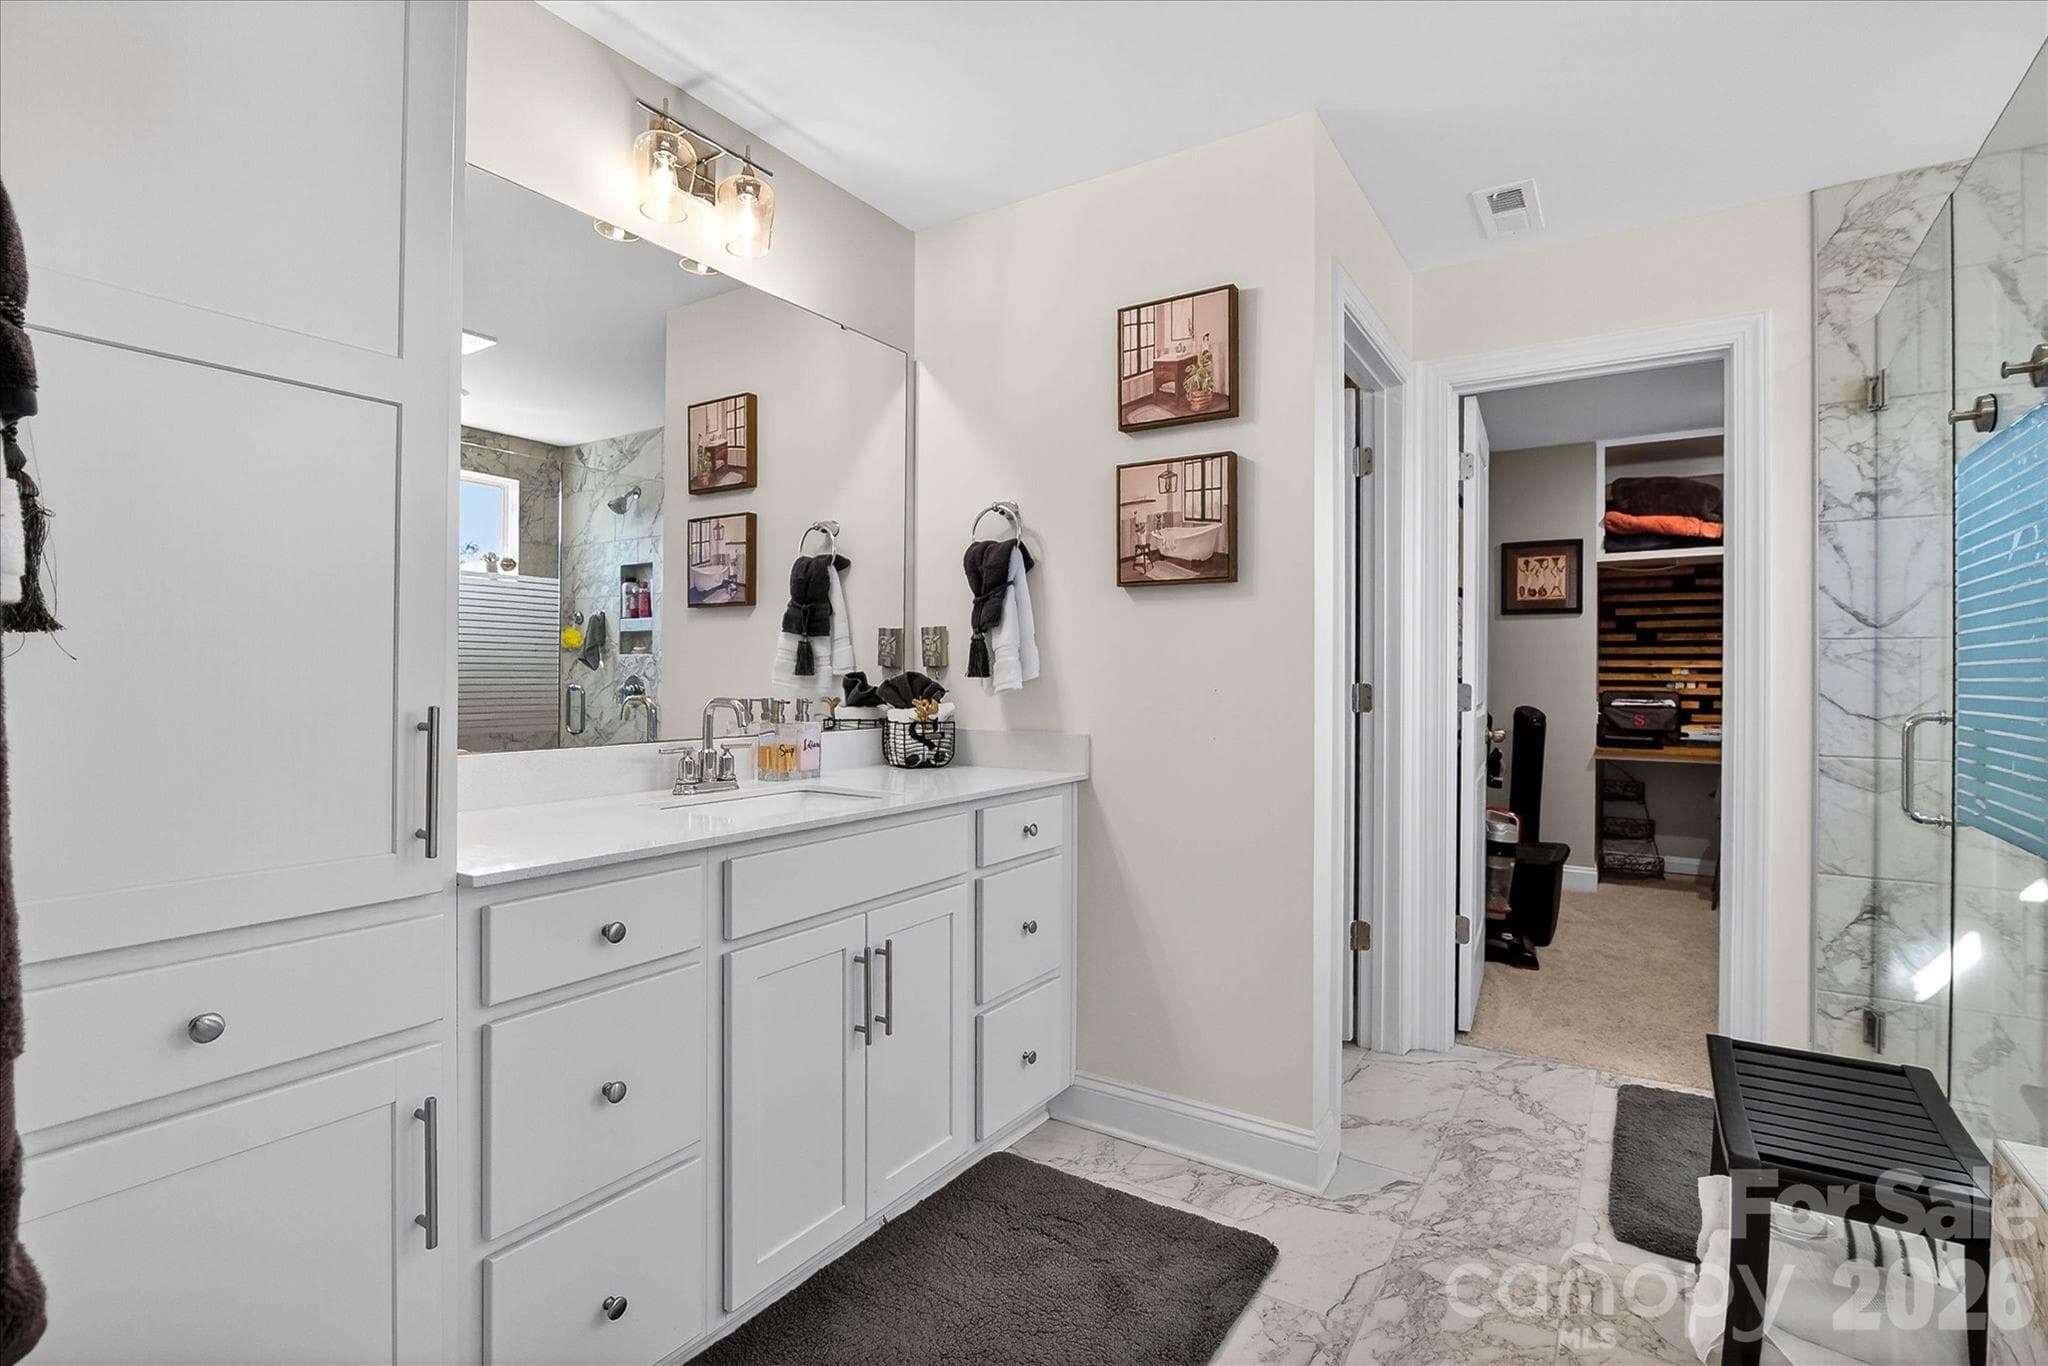
Let's not forget the gorgeous Spa Inspired Primary Ensuite - 5516 Verona Road, Charlotte
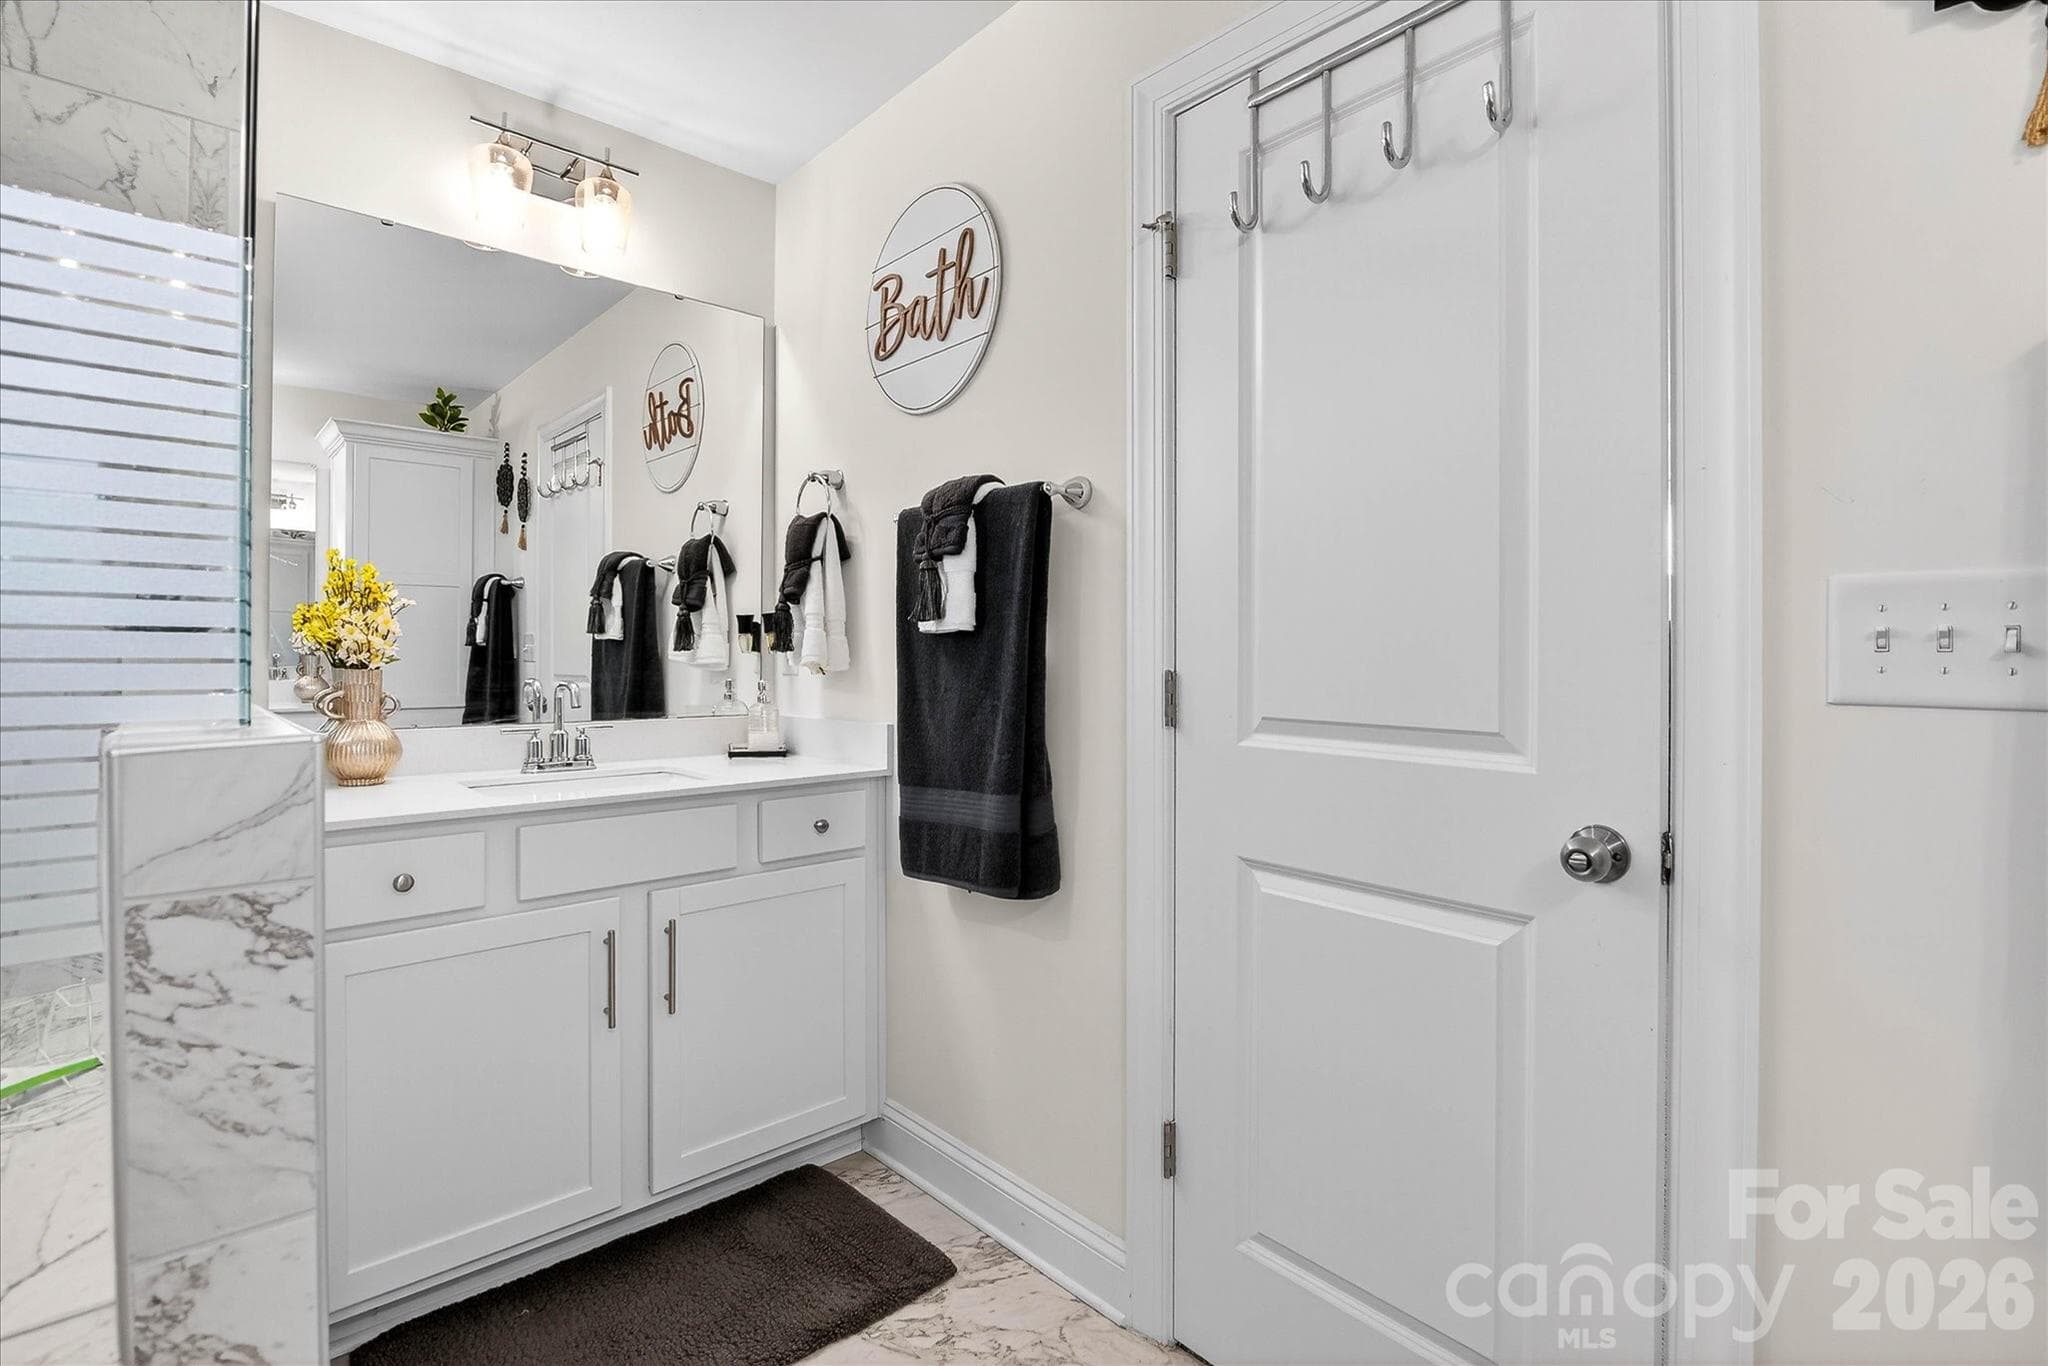
Separate Dual Vanitites!! - 5516 Verona Road, Charlotte
Vanity!!! - 5516 Verona Road, Charlotte
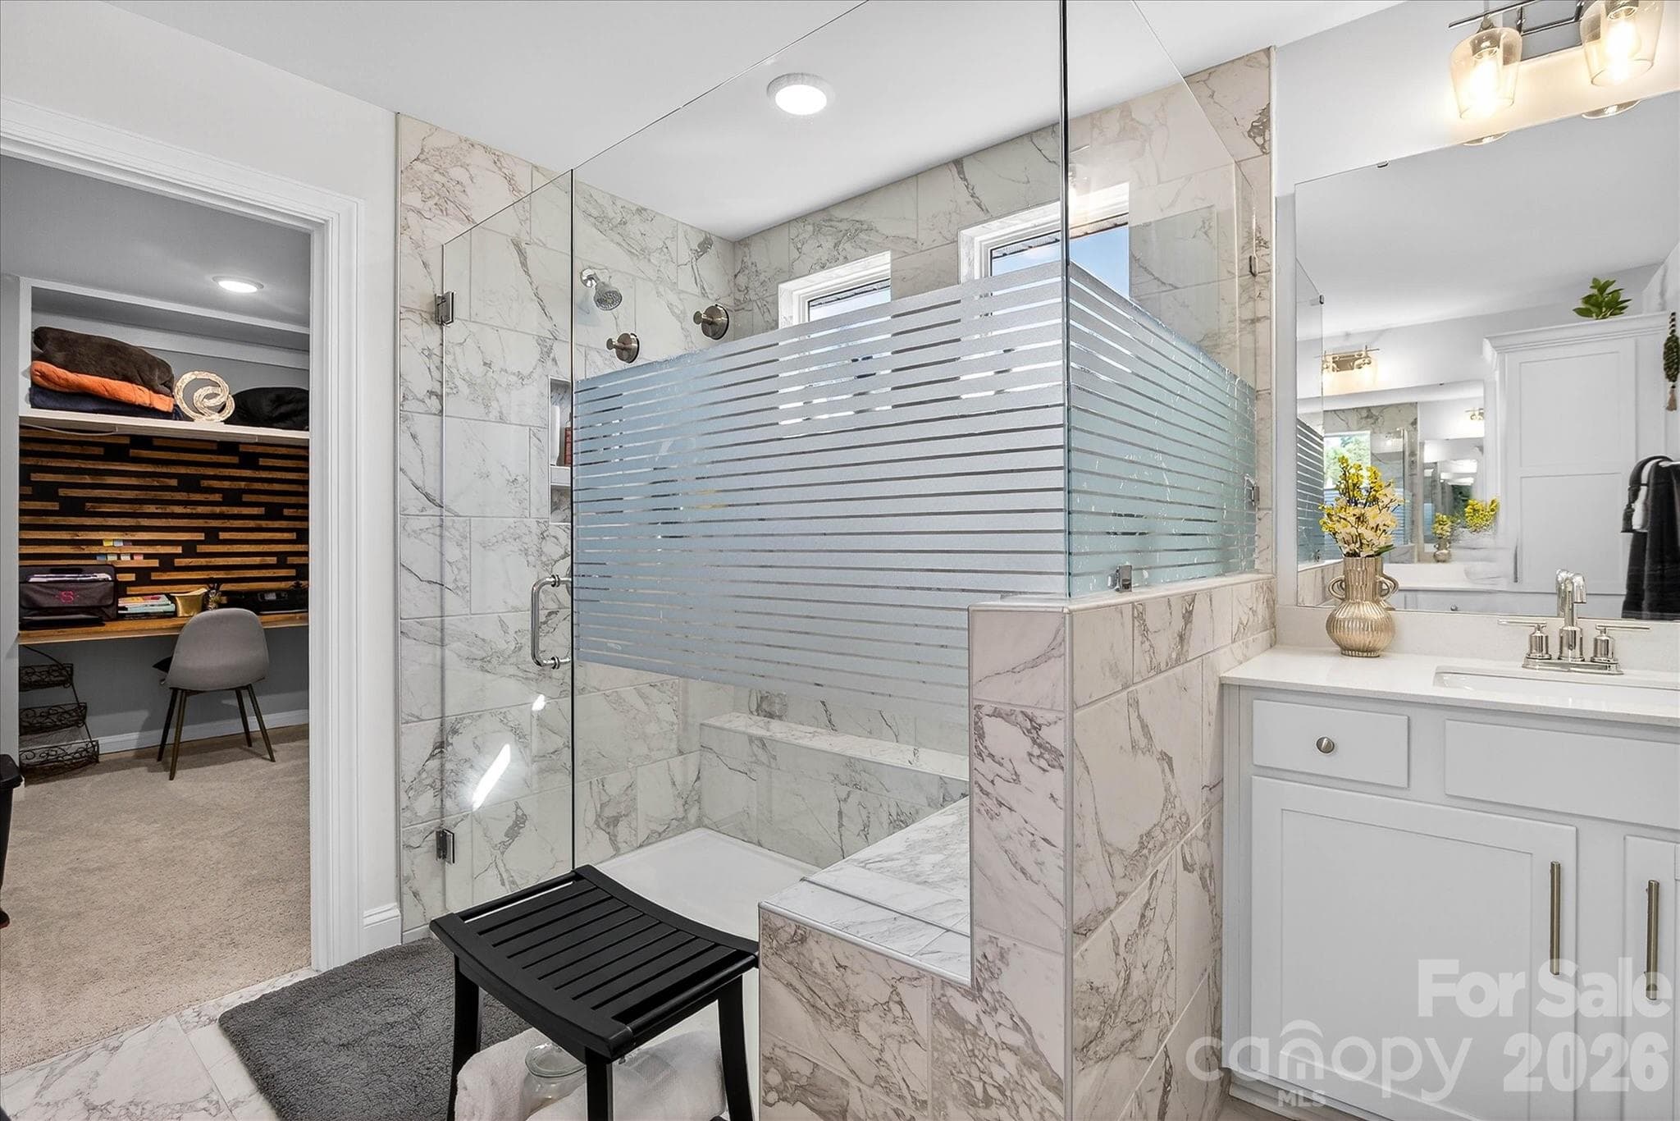
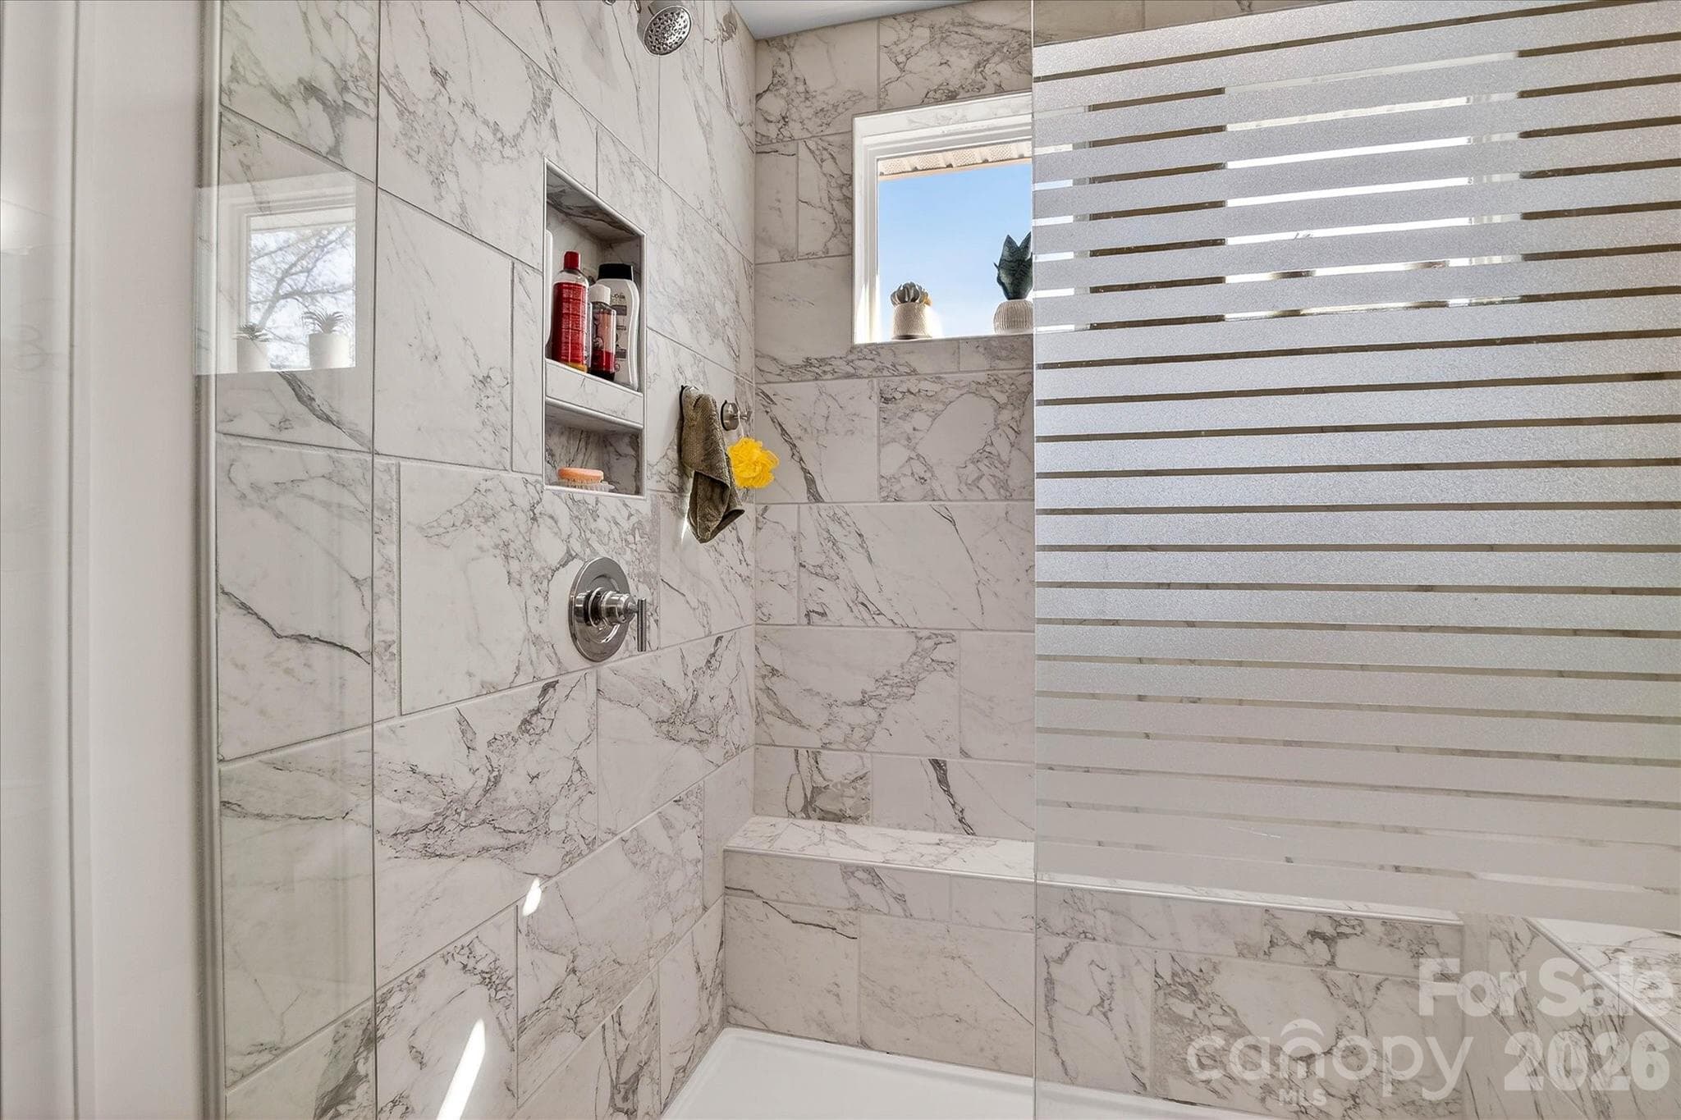
Luxury Spa Shower! - 5516 Verona Road, Charlotte
You will not want to leave! - 5516 Verona Road, Charlotte
Natural light!!! - 5516 Verona Road, Charlotte
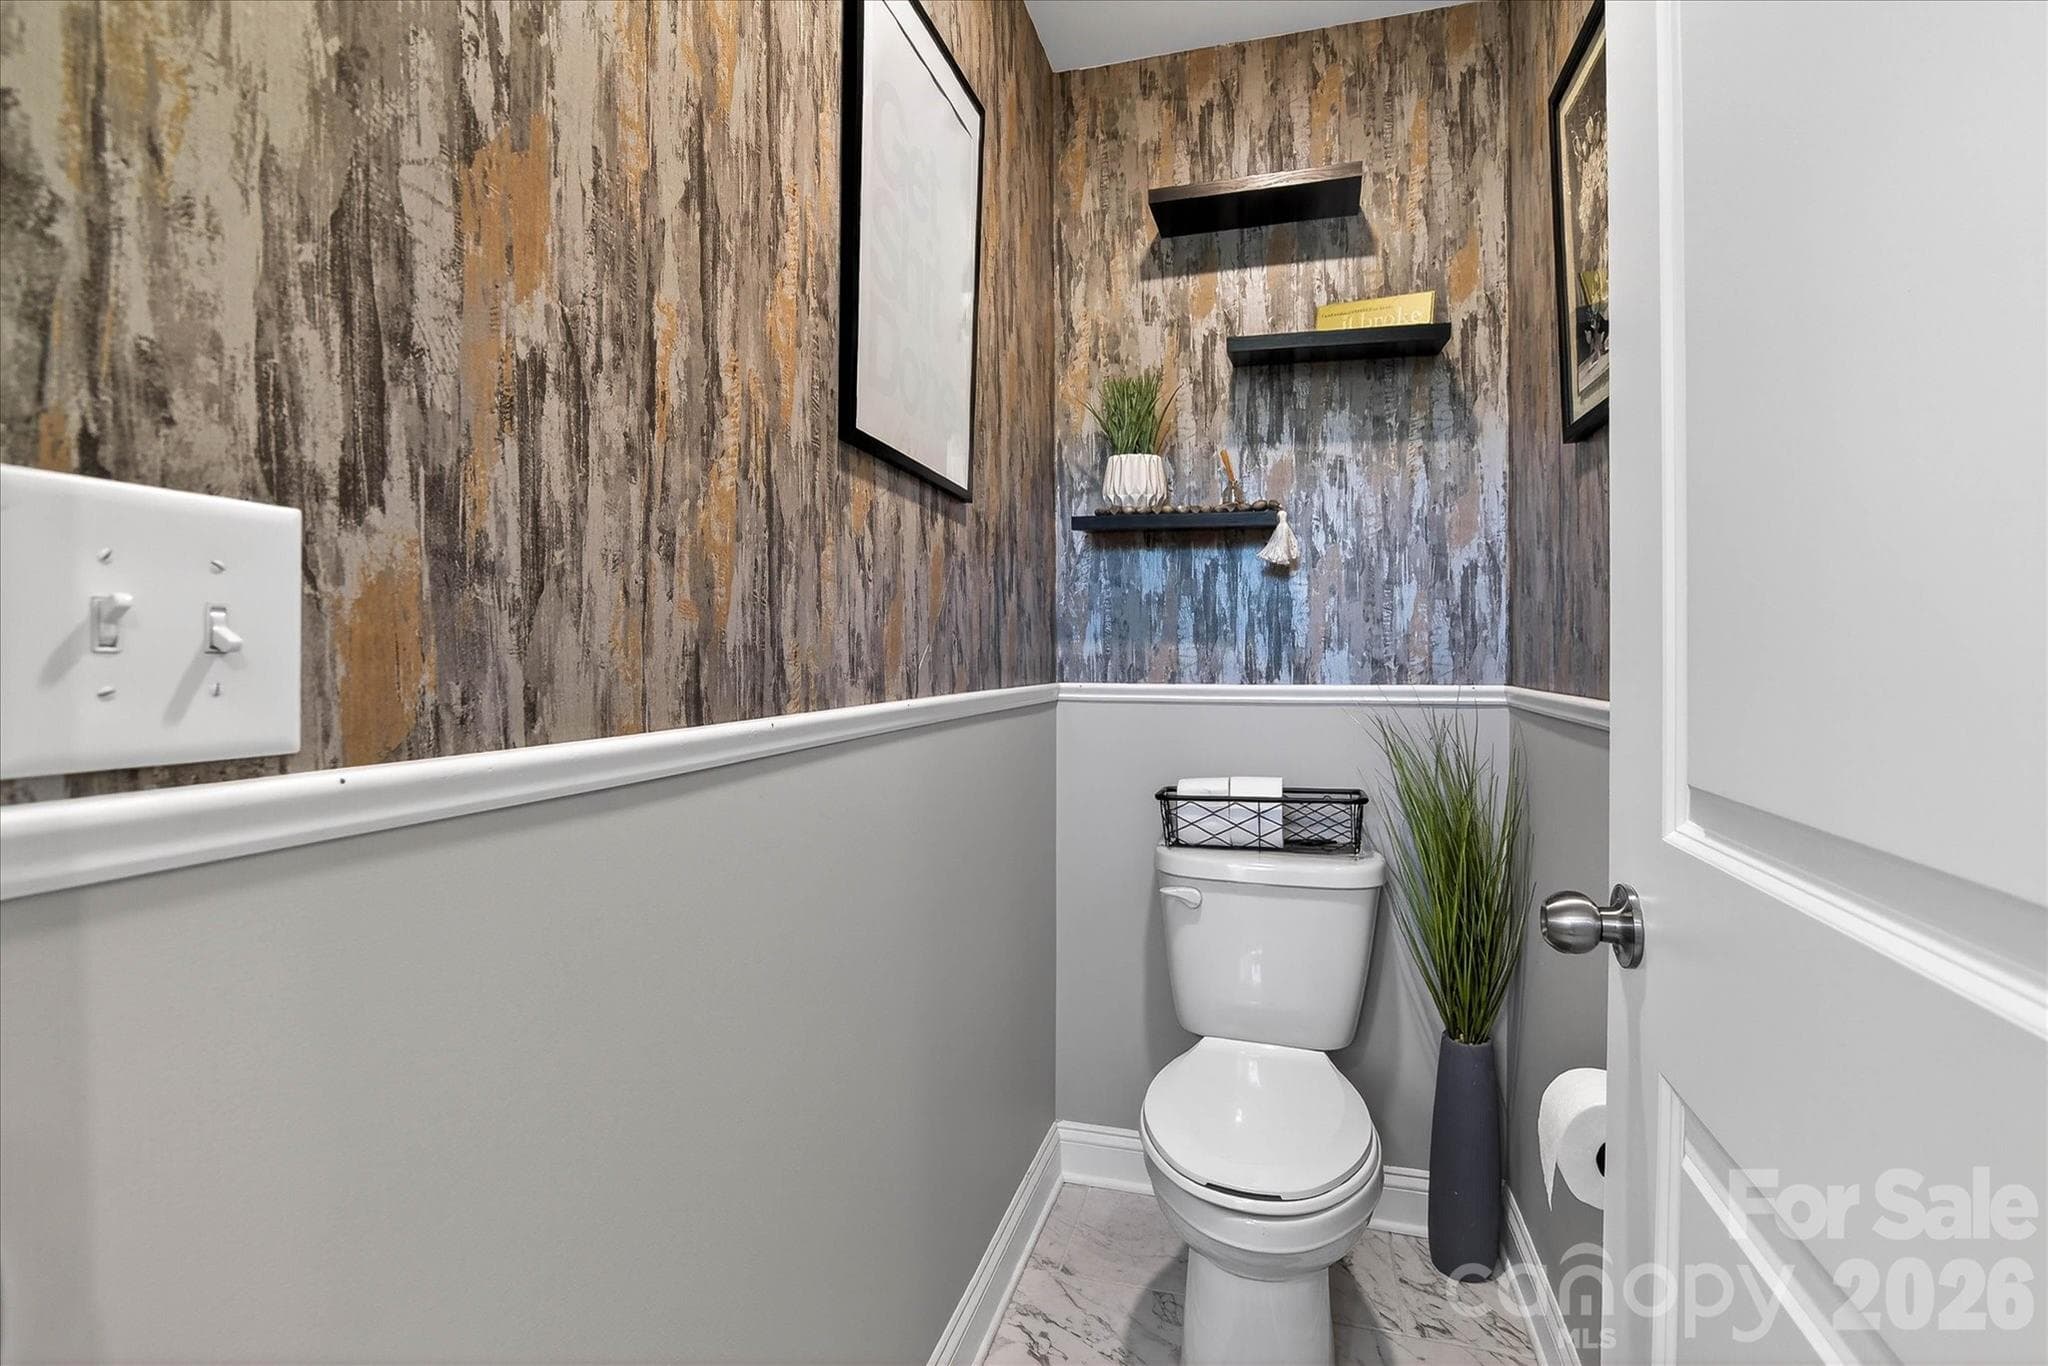
Private Water Closet! - 5516 Verona Road, Charlotte
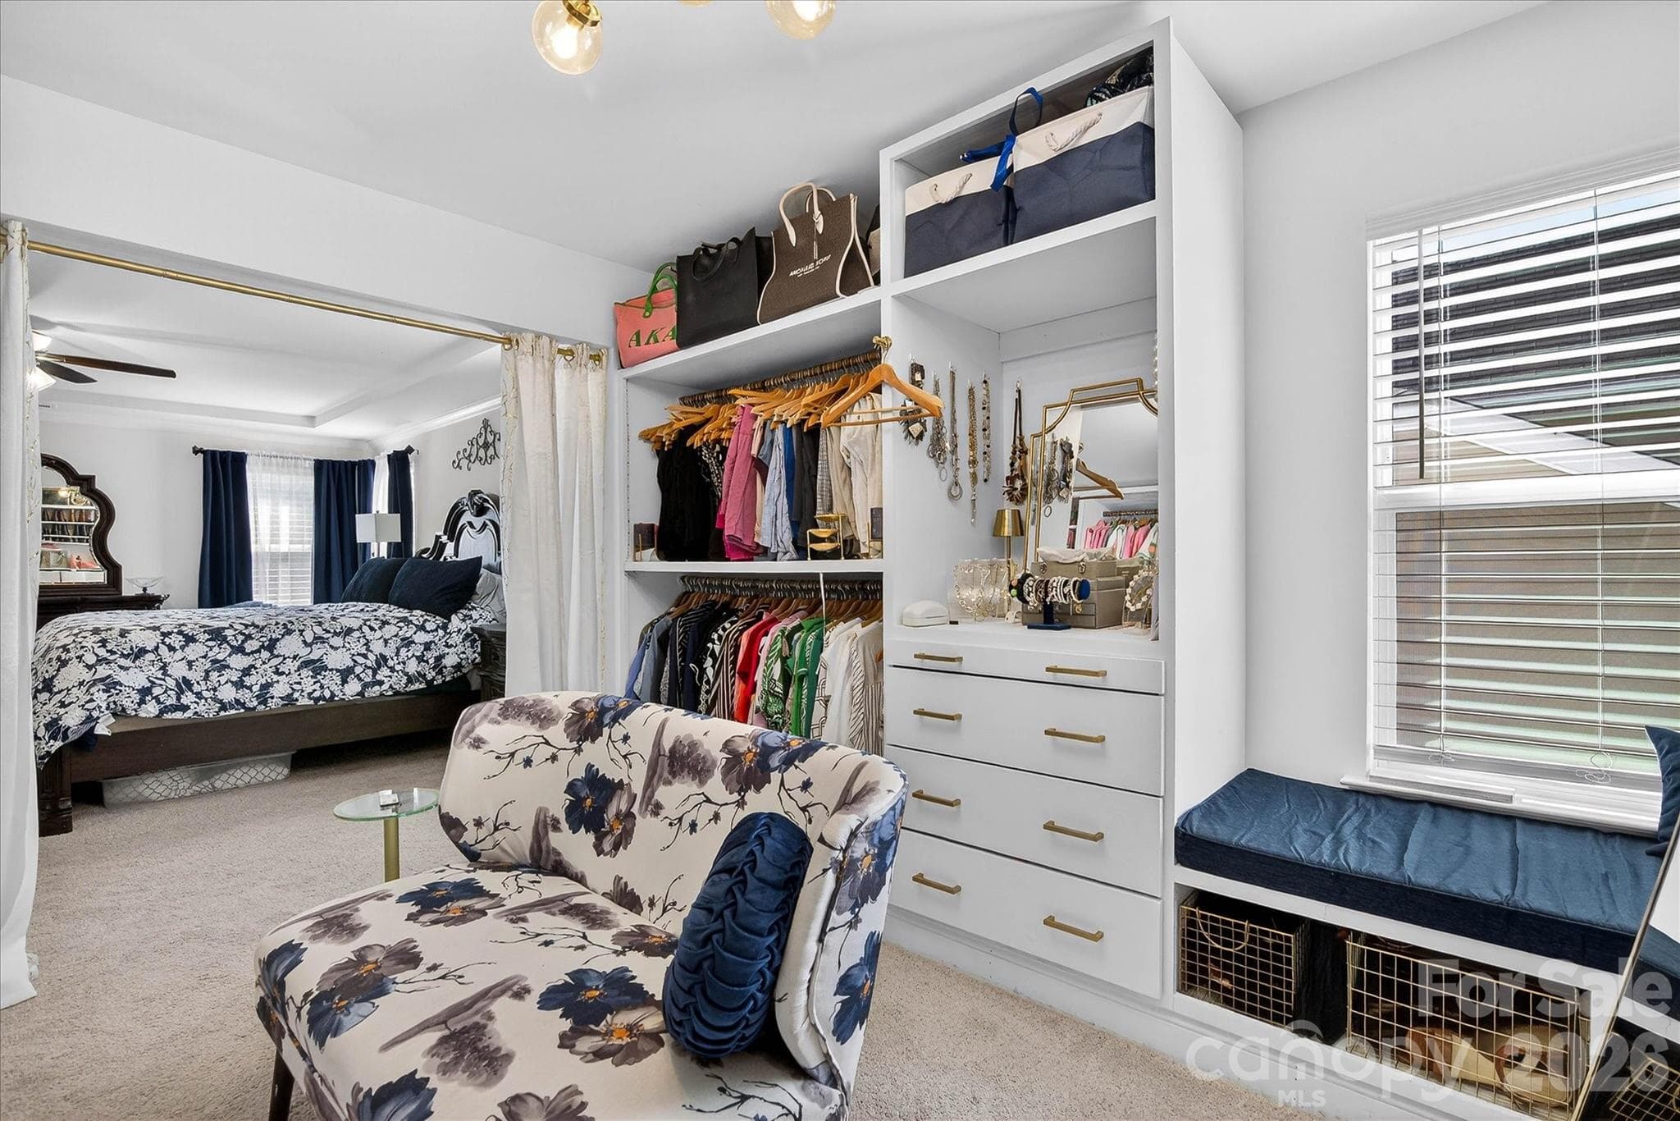
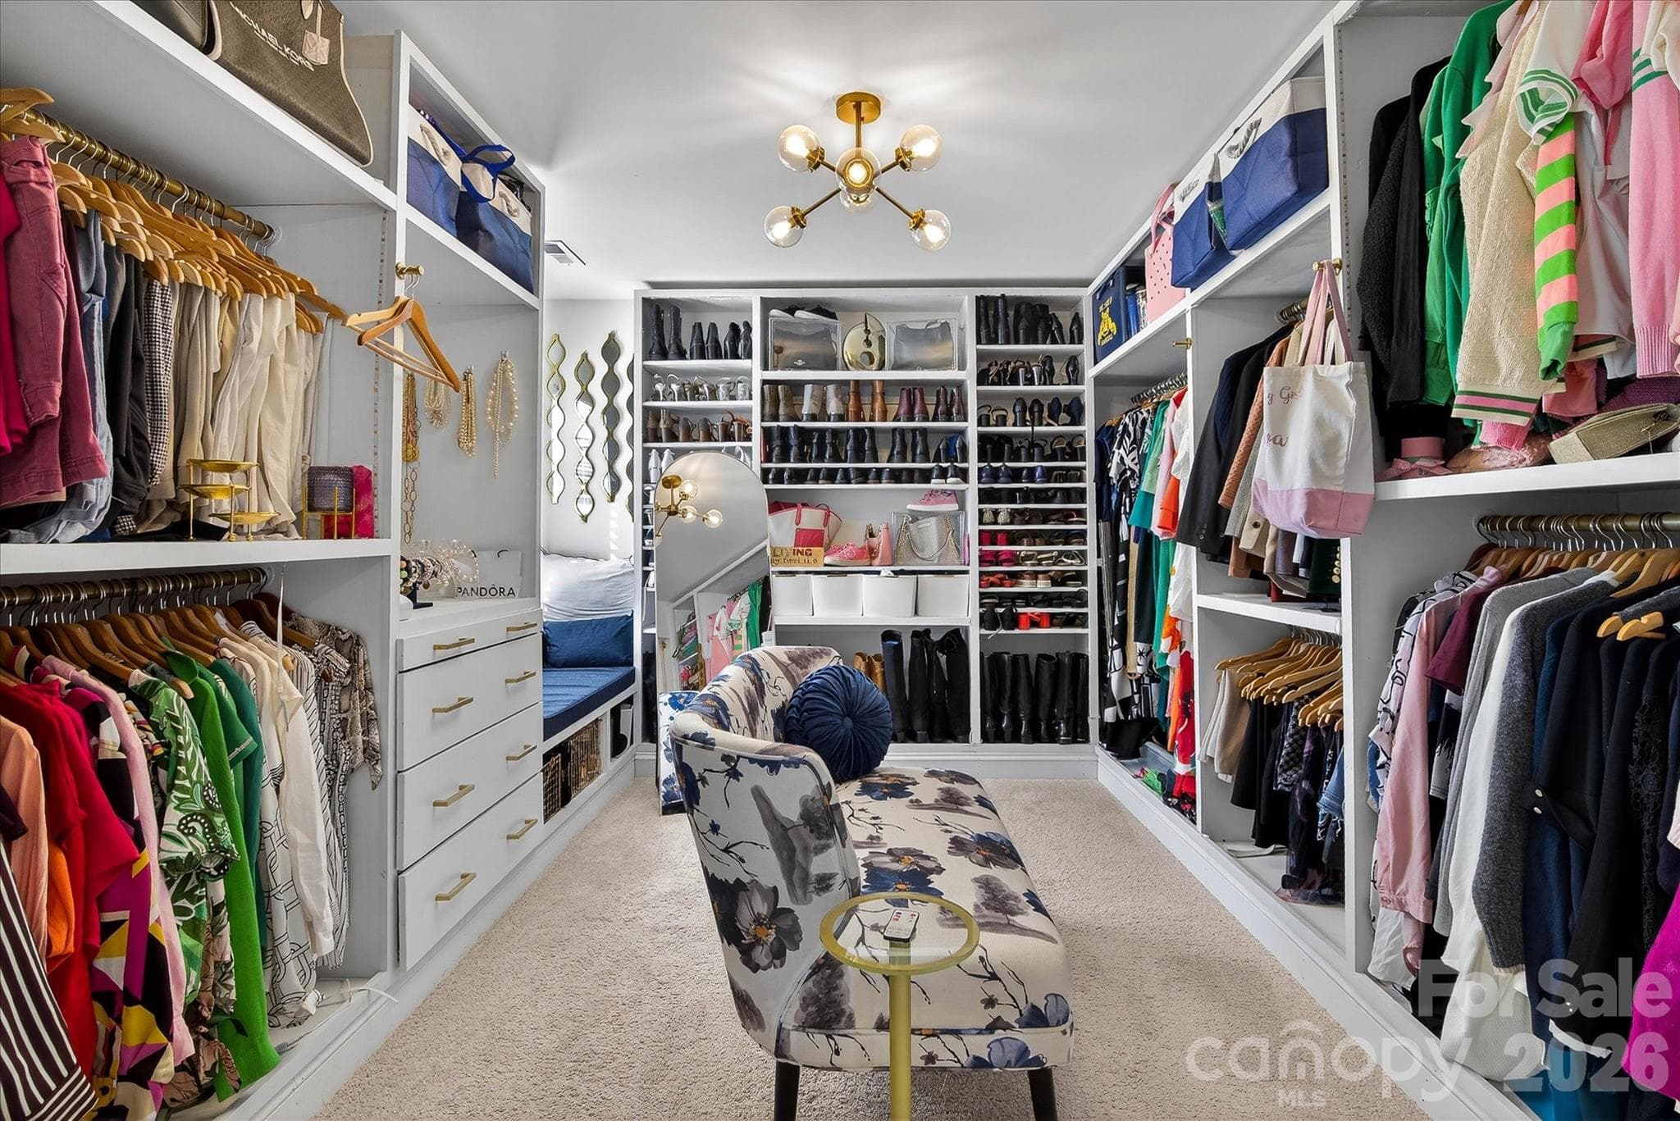
Looking for a Designer Luxury Closet!!!! It's Here For You! - 5516 Verona Road, Charlotte
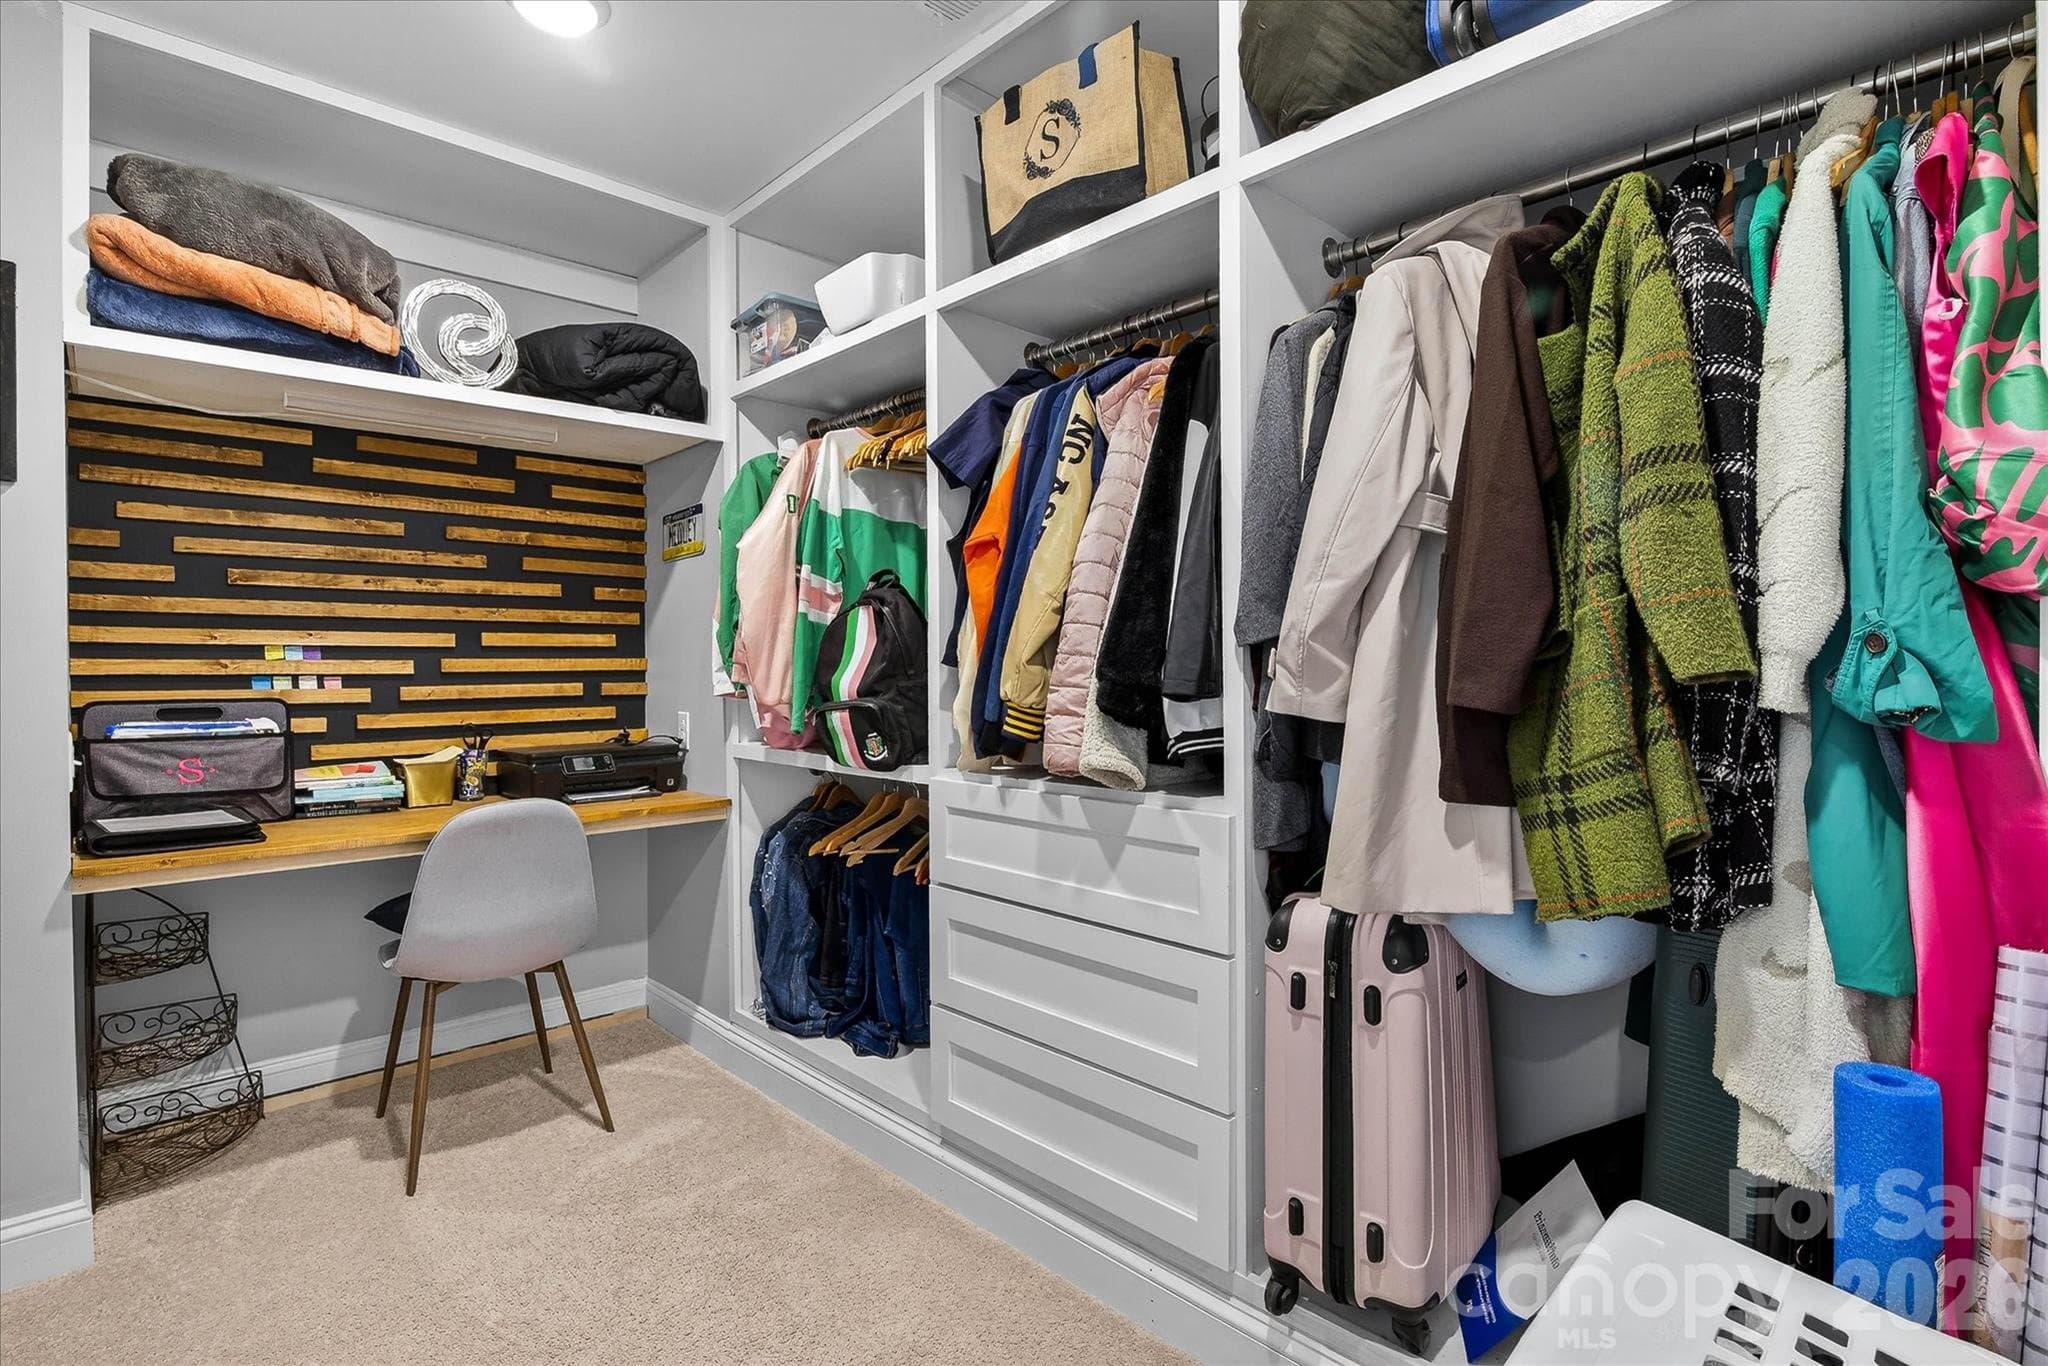
Additional Primary Closet! - 5516 Verona Road, Charlotte
Where can you get a spacious primary bedroom! 5516 Verona Rd - 5516 Verona Road, Charlotte
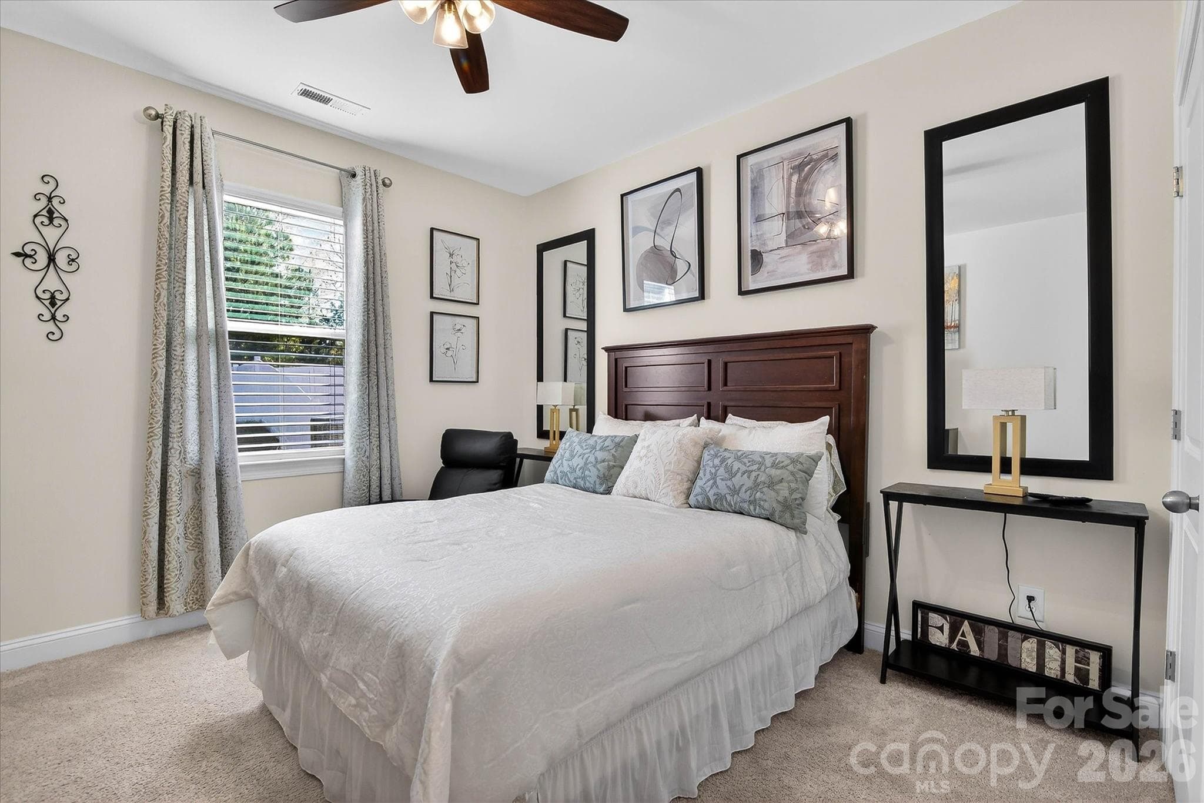
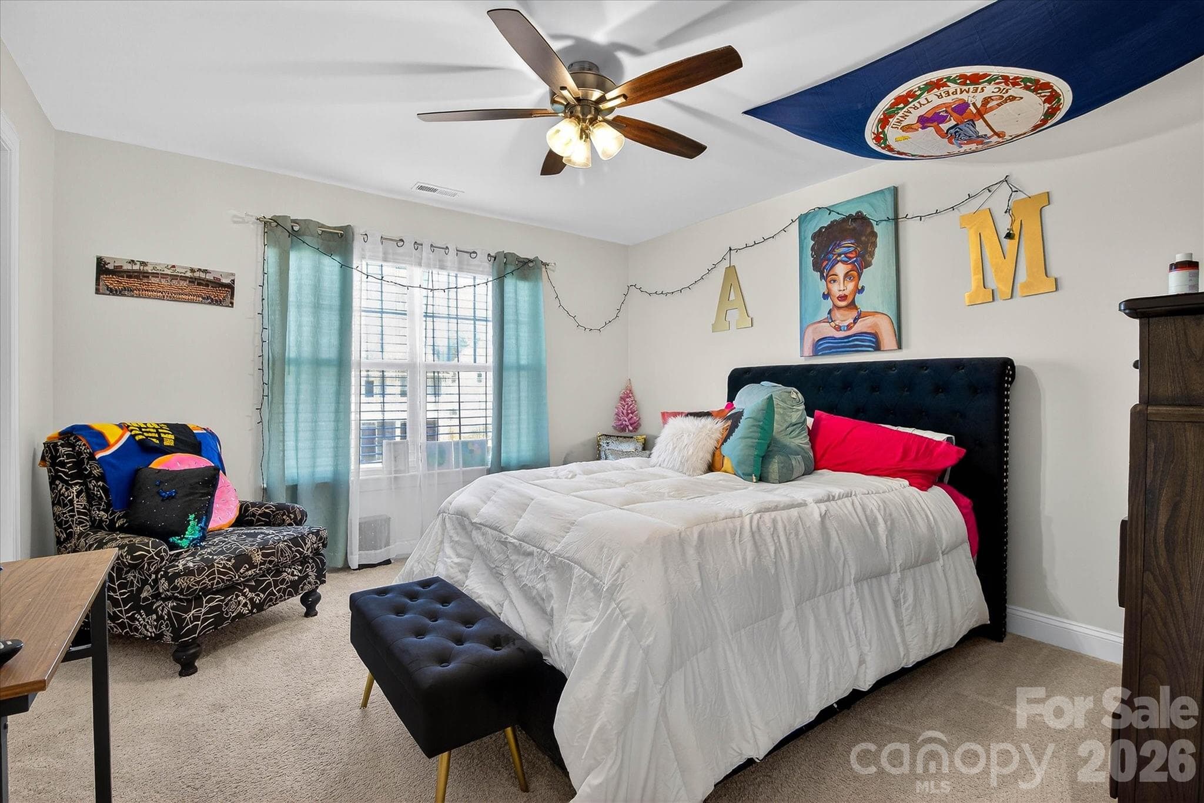
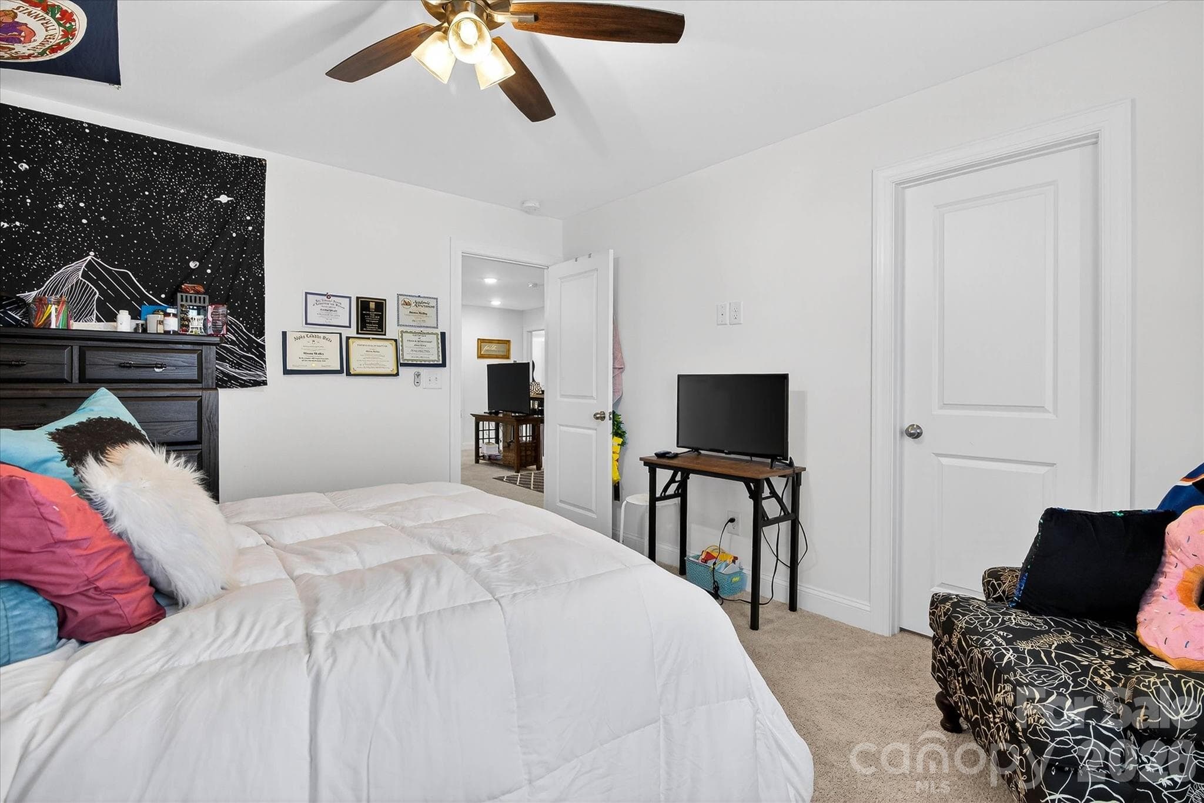
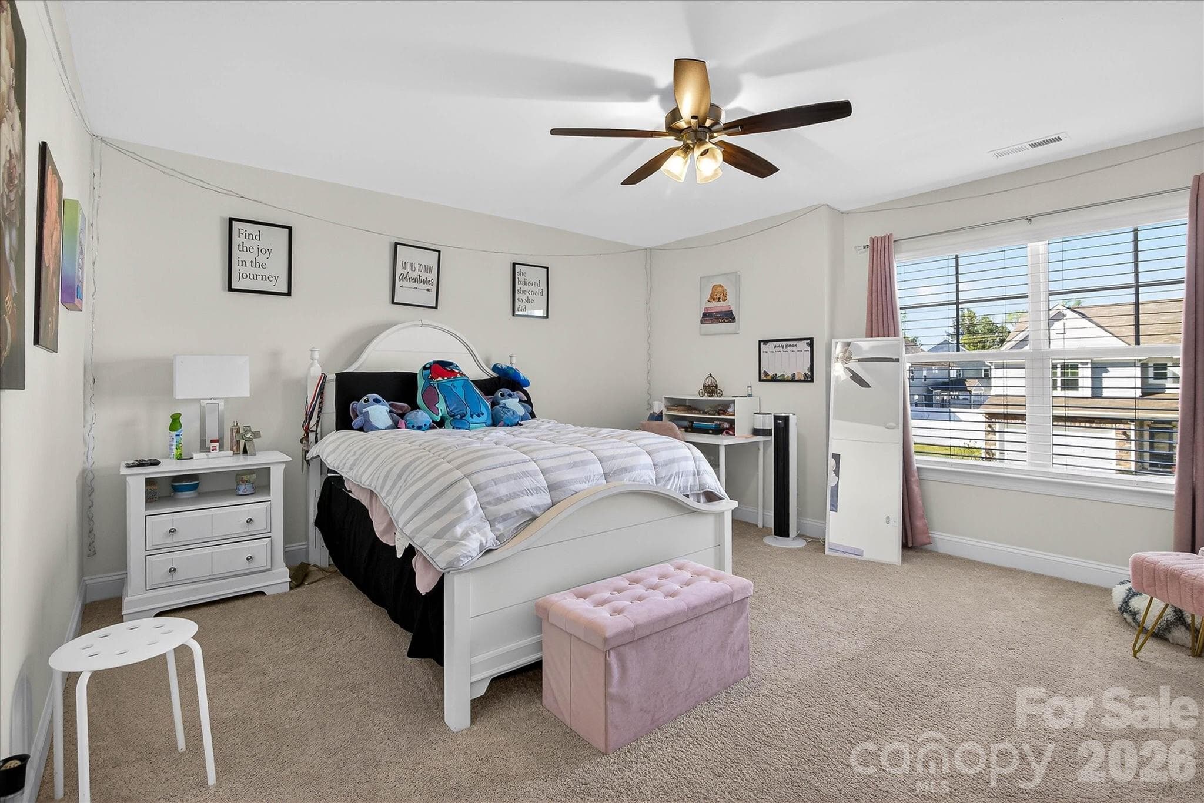
Large Secondary Bedroom! - 5516 Verona Road, Charlotte
Single Family Residence at 5516 Verona Road, Charlotte, photo 43 of 48
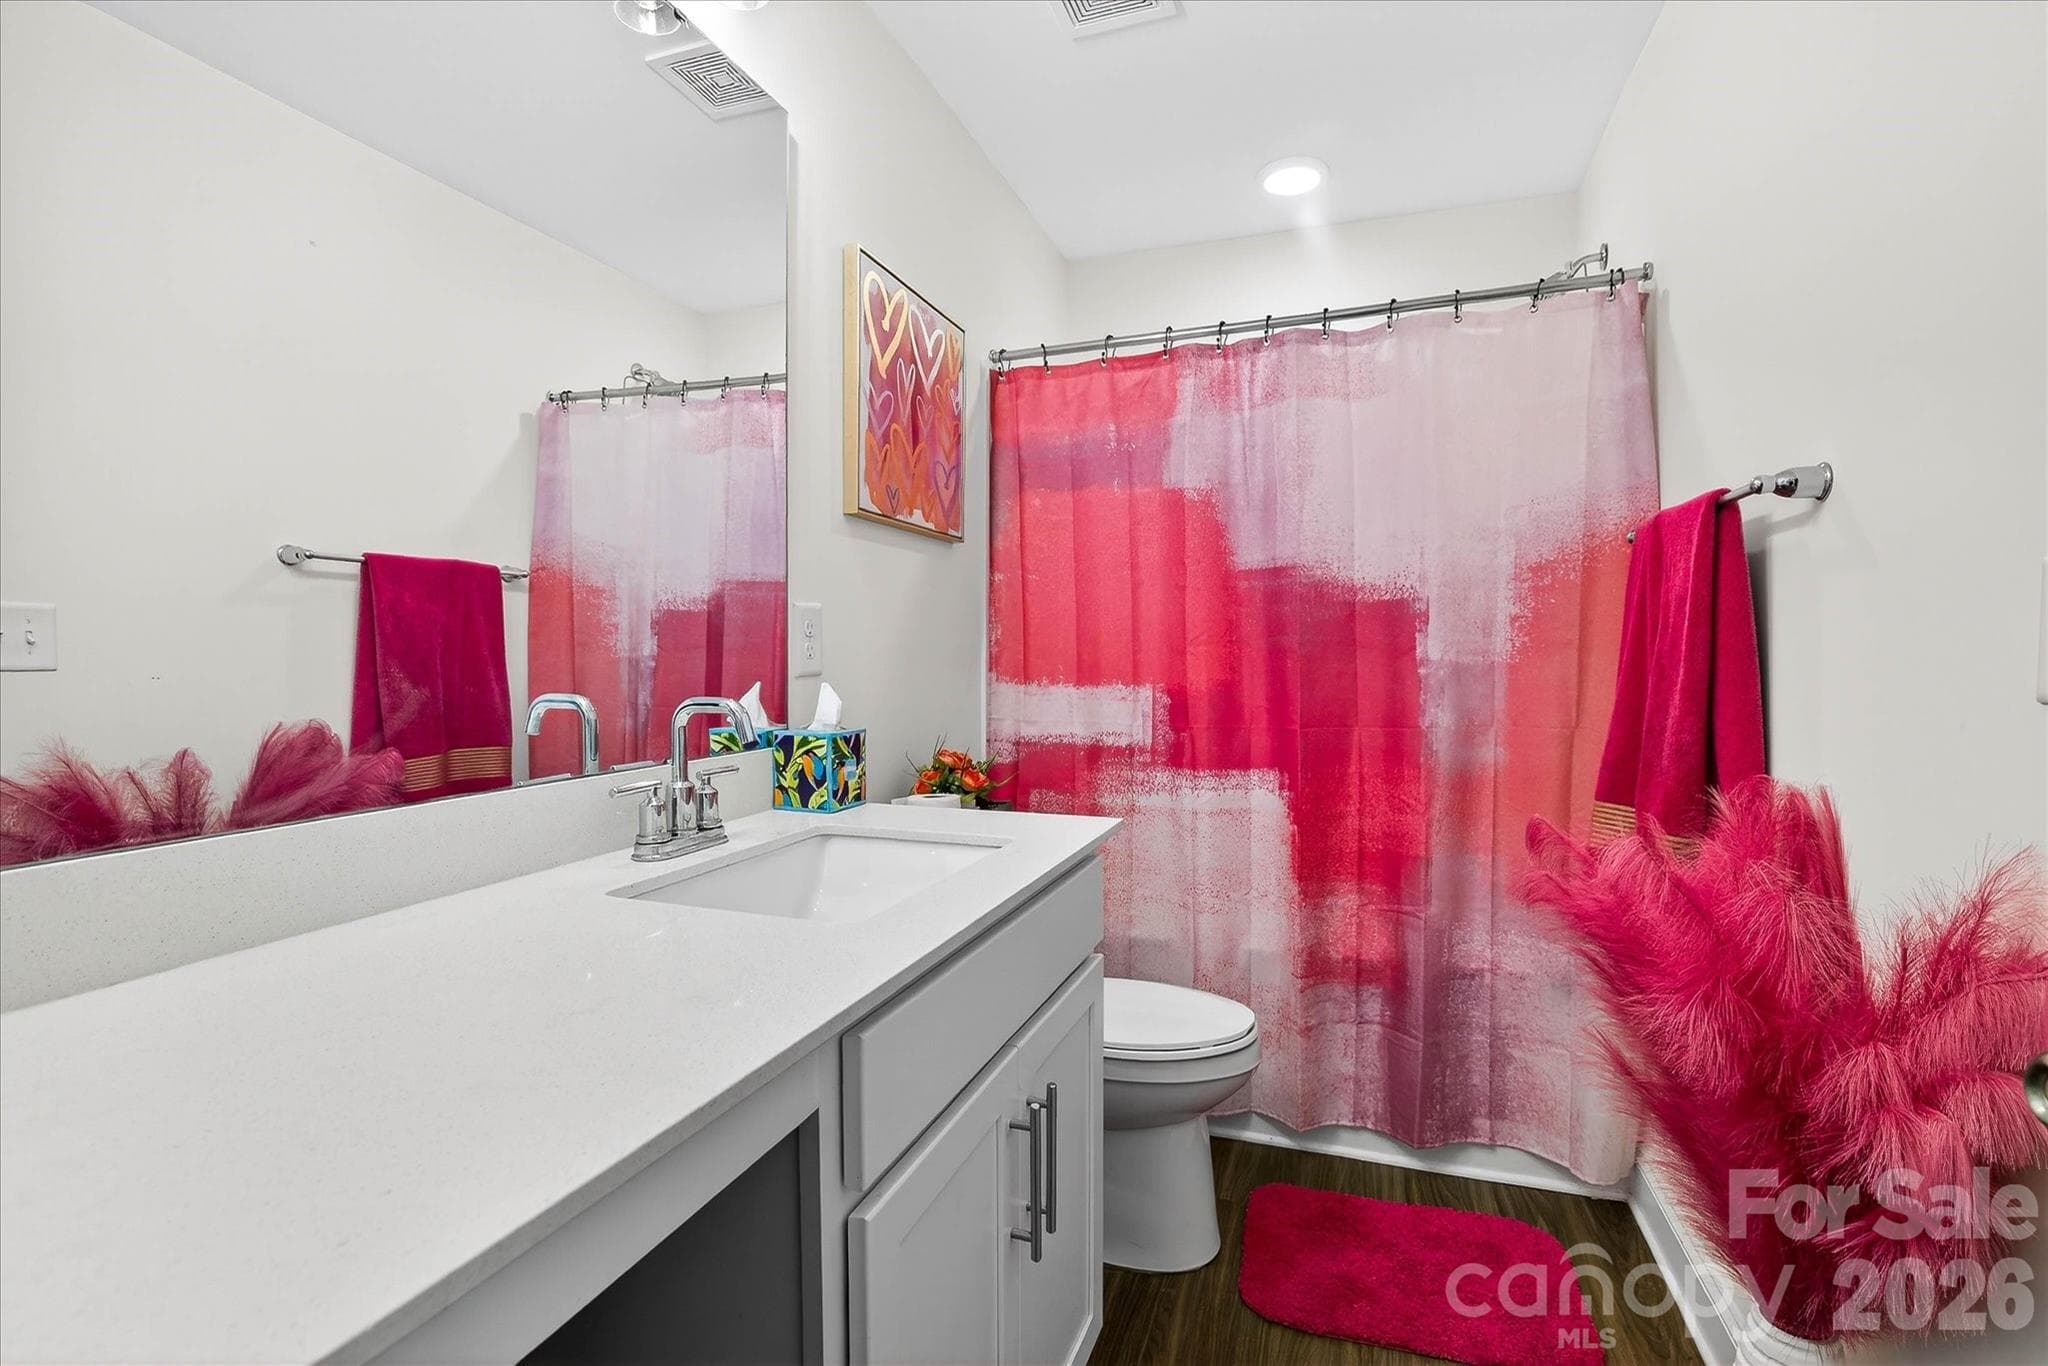
Full Hallway Bathroom! - 5516 Verona Road, Charlotte
Massive Secondary Bedroom! - 5516 Verona Road, Charlotte
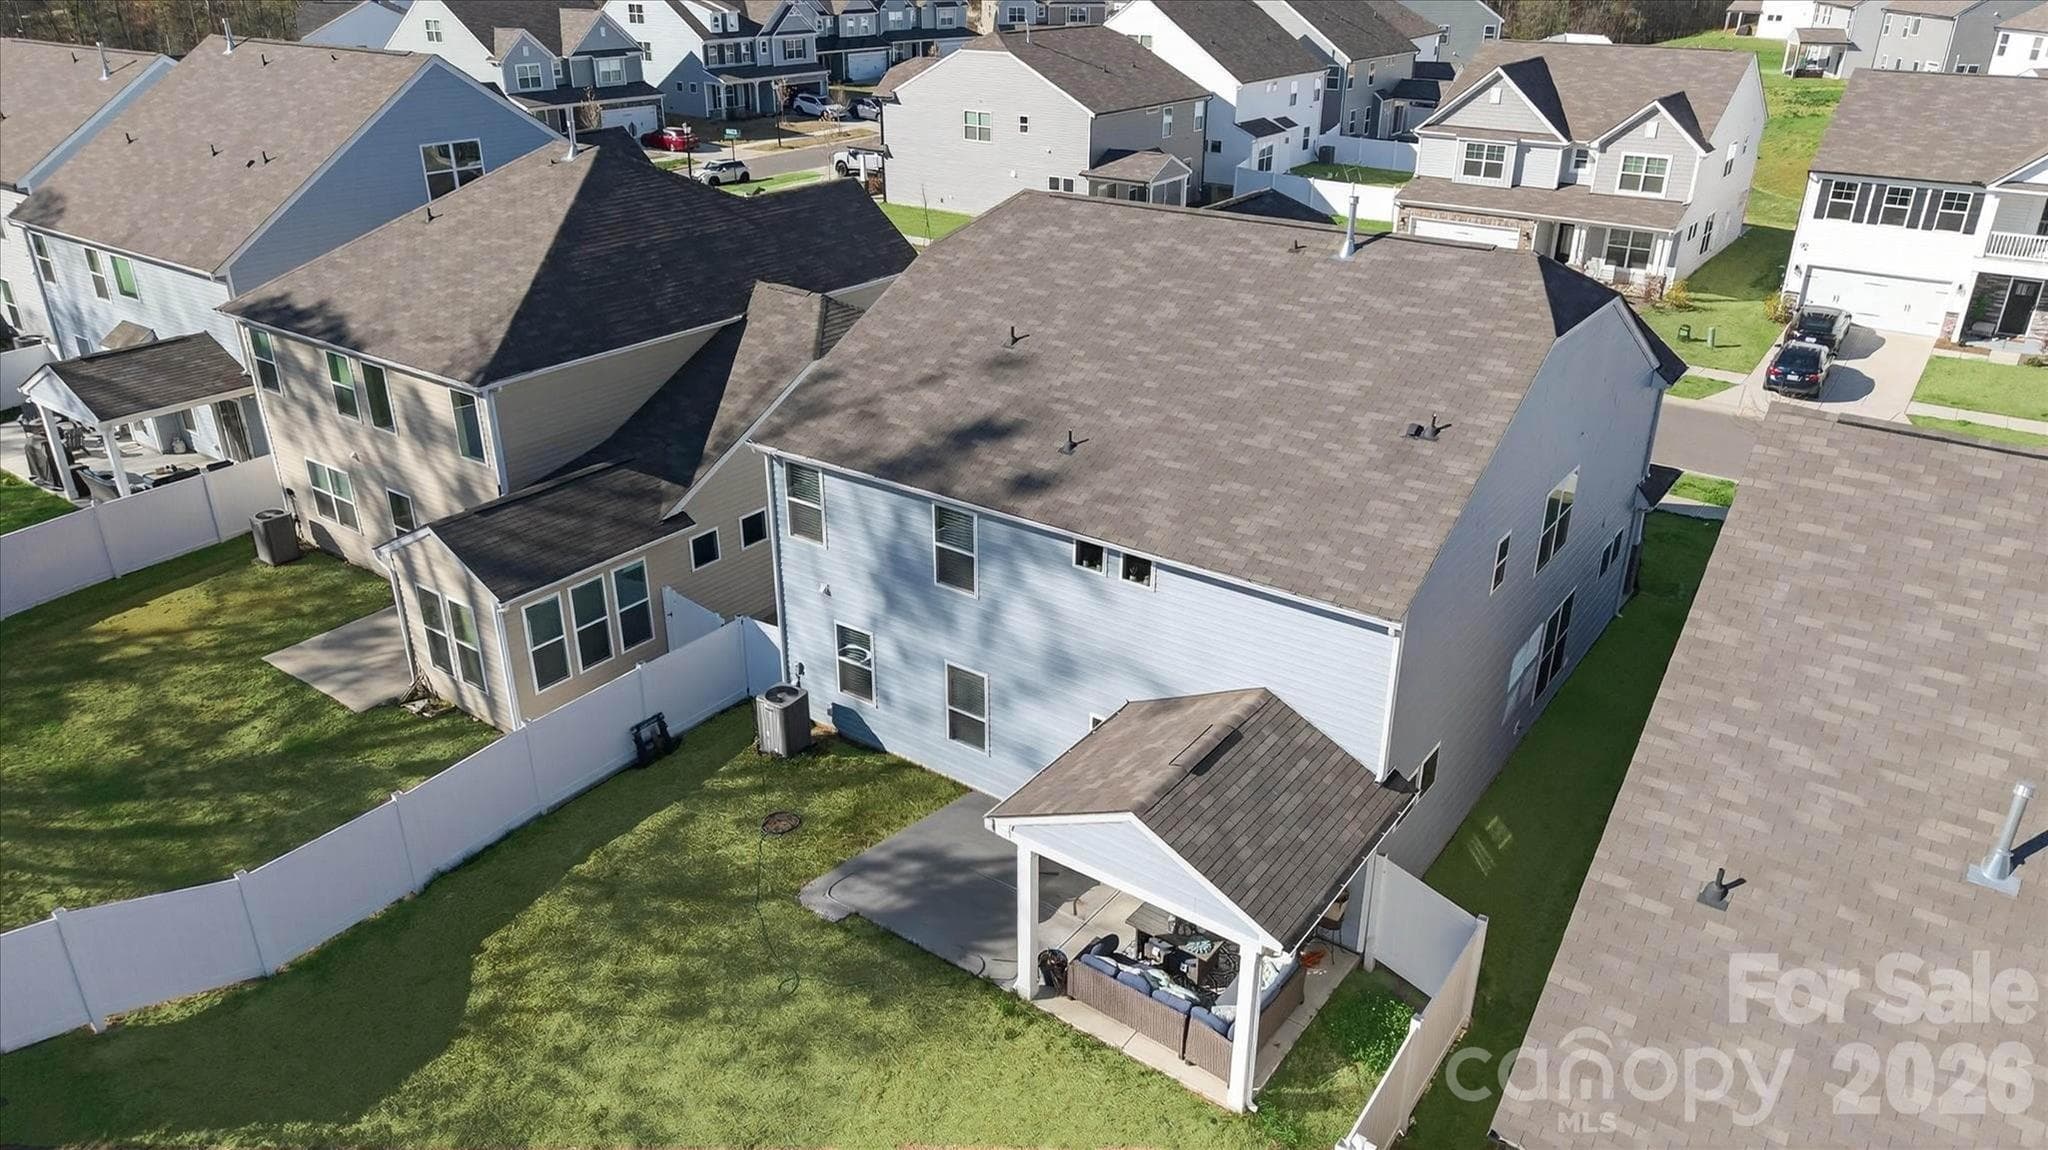
Covered Patio For Entertainment Enjoyment!Grass has been digitally altered to prepare you for the spring color coming soon! - 5516 Verona Road, Charlotte
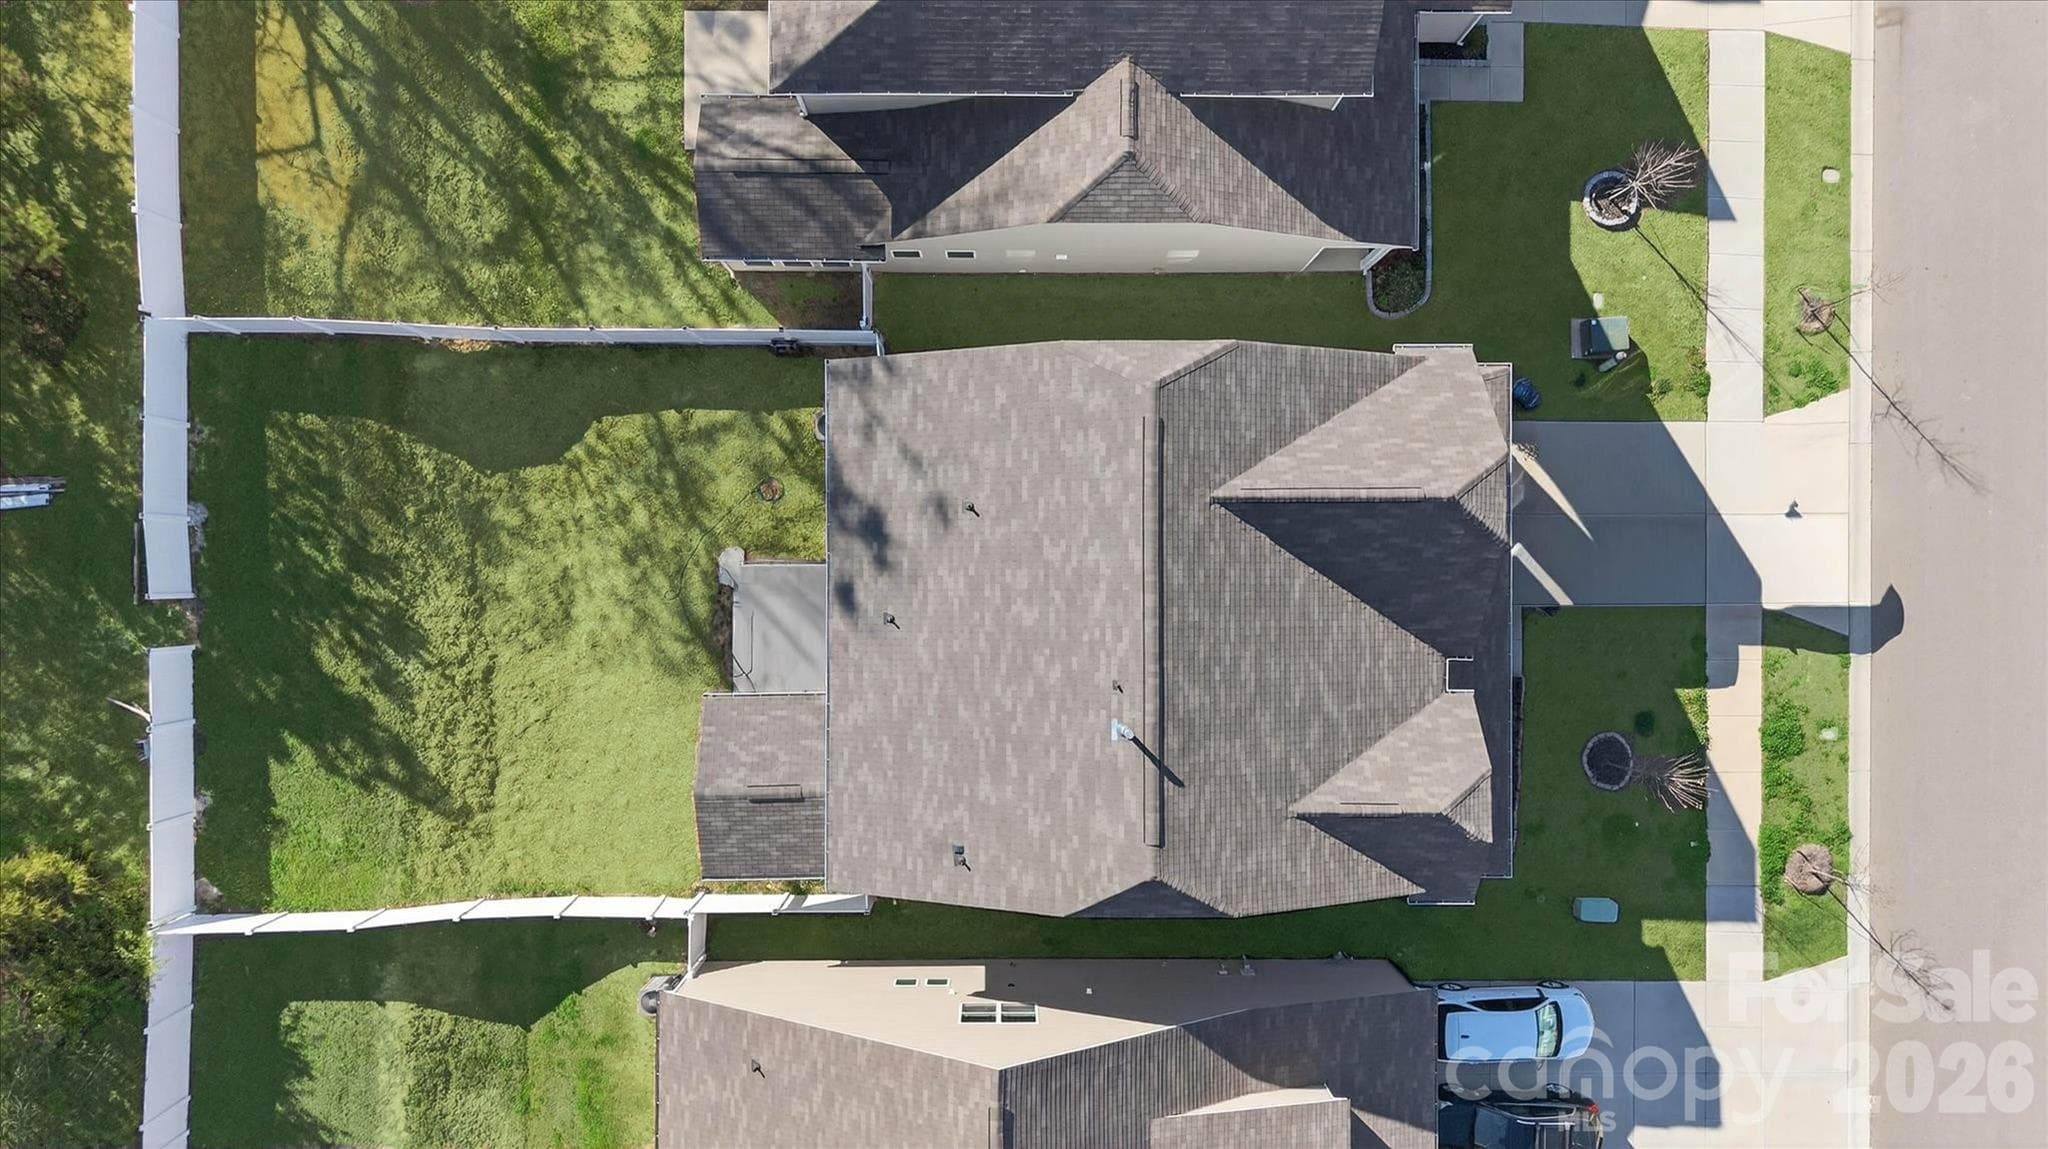
Fenced Backyard for Privacy!Grass has been digitally altered to prepare you for the spring color coming soon! - 5516 Verona Road, Charlotte
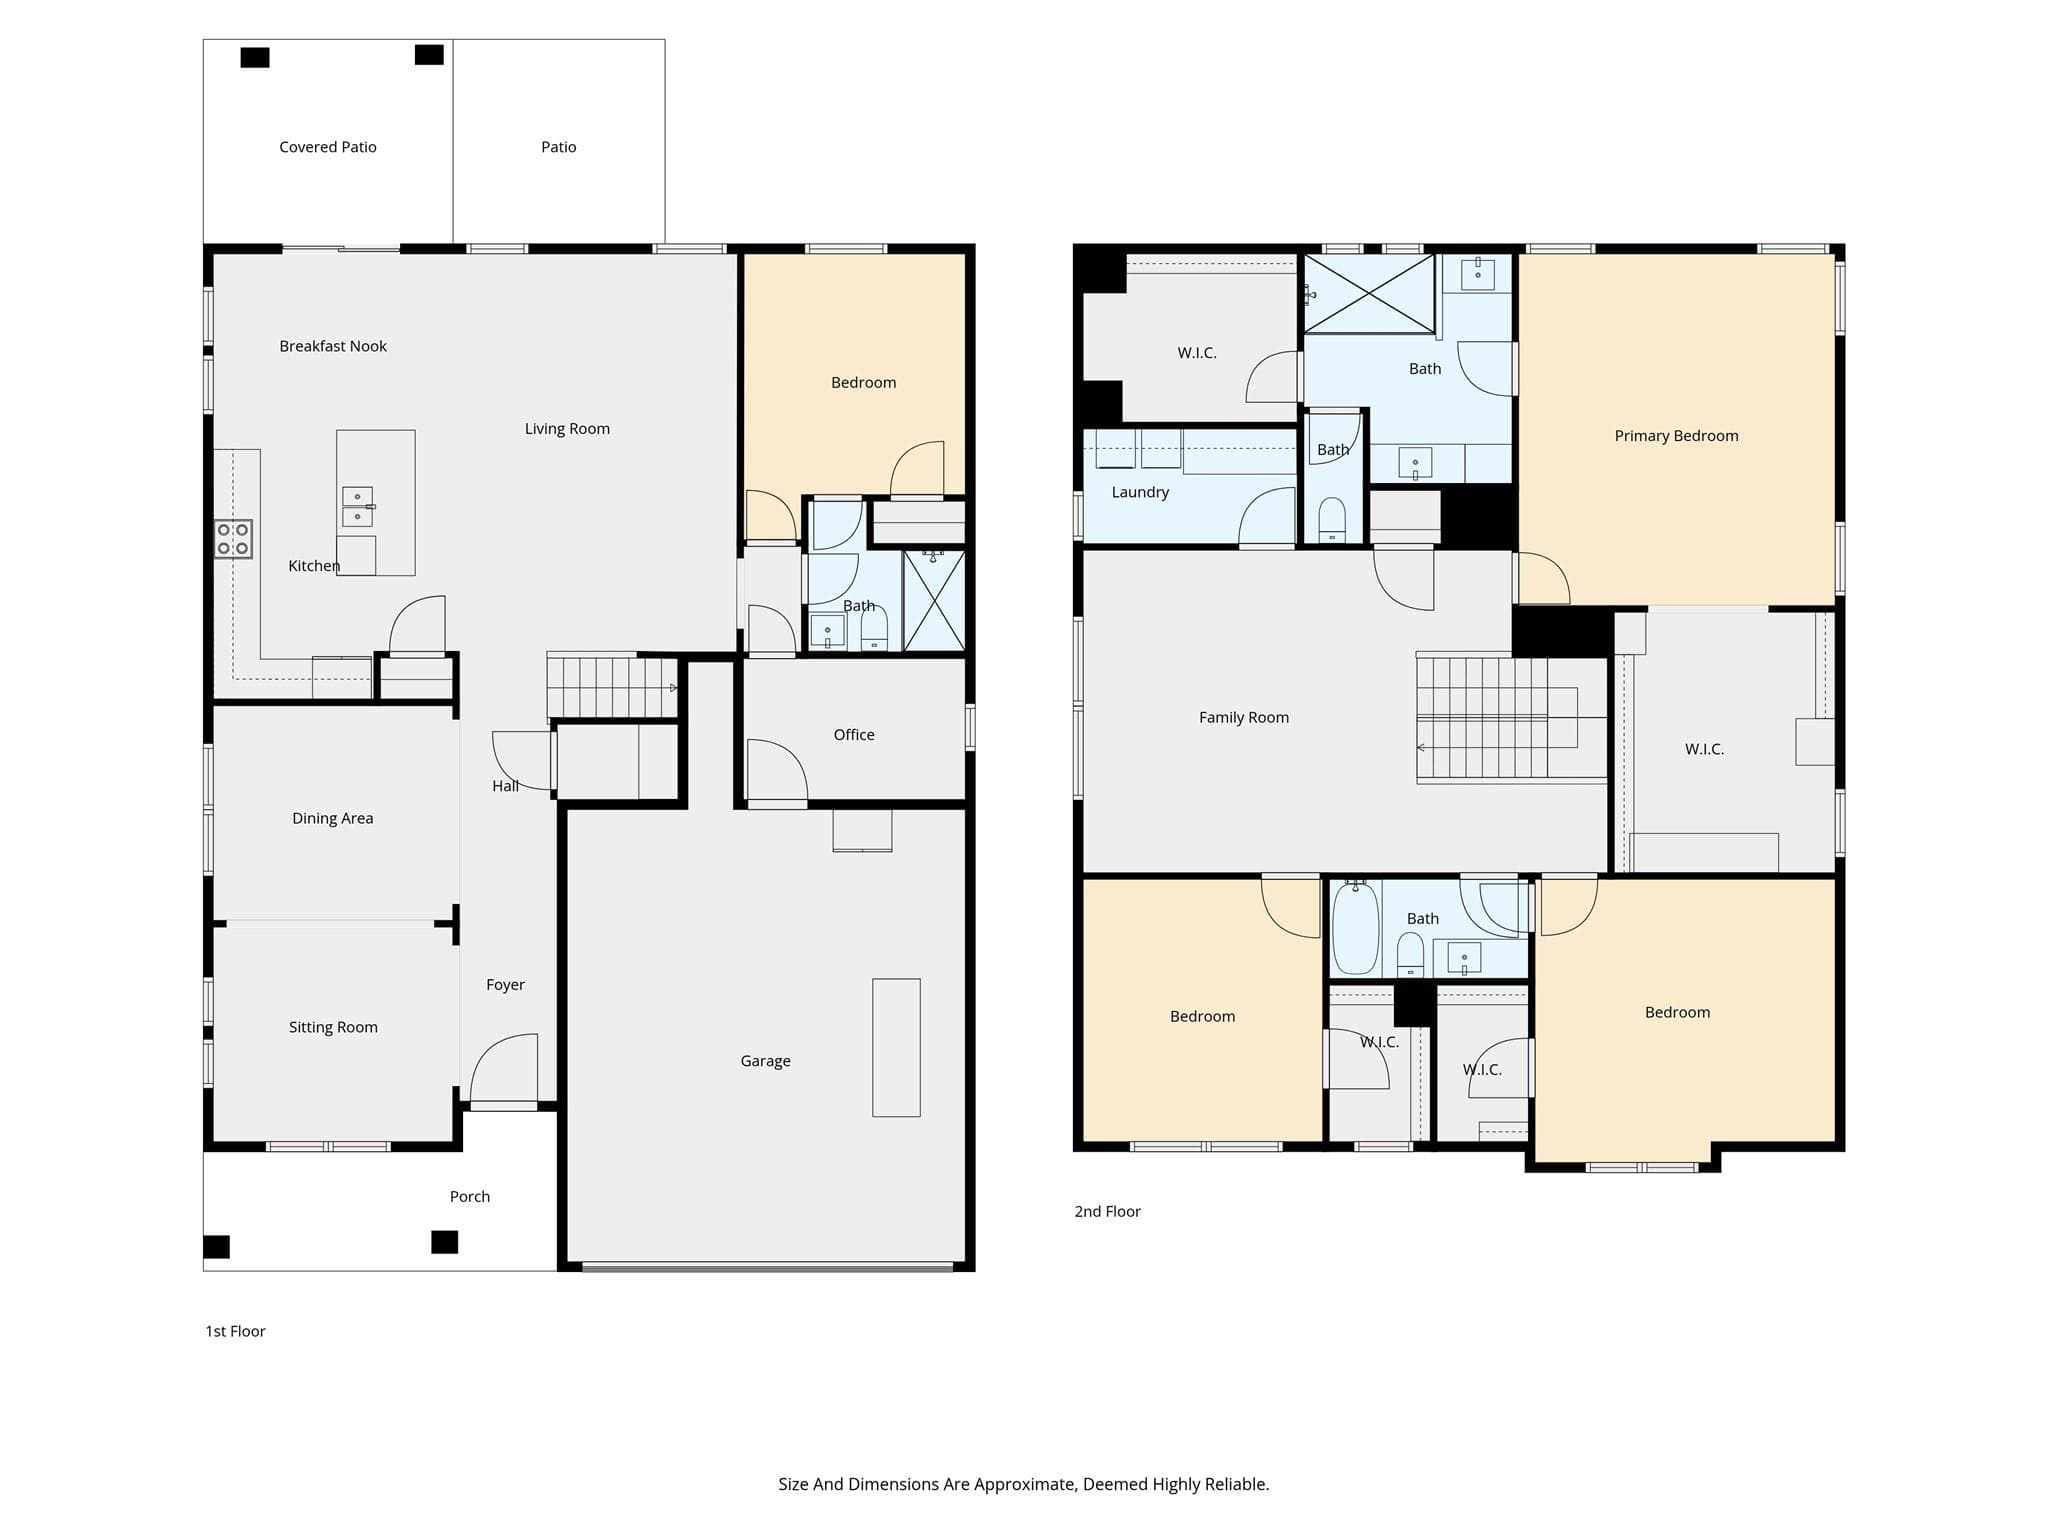
5516 Verona Rd Floor Plan! - 5516 Verona Road, Charlotte
48 photos

$549,000

5516 Verona Road
Charlotte, NC 28213
Listed by Lenore Pattillo · Coldwell Banker Realty
Bedrooms
4
Bathrooms
3
Living area
3,126 sqft
Year built
2023

About this home

MOVE IN READY! READY FOR IT'S NEW OWNER! Welcome to 5516 Verona Rd in the desirable Hampton Woods community, offering space, flexibility, and comfort for today’s modern lifestyle! This spacious 4-bedroom, 3 full bath home boasts approximately 3,126 square feet and is ideal for multi-generational living, featuring a convenient bedroom and full bath on the main level. The thoughtfully designed floor plan provides generous living areas, perfect for both everyday living and entertaining. Retreat to the luxurious primary suite featuring a massive custom designer walk-in closet, beautifully crafted with exceptional storage and organization, creating a boutique-style experience right at home. The surround sound system both upstairs and downstairs will sure to impress when you are entertaining! The oversized garage provides ample room for parking, storage, an added bonus for homeowners needing extra space. Enjoy the charm of the neighborhood while being conveniently located near shopping, dining, major highways, and UNC Charlotte. This home combines functionality, size, and location, making it a must-see! Schedule your private showing today!

Property details

MLS
Canopy MLS
MLS #
CAR4360001
Property type
Single Family Residence
Subdivision
Hampton Woods
Status
Active
Days on market
199
On market date
April 1, 2026
Stories
N/A
Total bathrooms
3
Garage spaces
2
Parking spaces
N/A
Lot size
N/A
Loading map…

Nearby schools

Within 10 miles. School directory data from the National Center for Education Statistics (NCES), accessed via the Urban Institute Education Data API. Local Score is calculated by INNOVATE Real Estate; where a state rating is shown, it comes from that state's own official school report card.

Elementary
Reedy Creek Elementary
2.13 mi away · Grades -1-5
Zoned school (attendance boundary, 2015-16 data)
3.0
Local Score (state rating (2025) blended 70/30 with student-teacher ratio) -- not an official state rating
State rating: C (2025)
Enrollment
915
Student:teacher ratio
17.3:1
District
Charlotte-Mecklenburg Schools
Middle
Northridge Middle
3.56 mi away · Grades 6-8
Zoned school (attendance boundary, 2015-16 data)
3.0
Local Score (state rating (2025) blended 70/30 with student-teacher ratio) -- not an official state rating
State rating: C (2025)
Enrollment
1,041
Student:teacher ratio
17.6:1
District
Charlotte-Mecklenburg Schools
High
Cato Middle College High School
3.38 mi away · Grades 11-13
Zoned school (attendance boundary, 2015-16 data)
3.8
Local Score (state rating (2025) blended 70/30 with student-teacher ratio) -- not an official state rating
State rating: A (2025)
Enrollment
166
Student:teacher ratio
41.5:1
District
Charlotte-Mecklenburg Schools

Walkability

Blended score for Charlotte's center, calculated by INNOVATE Real Estate from two sources: the EPA's National Walkability Index (street network, transit, land-use mix) and Google Places amenity data (what's actually reachable on foot from this point). 60% EPA National Walkability Index + 40% nearby-amenity density (Google Places).

46
Somewhat walkable
out of 100
EPA National Walkability Index
6.5 / 20 -- Below average walkable
Google Places amenity density
65 / 100
Restaurants & cafes13
Grocery stores1
Parks3
Schools1
Transit stops0
Pharmacies4

Market position

How this listing compares to current activity in Charlotte, from live MLS data.

On the market 199 days -- 131 more days than Charlotte's current average of 68 days.
For reference, the median list price across 5,664 active listings in Charlotte right now is $359,900.

Mortgage calculator

Estimate only - actual rate and payment depend on your lender, credit, and loan program.

$
%
%
Adjust tax / insurance estimates
% / yr
$
/mo
Est. monthly payment
$3,456/mo
$109,800 down
$439,200 loan
Principal & interest$2,849
Property tax (est.)$458
Home insurance (est.)$150

Similar homes you might like

Data source: Listing information provided by Canopy MLS (carolina) via Trestle/CoreLogic. Last updated 7 days ago.

Information herein deemed reliable but not guaranteed; all measurements, school assignments, HOA fees, taxes, and feature lists are approximate and should be independently verified. Equal Housing Opportunity.






