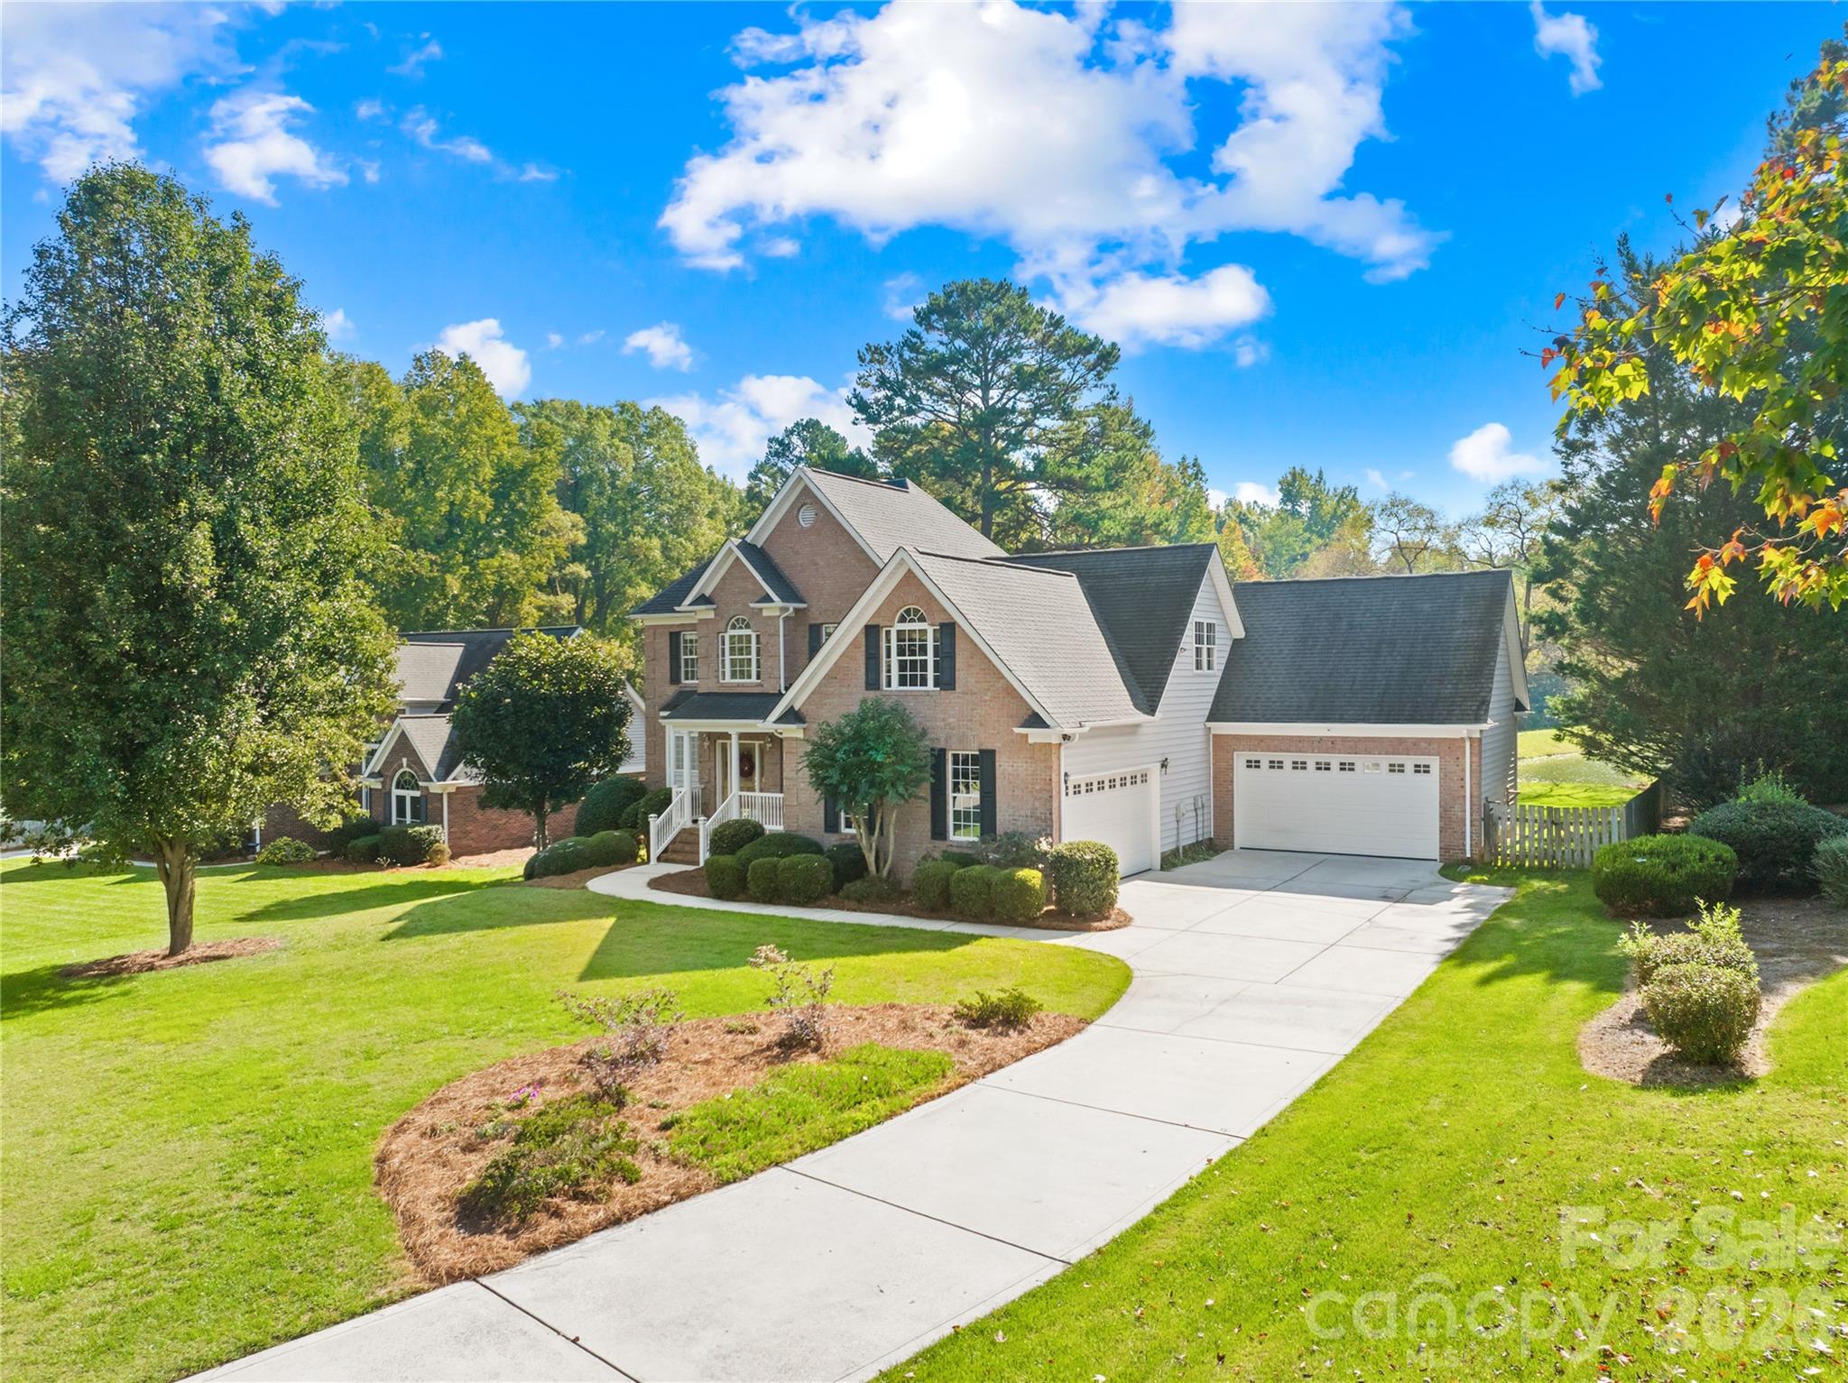
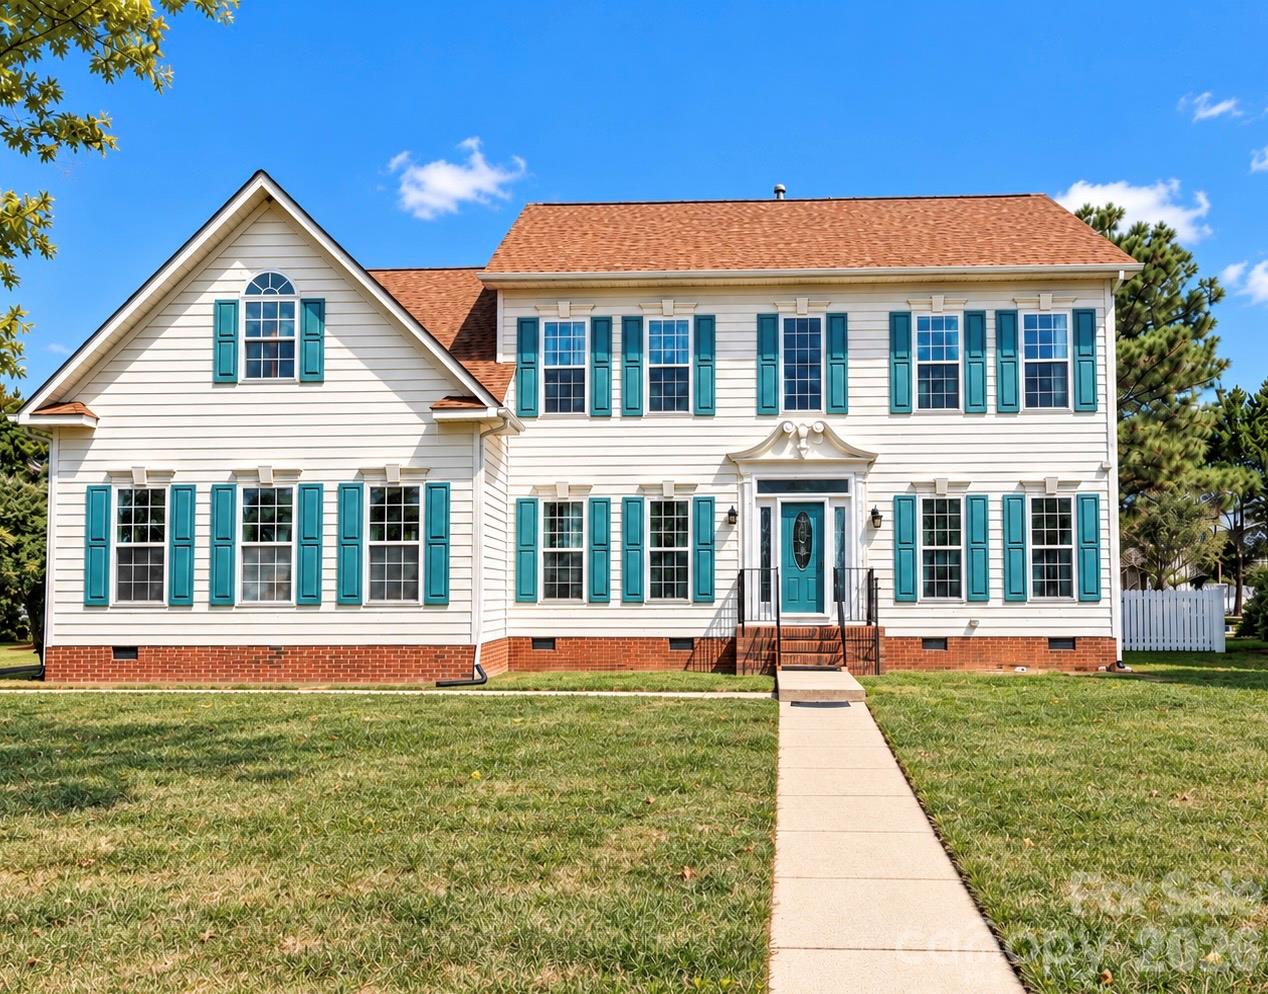
2.66 Acres Lot - No HOA! - 550 N Ridgecrest Street, Pinebluff, NC 28373
4 Bedrooms, 2.5 Baths and Loft - 550 N Ridgecrest Street, Pinebluff, NC 28373
Built in 2018 - 550 N Ridgecrest Street, Pinebluff, NC 28373
Foyer - 550 N Ridgecrest Street, Pinebluff, NC 28373
Formal Dining Room - 550 N Ridgecrest Street, Pinebluff, NC 28373
Single Family Residence at 550 N Ridgecrest Street, Pinebluff, NC 28373, photo 6 of 47
Kitchen with Granite Countertops - 550 N Ridgecrest Street, Pinebluff, NC 28373
Single Family Residence at 550 N Ridgecrest Street, Pinebluff, NC 28373, photo 8 of 47
Engineered Hardwood Floors - 550 N Ridgecrest Street, Pinebluff, NC 28373
Single Family Residence at 550 N Ridgecrest Street, Pinebluff, NC 28373, photo 10 of 47
Kitchen Nook - 550 N Ridgecrest Street, Pinebluff, NC 28373
Single Family Residence at 550 N Ridgecrest Street, Pinebluff, NC 28373, photo 12 of 47
Powder Room - 550 N Ridgecrest Street, Pinebluff, NC 28373
Living Room - 550 N Ridgecrest Street, Pinebluff, NC 28373
Single Family Residence at 550 N Ridgecrest Street, Pinebluff, NC 28373, photo 15 of 47
Single Family Residence at 550 N Ridgecrest Street, Pinebluff, NC 28373, photo 16 of 47
Primary Bedroom - Main Level - 550 N Ridgecrest Street, Pinebluff, NC 28373
Single Family Residence at 550 N Ridgecrest Street, Pinebluff, NC 28373, photo 18 of 47
Single Family Residence at 550 N Ridgecrest Street, Pinebluff, NC 28373, photo 19 of 47
Primary Bathroom - 550 N Ridgecrest Street, Pinebluff, NC 28373
Shower and Tub - 550 N Ridgecrest Street, Pinebluff, NC 28373
Single Family Residence at 550 N Ridgecrest Street, Pinebluff, NC 28373, photo 22 of 47
Laudry Room - Main Level - 550 N Ridgecrest Street, Pinebluff, NC 28373
20 x 30 ft. added in 2023 - 550 N Ridgecrest Street, Pinebluff, NC 28373
Loft Upstairs - 550 N Ridgecrest Street, Pinebluff, NC 28373
Bedroom 2 - Upstairs - 550 N Ridgecrest Street, Pinebluff, NC 28373
Single Family Residence at 550 N Ridgecrest Street, Pinebluff, NC 28373, photo 28 of 47
Bedroom 3 - Upstairs - 550 N Ridgecrest Street, Pinebluff, NC 28373
Single Family Residence at 550 N Ridgecrest Street, Pinebluff, NC 28373, photo 30 of 47
Full Bath Upstairs - 550 N Ridgecrest Street, Pinebluff, NC 28373
Bedroom 4 - Upstairs - 550 N Ridgecrest Street, Pinebluff, NC 28373
Single Family Residence at 550 N Ridgecrest Street, Pinebluff, NC 28373, photo 33 of 47
Screened Porch - 550 N Ridgecrest Street, Pinebluff, NC 28373
Single Family Residence at 550 N Ridgecrest Street, Pinebluff, NC 28373, photo 35 of 47
Single Family Residence at 550 N Ridgecrest Street, Pinebluff, NC 28373, photo 36 of 47
Single Family Residence at 550 N Ridgecrest Street, Pinebluff, NC 28373, photo 37 of 47
Single Family Residence at 550 N Ridgecrest Street, Pinebluff, NC 28373, photo 38 of 47
Single Family Residence at 550 N Ridgecrest Street, Pinebluff, NC 28373, photo 39 of 47
Single Family Residence at 550 N Ridgecrest Street, Pinebluff, NC 28373, photo 40 of 47
Single Family Residence at 550 N Ridgecrest Street, Pinebluff, NC 28373, photo 41 of 47
Single Family Residence at 550 N Ridgecrest Street, Pinebluff, NC 28373, photo 42 of 47
Single Family Residence at 550 N Ridgecrest Street, Pinebluff, NC 28373, photo 43 of 47
Single Family Residence at 550 N Ridgecrest Street, Pinebluff, NC 28373, photo 44 of 47
Single Family Residence at 550 N Ridgecrest Street, Pinebluff, NC 28373, photo 45 of 47
Single Family Residence at 550 N Ridgecrest Street, Pinebluff, NC 28373, photo 46 of 47
Single Family Residence at 550 N Ridgecrest Street, Pinebluff, NC 28373, photo 47 of 47
47 photos

$519,000

550 N Ridgecrest Street, Pinebluff, NC 28373
Pinebluff, NC 28373
Listed by Elena Potts · Old Glory Realty LLC
Bedrooms
4
Bathrooms
2.5
Living area
2,612 sqft
Year built
2018

About this home

Welcome home! Built in 2018 and set on 2.66 acres with no HOA, this four-bedroom, two-and-a-half-bath home offers 2,612 square feet of comfortable living space, recent updates, and endless room to enjoy the outdoors. Conveniently located within minutes from Aberdeen Elementary School and local shopping, you are also just a quick 35-minute drive to Fort Bragg's Longstreet Gate, all while enjoying the privacy of backing up to over 2,000 acres of peaceful scenery in your backyard. Engineered hardwood flooring extends throughout the main living areas, except for the three upstairs bedrooms, which feature STAINMASTER carpet installed in 2022. The main level includes the primary suite with a fully remodeled bathroom (2022), a half bath remodeled in 2025, and a dedicated laundry room with added cabinetry. The kitchen feels fresh and bright with painted cabinets (2025), a new microwave, and a dishwasher installed in 2026. A brand-new garage door was installed in October 2026. Upstairs, three spacious bedrooms, a separate living area, and a full bathroom offer a cozy, private space for family or guests. You will also find an unfinished attic that provides tons of storage or room to grow in the future. If you love spending time outside, this property is a dream come true. A 20-by-30-foot workshop on a concrete slab (added in 2023) gives you plenty of space for projects, hobbies, or extra equipment. Outdoor enthusiasts and gardeners will adore the fully fenced 90-by-50-foot vegetable and herb garden, complete with a weed barrier added in 2025. Landscaping includes beautiful lavender, bright azaleas, marigolds, and zinnias that bring lovely seasonal color. Right behind the garden, your very own orchard features fig, apple, pear, and peach trees, along with a large blackberry hedge and seven blueberry bushes. A utility shed with an attached chicken run completes this wonderful backyard homestead. Packed with storage options inside and out, this home lets you embrace space to garden, work, and relax while staying close to schools, shopping, and Fort Bragg.

Highlights

Fireplace

Property details

MLS
Hive MLS
MLS #
100613110
Property type
Single Family Residence
Subdivision
Pinebluff
Status
Active
Days on market
1
On market date
October 28, 2026
Stories
N/A
Total bathrooms
2.5
Garage spaces
3
Parking spaces
8
Lot size
2.66 acres
Loading map…

Nearby schools

Within 10 miles. School directory data from the National Center for Education Statistics (NCES), accessed via the Urban Institute Education Data API. Local Score is calculated by INNOVATE Real Estate; where a state rating is shown, it comes from that state's own official school report card.

Elementary
Aberdeen Elementary
1.99 mi away · Grades -1-5
Zoned school (attendance boundary, 2015-16 data)
2.3
Local Score (state rating (2025) blended 70/30 with student-teacher ratio) -- not an official state rating
State rating: D (2025)
Enrollment
666
Student:teacher ratio
15.5:1
District
Moore County Schools
Middle
Southern Middle
4.02 mi away · Grades 6-8
Zoned school (attendance boundary, 2015-16 data)
3.0
Local Score (state rating (2025) blended 70/30 with student-teacher ratio) -- not an official state rating
State rating: C (2025)
Enrollment
630
Student:teacher ratio
15.8:1
District
Moore County Schools
High
Pinecrest High
5.31 mi away · Grades 9-12
Zoned school (attendance boundary, 2015-16 data)
3.4
Local Score (state rating (2025) blended 70/30 with student-teacher ratio) -- not an official state rating
State rating: B (2025)
Enrollment
2,219
Student:teacher ratio
21.1:1
District
Moore County Schools

Walkability

Blended score for Pinebluff's center, calculated by INNOVATE Real Estate from two sources: the EPA's National Walkability Index (street network, transit, land-use mix) and Google Places amenity data (what's actually reachable on foot from this point). 60% EPA National Walkability Index + 40% nearby-amenity density (Google Places).

14
Very car-dependent
out of 100
EPA National Walkability Index
4.5 / 20 -- Least walkable
Google Places amenity density
0 / 100
Restaurants & cafes0
Grocery stores0
Parks0
Schools0
Transit stops0
Pharmacies0

Market position

How this listing compares to current activity in Pinebluff, from live MLS data.

On the market 1 days -- 88 fewer days than Pinebluff's current average of 89 days.
For reference, the median list price across 31 active listings in Pinebluff right now is $314,900.

Mortgage calculator

Estimate only - actual rate and payment depend on your lender, credit, and loan program.

$
%
%
Adjust tax / insurance estimates
% / yr
$
/mo
Est. monthly payment
$3,275/mo
$103,800 down
$415,200 loan
Principal & interest$2,693
Property tax (est.)$433
Home insurance (est.)$150

Similar homes you might like

Data source: Listing information provided by Hive MLS via Trestle/CoreLogic. Last updated 1 days ago.

Information herein deemed reliable but not guaranteed; all measurements, school assignments, HOA fees, taxes, and feature lists are approximate and should be independently verified. Equal Housing Opportunity.