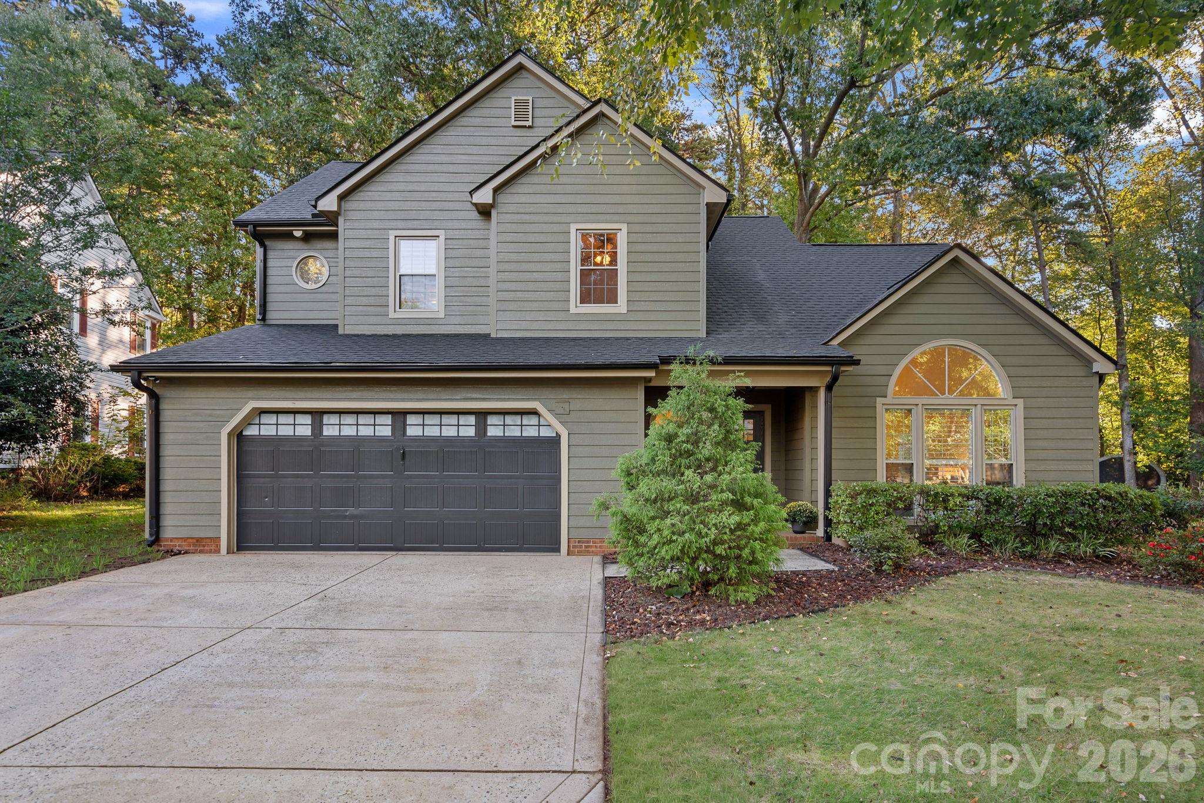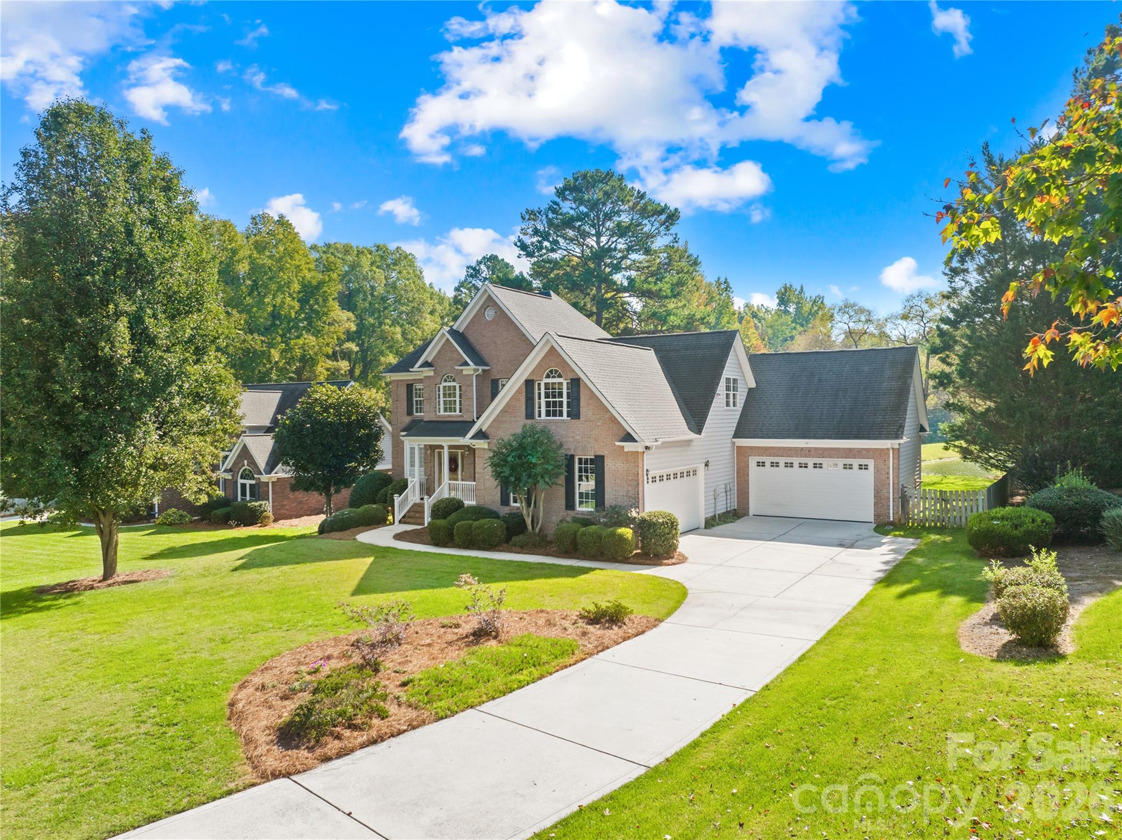
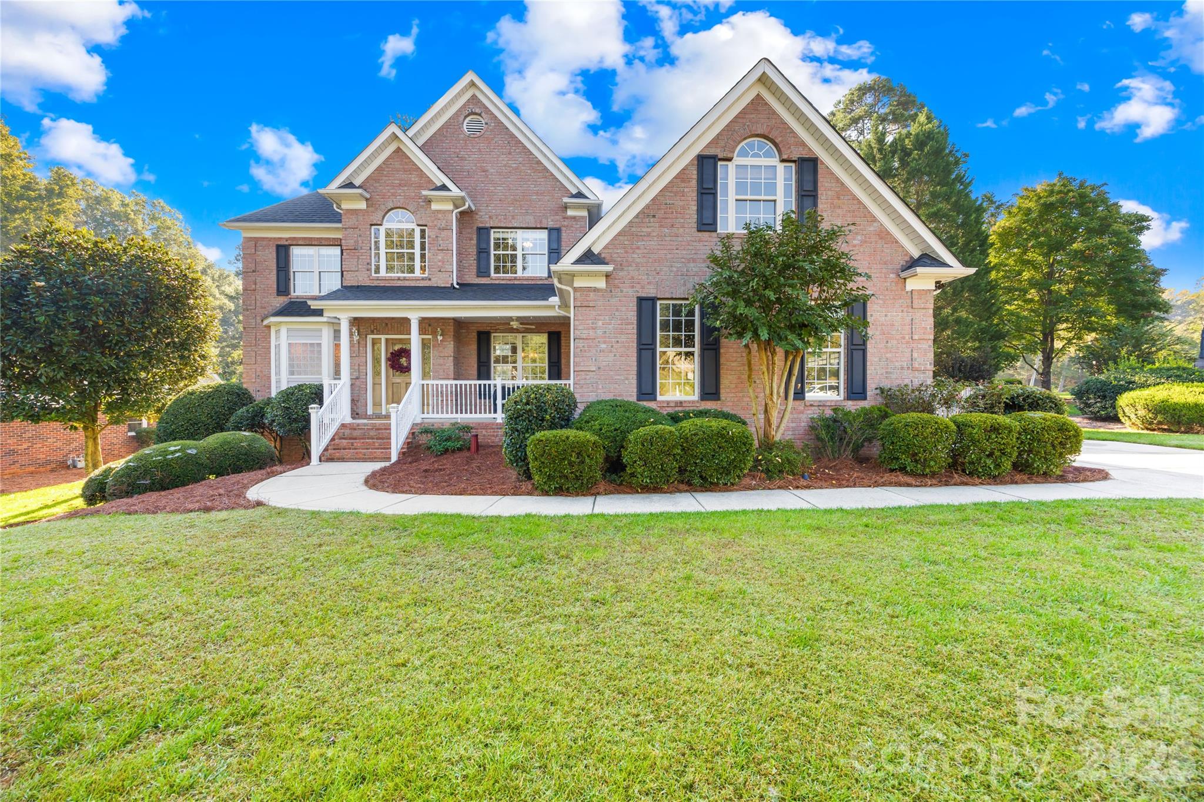
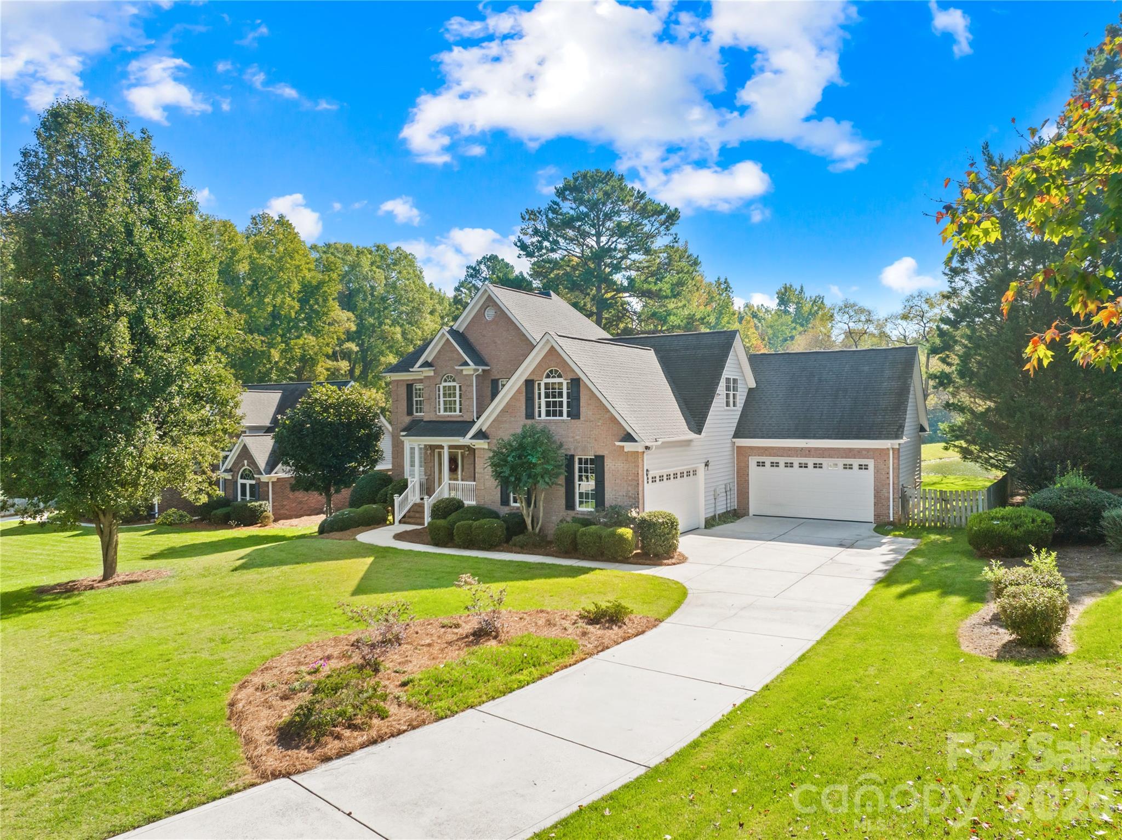
TWO separate 2-car garages here at 1410 Pine Needle Ln Mooresville - 1410 Pine Needle Lane, Mooresville
1410 Pine Needle Ln Mooresville - 1410 Pine Needle Lane, Mooresville
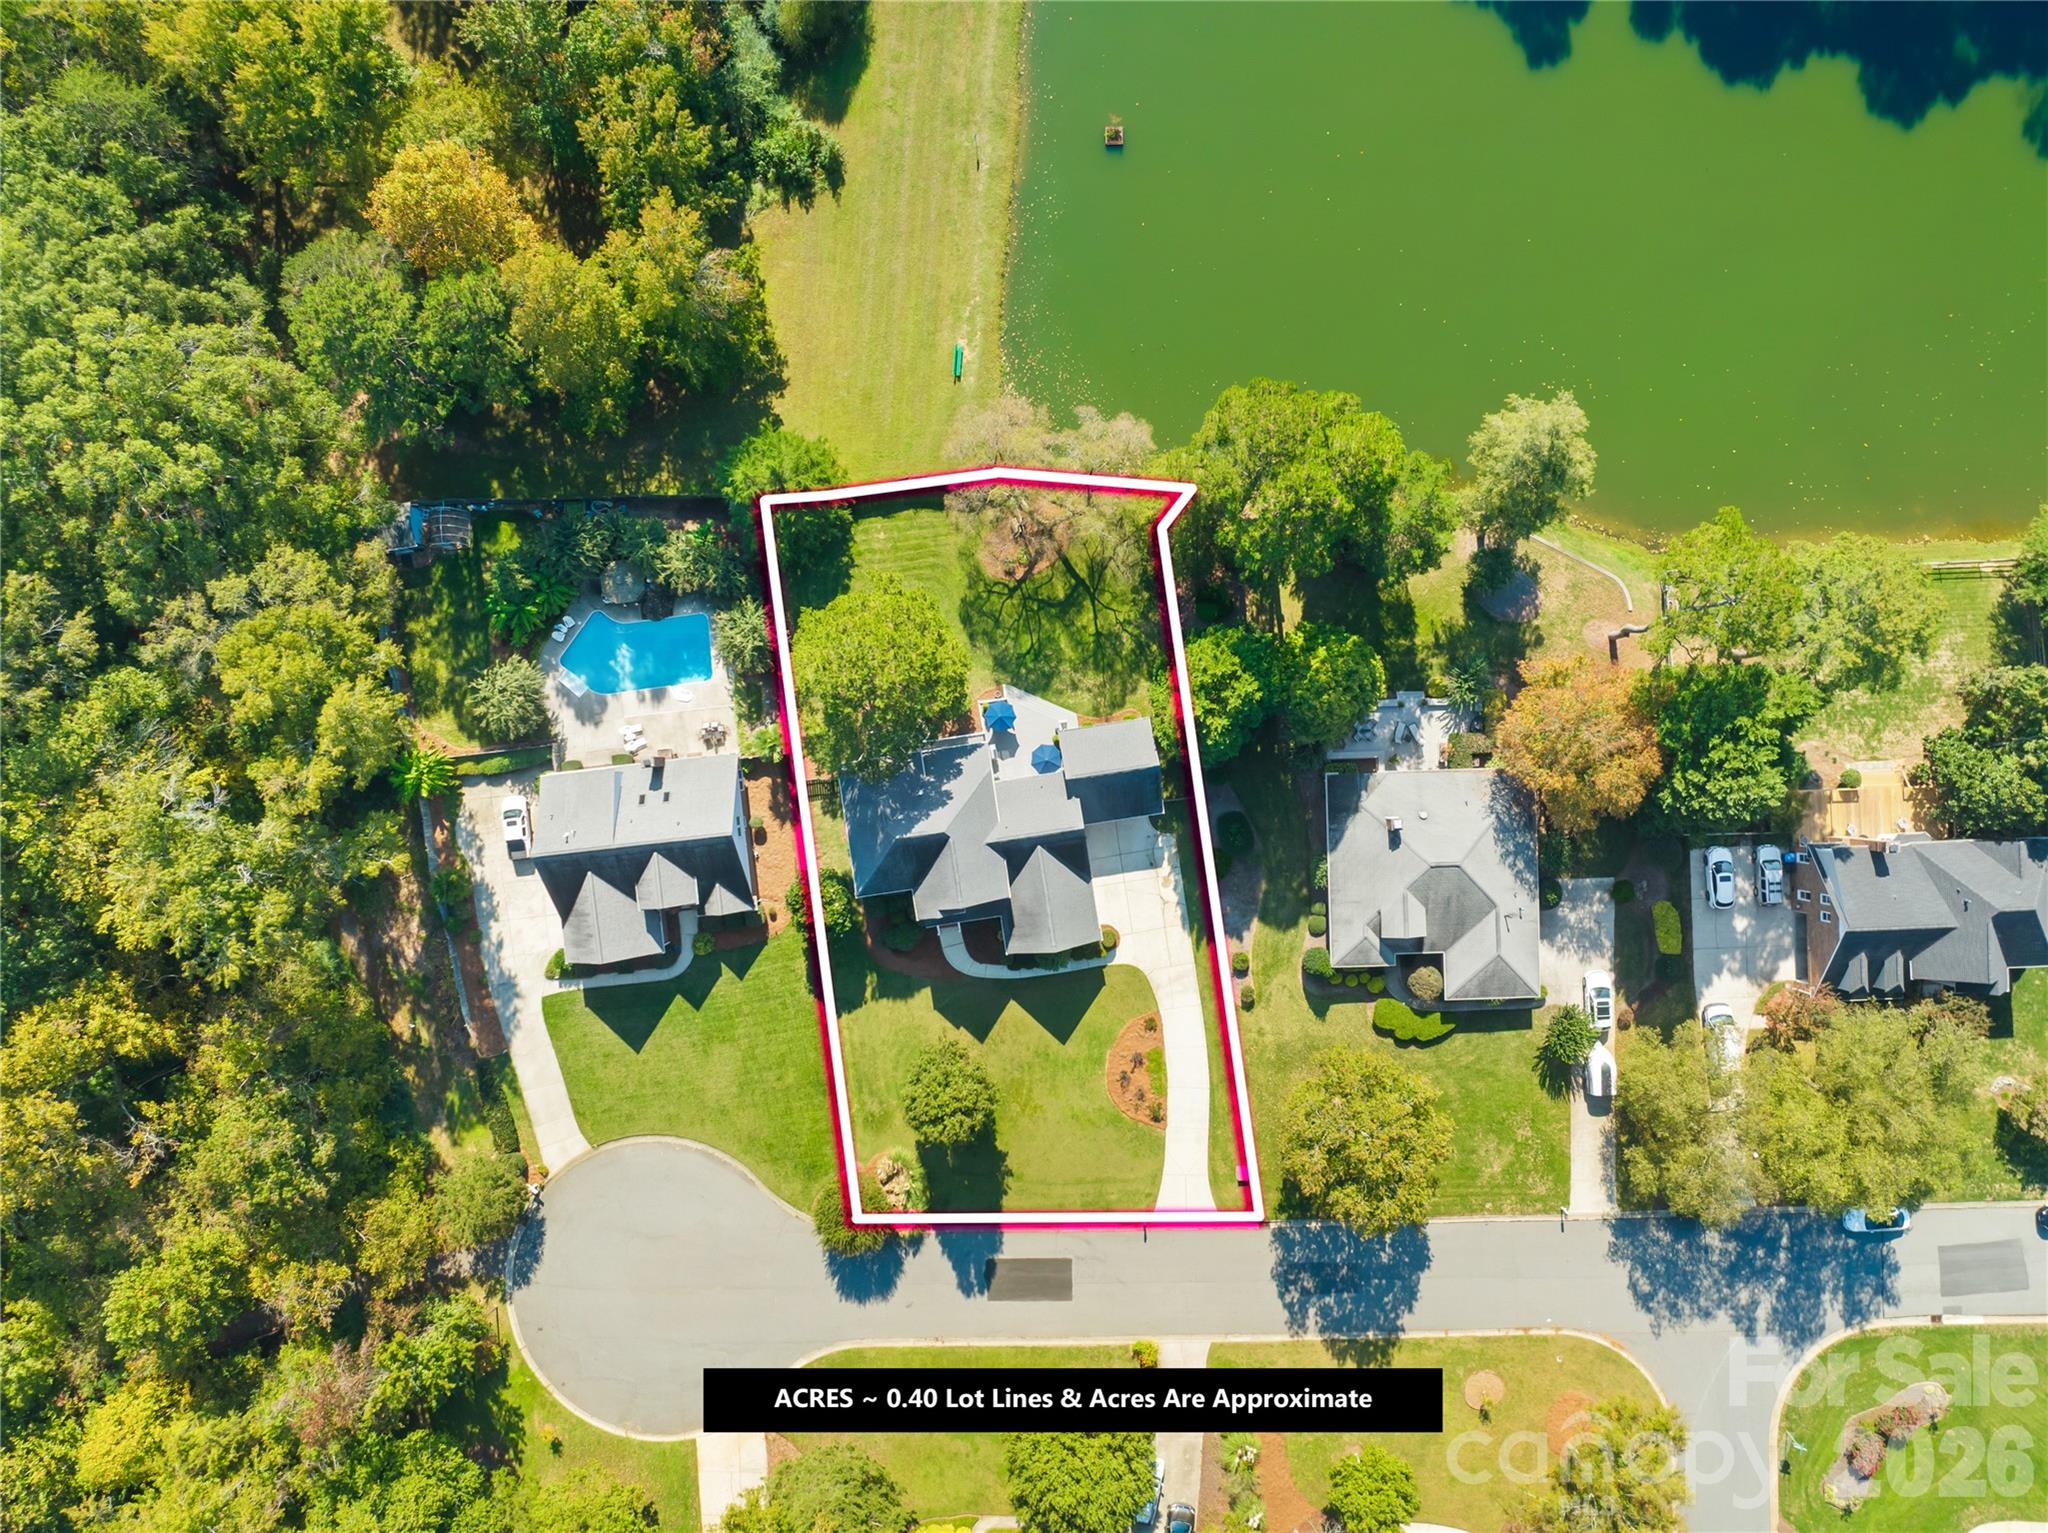
Approximately .40 Acres - 1410 Pine Needle Lane, Mooresville
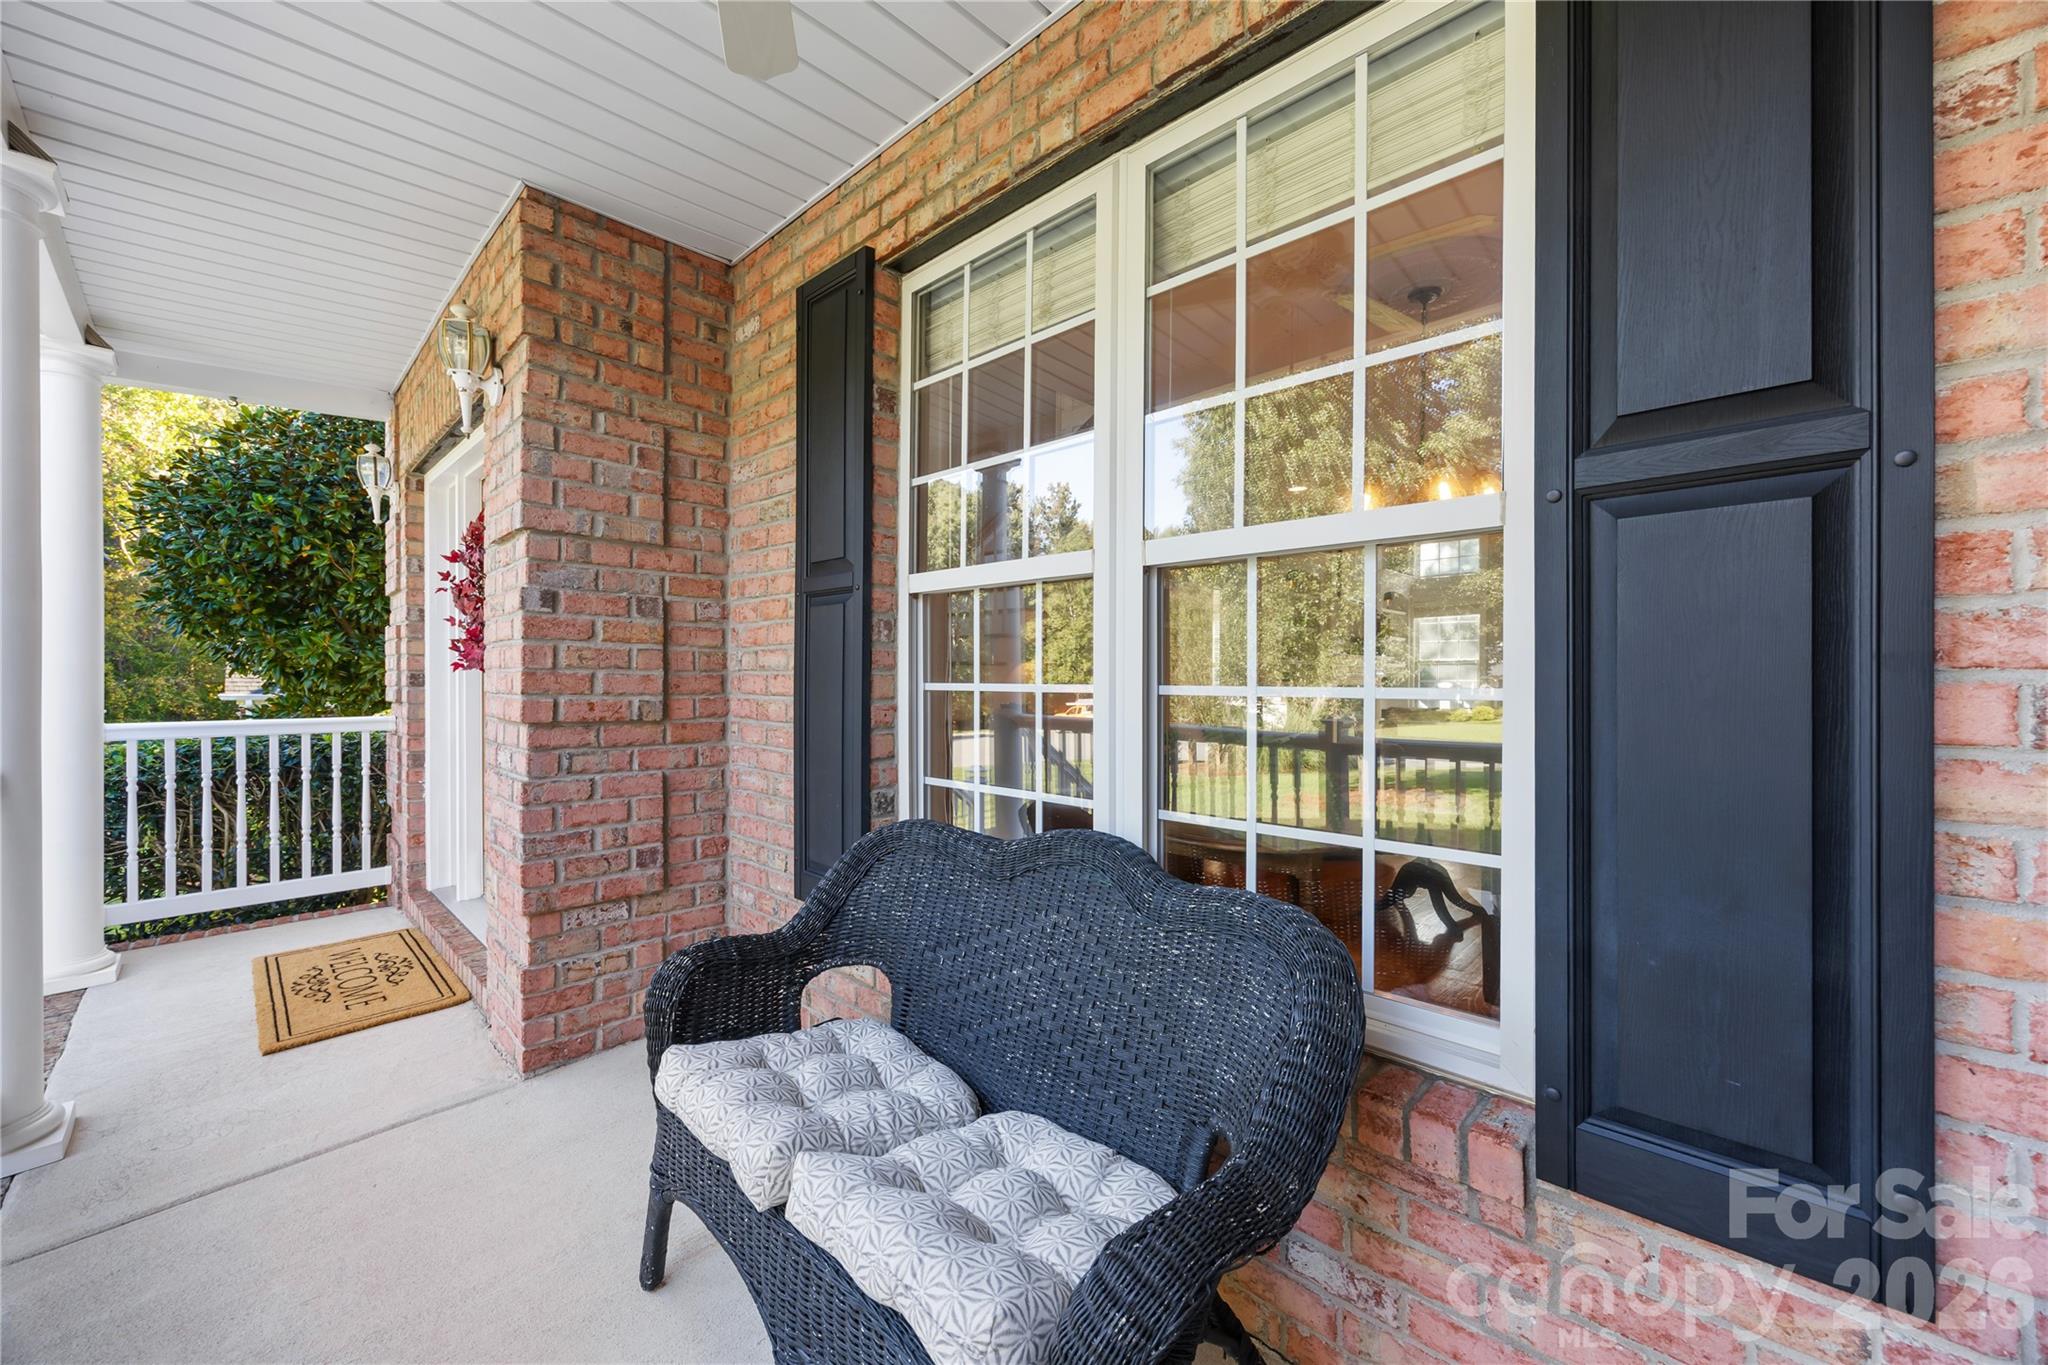
Front porch - 1410 Pine Needle Lane, Mooresville
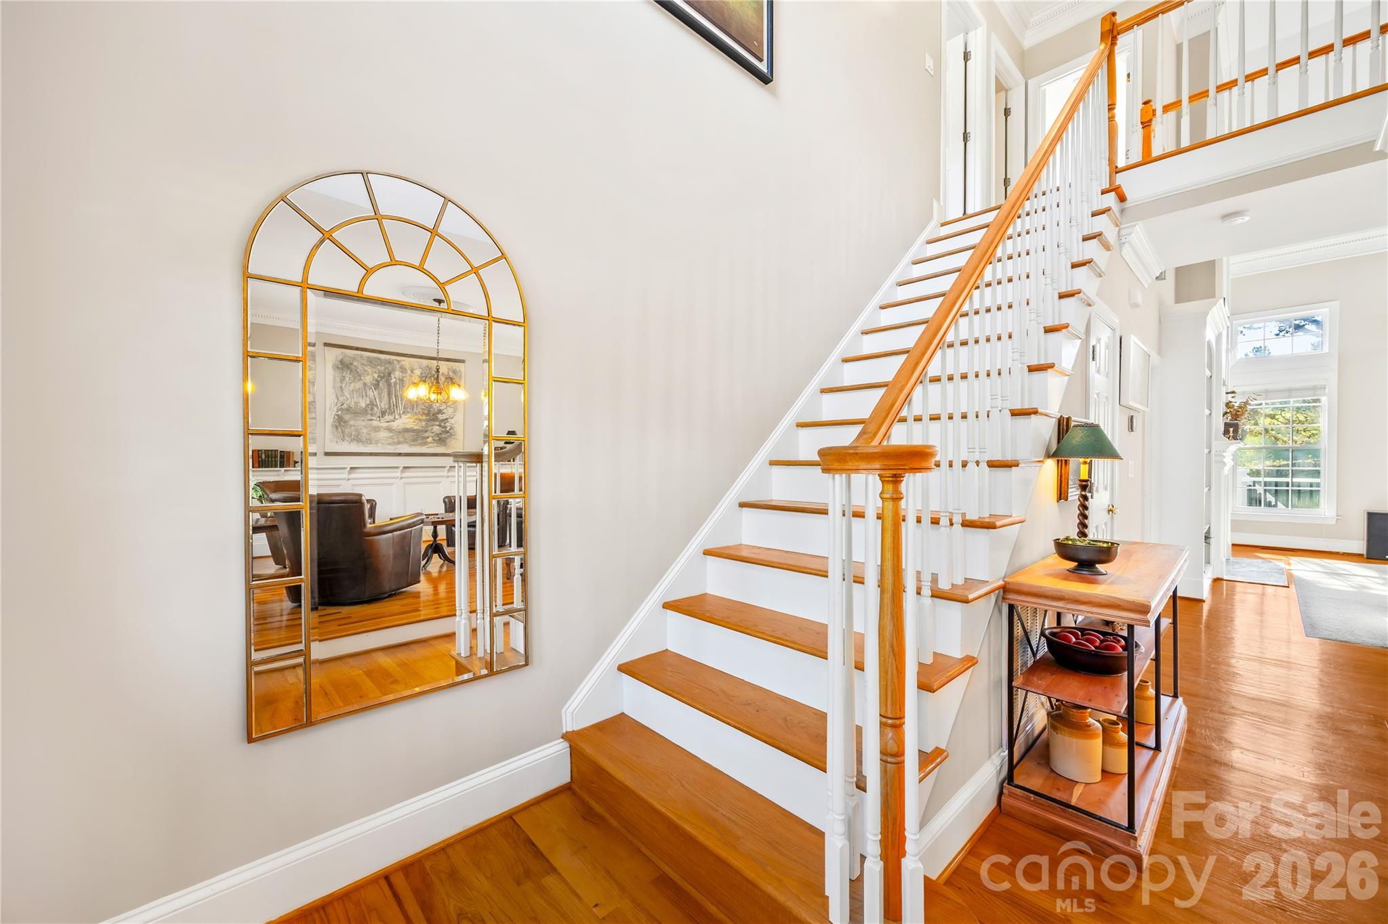
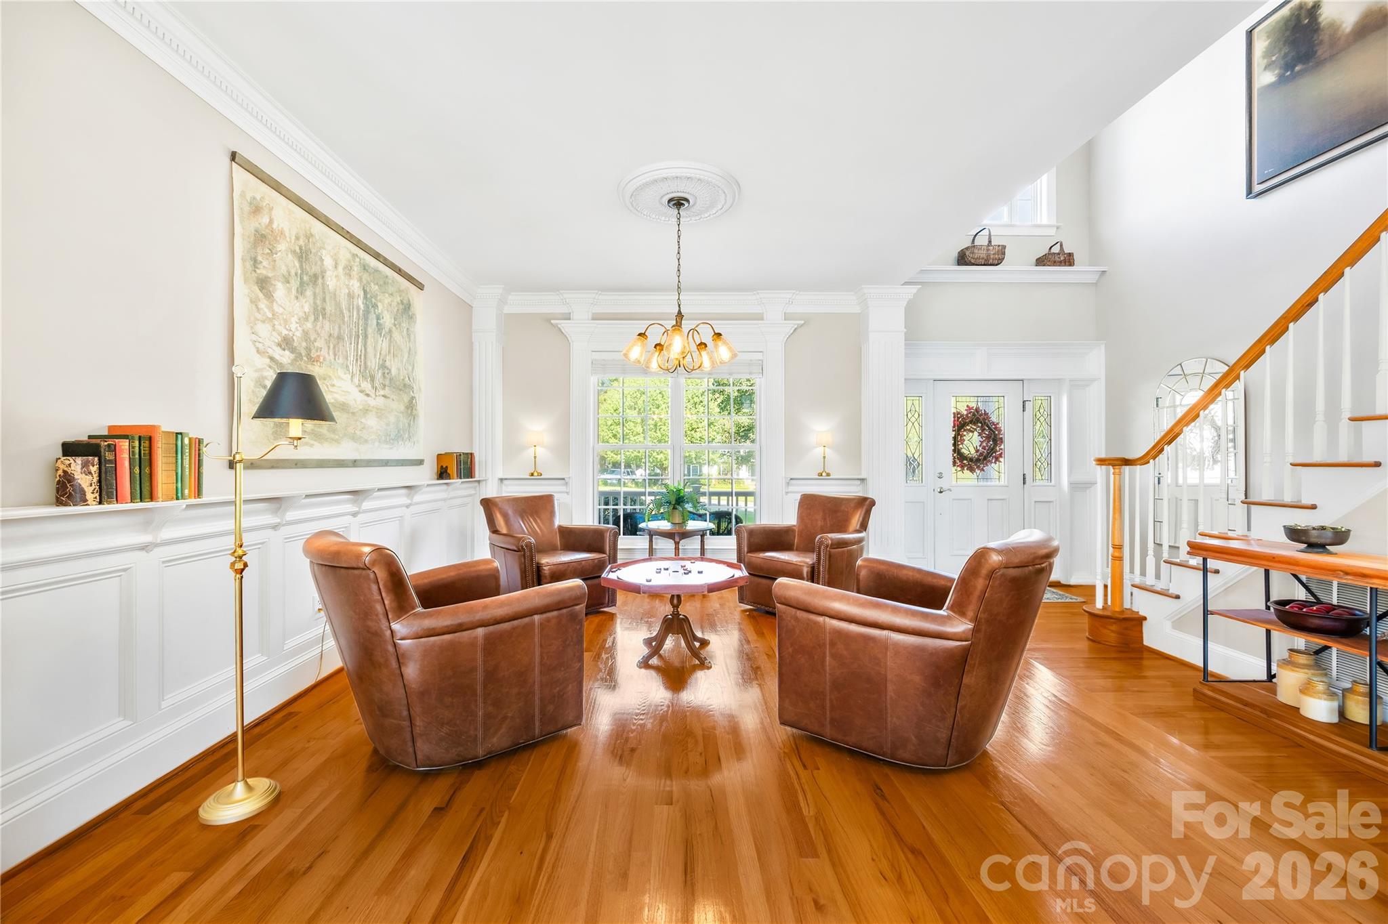
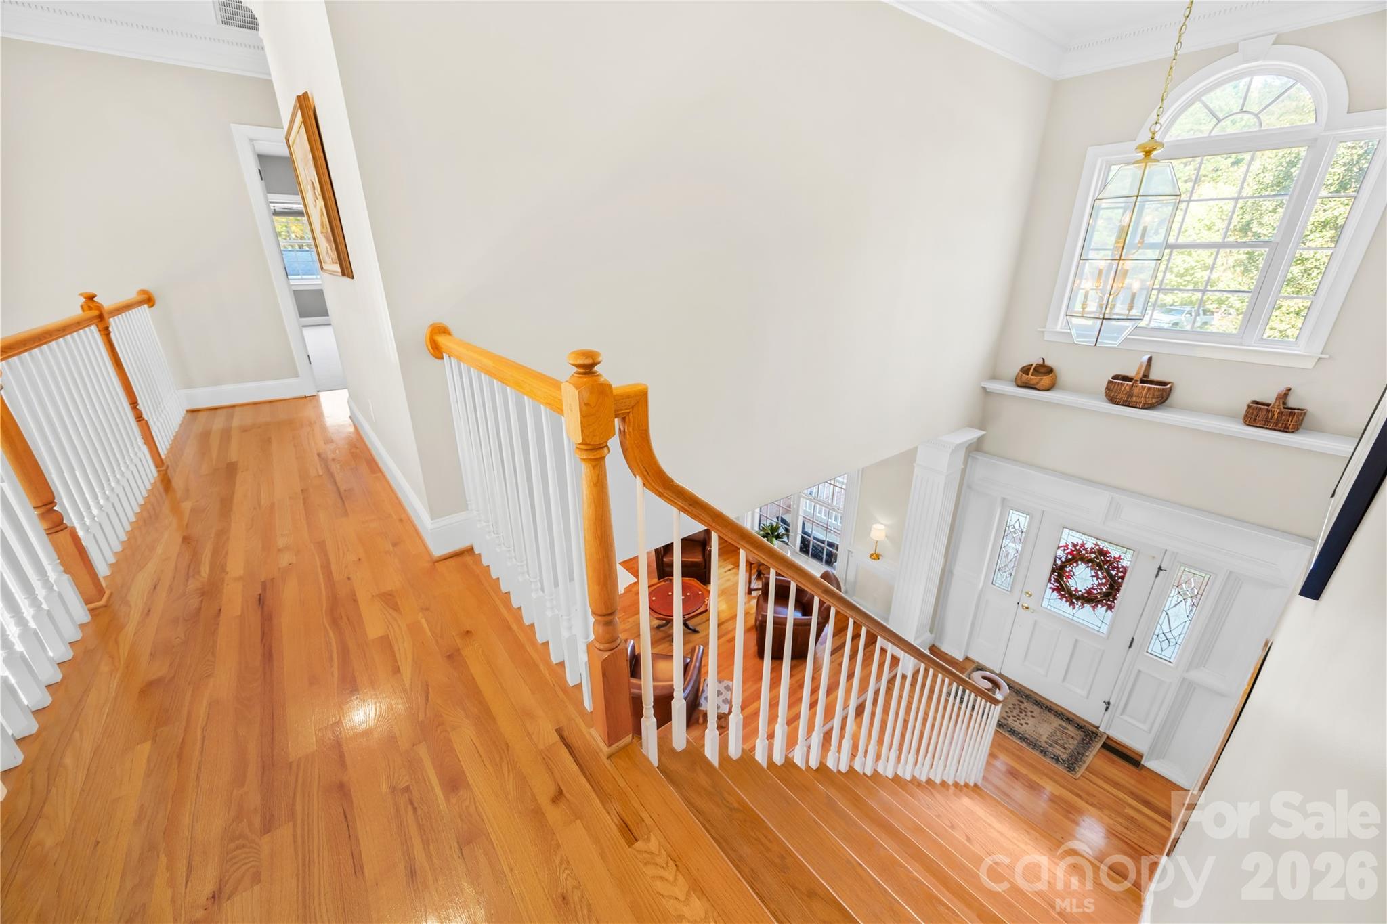
Stairs located at the foyer - 1410 Pine Needle Lane, Mooresville
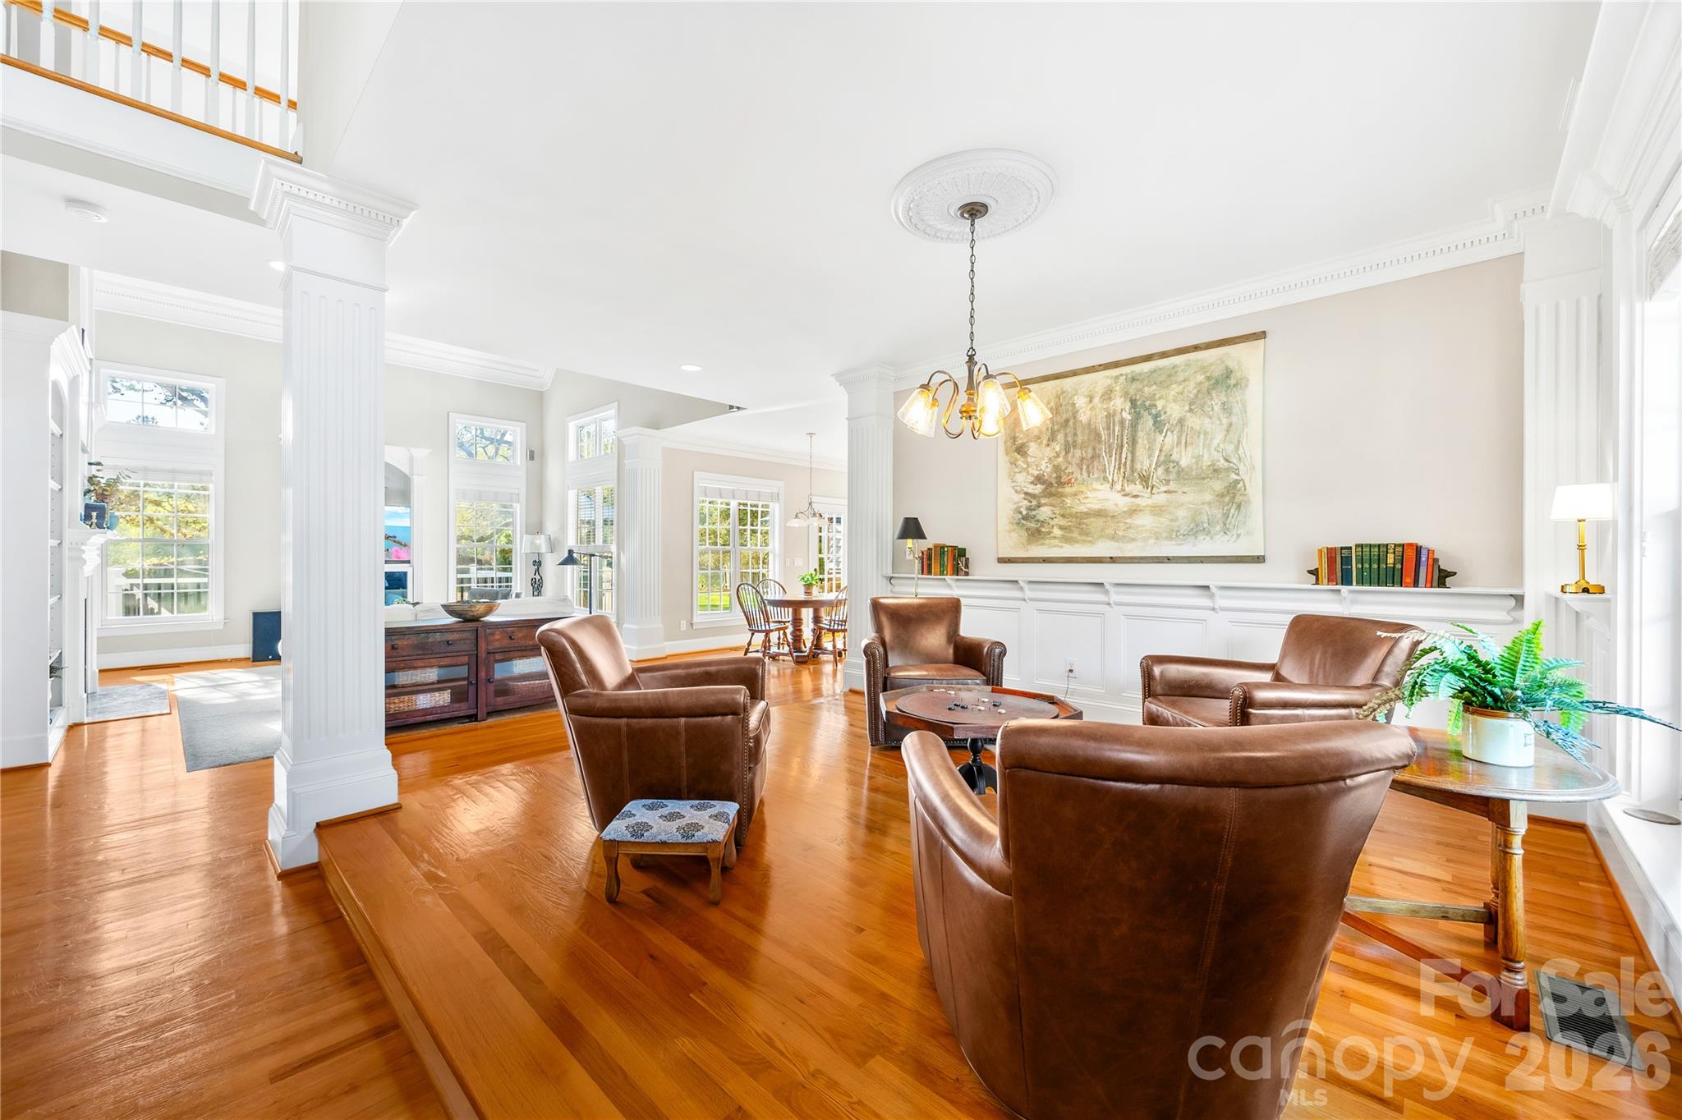
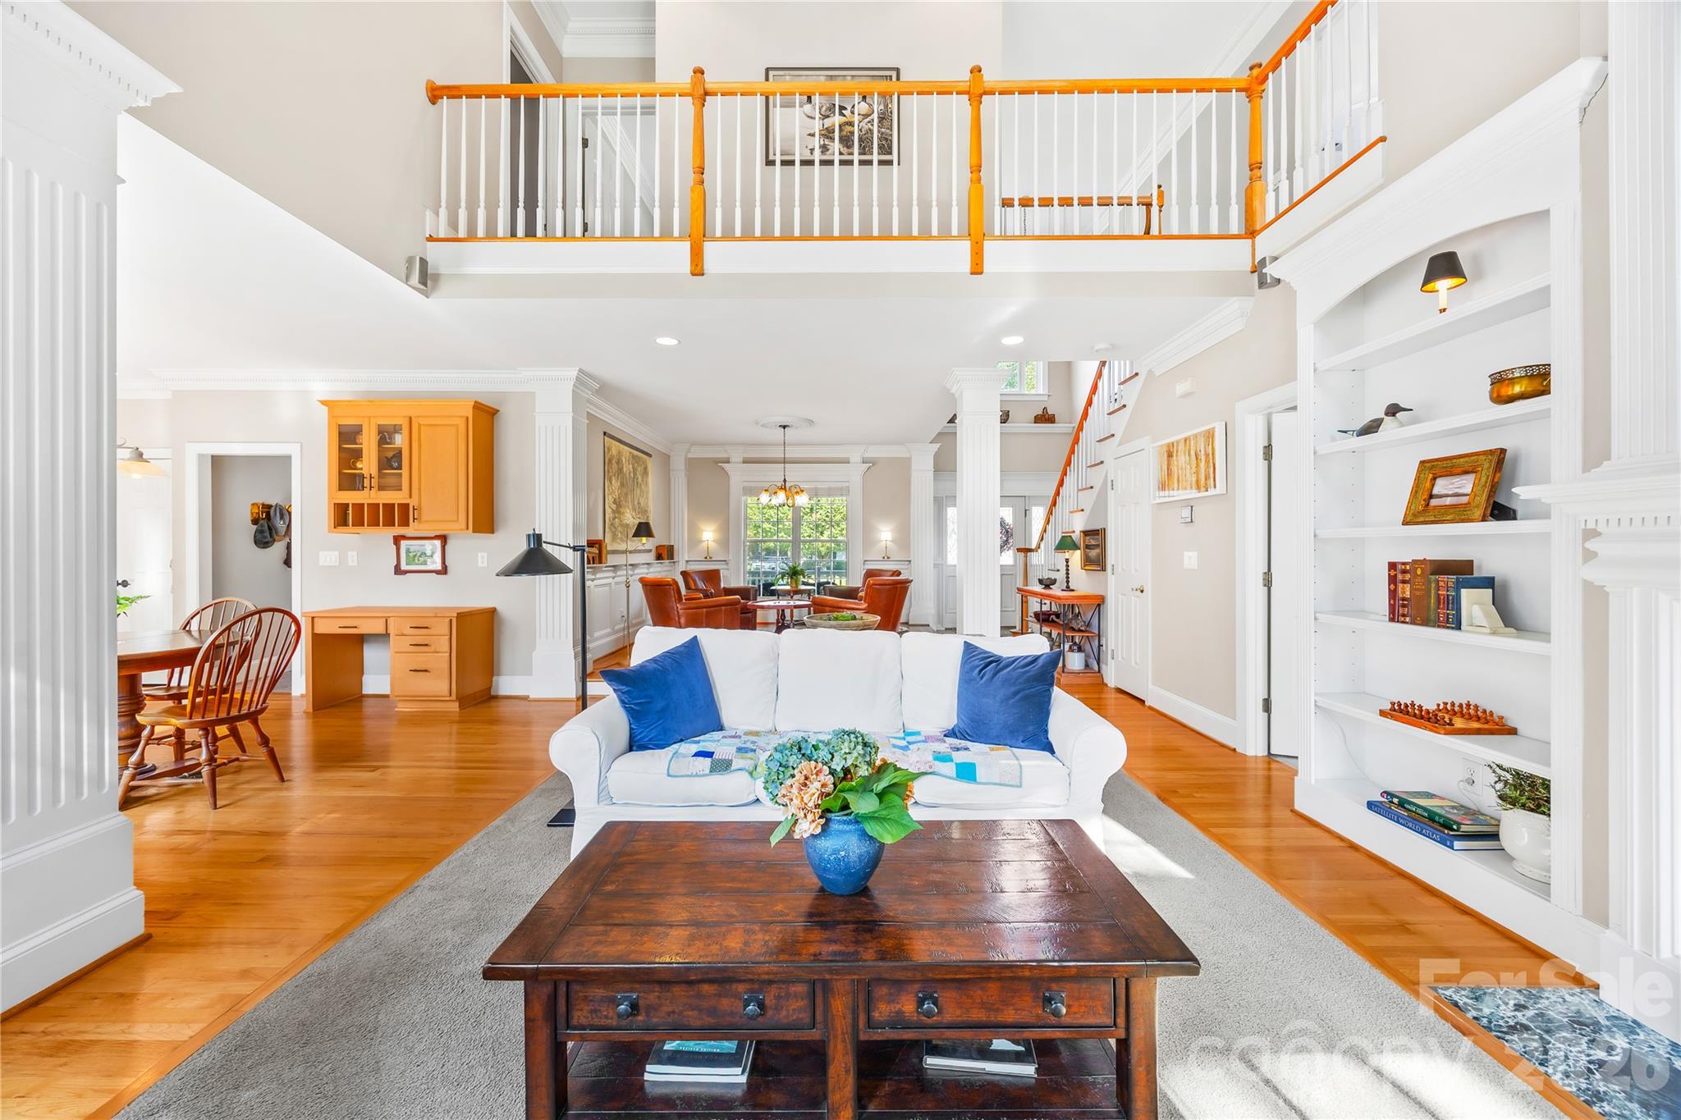
Elevated sitting room opening to the living room and kitchen - 1410 Pine Needle Lane, Mooresville
Elevated sitting room - 1410 Pine Needle Lane, Mooresville
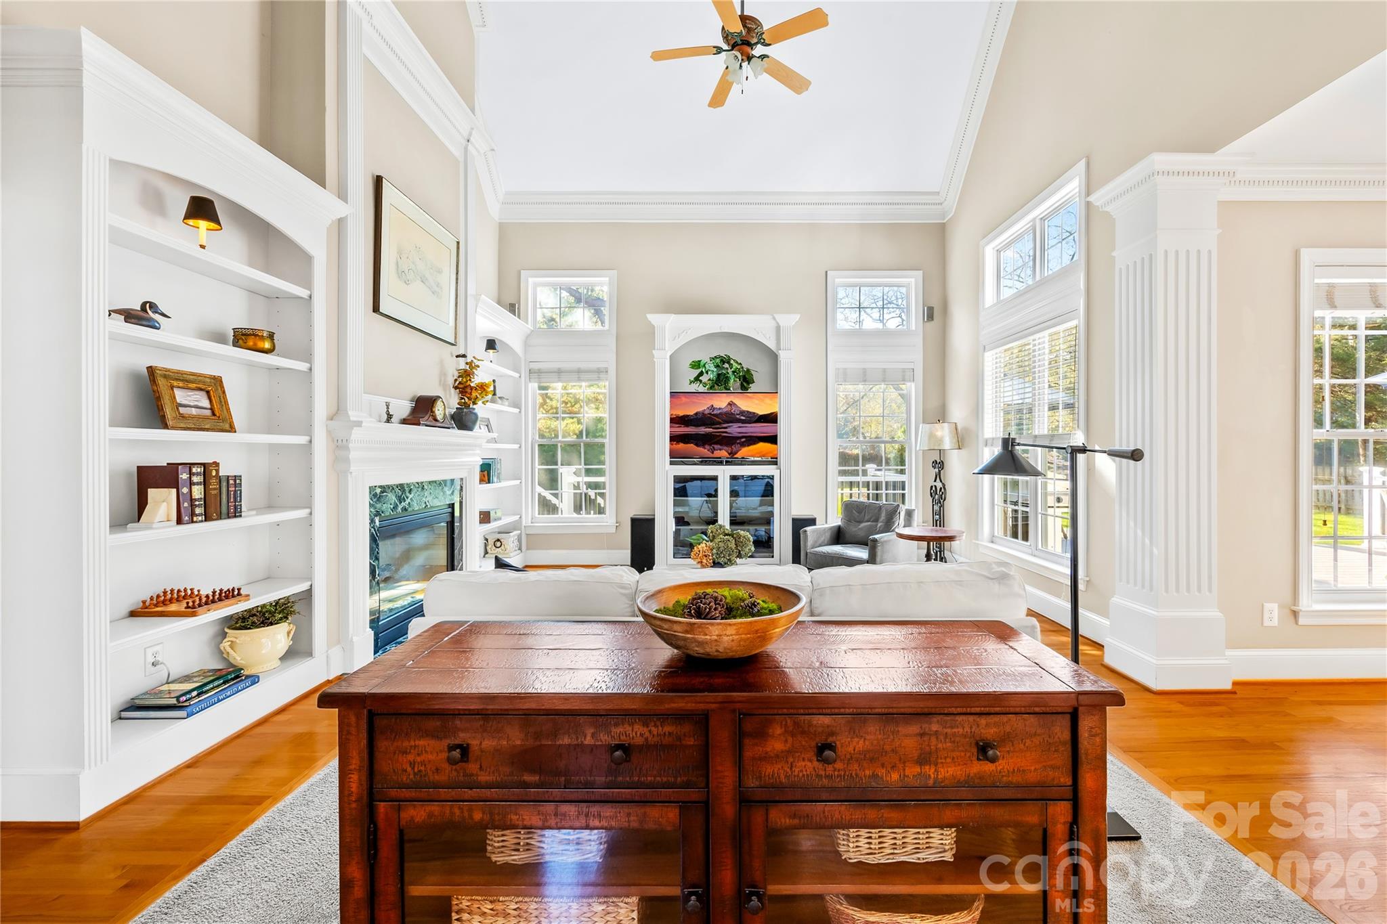
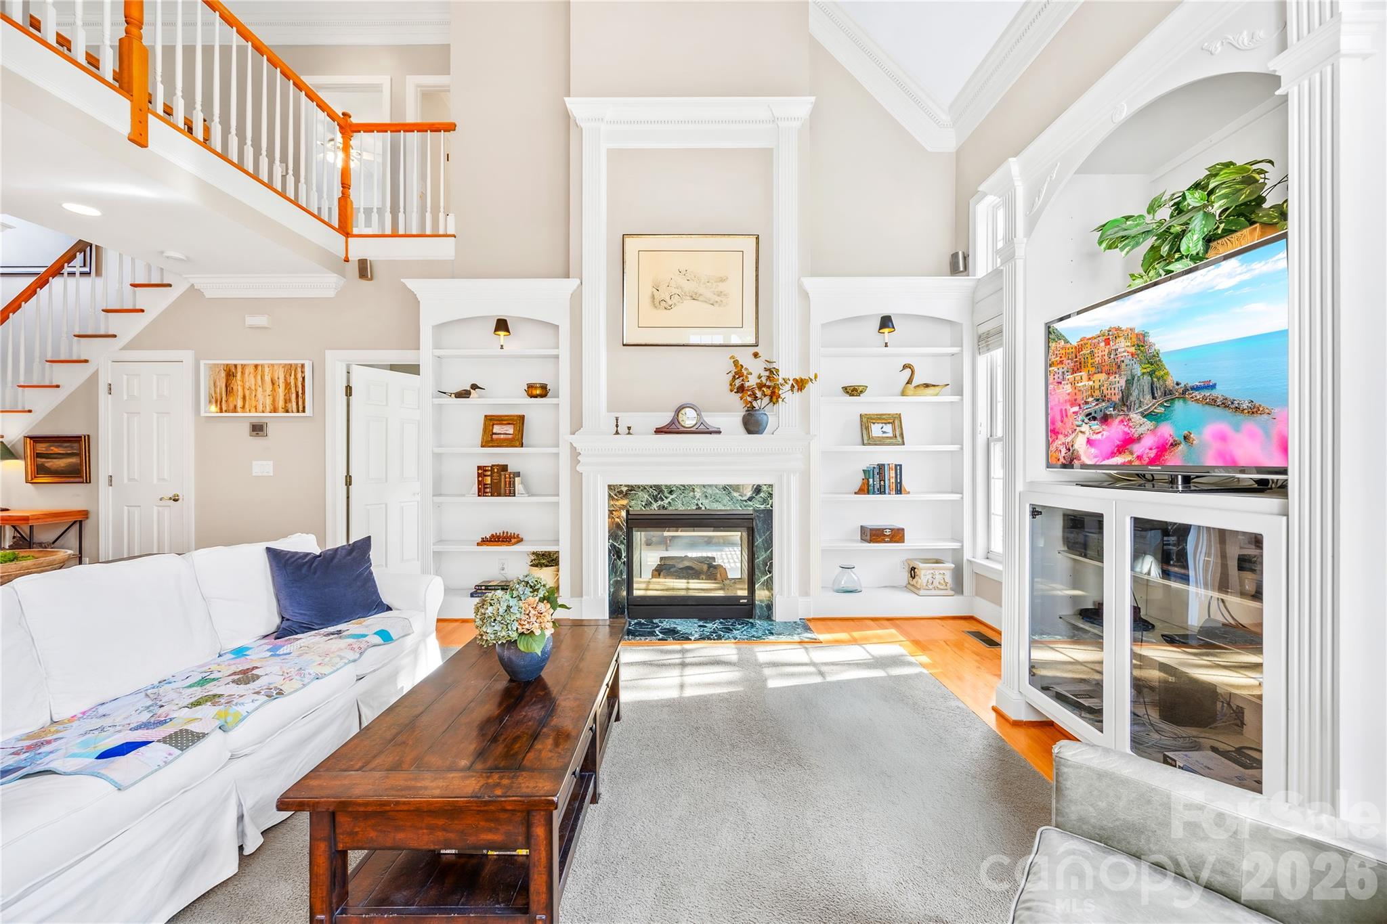
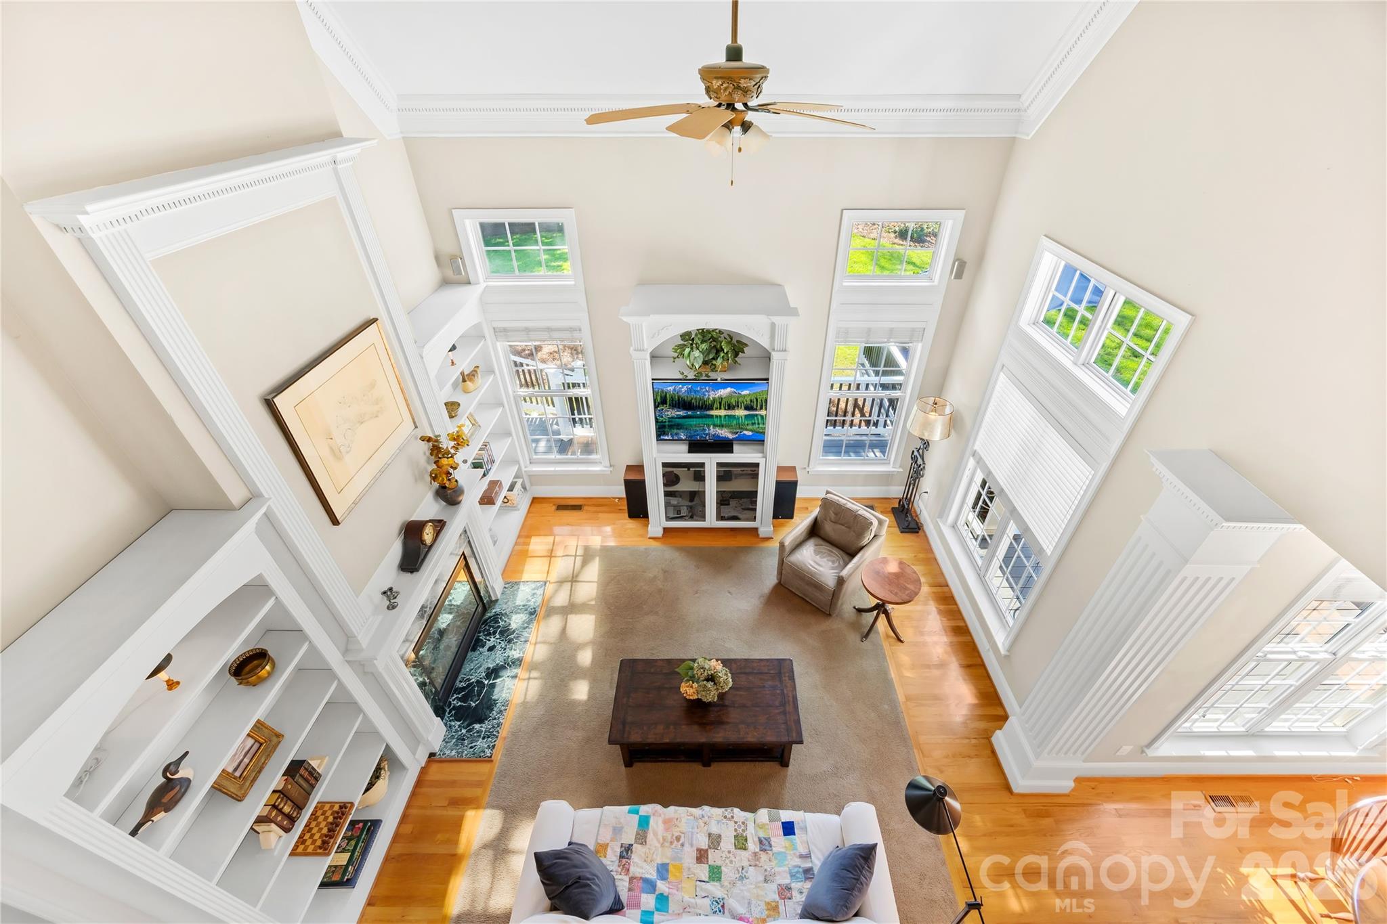
Living Room with vaulted ceilings - 1410 Pine Needle Lane, Mooresville
Living Room with built-in shelves & double-sided fireplace - 1410 Pine Needle Lane, Mooresville
Single Family Residence at 1410 Pine Needle Lane, Mooresville, photo 10 of 44
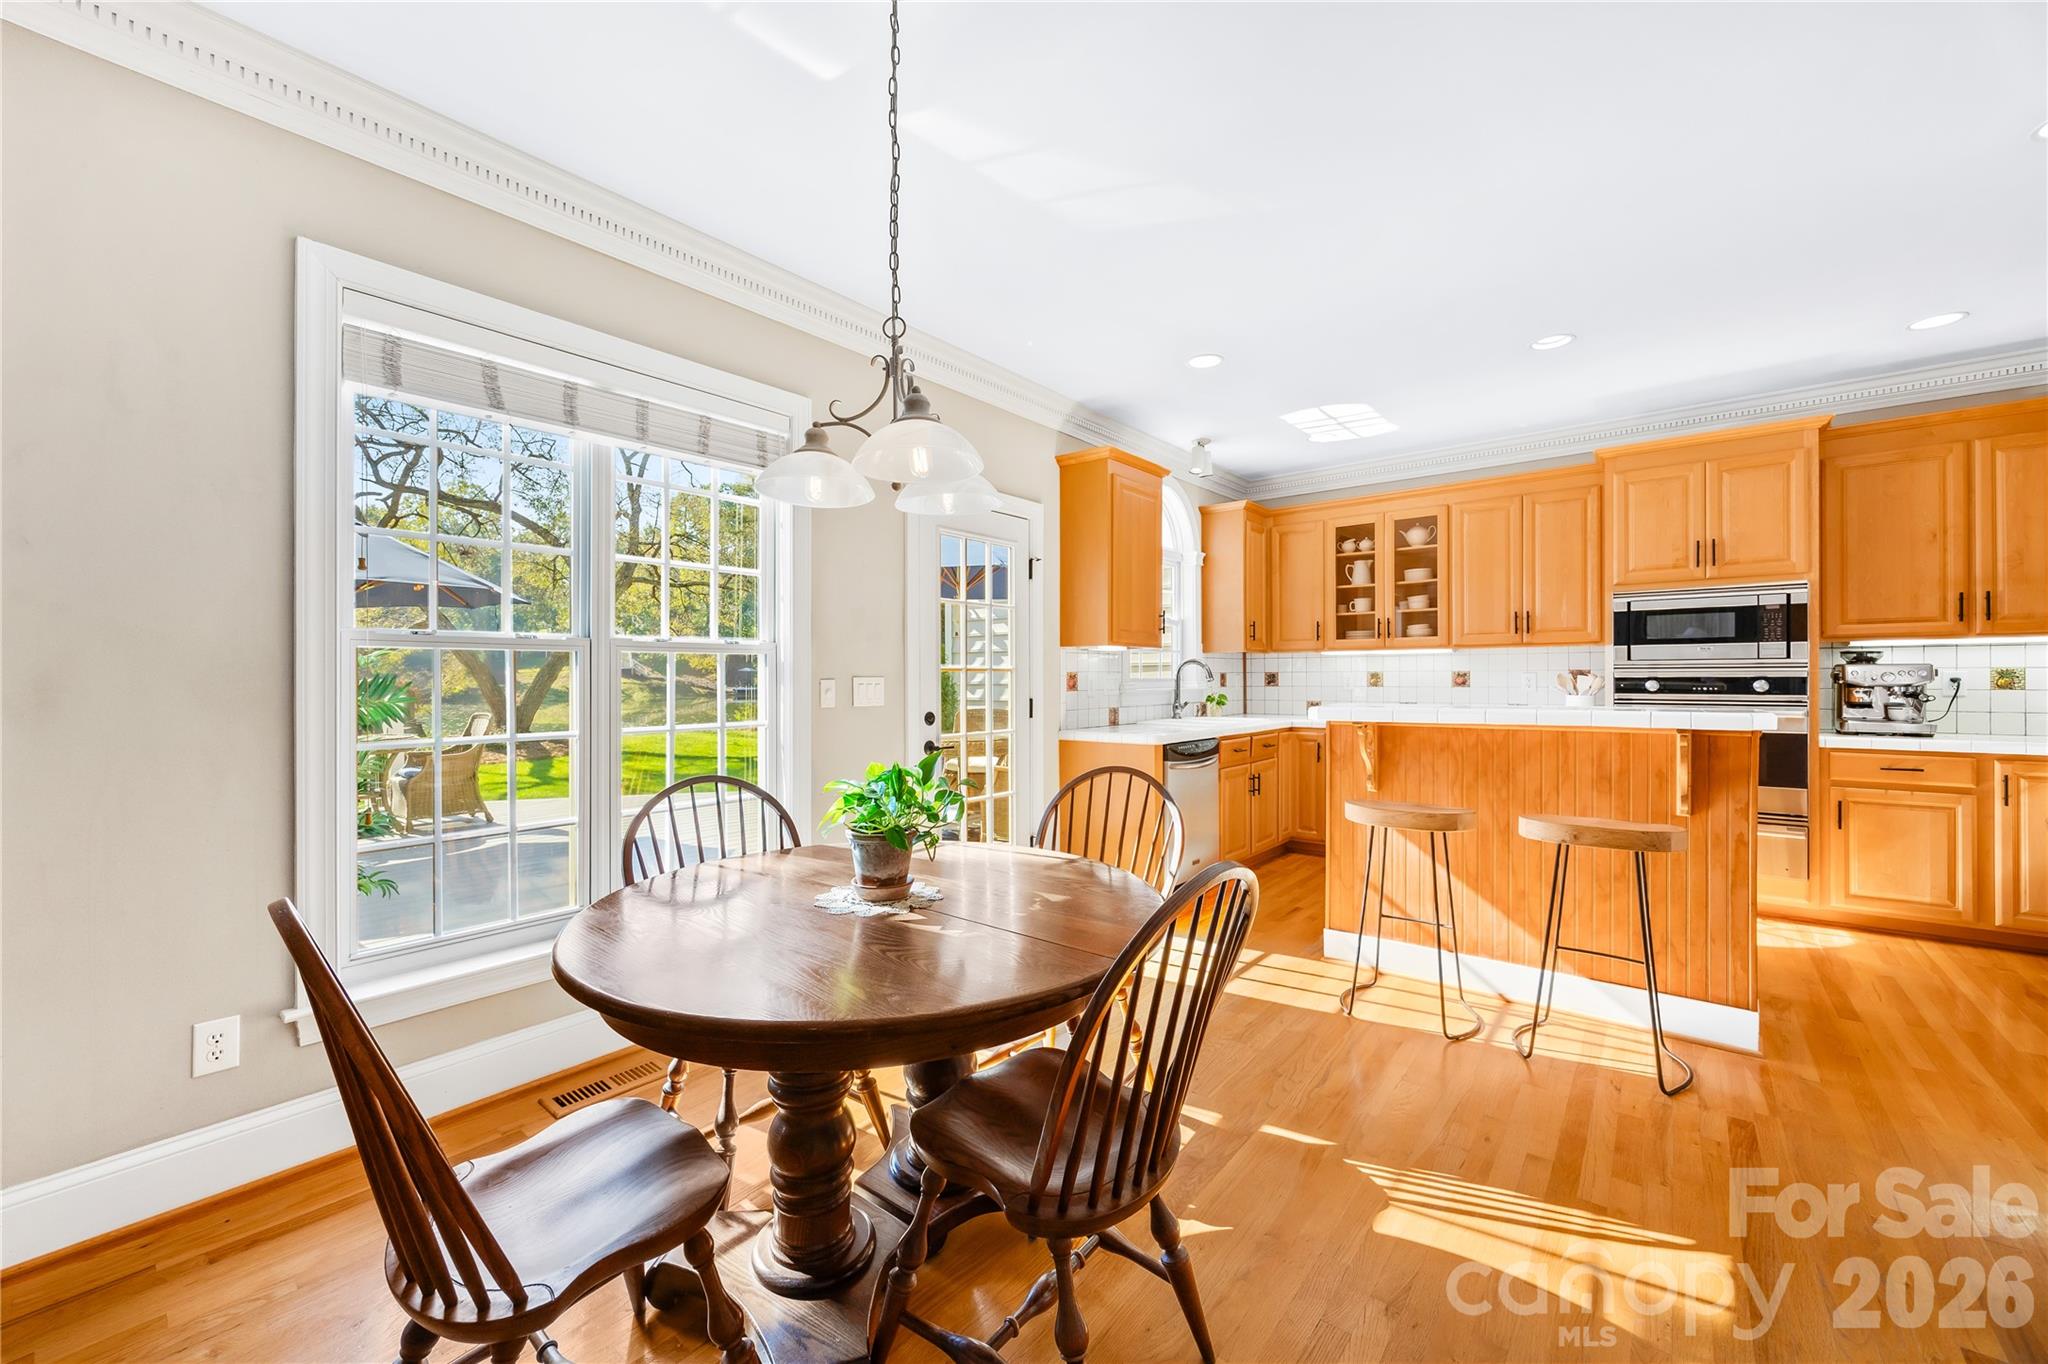
Dining Area leading to the kitchen - 1410 Pine Needle Lane, Mooresville
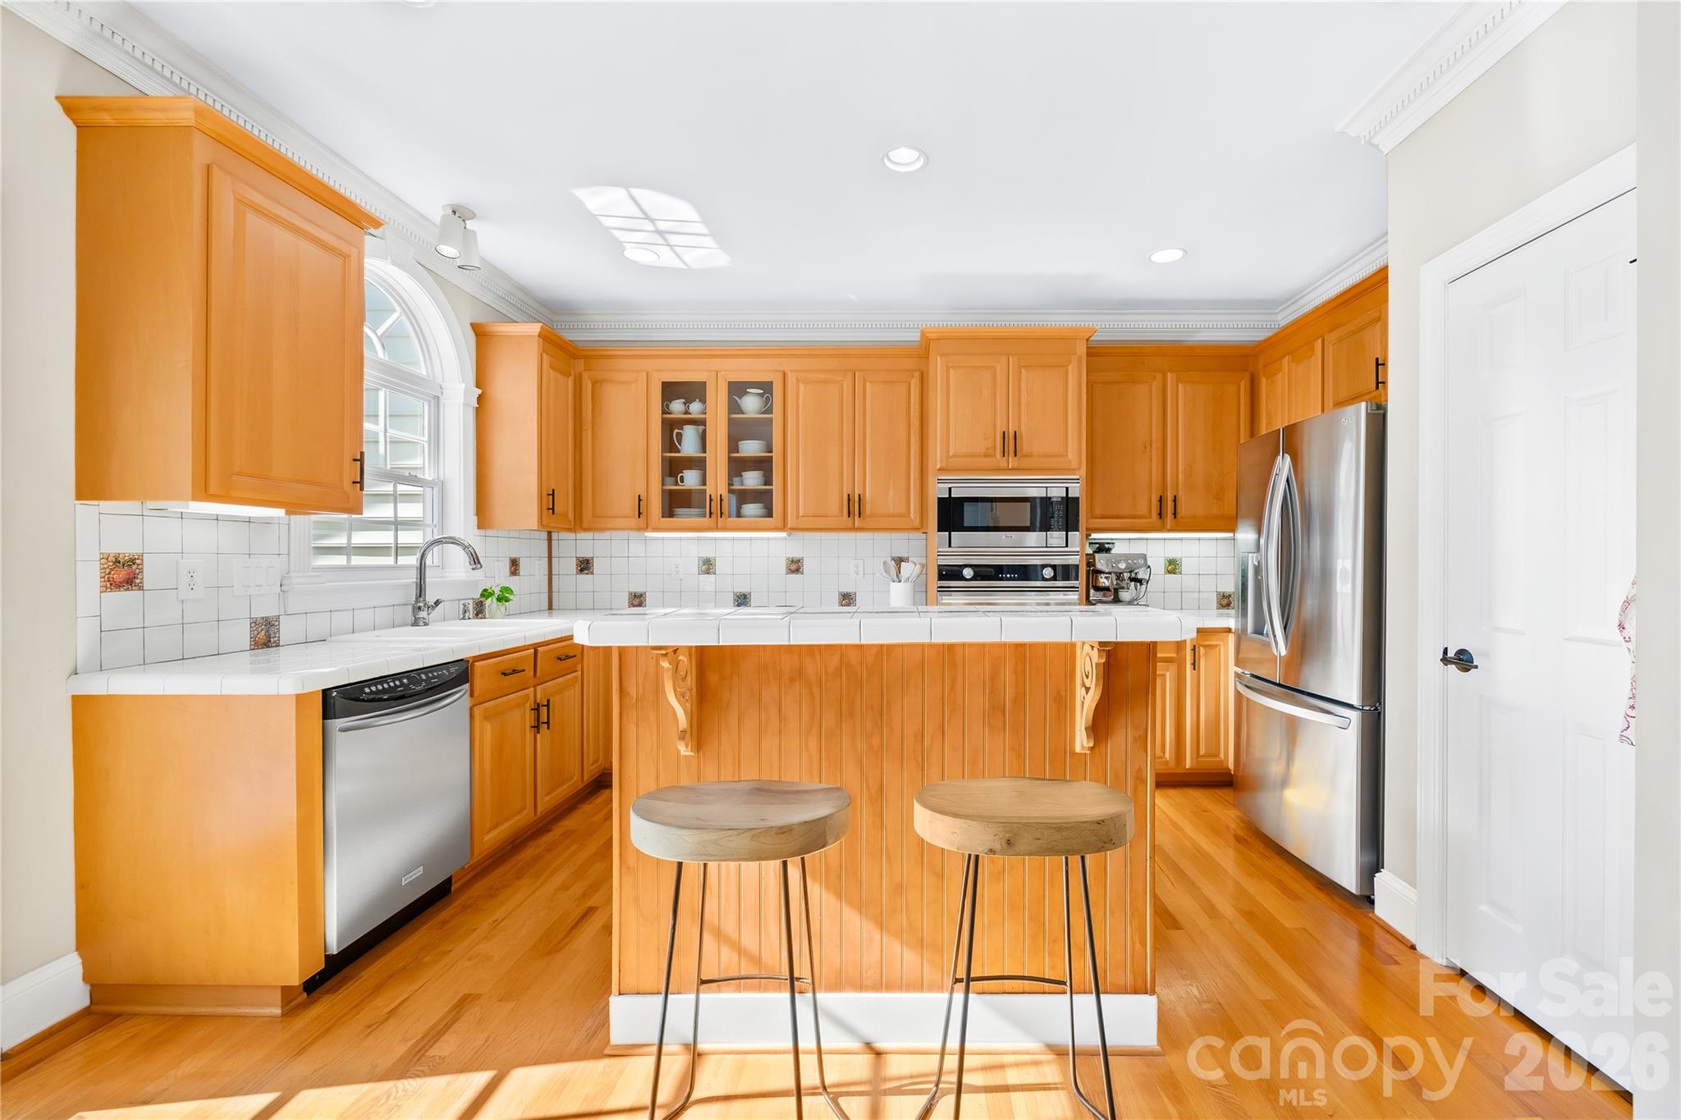
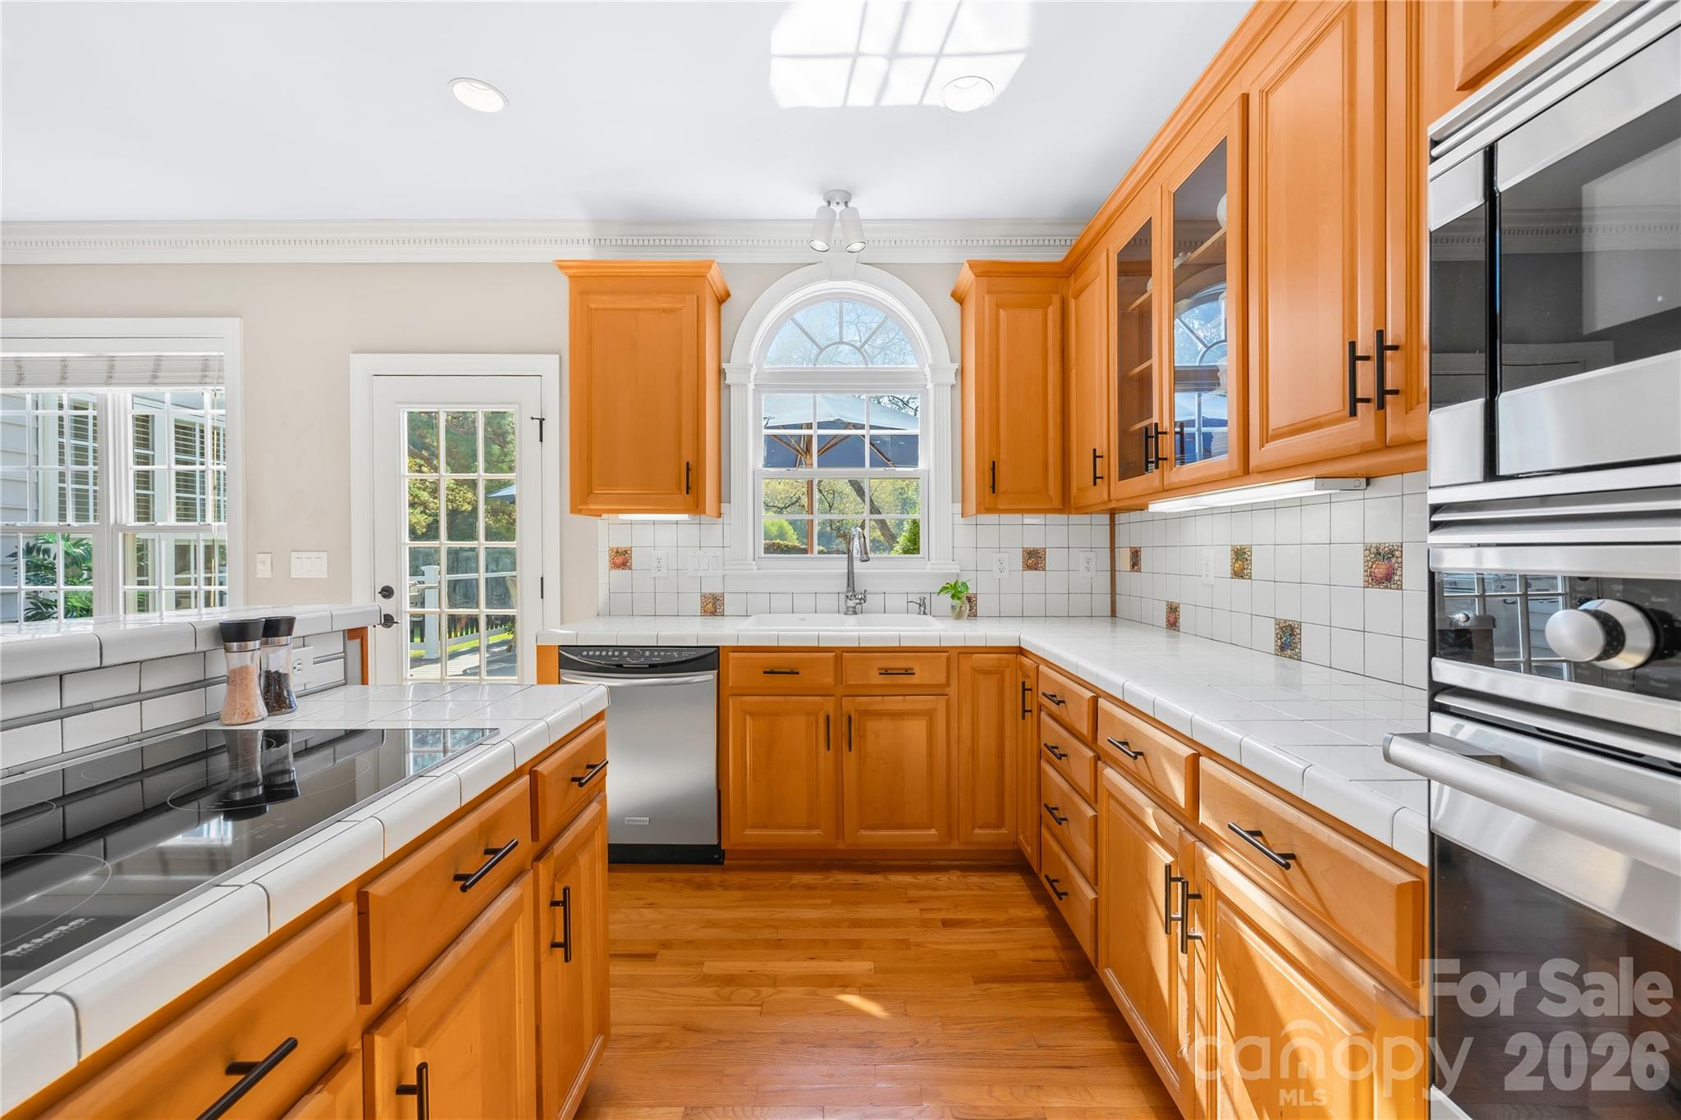
Kitchen with natural light - 1410 Pine Needle Lane, Mooresville
Viking Microwave and Oven included - 1410 Pine Needle Lane, Mooresville
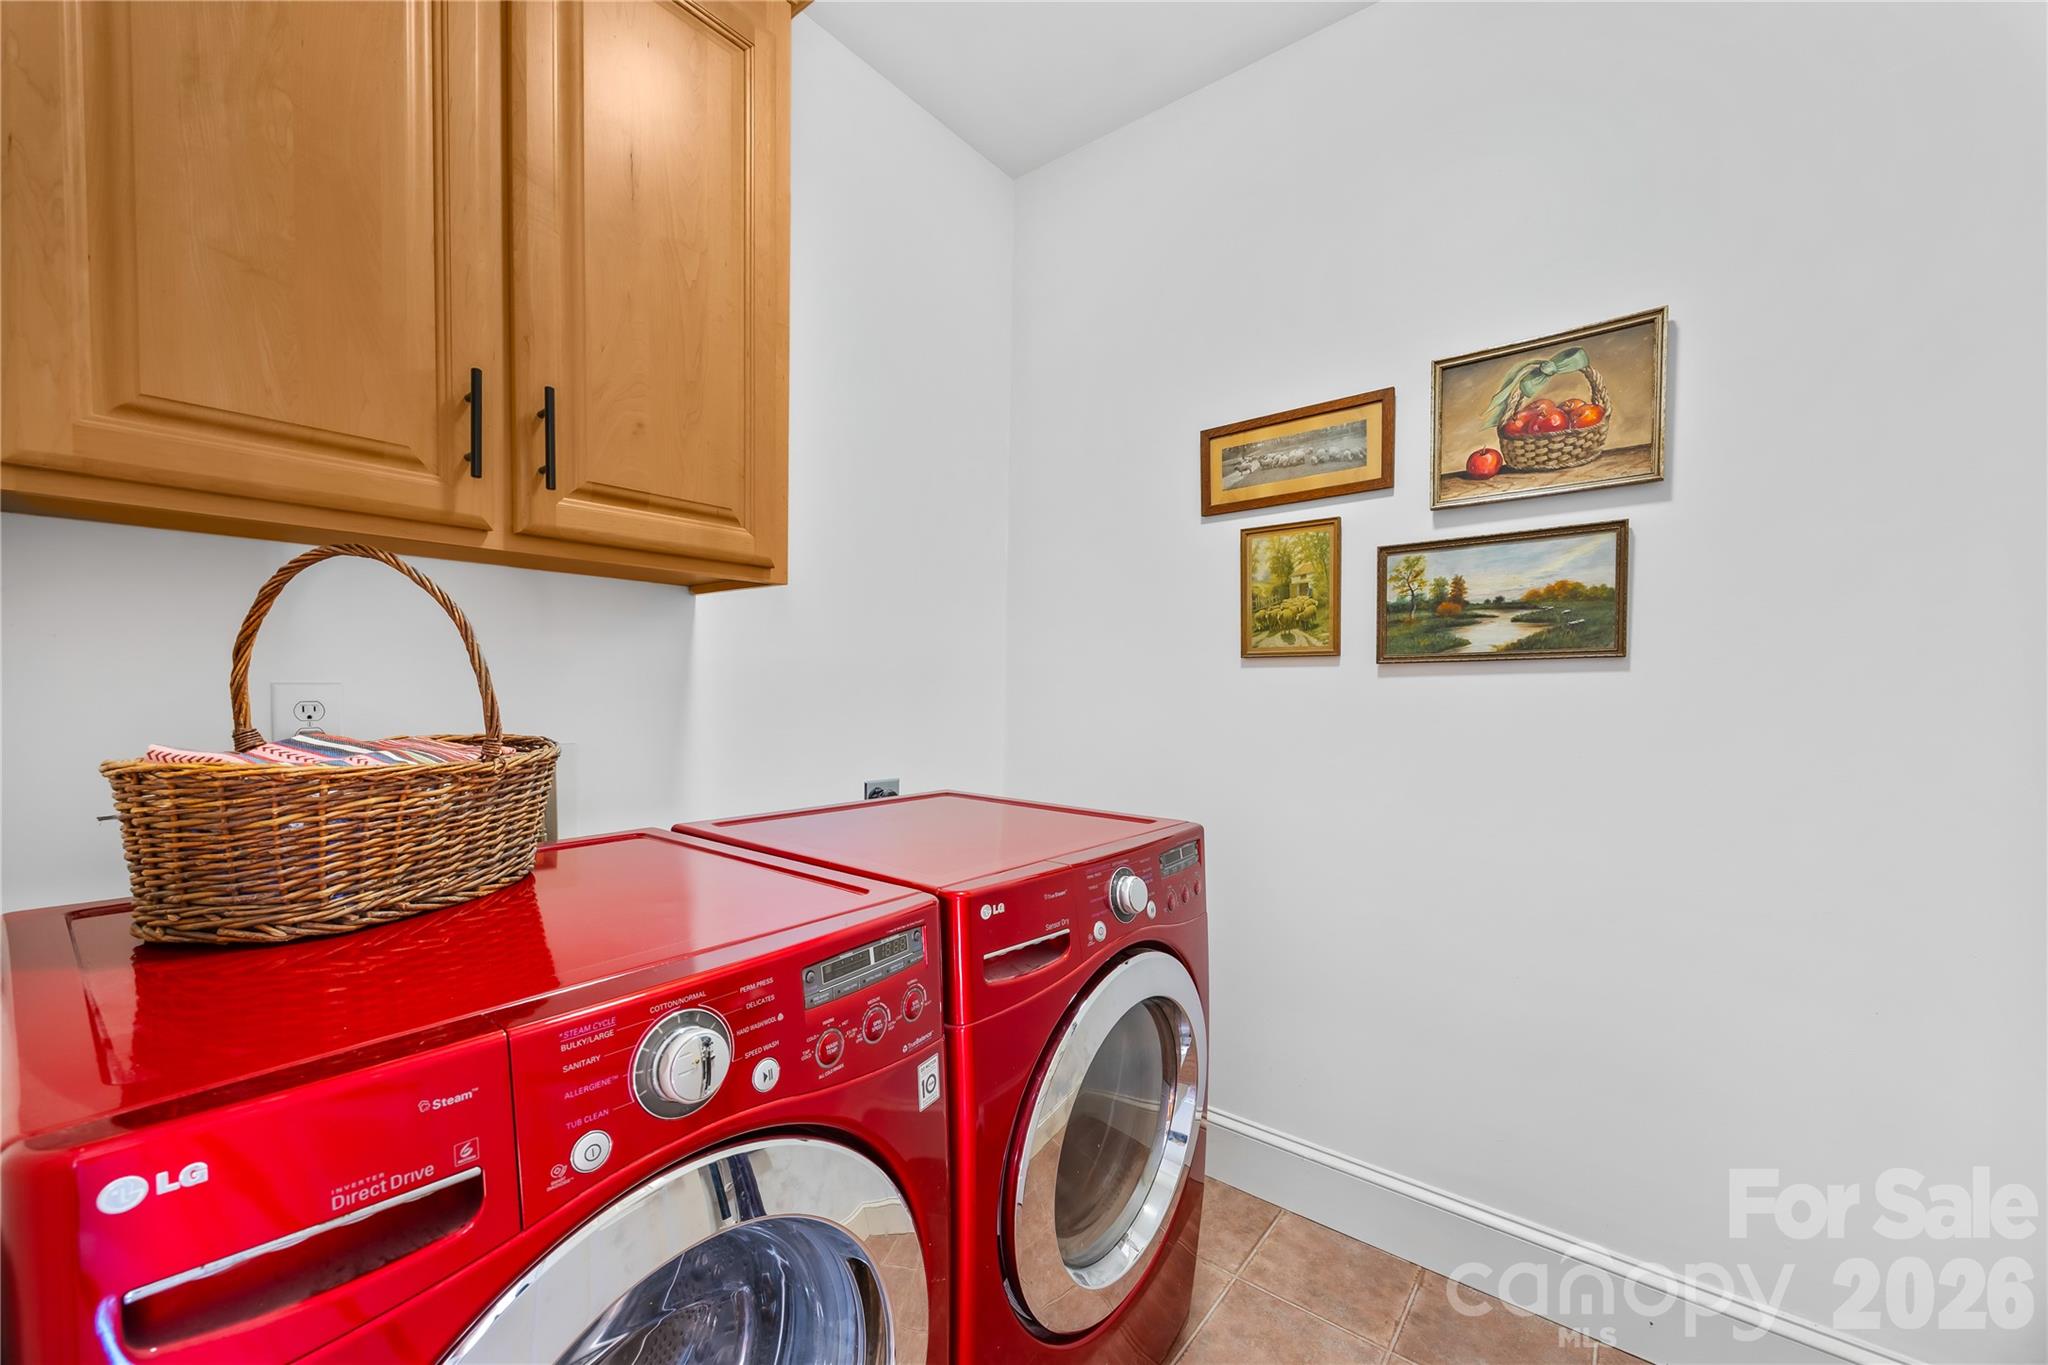
Laundry Room adjacent to Kitchen - 1410 Pine Needle Lane, Mooresville
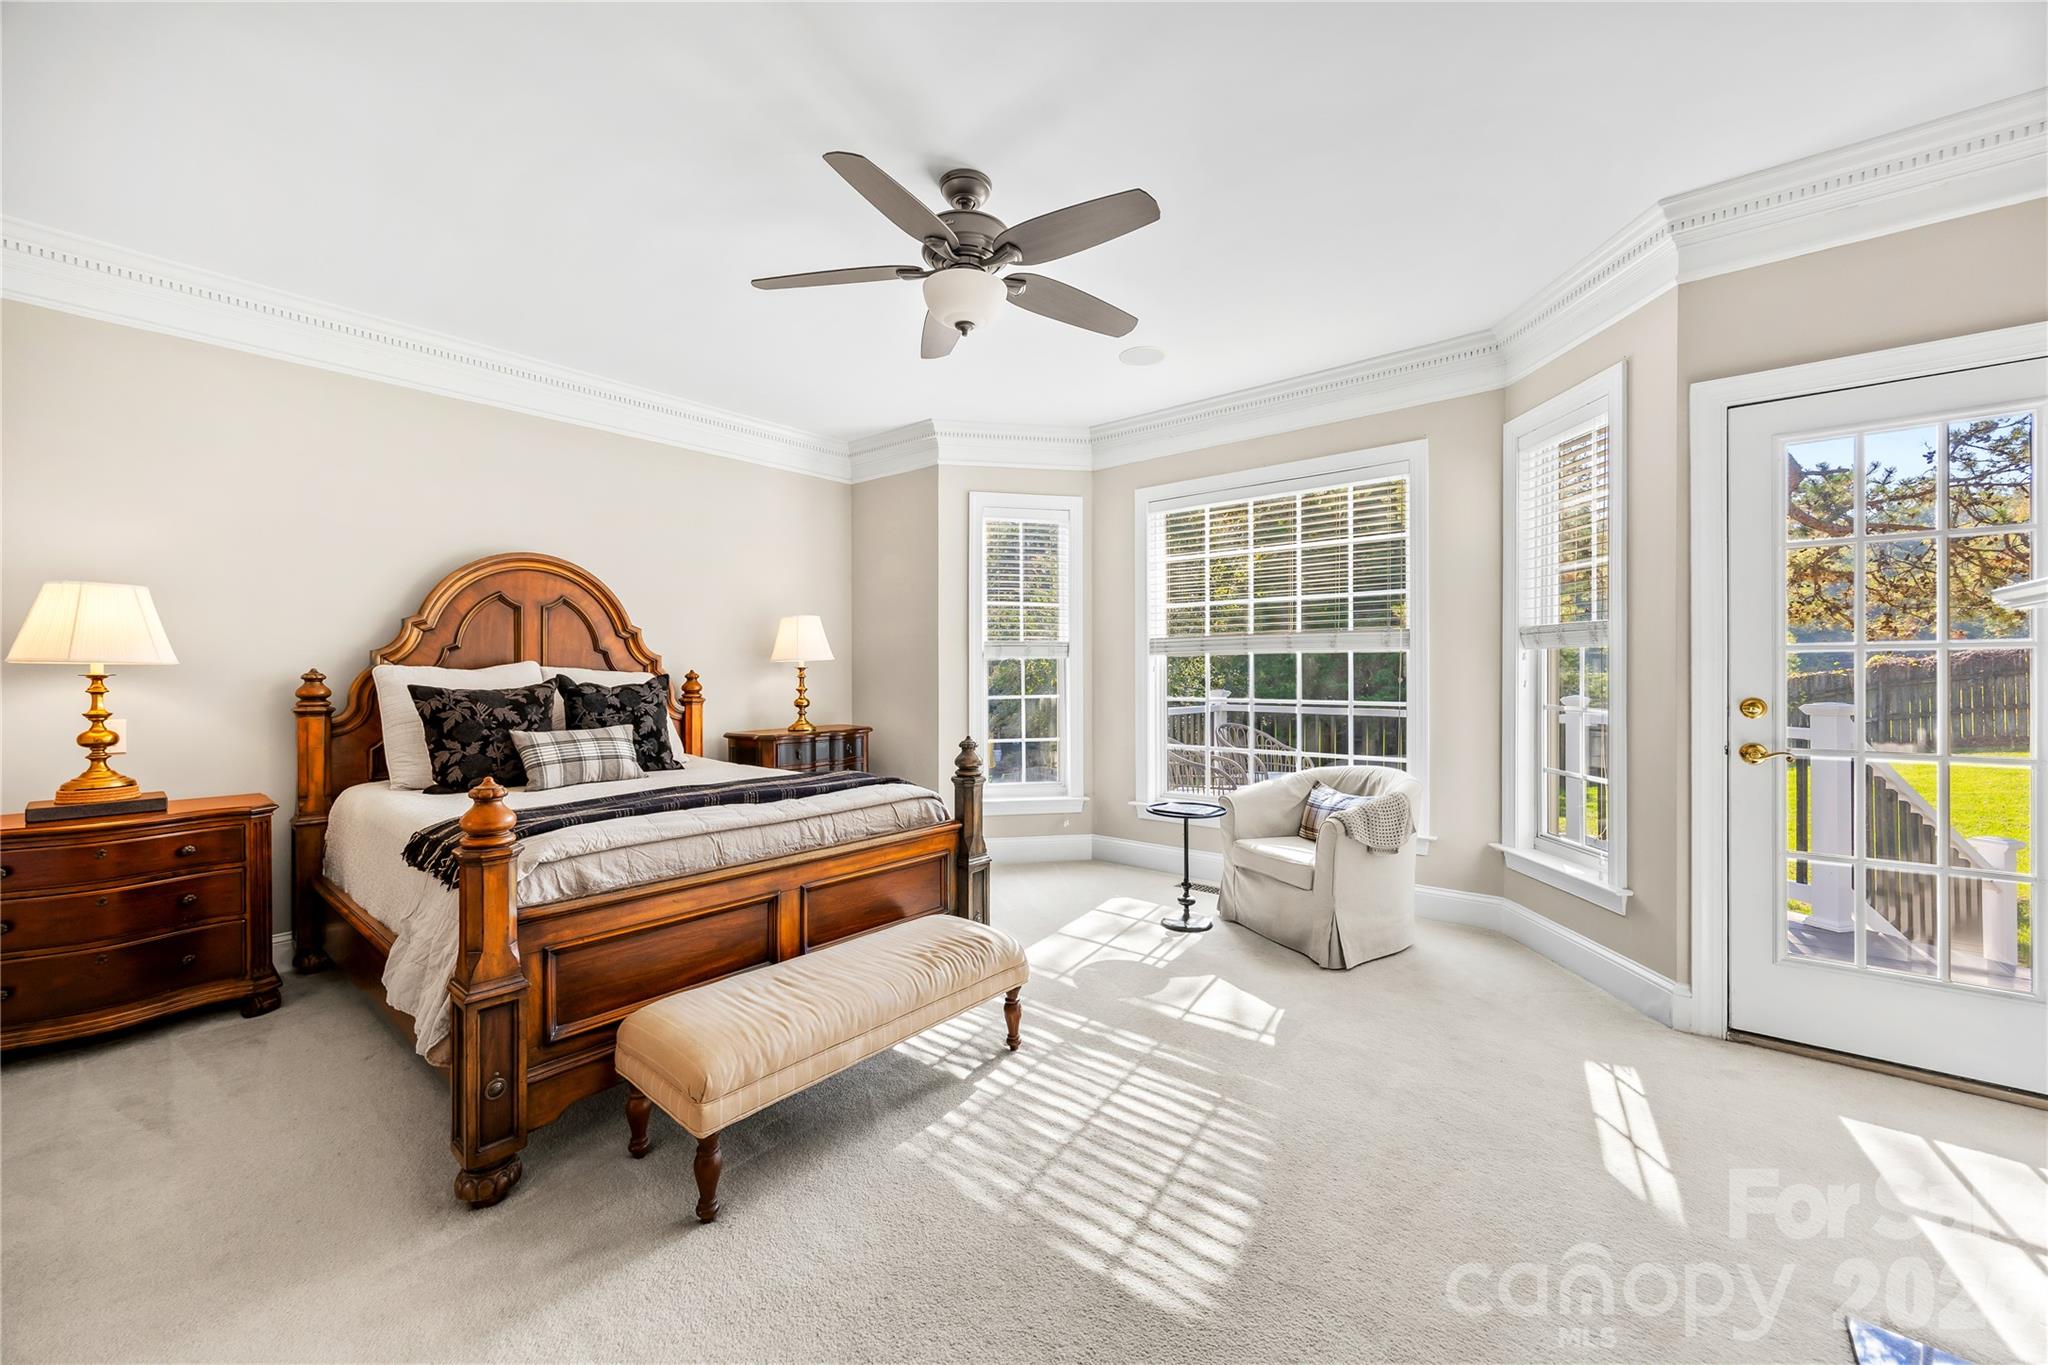
Main Level Primary Bedroom - 1410 Pine Needle Lane, Mooresville
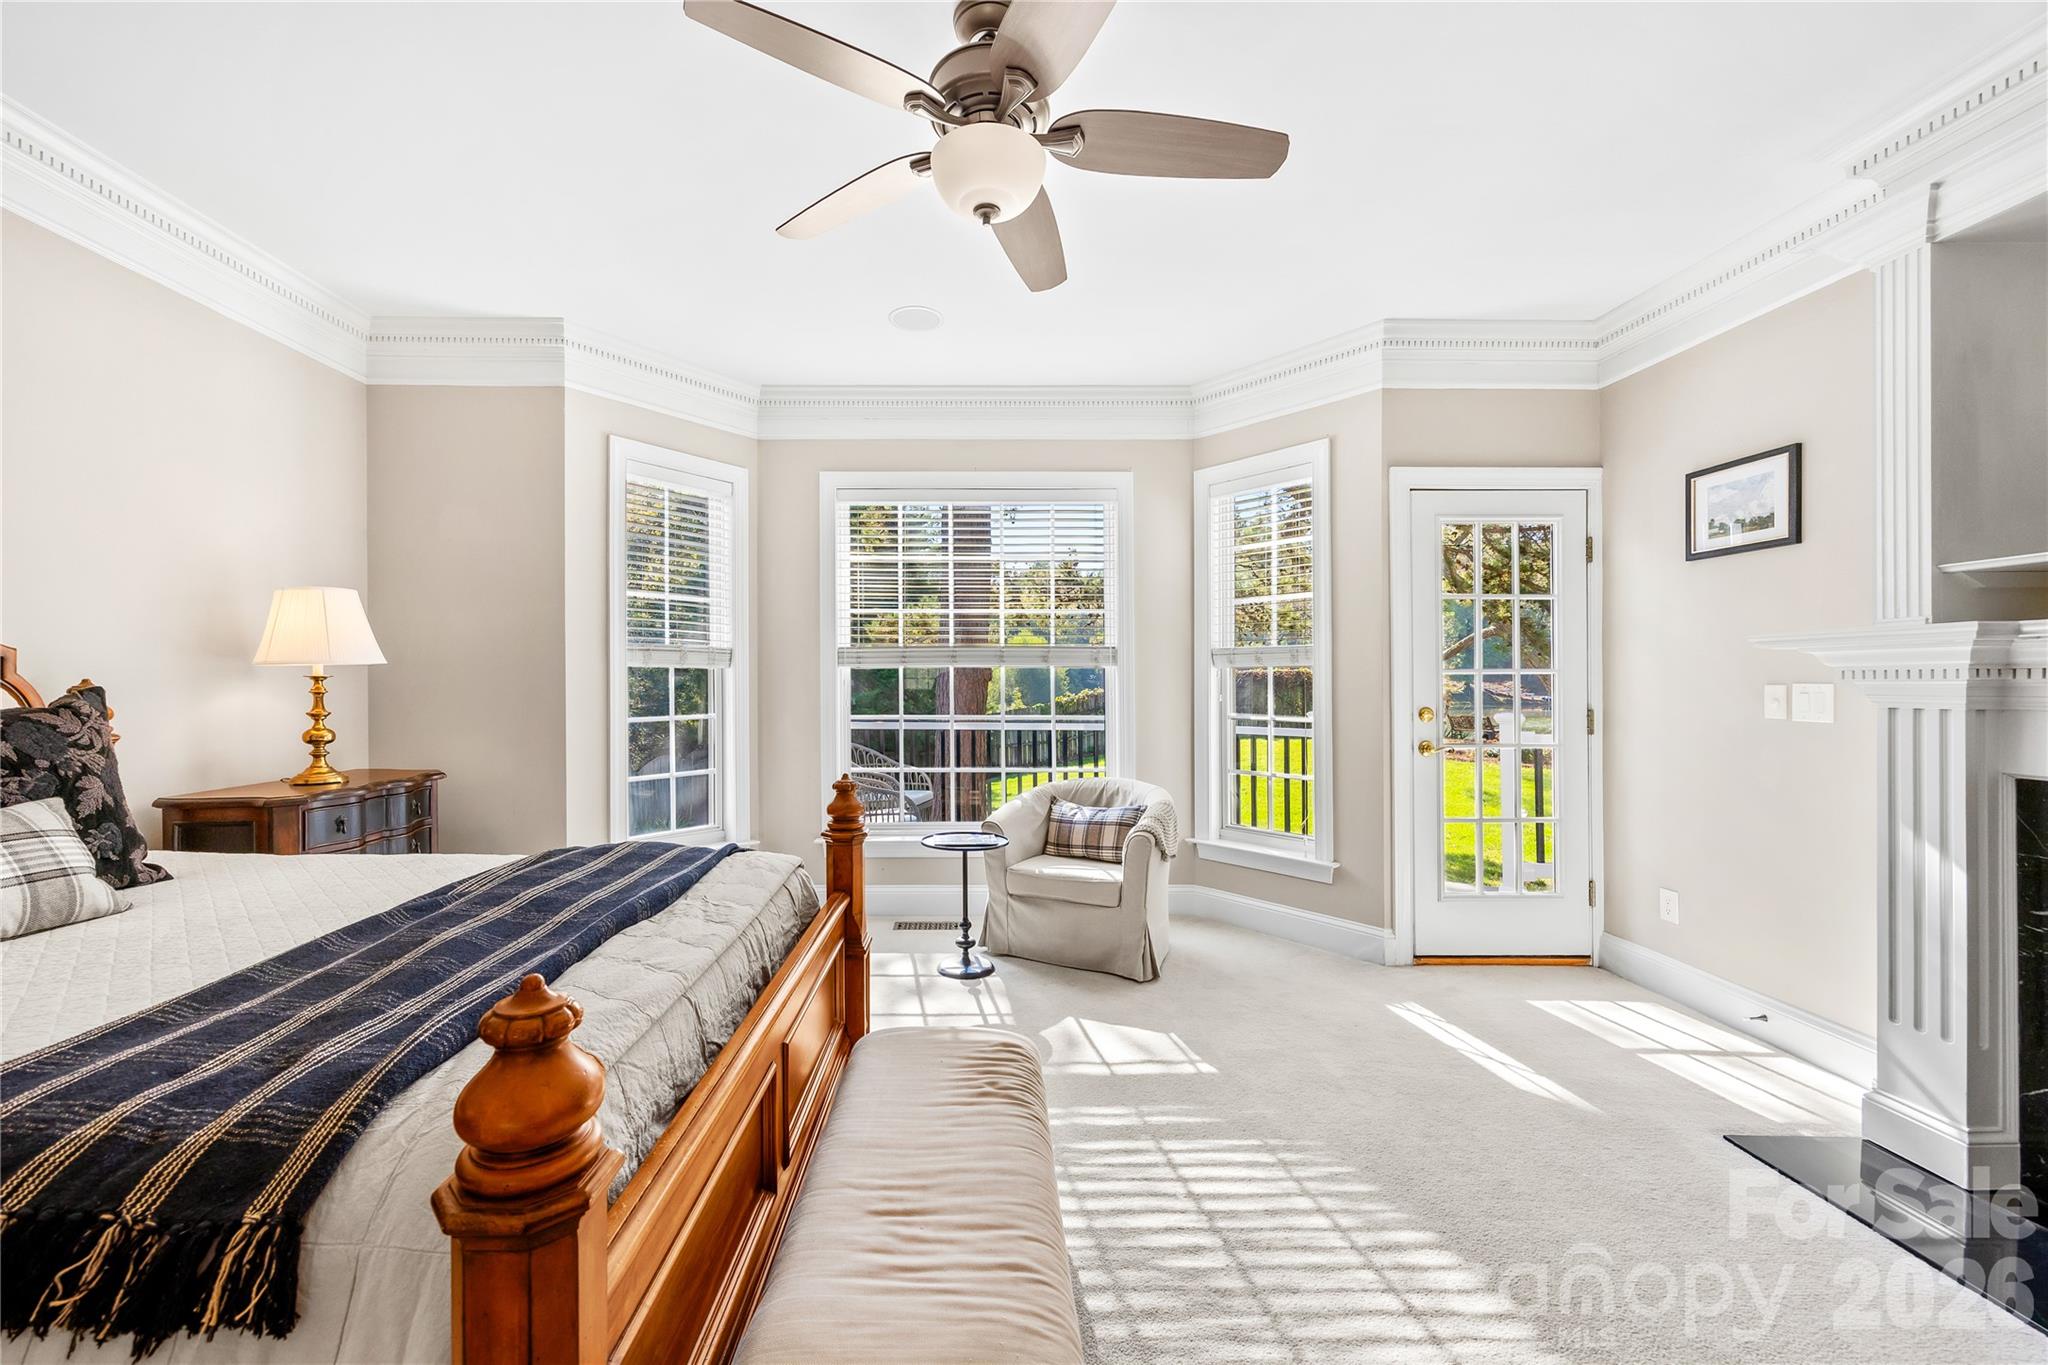
Primary Bedroom - 1410 Pine Needle Lane, Mooresville
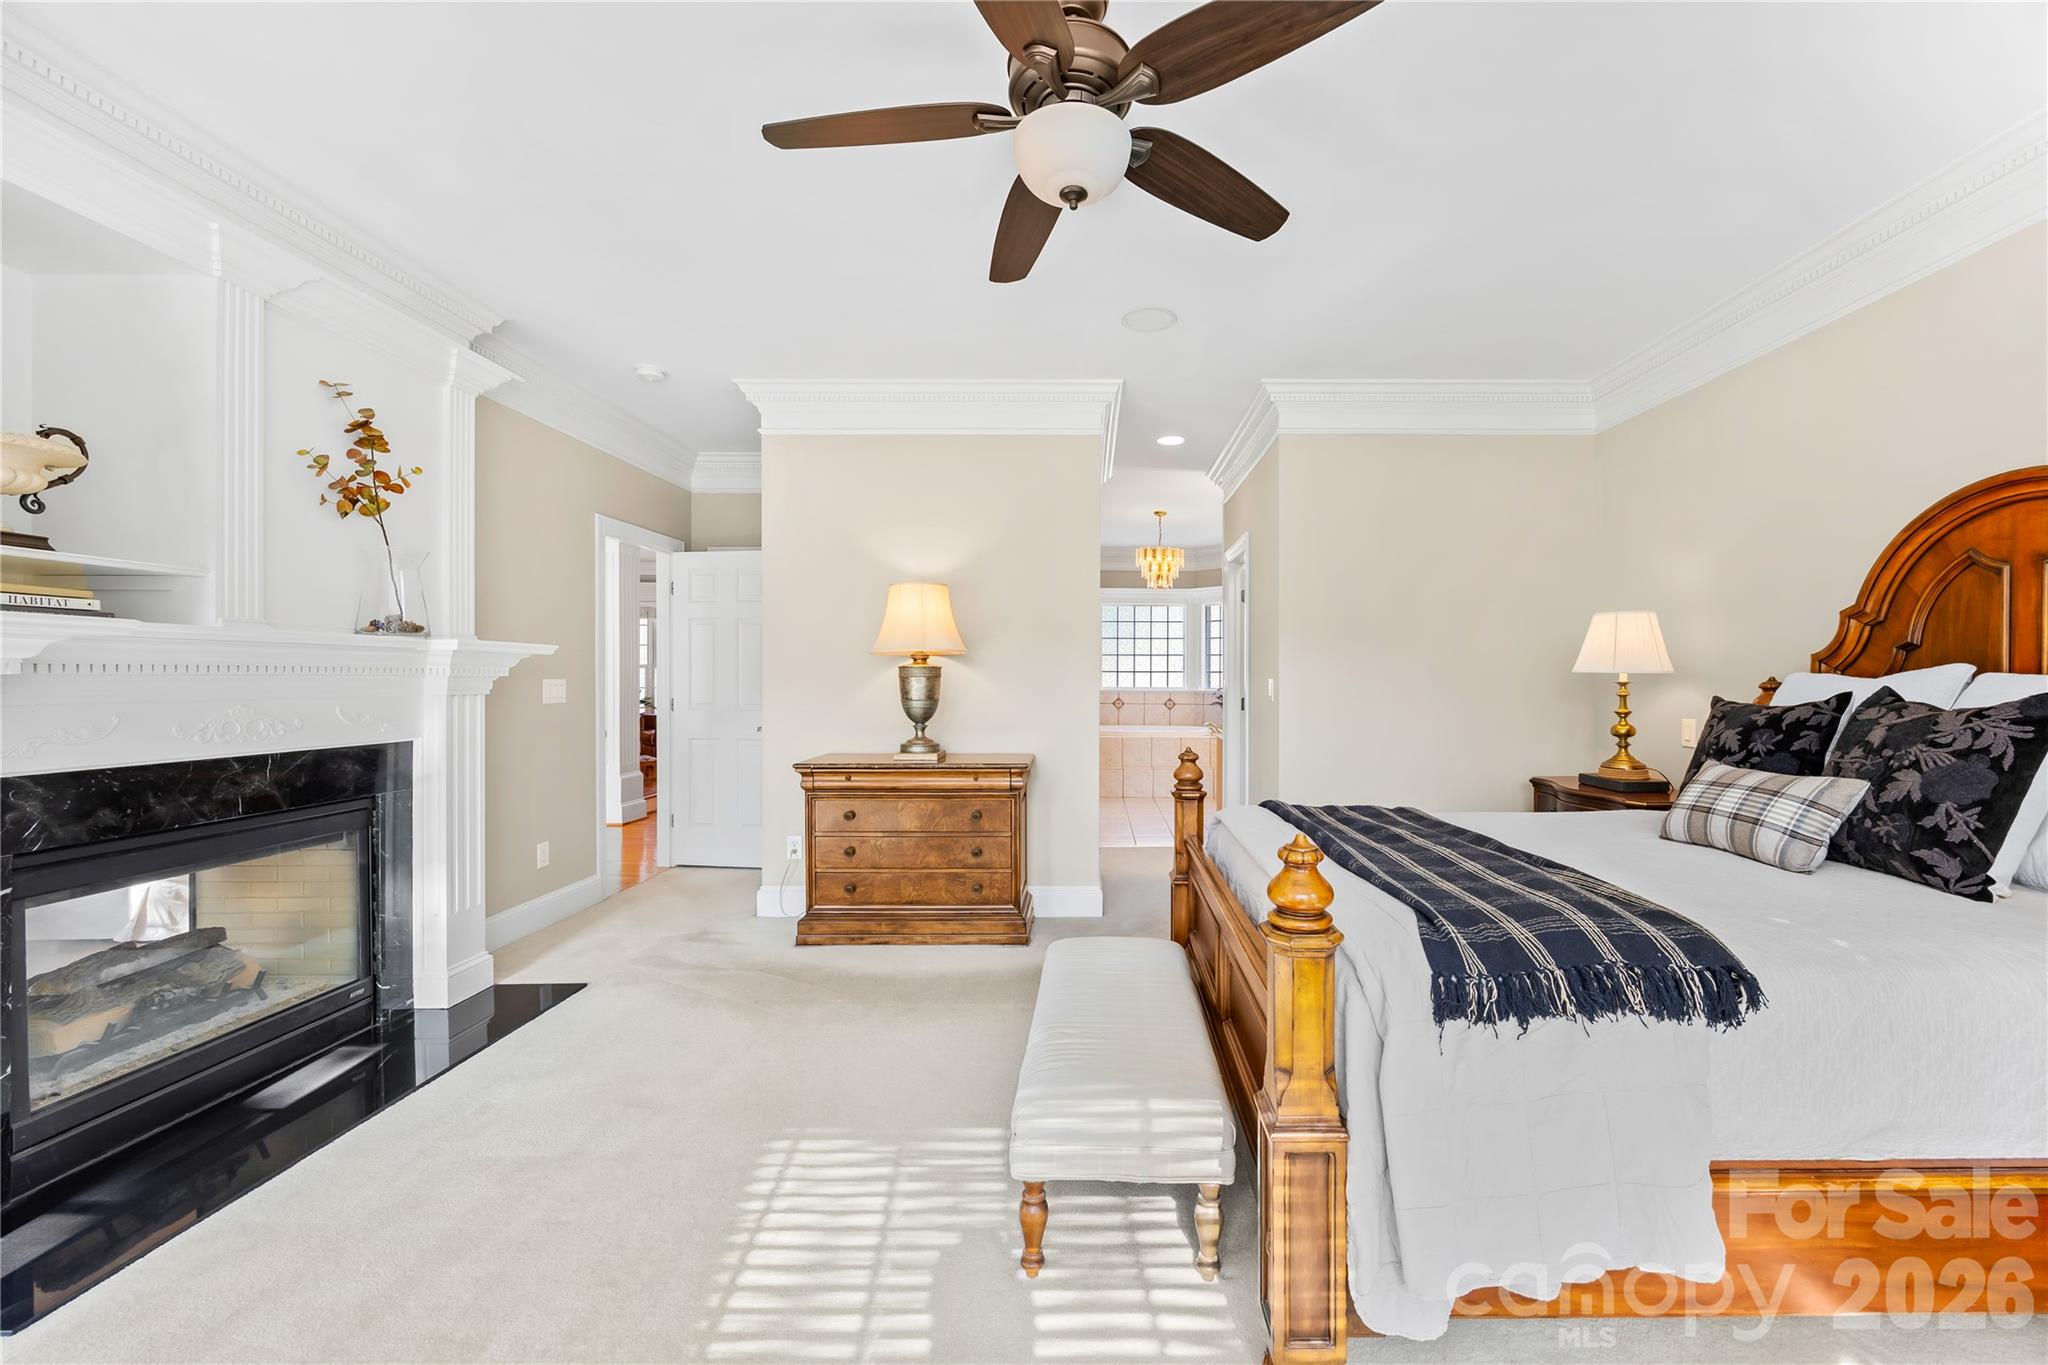
Primary Bedroom with a double-sided fireplace - 1410 Pine Needle Lane, Mooresville
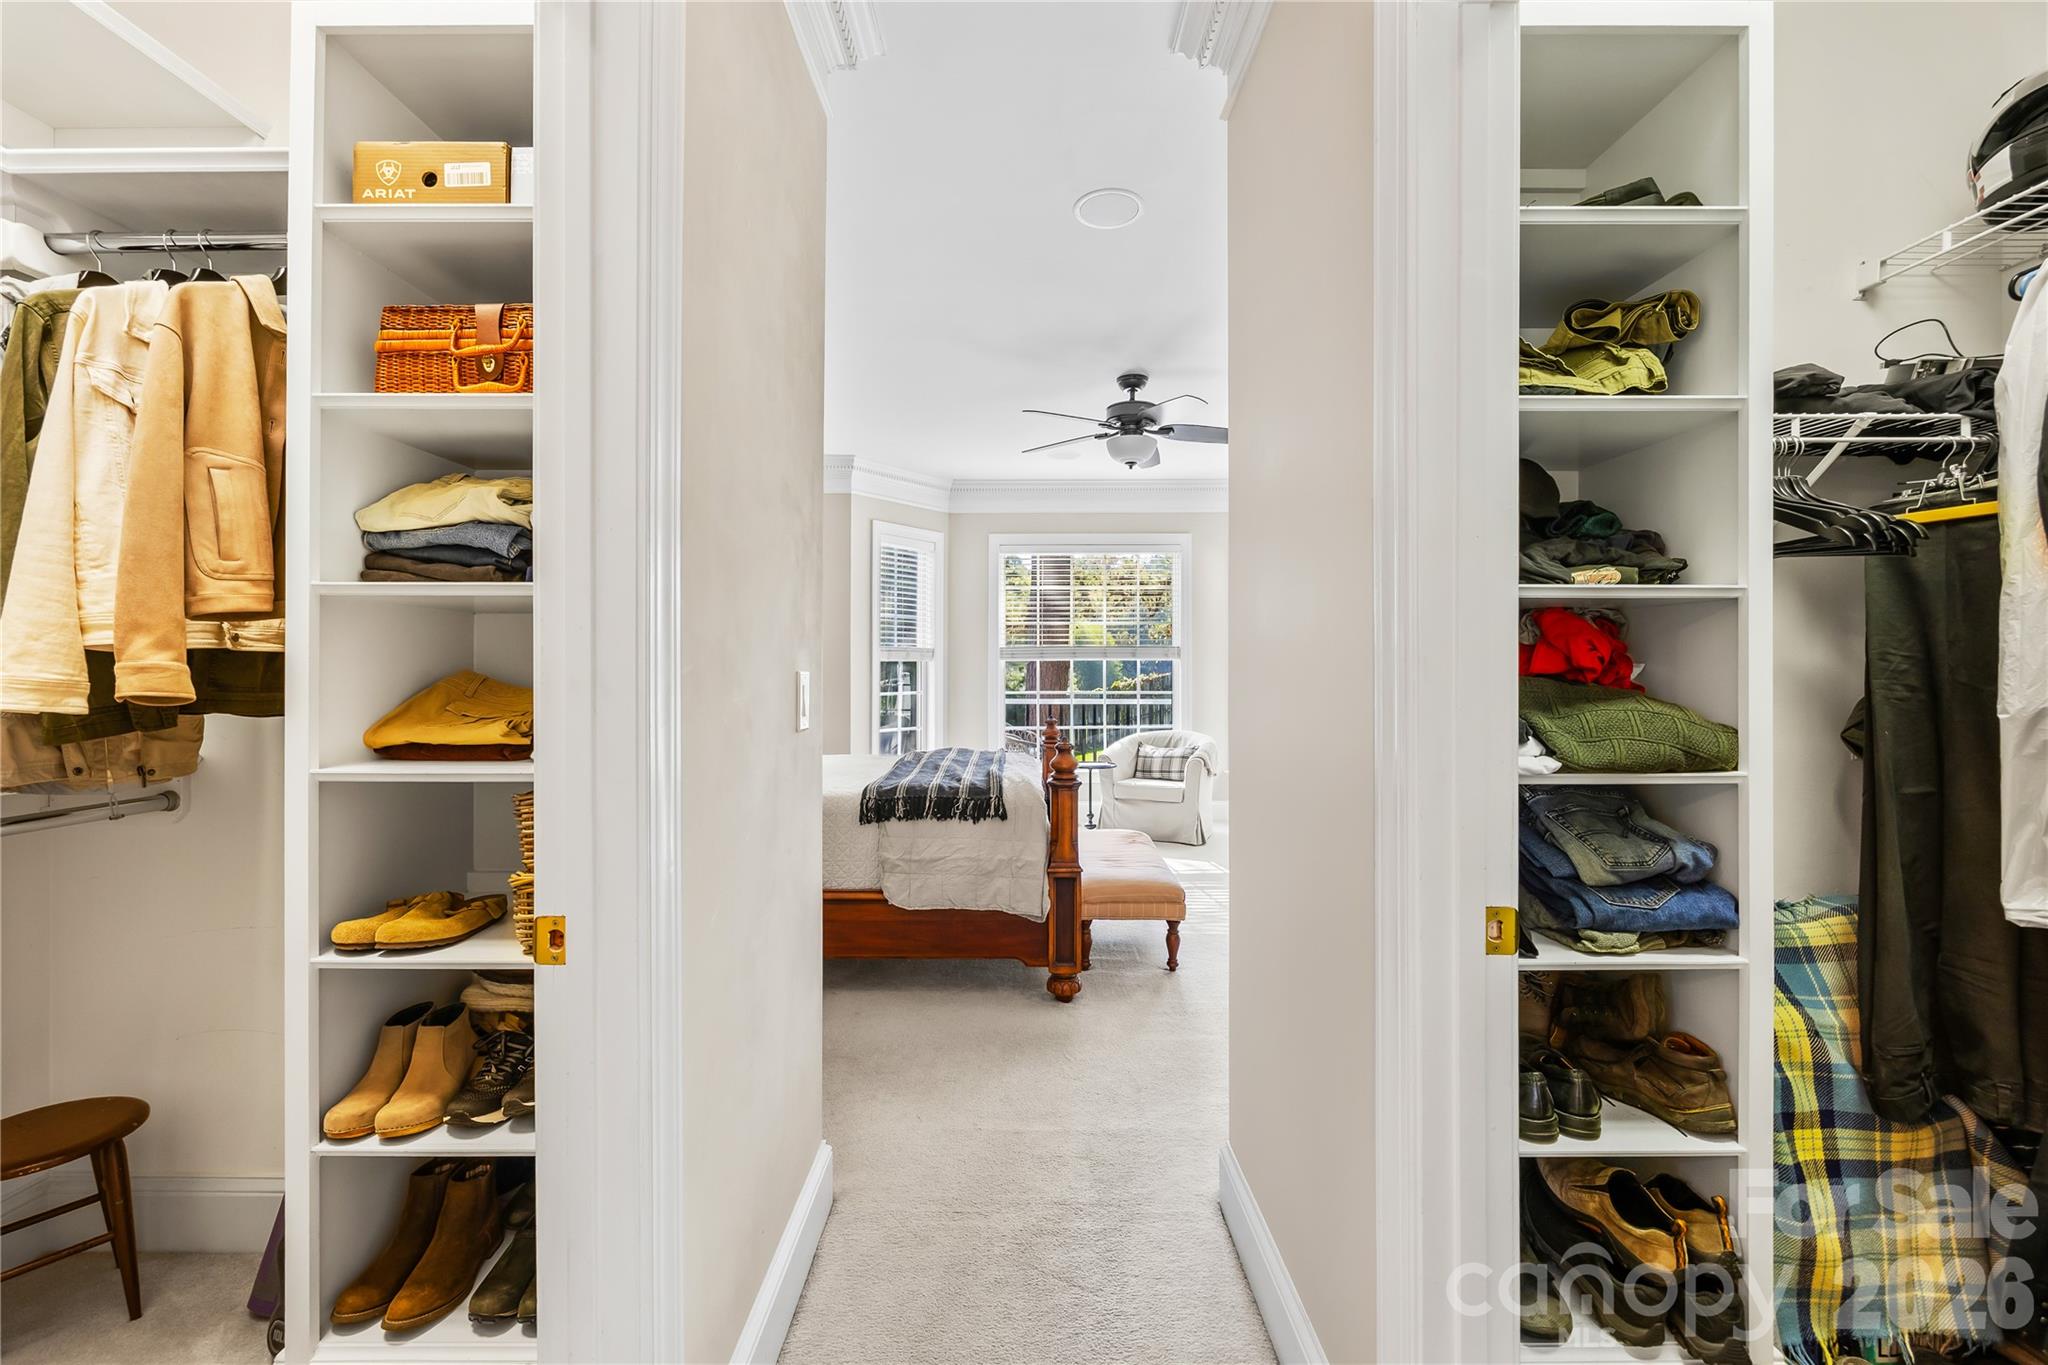
His and Hers Closets - 1410 Pine Needle Lane, Mooresville
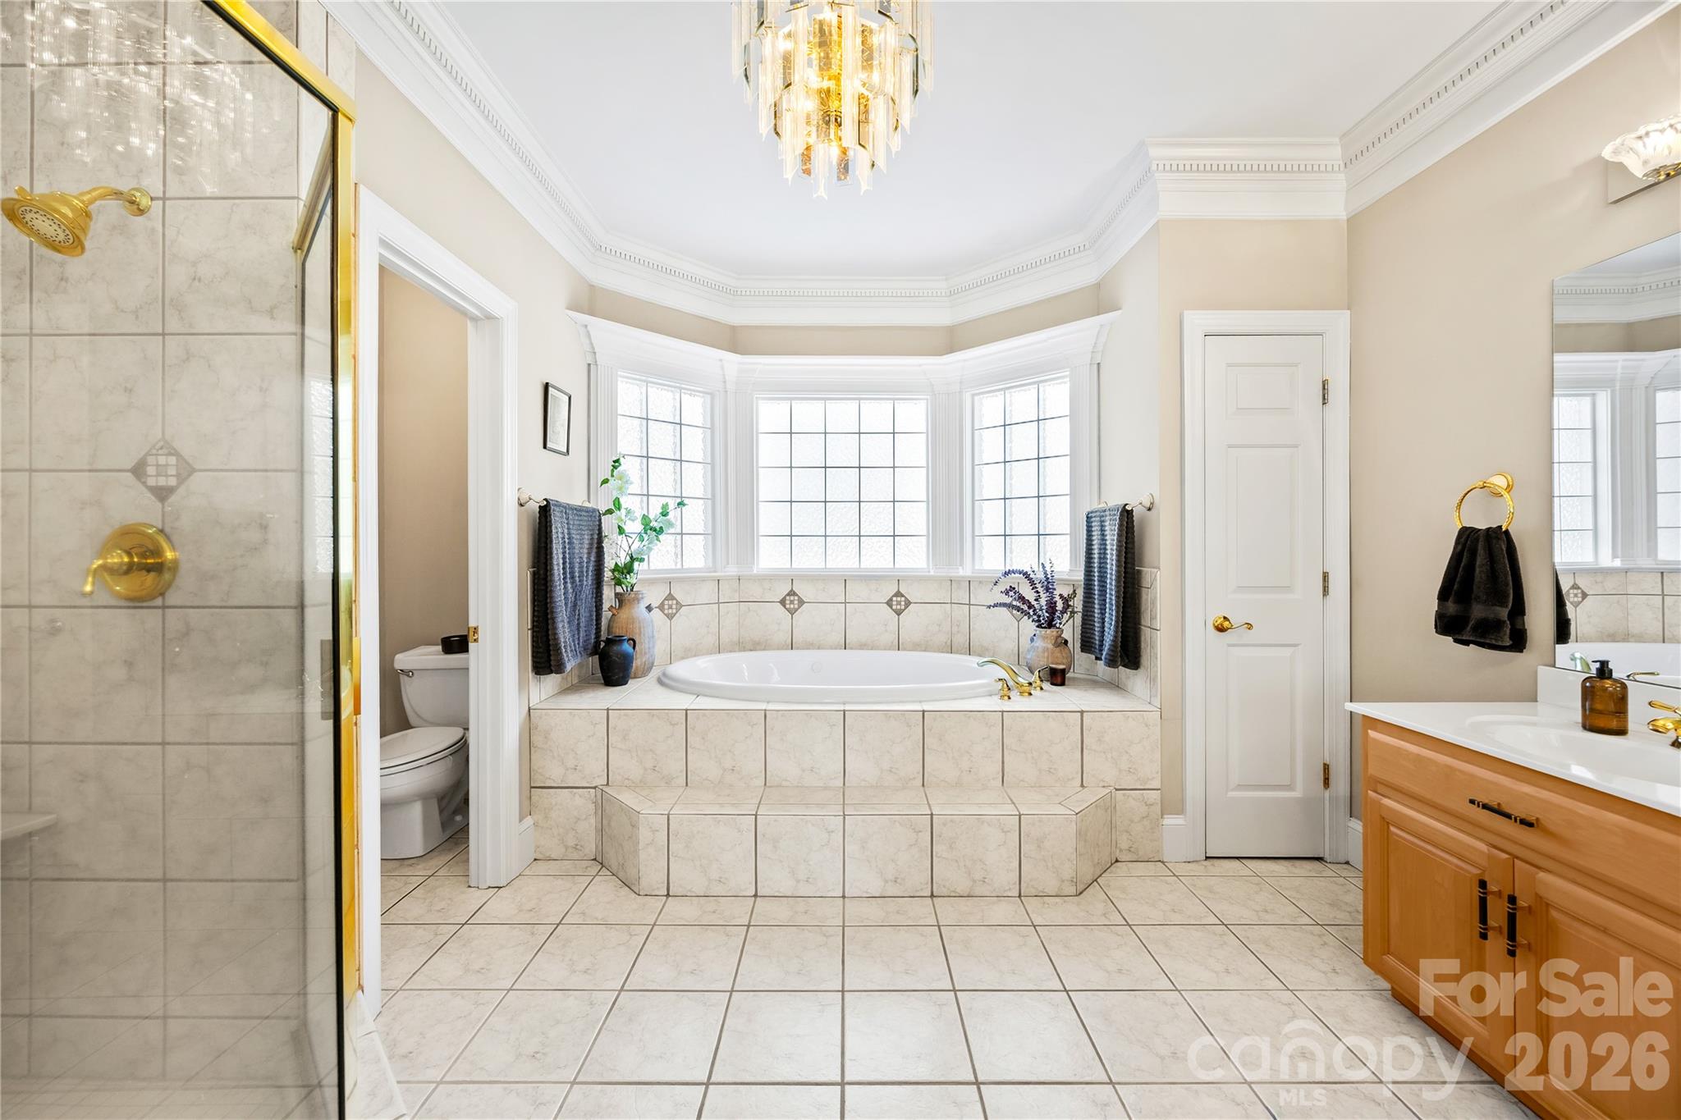
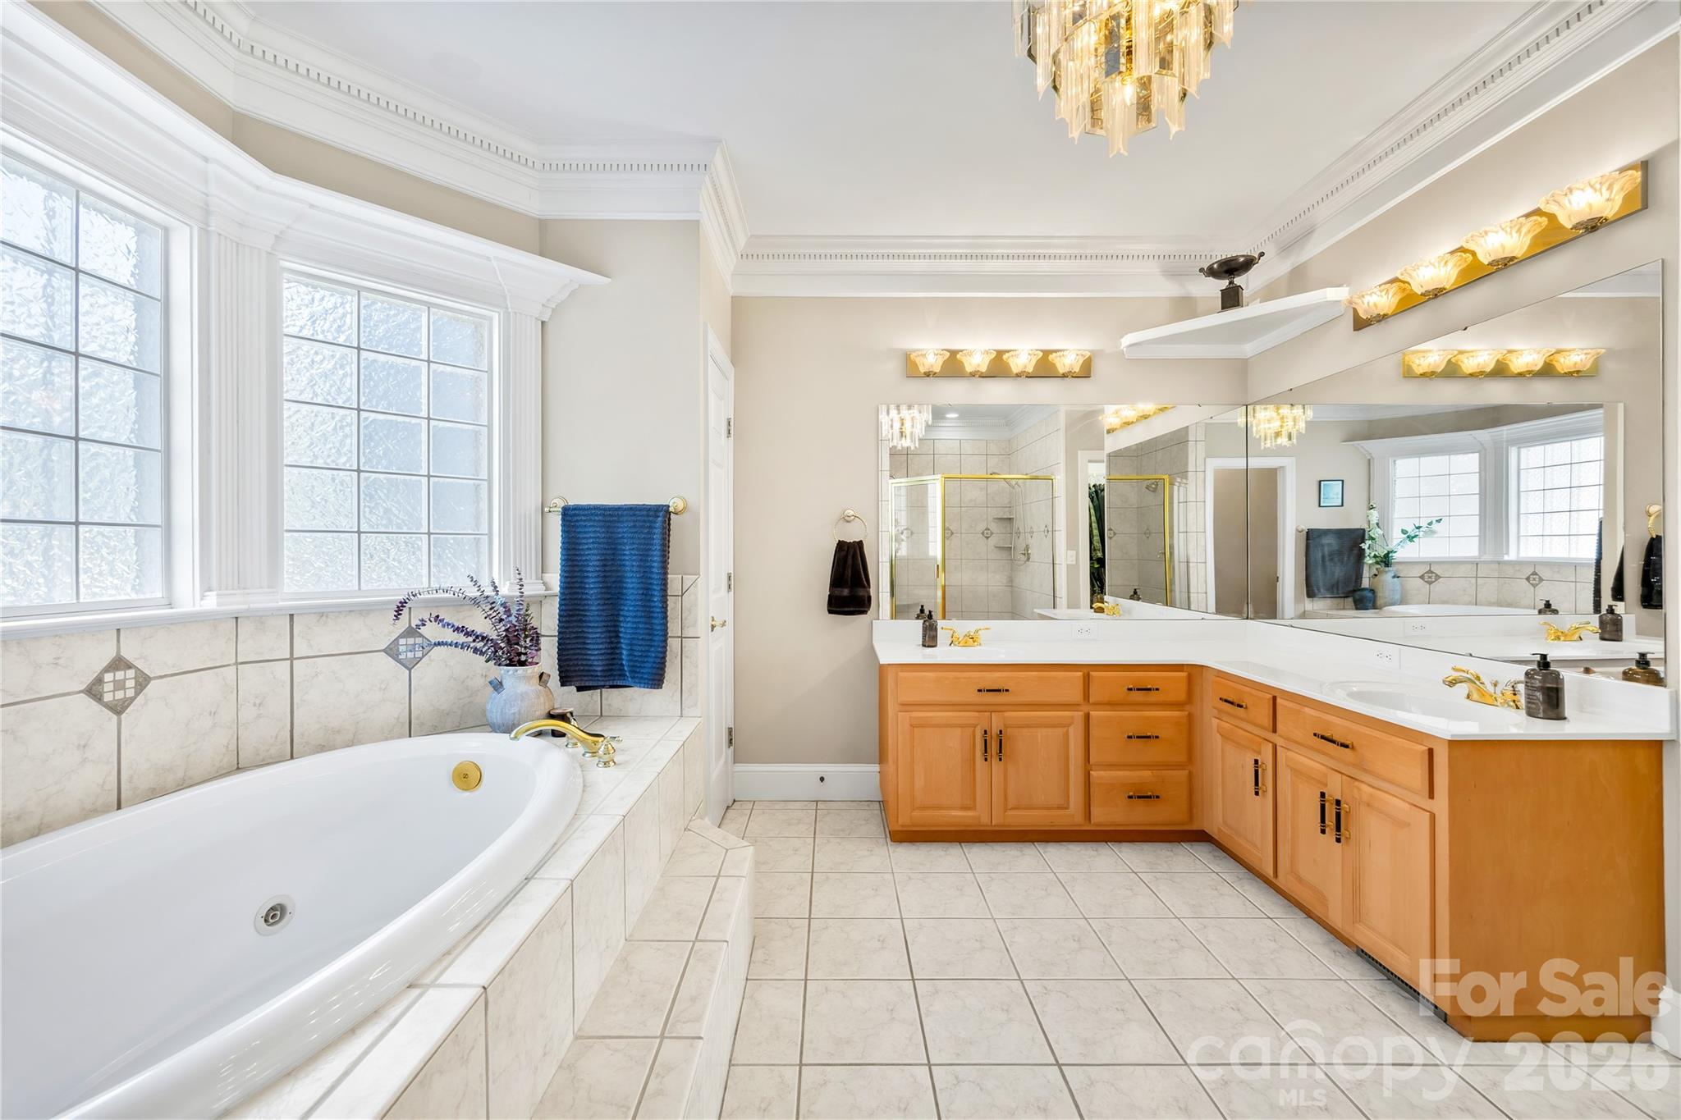
Primary Bathroom with Jetted Tub - 1410 Pine Needle Lane, Mooresville
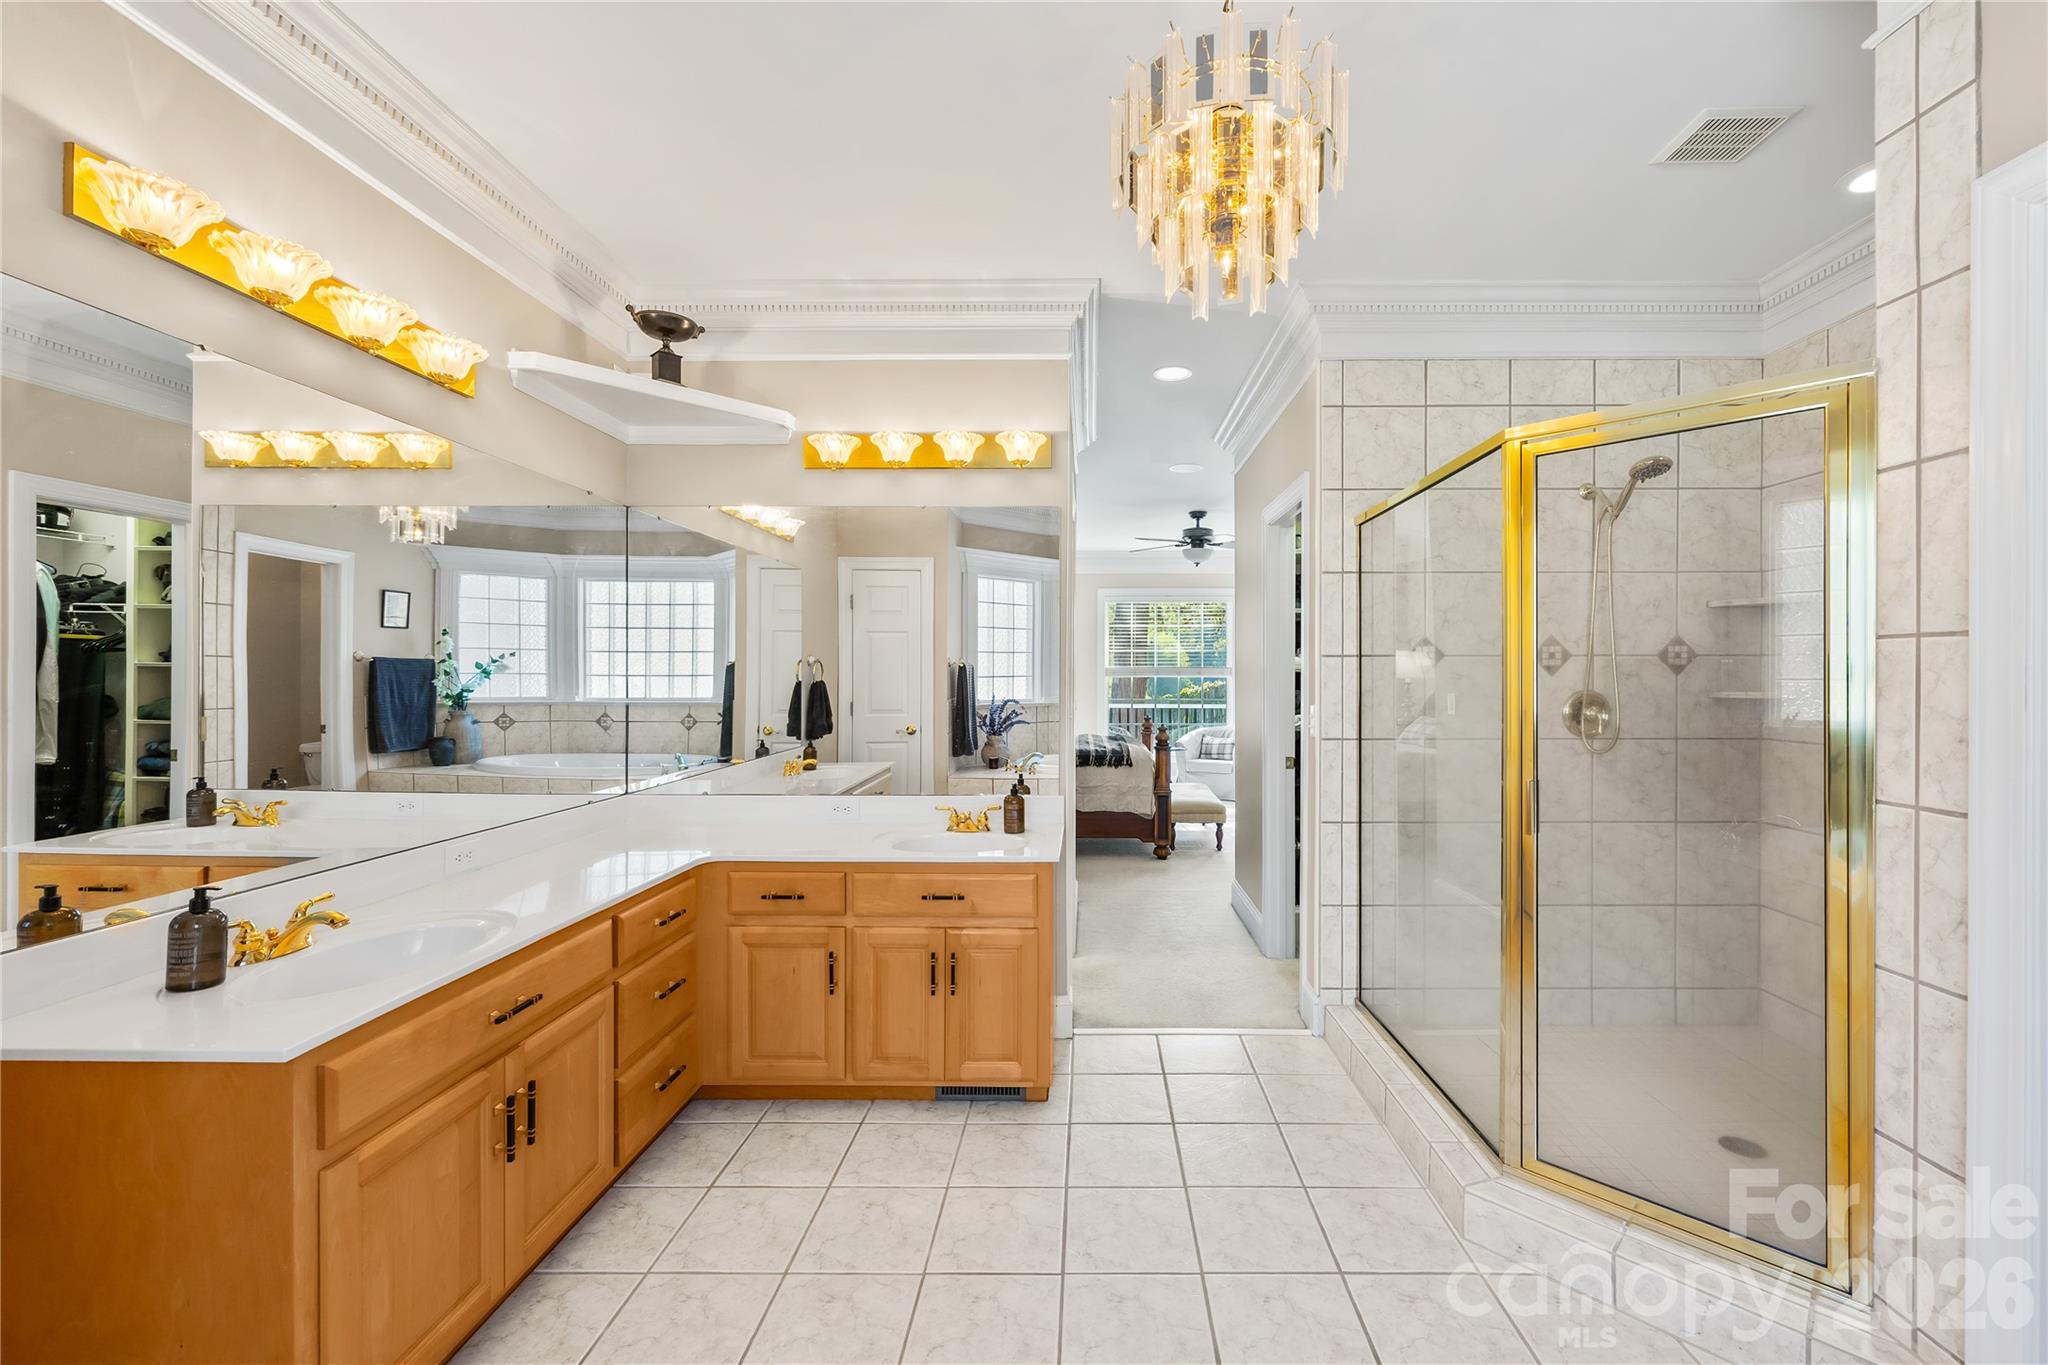
Primary Bathroom - 1410 Pine Needle Lane, Mooresville
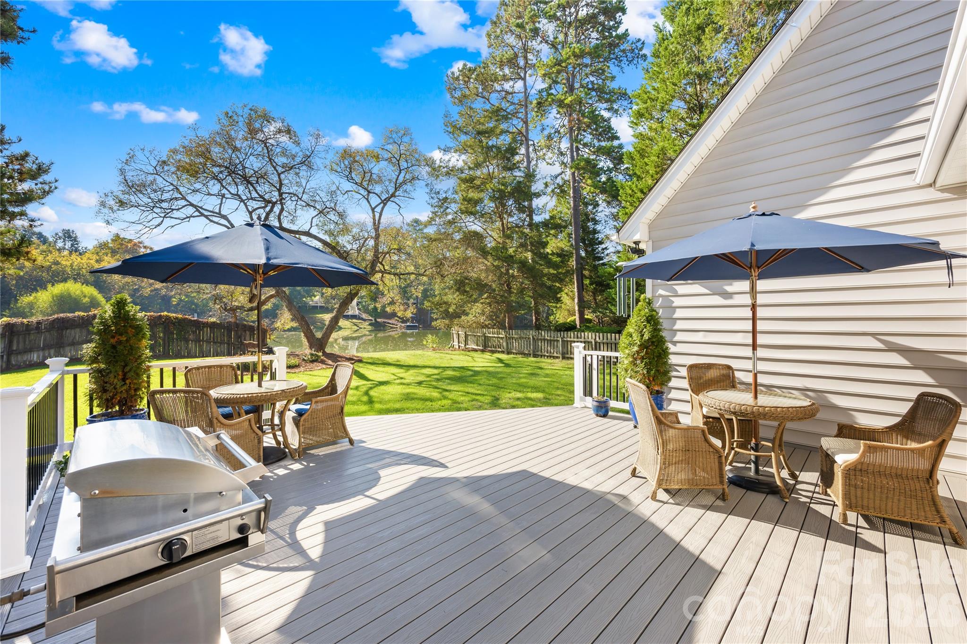
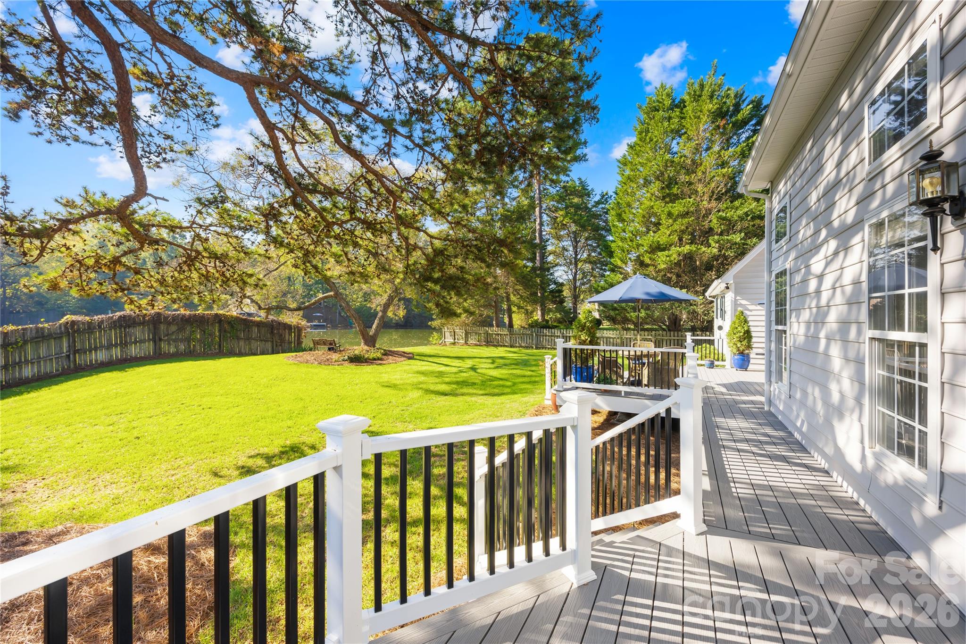
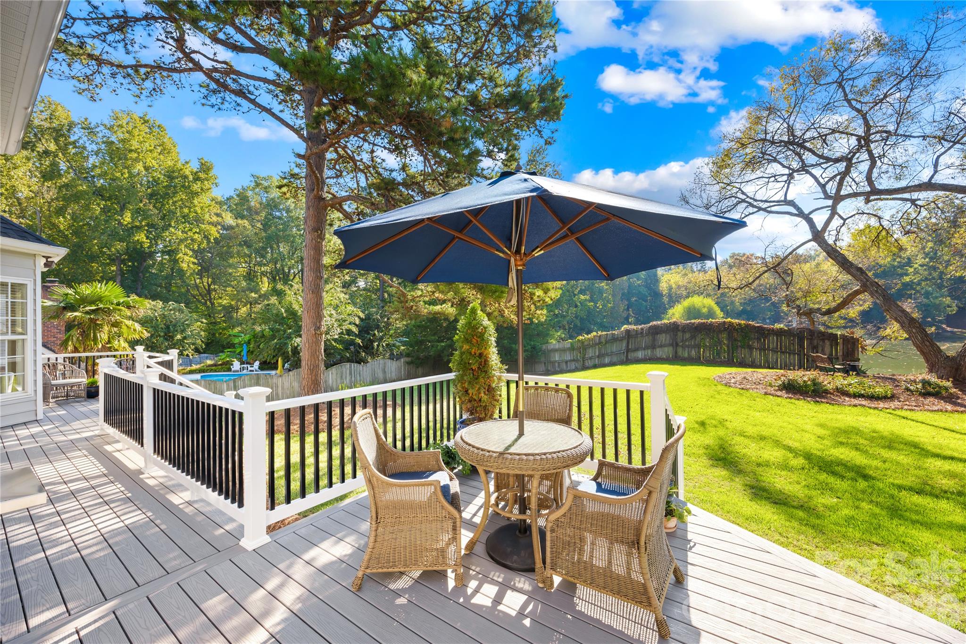
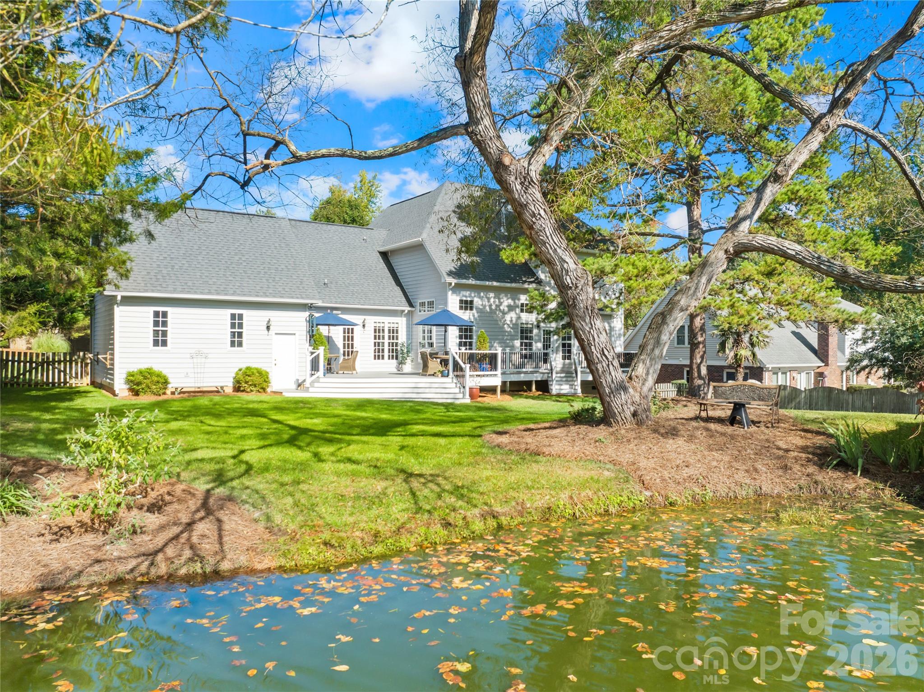
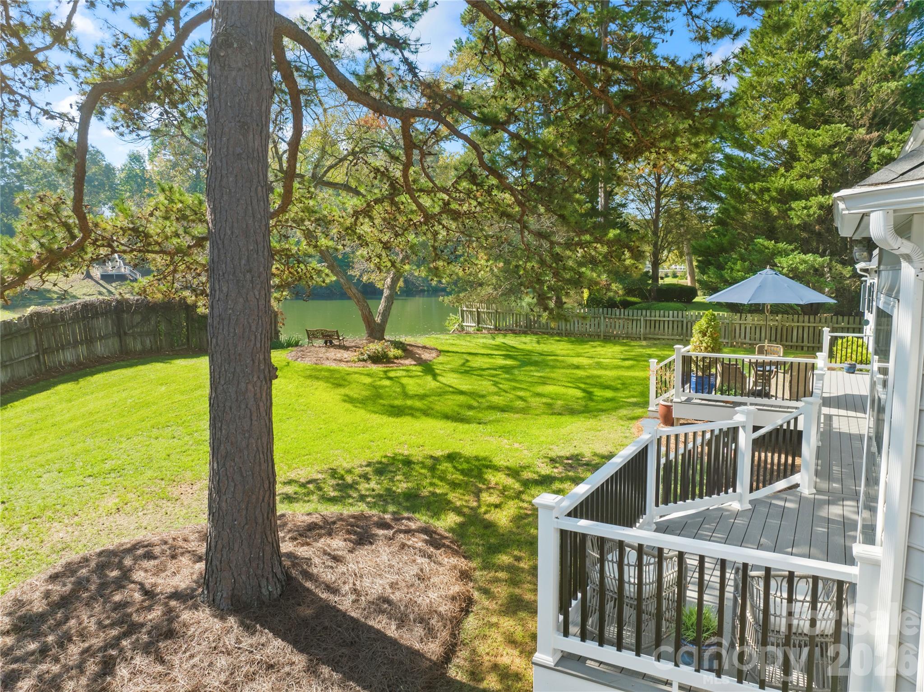
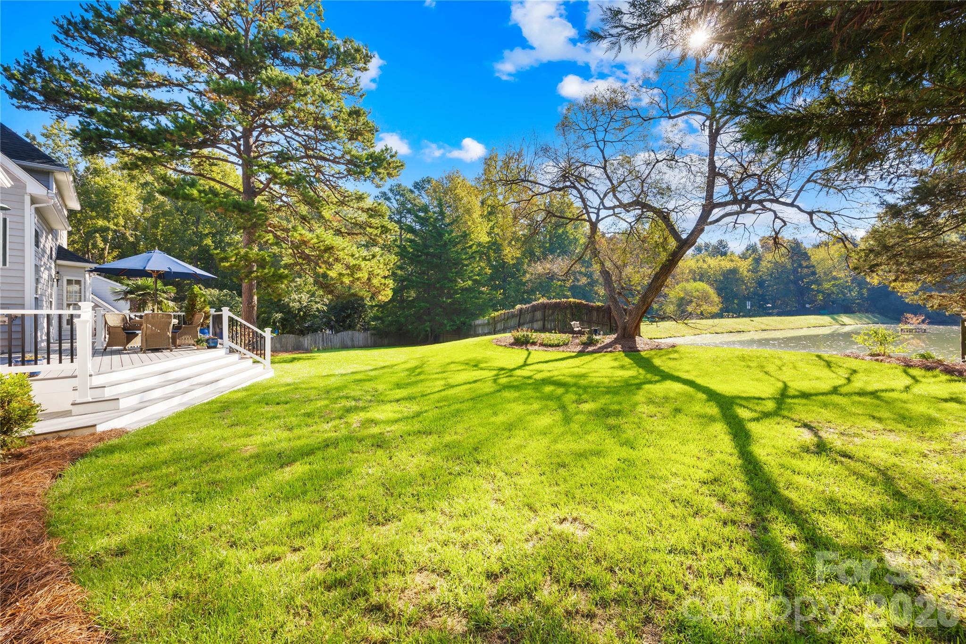
Large composite deck - 1410 Pine Needle Lane, Mooresville
Partially fenced yard - 1410 Pine Needle Lane, Mooresville
Single Family Residence at 1410 Pine Needle Lane, Mooresville, photo 24 of 44
Upstairs catwalk - 1410 Pine Needle Lane, Mooresville
Living Room from the catwalk - 1410 Pine Needle Lane, Mooresville
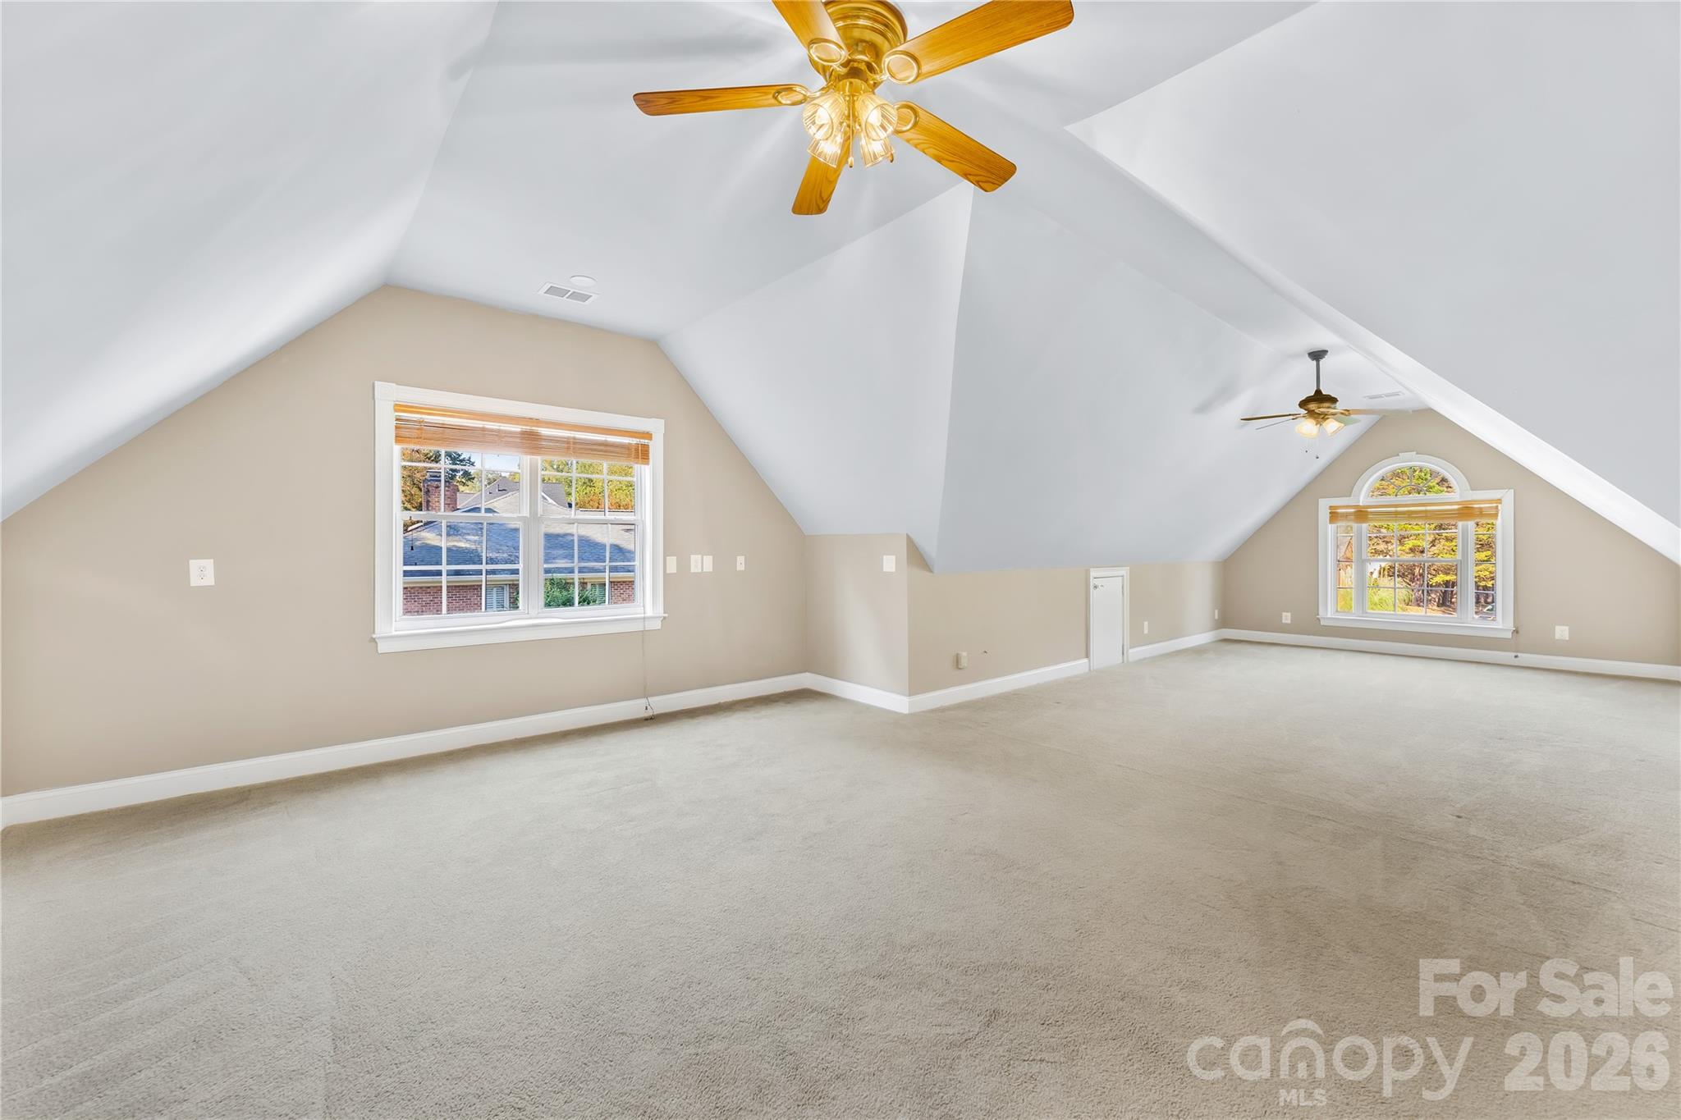
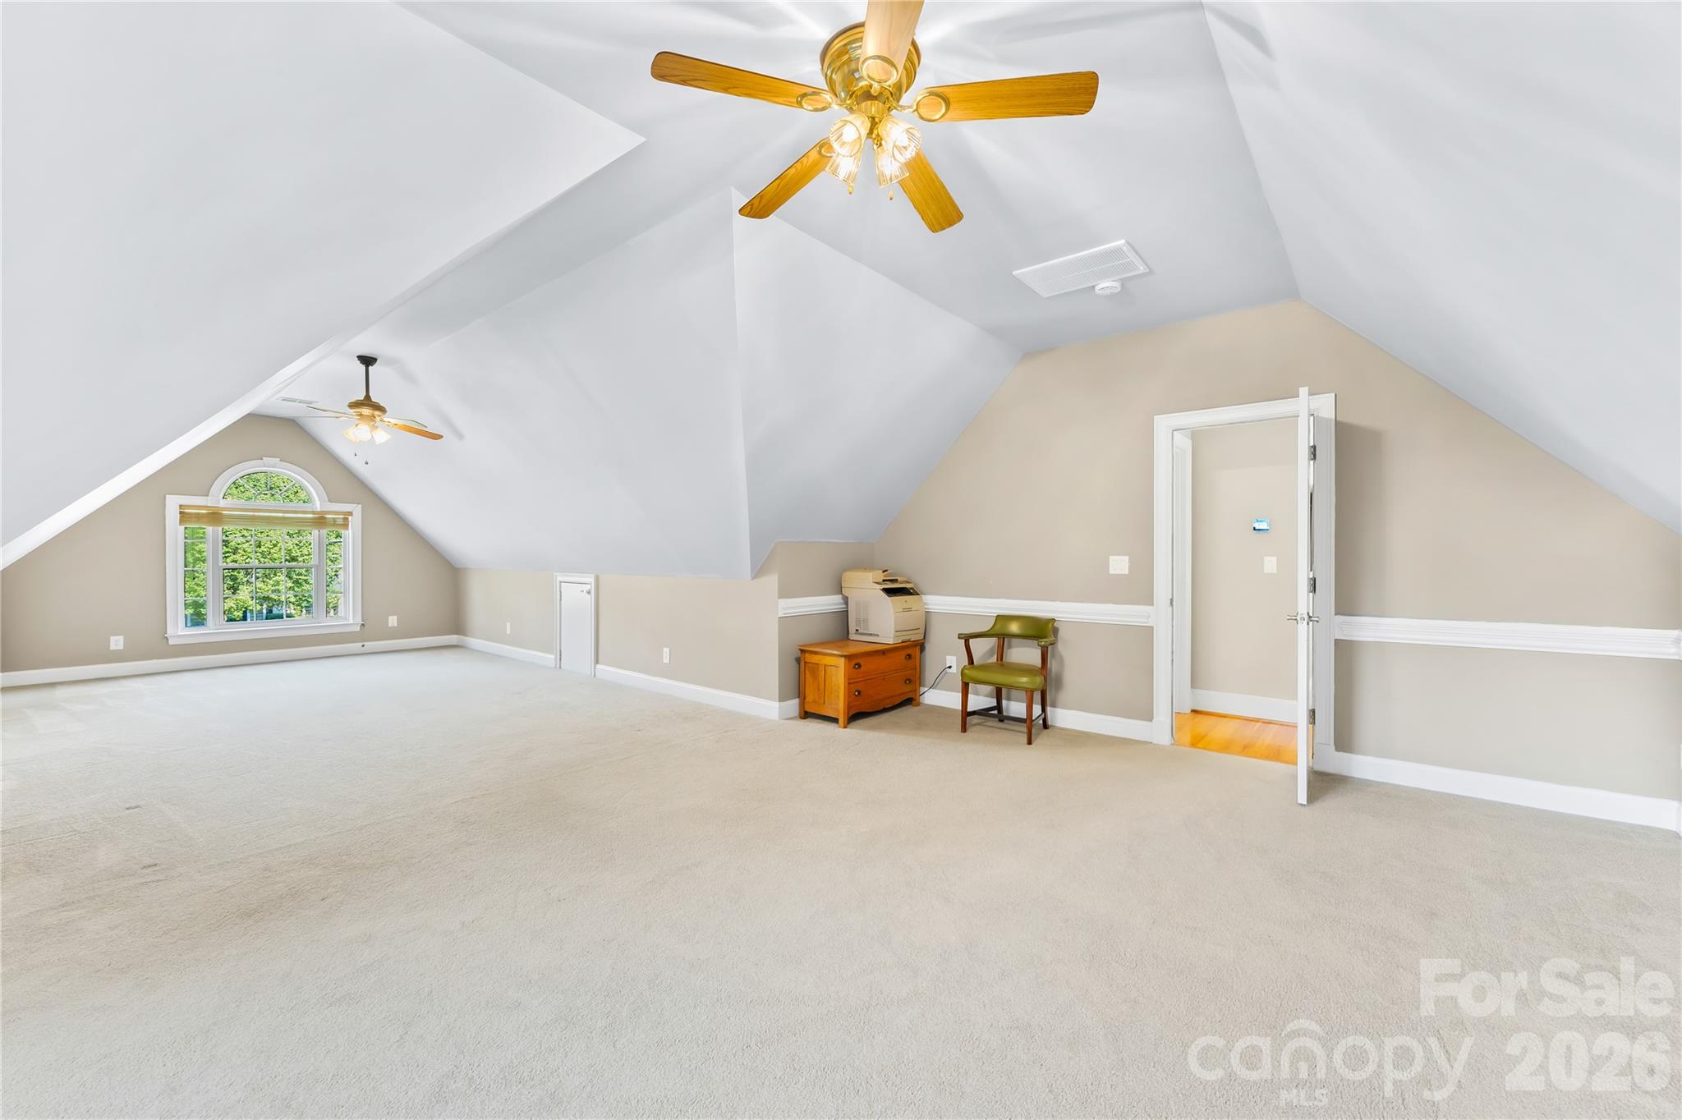
Huge Bonus Room - 1410 Pine Needle Lane, Mooresville
Bonus Room with attic storage - 1410 Pine Needle Lane, Mooresville
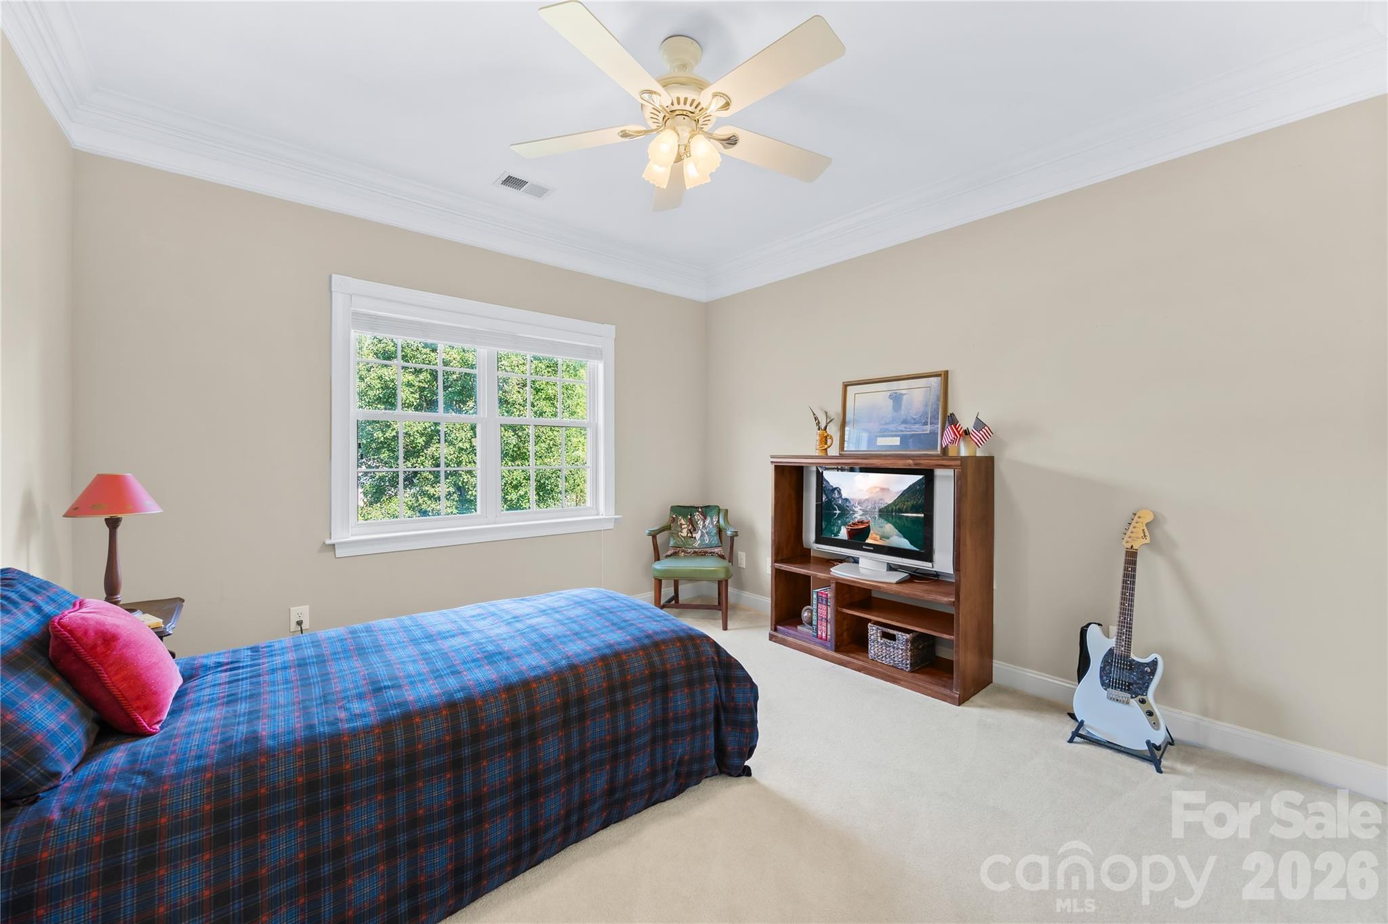
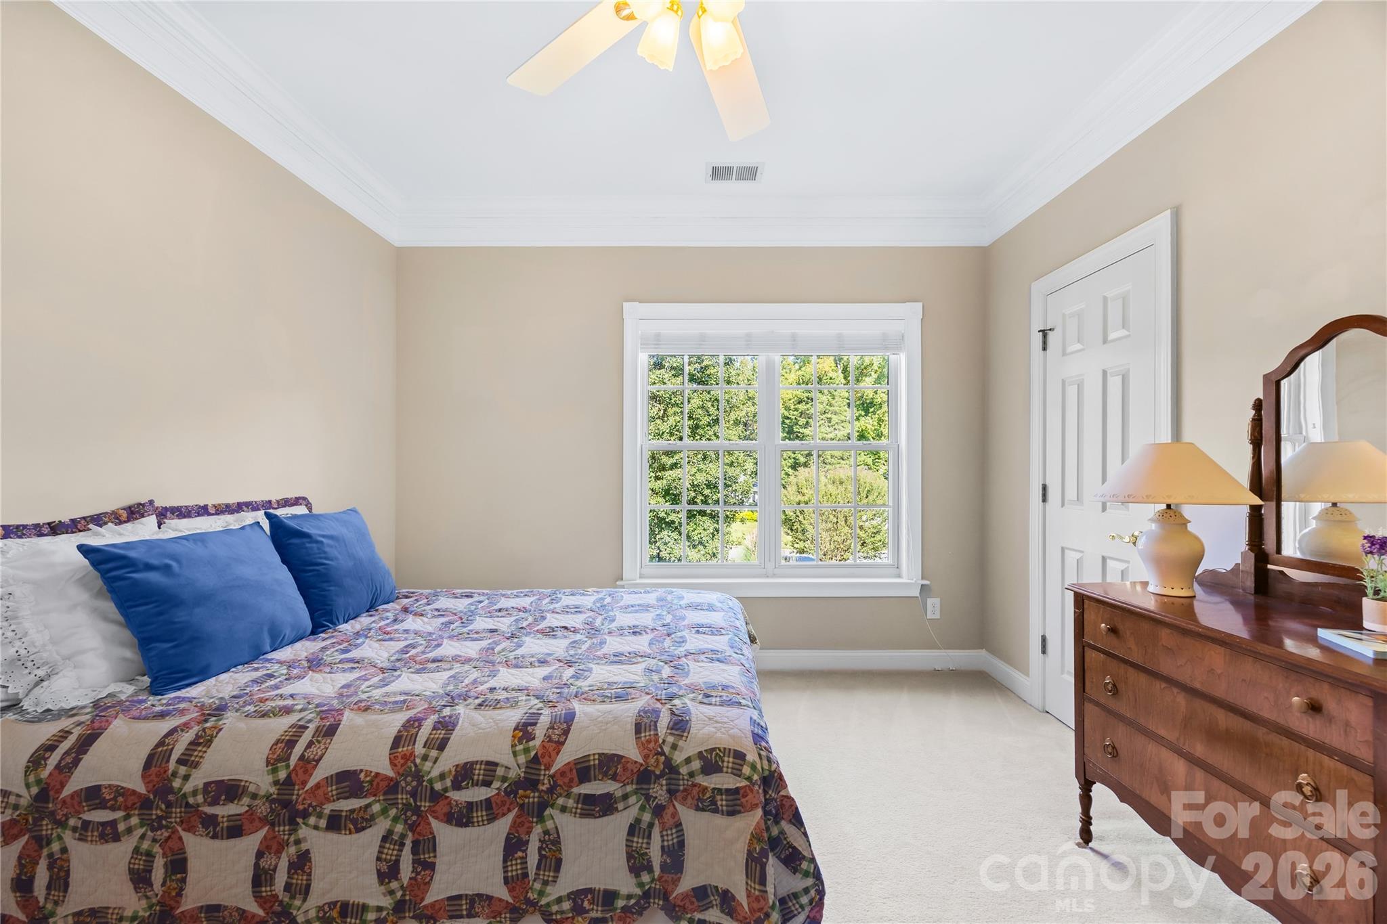
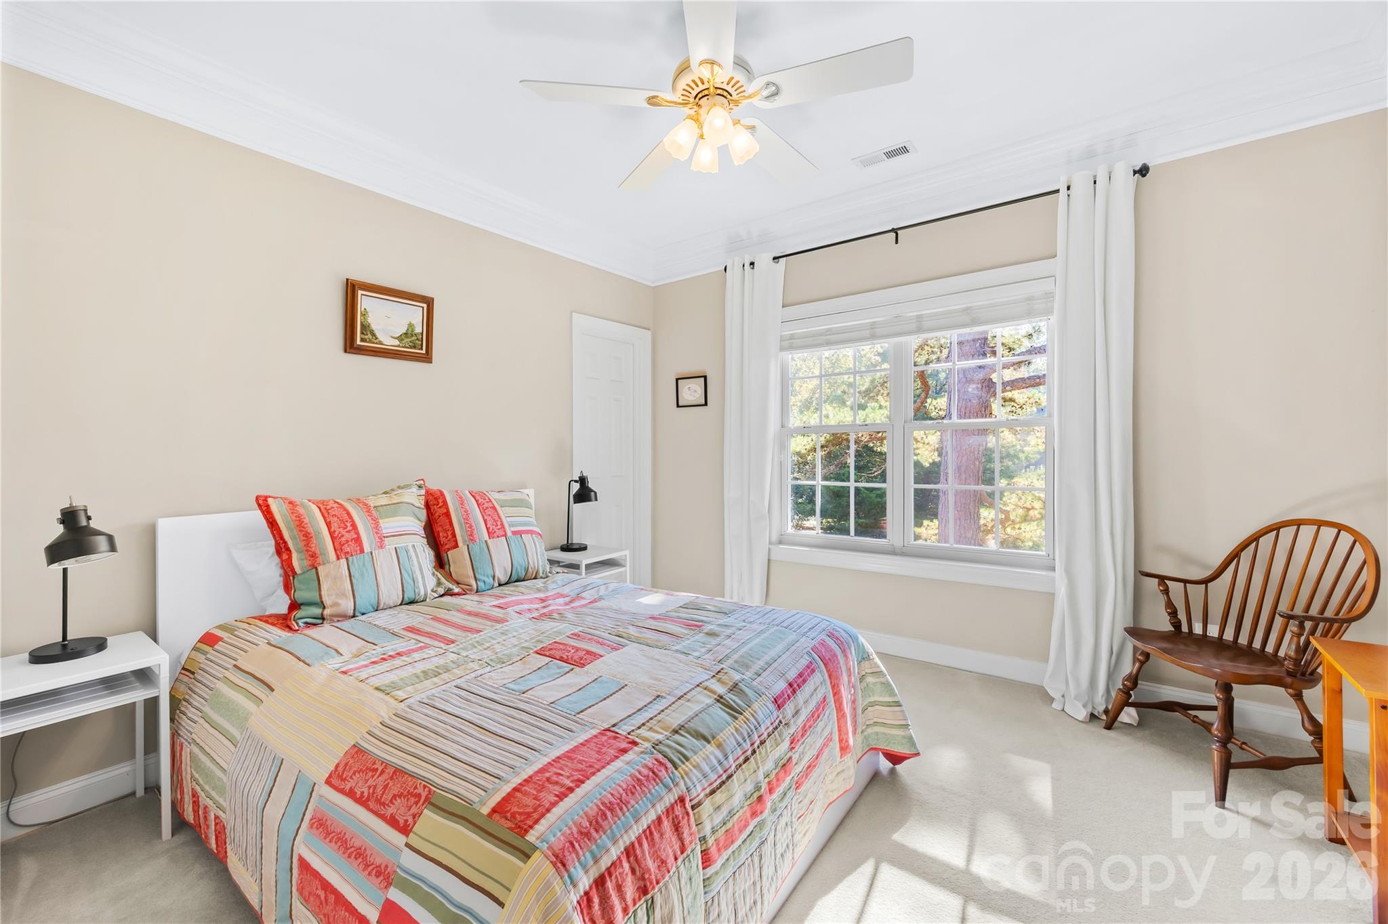
Secondary bedroom 1 - 1410 Pine Needle Lane, Mooresville
Secondary bedroom 2 - 1410 Pine Needle Lane, Mooresville
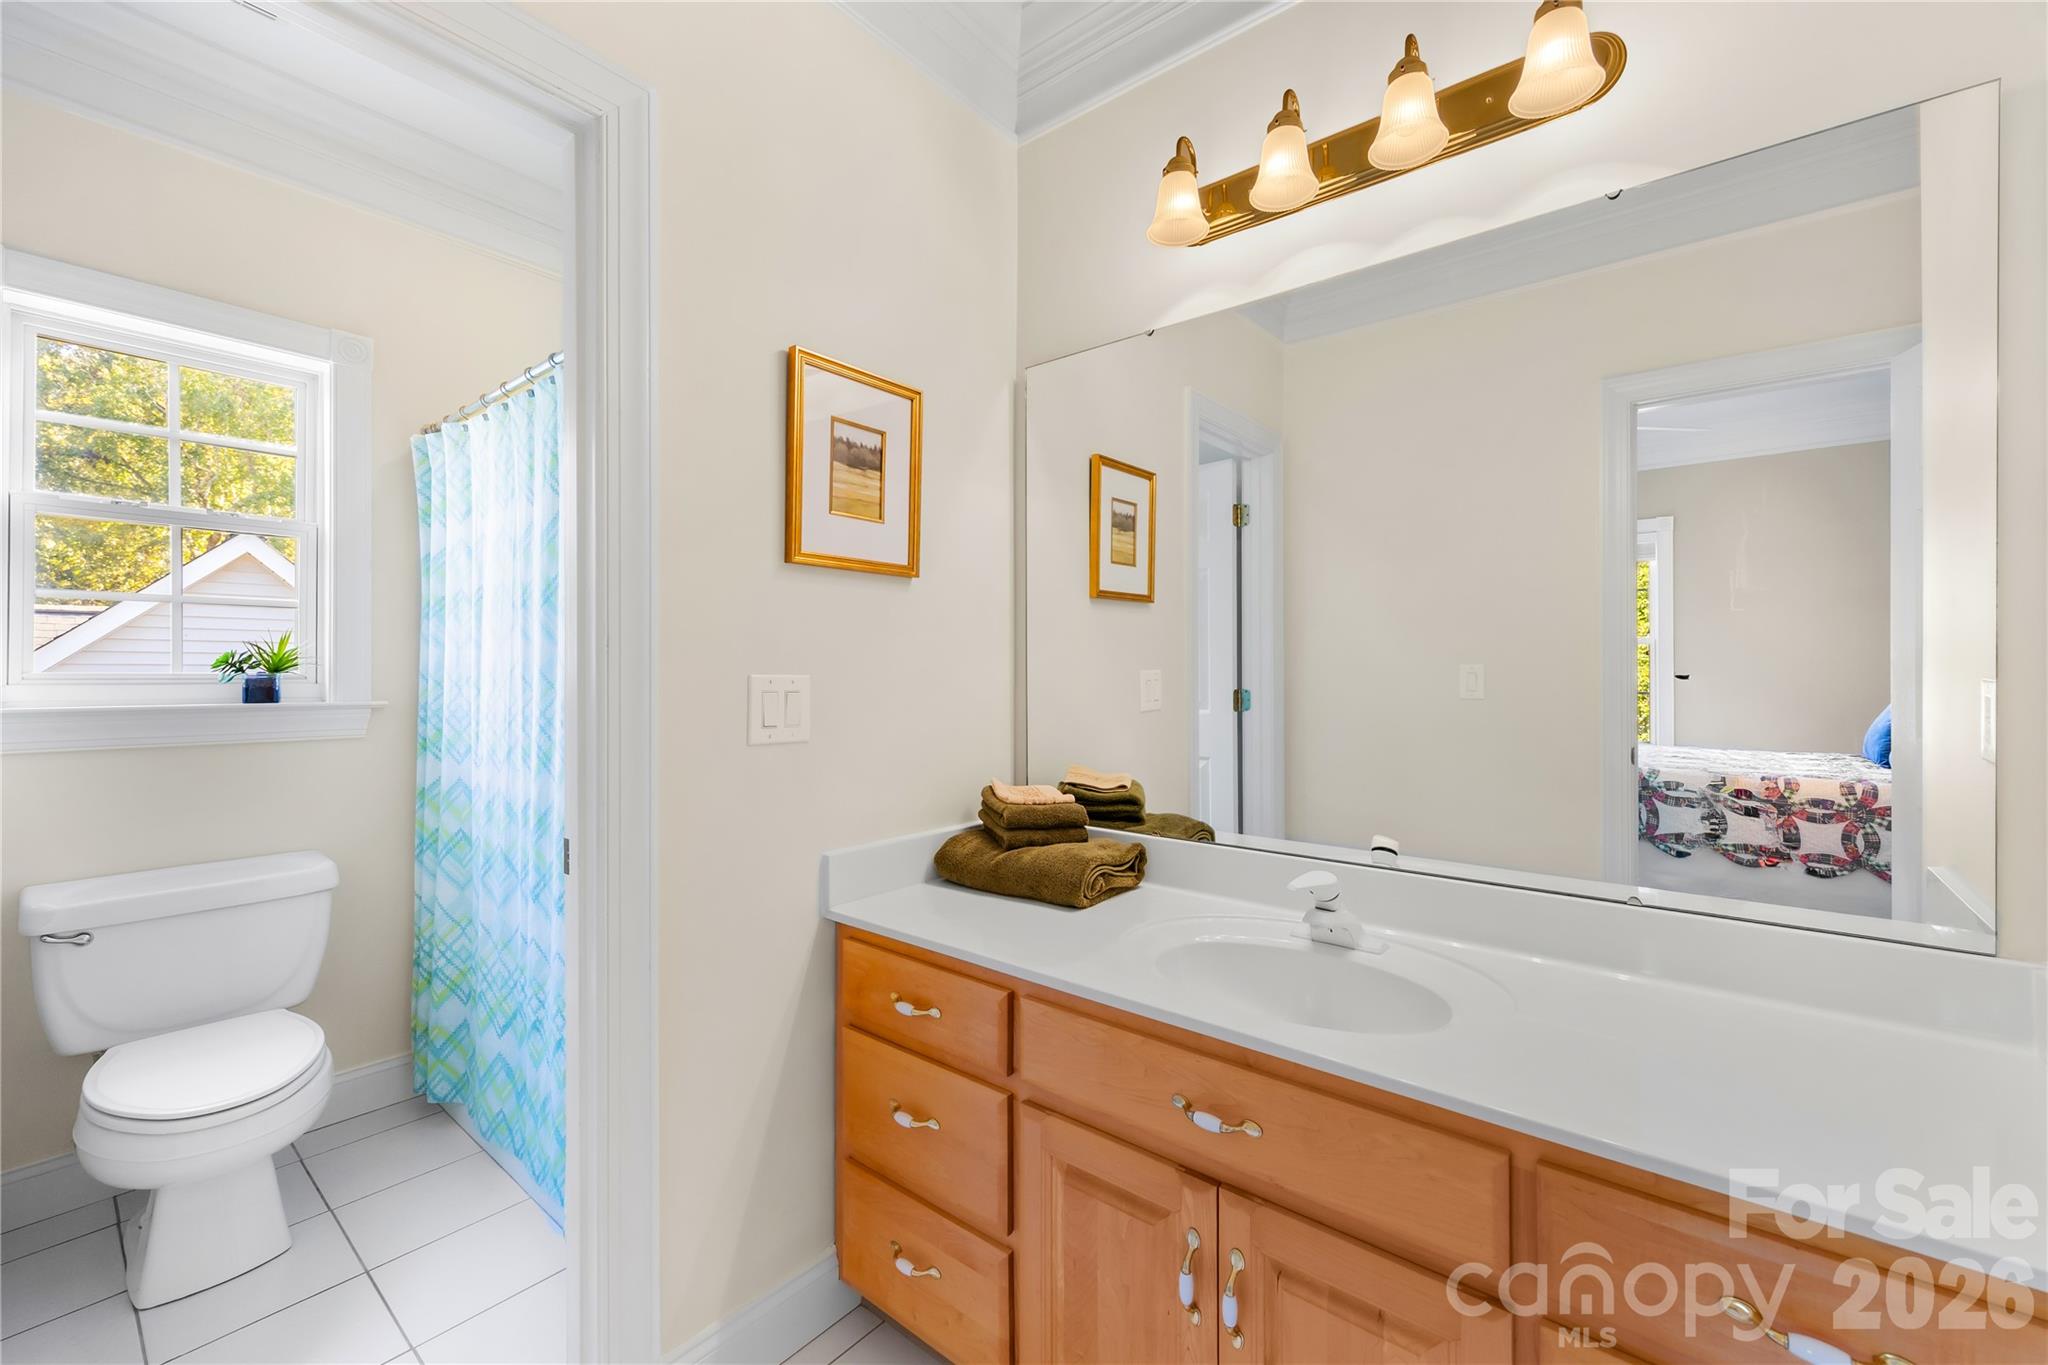
Guest Bathroom - 1410 Pine Needle Lane, Mooresville
Secondary Bedroom 3 - 1410 Pine Needle Lane, Mooresville
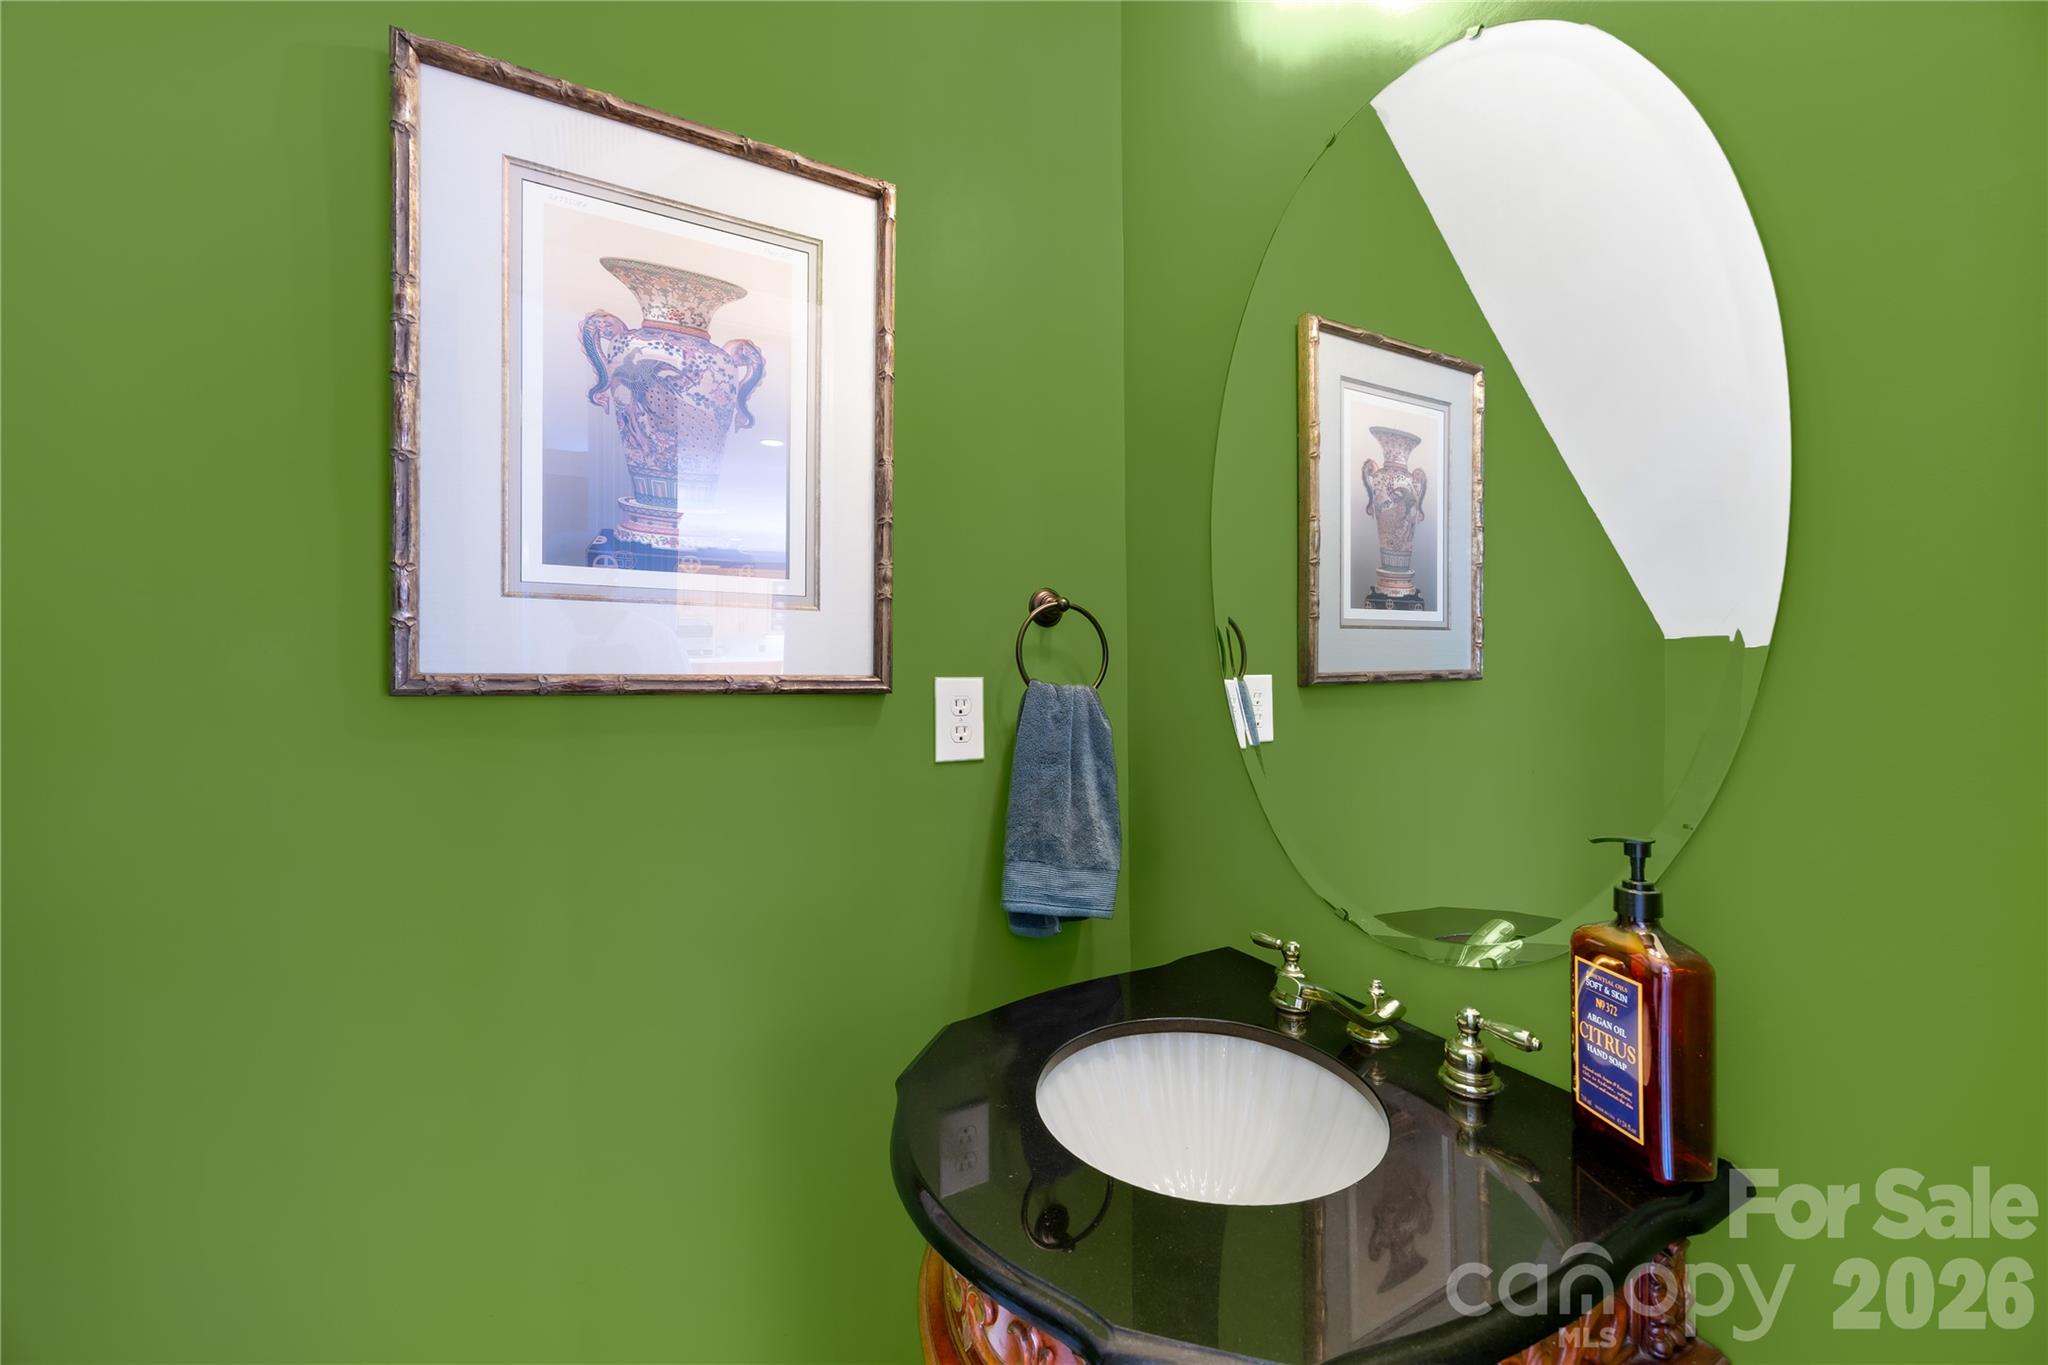
Main Level Powder Room - 1410 Pine Needle Lane, Mooresville
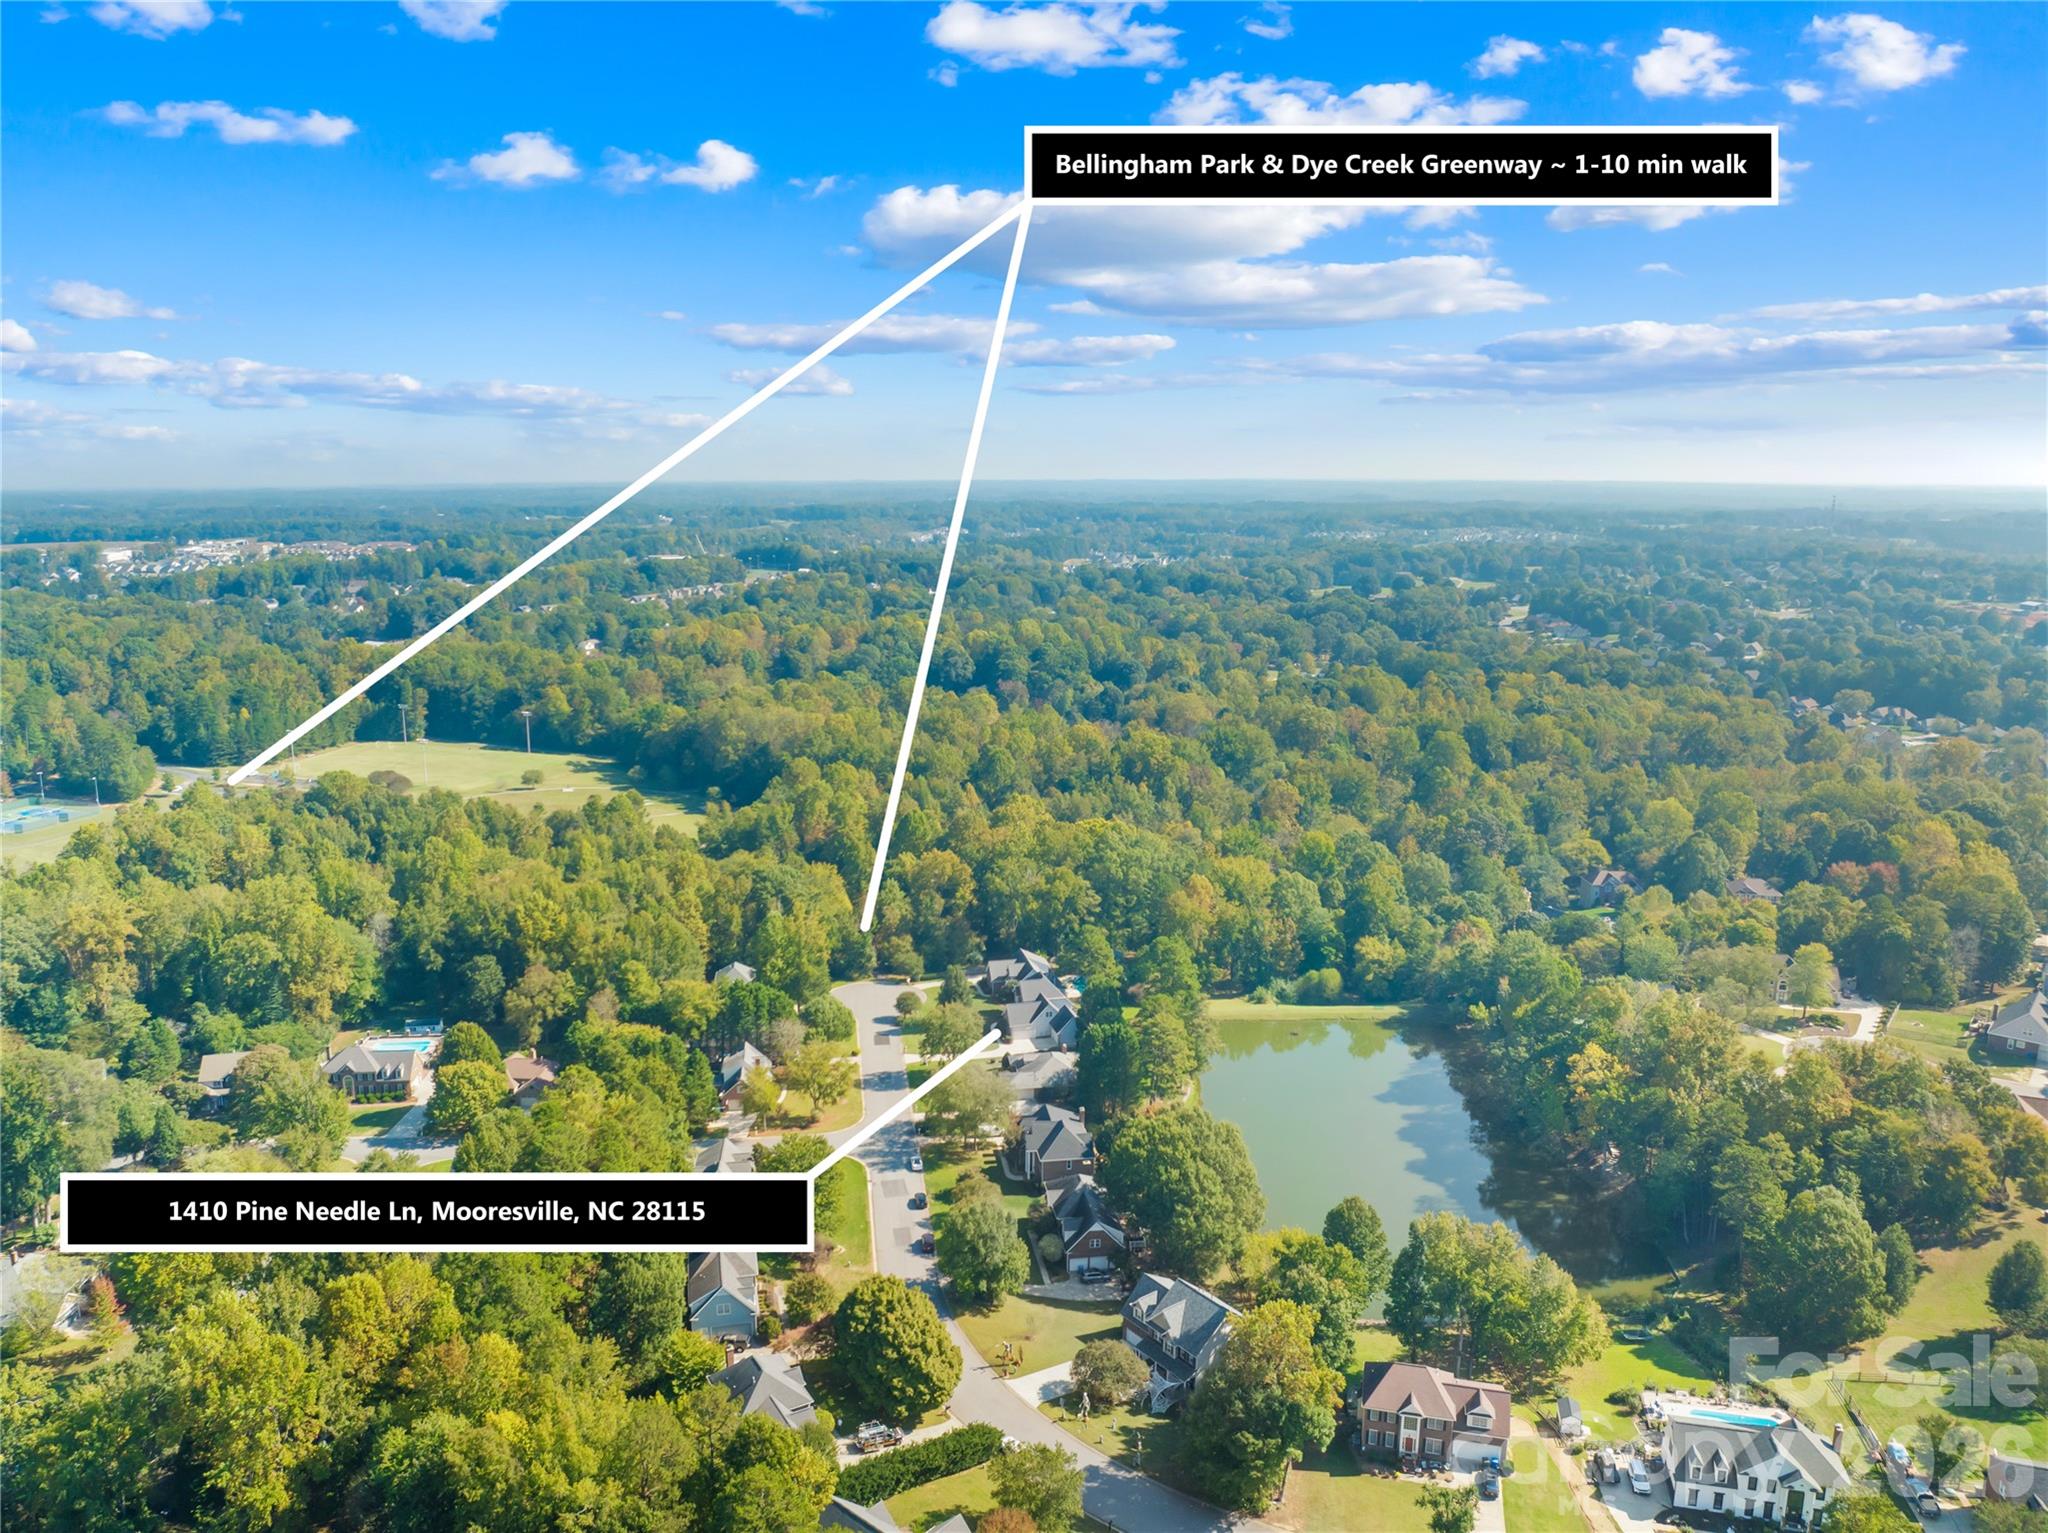
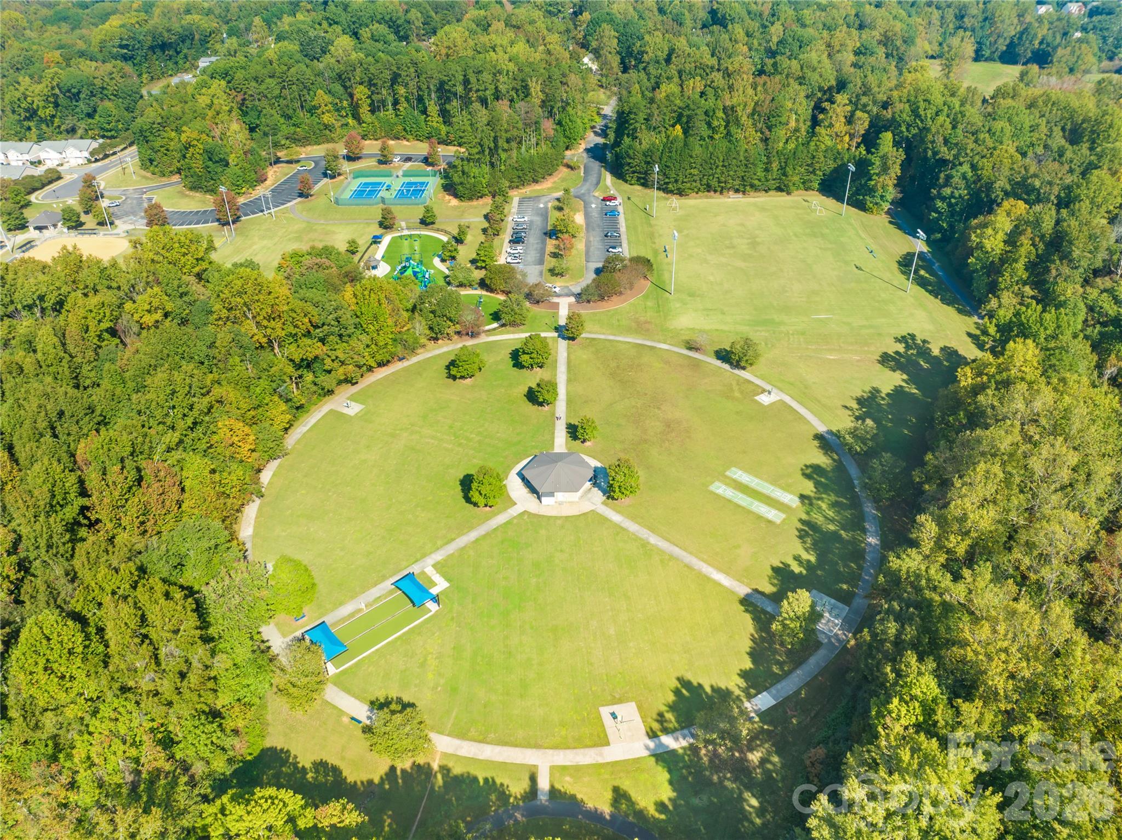
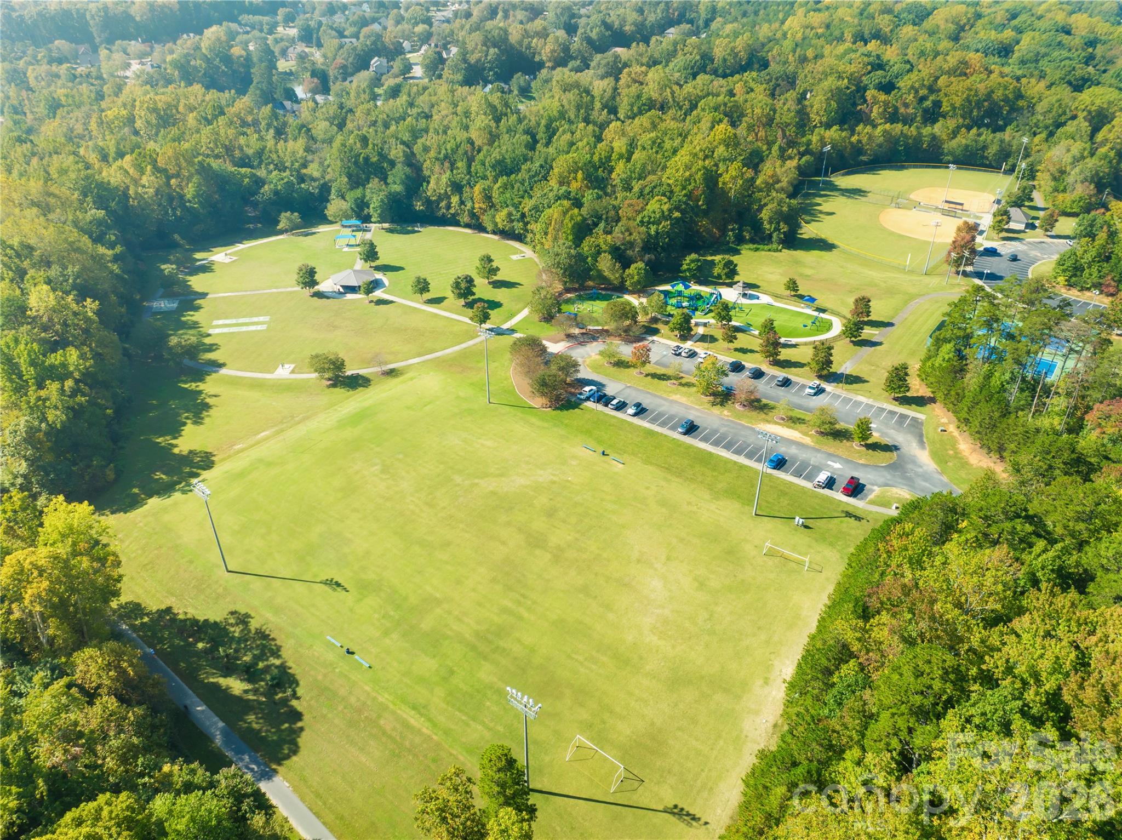
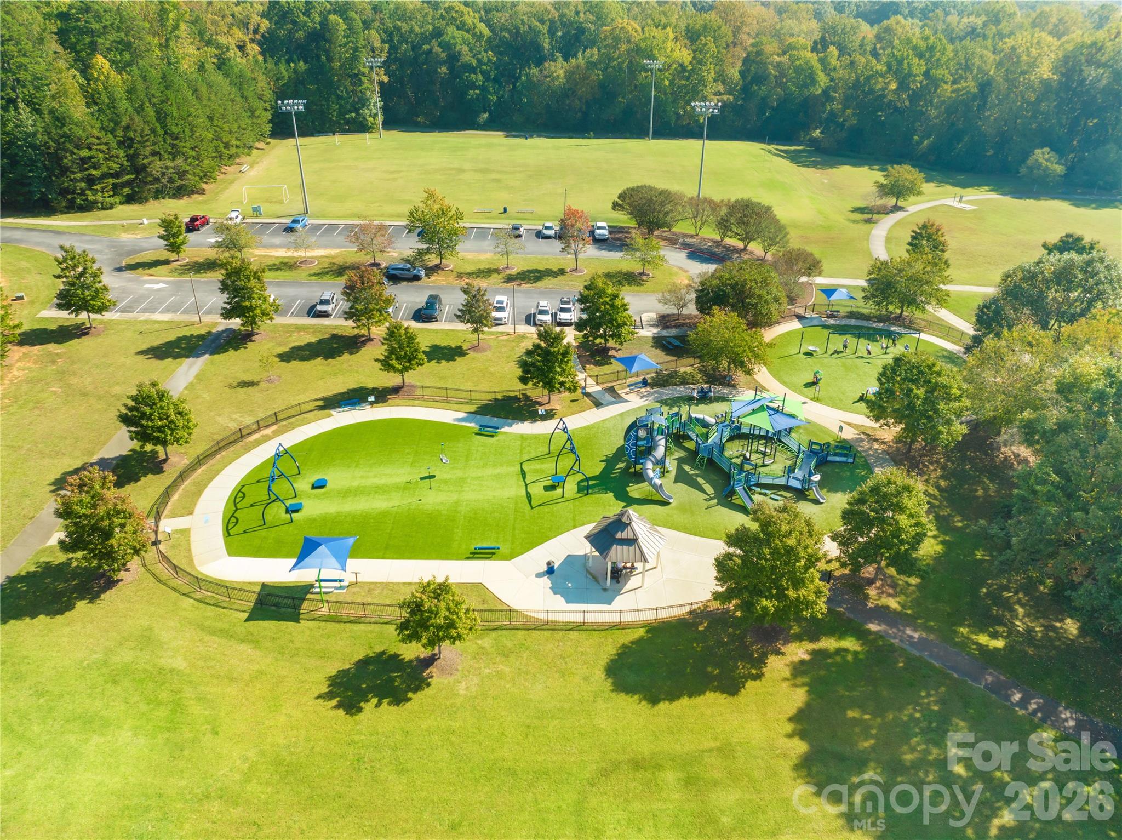
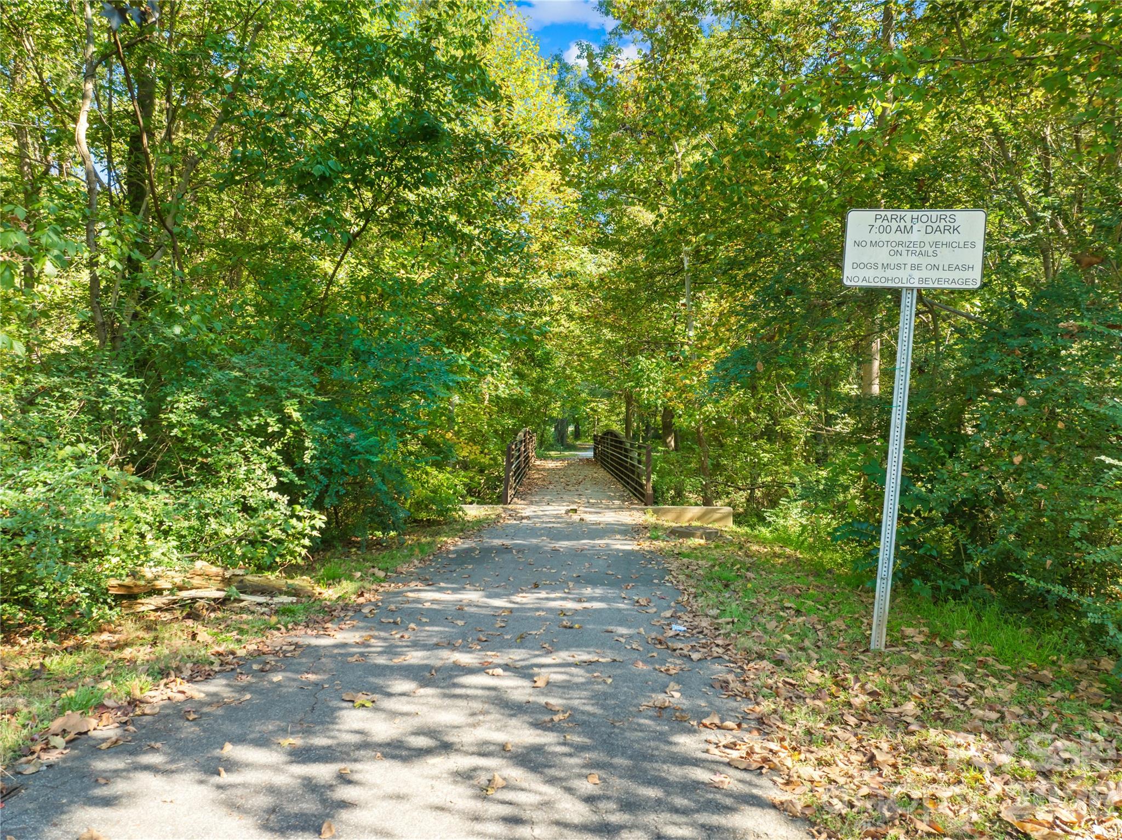
Quick access to the greenway and Bellingham Park - 1410 Pine Needle Lane, Mooresville
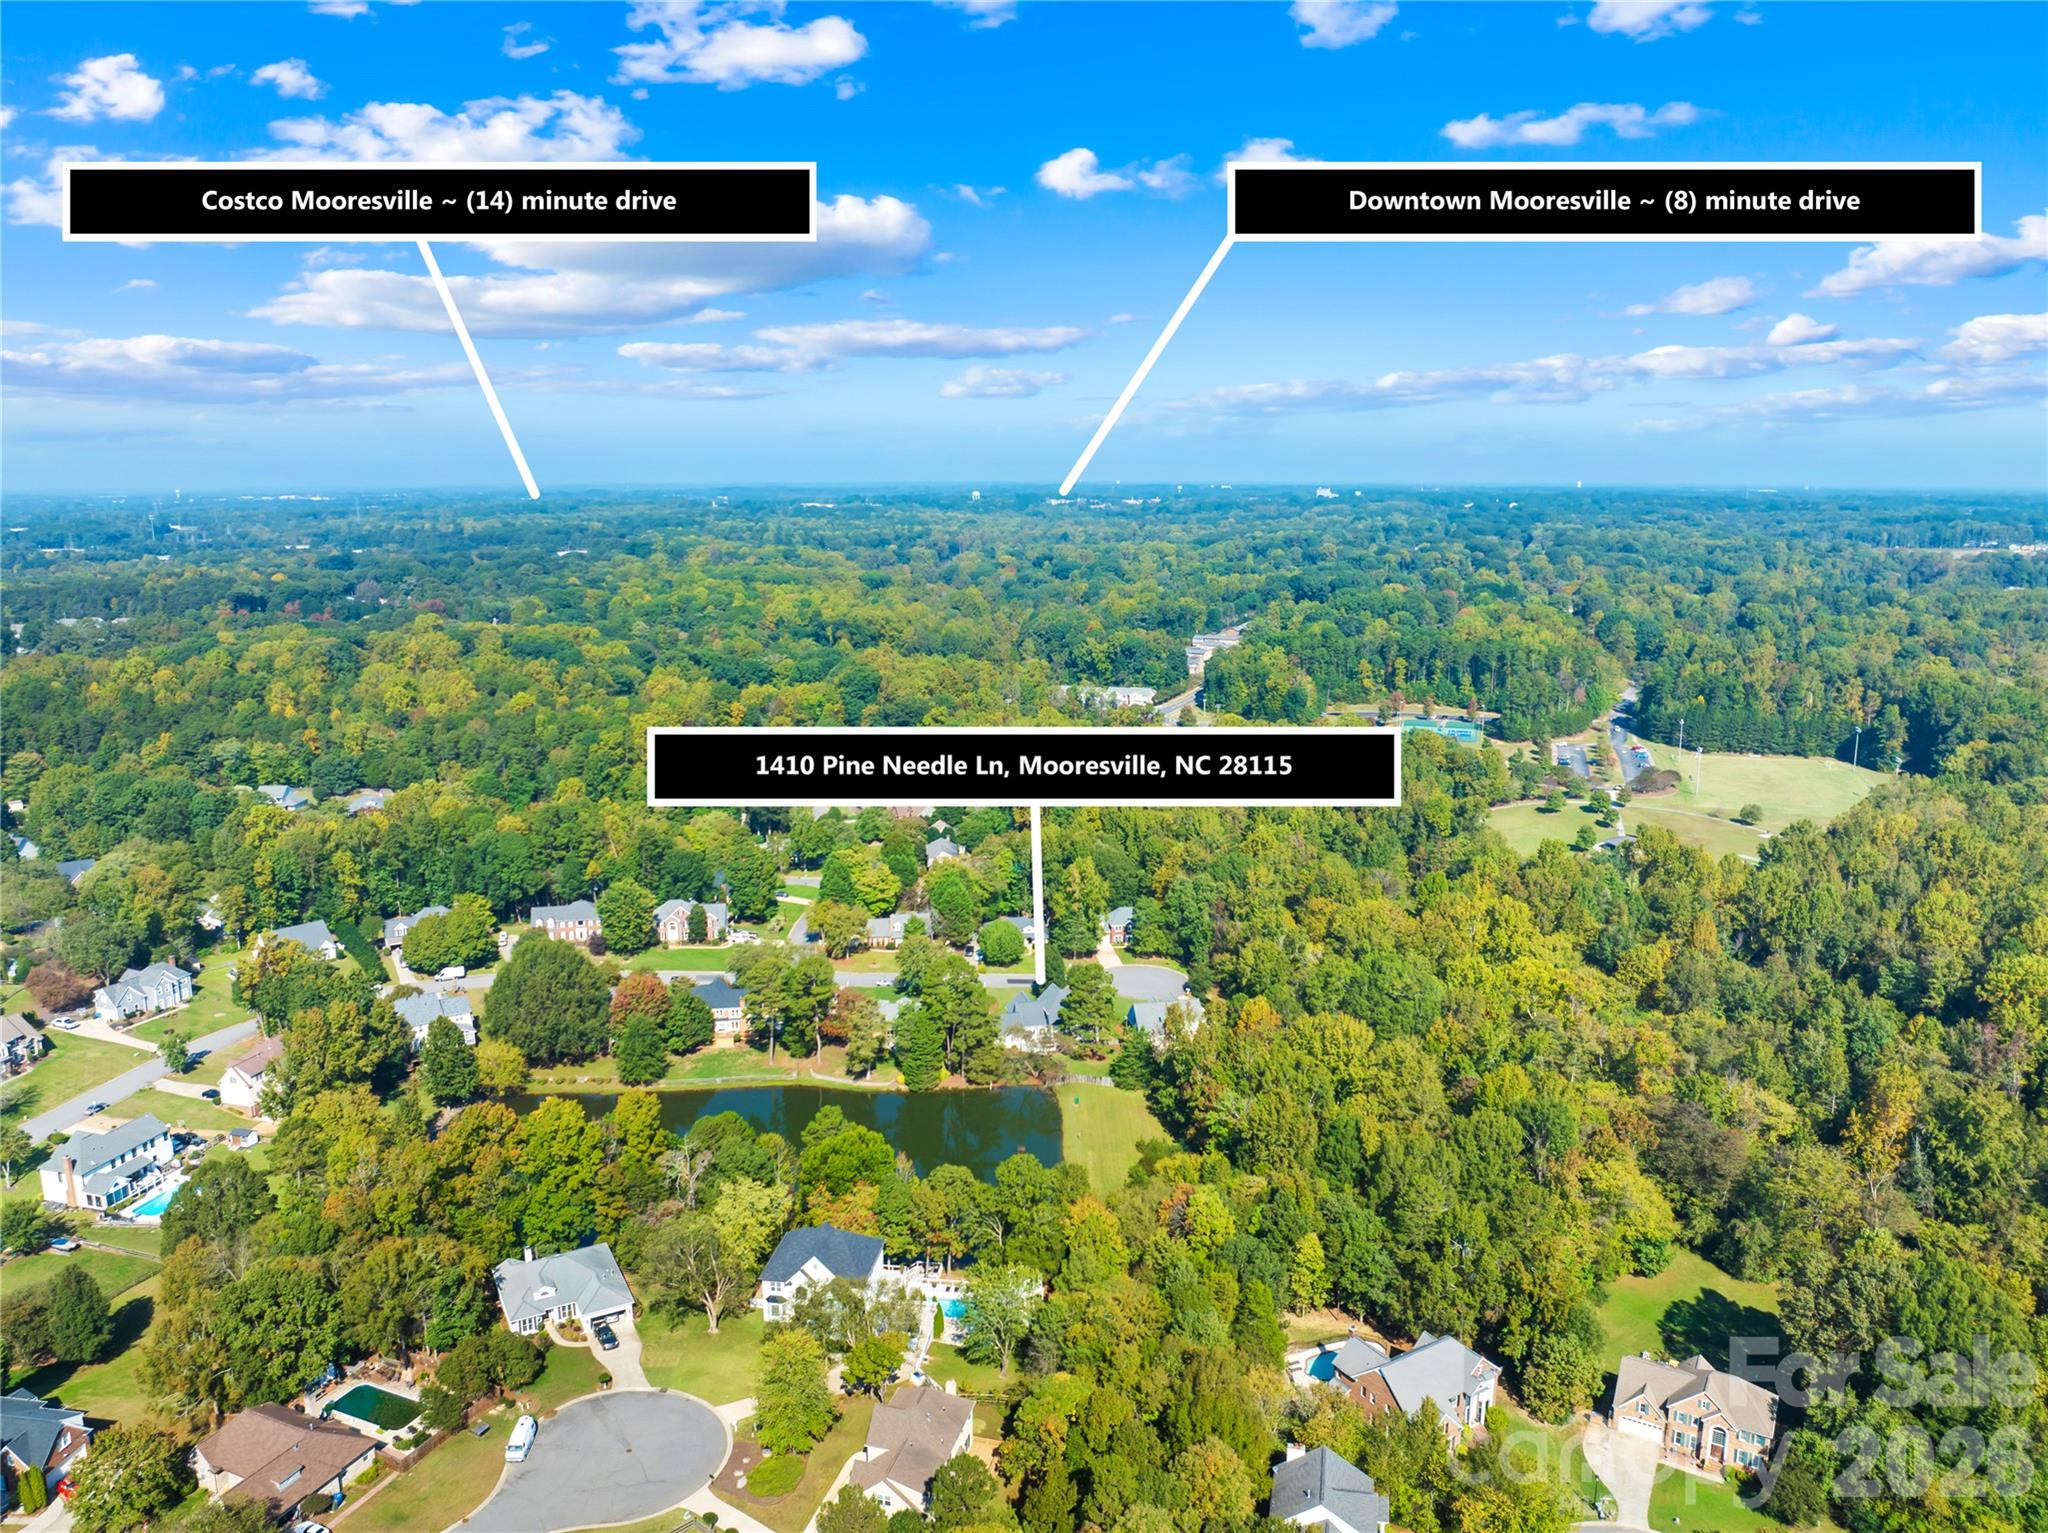
Conveniently located in Mooresville - 1410 Pine Needle Lane, Mooresville
Deep driveway - 1410 Pine Needle Lane, Mooresville
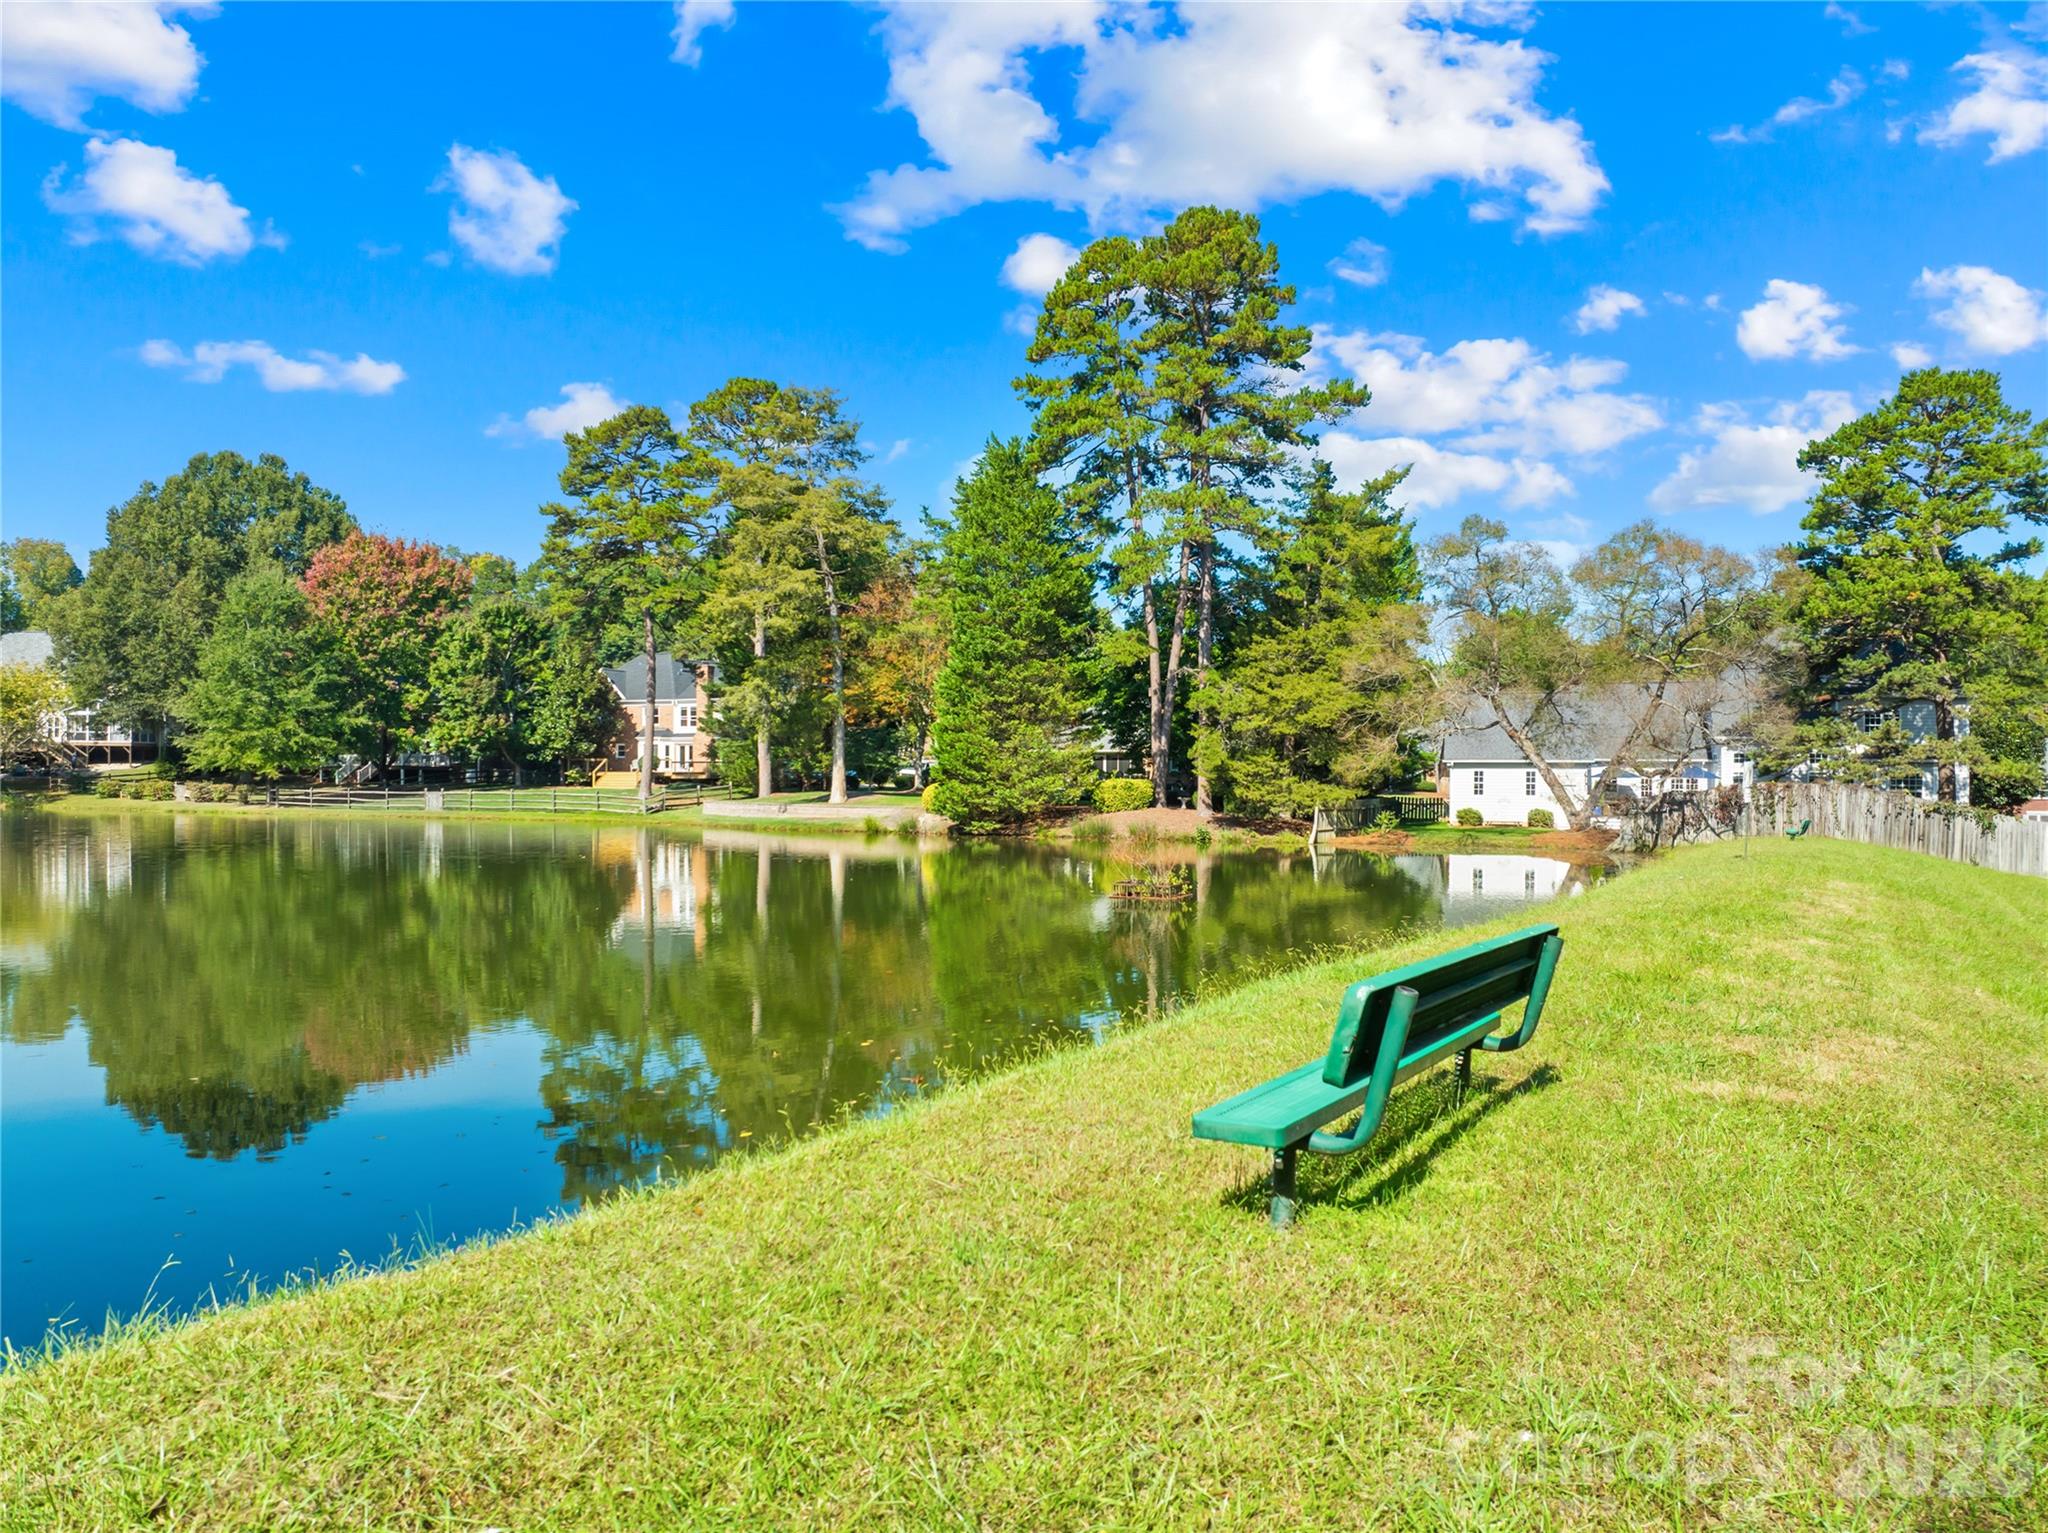
Community Pond behind the property - 1410 Pine Needle Lane, Mooresville
View from the back deck over the yard and to the pond - 1410 Pine Needle Lane, Mooresville
Community Pond - 1410 Pine Needle Lane, Mooresville
Bellingham Park is minutes (maybe seconds) from this home - 1410 Pine Needle Lane, Mooresville
Single Family Residence at 1410 Pine Needle Lane, Mooresville, photo 41 of 44
Single Family Residence at 1410 Pine Needle Lane, Mooresville, photo 42 of 44
Greenway Access in the cul-de-sac adjacent to this home - 1410 Pine Needle Lane, Mooresville
Backyard - 1410 Pine Needle Lane, Mooresville
44 photos

$589,000

1410 Pine Needle Lane
Mooresville, NC 28115
Listed by Eddie Rodriguez · Real Broker, LLC
Bedrooms
4
Bathrooms
2.5
Living area
2,985 sqft
Year built
1999

About this home

Pond views, incredible outdoor living, and TWO separate 2-car garages! Welcome to 1410 Pine Needle Lane, a spacious home in the Mooresville Graded School District offering a thoughtful layout, beautiful natural surroundings, and standout architectural details. Just one home away from the paved greenway leading to Bellingham Park and tucked near the end of a cul-de-sac street, this property offers a wonderful combination of convenience and privacy. Inside, you're greeted by an elevated sitting room just off the foyer, adding architectural interest to the entry. Throughout the home, extensive custom millwork and detailed trim showcase the craftsmanship and character of the interior. The living room features soaring ceilings, a dramatic overlook from the upstairs catwalk, and a double-sided fireplace framed by built-in bookshelves. Open sight lines connect the living room to the kitchen, creating an inviting space for everyday living and entertaining. The kitchen features a Viking wall oven, warming drawer, and microwave, a center island with Miele induction cooktop, and convenient access to the pantry and laundry room. The main-level primary suite offers a private retreat with its own view of the shared double-sided fireplace. Dual closets provide generous storage, while the spacious ensuite bathroom features a jetted tub and separate tile shower. Upstairs, you'll find three additional bedrooms and an expansive bonus room with additional attic storage, providing flexibility for a media room, game room, home office, or whatever fits your needs. The open catwalk overlooking the living room adds another distinctive architectural element to the home's design. Step outside onto the oversized composite deck, where mature trees provide a beautiful backdrop to peaceful views of the community pond. Whether you're enjoying your morning coffee or entertaining guests, this outdoor space is a standout feature. And don't overlook the garage space! With TWO separate 2-car garages, there's plenty of room for vehicles, hobbies, a workshop, or additional storage. With pond views, nearby greenway access, generous living spaces, beautiful craftsmanship, and a location in MGSD, 1410 Pine Needle Lane offers a combination of features that's hard to find!

Highlights

Fireplace

Property details

MLS
Canopy MLS
MLS #
CAR4437161
Property type
Single Family Residence
Subdivision
Franklin Grove
Status
Active
Days on market
N/A
On market date
October 29, 2026
Stories
N/A
Total bathrooms
2.5
Garage spaces
4
Parking spaces
N/A
Lot size
N/A
Loading map…

Nearby schools

Within 10 miles. School directory data from the National Center for Education Statistics (NCES), accessed via the Urban Institute Education Data API. Local Score is calculated by INNOVATE Real Estate; where a state rating is shown, it comes from that state's own official school report card.

Elementary
Rocky River Elementary
1.08 mi away · Grades -1-3
Zoned school (attendance boundary, 2015-16 data)
4.0
Local Score (state rating (2025) blended 70/30 with student-teacher ratio) -- not an official state rating
State rating: B (2025)
Enrollment
557
Student:teacher ratio
12.4:1
District
Mooresville Graded School District
Middle
Mooresville Intermediate
1.1 mi away · Grades 4-6
Zoned school (attendance boundary, 2015-16 data)
3.4
Local Score (state rating (2025) blended 70/30 with student-teacher ratio) -- not an official state rating
State rating: B (2025)
Enrollment
638
Student:teacher ratio
18.8:1
District
Mooresville Graded School District
High
Mooresville High School
2.09 mi away · Grades 9-12
Zoned school (attendance boundary, 2015-16 data)
3.4
Local Score (state rating (2025) blended 70/30 with student-teacher ratio) -- not an official state rating
State rating: B (2025)
Enrollment
2,008
Student:teacher ratio
18.6:1
District
Mooresville Graded School District

Walkability

Blended score for Mooresville's center, calculated by INNOVATE Real Estate from two sources: the EPA's National Walkability Index (street network, transit, land-use mix) and Google Places amenity data (what's actually reachable on foot from this point). 60% EPA National Walkability Index + 40% nearby-amenity density (Google Places).

24
Car-dependent
out of 100
EPA National Walkability Index
7.3 / 20 -- Below average walkable
Google Places amenity density
5 / 100
Restaurants & cafes0
Grocery stores0
Parks0
Schools1
Transit stops0
Pharmacies0

Market position

How this listing compares to current activity in Mooresville, from live MLS data.

On the market 0 days -- 111 fewer days than Mooresville's current average of 111 days.
For reference, the median list price across 744 active listings in Mooresville right now is $449,900.

Mortgage calculator

Estimate only - actual rate and payment depend on your lender, credit, and loan program.

$
%
%
Adjust tax / insurance estimates
% / yr
$
/mo
Est. monthly payment
$3,697/mo
$117,800 down
$471,200 loan
Principal & interest$3,056
Property tax (est.)$491
Home insurance (est.)$150

Similar homes you might like

Data source: Listing information provided by Canopy MLS (carolina) via Trestle/CoreLogic. Last updated 15 hr ago.

Information herein deemed reliable but not guaranteed; all measurements, school assignments, HOA fees, taxes, and feature lists are approximate and should be independently verified. Equal Housing Opportunity.