Aerial (1) - 5420 Deer Forest Trail, Raleigh, NC 27614
5420 Deer Forest - 5420 Deer Forest Trail, Raleigh, NC 27614
Pool & Deck - 5420 Deer Forest Trail, Raleigh, NC 27614
Gated Enrtance - 5420 Deer Forest Trail, Raleigh, NC 27614
Front Terrace - 5420 Deer Forest Trail, Raleigh, NC 27614
Foyer - 5420 Deer Forest Trail, Raleigh, NC 27614
Living room (2) - 5420 Deer Forest Trail, Raleigh, NC 27614
Living room (1) - 5420 Deer Forest Trail, Raleigh, NC 27614
Living room (3) - 5420 Deer Forest Trail, Raleigh, NC 27614
Living room (4) - 5420 Deer Forest Trail, Raleigh, NC 27614
Dining room (3) - 5420 Deer Forest Trail, Raleigh, NC 27614
Dining room - 5420 Deer Forest Trail, Raleigh, NC 27614
Dining room (2) - 5420 Deer Forest Trail, Raleigh, NC 27614
Family Room with Wet Bar (4) - 5420 Deer Forest Trail, Raleigh, NC 27614
Family Room with Wet Bar (3) - 5420 Deer Forest Trail, Raleigh, NC 27614
Family Room with Wet Bar (1) - 5420 Deer Forest Trail, Raleigh, NC 27614
Family Room with Wet Bar (2) - 5420 Deer Forest Trail, Raleigh, NC 27614
Family Room with Wet Bar (5) - 5420 Deer Forest Trail, Raleigh, NC 27614
Family Room with Wet Bar (8) - 5420 Deer Forest Trail, Raleigh, NC 27614
Family Room with Wet Bar (6) - 5420 Deer Forest Trail, Raleigh, NC 27614
Kitchen (5) - 5420 Deer Forest Trail, Raleigh, NC 27614
Kitchen (2) - 5420 Deer Forest Trail, Raleigh, NC 27614
Kitchen (3) - 5420 Deer Forest Trail, Raleigh, NC 27614
Kitchen (6) - 5420 Deer Forest Trail, Raleigh, NC 27614
Breakfast - 5420 Deer Forest Trail, Raleigh, NC 27614
Breakfast (2) - 5420 Deer Forest Trail, Raleigh, NC 27614
Kitchen (7) - 5420 Deer Forest Trail, Raleigh, NC 27614
Kitchen (1) - 5420 Deer Forest Trail, Raleigh, NC 27614
Kitchen (4) - 5420 Deer Forest Trail, Raleigh, NC 27614
Kitchen (8) - 5420 Deer Forest Trail, Raleigh, NC 27614
Master Bedroom main floor (10) - 5420 Deer Forest Trail, Raleigh, NC 27614
Master Bedroom main floor (3) - 5420 Deer Forest Trail, Raleigh, NC 27614
Master Bedroom main floor (2) - 5420 Deer Forest Trail, Raleigh, NC 27614
Master Bedroom main floor (1) - 5420 Deer Forest Trail, Raleigh, NC 27614
Master Bedroom main floor (5) - 5420 Deer Forest Trail, Raleigh, NC 27614
Master Bedroom main floor (7) - 5420 Deer Forest Trail, Raleigh, NC 27614
Master Bedroom main floor (6) - 5420 Deer Forest Trail, Raleigh, NC 27614
Master Bedroom main floor (8) - 5420 Deer Forest Trail, Raleigh, NC 27614
Master Bedroom main floor (9) - 5420 Deer Forest Trail, Raleigh, NC 27614
Master Bedroom main floor (4) - 5420 Deer Forest Trail, Raleigh, NC 27614
Office-Library Main floor (1) - 5420 Deer Forest Trail, Raleigh, NC 27614
Office-Library Main floor (2) rdited - 5420 Deer Forest Trail, Raleigh, NC 27614
Office-Library Main floor (3) - 5420 Deer Forest Trail, Raleigh, NC 27614
Powder room - 5420 Deer Forest Trail, Raleigh, NC 27614
Upper Landing - 5420 Deer Forest Trail, Raleigh, NC 27614
Master Bedroom 2 Second floor (1) - 5420 Deer Forest Trail, Raleigh, NC 27614
Master Bedroom 2 Second floor (2) - 5420 Deer Forest Trail, Raleigh, NC 27614
Master Bedroom 2 Second floor (3) - 5420 Deer Forest Trail, Raleigh, NC 27614
Master Bedroom 2 Second floor (4) - 5420 Deer Forest Trail, Raleigh, NC 27614
Bedroom 3 Second floor (1) - 5420 Deer Forest Trail, Raleigh, NC 27614
Bedroom 3 Second floor (2) - 5420 Deer Forest Trail, Raleigh, NC 27614
Bedroom 3 Second floor (3) - 5420 Deer Forest Trail, Raleigh, NC 27614
Bedroom 4 Bedroom second foor - 5420 Deer Forest Trail, Raleigh, NC 27614
Bonus room (1) - 5420 Deer Forest Trail, Raleigh, NC 27614
Bonus room (2) - 5420 Deer Forest Trail, Raleigh, NC 27614
Bonus room (3) - 5420 Deer Forest Trail, Raleigh, NC 27614
Theatre & Bedroom 4 bath - 5420 Deer Forest Trail, Raleigh, NC 27614
Theatre room second floor (1) - 5420 Deer Forest Trail, Raleigh, NC 27614
Theatre room second floor (2) - 5420 Deer Forest Trail, Raleigh, NC 27614
Back staircase - 5420 Deer Forest Trail, Raleigh, NC 27614
Third floor Rec room whalf bath (4) - 5420 Deer Forest Trail, Raleigh, NC 27614
Third floor Rec room whalf bath (3) - 5420 Deer Forest Trail, Raleigh, NC 27614
Third floor Rec room whalf bath (2) - 5420 Deer Forest Trail, Raleigh, NC 27614
Third floor Rec room whalf bath (1) - 5420 Deer Forest Trail, Raleigh, NC 27614
Third floor Rec room whalf bath (5) - 5420 Deer Forest Trail, Raleigh, NC 27614
Flex Room second floor (1) - 5420 Deer Forest Trail, Raleigh, NC 27614
Flex Room second floor (2) - 5420 Deer Forest Trail, Raleigh, NC 27614
Hobby-Craft Room Second floor (1) - 5420 Deer Forest Trail, Raleigh, NC 27614
Hobby-Craft Room Second floor (2) - 5420 Deer Forest Trail, Raleigh, NC 27614
Rear Patio - 5420 Deer Forest Trail, Raleigh, NC 27614
Rear Terrace - 5420 Deer Forest Trail, Raleigh, NC 27614
Pool Spa & Beach Area - 5420 Deer Forest Trail, Raleigh, NC 27614
Backyard (3) - 5420 Deer Forest Trail, Raleigh, NC 27614
Rear Terrace (2) - 5420 Deer Forest Trail, Raleigh, NC 27614
Backyard - 5420 Deer Forest Trail, Raleigh, NC 27614
Backyard (2) - 5420 Deer Forest Trail, Raleigh, NC 27614
Backyard (1) - 5420 Deer Forest Trail, Raleigh, NC 27614
Front Fountain pool (1) - 5420 Deer Forest Trail, Raleigh, NC 27614
Front Fountain pool (2) - 5420 Deer Forest Trail, Raleigh, NC 27614
Three car garage with vehicle lifts - 5420 Deer Forest Trail, Raleigh, NC 27614
Three Car Garage - 5420 Deer Forest Trail, Raleigh, NC 27614
Gazebo - 5420 Deer Forest Trail, Raleigh, NC 27614
Detached workshop (1) - 5420 Deer Forest Trail, Raleigh, NC 27614
Detached workshop (2) edited - 5420 Deer Forest Trail, Raleigh, NC 27614
Floor Plan - 5420 Deer Forest Trail, Raleigh, NC 27614
Aerial 2 - 5420 Deer Forest Trail, Raleigh, NC 27614
Aerial (3) - 5420 Deer Forest Trail, Raleigh, NC 27614
5420 Deer Forest (3) - 5420 Deer Forest Trail, Raleigh, NC 27614
Front Fountain pool (3) - 5420 Deer Forest Trail, Raleigh, NC 27614
Backyard (4) - 5420 Deer Forest Trail, Raleigh, NC 27614
90 photos

$3,500,000

5420 Deer Forest Trail, Raleigh, NC 27614
Raleigh, NC 27614
Listed by Linda Craft · Linda Craft Team, REALTORS
Bedrooms
4
Bathrooms
6
Living area
N/A
Year built
1990

About this home

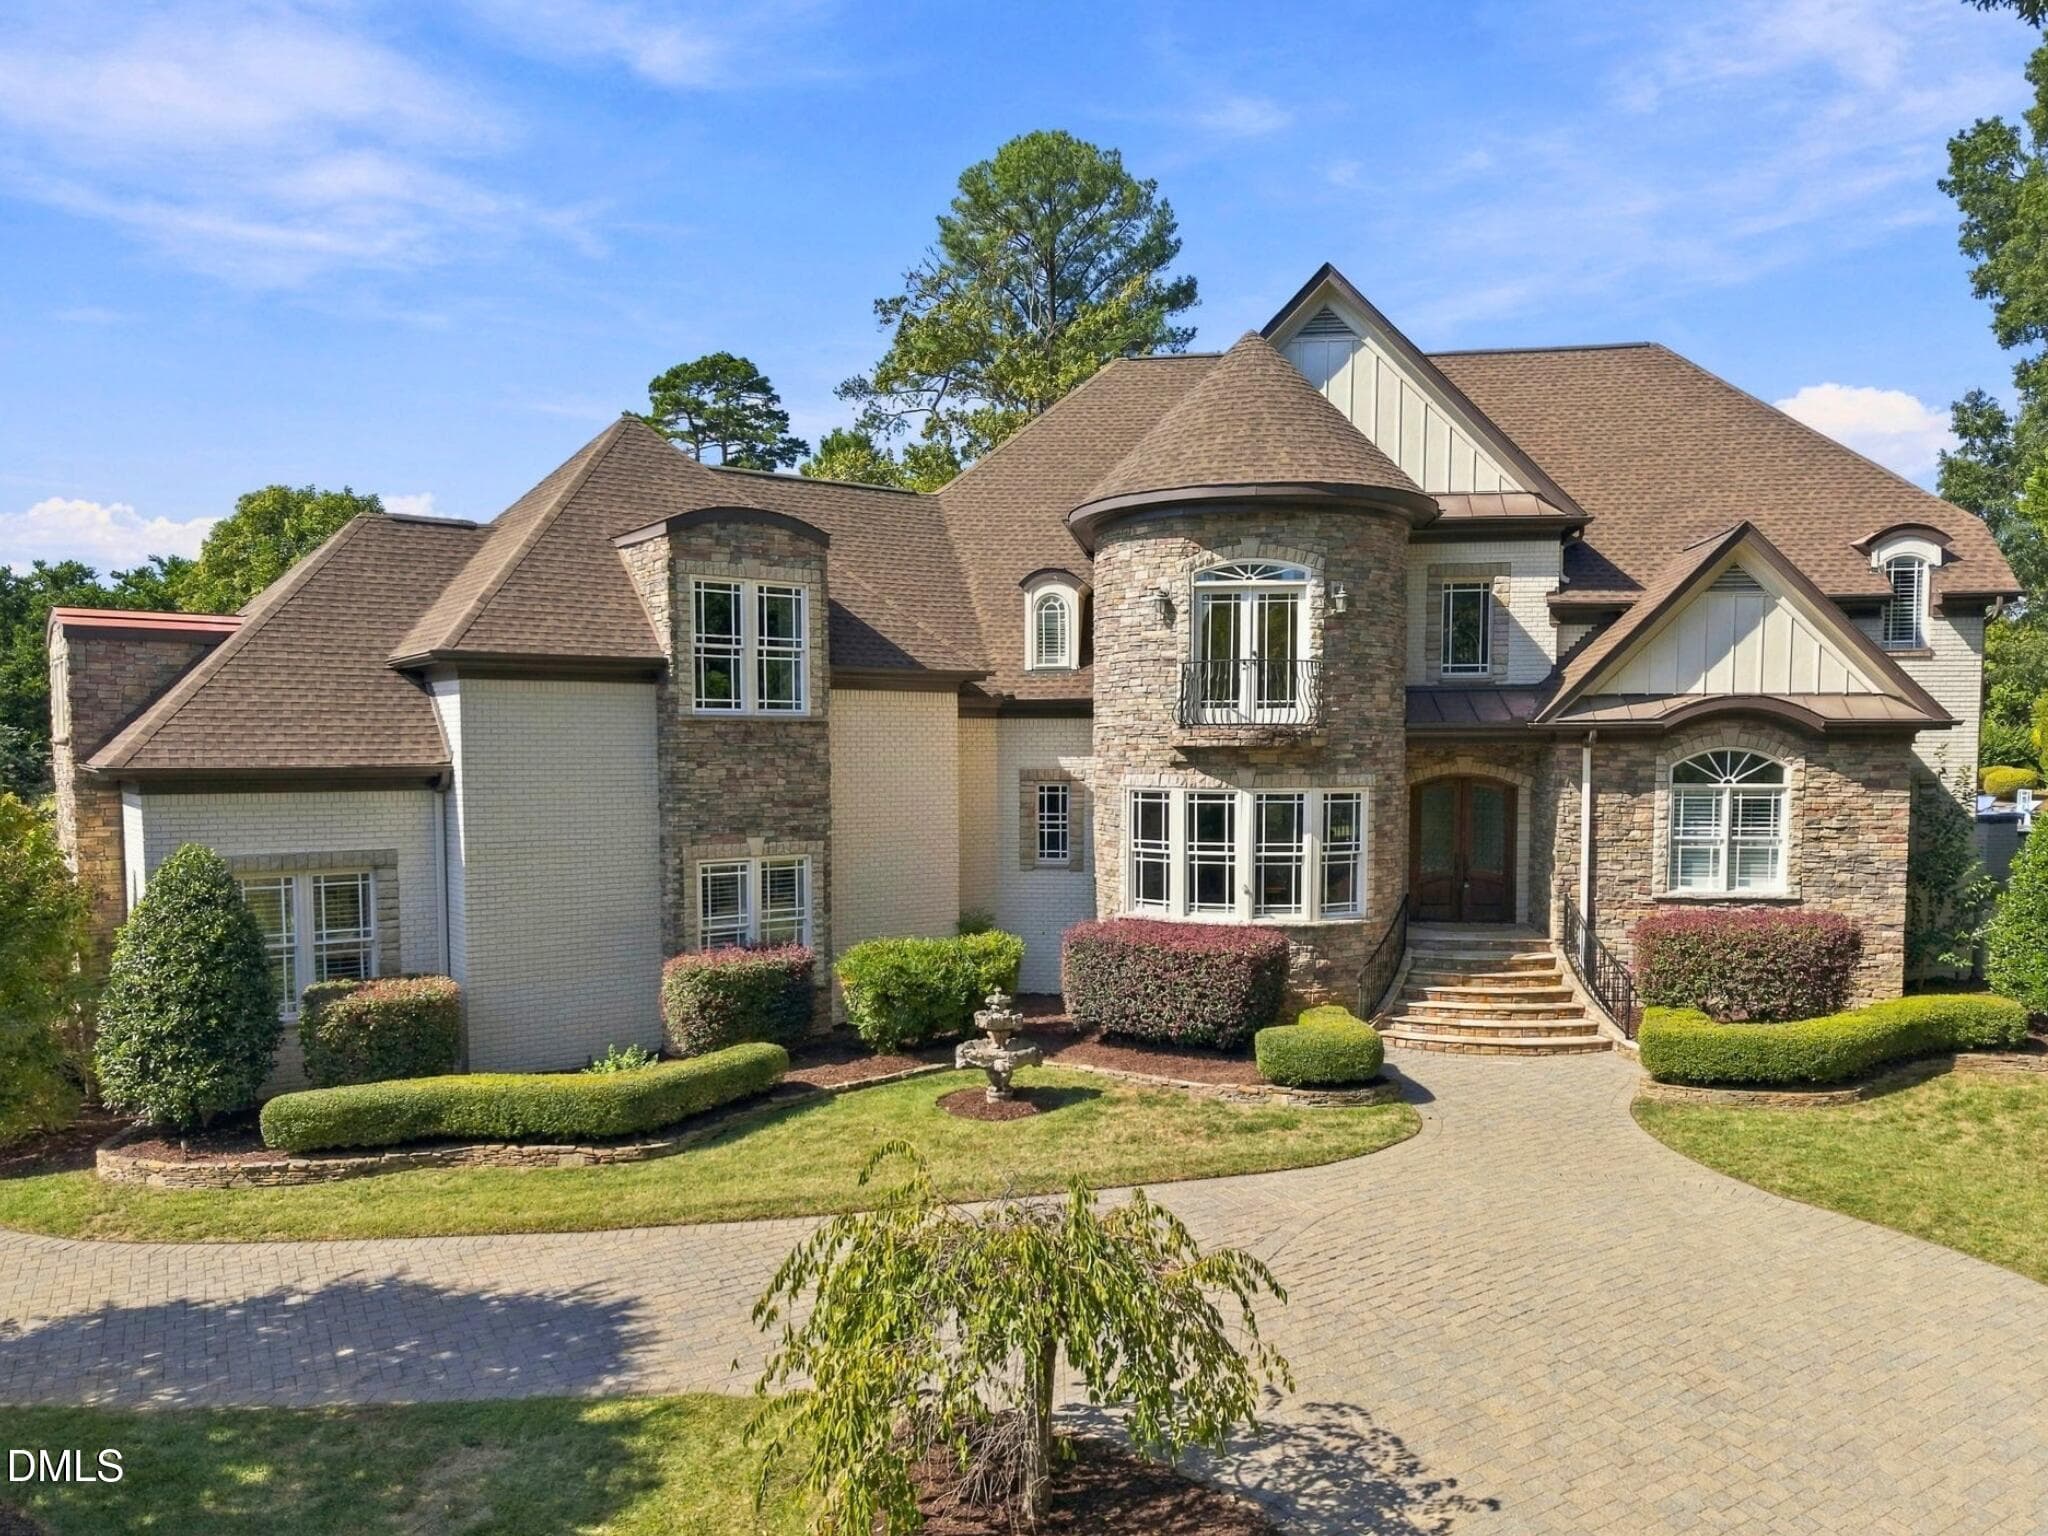
North Raleigh Gated Luxury Estate on 4.25 Private Acres | French Château-Inspired Architecture | Resort-Style Living | $50,000 Personalization Opportunity Discover an extraordinary opportunity to own a private, gated luxury estate in North Raleigh, NC, offering 7,498 square feet of refined living space on 4.25 wooded acres, minutes from Research Triangle Park, RDU International Airport, North Hills, and Downtown Raleigh. Inspired by the grand French châteaux of the countryside, this architecturally distinctive residence combines timeless European elegance, exceptional craftsmanship, and remarkable privacy. A winding gated approach leads to a dramatic arrival, where a tranquil reflecting pool with fountains introduces the estate's extraordinary character. Designed for elegant entertaining and comfortable everyday living, the residence features expansive gathering spaces, a private home theater, a main-level primary suite, a second owner's suite, dramatic twin staircases, extensive custom millwork, and abundant natural light. Rich brick masonry, artisan stonework, soaring rooflines, and a magnificent carved stone entry reflect craftsmanship rarely encountered in today's luxury homes. Beyond the residence, discover a private resort-inspired retreat with mature landscaping, walking trails, a peaceful koi pond, charming gazebo, and an impressive 19' x 50' in-ground swimming pool. Whether hosting memorable gatherings or enjoying quiet moments surrounded by nature, the outdoor setting offers exceptional versatility and privacy. Automobile enthusiasts, collectors, and hobbyists will appreciate the attached three-car garage with vehicle lift and detached 1,420± square-foot workshop/garage, providing outstanding opportunities for collector vehicle storage, creative pursuits, recreational equipment, or year-round workspace. MAKE THIS ESTATE UNIQUELY YOURS! The seller is offering a $50,000 personalization allowance at closing, providing an exceptional opportunity for the next owner to tailor select finishes, features, or living spaces to complement their personal style and vision. Allowance subject to mutually agreed contract terms and applicable closing requirements. Enjoy the tranquility of a secluded North Raleigh estate while remaining conveniently connected to premier healthcare, dining, shopping, major employment centers, and executive travel. Few Raleigh-area luxury properties combine 4.25 acres of gated privacy, French château-inspired architecture, resort-style amenities, extensive garage and workshop facilities, and this level of convenience. An extraordinary property. An opportunity to personalize. A legacy estate to call your own.

Highlights

Fireplace

Property details

MLS
Doorify MLS
MLS #
10181637
Property type
Single Family Residence
Subdivision
Stonefield
Status
Active
Days on market
78
On market date
August 14, 2026
Stories
N/A
Total bathrooms
6
Garage spaces
3
Parking spaces
N/A
Lot size
4.25 acres
Loading map…

Nearby schools

Within 10 miles. School directory data from the National Center for Education Statistics (NCES), accessed via the Urban Institute Education Data API. Local Score is calculated by INNOVATE Real Estate; where a state rating is shown, it comes from that state's own official school report card.

Elementary
Brassfield Elementary
0.79 mi away · Grades 0-5
Zoned school (attendance boundary, 2015-16 data)
3.3
Local Score (state rating (2025) blended 70/30 with student-teacher ratio) -- not an official state rating
State rating: C (2025)
Enrollment
590
Student:teacher ratio
14.0:1
District
Wake County Schools
Middle
West Millbrook Middle
3.03 mi away · Grades 6-8
Zoned school (attendance boundary, 2015-16 data)
3.0
Local Score (state rating (2025) blended 70/30 with student-teacher ratio) -- not an official state rating
State rating: C (2025)
Enrollment
1,007
Student:teacher ratio
17.7:1
District
Wake County Schools
High
Millbrook High
4.76 mi away · Grades 9-12
Zoned school (attendance boundary, 2015-16 data)
3.7
Local Score (state rating (2025) blended 70/30 with student-teacher ratio) -- not an official state rating
State rating: B (2025)
Enrollment
2,354
Student:teacher ratio
17.7:1
District
Wake County Schools

Walkability

Blended score for Raleigh's center, calculated by INNOVATE Real Estate from two sources: the EPA's National Walkability Index (street network, transit, land-use mix) and Google Places amenity data (what's actually reachable on foot from this point). 60% EPA National Walkability Index + 40% nearby-amenity density (Google Places).

22
Car-dependent
out of 100
EPA National Walkability Index
5.8 / 20 -- Below average walkable
Google Places amenity density
10 / 100
Restaurants & cafes0
Grocery stores0
Parks1
Schools1
Transit stops0
Pharmacies0

Market position

How this listing compares to current activity in Raleigh, from live MLS data.

On the market 78 days -- 9 fewer days than Raleigh's current average of 87 days.
For reference, the median list price across 2,902 active listings in Raleigh right now is $379,647.

Mortgage calculator

Estimate only - actual rate and payment depend on your lender, credit, and loan program.

$
%
%
Adjust tax / insurance estimates
% / yr
$
/mo
Est. monthly payment
$21,227/mo
$700,000 down
$2,800,000 loan
Principal & interest$18,161
Property tax (est.)$2,917
Home insurance (est.)$150

Similar homes you might like

Data source: Listing information provided by Doorify MLS via Trestle/CoreLogic. Last updated 11 days ago.

Information herein deemed reliable but not guaranteed; all measurements, school assignments, HOA fees, taxes, and feature lists are approximate and should be independently verified. Equal Housing Opportunity.