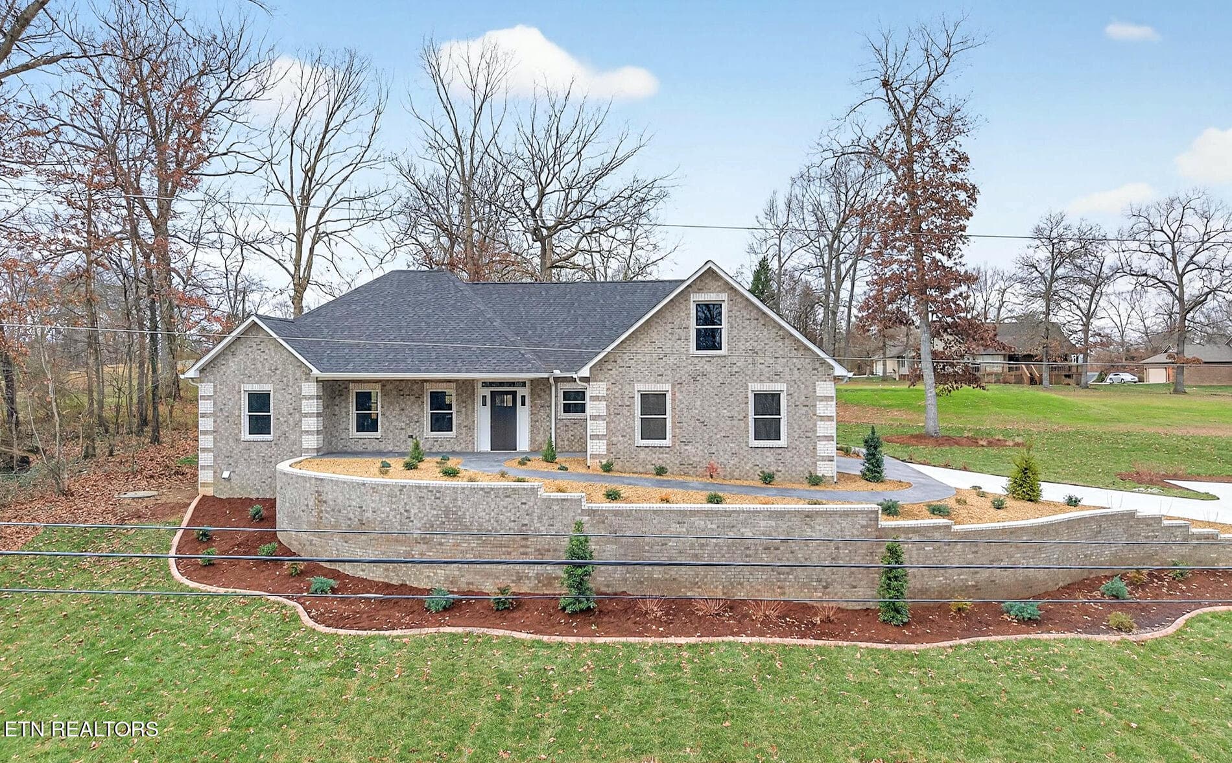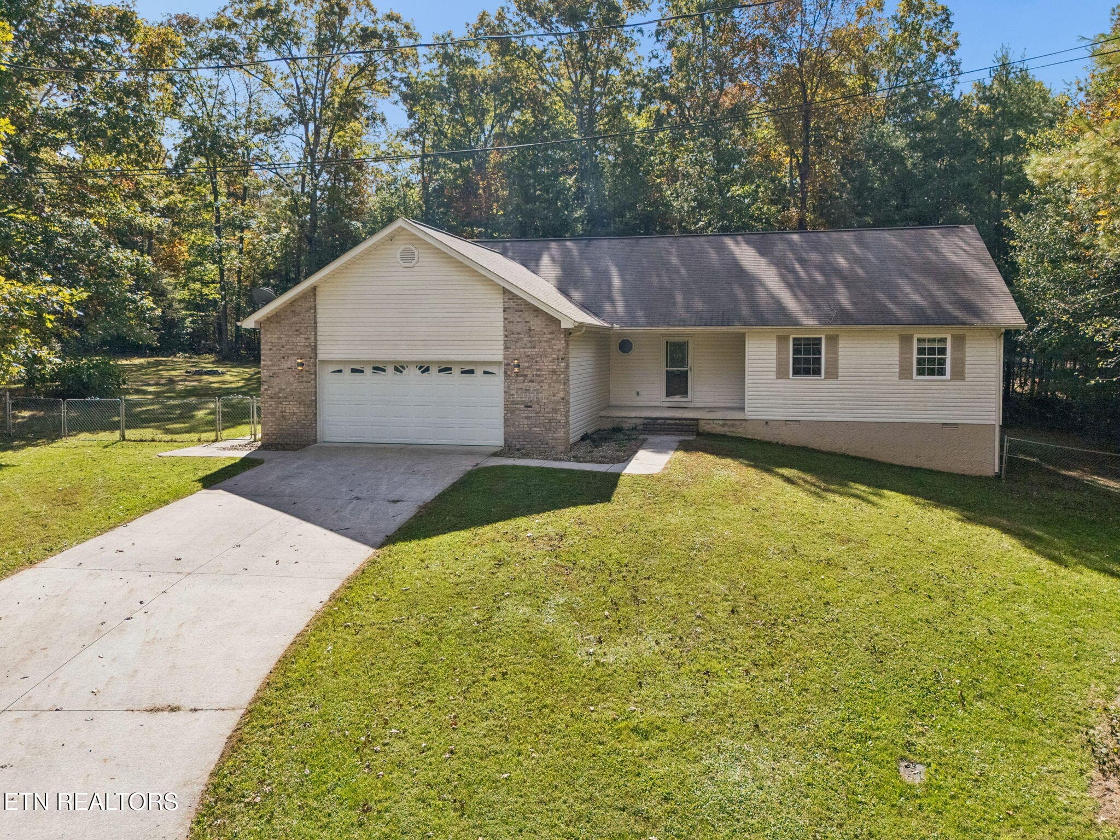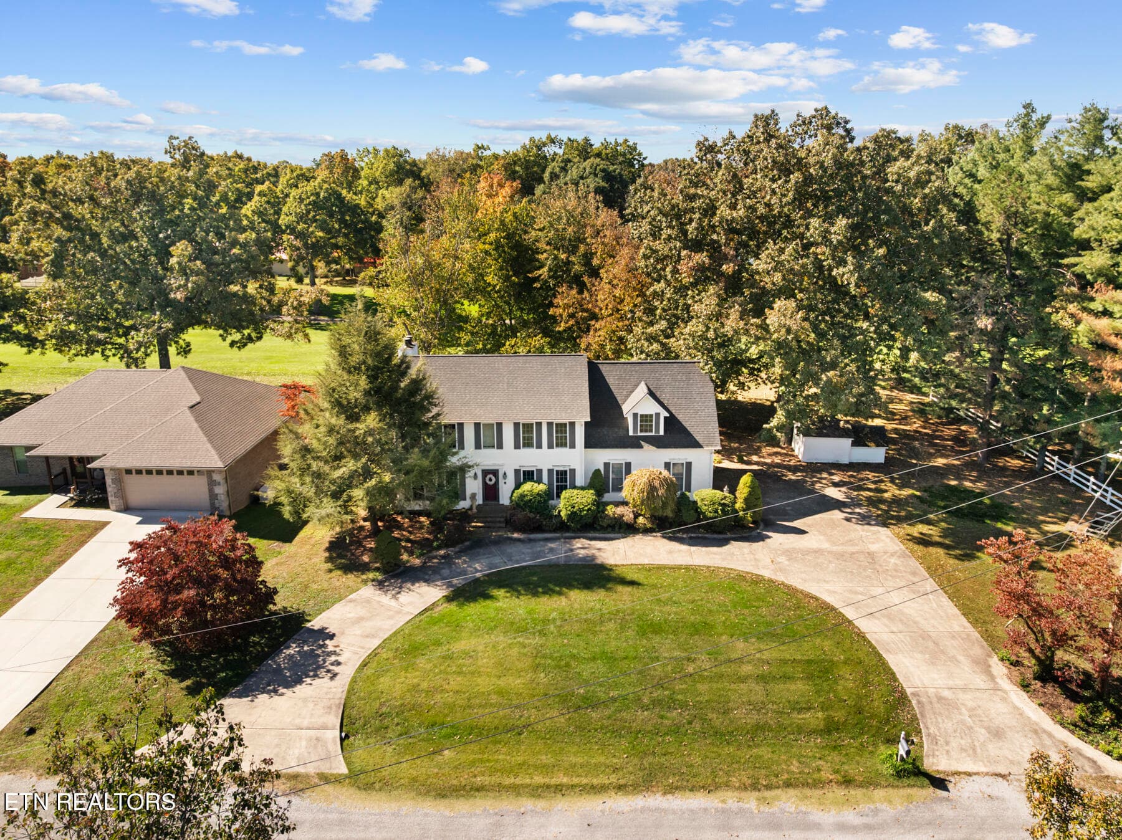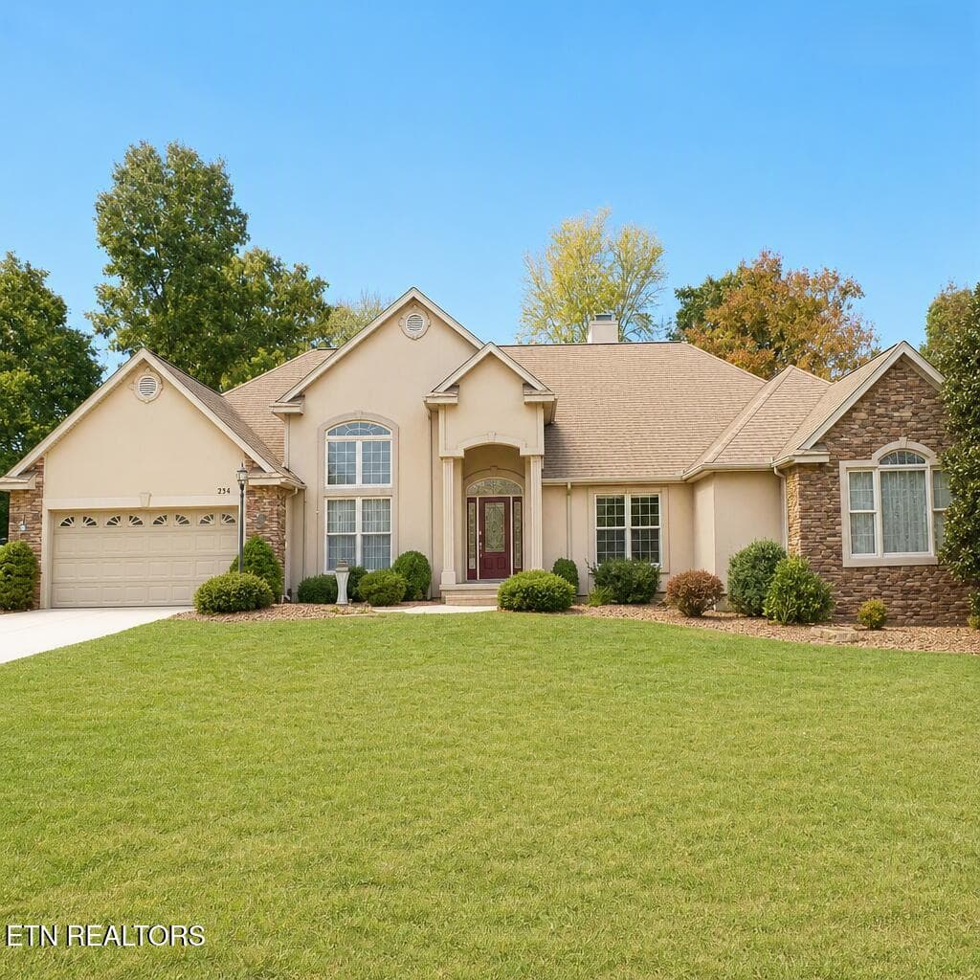
Front - 542 Sunset Ridge Drive, Crossville, TN 38571
porch - 542 Sunset Ridge Drive, Crossville, TN 38571
s61 - 542 Sunset Ridge Drive, Crossville, TN 38571
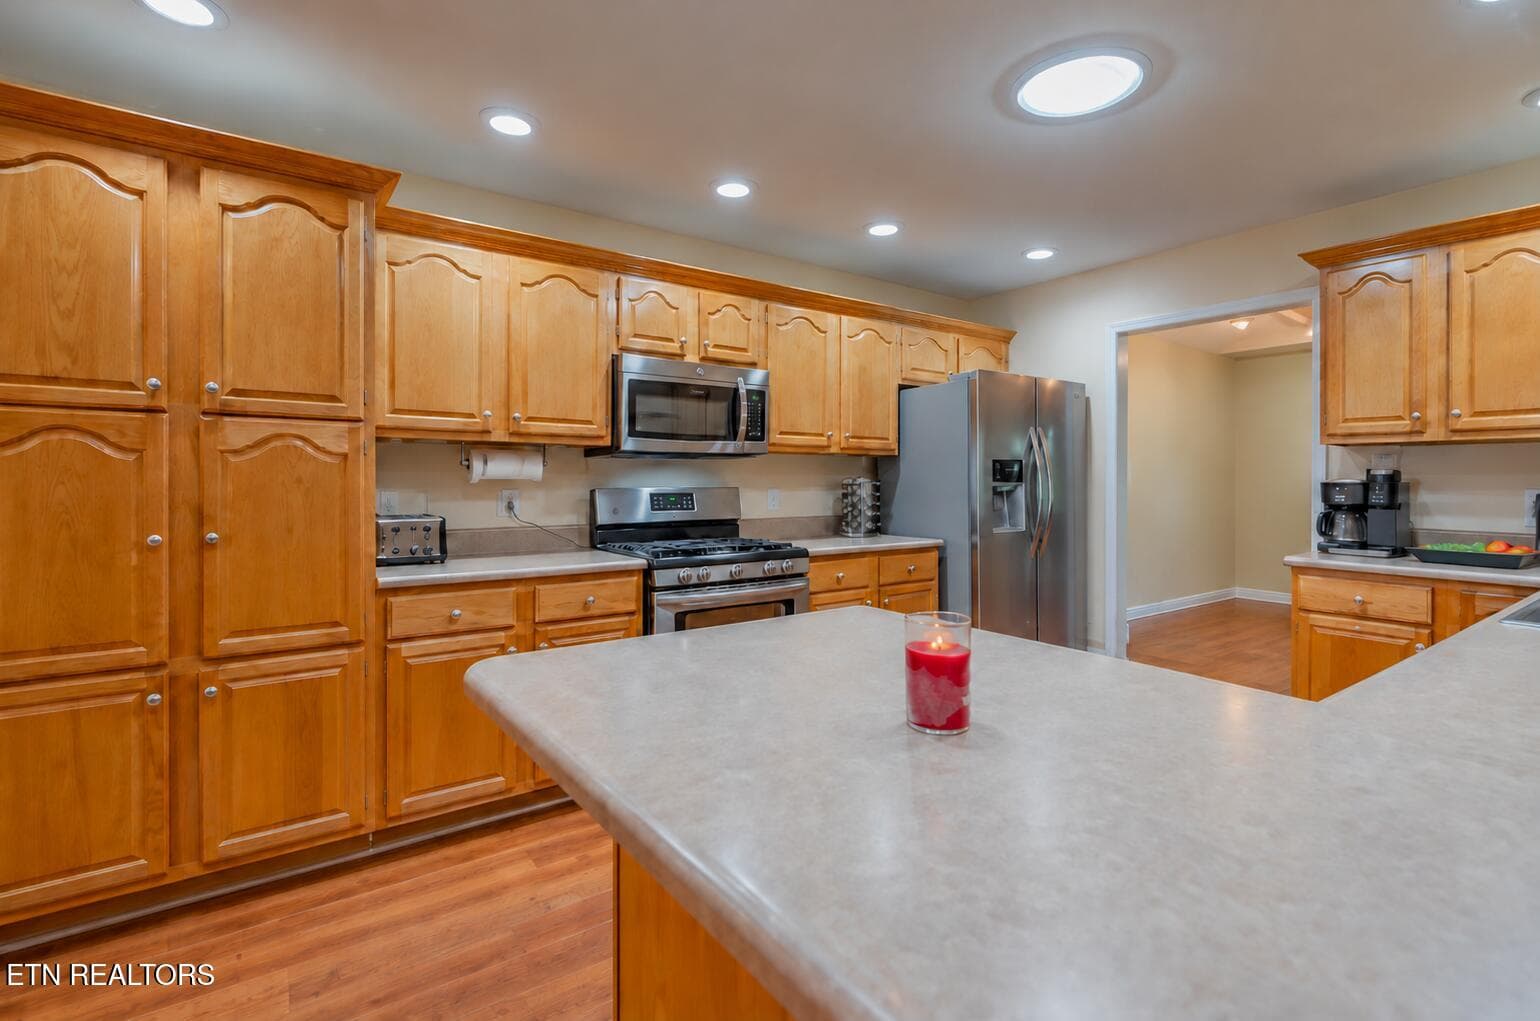
Kitchen - 542 Sunset Ridge Drive, Crossville, TN 38571
Breakfast area/Kitchen - 542 Sunset Ridge Drive, Crossville, TN 38571
s60 - 542 Sunset Ridge Drive, Crossville, TN 38571
Kitchen - 542 Sunset Ridge Drive, Crossville, TN 38571
s57 - 542 Sunset Ridge Drive, Crossville, TN 38571
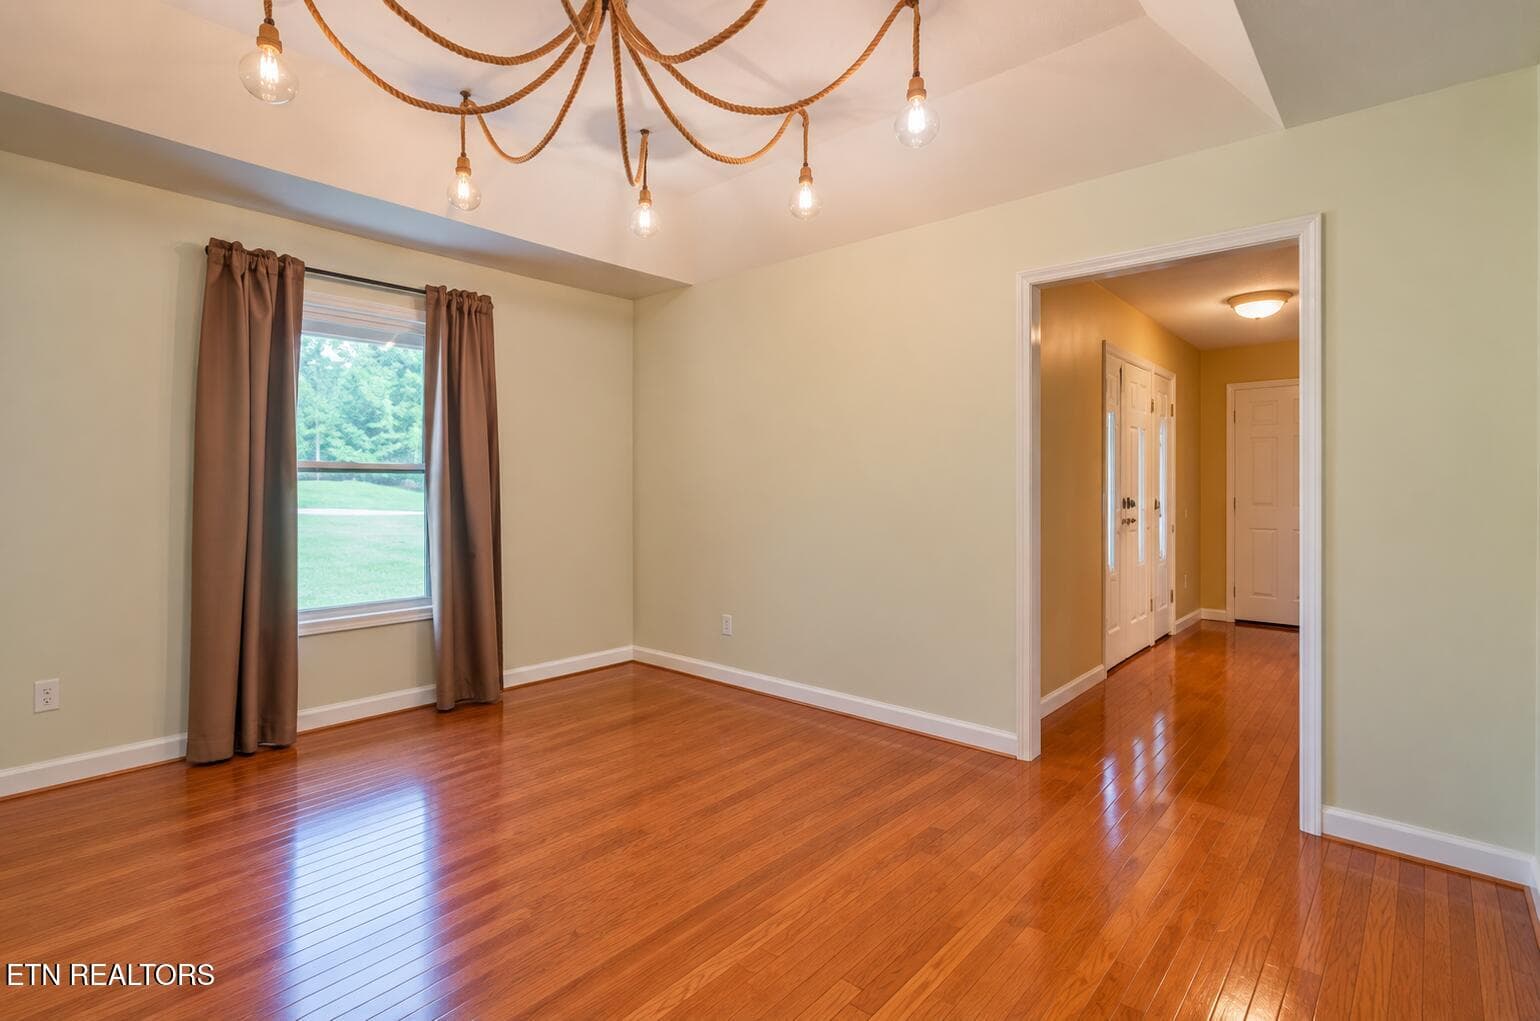
dinning - 542 Sunset Ridge Drive, Crossville, TN 38571
s11 - 542 Sunset Ridge Drive, Crossville, TN 38571
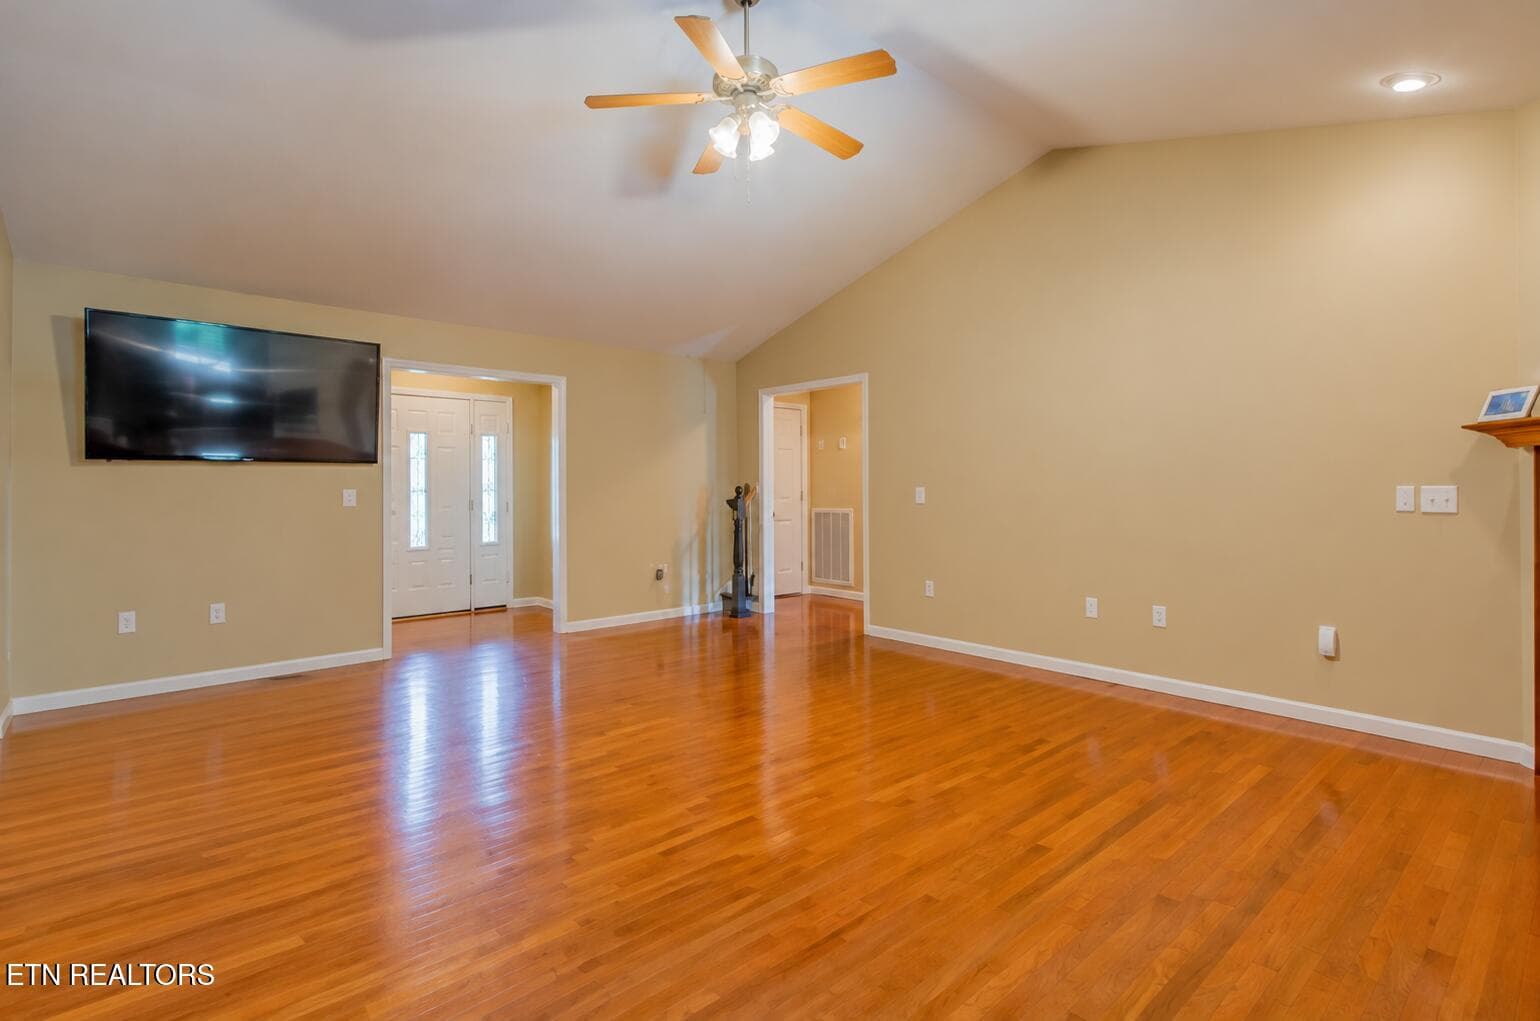
living room - 542 Sunset Ridge Drive, Crossville, TN 38571
s23 - 542 Sunset Ridge Drive, Crossville, TN 38571
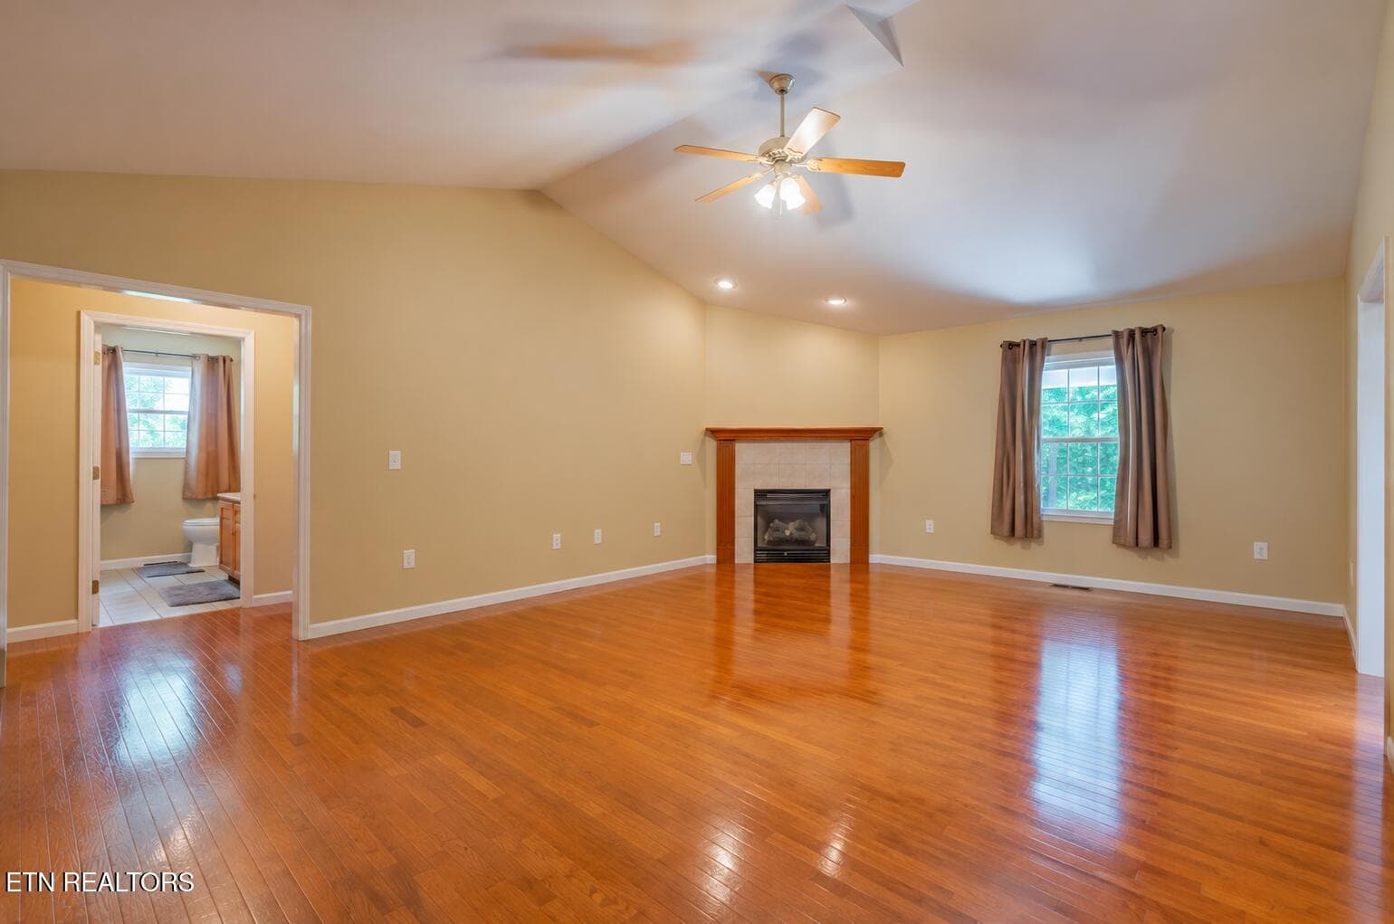
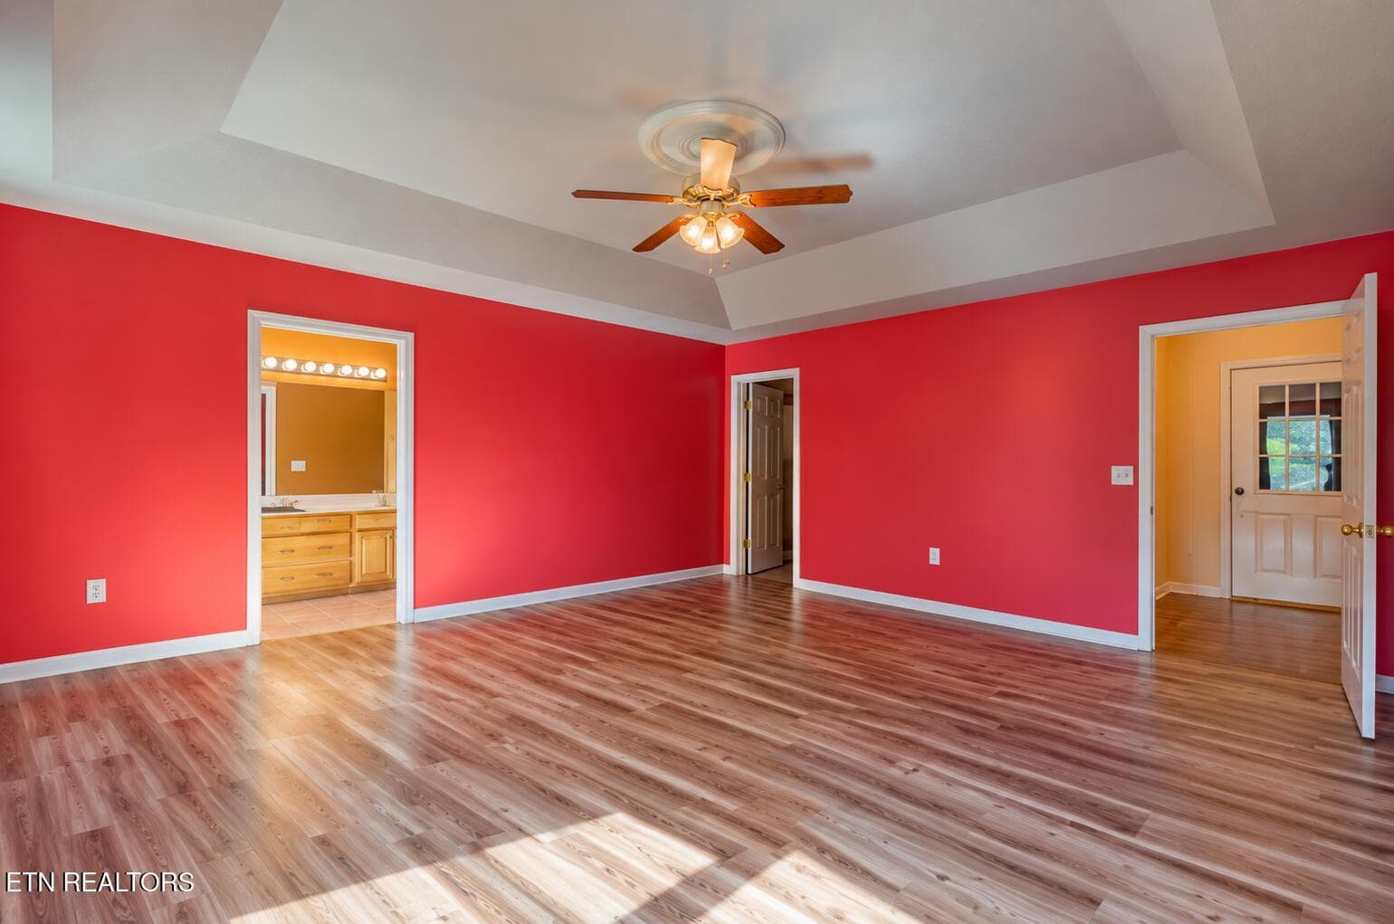
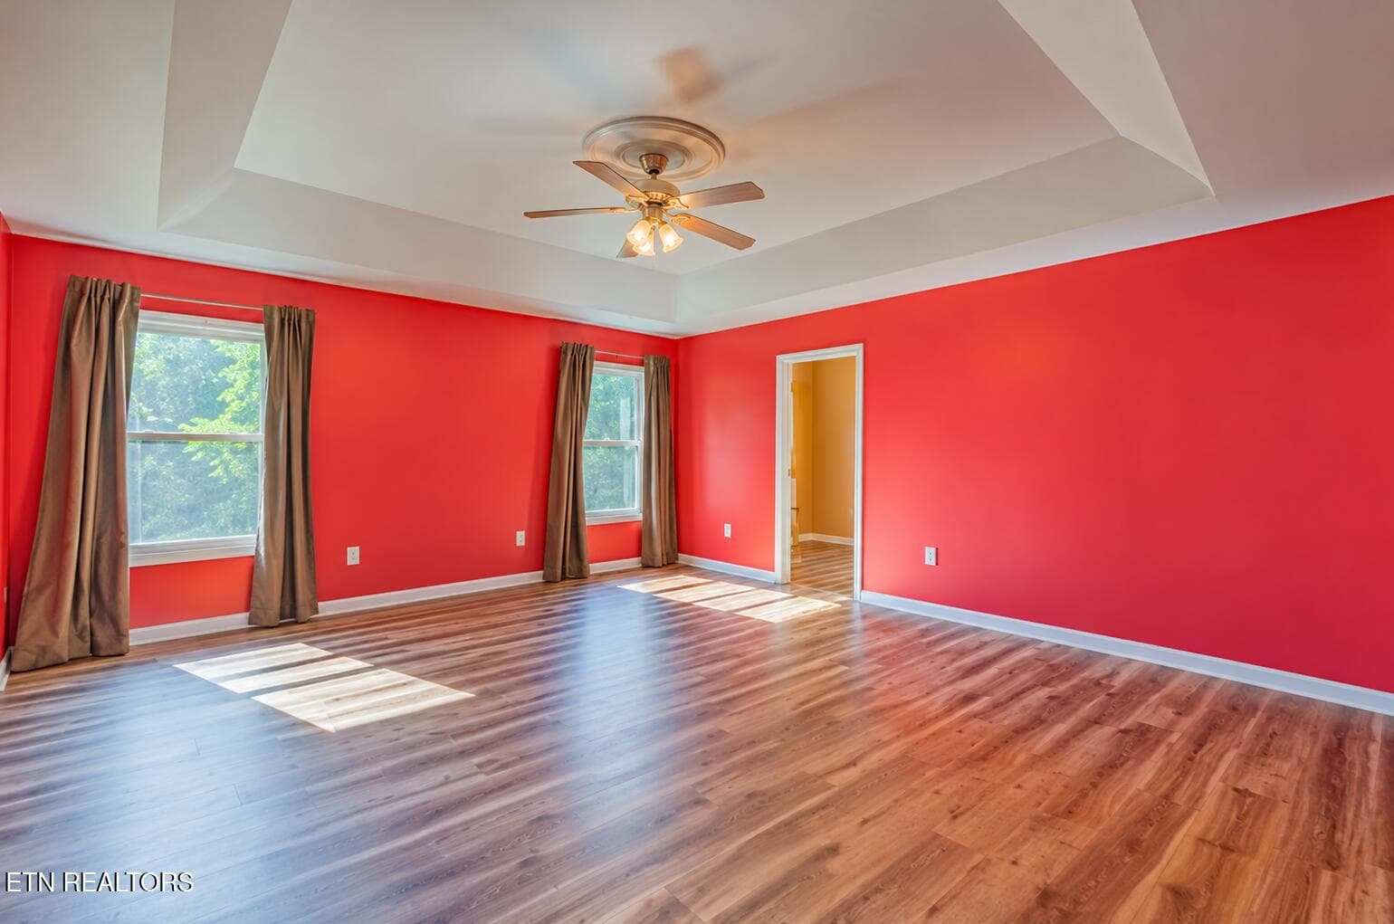
master bedroom - 542 Sunset Ridge Drive, Crossville, TN 38571
s9 - 542 Sunset Ridge Drive, Crossville, TN 38571
master bedroom - 542 Sunset Ridge Drive, Crossville, TN 38571
Master bathroom - 542 Sunset Ridge Drive, Crossville, TN 38571
s15 - 542 Sunset Ridge Drive, Crossville, TN 38571
guest bathroom and laundry room - 542 Sunset Ridge Drive, Crossville, TN 38571
s14 - 542 Sunset Ridge Drive, Crossville, TN 38571
s4 - 542 Sunset Ridge Drive, Crossville, TN 38571
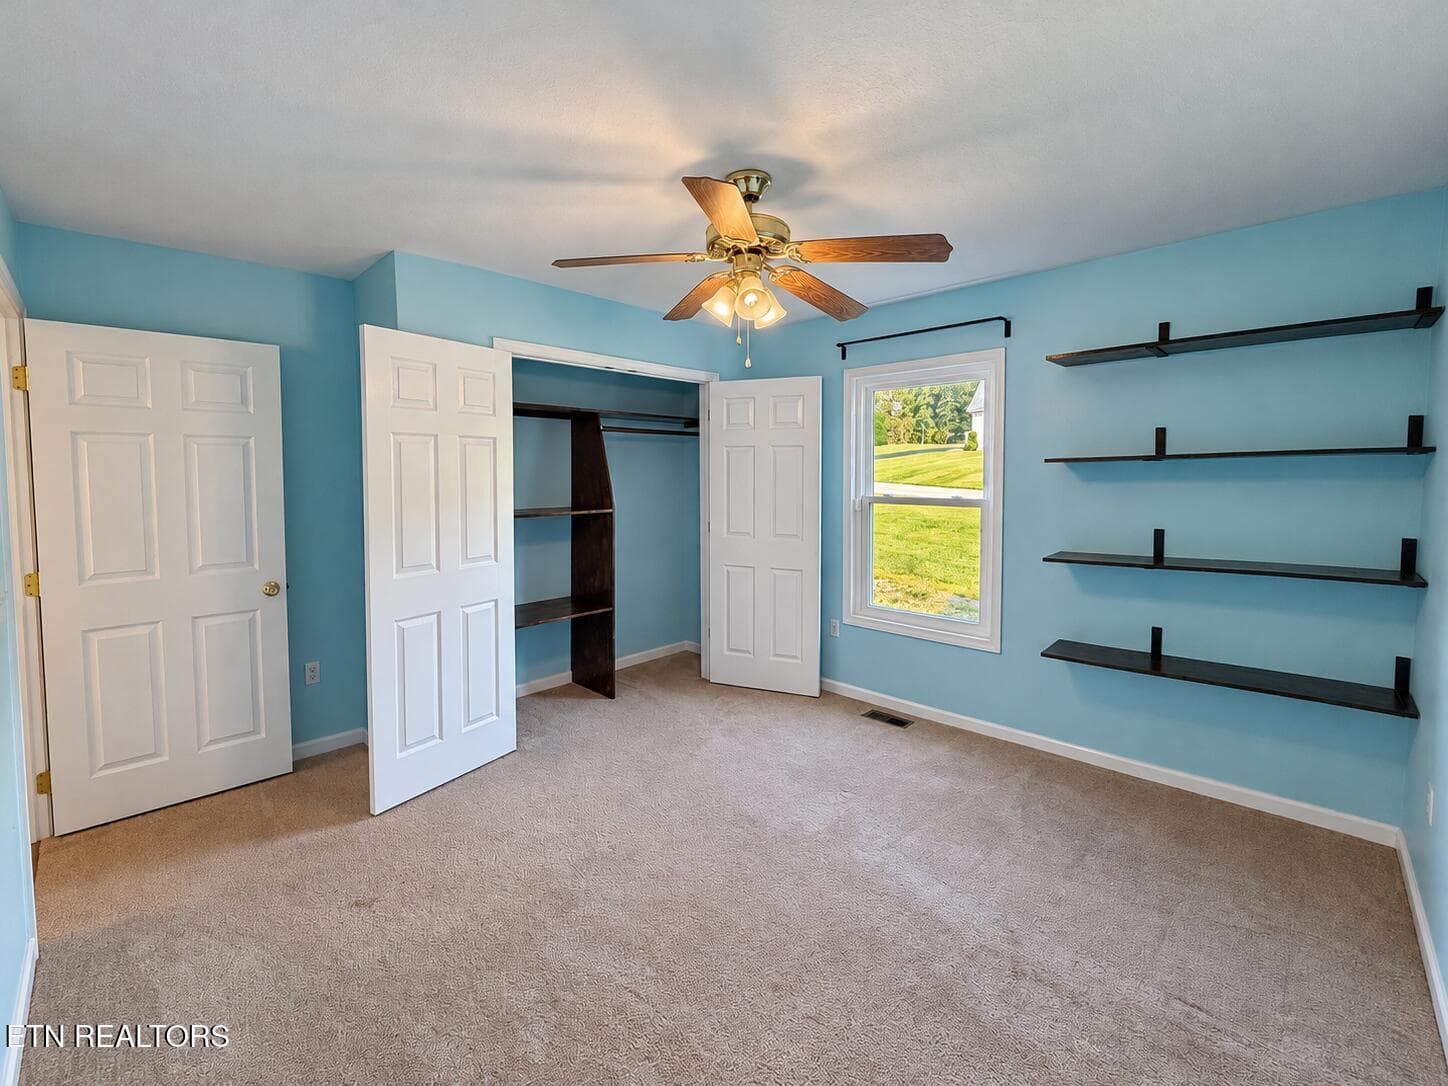
bedroom1 - 542 Sunset Ridge Drive, Crossville, TN 38571
s5 - 542 Sunset Ridge Drive, Crossville, TN 38571
bedroom 1 - 542 Sunset Ridge Drive, Crossville, TN 38571
bedroom2 - 542 Sunset Ridge Drive, Crossville, TN 38571
guest bathroom - 542 Sunset Ridge Drive, Crossville, TN 38571
back deck - 542 Sunset Ridge Drive, Crossville, TN 38571
backyard - 542 Sunset Ridge Drive, Crossville, TN 38571
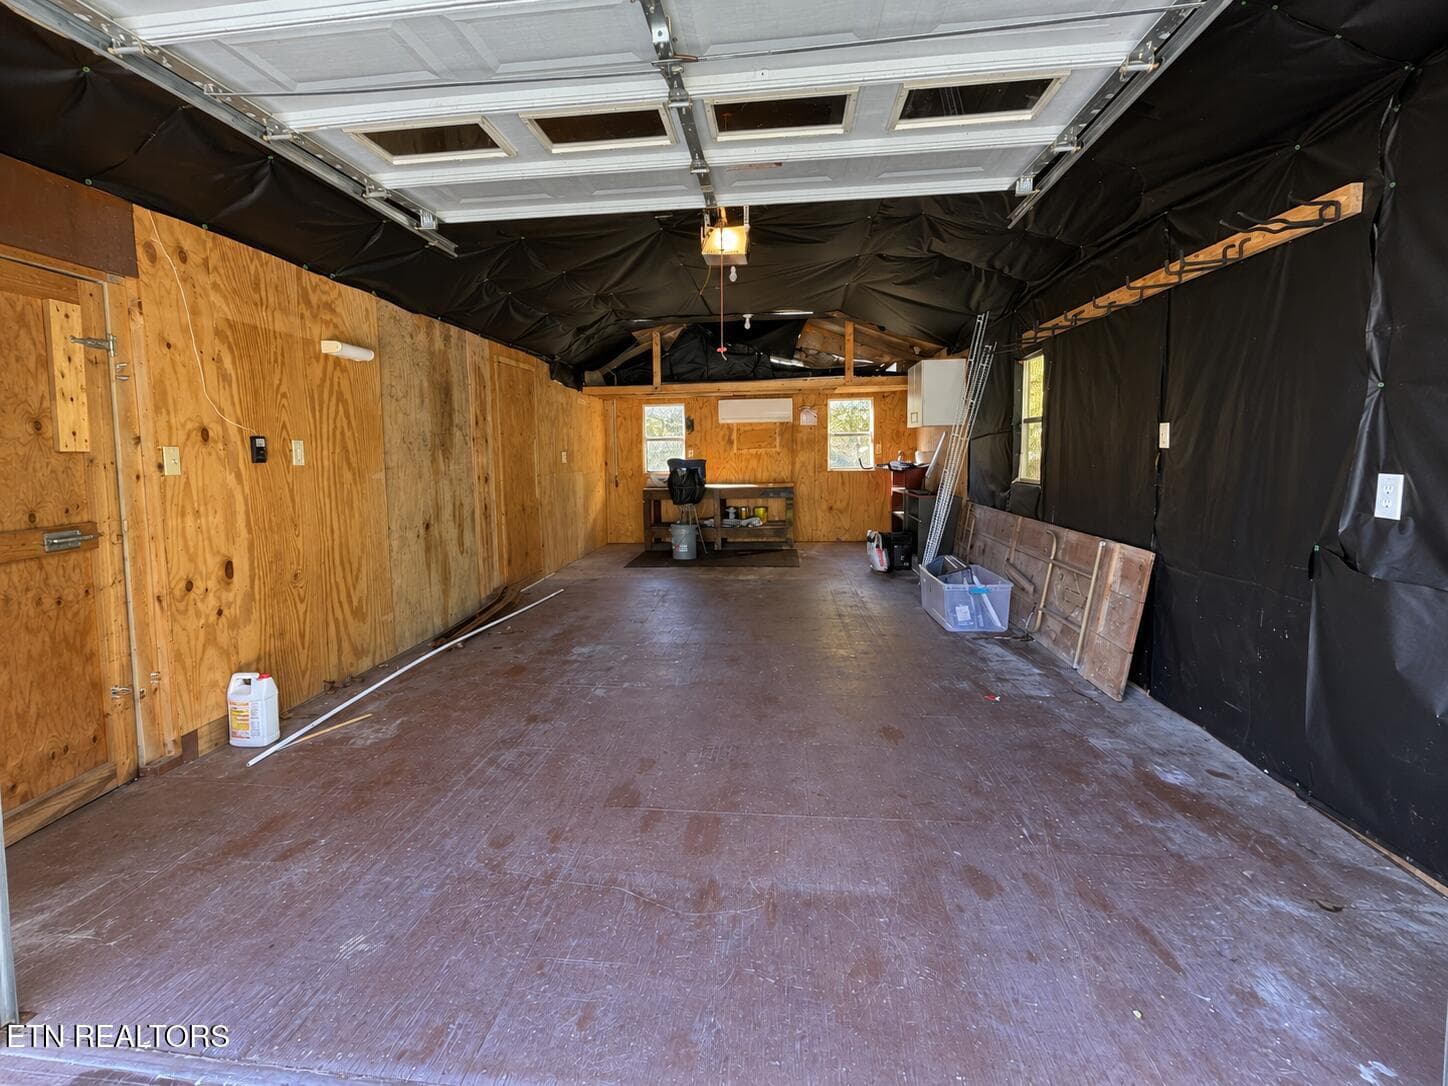
dethatched garage - 542 Sunset Ridge Drive, Crossville, TN 38571
workshop - 542 Sunset Ridge Drive, Crossville, TN 38571
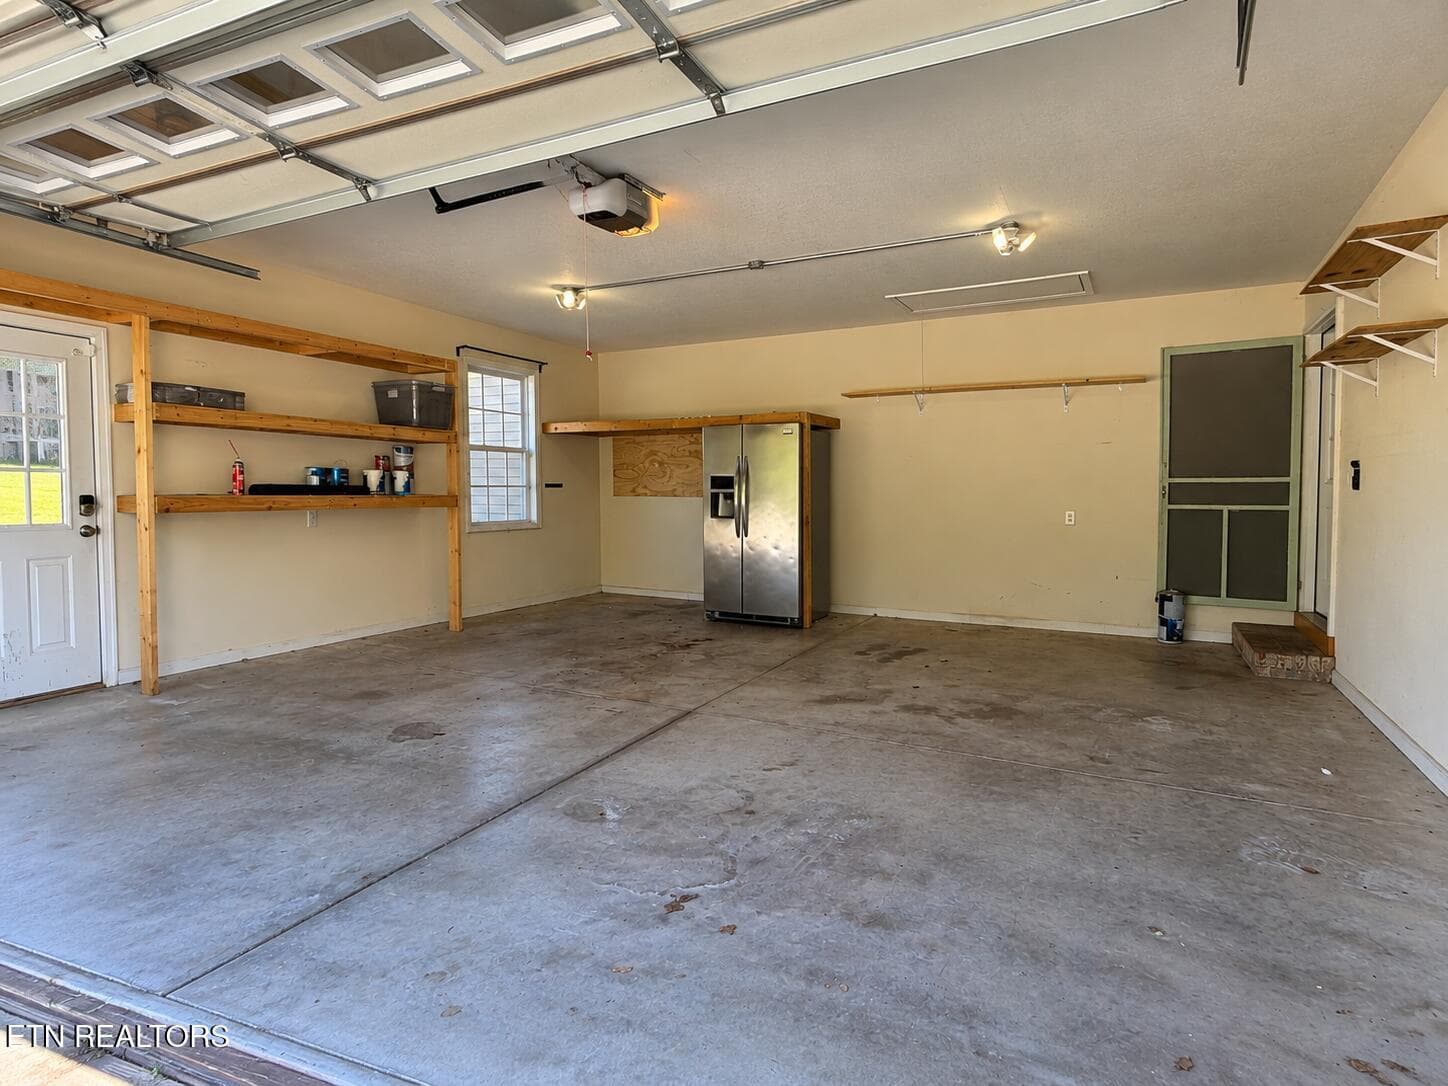
attatched garage - 542 Sunset Ridge Drive, Crossville, TN 38571
garage - 542 Sunset Ridge Drive, Crossville, TN 38571
garages - 542 Sunset Ridge Drive, Crossville, TN 38571
s39 - 542 Sunset Ridge Drive, Crossville, TN 38571
arial view - 542 Sunset Ridge Drive, Crossville, TN 38571
s34 - 542 Sunset Ridge Drive, Crossville, TN 38571
arial view - 542 Sunset Ridge Drive, Crossville, TN 38571
s35 - 542 Sunset Ridge Drive, Crossville, TN 38571
arial view - 542 Sunset Ridge Drive, Crossville, TN 38571
babydeer - 542 Sunset Ridge Drive, Crossville, TN 38571
deer family - 542 Sunset Ridge Drive, Crossville, TN 38571
deerfamily2 - 542 Sunset Ridge Drive, Crossville, TN 38571
s45 - 542 Sunset Ridge Drive, Crossville, TN 38571
s54 - 542 Sunset Ridge Drive, Crossville, TN 38571
47 photos

$455,000

542 Sunset Ridge Drive, Crossville, TN 38571
Crossville, TN 38571
Listed by Megan Wells · LPT Realty, LLC
Bedrooms
3
Bathrooms
2.5
Living area
N/A
Year built
2004

About this home

**Open House Sunday 10/18 2:00-4:00 CDT** Welcome to 542 Sunset Ridge, where space, privacy, and versatility come together on 2.38 acres. This 3-bedroom, 2.5-bath home offers approximately 2,016 square feet, an attached 2-car garage, a detached garage, workshop space, and a sunroom--giving you plenty of room both inside and out. The spacious property provides room to enjoy the outdoors while still being conveniently located near Crossville amenities. Whether you need extra garage space, room for hobbies and projects, additional storage, or simply more breathing room between neighbors, this property offers possibilities that can be hard to find at this price point. Enjoy the feeling of being surrounded by nature while remaining just minutes from shopping, dining, healthcare, and other everyday conveniences. For a copy of the home inspection or questions reach out to listing agent.

Highlights

Fireplace

Property details

MLS
East Tennessee REALTORS® MLS
MLS #
1345785
Property type
Single Family Residence
Subdivision
Sunset Ridge
Status
Active
Days on market
117
On market date
June 24, 2026
Stories
N/A
Total bathrooms
2.5
Garage spaces
2
Parking spaces
N/A
Lot size
2.38 acres
Loading map…

Nearby schools

Within 10 miles. School directory data from the National Center for Education Statistics (NCES), accessed via the Urban Institute Education Data API. Local Score is calculated by INNOVATE Real Estate; where a state rating is shown, it comes from that state's own official school report card.

Elementary
North Cumberland Elementary
3.28 mi away · Grades -1-8
Nearest school -- attendance-zone data not available here
3.0
Local Score (student-teacher ratio only (preliminary -- will incorporate state test-score data once available)) -- not an official state rating
Enrollment
576
Student:teacher ratio
17.5:1
District
Cumberland County
Middle
None found nearby
High
Stone Memorial High School
3.37 mi away · Grades 9-12
Nearest school -- attendance-zone data not available here
3.0
Local Score (student-teacher ratio only (preliminary -- will incorporate state test-score data once available)) -- not an official state rating
Enrollment
1,004
Student:teacher ratio
17.3:1
District
Cumberland County

Walkability

Blended score for Crossville's center, calculated by INNOVATE Real Estate from two sources: the EPA's National Walkability Index (street network, transit, land-use mix) and Google Places amenity data (what's actually reachable on foot from this point). EPA National Walkability Index only -- nearby-amenity data not cached yet for this area.

25
Car-dependent
out of 100
EPA National Walkability Index
5.0 / 20 -- Least walkable

Market position

How this listing compares to current activity in Crossville, from live MLS data.

On the market 117 days -- 102 fewer days than Crossville's current average of 219 days.
For reference, the median list price across 1,051 active listings in Crossville right now is $222,400.

Mortgage calculator

Estimate only - actual rate and payment depend on your lender, credit, and loan program.

$
%
%
Adjust tax / insurance estimates
% / yr
$
/mo
Est. monthly payment
$2,890/mo
$91,000 down
$364,000 loan
Principal & interest$2,361
Property tax (est.)$379
Home insurance (est.)$150

Similar homes you might like

Data source: Listing information provided by East Tennessee REALTORS® MLS via Trestle/CoreLogic. Last updated 6 days ago.

Information herein deemed reliable but not guaranteed; all measurements, school assignments, HOA fees, taxes, and feature lists are approximate and should be independently verified. Equal Housing Opportunity.