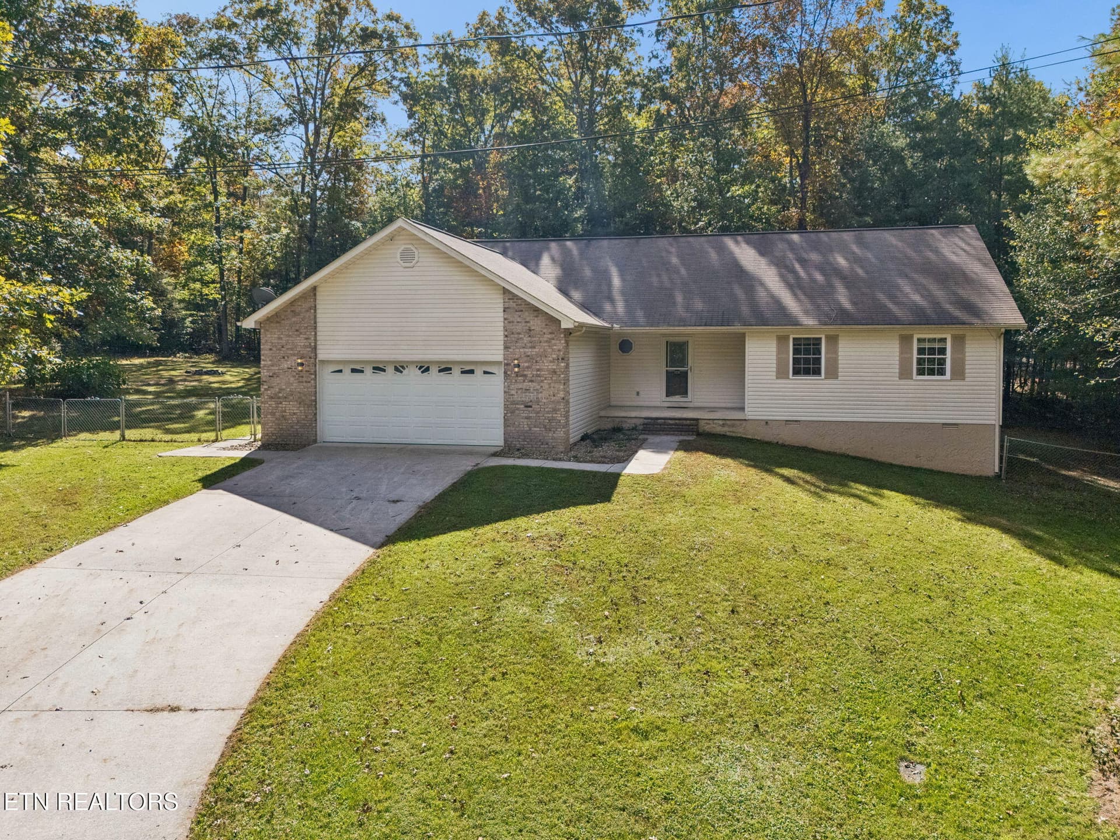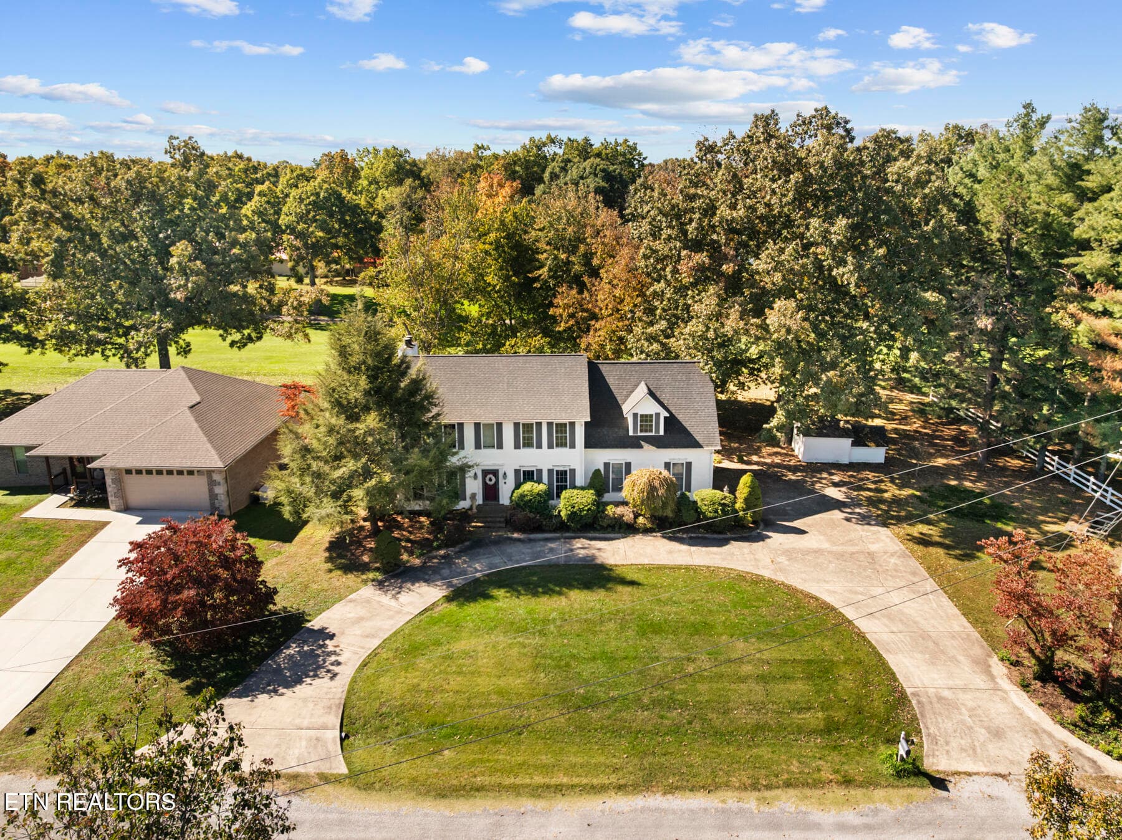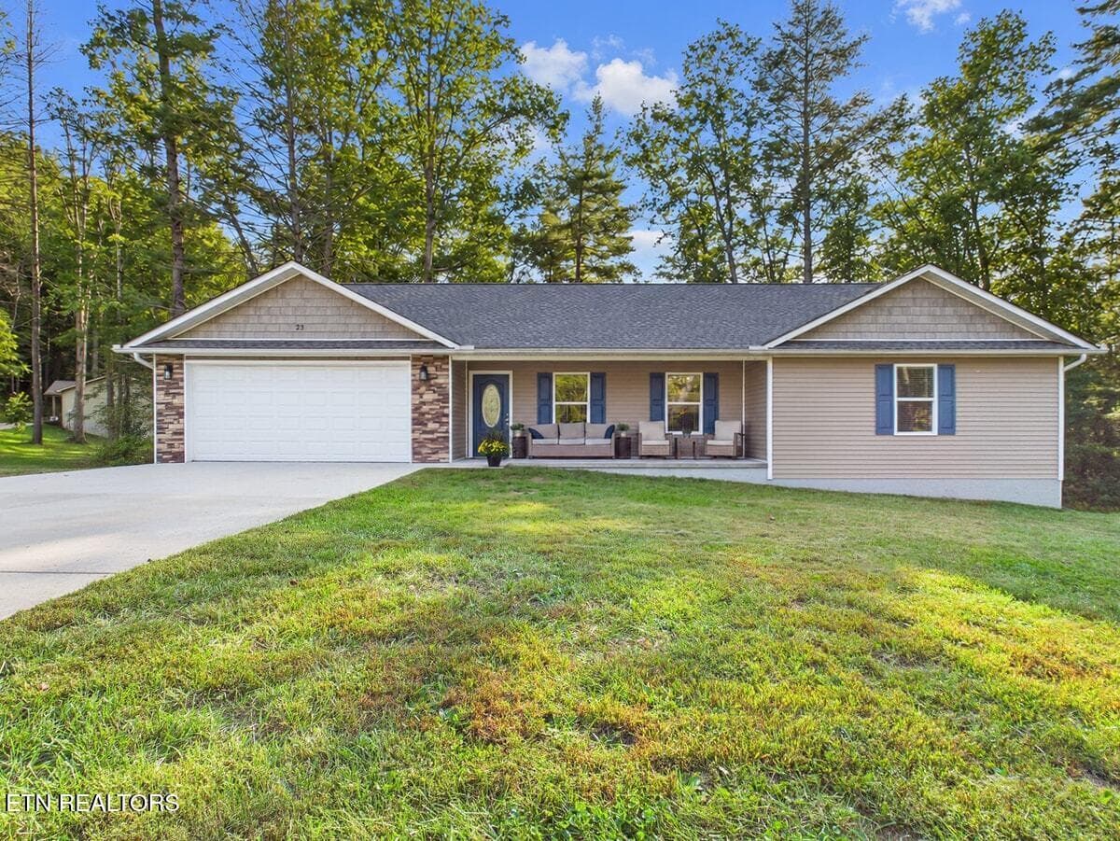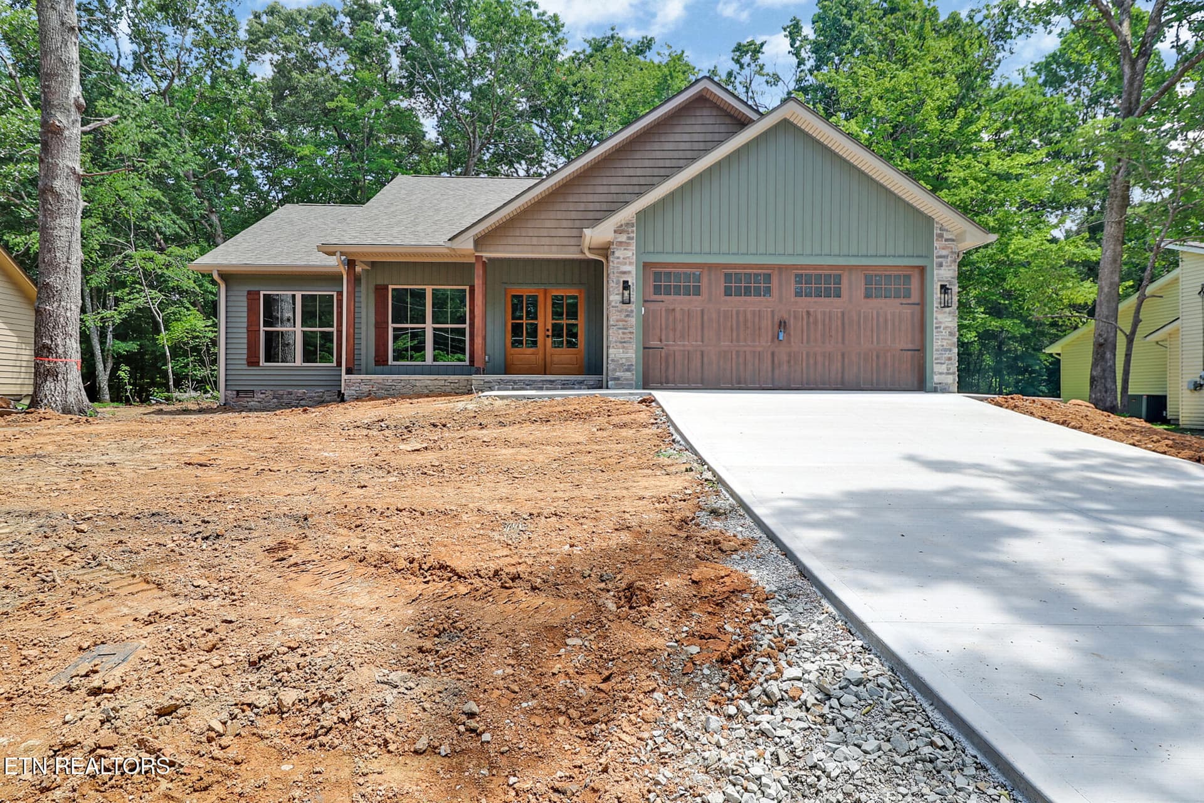
530 Stonehenge Drive - 530 Stonehenge Drive, Crossville, TN 38558
Beautiful, Stacked Stone Accents - 530 Stonehenge Drive, Crossville, TN 38558
Brae Golf Course - 16th Teebox - 530 Stonehenge Drive, Crossville, TN 38558
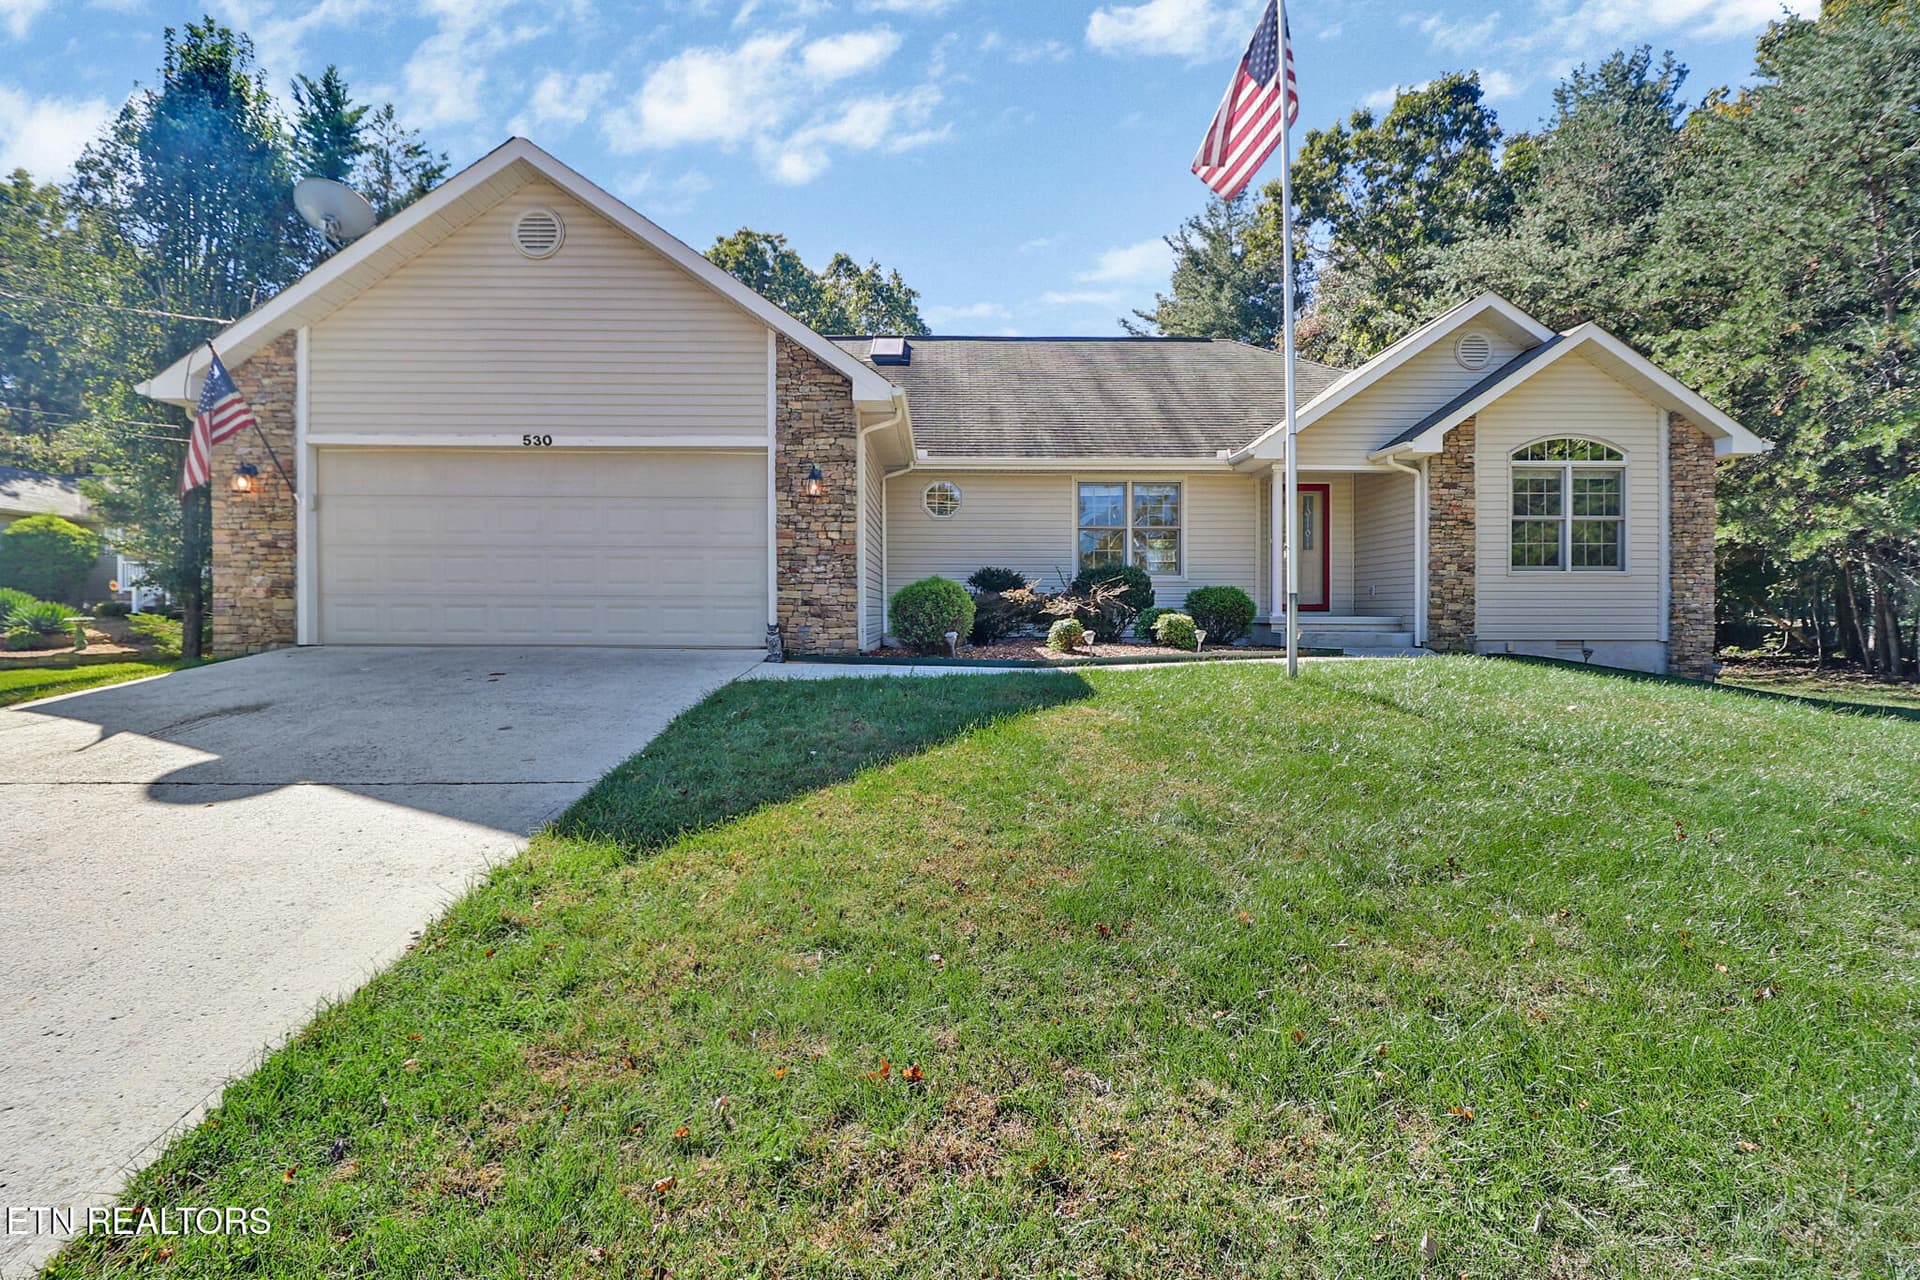
Great Curb Appeal - 530 Stonehenge Drive, Crossville, TN 38558
Come take a Look! - 530 Stonehenge Drive, Crossville, TN 38558
Welcome! Combo Living/Dining Room - 530 Stonehenge Drive, Crossville, TN 38558
Living Room features - 530 Stonehenge Drive, Crossville, TN 38558
Door to the Left leads to the Kitchen - 530 Stonehenge Drive, Crossville, TN 38558
Door to the Left of the Front Door - 530 Stonehenge Drive, Crossville, TN 38558
Formal Dining Area - 530 Stonehenge Drive, Crossville, TN 38558
Kitchen features a Breakfast Bar - 530 Stonehenge Drive, Crossville, TN 38558
Kitchen also Features Cathedral Ceilings - 530 Stonehenge Drive, Crossville, TN 38558
Solid Surface Countertops - 530 Stonehenge Drive, Crossville, TN 38558
Under Cabinet Lighting - 530 Stonehenge Drive, Crossville, TN 38558
Laundry Room features Cabinets - 530 Stonehenge Drive, Crossville, TN 38558
Off the Kitchen is a Sunroom - 530 Stonehenge Drive, Crossville, TN 38558
Lots of Windows in the Sunroom - 530 Stonehenge Drive, Crossville, TN 38558
Off the Kitchen is the Master Bedroom - 530 Stonehenge Drive, Crossville, TN 38558
Master Bedroom - 530 Stonehenge Drive, Crossville, TN 38558
Hall to Master Bath - 530 Stonehenge Drive, Crossville, TN 38558
His Closet - 530 Stonehenge Drive, Crossville, TN 38558
Her Closet - 530 Stonehenge Drive, Crossville, TN 38558
Master Bath - 530 Stonehenge Drive, Crossville, TN 38558
Step-In Shower - 530 Stonehenge Drive, Crossville, TN 38558
and Huge Closet - 530 Stonehenge Drive, Crossville, TN 38558
On the Guest Wing Side of the Home - 530 Stonehenge Drive, Crossville, TN 38558
And Bedroom 2 has a - 530 Stonehenge Drive, Crossville, TN 38558
Guest Bath - 530 Stonehenge Drive, Crossville, TN 38558
Bedroom 3 - 530 Stonehenge Drive, Crossville, TN 38558
From the Sunroom, - 530 Stonehenge Drive, Crossville, TN 38558
Watch Golfers Tee Off! - 530 Stonehenge Drive, Crossville, TN 38558
Stone Patio Area - 530 Stonehenge Drive, Crossville, TN 38558
Storage Deck with Electricity! - 530 Stonehenge Drive, Crossville, TN 38558
Lots of Room that - 530 Stonehenge Drive, Crossville, TN 38558
Garage Door Opener was recently replaced - 530 Stonehenge Drive, Crossville, TN 38558
Organize Everything - 530 Stonehenge Drive, Crossville, TN 38558
Back Deck - 530 Stonehenge Drive, Crossville, TN 38558
Back of the Home - 530 Stonehenge Drive, Crossville, TN 38558
16th Hole of the Brae - 530 Stonehenge Drive, Crossville, TN 38558
Come View this Great Home - 530 Stonehenge Drive, Crossville, TN 38558
Floorplan - 530 Stonehenge Drive, Crossville, TN 38558
42 photos

$420,000

530 Stonehenge Drive, Crossville, TN 38558
Crossville, TN 38558
Listed by Shelley Zelling · Better Homes and Garden Real Estate Gwin Realty
Bedrooms
3
Bathrooms
2
Living area
N/A
Year built
2005

About this home

Experience resort-style living in this stunning ranch home located along the 16th tee box of the Brae Golf Course. Just moments away from Lake Dartmoor Marina, this beautifully maintained 3 bedroom, 2 bath home blends comfort and convenience. The expansive formal living and dining area features a stone, gas fireplace with soaring cathedral ceilings. The spacious kitchen features abundant pull-out cabinetry, solid surface countertops, newer appliances (2021) and skylight. It connects to a relaxing sunroom that is perfect for your morning coffee! The master suite with trey ceiling offers dual walk-in closets, master bath with twin vanities, large step-in shower and linen closet. On the other side of the home, there are two guest bedrooms (one has a vaulted ceiling and a walk-in closet; the other one could be an office) and a guest bathroom. Recent upgrades include new carpet in 2026, recent tree removal, new garage door opener, and a 4-year-old HVAC system with ductwork replaced as well. Bonus features include a work bench, wall storage system and pull-down ladder in the garage, a backyard storage shed with electricity, and a dehumidifier in the crawl space for peace of mind. Don't miss this golf course gem.

Highlights

Fireplace

Property details

MLS
East Tennessee REALTORS® MLS
MLS #
1359483
Property type
Single Family Residence
Subdivision
Lancaster
Status
Active
Days on market
2
On market date
October 20, 2026
Stories
N/A
Total bathrooms
2
Garage spaces
2
Parking spaces
N/A
Lot size
0.36 acres
Loading map…

Nearby schools

Within 10 miles. School directory data from the National Center for Education Statistics (NCES), accessed via the Urban Institute Education Data API. Local Score is calculated by INNOVATE Real Estate; where a state rating is shown, it comes from that state's own official school report card.

Elementary
Crab Orchard Elementary
9.1 mi away · Grades -1-8
Nearest school -- attendance-zone data not available here
3.0
Local Score (student-teacher ratio only (preliminary -- will incorporate state test-score data once available)) -- not an official state rating
Enrollment
472
Student:teacher ratio
17.5:1
District
Cumberland County
Middle
None found nearby
High
Stone Memorial High School
8.66 mi away · Grades 9-12
Nearest school -- attendance-zone data not available here
3.0
Local Score (student-teacher ratio only (preliminary -- will incorporate state test-score data once available)) -- not an official state rating
Enrollment
1,004
Student:teacher ratio
17.3:1
District
Cumberland County

Walkability

Blended score for Crossville's center, calculated by INNOVATE Real Estate from two sources: the EPA's National Walkability Index (street network, transit, land-use mix) and Google Places amenity data (what's actually reachable on foot from this point). 60% EPA National Walkability Index + 40% nearby-amenity density (Google Places).

20
Car-dependent
out of 100
EPA National Walkability Index
6.7 / 20 -- Below average walkable
Google Places amenity density
0 / 100
Restaurants & cafes0
Grocery stores0
Parks0
Schools0
Transit stops0
Pharmacies0

Market position

How this listing compares to current activity in Crossville, from live MLS data.

On the market 2 days -- 213 fewer days than Crossville's current average of 215 days.
For reference, the median list price across 1,068 active listings in Crossville right now is $217,250.

Mortgage calculator

Estimate only - actual rate and payment depend on your lender, credit, and loan program.

$
%
%
Adjust tax / insurance estimates
% / yr
$
/mo
Est. monthly payment
$2,679/mo
$84,000 down
$336,000 loan
Principal & interest$2,179
Property tax (est.)$350
Home insurance (est.)$150

Similar homes you might like

Data source: Listing information provided by East Tennessee REALTORS® MLS via Trestle/CoreLogic. Last updated 8 days ago.

Information herein deemed reliable but not guaranteed; all measurements, school assignments, HOA fees, taxes, and feature lists are approximate and should be independently verified. Equal Housing Opportunity.