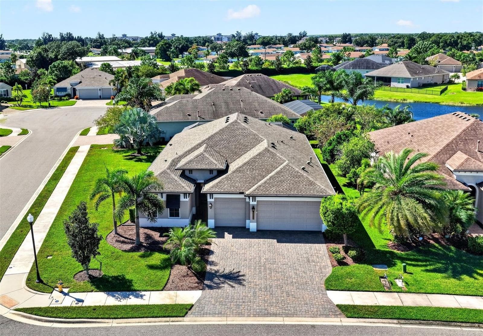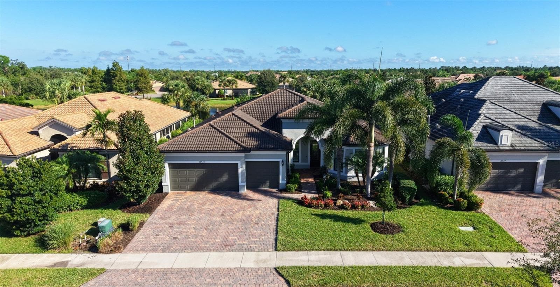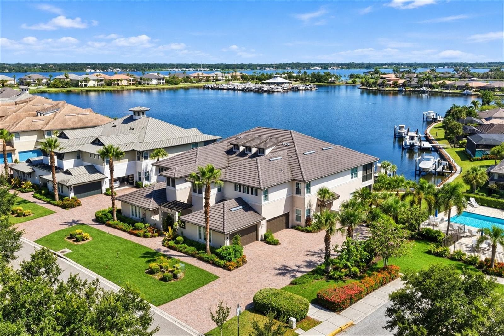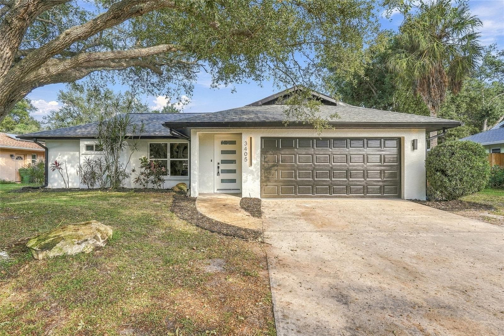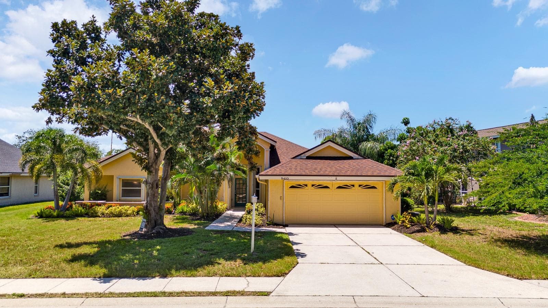
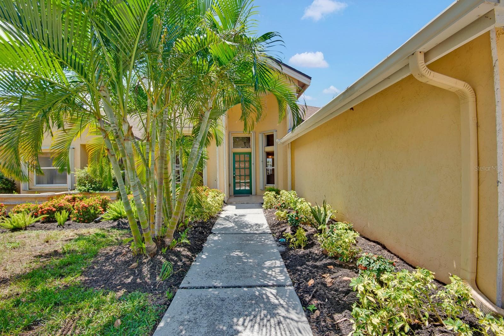
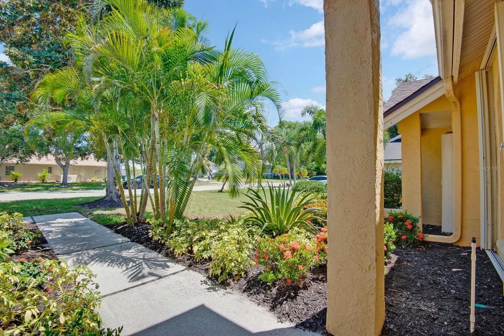
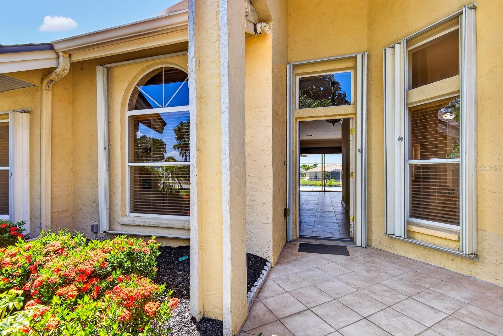
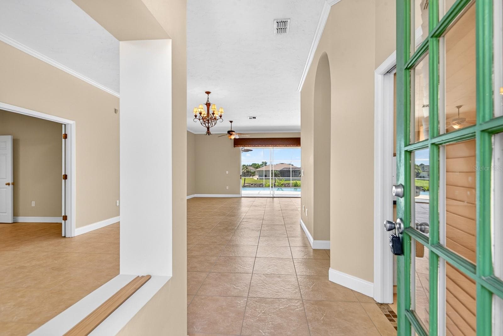
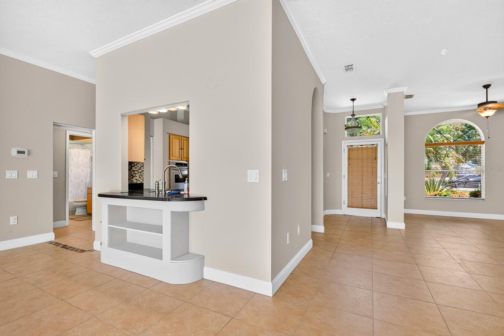
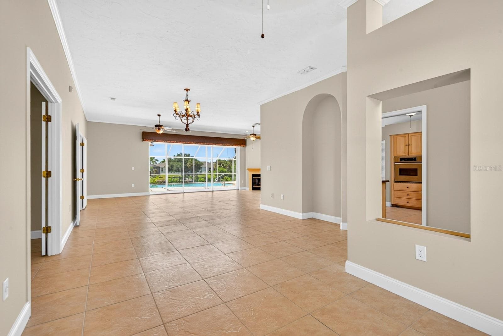
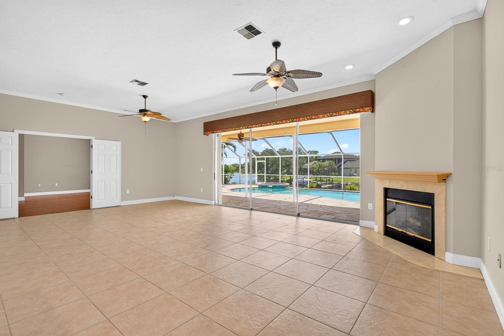
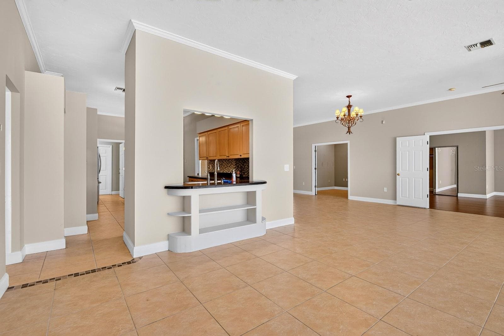
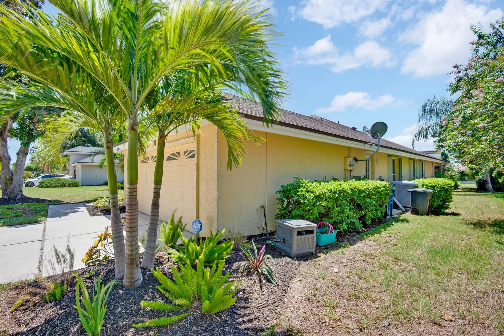
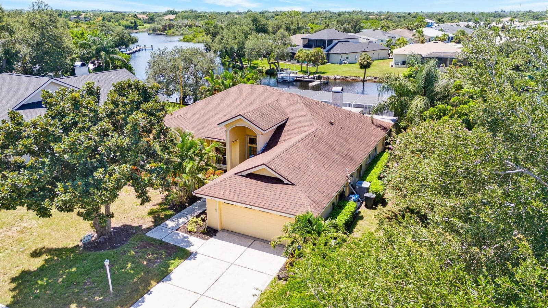
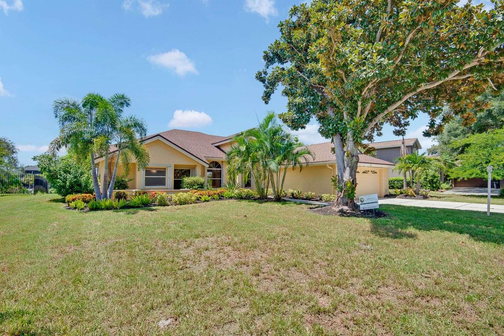
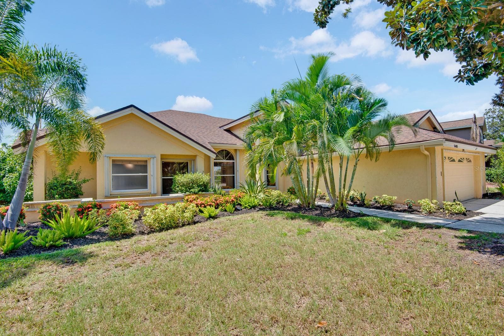
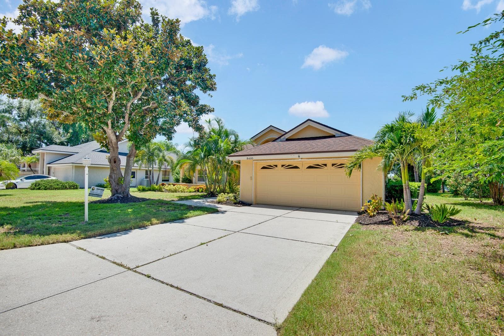
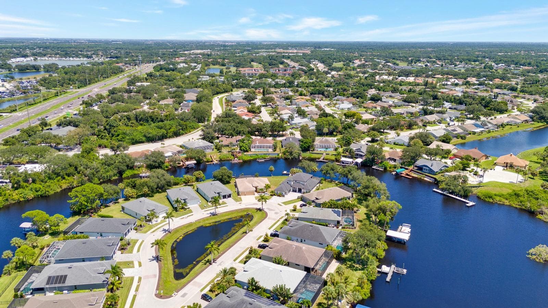
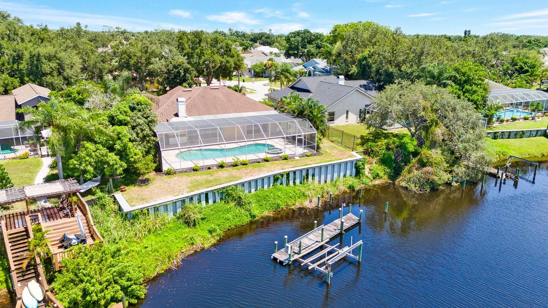
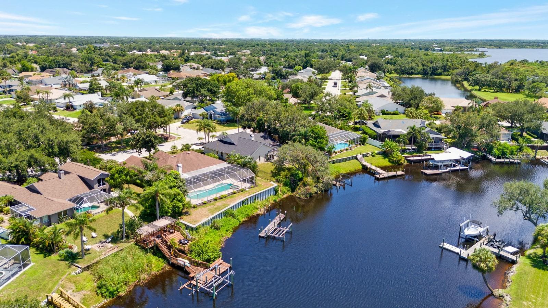
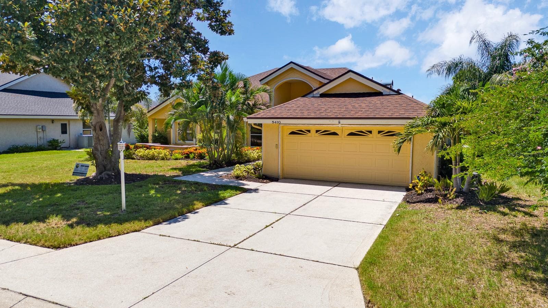
front view from the house - 5410 61ST ST E, BRADENTON
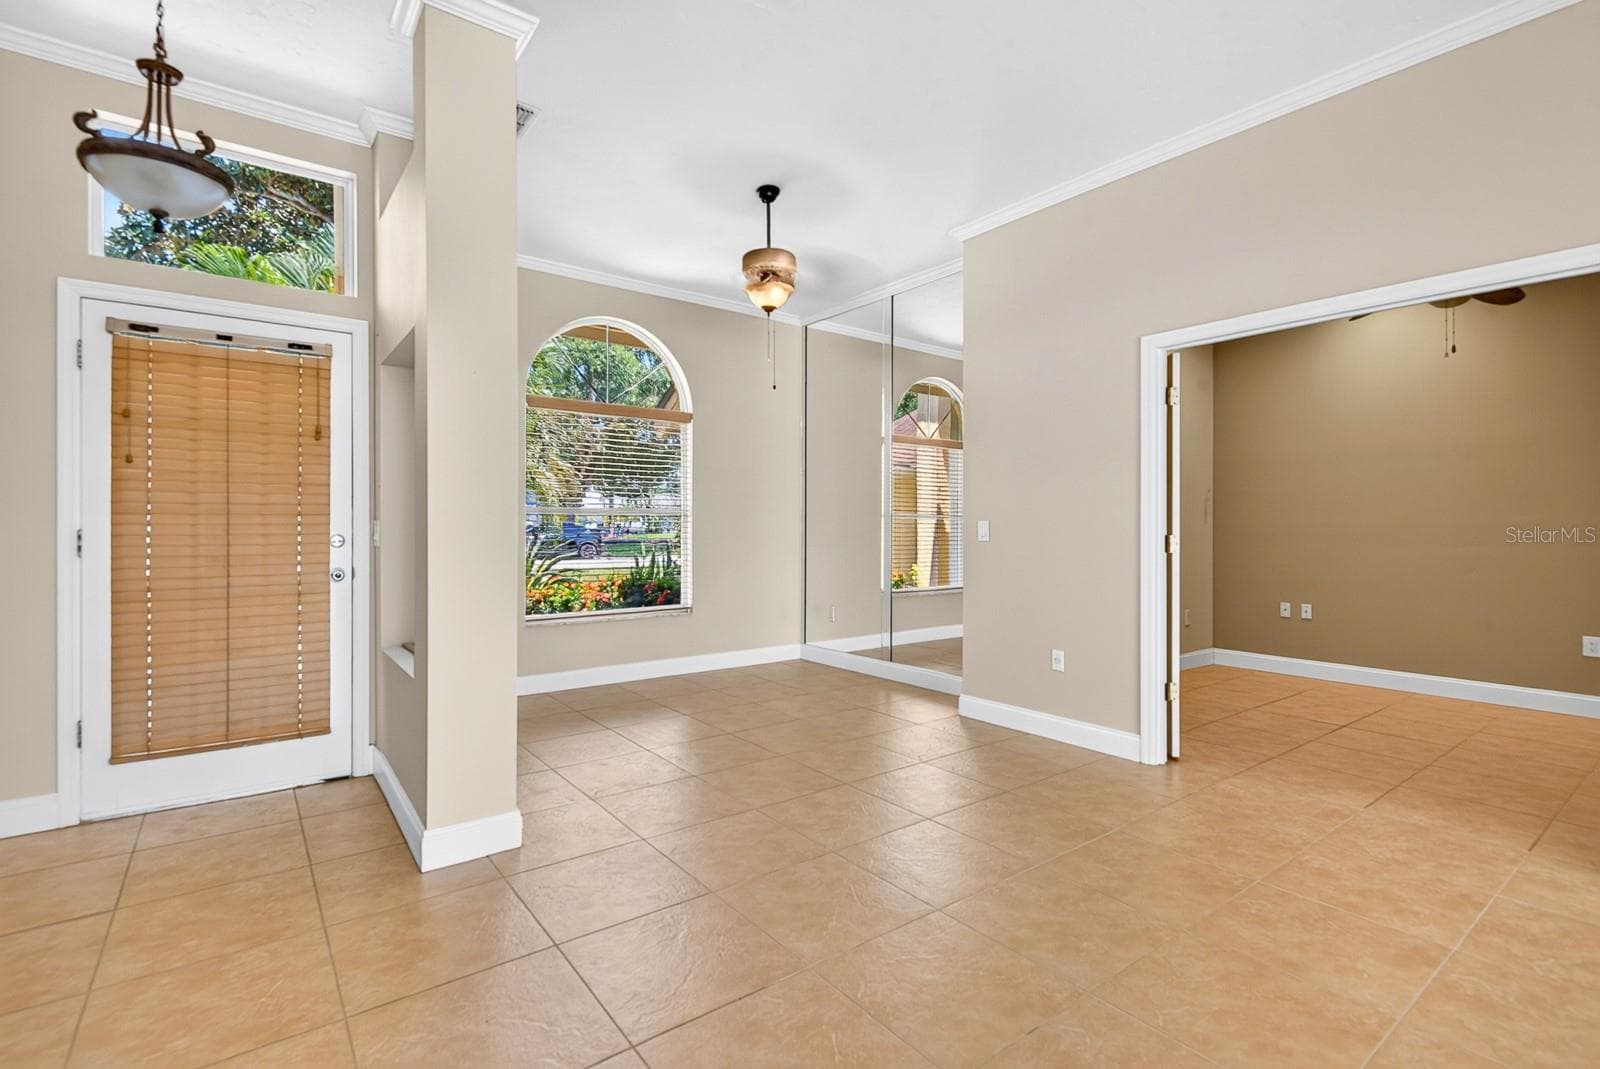
entrance to the house - 5410 61ST ST E, BRADENTON
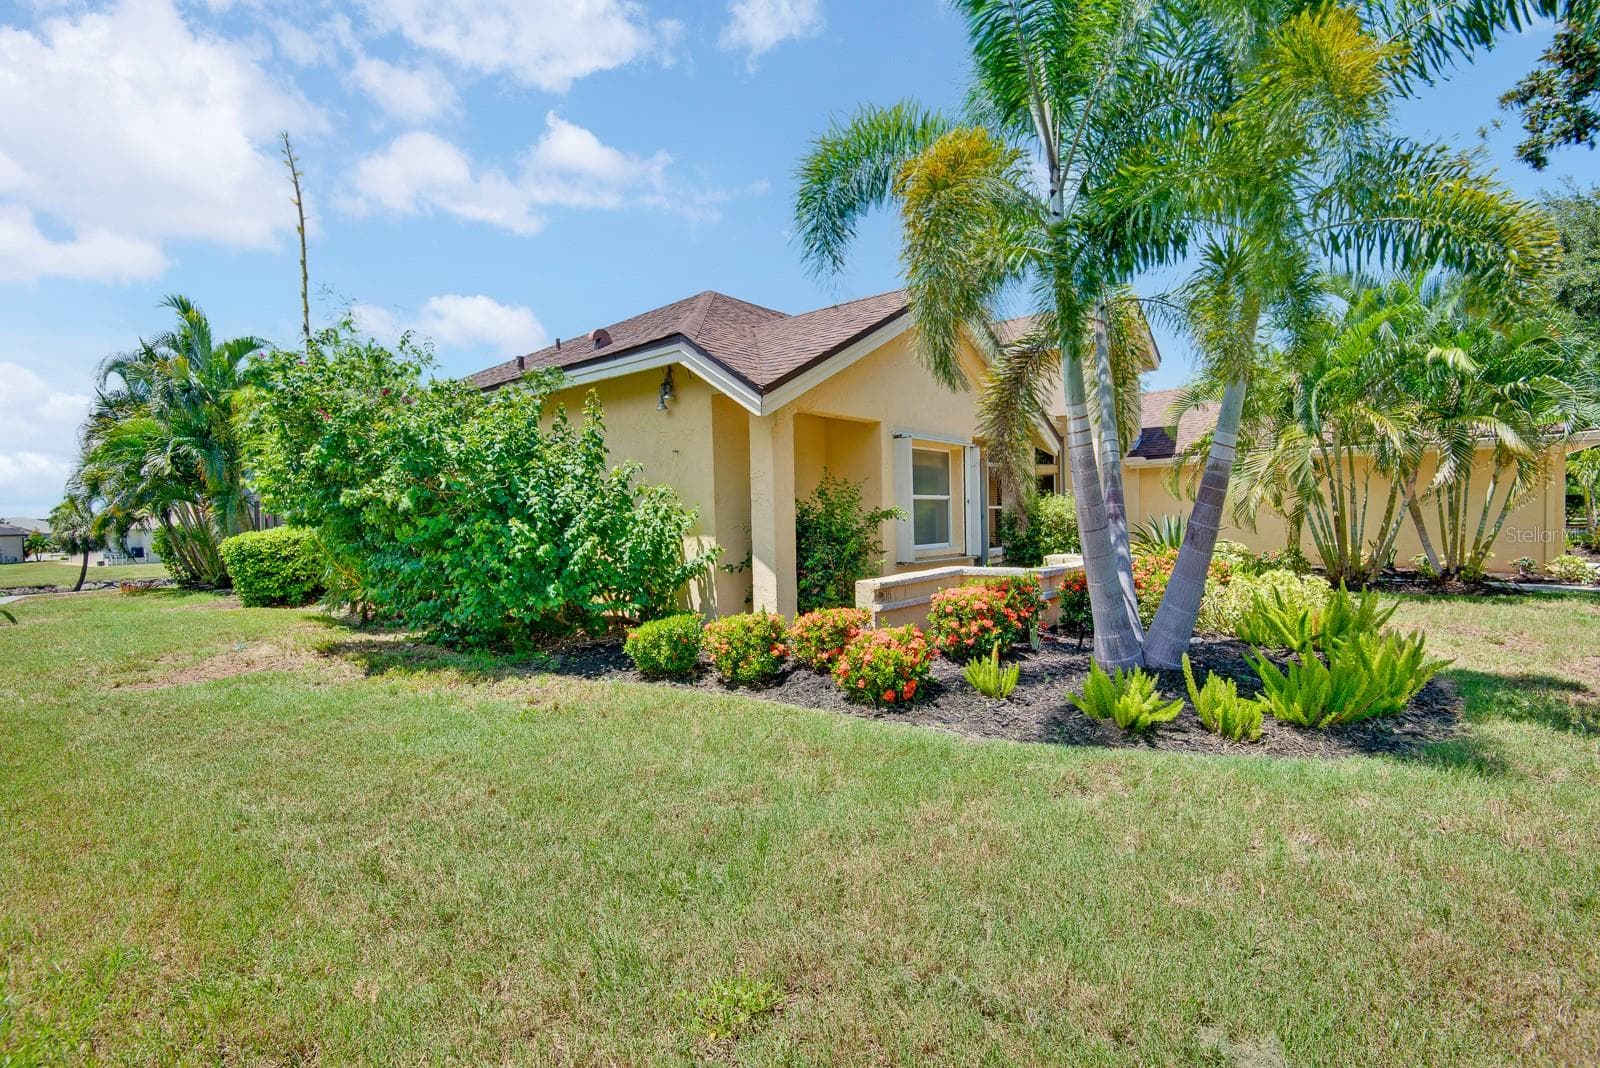
front yard - 5410 61ST ST E, BRADENTON
front door - 5410 61ST ST E, BRADENTON
view to the dining +  den - 5410 61ST ST E, BRADENTON
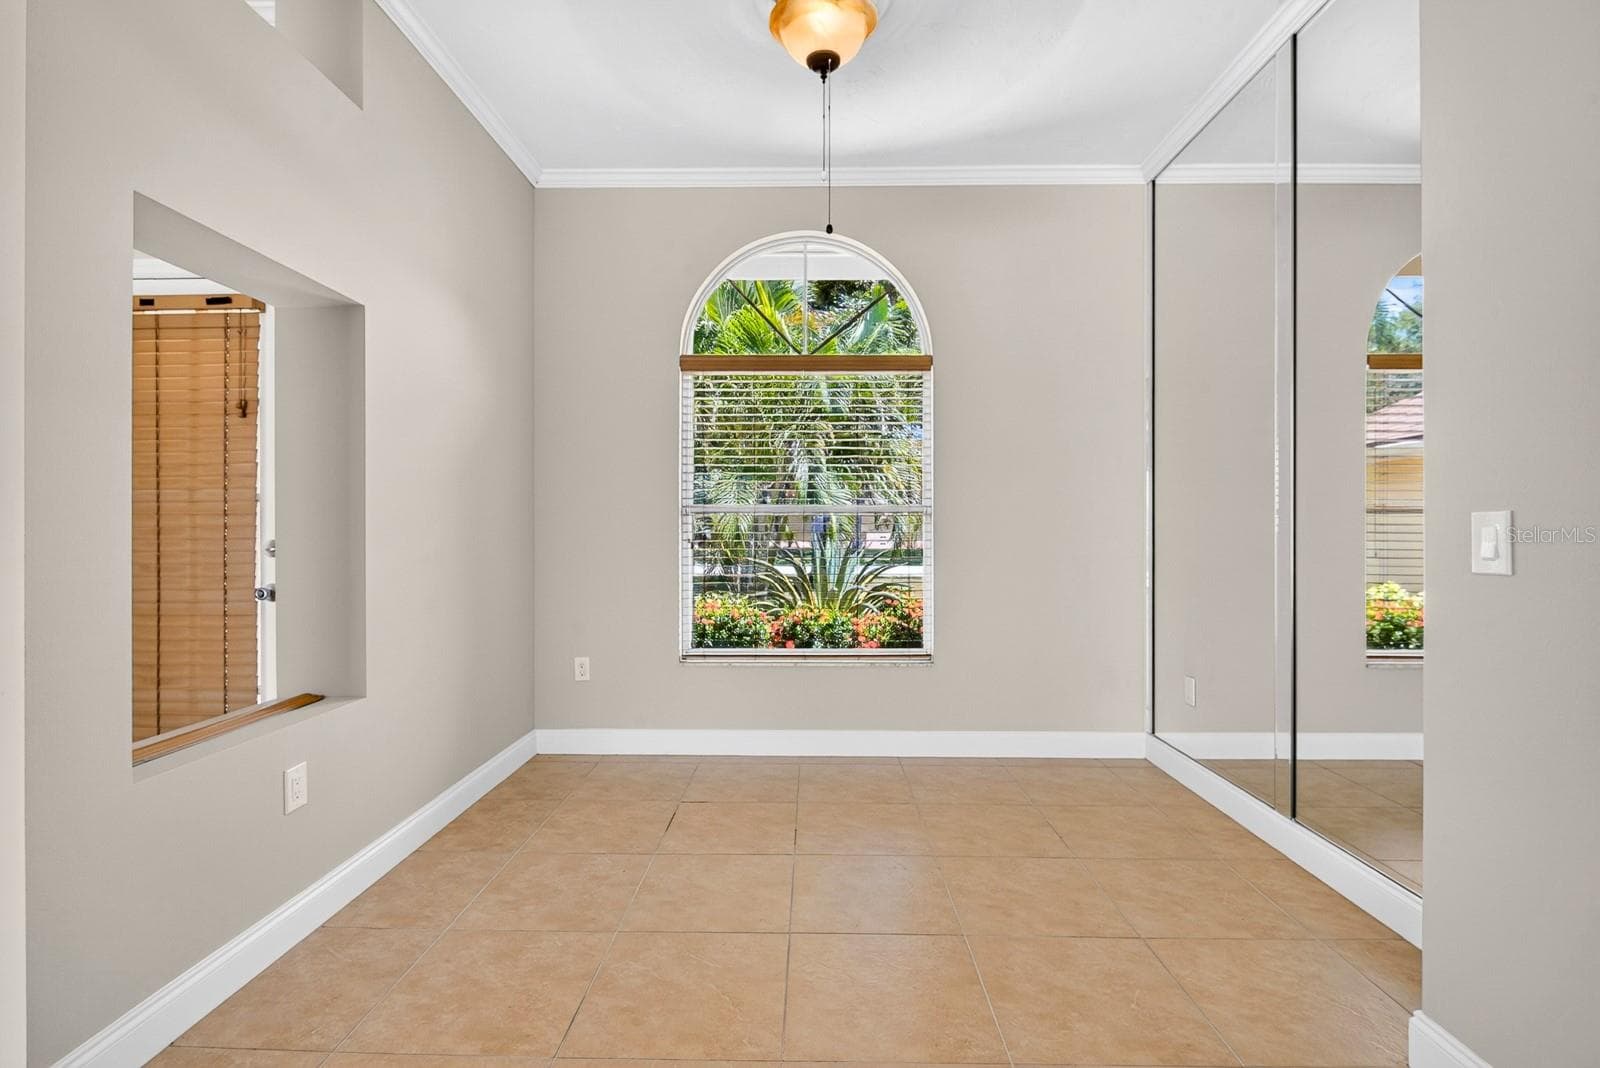
dining room - 5410 61ST ST E, BRADENTON
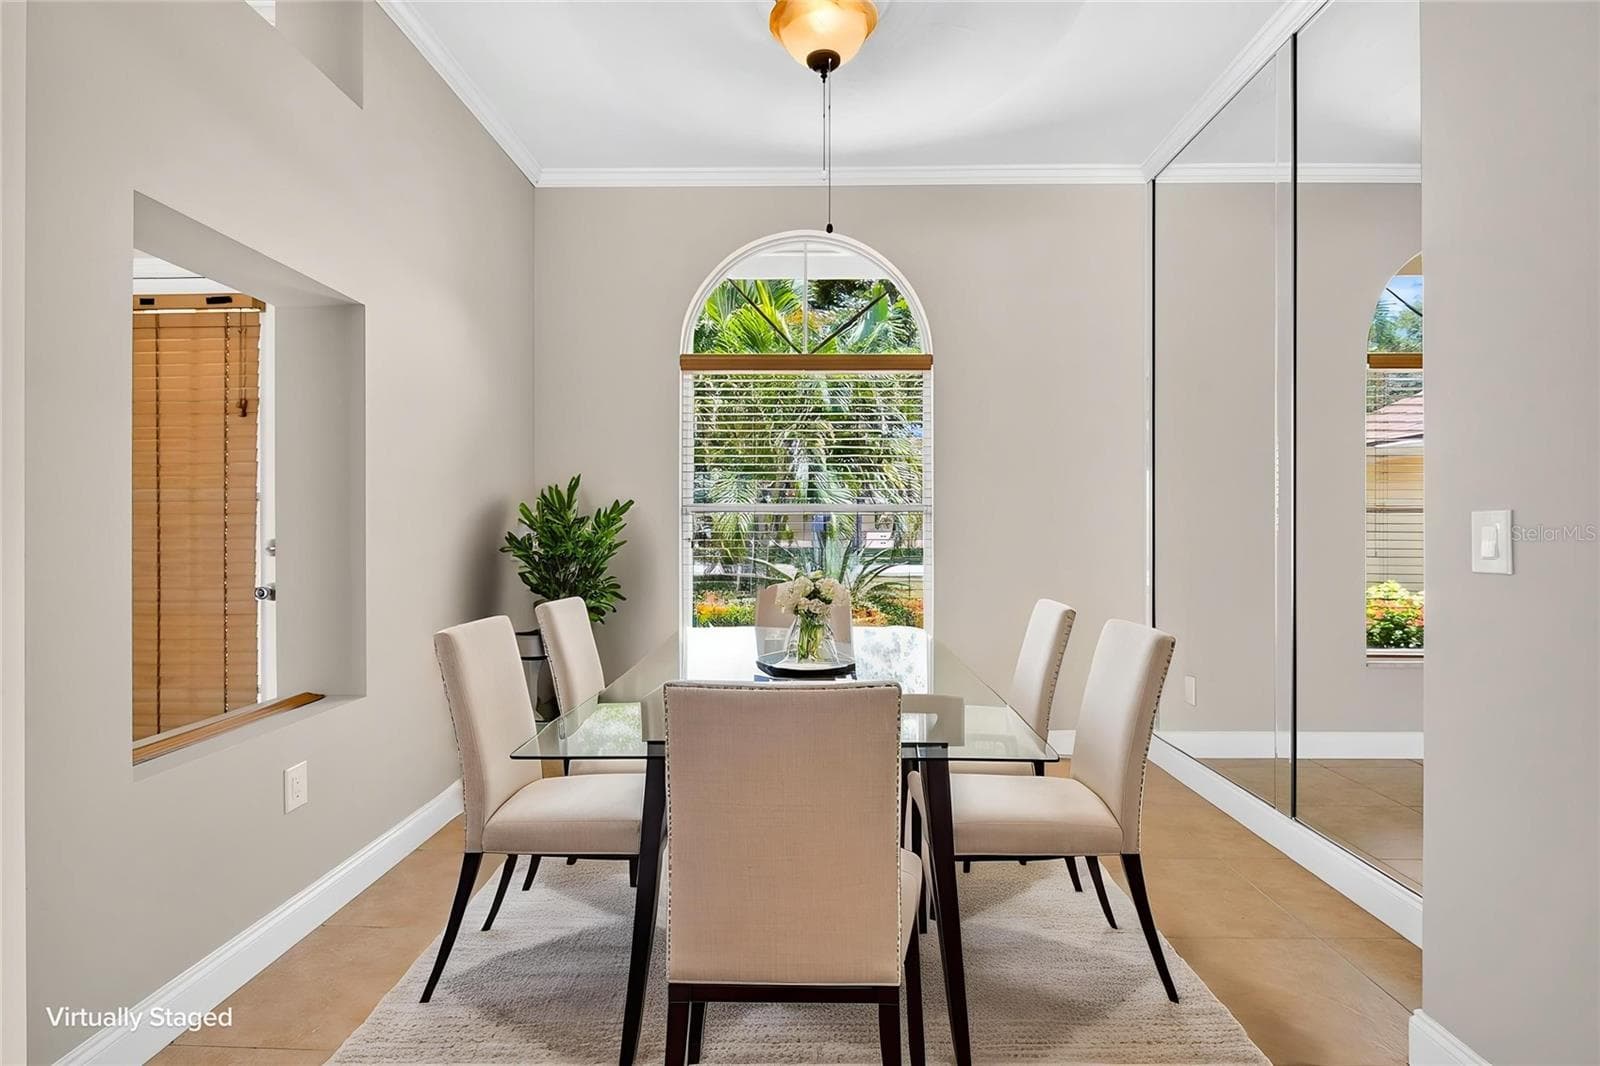
staged dining room - 5410 61ST ST E, BRADENTON
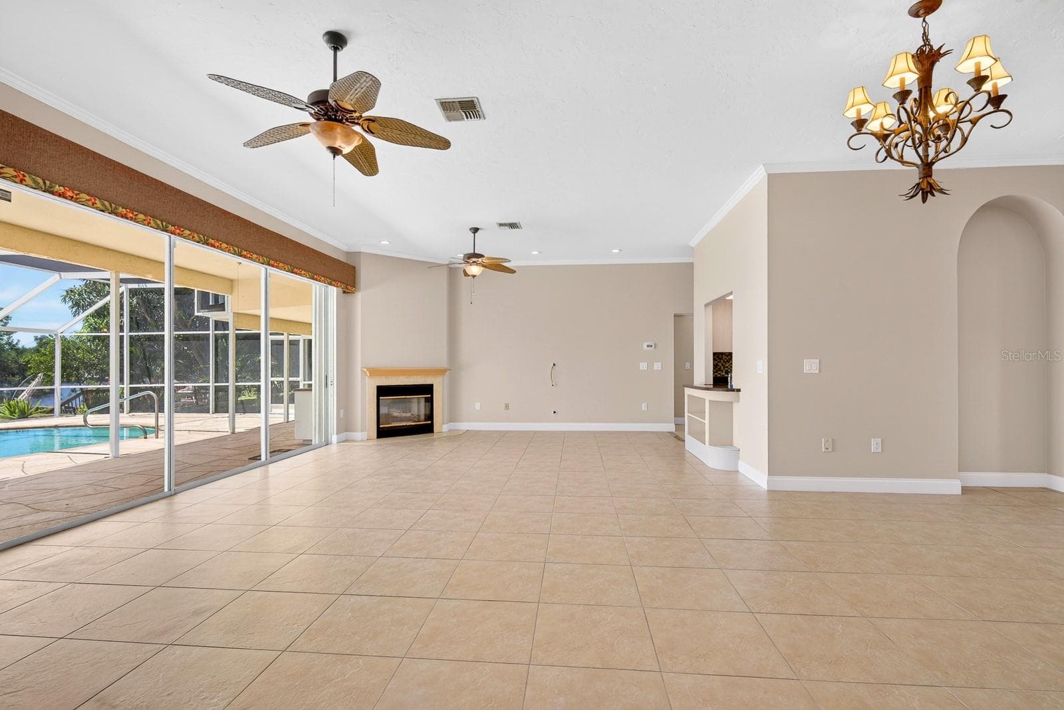
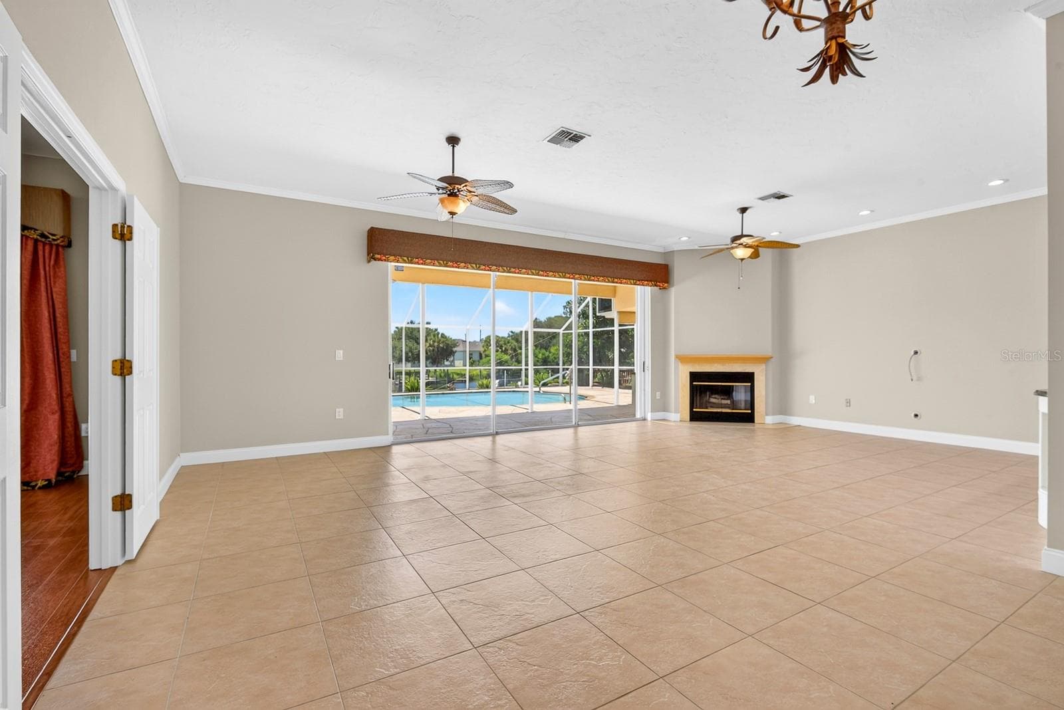
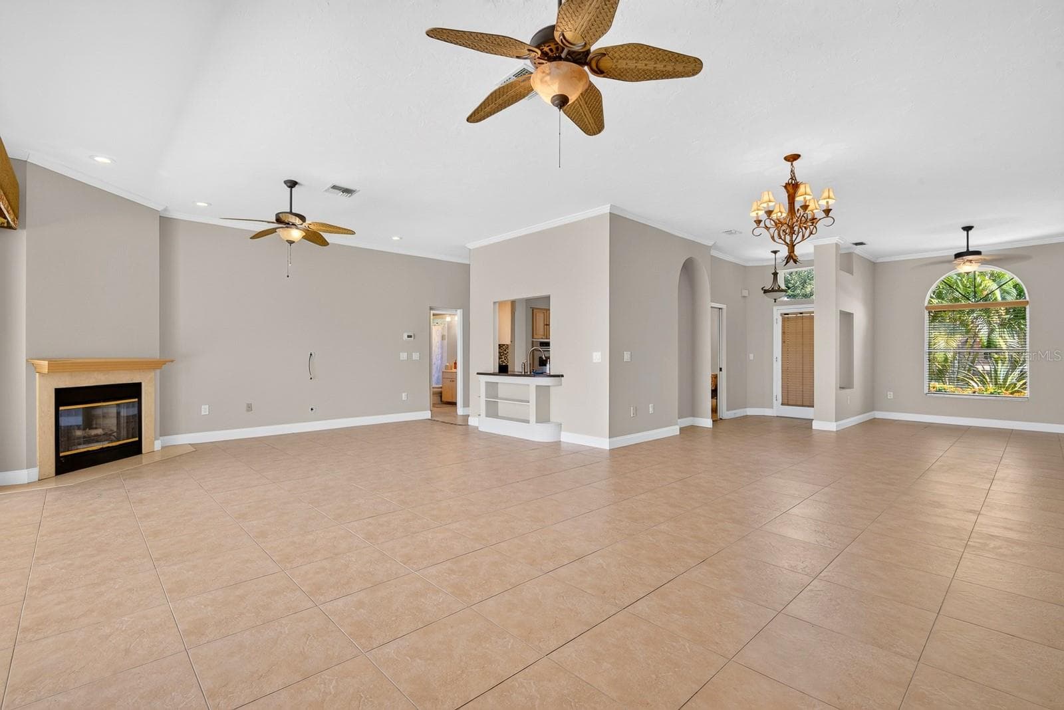
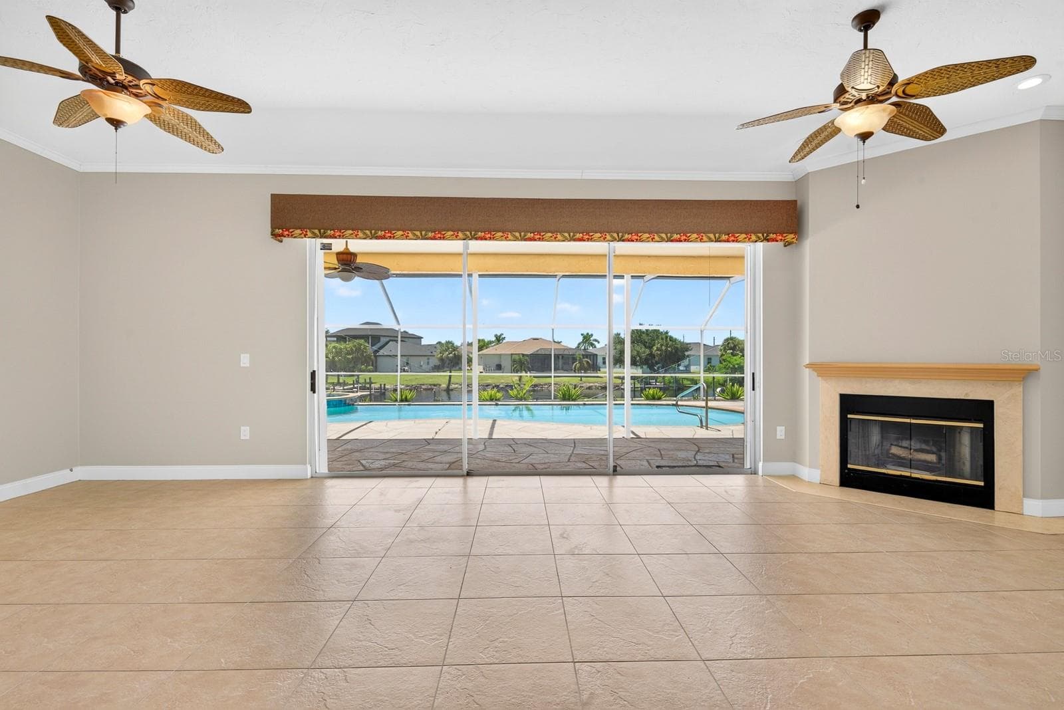
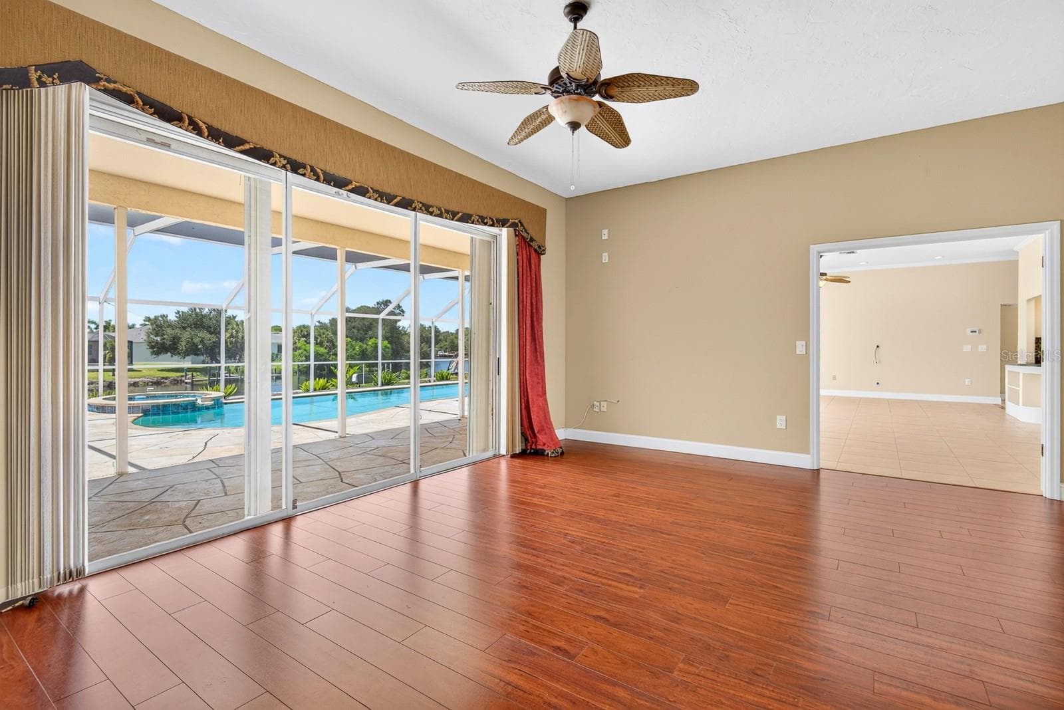
living and family room - 5410 61ST ST E, BRADENTON
family and dining room - 5410 61ST ST E, BRADENTON
family room - 5410 61ST ST E, BRADENTON
living room - 5410 61ST ST E, BRADENTON
living and family room - 5410 61ST ST E, BRADENTON
living and family doom - 5410 61ST ST E, BRADENTON
family room - 5410 61ST ST E, BRADENTON
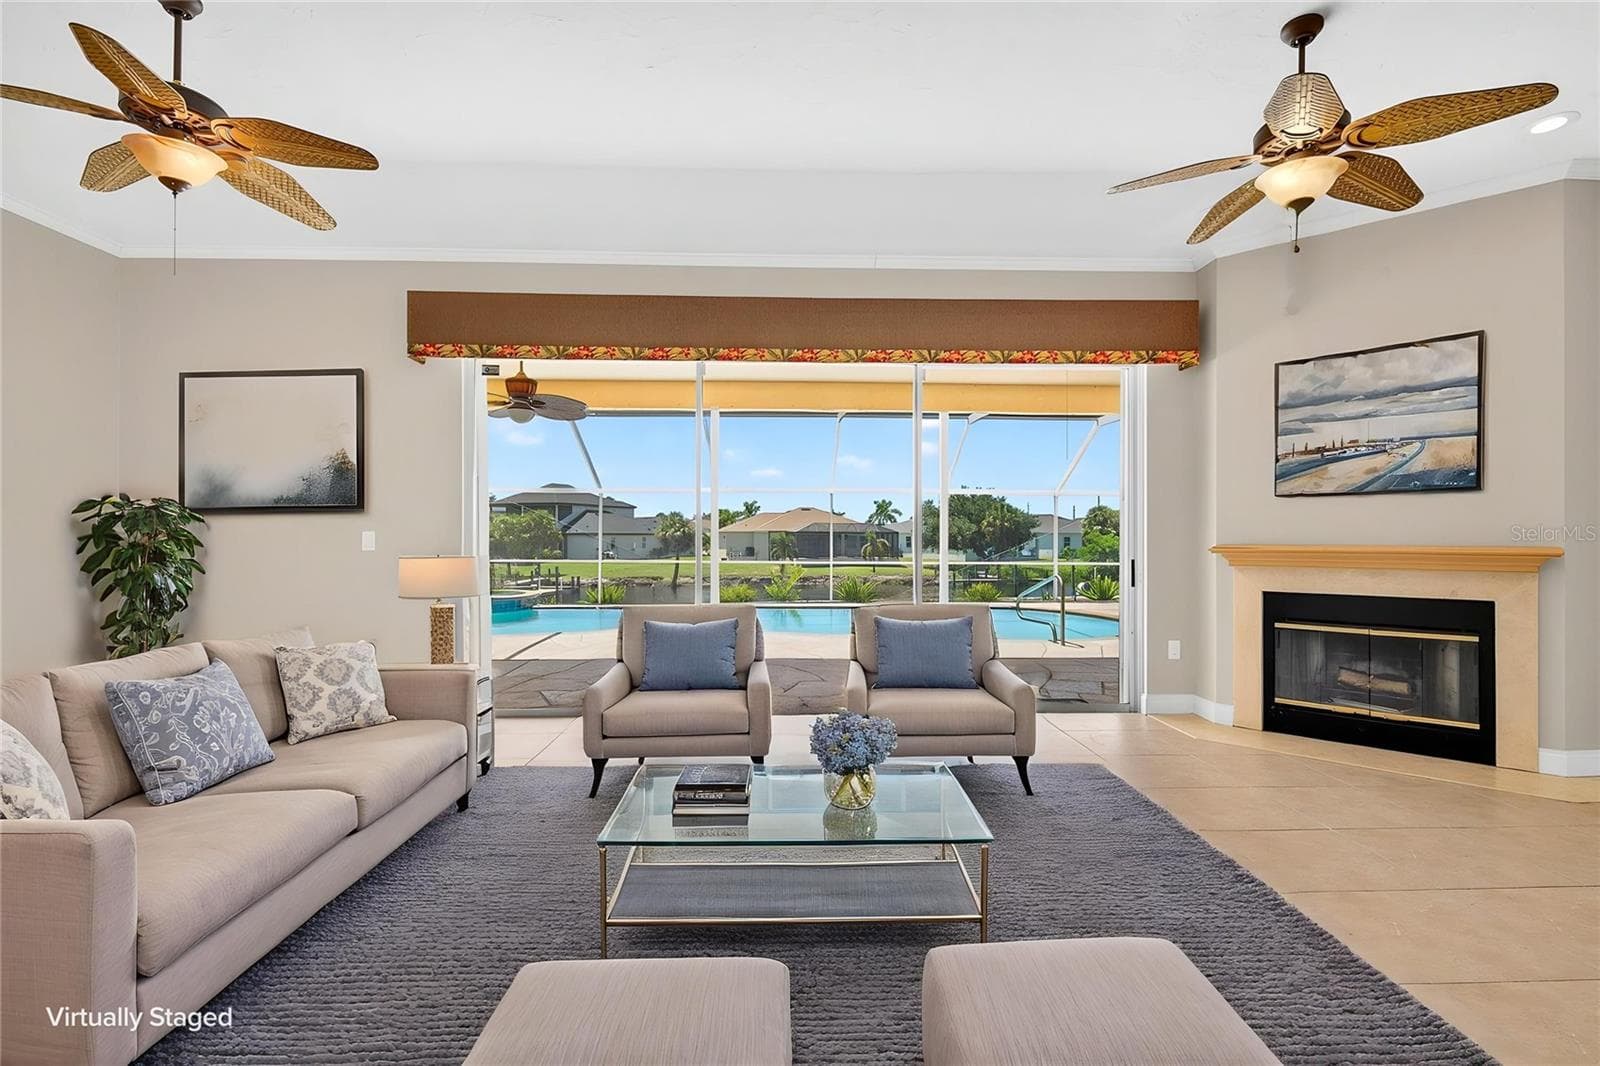
staged family room - 5410 61ST ST E, BRADENTON
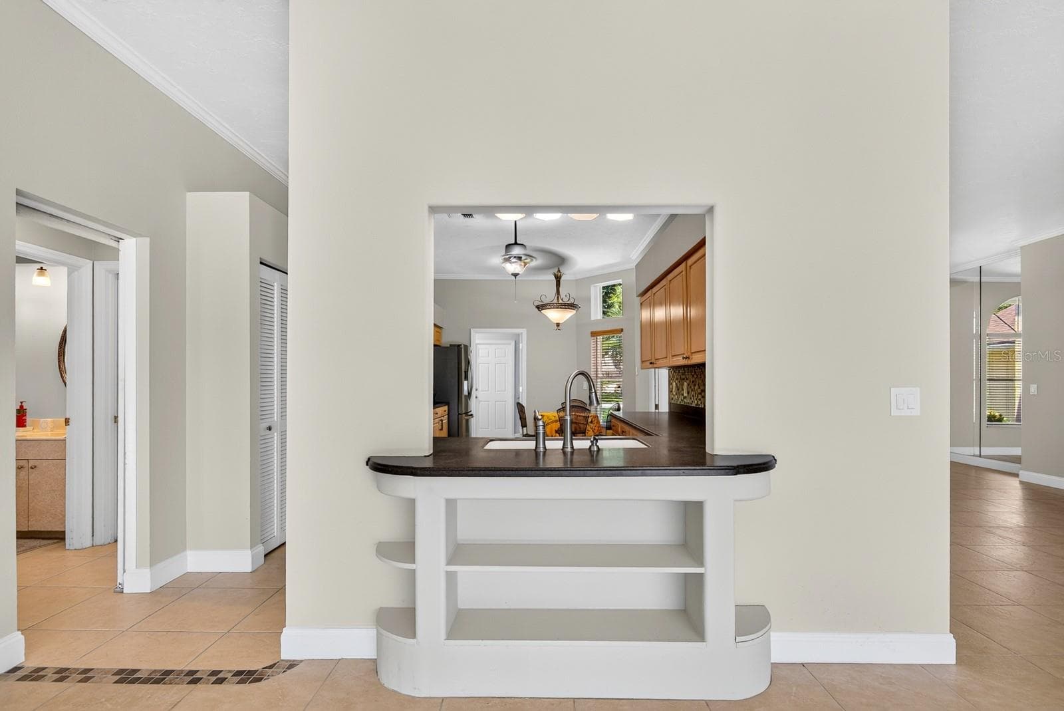
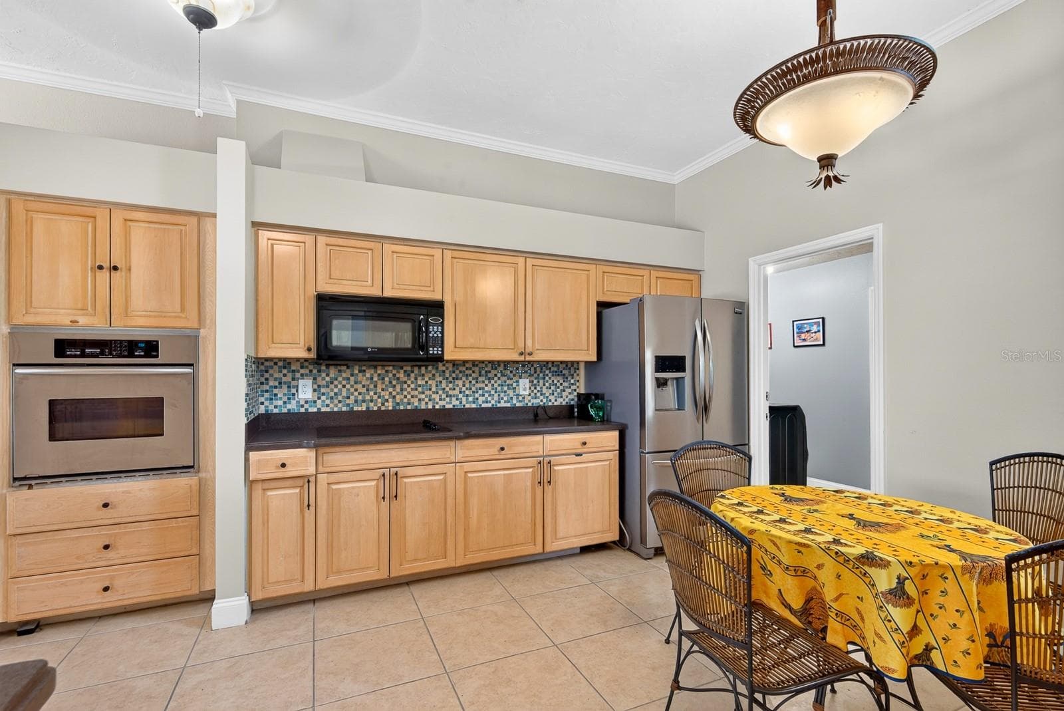
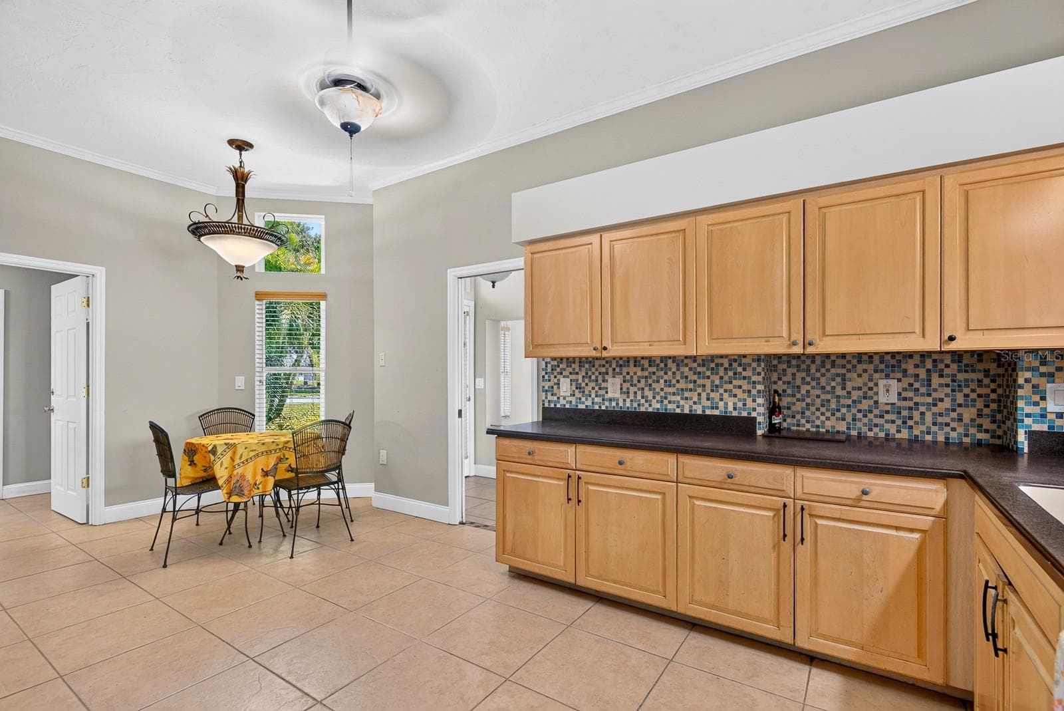
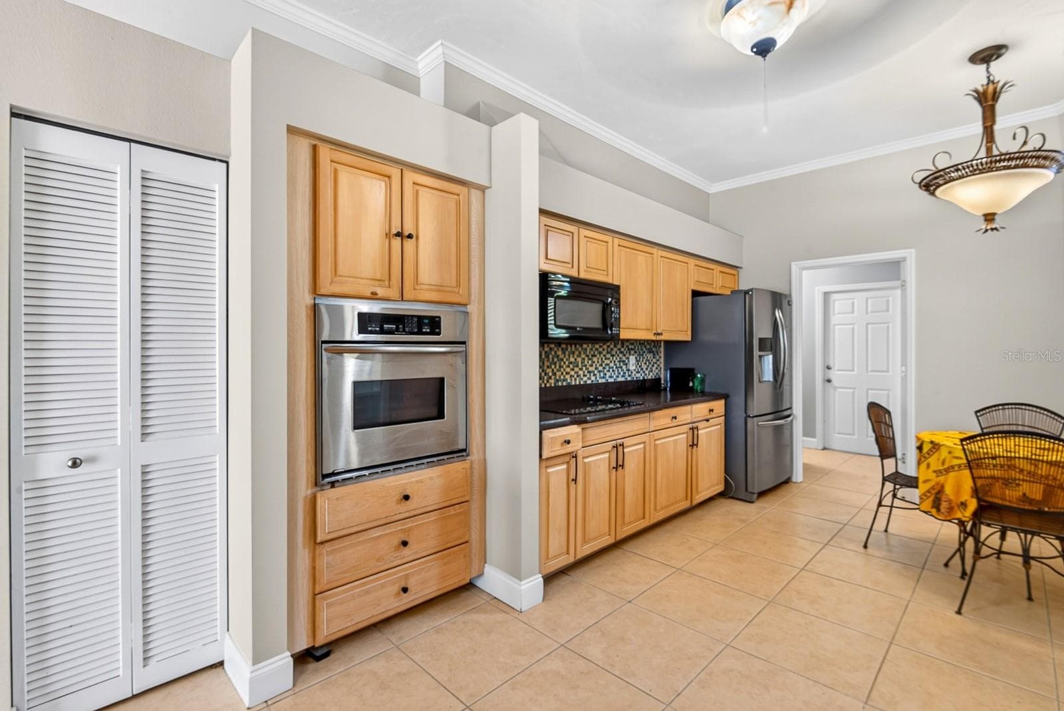
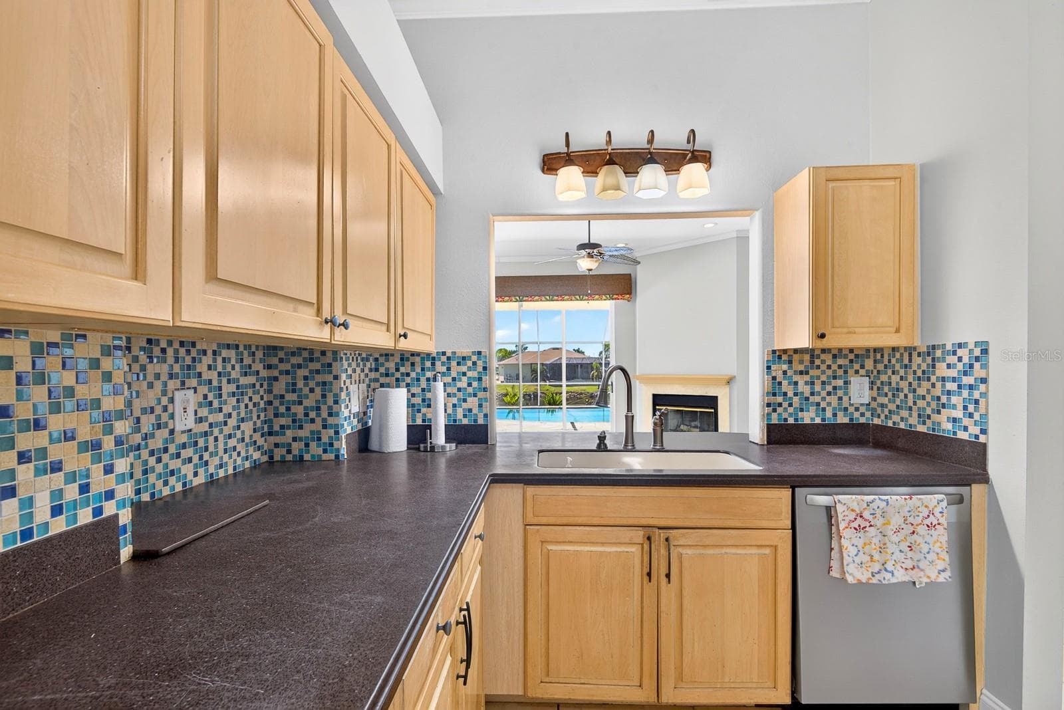
view to the kitchen - 5410 61ST ST E, BRADENTON
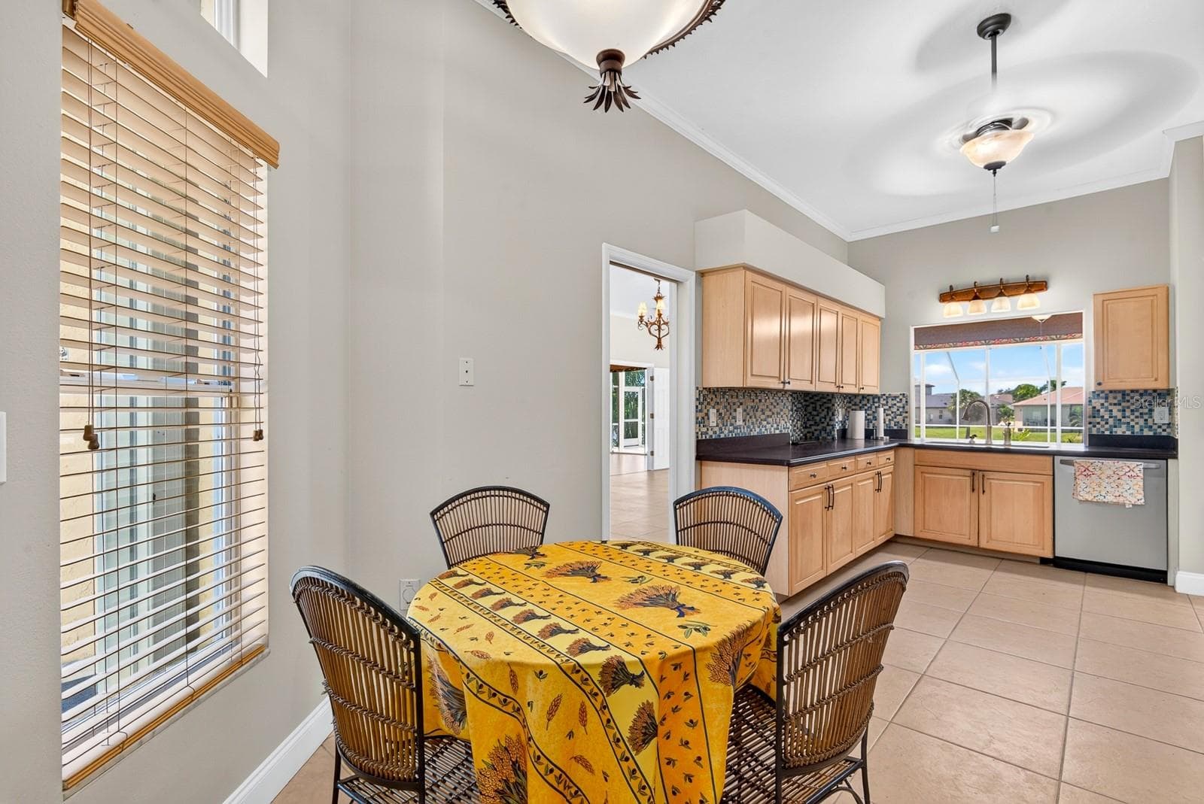
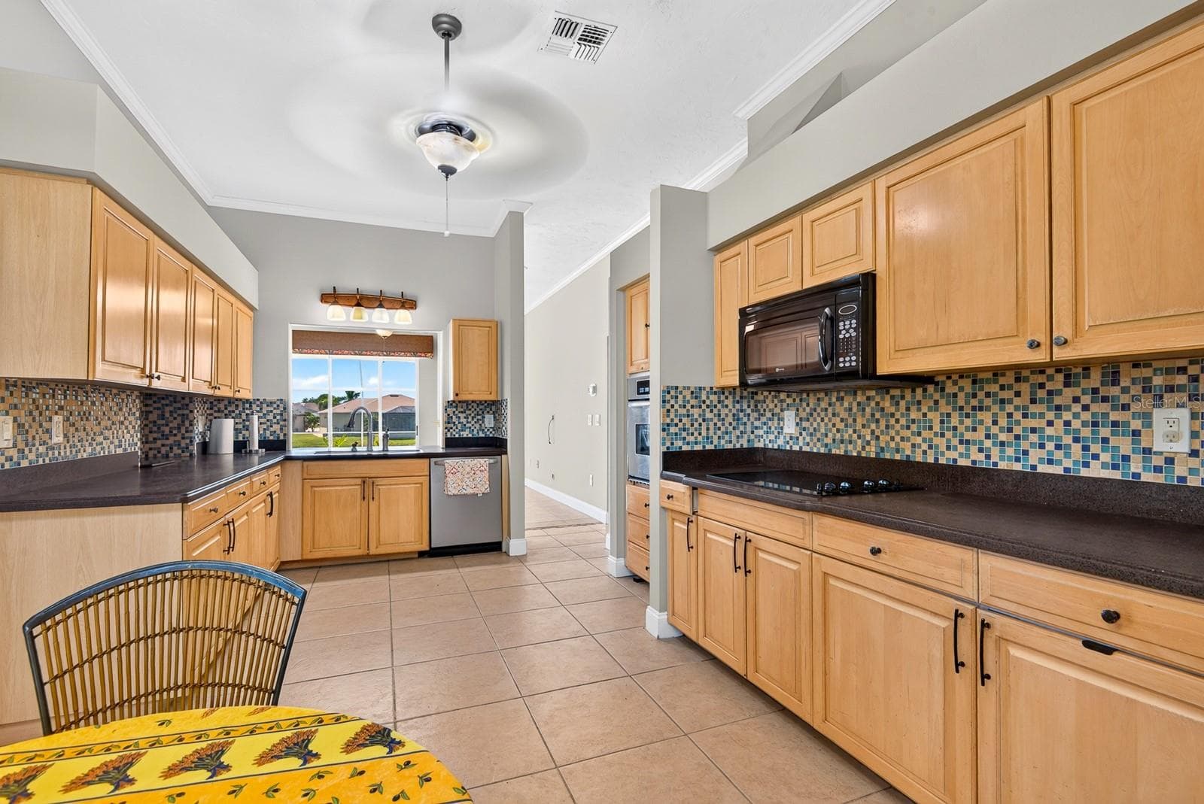
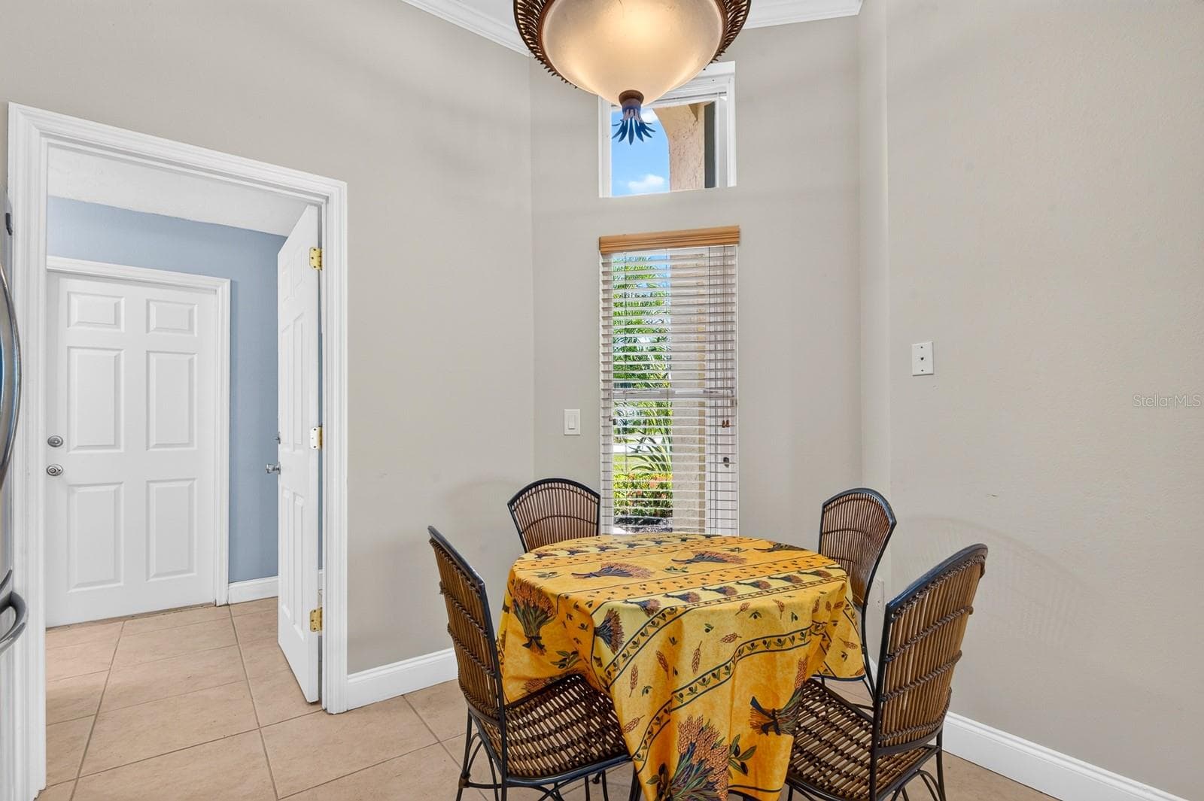
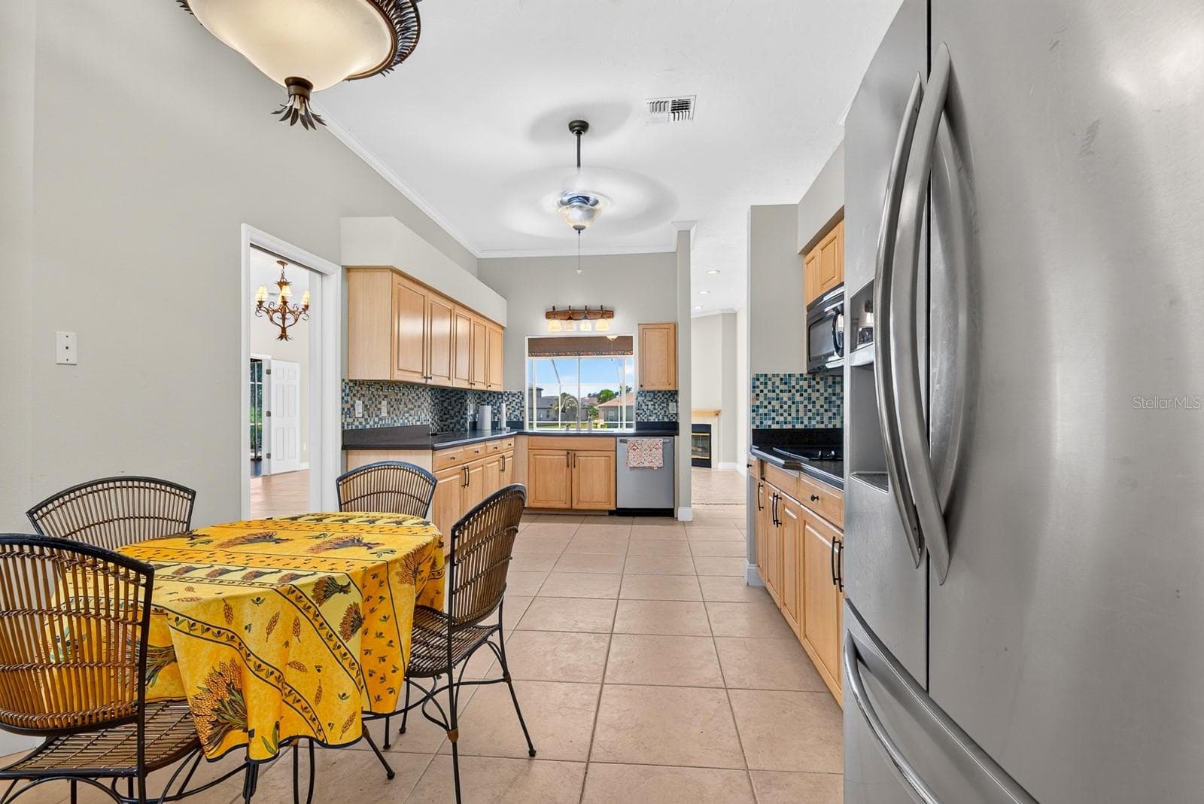
kitchen - 5410 61ST ST E, BRADENTON
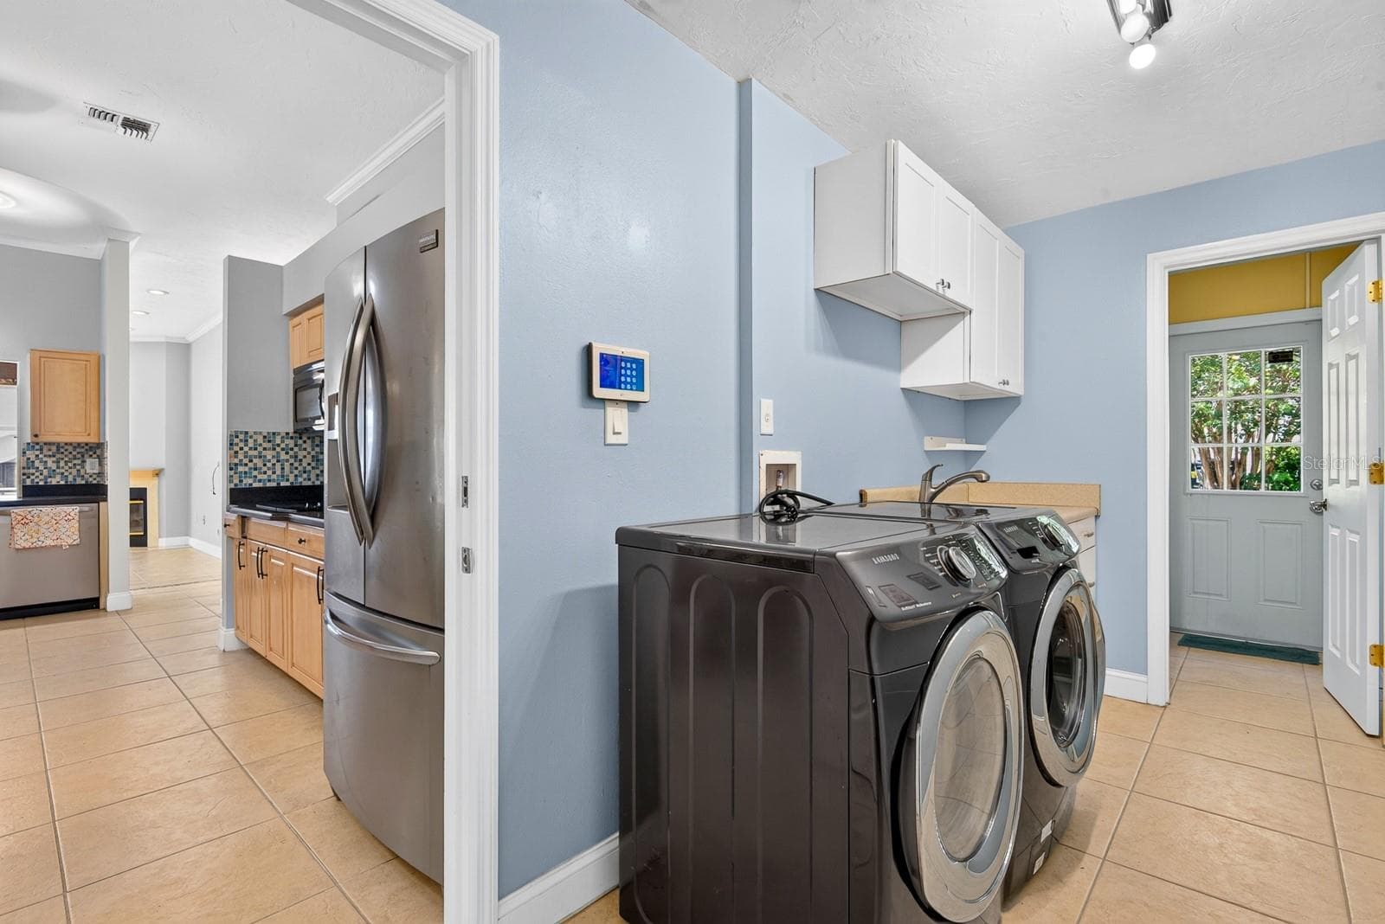
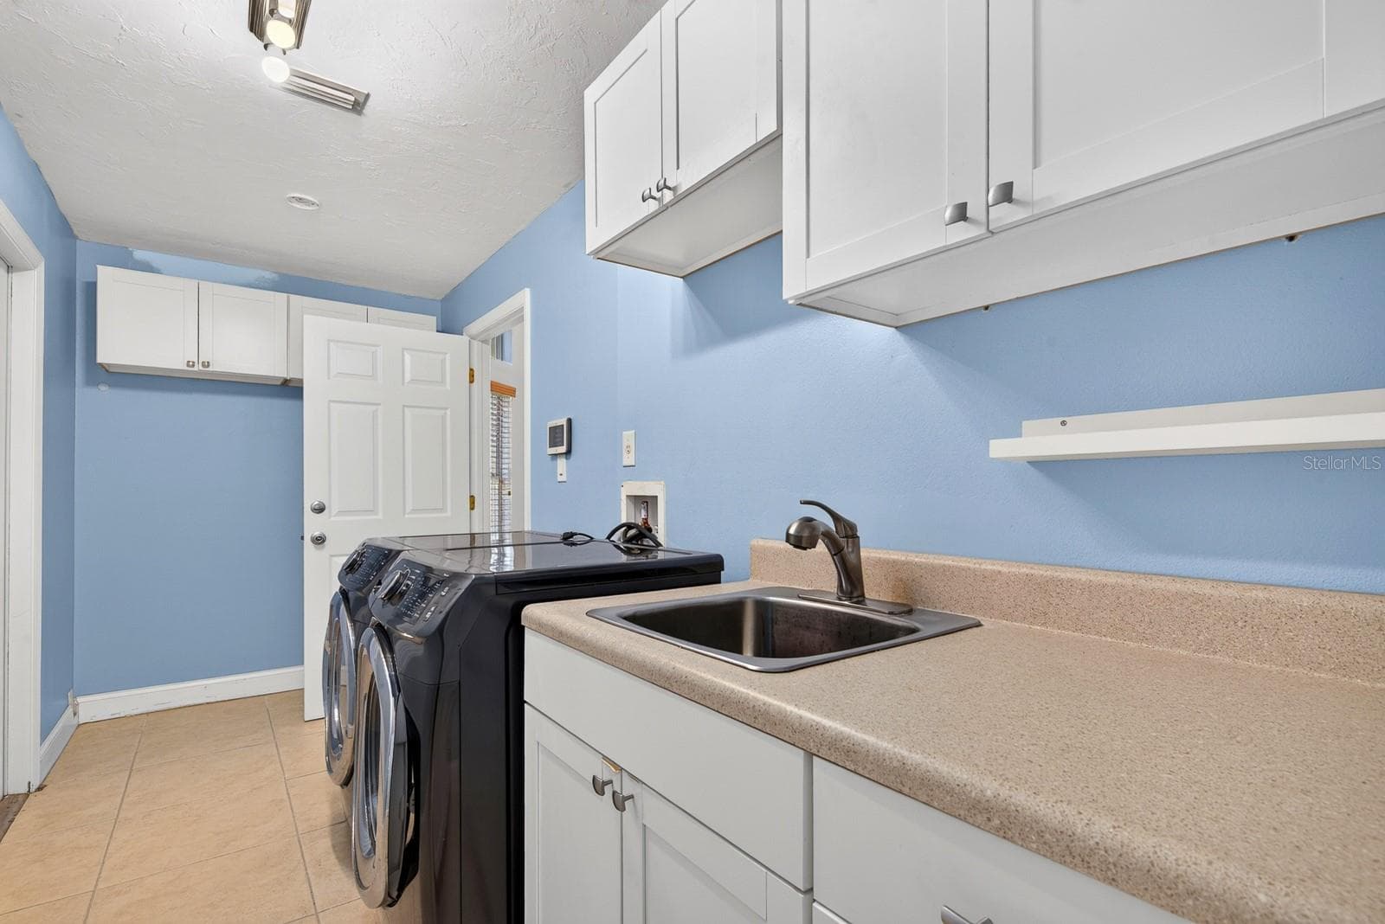
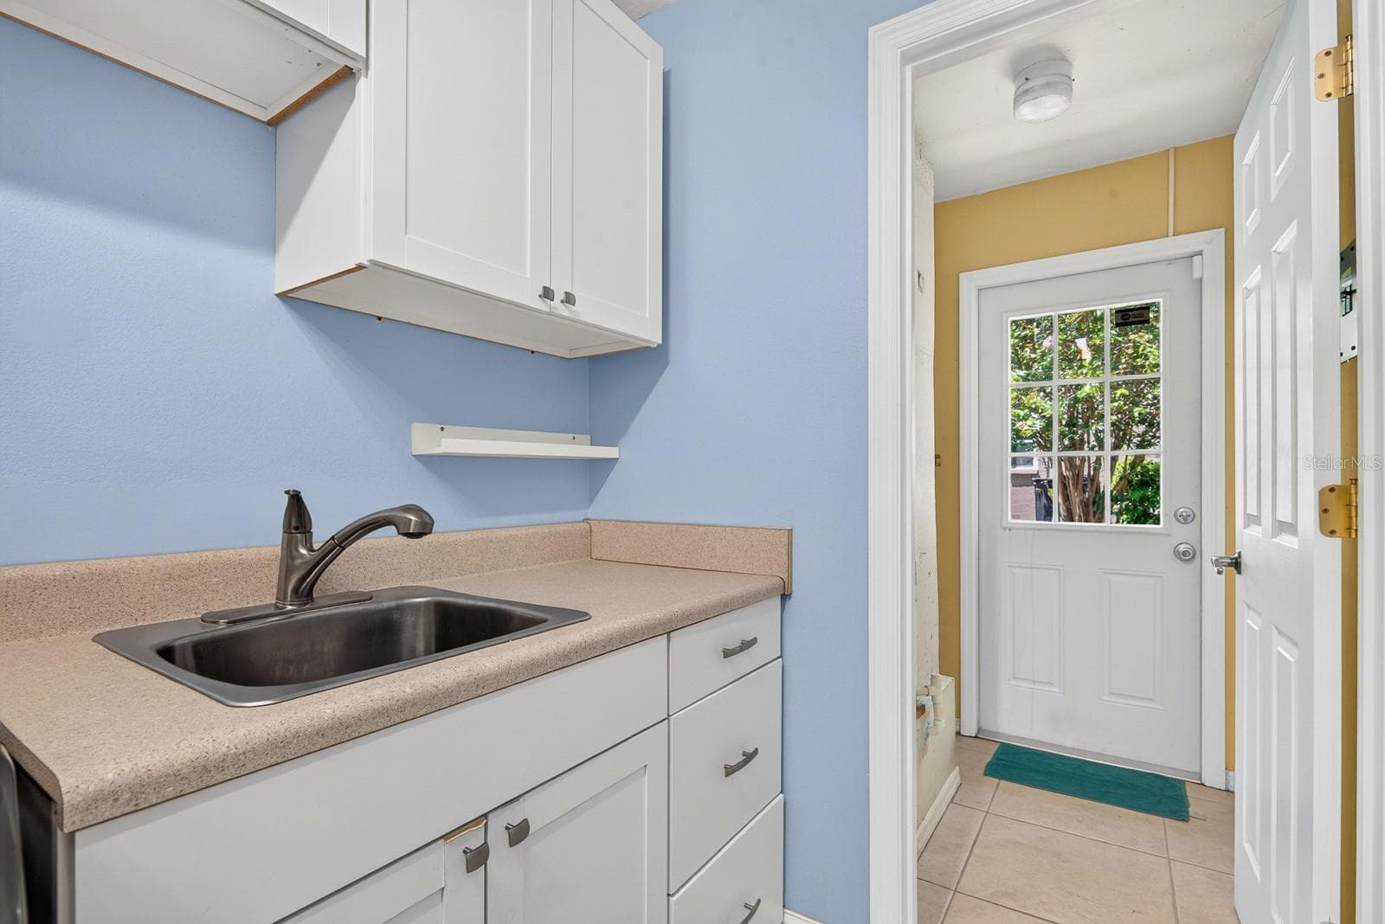
laundry room - 5410 61ST ST E, BRADENTON
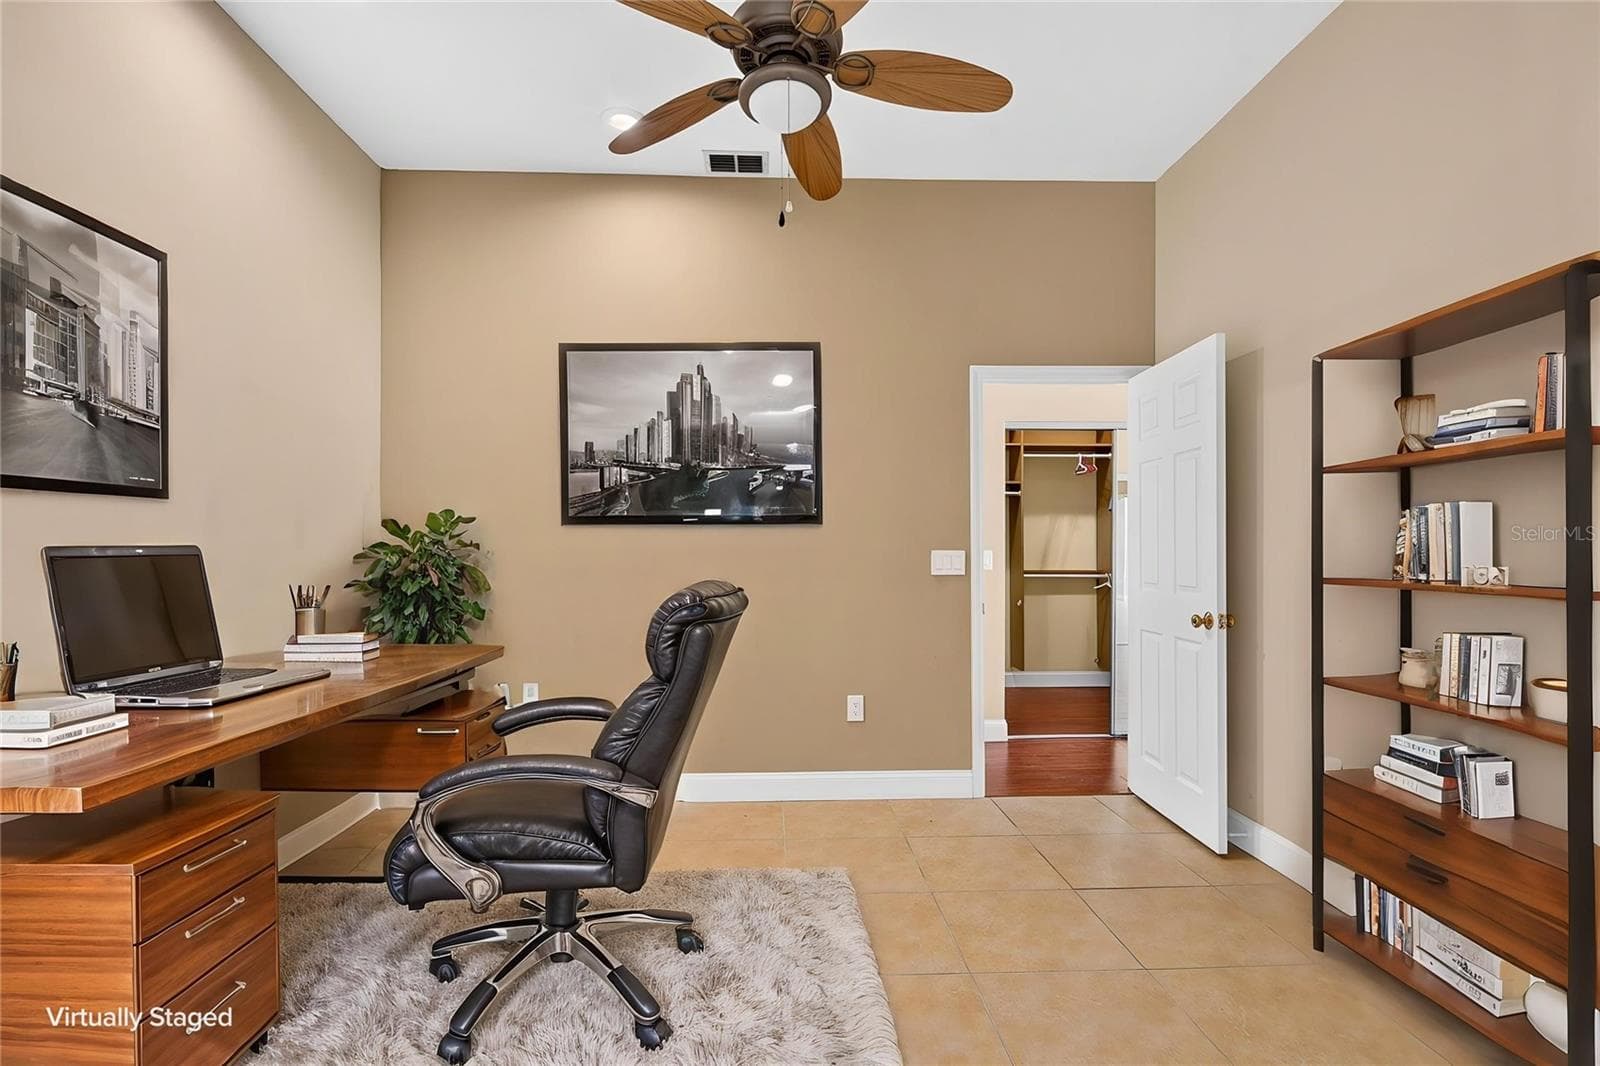
office - 5410 61ST ST E, BRADENTON
staged office - 5410 61ST ST E, BRADENTON
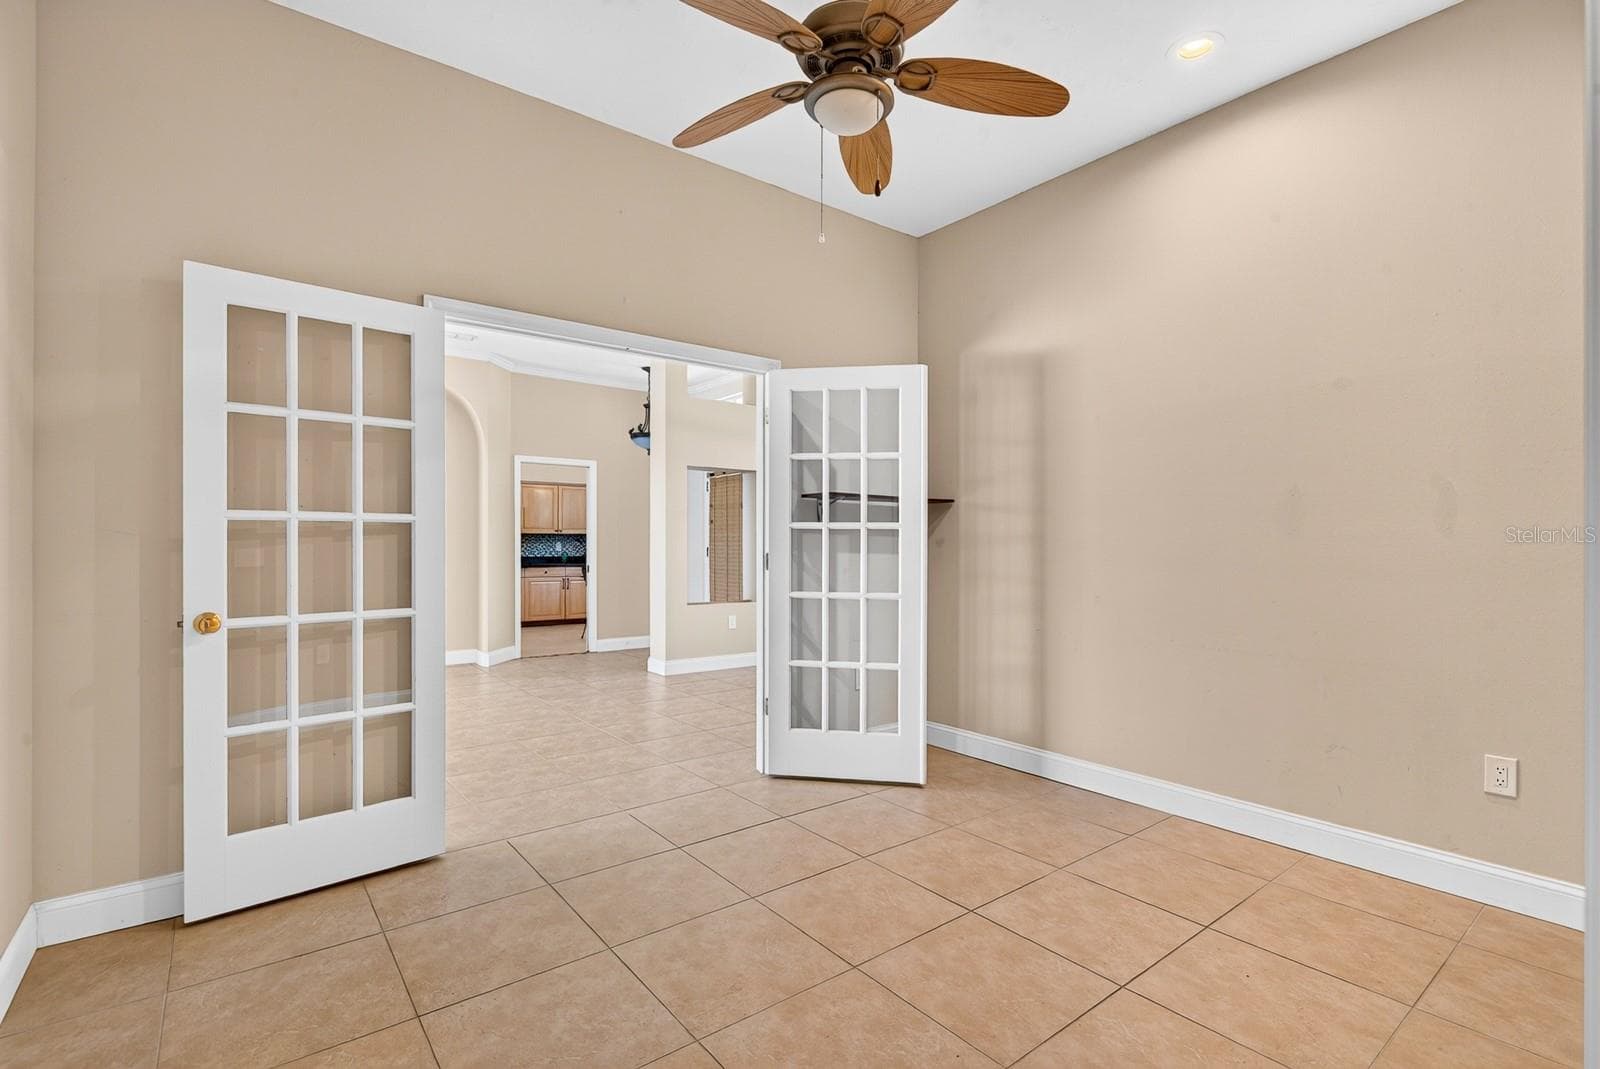
office w. french doors - 5410 61ST ST E, BRADENTON
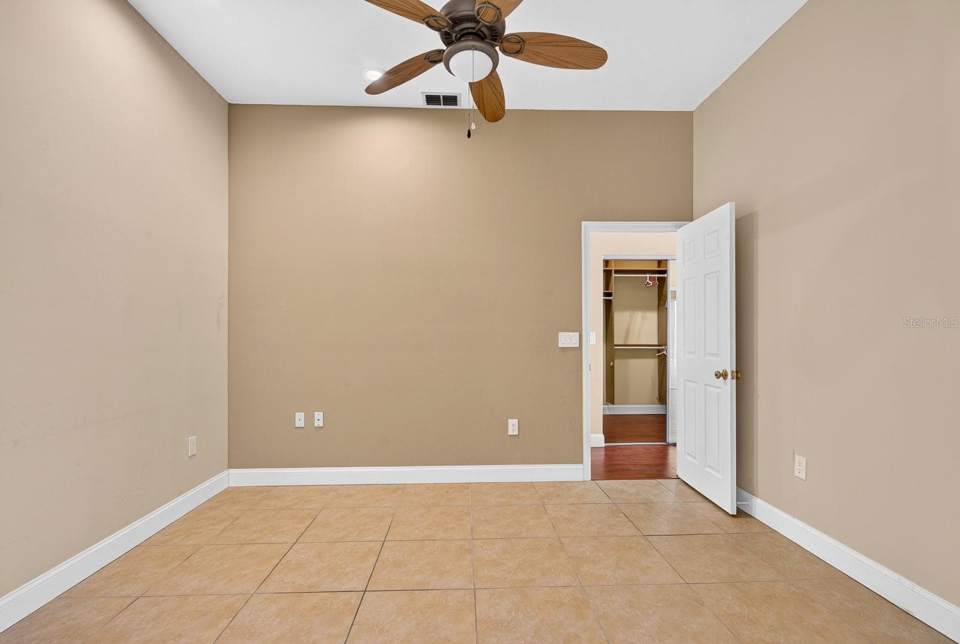
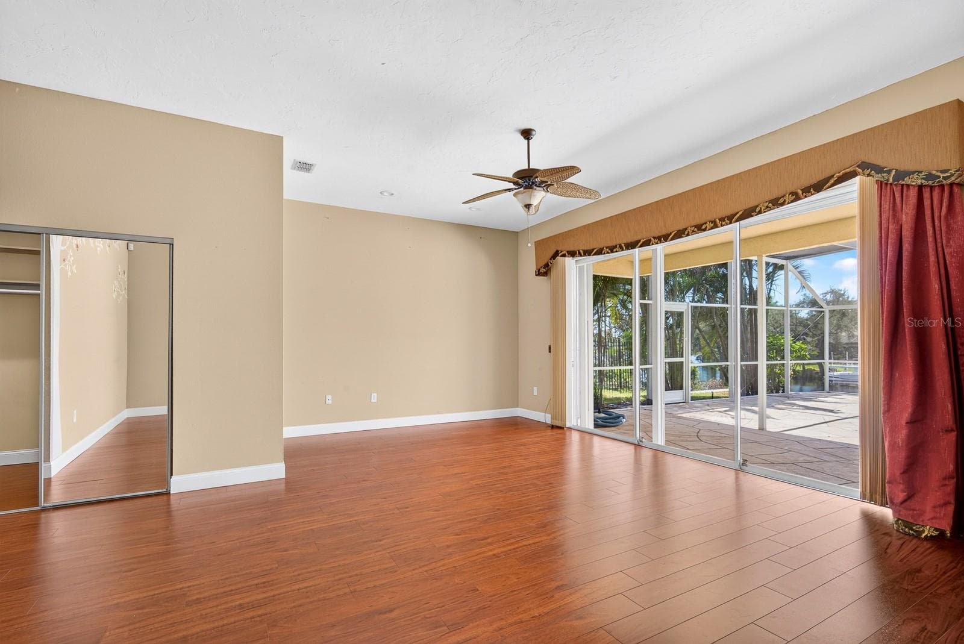
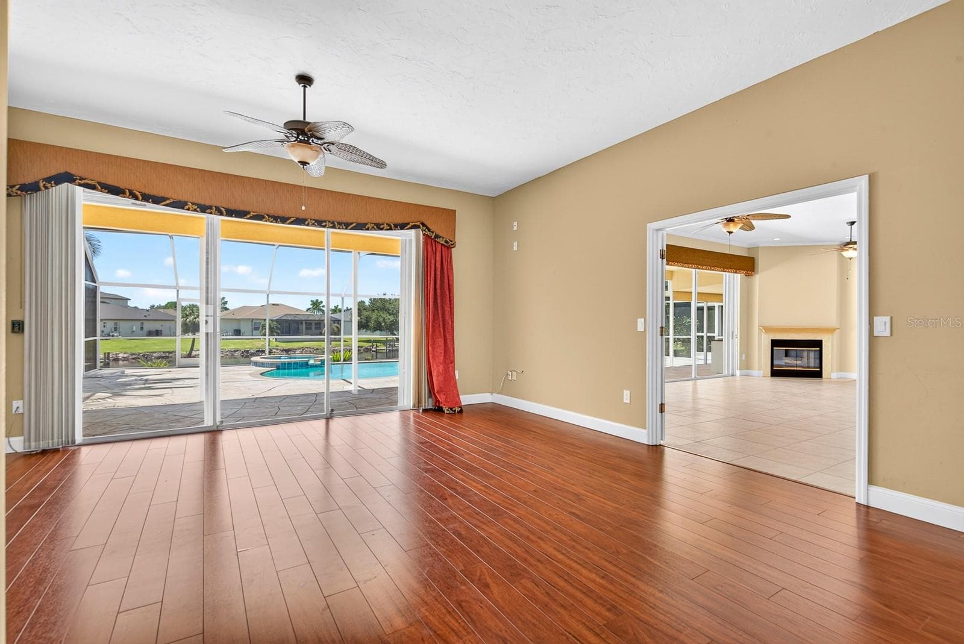
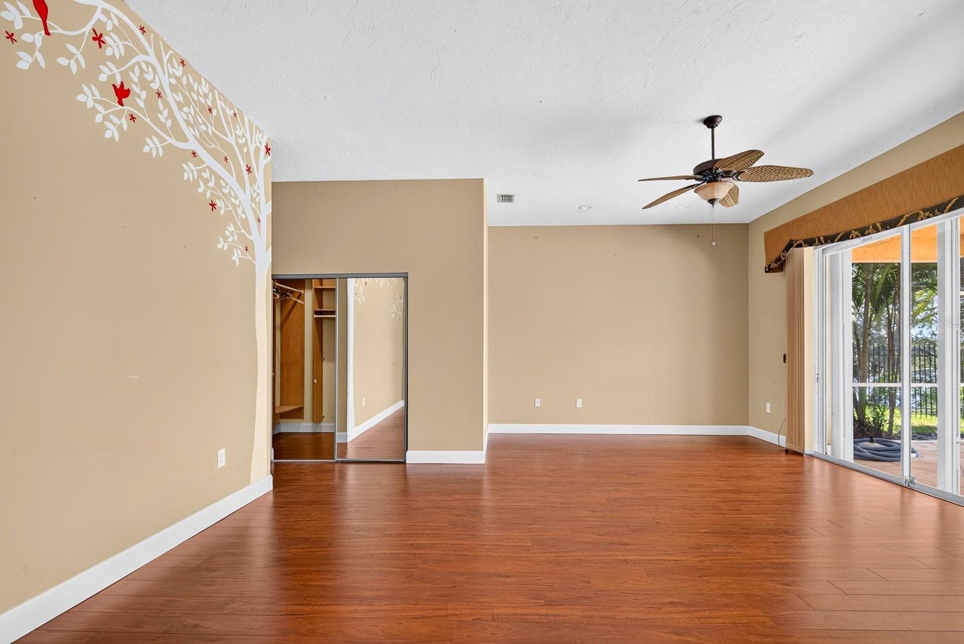
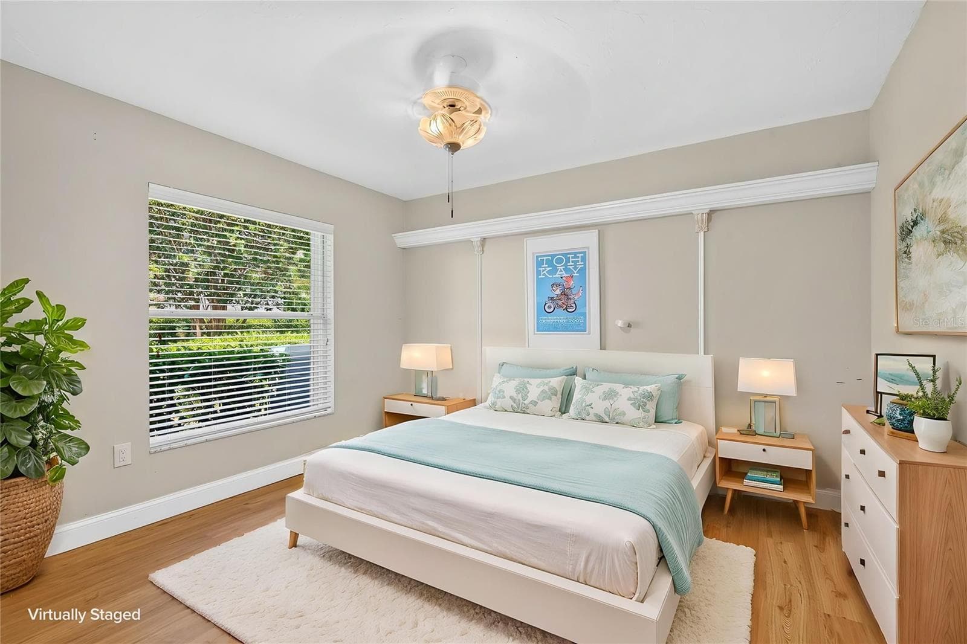
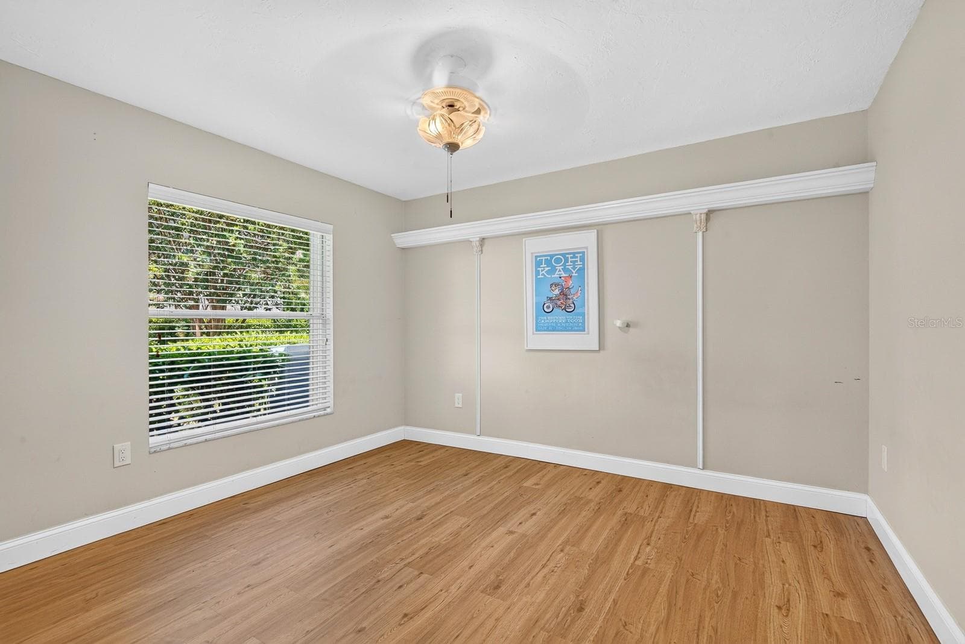
master bedroom - 5410 61ST ST E, BRADENTON
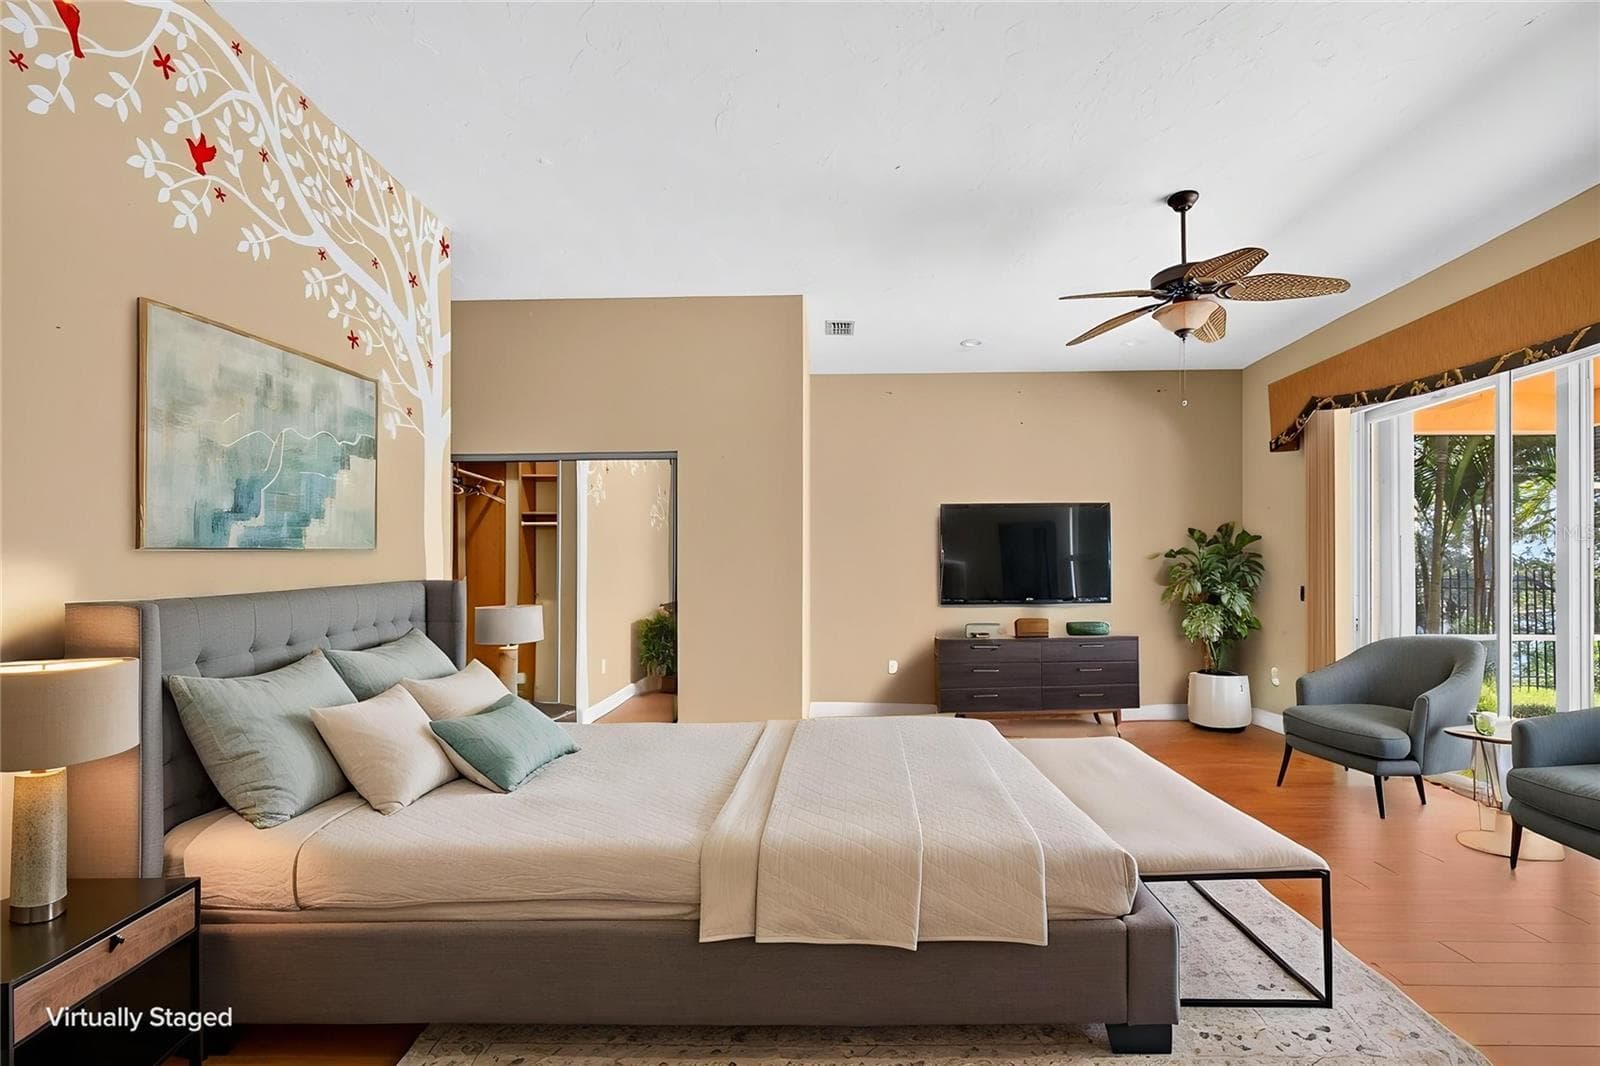
staged master bedroom - 5410 61ST ST E, BRADENTON
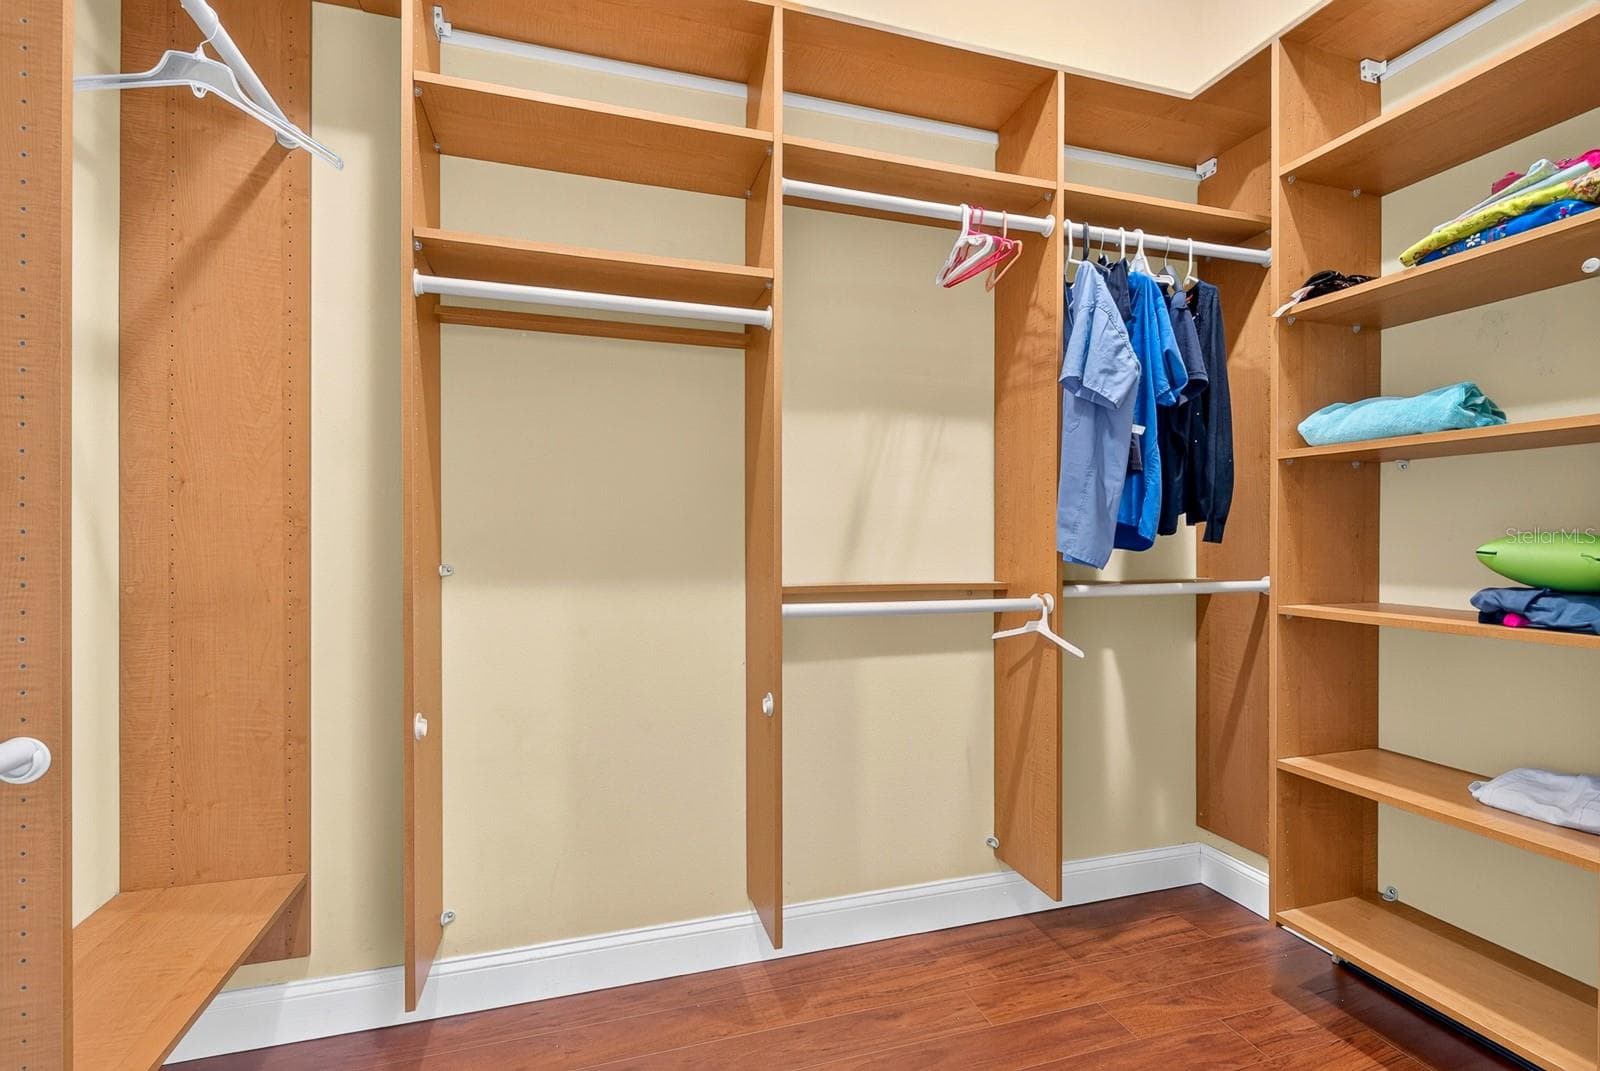
walk-in closet - 5410 61ST ST E, BRADENTON
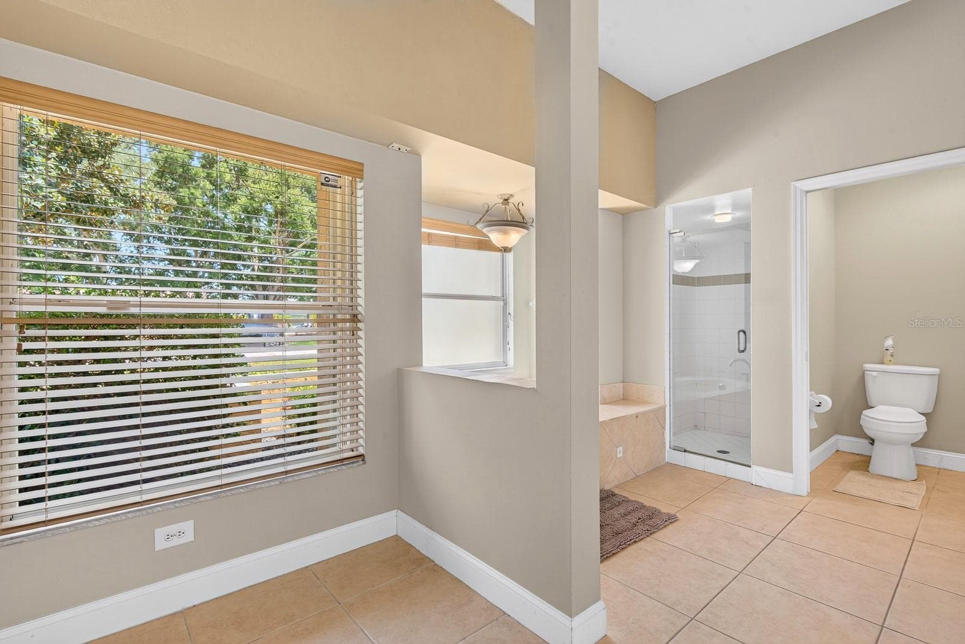
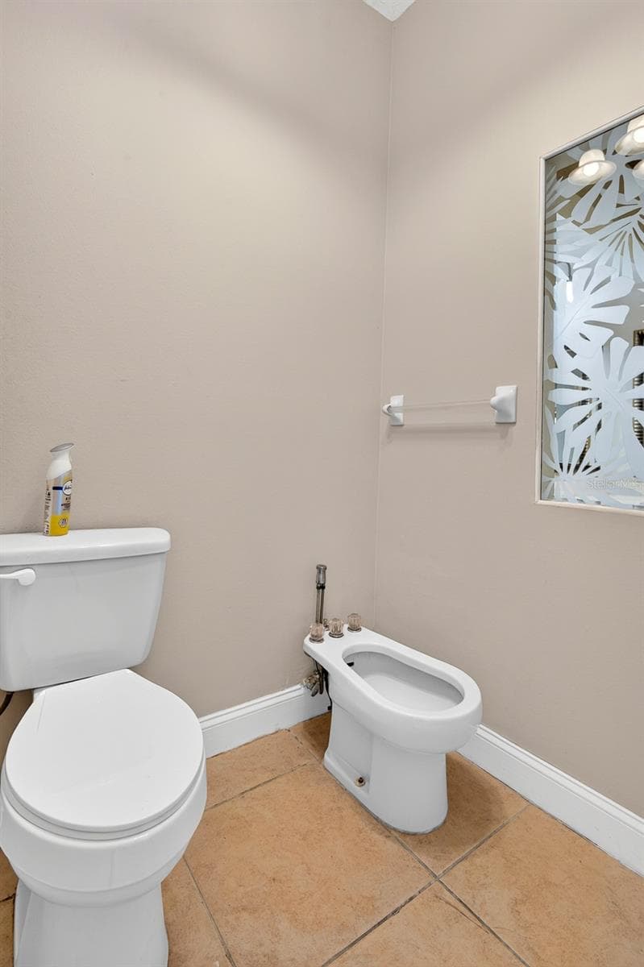
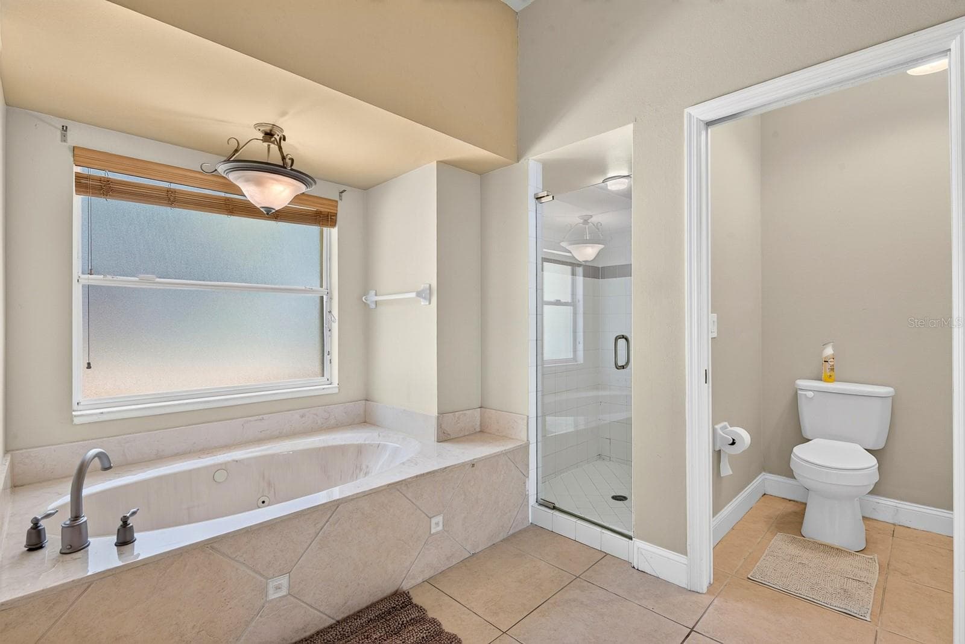
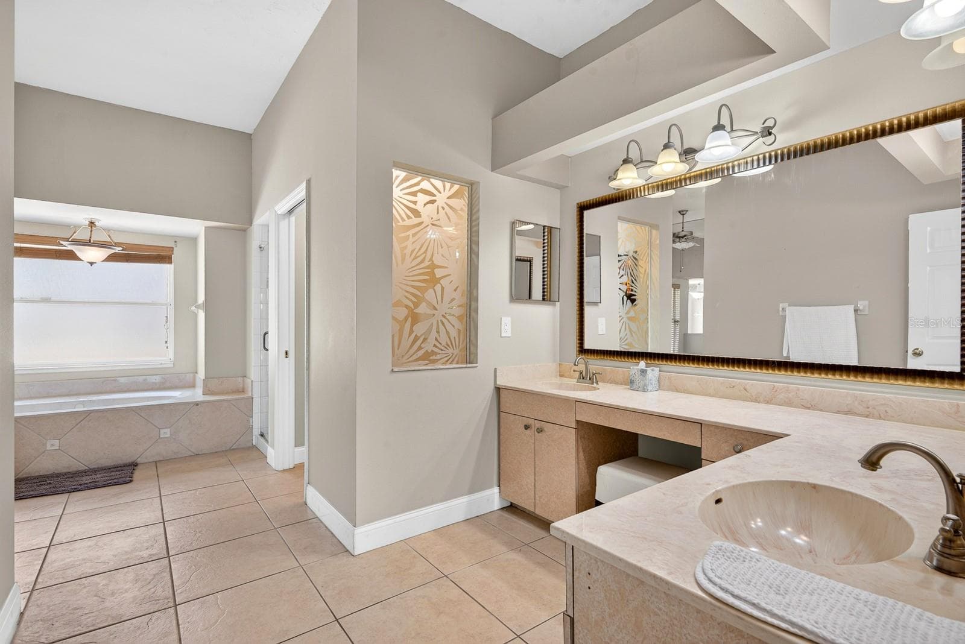
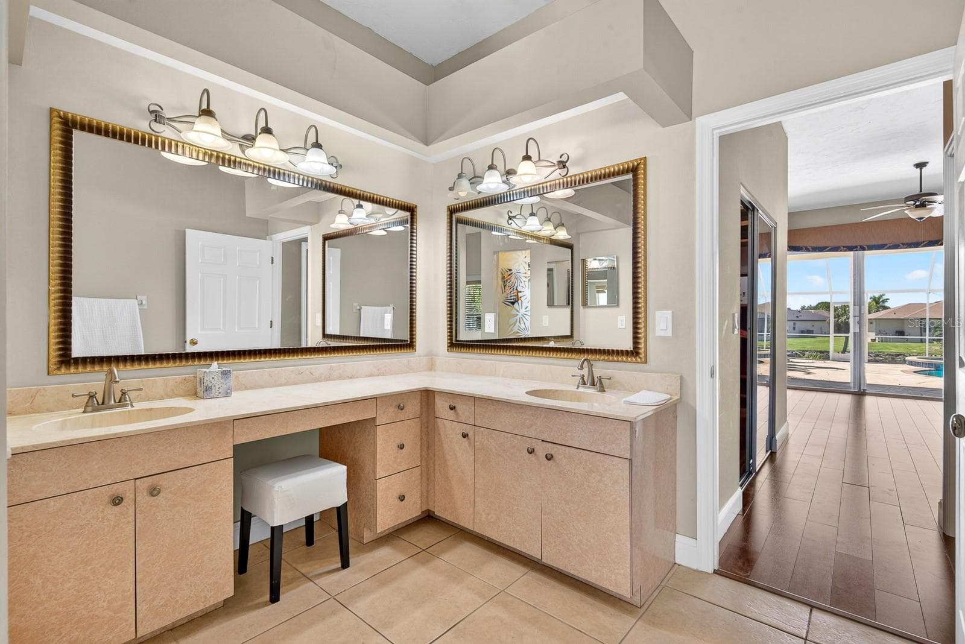
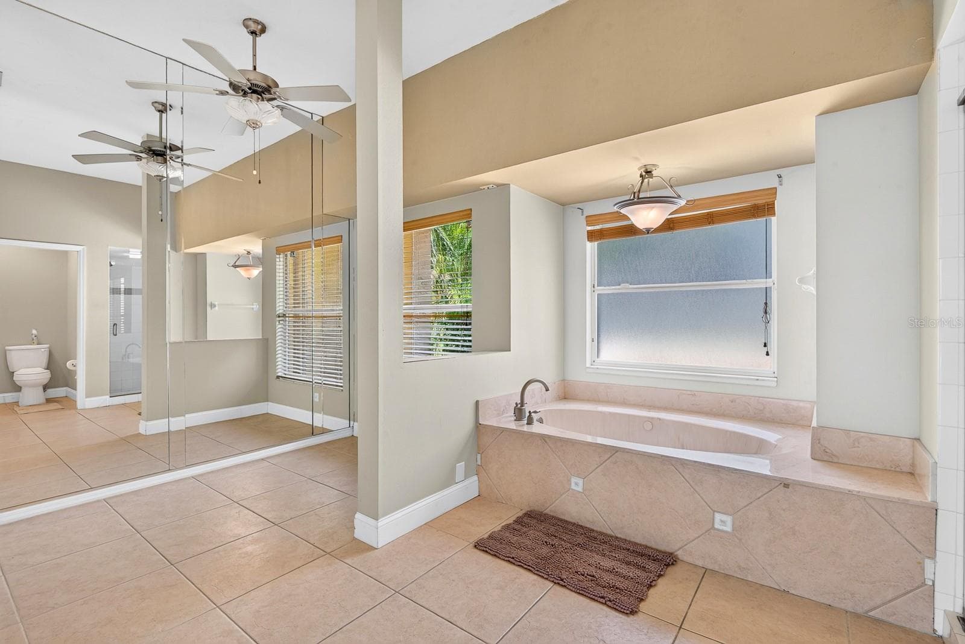
master bath room - 5410 61ST ST E, BRADENTON
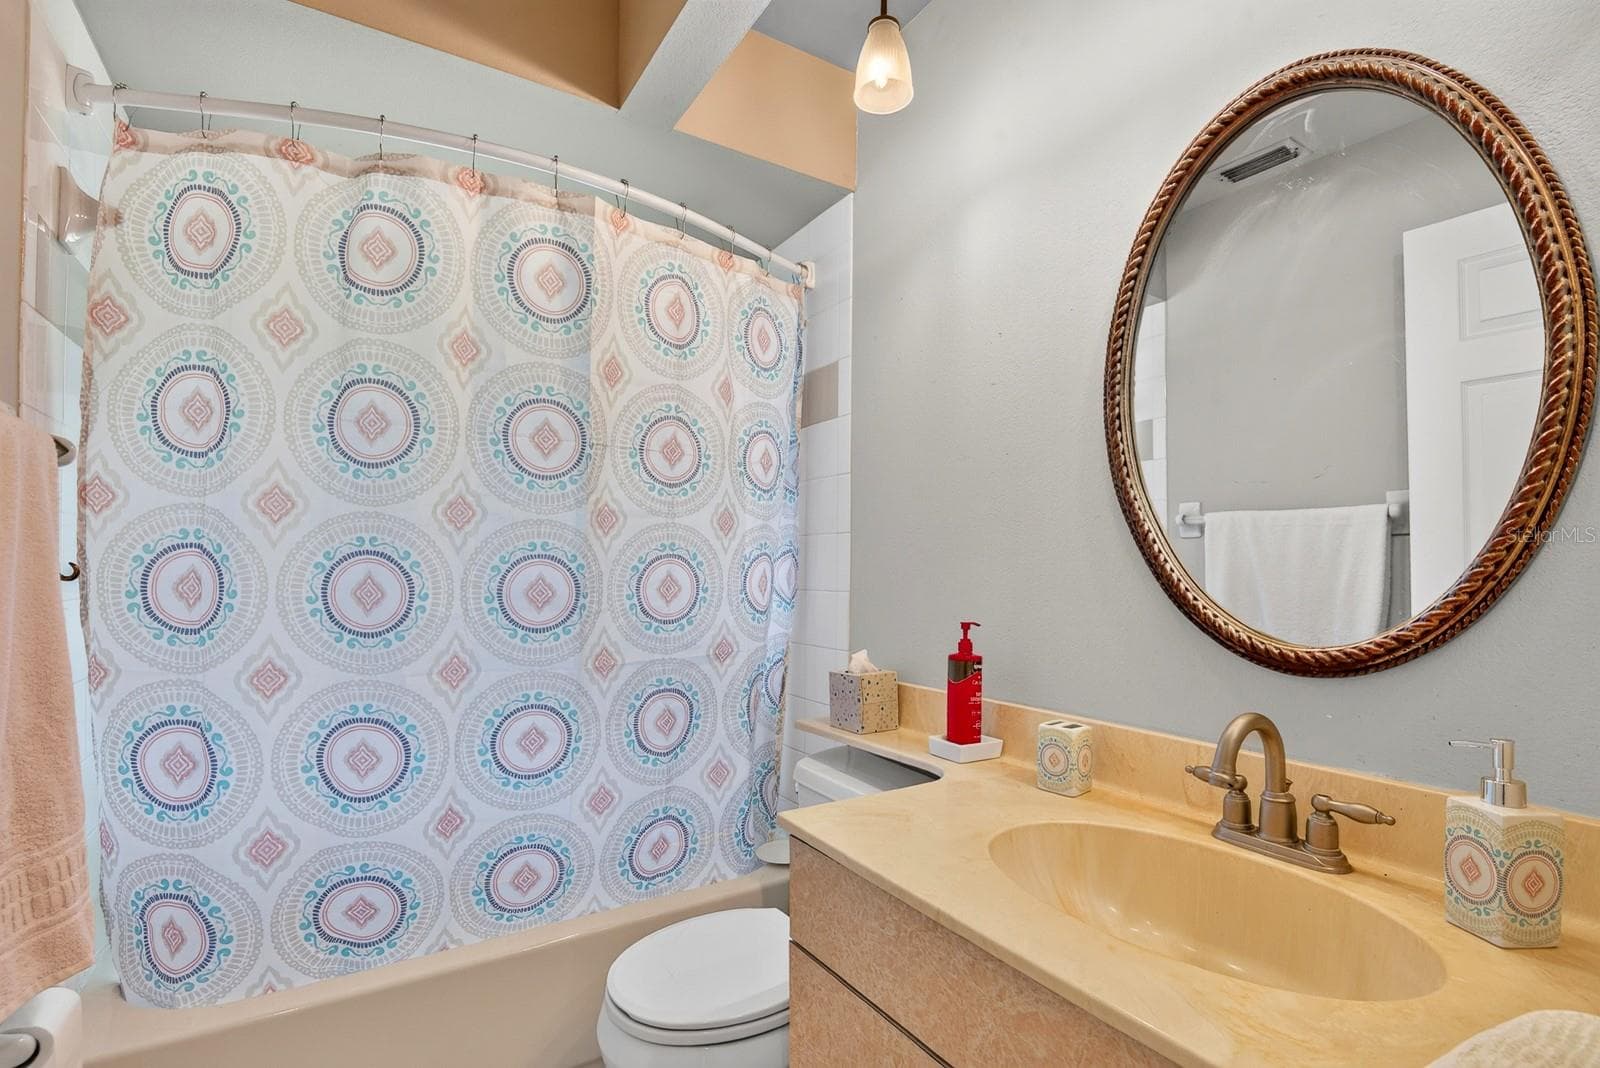
master bathroom - 5410 61ST ST E, BRADENTON
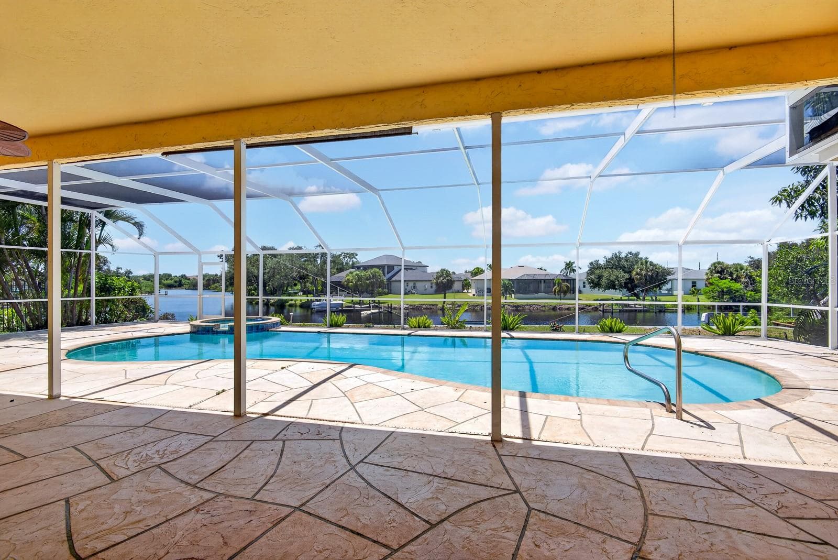
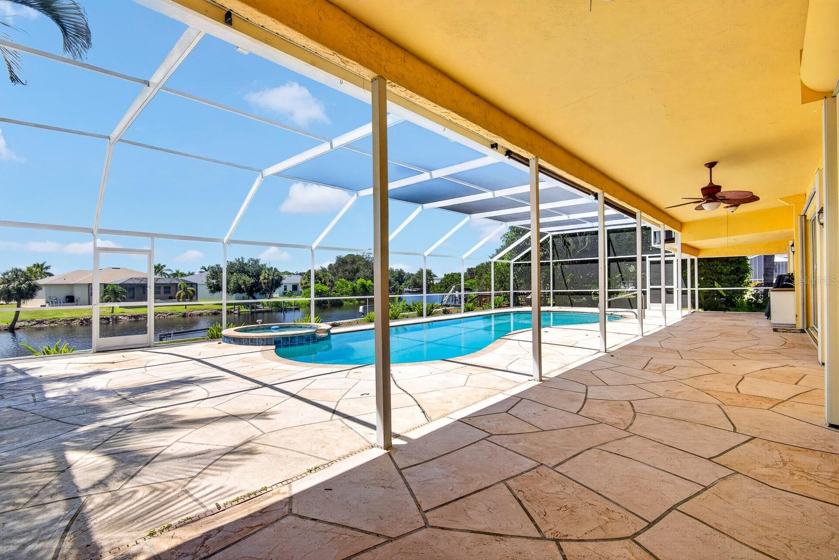
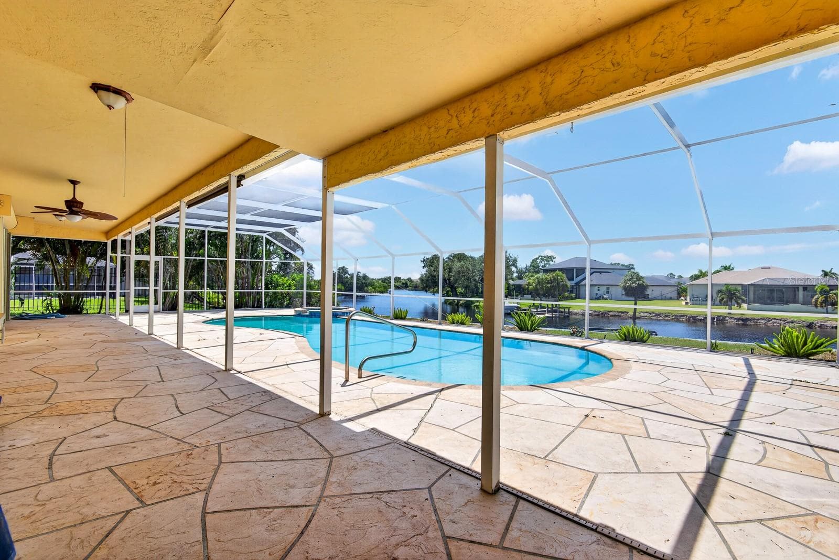
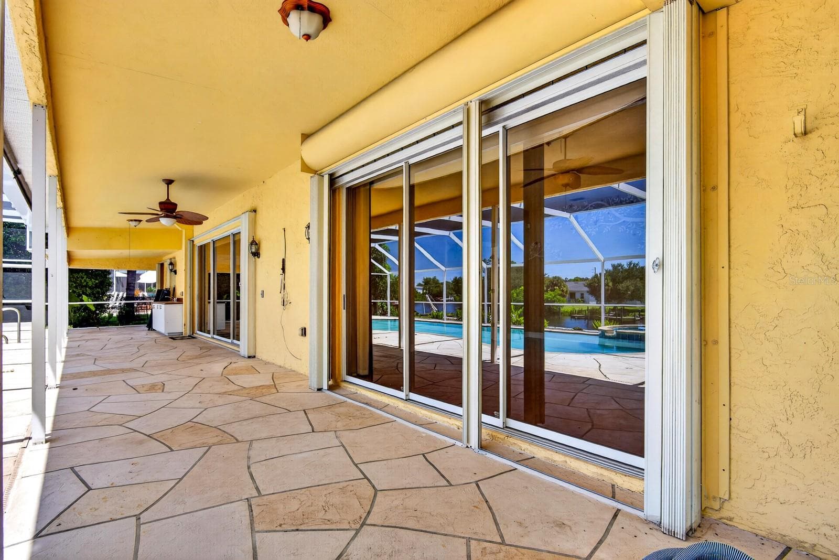
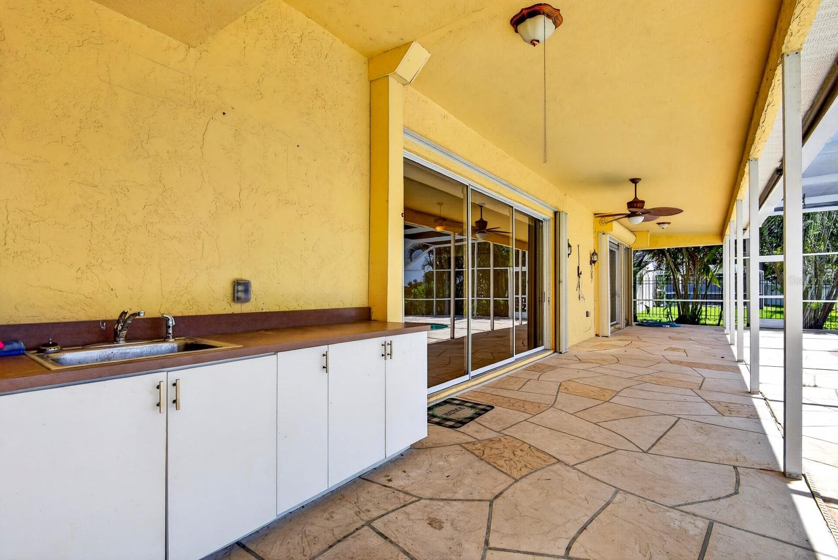
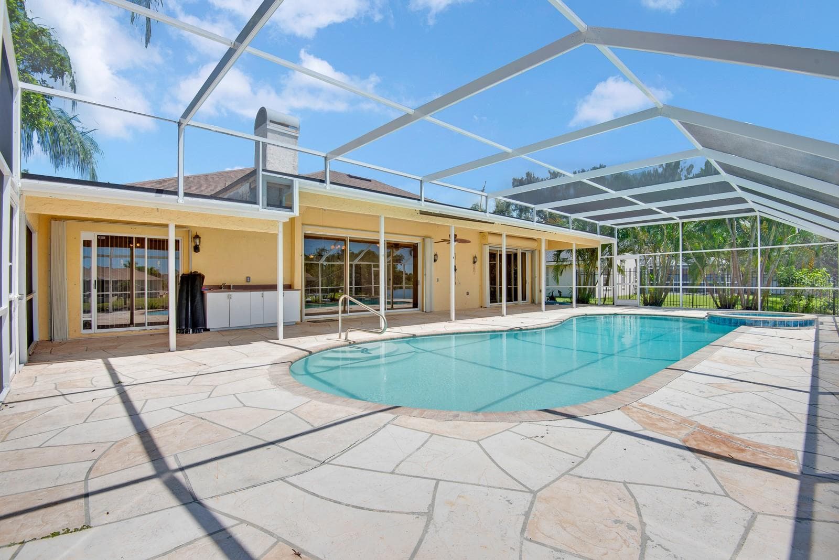
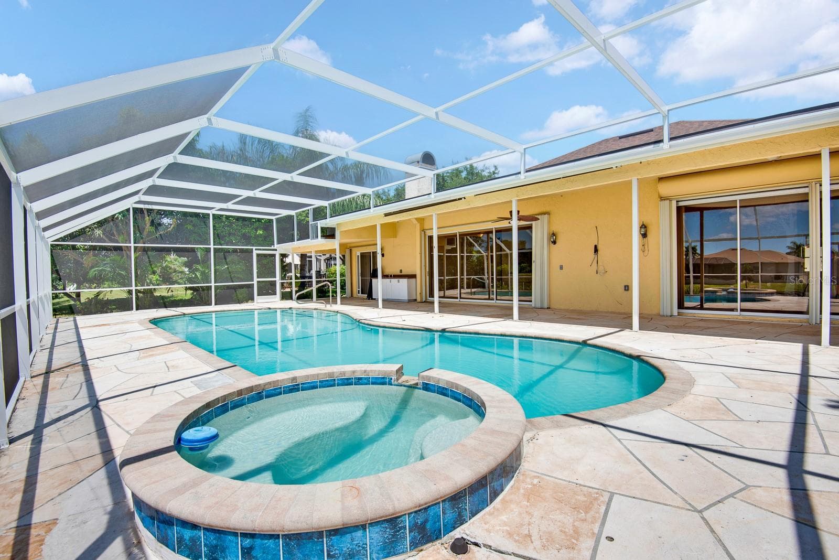
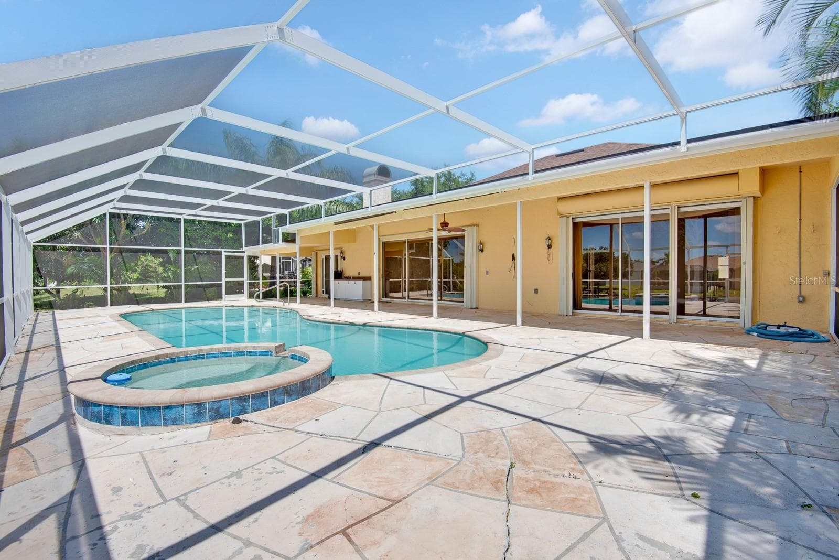
covered porch w.pool - 5410 61ST ST E, BRADENTON
covered porch - 5410 61ST ST E, BRADENTON
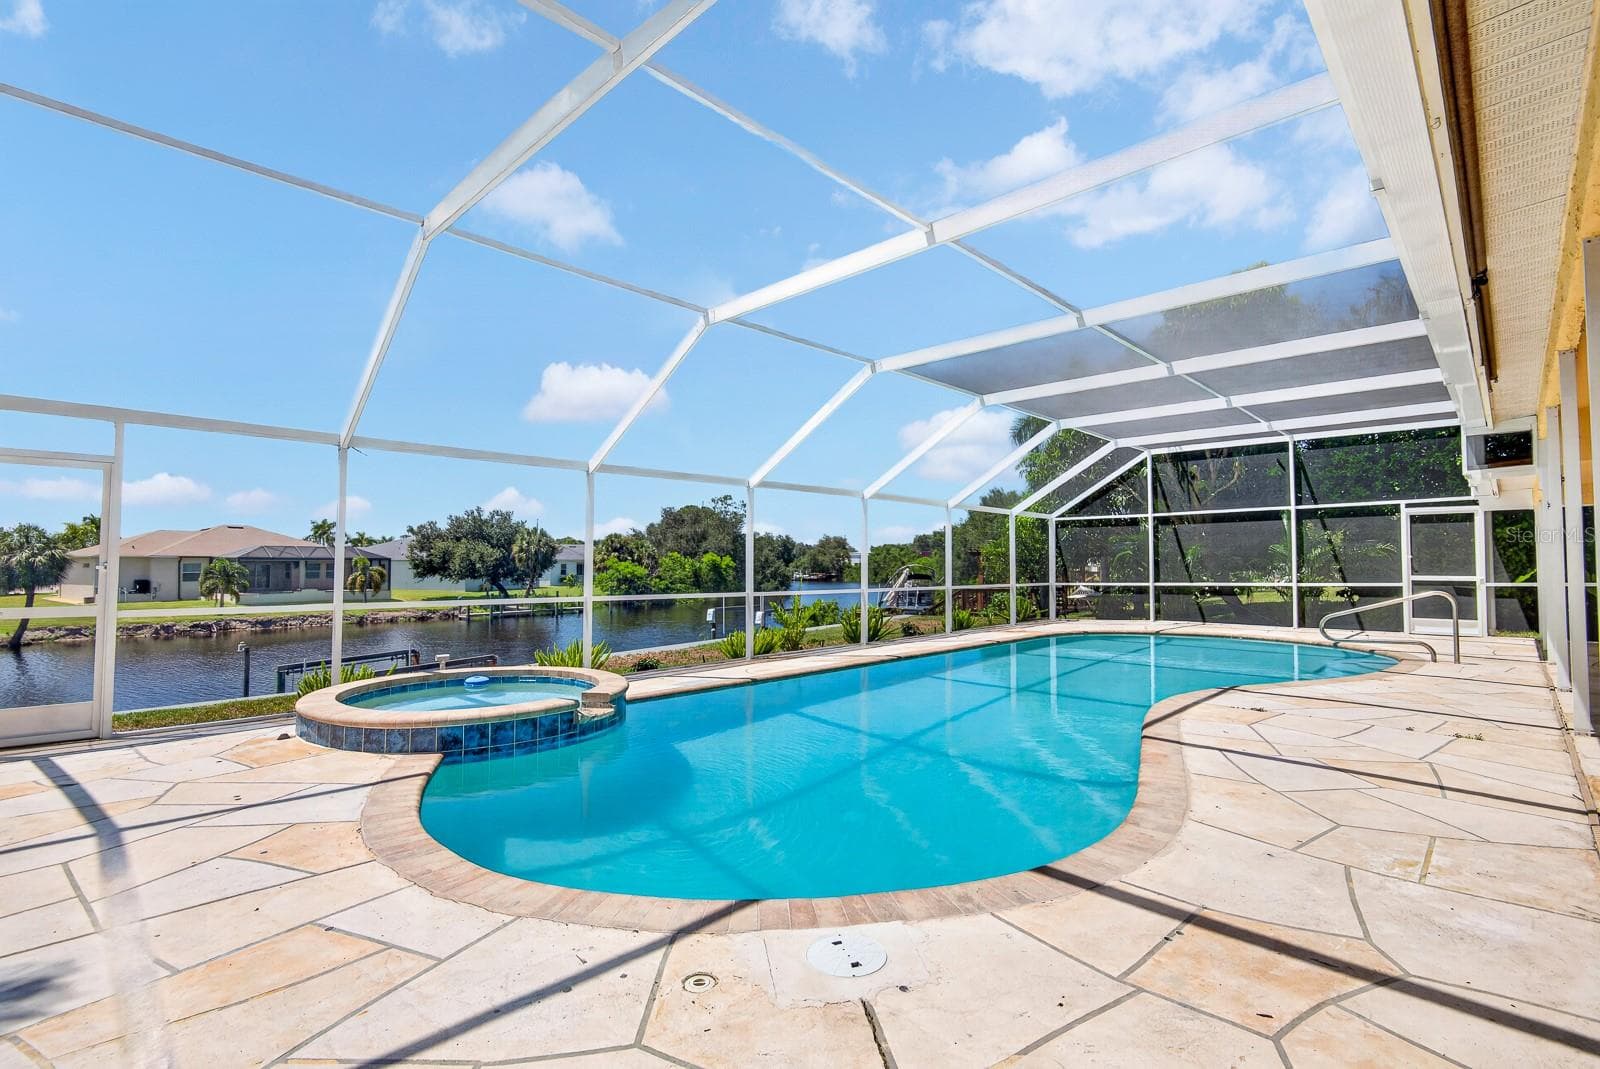
pool and river - 5410 61ST ST E, BRADENTON
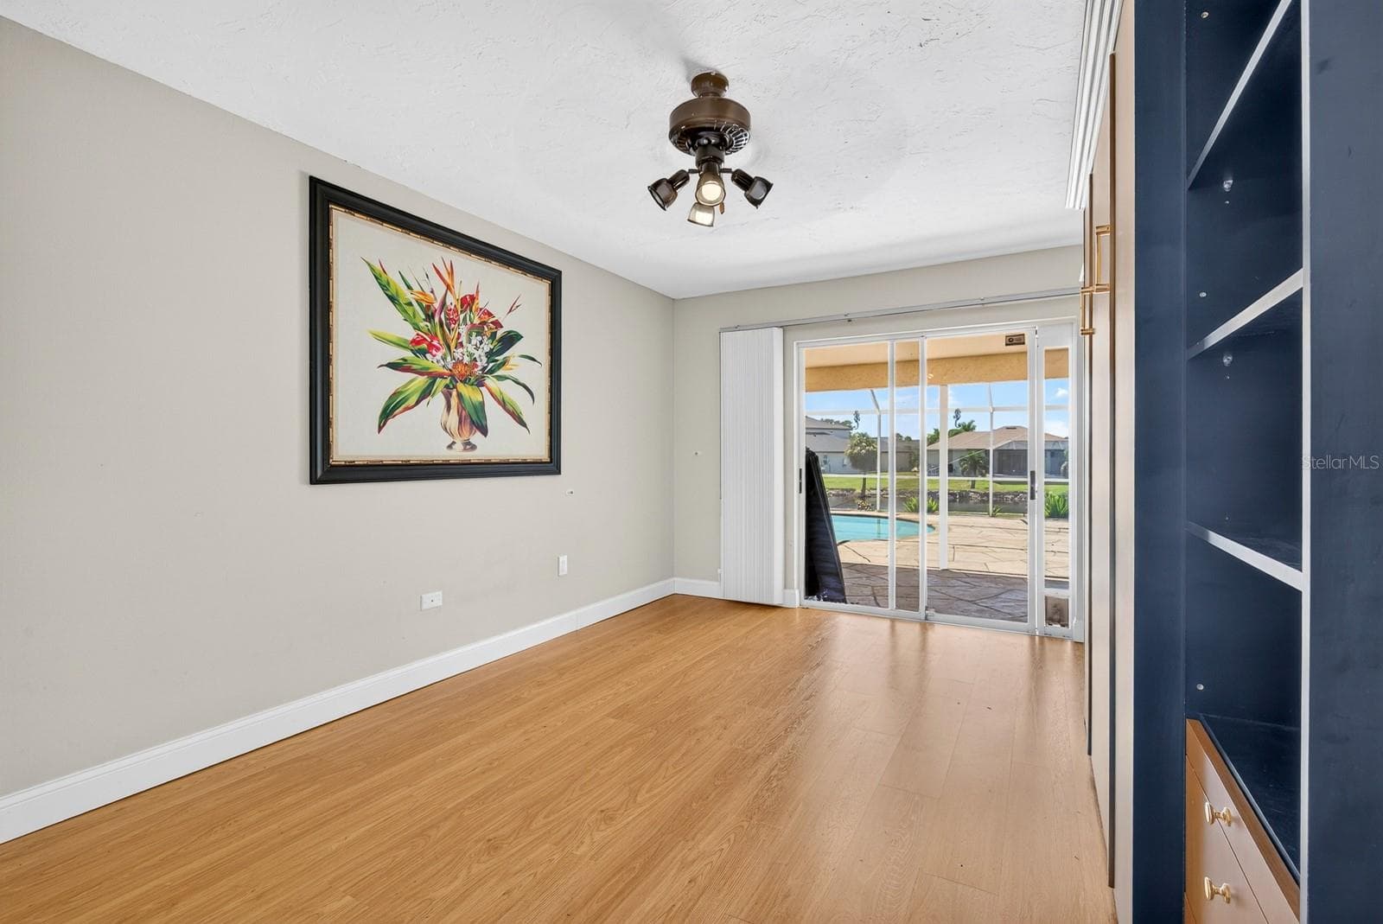
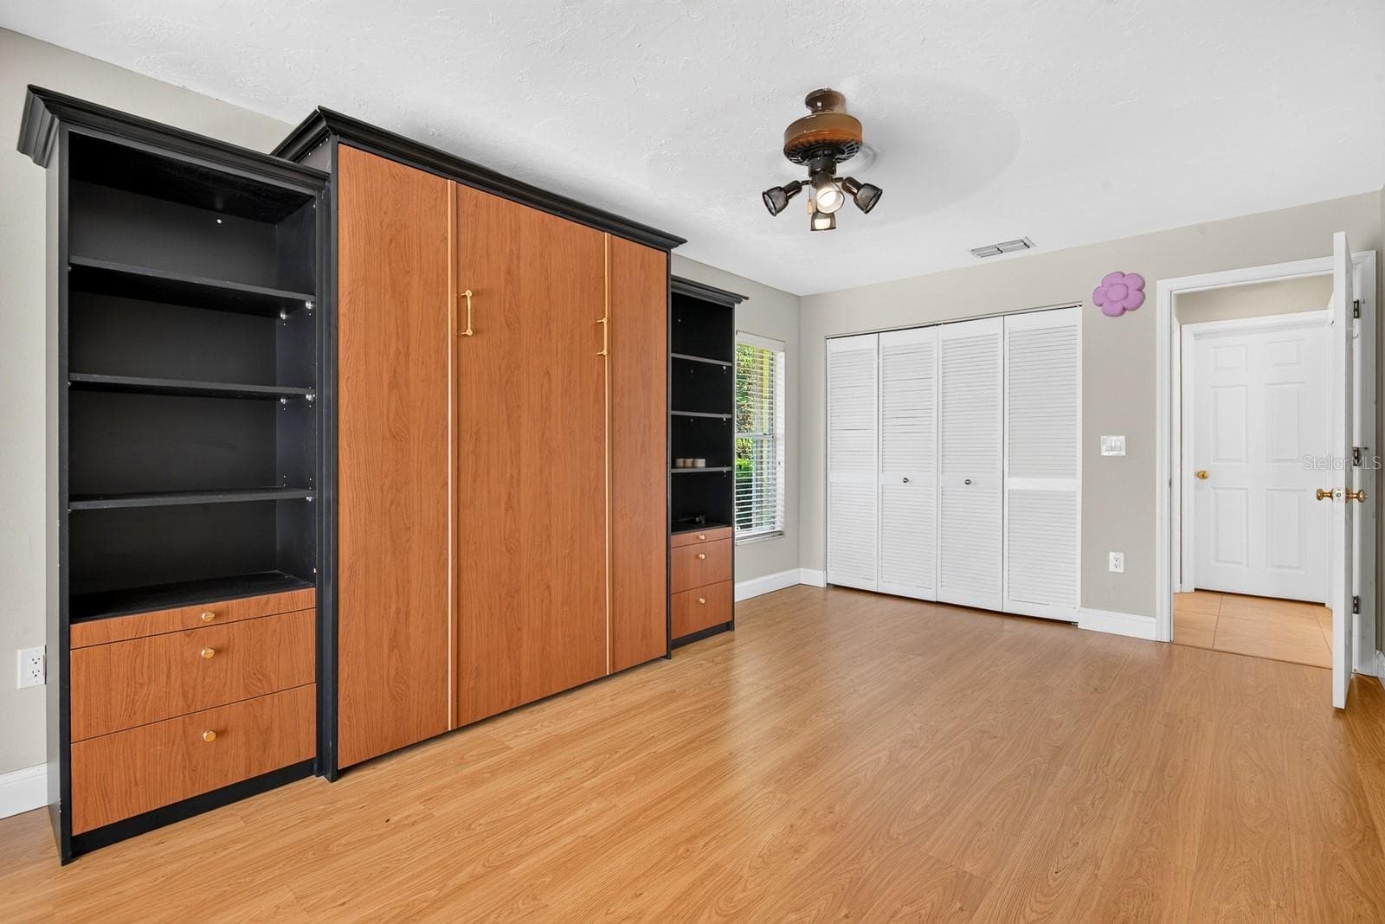
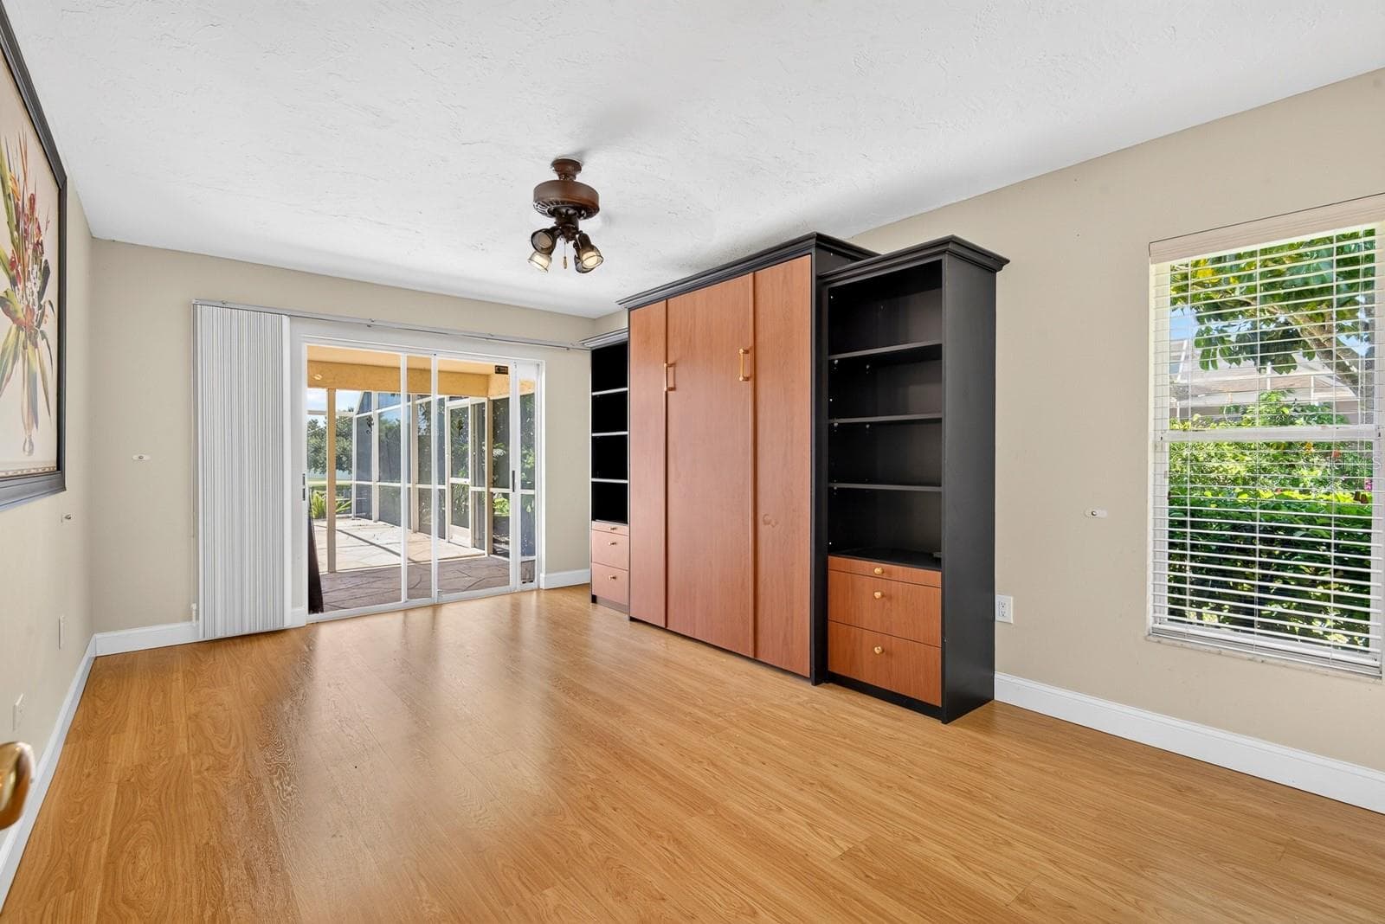
2. bedroom - 5410 61ST ST E, BRADENTON
2 bedroom + murphy bed - 5410 61ST ST E, BRADENTON
2. bedroom - 5410 61ST ST E, BRADENTON
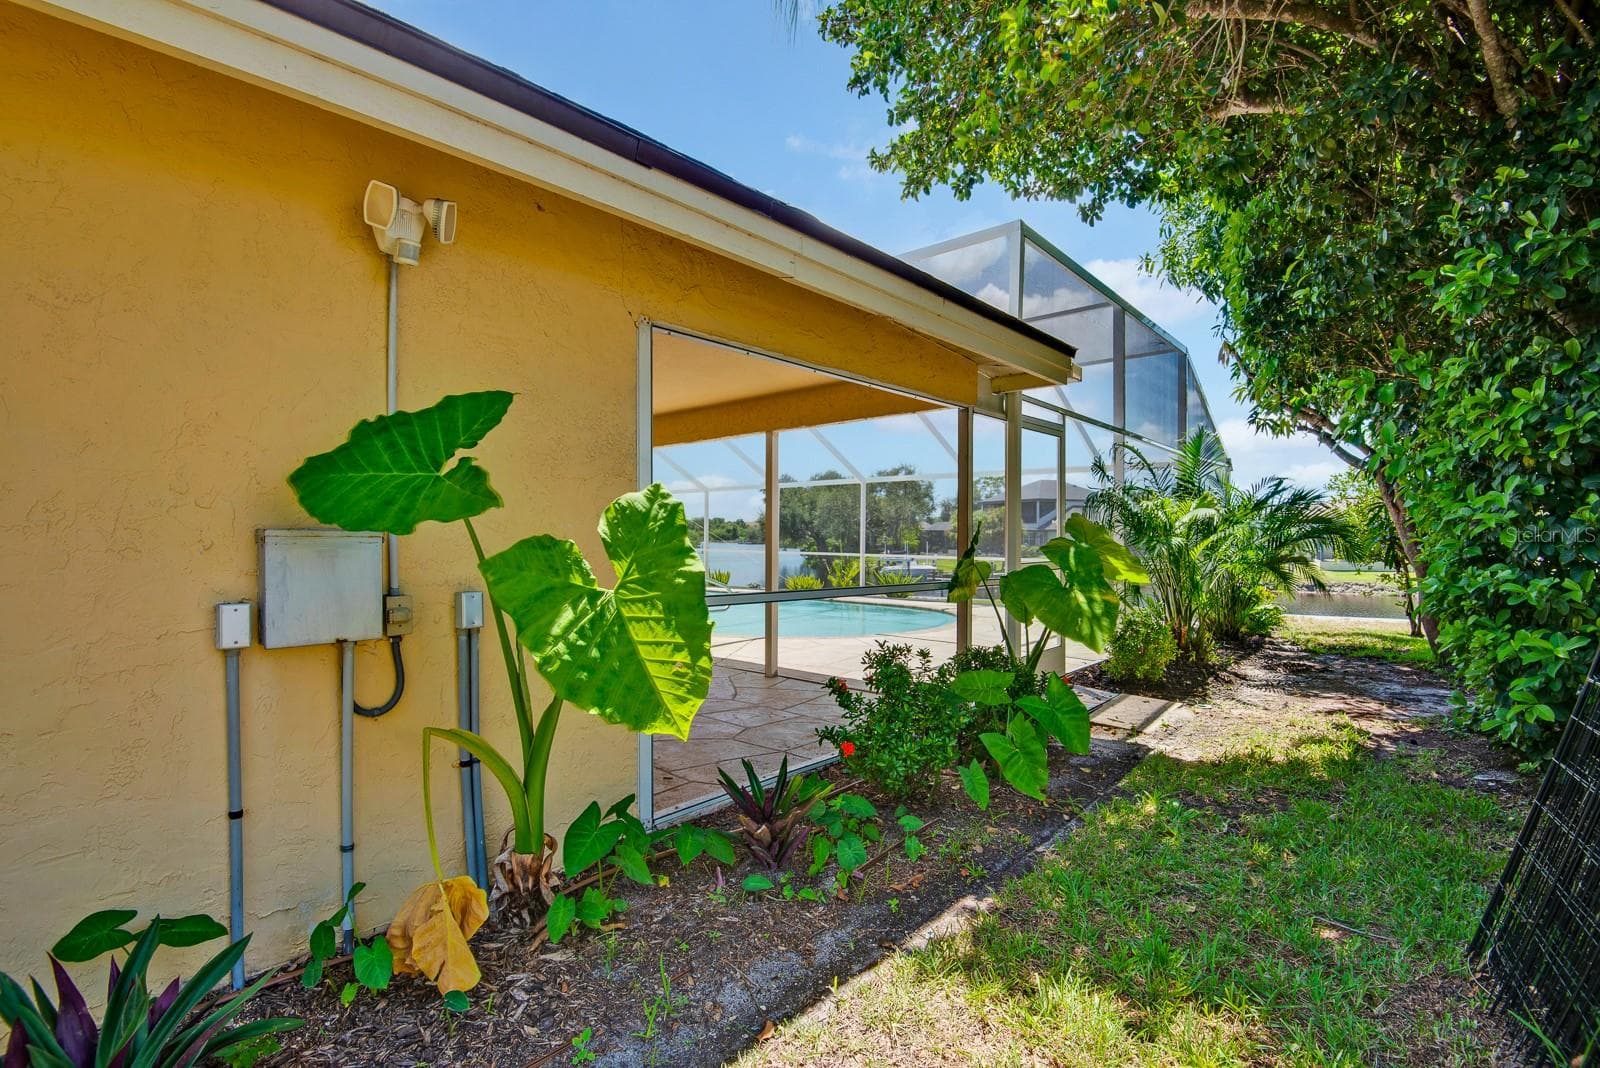
porch - 5410 61ST ST E, BRADENTON
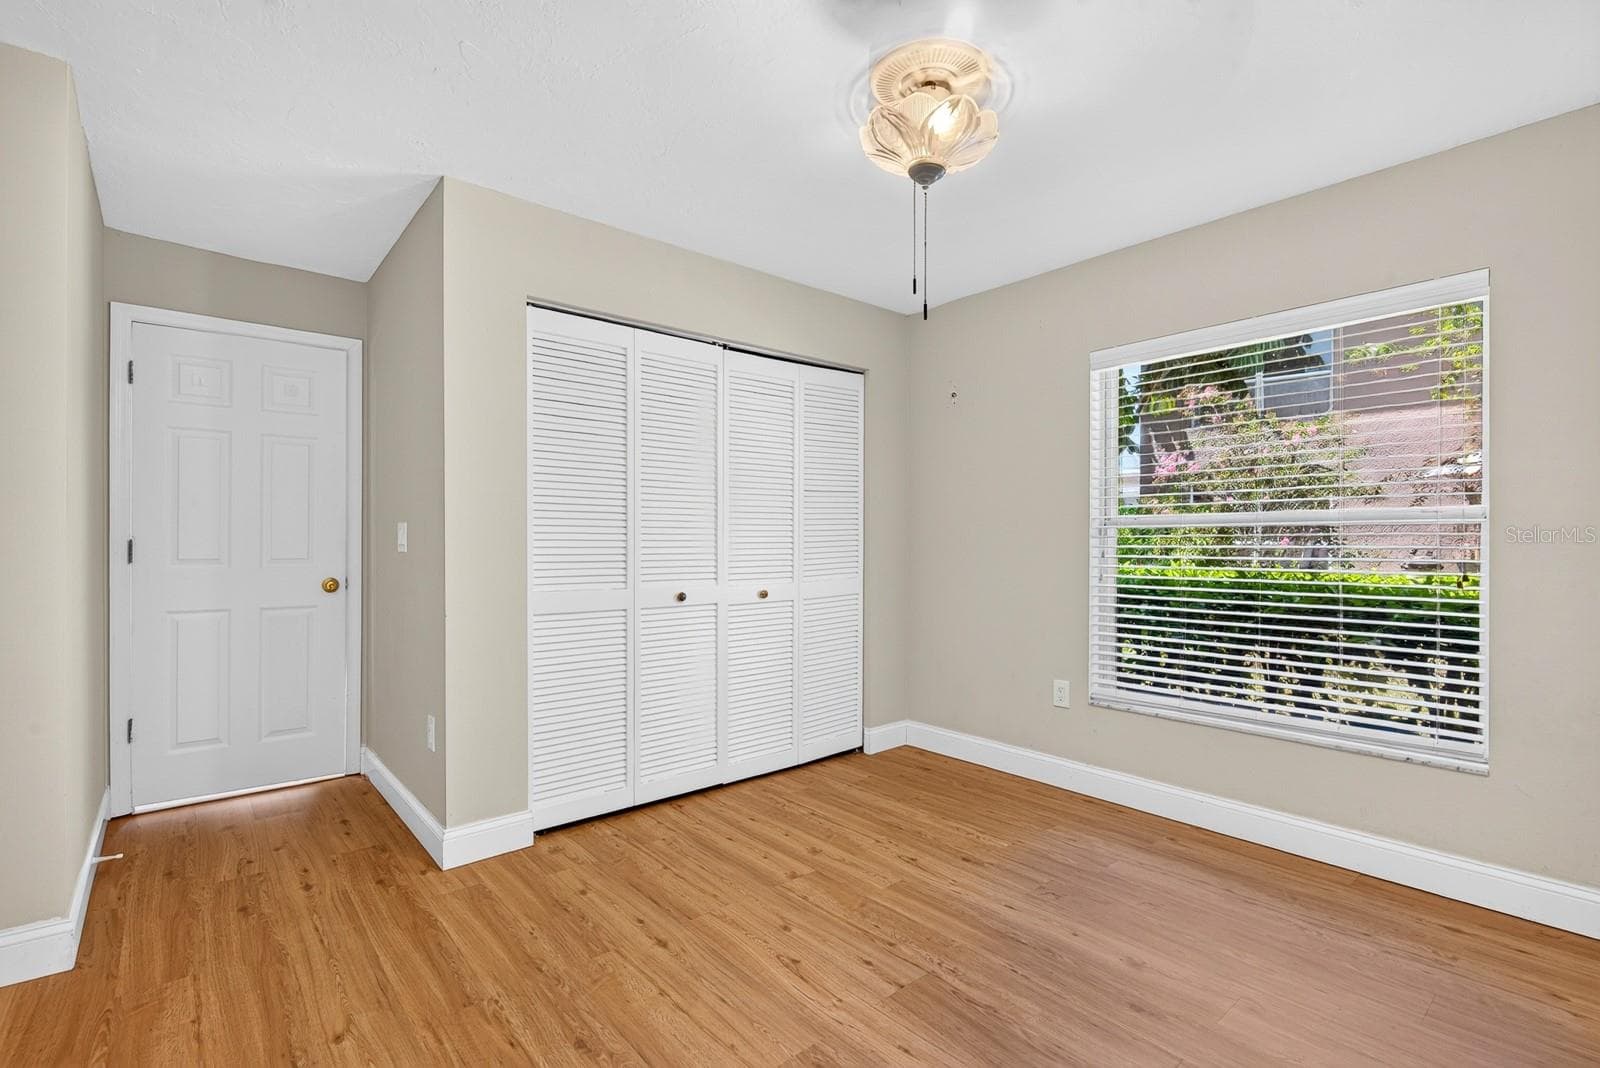
3. bedroom - 5410 61ST ST E, BRADENTON
staged 3.bedroom - 5410 61ST ST E, BRADENTON
3. bedroom - 5410 61ST ST E, BRADENTON
second bathroom - 5410 61ST ST E, BRADENTON
porch - 5410 61ST ST E, BRADENTON
deck - 5410 61ST ST E, BRADENTON
pool - 5410 61ST ST E, BRADENTON
deck and pool - 5410 61ST ST E, BRADENTON
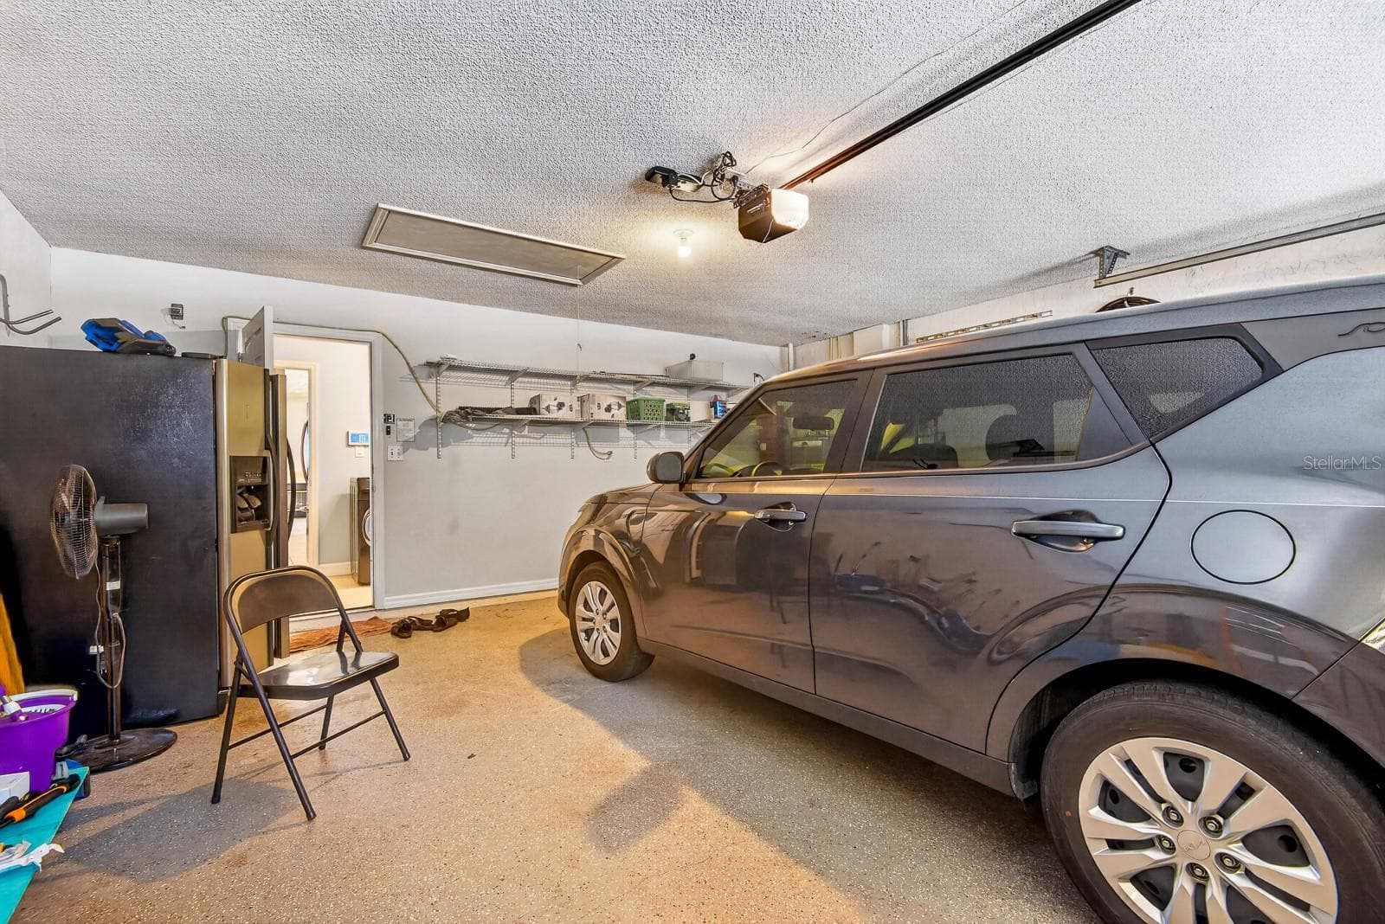
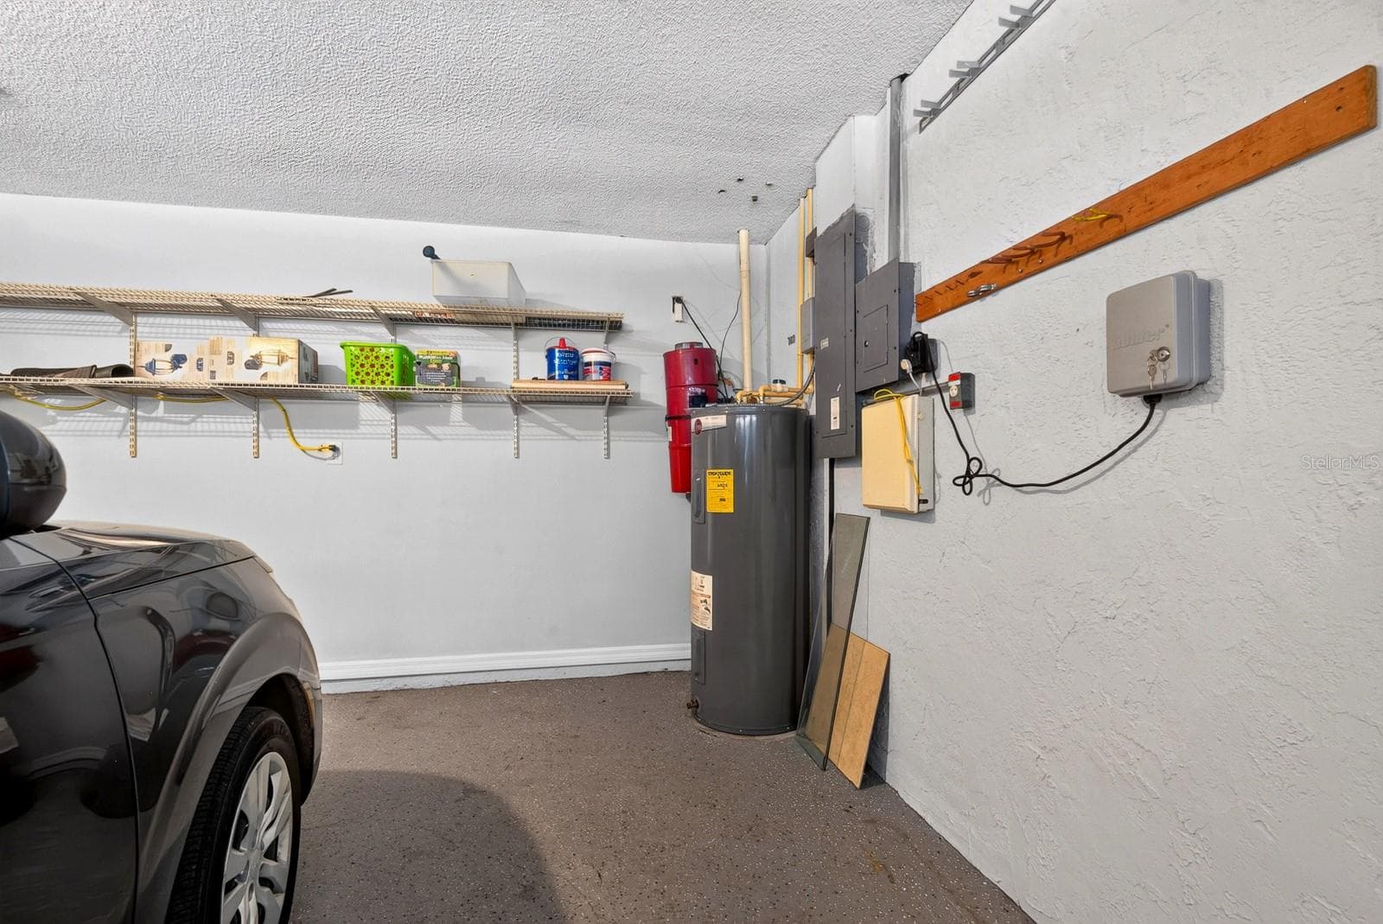
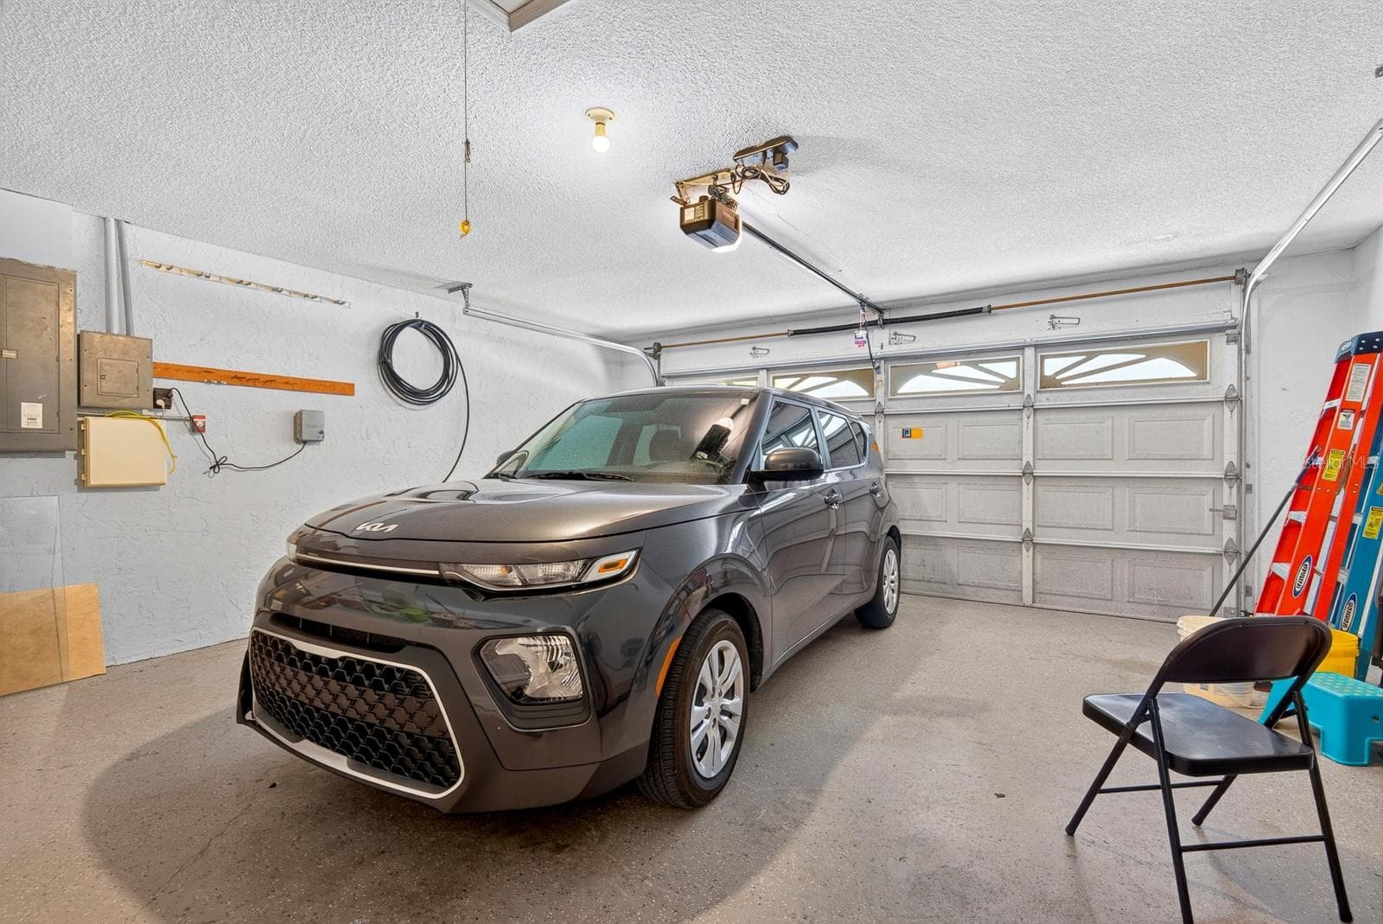
2 car garage - 5410 61ST ST E, BRADENTON
2 car view of abovegarage - 5410 61ST ST E, BRADENTON
garage - 5410 61ST ST E, BRADENTON
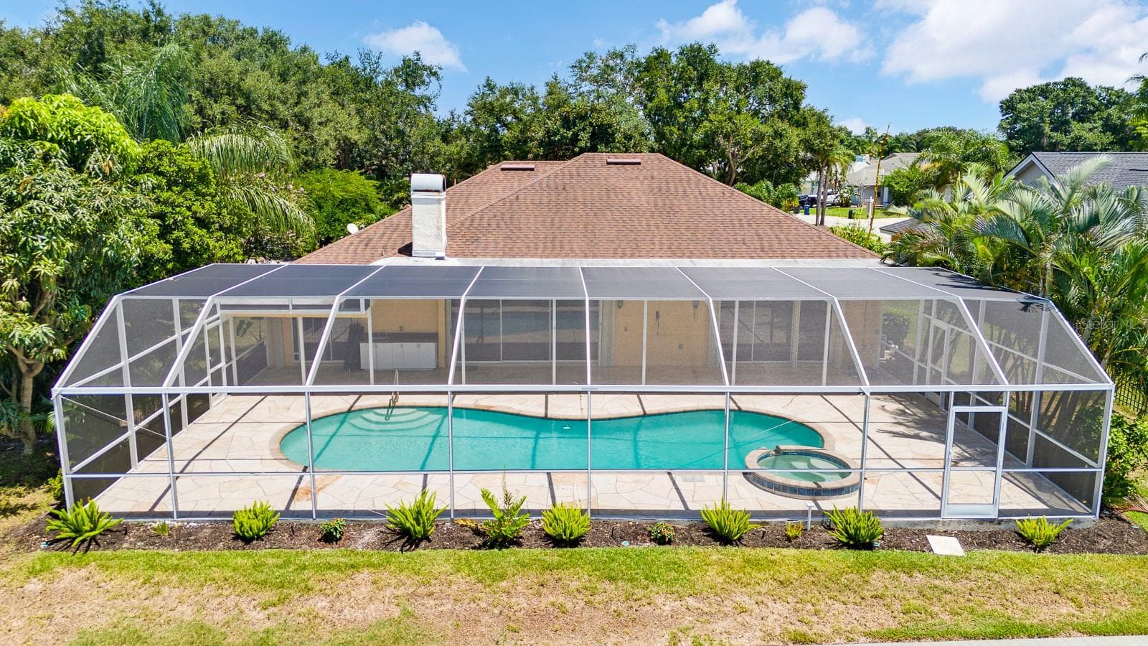
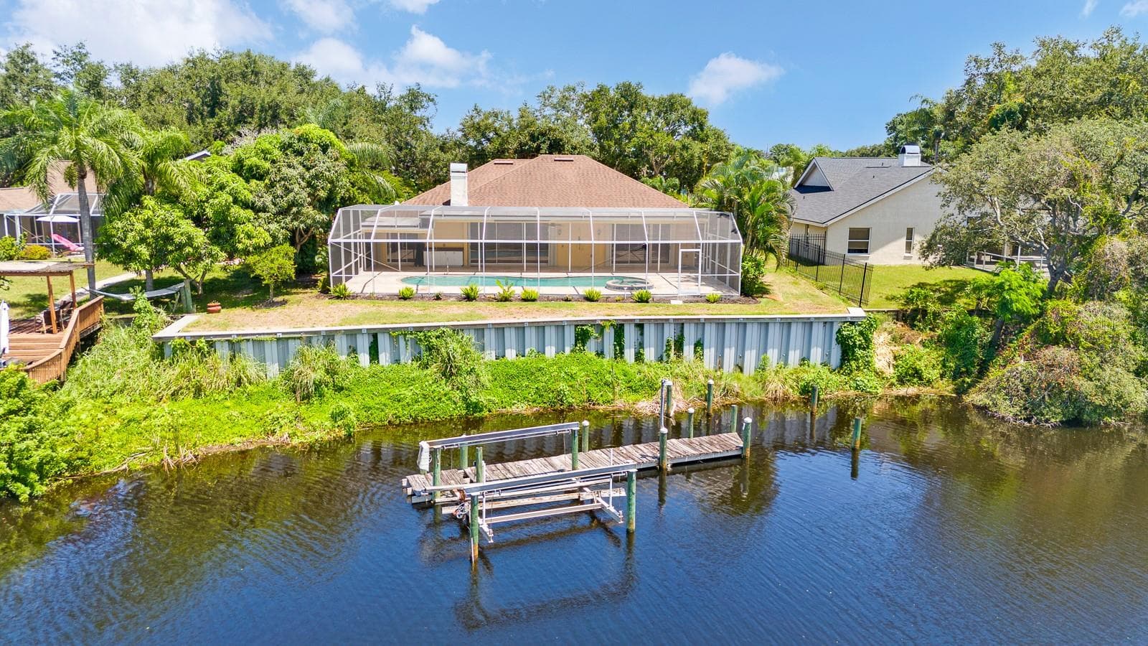
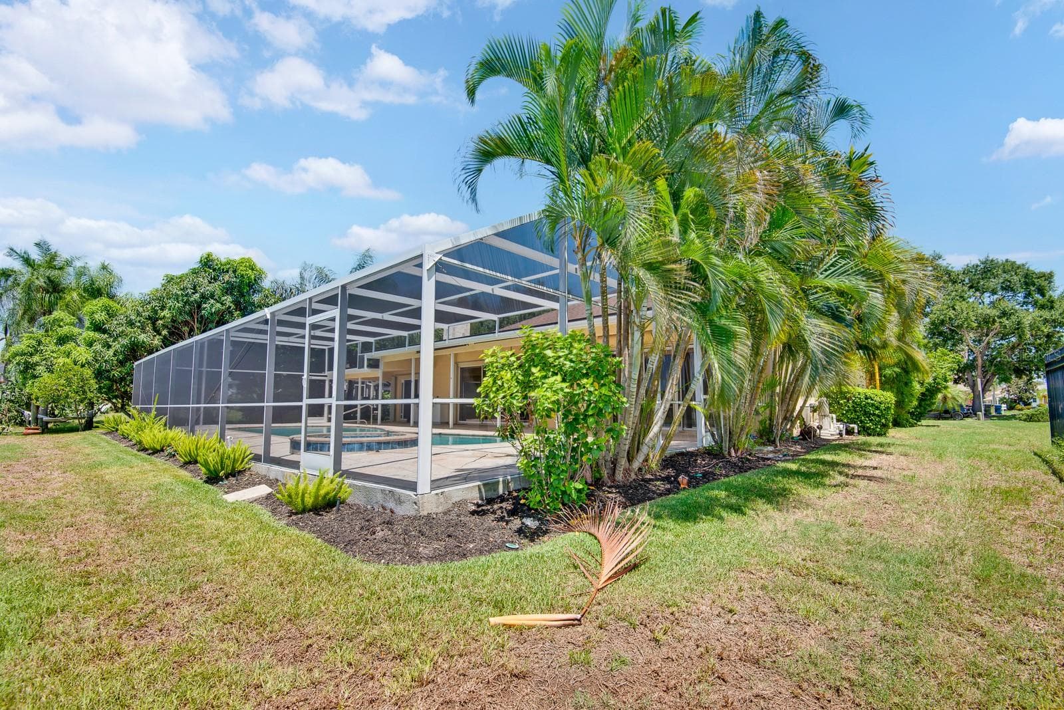
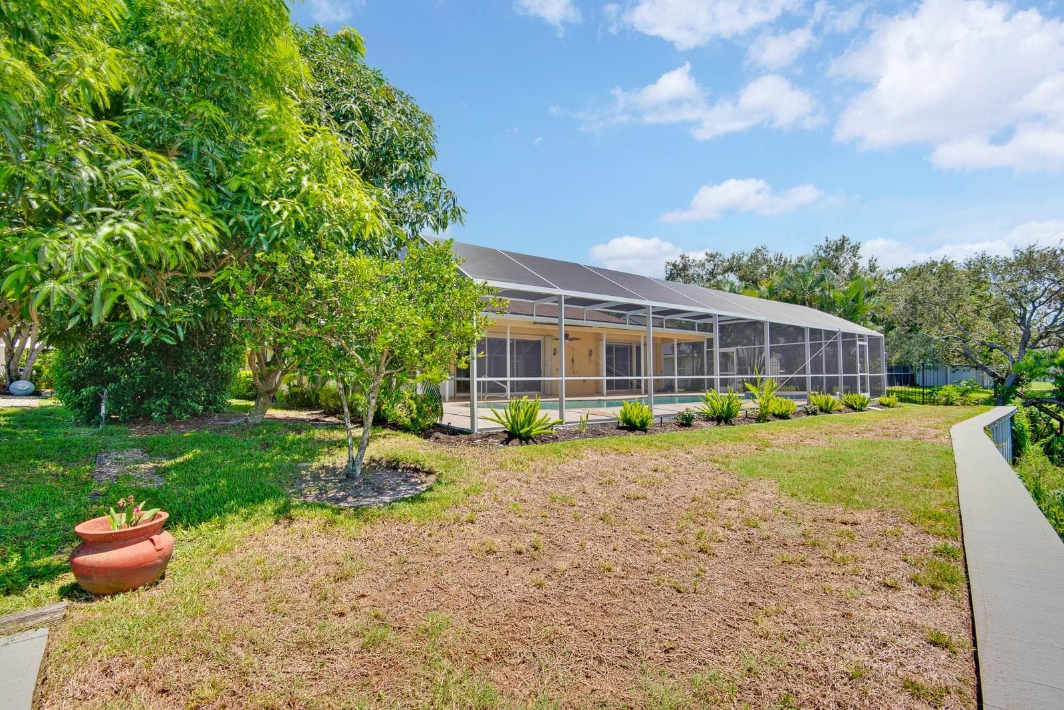
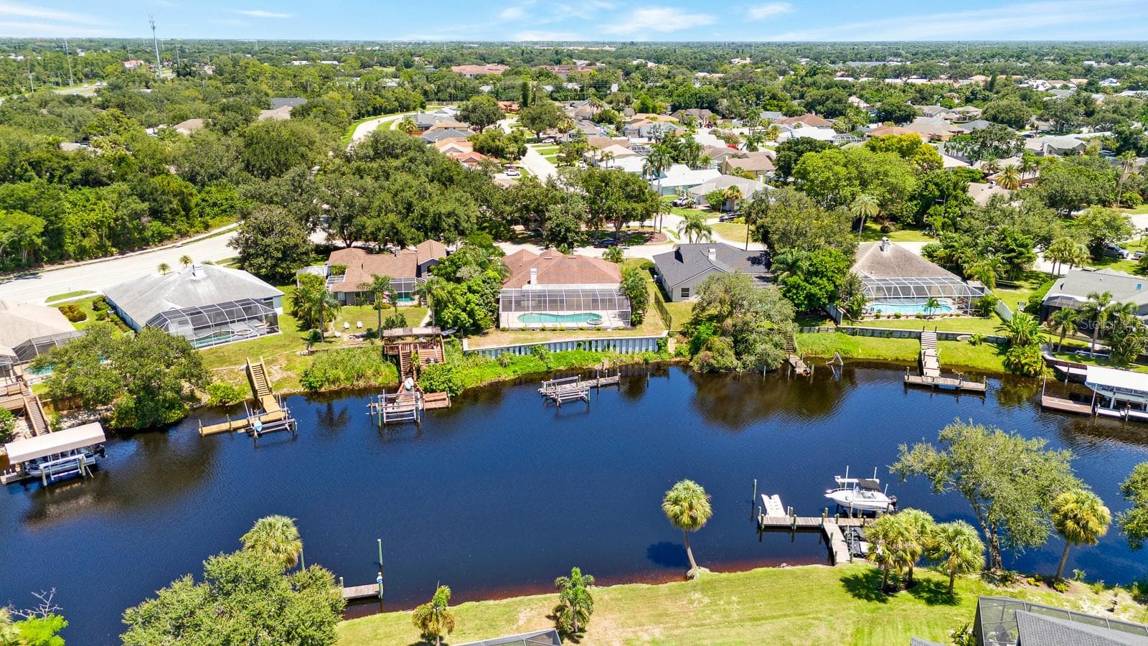
back view of the house - 5410 61ST ST E, BRADENTON
view to the new seawall - 5410 61ST ST E, BRADENTON
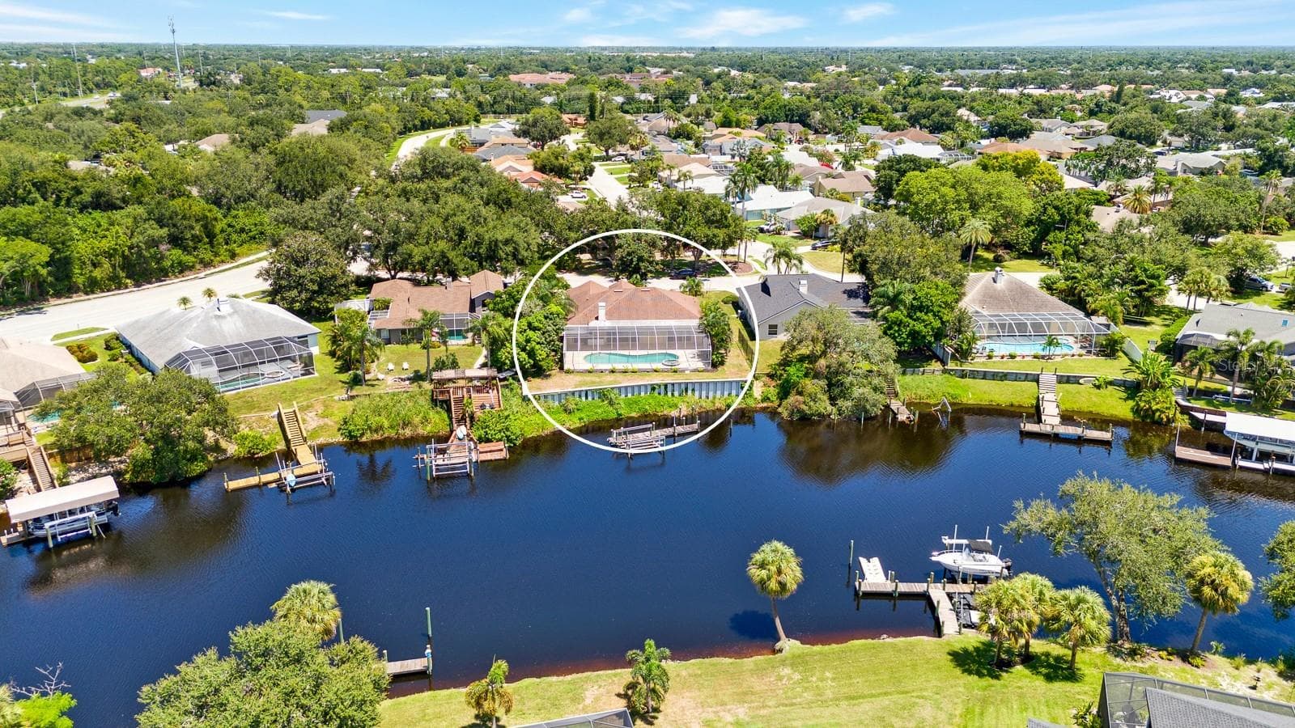
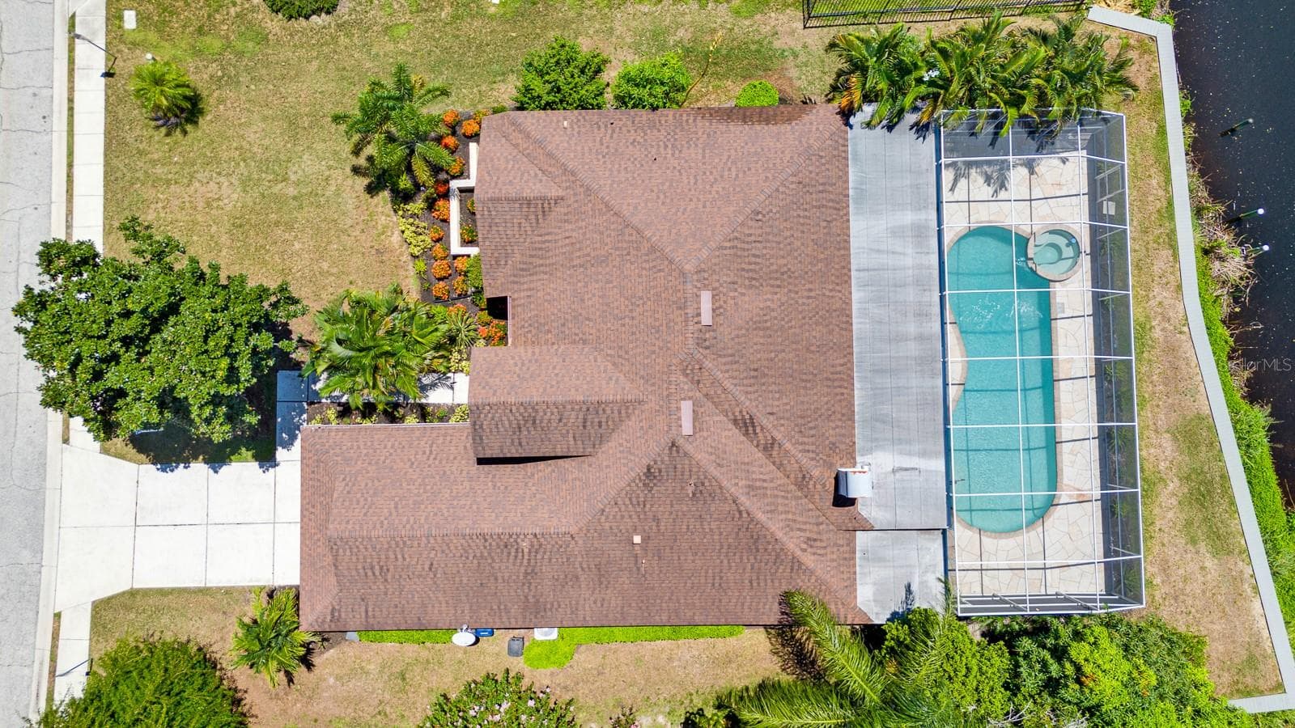
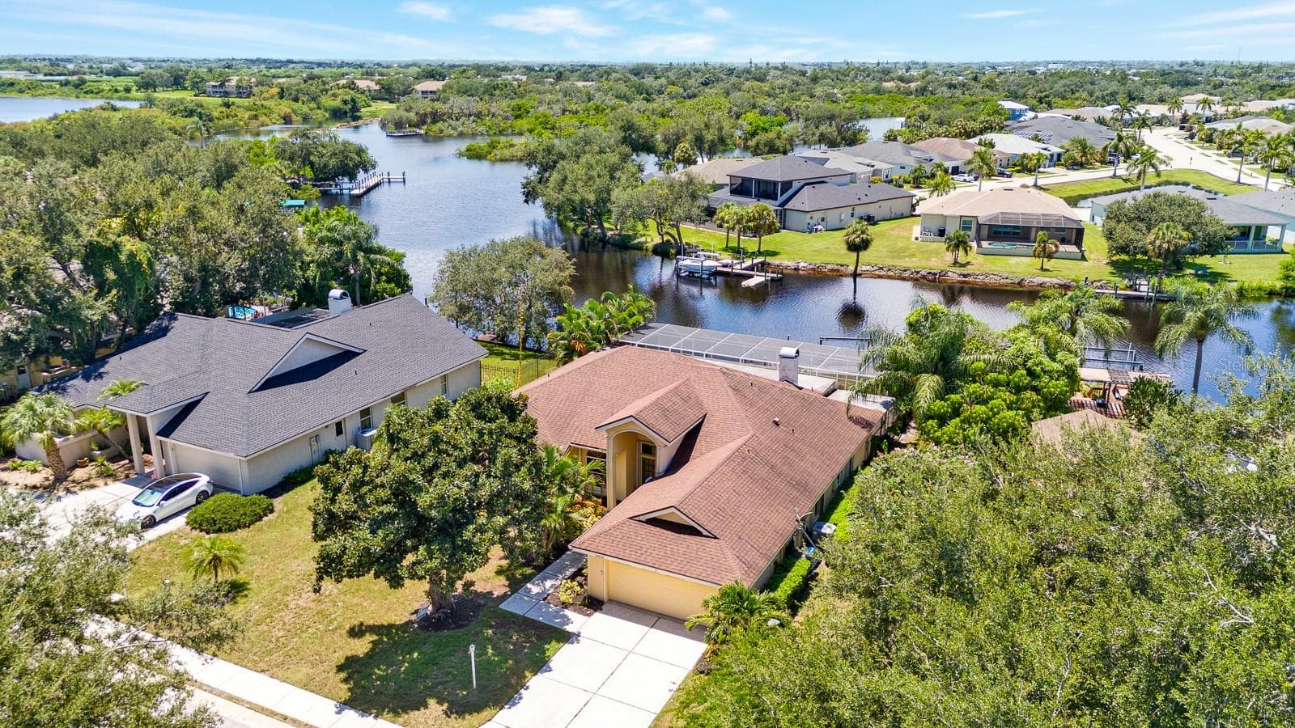
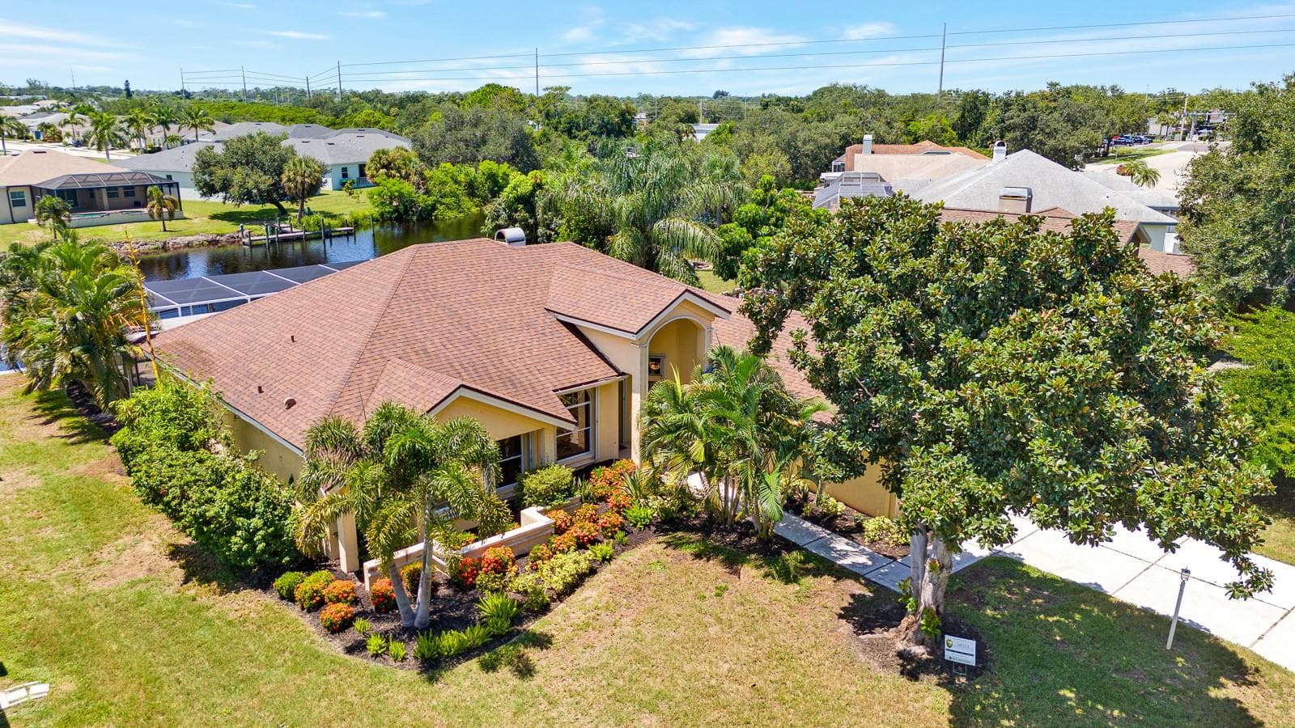
above view of the house - 5410 61ST ST E, BRADENTON
seawall view - 5410 61ST ST E, BRADENTON
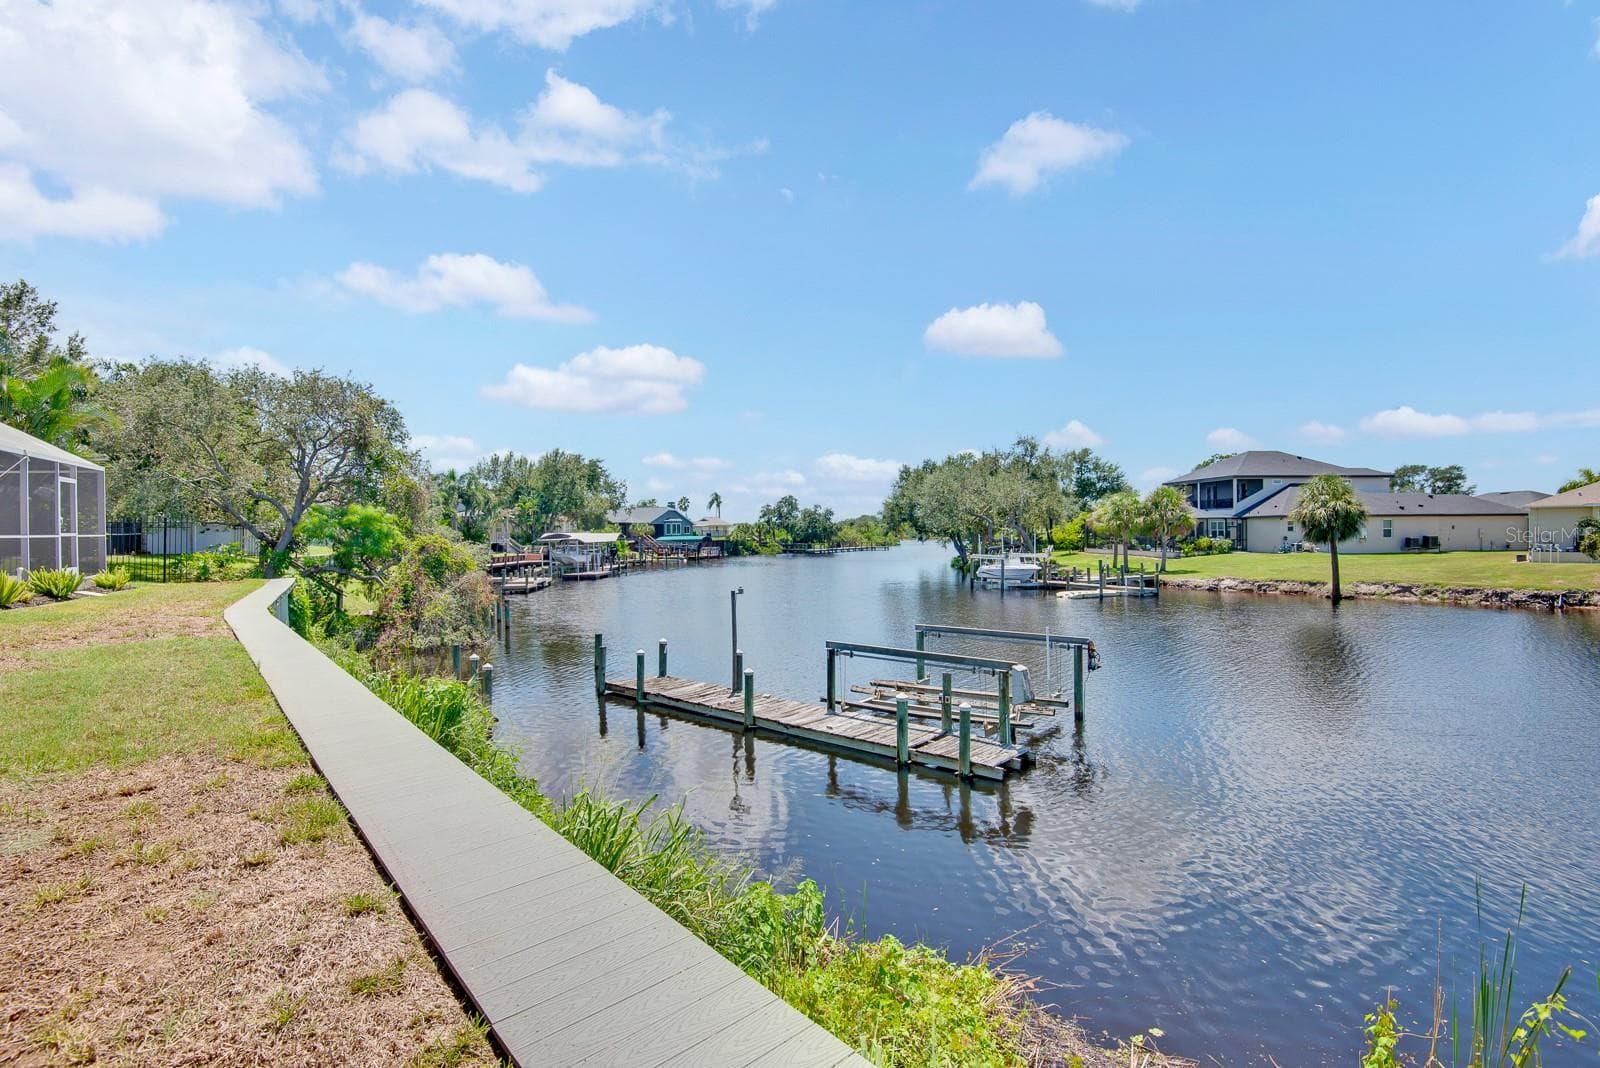
left river view - 5410 61ST ST E, BRADENTON
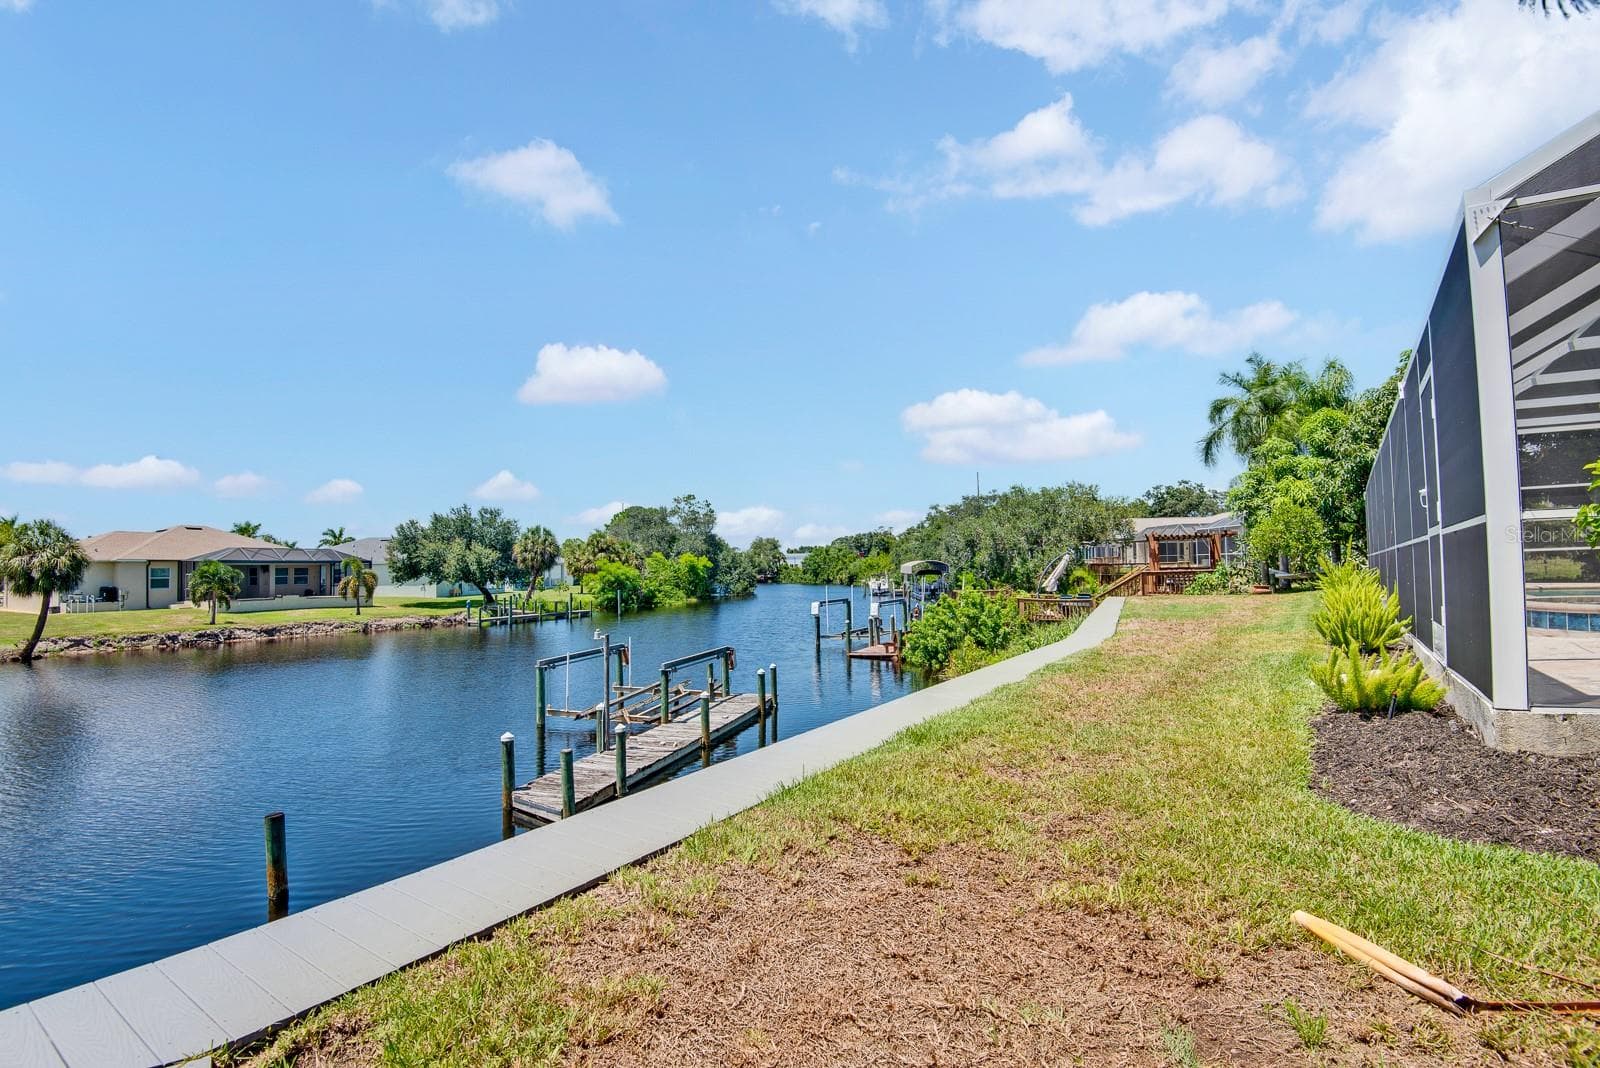
right river view - 5410 61ST ST E, BRADENTON
right view from the house - 5410 61ST ST E, BRADENTON
view from above - 5410 61ST ST E, BRADENTON
front view - 5410 61ST ST E, BRADENTON
garage view - 5410 61ST ST E, BRADENTON
above view from neighborhood - 5410 61ST ST E, BRADENTON
view from the river - 5410 61ST ST E, BRADENTON
back view - 5410 61ST ST E, BRADENTON
right view - 5410 61ST ST E, BRADENTON
left view - 5410 61ST ST E, BRADENTON
river view - 5410 61ST ST E, BRADENTON
front view - 5410 61ST ST E, BRADENTON
view from above - 5410 61ST ST E, BRADENTON
front view - 5410 61ST ST E, BRADENTON
85 photos

$735,000

5410 61ST ST E
BRADENTON, FL 34203
Listed by IMPULSE REALTY INTERNATIONAL
Bedrooms
3
Bathrooms
2
Living area
2,544 sqft
Year built
1991

About this home

Virtually Staged. BACK ON THE MARKET, HUGE PRICE REDUCTION Waterfront Home on the Braden River with Gulf Access. Water lovers will love this spacious waterfront home on the beautiful Braden River, offering access to the Gulf of Mexico.This home features an open floor plan with 3 bedrooms plus a den, 2 bathrooms, a living room, family room, and dining room. Additional features include cathedral ceilings, crown molding, a wood-burning fireplace, and more than 2,000 square feet of screened outdoor living space with a large deck/patio. The home also offers complete hurricane shutters and an oversized swimming pool.Recent improvements include: • New $70,000 seawall • New pool cage • Newer roof • Newer appliances • Tile flooring in the common areas • Lanai foundation repair • Entire house re-plumbed in the attic • New sod in the front and back yardsEnjoy breathtaking, colorful sunsets from the porch. During the winter months, you may see manatees playing in the warm river, fish jumping in the water, and, if you're lucky, even dolphins! Conveniently located close to I-75 and Sarasota's beautiful Gulf beaches, this home offers the perfect combination of waterfront living and easy access to shopping, dining, entertainment. Some cosmetic updates remain and can be completed according to your personal taste. Come make this special waterfront property your own

Highlights

Private poolFireplace

Property details

MLS
Stellar MLS
MLS #
MFRA4703101
Property type
Single Family Residence
Subdivision
RIVER LANDINGS BLUFFS PH I
Status
Active
Days on market
59
On market date
August 15, 2026
Stories
N/A
Total bathrooms
2
Garage spaces
2
Parking spaces
N/A
Lot size
0.42 acres
Loading map…

Nearby schools

Within 10 miles. School directory data from the National Center for Education Statistics (NCES), accessed via the Urban Institute Education Data API. Local Score is calculated by INNOVATE Real Estate; where a state rating is shown, it comes from that state's own official school report card.

Elementary
TARA ELEMENTARY SCHOOL
1.15 mi away · Grades -1-5
Nearest school -- attendance-zone data not available here
4.0
Local Score (student-teacher ratio only (preliminary -- will incorporate state test-score data once available)) -- not an official state rating
Enrollment
572
Student:teacher ratio
14.3:1
District
MANATEE
Middle
BRADEN RIVER MIDDLE SCHOOL
3.22 mi away · Grades 6-8
Nearest school -- attendance-zone data not available here
2.0
Local Score (student-teacher ratio only (preliminary -- will incorporate state test-score data once available)) -- not an official state rating
Enrollment
913
Student:teacher ratio
18.6:1
District
MANATEE
High
MANATEE TECHNICAL COLLEGE
0.37 mi away · Grades 9-12
Nearest school -- attendance-zone data not available here
5.0
Local Score (student-teacher ratio only (preliminary -- will incorporate state test-score data once available)) -- not an official state rating
Enrollment
0
Student:teacher ratio
0.0:1
District
MANATEE

Walkability

Blended score for BRADENTON's center, calculated by INNOVATE Real Estate from two sources: the EPA's National Walkability Index (street network, transit, land-use mix) and Google Places amenity data (what's actually reachable on foot from this point). 60% EPA National Walkability Index + 40% nearby-amenity density (Google Places).

69
Walkable
out of 100
EPA National Walkability Index
12.3 / 20 -- Above average walkable
Google Places amenity density
80 / 100
Restaurants & cafes20
Grocery stores2
Parks1
Schools5
Transit stops7
Pharmacies2

Market position

How this listing compares to current activity in BRADENTON, from live MLS data.

On the market 59 days -- 86 fewer days than BRADENTON's current average of 145 days.
For reference, the median list price across 3,333 active listings in BRADENTON right now is $299,000.

Mortgage calculator

Estimate only - actual rate and payment depend on your lender, credit, and loan program.

$
%
%
Adjust tax / insurance estimates
% / yr
$
/mo
Est. monthly payment
$4,576/mo
$147,000 down
$588,000 loan
Principal & interest$3,814
Property tax (est.)$613
Home insurance (est.)$150

Similar homes you might like

Data source: Listing information provided by Stellar MLS (mfrmls) via Trestle/CoreLogic. Last updated 2 days ago.

Information herein deemed reliable but not guaranteed; all measurements, school assignments, HOA fees, taxes, and feature lists are approximate and should be independently verified. Equal Housing Opportunity.