


$374,999
About this home
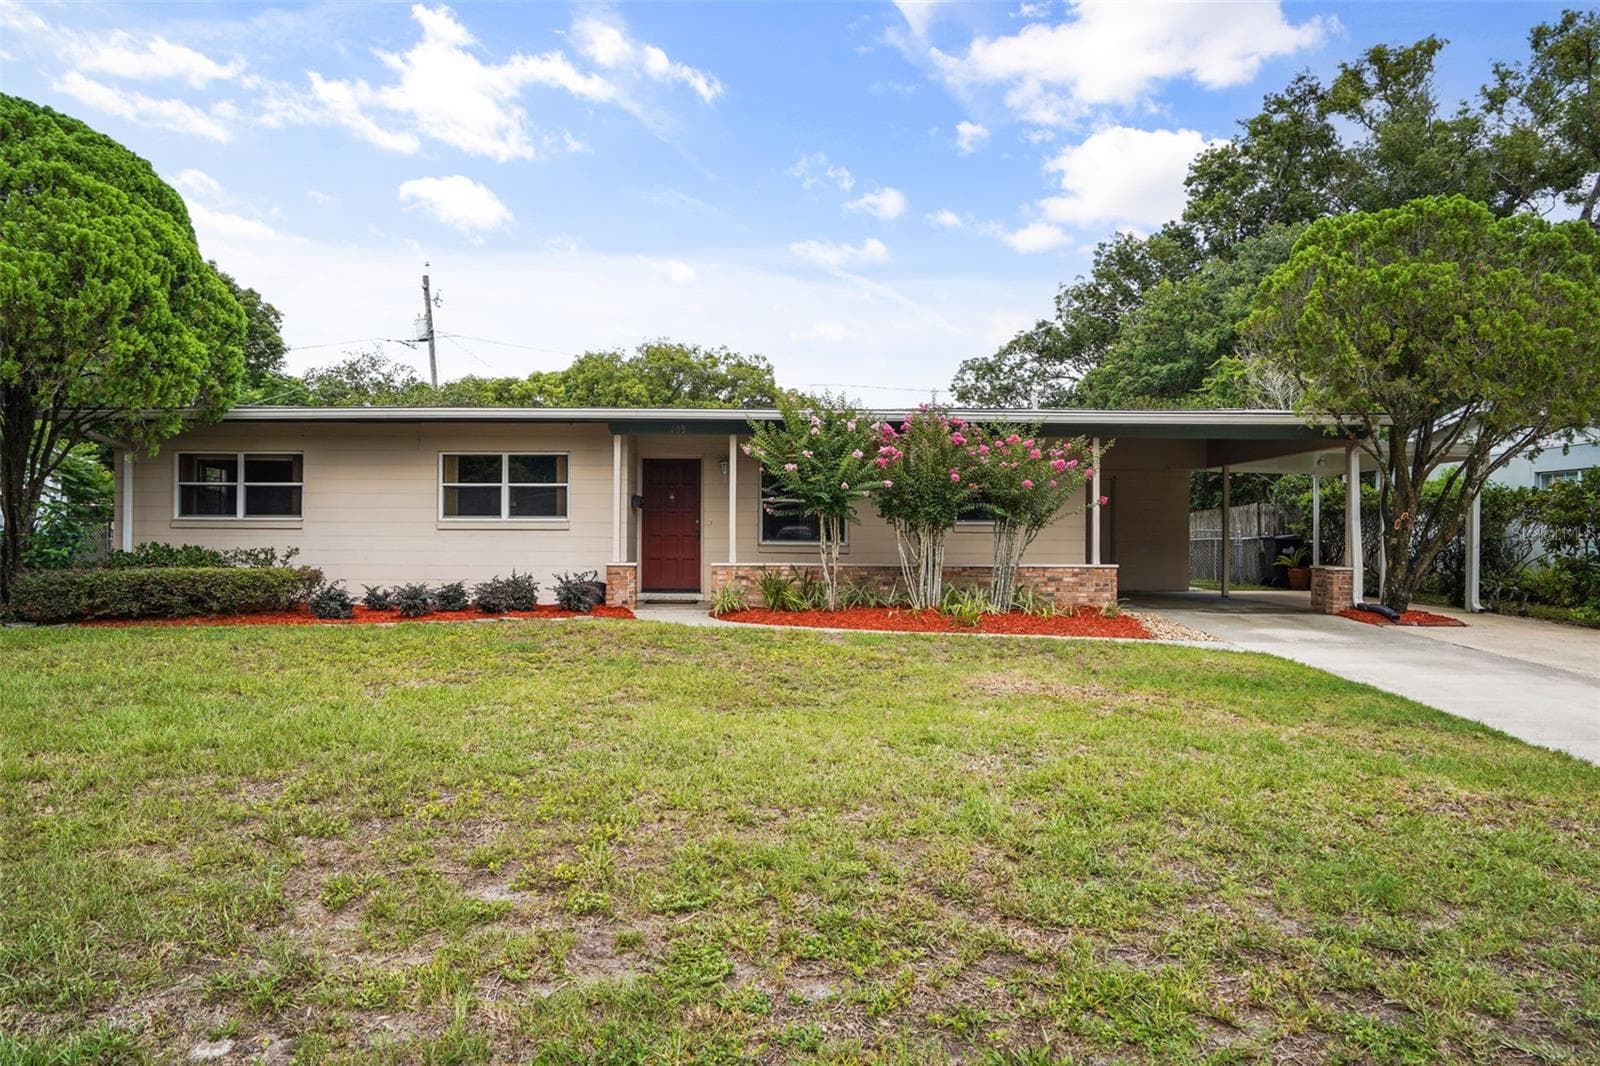
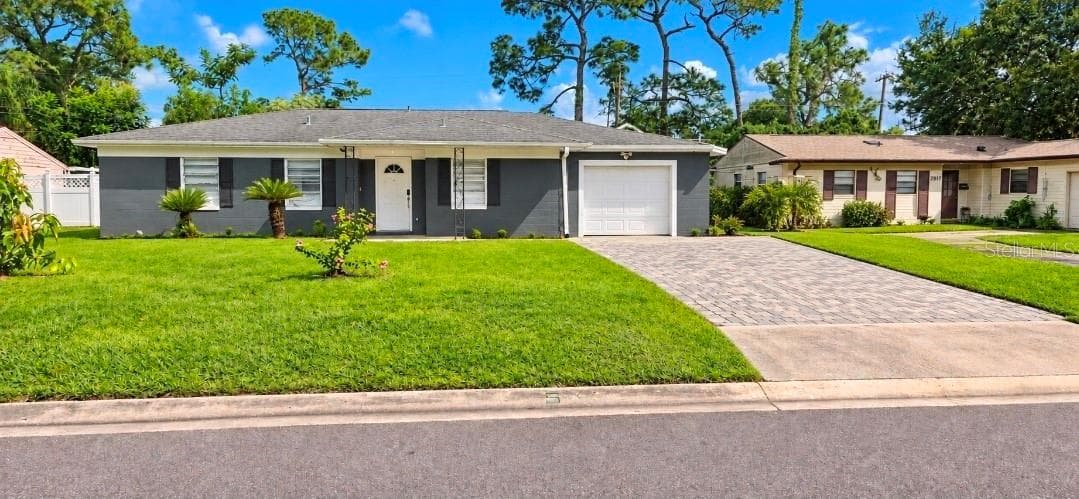
Virtually Staged. DEEDED ACCESS TO LAKE JESSAMINE/A BOATABLE SKI LAKE! Enjoy the lake lifestyle without the waterfront price tag. For approximately $20 annually, residents have optional access to a private community boat ramp and picnic pavilion on beautiful LAKE JESSAMINE, plus an additional lakeside picnic area, perfect for boating, waterskiing, fishing, kayaking, relaxing weekends and unforgettable Florida sunsets. Ideally located just minutes from Downtown Orlando and the vibrant SoDo District, this move-in-ready home combines convenience, flexibility and a peaceful neighborhood atmosphere. From the moment you arrive, you’ll appreciate the spacious double driveway, covered carport and freshly pressure-washed exterior areas. The home also features a LARGE BACKYARD with plenty of room to relax, entertain or create your own outdoor retreat, along with a PERMITTED STORAGE SHED that provides VALUABLE ADDITIONAL STORAGE and houses the included HURRICANE SHUTTERS. Inside, the versatile floor plan offers endless possibilities for a variety of living arrangements. The current office and den could potentially be converted into additional bedrooms with the installation of closets, creating the possibility of a four-bedroom home. Existing carpet and tile cover the home’s original terrazzo flooring, offering even more opportunity to personalize the space. The insulated carport provides useful additional space, while the laundry room, conveniently located just off the carport, offers the potential for a separate entrance / ideal for a private guest area, home office, roommate arrangement or flexible bonus space. RECENT IMPROVEMENTS AND ADDITIONAL FEATURES INCLUDE: Air-conditioning system replaced approximately two years ago Roof replaced in 2012 Plumbing updated in 2012 New water heater Hurricane shutters stored in the permitted shed All electric appliances convey Perfectly positioned for those seeking a central Orlando location, the home provides convenient access to major employers, healthcare facilities, shopping, dining and entertainment. Orlando Health and AdventHealth are approximately three to four miles away, while Downtown Orlando, Orlando International Airport, the Florida Turnpike, I-4, Florida Mall and Mall at Millenia are all within a short drive. Whether you’re searching for a primary residence, a flexible living arrangement or a home with room to grow, this property delivers outstanding value, lifestyle and opportunity. Bring your boat and skis, and schedule your private showing today!
Property details
- MLS
- Stellar MLS
- MLS #
- MFRG5113682
- Property type
- Single Family Residence
- Subdivision
- ROCKWOOD ESTATES
- Status
- Active
- Days on market
- 67
- On market date
- June 17, 2026
- Stories
- N/A
- Total bathrooms
- 2
- Garage spaces
- N/A
- Parking spaces
- N/A
- Lot size
- 0.18 acres
Location
Get directions →Nearby schools
Within 10 miles. School directory data from the National Center for Education Statistics (NCES), accessed via the Urban Institute Education Data API. Local Score is calculated by INNOVATE Real Estate; where a state rating is shown, it comes from that state's own official school report card.
- Enrollment
- 960
- Student:teacher ratio
- 19.2:1
- District
- ORANGE
- Enrollment
- 877
- Student:teacher ratio
- 18.3:1
- District
- ORANGE
- Enrollment
- 2,523
- Student:teacher ratio
- 21.2:1
- District
- ORANGE
Walkability
Blended score for ORLANDO's center, calculated by INNOVATE Real Estate from two sources: the EPA's National Walkability Index (street network, transit, land-use mix) and Google Places amenity data (what's actually reachable on foot from this point). 60% EPA National Walkability Index + 40% nearby-amenity density (Google Places).
Market position
How this listing compares to current activity in ORLANDO, from live MLS data.
Mortgage calculator
Estimate only - actual rate and payment depend on your lender, credit, and loan program.
Adjust tax / insurance estimates
Similar homes you might like


Data source: Listing information provided by Stellar MLS (mfrmls) via Trestle/CoreLogic. Last updated August 24, 2026.
Information herein deemed reliable but not guaranteed; all measurements, school assignments, HOA fees, taxes, and feature lists are approximate and should be independently verified. Equal Housing Opportunity.