


$470,000
About this home
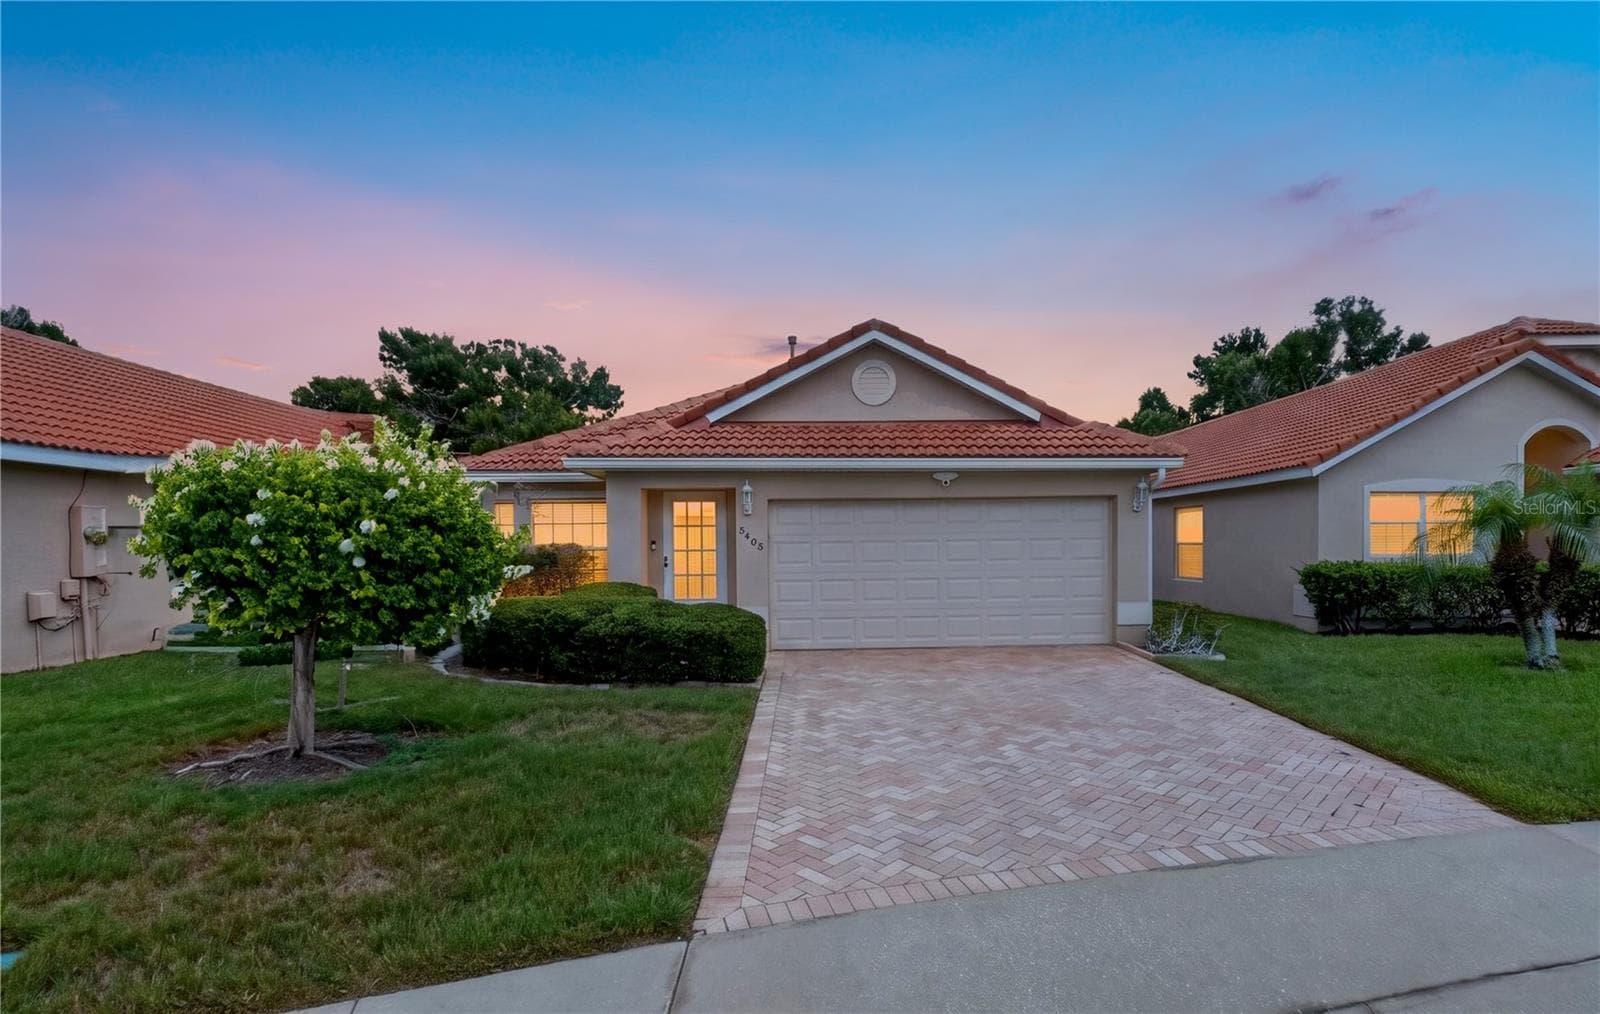
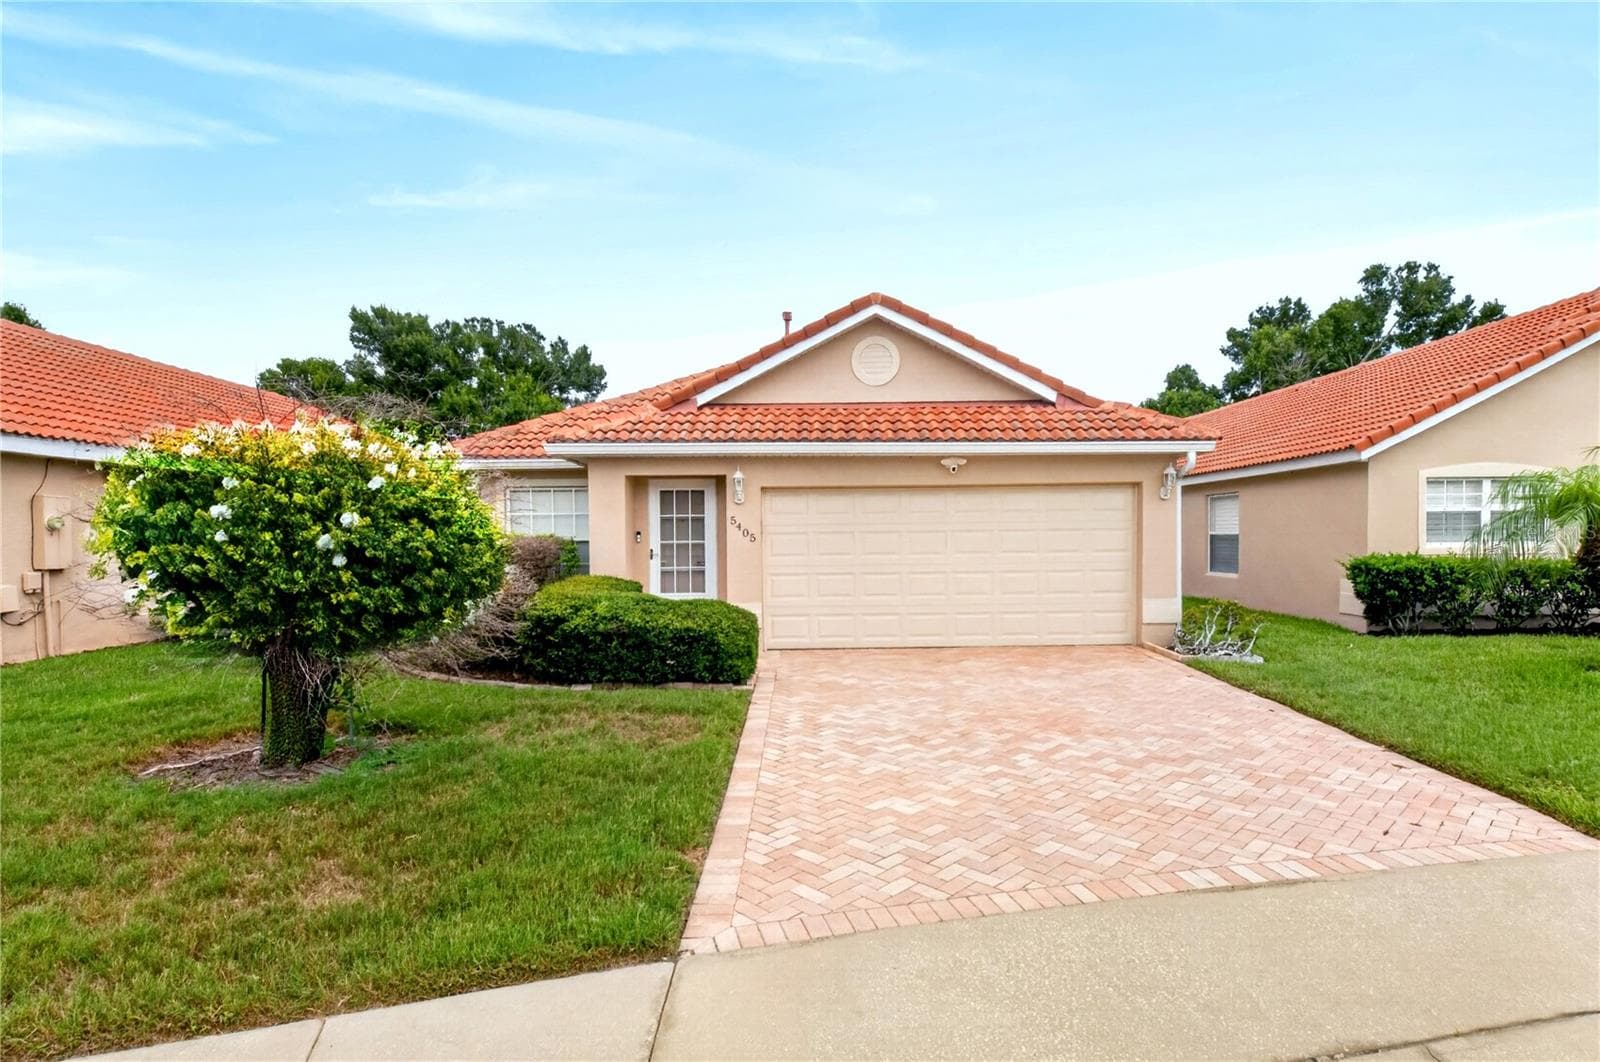
Welcome to this exceptional 3-bedroom, 2-bath villa located in a peaceful gated community just minutes from Orlando's premier attractions, including Epic Universe and Sea World, and only 10 minutes from Orlando International Airport. Offering the perfect combination of convenience, privacy, and low-maintenance living, this meticulously maintained home is truly move-in ready and stands out as one of the finest properties in the community. From the moment you arrive, you'll appreciate the outstanding curb appeal highlighted by a beautiful new paver driveway. Inside, more than $150,000 in thoughtful upgrades showcase the pride of ownership throughout. Luxury vinyl plank flooring flows seamlessly through the home, while all-new lighting, including recessed can lights, is integrated with a Lutron smart home system for effortless control. Every detail has been addressed, including updated switches and outlets with drywall professionally repaired and refinished for a clean, modern look. The heart of the home features an upgraded kitchen with a stunning quartz-topped island that provides additional seating, workspace, and storage. The pantry has also been expanded to maximize functionality. The spacious primary suite is a true retreat, boasting a completely remodeled bathroom with an oversized walk-in shower, rainfall shower head, and elegant vanity. Two generously sized guest bedrooms are complemented by a beautifully renovated secondary bathroom. An interior laundry room provides convenient access to the oversized two-car garage. Step outside to one of the largest covered and screened lanais in the community, where you can relax with your morning coffee or unwind with an evening glass of wine while enjoying the tranquil setting. The backyard offers a rare level of privacy, with Shingle Creek flowing behind the property and a pond beyond, creating a peaceful natural backdrop with no rear neighbors. Residents enjoy a quiet, owner-occupied community where rentals are not permitted, helping preserve the peaceful atmosphere. Amenities include a community clubhouse and pool, while the low-maintenance design and highly functional floor plan allow you to spend more time enjoying life and less time worrying about home upkeep. With its unbeatable location close to world-class entertainment, shopping, dining, and the airport—yet tucked away from traffic and noise—combined with its private setting, extensive upgrades, and impeccable condition, this home is a rare opportunity that must be seen to be fully appreciated.
Highlights
Property details
- MLS
- Stellar MLS
- MLS #
- MFRO6417641
- Property type
- Single Family Residence
- Subdivision
- WATERVIEW TOWNHOMES SEC 3
- Status
- Active
- Days on market
- 89
- On market date
- June 17, 2026
- Stories
- N/A
- Total bathrooms
- 2
- Garage spaces
- 2
- Parking spaces
- N/A
- Lot size
- 0.13 acres
Location
Get directions →Nearby schools
Within 10 miles. School directory data from the National Center for Education Statistics (NCES), accessed via the Urban Institute Education Data API. Local Score is calculated by INNOVATE Real Estate; where a state rating is shown, it comes from that state's own official school report card.
- Enrollment
- 634
- Student:teacher ratio
- 16.7:1
- District
- ORANGE
- Enrollment
- 1,099
- Student:teacher ratio
- 18.6:1
- District
- ORANGE
- Enrollment
- 2,915
- Student:teacher ratio
- 22.1:1
- District
- ORANGE
Walkability
Blended score for ORLANDO's center, calculated by INNOVATE Real Estate from two sources: the EPA's National Walkability Index (street network, transit, land-use mix) and Google Places amenity data (what's actually reachable on foot from this point). EPA National Walkability Index only -- nearby-amenity data not cached yet for this area.
Market position
How this listing compares to current activity in ORLANDO, from live MLS data.
Mortgage calculator
Estimate only - actual rate and payment depend on your lender, credit, and loan program.
Adjust tax / insurance estimates
Similar homes you might like






Data source: Listing information provided by Stellar MLS (mfrmls) via Trestle/CoreLogic. Last updated September 14, 2026.
Information herein deemed reliable but not guaranteed; all measurements, school assignments, HOA fees, taxes, and feature lists are approximate and should be independently verified. Equal Housing Opportunity.