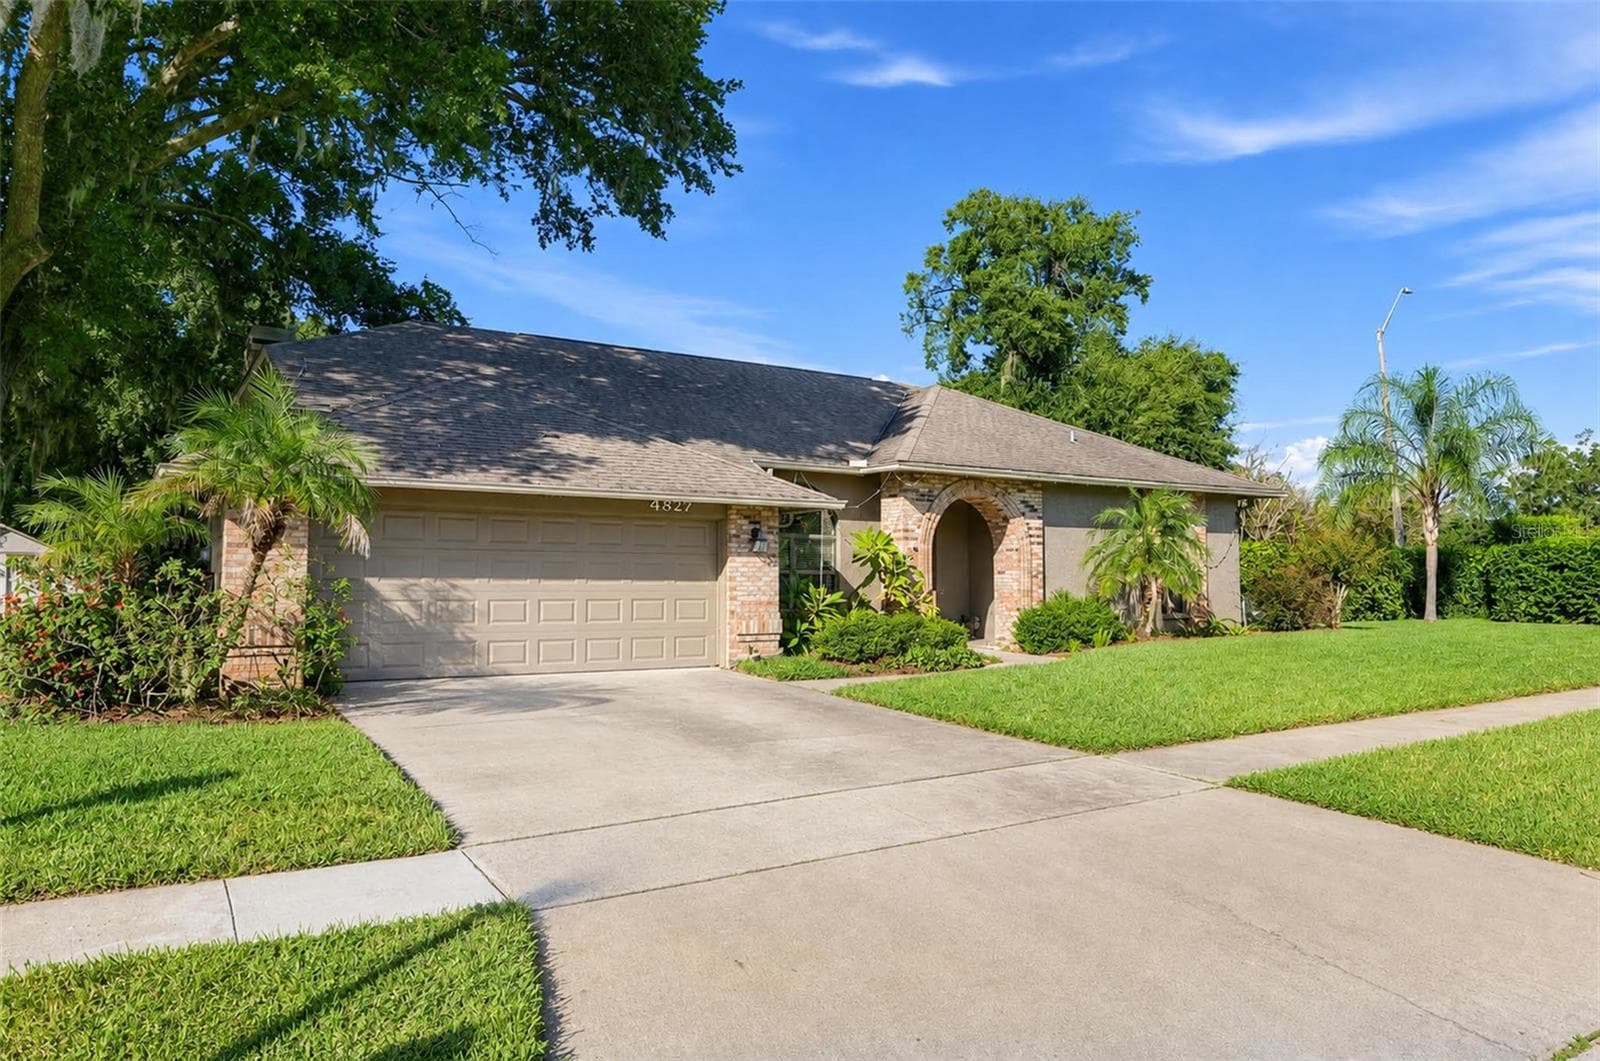
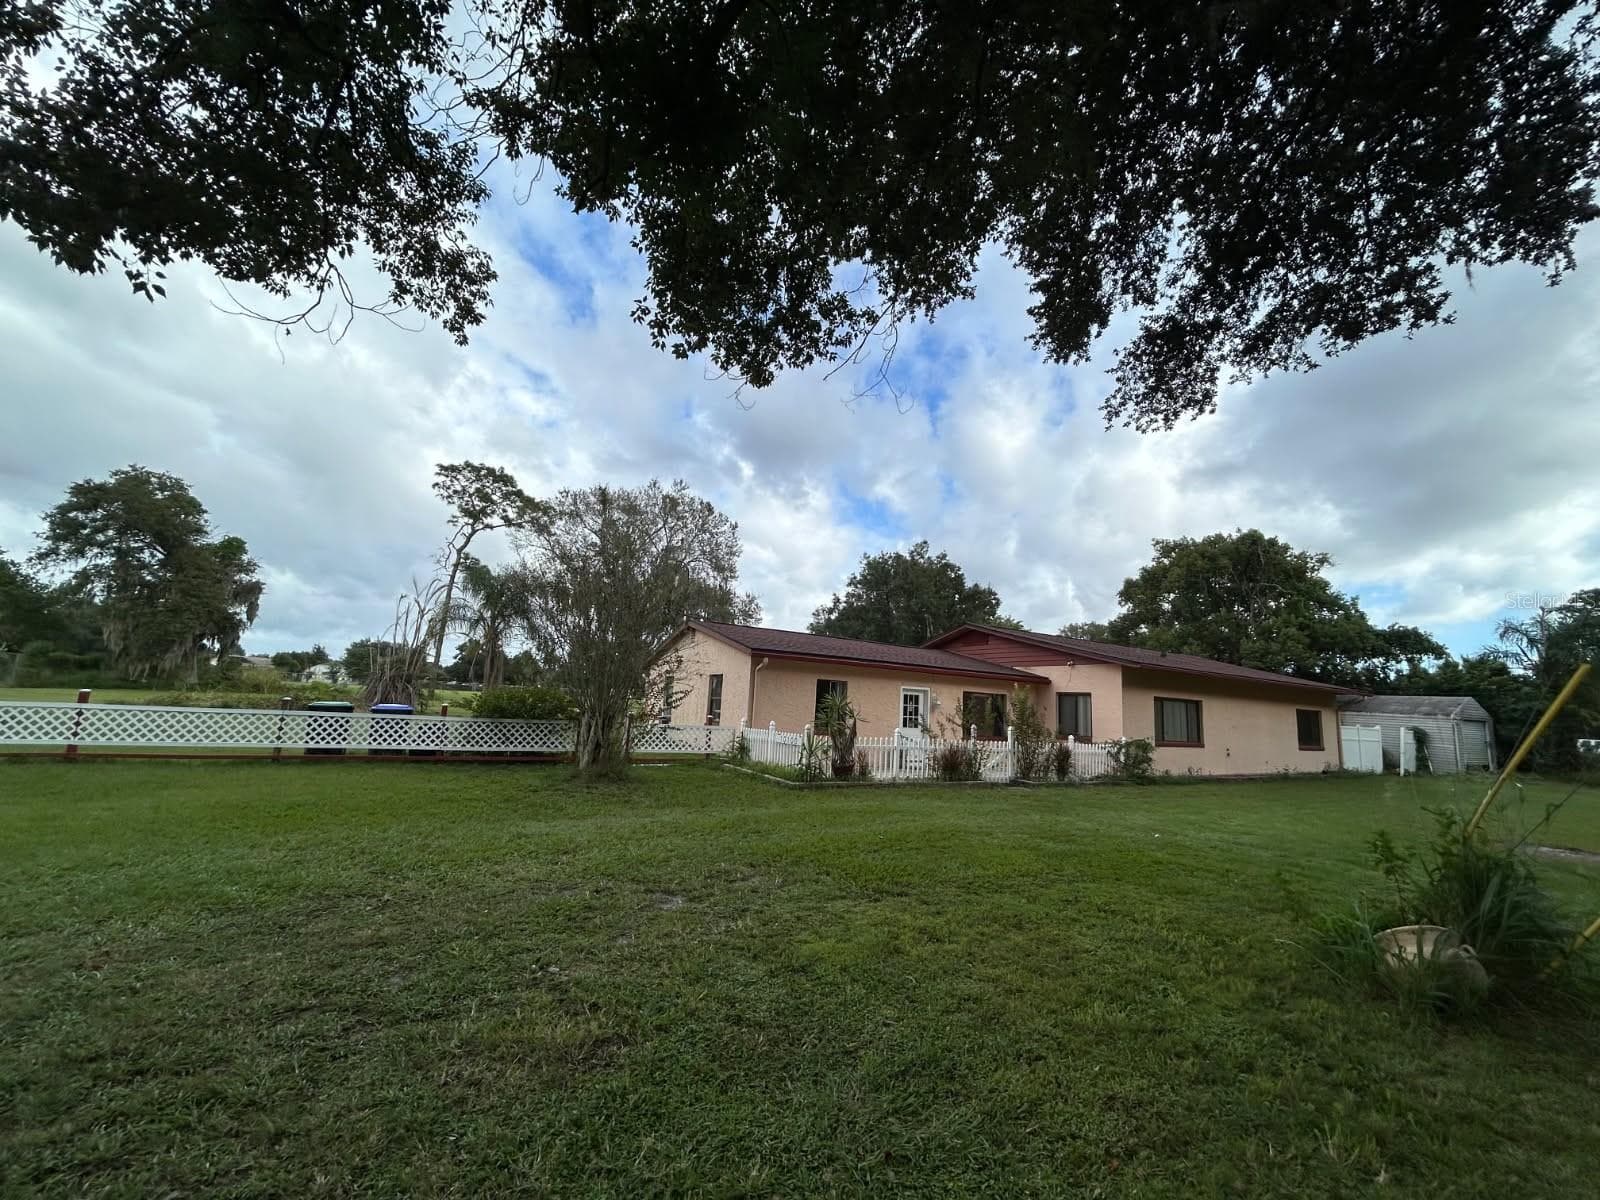
Single Family Residence at 5405 BAYBROOK AVE, ORLANDO
Single Family Residence at 5405 BAYBROOK AVE, ORLANDO, photo 2 of 56
Single Family Residence at 5405 BAYBROOK AVE, ORLANDO, photo 3 of 56
Single Family Residence at 5405 BAYBROOK AVE, ORLANDO, photo 4 of 56
Family room - 5405 BAYBROOK AVE, ORLANDO
Single Family Residence at 5405 BAYBROOK AVE, ORLANDO, photo 6 of 56
Single Family Residence at 5405 BAYBROOK AVE, ORLANDO, photo 7 of 56
Single Family Residence at 5405 BAYBROOK AVE, ORLANDO, photo 8 of 56
Single Family Residence at 5405 BAYBROOK AVE, ORLANDO, photo 9 of 56
Kitchen - 5405 BAYBROOK AVE, ORLANDO
dining room open to kitchen - 5405 BAYBROOK AVE, ORLANDO
Bonus/Flex room - 5405 BAYBROOK AVE, ORLANDO
VIRTUALLY STAGED BONUS ROOM - 5405 BAYBROOK AVE, ORLANDO
Primary bedroom - 5405 BAYBROOK AVE, ORLANDO
Single Family Residence at 5405 BAYBROOK AVE, ORLANDO, photo 16 of 56
Primary Bath - 5405 BAYBROOK AVE, ORLANDO
Jacuzzi tub - 5405 BAYBROOK AVE, ORLANDO
Bedroom 2, size 14X12 - 5405 BAYBROOK AVE, ORLANDO
Bedroom 2 - 5405 BAYBROOK AVE, ORLANDO
Jack & Jill Bath between bedroom 2 & 3 - 5405 BAYBROOK AVE, ORLANDO
Bedroom 3 - 5405 BAYBROOK AVE, ORLANDO
Bedroom 4 - 5405 BAYBROOK AVE, ORLANDO
VIRTUALLY STAGED BEDROOM 4 - 5405 BAYBROOK AVE, ORLANDO
Pool bath with shower - 5405 BAYBROOK AVE, ORLANDO
New outdoor summer kitchen - 5405 BAYBROOK AVE, ORLANDO
Summer kitchen - 5405 BAYBROOK AVE, ORLANDO
Enclosed patio - 5405 BAYBROOK AVE, ORLANDO
6 feet deep pool - 5405 BAYBROOK AVE, ORLANDO
Premium OW Lee gas fire pit - 5405 BAYBROOK AVE, ORLANDO
Single Family Residence at 5405 BAYBROOK AVE, ORLANDO, photo 32 of 56
Single Family Residence at 5405 BAYBROOK AVE, ORLANDO, photo 33 of 56
Single Family Residence at 5405 BAYBROOK AVE, ORLANDO, photo 34 of 56
Single Family Residence at 5405 BAYBROOK AVE, ORLANDO, photo 35 of 56
Single Family Residence at 5405 BAYBROOK AVE, ORLANDO, photo 36 of 56
Wood pergola with stone pavers - 5405 BAYBROOK AVE, ORLANDO
Single Family Residence at 5405 BAYBROOK AVE, ORLANDO, photo 38 of 56
Night time picture of Pergola - 5405 BAYBROOK AVE, ORLANDO
Side entry 2 car garage - 5405 BAYBROOK AVE, ORLANDO
Corner lot - 5405 BAYBROOK AVE, ORLANDO
Single Family Residence at 5405 BAYBROOK AVE, ORLANDO, photo 42 of 56
Single Family Residence at 5405 BAYBROOK AVE, ORLANDO, photo 43 of 56
Single Family Residence at 5405 BAYBROOK AVE, ORLANDO, photo 44 of 56
Single Family Residence at 5405 BAYBROOK AVE, ORLANDO, photo 45 of 56
Single Family Residence at 5405 BAYBROOK AVE, ORLANDO, photo 46 of 56
Single Family Residence at 5405 BAYBROOK AVE, ORLANDO, photo 47 of 56
Single Family Residence at 5405 BAYBROOK AVE, ORLANDO, photo 48 of 56
Single Family Residence at 5405 BAYBROOK AVE, ORLANDO, photo 49 of 56
Single Family Residence at 5405 BAYBROOK AVE, ORLANDO, photo 50 of 56
Single Family Residence at 5405 BAYBROOK AVE, ORLANDO, photo 51 of 56
Single Family Residence at 5405 BAYBROOK AVE, ORLANDO, photo 52 of 56
Single Family Residence at 5405 BAYBROOK AVE, ORLANDO, photo 53 of 56
Front entry - 5405 BAYBROOK AVE, ORLANDO
Sketch from ORANGE COUNTY PROPERTY APPRAISER SITE - 5405 BAYBROOK AVE, ORLANDO
Single Family Residence at 5405 BAYBROOK AVE, ORLANDO, photo 56 of 56
56 photos

$649,900

5405 BAYBROOK AVE
ORLANDO, FL 32819
Listed by Melissa Duffy · FOLIO REALTY LLC
Bedrooms
4
Bathrooms
3
Living area
2,375 sqft
Year built
1983

About this home

Virtually Staged. Welcome to this inviting pool home situated on a spacious corner lot in the highly desirable Dr. Phillips area. Step inside to a bright and open family room featuring 18 ft ceilings allowing abundant natural light. The home features a versatile bonus room offering endless possibilities as a home office, playroom, fitness room, or additional living room. The thoughtfully designed split-bedroom floor plan provides added privacy, with three secondary bedrooms, Jack & Jill bathroom, and a convenient pool bath located opposite the primary suite. The spacious primary features en-suite bath with dual vanities and Jacuzzi tub and the French doors in bedroom open to your private, fenced backyard. Designed for both relaxation and entertaining, the outdoor space features a sparkling 6-foot-deep pool, a new 14' x 10' wood pergola on stone pavers, Solaire infrared grill and premium OW Lee gas fire pit. The enclosed patio is enhanced by a new summer kitchen (2026) complete with electric cooktop, exterior-vented exhaust hood, modern cabinetry, quartz countertops, and a sink. Updates include a newer roof (2022), two newer A/C units, St. Augustine sod (2026) in the front and side yards, and functional irrigation system to keep the landscaping lush year-round. ARLO security camera system for peace of mind. Side-entry garage offers additional shelving, pull-down attic access for extra storage, and a concrete step cutout designed to accommodate a longer vehicle. ARLO security camera system is included for peace of mind Located in Bay Springs community with low HOA fees, this home is just minutes from Restaurant Row, world-class shopping and dining, top-rated schools, and major highways. Enjoy convenient access to Universal Orlando Resort, as well as Walt Disney World Resort, SeaWorld Orlando, and the attractions of International Drive.

Highlights

Private pool

Property details

MLS
Stellar MLS
MLS #
MFRO6426318
Property type
Single Family Residence
Subdivision
SHADOW BAY SPGS
Status
Active
Days on market
16
On market date
July 18, 2026
Stories
N/A
Total bathrooms
3
Garage spaces
2
Parking spaces
N/A
Lot size
0.28 acres
Loading map…

Nearby schools

Within 10 miles. School directory data from the National Center for Education Statistics (NCES), accessed via the Urban Institute Education Data API. Local Score is calculated by INNOVATE Real Estate; where a state rating is shown, it comes from that state's own official school report card.

Elementary
PALM LAKE ELEMENTARY
0.54 mi away · Grades 0-5
Nearest school -- attendance-zone data not available here
3.0
Local Score (student-teacher ratio only (preliminary -- will incorporate state test-score data once available)) -- not an official state rating
Enrollment
658
Student:teacher ratio
15.3:1
District
ORANGE
Middle
CHAIN OF LAKES MIDDLE
1.28 mi away · Grades 6-8
Nearest school -- attendance-zone data not available here
2.0
Local Score (student-teacher ratio only (preliminary -- will incorporate state test-score data once available)) -- not an official state rating
Enrollment
1,108
Student:teacher ratio
20.1:1
District
ORANGE
High
UNIVERSAL EDUCATION CENTER
1.01 mi away · Grades 10-12
Nearest school -- attendance-zone data not available here
5.0
Local Score (student-teacher ratio only (preliminary -- will incorporate state test-score data once available)) -- not an official state rating
Enrollment
19
Student:teacher ratio
3.8:1
District
ORANGE

Walkability

Blended score for ORLANDO's center, calculated by INNOVATE Real Estate from two sources: the EPA's National Walkability Index (street network, transit, land-use mix) and Google Places amenity data (what's actually reachable on foot from this point). 60% EPA National Walkability Index + 40% nearby-amenity density (Google Places).

59
Somewhat walkable
out of 100
EPA National Walkability Index
9.0 / 20 -- Below average walkable
Google Places amenity density
80 / 100
Restaurants & cafes20
Grocery stores1
Parks4
Schools8
Transit stops11
Pharmacies1

Market position

How this listing compares to current activity in ORLANDO, from live MLS data.

On the market 16 days -- 90 fewer days than ORLANDO's current average of 106 days.
For reference, the median list price across 7,924 active listings in ORLANDO right now is $249,997.

Mortgage calculator

Estimate only - actual rate and payment depend on your lender, credit, and loan program.

$
%
%
Adjust tax / insurance estimates
% / yr
$
/mo
Est. monthly payment
$4,064/mo
$129,980 down
$519,920 loan
Principal & interest$3,372
Property tax (est.)$542
Home insurance (est.)$150

Similar homes you might like

Data source: Listing information provided by Stellar MLS (mfrmls) via Trestle/CoreLogic. Last updated August 3, 2026.

Information herein deemed reliable but not guaranteed; all measurements, school assignments, HOA fees, taxes, and feature lists are approximate and should be independently verified. Equal Housing Opportunity.