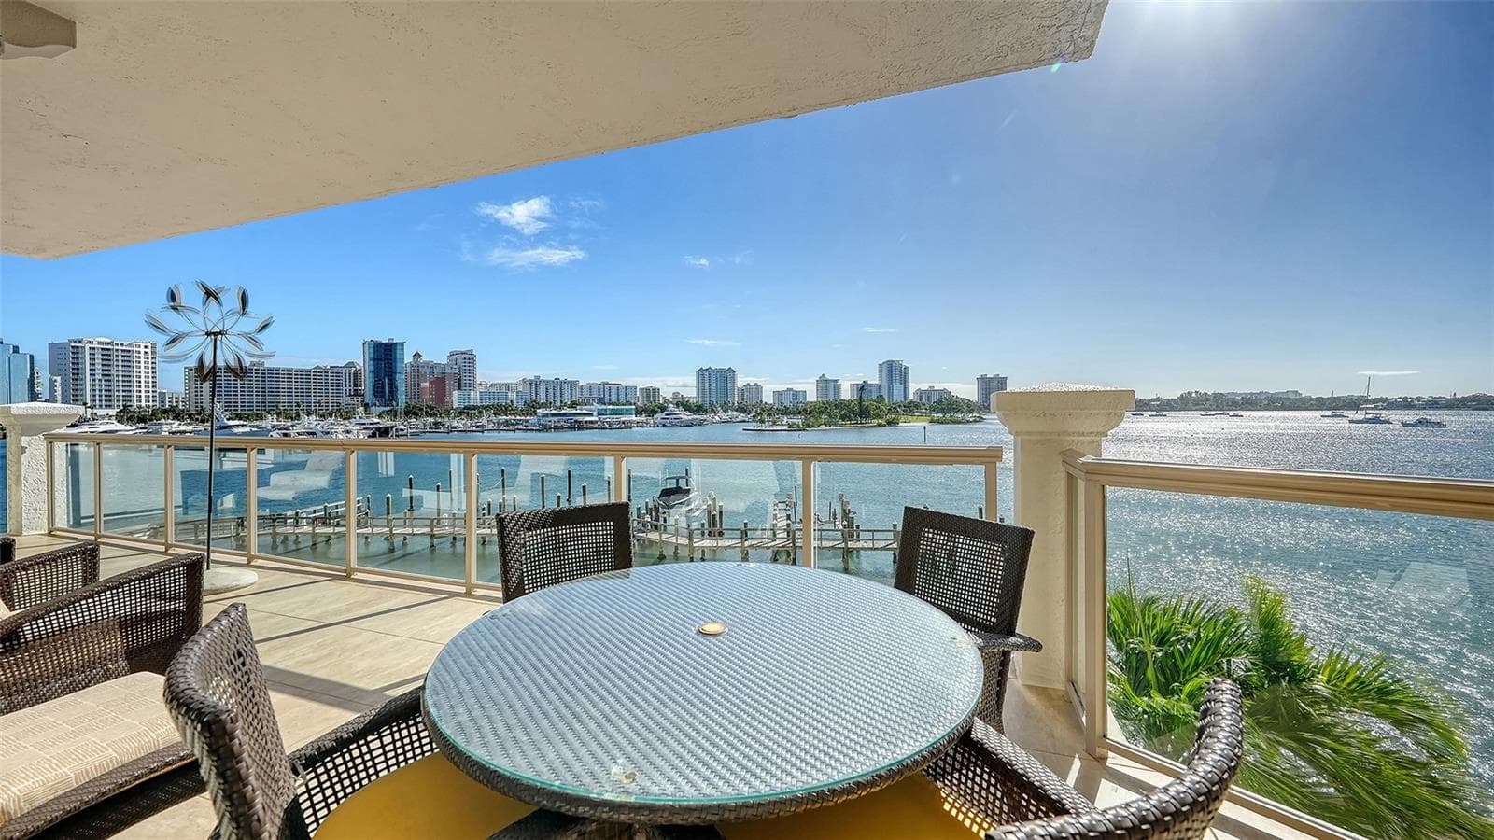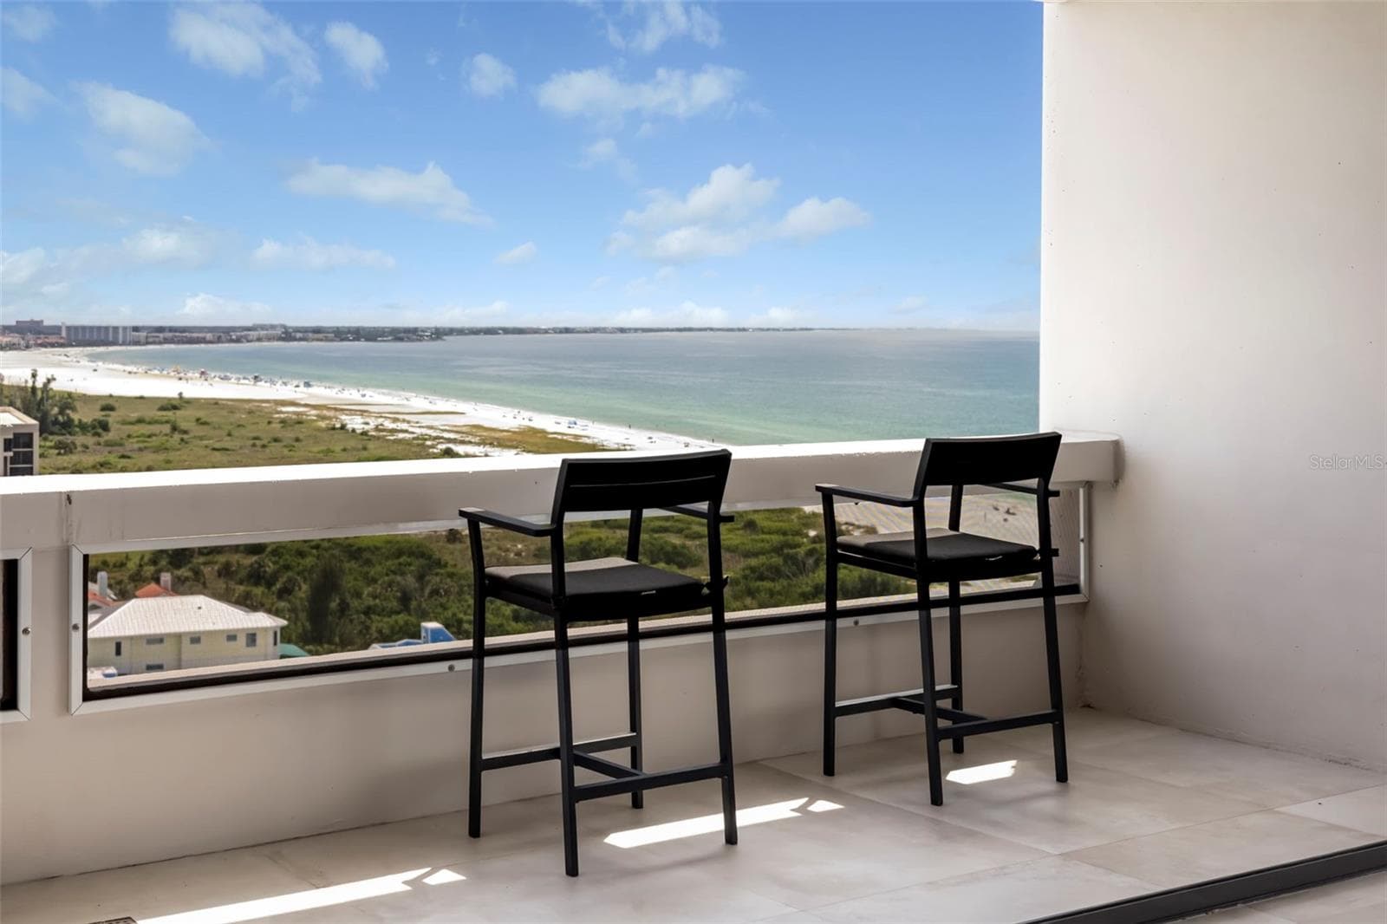
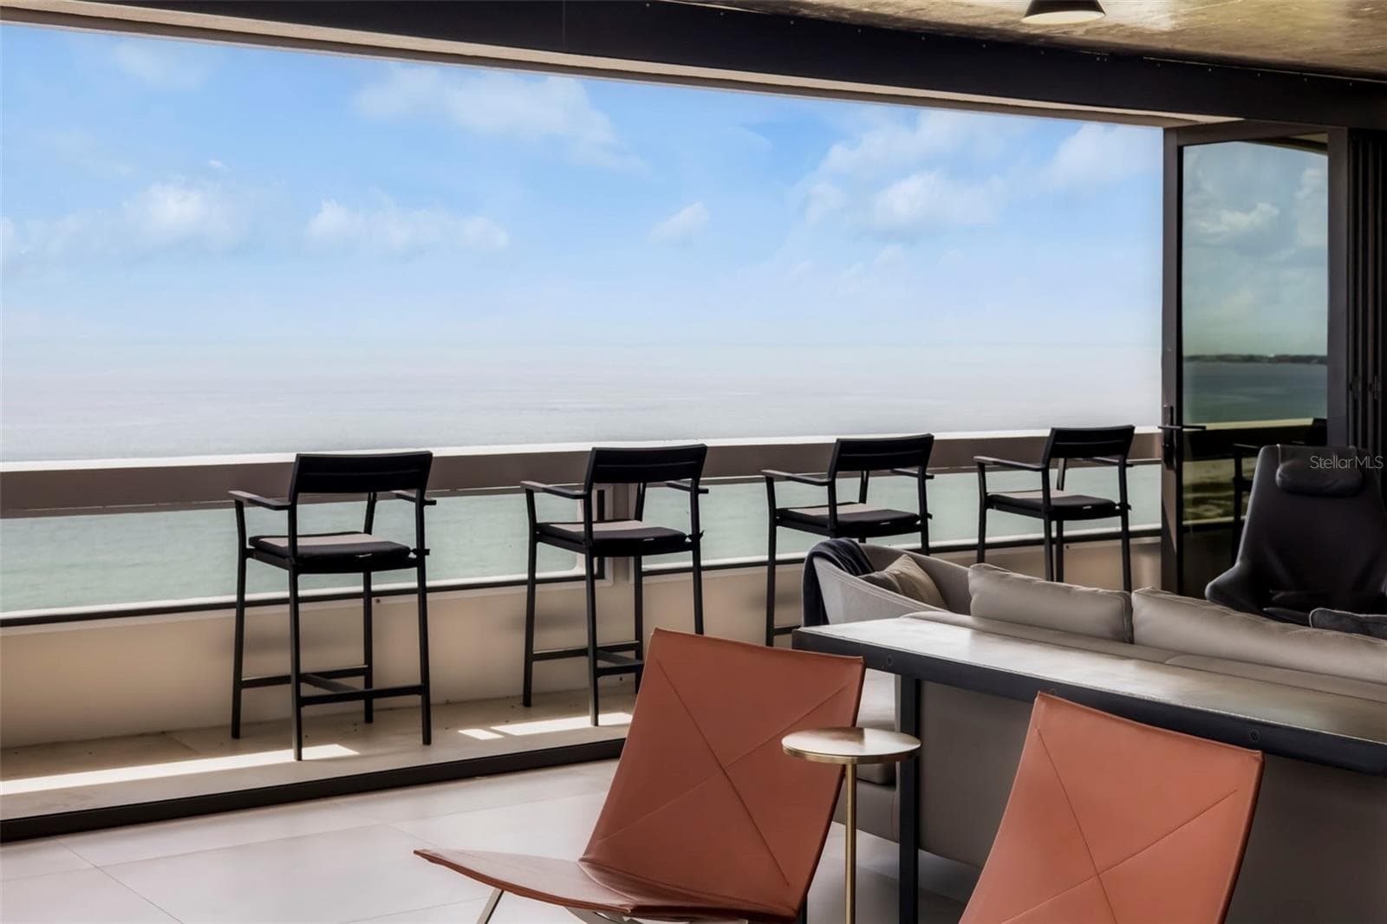
Front Balcony - 5400 OCEAN BLVD #15 1-4, SARASOTA
The Residence Living - 5400 OCEAN BLVD #15 1-4, SARASOTA
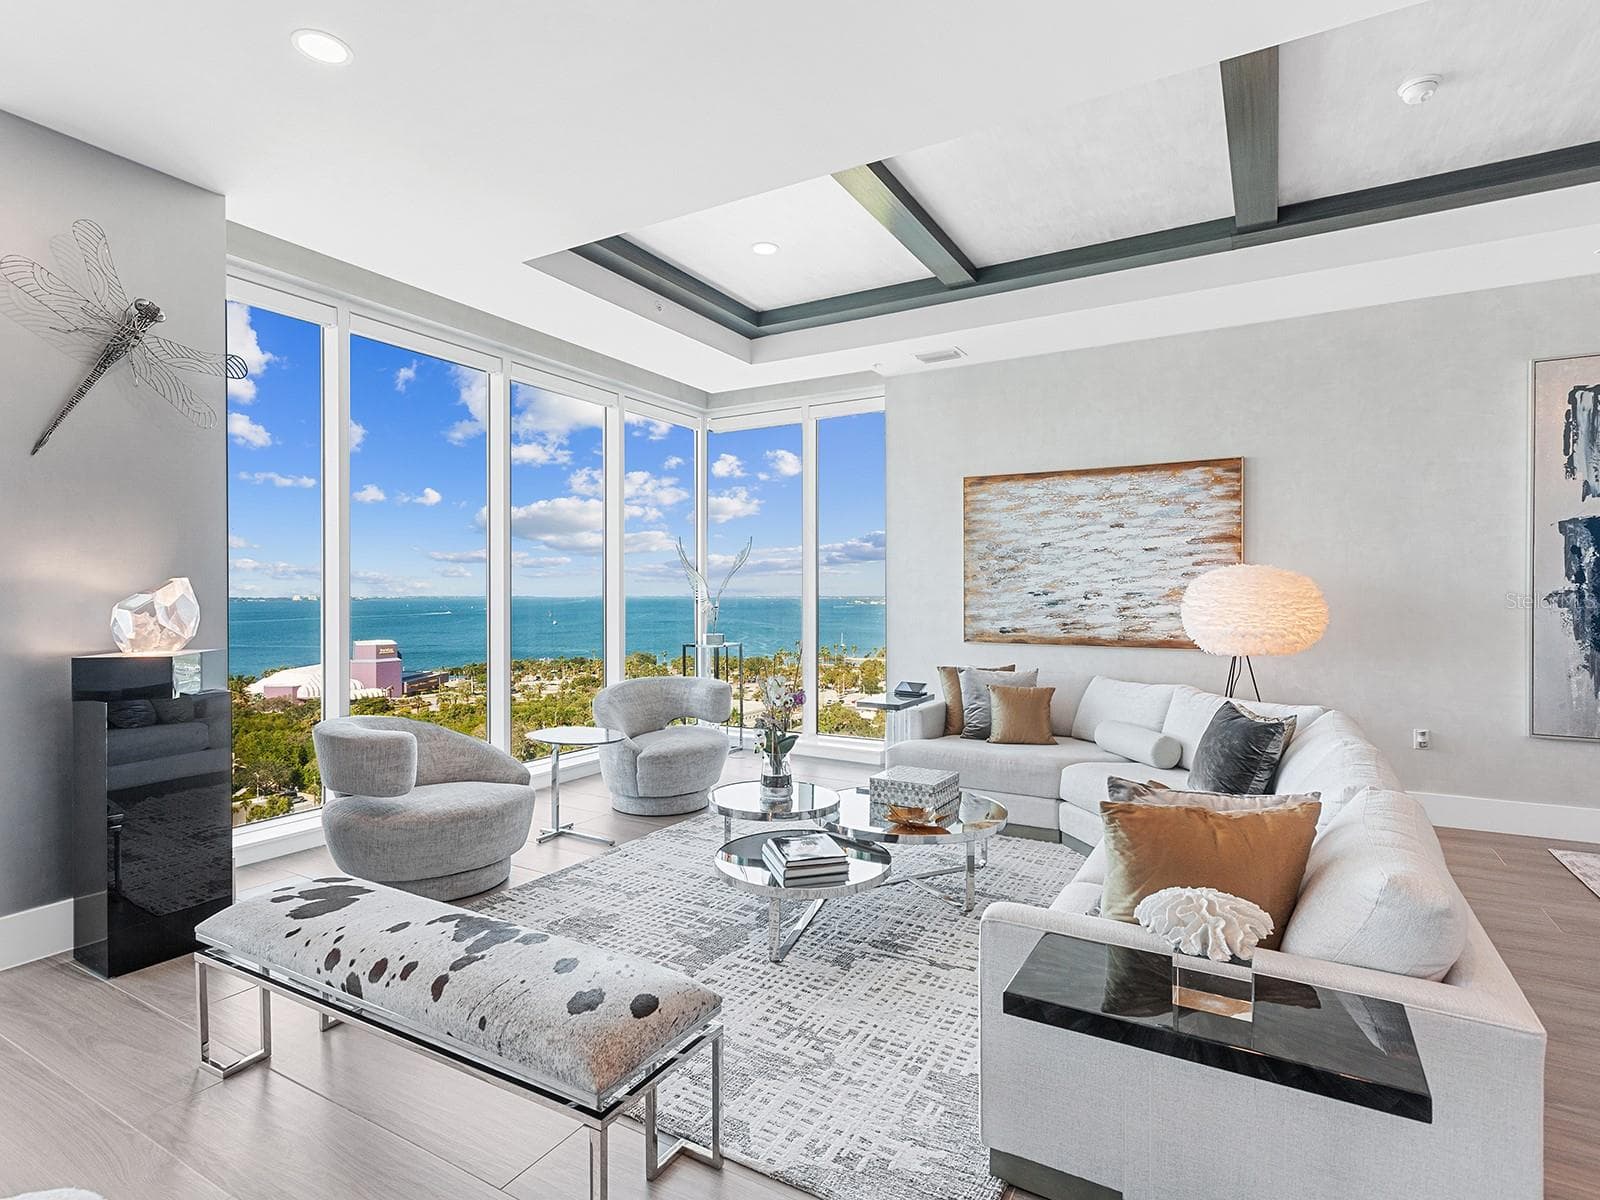
Living - 5400 OCEAN BLVD #15 1-4, SARASOTA
Living View - 5400 OCEAN BLVD #15 1-4, SARASOTA
Living View South - 5400 OCEAN BLVD #15 1-4, SARASOTA
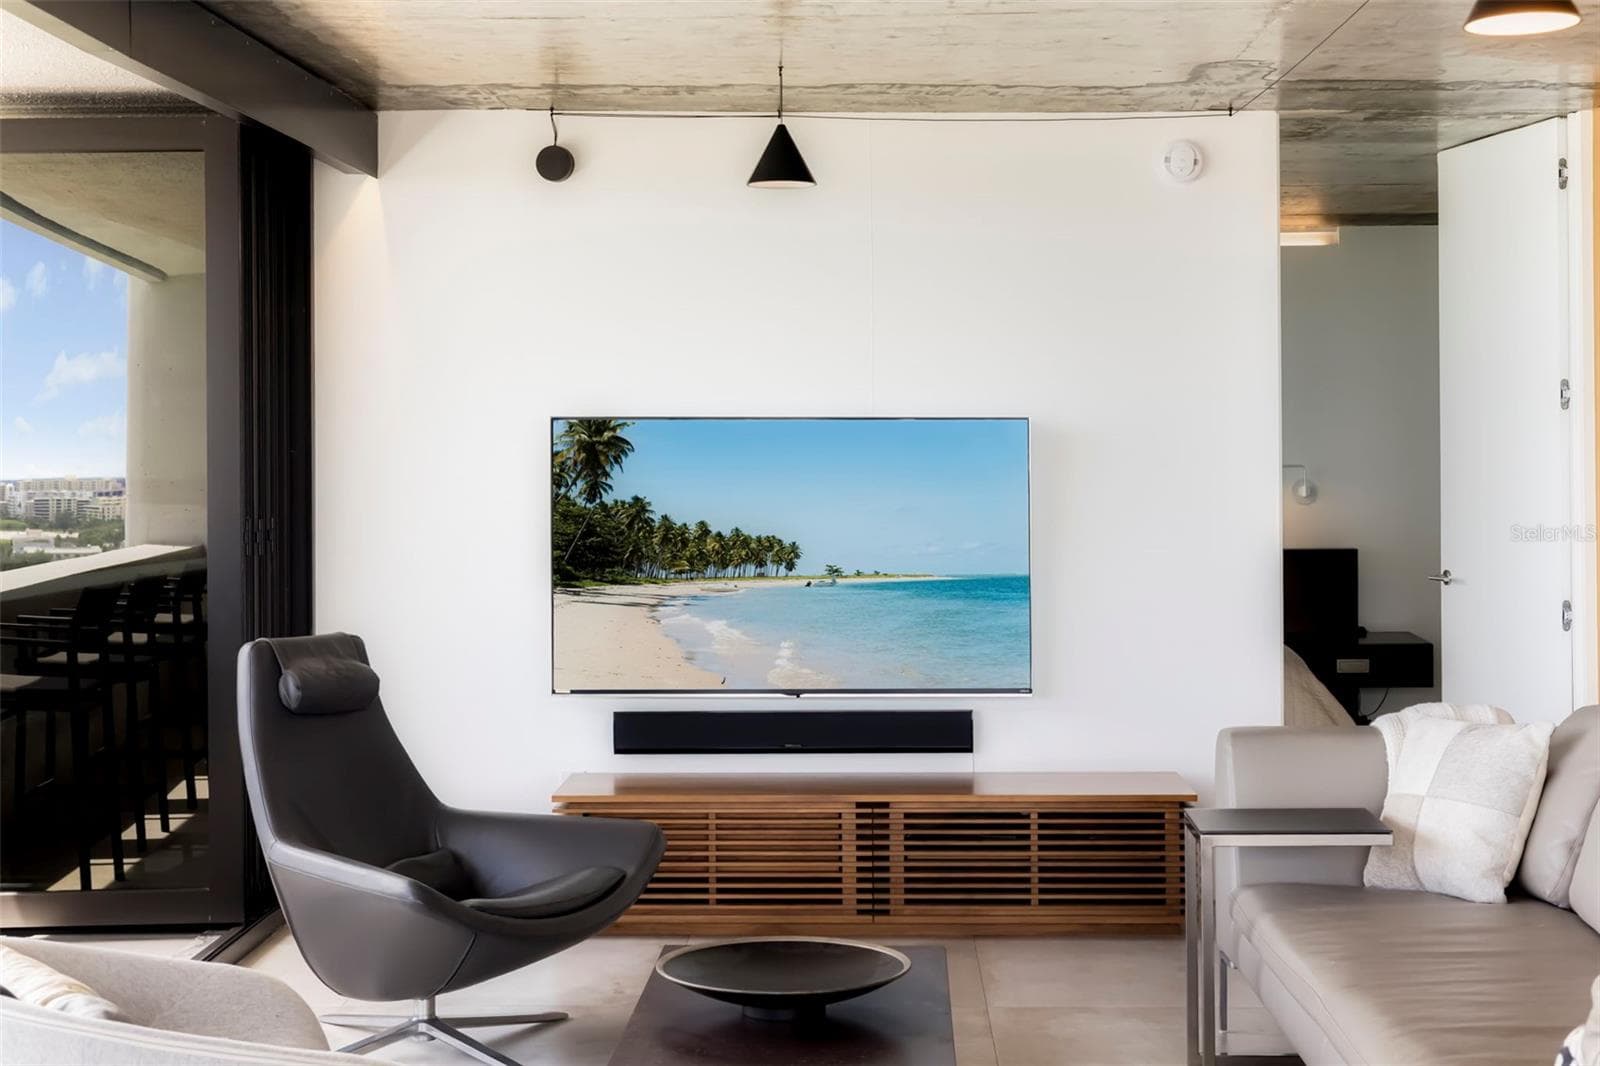
Living Room - 5400 OCEAN BLVD #15 1-4, SARASOTA
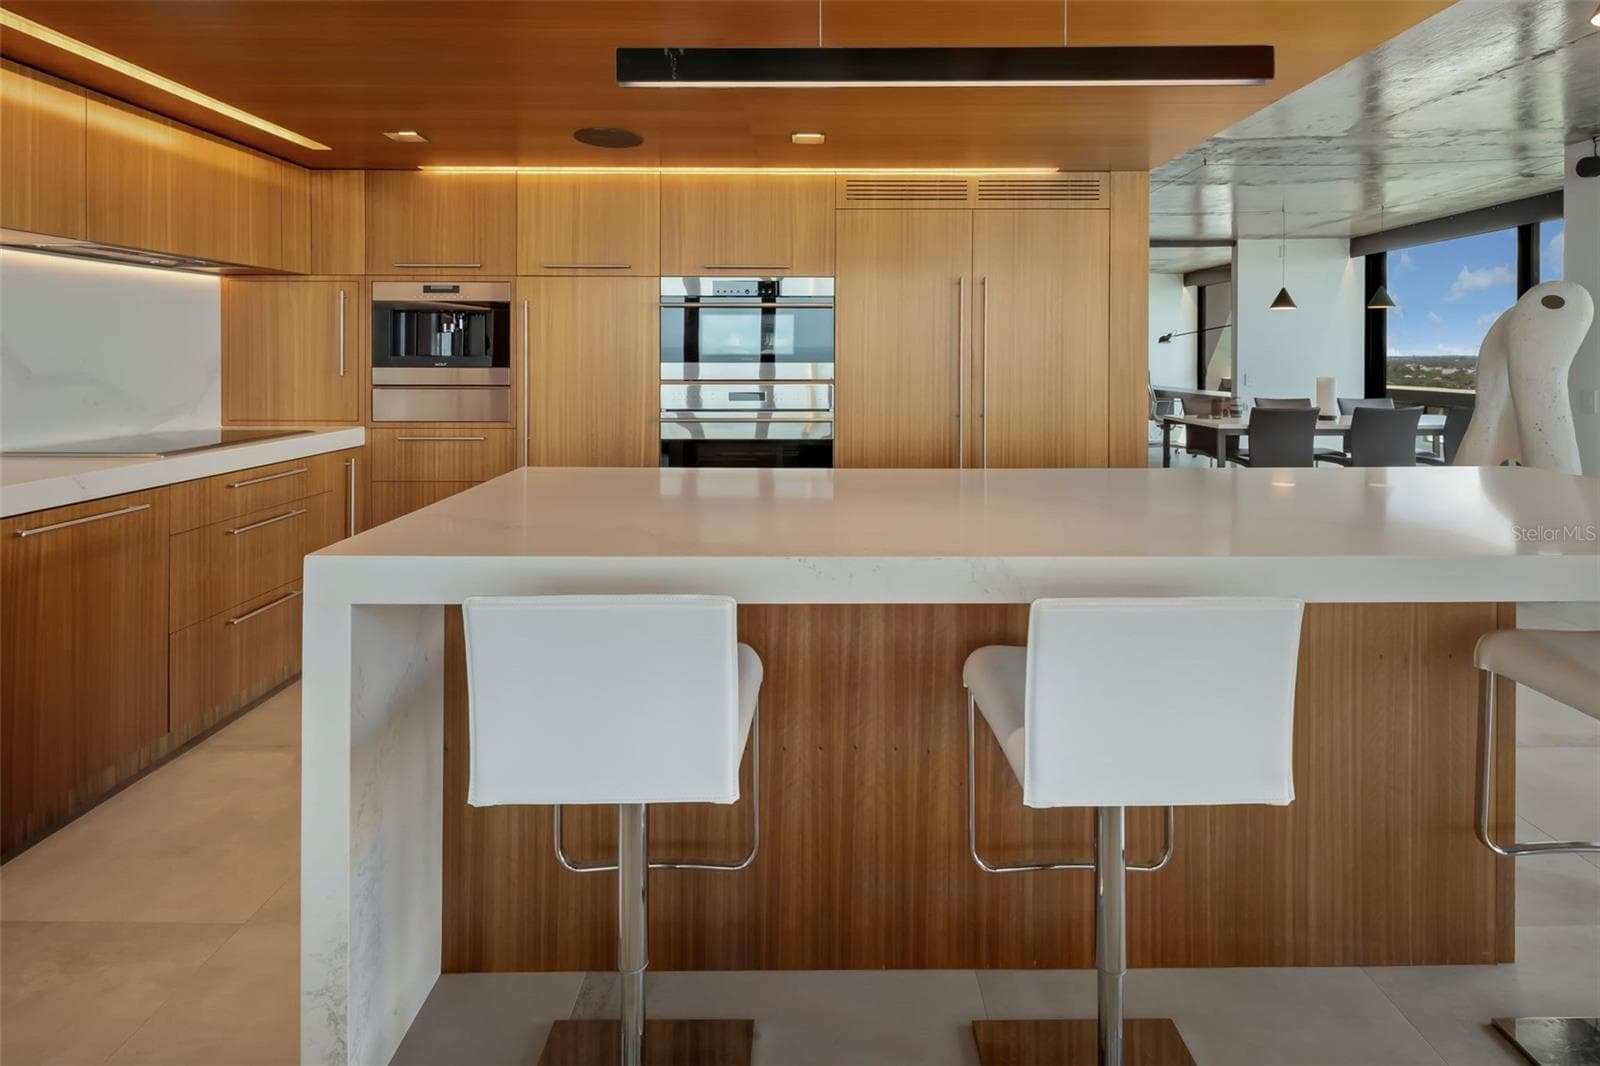
Living into Kitchen - 5400 OCEAN BLVD #15 1-4, SARASOTA
Living with front & side Balcony - 5400 OCEAN BLVD #15 1-4, SARASOTA
Kitchen into Living - 5400 OCEAN BLVD #15 1-4, SARASOTA
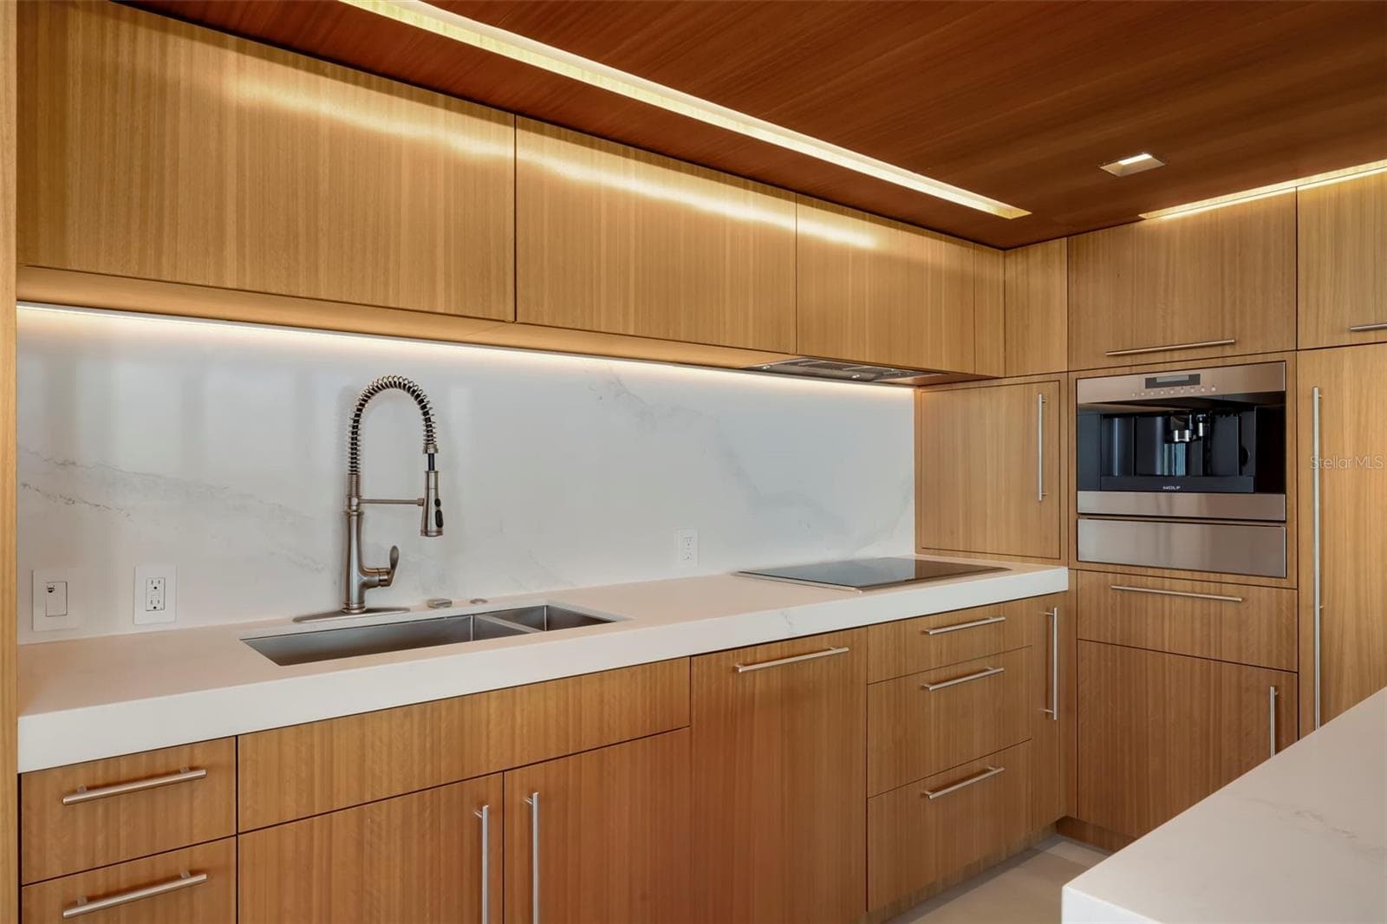
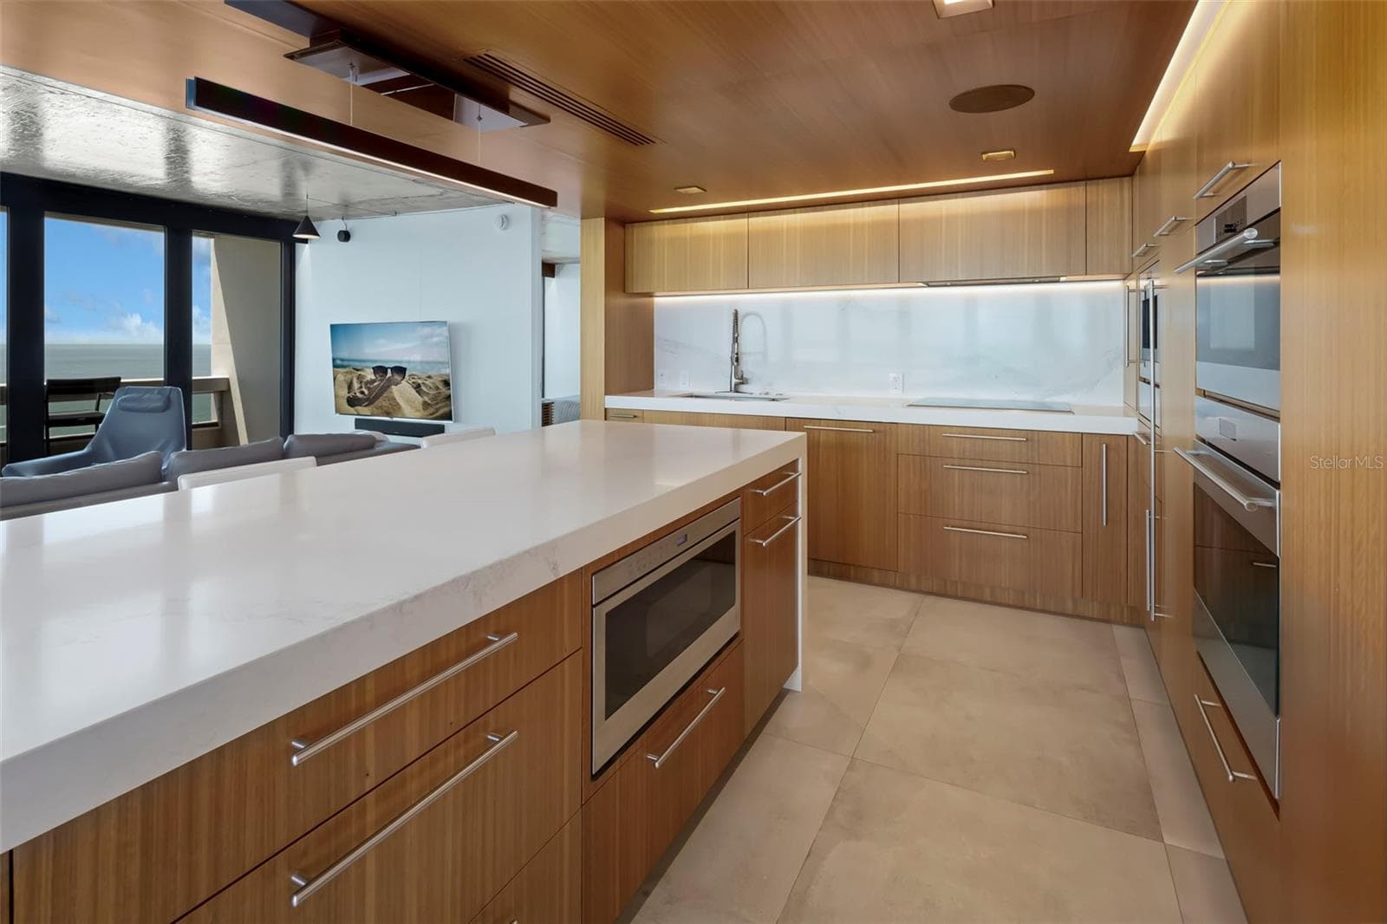
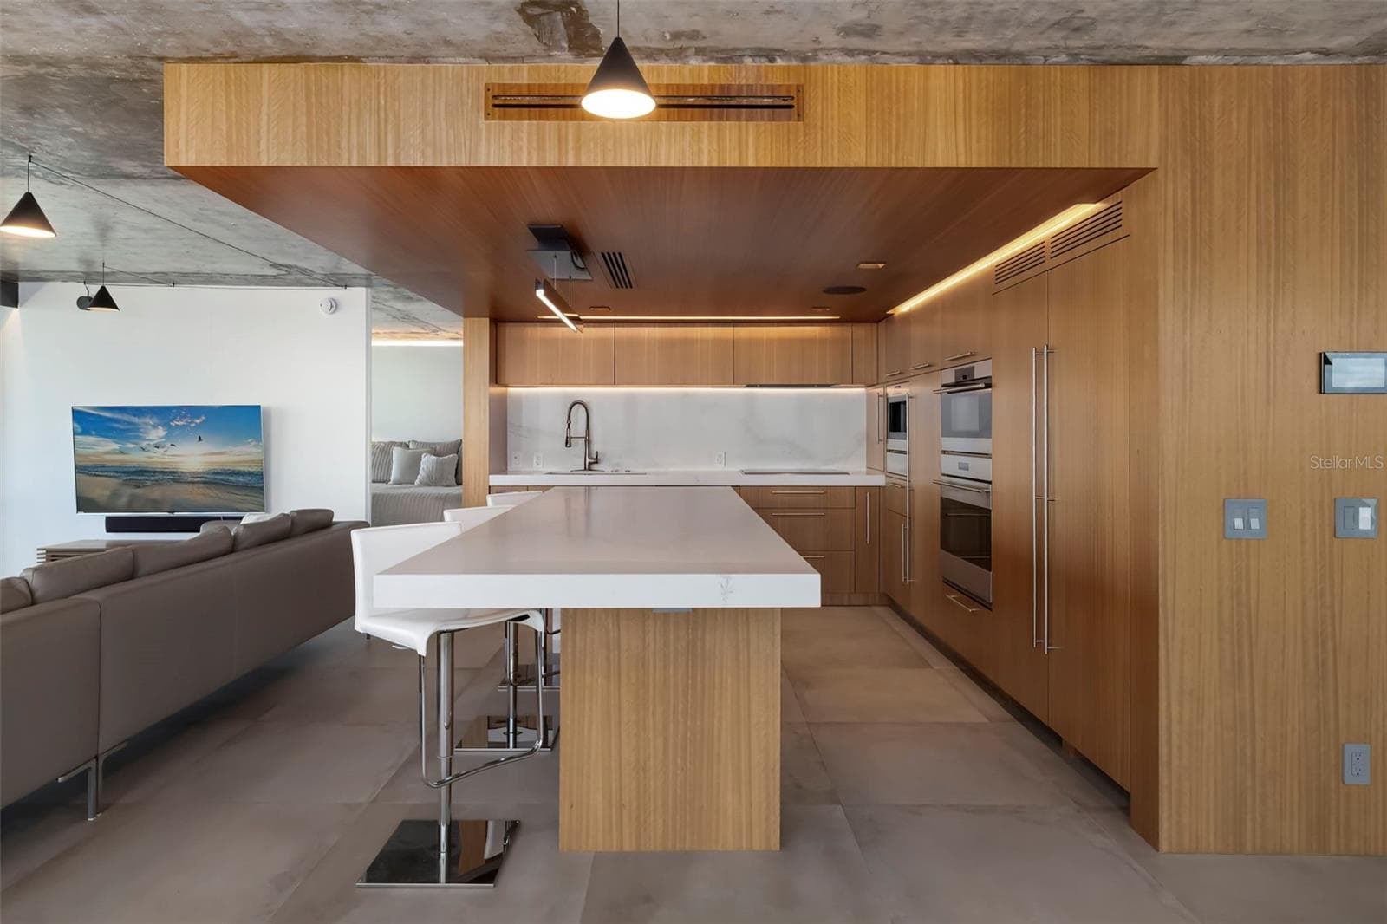
Kitchen - 5400 OCEAN BLVD #15 1-4, SARASOTA
Kitchen into Living - 5400 OCEAN BLVD #15 1-4, SARASOTA
Entry - 5400 OCEAN BLVD #15 1-4, SARASOTA
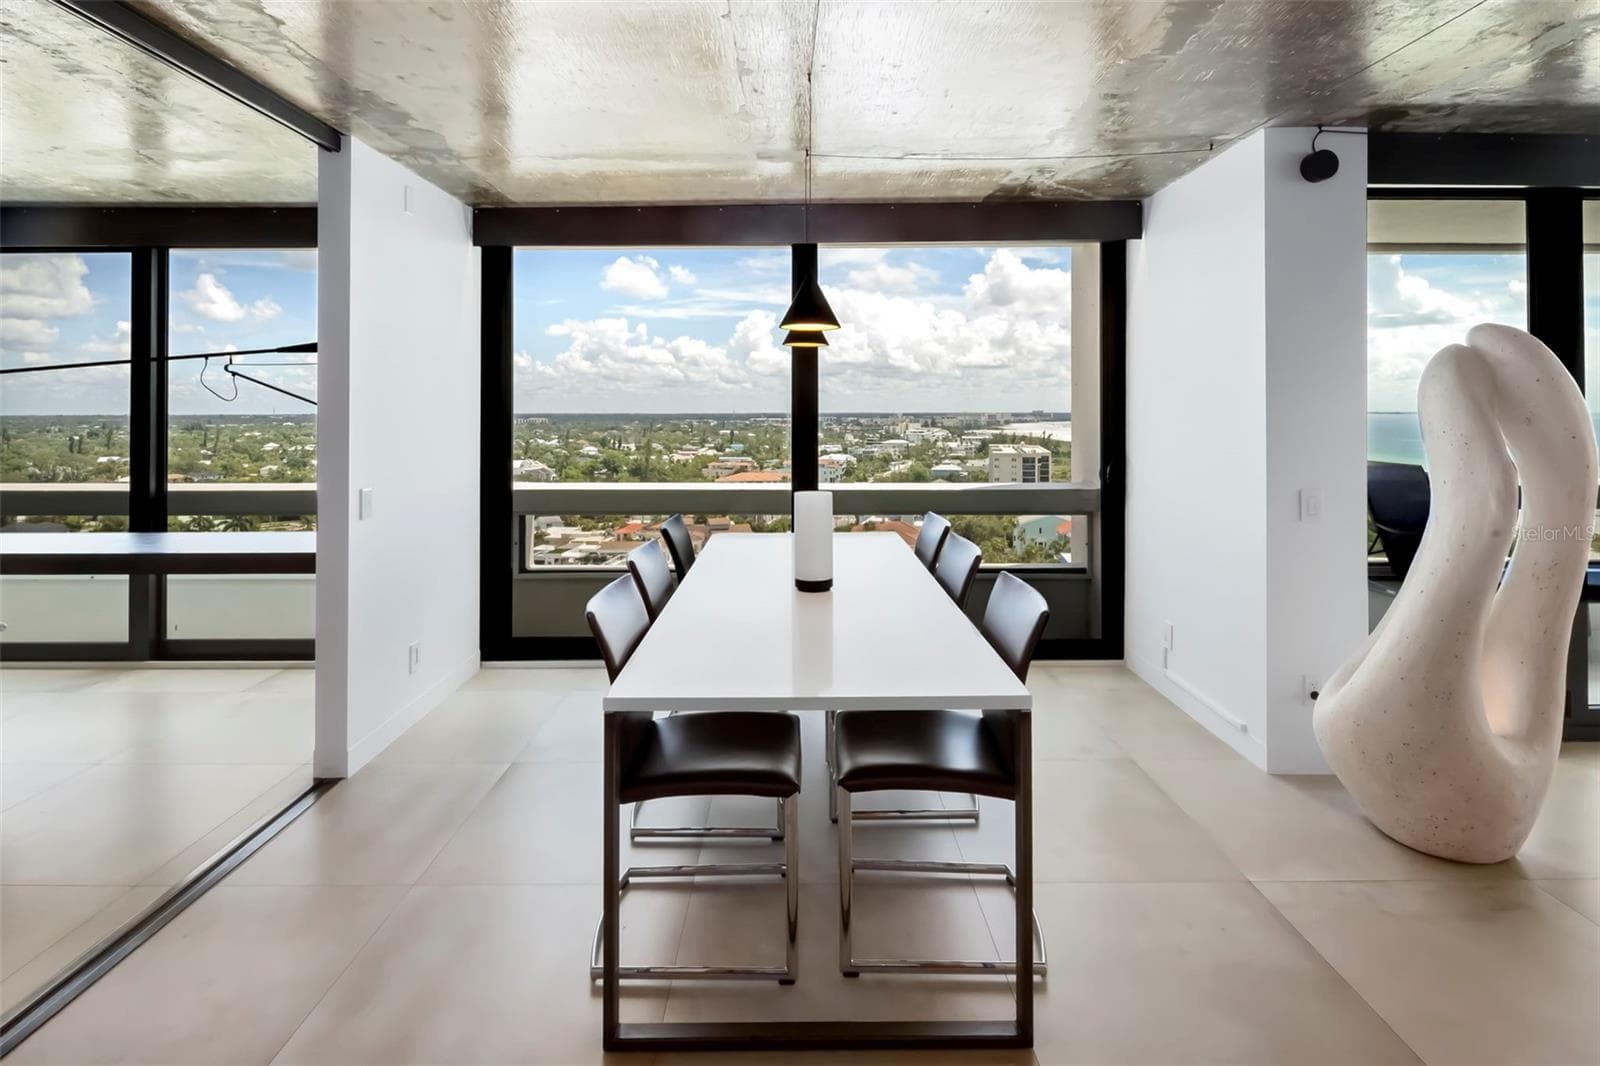
Dining - 5400 OCEAN BLVD #15 1-4, SARASOTA
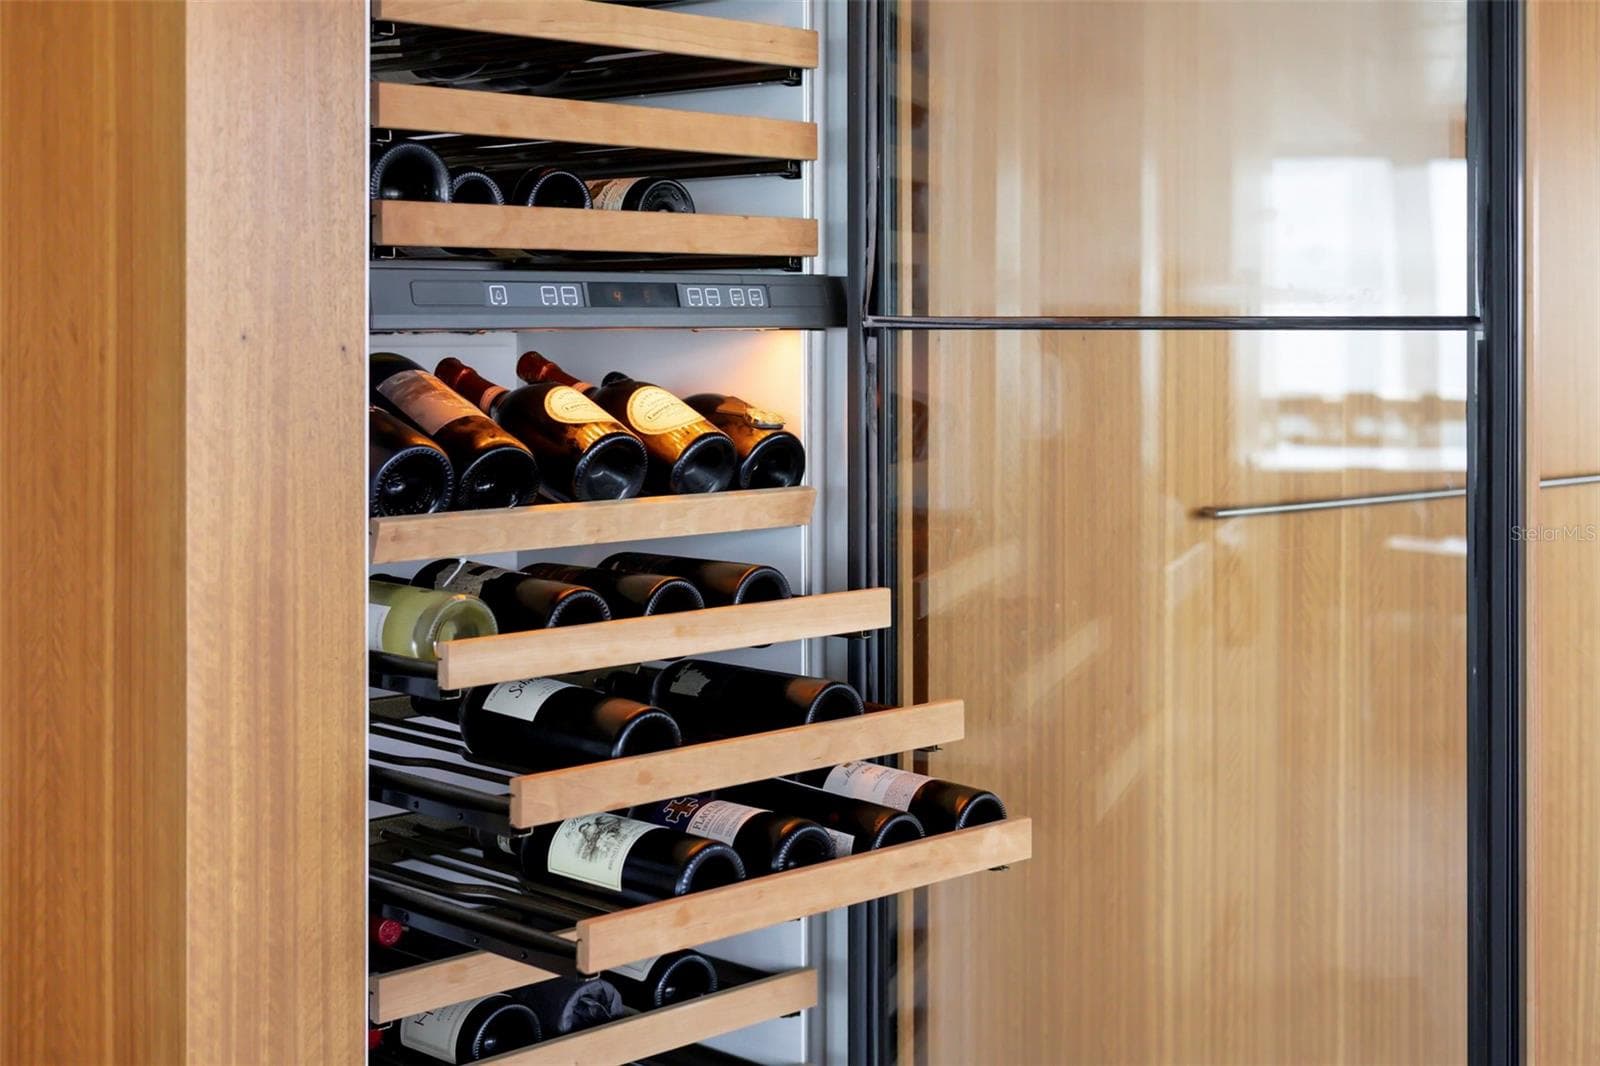
Wine - 5400 OCEAN BLVD #15 1-4, SARASOTA
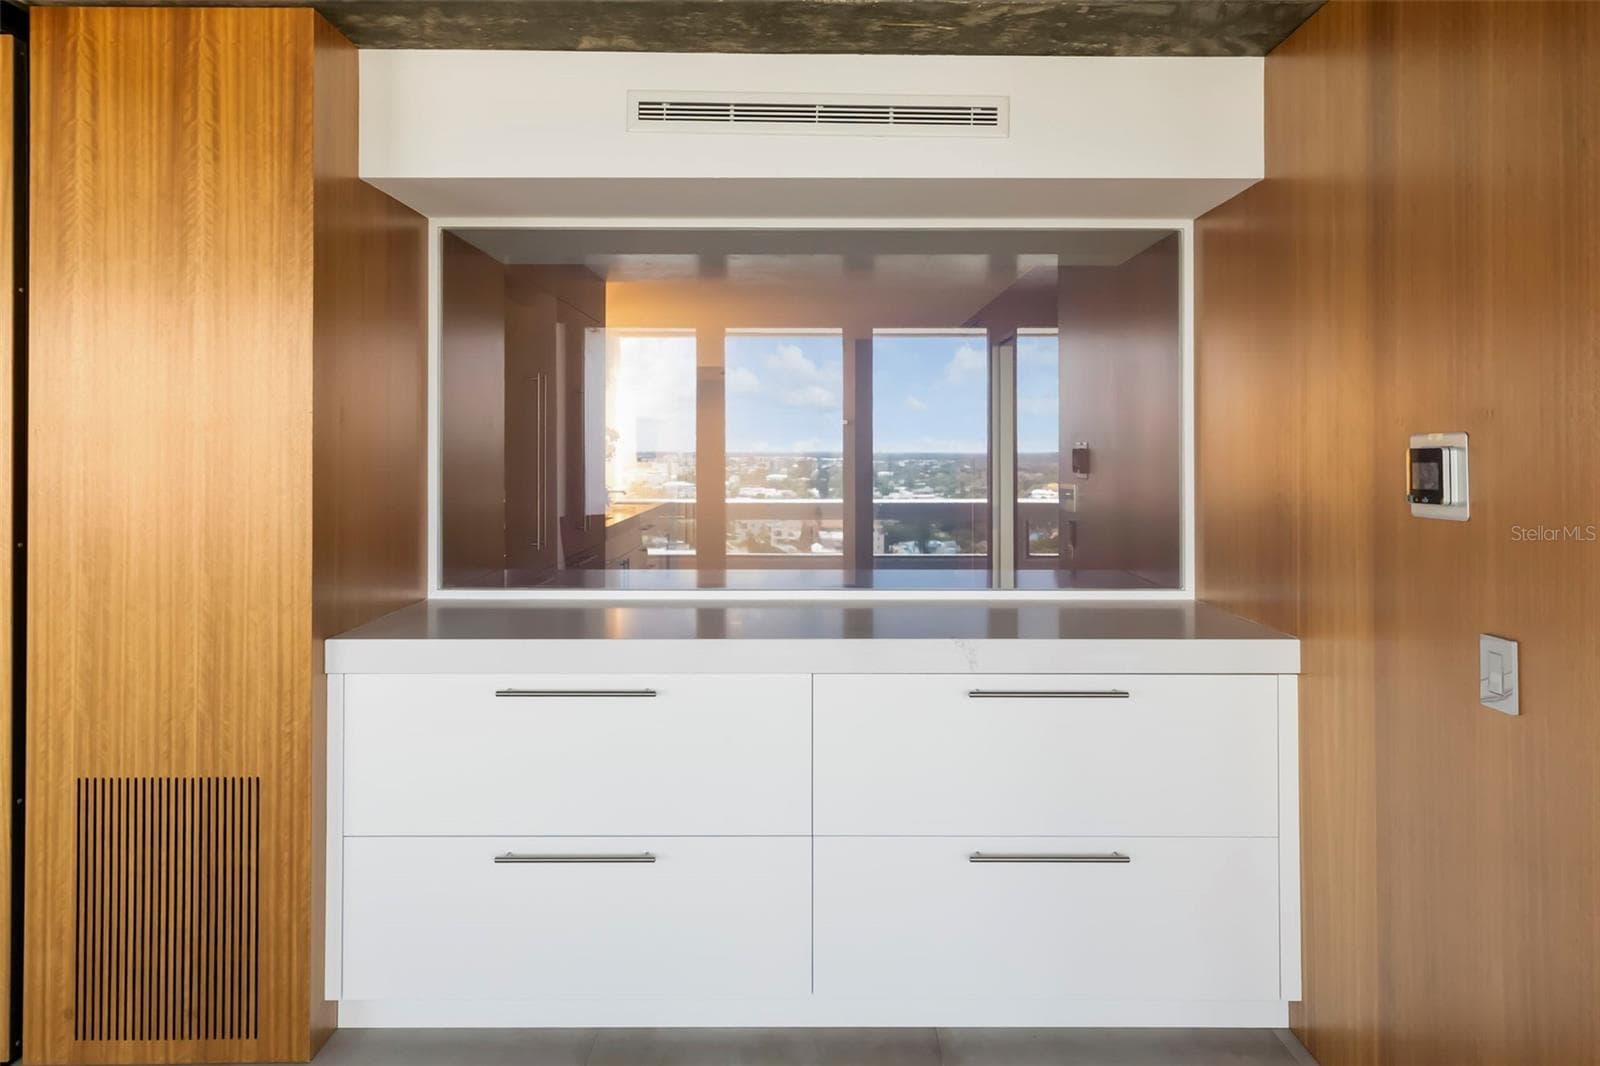
Wet Bar - 5400 OCEAN BLVD #15 1-4, SARASOTA
South Balcony - 5400 OCEAN BLVD #15 1-4, SARASOTA
Evening View ibto Living - 5400 OCEAN BLVD #15 1-4, SARASOTA
Evening View into Living - 5400 OCEAN BLVD #15 1-4, SARASOTA
Living at Twilight - 5400 OCEAN BLVD #15 1-4, SARASOTA
Kitchen - 5400 OCEAN BLVD #15 1-4, SARASOTA
Condominium at 5400 OCEAN BLVD #15 1-4, SARASOTA, photo 30 of 120
Condominium at 5400 OCEAN BLVD #15 1-4, SARASOTA, photo 31 of 120
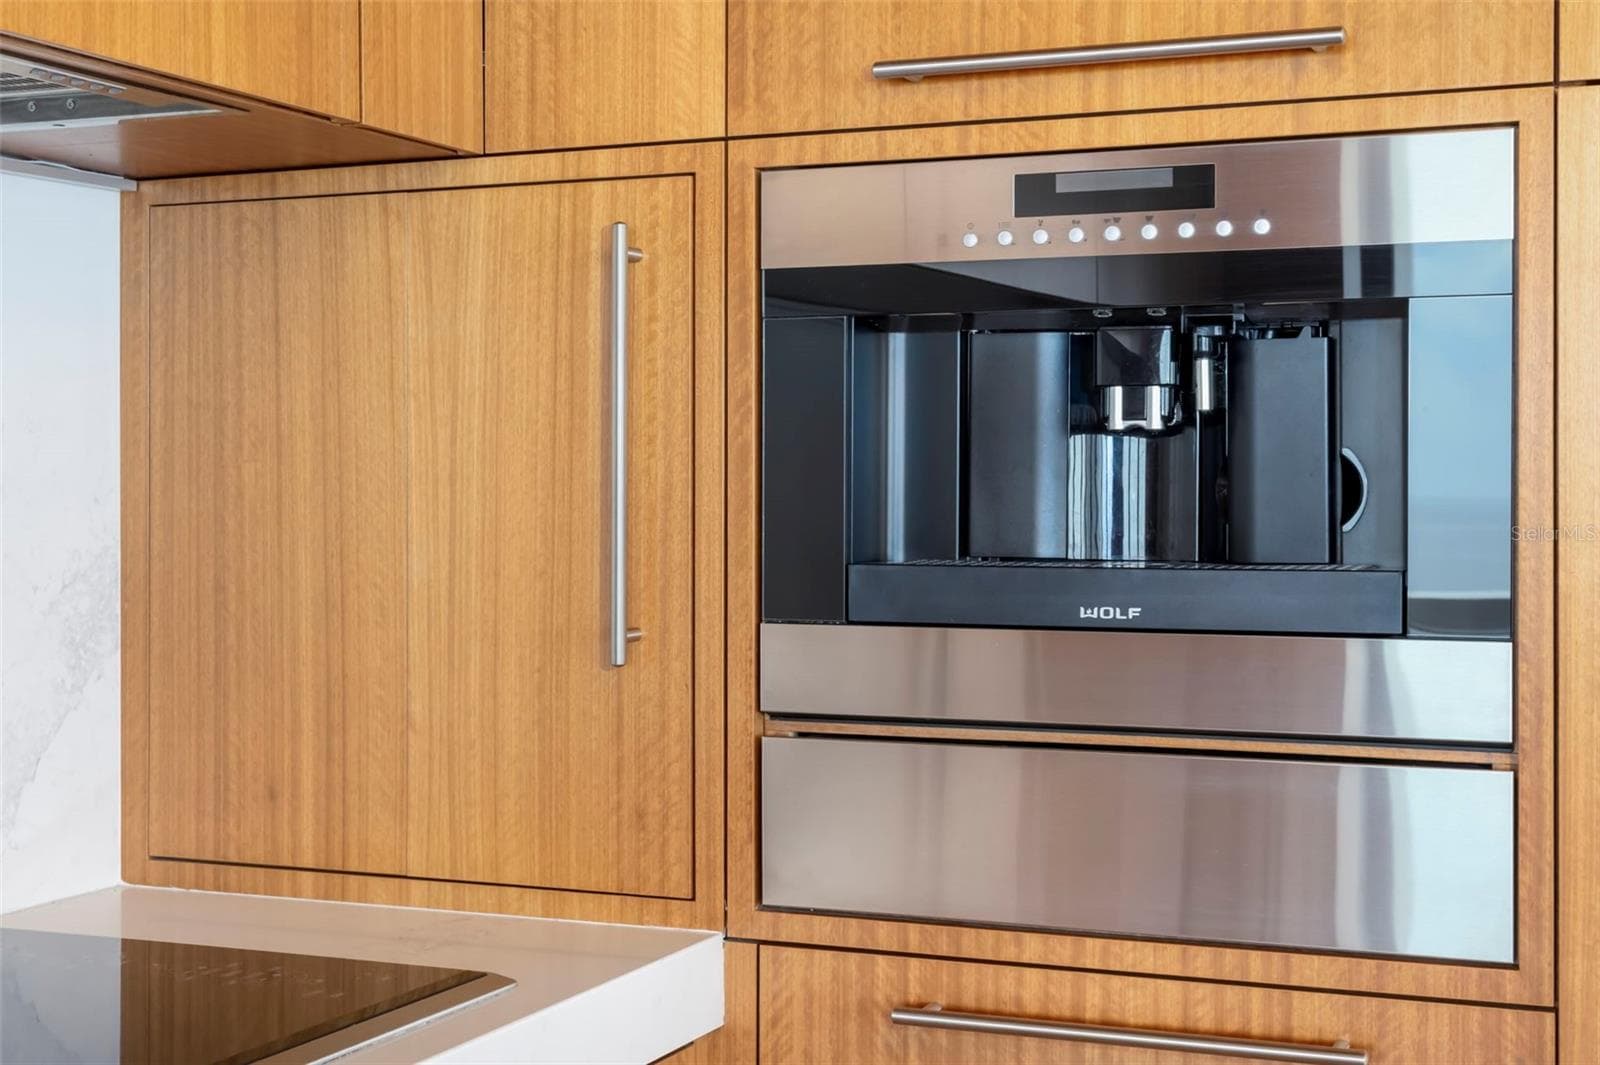
Steam Oven - 5400 OCEAN BLVD #15 1-4, SARASOTA
Kitchen - 5400 OCEAN BLVD #15 1-4, SARASOTA
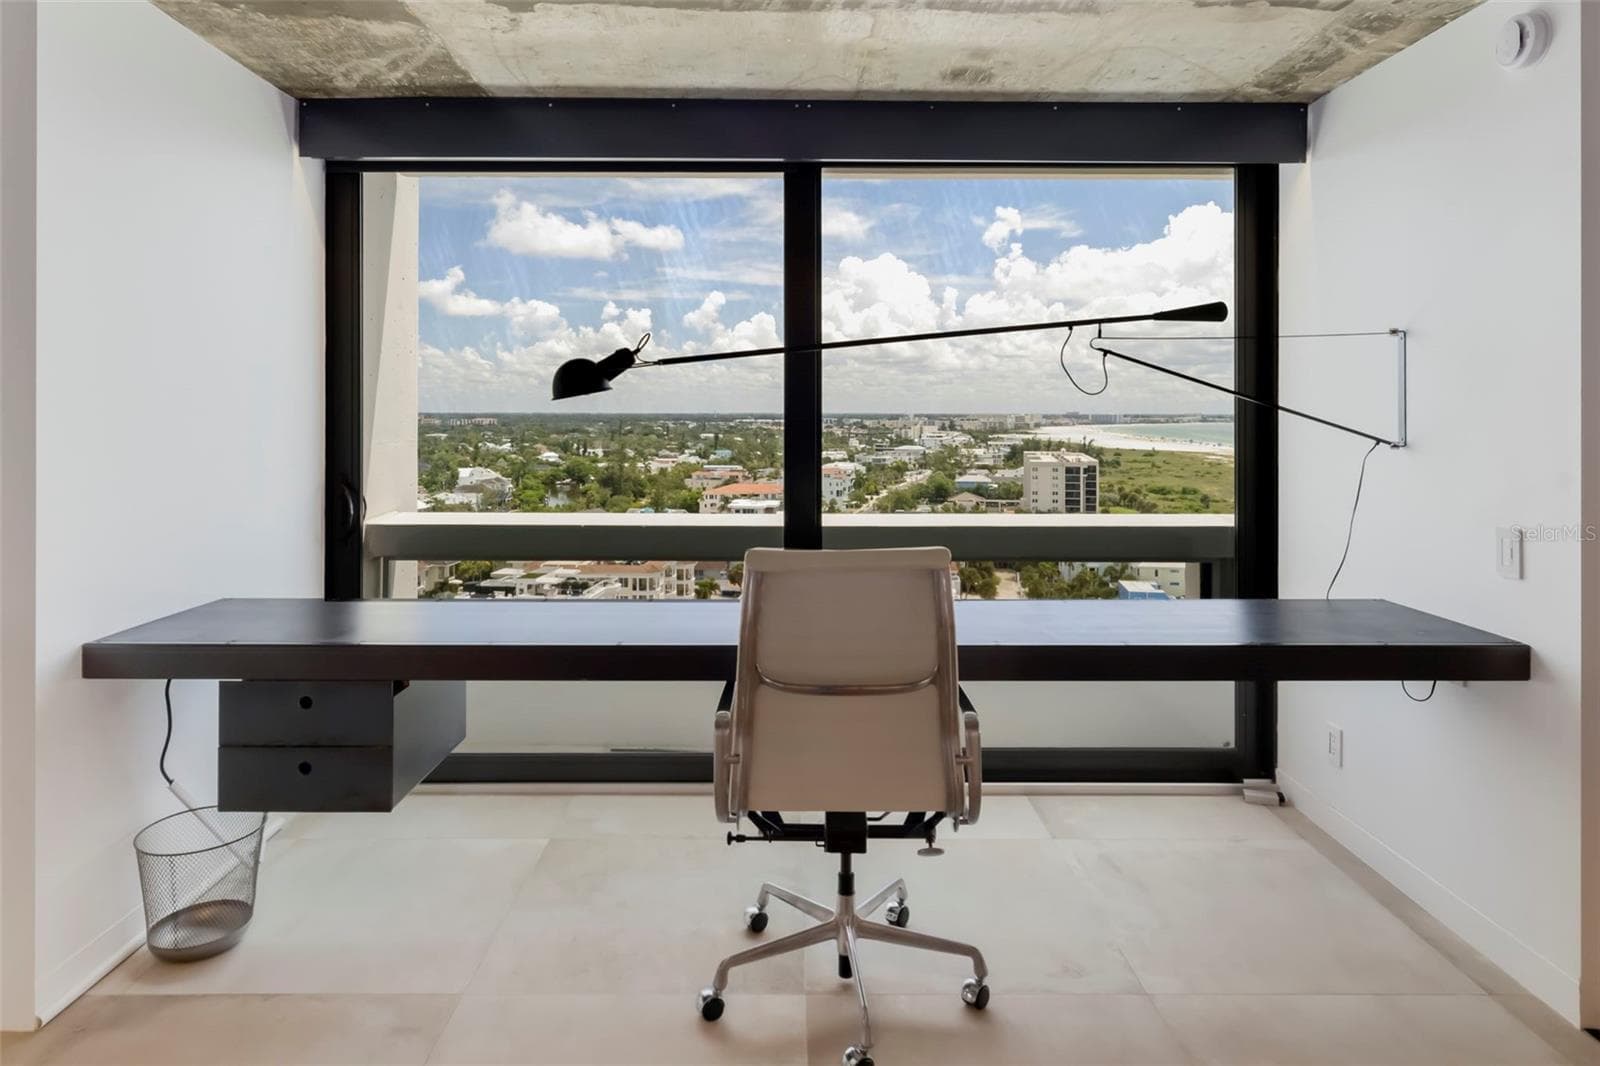
Office - 5400 OCEAN BLVD #15 1-4, SARASOTA
Dining into Office - 5400 OCEAN BLVD #15 1-4, SARASOTA
Dining - 5400 OCEAN BLVD #15 1-4, SARASOTA
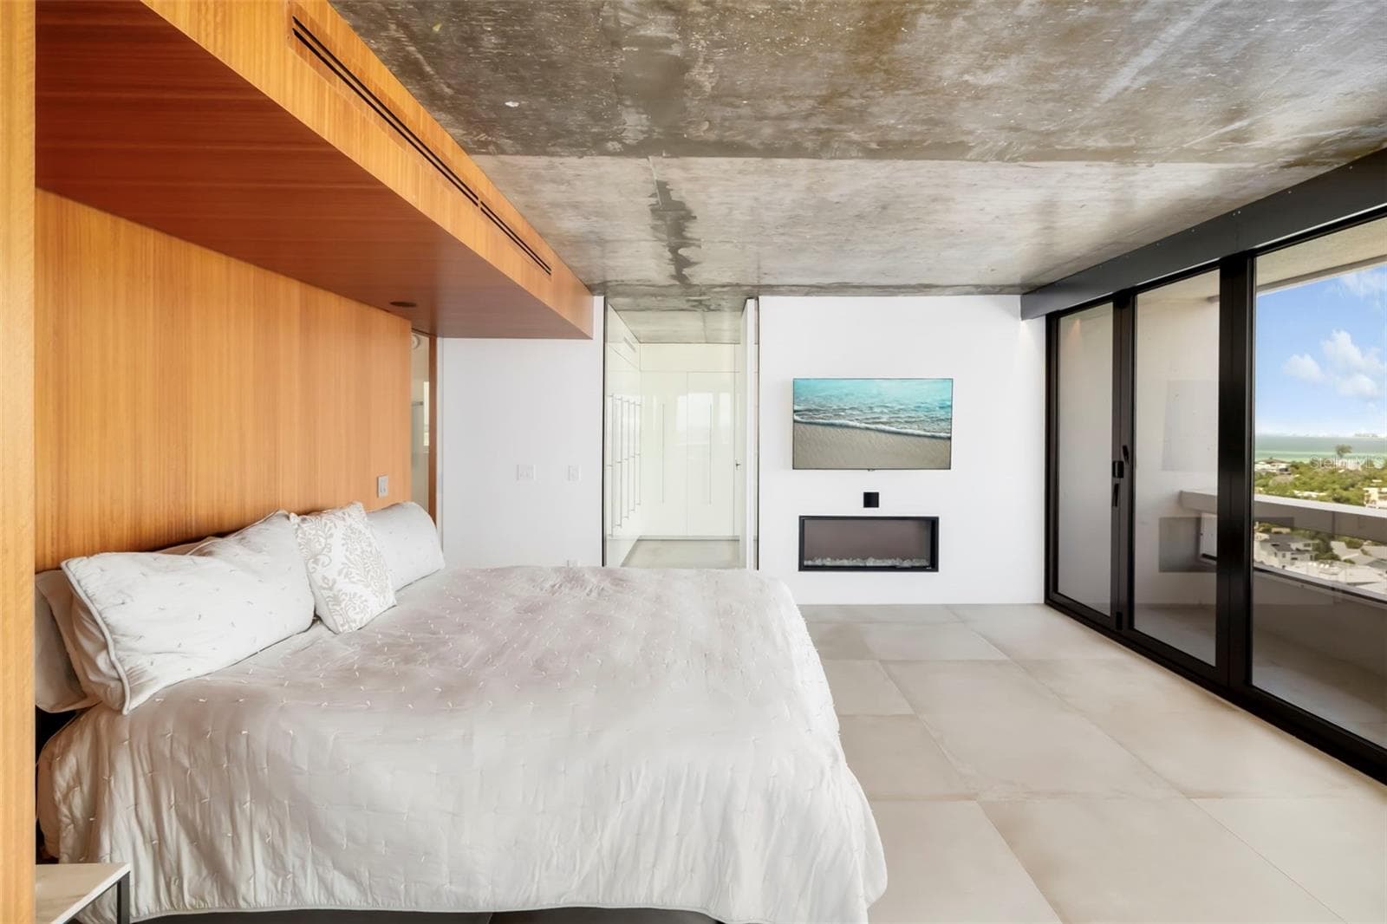
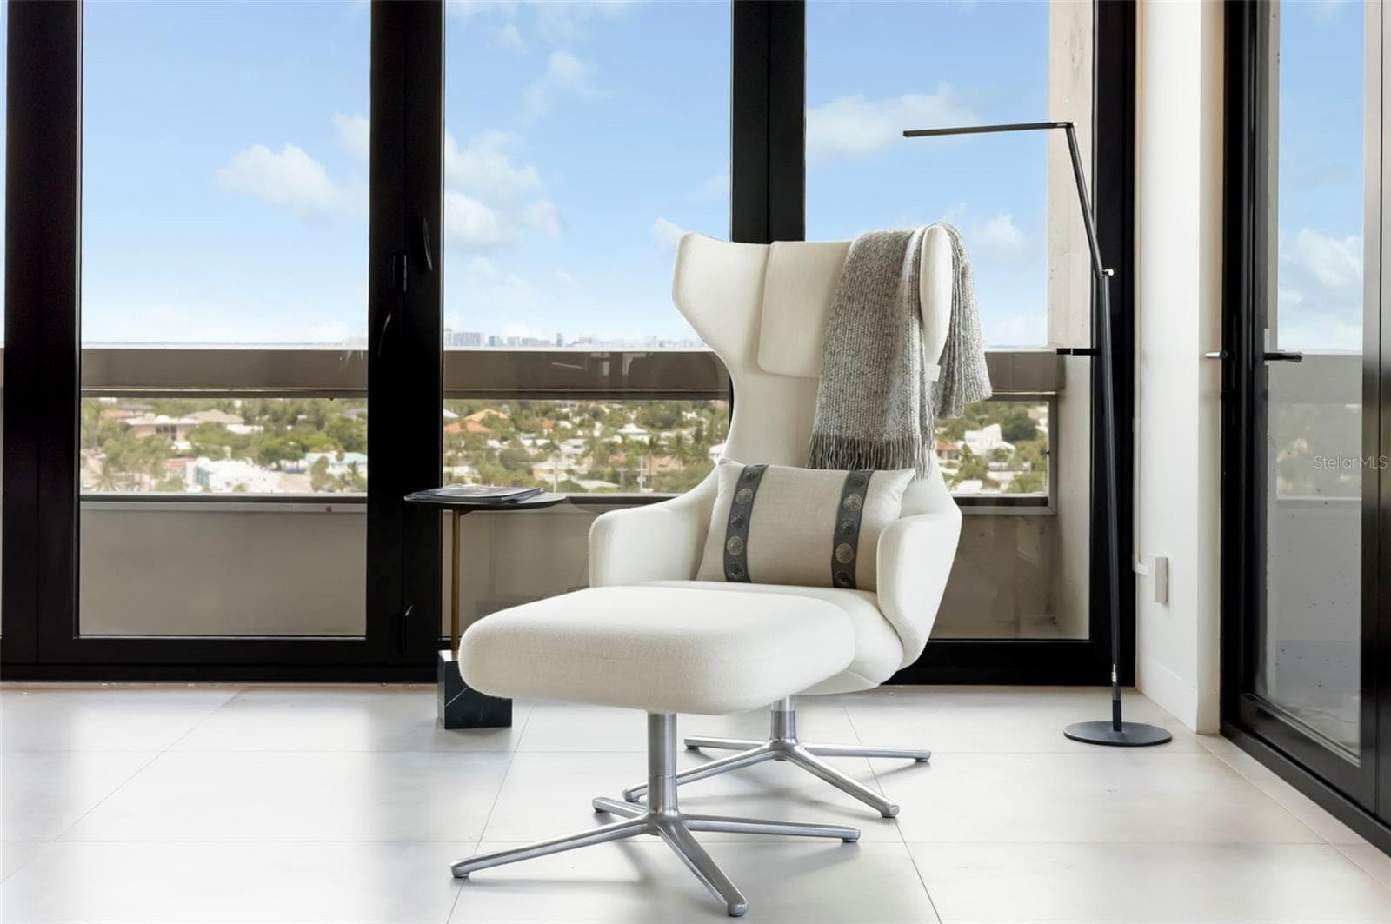
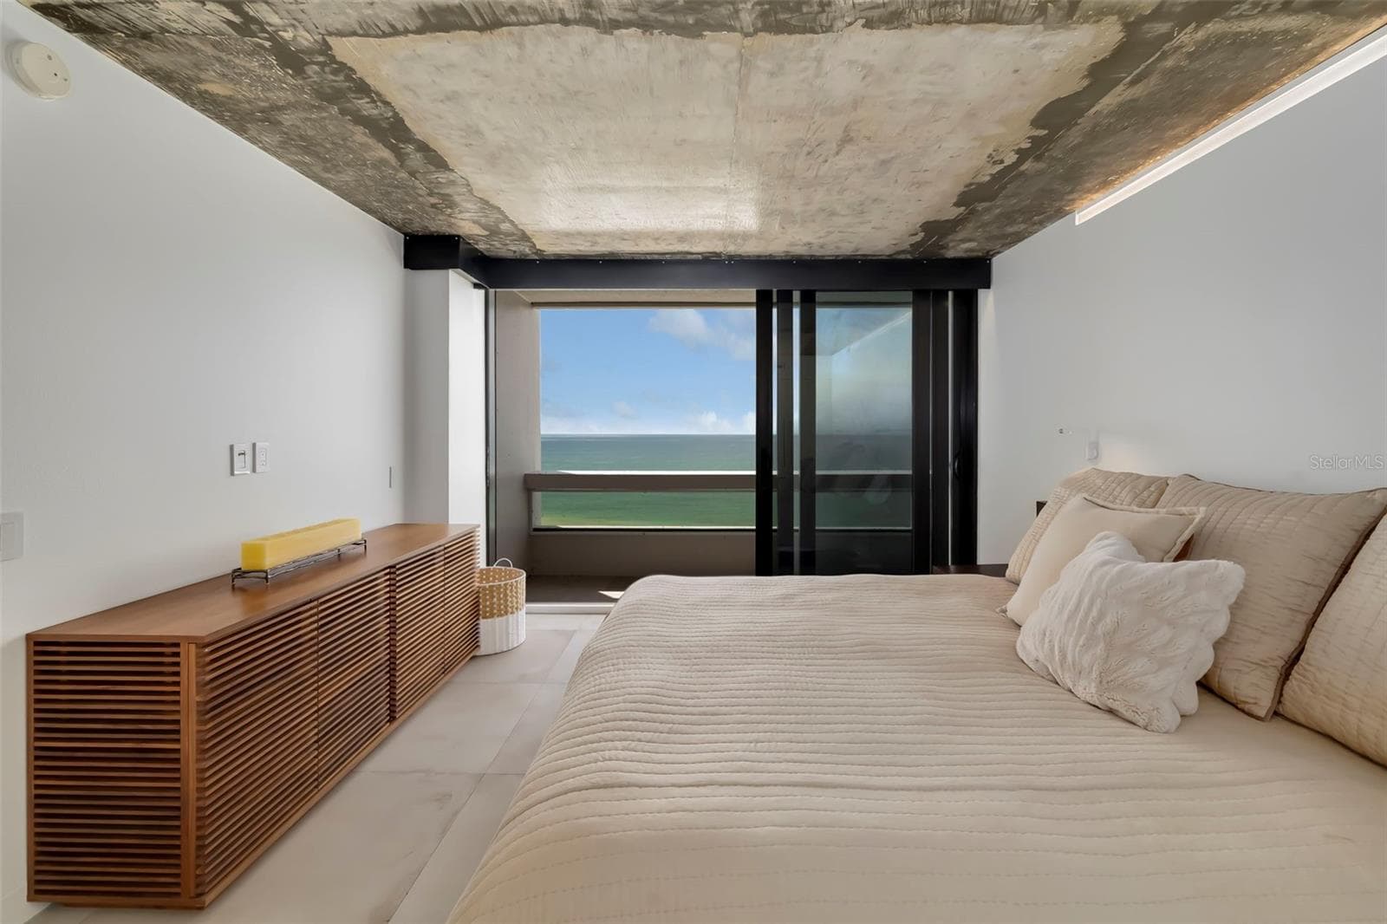
Primary Bedroom - 5400 OCEAN BLVD #15 1-4, SARASOTA
Hall toward Primary - 5400 OCEAN BLVD #15 1-4, SARASOTA
Hall storage near Primary - 5400 OCEAN BLVD #15 1-4, SARASOTA
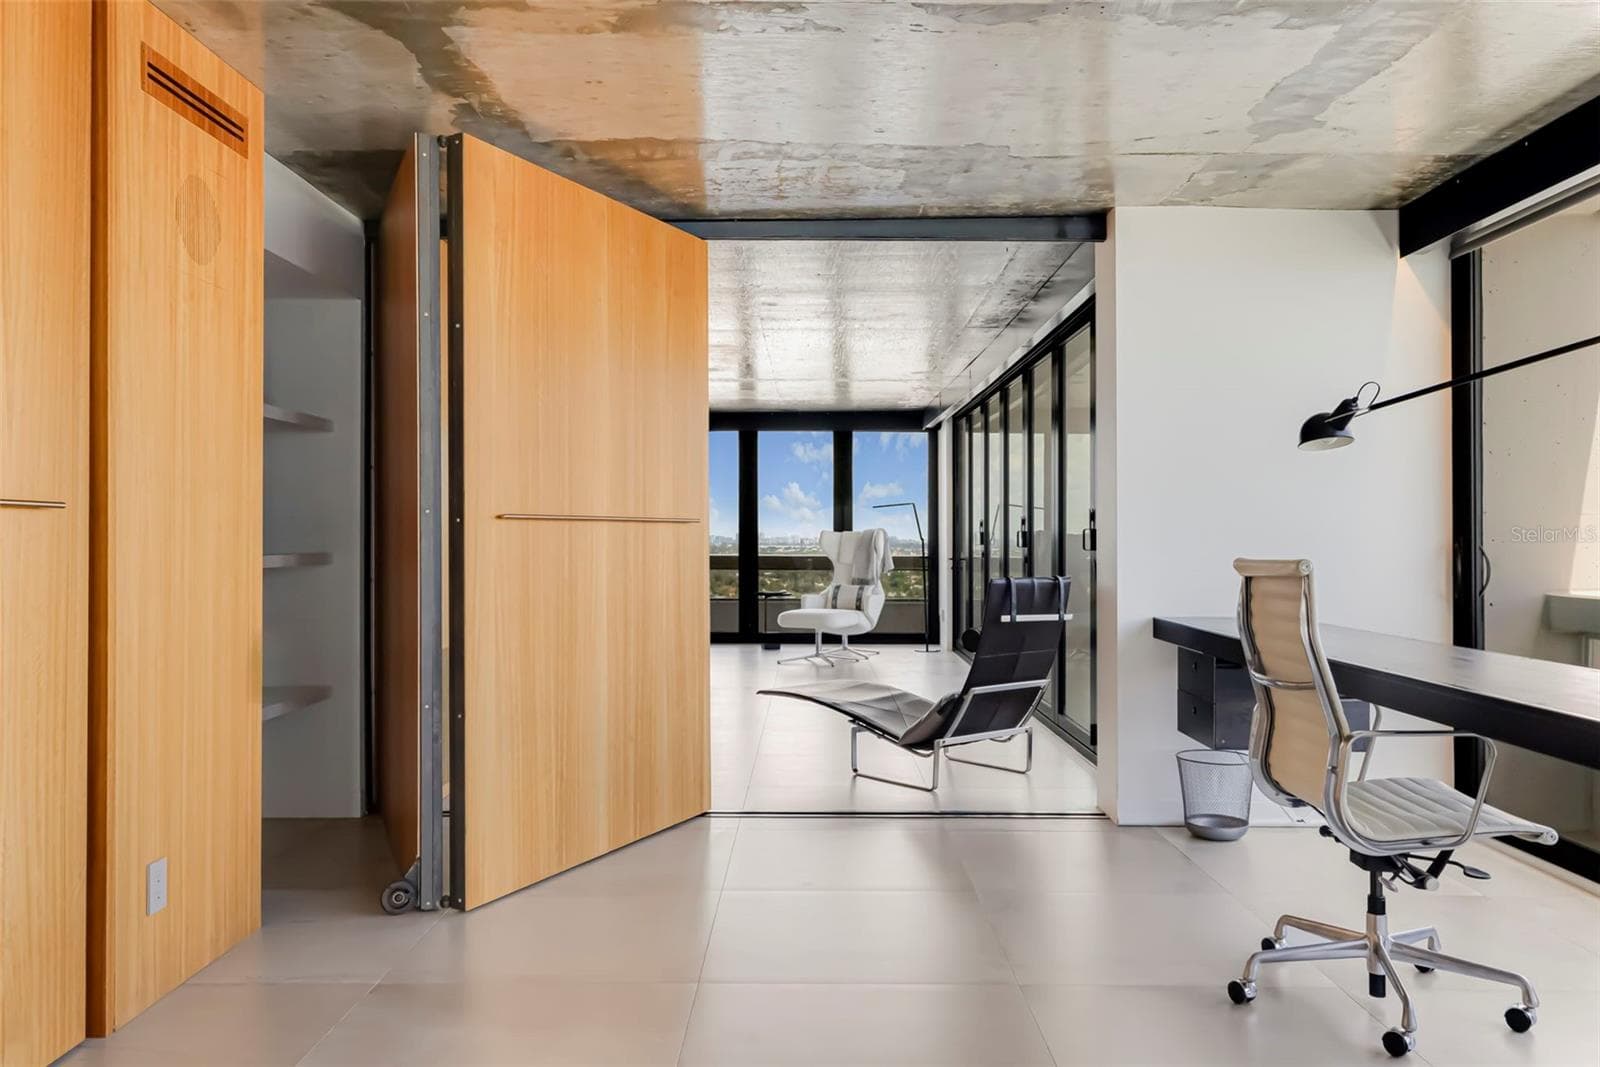
Office with convertible wall - 5400 OCEAN BLVD #15 1-4, SARASOTA
Office with Room Door Closed - 5400 OCEAN BLVD #15 1-4, SARASOTA
Office with Room Divider Dooe Partially Open - 5400 OCEAN BLVD #15 1-4, SARASOTA
Primary into Office Doors open - 5400 OCEAN BLVD #15 1-4, SARASOTA
Primary into Office single Door Closed - 5400 OCEAN BLVD #15 1-4, SARASOTA
Primary into office all doors closed - 5400 OCEAN BLVD #15 1-4, SARASOTA
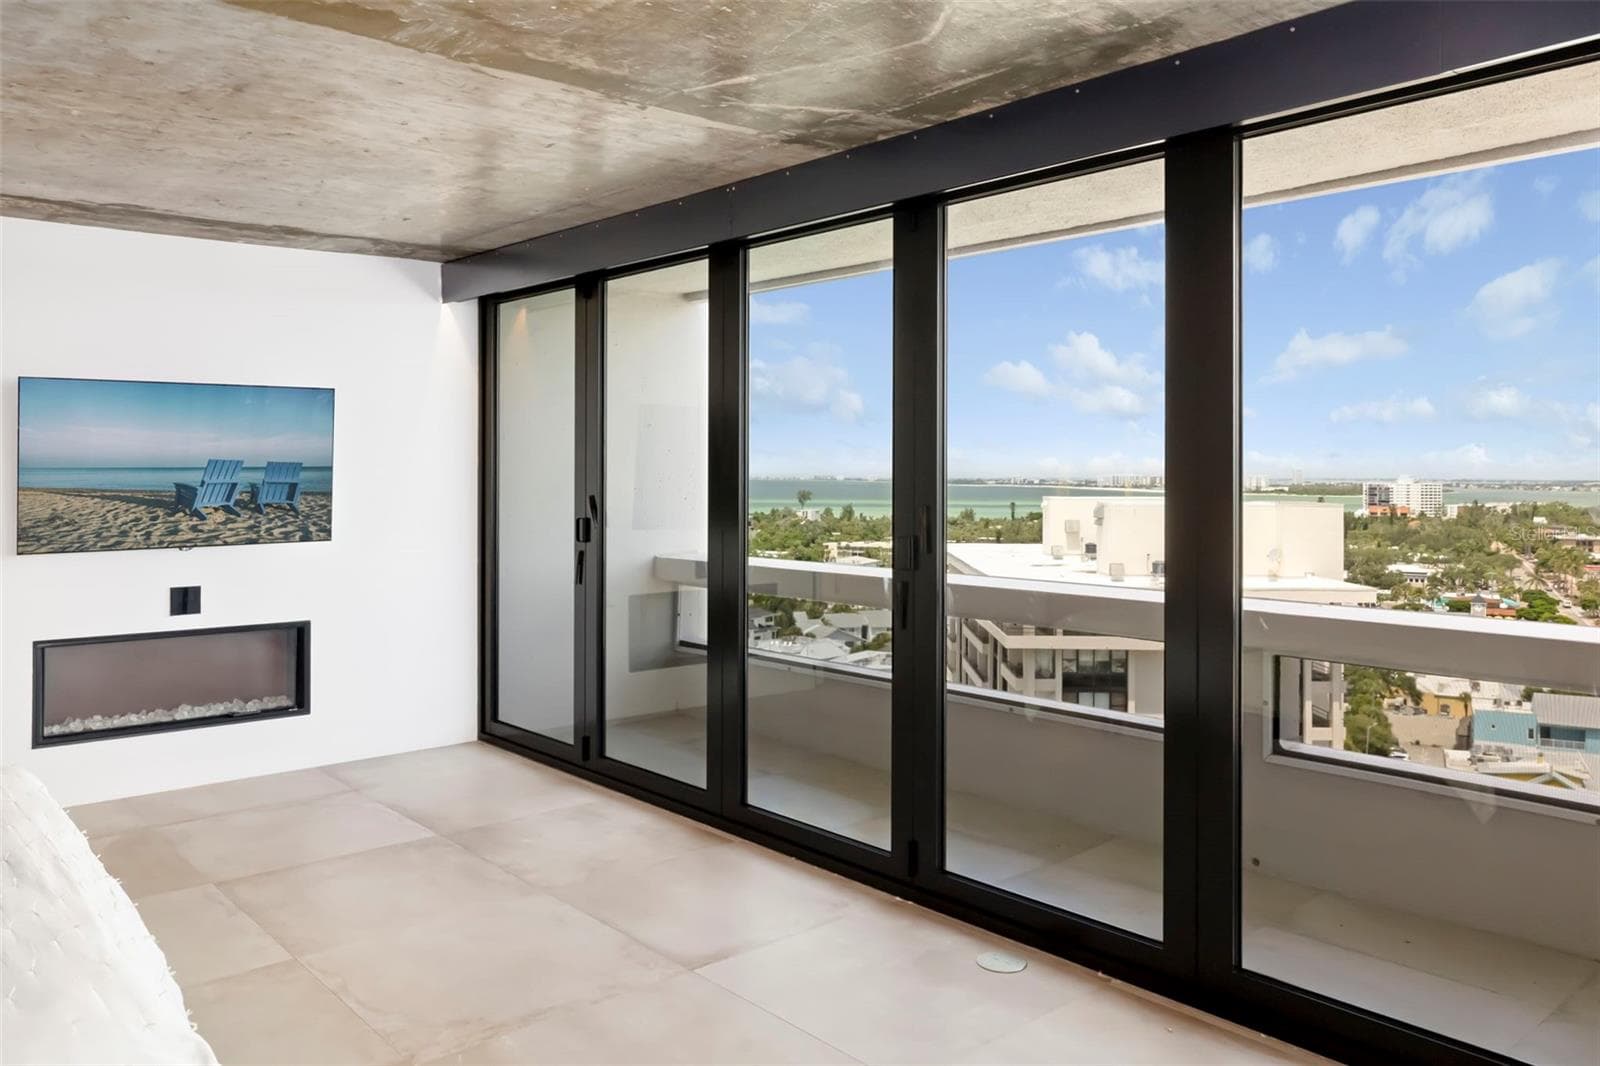
View of Siesta Key & Sarasota from Bedroom - 5400 OCEAN BLVD #15 1-4, SARASOTA
Primary into office all doors closed - 5400 OCEAN BLVD #15 1-4, SARASOTA
Primary Balcony - 5400 OCEAN BLVD #15 1-4, SARASOTA
Primary Bedroom - 5400 OCEAN BLVD #15 1-4, SARASOTA
View of Siesta Key & Sarasota - 5400 OCEAN BLVD #15 1-4, SARASOTA
Primary Bedroom - 5400 OCEAN BLVD #15 1-4, SARASOTA
Condominium at 5400 OCEAN BLVD #15 1-4, SARASOTA, photo 65 of 120
Primary Bedroom - 5400 OCEAN BLVD #15 1-4, SARASOTA
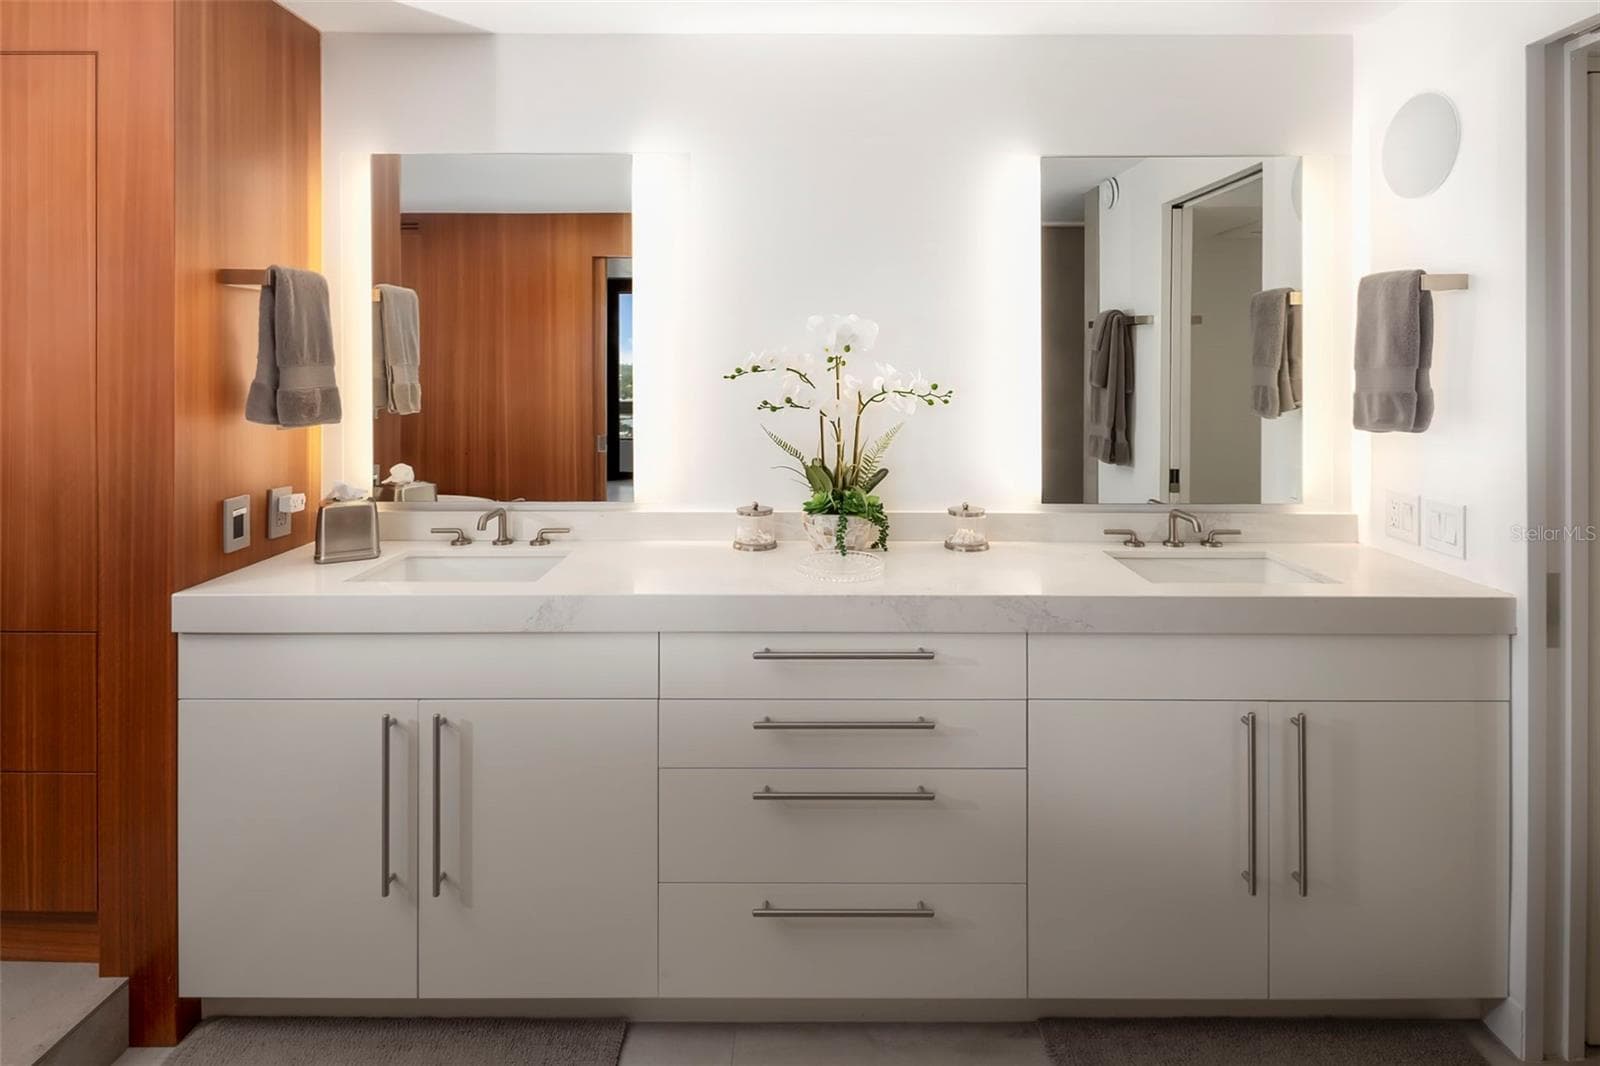
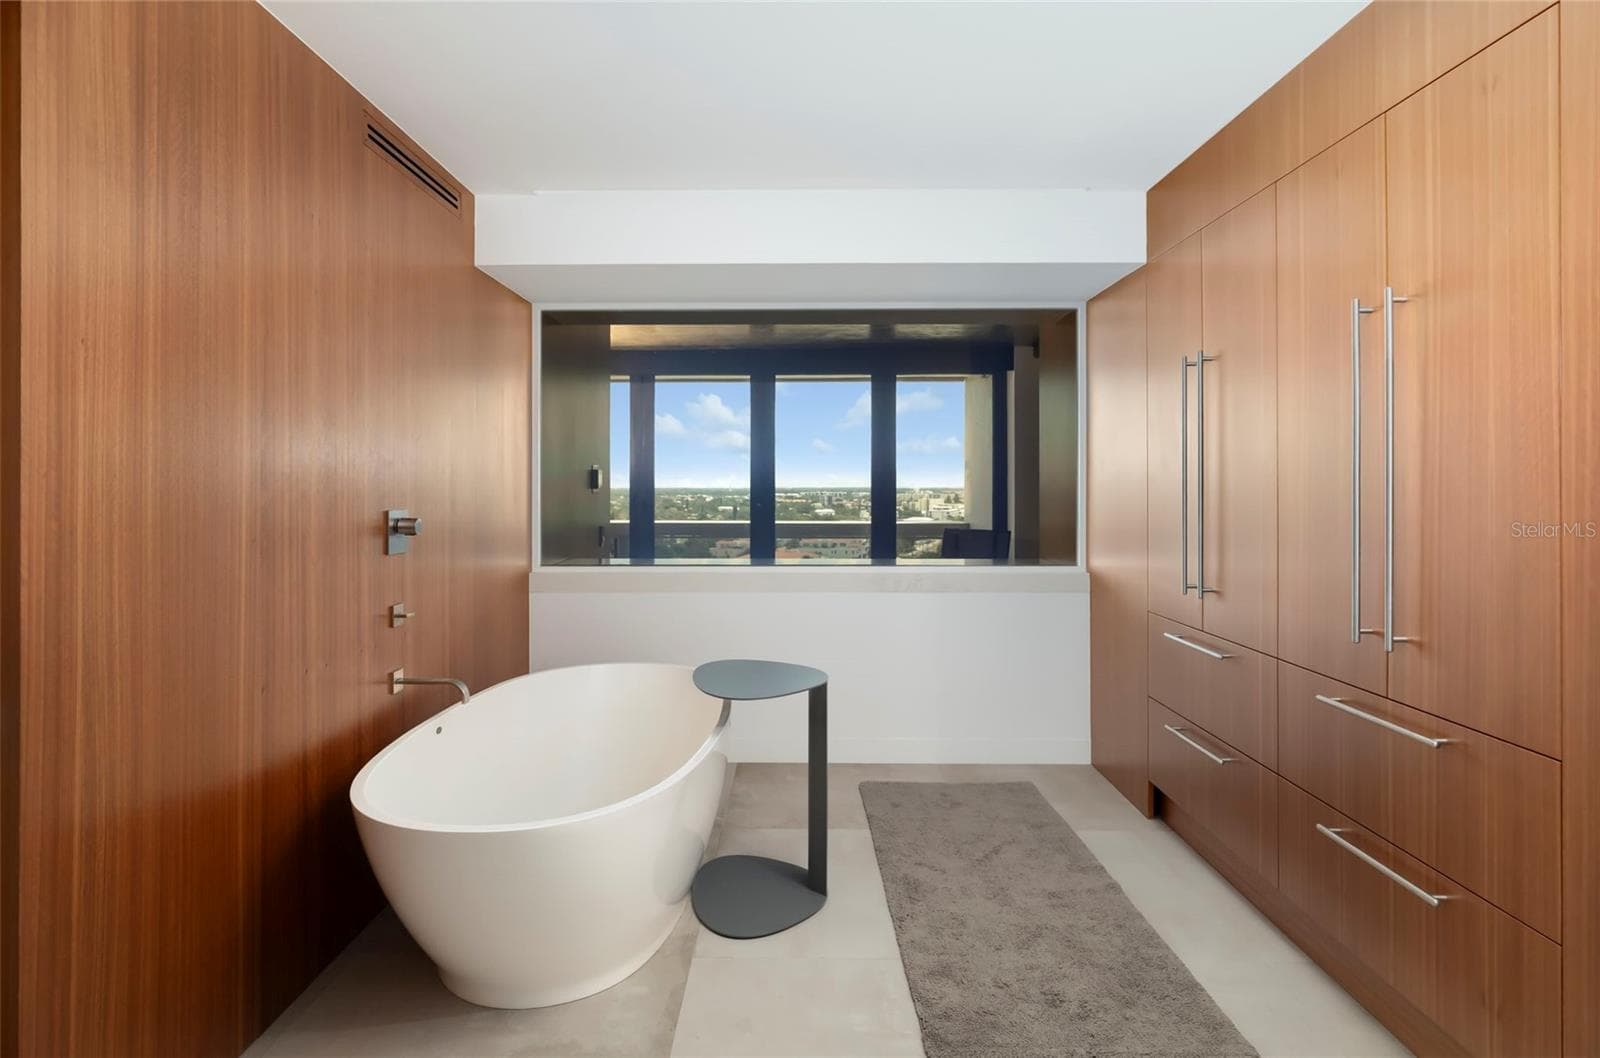
Primary Bathroom - 5400 OCEAN BLVD #15 1-4, SARASOTA
Twilight looking into residence - 5400 OCEAN BLVD #15 1-4, SARASOTA
Primary Bathroom - 5400 OCEAN BLVD #15 1-4, SARASOTA
Primary Bathroom privacy screen off - 5400 OCEAN BLVD #15 1-4, SARASOTA
Twilight looking into residence - 5400 OCEAN BLVD #15 1-4, SARASOTA
Primary Bathroom privacy screen on - 5400 OCEAN BLVD #15 1-4, SARASOTA
Twilight looking into residence - 5400 OCEAN BLVD #15 1-4, SARASOTA
Primary Bathroom - 5400 OCEAN BLVD #15 1-4, SARASOTA
Twilight looking into residence - 5400 OCEAN BLVD #15 1-4, SARASOTA
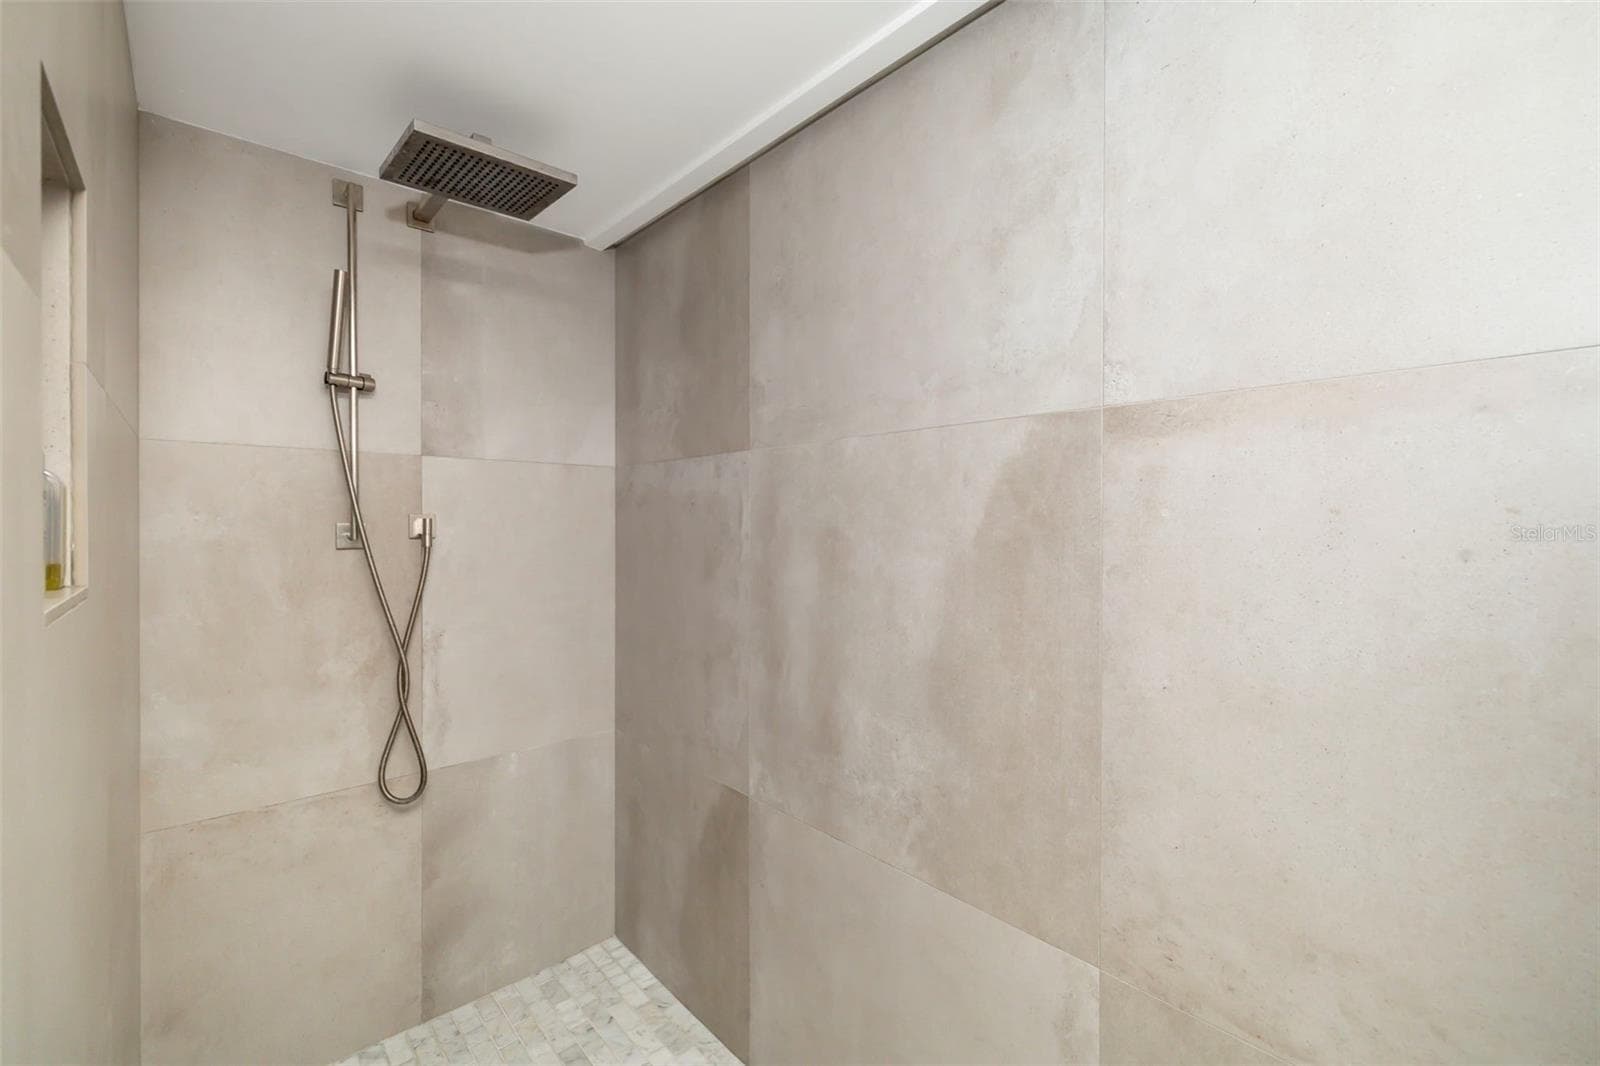
Primary Shower - 5400 OCEAN BLVD #15 1-4, SARASOTA
Dressing Room in Primary - 5400 OCEAN BLVD #15 1-4, SARASOTA
Twilight - 5400 OCEAN BLVD #15 1-4, SARASOTA
Dressing Room in Primary - 5400 OCEAN BLVD #15 1-4, SARASOTA
Condominium at 5400 OCEAN BLVD #15 1-4, SARASOTA, photo 84 of 120
Dressing Room in Primary - 5400 OCEAN BLVD #15 1-4, SARASOTA
Condominium at 5400 OCEAN BLVD #15 1-4, SARASOTA, photo 86 of 120
Condominium at 5400 OCEAN BLVD #15 1-4, SARASOTA, photo 87 of 120
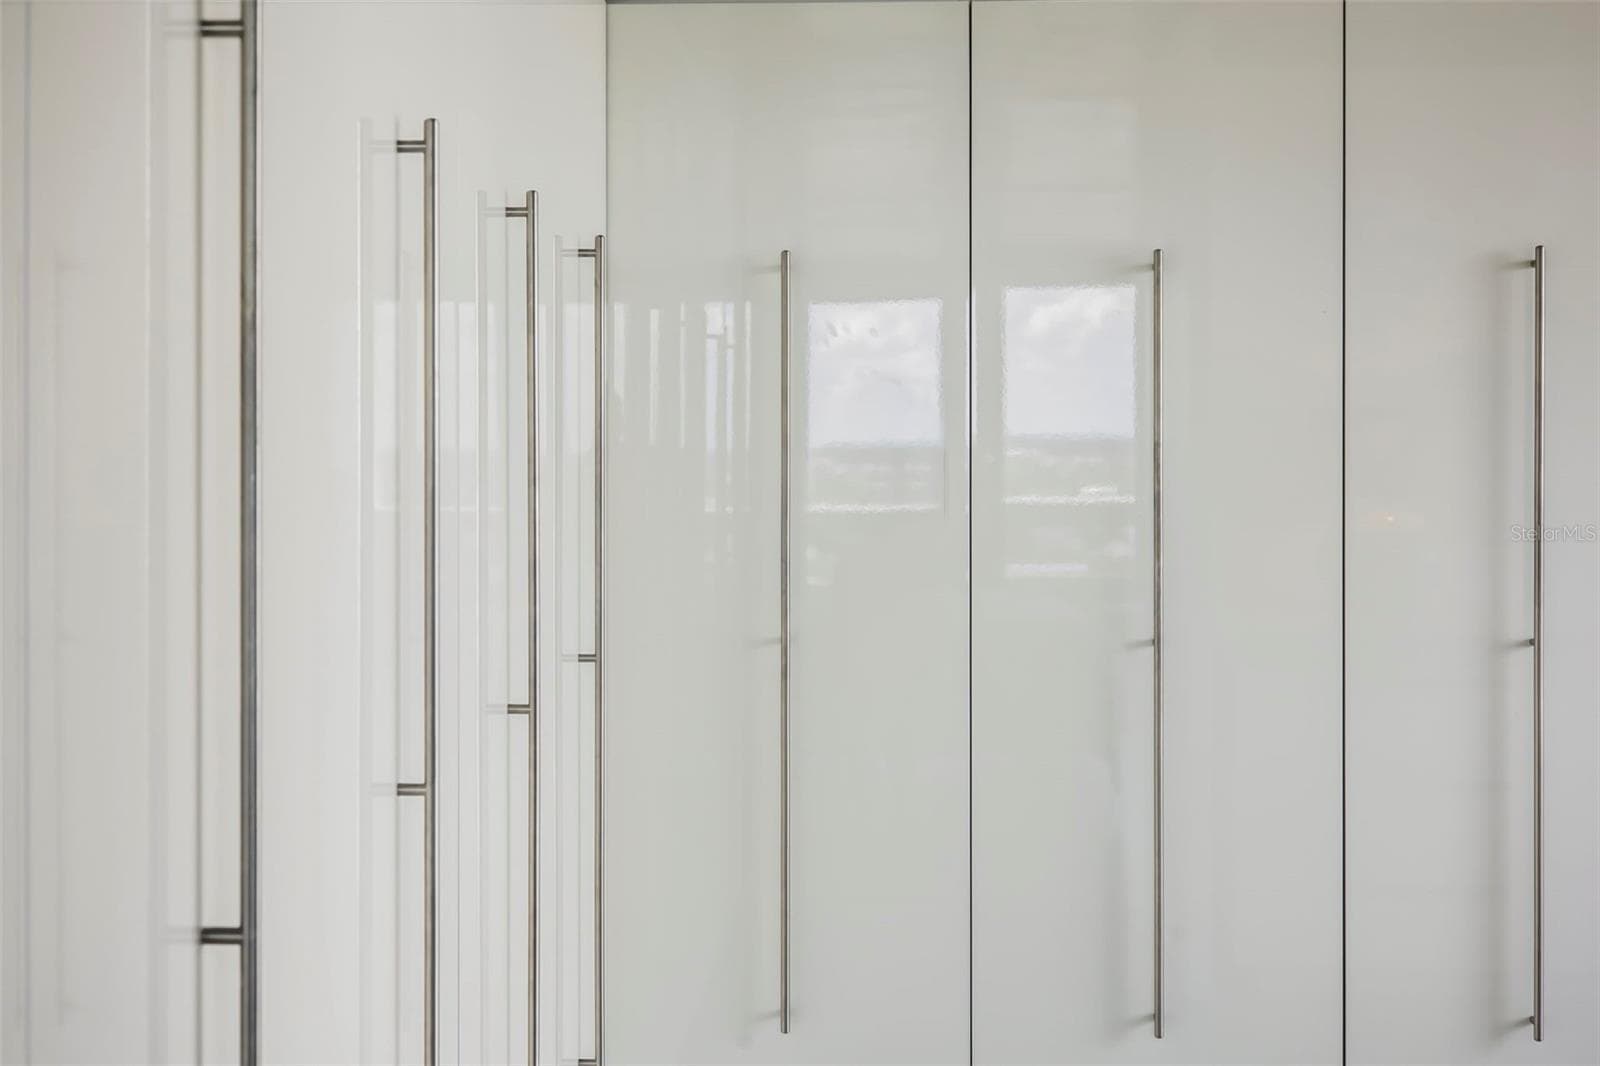
Dressing Room custom cabinetry - 5400 OCEAN BLVD #15 1-4, SARASOTA
Condominium at 5400 OCEAN BLVD #15 1-4, SARASOTA, photo 89 of 120
Second Bedroom Gulf Front View - 5400 OCEAN BLVD #15 1-4, SARASOTA
Second Bedroom Suite - 5400 OCEAN BLVD #15 1-4, SARASOTA
Condominium at 5400 OCEAN BLVD #15 1-4, SARASOTA, photo 92 of 120
Second Bedroom Suite - 5400 OCEAN BLVD #15 1-4, SARASOTA
Condominium at 5400 OCEAN BLVD #15 1-4, SARASOTA, photo 94 of 120
Second Bedroom Suite - 5400 OCEAN BLVD #15 1-4, SARASOTA
Condominium at 5400 OCEAN BLVD #15 1-4, SARASOTA, photo 96 of 120
Second Bedroom Bath - 5400 OCEAN BLVD #15 1-4, SARASOTA
Condominium at 5400 OCEAN BLVD #15 1-4, SARASOTA, photo 98 of 120
Second Bedroom Bath - 5400 OCEAN BLVD #15 1-4, SARASOTA
Condominium at 5400 OCEAN BLVD #15 1-4, SARASOTA, photo 100 of 120
Twilight looking into residence - 5400 OCEAN BLVD #15 1-4, SARASOTA
Condominium at 5400 OCEAN BLVD #15 1-4, SARASOTA, photo 103 of 120
Twilight looking into residence - 5400 OCEAN BLVD #15 1-4, SARASOTA
Condominium at 5400 OCEAN BLVD #15 1-4, SARASOTA, photo 105 of 120
Condominium at 5400 OCEAN BLVD #15 1-4, SARASOTA, photo 106 of 120
Condominium at 5400 OCEAN BLVD #15 1-4, SARASOTA, photo 107 of 120
Condominium at 5400 OCEAN BLVD #15 1-4, SARASOTA, photo 108 of 120
Condominium at 5400 OCEAN BLVD #15 1-4, SARASOTA, photo 109 of 120
Lobby at Beach Terrace - 5400 OCEAN BLVD #15 1-4, SARASOTA
Entry to Pool - 5400 OCEAN BLVD #15 1-4, SARASOTA
Condominium at 5400 OCEAN BLVD #15 1-4, SARASOTA, photo 113 of 120
Elevated Pool - 5400 OCEAN BLVD #15 1-4, SARASOTA
Pool Lounge Area - 5400 OCEAN BLVD #15 1-4, SARASOTA
Beach Terrace - 5400 OCEAN BLVD #15 1-4, SARASOTA
120 photos

$4,000,000

5400 OCEAN BLVD #15 1-4
SARASOTA, FL 34242
Listed by MICHAEL SAUNDERS & COMPANY
Bedrooms
2
Bathrooms
2.5
Living area
2,374 sqft
Year built
1969

About this home

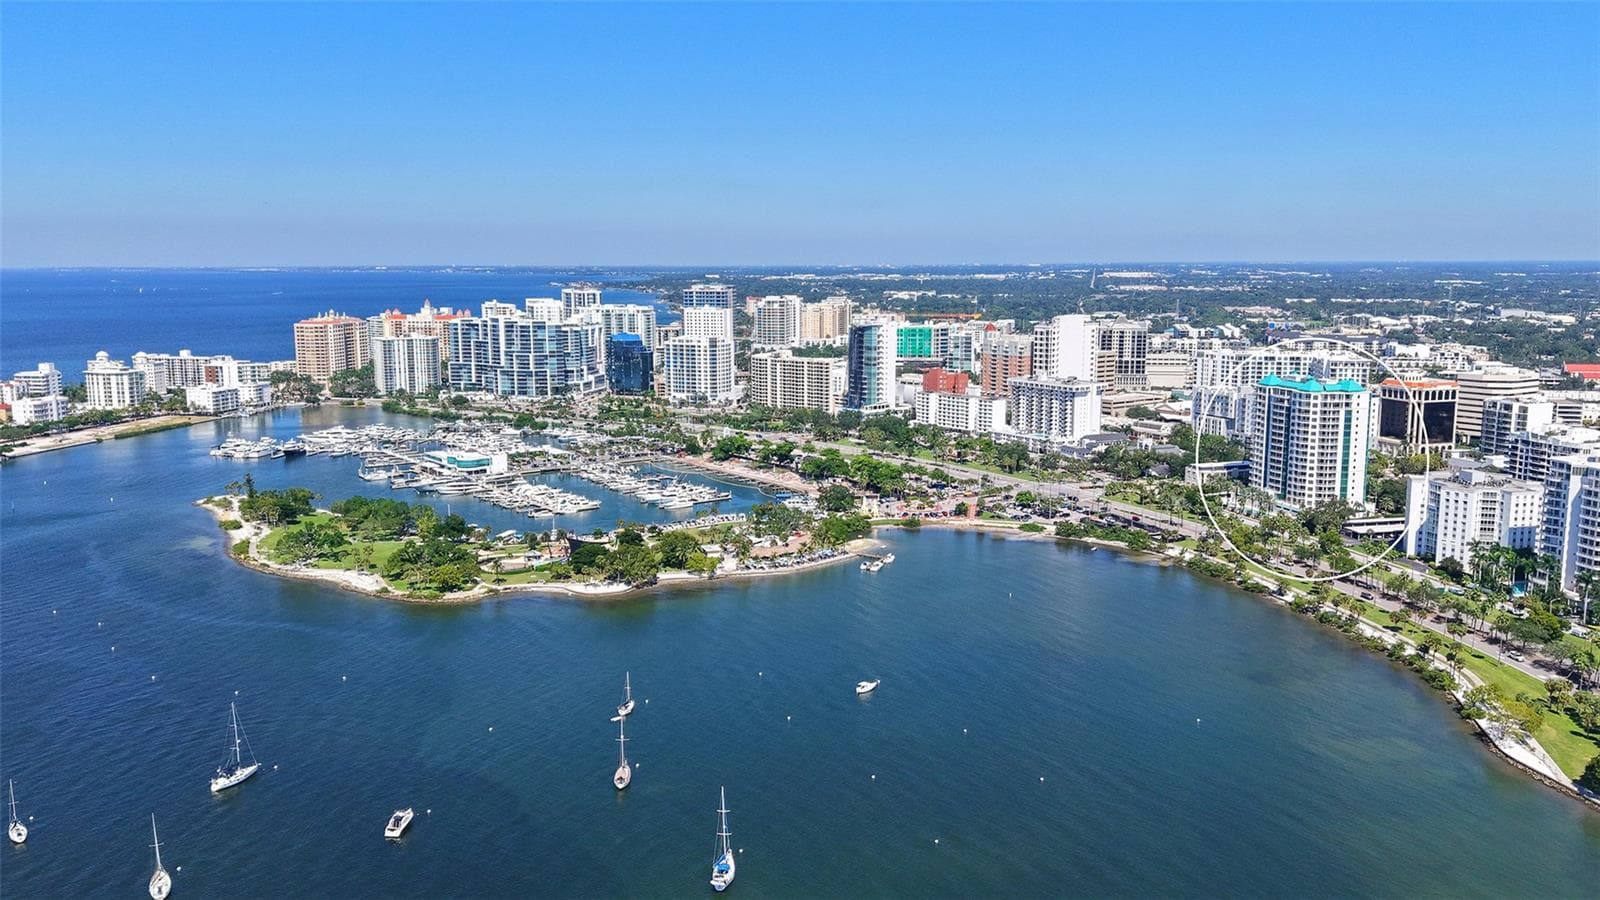
Perched 15 floors above the Gulf of Mexico within The Terrace—Frank Folsom Smith's iconic beach-front landmark on Siesta Key—two corner residences were combined to create an extraordinary 2,365-SF home. Completely reimagined by award-winning architect Michael Halflants of Halflants + Pichette Studio for Modern Architecture, the residence received the prestigious AIA Florida/Caribbean Honor Award of Excellence in Interior Design and was featured in Sarasota Magazine's Dream Homes issue. Original interior walls were removed to reveal uninterrupted vistas that extend along the shoreline of Siesta Key, across Sarasota Bay, and to the downtown Sarasota skyline. The result is a flowing two-bedroom, two-and-a-half-bath residence where panoramic views, exceptional materials, and thoughtful design exist in perfect balance. At the center of the home, a sculptural Etimoe hardwood core houses the kitchen, storage, primary bath, and an expansive walk-in closet, bringing warmth and architectural definition to the open floor plan. Floor-to-ceiling, seven-panel bi-fold glass doors disappear completely at the corners, creating a seamless connection to the Gulf and inviting coastal breezes into the living spaces. Custom folding partitions provide privacy between the primary suite and main living areas without compromising the home's openness or visual continuity. Thoughtful custom details continue throughout the residence, including a custom steel desk overlooking the Gulf of Mexico, creating a work-from-home setting few could rival. The raw concrete ceiling from Smith's original 1969 design was scraped and clear-coated to a soft sheen, transforming a defining element of the building into a striking contemporary feature. Large-format porcelain tile, custom steel detailing, and carefully selected wood finishes complete a sophisticated material palette that feels both timeless and contemporary. Residents of The Terrace enjoy private access to Siesta Key's renowned beach and are just moments from the shops, restaurants, and energy of Siesta Village. More than a luxury beachfront residence, this is a rare opportunity to own an award-winning home within one of Sarasota's most recognizable waterfront landmarks, where exceptional architecture and Gulf-front living are seamlessly intertwined.

Highlights

Waterfront

Property details

MLS
Stellar MLS
MLS #
MFRA4698001
Property type
Condominium
Subdivision
TERRACE
Status
Active
Days on market
92
On market date
July 23, 2026
Stories
N/A
Total bathrooms
2.5
Garage spaces
N/A
Parking spaces
N/A
Lot size
N/A
Loading map…

Nearby schools

Within 10 miles. School directory data from the National Center for Education Statistics (NCES), accessed via the Urban Institute Education Data API. Local Score is calculated by INNOVATE Real Estate; where a state rating is shown, it comes from that state's own official school report card.

Elementary
PHILLIPPI SHORES ELEMENTARY SCHOOL
2.44 mi away · Grades -1-5
Nearest school -- attendance-zone data not available here
4.0
Local Score (student-teacher ratio only (preliminary -- will incorporate state test-score data once available)) -- not an official state rating
Enrollment
763
Student:teacher ratio
15.0:1
District
SARASOTA
Middle
BROOKSIDE MIDDLE SCHOOL
3.11 mi away · Grades 6-8
Nearest school -- attendance-zone data not available here
3.0
Local Score (student-teacher ratio only (preliminary -- will incorporate state test-score data once available)) -- not an official state rating
Enrollment
760
Student:teacher ratio
15.8:1
District
SARASOTA
High
RIVERVIEW HIGH SCHOOL
2.86 mi away · Grades 9-12
Nearest school -- attendance-zone data not available here
2.0
Local Score (student-teacher ratio only (preliminary -- will incorporate state test-score data once available)) -- not an official state rating
Enrollment
2,542
Student:teacher ratio
20.7:1
District
SARASOTA

Walkability

Blended score for SARASOTA's center, calculated by INNOVATE Real Estate from two sources: the EPA's National Walkability Index (street network, transit, land-use mix) and Google Places amenity data (what's actually reachable on foot from this point). 60% EPA National Walkability Index + 40% nearby-amenity density (Google Places).

70
Walkable
out of 100
EPA National Walkability Index
13.2 / 20 -- Above average walkable
Google Places amenity density
75 / 100
Restaurants & cafes20
Grocery stores2
Parks4
Schools2
Transit stops13
Pharmacies0

Market position

How this listing compares to current activity in SARASOTA, from live MLS data.

On the market 92 days -- 76 fewer days than SARASOTA's current average of 168 days.
For reference, the median list price across 4,730 active listings in SARASOTA right now is $365,000.

Mortgage calculator

Estimate only - actual rate and payment depend on your lender, credit, and loan program.

$
%
%
Adjust tax / insurance estimates
% / yr
$
/mo
Est. monthly payment
$24,238/mo
$800,000 down
$3,200,000 loan
Principal & interest$20,755
Property tax (est.)$3,333
Home insurance (est.)$150

Similar homes you might like

Data source: Listing information provided by Stellar MLS (mfrmls) via Trestle/CoreLogic. Last updated 2 days ago.

Information herein deemed reliable but not guaranteed; all measurements, school assignments, HOA fees, taxes, and feature lists are approximate and should be independently verified. Equal Housing Opportunity.