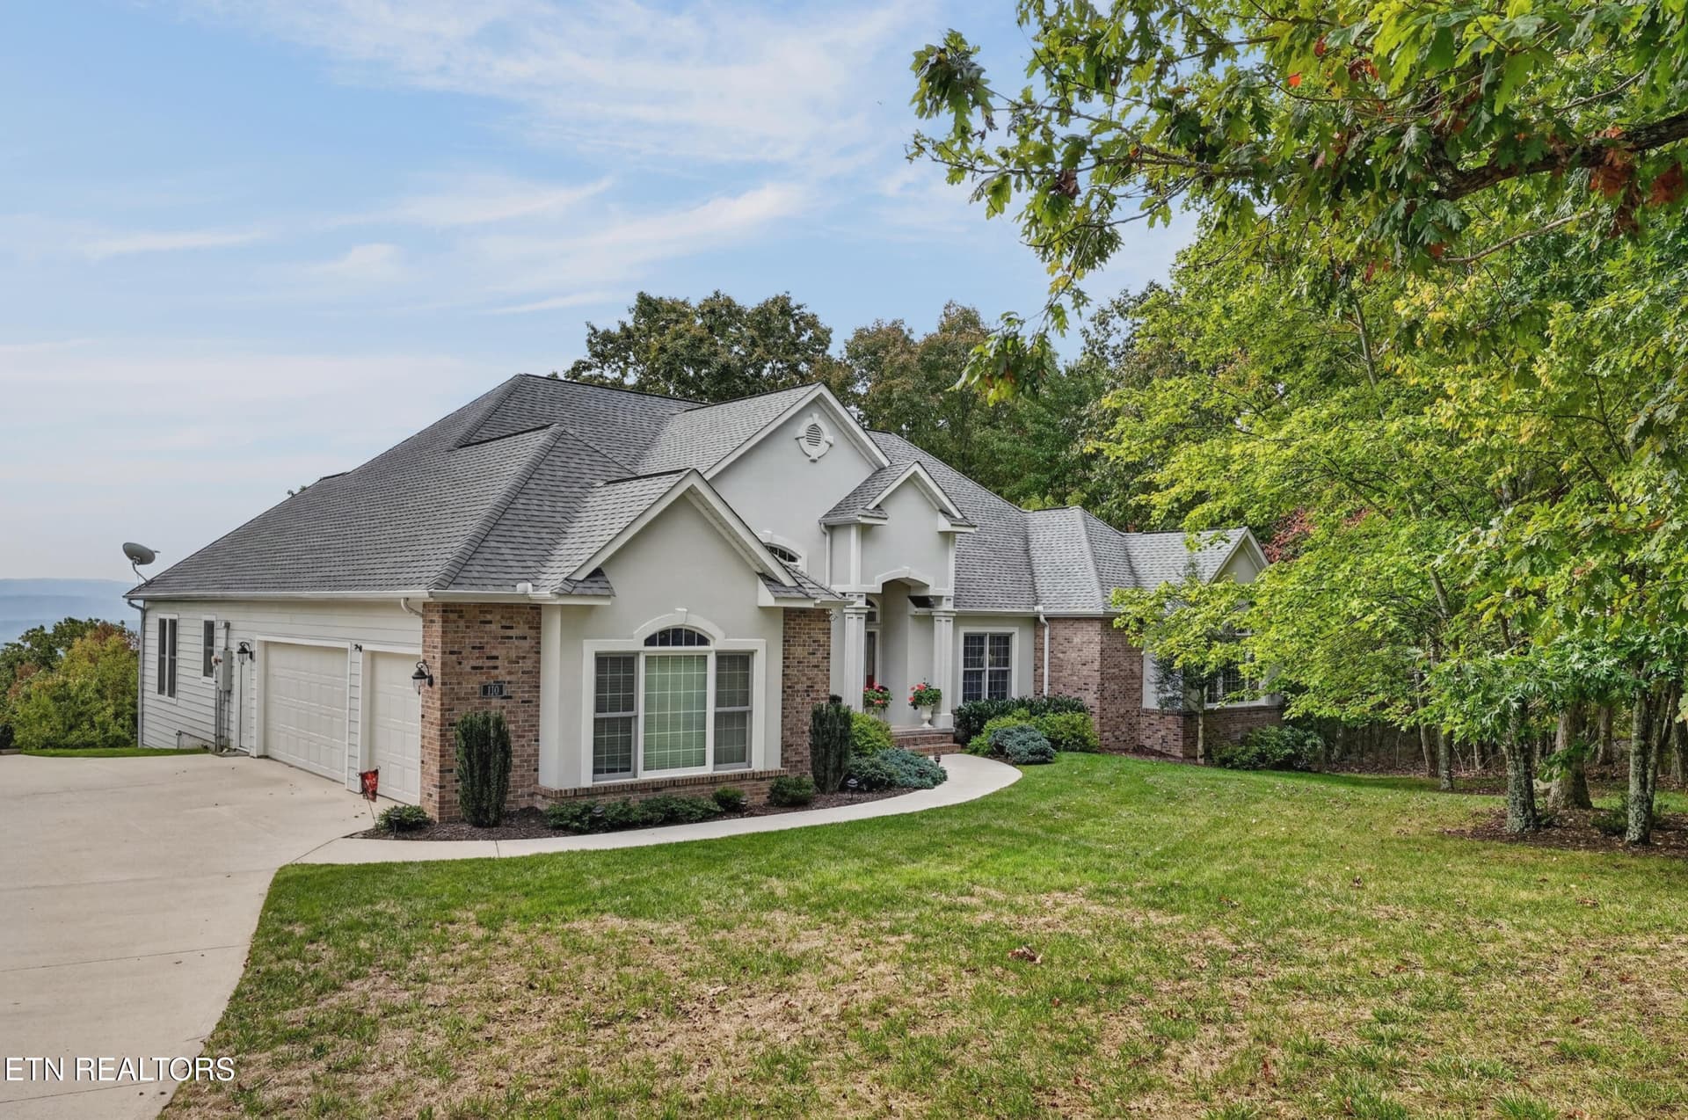
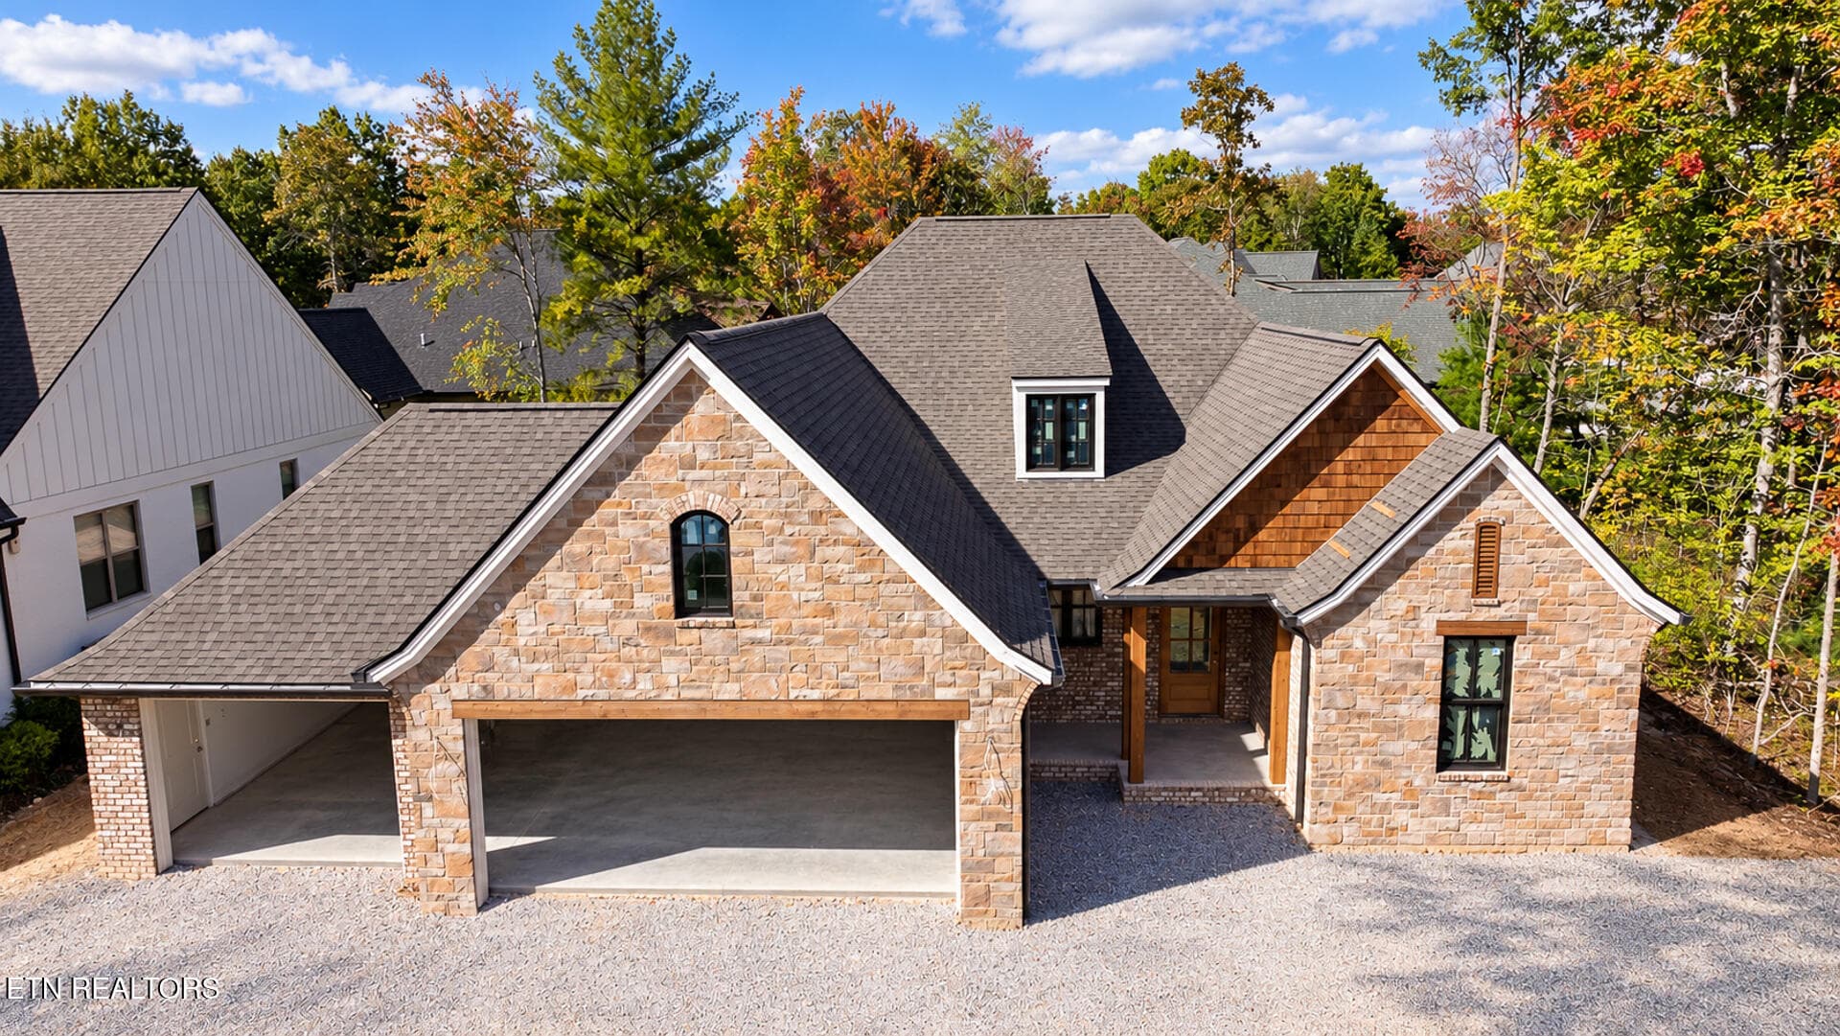
Aerial Shot - 54 Fairway Court, Crossville, TN 38571
Brand New Main House Back Deck - 54 Fairway Court, Crossville, TN 38571
Brand New Covered Back Porch - 54 Fairway Court, Crossville, TN 38571
Sunroom/4 Seasons Room - 54 Fairway Court, Crossville, TN 38571
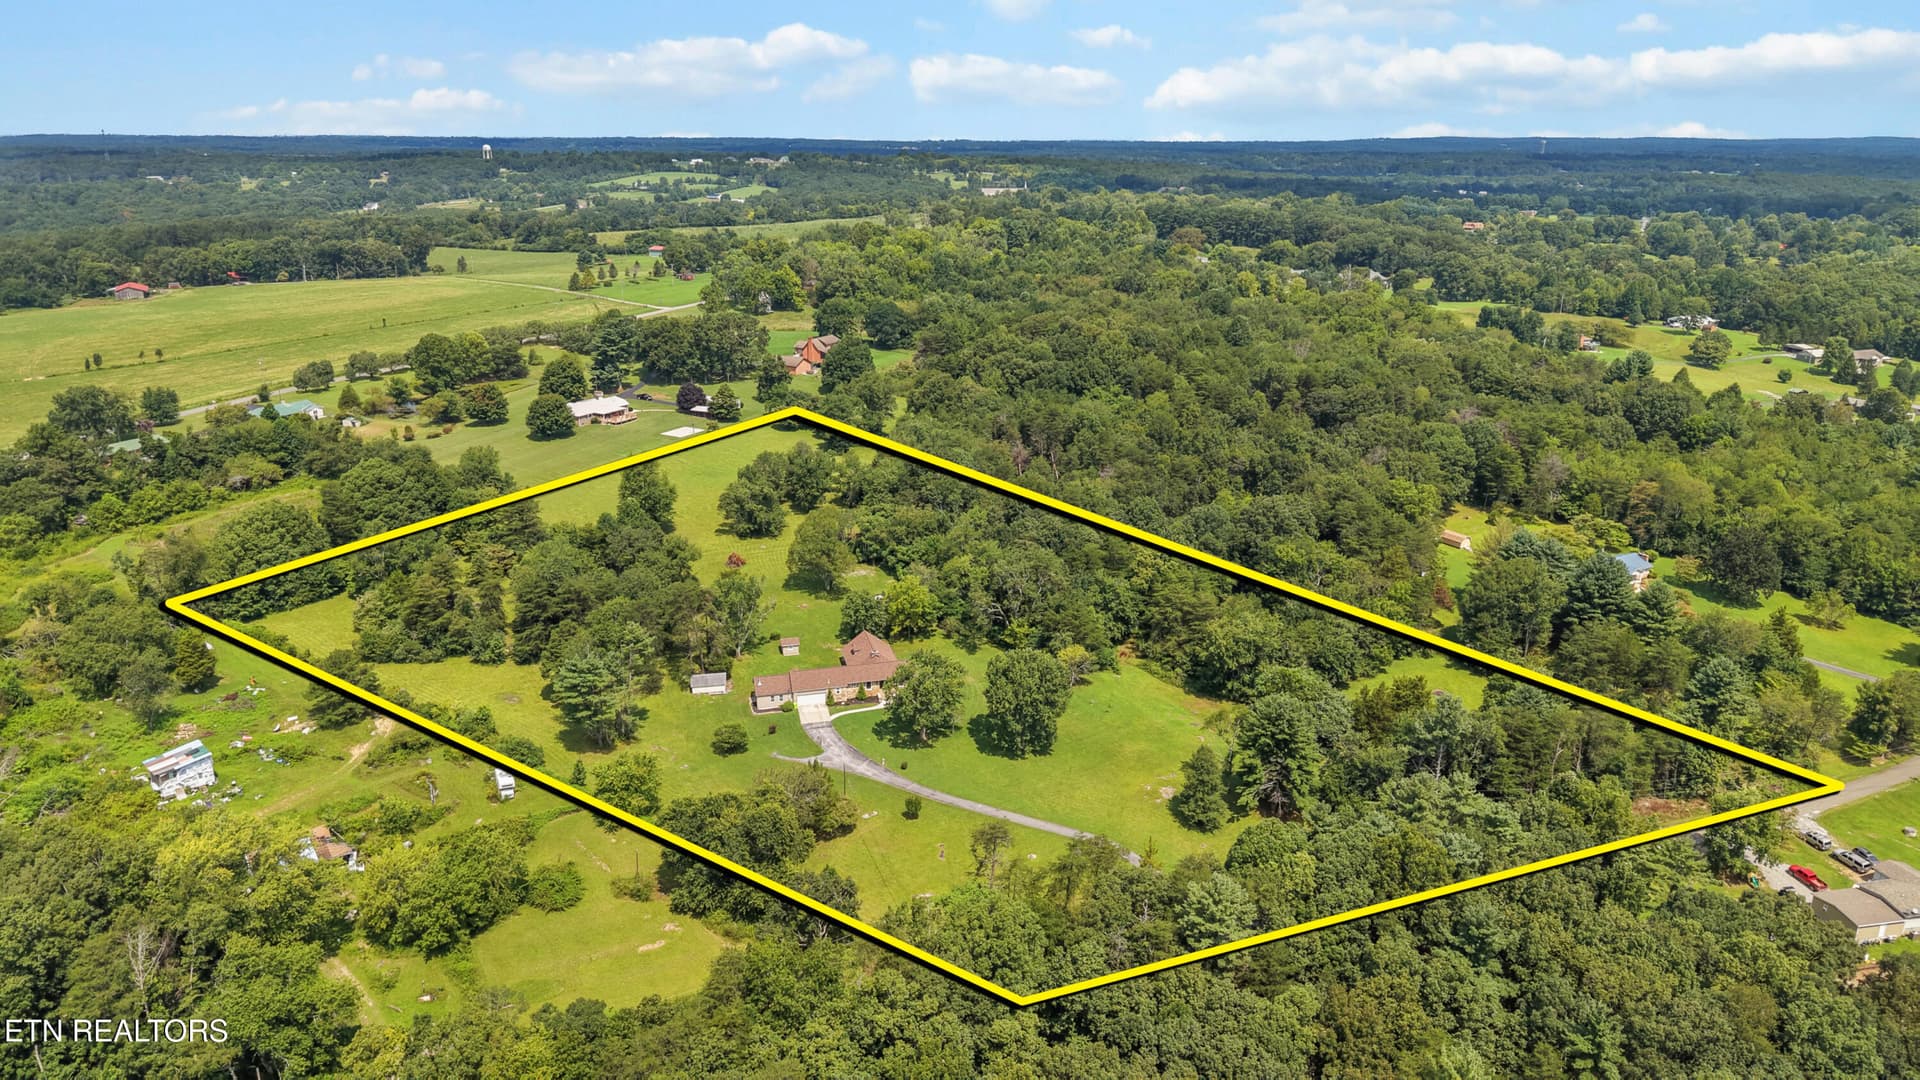
1.4 Acres right on 1st Fairway - 54 Fairway Court, Crossville, TN 38571
Welcome Home! - 54 Fairway Court, Crossville, TN 38571
Welcome Home - 54 Fairway Court, Crossville, TN 38571
Living Room - 54 Fairway Court, Crossville, TN 38571
12-54 Fairway Ct - 012 - 54 Fairway Court, Crossville, TN 38571
Formal Dining Room - 54 Fairway Court, Crossville, TN 38571
Formal Dining/Living Room - 54 Fairway Court, Crossville, TN 38571
Interior Entry - 54 Fairway Court, Crossville, TN 38571
Updated Kitchen - 54 Fairway Court, Crossville, TN 38571
Updated, Spacious Kitchen - 54 Fairway Court, Crossville, TN 38571
Updated Kitchen with Pantry - 54 Fairway Court, Crossville, TN 38571
Updated Kitchen - 54 Fairway Court, Crossville, TN 38571
Update Kitchen/ Breakfast Nook - 54 Fairway Court, Crossville, TN 38571
Breakfast Nook - 54 Fairway Court, Crossville, TN 38571
Primary Bedroom - 54 Fairway Court, Crossville, TN 38571
Primary Bathroom Ensuite - 54 Fairway Court, Crossville, TN 38571
Primary Bathroom Walk-in Shower - 54 Fairway Court, Crossville, TN 38571
Primary Ensuite Soaker Tub - 54 Fairway Court, Crossville, TN 38571
Primary Bedroom Walk-in Closet - 54 Fairway Court, Crossville, TN 38571
Sunroom/4 Seasons Room - 54 Fairway Court, Crossville, TN 38571
Designated Office Space - 54 Fairway Court, Crossville, TN 38571
Designated Office - 54 Fairway Court, Crossville, TN 38571
Guest Bedroom #1 - 54 Fairway Court, Crossville, TN 38571
Guest Bathroom - 54 Fairway Court, Crossville, TN 38571
Guest Bedroom #2 - 54 Fairway Court, Crossville, TN 38571
Brand New Covered Back Porch - 54 Fairway Court, Crossville, TN 38571
71-54 Fairway Ct - 071 - 54 Fairway Court, Crossville, TN 38571
Brand New Covered Back Porch - 54 Fairway Court, Crossville, TN 38571
Outdoor Living at its Best - 54 Fairway Court, Crossville, TN 38571
Brand New Main House Back Deck - 54 Fairway Court, Crossville, TN 38571
Sunroom #2/ Guest House Entry - 54 Fairway Court, Crossville, TN 38571
Guest House Living Room - 54 Fairway Court, Crossville, TN 38571
Guest House Living/Kitchen - 54 Fairway Court, Crossville, TN 38571
Guest House Kitchen - 54 Fairway Court, Crossville, TN 38571
Guest House Bedroom - 54 Fairway Court, Crossville, TN 38571
Guest House Bathroom - 54 Fairway Court, Crossville, TN 38571
Guest House Walk-in Shower - 54 Fairway Court, Crossville, TN 38571
Guest House Bedroom Walk-in Closet - 54 Fairway Court, Crossville, TN 38571
Guest House Separate Laundry Room - 54 Fairway Court, Crossville, TN 38571
Guest House Private Deck - 54 Fairway Court, Crossville, TN 38571
Guest House Private Back Deck - 54 Fairway Court, Crossville, TN 38571
Spacious 3-Car Garage - 54 Fairway Court, Crossville, TN 38571
New Golf Cart Conveys with Property! - 54 Fairway Court, Crossville, TN 38571
405sf Unfinished Storage Above Garage - 54 Fairway Court, Crossville, TN 38571
Exterior Photo at Night - 54 Fairway Court, Crossville, TN 38571
Aerial View of Fairway Ct - 54 Fairway Court, Crossville, TN 38571
Lake Views - 54 Fairway Court, Crossville, TN 38571
Hole #1 of Deer Creek Golf Course - 54 Fairway Court, Crossville, TN 38571
Quiet Culdesac Living - 54 Fairway Court, Crossville, TN 38571
1.4 Acre Level Lot - 54 Fairway Court, Crossville, TN 38571
60 photos

$749,900

54 Fairway Court, Crossville, TN 38571
Crossville, TN 38571
Listed by Molly White · Realty Executives Associates
Bedrooms
4
Bathrooms
3
Living area
N/A
Year built
2007

About this home

Motivated Seller! Willing to offer painting allowance and golf cart to convey with competitive offer. Bring us an offer! Golfer's dream with a spacious Guest House. Set along the first hole of Deer Creek Golf Course, this custom all-brick rancher offers a rare blend of premier golf course living and refined single-story elegance. Enjoy the fairway views as you step onto the brand new cover back porch - an $80,000 addition that extends the home's living space into the outdoors with the kind of craftsmanship and scale that defines the rest of the property. Whether you are hosting guests for a weekend tournament or simply savoring a quiet evening, this setting delivers a lifestyle that is genuinely difficult to replicate. At 3,607 livable interior square feet, the home itself reflects the thoughtful design sensibility of a true custom build. All-brick construction ensures lasting curb appeal and structural integrity, while ranch-style floor plan offers the ease and accessibility of single-story living without any compromise on space or sophistication. An enclosed sunroom brings the beauty of the surrounding landscape inside, flooding the home with natural ight and providing a seamless transition between interior comfort and exterior enjoyment. The property's most distinctive offering may be its 1,000 square foot private guest house - a self-contained retreat that speaks to the flexibility and generosity of the estate. Whether accommodating extended family, hosting long-term guests, or serving as a private studio or home office, the guest house with its own kitchen, living room, laundry room, walk-in closet, bathroom with tiled walk-in shower, enclosed entrance, and private back porch add a dimension of versatility rarely found at this price point. Set on a 1.4-acre level lot in a quiet cul-de-sac, the property offers both privacy and practicality in equal measure. The three-car garage comes with over 400 square feet of unfinished storage above - an often-overlooked asset that provides room everything from golf equipment to seasonal items without ever encroaching on the living spaces below. This is not simply a home on a golf course; it is a thoughtfully assembled property where every element, from the lot to the last brick, has been considered. Schedule your private showing today or join us at an Open House this Saturday from 2-4pm.

Highlights

Fireplace

Property details

MLS
East Tennessee REALTORS® MLS
MLS #
1343093
Property type
Single Family Residence
Subdivision
Deer Creek
Status
Active
Days on market
138
On market date
June 5, 2026
Stories
N/A
Total bathrooms
3
Garage spaces
3
Parking spaces
N/A
Lot size
1.4 acres
Loading map…

Nearby schools

Within 10 miles. School directory data from the National Center for Education Statistics (NCES), accessed via the Urban Institute Education Data API. Local Score is calculated by INNOVATE Real Estate; where a state rating is shown, it comes from that state's own official school report card.

Elementary
Stone Elementary
2.08 mi away · Grades -1-8
Nearest school -- attendance-zone data not available here
3.0
Local Score (student-teacher ratio only (preliminary -- will incorporate state test-score data once available)) -- not an official state rating
Enrollment
647
Student:teacher ratio
17.5:1
District
Cumberland County
Middle
None found nearby
High
Stone Memorial High School
1.15 mi away · Grades 9-12
Nearest school -- attendance-zone data not available here
3.0
Local Score (student-teacher ratio only (preliminary -- will incorporate state test-score data once available)) -- not an official state rating
Enrollment
1,004
Student:teacher ratio
17.3:1
District
Cumberland County

Walkability

Blended score for Crossville's center, calculated by INNOVATE Real Estate from two sources: the EPA's National Walkability Index (street network, transit, land-use mix) and Google Places amenity data (what's actually reachable on foot from this point). 60% EPA National Walkability Index + 40% nearby-amenity density (Google Places).

15
Very car-dependent
out of 100
EPA National Walkability Index
5.0 / 20 -- Least walkable
Google Places amenity density
0 / 100
Restaurants & cafes0
Grocery stores0
Parks0
Schools0
Transit stops0
Pharmacies0

Market position

How this listing compares to current activity in Crossville, from live MLS data.

On the market 138 days -- 77 fewer days than Crossville's current average of 215 days.
For reference, the median list price across 1,068 active listings in Crossville right now is $217,250.

Mortgage calculator

Estimate only - actual rate and payment depend on your lender, credit, and loan program.

$
%
%
Adjust tax / insurance estimates
% / yr
$
/mo
Est. monthly payment
$4,666/mo
$149,980 down
$599,920 loan
Principal & interest$3,891
Property tax (est.)$625
Home insurance (est.)$150

Similar homes you might like

Data source: Listing information provided by East Tennessee REALTORS® MLS via Trestle/CoreLogic. Last updated 8 days ago.

Information herein deemed reliable but not guaranteed; all measurements, school assignments, HOA fees, taxes, and feature lists are approximate and should be independently verified. Equal Housing Opportunity.