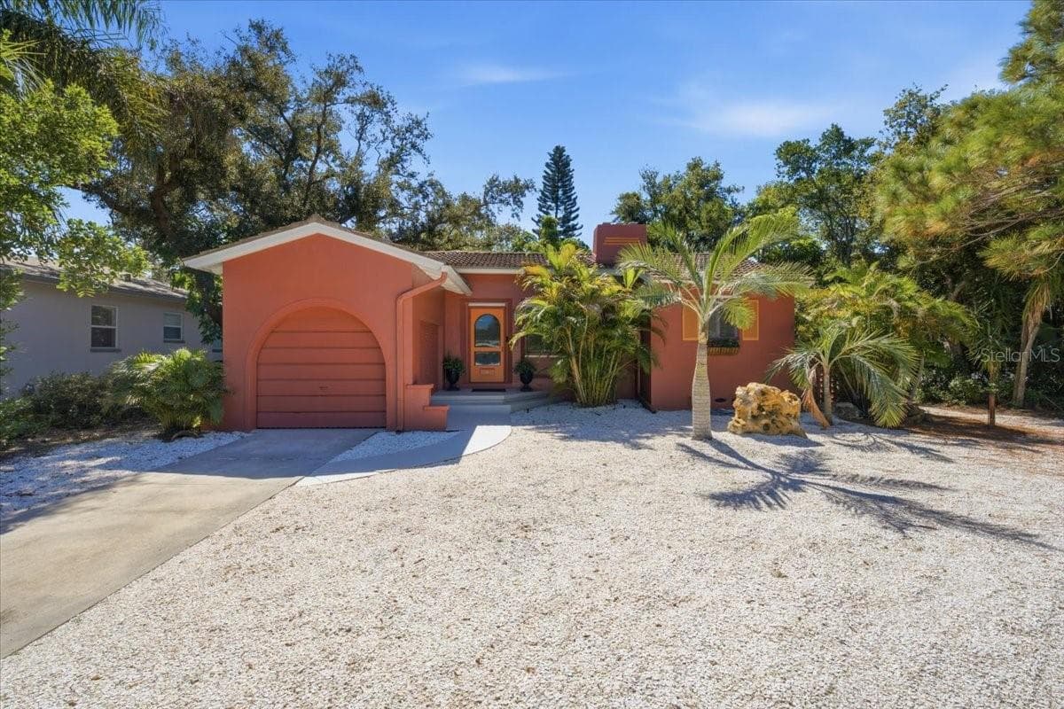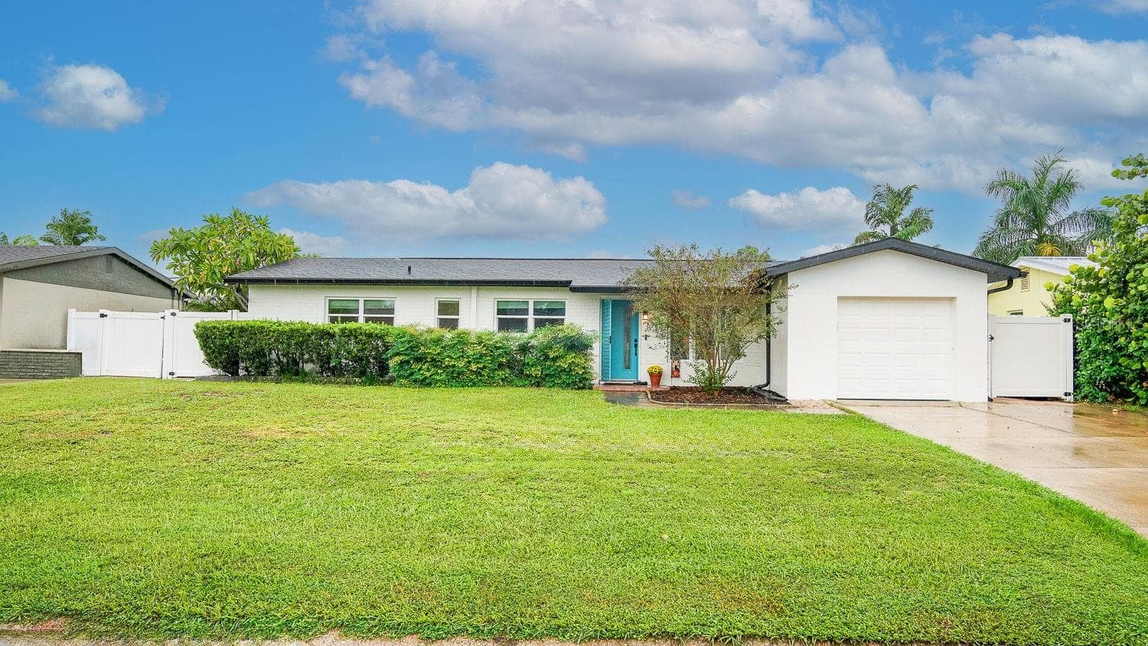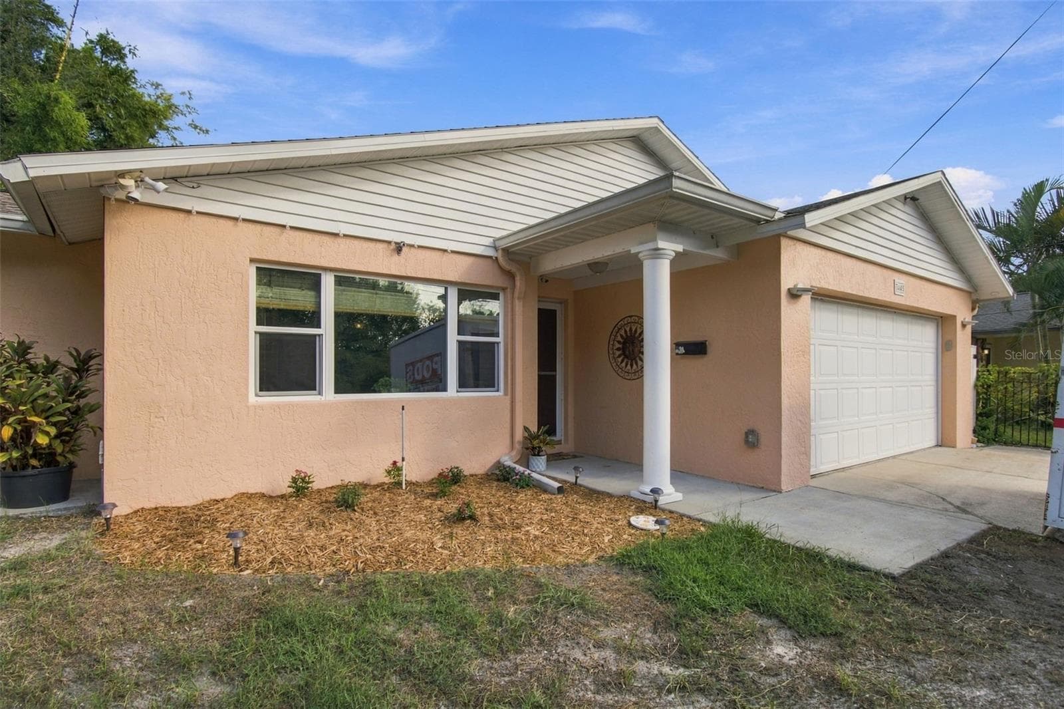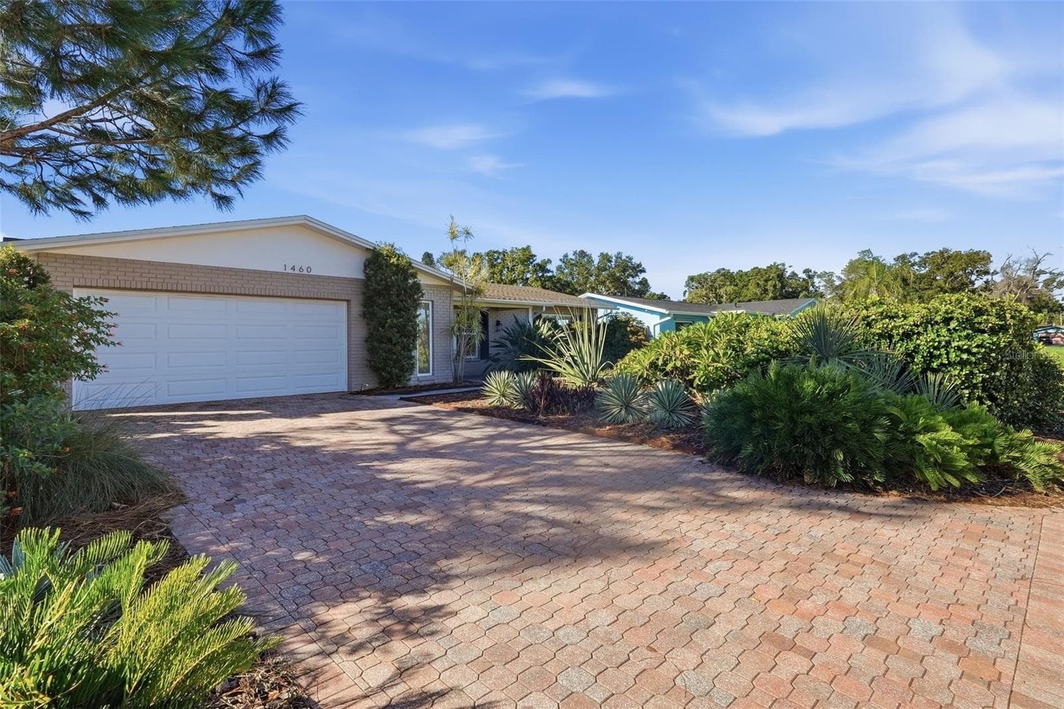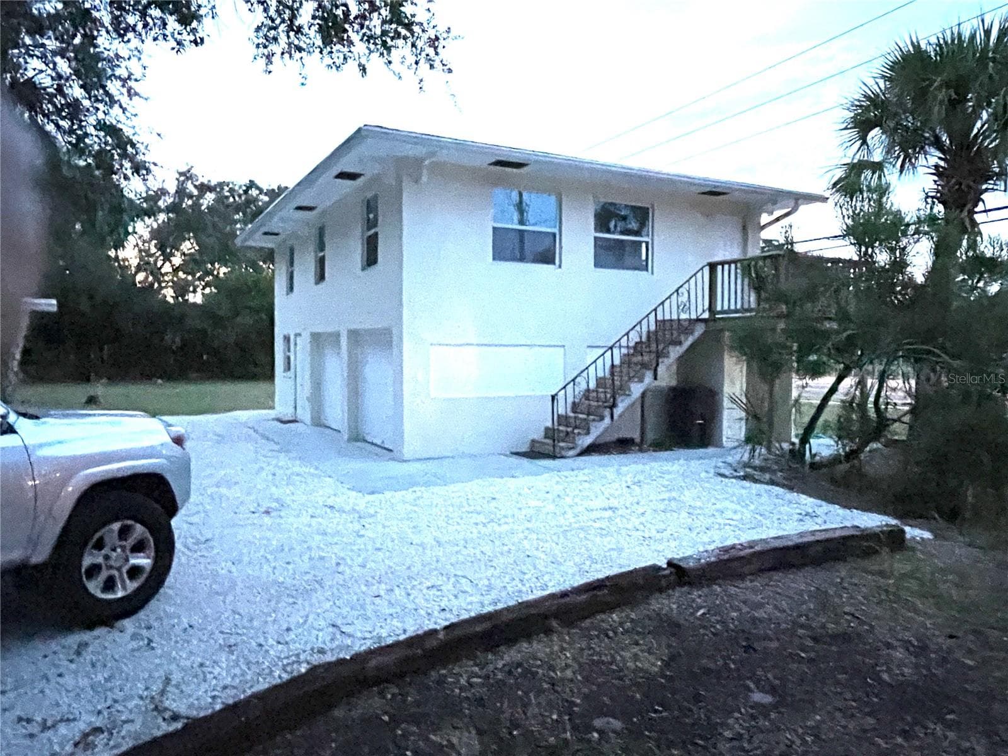
Parking area and house - 5370 71ST ST N, ST PETERSBURG
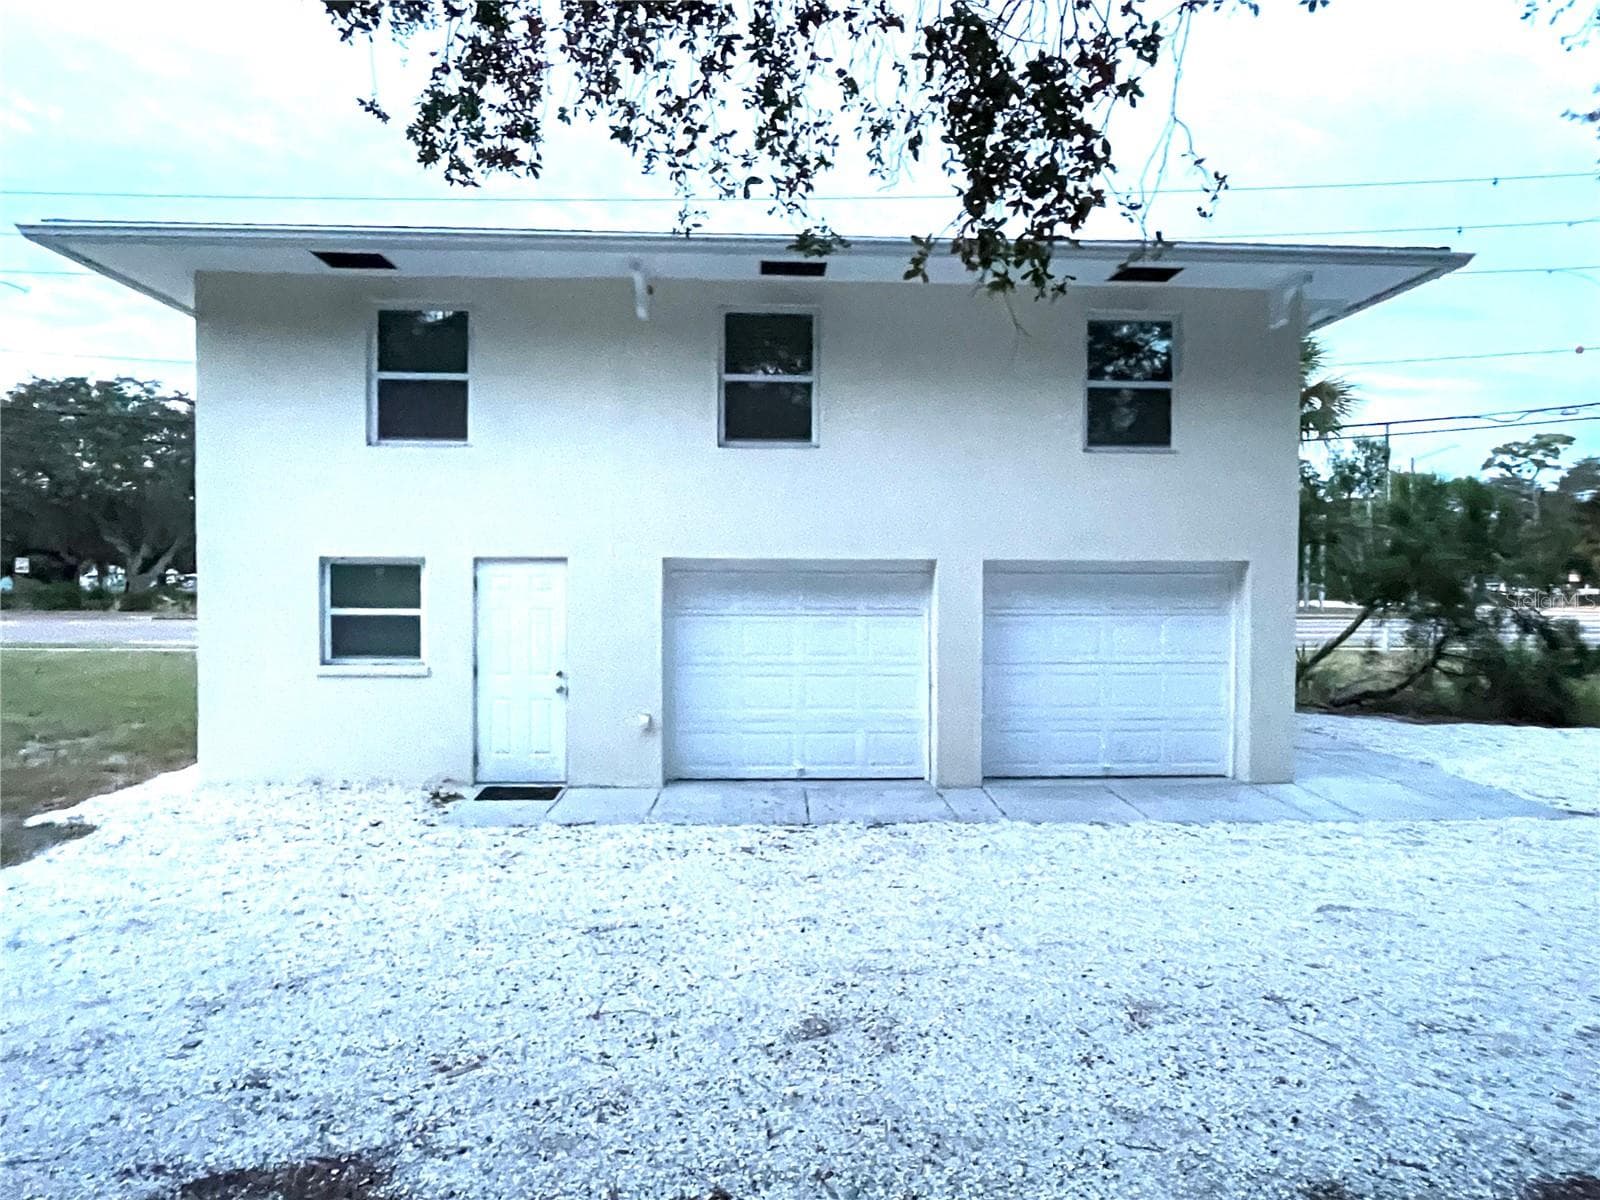
South side of the house. Pedestrian door on left is access to the 3rd bedroom/guest suite/home office w/full bath. - 5370 71ST ST N, ST PETERSBURG
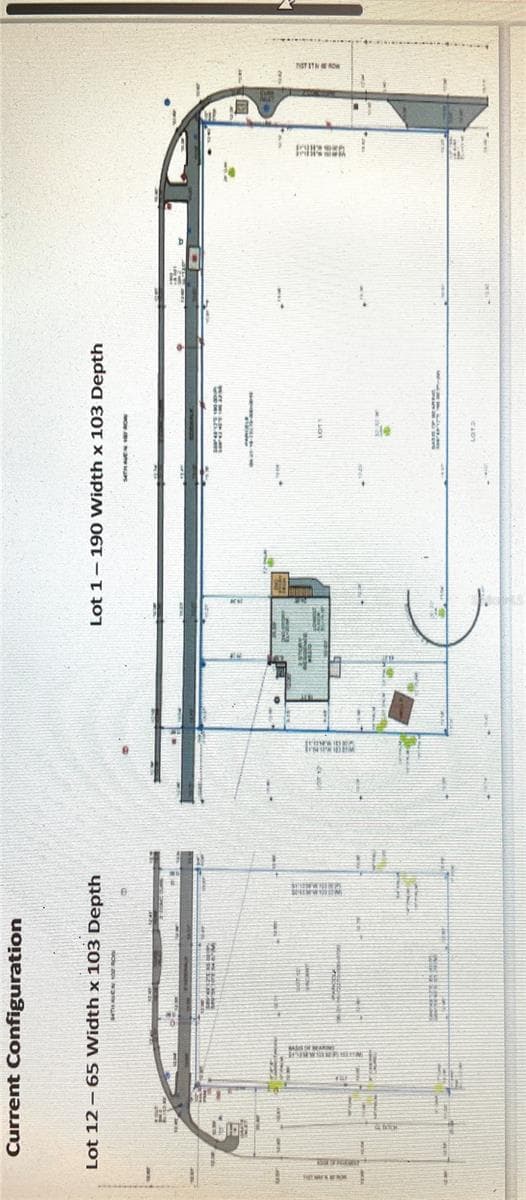
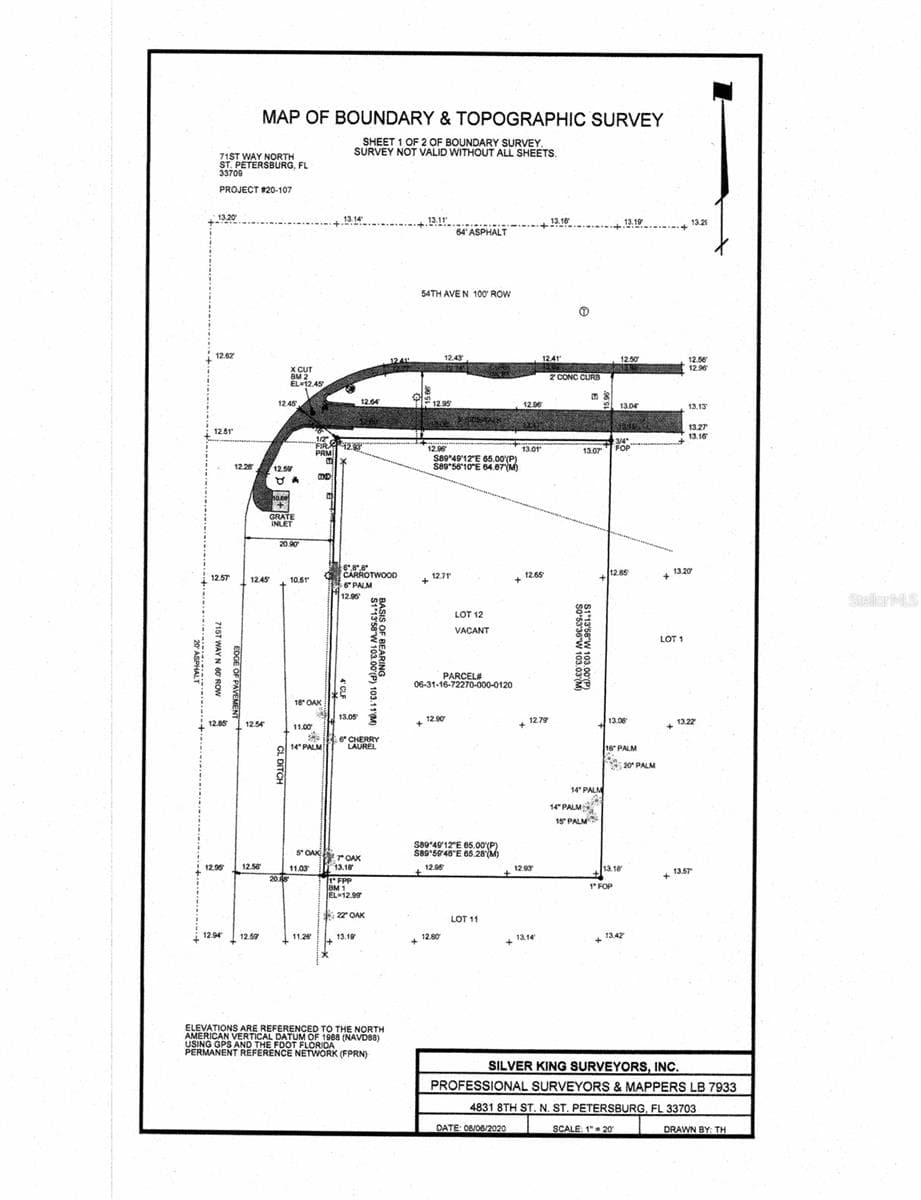
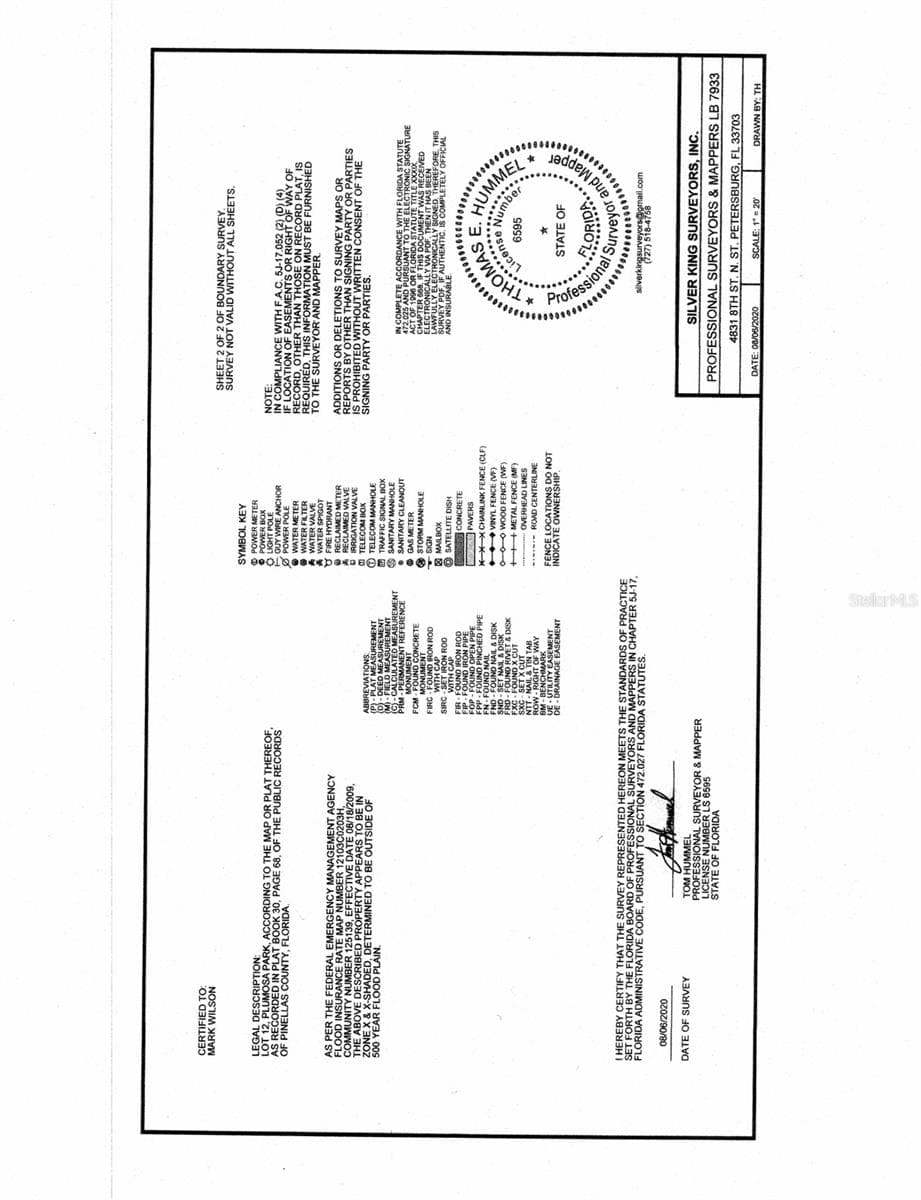
Lots as platted now - 5370 71ST ST N, ST PETERSBURG
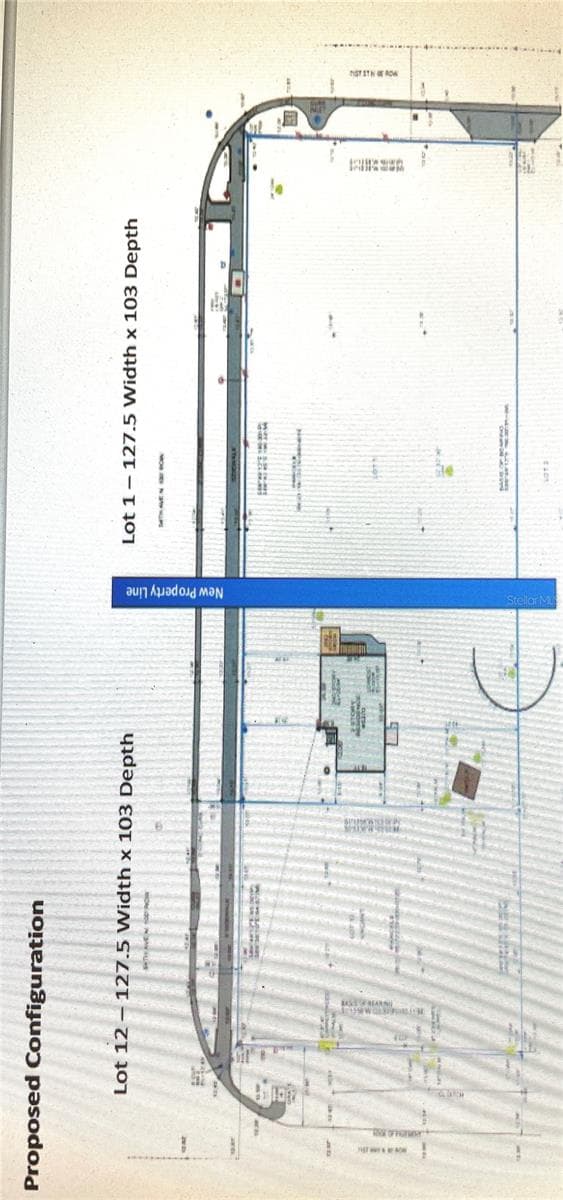
First step in replatting the lots. - 5370 71ST ST N, ST PETERSBURG
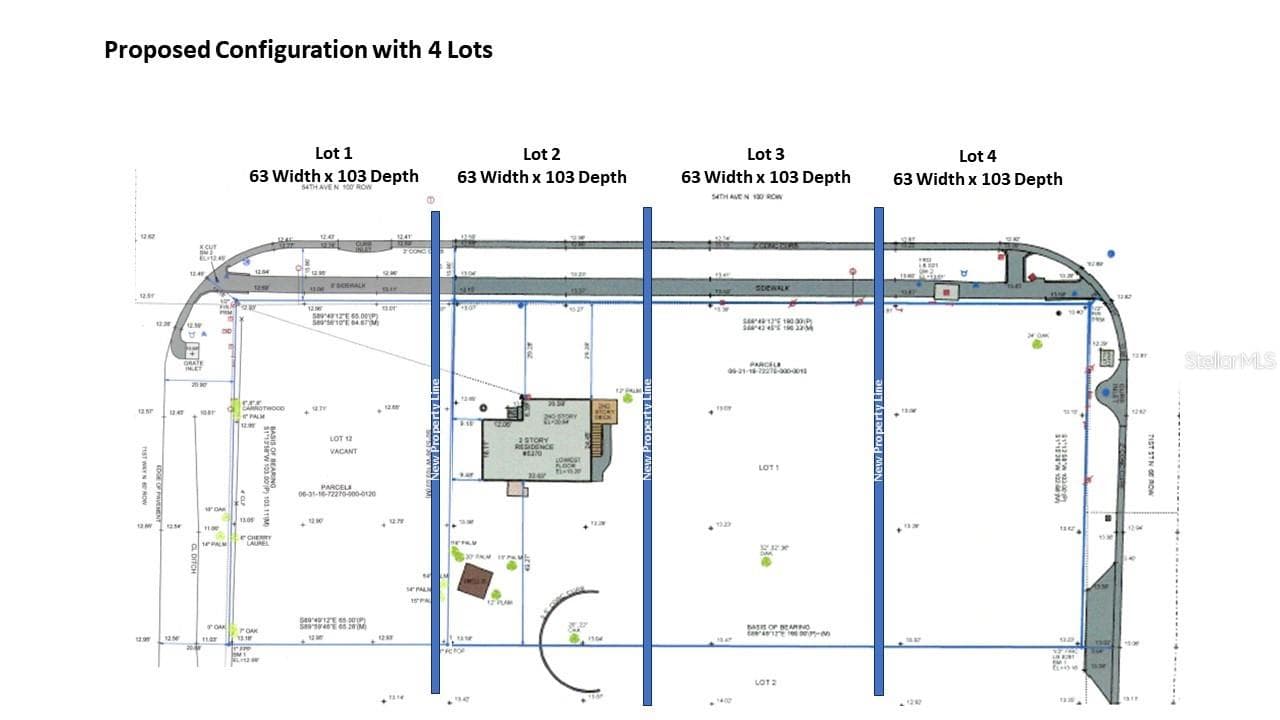
Possible configuration of the land. - 5370 71ST ST N, ST PETERSBURG
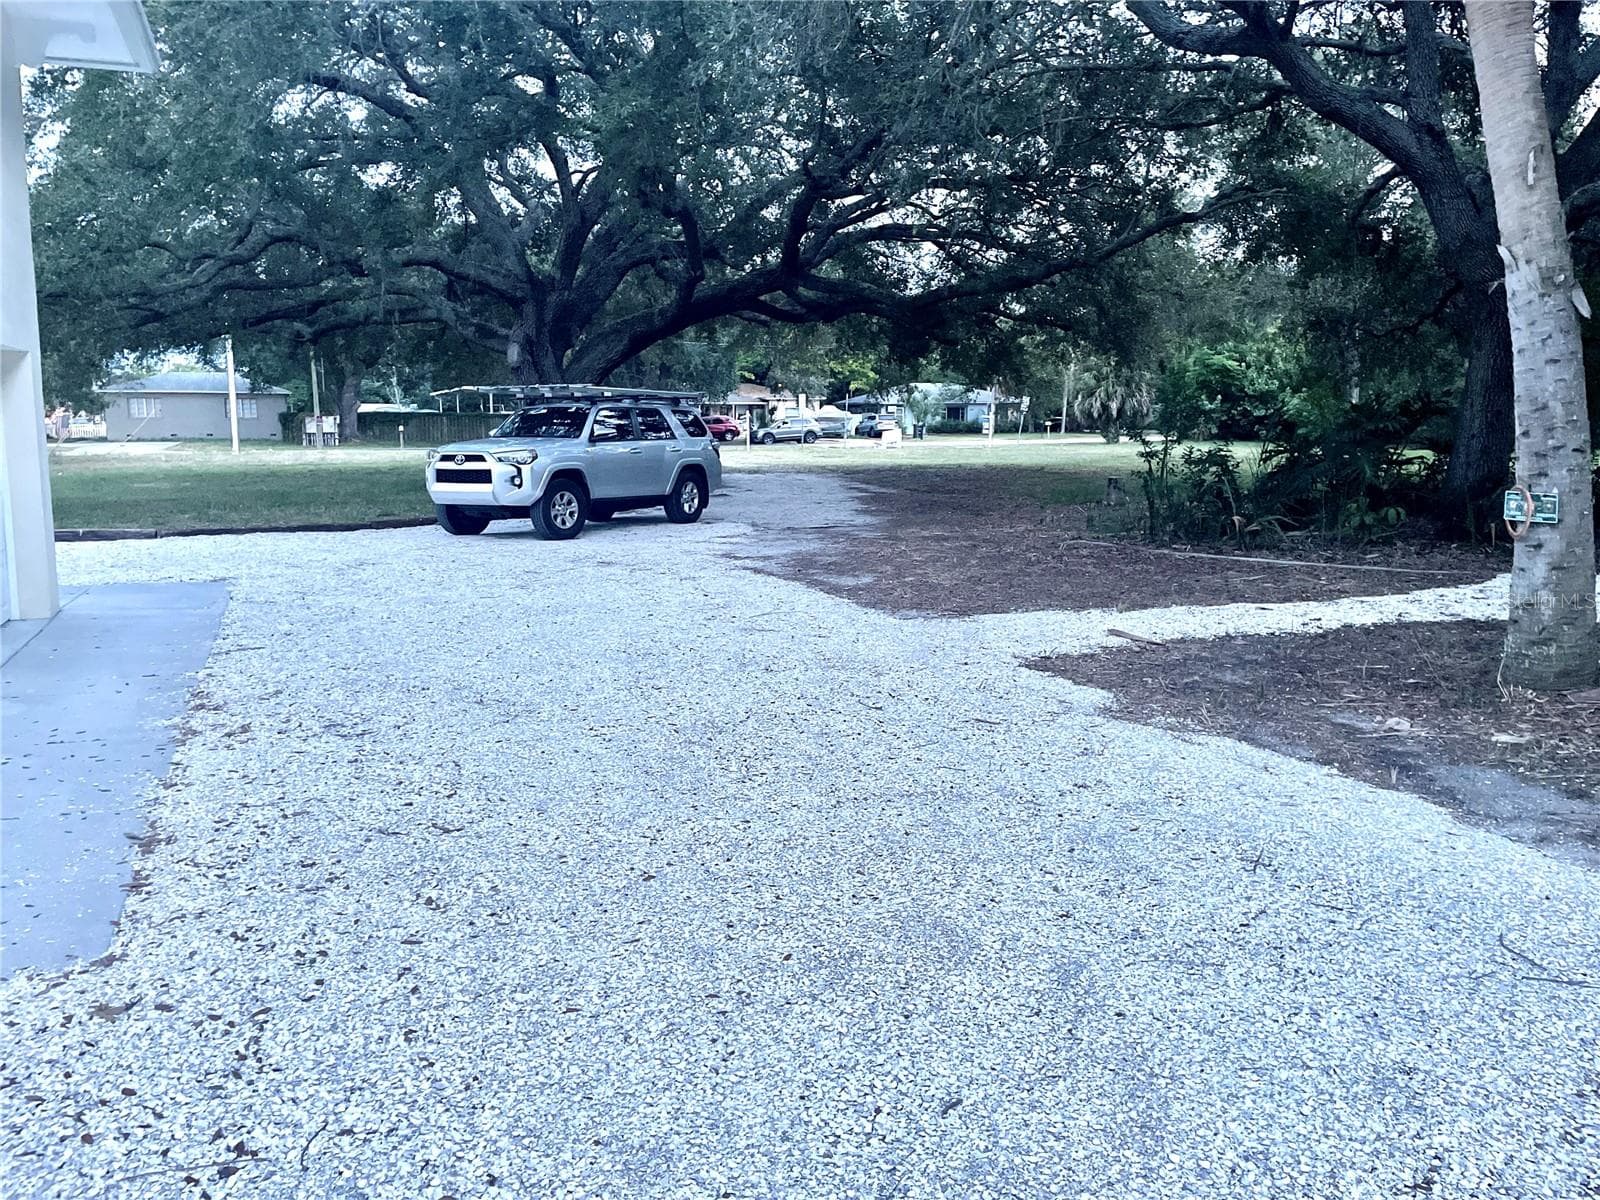
Driveway at the back of the house - 5370 71ST ST N, ST PETERSBURG
Single Family Residence at 5370 71ST ST N, ST PETERSBURG, photo 7 of 26
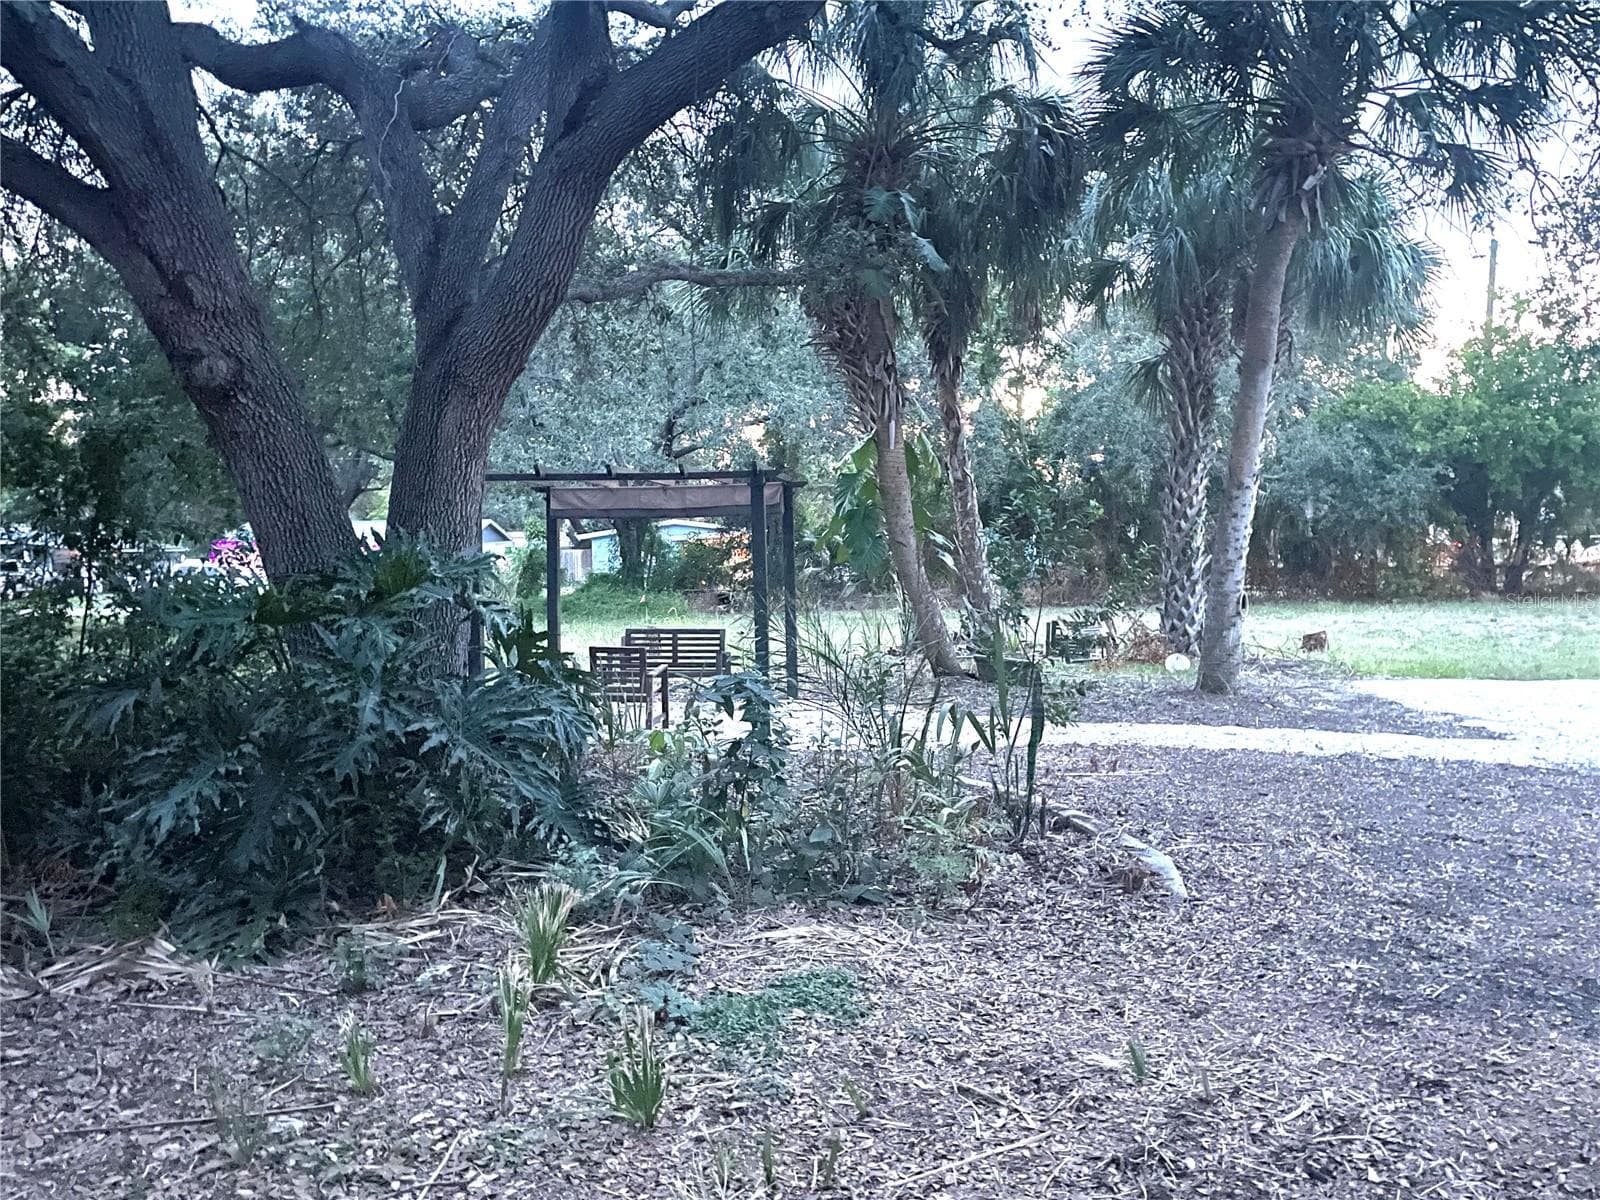
Gazebo behind the house. - 5370 71ST ST N, ST PETERSBURG
Looking towards 71st St. N. from the driveway behind the house - 5370 71ST ST N, ST PETERSBURG
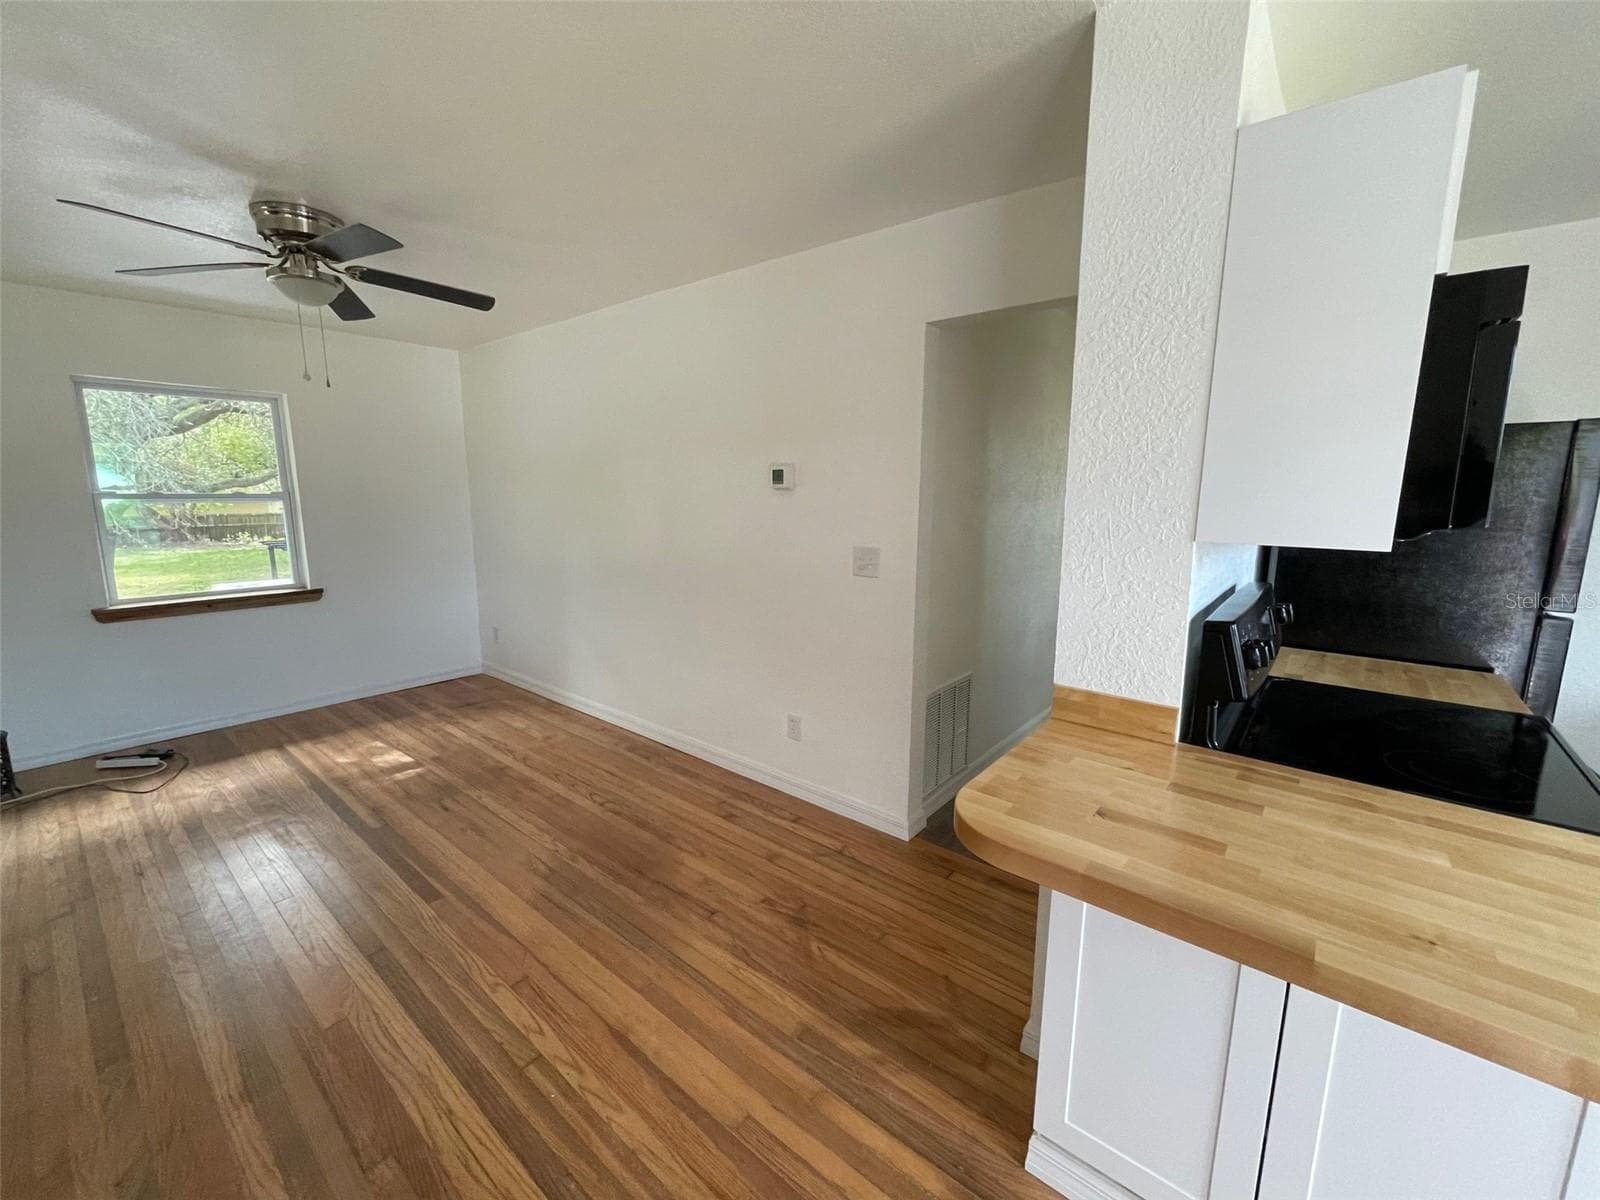
Living room. Door on right leads down short hallway to 2 bedrooms and 1 bathroom, - 5370 71ST ST N, ST PETERSBURG
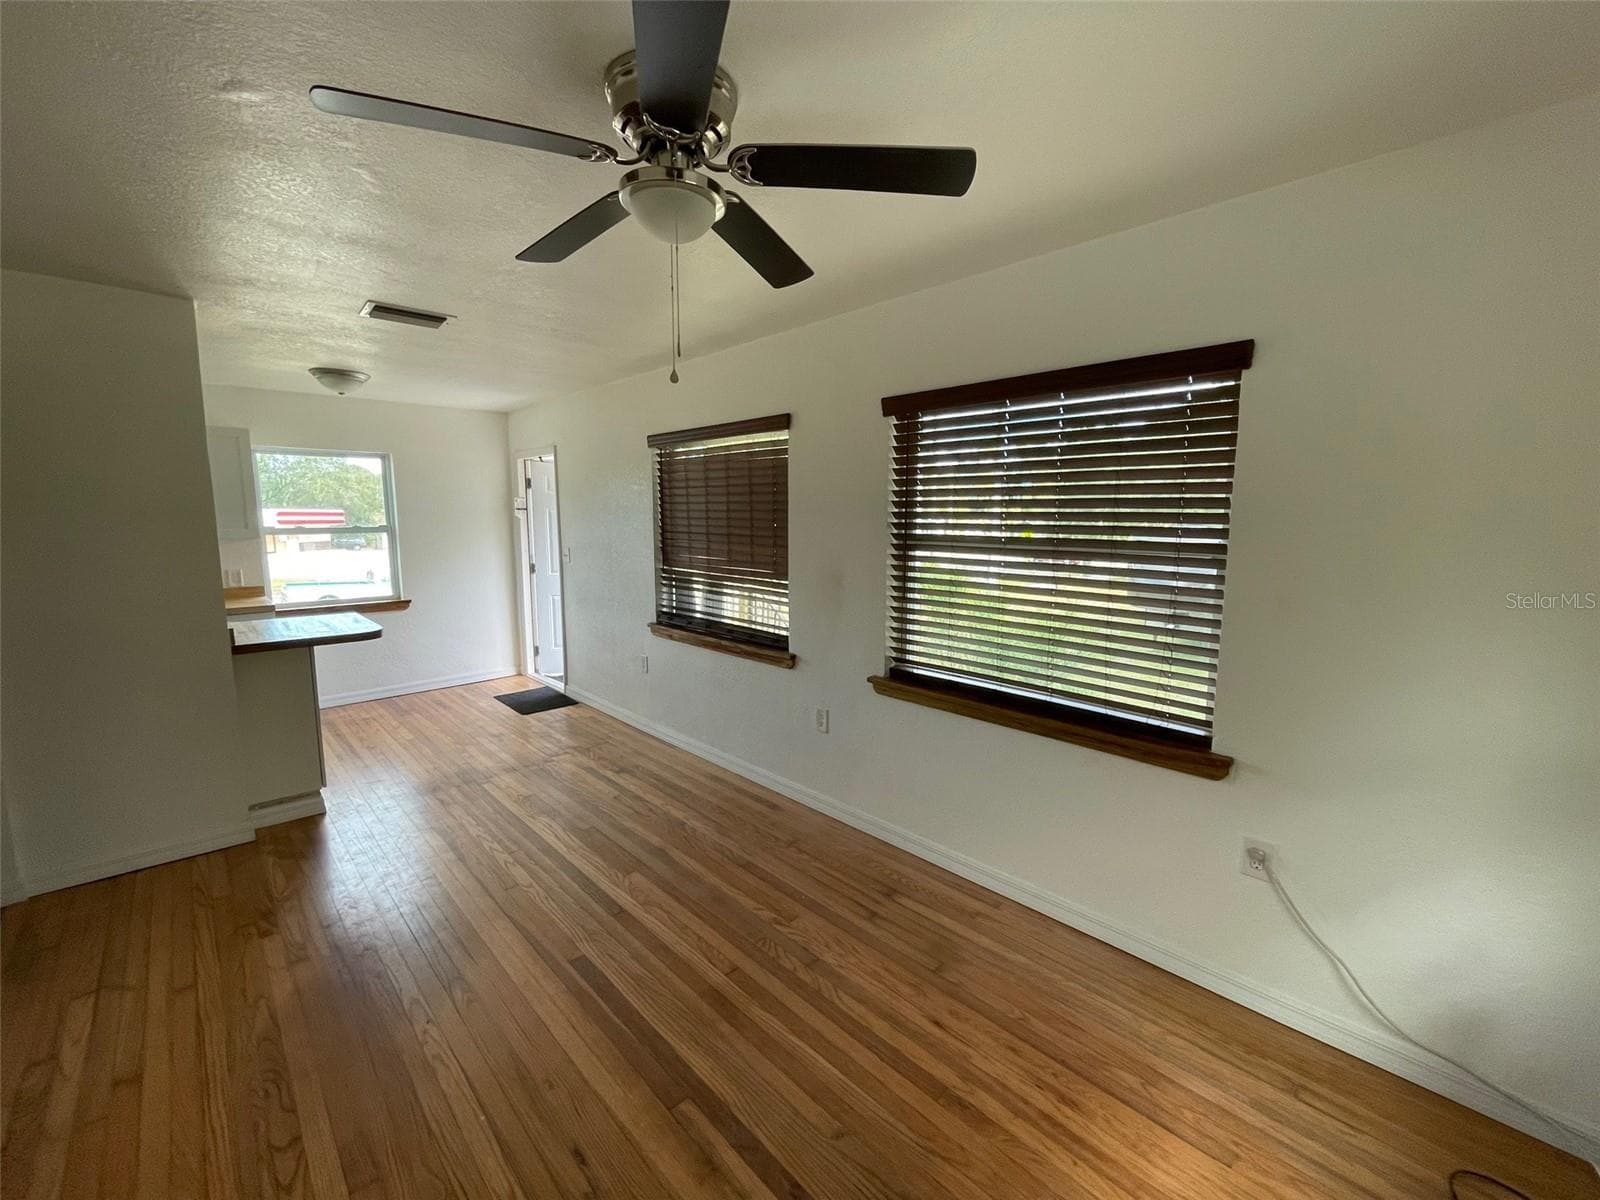
Looking from living room toward front door  on the right. - 5370 71ST ST N, ST PETERSBURG
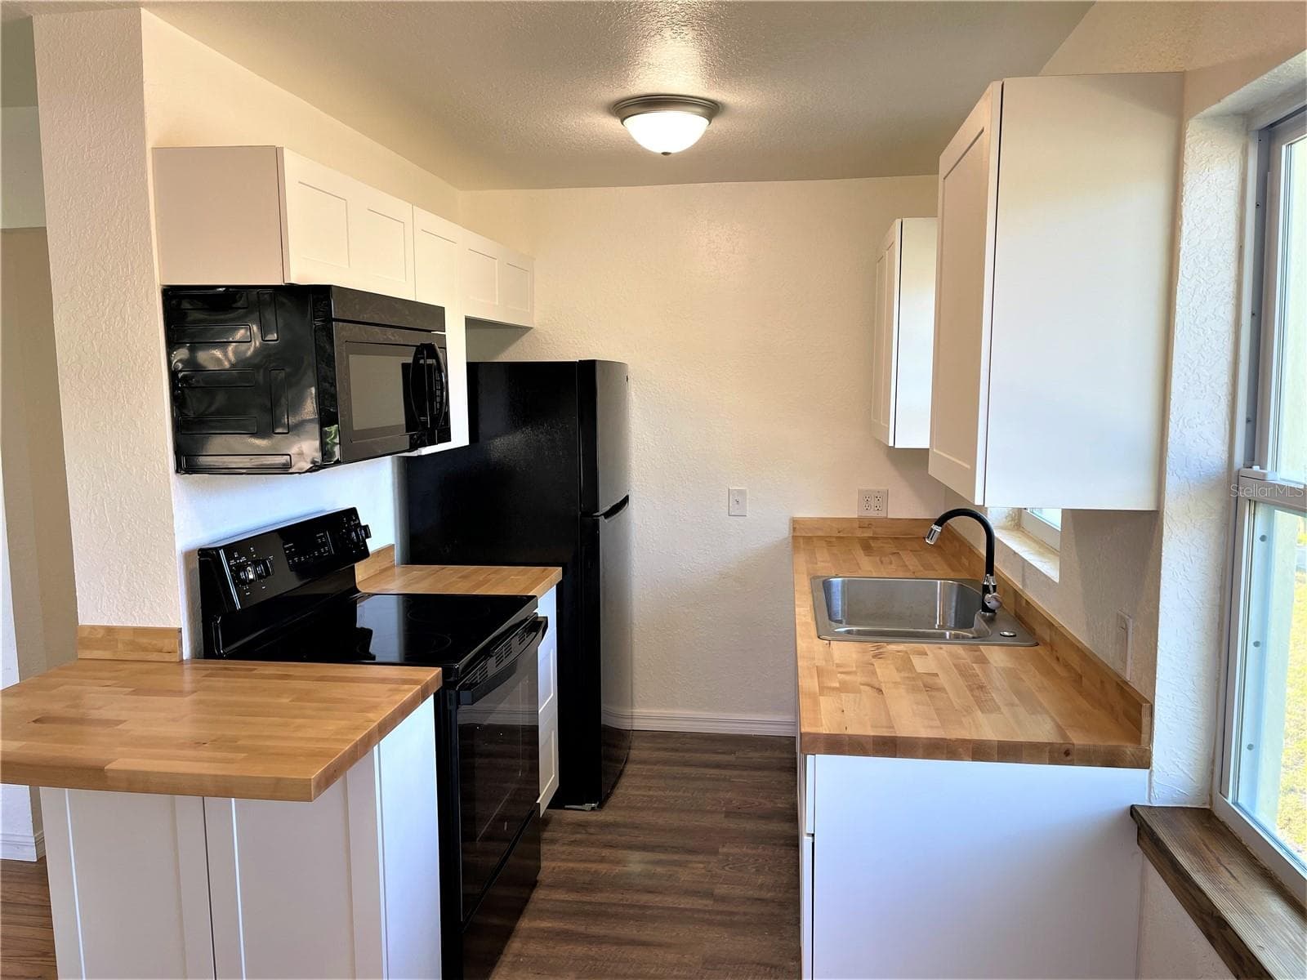
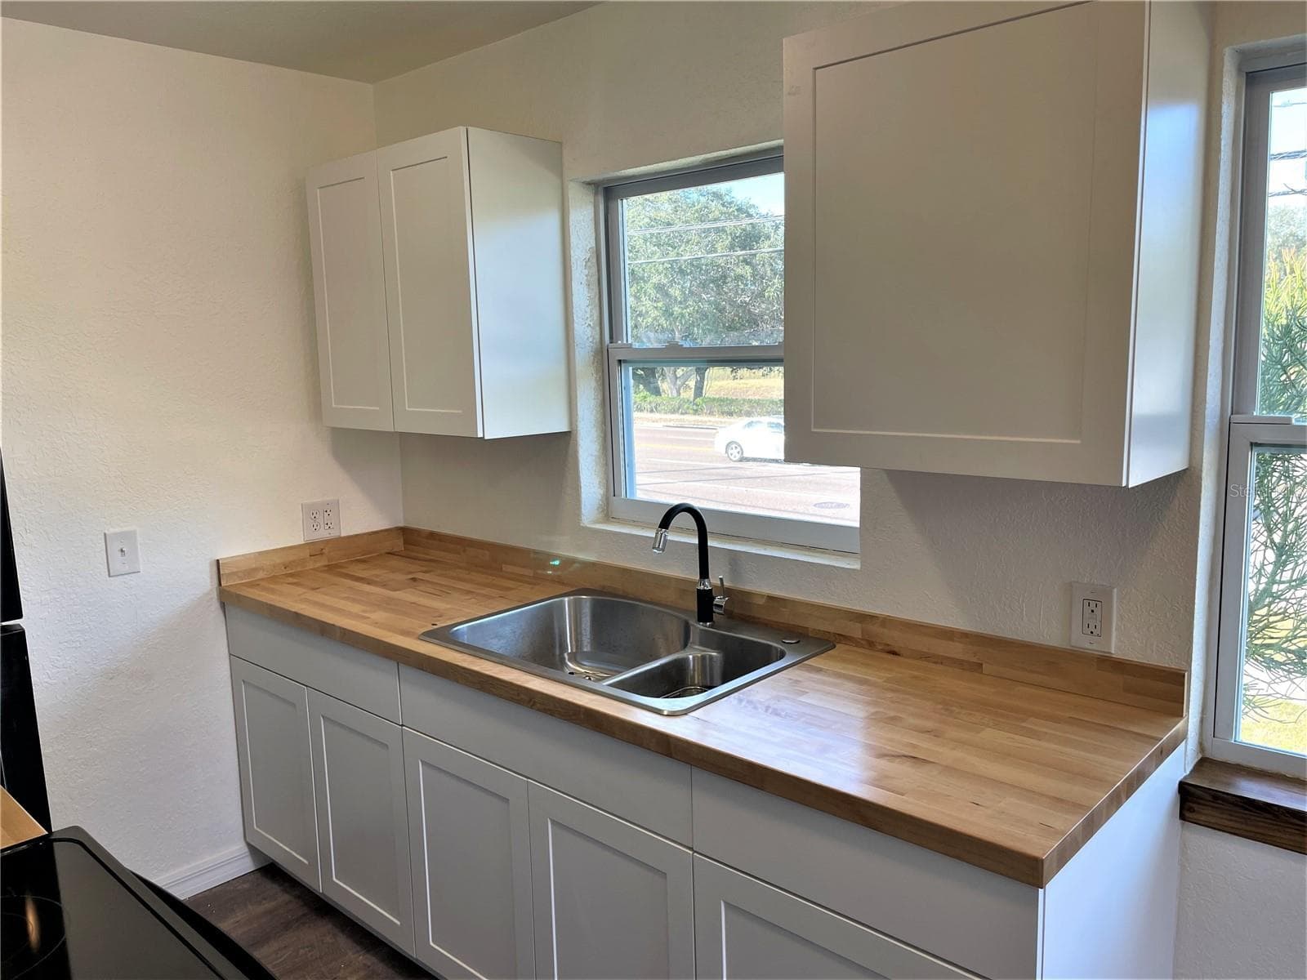
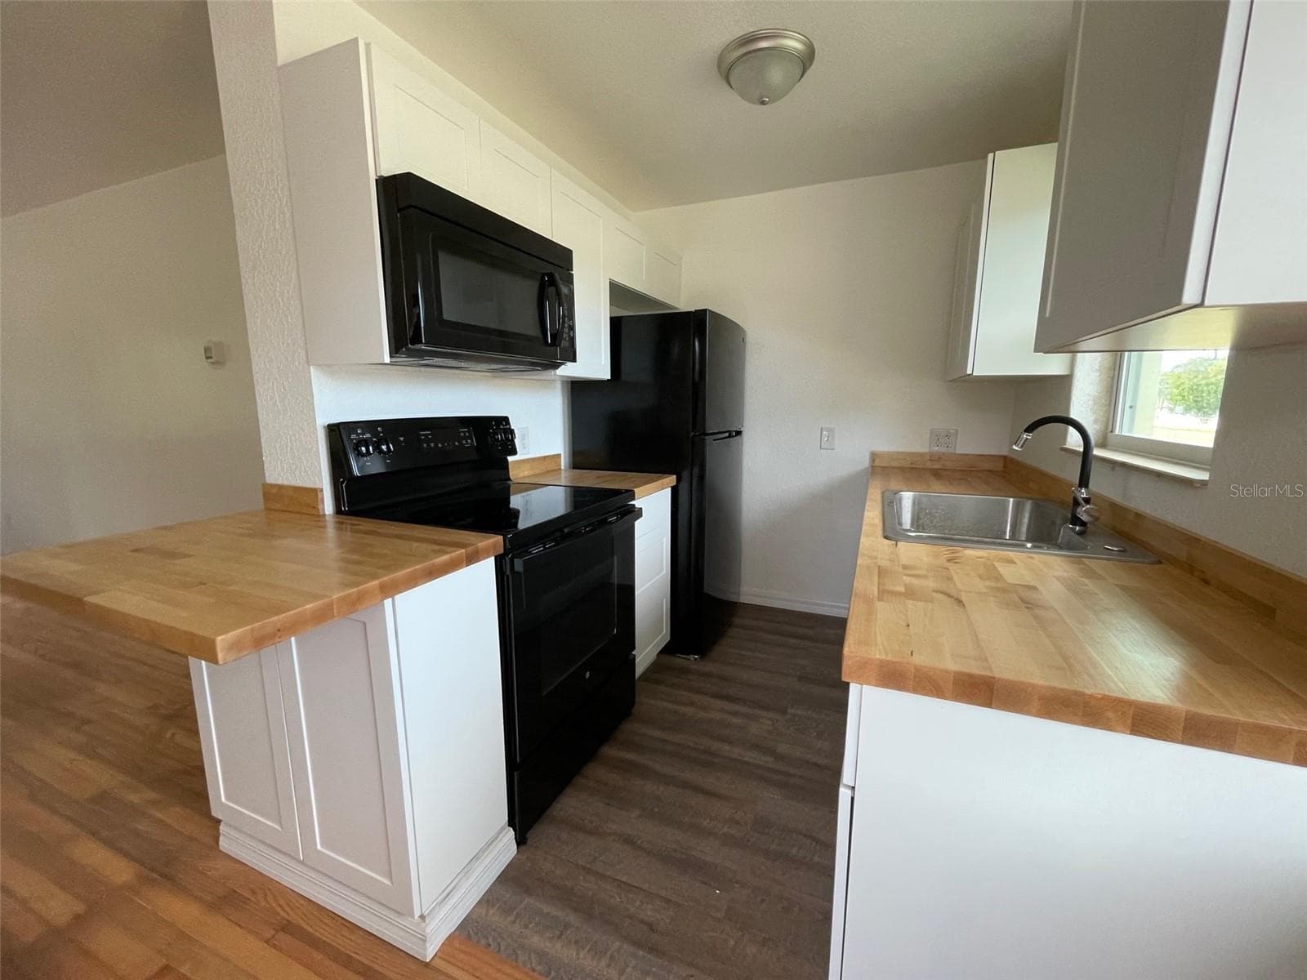
Kitchen. Upper level. - 5370 71ST ST N, ST PETERSBURG
Kitchen window overlooks 54th Ave. N. - 5370 71ST ST N, ST PETERSBURG
Looking into kitchen from front entry door, - 5370 71ST ST N, ST PETERSBURG
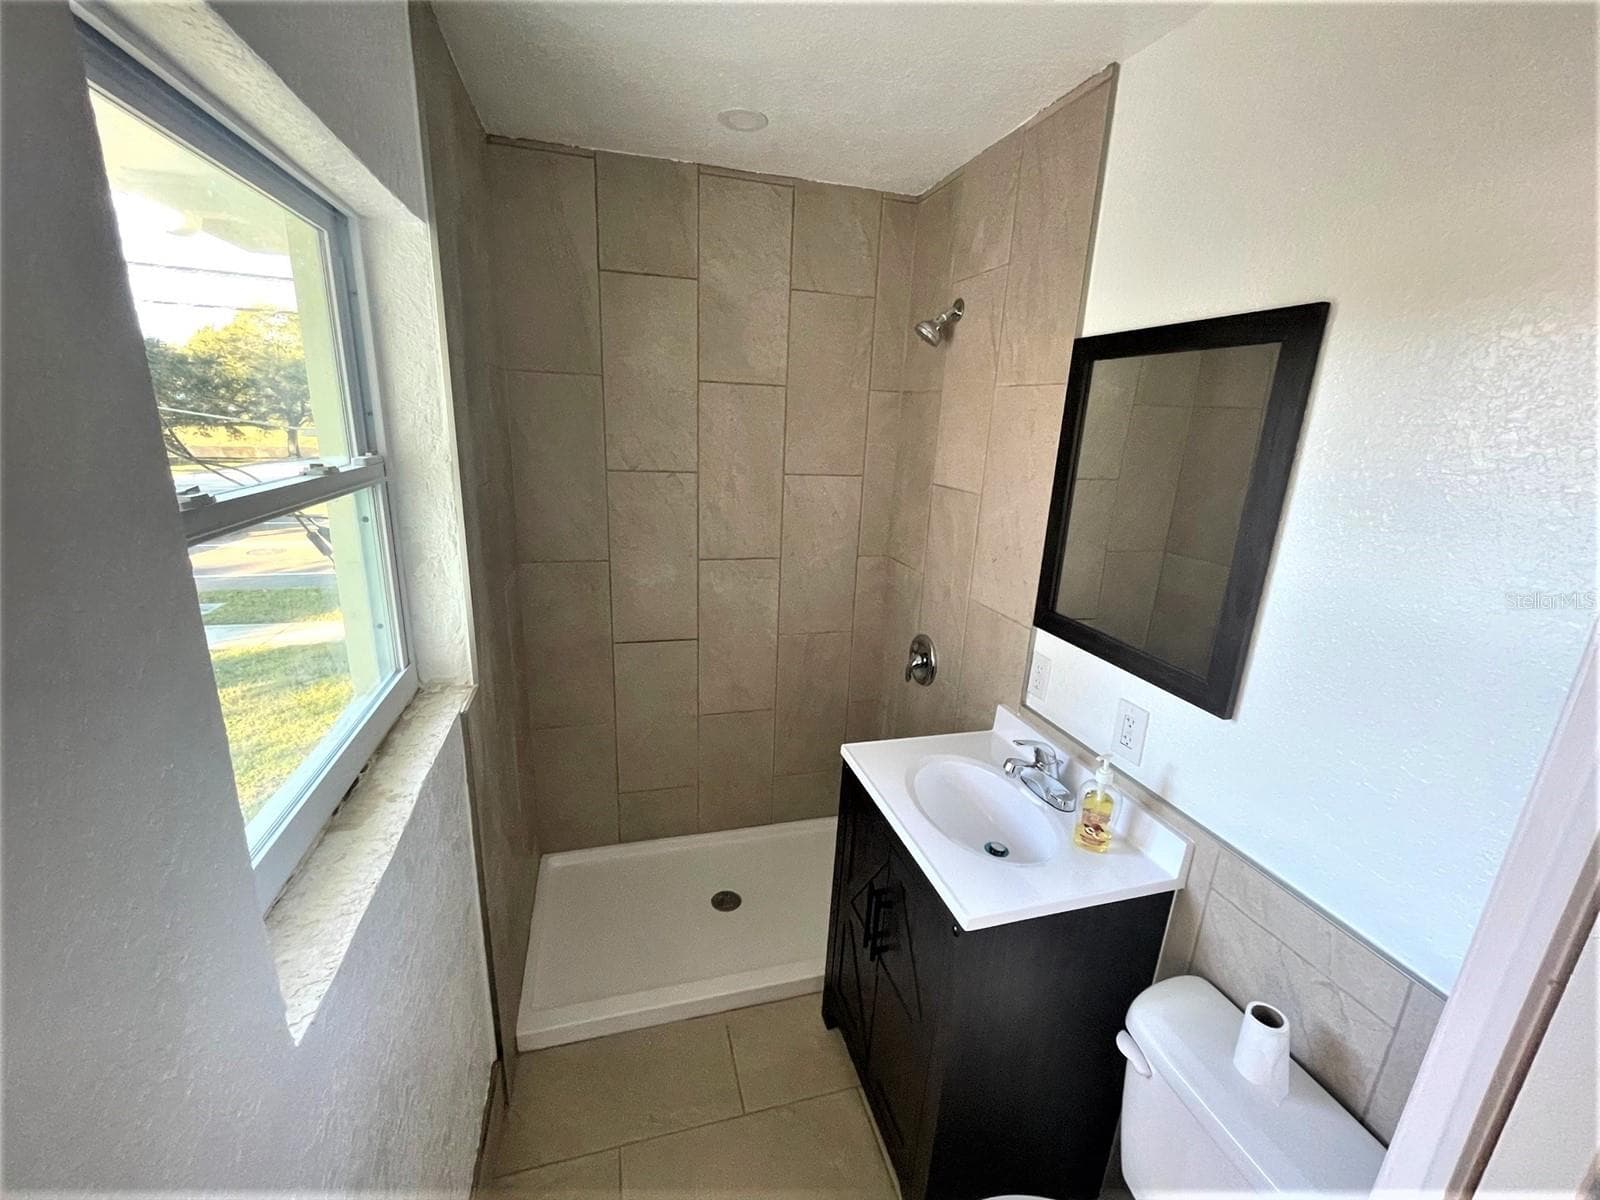
Bath on the upper level. - 5370 71ST ST N, ST PETERSBURG
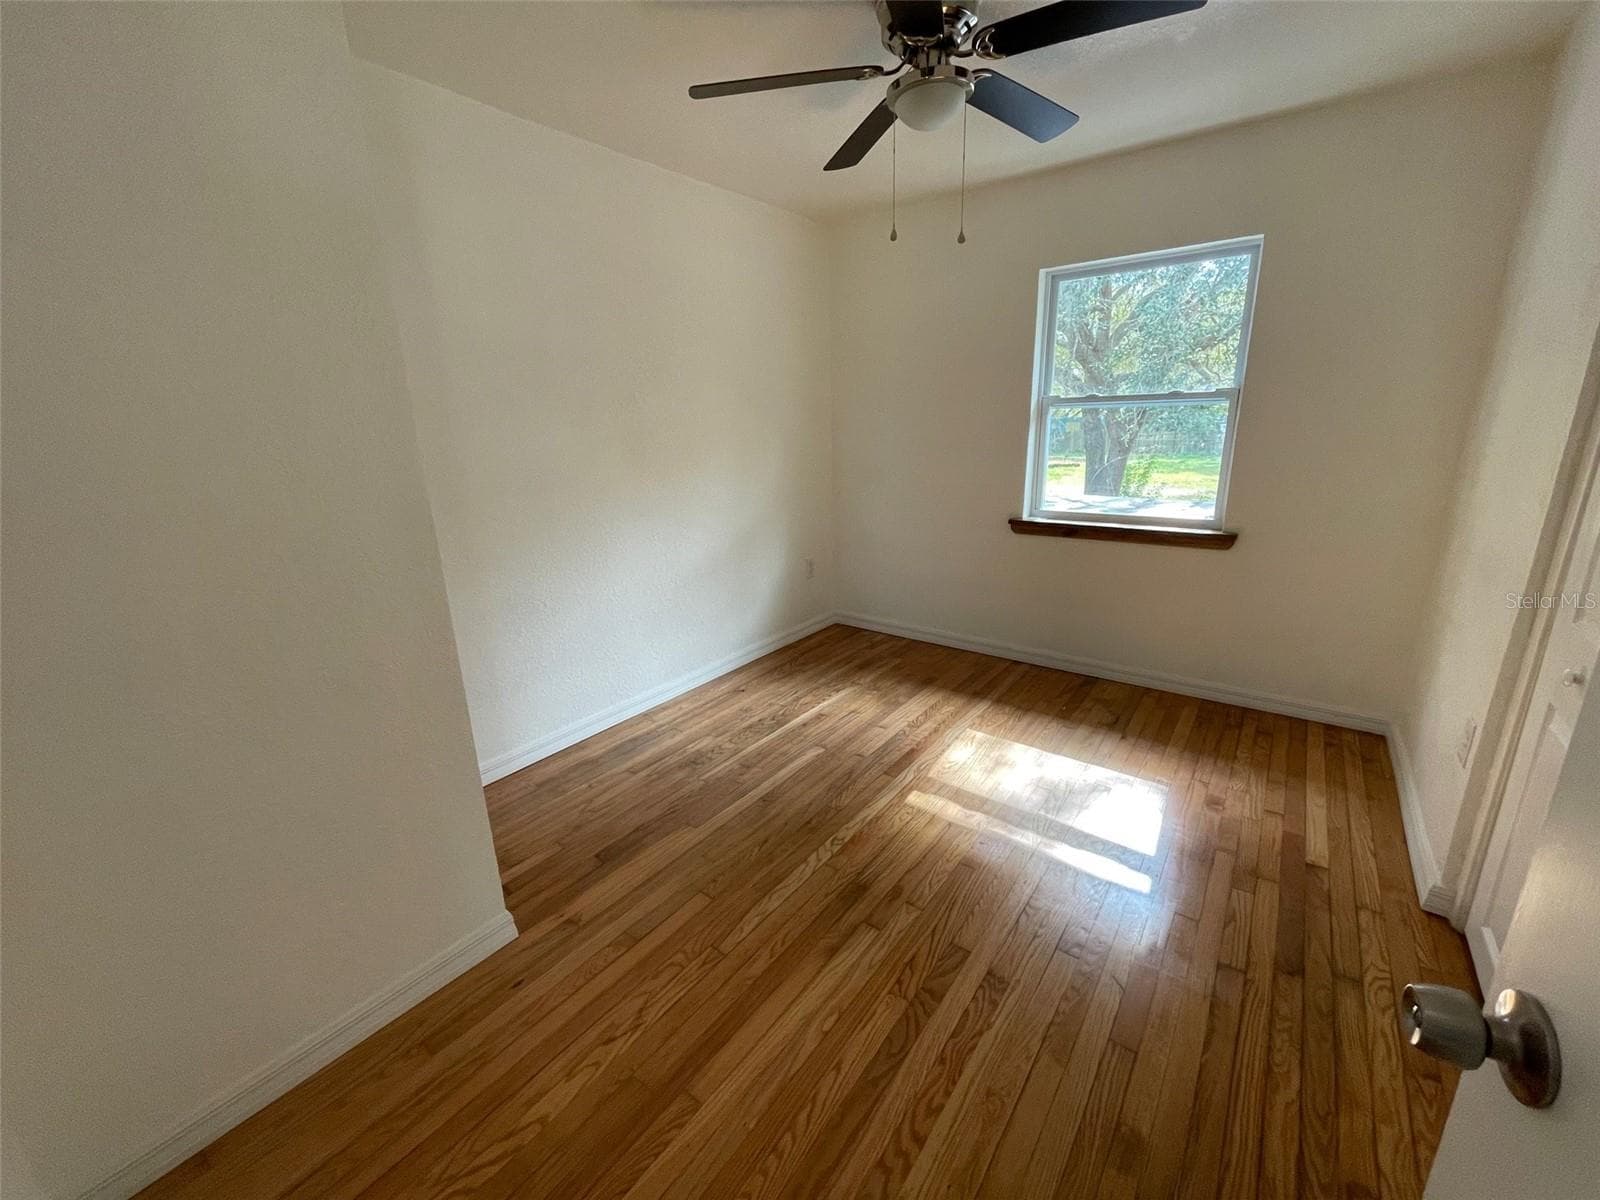
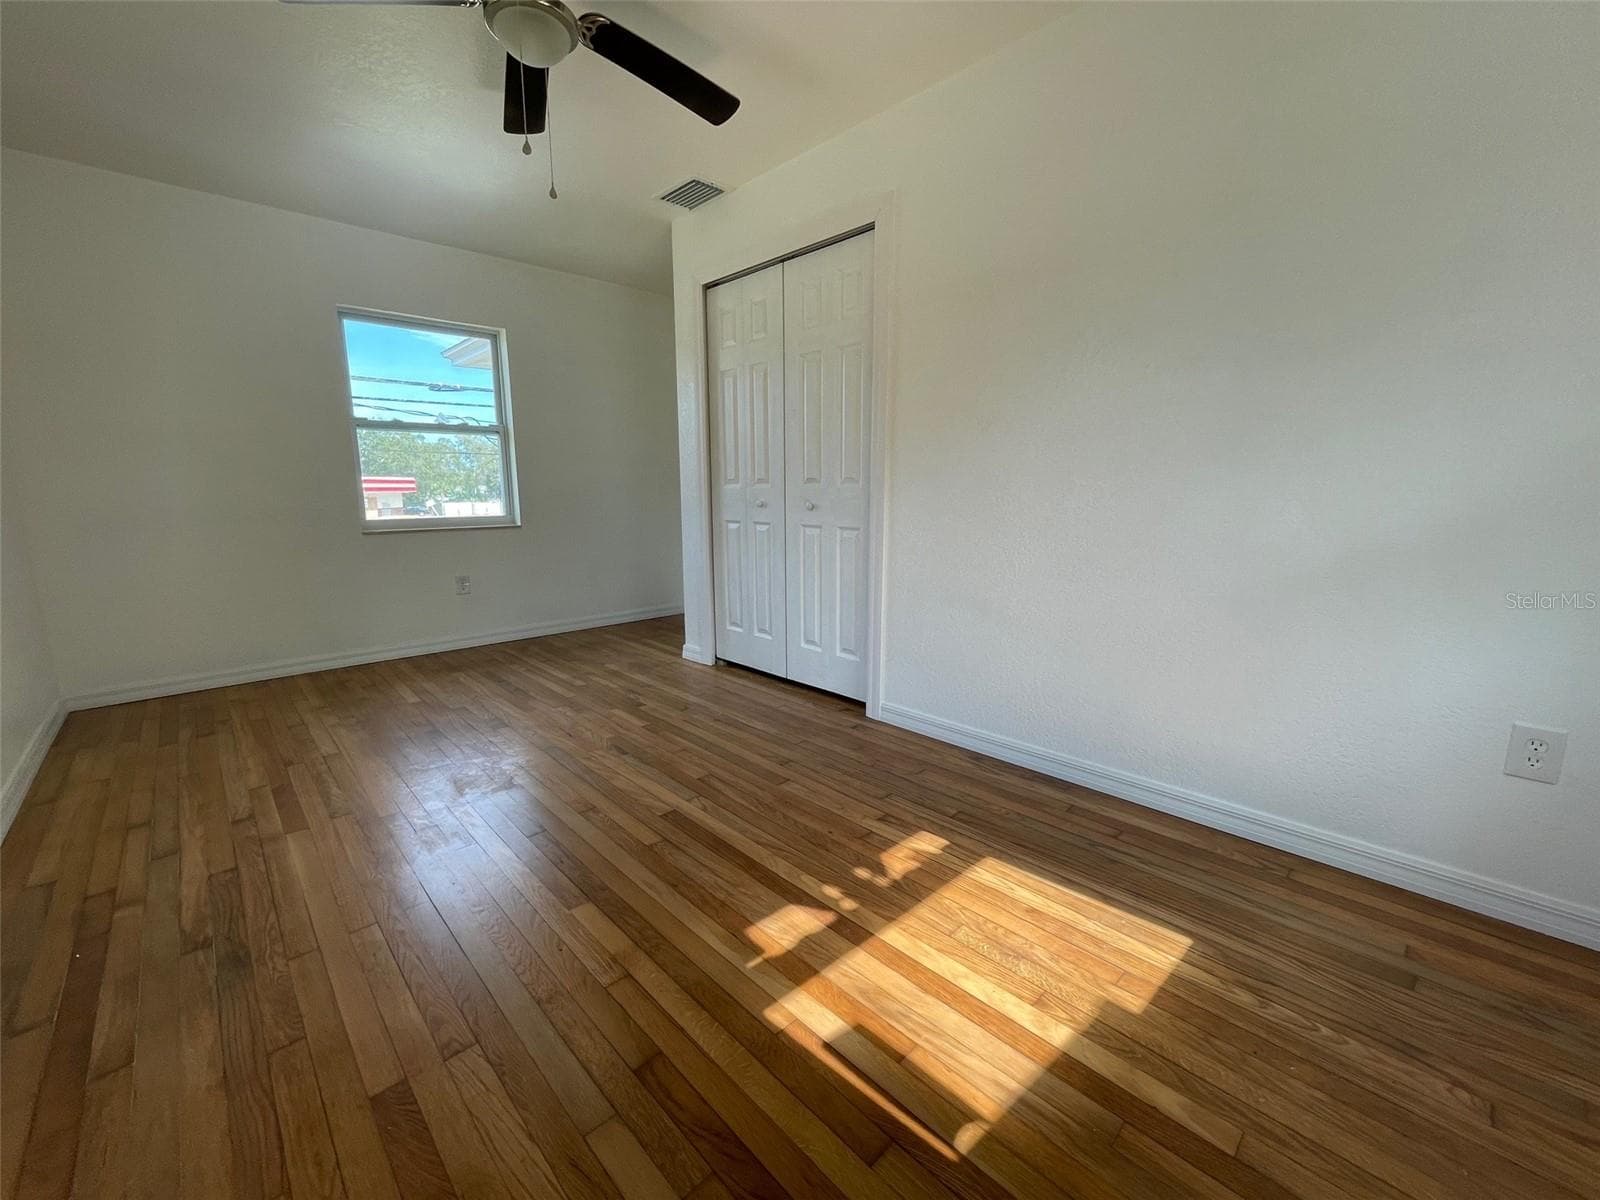
Bedroom upper level. - 5370 71ST ST N, ST PETERSBURG
2nd Bedroom upper level. - 5370 71ST ST N, ST PETERSBURG
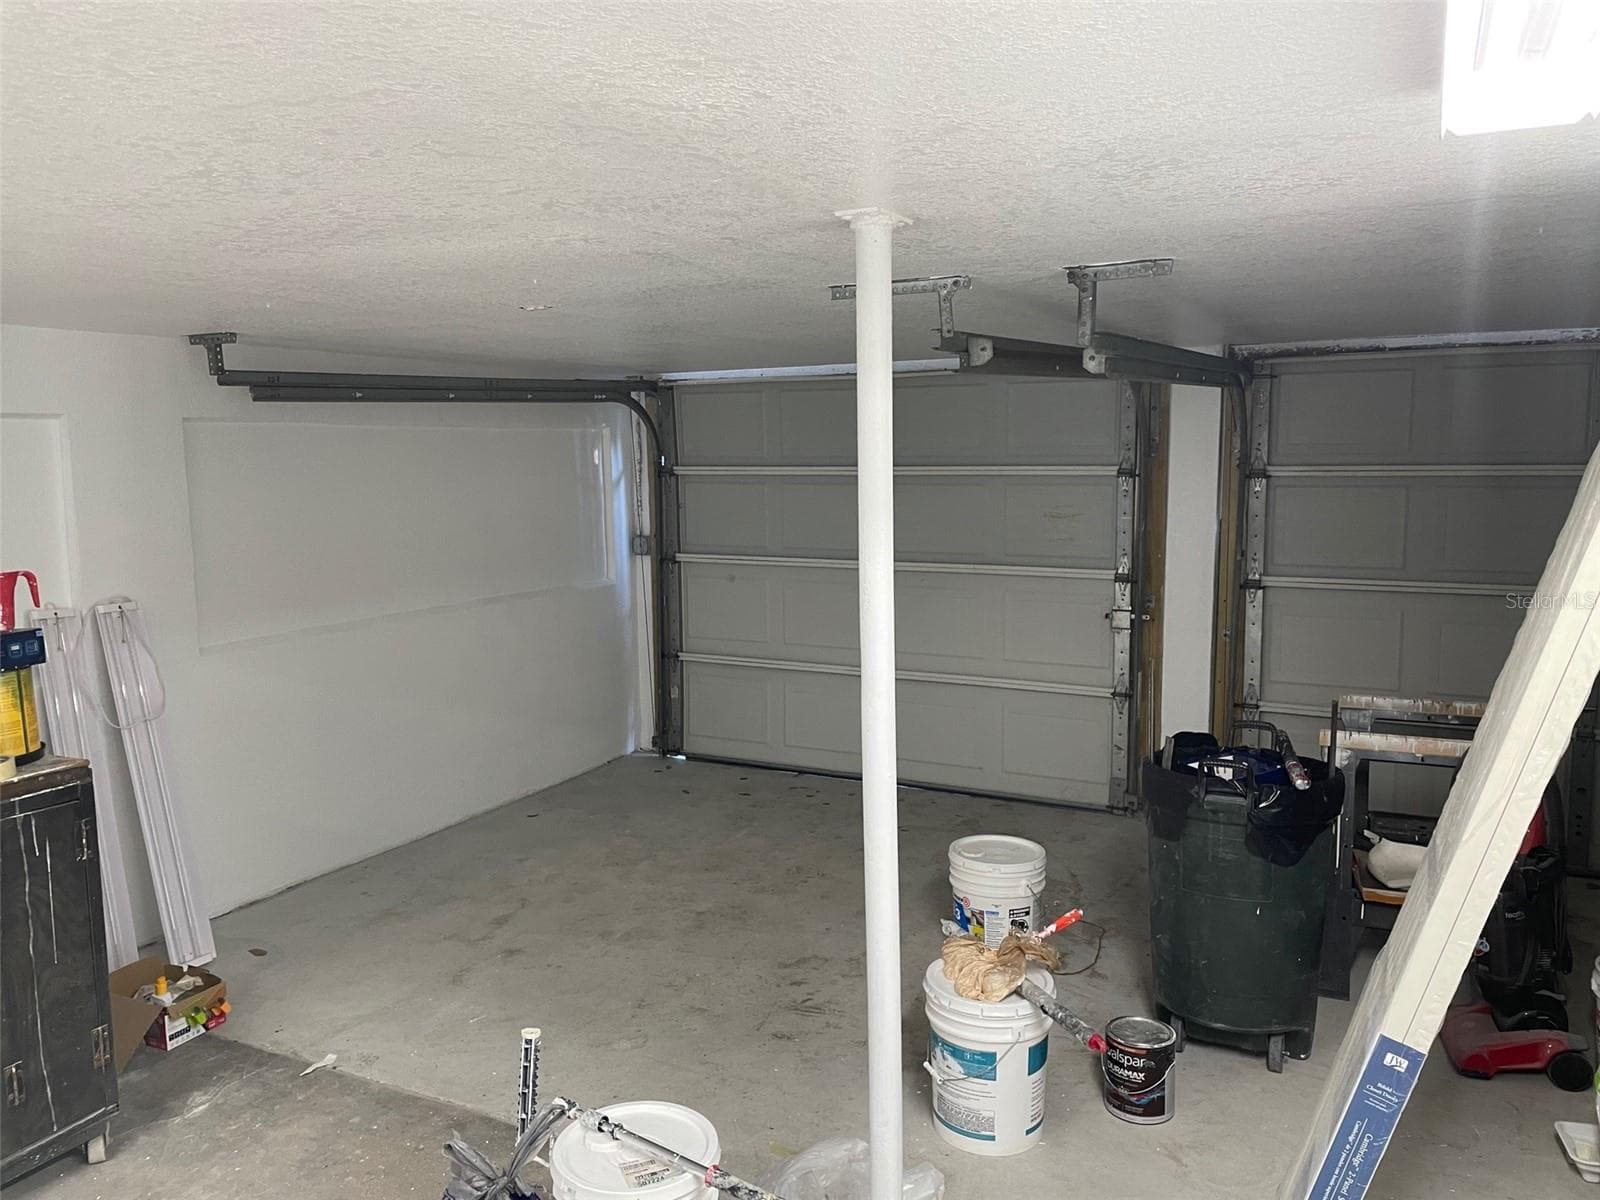
Garage with 1 full parking space and 1 half space (on right) which would fit a Smart Car or golf cart. - 5370 71ST ST N, ST PETERSBURG
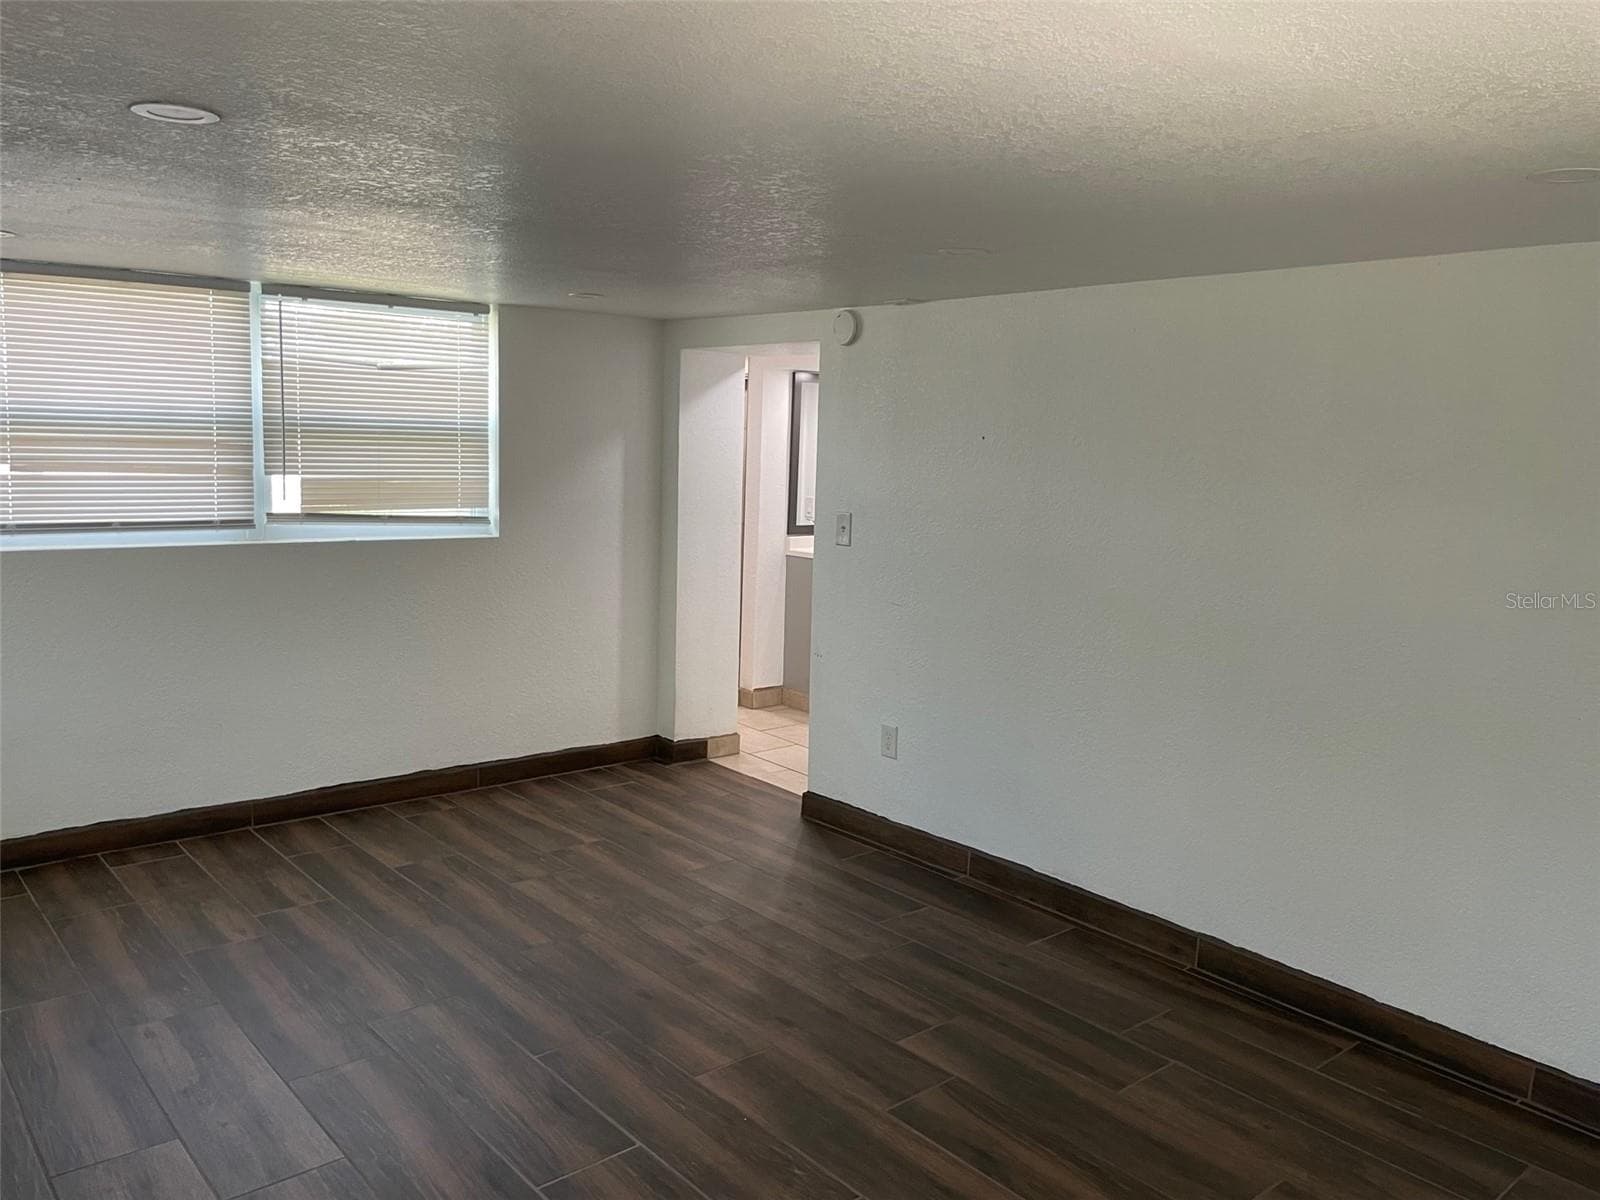
Guest suite or home office w/ private entrance. Door leads to bath w/shower, large closet and then to the garage. - 5370 71ST ST N, ST PETERSBURG
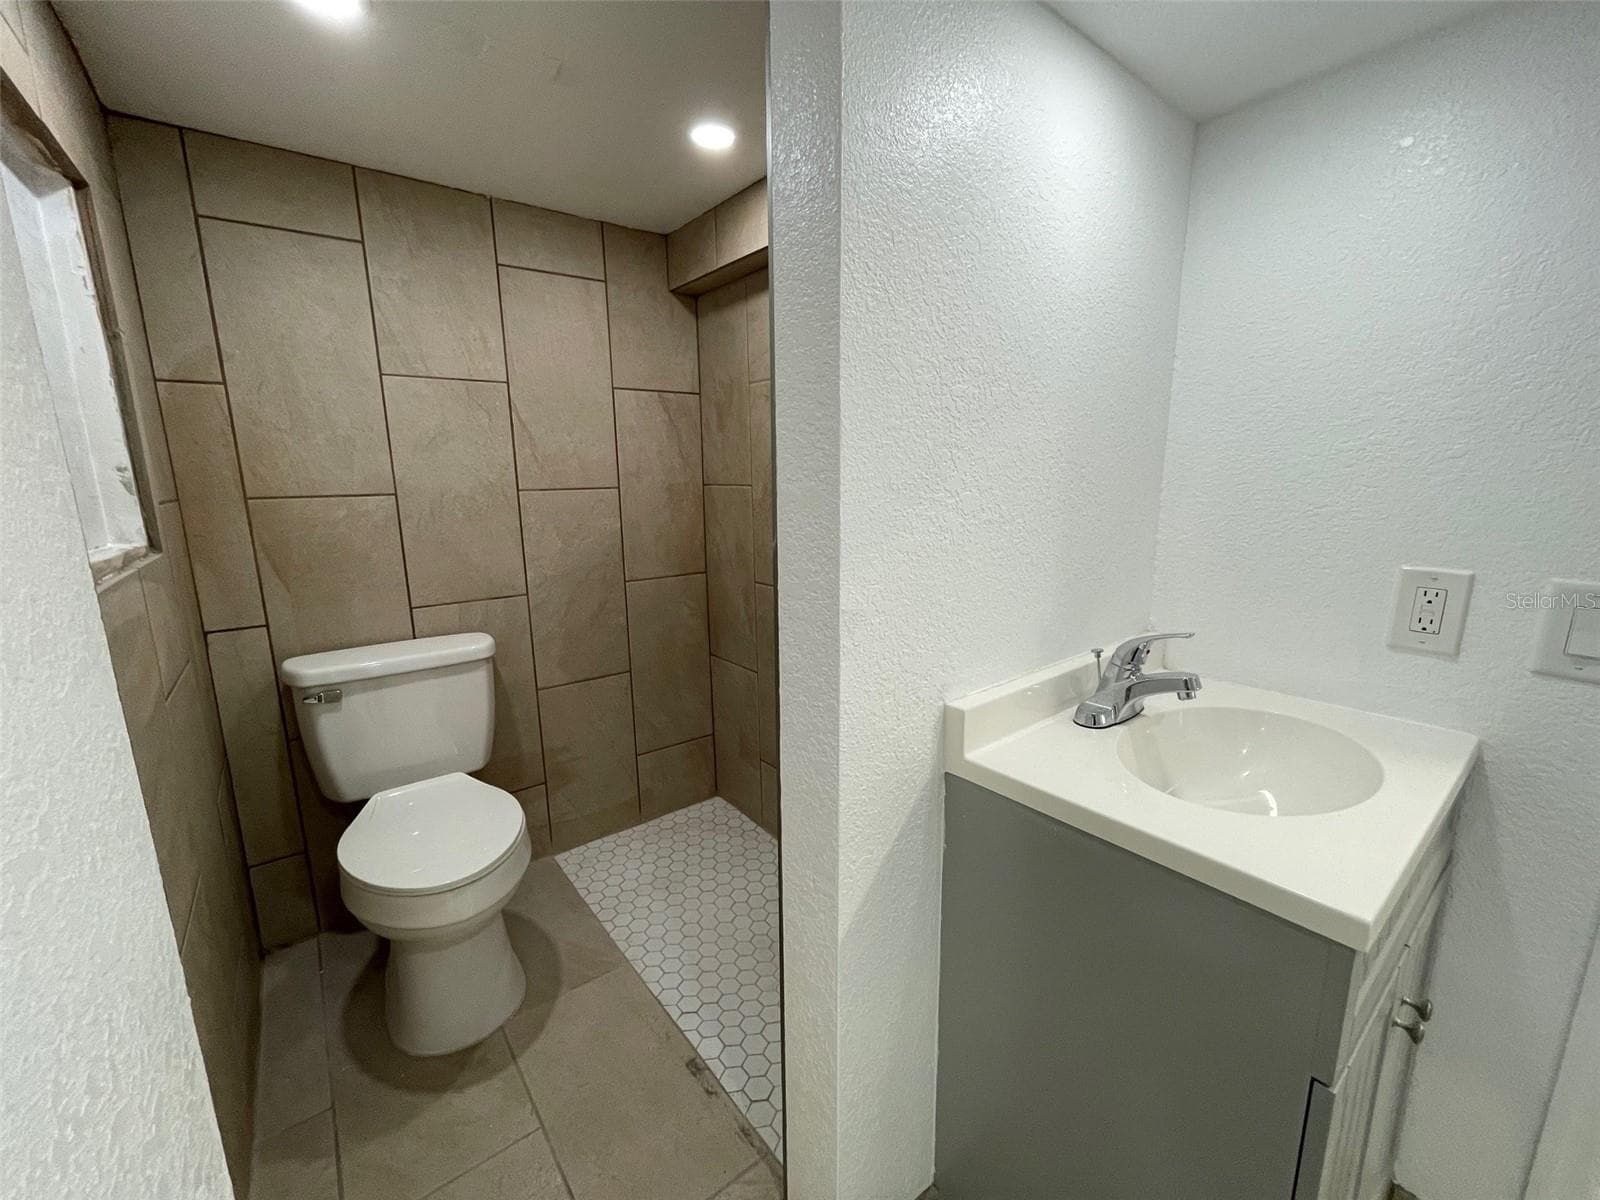
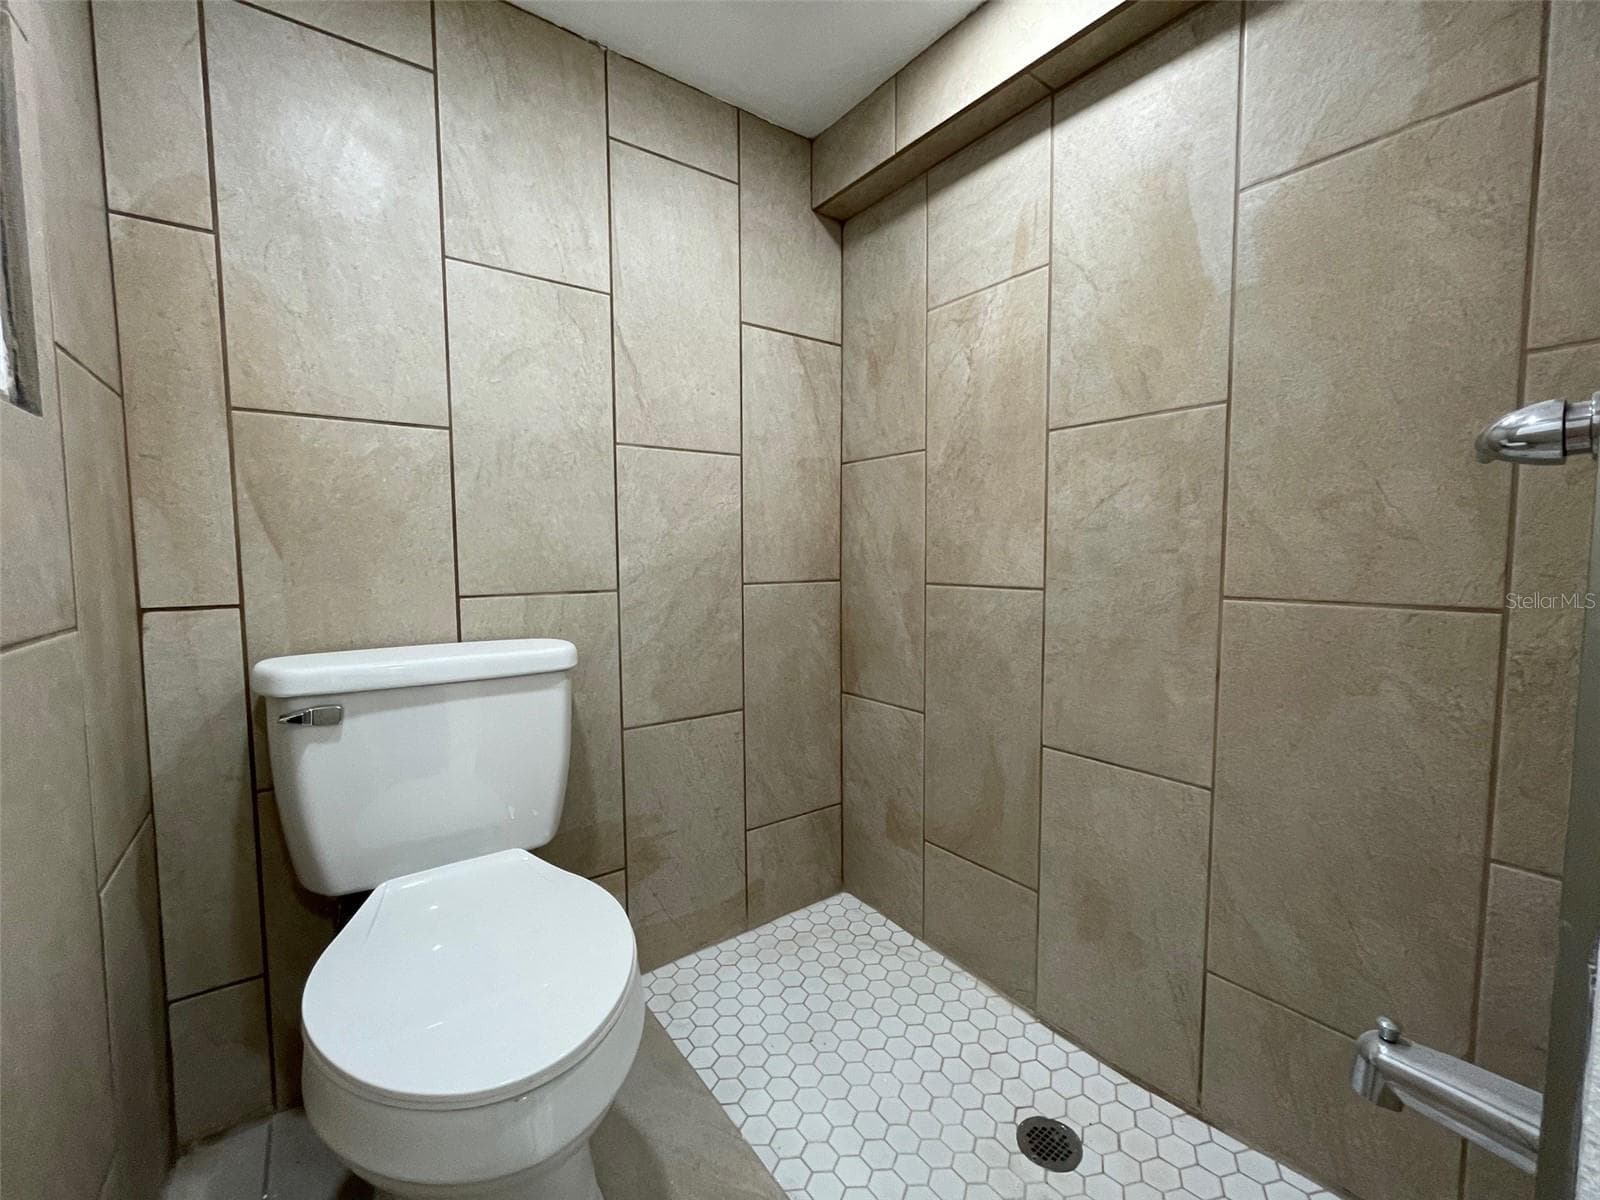
Downstairs bathroom. - 5370 71ST ST N, ST PETERSBURG
Single Family Residence at 5370 71ST ST N, ST PETERSBURG, photo 21 of 26
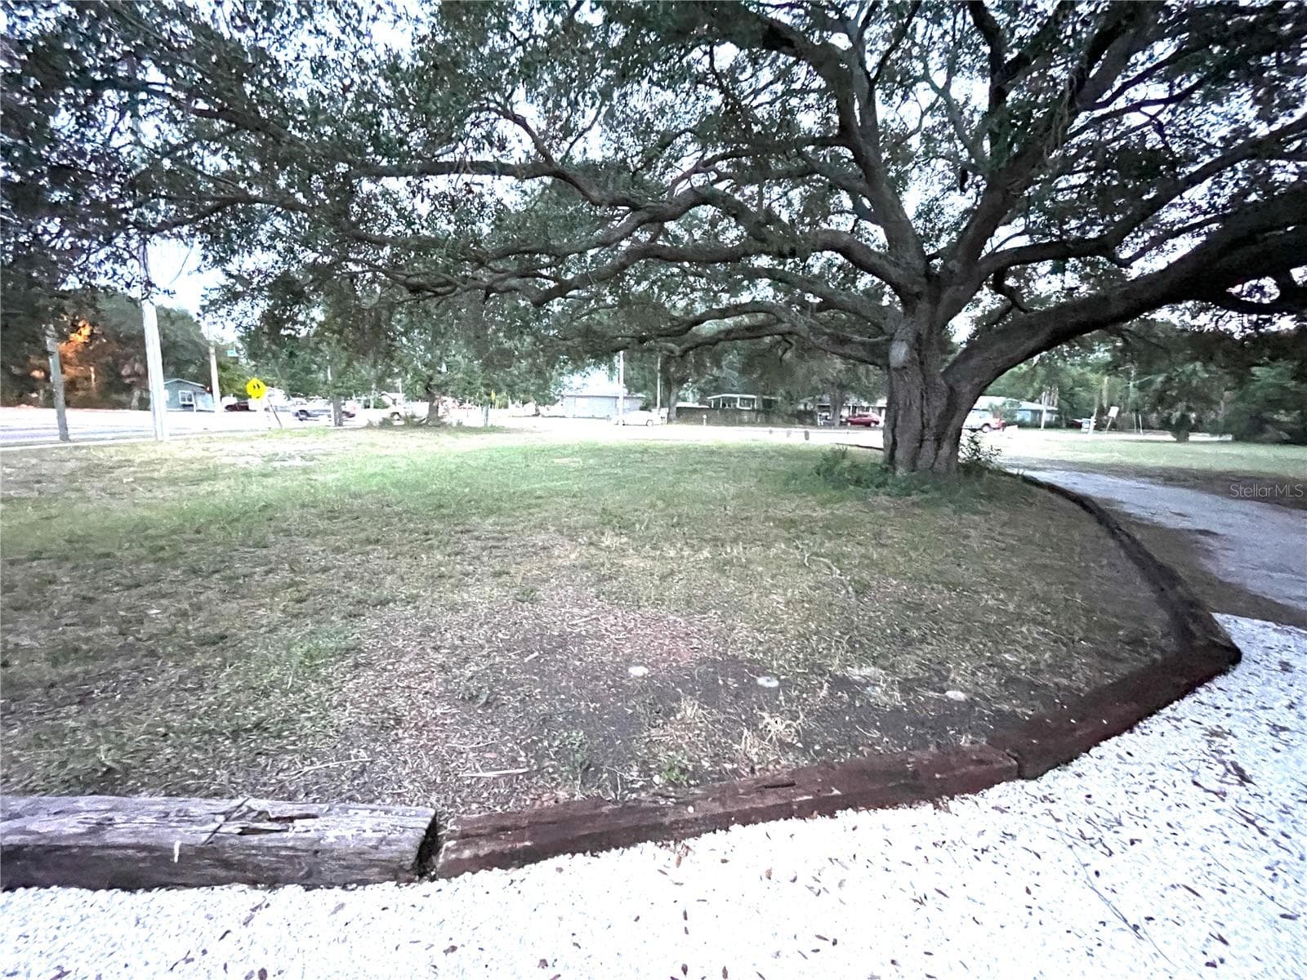
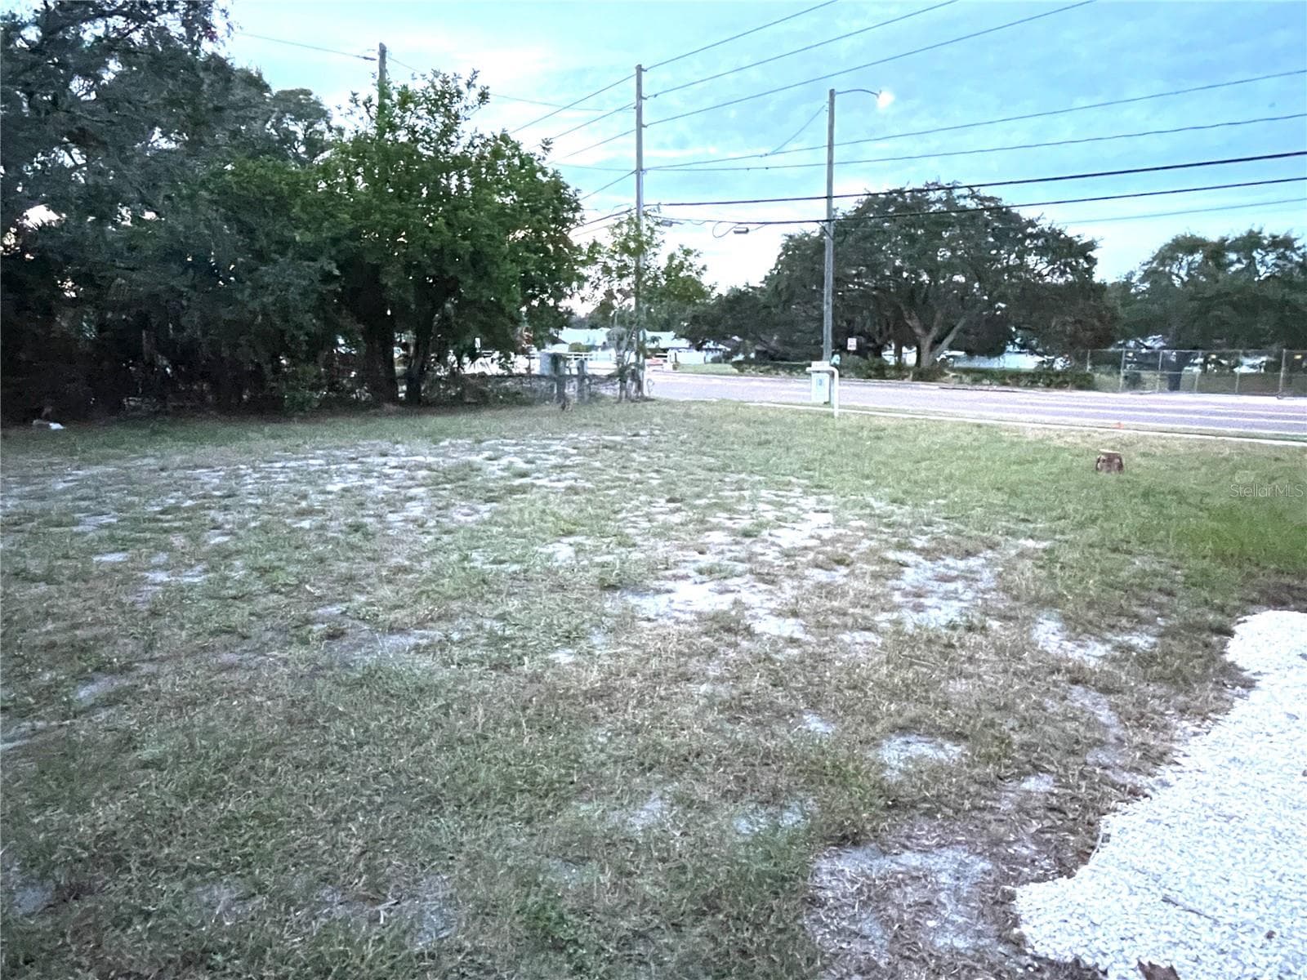
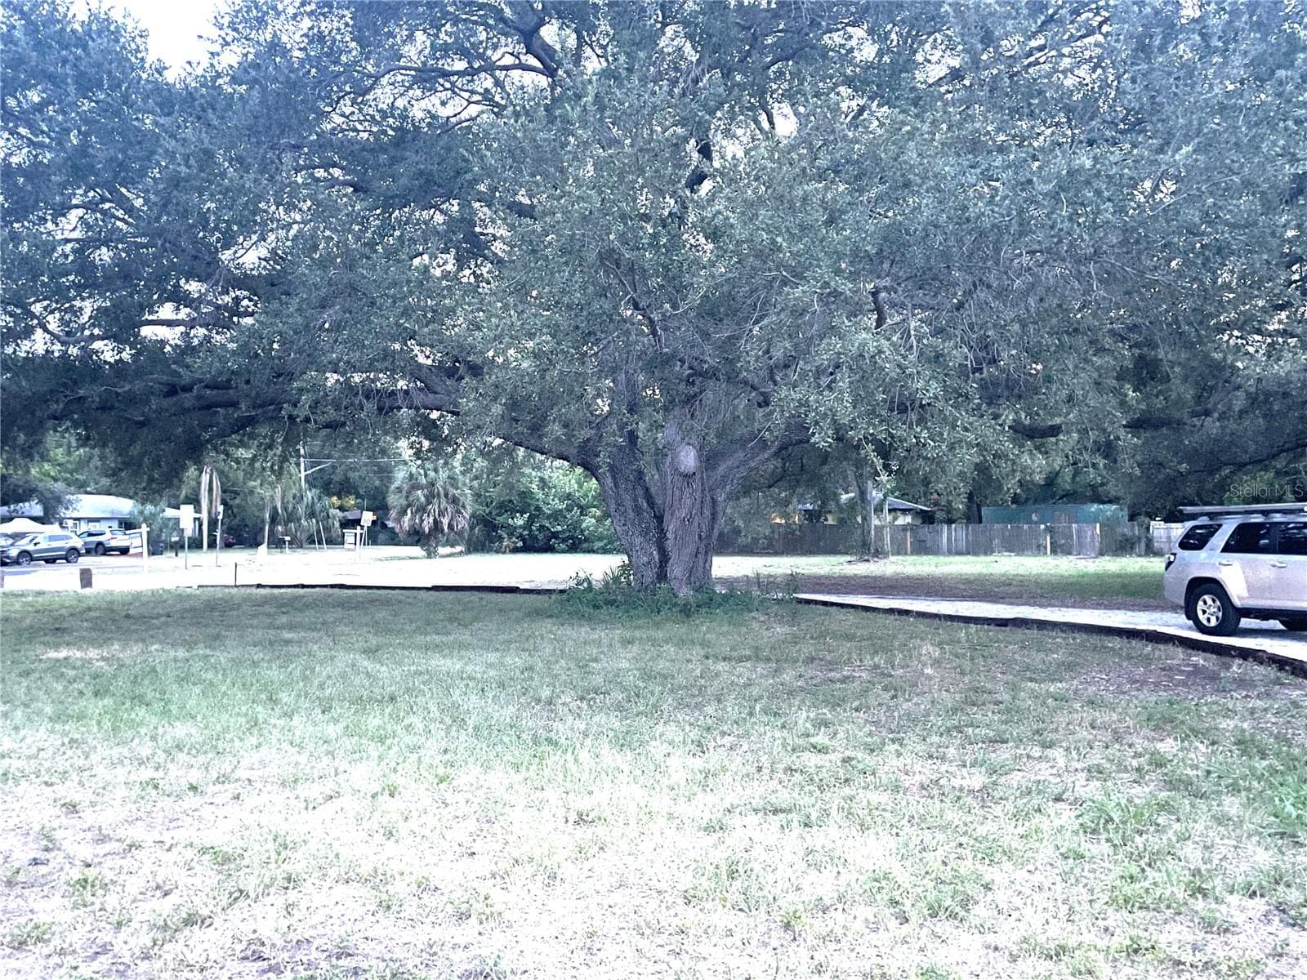
looking across Lot 12 towards 54th Ave N from the back of the house - 5370 71ST ST N, ST PETERSBURG
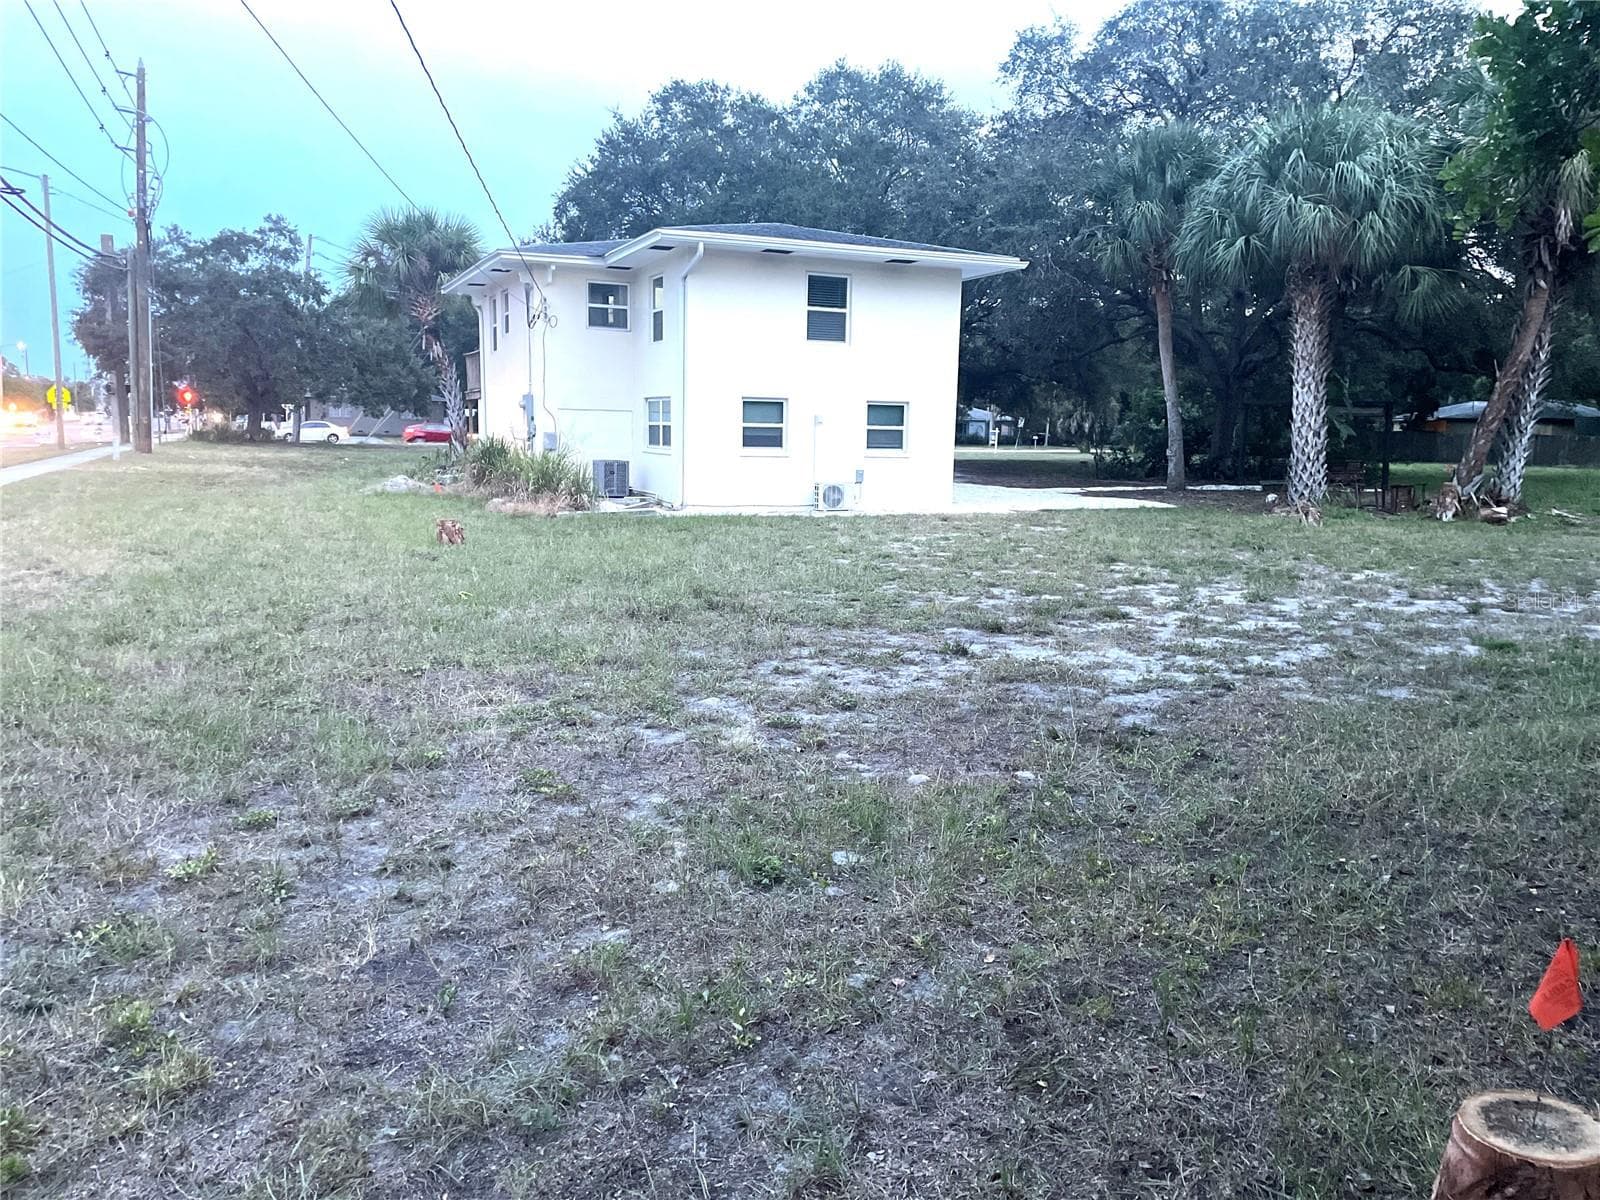
Looking from the corner of 54th Ave N and 71st Way towards the house - 5370 71ST ST N, ST PETERSBURG
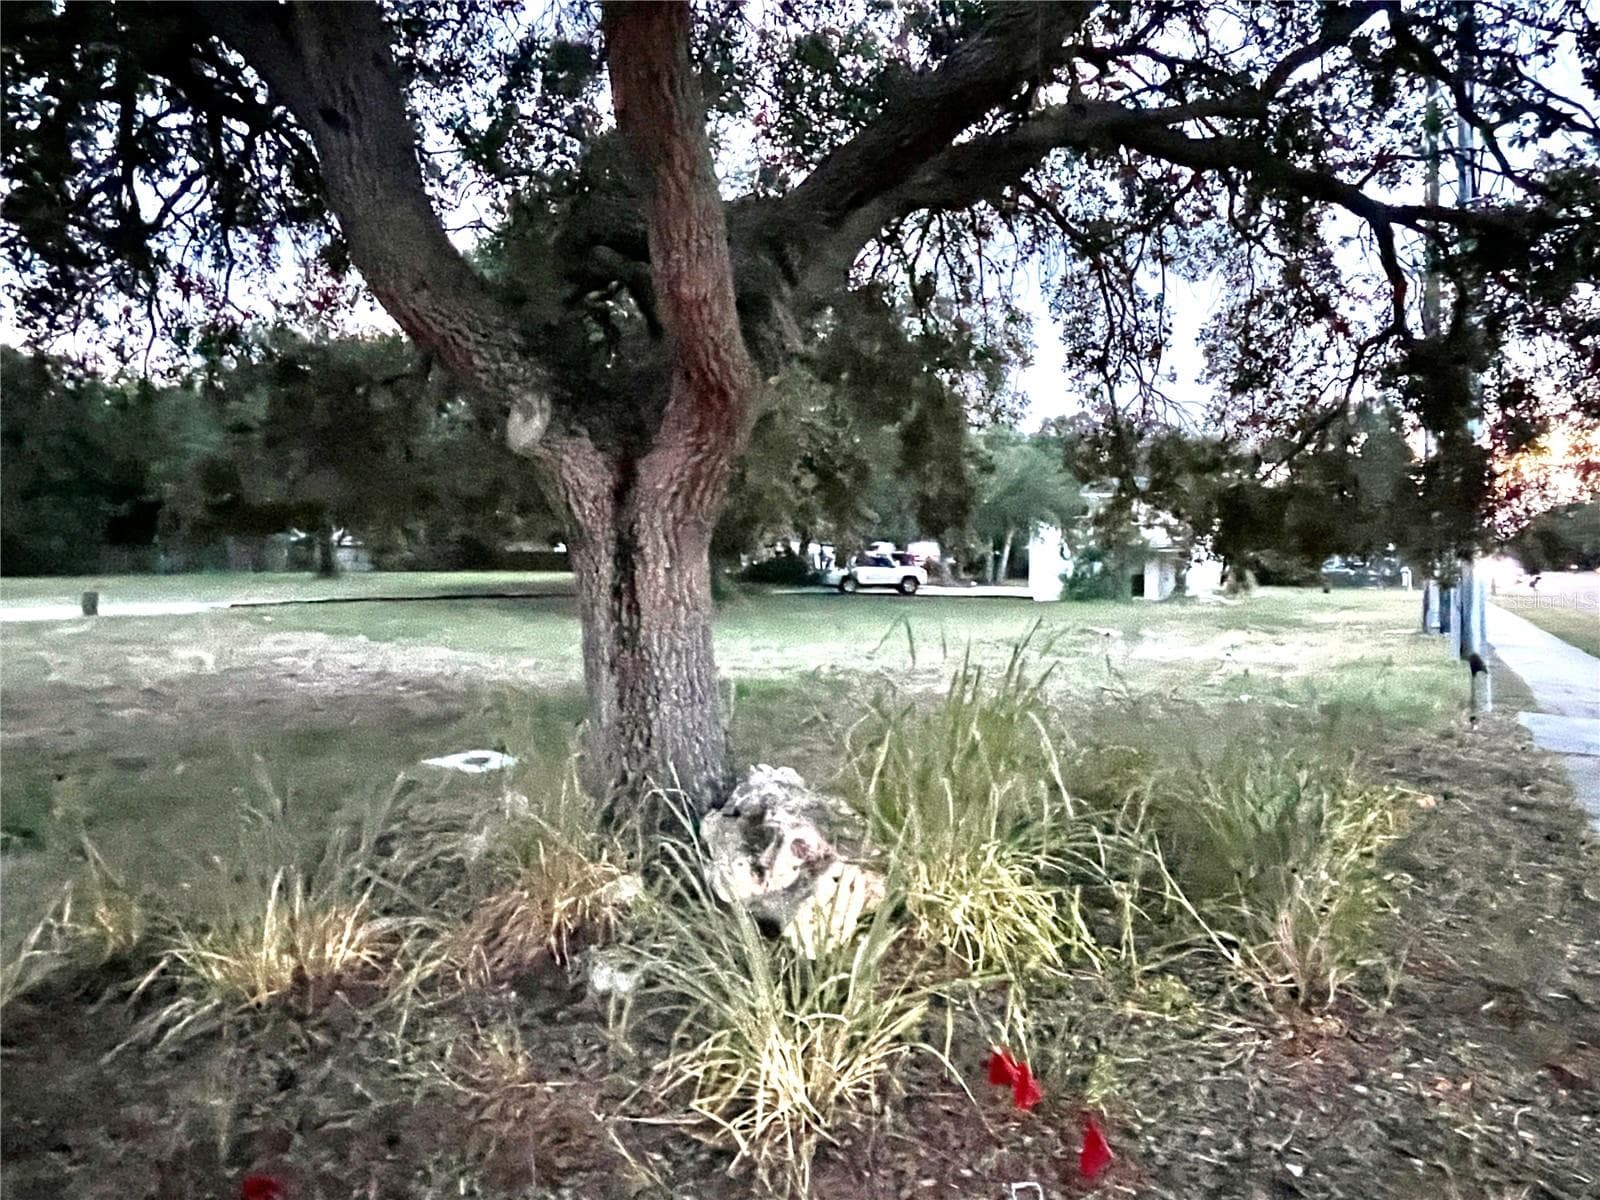
Looking from the corner of 54th Ave. N. and 71st St N - 5370 71ST ST N, ST PETERSBURG
Looking from the back of the house towards 71st St. N. - 5370 71ST ST N, ST PETERSBURG
Single Family Residence at 5370 71ST ST N, ST PETERSBURG, photo 26 of 26
26 photos

$649,000

5370 71ST ST N
ST PETERSBURG, FL 33709
Listed by DEAN & DEWITT PROPERTIES
Bedrooms
3
Bathrooms
2
Living area
1,000 sqft
Year built
1950

About this home

Pinellas county built out? Not so! Here is your chance to have land as well as an already built 3 bed/2 bath home w/garage. Several options available with this land/building parcel! .6 acre total land which stretches from 71st St. N over to 71st Way N. Currently there are 2 platted lots but research has shown that 4 lots should be allowed with the R-3 Zoning. The ideal feature is that the existing home (recently updated with hurricane impact-rated windows, kitchen & baths, central AC upstairs and a Mini-Split downstairs), rain gutters on 2nd storey prevent rain making trenches below. House fits perfectly on one of the potentially replatted lots. Current surveys of both lots are available as well as what would need to be done to satisfy the requirements for replatting of the entire parcel subject to county approvals. Sewer is connected to both vacant Lot 12 (71st Way) west of the home & Lot 1 on which the home stands. The home's sewer line (5370 - 71st St. N.) is connected with a 6-inch county connection). Downstairs suite great for home office, guest quarters, in-law suite w/mini-split A/C & private entrance. No direct access to upper level...use exterior stairway to go upstairs to living/dinette area, kitchen w/breakfast bar, 2 bedrooms, bathroom. 1-1/2 garage with laundry hook ups & pedestrian door to stairway to upper level.

Property details

MLS
Stellar MLS
MLS #
MFRU8216582
Property type
Single Family Residence
Subdivision
PLUMOSA PARK
Status
Active
Days on market
1110
On market date
October 6, 2023
Stories
N/A
Total bathrooms
2
Garage spaces
2
Parking spaces
N/A
Lot size
0.6 acres
Loading map…

Nearby schools

Within 10 miles. School directory data from the National Center for Education Statistics (NCES), accessed via the Urban Institute Education Data API. Local Score is calculated by INNOVATE Real Estate; where a state rating is shown, it comes from that state's own official school report card.

Elementary
BLANTON ELEMENTARY SCHOOL
0.75 mi away · Grades -1-5
Nearest school -- attendance-zone data not available here
4.0
Local Score (student-teacher ratio only (preliminary -- will incorporate state test-score data once available)) -- not an official state rating
Enrollment
515
Student:teacher ratio
12.3:1
District
PINELLAS
Middle
PINELLAS PARK MIDDLE SCHOOL
0.98 mi away · Grades 6-8
Nearest school -- attendance-zone data not available here
2.0
Local Score (student-teacher ratio only (preliminary -- will incorporate state test-score data once available)) -- not an official state rating
Enrollment
1,168
Student:teacher ratio
20.1:1
District
PINELLAS
High
DIXIE M. HOLLINS HIGH SCHOOL
0.97 mi away · Grades 9-12
Nearest school -- attendance-zone data not available here
2.0
Local Score (student-teacher ratio only (preliminary -- will incorporate state test-score data once available)) -- not an official state rating
Enrollment
1,725
Student:teacher ratio
18.2:1
District
PINELLAS

Walkability

Blended score for ST PETERSBURG's center, calculated by INNOVATE Real Estate from two sources: the EPA's National Walkability Index (street network, transit, land-use mix) and Google Places amenity data (what's actually reachable on foot from this point). 60% EPA National Walkability Index + 40% nearby-amenity density (Google Places).

83
Highly walkable
out of 100
EPA National Walkability Index
15.0 / 20 -- Above average walkable
Google Places amenity density
95 / 100
Restaurants & cafes20
Grocery stores8
Parks2
Schools5
Transit stops20
Pharmacies10

Market position

How this listing compares to current activity in ST PETERSBURG, from live MLS data.

On the market 1110 days -- 1012 more days than ST PETERSBURG's current average of 98 days.
For reference, the median list price across 4,022 active listings in ST PETERSBURG right now is $335,000.

Mortgage calculator

Estimate only - actual rate and payment depend on your lender, credit, and loan program.

$
%
%
Adjust tax / insurance estimates
% / yr
$
/mo
Est. monthly payment
$4,058/mo
$129,800 down
$519,200 loan
Principal & interest$3,368
Property tax (est.)$541
Home insurance (est.)$150

Similar homes you might like

Data source: Listing information provided by Stellar MLS (mfrmls) via Trestle/CoreLogic. Last updated 3 days ago.

Information herein deemed reliable but not guaranteed; all measurements, school assignments, HOA fees, taxes, and feature lists are approximate and should be independently verified. Equal Housing Opportunity.