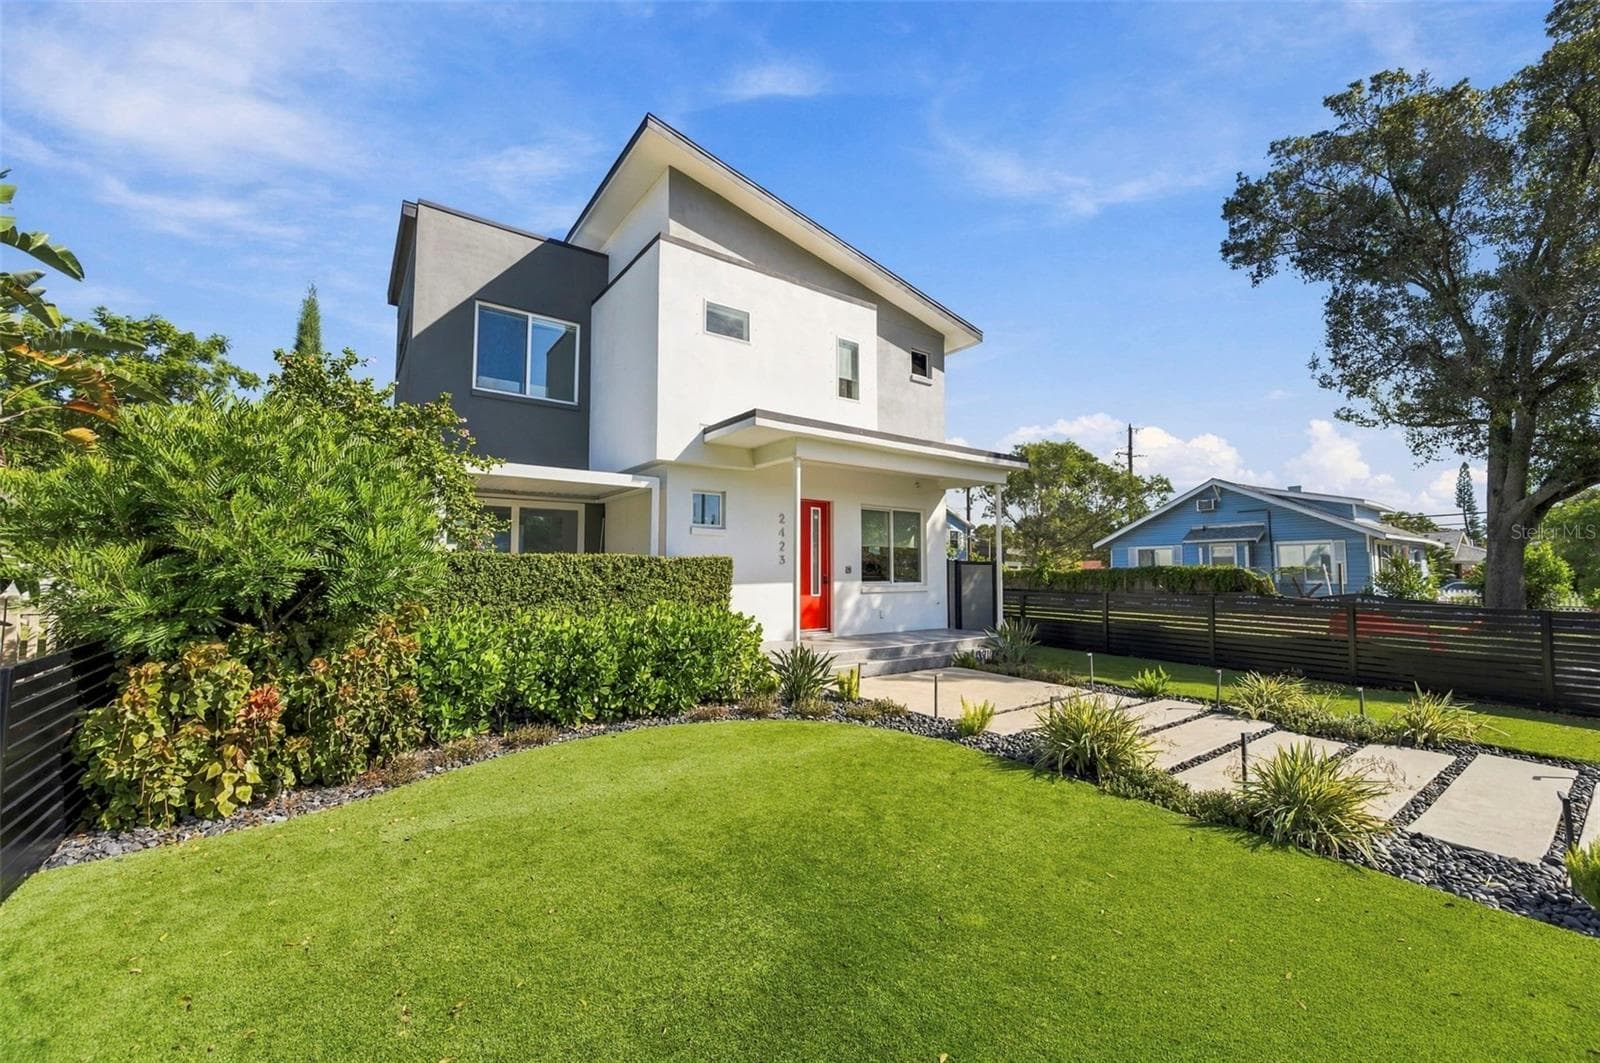
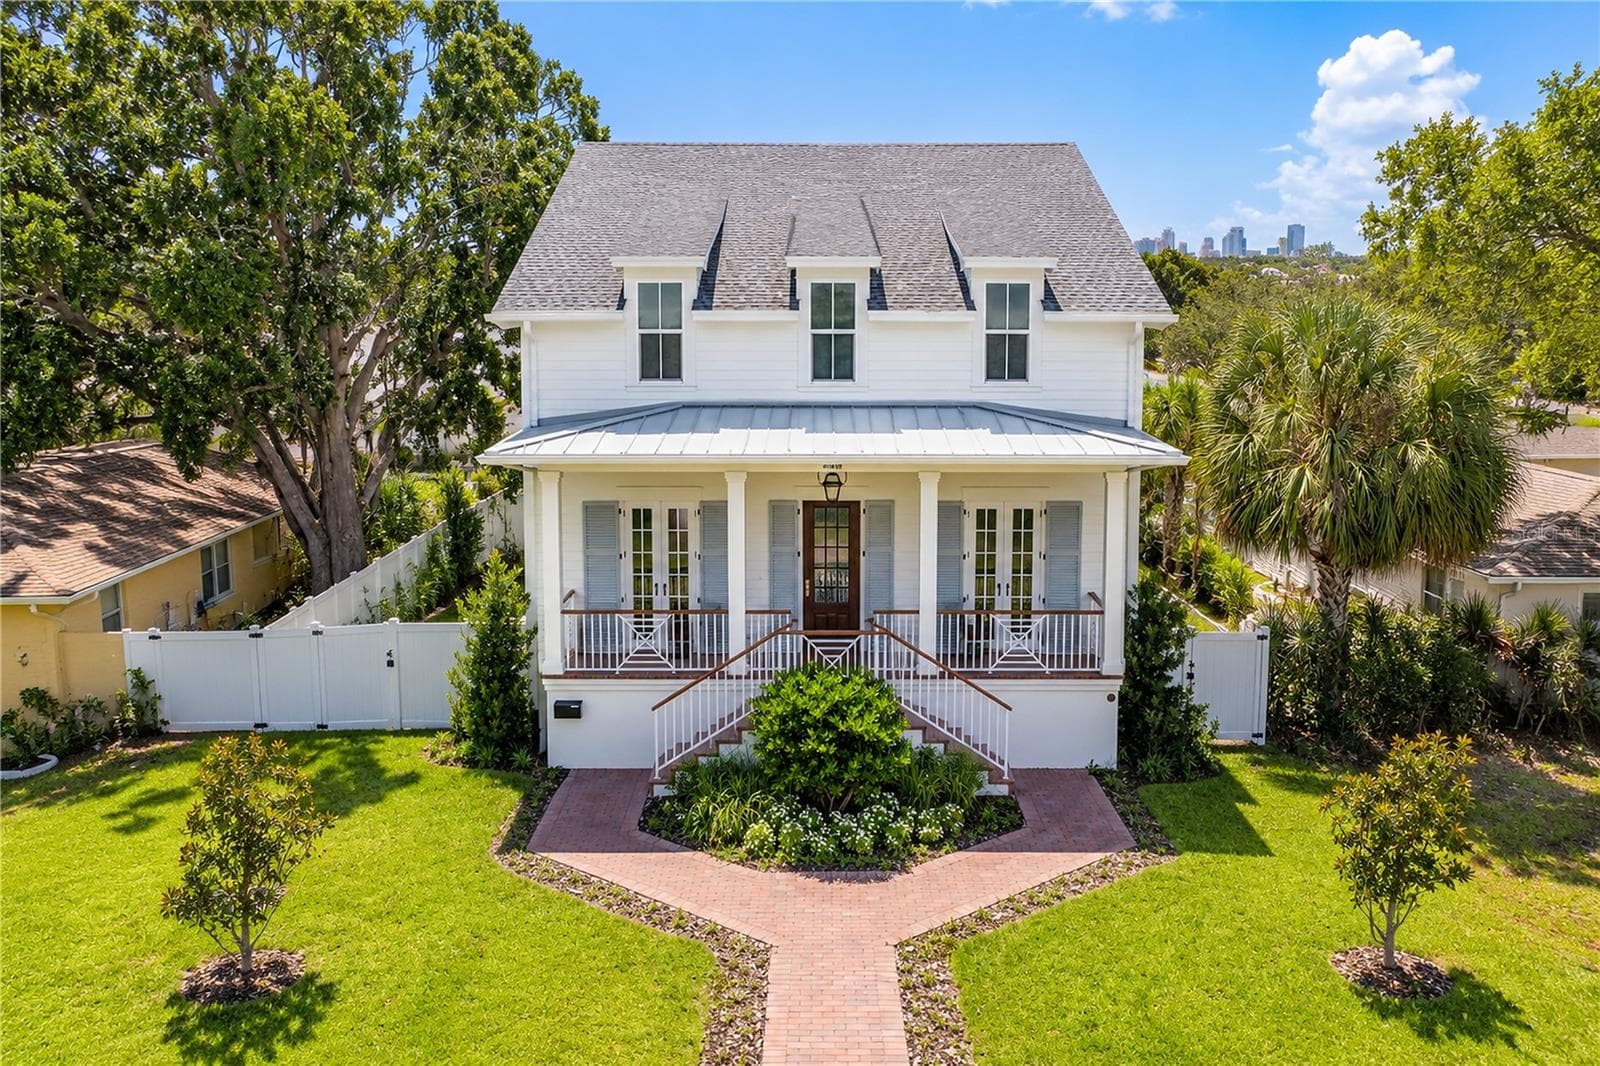
Front Entry - 536 4TH AVE S #2, ST PETERSBURG
Beautifully appointed kitchen on the second floor - 536 4TH AVE S #2, ST PETERSBURG
Primary Bedroom w/en suite bathroom - 536 4TH AVE S #2, ST PETERSBURG
Fourth floor bonus room with access to rooftop deck - 536 4TH AVE S #2, ST PETERSBURG
Fourth floor roof top deck with outdoor kitchen - 536 4TH AVE S #2, ST PETERSBURG
First floor entry with private elevator and stair case - 536 4TH AVE S #2, ST PETERSBURG
First floor bedroom - 536 4TH AVE S #2, ST PETERSBURG
First floor full bath - 536 4TH AVE S #2, ST PETERSBURG
Second floor kitchen and dinning - 536 4TH AVE S #2, ST PETERSBURG
Kitchen facing dining and  living space - 536 4TH AVE S #2, ST PETERSBURG
Dining and living room - 536 4TH AVE S #2, ST PETERSBURG
Living room - 536 4TH AVE S #2, ST PETERSBURG
Second floor 1/2 bath - 536 4TH AVE S #2, ST PETERSBURG
Third floor primary bedroom - 536 4TH AVE S #2, ST PETERSBURG
Primary en suite bathroom - 536 4TH AVE S #2, ST PETERSBURG
Third floor secondary bedroom and en suite bathroom - 536 4TH AVE S #2, ST PETERSBURG
Fourth floor bonus room facing windows and elevator - 536 4TH AVE S #2, ST PETERSBURG
Fourth Floor outdoor kitchen - 536 4TH AVE S #2, ST PETERSBURG
Views from the fourth floor roof top space - 536 4TH AVE S #2, ST PETERSBURG
Large outdoor space with and without shade - 536 4TH AVE S #2, ST PETERSBURG
Views of John's Hopkins All Children's Hospital - 536 4TH AVE S #2, ST PETERSBURG
Drone photo showing proximity to downtown - 536 4TH AVE S #2, ST PETERSBURG
Drone photo showing proximity to downtown, the hospital and USF - 536 4TH AVE S #2, ST PETERSBURG
First floor - 536 4TH AVE S #2, ST PETERSBURG
Second Floor - 536 4TH AVE S #2, ST PETERSBURG
Third Floor - 536 4TH AVE S #2, ST PETERSBURG
Fourth floor - 536 4TH AVE S #2, ST PETERSBURG
Front Exterior of the building - 536 4TH AVE S #2, ST PETERSBURG
28 photos

$1,450,000

536 4TH AVE S #2
ST PETERSBURG, FL 33701
Listed by SMITH & ASSOCIATES REAL ESTATE
Bedrooms
3
Bathrooms
4
Living area
2,700 sqft
Year built
2019

About this home

An exceptional offering in the heart of Downtown St. Petersburg, this stunning townhouse presents a rare opportunity to own within one of the area’s most coveted residences. Meticulously maintained and thoughtfully designed, the home spans four levels and showcases a seamless blend of modern sophistication and effortless livability. An expansive rooftop terrace creates an ideal setting for elevated entertaining, complemented by a fully appointed outdoor kitchen with integrated television, electric grill, and Sonos sound system throughout the residence. A private elevator services all floors, adding both convenience and refinement. Enhancing both efficiency and sustainability, the property is equipped with FULLY OWNED SOLAR PANELS and Energy Star–rated appliances and shutters on all windows. This home is in a NON FLOOD ZONE. The versatile bonus room features custom built-in cabinetry. Perfectly positioned, this residence places you just moments from Downtown St. Petersburg’s premier dining, nightlife, museums, and boutiques, as well as The Pier, the Museum of Fine Arts, the Dalí Museum, and the USF St. Petersburg campus—offering an unmatched blend of luxury and location.

Property details

MLS
Stellar MLS
MLS #
MFRTB8491504
Property type
Townhouse
Subdivision
SABAL II THE CONDO
Status
Active
Days on market
155
On market date
March 28, 2026
Stories
N/A
Total bathrooms
4
Garage spaces
1
Parking spaces
N/A
Lot size
0.04 acres
Loading map…

Nearby schools

Within 10 miles. School directory data from the National Center for Education Statistics (NCES), accessed via the Urban Institute Education Data API. Local Score is calculated by INNOVATE Real Estate; where a state rating is shown, it comes from that state's own official school report card.

Elementary
CAMPBELL PARK ELEMENTARY SCHOOL
0.58 mi away · Grades -1-5
Nearest school -- attendance-zone data not available here
4.0
Local Score (student-teacher ratio only (preliminary -- will incorporate state test-score data once available)) -- not an official state rating
Enrollment
466
Student:teacher ratio
12.3:1
District
PINELLAS
Middle
JOHN HOPKINS MIDDLE SCHOOL
0.98 mi away · Grades 6-8
Nearest school -- attendance-zone data not available here
3.0
Local Score (student-teacher ratio only (preliminary -- will incorporate state test-score data once available)) -- not an official state rating
Enrollment
681
Student:teacher ratio
17.0:1
District
PINELLAS
HighCharter
PINELLAS MYCROSCHOOL OF INTEGRATED ACADEMICS AND TECHNOLOGIE
0.29 mi away · Grades 9-12
Nearest school -- attendance-zone data not available here
1.0
Local Score (student-teacher ratio only (preliminary -- will incorporate state test-score data once available)) -- not an official state rating
Enrollment
140
Student:teacher ratio
35.0:1
District
PINELLAS

Walkability

Blended score for ST PETERSBURG's center, calculated by INNOVATE Real Estate from two sources: the EPA's National Walkability Index (street network, transit, land-use mix) and Google Places amenity data (what's actually reachable on foot from this point). 60% EPA National Walkability Index + 40% nearby-amenity density (Google Places).

87
Highly walkable
out of 100
EPA National Walkability Index
15.5 / 20 -- Most walkable
Google Places amenity density
100 / 100
Restaurants & cafes20
Grocery stores14
Parks20
Schools20
Transit stops20
Pharmacies14

Market position

How this listing compares to current activity in ST PETERSBURG, from live MLS data.

On the market 155 days -- 57 more days than ST PETERSBURG's current average of 98 days.
For reference, the median list price across 4,037 active listings in ST PETERSBURG right now is $339,000.

Mortgage calculator

Estimate only - actual rate and payment depend on your lender, credit, and loan program.

$
%
%
Adjust tax / insurance estimates
% / yr
$
/mo
Est. monthly payment
$8,882/mo
$290,000 down
$1,160,000 loan
Principal & interest$7,524
Property tax (est.)$1,208
Home insurance (est.)$150

Similar homes you might like

Data source: Listing information provided by Stellar MLS (mfrmls) via Trestle/CoreLogic. Last updated August 30, 2026.

Information herein deemed reliable but not guaranteed; all measurements, school assignments, HOA fees, taxes, and feature lists are approximate and should be independently verified. Equal Housing Opportunity.