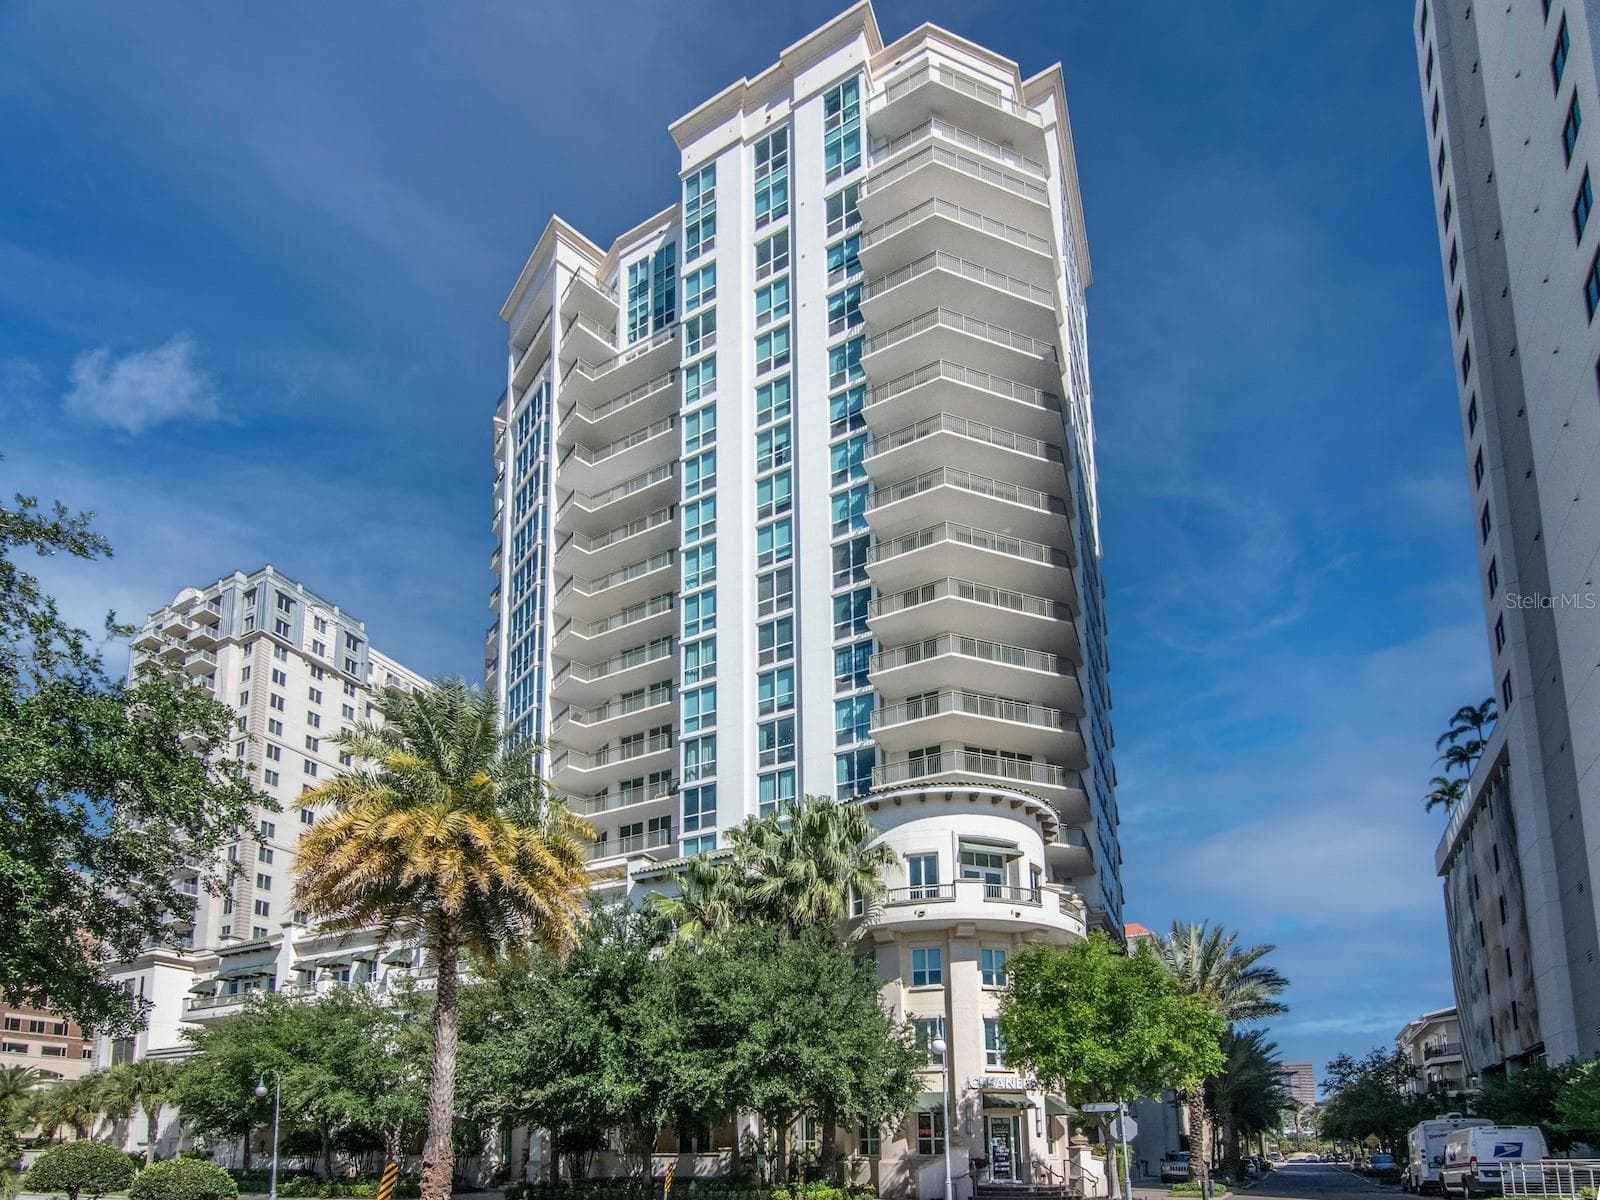
Welcome to your new home!! - 5351 BRIDGE ST #49, TAMPA
From beautiful evenings spent on the bay just out the back of your townhome to amazing sunsets and pleasurable walks along the waterfront - 5351 BRIDGE ST #49, TAMPA
Welcome to 5351 Bridge St #49 - 5351 BRIDGE ST #49, TAMPA
This community offers more than a home, this is a lifestyle - 5351 BRIDGE ST #49, TAMPA
Park in your two car garage or just outfront! - 5351 BRIDGE ST #49, TAMPA
with shops and restaurants just steps away - 5351 BRIDGE ST #49, TAMPA
Tampa Bay front living is the pinnacle of luxurious living - 5351 BRIDGE ST #49, TAMPA
Step inside and this room leads to a spacious office/bedroom with plenty of storage - 5351 BRIDGE ST #49, TAMPA
head up to the second floor - 5351 BRIDGE ST #49, TAMPA
Living room on the second floor - 5351 BRIDGE ST #49, TAMPA
Townhouse at 5351 BRIDGE ST #49, TAMPA, photo 11 of 53
Bedroom - 5351 BRIDGE ST #49, TAMPA
Dining room, too - 5351 BRIDGE ST #49, TAMPA
Open, light and bright! - 5351 BRIDGE ST #49, TAMPA
A kitchen that flows beautifully and is perfect for entertaining - 5351 BRIDGE ST #49, TAMPA
Kitchen pantry has plenty of space - 5351 BRIDGE ST #49, TAMPA
Plenty of storage options - 5351 BRIDGE ST #49, TAMPA
high end appliances, granite counter tops, marble backsplash and Views of the bay from the dining room and kitchen - 5351 BRIDGE ST #49, TAMPA
Upgrades galore! Appliances, stone counter tops, marble backsplash! - 5351 BRIDGE ST #49, TAMPA
Townhouse at 5351 BRIDGE ST #49, TAMPA, photo 20 of 53
Townhouse at 5351 BRIDGE ST #49, TAMPA, photo 21 of 53
Lots of that bright Florida sunshine and gorgeous views from all. of the windows - 5351 BRIDGE ST #49, TAMPA
Kitchen and dining room - 5351 BRIDGE ST #49, TAMPA
Half bath on 2nd floor - 5351 BRIDGE ST #49, TAMPA
Townhouse at 5351 BRIDGE ST #49, TAMPA, photo 25 of 53
Stairs to 3rd floor - 5351 BRIDGE ST #49, TAMPA
Townhouse at 5351 BRIDGE ST #49, TAMPA, photo 27 of 53
Stairs to 3rd floor - 5351 BRIDGE ST #49, TAMPA
Master bedroom on the 3rd floor with views of the bay! - 5351 BRIDGE ST #49, TAMPA
Master bathroom with a huge walk in shower - 5351 BRIDGE ST #49, TAMPA
Master bedroom closet - 5351 BRIDGE ST #49, TAMPA
2nd bedroom with engineered hardwood floors and view of the park , fountain, and Tampa! - 5351 BRIDGE ST #49, TAMPA
2nd bathroom - 5351 BRIDGE ST #49, TAMPA
3rd bedroom - 5351 BRIDGE ST #49, TAMPA
Laundry room - 5351 BRIDGE ST #49, TAMPA
Townhouse at 5351 BRIDGE ST #49, TAMPA, photo 36 of 53
3rd bedroom with views overlooking the park and the lake - 5351 BRIDGE ST #49, TAMPA
Two car garage - 5351 BRIDGE ST #49, TAMPA
Townhouse at 5351 BRIDGE ST #49, TAMPA, photo 39 of 53
Townhouse at 5351 BRIDGE ST #49, TAMPA, photo 40 of 53
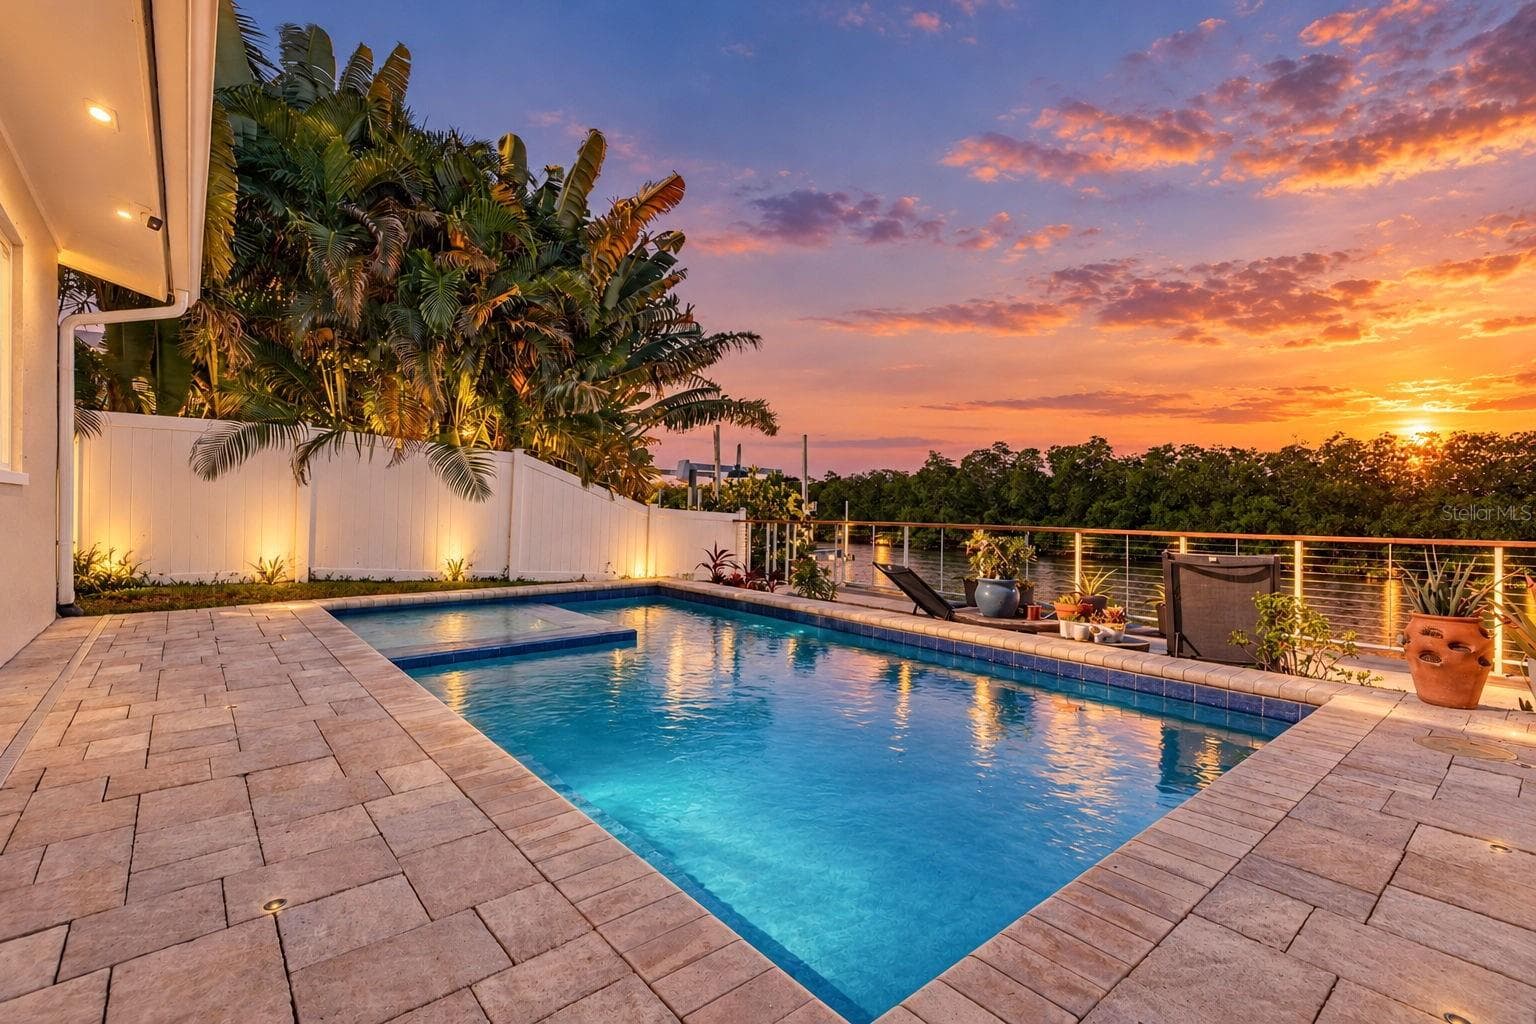
This beautiful and very private community pool is just out your back door - 5351 BRIDGE ST #49, TAMPA
Townhouse at 5351 BRIDGE ST #49, TAMPA, photo 42 of 53
Townhouse at 5351 BRIDGE ST #49, TAMPA, photo 43 of 53
Townhouse at 5351 BRIDGE ST #49, TAMPA, photo 44 of 53
What a wonderful place to spend some time relaxing - 5351 BRIDGE ST #49, TAMPA
So many places to unwind - 5351 BRIDGE ST #49, TAMPA
Townhouse at 5351 BRIDGE ST #49, TAMPA, photo 47 of 53
Yes this home can be yours! - 5351 BRIDGE ST #49, TAMPA
Your very own spot in the Florida sunshine - 5351 BRIDGE ST #49, TAMPA
Wonderful place to live with shops and restaurants steps away and the great big beautiful Tampa Bay to enjoy, too - 5351 BRIDGE ST #49, TAMPA
Townhouse at 5351 BRIDGE ST #49, TAMPA, photo 51 of 53
Live the good life on beautiful Tampa Bay - 5351 BRIDGE ST #49, TAMPA
Inlet Shores is a great place to call home - 5351 BRIDGE ST #49, TAMPA
53 photos

$850,000

5351 BRIDGE ST #49
TAMPA, FL 33611
Listed by Inga Bateman · FATHOM REALTY FL LLC
Bedrooms
4
Bathrooms
3.5
Living area
2,524 sqft
Year built
2022

About this home

One or more photo(s) has been virtually staged. Live the Florida waterfront dream in this stunning 2022-built townhome at Inlet Shore in Marina Pointe! Nestled in a gated community with direct access to Tampa Bay, this beautifully upgraded 4-bedroom, 3.5-bath townhouse (2,524 sq ft heated / 3,072 sq ft total) offers the perfect blend of modern luxury and coastal lifestyle. Step outside your door to a serene lake with fountain, scenic boardwalk, and immediate waterfront views—perfect for watching manatees, dolphins, and seabirds. You’re just steps from Marina Pointe’s shops, restaurants, and vibrant bayfront energy. Inside, the home feels bright and turnkey with fresh paint throughout, high-end finishes, and thoughtful upgrades. The open layout is ideal for entertaining, featuring a gourmet kitchen with premium appliances, spacious living areas, and generous bedrooms. Highlights include: • Primary suite with en-suite bath on the third floor • Two additional bedrooms with walk-in closets • Versatile 4th bedroom (or home office) • 2-car attached garage plus ample guest parking • Community amenities: resort-style pool, lush landscaping, and low-maintenance living Located in the heart of South Tampa, you’re only 10 minutes from downtown Tampa, 15 minutes from TPA, and a quick bridge crossing to St. Pete’s beaches, arts scene, and dining. Whether you’re looking for a primary residence, vacation home, or investment property, this move-in-ready gem delivers the ultimate Tampa Bay lifestyle.

Property details

MLS
Stellar MLS
MLS #
MFRO6394794
Property type
Townhouse
Subdivision
INLET SHORE TWNHMS PH 2A & 2B
Status
Active
Days on market
154
On market date
March 30, 2026
Stories
N/A
Total bathrooms
3.5
Garage spaces
2
Parking spaces
N/A
Lot size
0.03 acres
Loading map…

Nearby schools

Within 10 miles. School directory data from the National Center for Education Statistics (NCES), accessed via the Urban Institute Education Data API. Local Score is calculated by INNOVATE Real Estate; where a state rating is shown, it comes from that state's own official school report card.

Elementary
LANIER ELEMENTARY SCHOOL
0.93 mi away · Grades -1-5
Nearest school -- attendance-zone data not available here
4.0
Local Score (student-teacher ratio only (preliminary -- will incorporate state test-score data once available)) -- not an official state rating
Enrollment
353
Student:teacher ratio
13.6:1
District
HILLSBOROUGH
Middle
MONROE MIDDLE MAGNET SCHOOL
0.84 mi away · Grades 6-8
Nearest school -- attendance-zone data not available here
2.0
Local Score (student-teacher ratio only (preliminary -- will incorporate state test-score data once available)) -- not an official state rating
Enrollment
430
Student:teacher ratio
20.5:1
District
HILLSBOROUGH
High
ROBINSON HIGH SCHOOL
1.31 mi away · Grades 9-12
Nearest school -- attendance-zone data not available here
2.0
Local Score (student-teacher ratio only (preliminary -- will incorporate state test-score data once available)) -- not an official state rating
Enrollment
1,420
Student:teacher ratio
19.5:1
District
HILLSBOROUGH

Walkability

Blended score for TAMPA's center, calculated by INNOVATE Real Estate from two sources: the EPA's National Walkability Index (street network, transit, land-use mix) and Google Places amenity data (what's actually reachable on foot from this point). 60% EPA National Walkability Index + 40% nearby-amenity density (Google Places).

77
Walkable
out of 100
EPA National Walkability Index
13.5 / 20 -- Above average walkable
Google Places amenity density
90 / 100
Restaurants & cafes20
Grocery stores2
Parks3
Schools5
Transit stops14
Pharmacies6

Market position

How this listing compares to current activity in TAMPA, from live MLS data.

On the market 154 days -- 71 more days than TAMPA's current average of 83 days.
For reference, the median list price across 6,422 active listings in TAMPA right now is $344,999.

Mortgage calculator

Estimate only - actual rate and payment depend on your lender, credit, and loan program.

$
%
%
Adjust tax / insurance estimates
% / yr
$
/mo
Est. monthly payment
$5,269/mo
$170,000 down
$680,000 loan
Principal & interest$4,410
Property tax (est.)$708
Home insurance (est.)$150

Similar homes you might like

Data source: Listing information provided by Stellar MLS (mfrmls) via Trestle/CoreLogic. Last updated August 31, 2026.

Information herein deemed reliable but not guaranteed; all measurements, school assignments, HOA fees, taxes, and feature lists are approximate and should be independently verified. Equal Housing Opportunity.