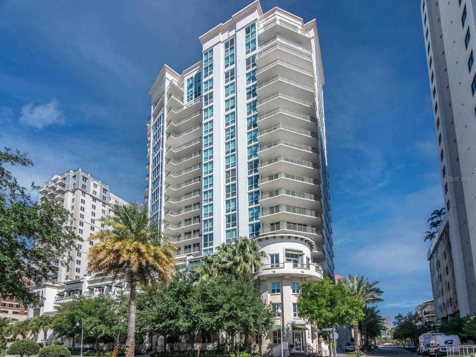
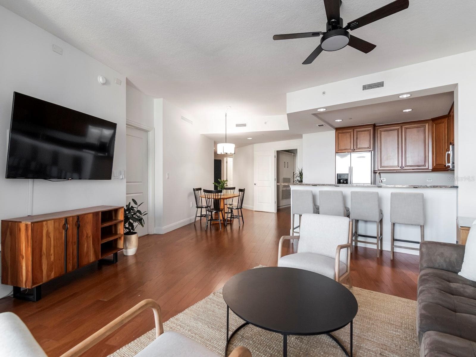
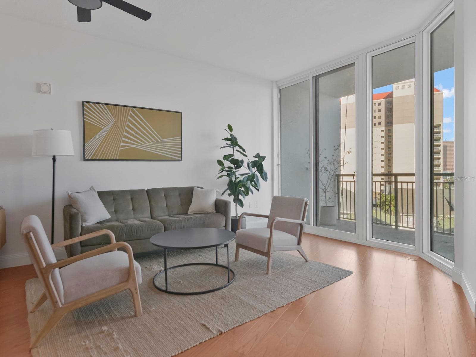
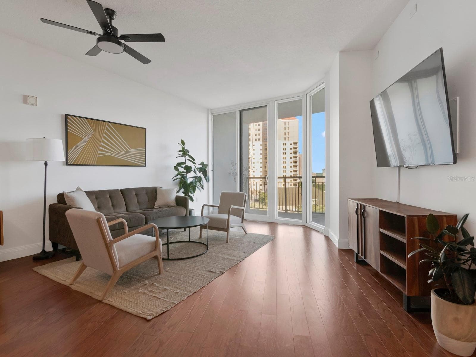
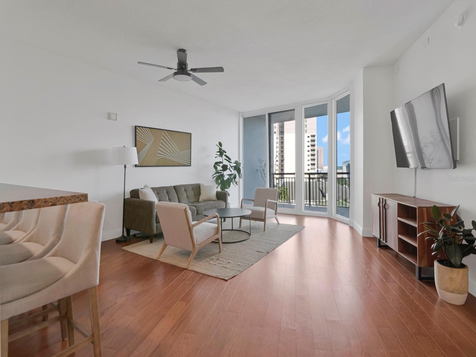
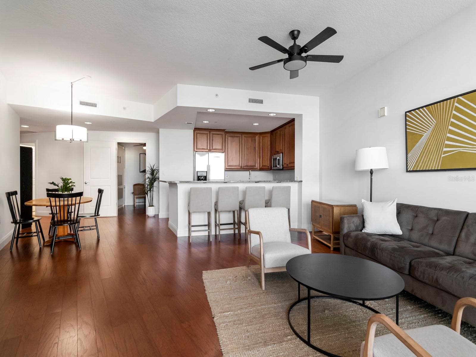
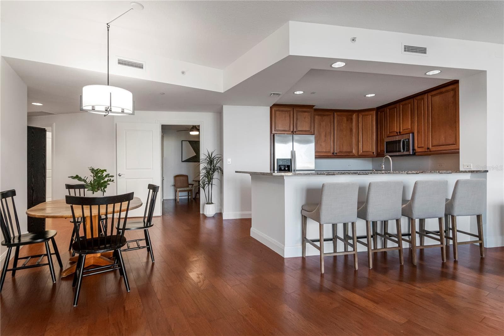
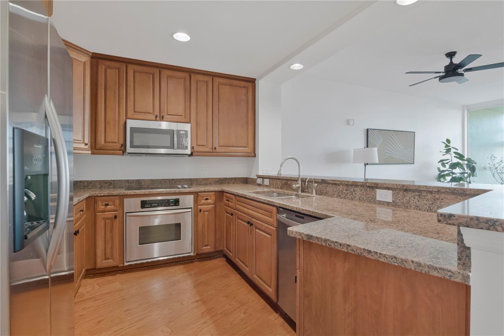
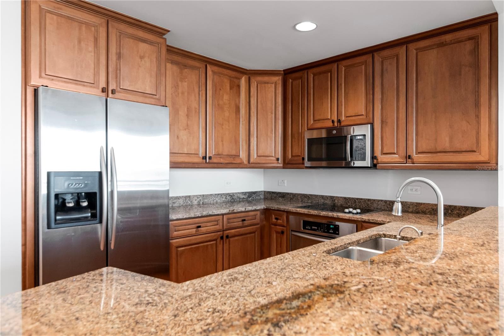
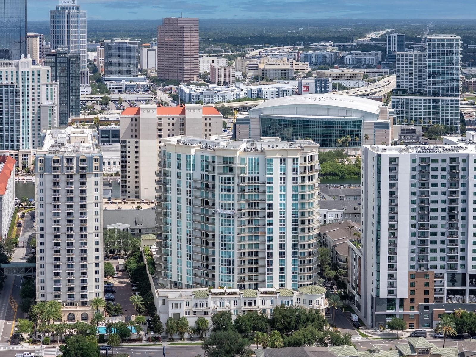
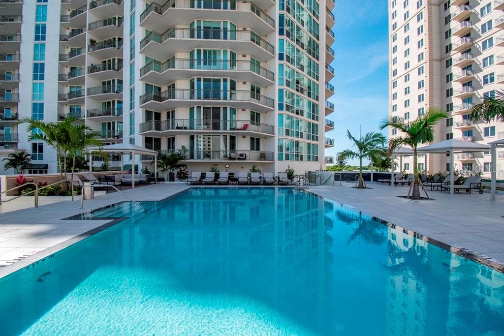
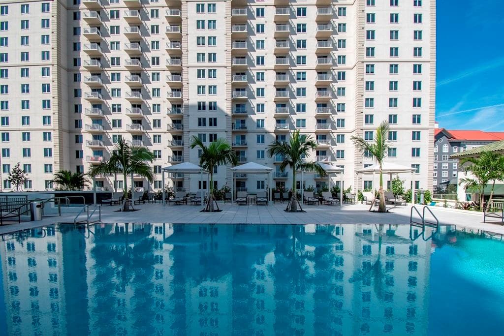
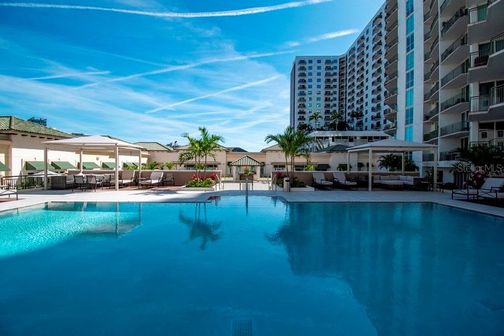
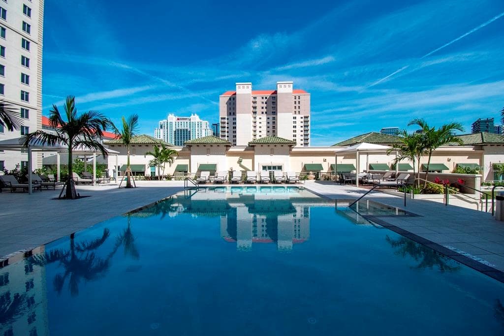
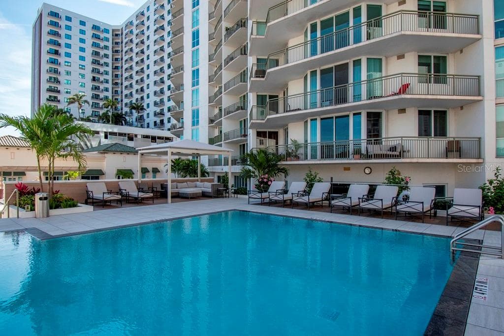
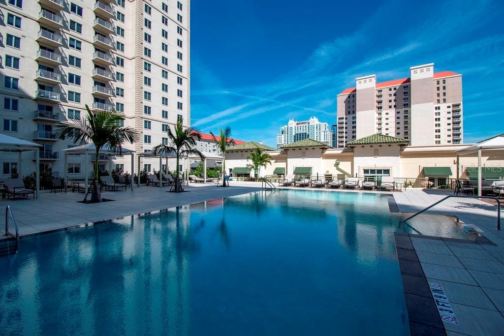
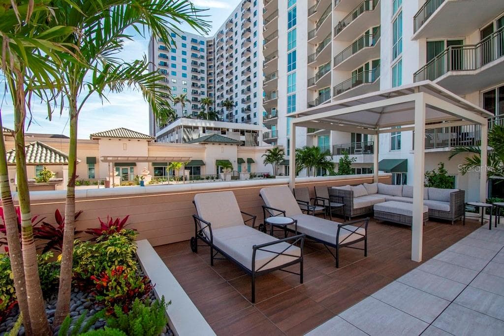
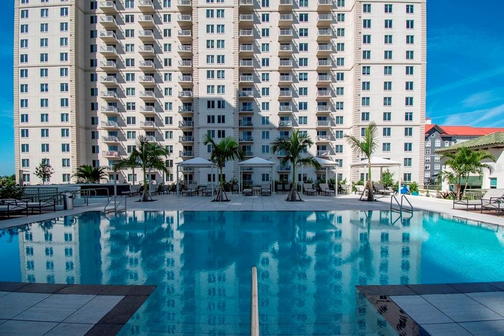
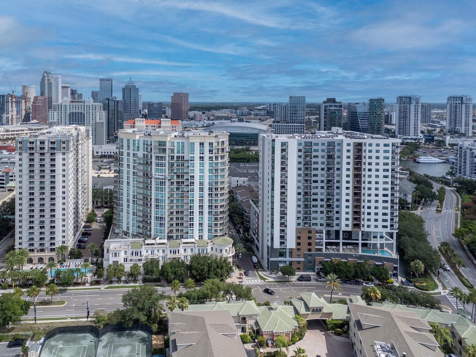
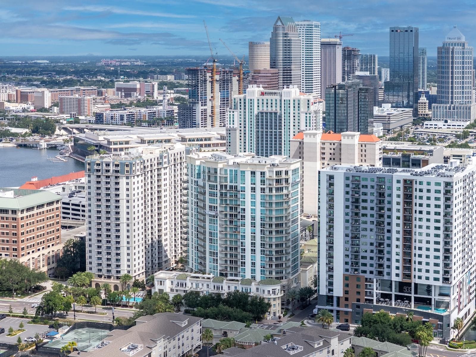
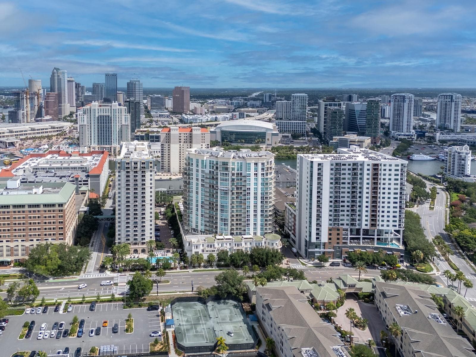
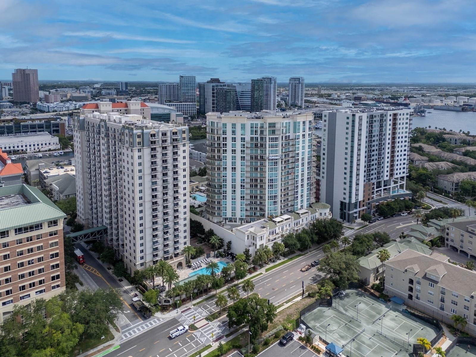
The Plaza on Harbour Island. One of the premier high rise condominium's in Tampa Bay - 450 KNIGHTS RUN AVE #803, TAMPA
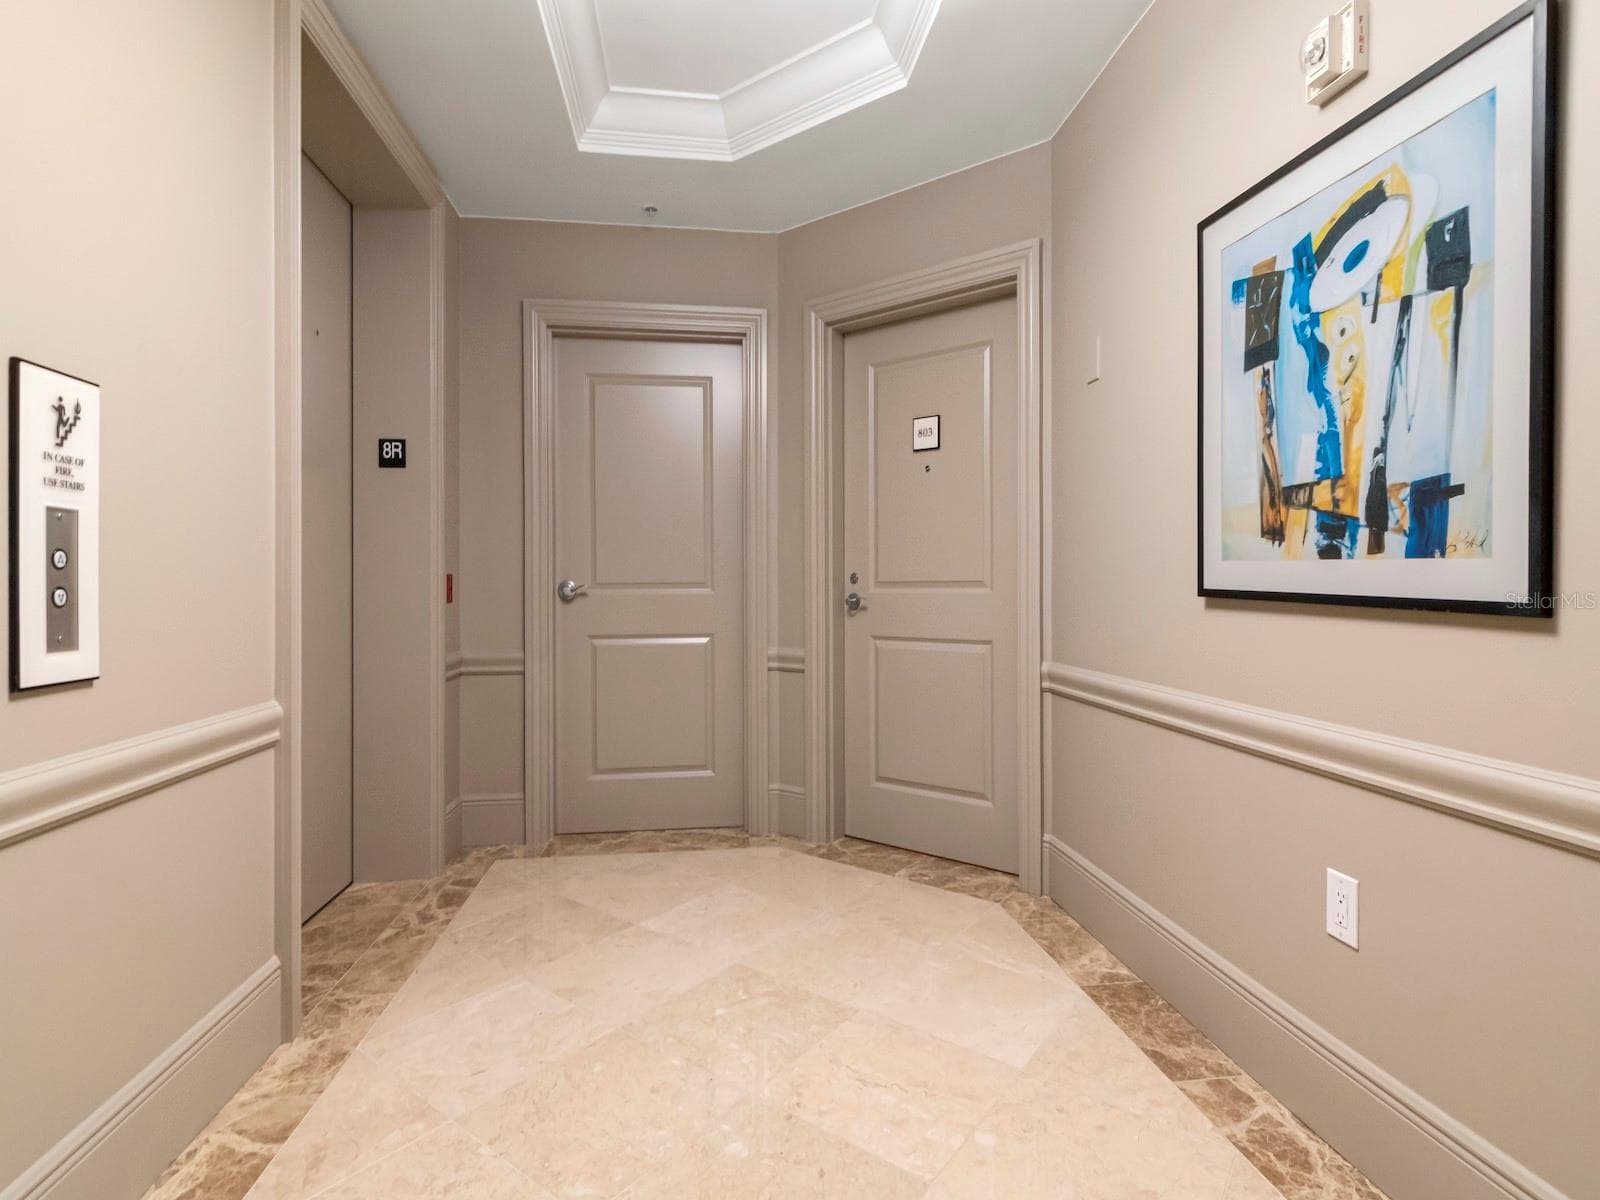
Private Foyer Front Door and Elevator - 450 KNIGHTS RUN AVE #803, TAMPA
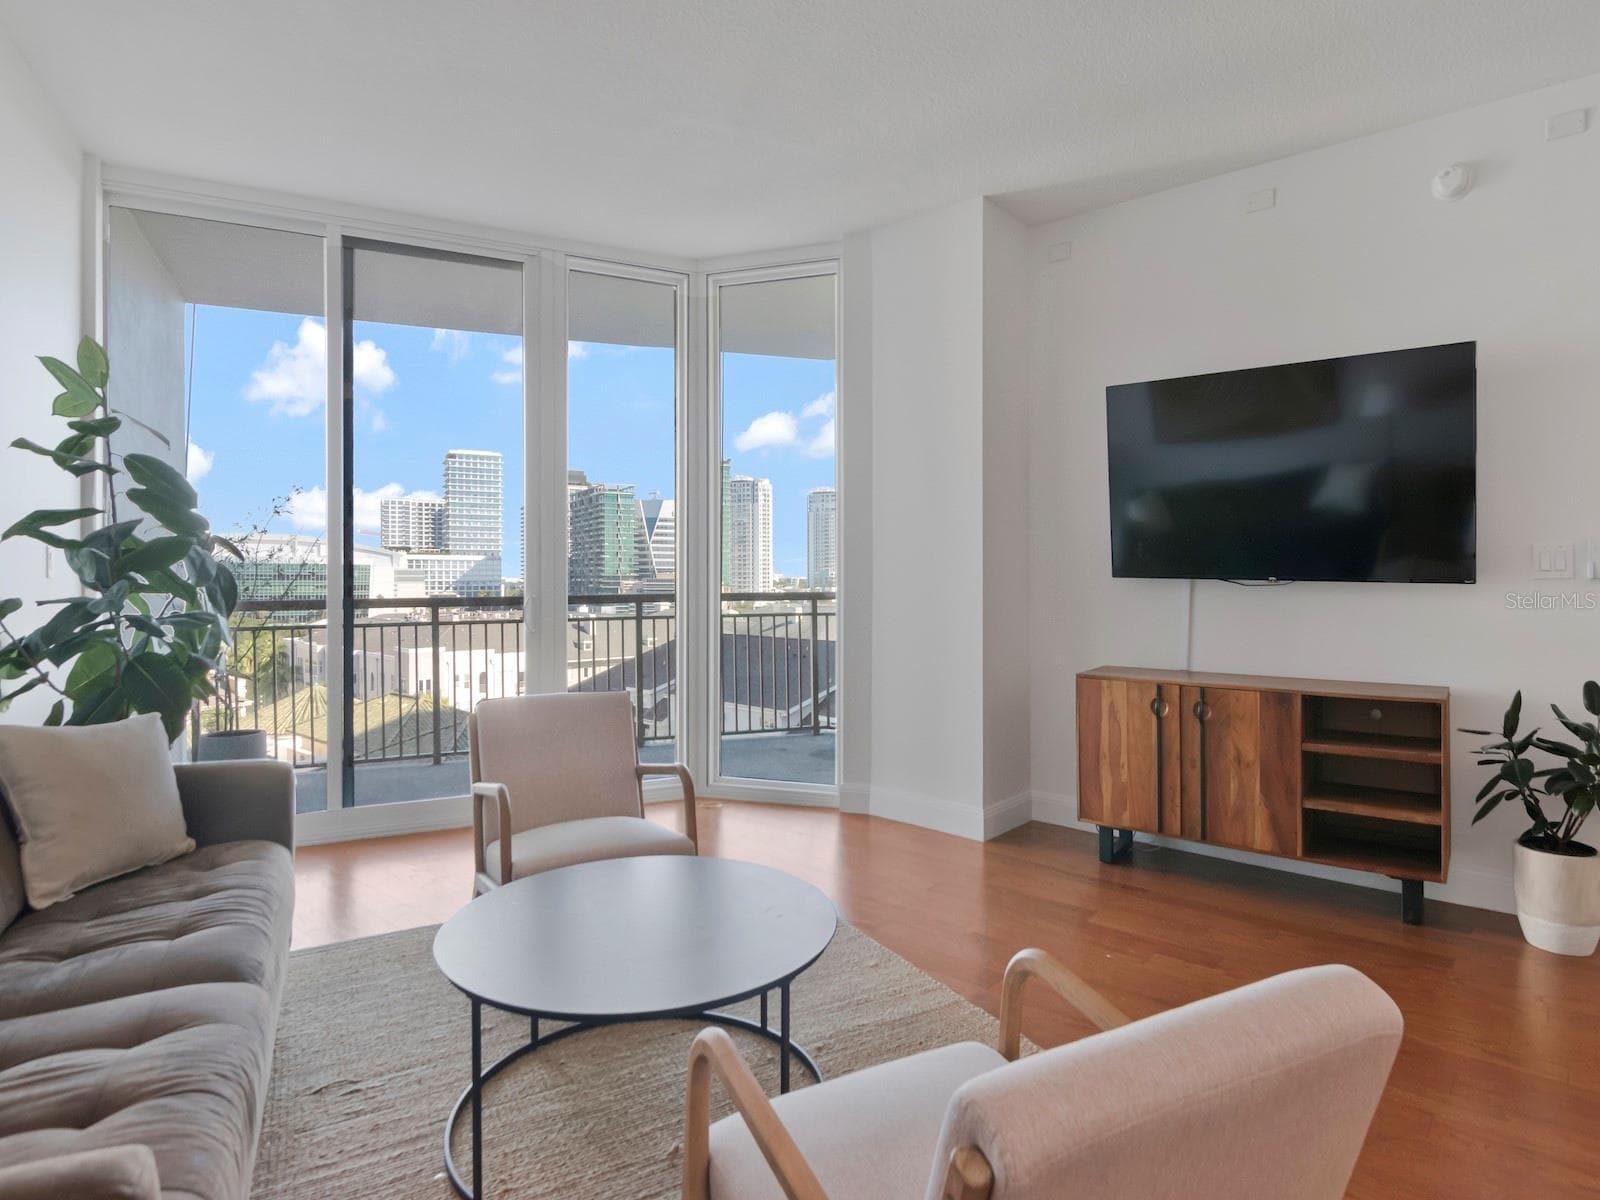
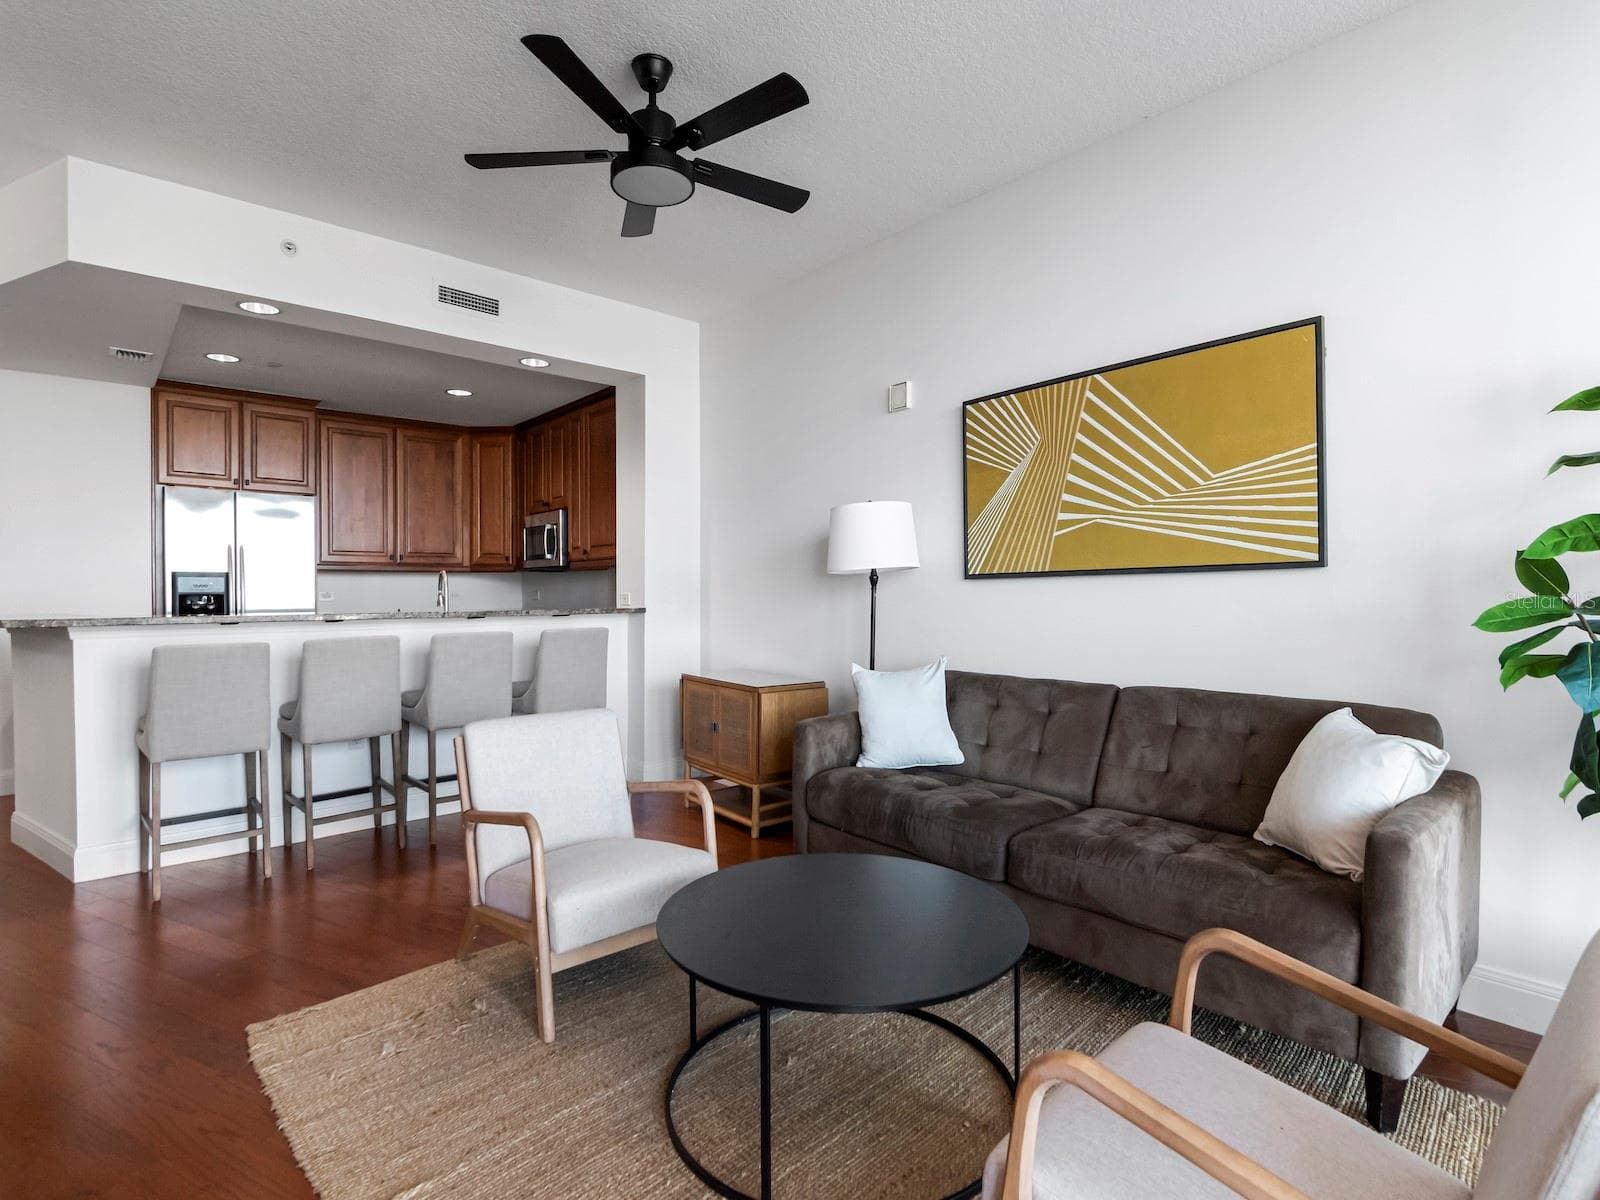
Light and Bright Family Room with Gorgeous Views - 450 KNIGHTS RUN AVE #803, TAMPA
Condominium at 450 KNIGHTS RUN AVE #803, TAMPA, photo 4 of 62
Condominium at 450 KNIGHTS RUN AVE #803, TAMPA, photo 5 of 62
Condominium at 450 KNIGHTS RUN AVE #803, TAMPA, photo 6 of 62
Condominium at 450 KNIGHTS RUN AVE #803, TAMPA, photo 7 of 62
Condominium at 450 KNIGHTS RUN AVE #803, TAMPA, photo 8 of 62
Condominium at 450 KNIGHTS RUN AVE #803, TAMPA, photo 9 of 62
Condominium at 450 KNIGHTS RUN AVE #803, TAMPA, photo 10 of 62
Condominium at 450 KNIGHTS RUN AVE #803, TAMPA, photo 11 of 62
Condominium at 450 KNIGHTS RUN AVE #803, TAMPA, photo 12 of 62
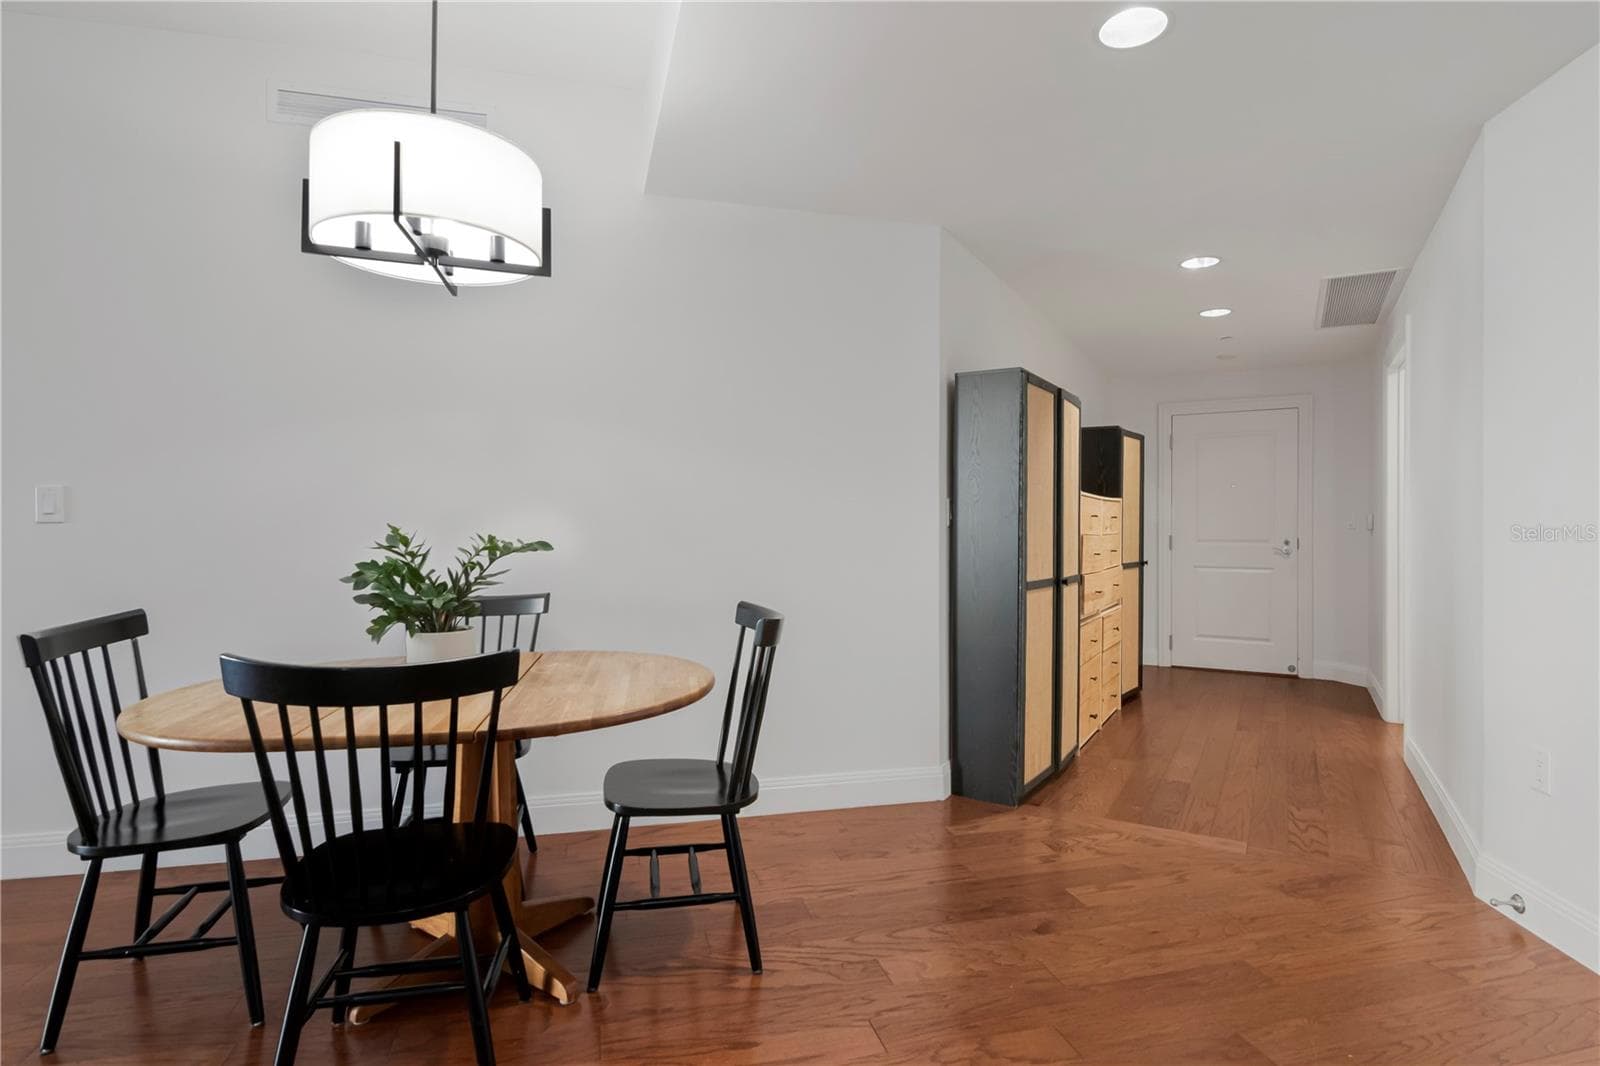
Eating Space Off Kitchen - 450 KNIGHTS RUN AVE #803, TAMPA
Condominium at 450 KNIGHTS RUN AVE #803, TAMPA, photo 14 of 62
Condominium at 450 KNIGHTS RUN AVE #803, TAMPA, photo 15 of 62
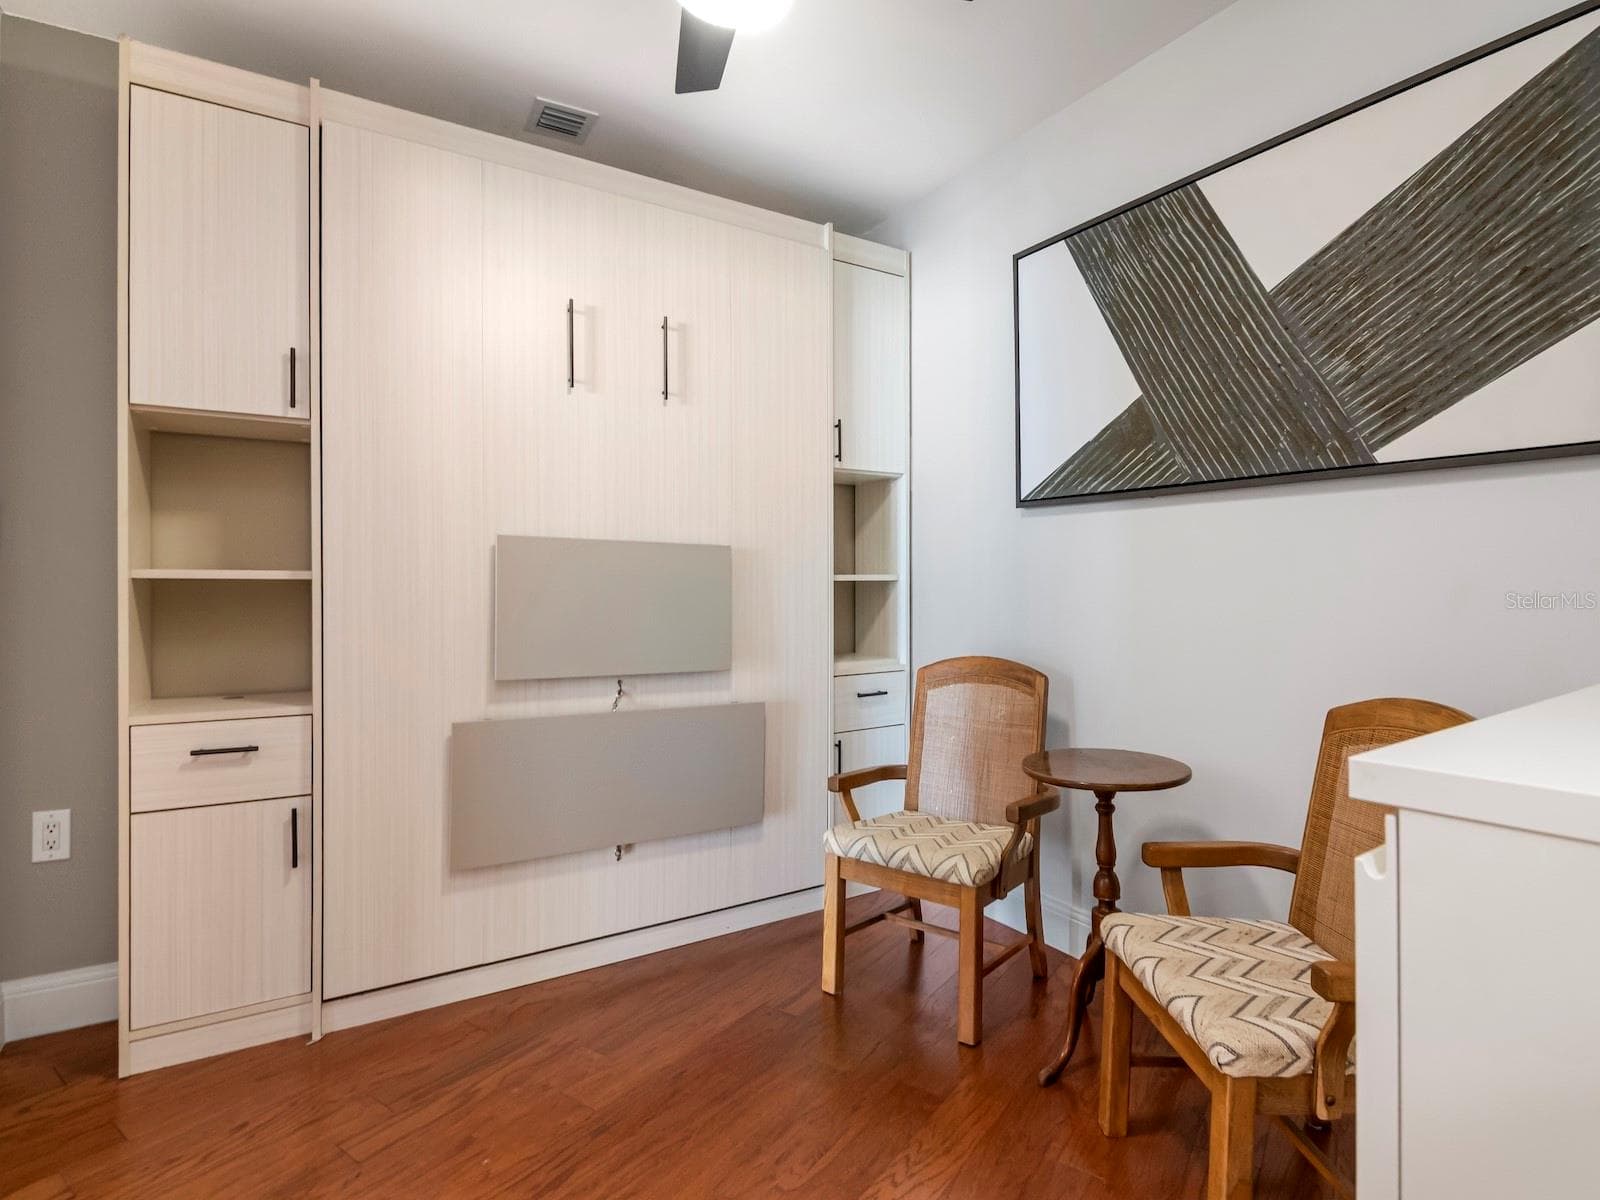
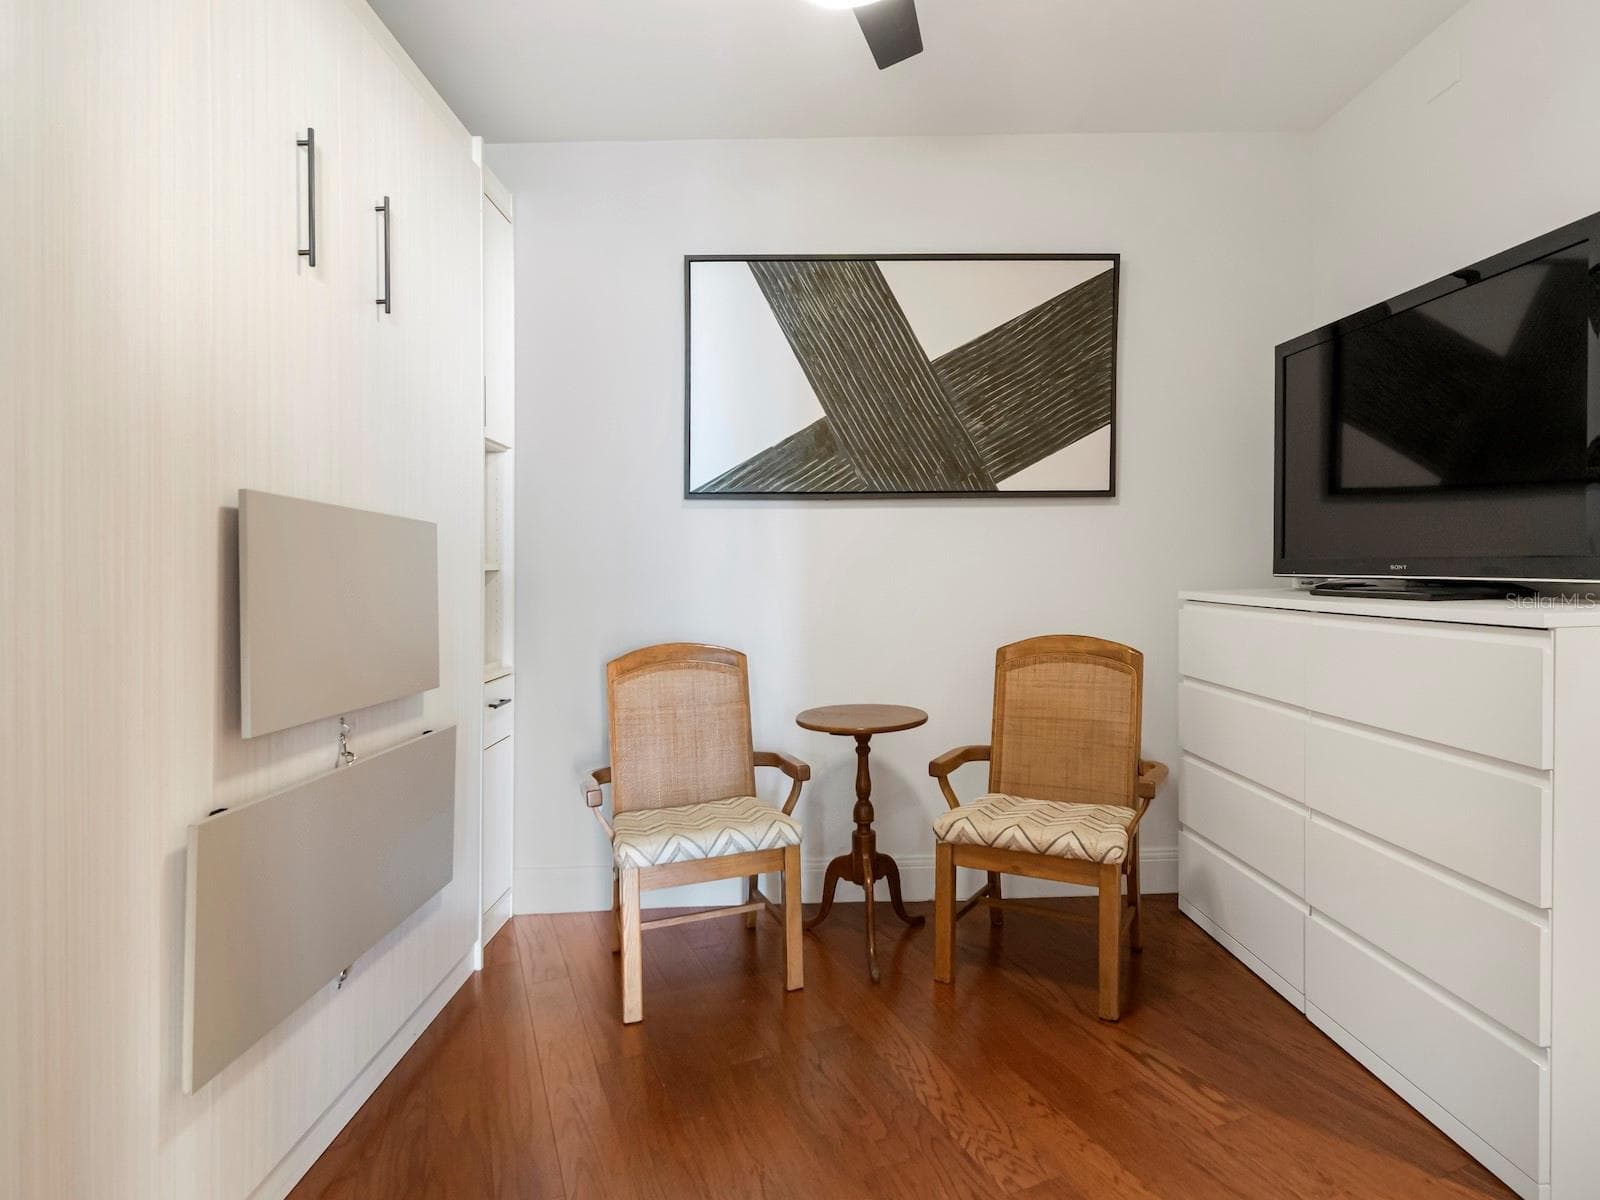
2nd Bedroom/Den with Murphy Bed - 450 KNIGHTS RUN AVE #803, TAMPA
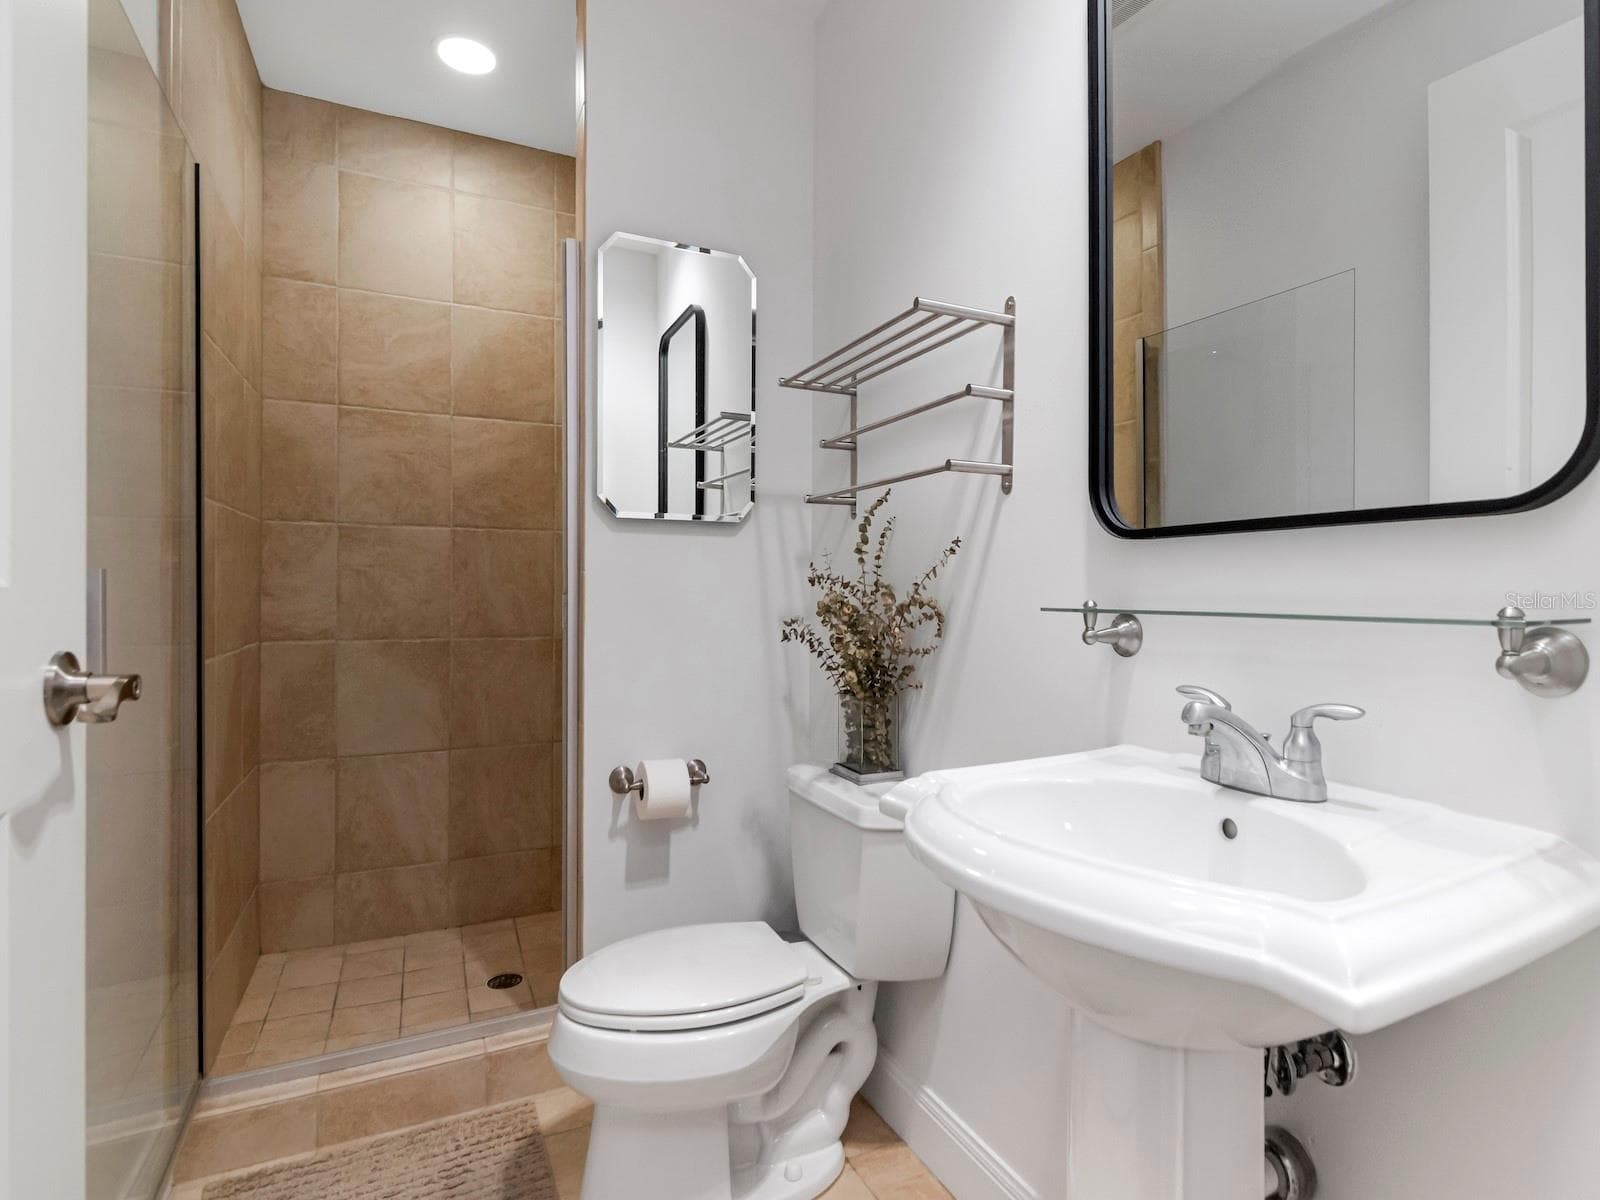
Full Bath Off 2nd Bedroom - 450 KNIGHTS RUN AVE #803, TAMPA
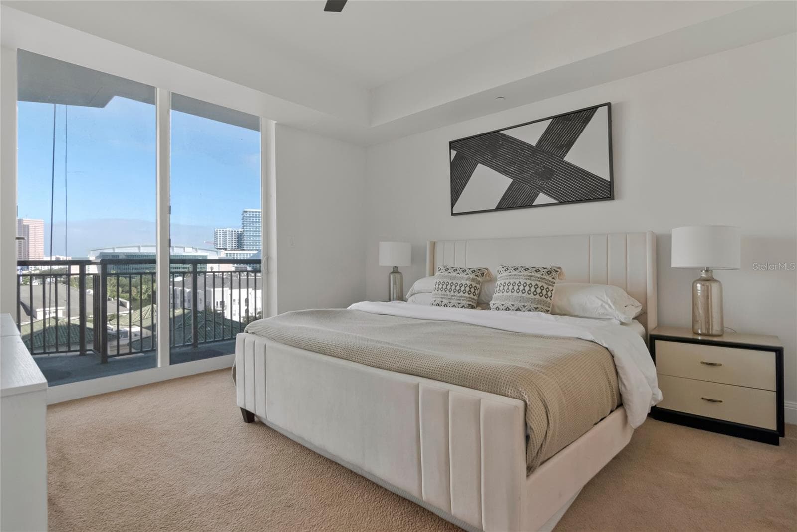
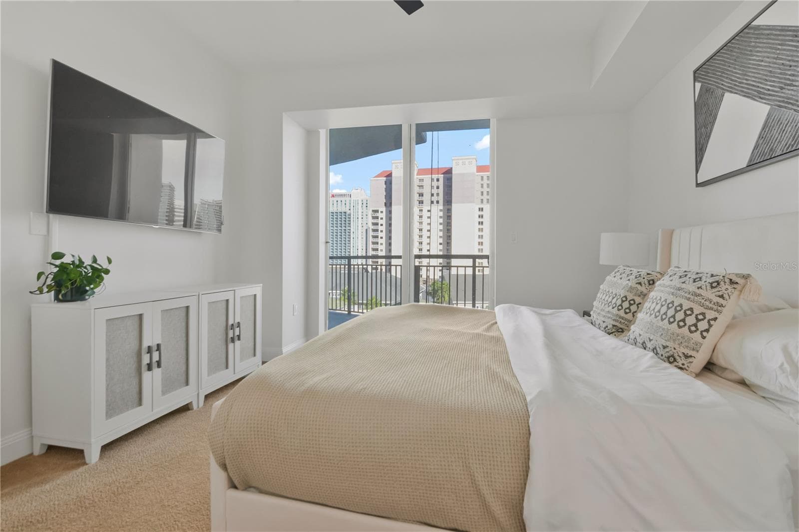
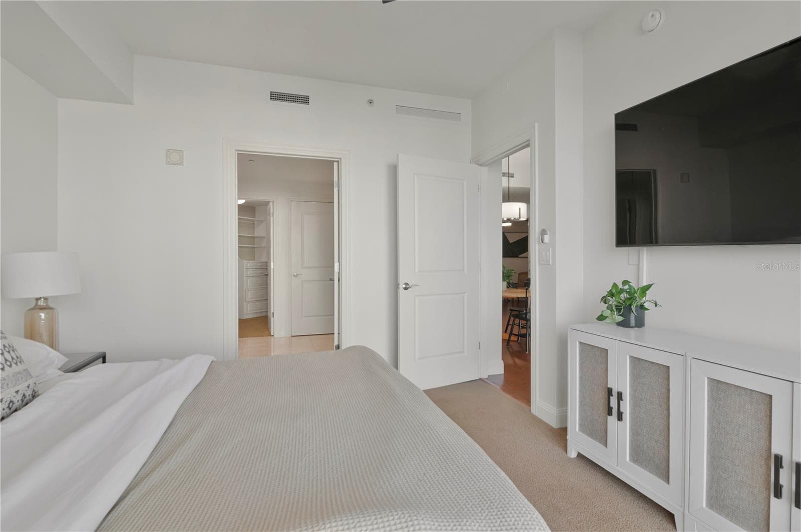
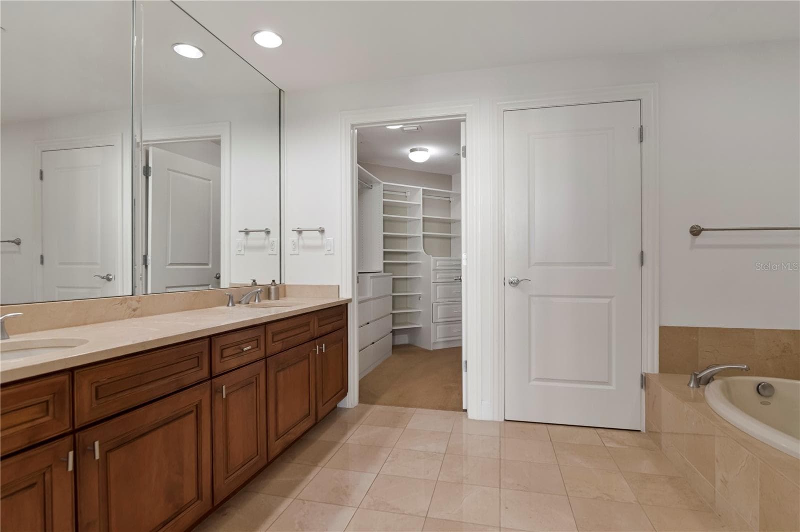
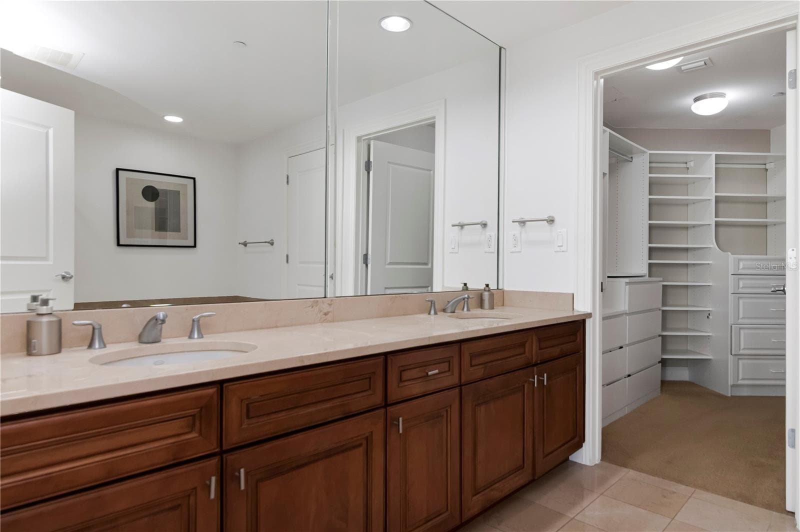
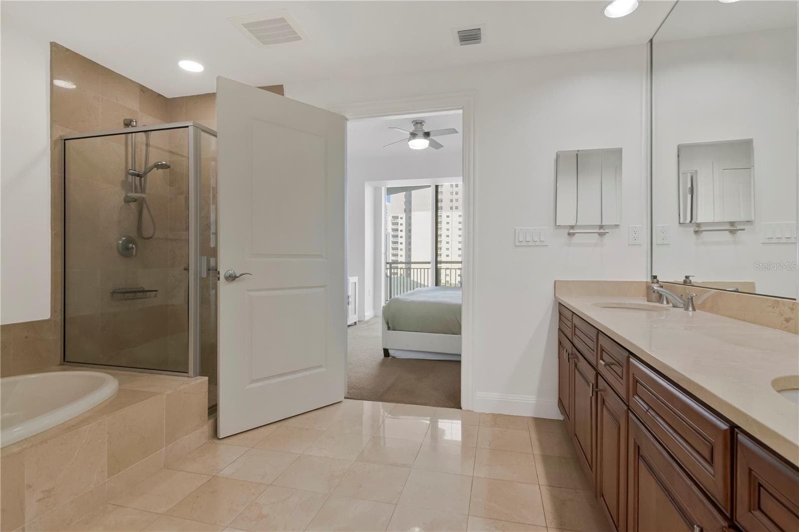
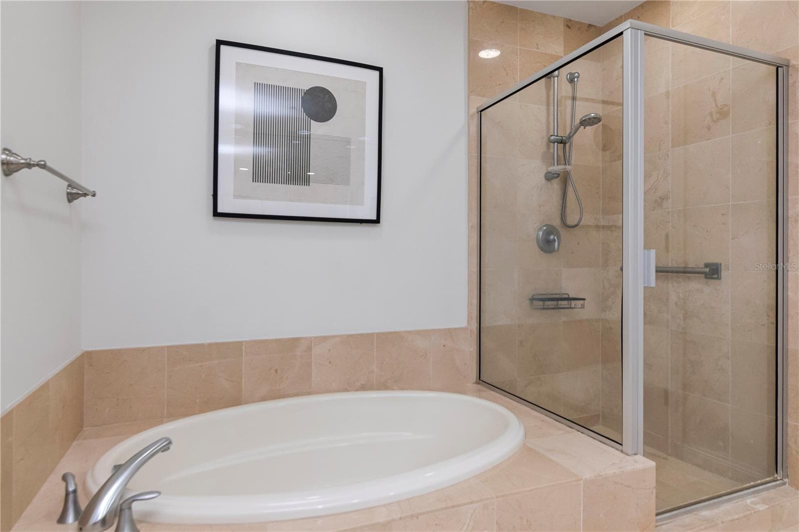
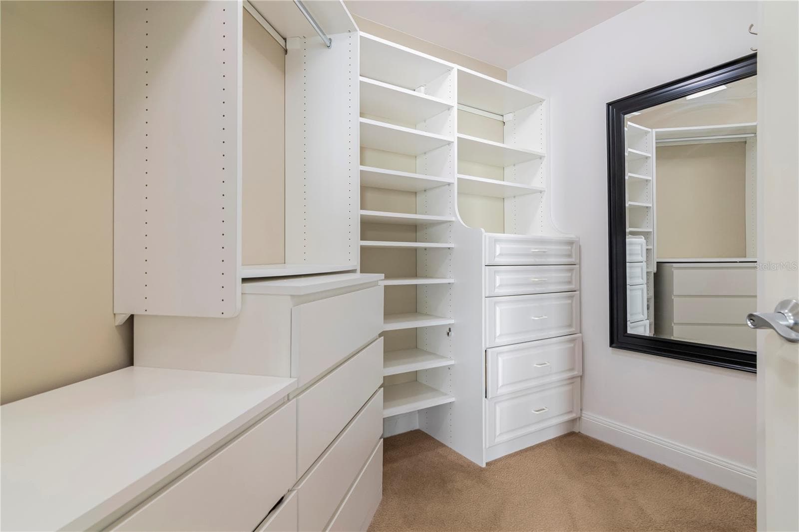
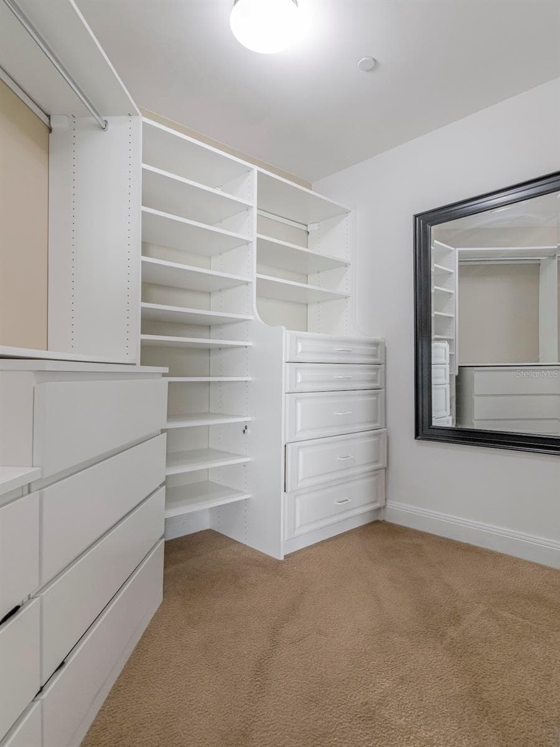
Owners Retreat - 450 KNIGHTS RUN AVE #803, TAMPA
Condominium at 450 KNIGHTS RUN AVE #803, TAMPA, photo 21 of 62
Condominium at 450 KNIGHTS RUN AVE #803, TAMPA, photo 22 of 62
Condominium at 450 KNIGHTS RUN AVE #803, TAMPA, photo 23 of 62
Condominium at 450 KNIGHTS RUN AVE #803, TAMPA, photo 24 of 62
Condominium at 450 KNIGHTS RUN AVE #803, TAMPA, photo 25 of 62
Condominium at 450 KNIGHTS RUN AVE #803, TAMPA, photo 26 of 62
Condominium at 450 KNIGHTS RUN AVE #803, TAMPA, photo 27 of 62
Condominium at 450 KNIGHTS RUN AVE #803, TAMPA, photo 28 of 62
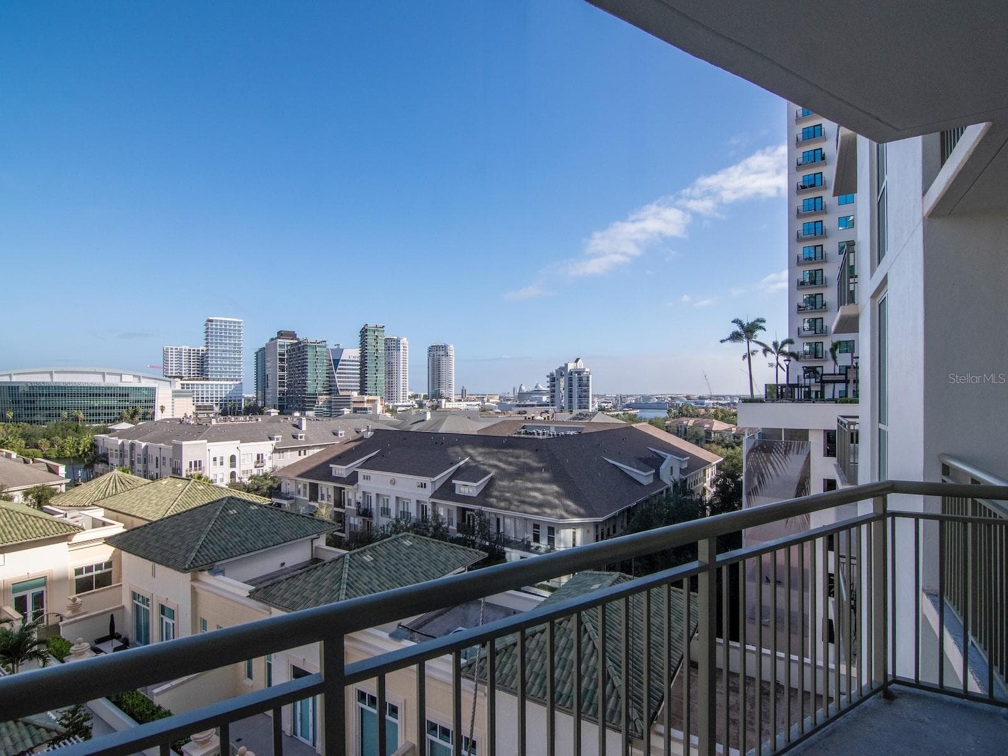
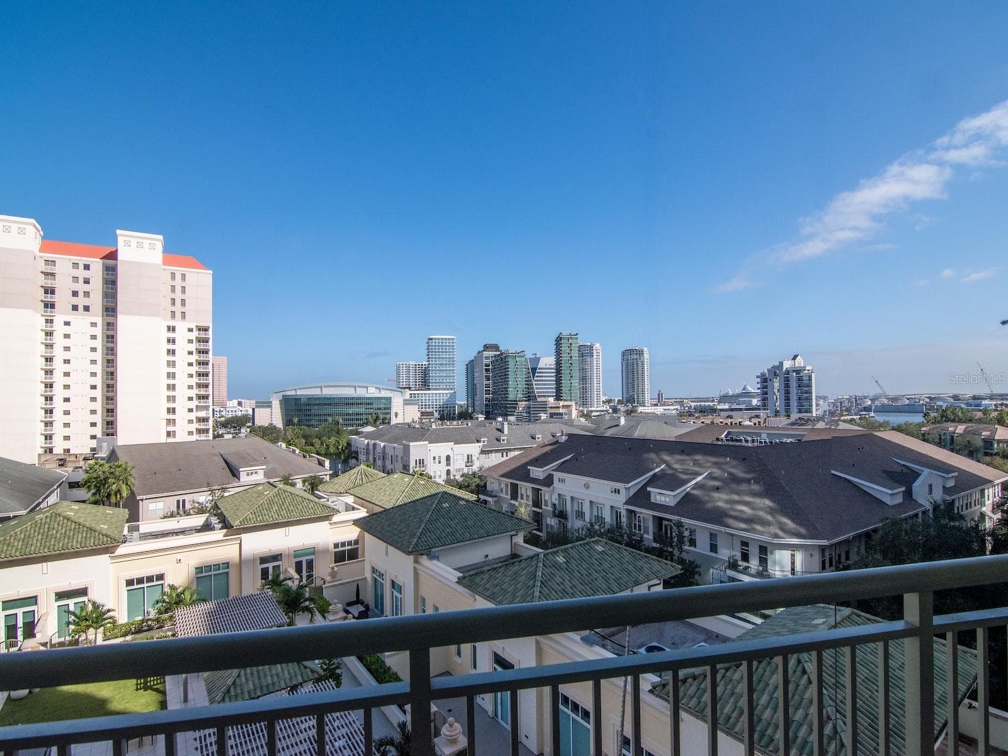
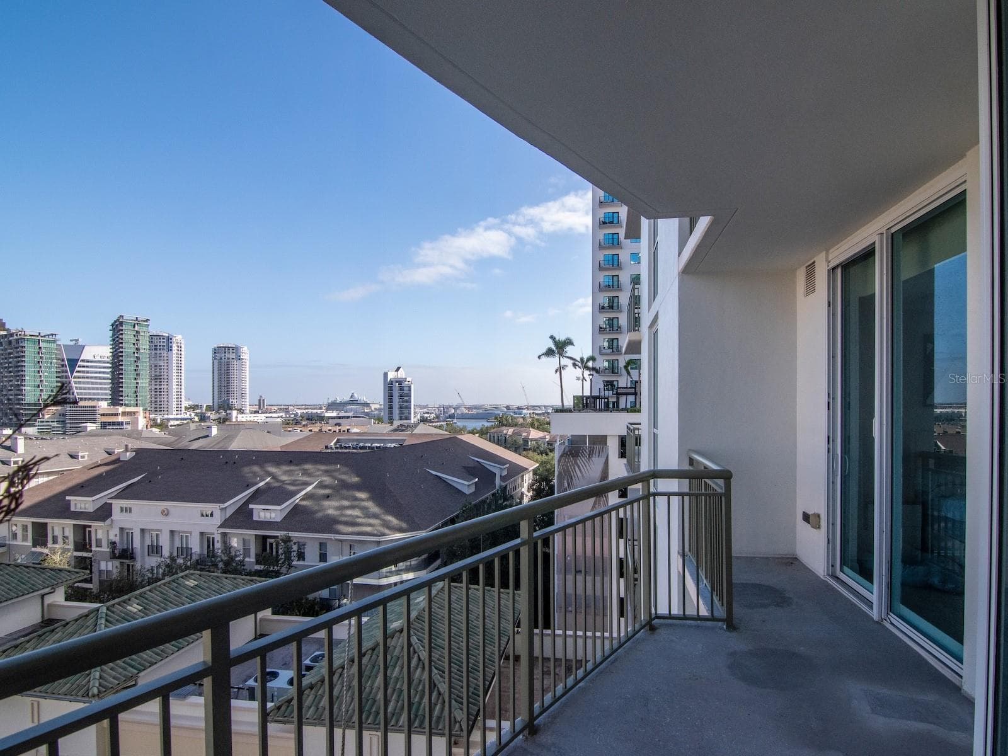
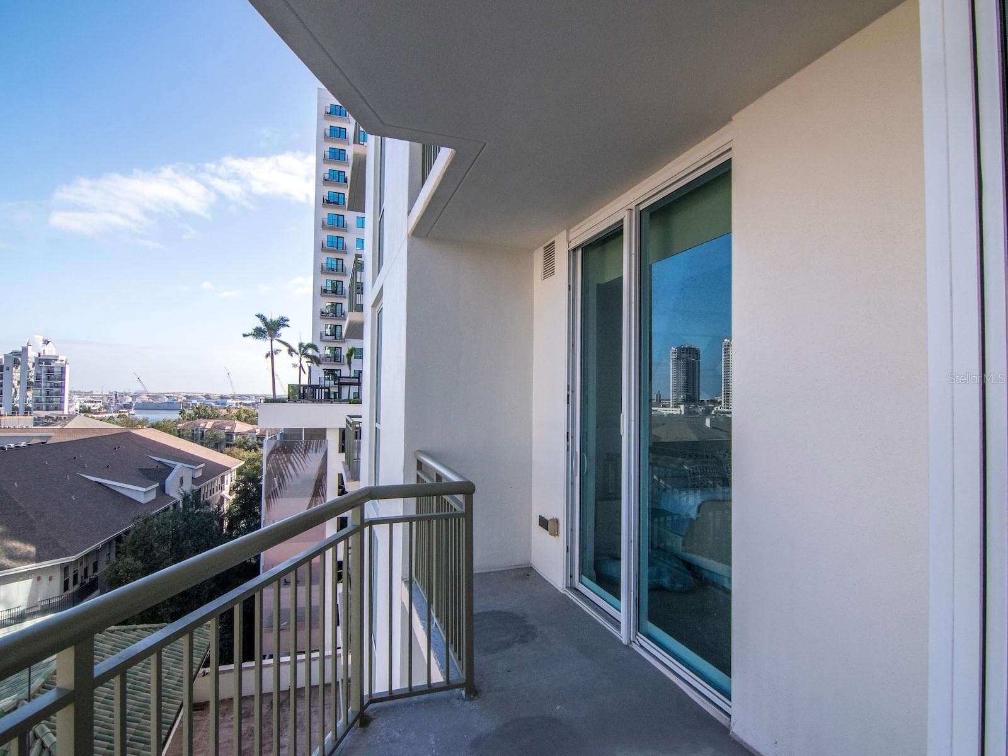
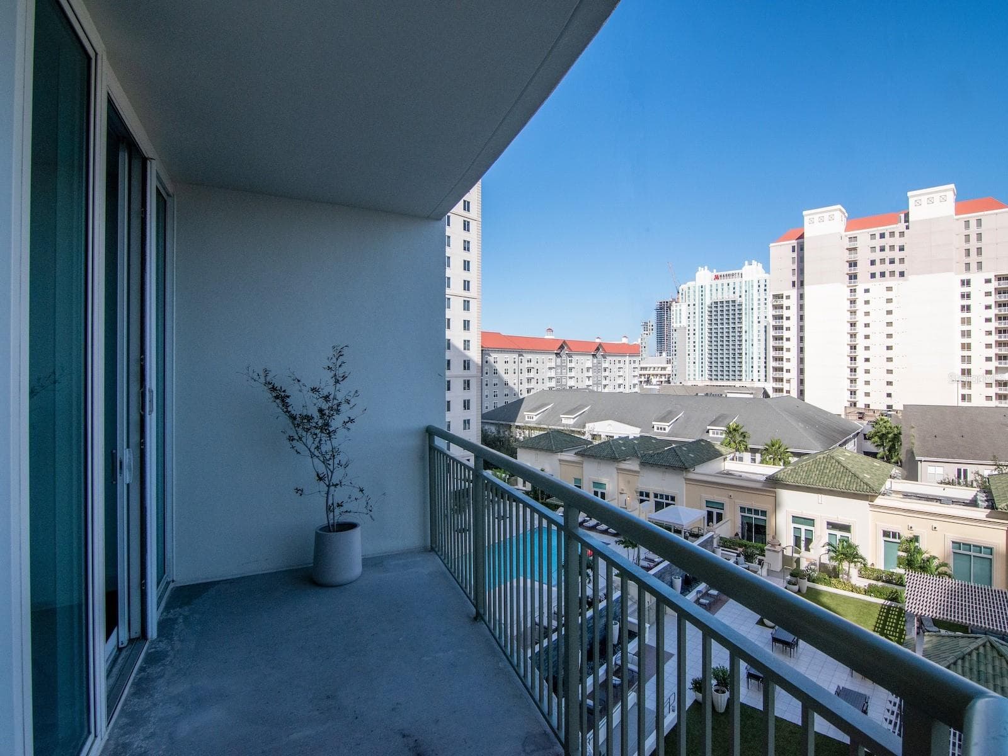
Views From Balcony off Living Room and Primary Bedroom - 450 KNIGHTS RUN AVE #803, TAMPA
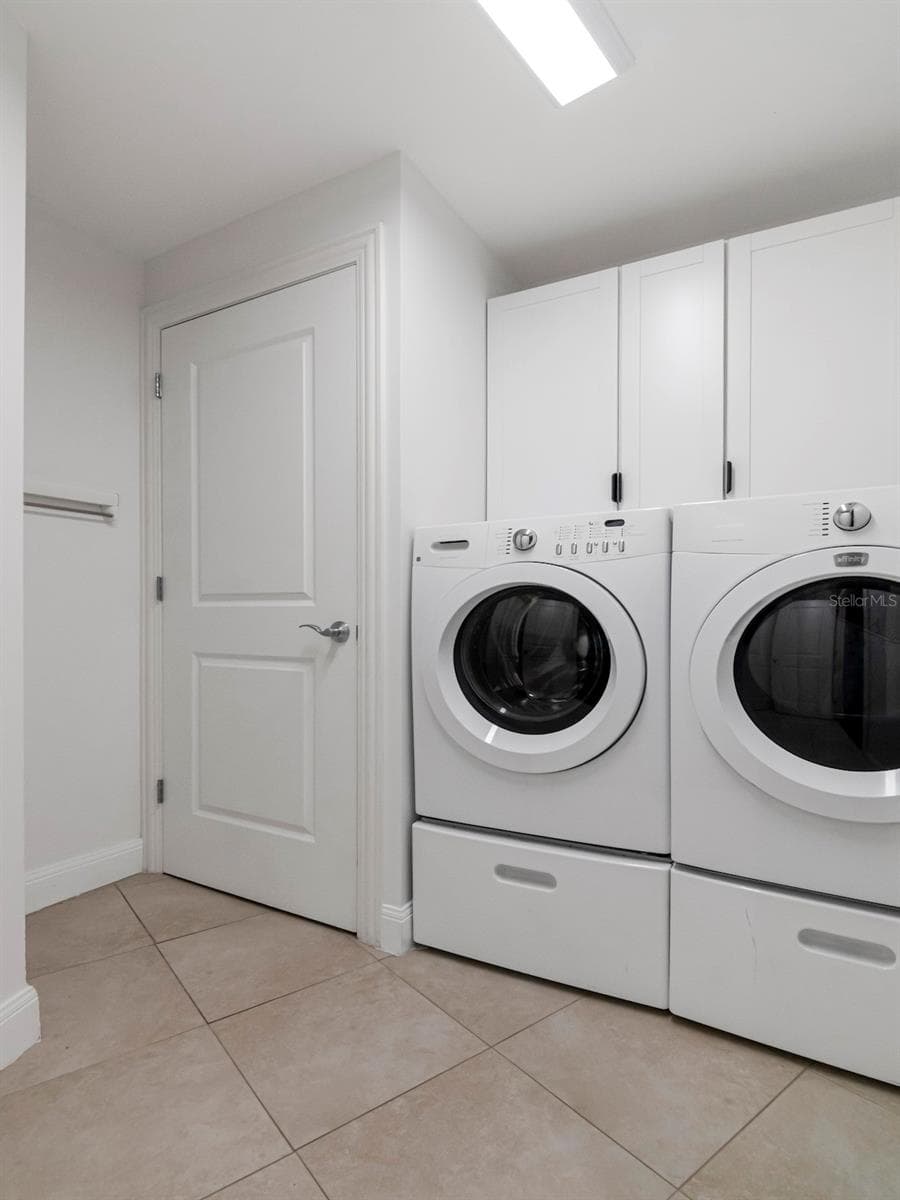
Interior Unit Laundry Room - 450 KNIGHTS RUN AVE #803, TAMPA
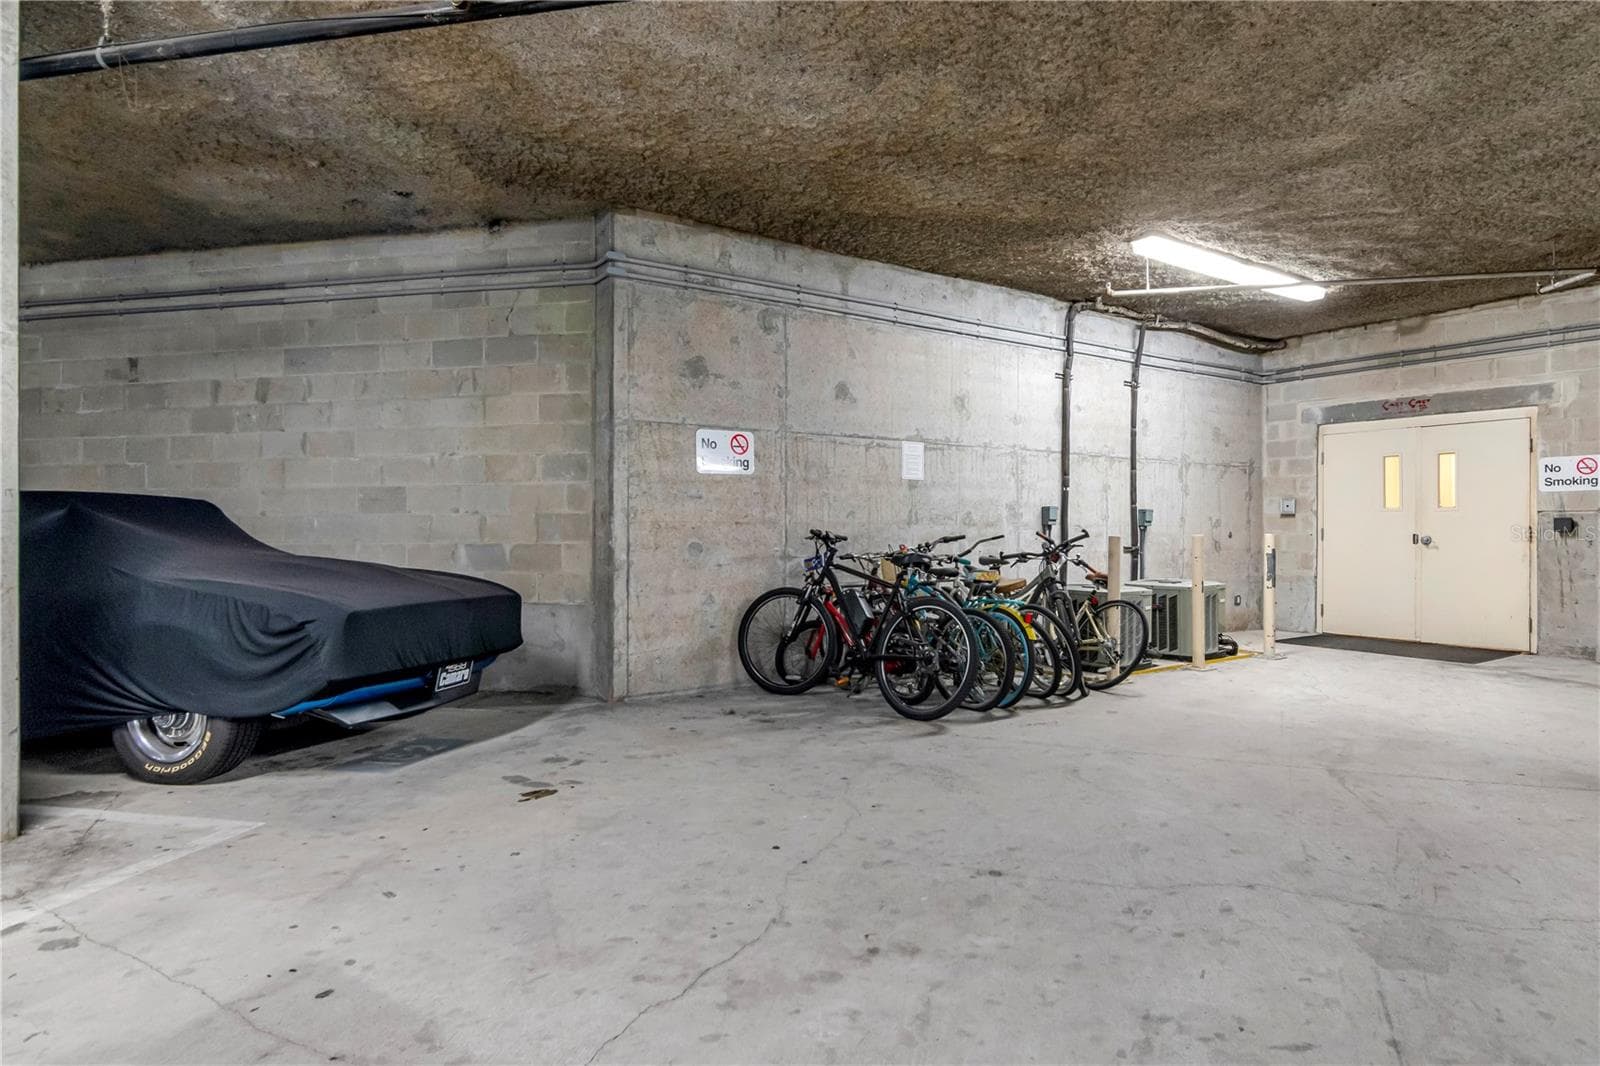
Private Assigned Parking Space Steps to Door Entry - 450 KNIGHTS RUN AVE #803, TAMPA
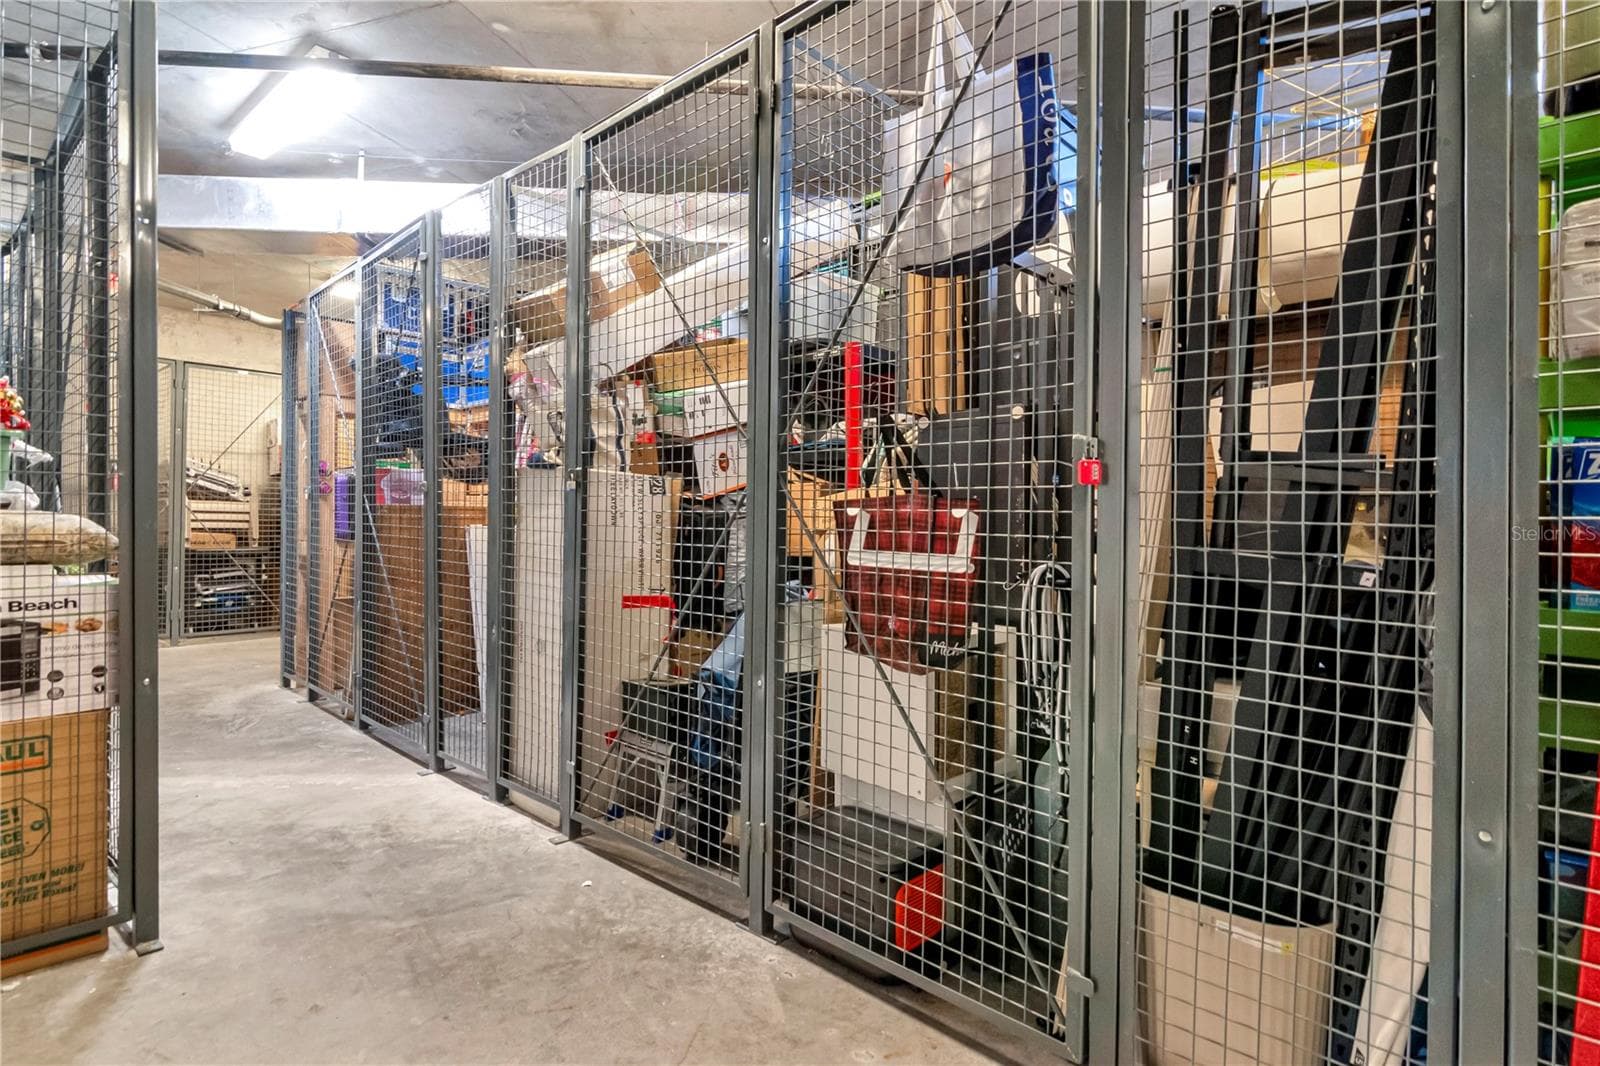
Climate Controlled Storage - 450 KNIGHTS RUN AVE #803, TAMPA
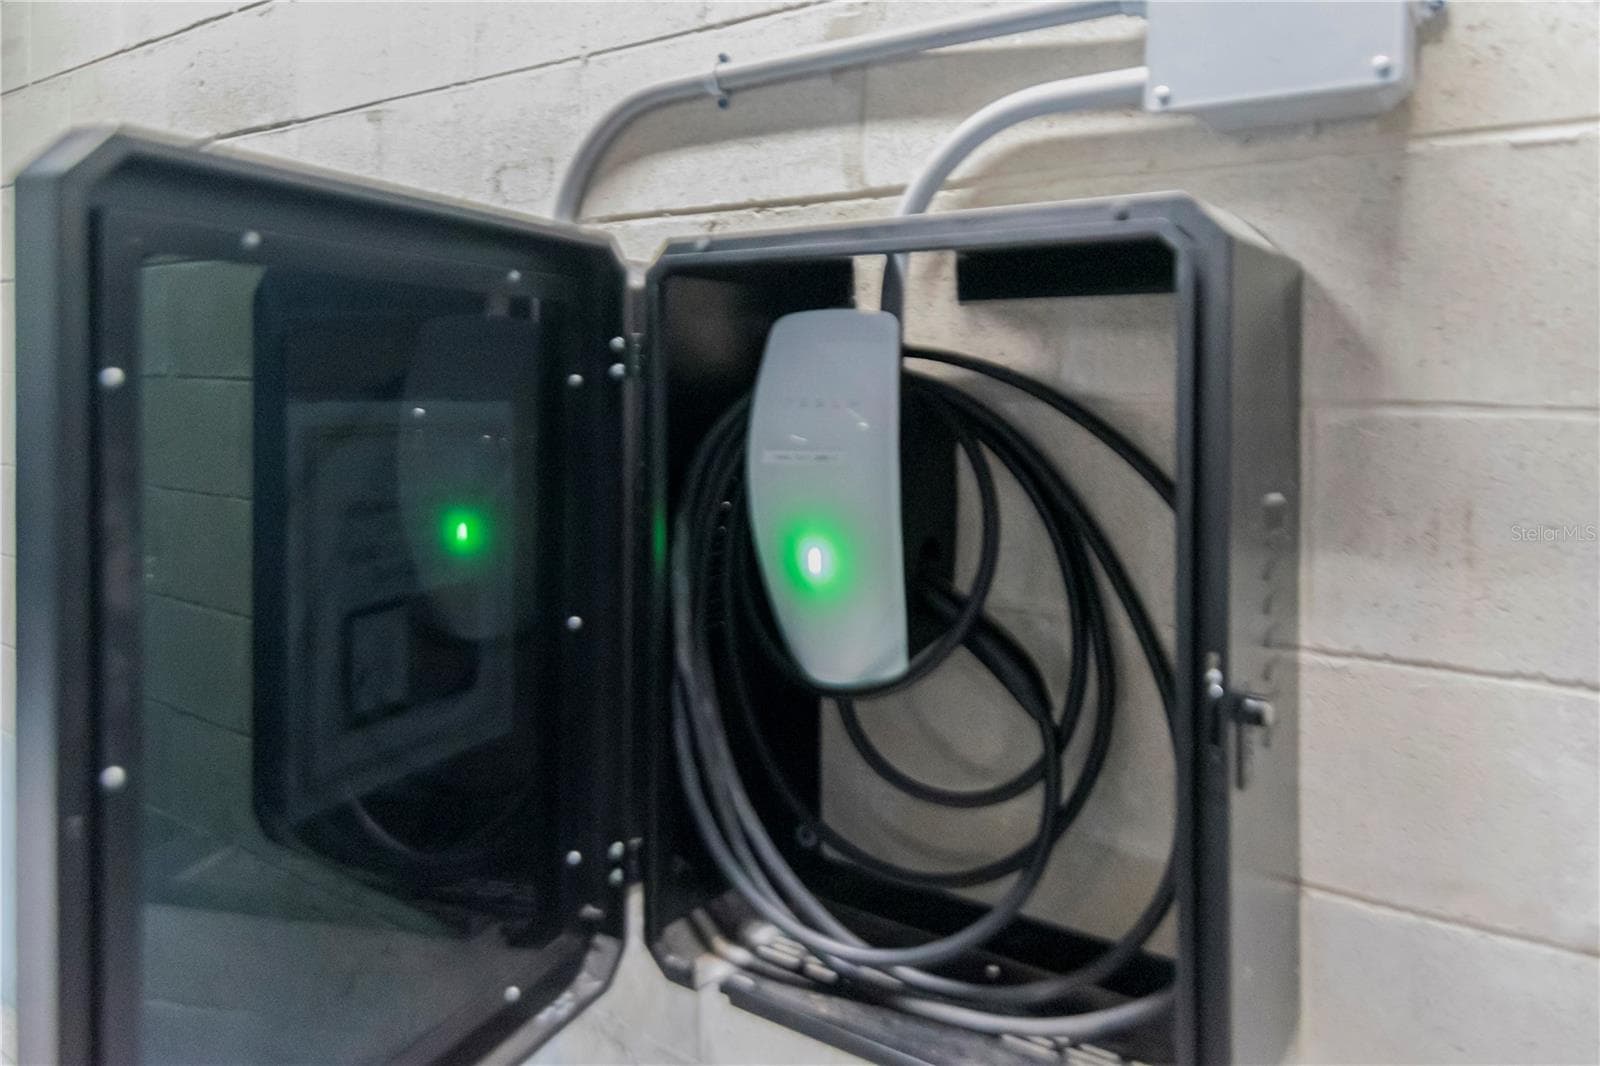
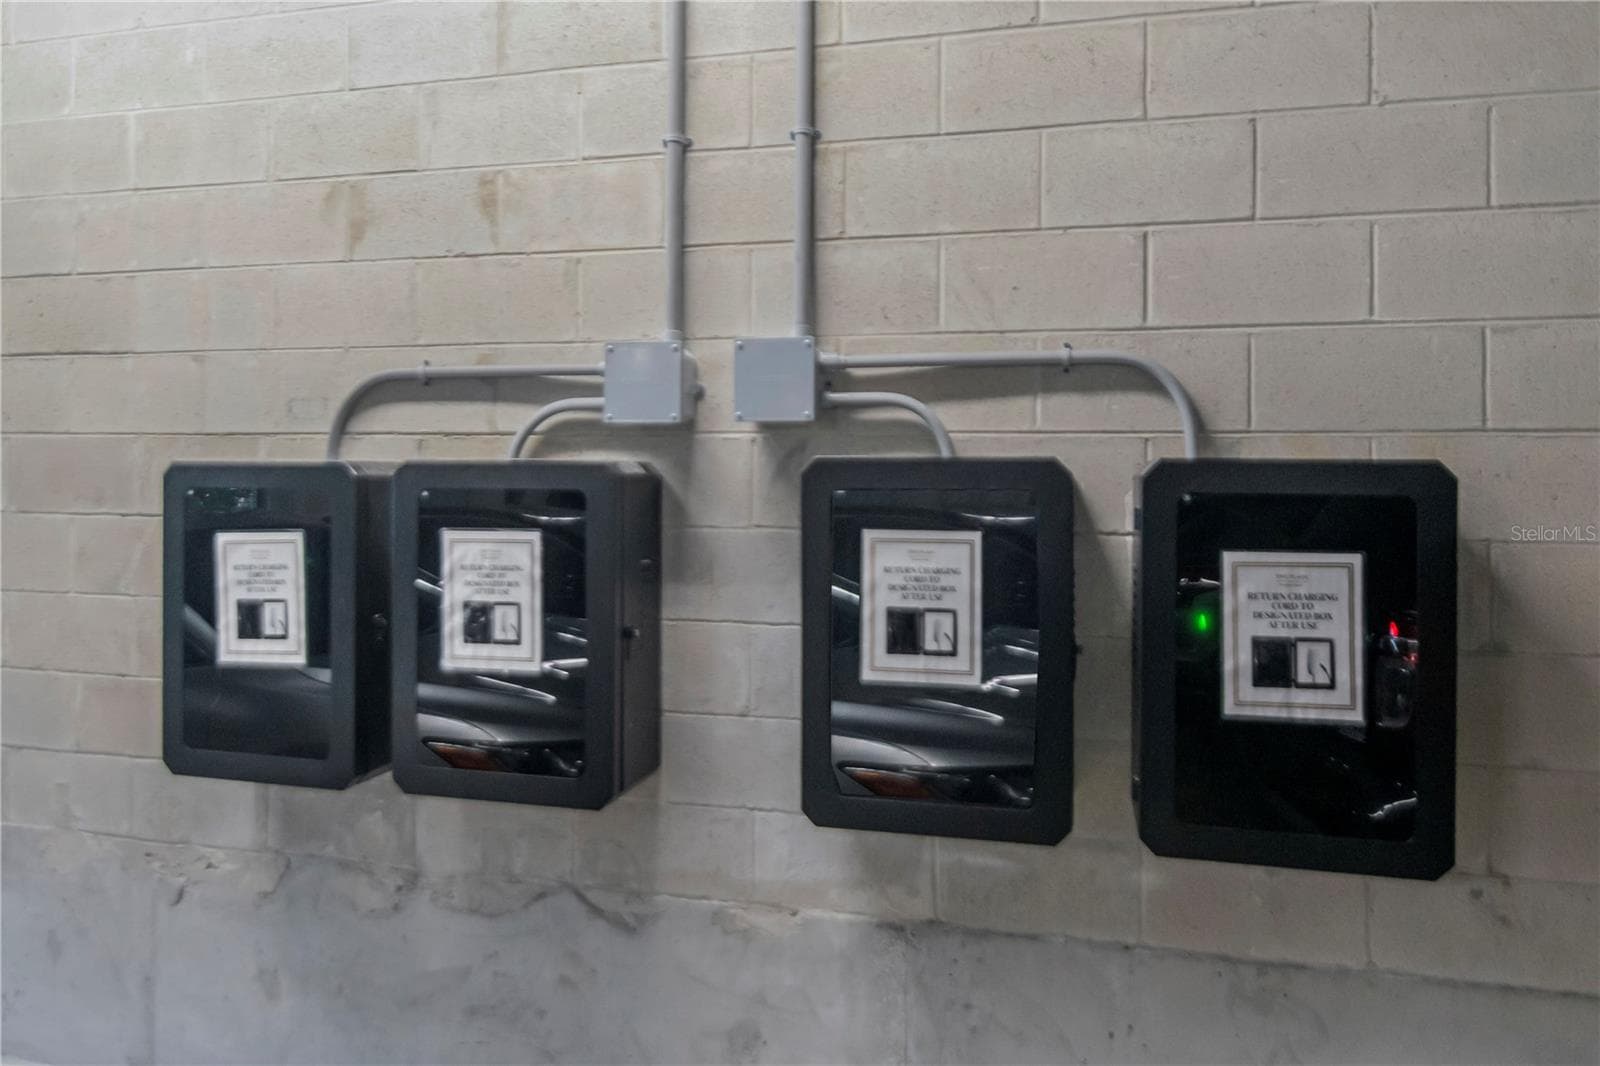
Building EV Chargers - 450 KNIGHTS RUN AVE #803, TAMPA
Condominium at 450 KNIGHTS RUN AVE #803, TAMPA, photo 39 of 62
Condominium at 450 KNIGHTS RUN AVE #803, TAMPA, photo 40 of 62
Condominium at 450 KNIGHTS RUN AVE #803, TAMPA, photo 41 of 62
Condominium at 450 KNIGHTS RUN AVE #803, TAMPA, photo 42 of 62
Condominium at 450 KNIGHTS RUN AVE #803, TAMPA, photo 43 of 62
Condominium at 450 KNIGHTS RUN AVE #803, TAMPA, photo 44 of 62
Condominium at 450 KNIGHTS RUN AVE #803, TAMPA, photo 45 of 62
Condominium at 450 KNIGHTS RUN AVE #803, TAMPA, photo 46 of 62
Condominium at 450 KNIGHTS RUN AVE #803, TAMPA, photo 47 of 62
Condominium at 450 KNIGHTS RUN AVE #803, TAMPA, photo 48 of 62
Condominium at 450 KNIGHTS RUN AVE #803, TAMPA, photo 49 of 62
Condominium at 450 KNIGHTS RUN AVE #803, TAMPA, photo 50 of 62
Condominium at 450 KNIGHTS RUN AVE #803, TAMPA, photo 51 of 62
Condominium at 450 KNIGHTS RUN AVE #803, TAMPA, photo 52 of 62
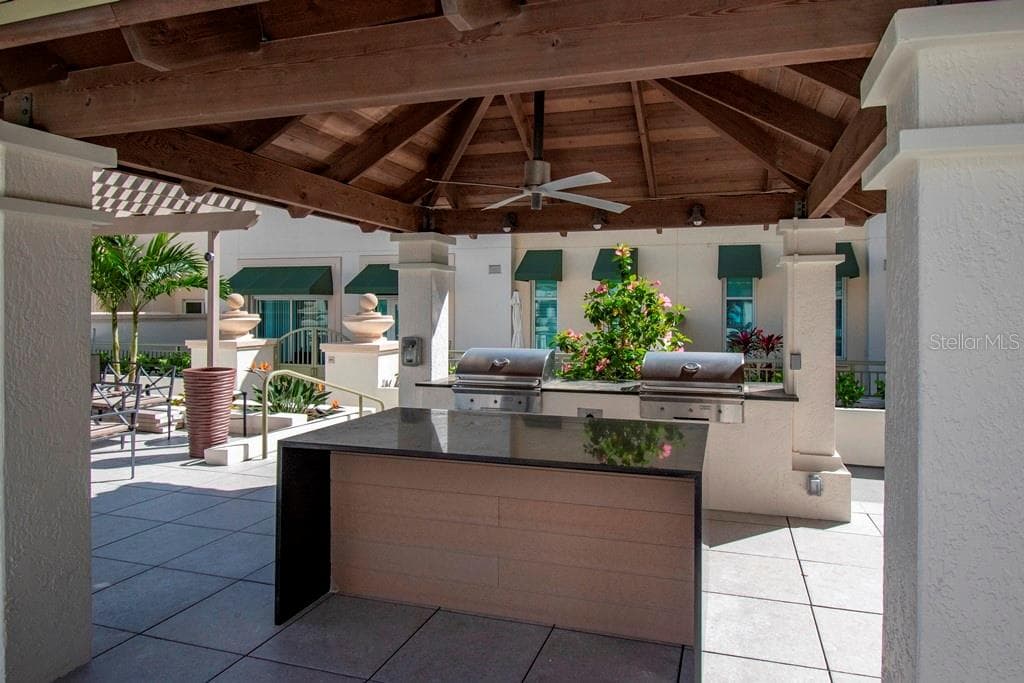
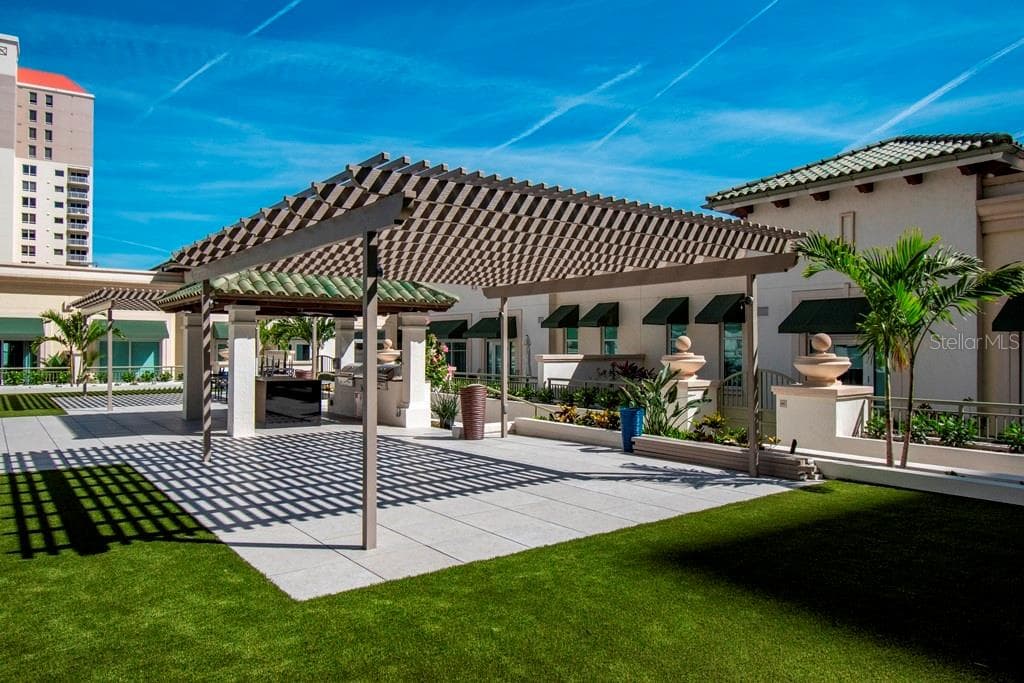
BBQ Area on 4th Floor Amenity Deck - 450 KNIGHTS RUN AVE #803, TAMPA
Condominium at 450 KNIGHTS RUN AVE #803, TAMPA, photo 54 of 62
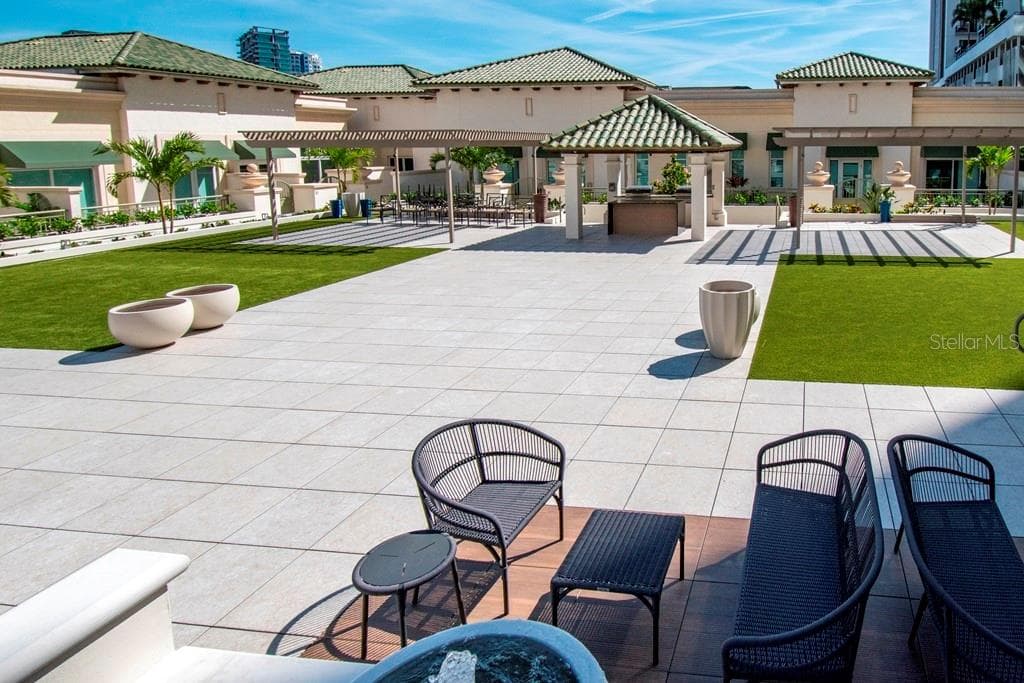
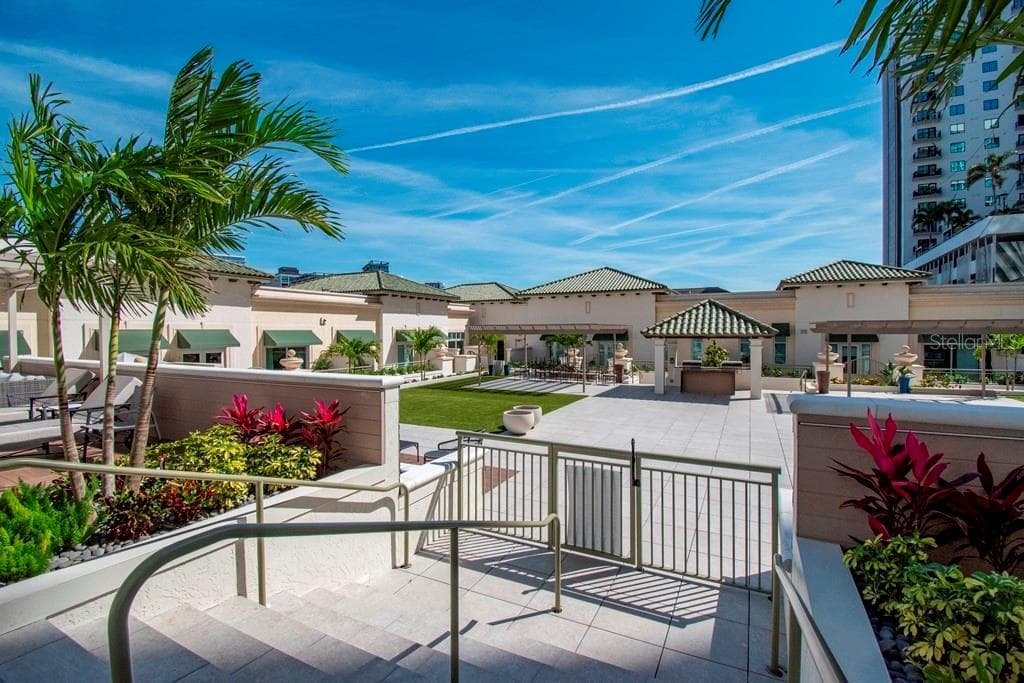
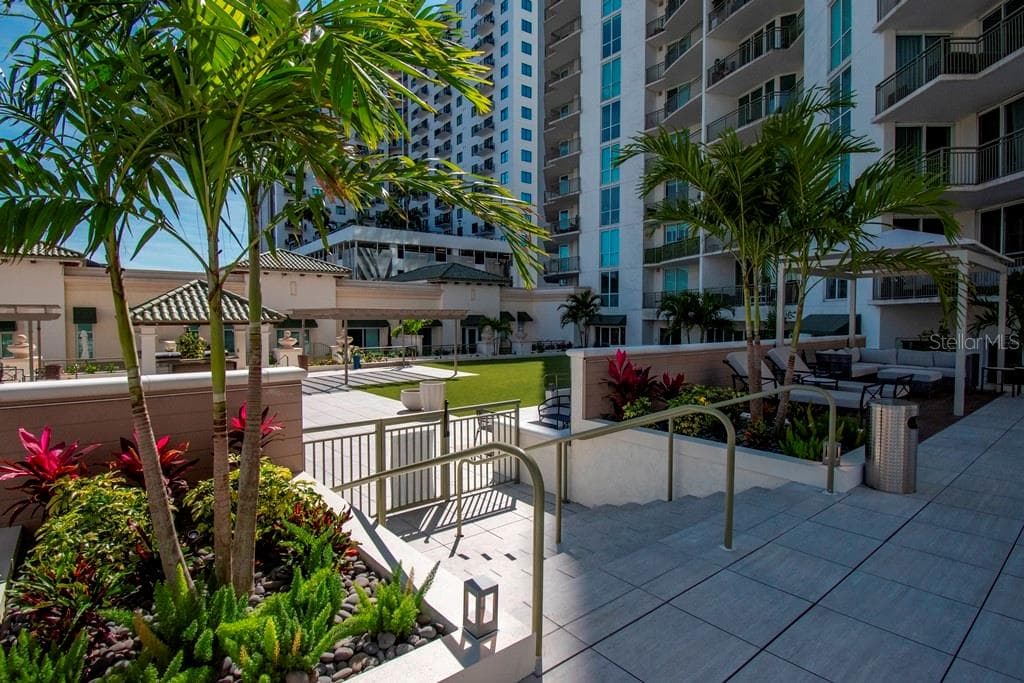
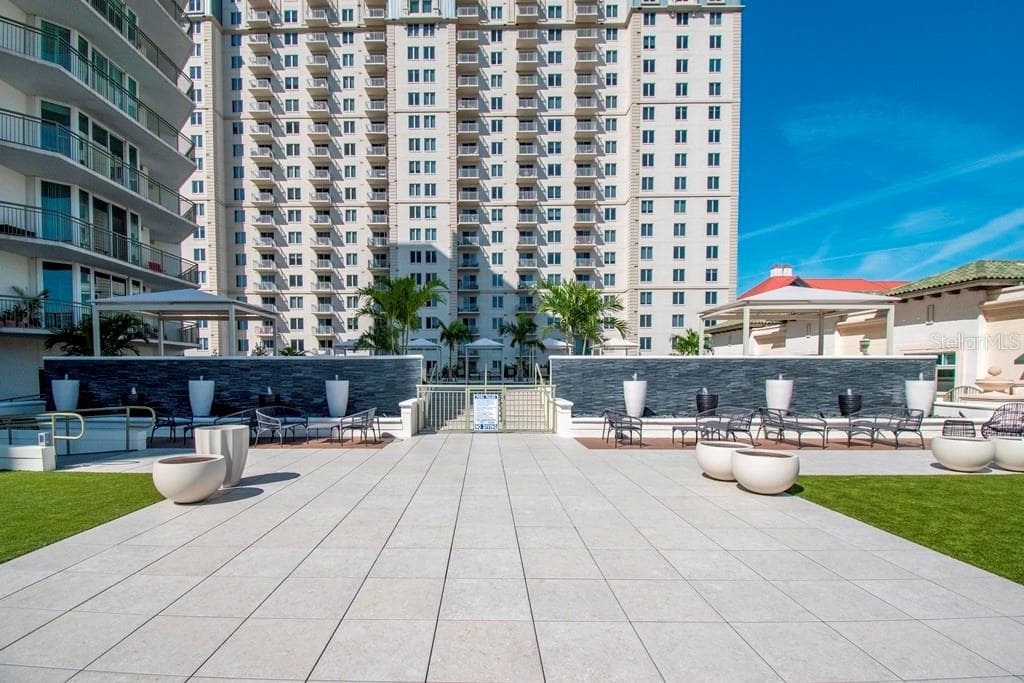
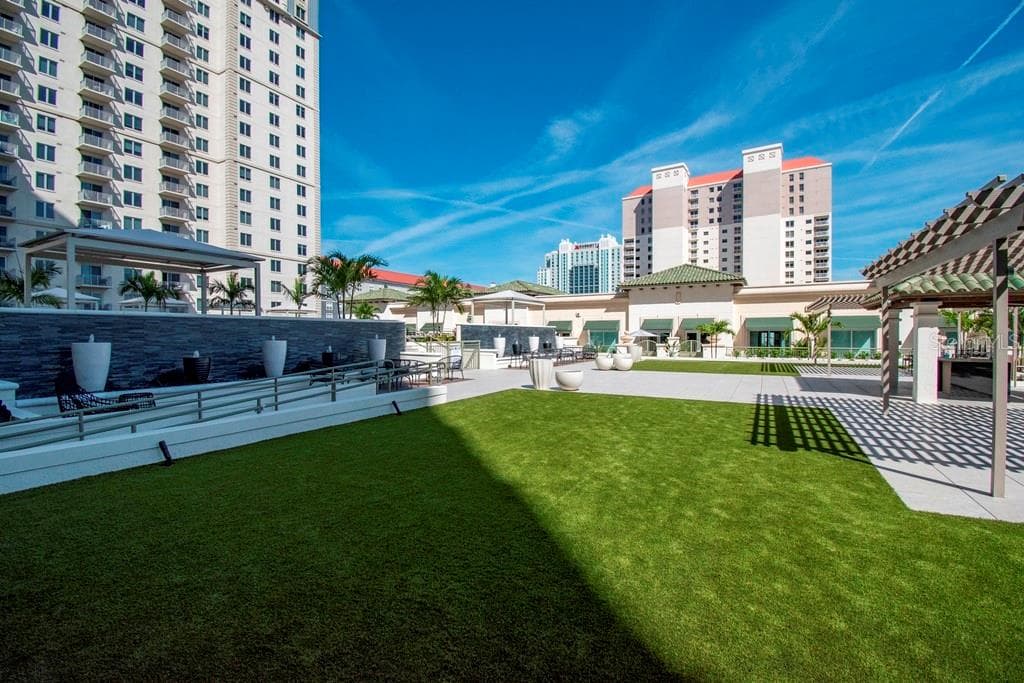
Great Lawn on 4th Floor Amenity Deck - 450 KNIGHTS RUN AVE #803, TAMPA
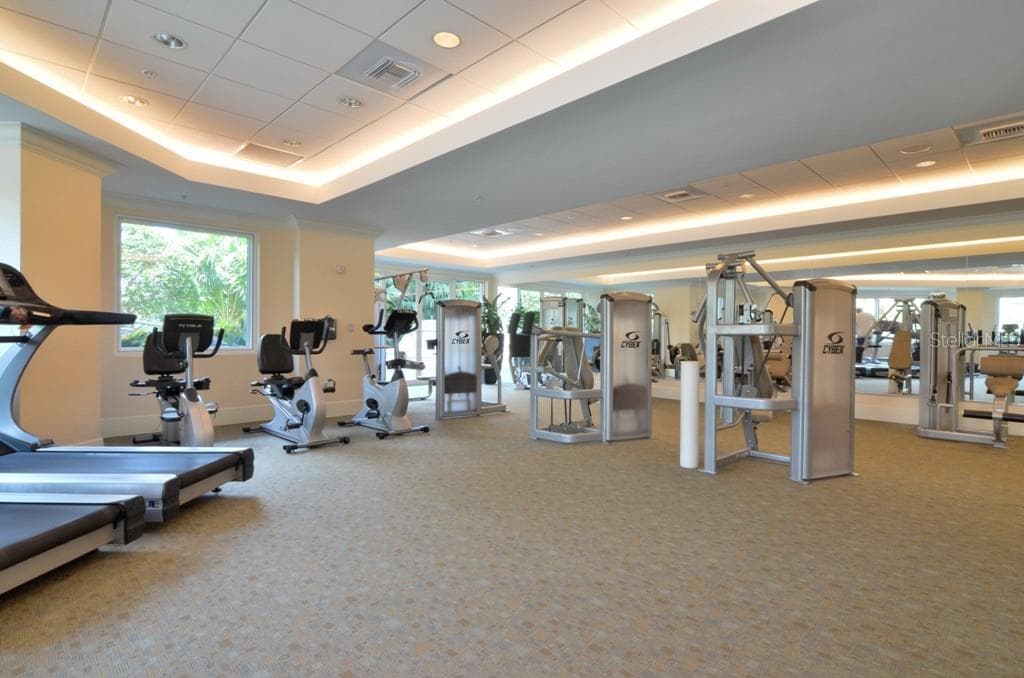
High End Fitness Center - 450 KNIGHTS RUN AVE #803, TAMPA
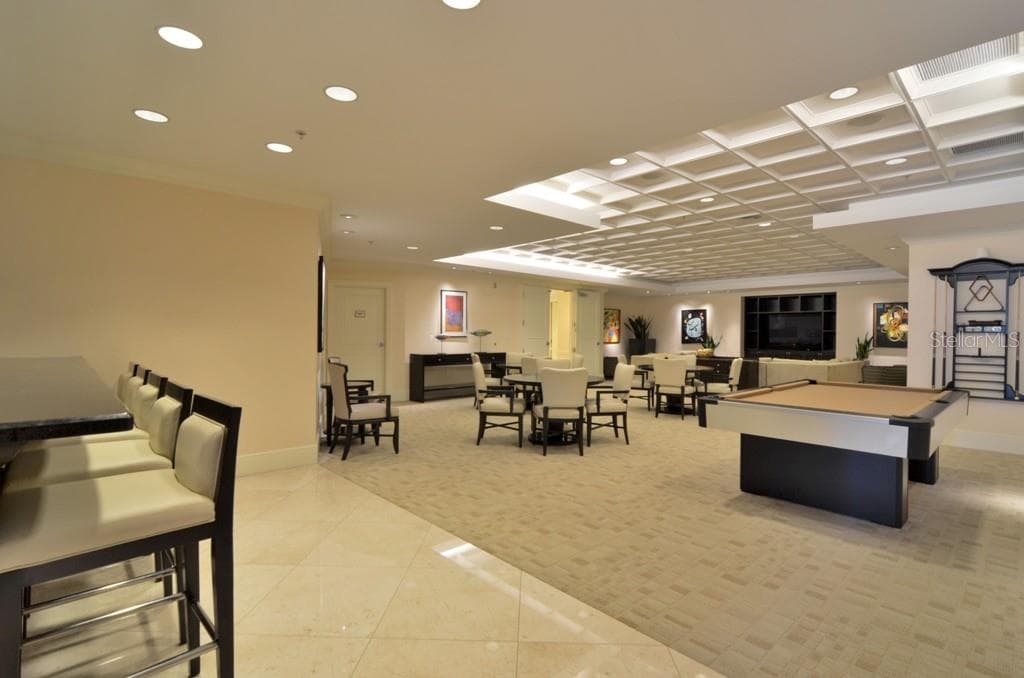
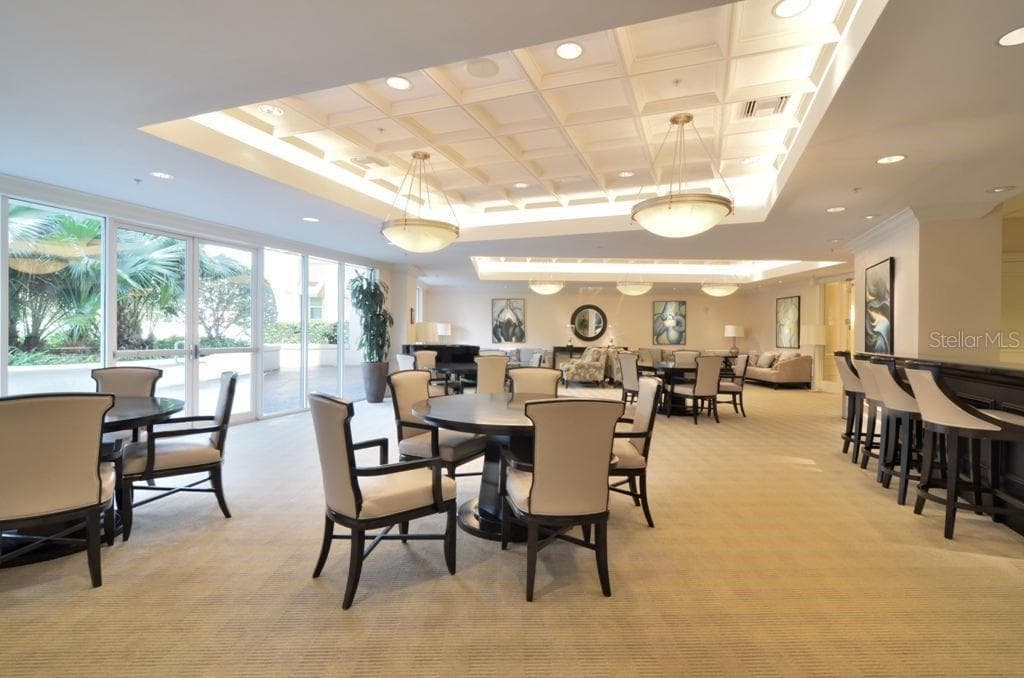
Resident Club Room - 450 KNIGHTS RUN AVE #803, TAMPA
Condominium at 450 KNIGHTS RUN AVE #803, TAMPA, photo 58 of 62
Condominium at 450 KNIGHTS RUN AVE #803, TAMPA, photo 59 of 62
Condominium at 450 KNIGHTS RUN AVE #803, TAMPA, photo 60 of 62
Condominium at 450 KNIGHTS RUN AVE #803, TAMPA, photo 61 of 62
Condominium at 450 KNIGHTS RUN AVE #803, TAMPA, photo 62 of 62
62 photos

$749,900

450 KNIGHTS RUN AVE #803
TAMPA, FL 33602
Listed by Josh Garfield · COLDWELL BANKER REALTY
Bedrooms
2
Bathrooms
2
Living area
1,242 sqft
Year built
2010

About this home

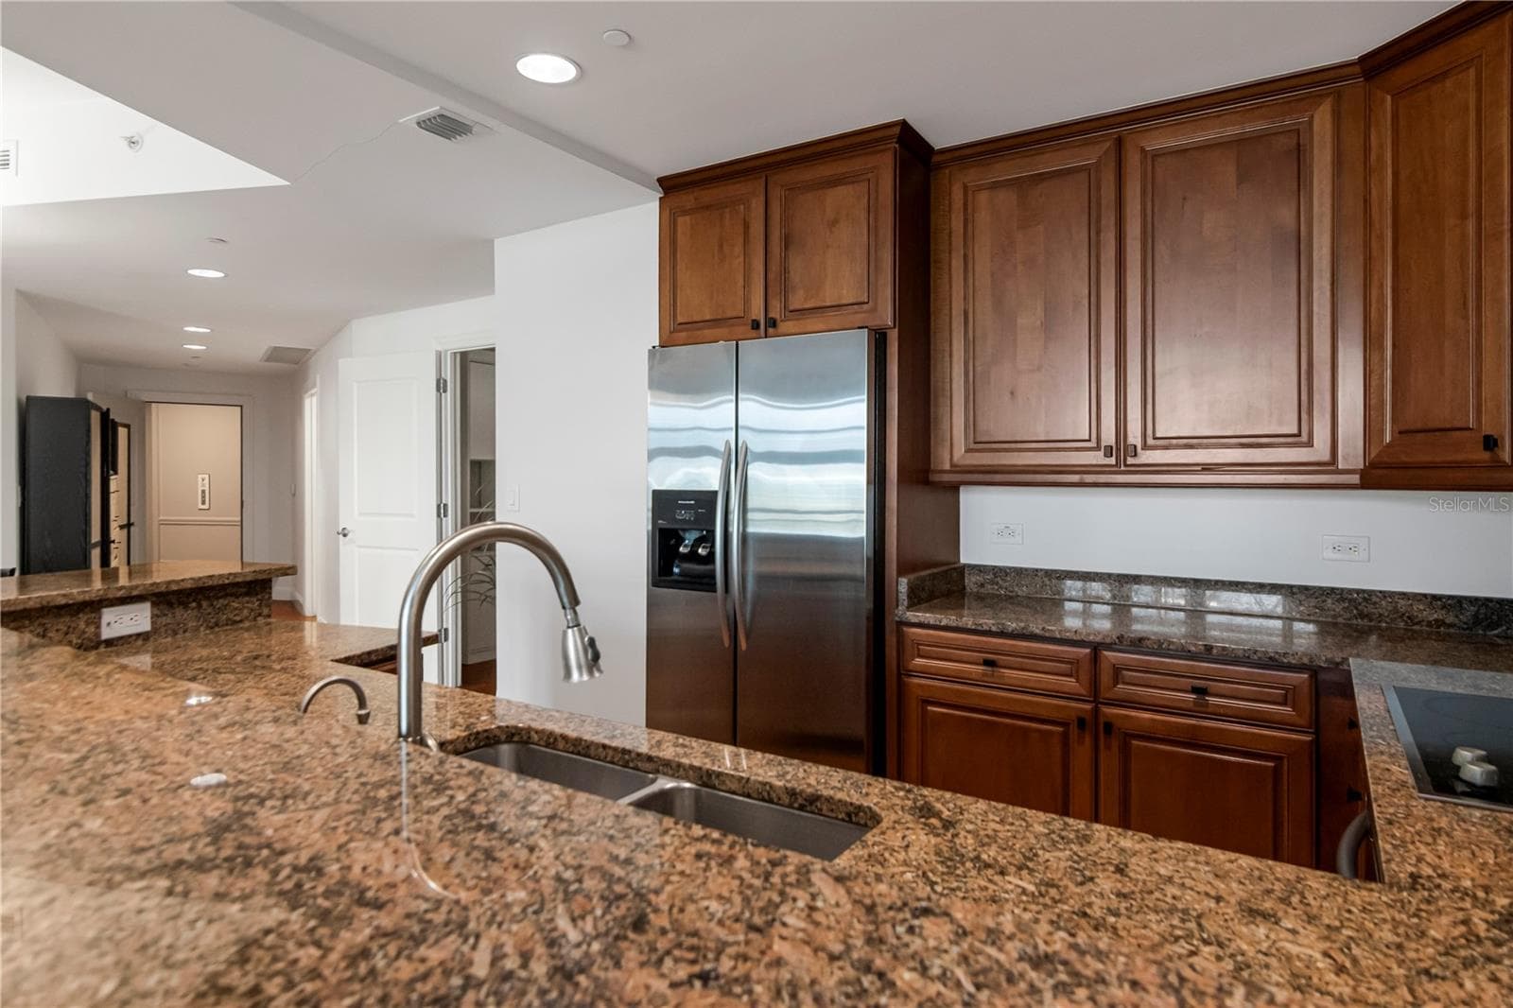
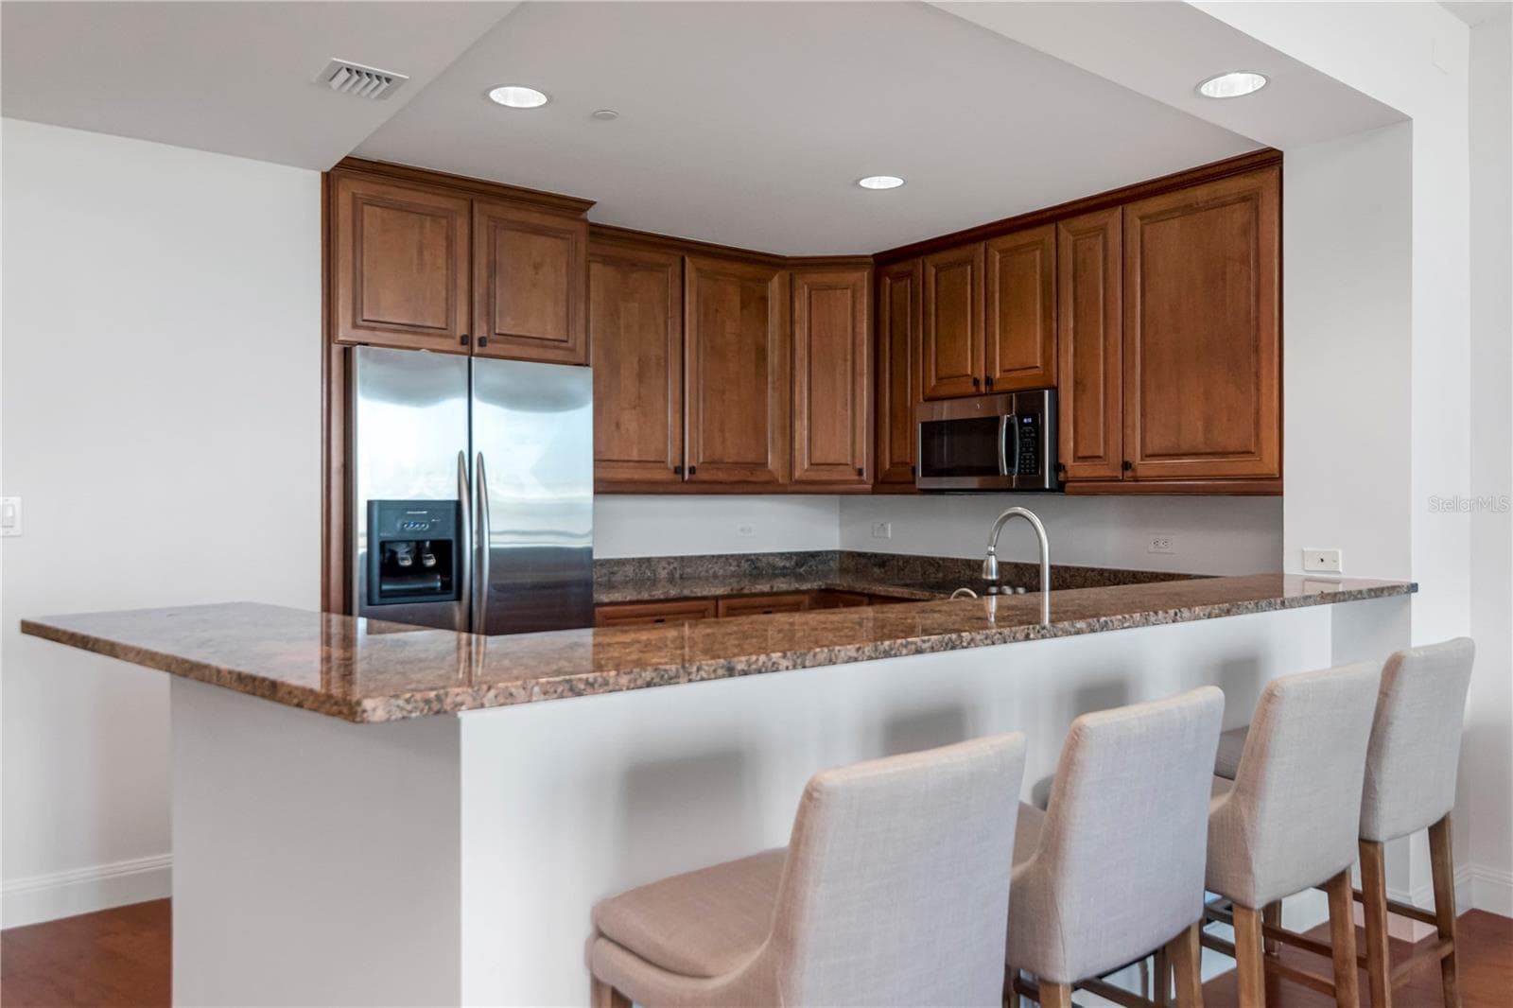
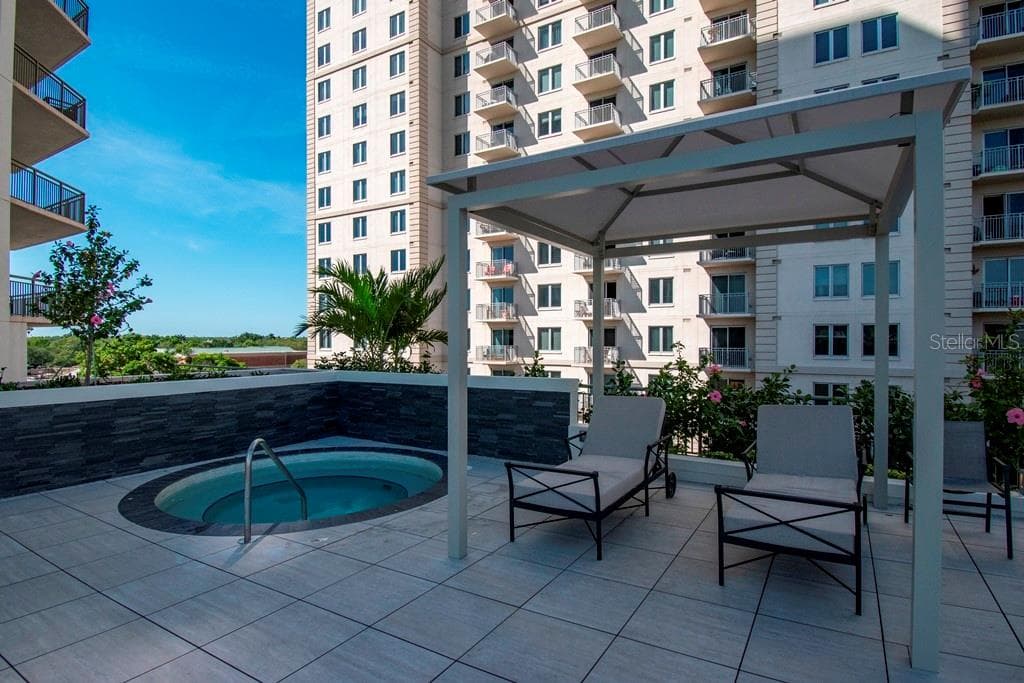
Enjoy breathtaking city and water views from this beautiful 2 bedroom, 2 bathroom residence at The Plaza on Harbour Island. Located in one of Tampa’s most desirable luxury high rises, this exceptional 8th floor condominium combines modern finishes, a functional open layout, and resort inspired amenities in an unbeatable waterfront and urban setting. The light filled living and dining areas feature floor to ceiling windows that frame the surrounding views and open to a private balcony, creating an inviting space to relax or entertain. The kitchen features wood cabinetry, stainless steel appliances, stone countertops, and ample storage, blending contemporary style with everyday functionality. The spacious primary suite offers a luxurious bathroom with dual vanities, a glass enclosed shower, and a separate soaking tub, while the second bedroom and additional full bathroom provide an ideal space for guests or a home office. Residents enjoy 24 hour concierge and security, valet services, a heated infinity edge pool and spa, a state of the art fitness center, sauna, and beautifully maintained common areas. The Plaza’s coveted Harbour Island location places you within walking distance of Water Street Tampa, Sparkman Wharf, the Tampa Riverwalk, Benchmark Arena, downtown restaurants, and entertainment, while Bayshore Boulevard and the best of South Tampa are just minutes away. Whether enjoying the skyline from your private balcony or taking advantage of Tampa’s vibrant waterfront lifestyle, this residence offers an exceptional combination of comfort, convenience, and luxury.

Property details

MLS
Stellar MLS
MLS #
MFRTB8559479
Property type
Condominium
Subdivision
THE PLAZA HARBOUR ISLAND A CON
Status
Active
Days on market
N/A
On market date
October 23, 2026
Stories
N/A
Total bathrooms
2
Garage spaces
N/A
Parking spaces
N/A
Lot size
2 sqft
Loading map…

Nearby schools

Within 10 miles. School directory data from the National Center for Education Statistics (NCES), accessed via the Urban Institute Education Data API. Local Score is calculated by INNOVATE Real Estate; where a state rating is shown, it comes from that state's own official school report card.

Elementary
RAMPELLO K-8 MAGNET SCHOOL
0.7 mi away · Grades 0-8
Nearest school -- attendance-zone data not available here
3.0
Local Score (student-teacher ratio only (preliminary -- will incorporate state test-score data once available)) -- not an official state rating
Enrollment
773
Student:teacher ratio
16.1:1
District
HILLSBOROUGH
Middle
WILSON MIDDLE SCHOOL
1.13 mi away · Grades 6-8
Nearest school -- attendance-zone data not available here
2.0
Local Score (student-teacher ratio only (preliminary -- will incorporate state test-score data once available)) -- not an official state rating
Enrollment
608
Student:teacher ratio
19.6:1
District
HILLSBOROUGH
High
HILLSBOROUGH ESE CONTRACTED RESIDENTIAL PLACEMENT
0.76 mi away · Grades 6-12
Nearest school -- attendance-zone data not available here
Not yet rated
Local Score not yet available for this school
Enrollment
0
District
HILLSBOROUGH

Walkability

Blended score for TAMPA's center, calculated by INNOVATE Real Estate from two sources: the EPA's National Walkability Index (street network, transit, land-use mix) and Google Places amenity data (what's actually reachable on foot from this point). 60% EPA National Walkability Index + 40% nearby-amenity density (Google Places).

90
Highly walkable
out of 100
EPA National Walkability Index
16.5 / 20 -- Most walkable
Google Places amenity density
100 / 100
Restaurants & cafes20
Grocery stores11
Parks20
Schools17
Transit stops20
Pharmacies11

Market position

How this listing compares to current activity in TAMPA, from live MLS data.

On the market 0 days -- 83 fewer days than TAMPA's current average of 83 days.
For reference, the median list price across 6,422 active listings in TAMPA right now is $344,999.

Mortgage calculator

Estimate only - actual rate and payment depend on your lender, credit, and loan program.

$
%
%
Adjust tax / insurance estimates
% / yr
$
/mo
Est. monthly payment
$4,666/mo
$149,980 down
$599,920 loan
Principal & interest$3,891
Property tax (est.)$625
Home insurance (est.)$150

Similar homes you might like

Data source: Listing information provided by Stellar MLS (mfrmls) via Trestle/CoreLogic. Last updated 20 hr ago.

Information herein deemed reliable but not guaranteed; all measurements, school assignments, HOA fees, taxes, and feature lists are approximate and should be independently verified. Equal Housing Opportunity.