
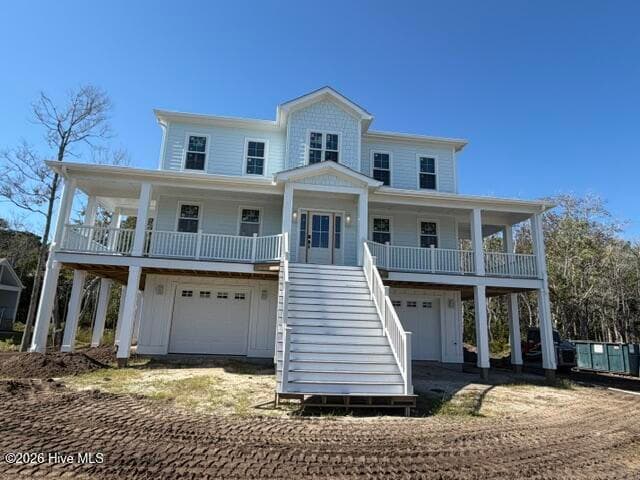


$1,399,900
About this home
Experience exceptional coastal living in the highly sought-after Beau Coast community of Beaufort! Just minutes from historic downtown Beaufort, this stunning 5-bedroom home offers the perfect combination of coastal charm, modern luxury, and everyday convenience, with easy access to waterfront dining, boutique shopping, and all that this picturesque town has to offer. From the moment you arrive, the inviting wraparound front porch welcomes you home, offering the perfect place to relax and enjoy the coastal breeze. Step inside to a stunning two-story foyer that sets the tone for the spacious and thoughtfully designed interior. The first floor features a generous two-car garage with durable epoxy flooring, along with a versatile bonus room ideal for a home office, recreation space, or additional living area. The main living level showcases a beautiful open-concept design, seamlessly connecting the spacious kitchen, dining area, and inviting living room. The well-appointed kitchen features solid surface countertops, stainless steel appliances, and plenty of space for preparing meals and entertaining. The living room is highlighted by a cozy gas log fireplace, creating a warm and welcoming atmosphere. The expansive primary suite offers a luxurious private retreat, complete with an oversized en-suite bathroom featuring a beautifully tiled walk-in shower and an impressive walk-in closet. A screened porch and covered porch provide additional outdoor living spaces, perfect for enjoying your morning coffee, entertaining guests, or simply relaxing in the coastal breeze. The third floor offers four additional spacious bedrooms and access to an outdoor deck, providing plenty of room and flexibility for guests, home offices, or additional living needs. This exceptional home is filled with thoughtful upgrades, including an elevator for convenient access between levels, a whole-house generator for added peace of mind, a Kinetico water softener, low-maintenance Trex decking, and epoxy garage flooring. Beyond the home, Beau Coast residents enjoy an impressive collection of resort-style amenities, including a community swimming pool, pickleball courts, community garden, day dock, and more! With its spacious floor plan, luxurious finishes, inviting outdoor living areas, and prime location near historic downtown Beaufort, this remarkable property offers an incredible opportunity to enjoy the very best of coastal Carolina living!
Highlights
Property details
- MLS
- Hive MLS
- MLS #
- 100611716
- Property type
- Single Family Residence
- Subdivision
- Beau Coast
- Status
- Active
- Days on market
- 6
- On market date
- October 21, 2026
- Stories
- N/A
- Total bathrooms
- 5.5
- Garage spaces
- 2
- Parking spaces
- 2
- Lot size
- 0.37 acres
Location
Get directions →Nearby schools
Within 10 miles. School directory data from the National Center for Education Statistics (NCES), accessed via the Urban Institute Education Data API. Local Score is calculated by INNOVATE Real Estate; where a state rating is shown, it comes from that state's own official school report card.
- Enrollment
- 394
- Student:teacher ratio
- 11.9:1
- District
- Carteret County Public Schools
- Enrollment
- 242
- Student:teacher ratio
- 11.5:1
- District
- Carteret County Public Schools
- Enrollment
- 550
- Student:teacher ratio
- 13.8:1
- District
- Carteret County Public Schools
Walkability
Blended score for Beaufort's center, calculated by INNOVATE Real Estate from two sources: the EPA's National Walkability Index (street network, transit, land-use mix) and Google Places amenity data (what's actually reachable on foot from this point). 60% EPA National Walkability Index + 40% nearby-amenity density (Google Places).
Market position
How this listing compares to current activity in Beaufort, from live MLS data.
Mortgage calculator
Estimate only - actual rate and payment depend on your lender, credit, and loan program.
Adjust tax / insurance estimates
Similar homes you might like
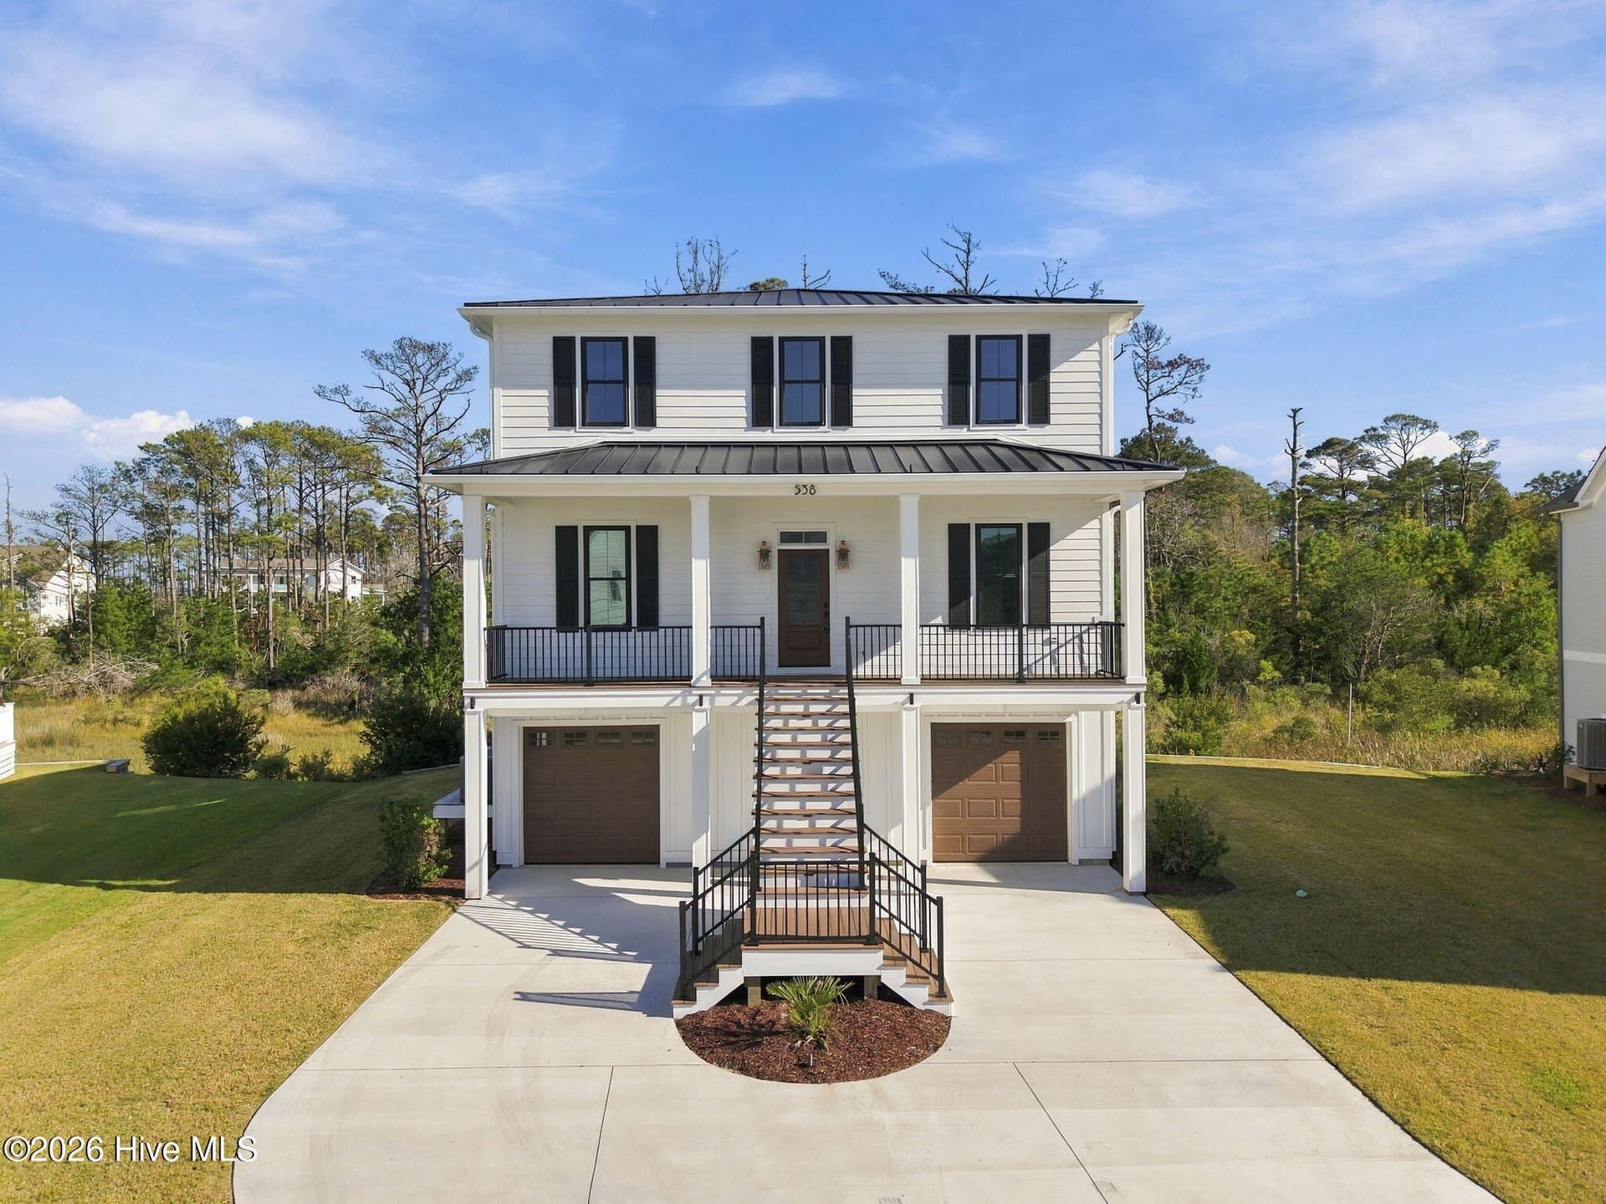
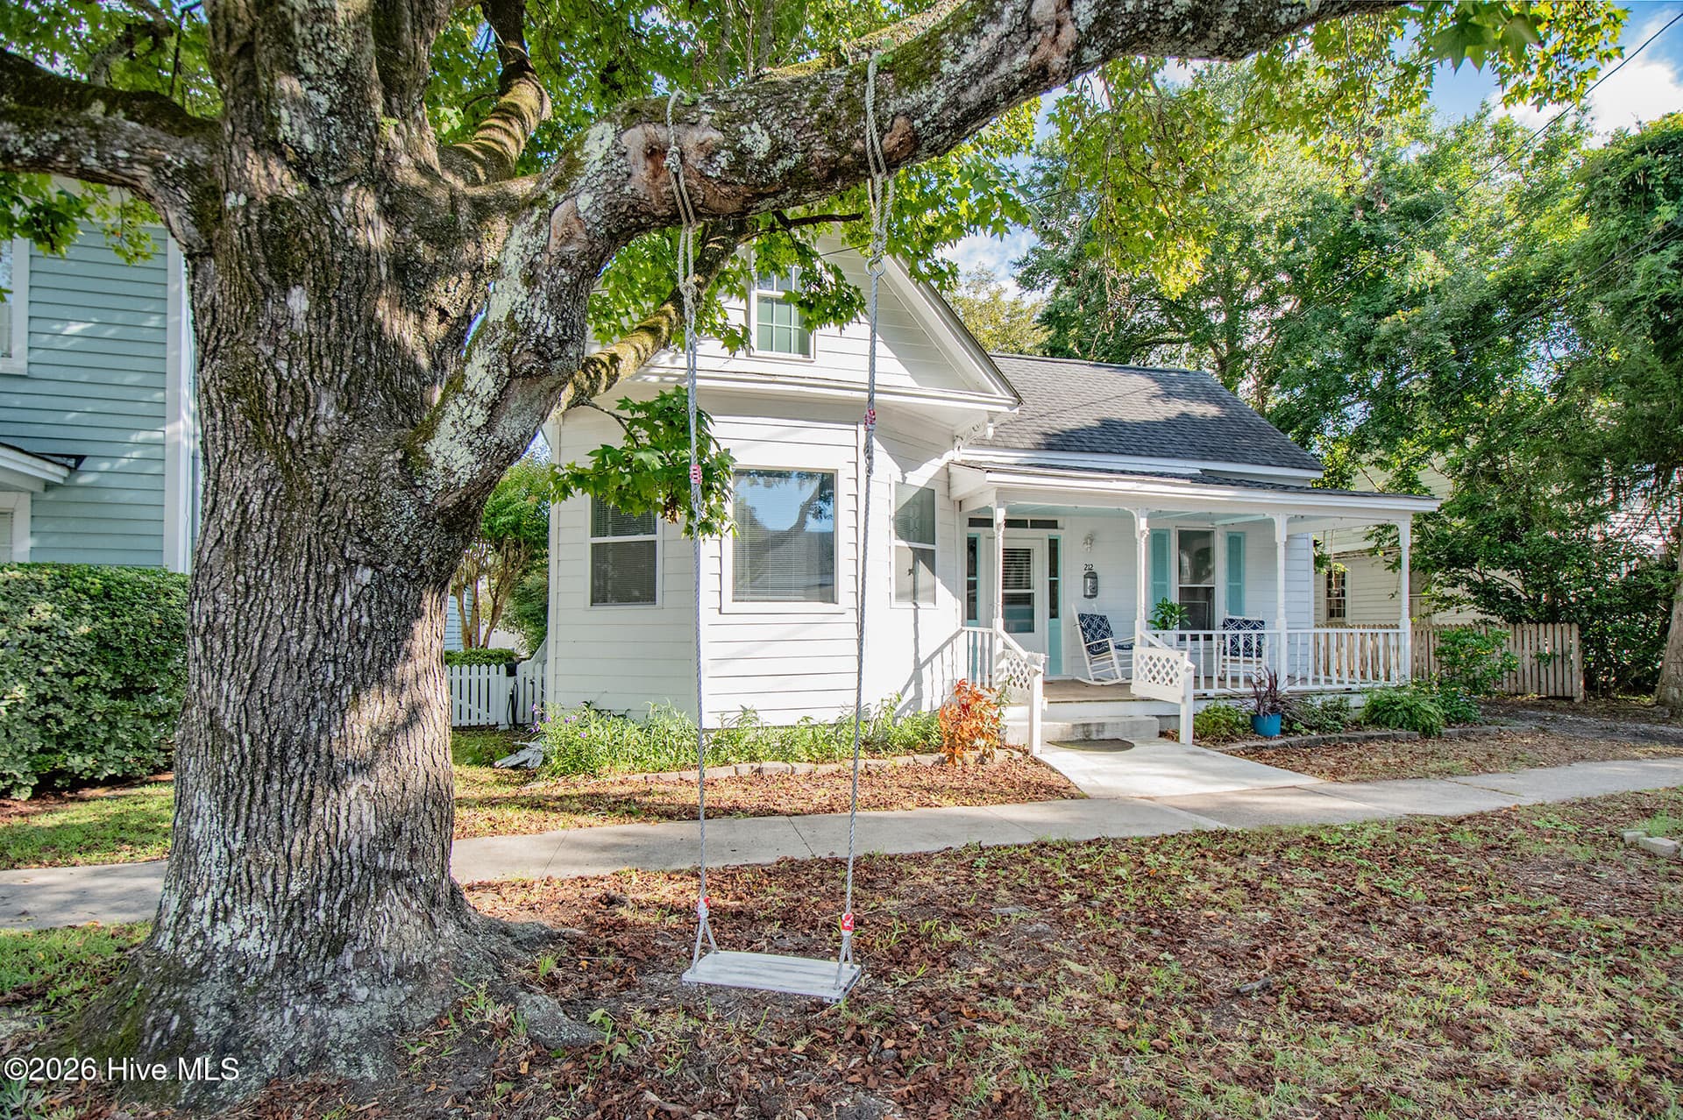


Data source: Listing information provided by Hive MLS via Trestle/CoreLogic. Last updated 2 days ago.
Information herein deemed reliable but not guaranteed; all measurements, school assignments, HOA fees, taxes, and feature lists are approximate and should be independently verified. Equal Housing Opportunity.