
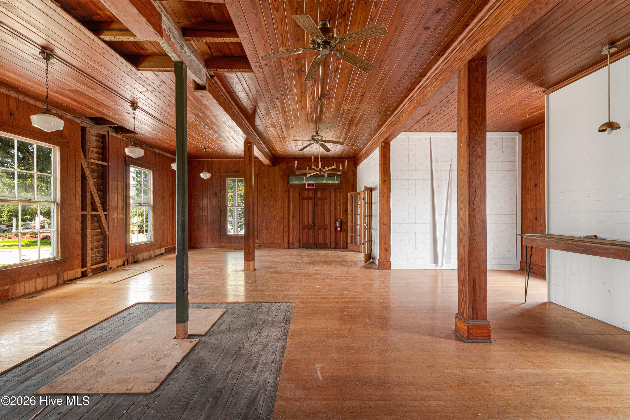
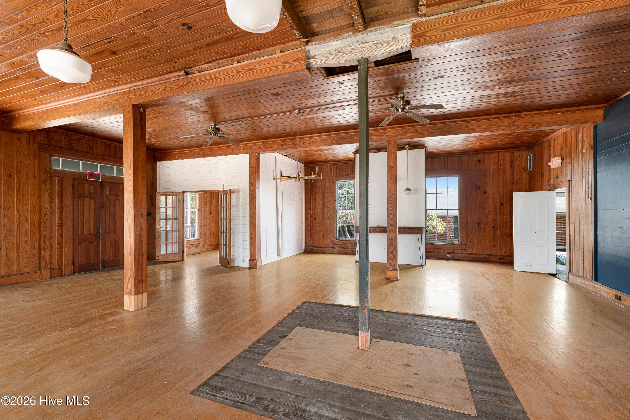
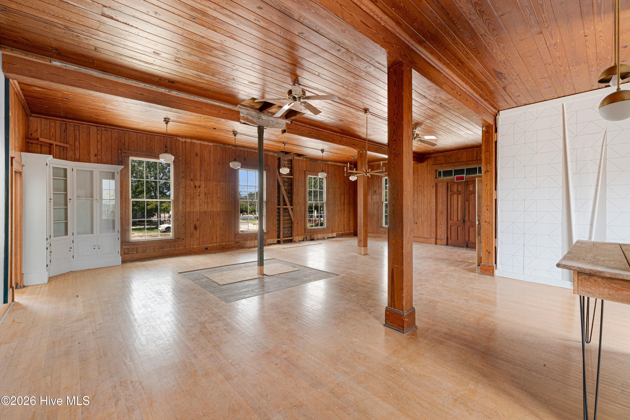
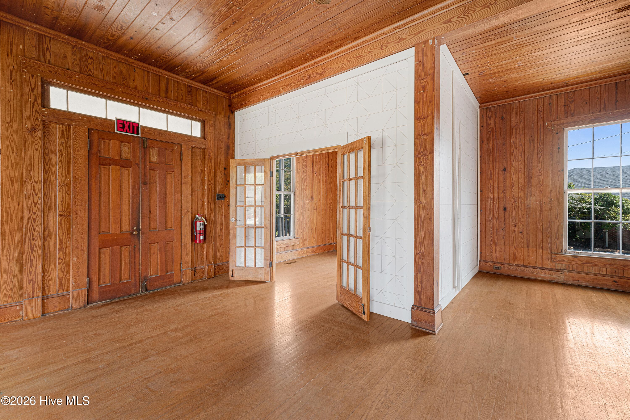
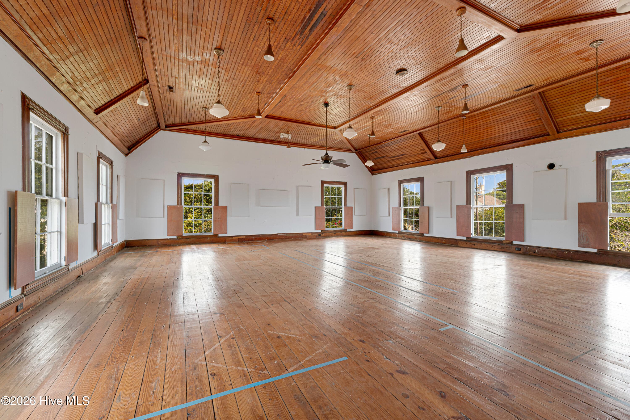
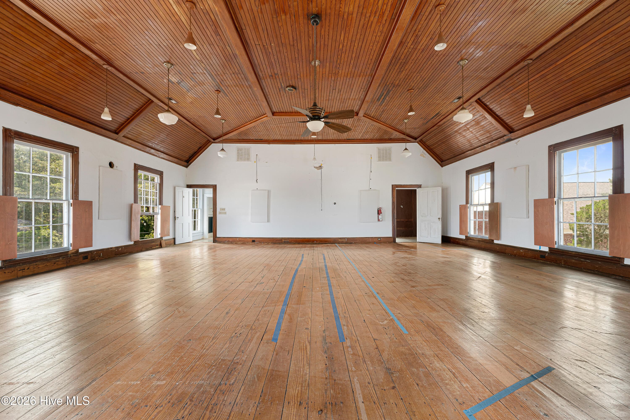
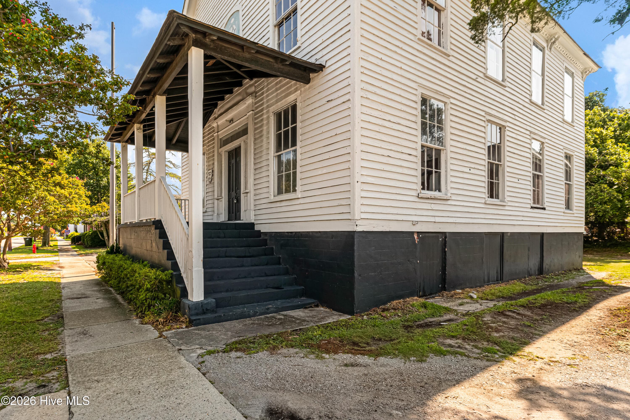
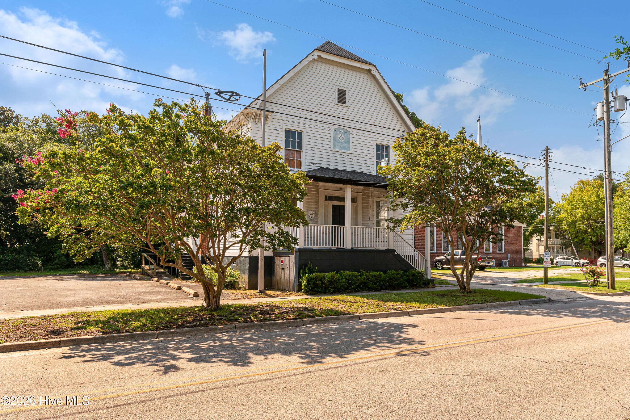
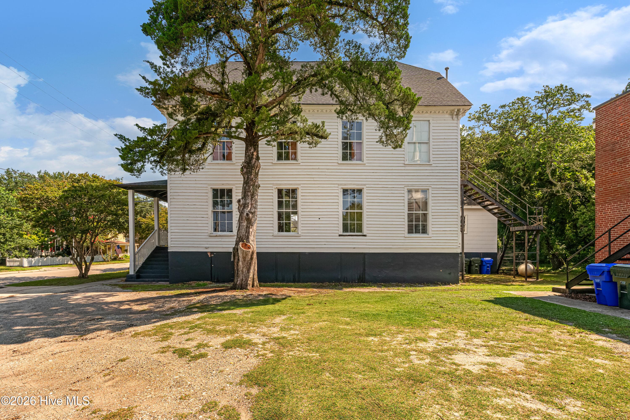
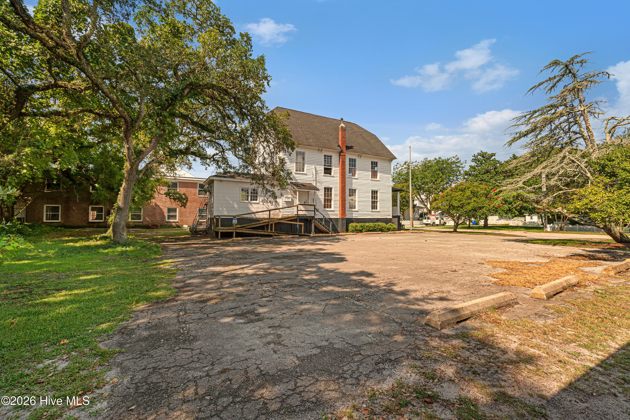
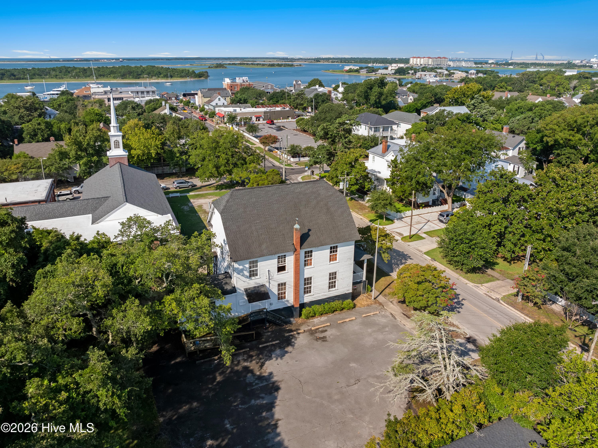
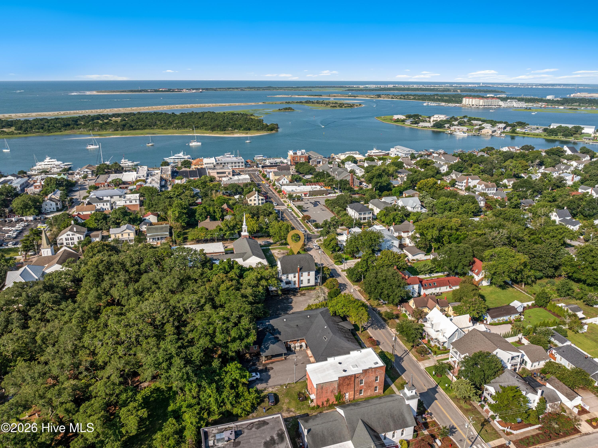
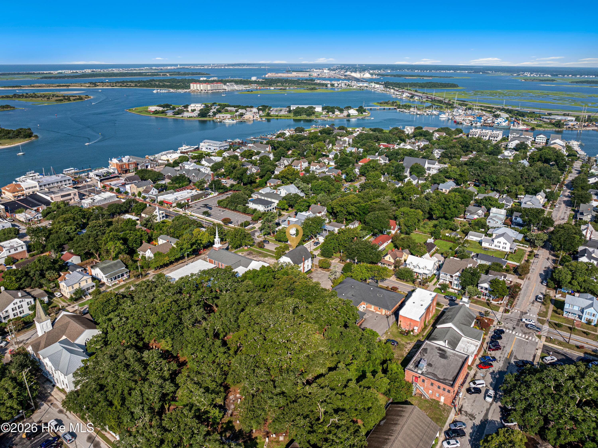
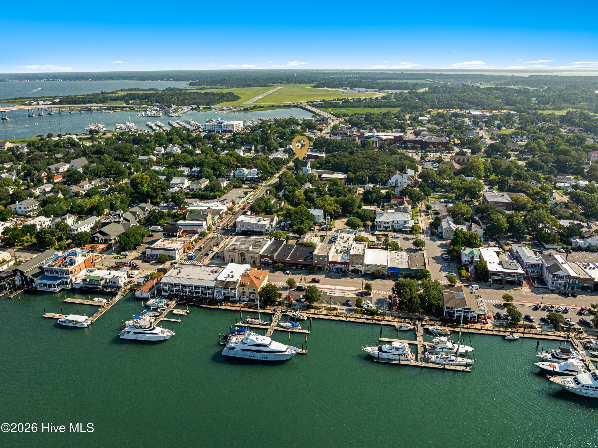
Single Family Residence at 204 Turner Street, Beaufort, NC 28516
Single Family Residence at 204 Turner Street, Beaufort, NC 28516, photo 2 of 47
Single Family Residence at 204 Turner Street, Beaufort, NC 28516, photo 3 of 47
Single Family Residence at 204 Turner Street, Beaufort, NC 28516, photo 4 of 47
Single Family Residence at 204 Turner Street, Beaufort, NC 28516, photo 5 of 47
Single Family Residence at 204 Turner Street, Beaufort, NC 28516, photo 6 of 47
Single Family Residence at 204 Turner Street, Beaufort, NC 28516, photo 7 of 47
Single Family Residence at 204 Turner Street, Beaufort, NC 28516, photo 8 of 47
Single Family Residence at 204 Turner Street, Beaufort, NC 28516, photo 9 of 47
Single Family Residence at 204 Turner Street, Beaufort, NC 28516, photo 10 of 47
Single Family Residence at 204 Turner Street, Beaufort, NC 28516, photo 11 of 47
Single Family Residence at 204 Turner Street, Beaufort, NC 28516, photo 12 of 47
Single Family Residence at 204 Turner Street, Beaufort, NC 28516, photo 13 of 47
Single Family Residence at 204 Turner Street, Beaufort, NC 28516, photo 14 of 47
Single Family Residence at 204 Turner Street, Beaufort, NC 28516, photo 15 of 47
Single Family Residence at 204 Turner Street, Beaufort, NC 28516, photo 16 of 47
Single Family Residence at 204 Turner Street, Beaufort, NC 28516, photo 17 of 47
Single Family Residence at 204 Turner Street, Beaufort, NC 28516, photo 18 of 47
Single Family Residence at 204 Turner Street, Beaufort, NC 28516, photo 19 of 47
Single Family Residence at 204 Turner Street, Beaufort, NC 28516, photo 20 of 47
Single Family Residence at 204 Turner Street, Beaufort, NC 28516, photo 21 of 47
Single Family Residence at 204 Turner Street, Beaufort, NC 28516, photo 22 of 47
Single Family Residence at 204 Turner Street, Beaufort, NC 28516, photo 23 of 47
Single Family Residence at 204 Turner Street, Beaufort, NC 28516, photo 24 of 47
Single Family Residence at 204 Turner Street, Beaufort, NC 28516, photo 25 of 47
Single Family Residence at 204 Turner Street, Beaufort, NC 28516, photo 26 of 47
Single Family Residence at 204 Turner Street, Beaufort, NC 28516, photo 27 of 47
Single Family Residence at 204 Turner Street, Beaufort, NC 28516, photo 28 of 47
Single Family Residence at 204 Turner Street, Beaufort, NC 28516, photo 29 of 47
Single Family Residence at 204 Turner Street, Beaufort, NC 28516, photo 30 of 47
Single Family Residence at 204 Turner Street, Beaufort, NC 28516, photo 31 of 47
Single Family Residence at 204 Turner Street, Beaufort, NC 28516, photo 32 of 47
Single Family Residence at 204 Turner Street, Beaufort, NC 28516, photo 33 of 47
Single Family Residence at 204 Turner Street, Beaufort, NC 28516, photo 34 of 47
Single Family Residence at 204 Turner Street, Beaufort, NC 28516, photo 35 of 47
Single Family Residence at 204 Turner Street, Beaufort, NC 28516, photo 36 of 47
Single Family Residence at 204 Turner Street, Beaufort, NC 28516, photo 37 of 47
Single Family Residence at 204 Turner Street, Beaufort, NC 28516, photo 38 of 47
Single Family Residence at 204 Turner Street, Beaufort, NC 28516, photo 39 of 47
Single Family Residence at 204 Turner Street, Beaufort, NC 28516, photo 40 of 47
Single Family Residence at 204 Turner Street, Beaufort, NC 28516, photo 41 of 47
See more under documents - 204 Turner Street, Beaufort, NC 28516
Single Family Residence at 204 Turner Street, Beaufort, NC 28516, photo 46 of 47
Single Family Residence at 204 Turner Street, Beaufort, NC 28516, photo 47 of 47
47 photos

$1,399,900

204 Turner Street, Beaufort, NC 28516
Beaufort, NC 28516
Listed by Mary Cheatham King Real Estate team · Keller Williams Crystal Coast
Bedrooms
0
Bathrooms
1
Living area
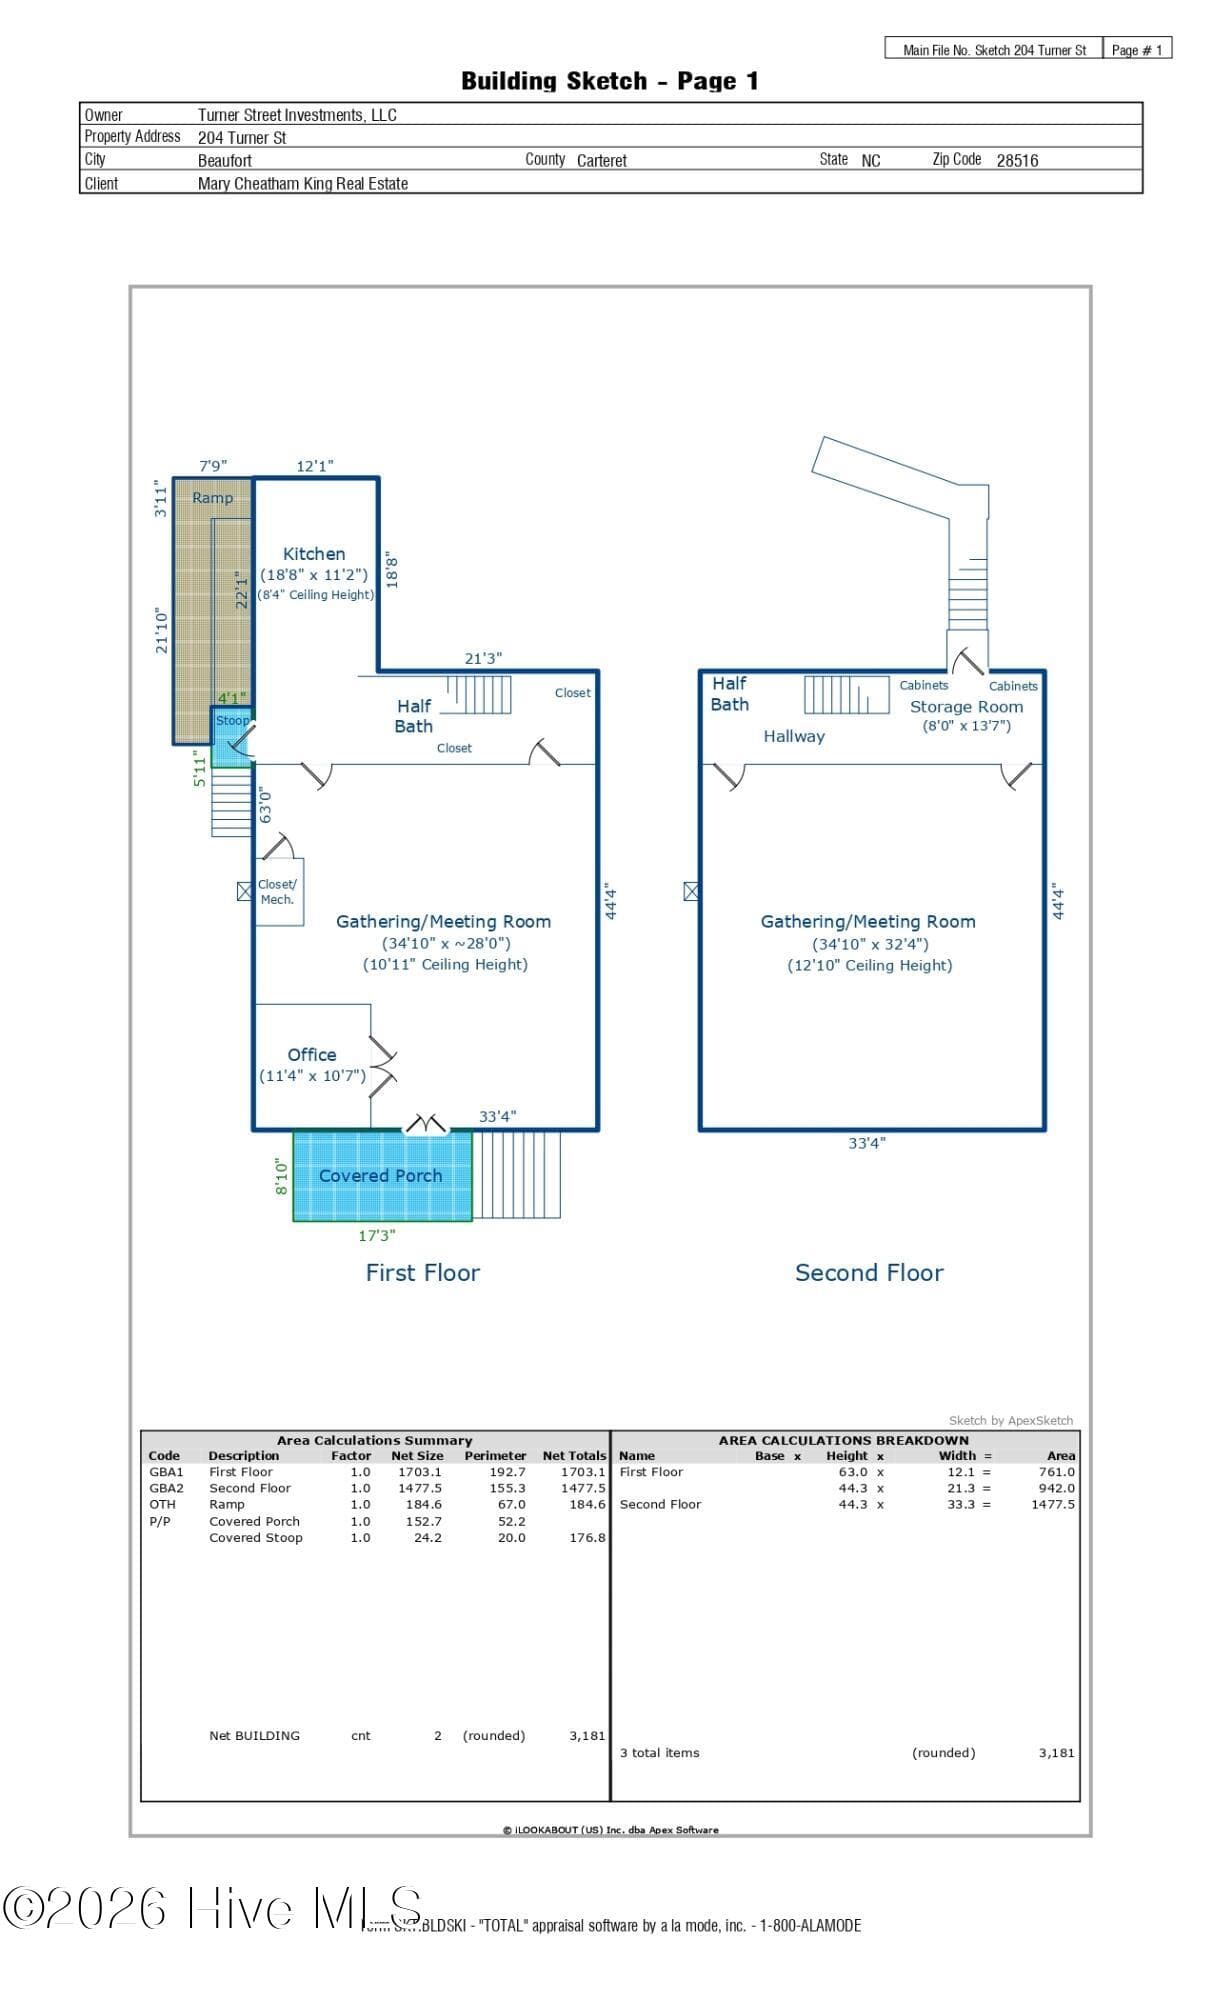
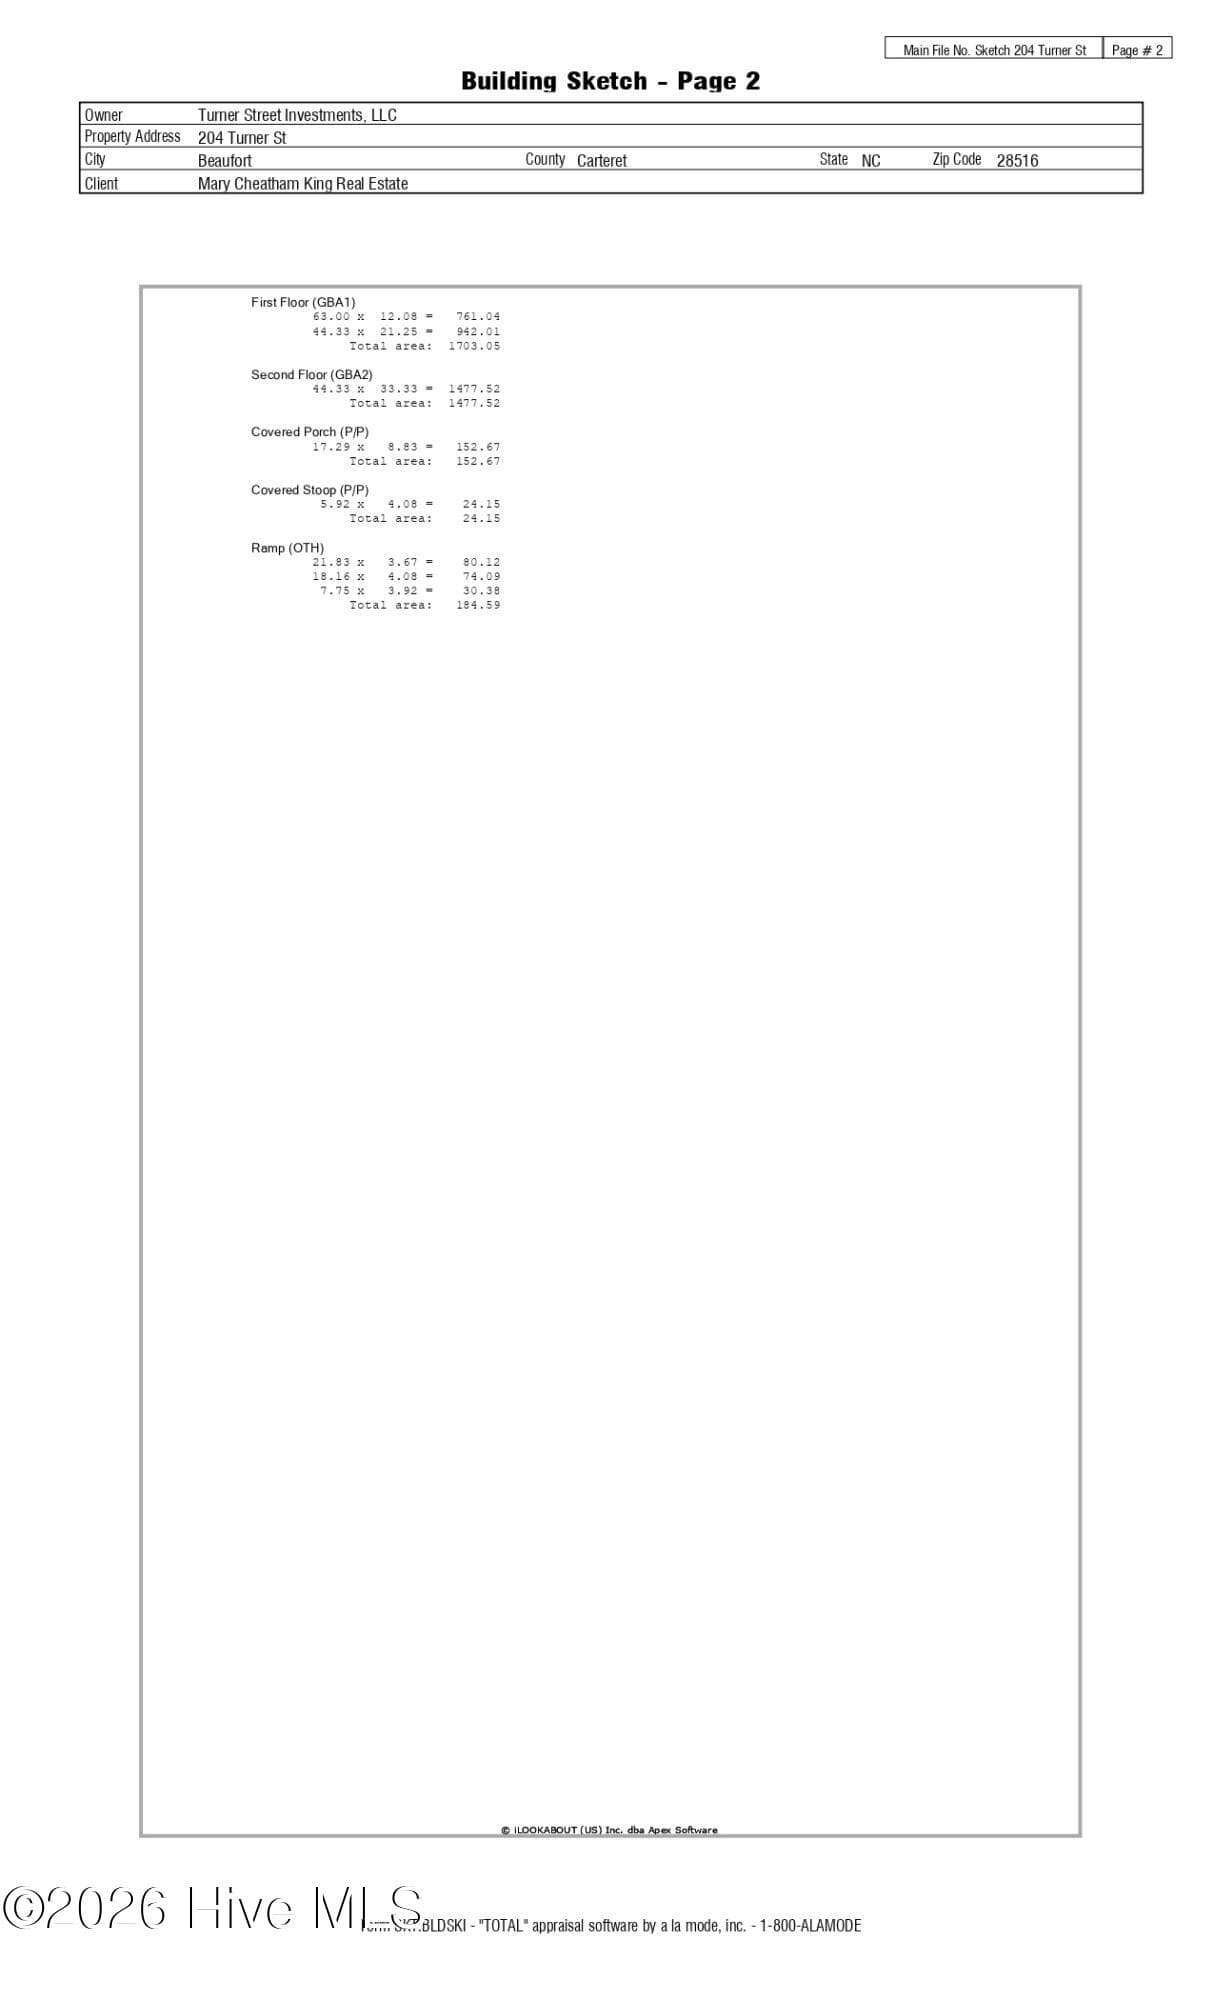
3,181 sqft
Year built
1845

About this home

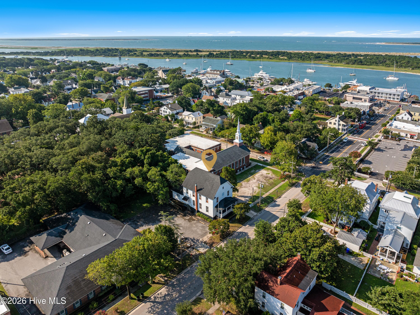
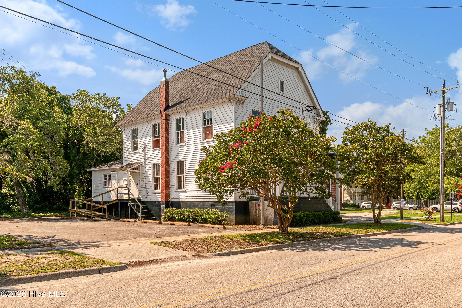
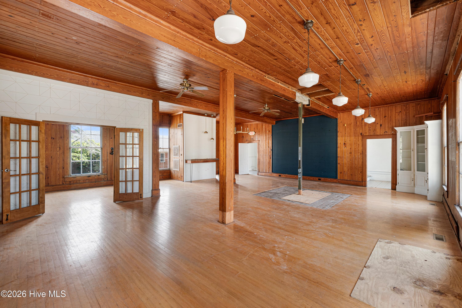
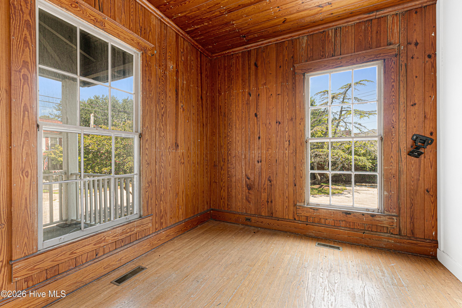
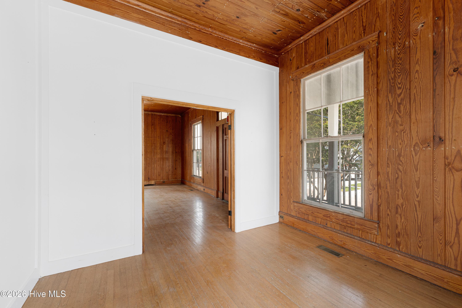
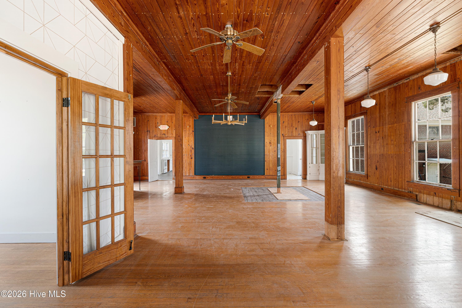
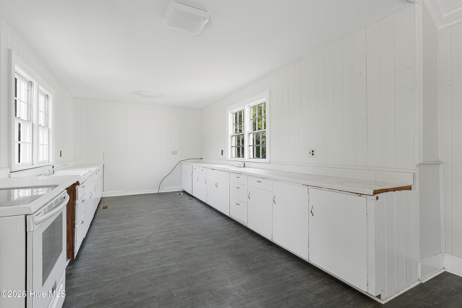
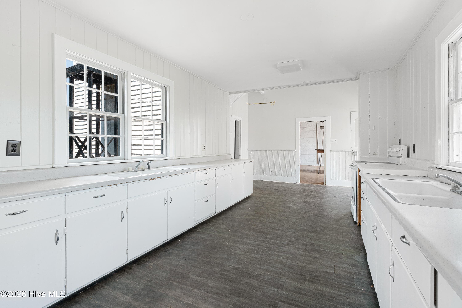
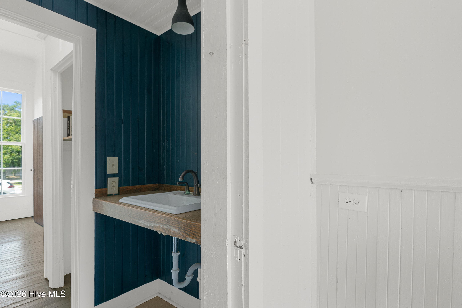
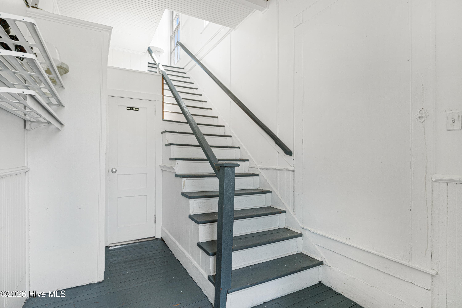
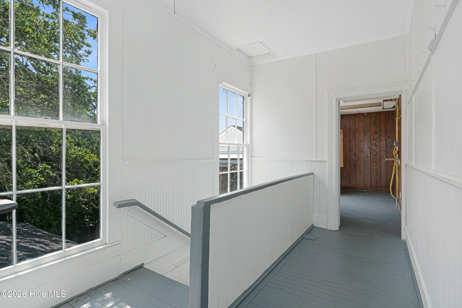
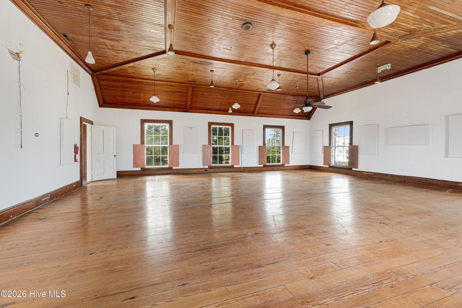
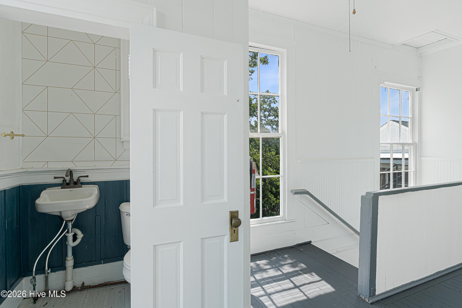
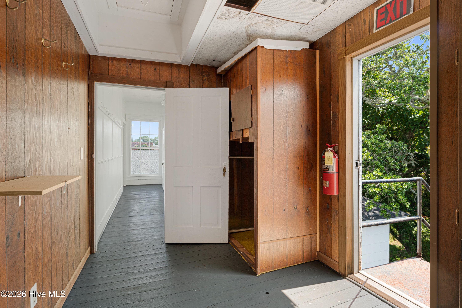
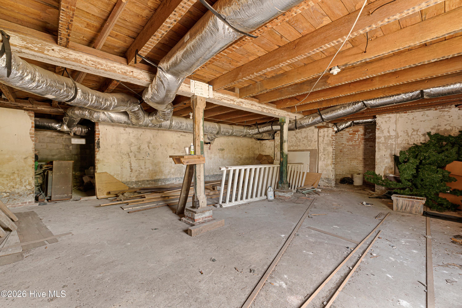
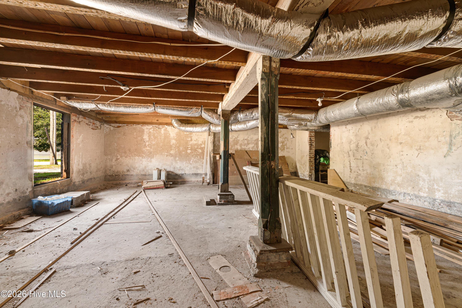
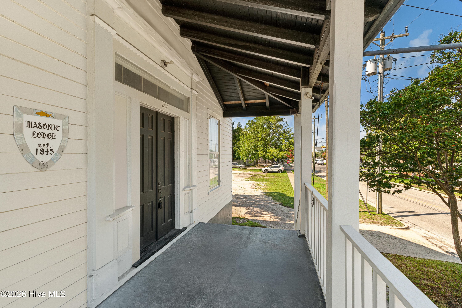
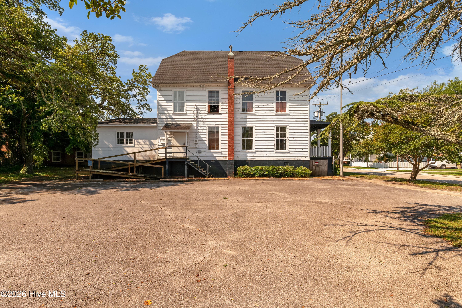
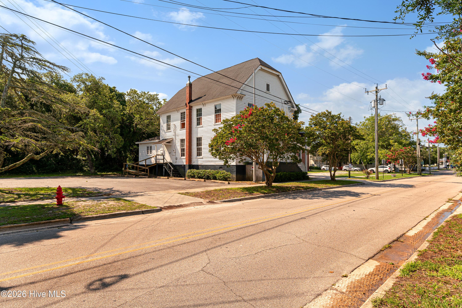
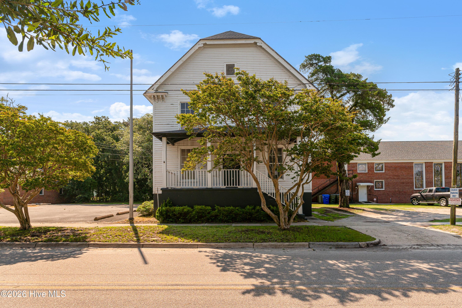
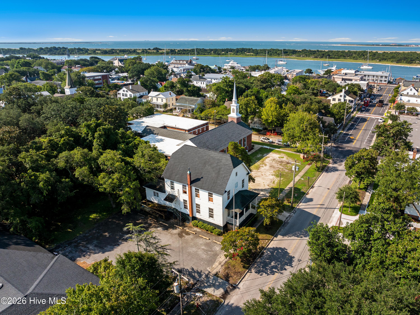
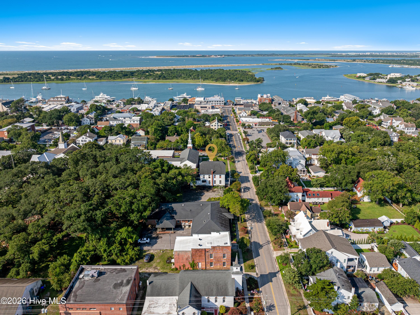
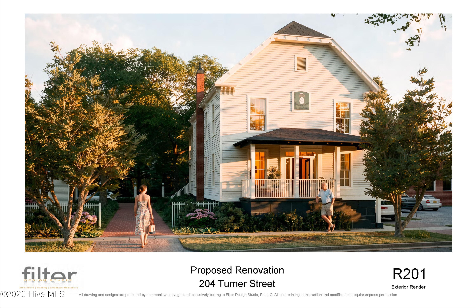
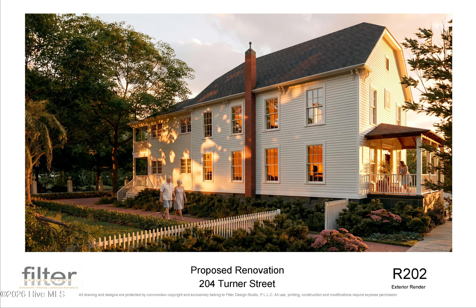
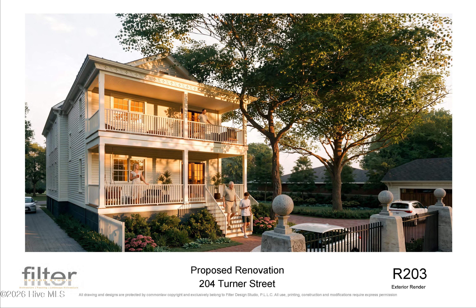
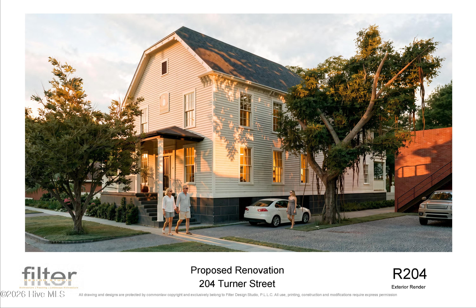
Endless possibilities await at this remarkable historic property in the heart of downtown Beaufort. (See renderings for potential residential renovation with floor plans under docs and photos). Originally constructed in 1845, this iconic building has served many purposes throughout its storied past, including the Beaufort Academy, a seminary, a public hall, and, beginning in 1908, the Masonic Hall. Rich in history and character, it offers a rare opportunity to own one of Beaufort's treasured landmarks. Currently zoned Transitional District (TR), the property provides exceptional flexibility for various uses, including conversion to a distinctive single-family residence or duplex. Situated on a spacious lot with room for a secondary dwelling, the possibilities are limited only by your imagination. (See zoning and setback info under documents for further details). The first floor features a welcoming covered front porch, an office, a spacious gathering room with hardwood floors, a kitchen, and a convenient half bath. Upstairs, you'll find another expansive gathering room with abundant storage space and an additional half bath, providing a versatile layout ready to be reimagined for its next chapter. Just one block from Beaufort's picturesque waterfront, you'll enjoy easy access to charming boutiques, locally owned restaurants, and the scenic boardwalk along Taylor's Creek. Spend your days watching boats cruise by, spotting dolphins in the harbor, or catching a glimpse of the wild horses on nearby Carrot Island. Whether you envision a distinctive residence, a mixed-use investment, or the restoration of a local landmark, this extraordinary property offers endless possibilities in an unbeatable downtown location.

Property details

MLS
Hive MLS
MLS #
100594354
Property type
Single Family Residence
Subdivision
Old Town Beaufort
Status
Active
Days on market
72
On market date
August 6, 2026
Stories
N/A
Total bathrooms
1
Garage spaces
N/A
Parking spaces
13
Lot size
0.28 acres
Loading map…

Nearby schools

Within 10 miles. School directory data from the National Center for Education Statistics (NCES), accessed via the Urban Institute Education Data API. Local Score is calculated by INNOVATE Real Estate; where a state rating is shown, it comes from that state's own official school report card.

Elementary
Beaufort Elementary
1.24 mi away · Grades -1-5
Zoned school (attendance boundary, 2015-16 data)
4.3
Local Score (state rating (2025) blended 70/30 with student-teacher ratio) -- not an official state rating
State rating: B (2025)
Enrollment
394
Student:teacher ratio
11.9:1
District
Carteret County Public Schools
Middle
Beaufort Middle
1.37 mi away · Grades 5-8
Zoned school (attendance boundary, 2015-16 data)
3.6
Local Score (state rating (2025) blended 70/30 with student-teacher ratio) -- not an official state rating
State rating: C (2025)
Enrollment
242
Student:teacher ratio
11.5:1
District
Carteret County Public Schools
High
East Carteret High
4.7 mi away · Grades 9-12
Zoned school (attendance boundary, 2015-16 data)
4.0
Local Score (state rating (2025) blended 70/30 with student-teacher ratio) -- not an official state rating
State rating: B (2025)
Enrollment
550
Student:teacher ratio
13.8:1
District
Carteret County Public Schools

Walkability

Blended score for Beaufort's center, calculated by INNOVATE Real Estate from two sources: the EPA's National Walkability Index (street network, transit, land-use mix) and Google Places amenity data (what's actually reachable on foot from this point). 60% EPA National Walkability Index + 40% nearby-amenity density (Google Places).

54
Somewhat walkable
out of 100
EPA National Walkability Index
8.7 / 20 -- Below average walkable
Google Places amenity density
70 / 100
Restaurants & cafes20
Grocery stores2
Parks6
Schools4
Transit stops0
Pharmacies0

Market position

How this listing compares to current activity in Beaufort, from live MLS data.

On the market 72 days -- 118 fewer days than Beaufort's current average of 190 days.
For reference, the median list price across 235 active listings in Beaufort right now is $400,000.

Mortgage calculator

Estimate only - actual rate and payment depend on your lender, credit, and loan program.

$
%
%
Adjust tax / insurance estimates
% / yr
$
/mo
Est. monthly payment
$8,580/mo
$279,980 down
$1,119,920 loan
Principal & interest$7,264
Property tax (est.)$1,167
Home insurance (est.)$150

Similar homes you might like

Data source: Listing information provided by Hive MLS via Trestle/CoreLogic. Last updated 9 days ago.

Information herein deemed reliable but not guaranteed; all measurements, school assignments, HOA fees, taxes, and feature lists are approximate and should be independently verified. Equal Housing Opportunity.