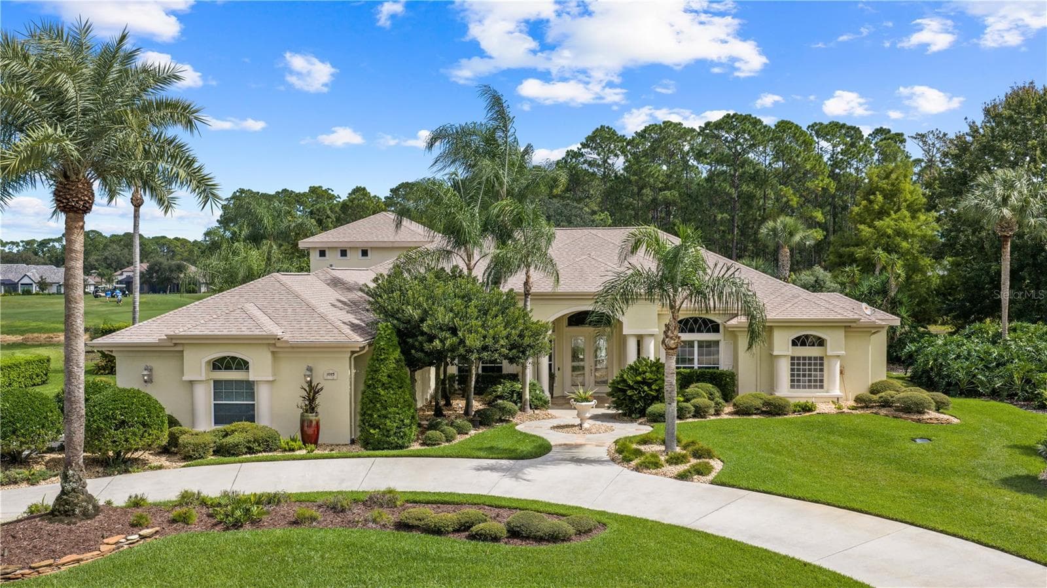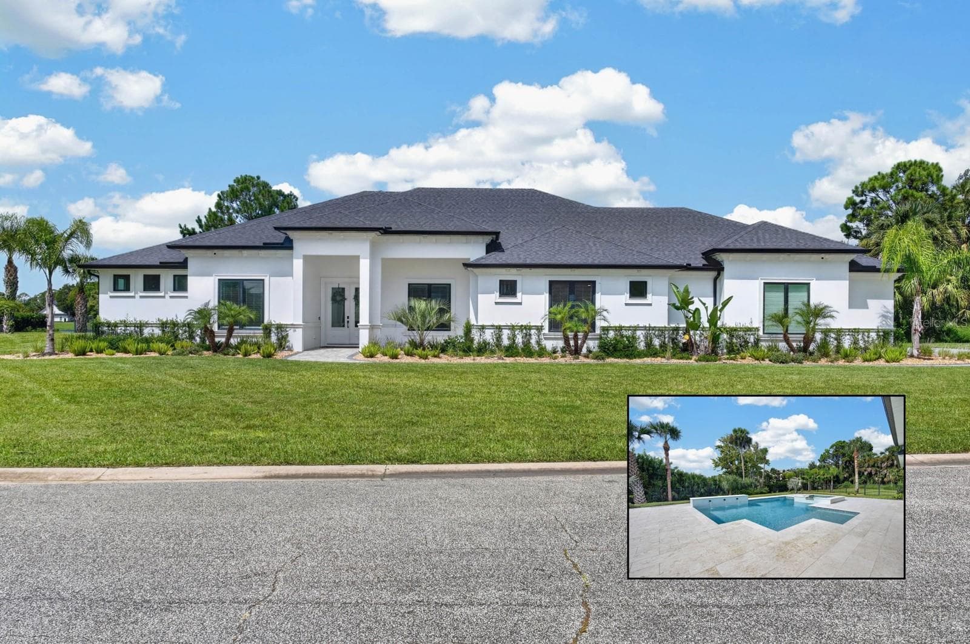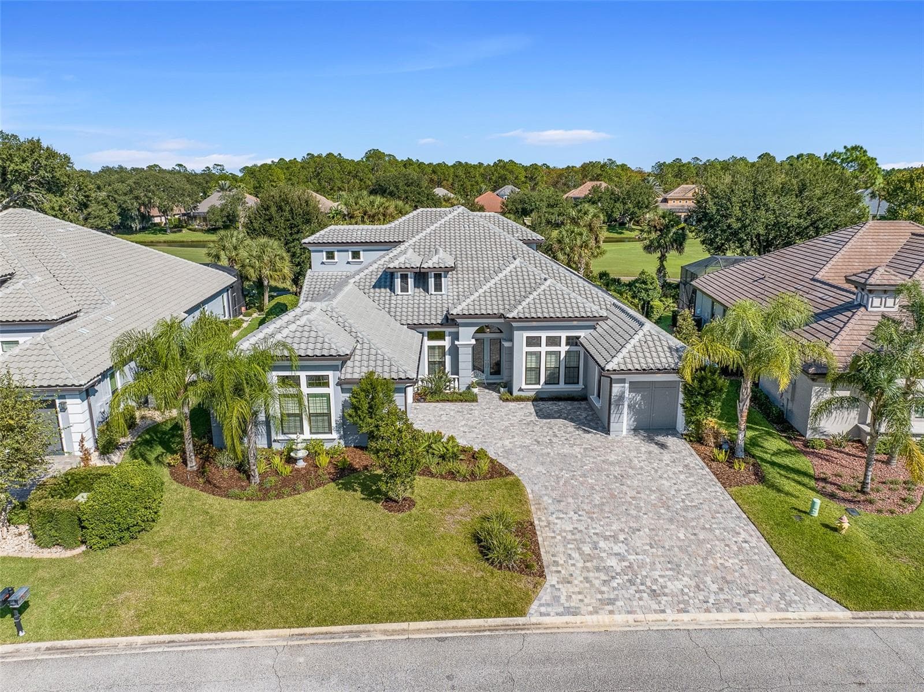
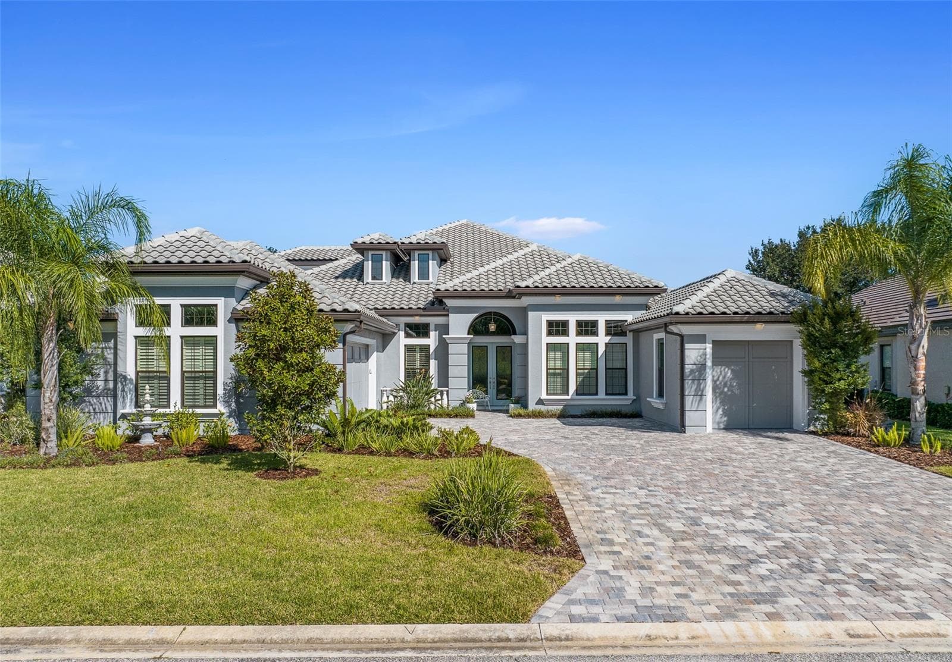
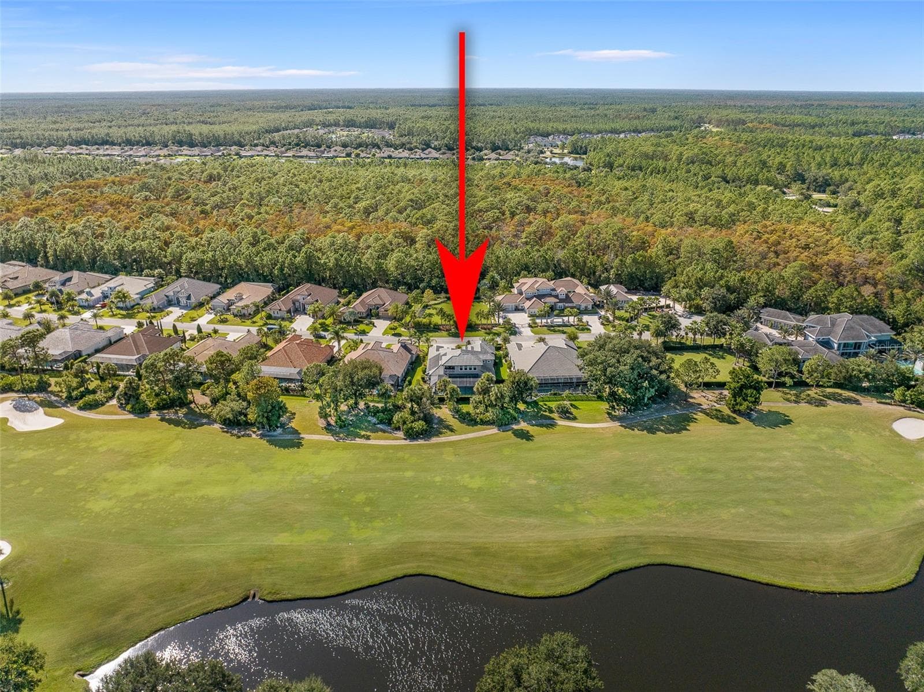
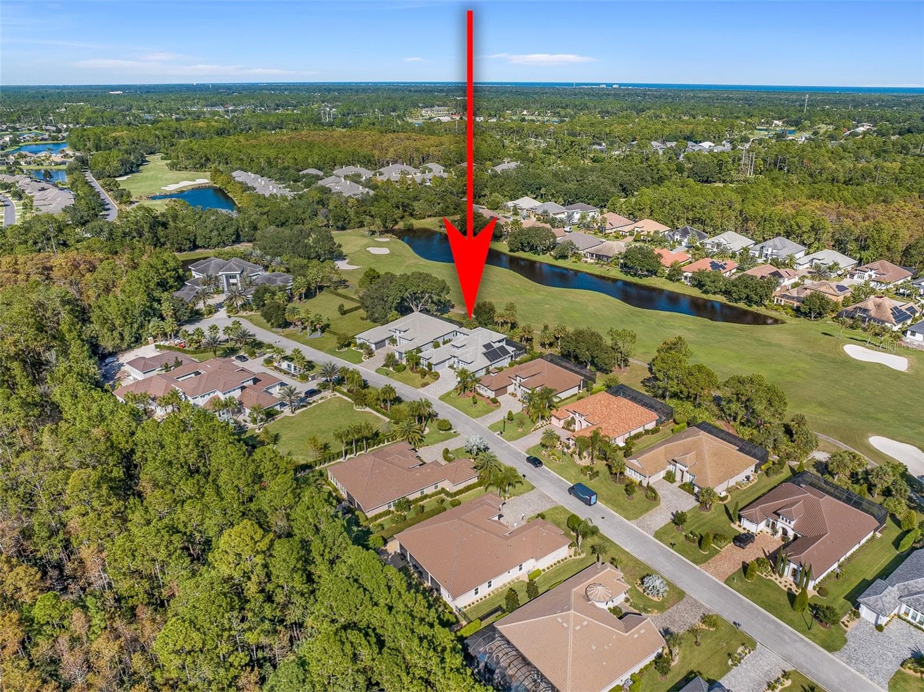
Welcome to 534 Wingspan - 534 WINGSPAN DR, ORMOND BEACH
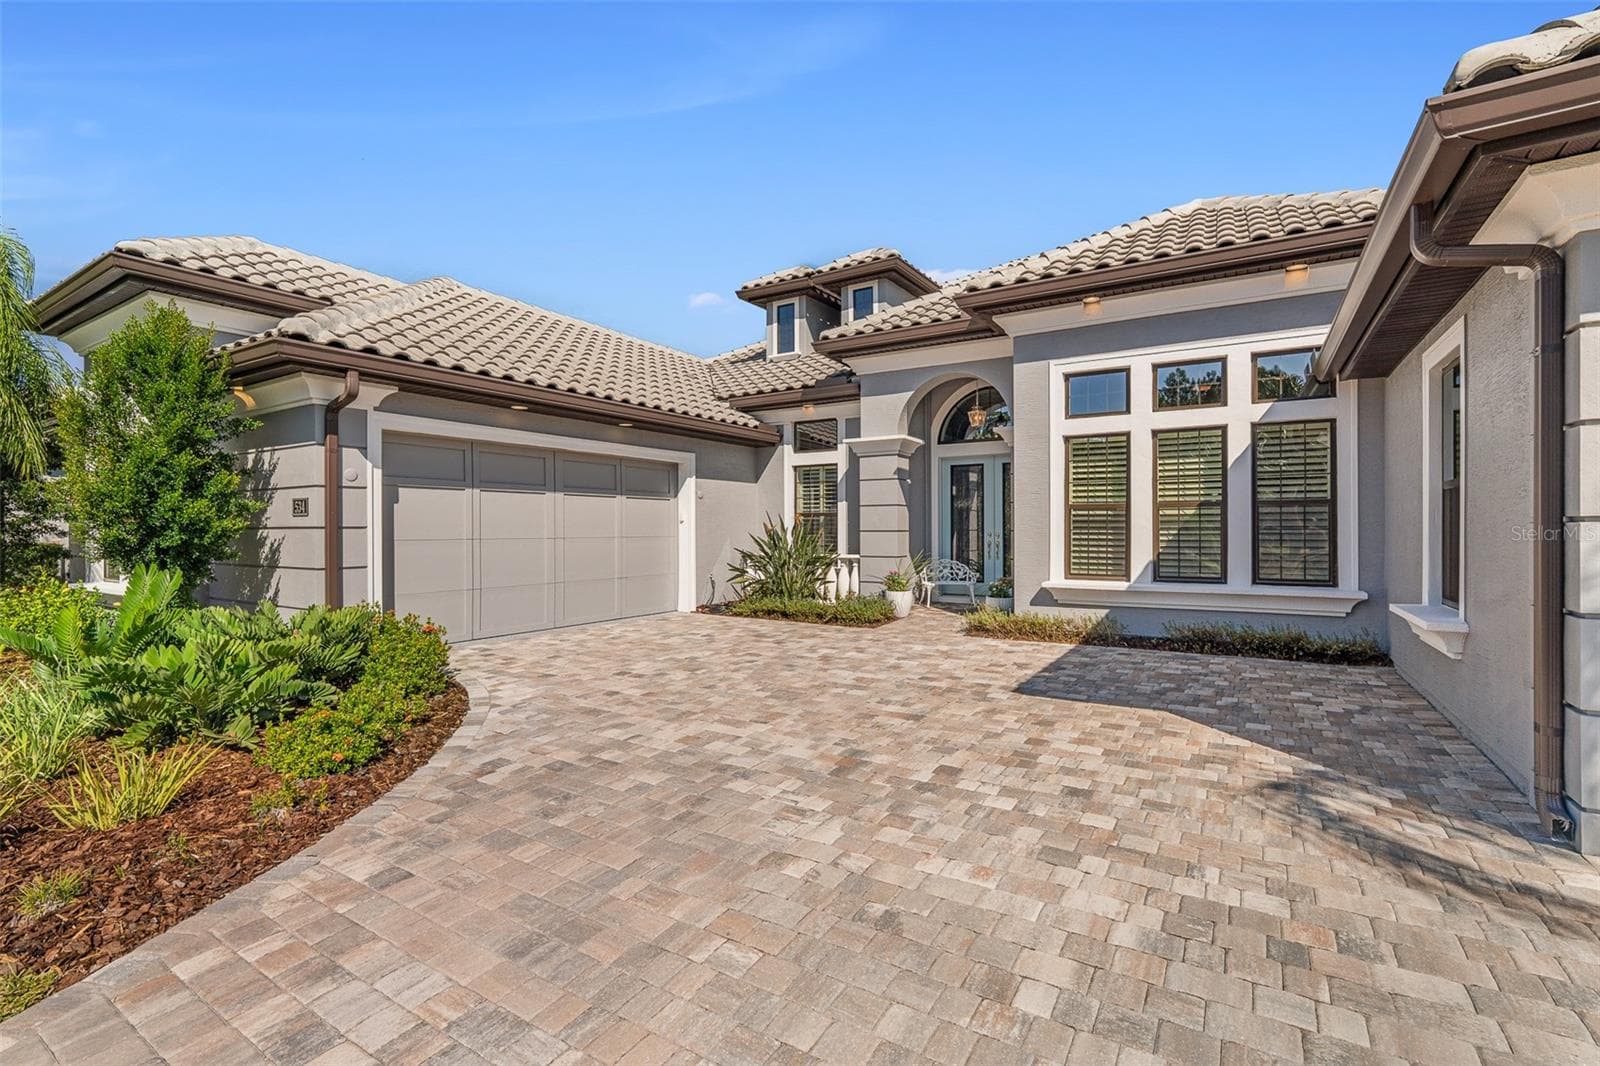
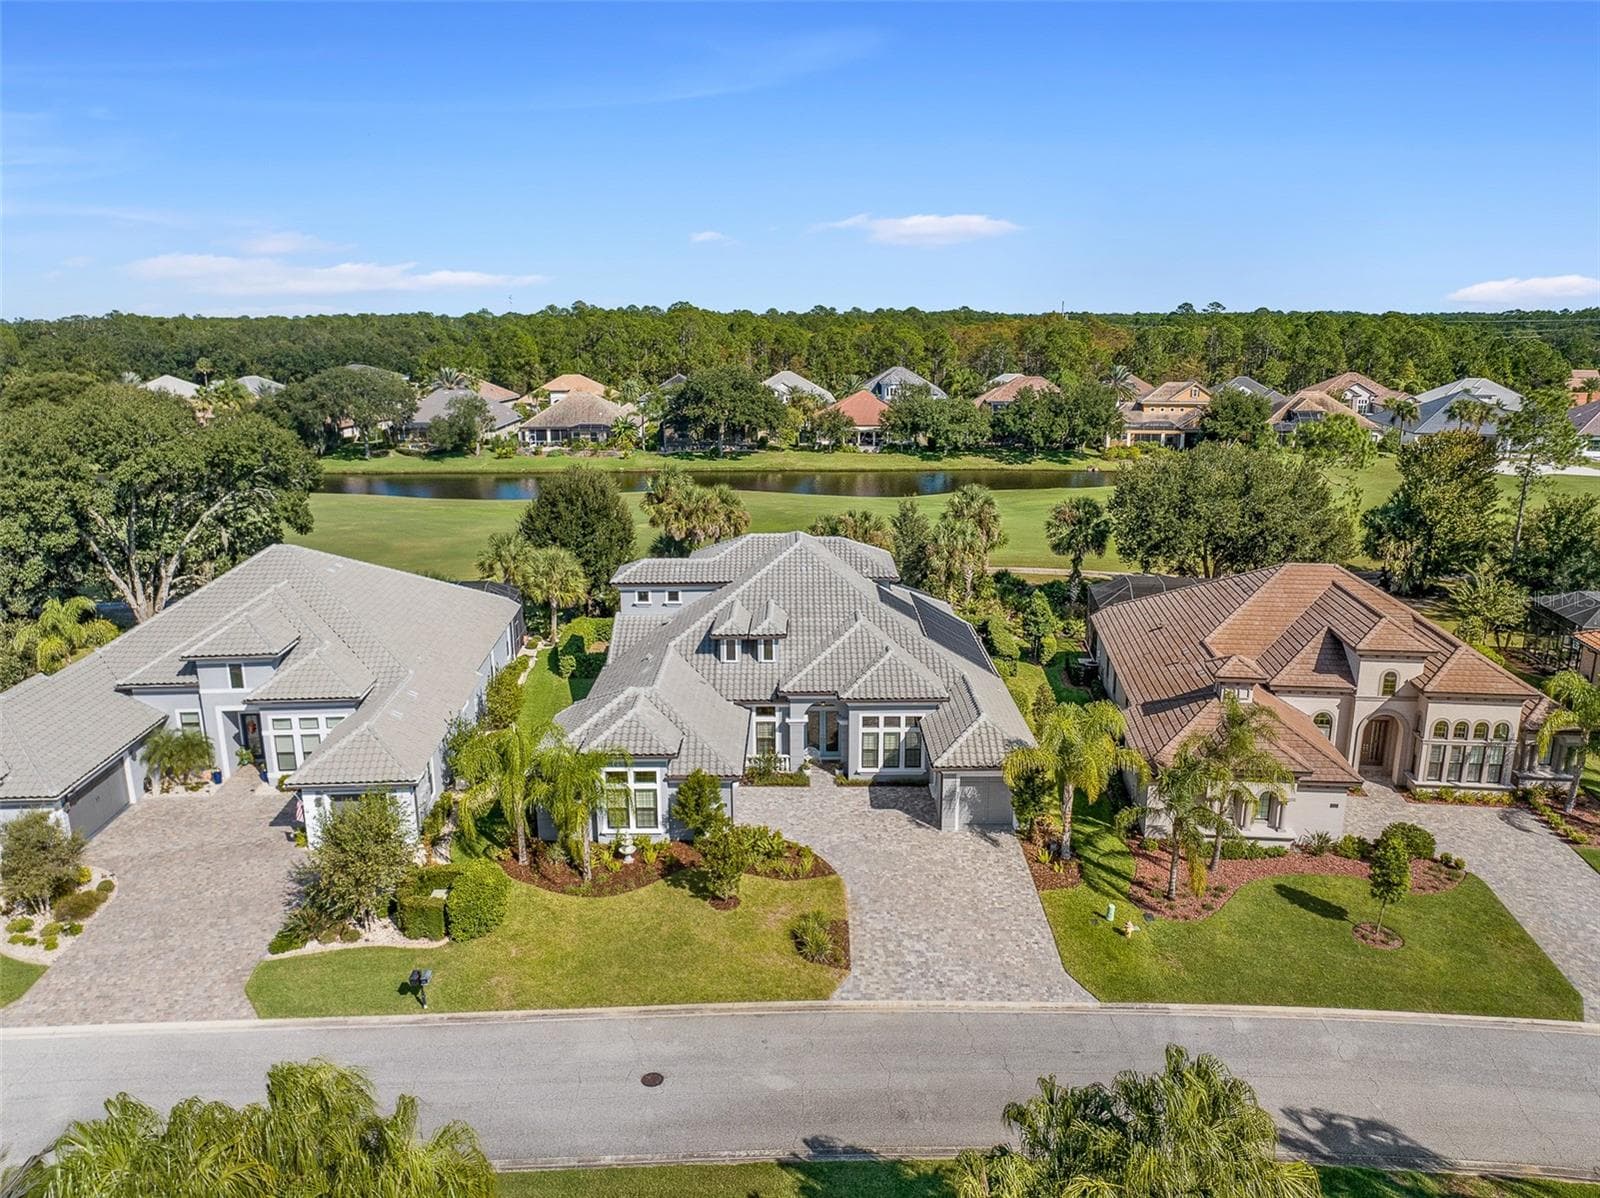
FRONT EXTERIOR - 534 WINGSPAN DR, ORMOND BEACH
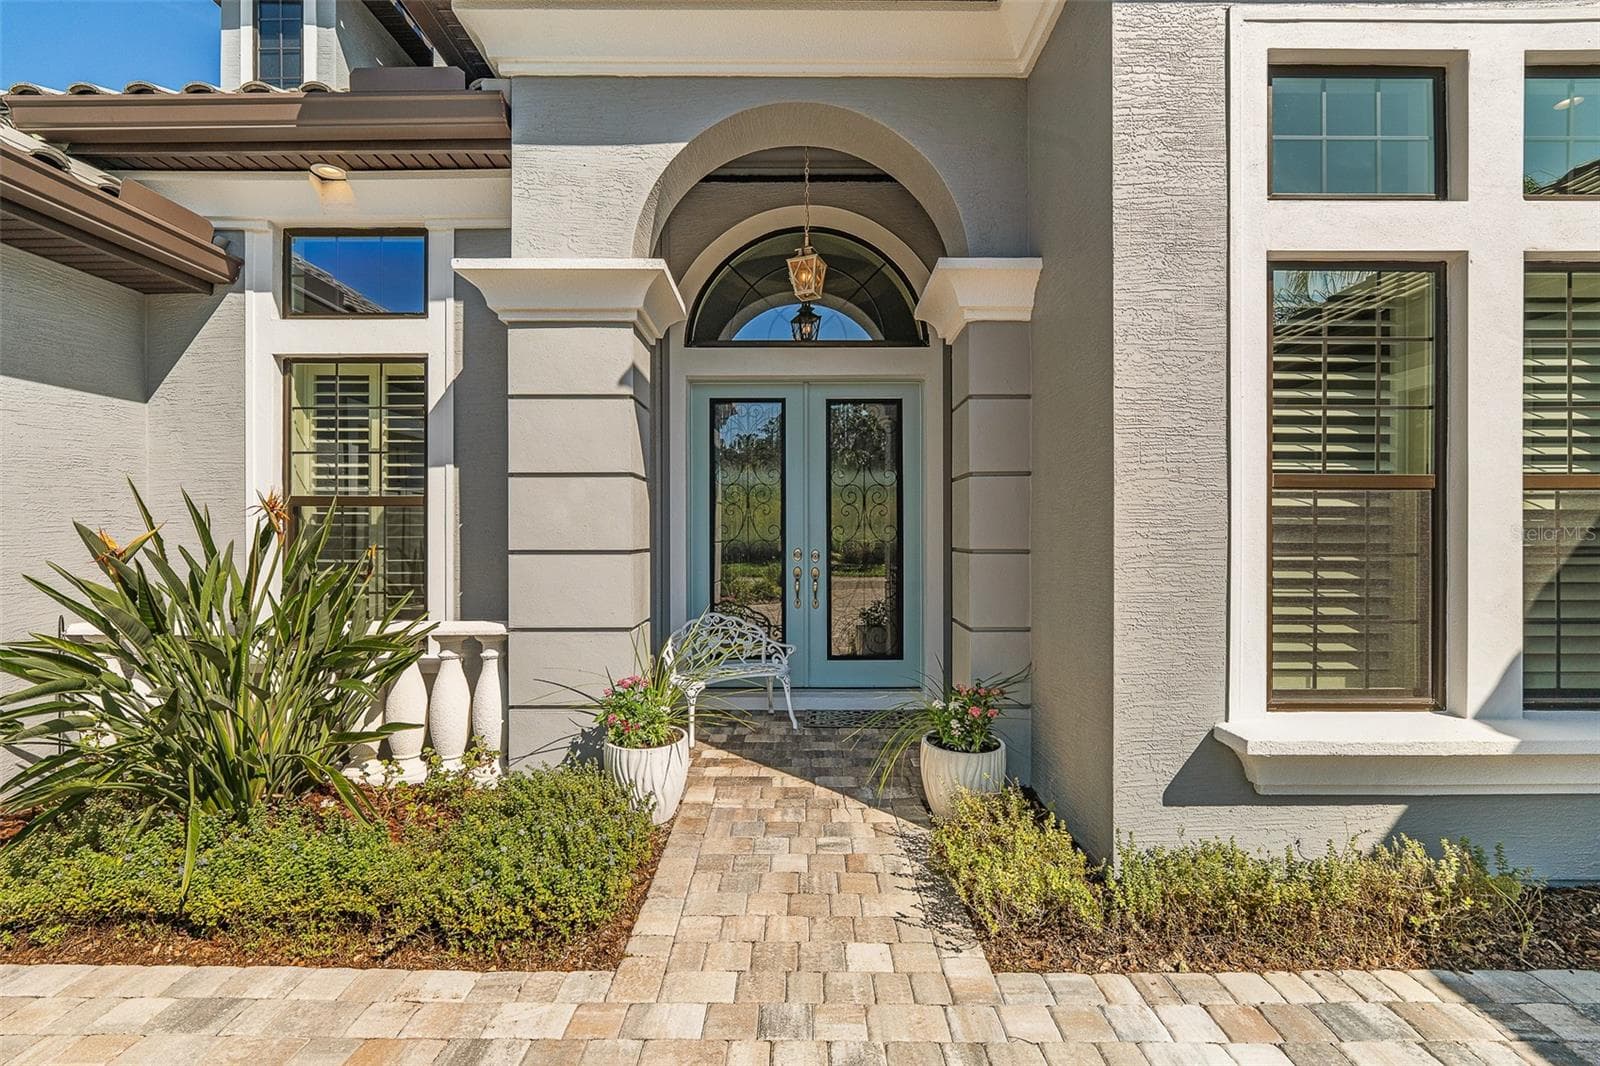
FRONT ENTRY - 534 WINGSPAN DR, ORMOND BEACH
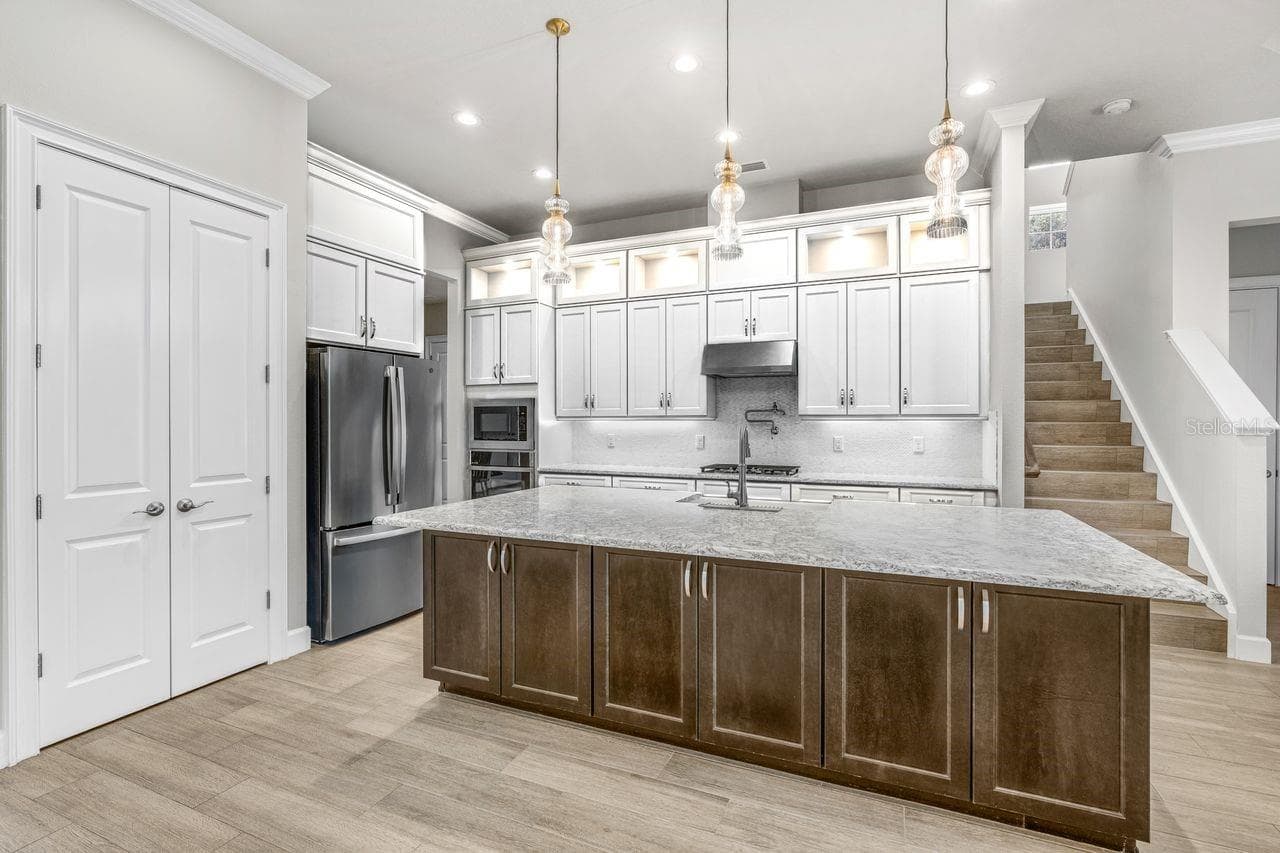
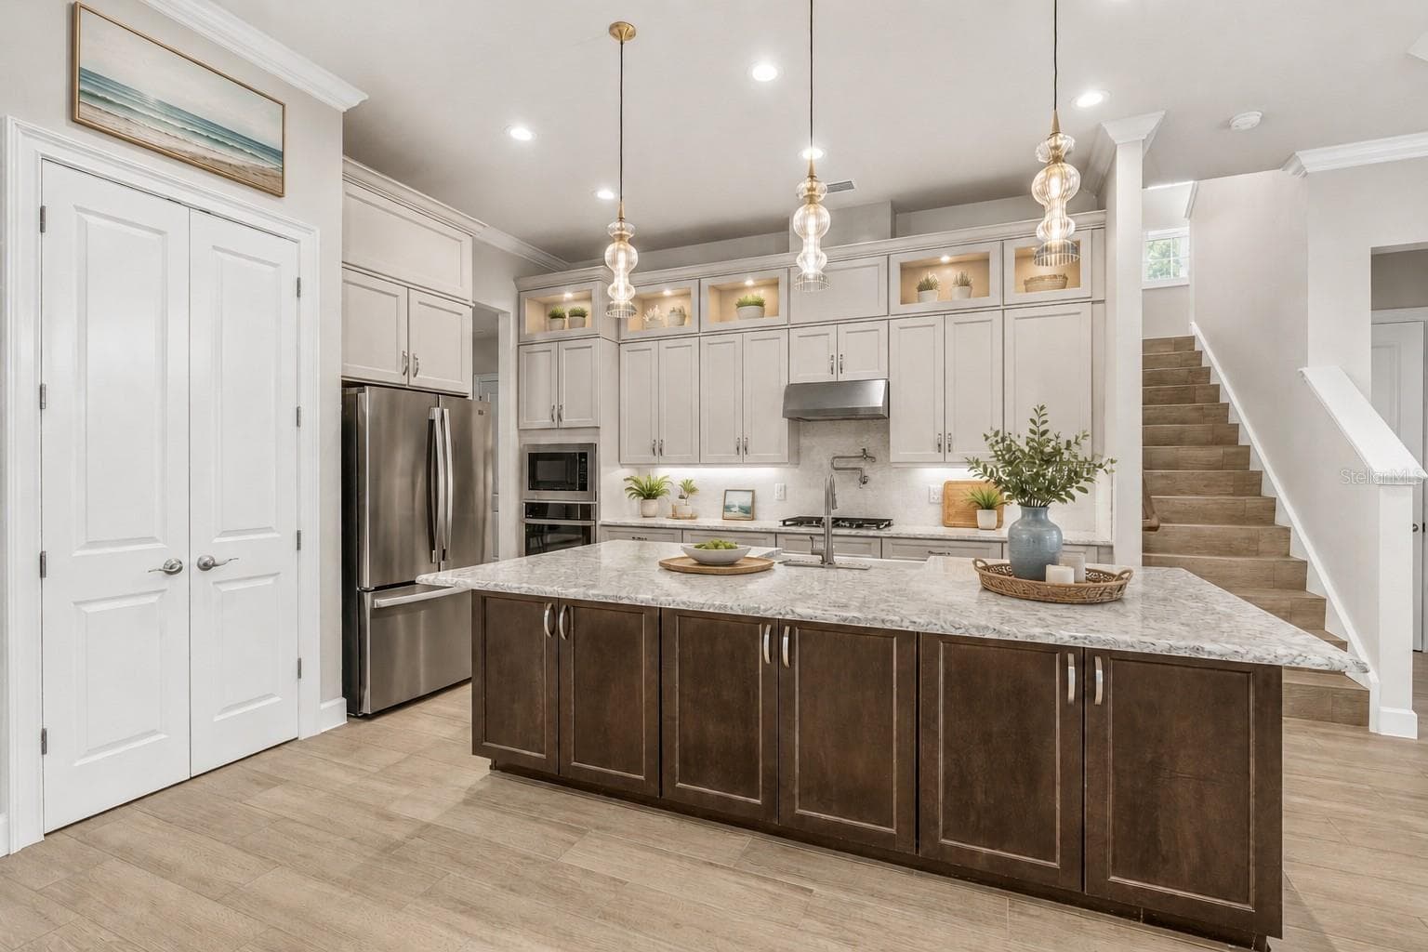
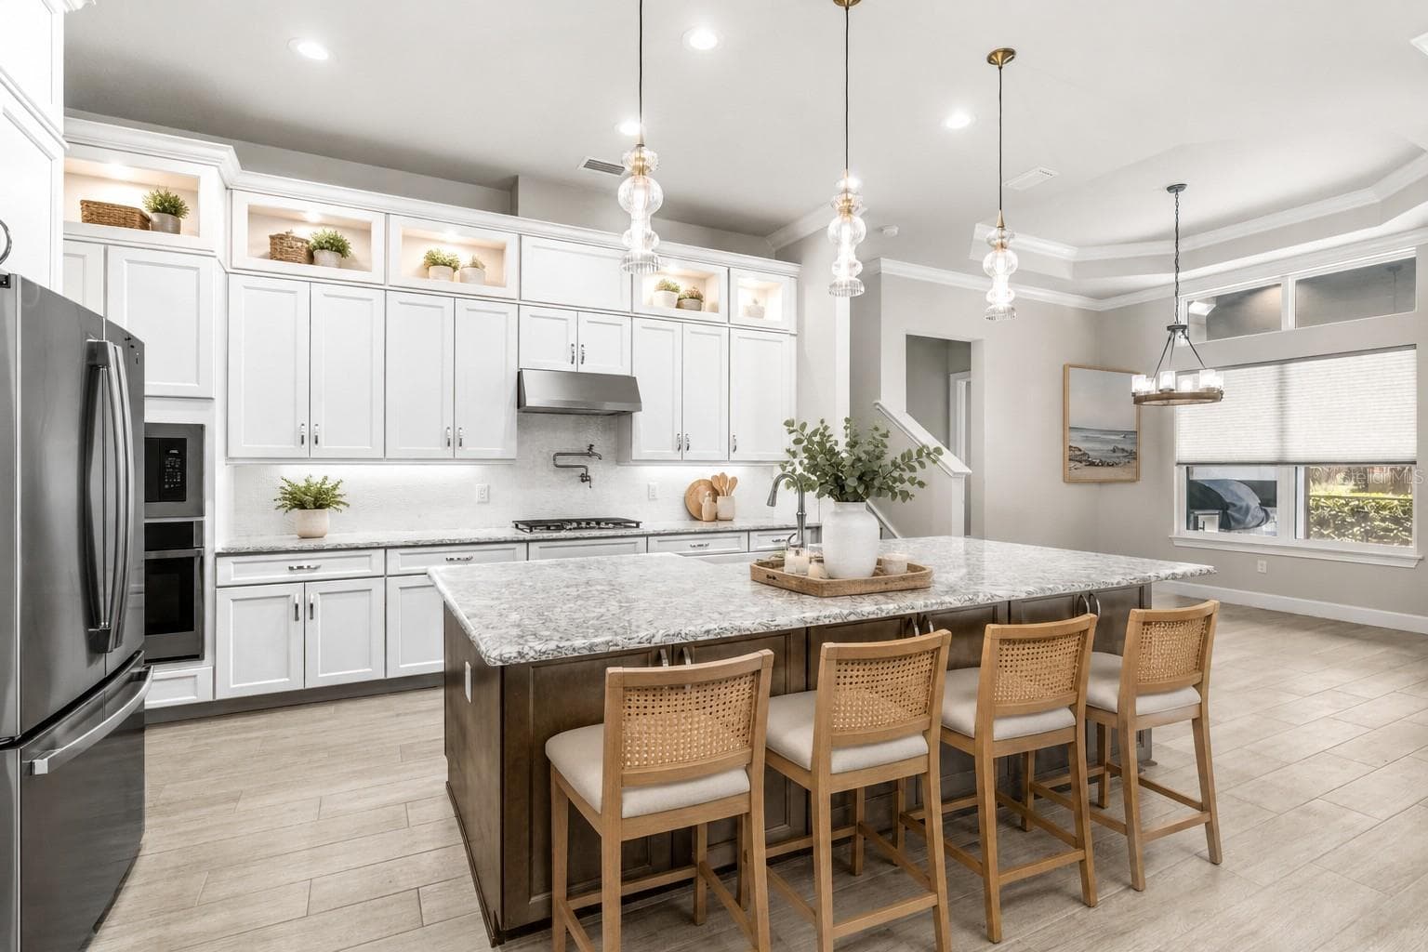
PREMIUM KITCHEN - 534 WINGSPAN DR, ORMOND BEACH
Single Family Residence at 534 WINGSPAN DR, ORMOND BEACH, photo 5 of 82
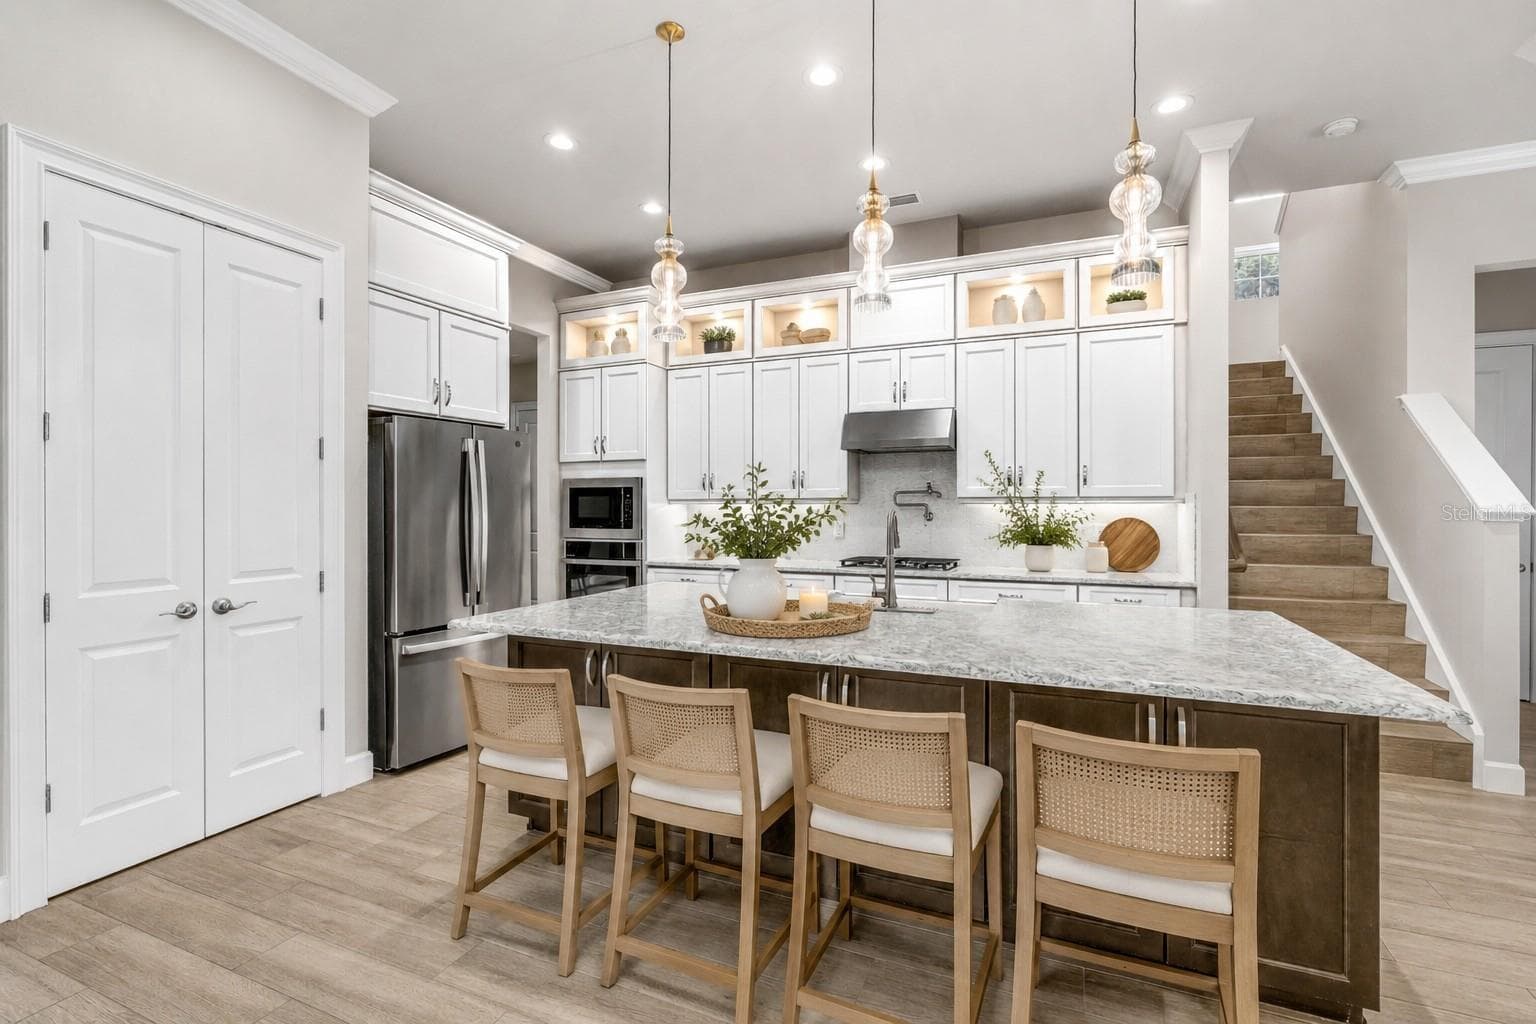
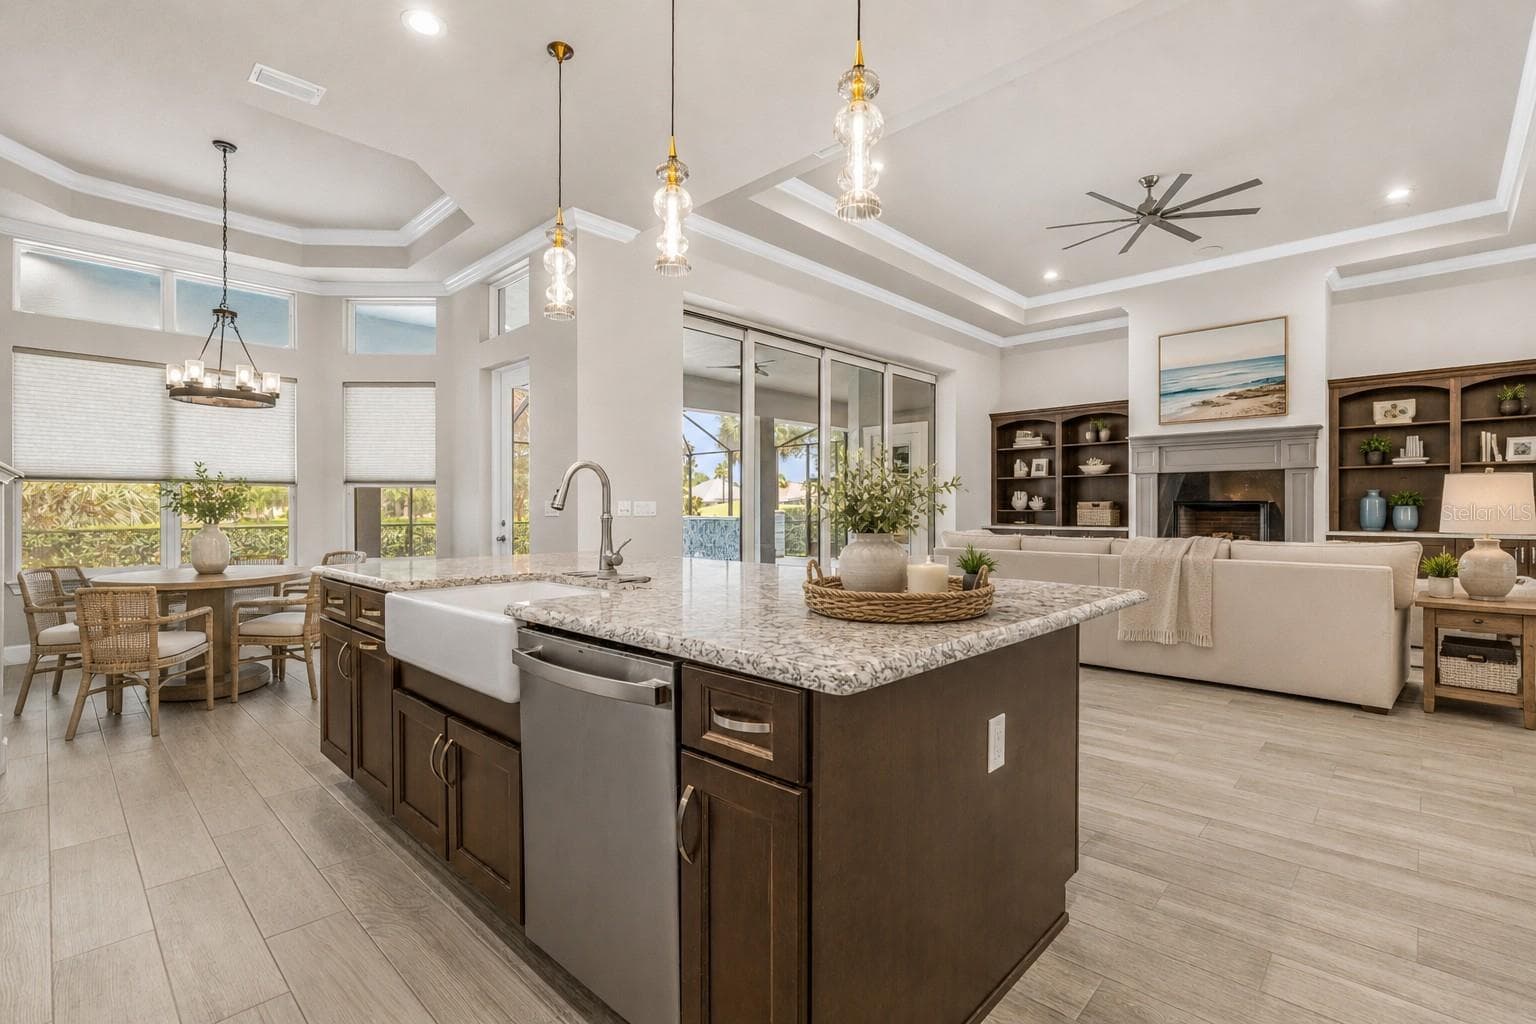
KITCHEN ISLAND - 534 WINGSPAN DR, ORMOND BEACH
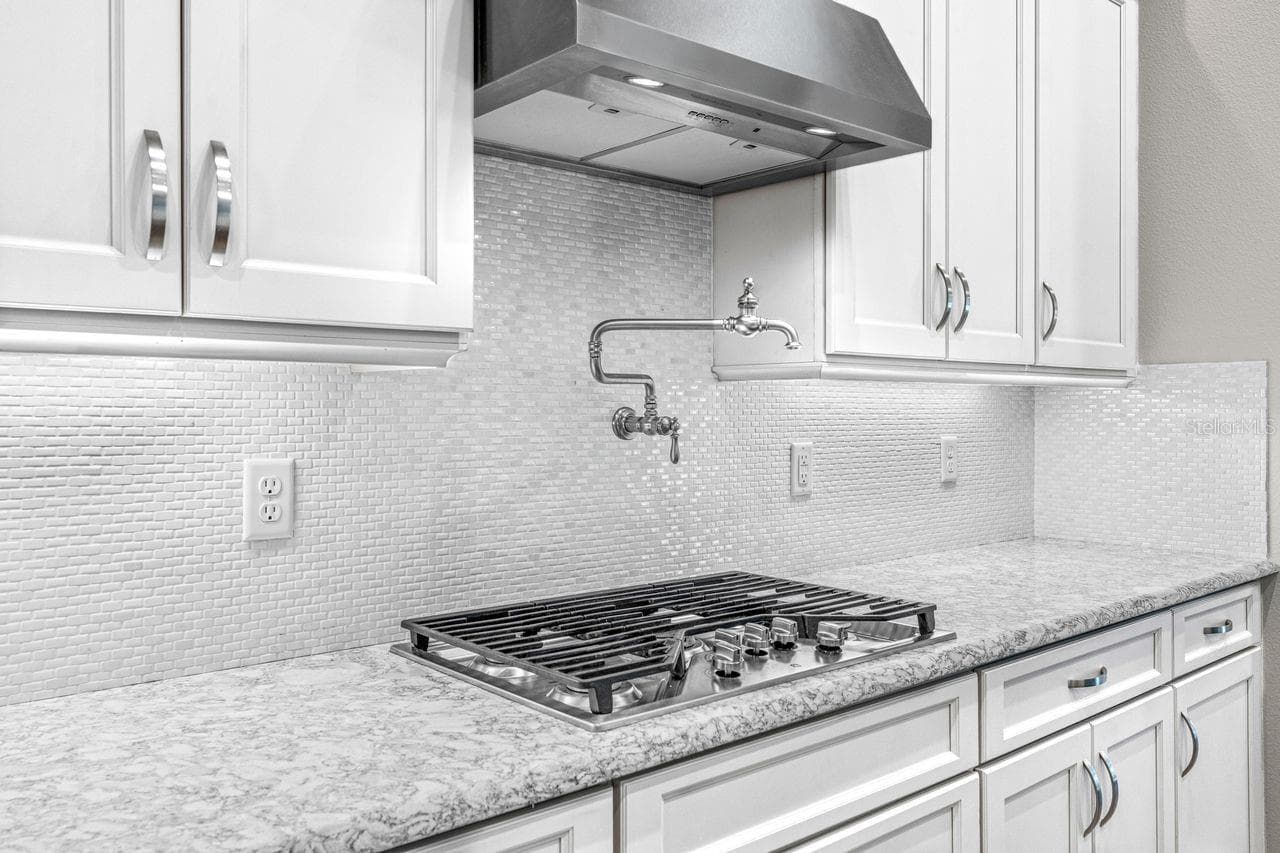
KITCHEN GAS RANGE - 534 WINGSPAN DR, ORMOND BEACH
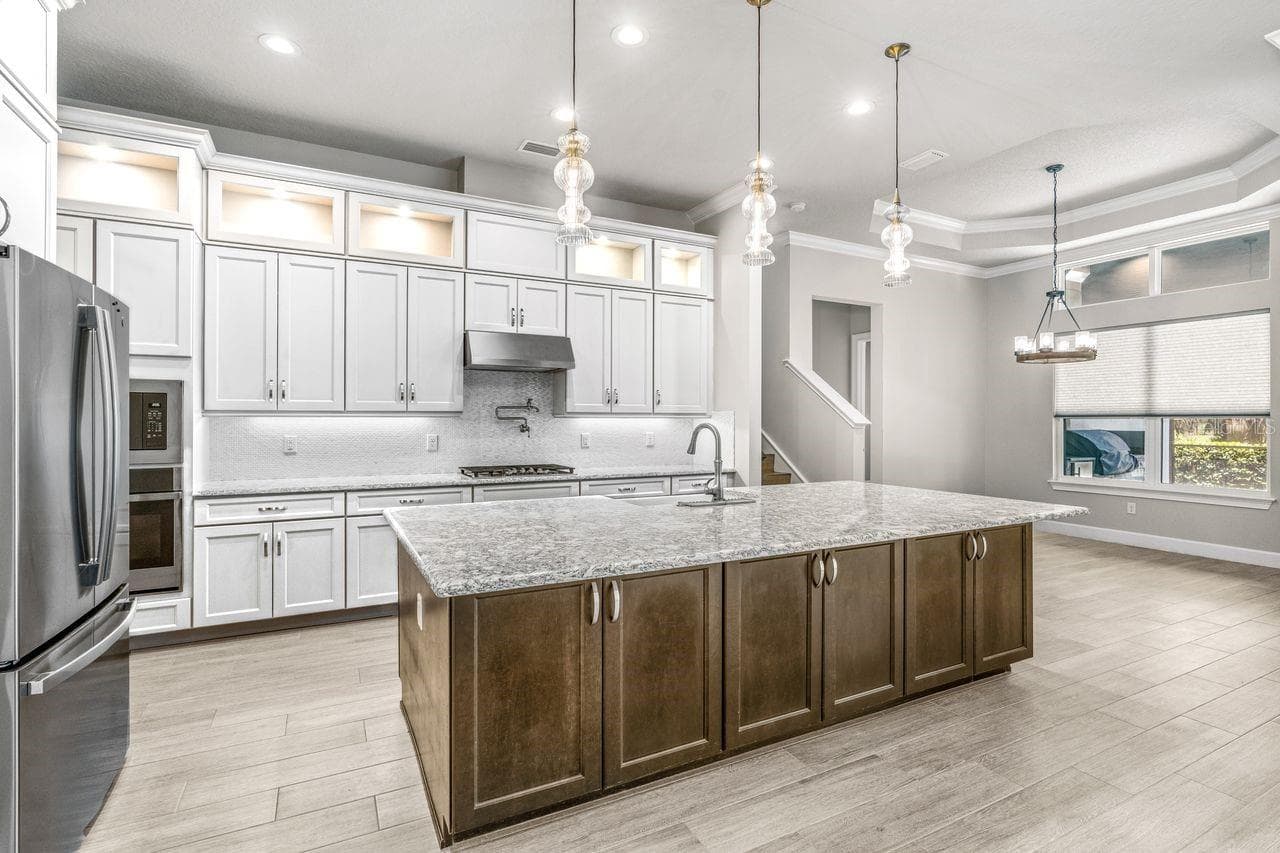
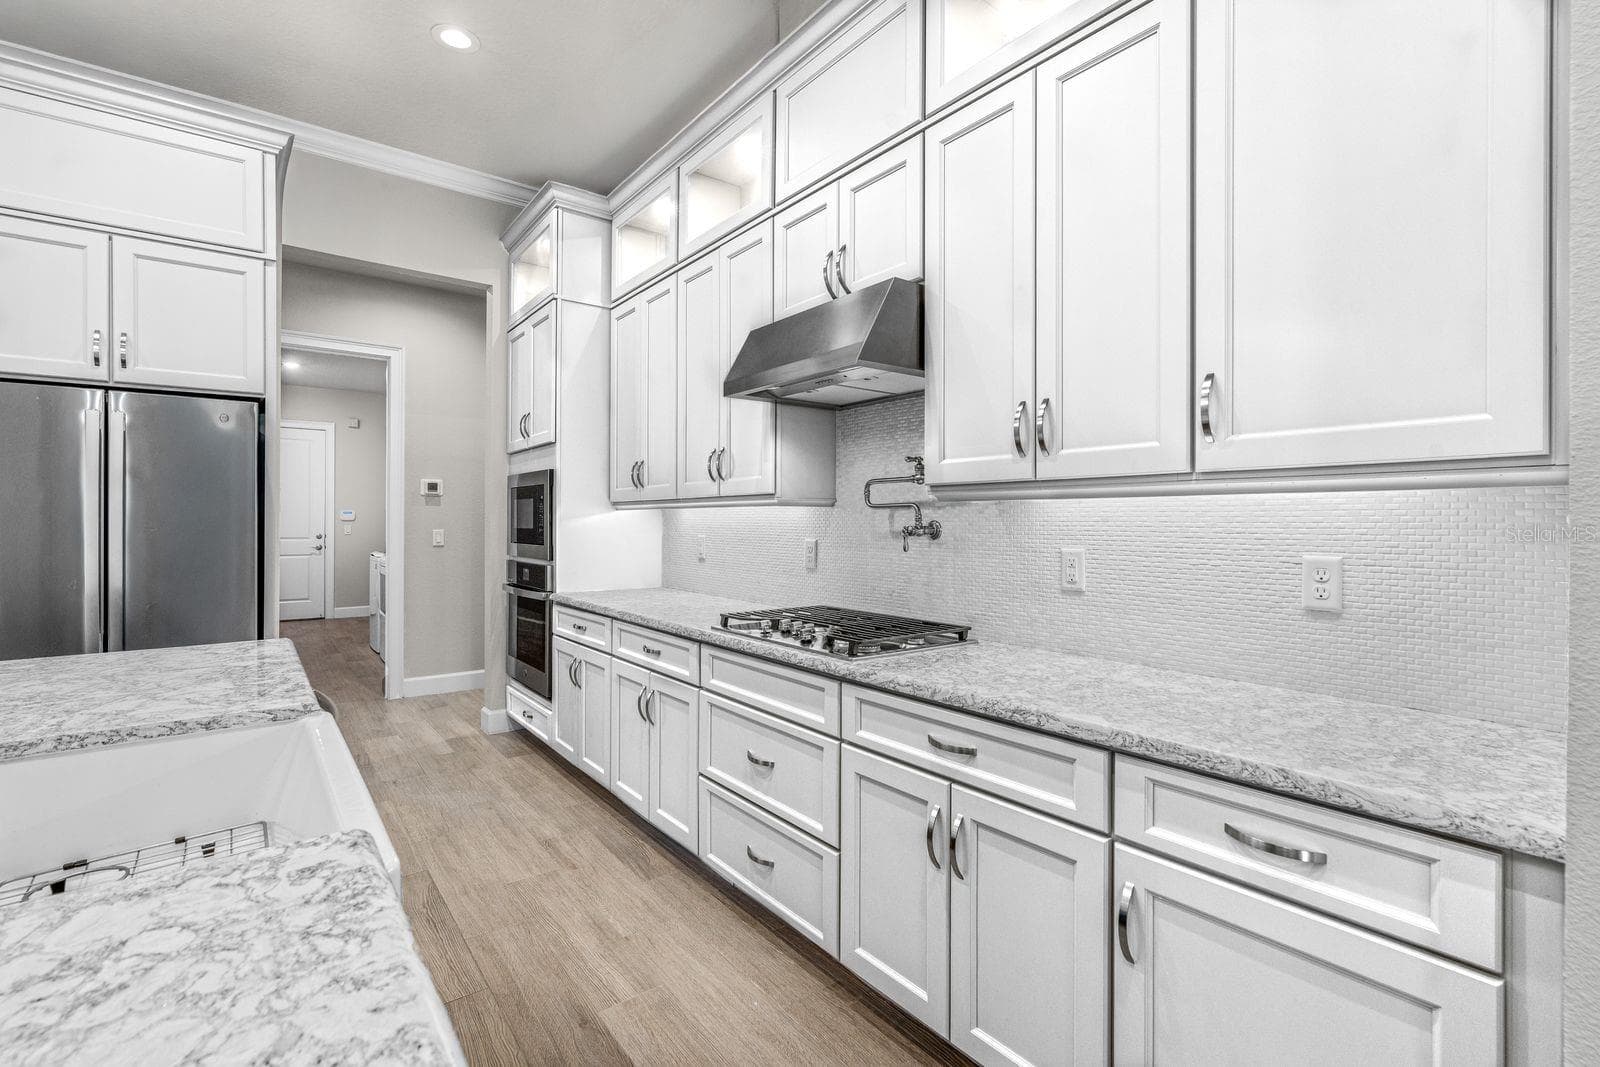
KITCHEN CABINETRY - 534 WINGSPAN DR, ORMOND BEACH
Single Family Residence at 534 WINGSPAN DR, ORMOND BEACH, photo 9 of 82
Single Family Residence at 534 WINGSPAN DR, ORMOND BEACH, photo 10 of 82
Single Family Residence at 534 WINGSPAN DR, ORMOND BEACH, photo 11 of 82
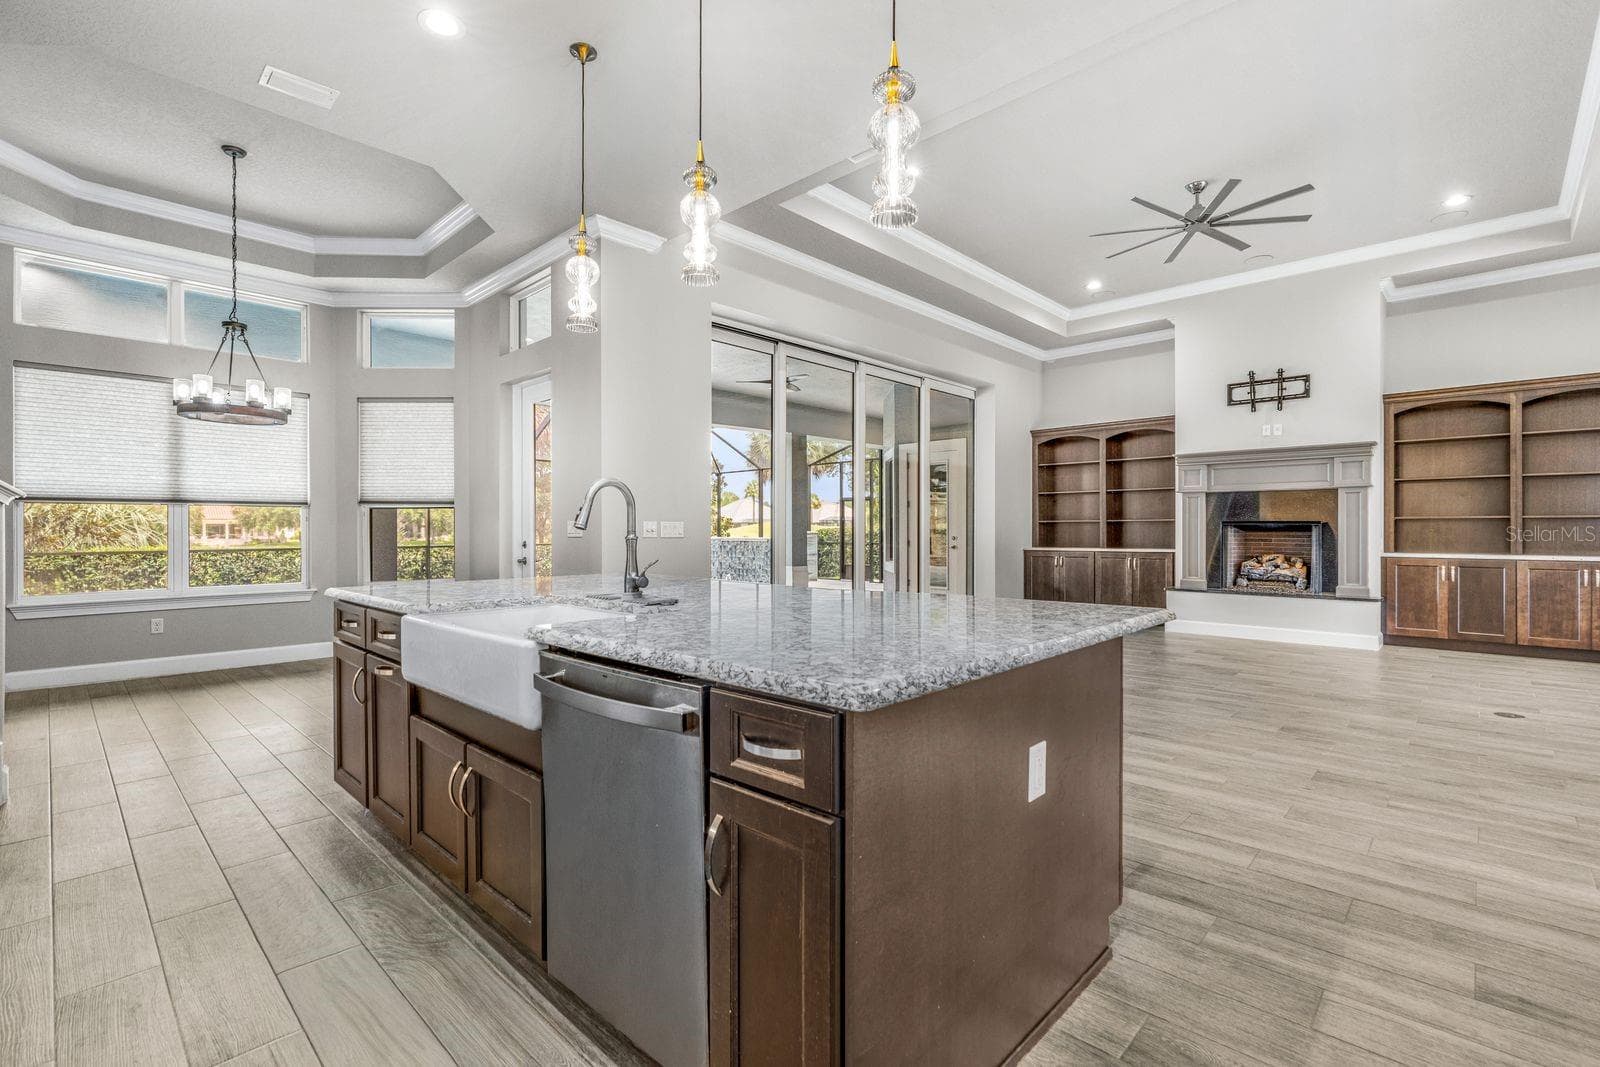
KITCHEN ISLAND - 534 WINGSPAN DR, ORMOND BEACH
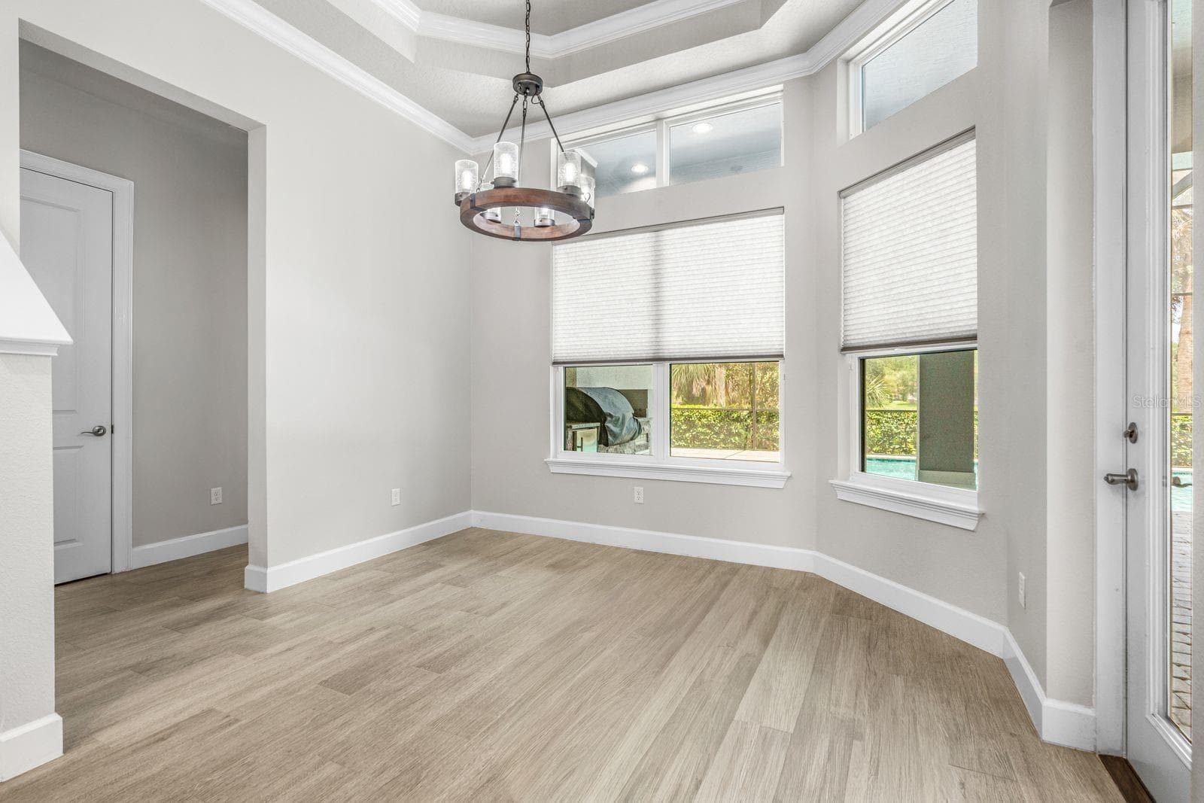
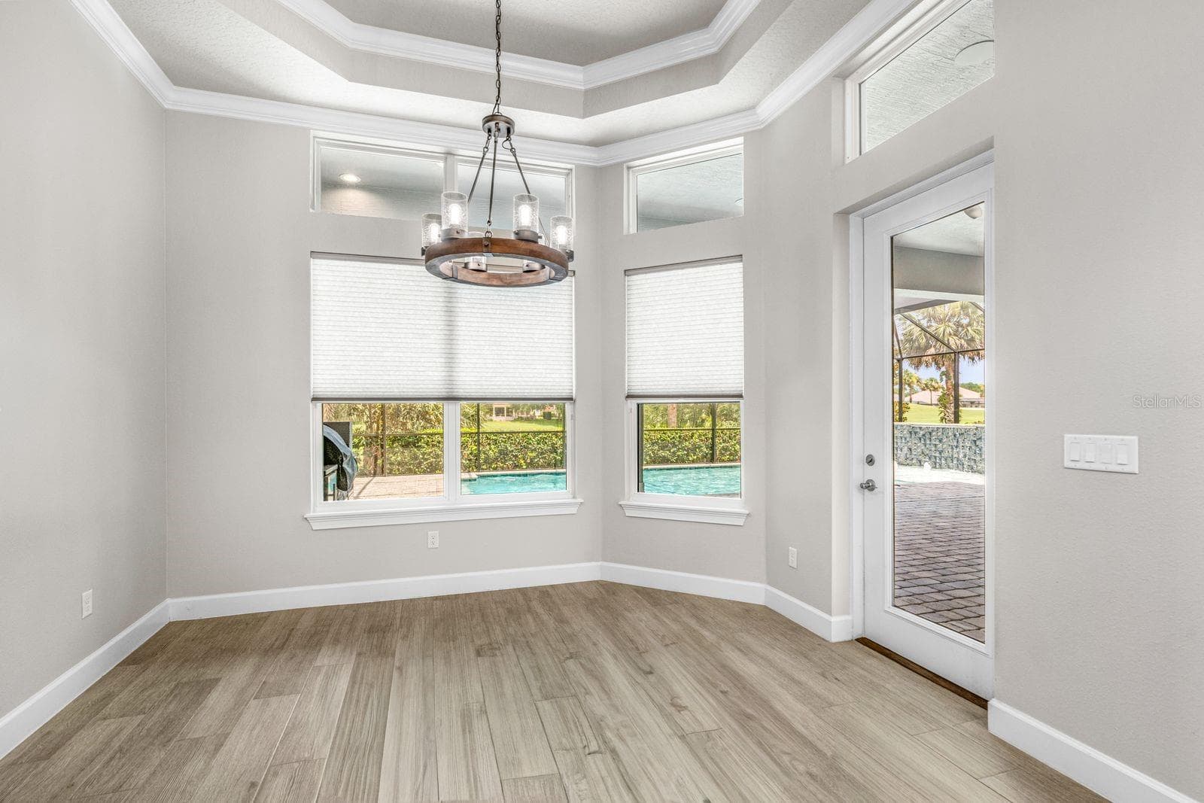
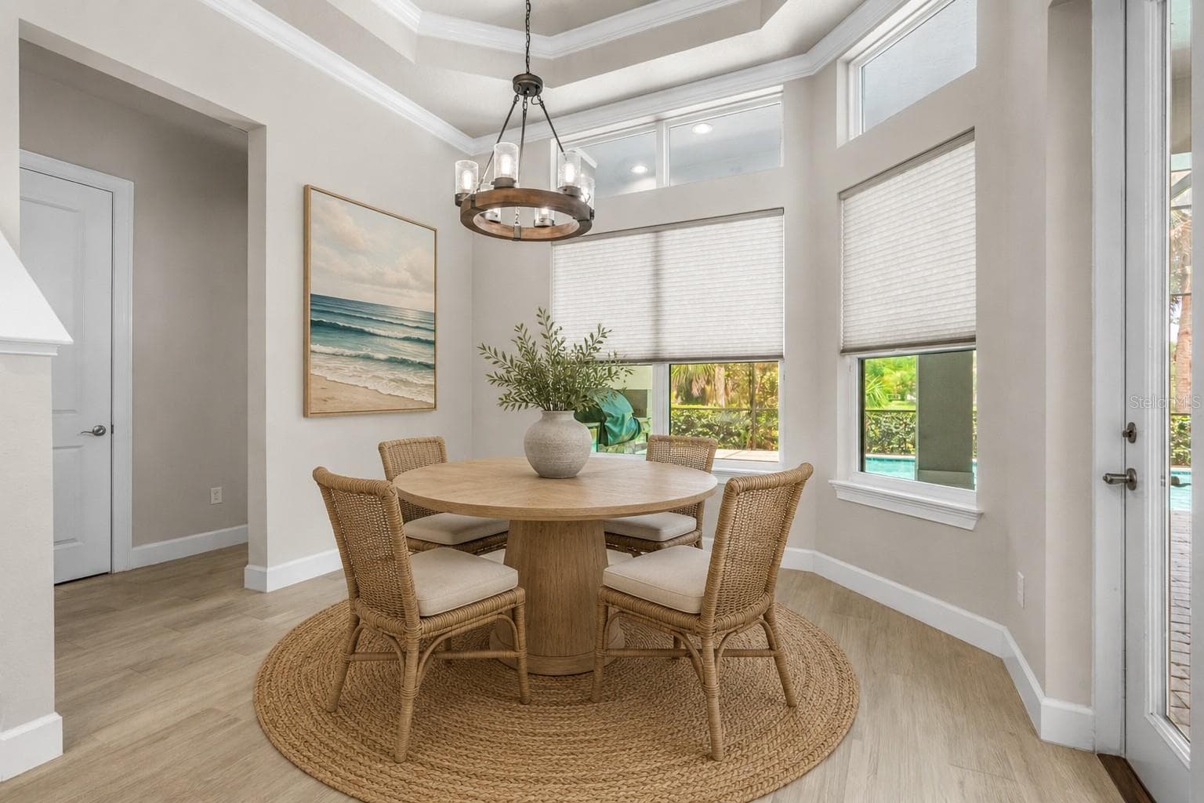
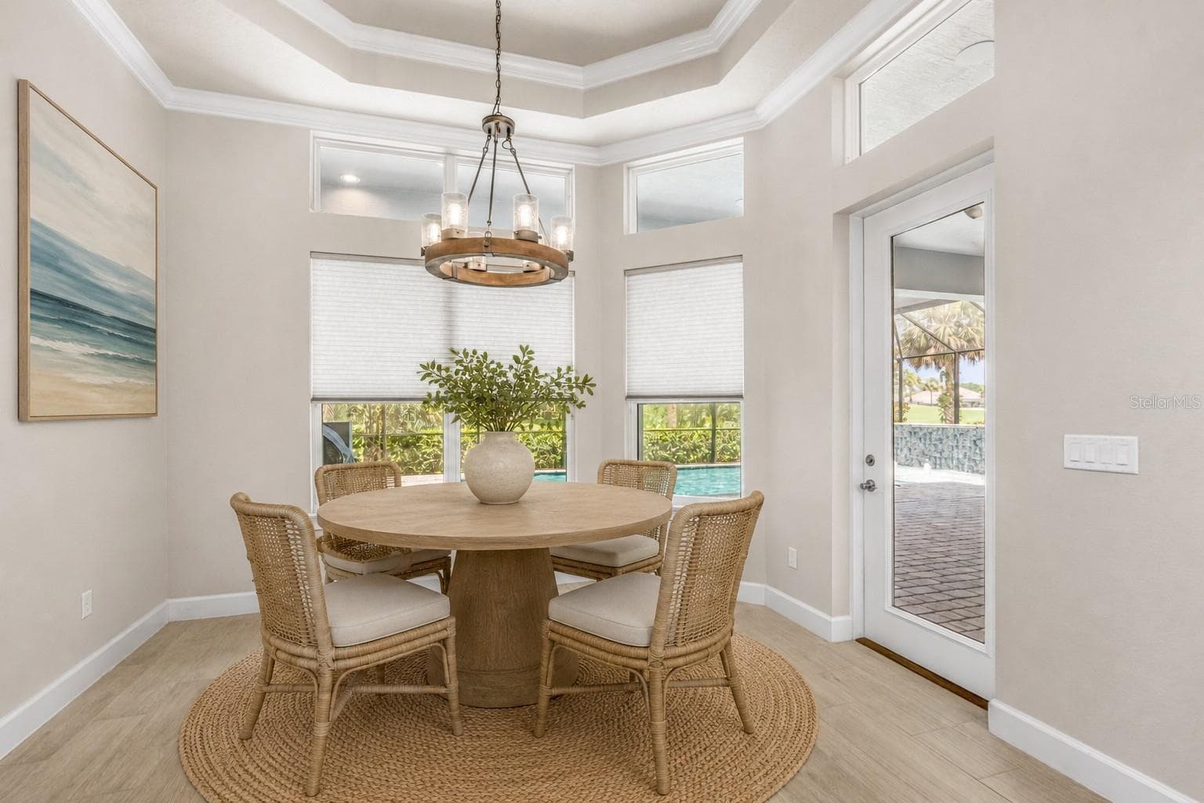
BREAKFAST NOOK - 534 WINGSPAN DR, ORMOND BEACH
Single Family Residence at 534 WINGSPAN DR, ORMOND BEACH, photo 15 of 82
Single Family Residence at 534 WINGSPAN DR, ORMOND BEACH, photo 16 of 82
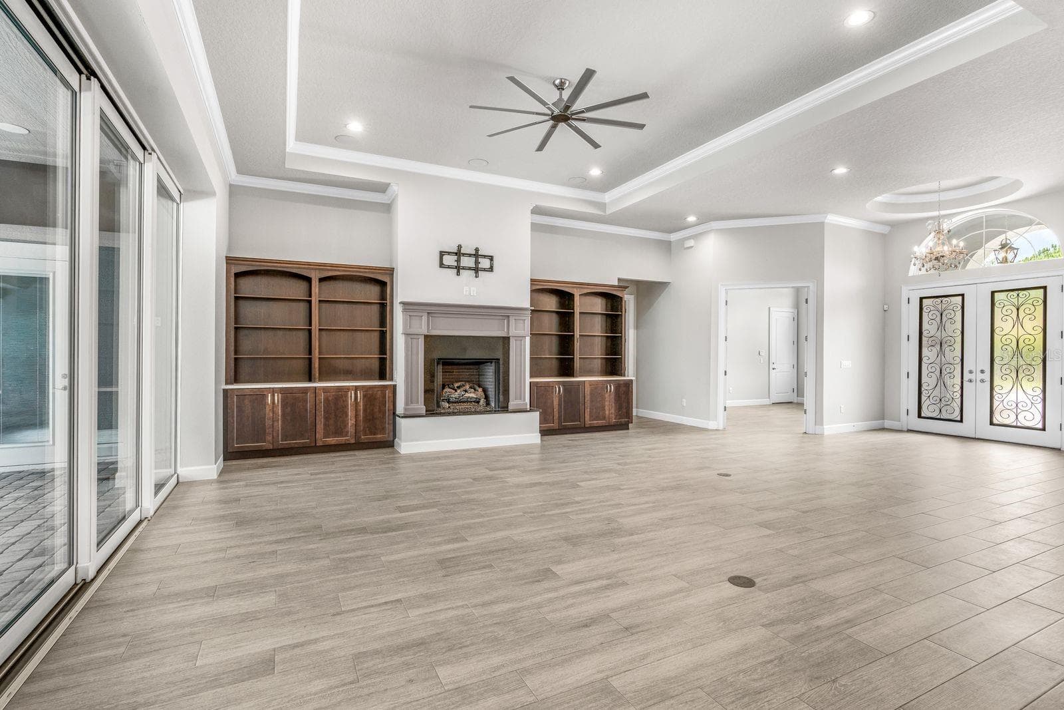
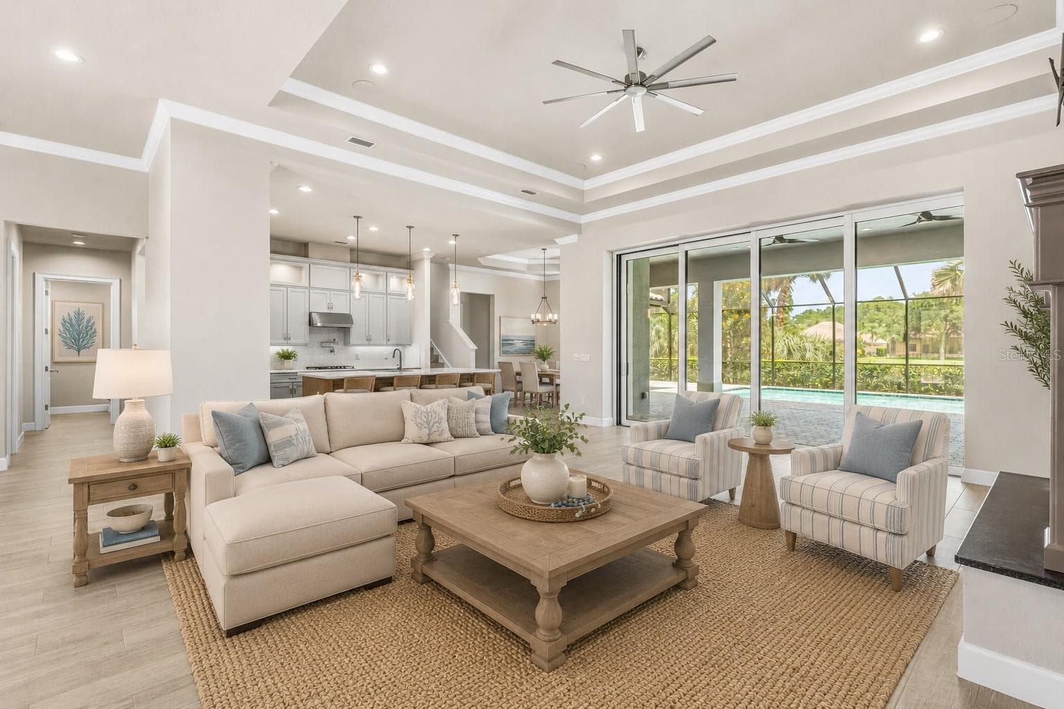
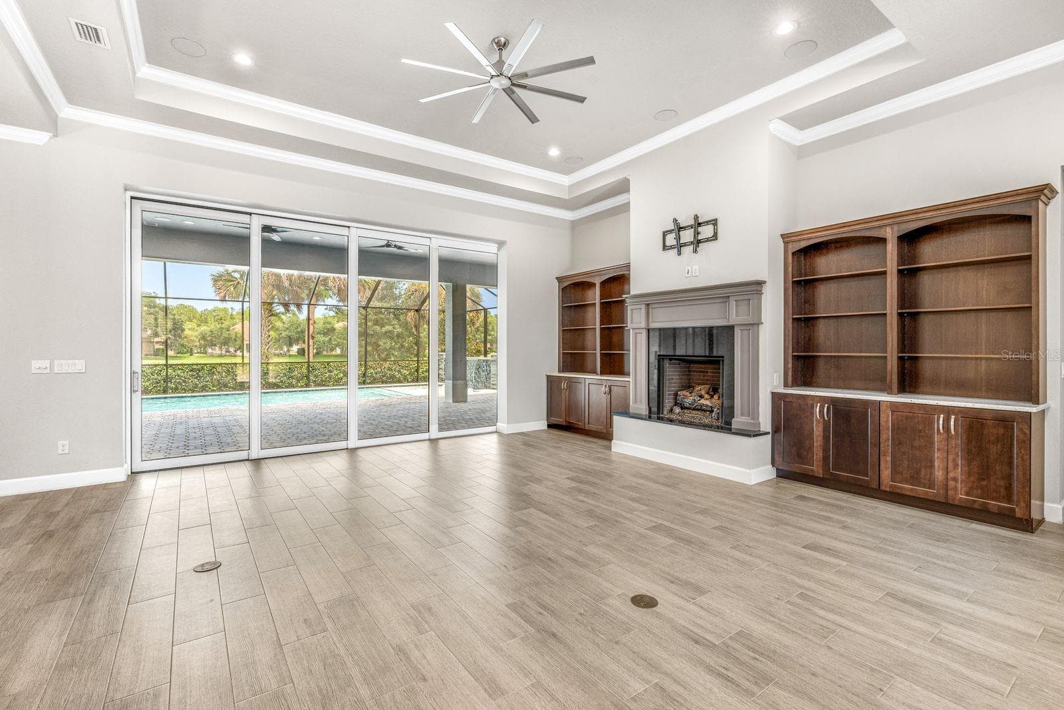
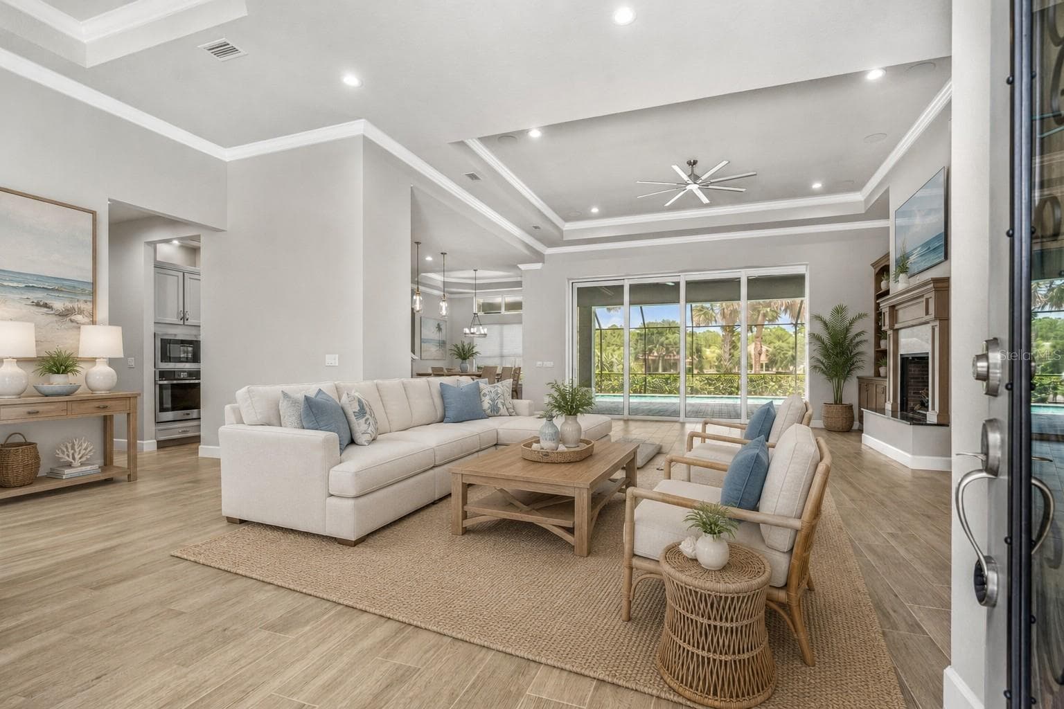
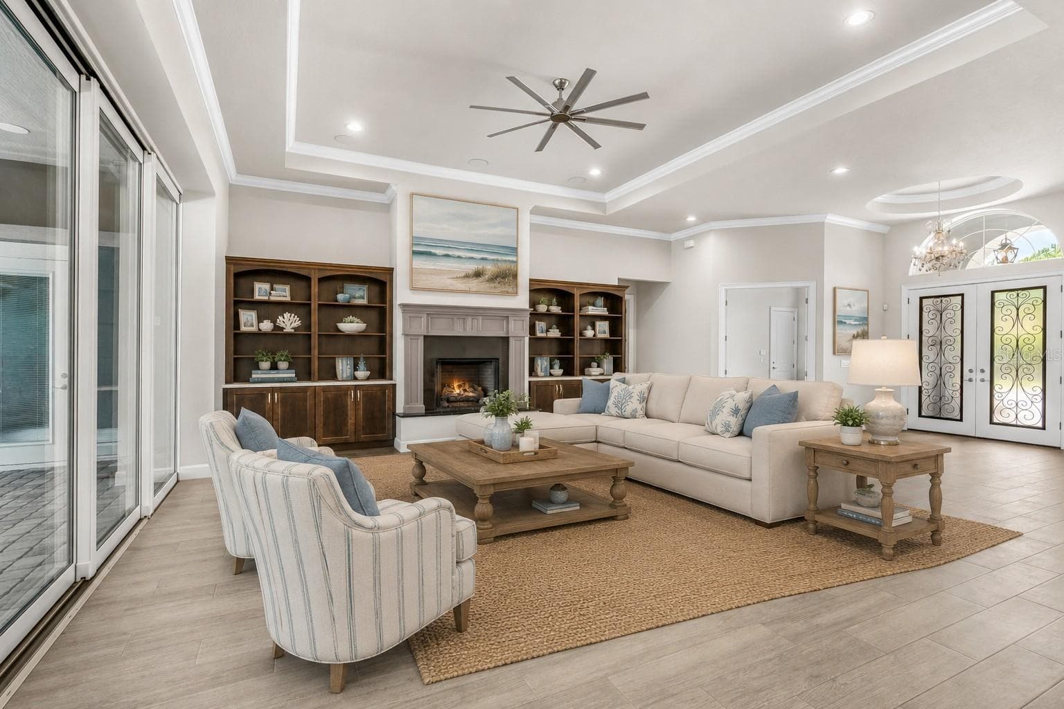
FAMILY ROOM - 534 WINGSPAN DR, ORMOND BEACH
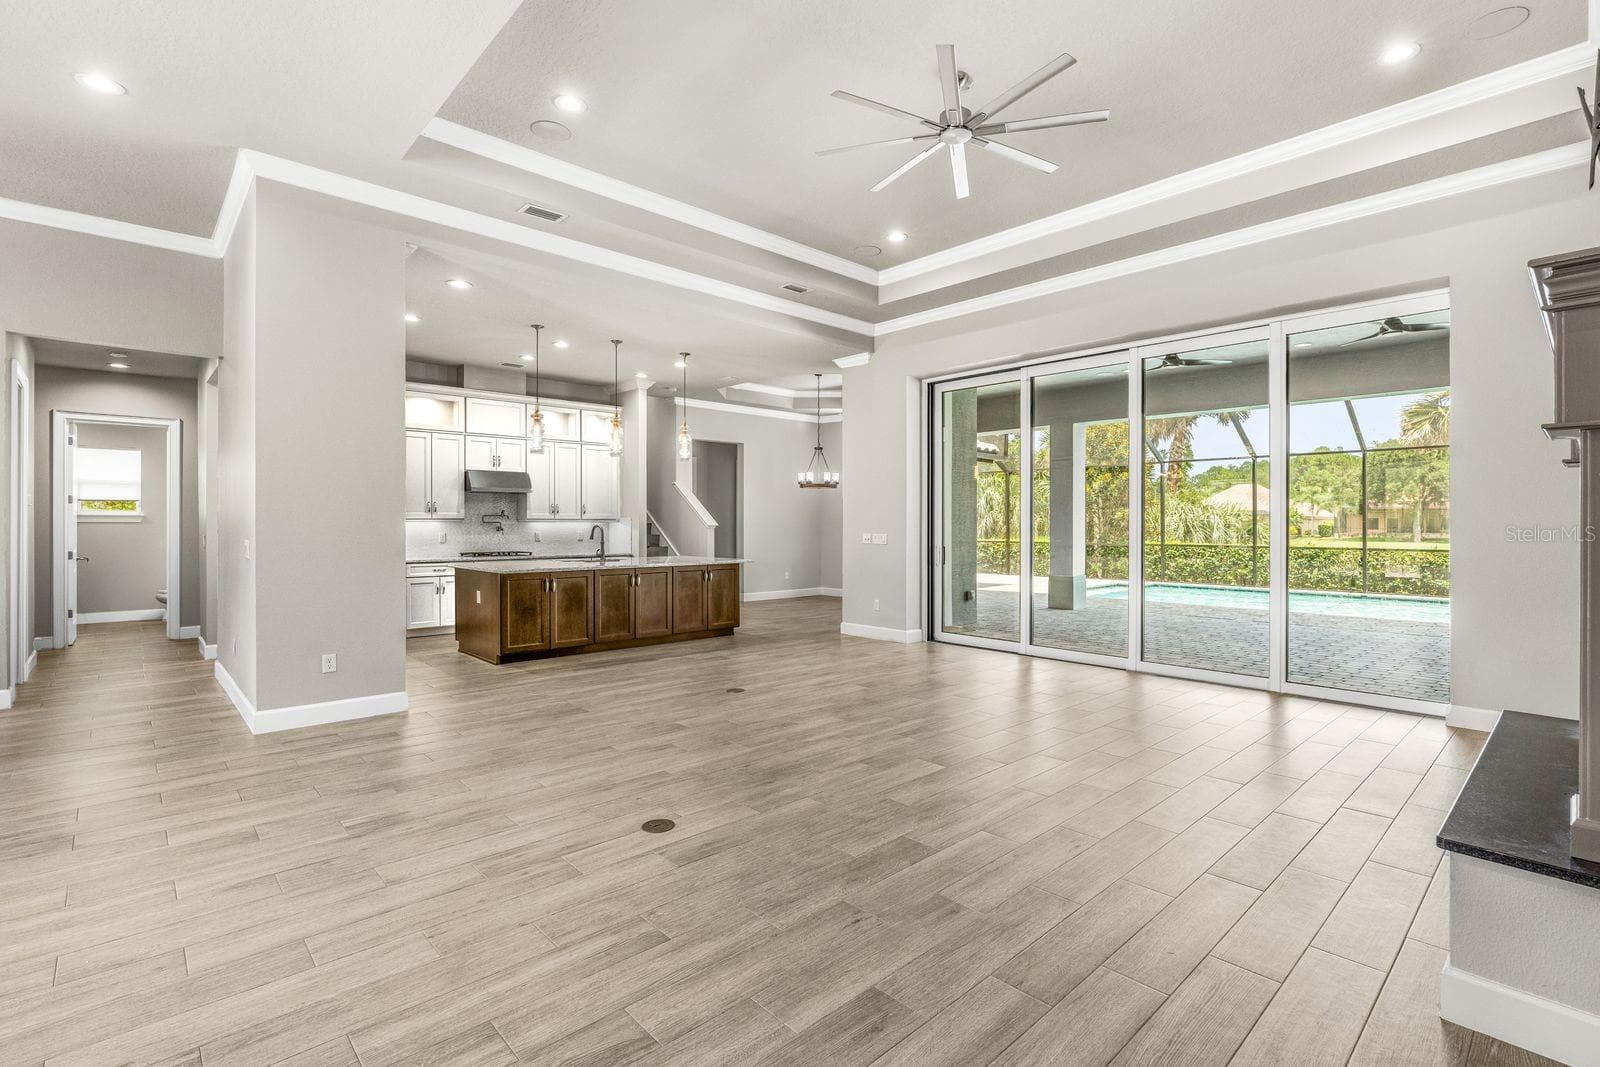
FAMILY ROOM W/ POOL VIEWS - 534 WINGSPAN DR, ORMOND BEACH
Single Family Residence at 534 WINGSPAN DR, ORMOND BEACH, photo 19 of 82
FAMILY ROOM - 534 WINGSPAN DR, ORMOND BEACH
Single Family Residence at 534 WINGSPAN DR, ORMOND BEACH, photo 21 of 82
Single Family Residence at 534 WINGSPAN DR, ORMOND BEACH, photo 22 of 82
Single Family Residence at 534 WINGSPAN DR, ORMOND BEACH, photo 23 of 82
Single Family Residence at 534 WINGSPAN DR, ORMOND BEACH, photo 24 of 82
Single Family Residence at 534 WINGSPAN DR, ORMOND BEACH, photo 25 of 82
Single Family Residence at 534 WINGSPAN DR, ORMOND BEACH, photo 26 of 82
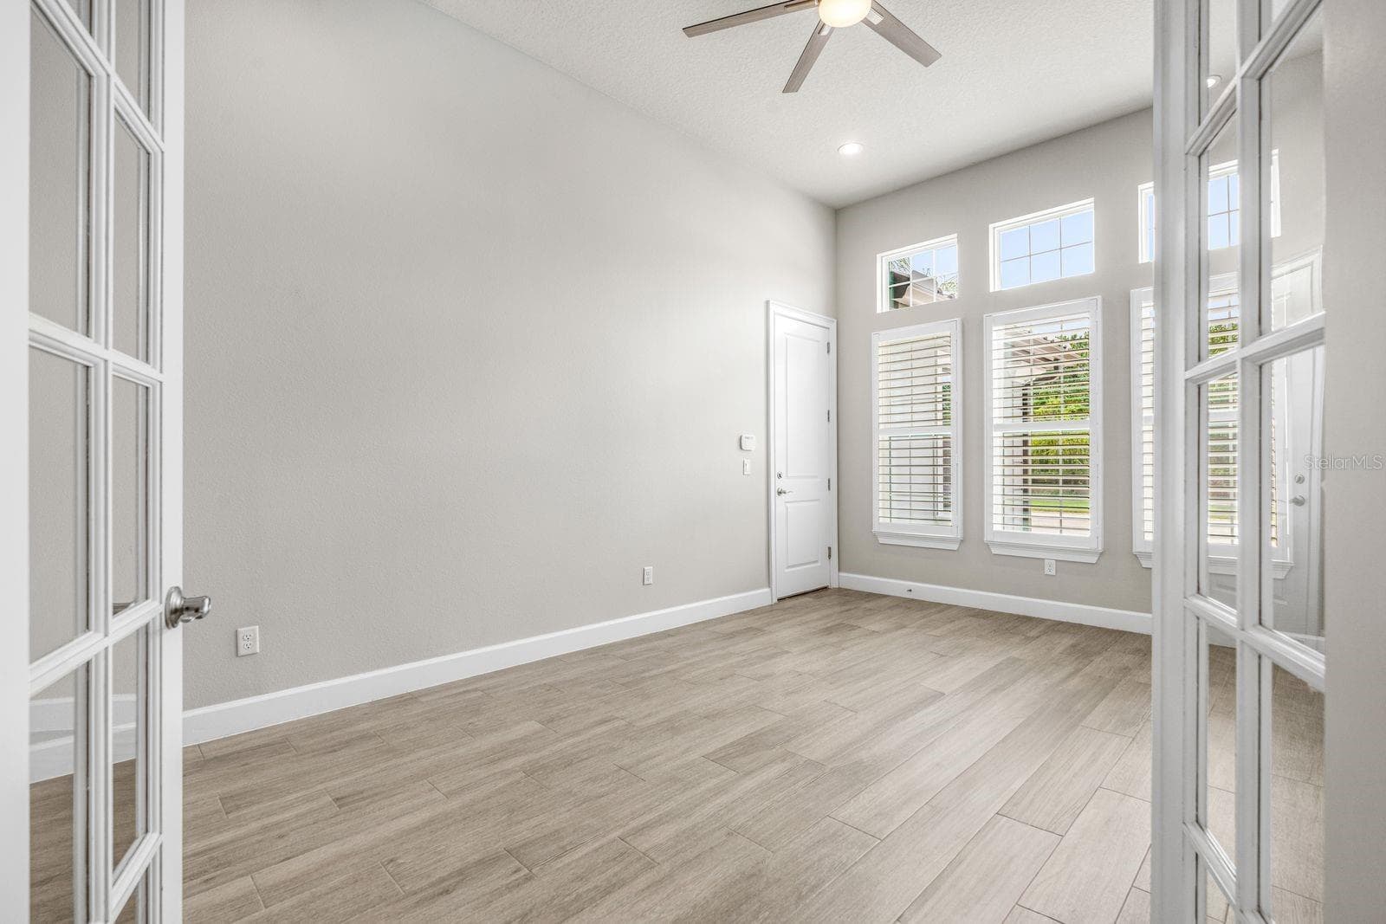
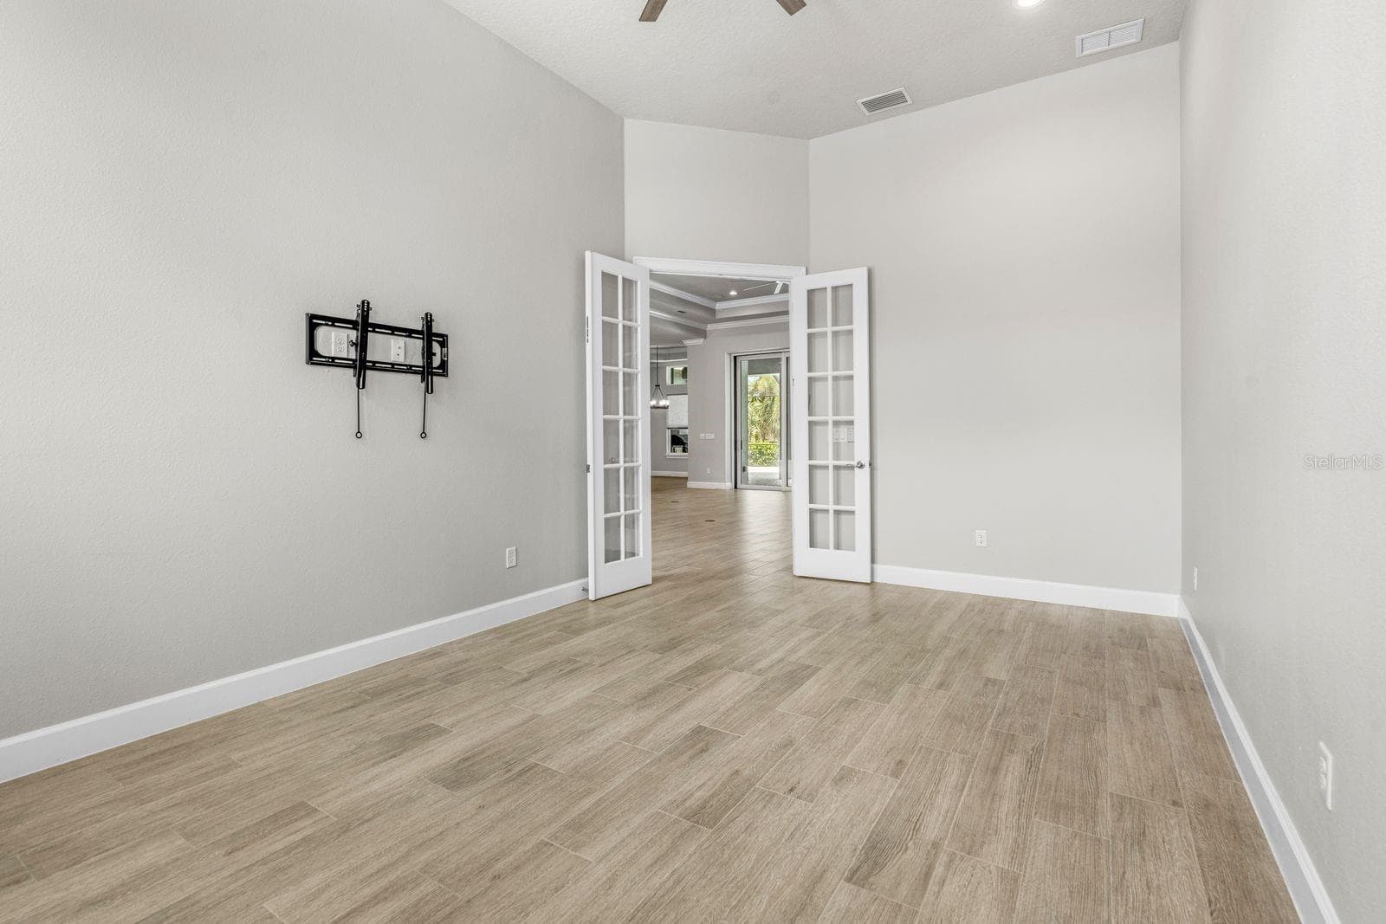
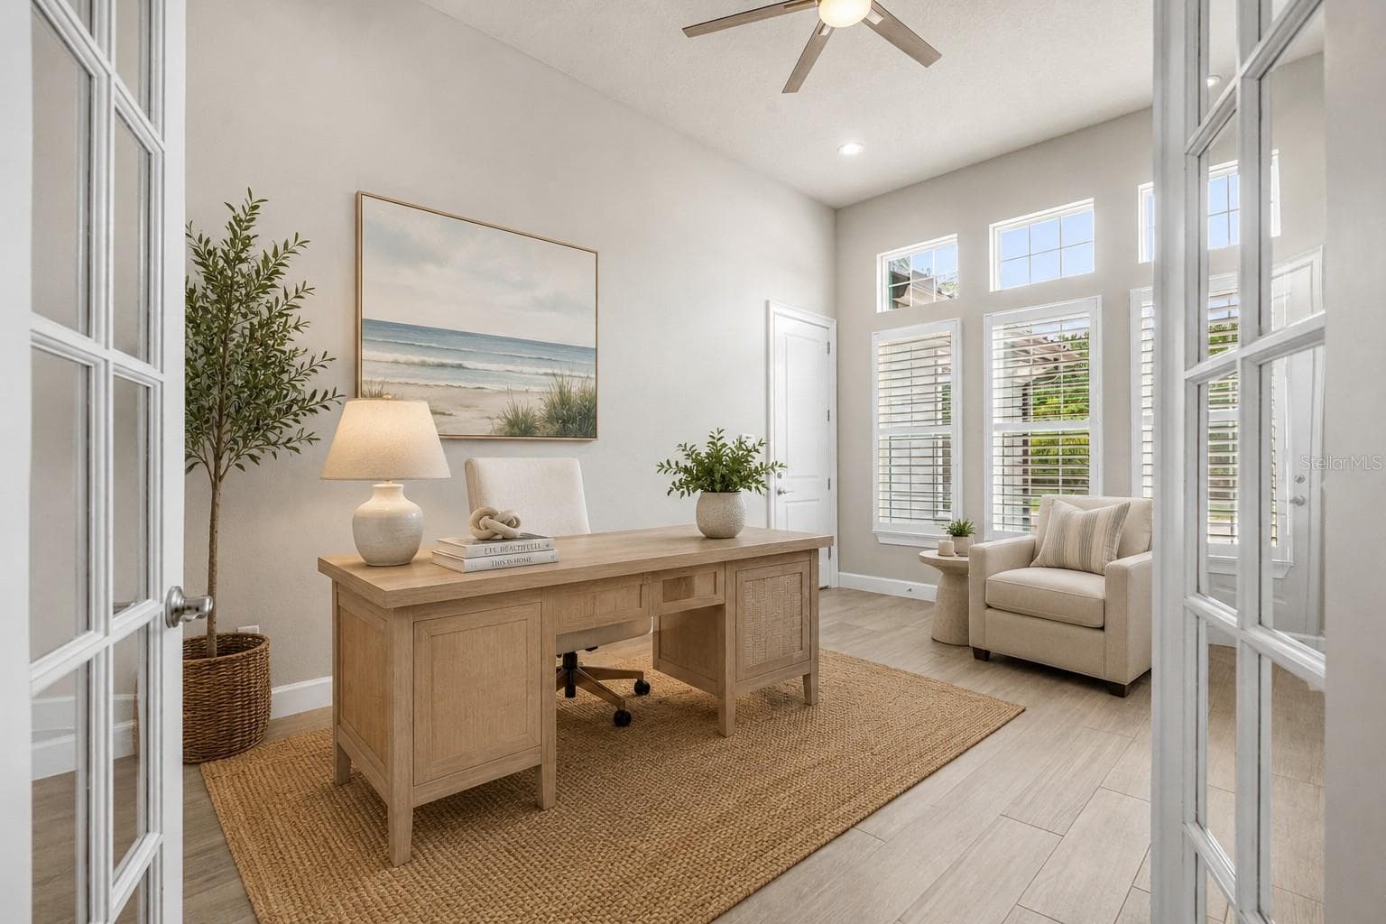
OFFICE SPACE - 534 WINGSPAN DR, ORMOND BEACH
Single Family Residence at 534 WINGSPAN DR, ORMOND BEACH, photo 29 of 82
Single Family Residence at 534 WINGSPAN DR, ORMOND BEACH, photo 30 of 82
Single Family Residence at 534 WINGSPAN DR, ORMOND BEACH, photo 31 of 82
Single Family Residence at 534 WINGSPAN DR, ORMOND BEACH, photo 32 of 82
Single Family Residence at 534 WINGSPAN DR, ORMOND BEACH, photo 33 of 82
Single Family Residence at 534 WINGSPAN DR, ORMOND BEACH, photo 34 of 82
Single Family Residence at 534 WINGSPAN DR, ORMOND BEACH, photo 35 of 82
Single Family Residence at 534 WINGSPAN DR, ORMOND BEACH, photo 36 of 82
Single Family Residence at 534 WINGSPAN DR, ORMOND BEACH, photo 37 of 82
Single Family Residence at 534 WINGSPAN DR, ORMOND BEACH, photo 38 of 82
Single Family Residence at 534 WINGSPAN DR, ORMOND BEACH, photo 39 of 82
Single Family Residence at 534 WINGSPAN DR, ORMOND BEACH, photo 40 of 82
Single Family Residence at 534 WINGSPAN DR, ORMOND BEACH, photo 41 of 82
Single Family Residence at 534 WINGSPAN DR, ORMOND BEACH, photo 42 of 82
Single Family Residence at 534 WINGSPAN DR, ORMOND BEACH, photo 43 of 82
Single Family Residence at 534 WINGSPAN DR, ORMOND BEACH, photo 44 of 82
Single Family Residence at 534 WINGSPAN DR, ORMOND BEACH, photo 45 of 82
Single Family Residence at 534 WINGSPAN DR, ORMOND BEACH, photo 46 of 82
Single Family Residence at 534 WINGSPAN DR, ORMOND BEACH, photo 47 of 82
Single Family Residence at 534 WINGSPAN DR, ORMOND BEACH, photo 48 of 82
Single Family Residence at 534 WINGSPAN DR, ORMOND BEACH, photo 49 of 82
Single Family Residence at 534 WINGSPAN DR, ORMOND BEACH, photo 50 of 82
Single Family Residence at 534 WINGSPAN DR, ORMOND BEACH, photo 51 of 82
Single Family Residence at 534 WINGSPAN DR, ORMOND BEACH, photo 52 of 82
Single Family Residence at 534 WINGSPAN DR, ORMOND BEACH, photo 53 of 82
Single Family Residence at 534 WINGSPAN DR, ORMOND BEACH, photo 54 of 82
Single Family Residence at 534 WINGSPAN DR, ORMOND BEACH, photo 55 of 82
Single Family Residence at 534 WINGSPAN DR, ORMOND BEACH, photo 56 of 82
Single Family Residence at 534 WINGSPAN DR, ORMOND BEACH, photo 57 of 82
Single Family Residence at 534 WINGSPAN DR, ORMOND BEACH, photo 58 of 82
Single Family Residence at 534 WINGSPAN DR, ORMOND BEACH, photo 59 of 82
Single Family Residence at 534 WINGSPAN DR, ORMOND BEACH, photo 60 of 82
Single Family Residence at 534 WINGSPAN DR, ORMOND BEACH, photo 61 of 82
Single Family Residence at 534 WINGSPAN DR, ORMOND BEACH, photo 62 of 82
Single Family Residence at 534 WINGSPAN DR, ORMOND BEACH, photo 63 of 82
Single Family Residence at 534 WINGSPAN DR, ORMOND BEACH, photo 64 of 82
Single Family Residence at 534 WINGSPAN DR, ORMOND BEACH, photo 65 of 82
Single Family Residence at 534 WINGSPAN DR, ORMOND BEACH, photo 66 of 82
Single Family Residence at 534 WINGSPAN DR, ORMOND BEACH, photo 67 of 82
Single Family Residence at 534 WINGSPAN DR, ORMOND BEACH, photo 68 of 82
Single Family Residence at 534 WINGSPAN DR, ORMOND BEACH, photo 69 of 82
Single Family Residence at 534 WINGSPAN DR, ORMOND BEACH, photo 70 of 82
Single Family Residence at 534 WINGSPAN DR, ORMOND BEACH, photo 71 of 82
Single Family Residence at 534 WINGSPAN DR, ORMOND BEACH, photo 72 of 82
Single Family Residence at 534 WINGSPAN DR, ORMOND BEACH, photo 73 of 82
Single Family Residence at 534 WINGSPAN DR, ORMOND BEACH, photo 74 of 82
Single Family Residence at 534 WINGSPAN DR, ORMOND BEACH, photo 75 of 82
Single Family Residence at 534 WINGSPAN DR, ORMOND BEACH, photo 76 of 82
Single Family Residence at 534 WINGSPAN DR, ORMOND BEACH, photo 77 of 82
Single Family Residence at 534 WINGSPAN DR, ORMOND BEACH, photo 78 of 82
Single Family Residence at 534 WINGSPAN DR, ORMOND BEACH, photo 79 of 82
Single Family Residence at 534 WINGSPAN DR, ORMOND BEACH, photo 80 of 82
Single Family Residence at 534 WINGSPAN DR, ORMOND BEACH, photo 81 of 82
Single Family Residence at 534 WINGSPAN DR, ORMOND BEACH, photo 82 of 82
82 photos

$1,650,000

534 WINGSPAN DR
ORMOND BEACH, FL 32174
Listed by Elizabeth Kargar · VENTURE DEVELOPMENT REALTY,INC
Bedrooms
4
Bathrooms
3.5
Living area
3,713 sqft
Year built
2023

About this home

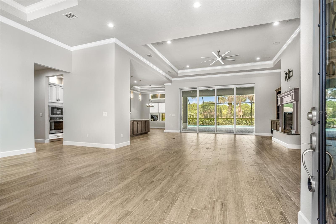
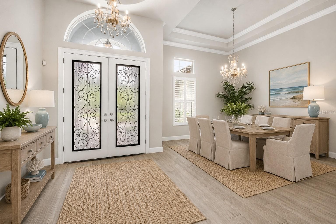
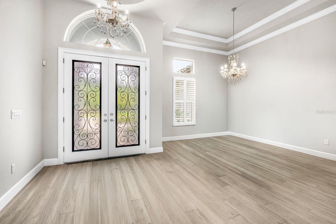
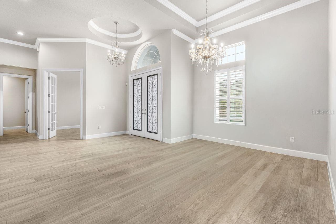
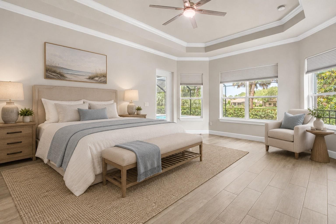
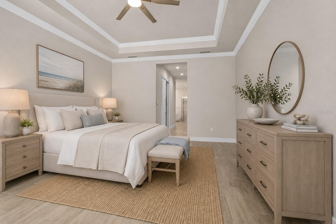
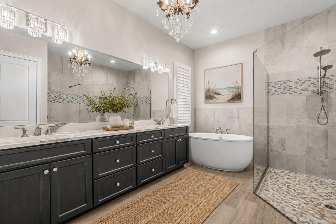
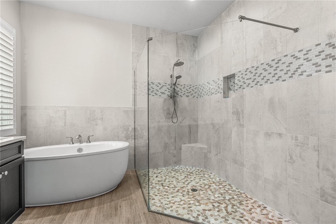
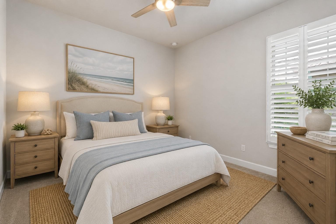
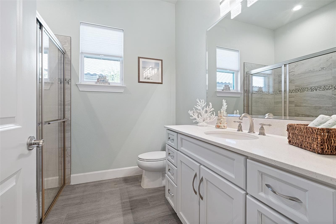
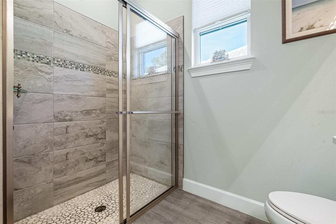
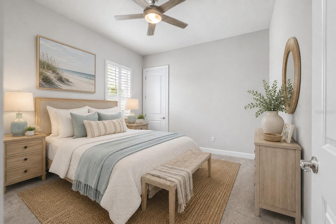
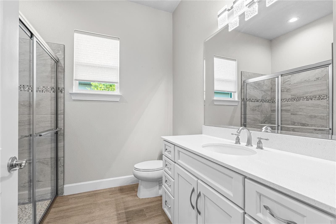
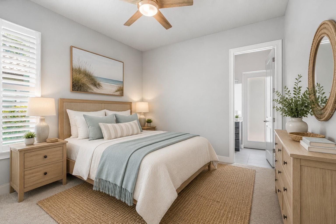
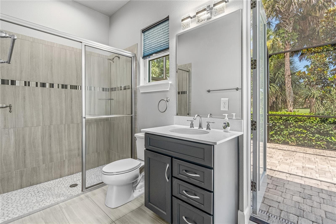
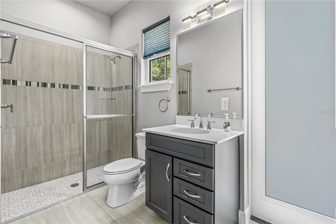
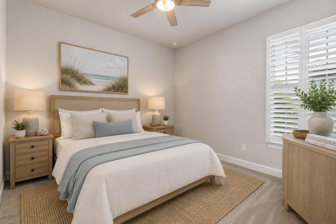
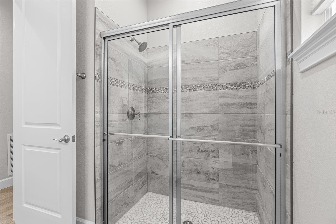
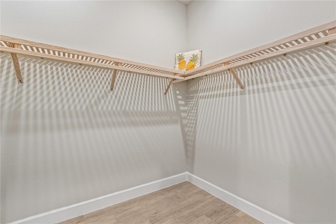
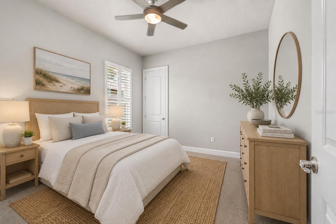
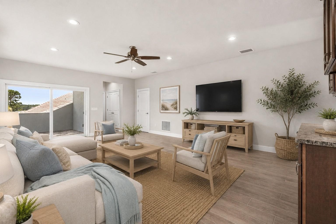
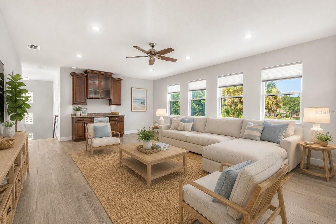
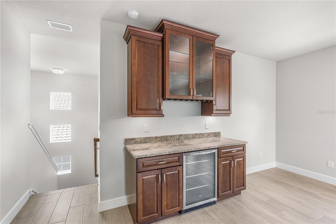
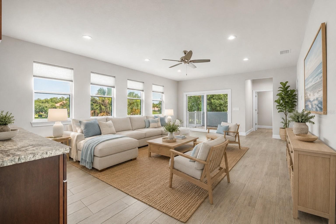
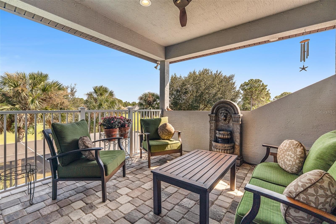
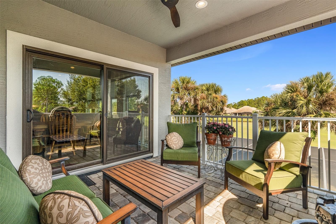
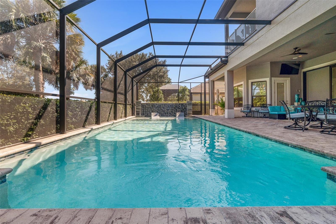
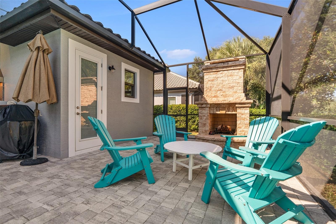
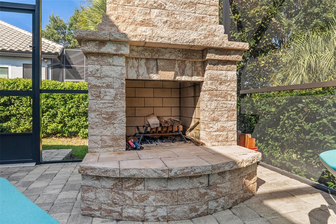
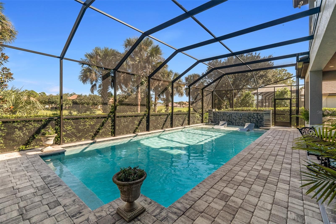
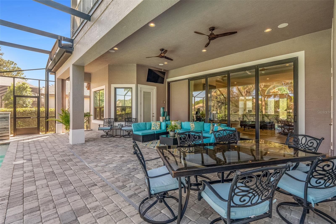
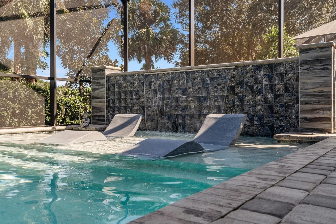
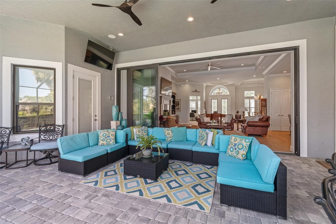
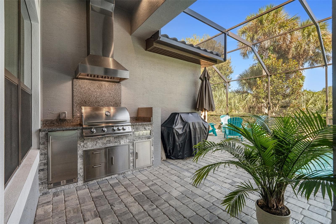
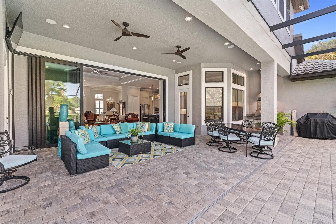
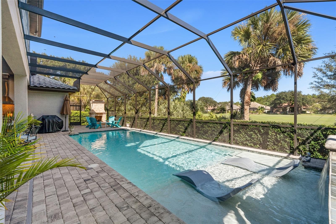
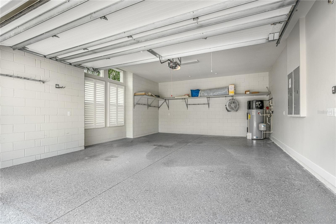
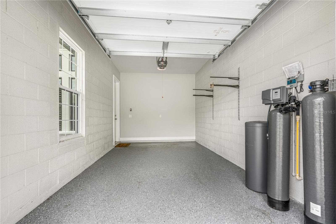
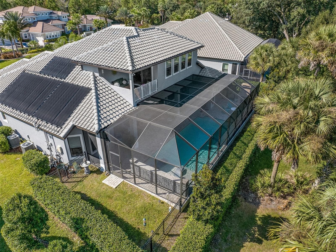
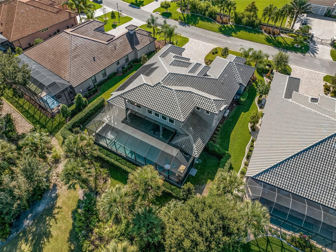
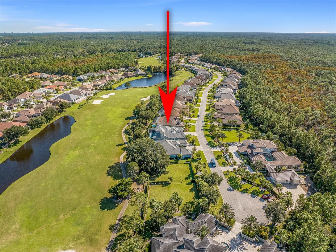
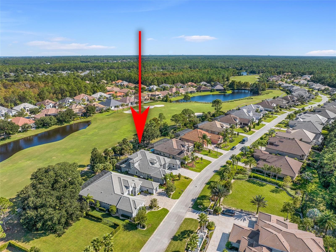
Welcome to 534 Wingspan Drive, an exceptional estate home offering 4 bedrooms plus office plus bonus room, 4 bathrooms, and a 3-car garage, perfectly positioned on a premium homesite along the Westlake Golf Course with breathtaking lake and golf course views. Located on a private estate street within the highly sought-after Plantation Bay Golf & Country Club, this residence delivers the perfect blend of luxury, space, and lifestyle. From the moment you arrive, the double-door entry with a screened enclosure sets the tone for what awaits inside. At the heart of the home is a beautifully upgraded chef’s kitchen featuring double-stacked cabinetry with a striking two-tone design, a large center island, quartz countertops, tile backsplash, and a farmhouse sink. Outfitted with GE Profile stainless steel appliances, including a propane gas range, this space opens to the breakfast nook with serene pool views and direct lanai access. The formal dining room is equally refined with tile flooring, plantation shutters, crown molding, and a tray ceiling—ideal for entertaining. The expansive family room impresses with 12-foot ceilings, custom built-ins, and a gas fireplace, anchored by 10-foot vanishing sliders that open fully to the outdoor living area for seamless indoor-outdoor flow. The owner’s suite is a private retreat with tranquil pool views, tray ceiling with crown molding, an extended sitting area, and direct lanai access. Dual walk-in closets provide ample storage, while the en suite bath features quartz countertops, separate vanities, a soaking tub, and an oversized walk-in shower with floor-to-ceiling tile. Bedrooms two and three feature plantation shutters and share a bath with quartz countertops and a tiled walk-in shower. Bedroom four serves as a private suite with its own en suite bath and direct lanai access—ideal for guests or multi-generational living. The dedicated office offers double door entry, tile flooring, plantation shutters, 12-foot ceilings, and abundant natural light. Upstairs, a versatile bonus room offers endless possibilities, complete with tile flooring, a built-in bar with beverage fridge, a private balcony with sweeping golf and lake views, and a convenient half bath. Step outside to your private outdoor oasis designed for relaxation and entertaining. The pavered lanai features an outdoor kitchen with a gas grill and refrigerator, a cozy wood-burning fireplace, and an oversized pool with solar heating, a waterfall feature, and a sun shelf, all surrounded by privacy hedging while capturing stunning golf course views. Additional highlights include a three-car split garage (2/1), tile roof, fenced yard area, propane gas for the fireplace, kitchen range, and outdoor grill, under-stair and attic storage, whole-house water filtration and softener, hybrid water heater, and zoned AC systems. Plantation Bay offers a true resort-style lifestyle with 45 holes of championship golf, two clubhouses, including the new $30M Founders Clubhouse, tennis, pickleball, fitness and spa center, resort-style pools, and an active social scene—all just minutes from the beaches of Ormond Beach. Buyer to receive a substantial discount on club initiation fee—ask listing agent for details. A rare opportunity to own a meticulously upgraded home with exceptional indoor and outdoor living in one of the area’s most desirable luxury golf communities.

Highlights

Private poolFireplace

Property details

MLS
Stellar MLS
MLS #
MFRFC317085
Property type
Single Family Residence
Subdivision
PLANTATION BAY 2A-F UN 4
Status
Active
Days on market
188
On market date
March 20, 2026
Stories
N/A
Total bathrooms
3.5
Garage spaces
3
Parking spaces
N/A
Lot size
0.26 acres
Loading map…

Nearby schools

Within 10 miles. School directory data from the National Center for Education Statistics (NCES), accessed via the Urban Institute Education Data API. Local Score is calculated by INNOVATE Real Estate; where a state rating is shown, it comes from that state's own official school report card.

Elementary
OLD KINGS ELEMENTARY SCHOOL
6.38 mi away · Grades -1-6
Nearest school -- attendance-zone data not available here
3.0
Local Score (student-teacher ratio only (preliminary -- will incorporate state test-score data once available)) -- not an official state rating
Enrollment
1,130
Student:teacher ratio
15.9:1
District
FLAGLER
Middle
ORMOND BEACH MIDDLE SCHOOL
7.52 mi away · Grades 6-8
Nearest school -- attendance-zone data not available here
2.0
Local Score (student-teacher ratio only (preliminary -- will incorporate state test-score data once available)) -- not an official state rating
Enrollment
1,029
Student:teacher ratio
19.4:1
District
VOLUSIA
High
FLAGLER-PALM COAST HIGH SCHOOL
7.21 mi away · Grades 9-12
Nearest school -- attendance-zone data not available here
1.0
Local Score (student-teacher ratio only (preliminary -- will incorporate state test-score data once available)) -- not an official state rating
Enrollment
2,662
Student:teacher ratio
26.1:1
District
FLAGLER

Walkability

Blended score for ORMOND BEACH's center, calculated by INNOVATE Real Estate from two sources: the EPA's National Walkability Index (street network, transit, land-use mix) and Google Places amenity data (what's actually reachable on foot from this point). 60% EPA National Walkability Index + 40% nearby-amenity density (Google Places).

16
Very car-dependent
out of 100
EPA National Walkability Index
5.2 / 20 -- Least walkable
Google Places amenity density
0 / 100
Restaurants & cafes0
Grocery stores0
Parks0
Schools0
Transit stops0
Pharmacies0

Market position

How this listing compares to current activity in ORMOND BEACH, from live MLS data.

On the market 188 days -- 97 more days than ORMOND BEACH's current average of 91 days.
For reference, the median list price across 625 active listings in ORMOND BEACH right now is $380,000.

Mortgage calculator

Estimate only - actual rate and payment depend on your lender, credit, and loan program.

$
%
%
Adjust tax / insurance estimates
% / yr
$
/mo
Est. monthly payment
$10,086/mo
$330,000 down
$1,320,000 loan
Principal & interest$8,561
Property tax (est.)$1,375
Home insurance (est.)$150

Similar homes you might like

Data source: Listing information provided by Stellar MLS (mfrmls) via Trestle/CoreLogic. Last updated 11 days ago.

Information herein deemed reliable but not guaranteed; all measurements, school assignments, HOA fees, taxes, and feature lists are approximate and should be independently verified. Equal Housing Opportunity.