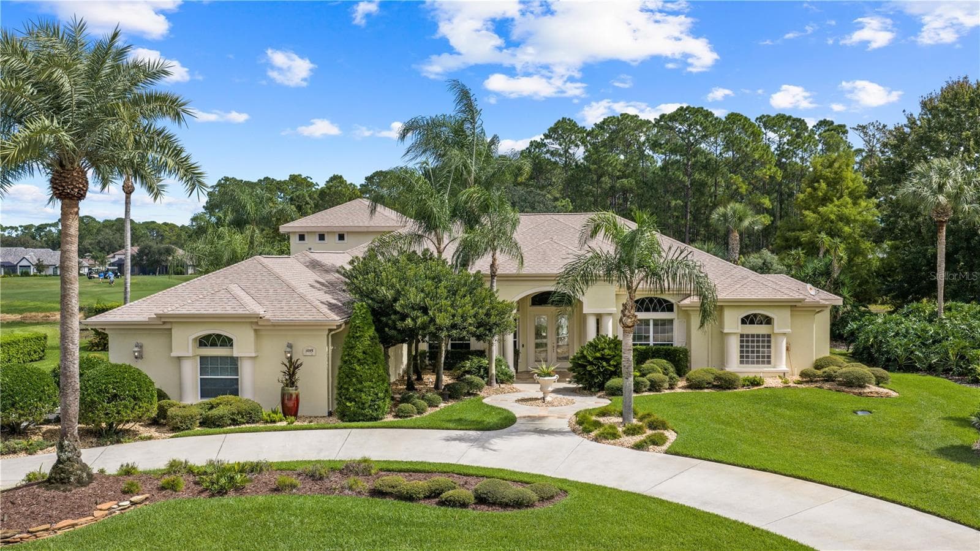
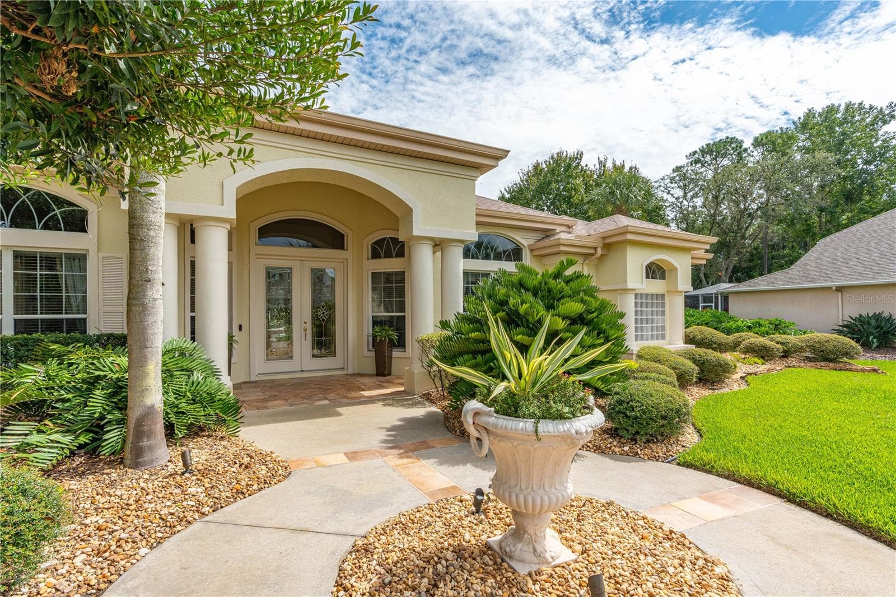
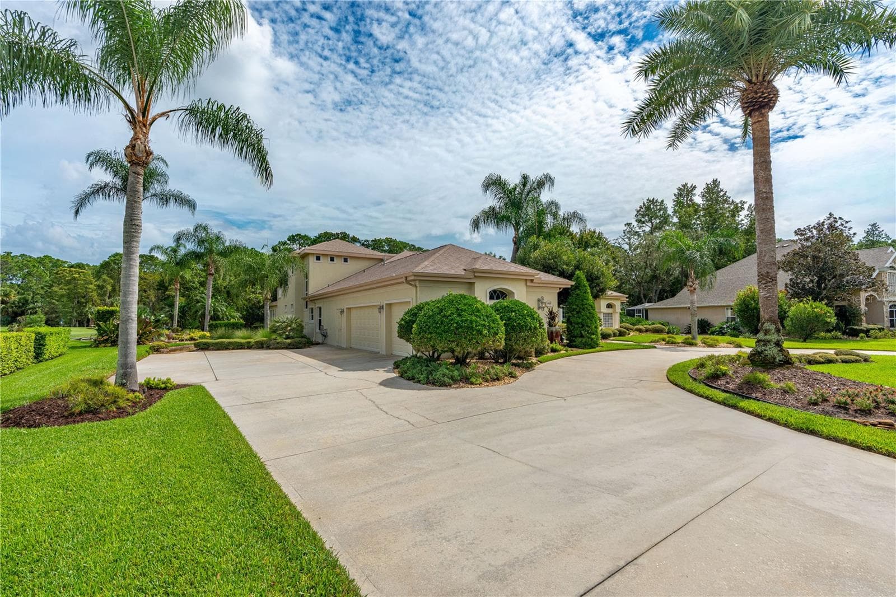
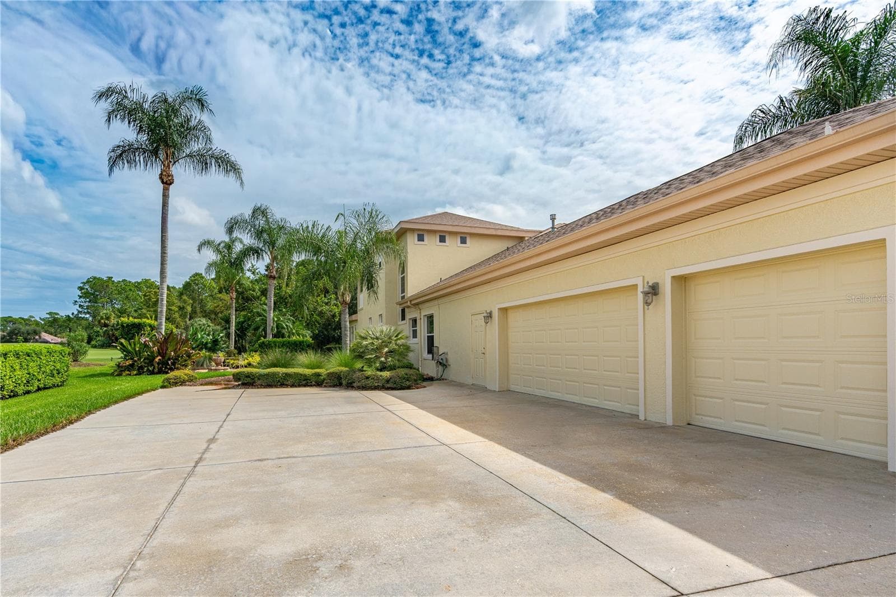
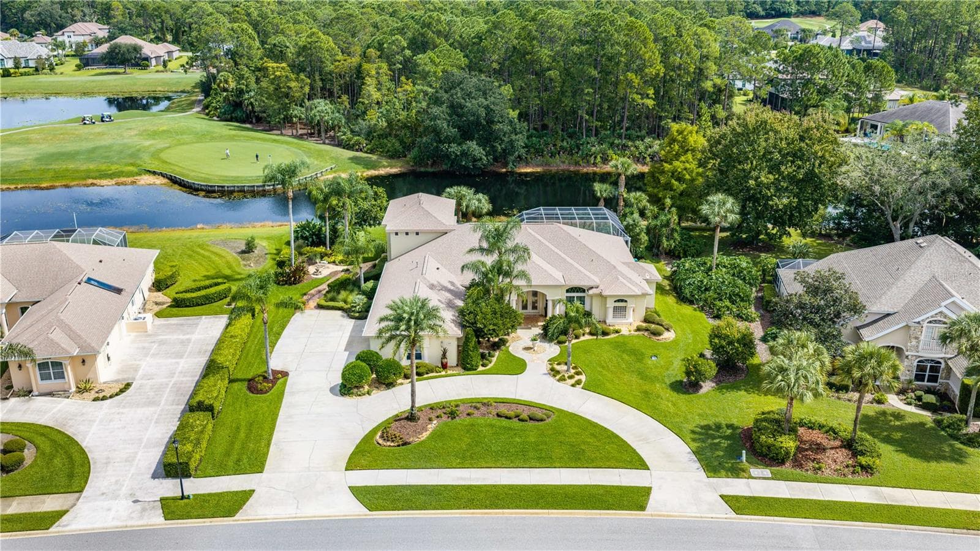
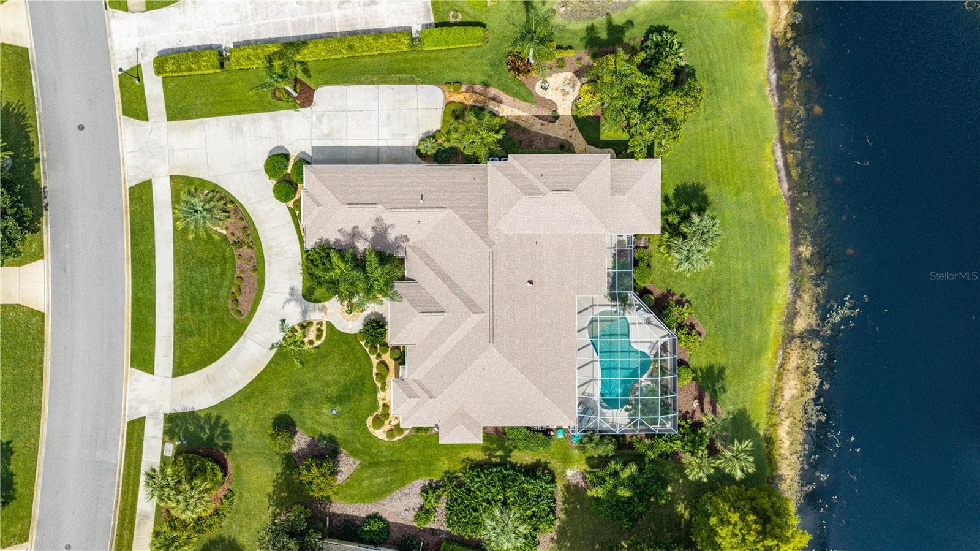
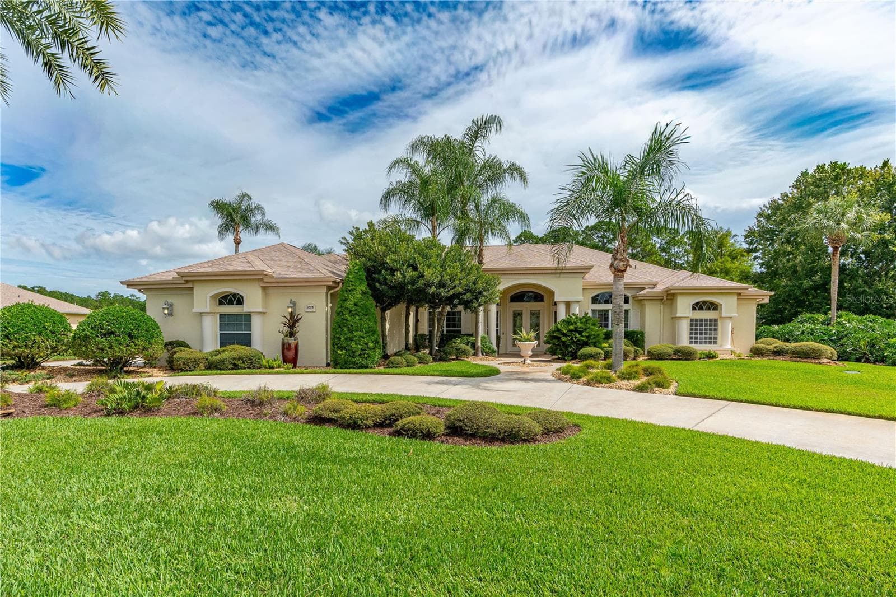
Front Exterior - 1025 HAMPSTEAD LN, ORMOND BEACH
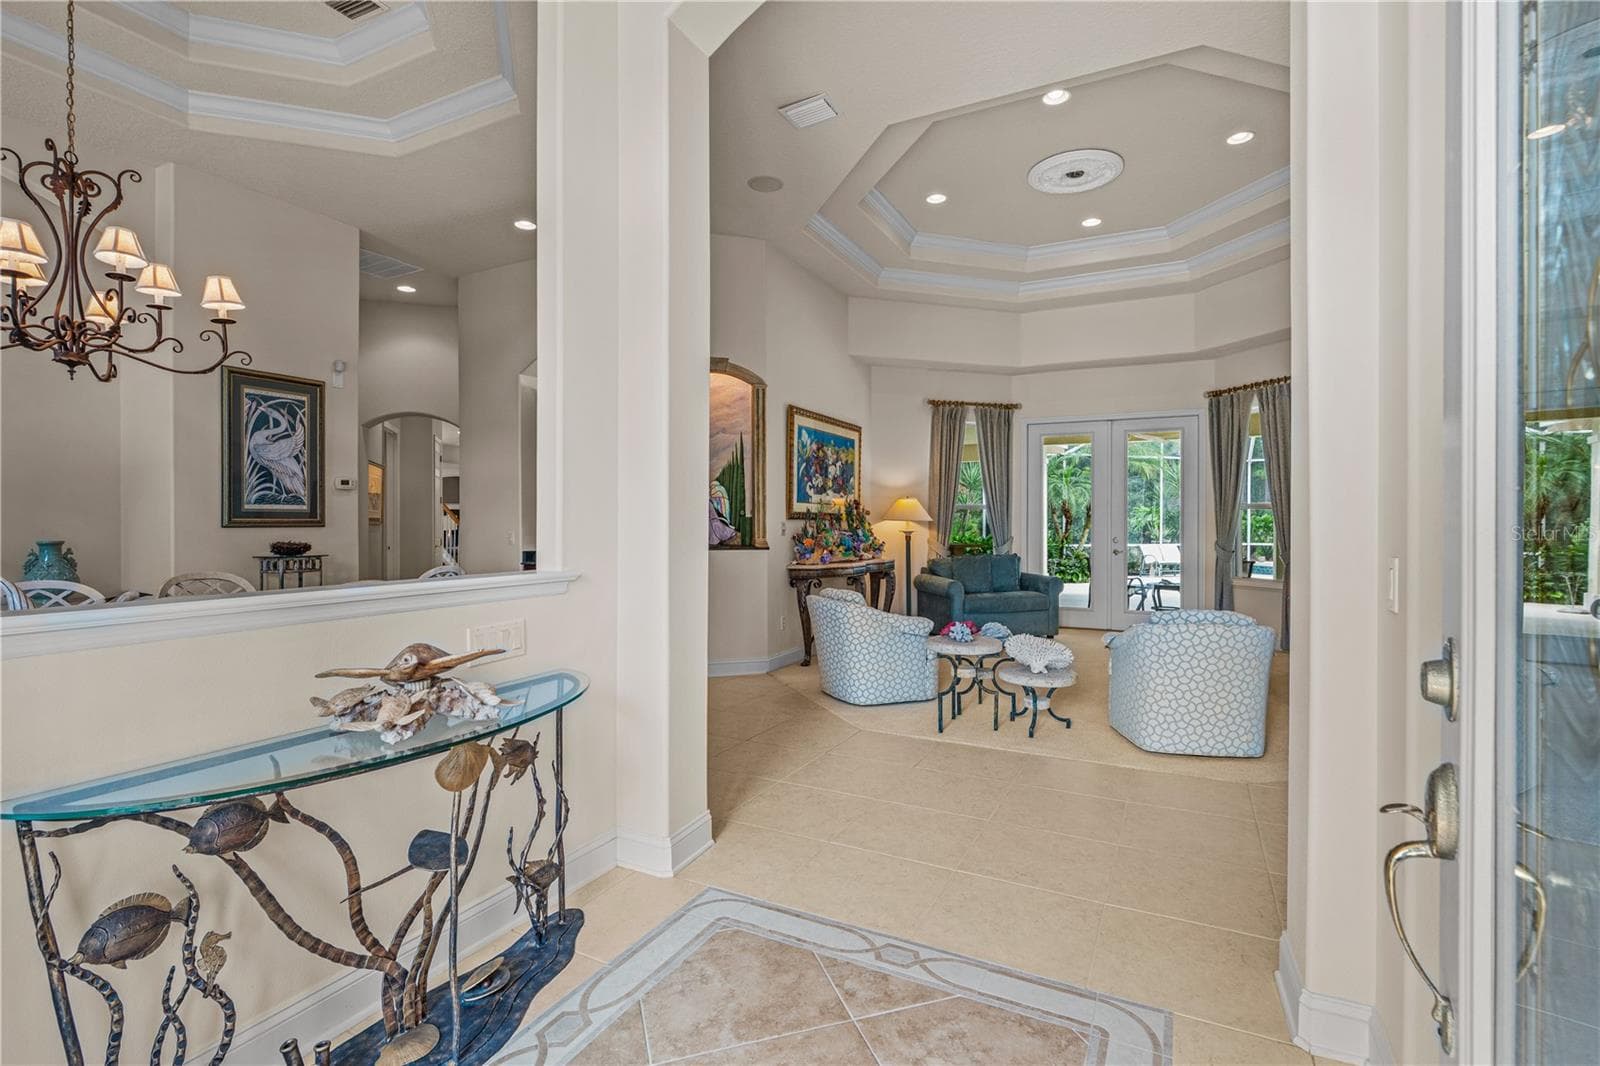
Foyer - 1025 HAMPSTEAD LN, ORMOND BEACH
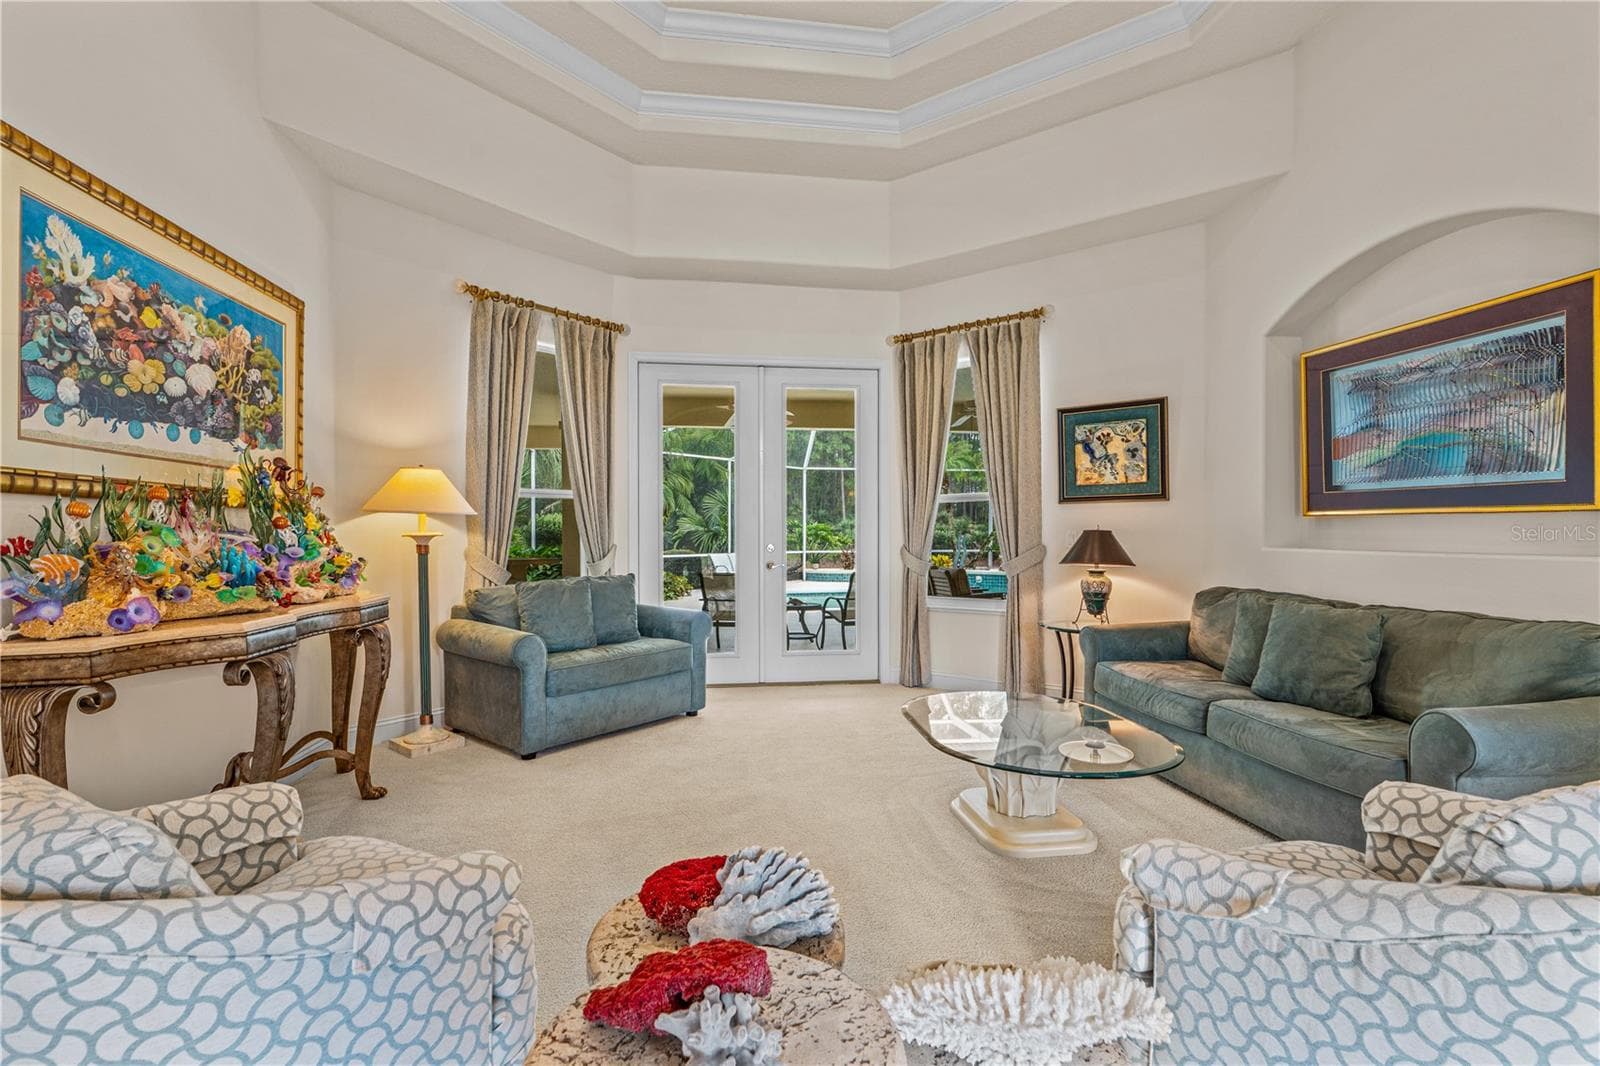
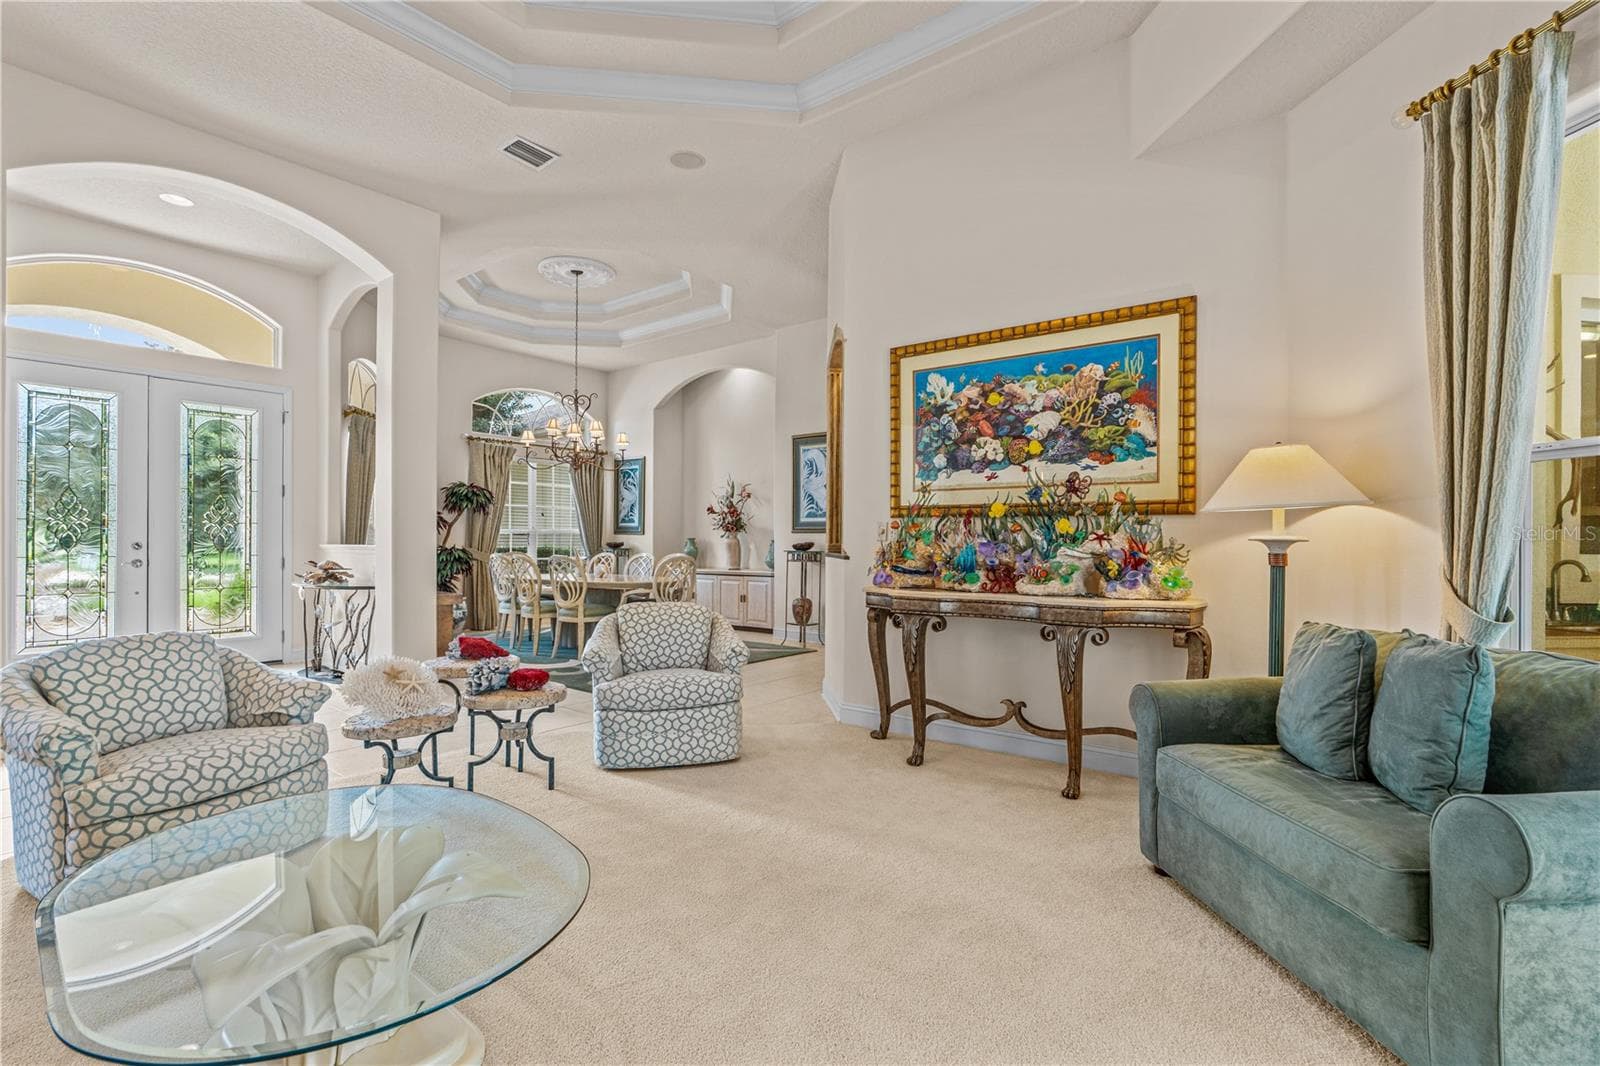
Formal Living Space - 1025 HAMPSTEAD LN, ORMOND BEACH
Formal Living Space Additional View - 1025 HAMPSTEAD LN, ORMOND BEACH
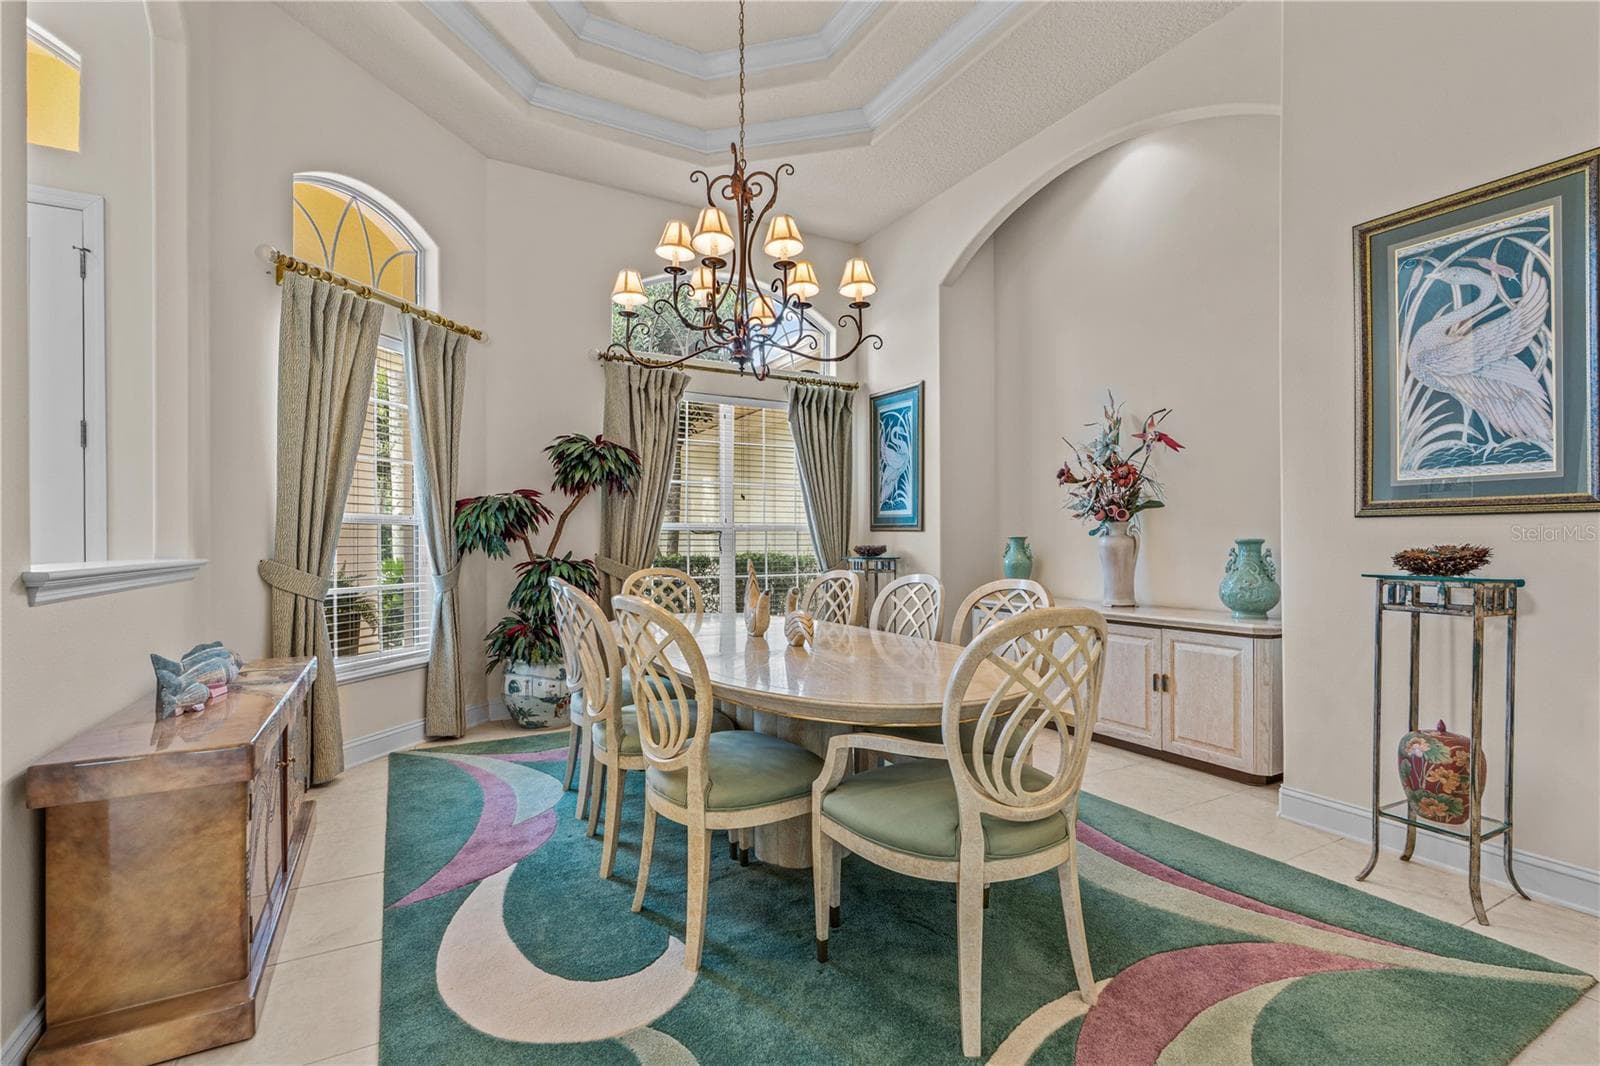
Dining Room - 1025 HAMPSTEAD LN, ORMOND BEACH
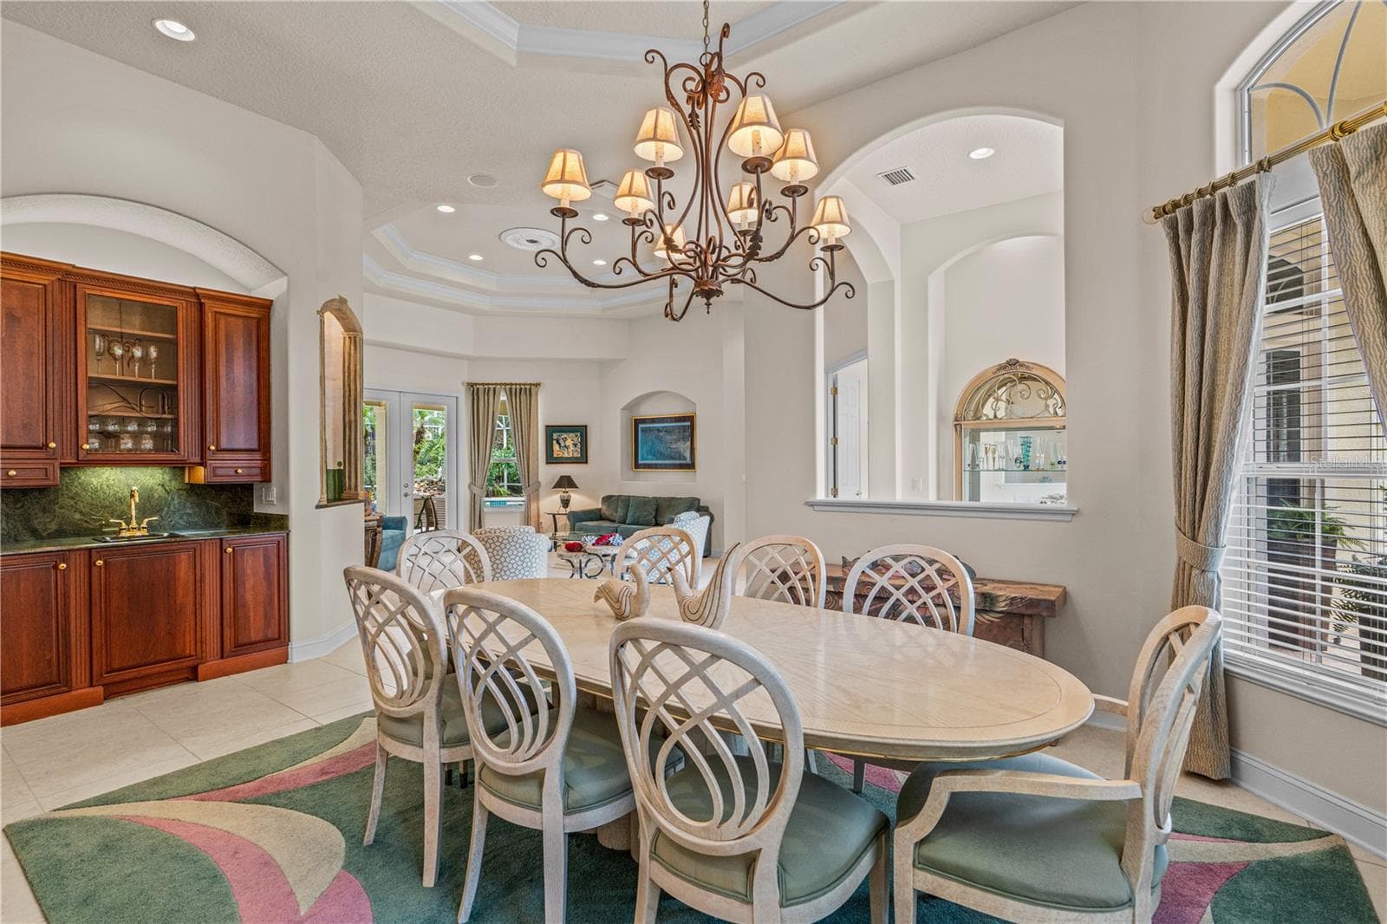
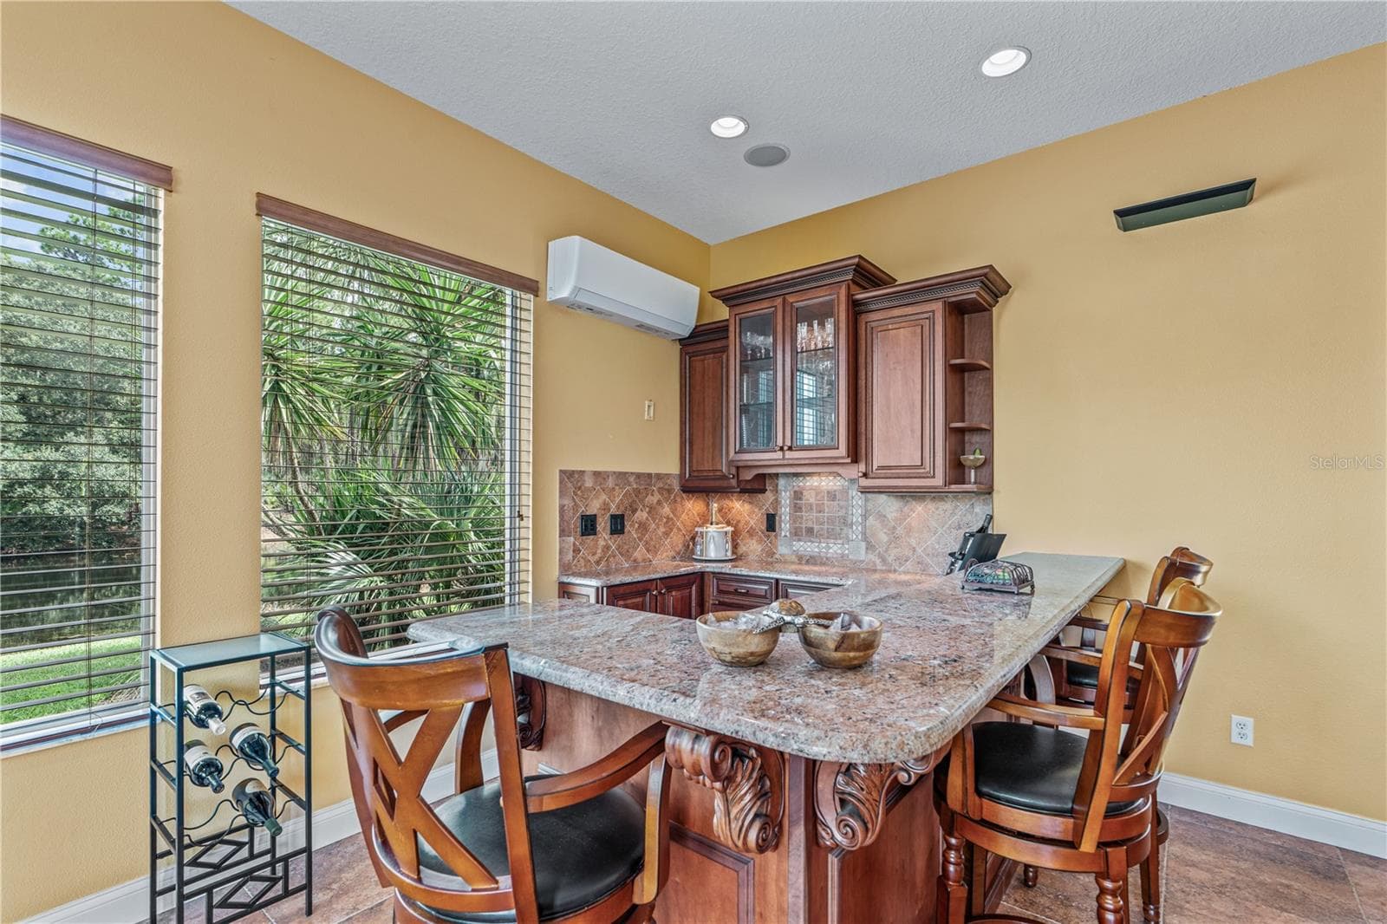
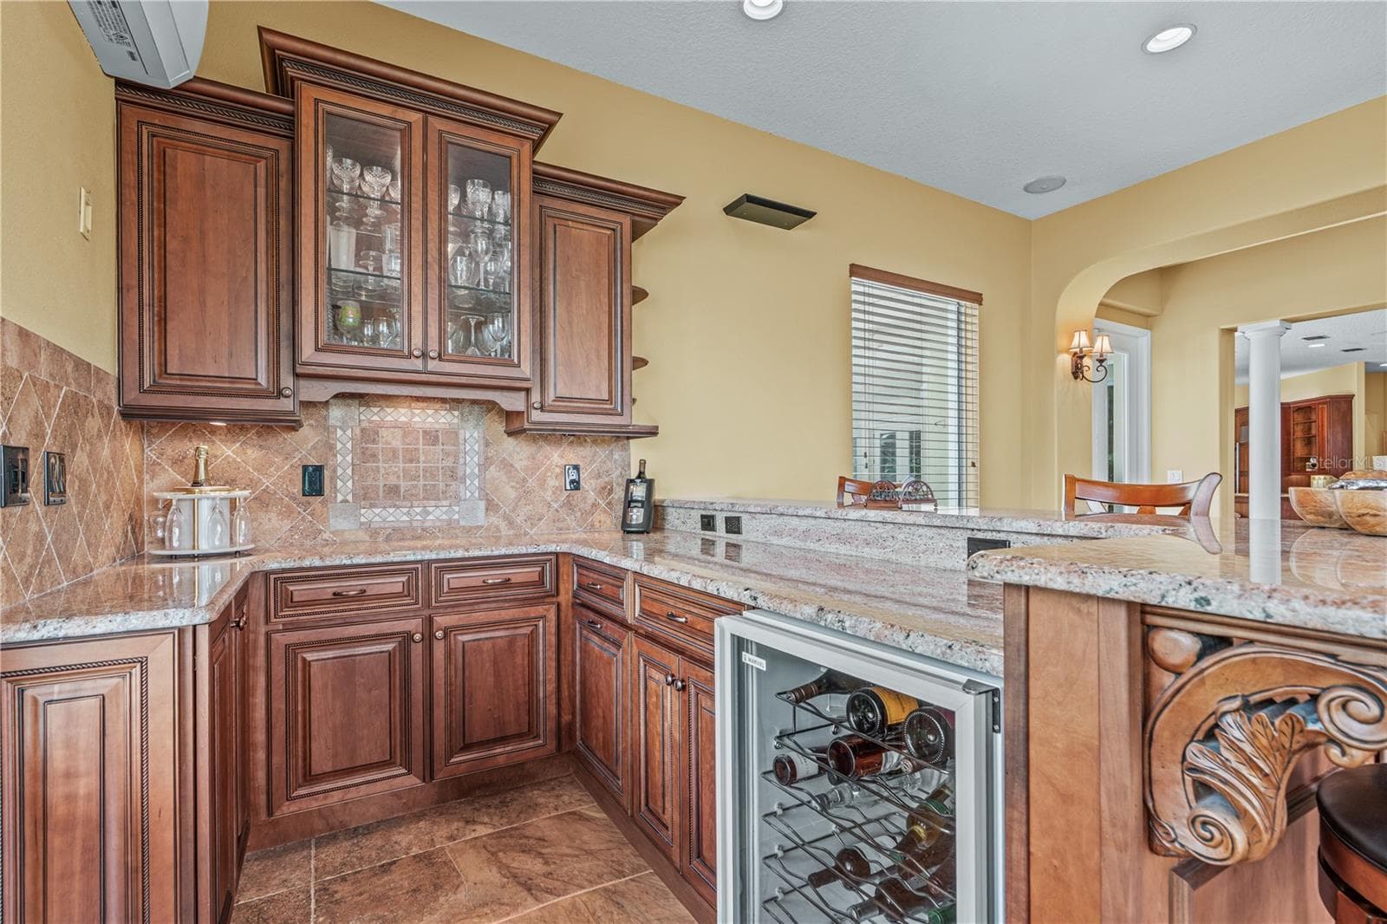
Dining Room & Wet Bar Additional View - 1025 HAMPSTEAD LN, ORMOND BEACH
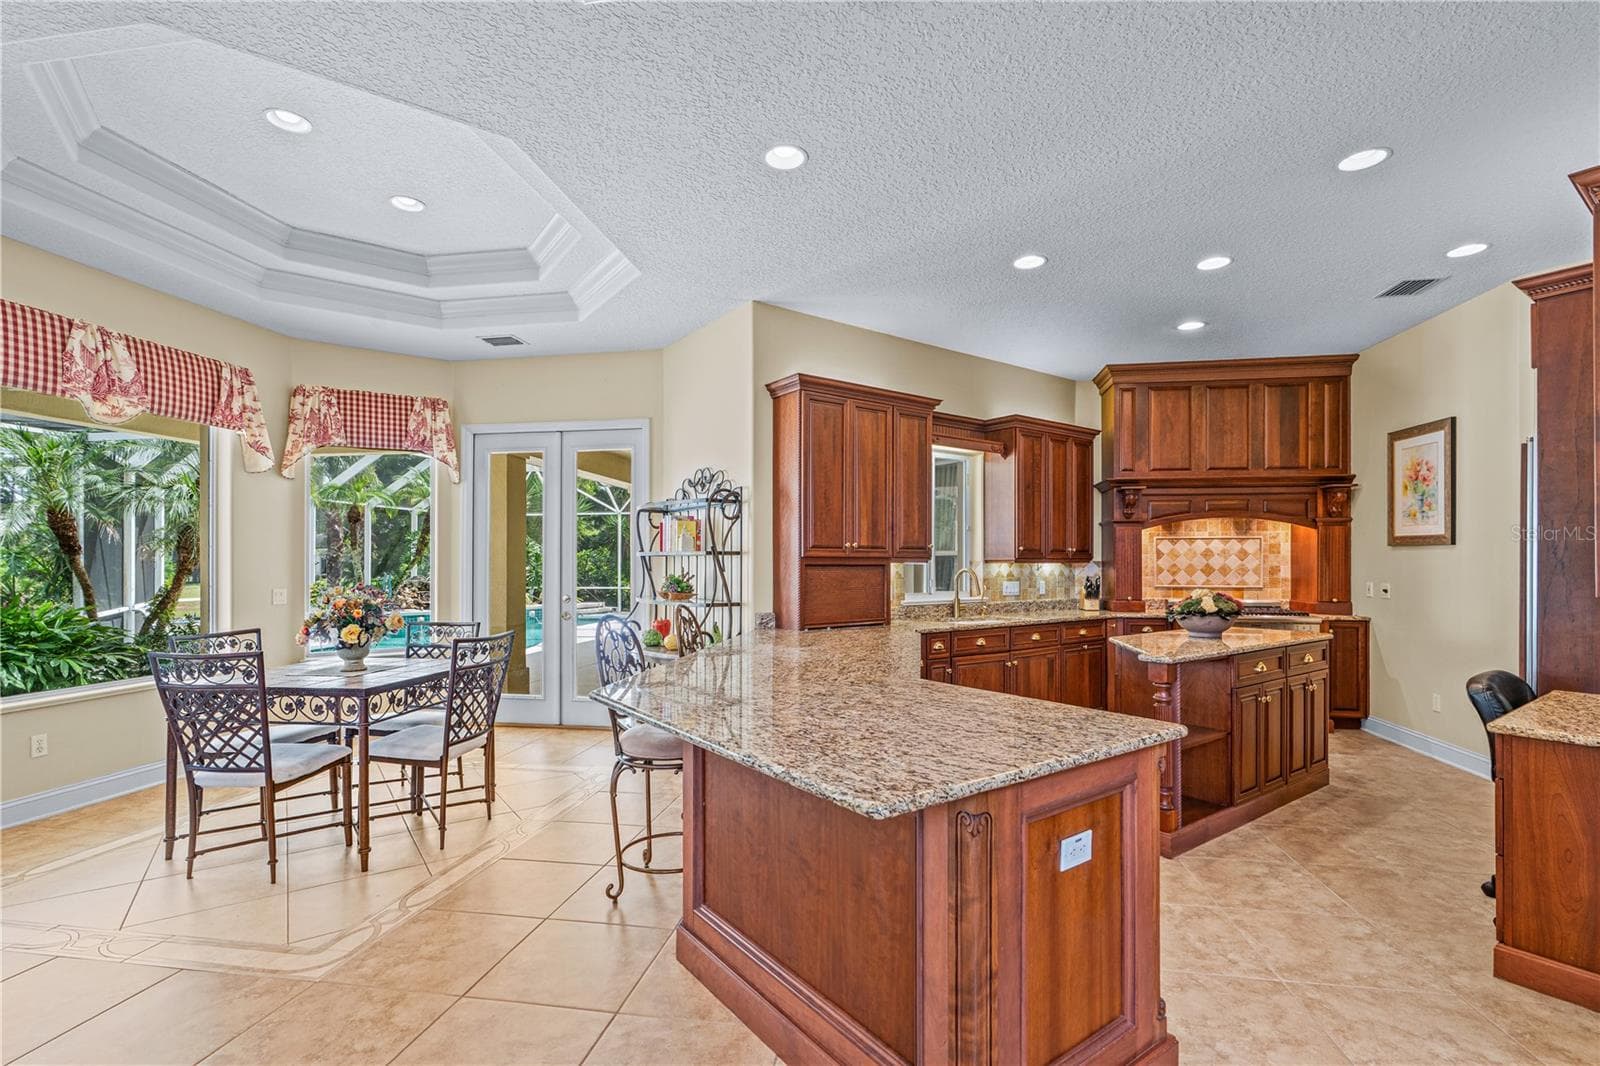
Kitchen-View Of Breakfast Bar - 1025 HAMPSTEAD LN, ORMOND BEACH
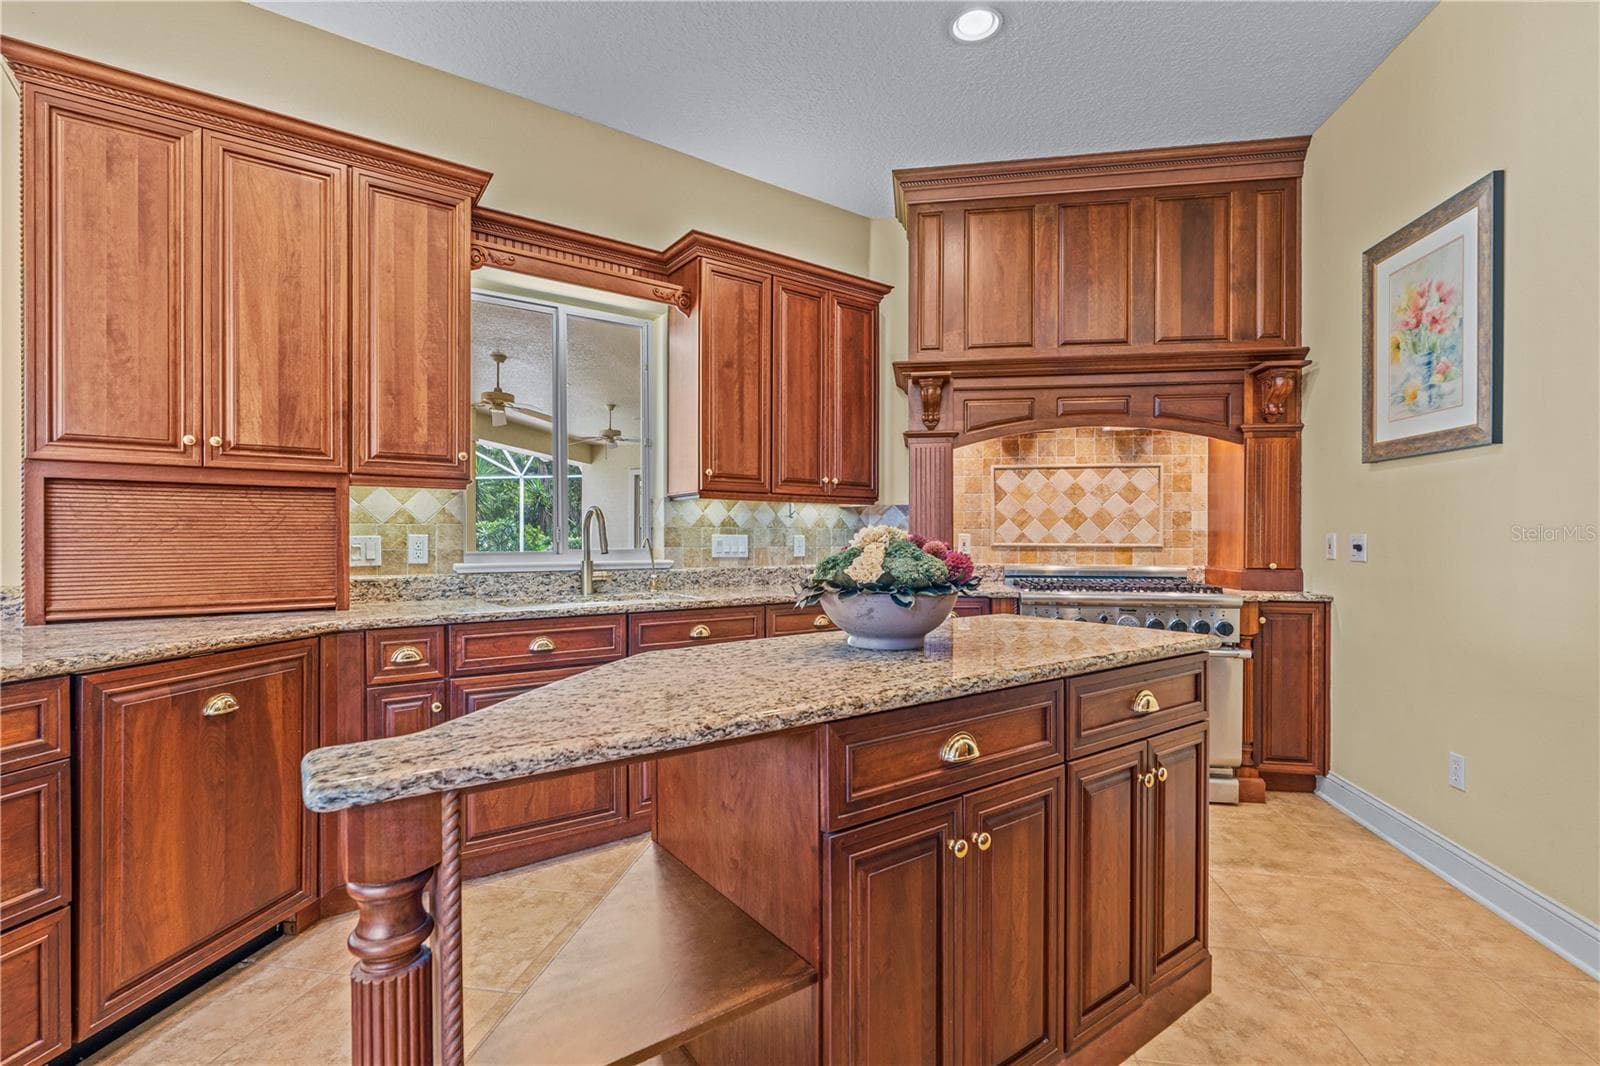
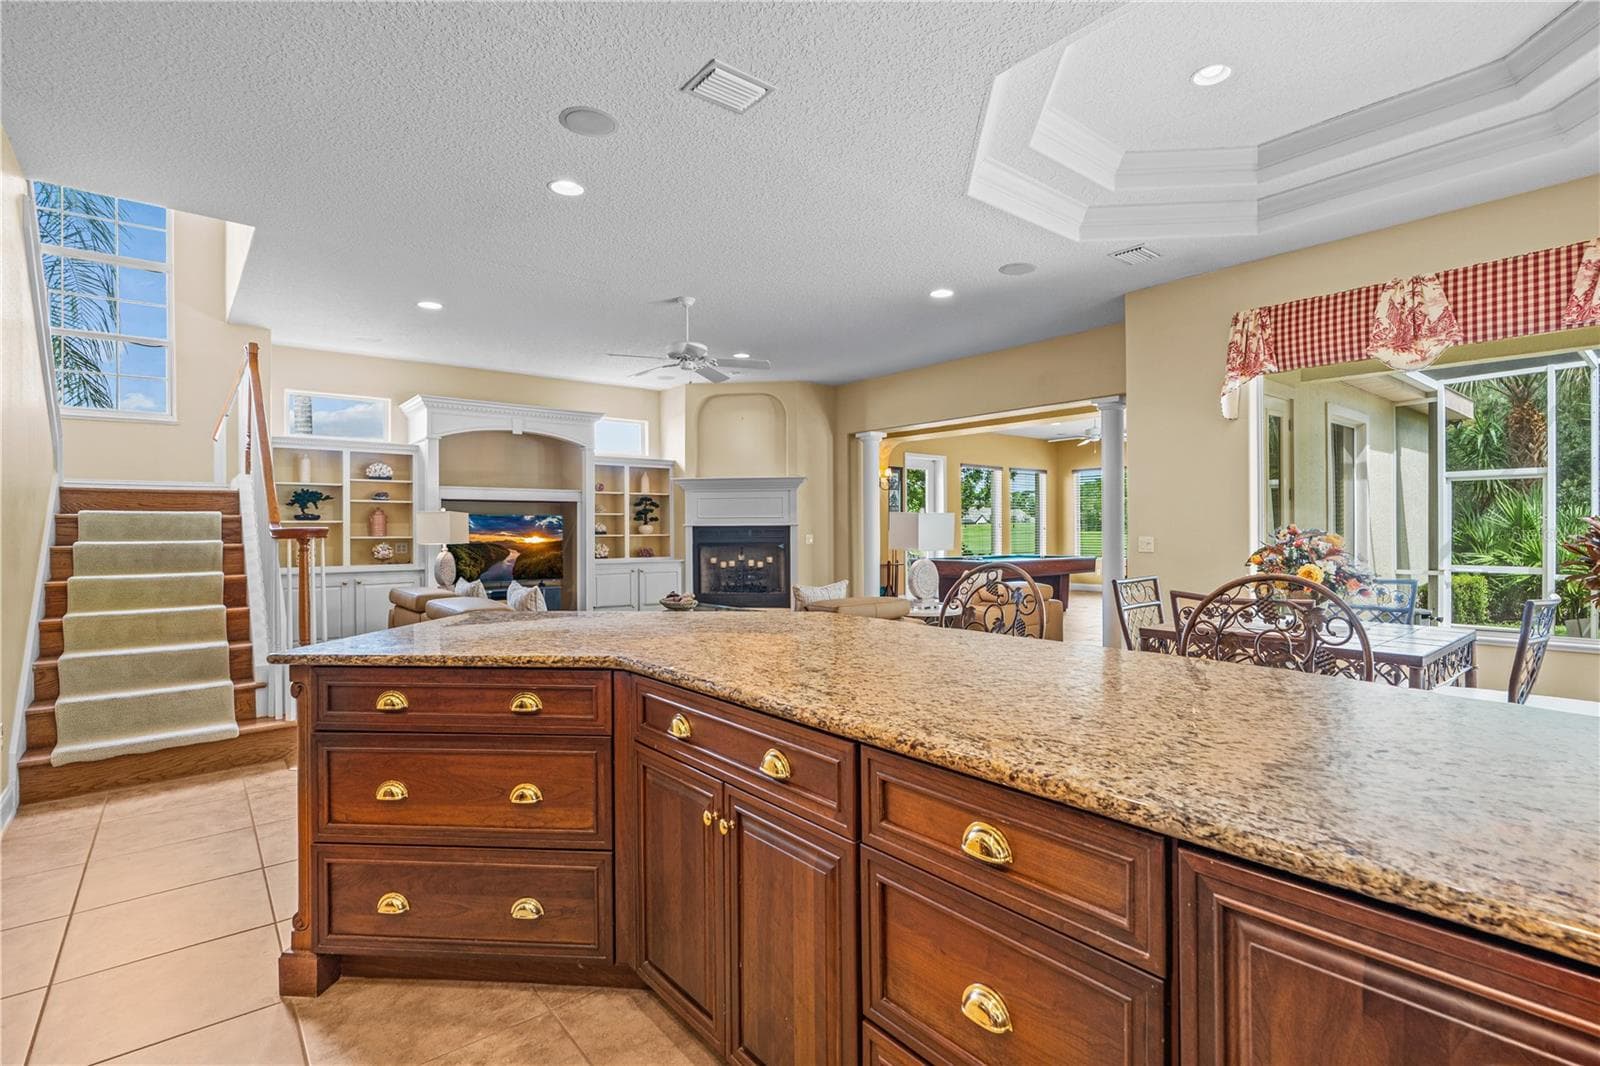
Kitchen Island - 1025 HAMPSTEAD LN, ORMOND BEACH
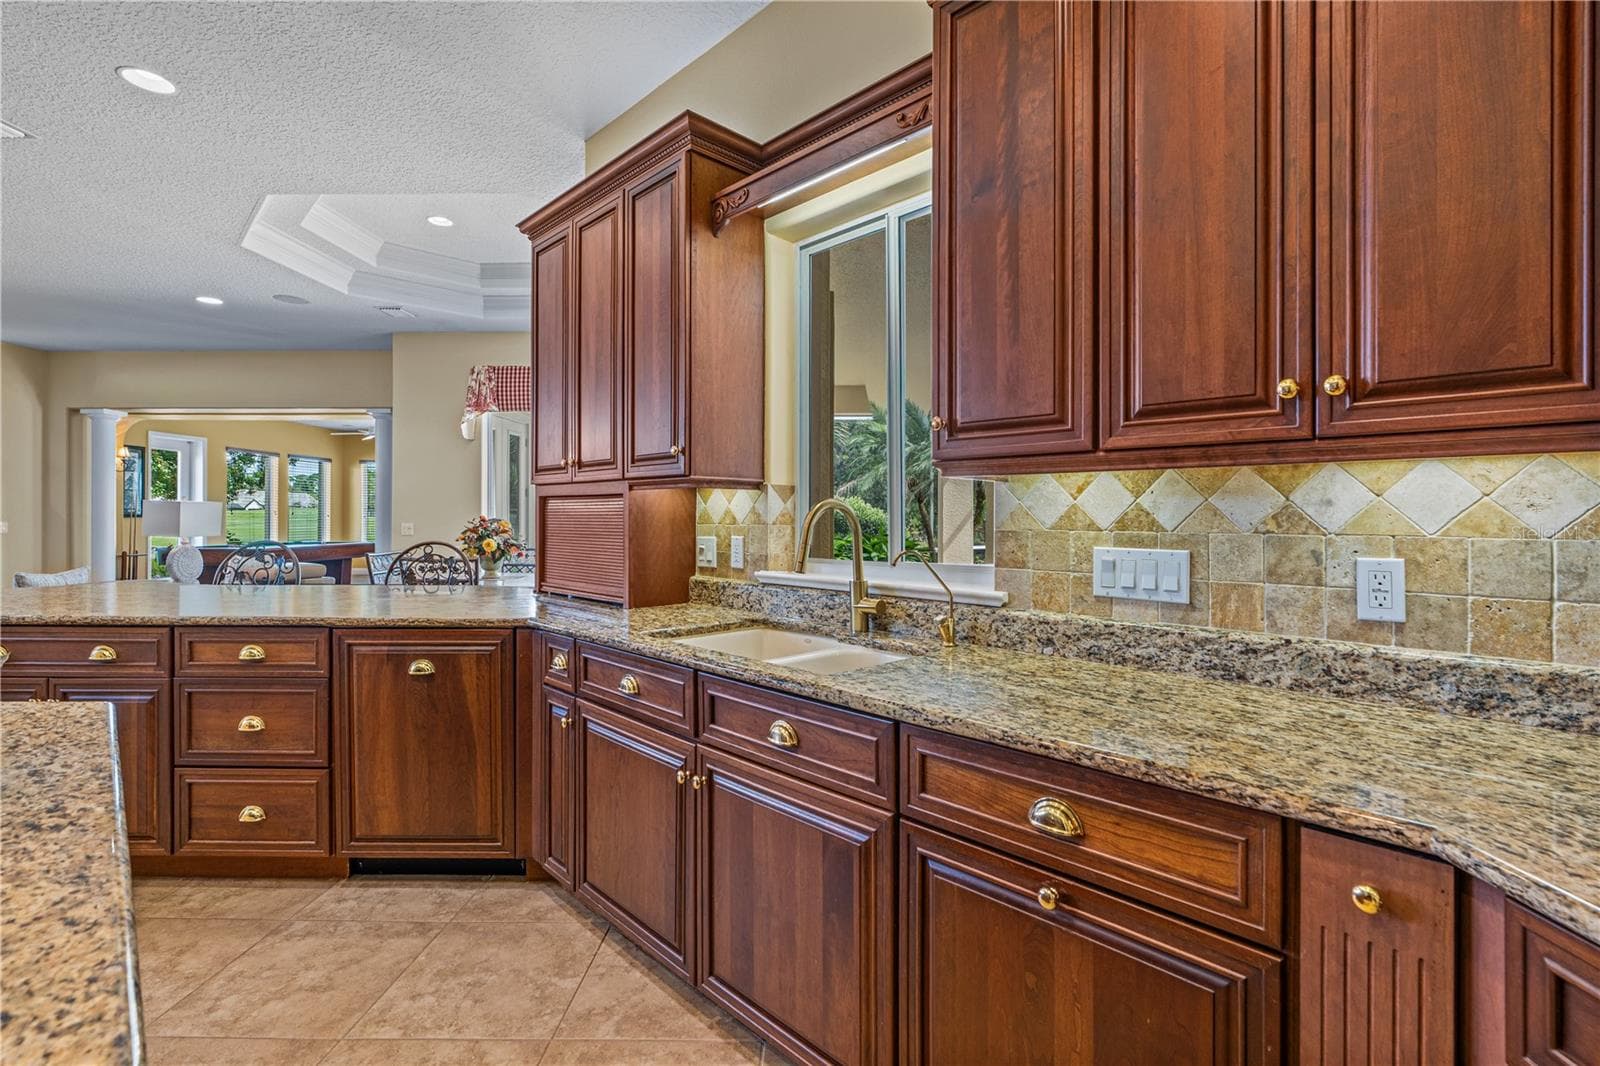
Kitchen-View Of Sink & Cabinetry - 1025 HAMPSTEAD LN, ORMOND BEACH
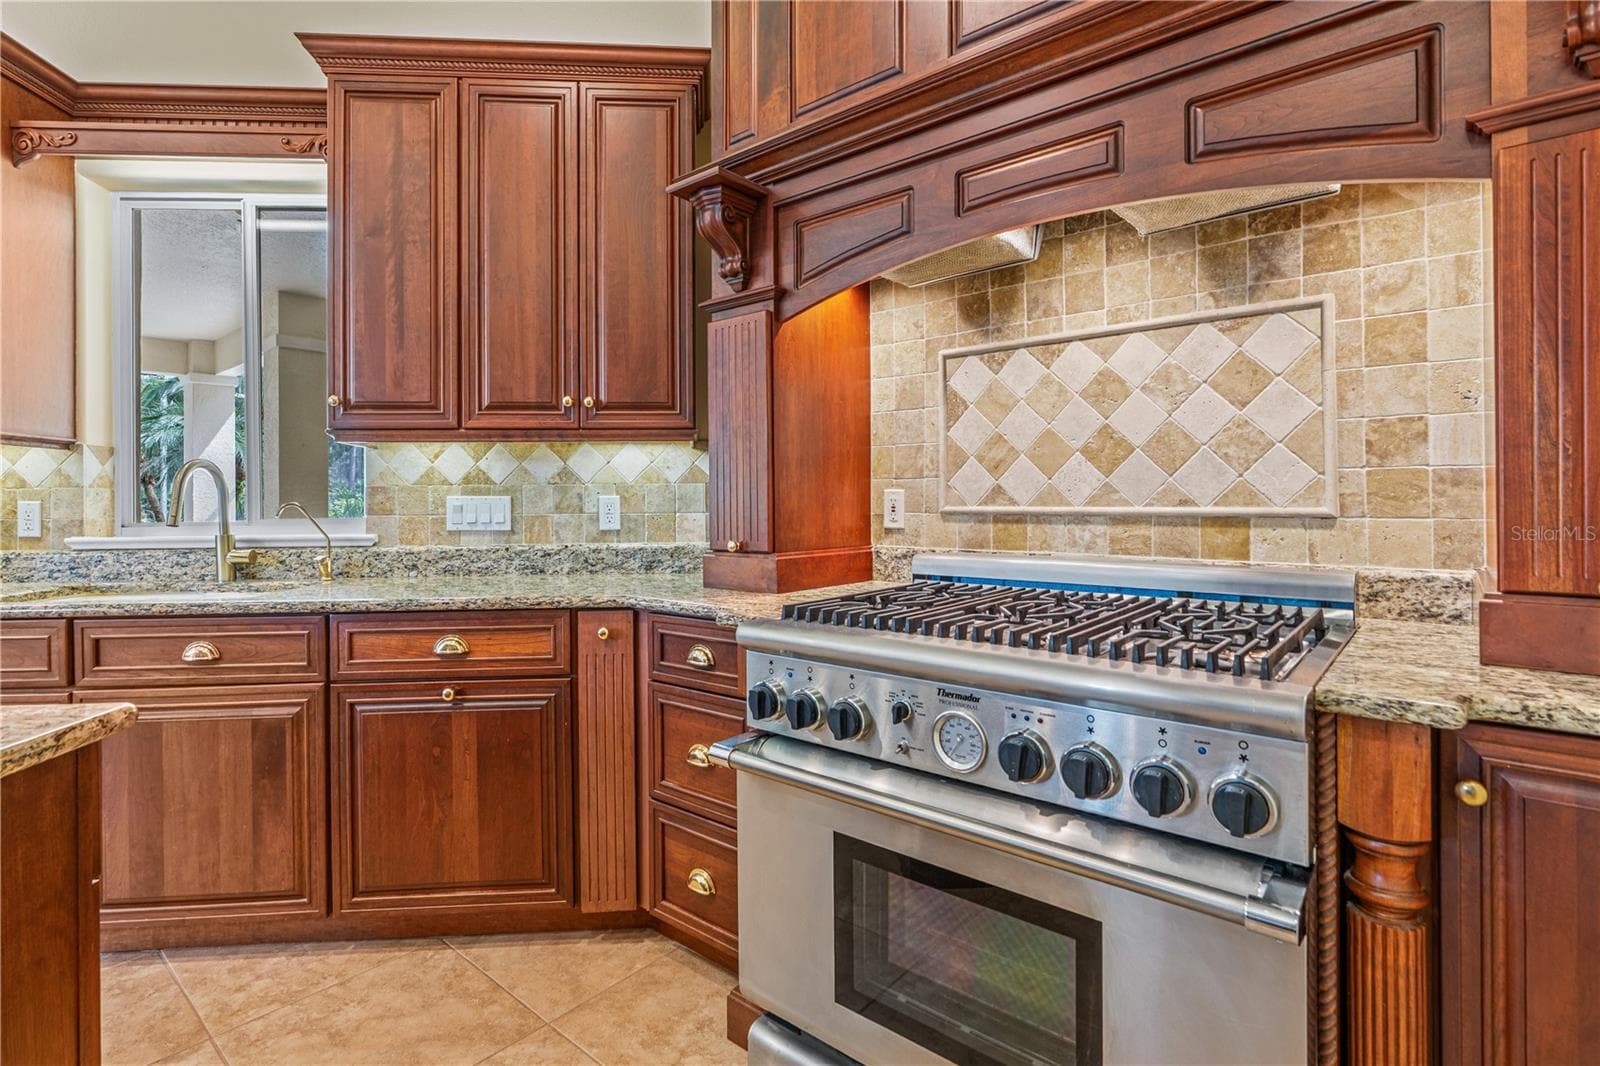
Kitchen-View Of Range & Cabinetry - 1025 HAMPSTEAD LN, ORMOND BEACH
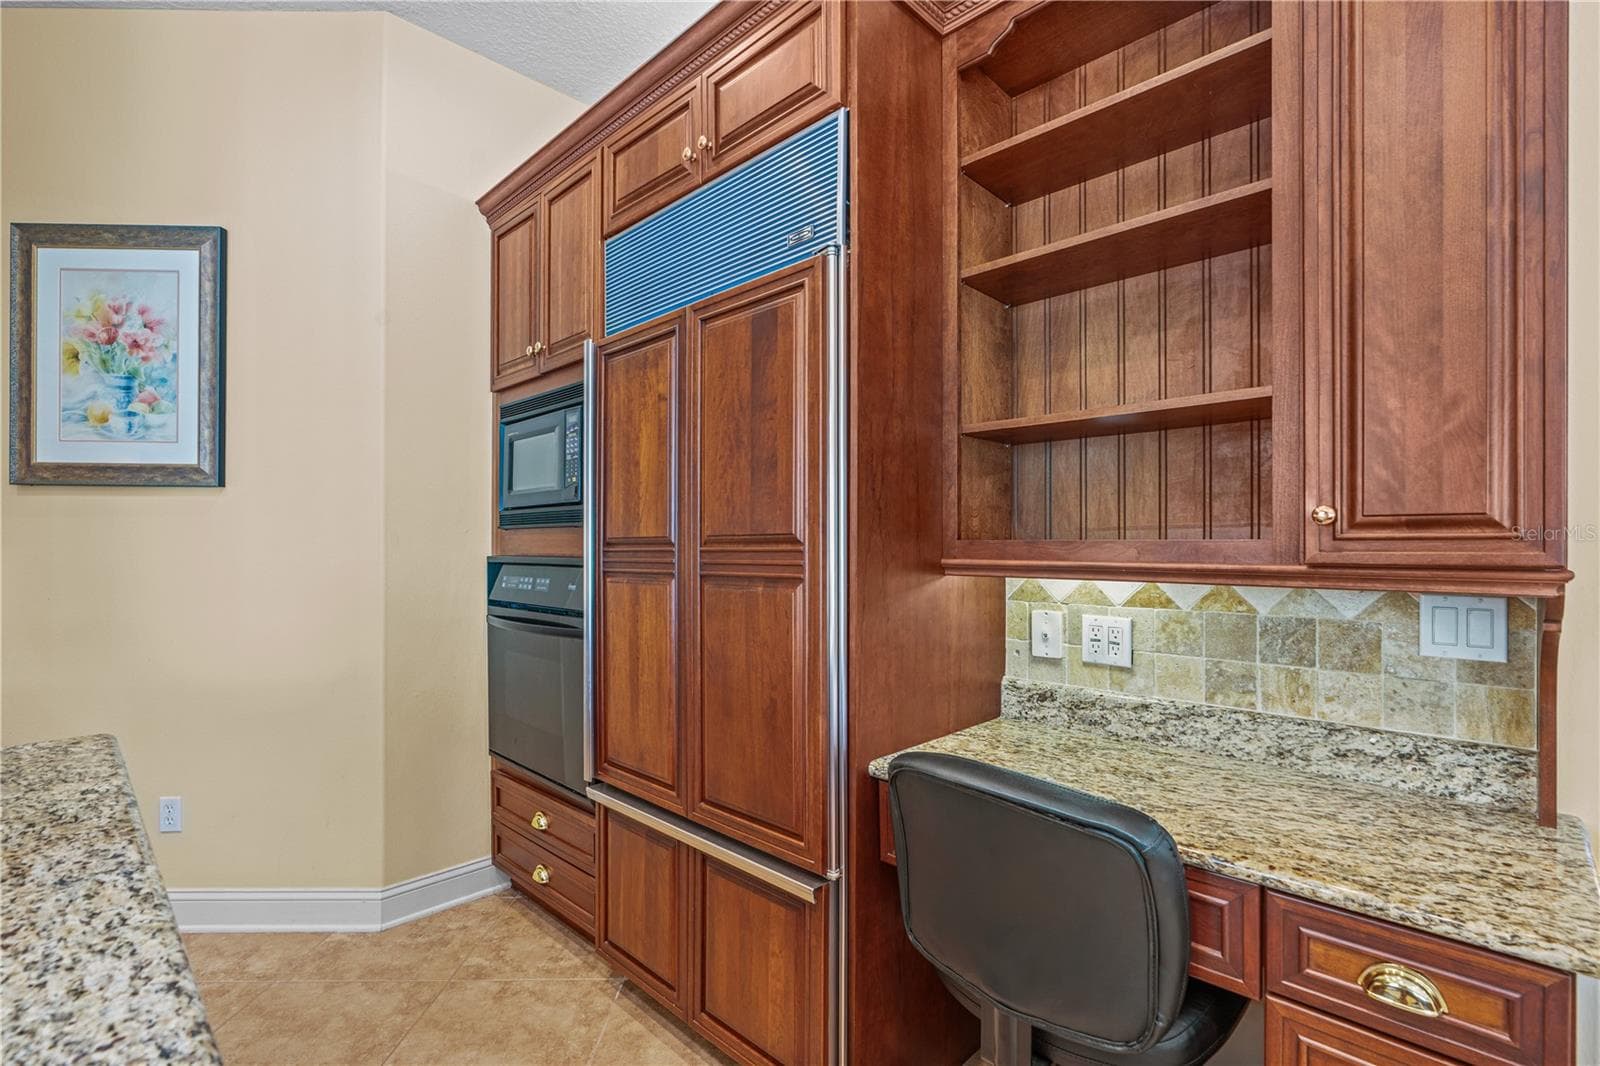
Kitchen-View Of Built-In Workspace - 1025 HAMPSTEAD LN, ORMOND BEACH
Kitchen-Open View Towards Family Room - 1025 HAMPSTEAD LN, ORMOND BEACH
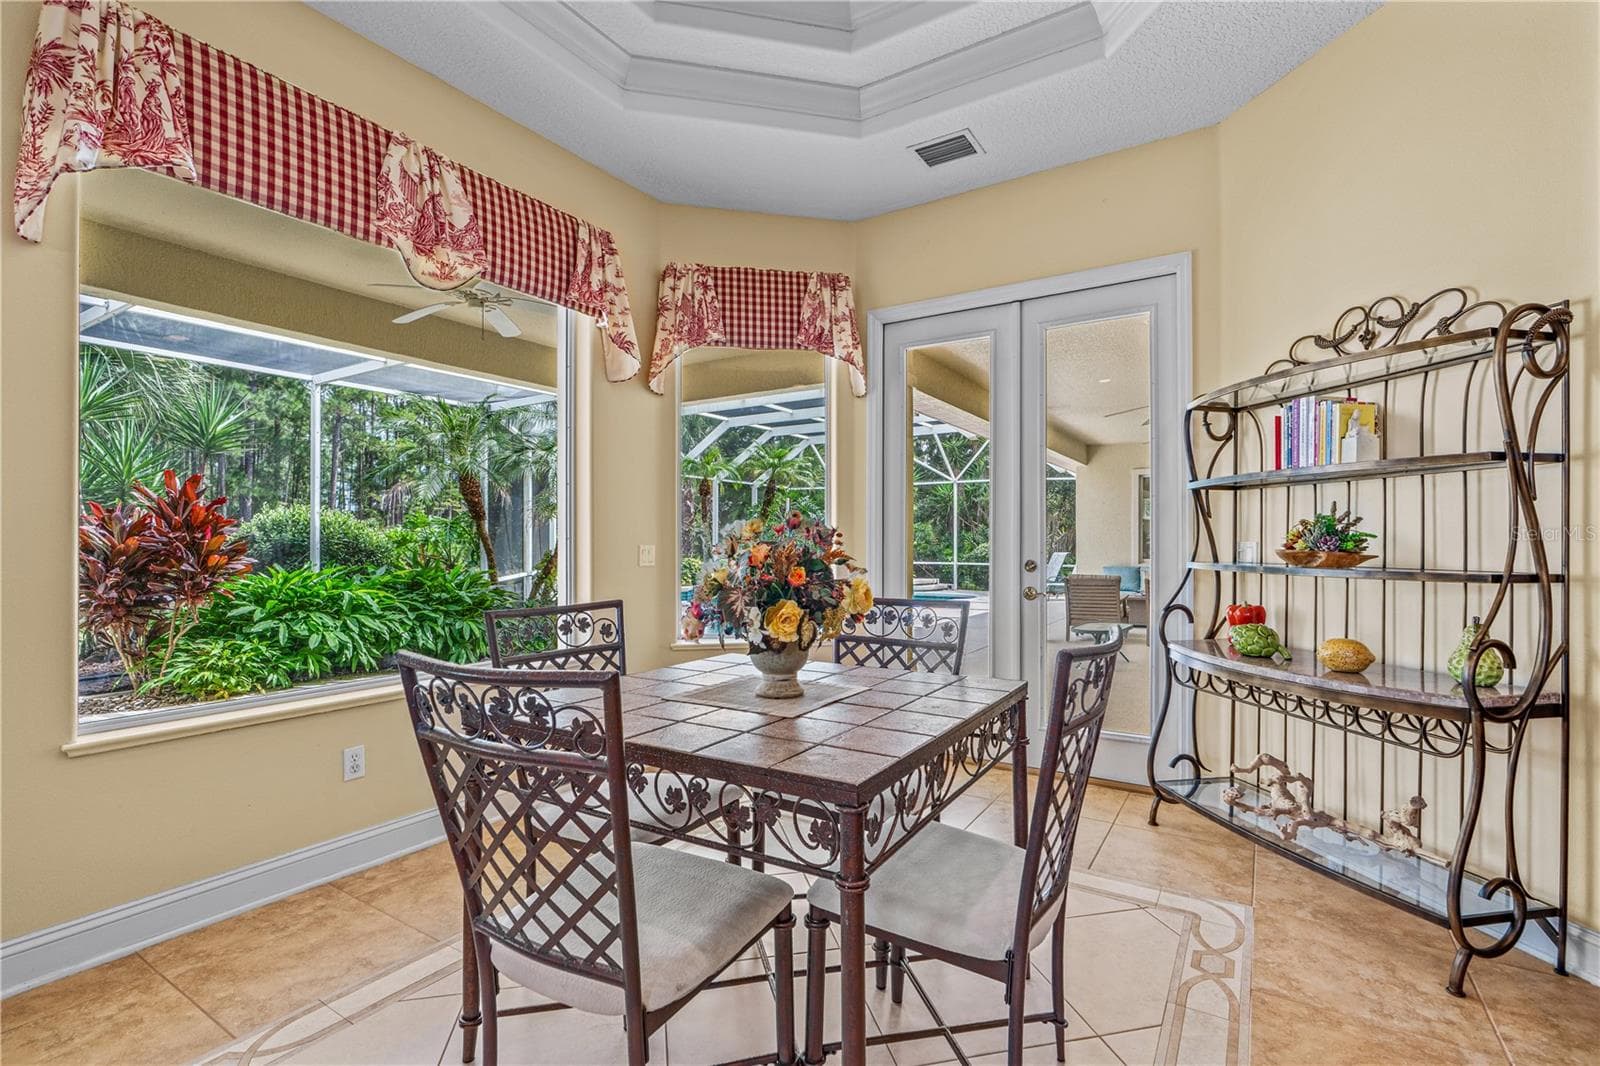
Kitchen-Sunlit Breakfast Nook - 1025 HAMPSTEAD LN, ORMOND BEACH
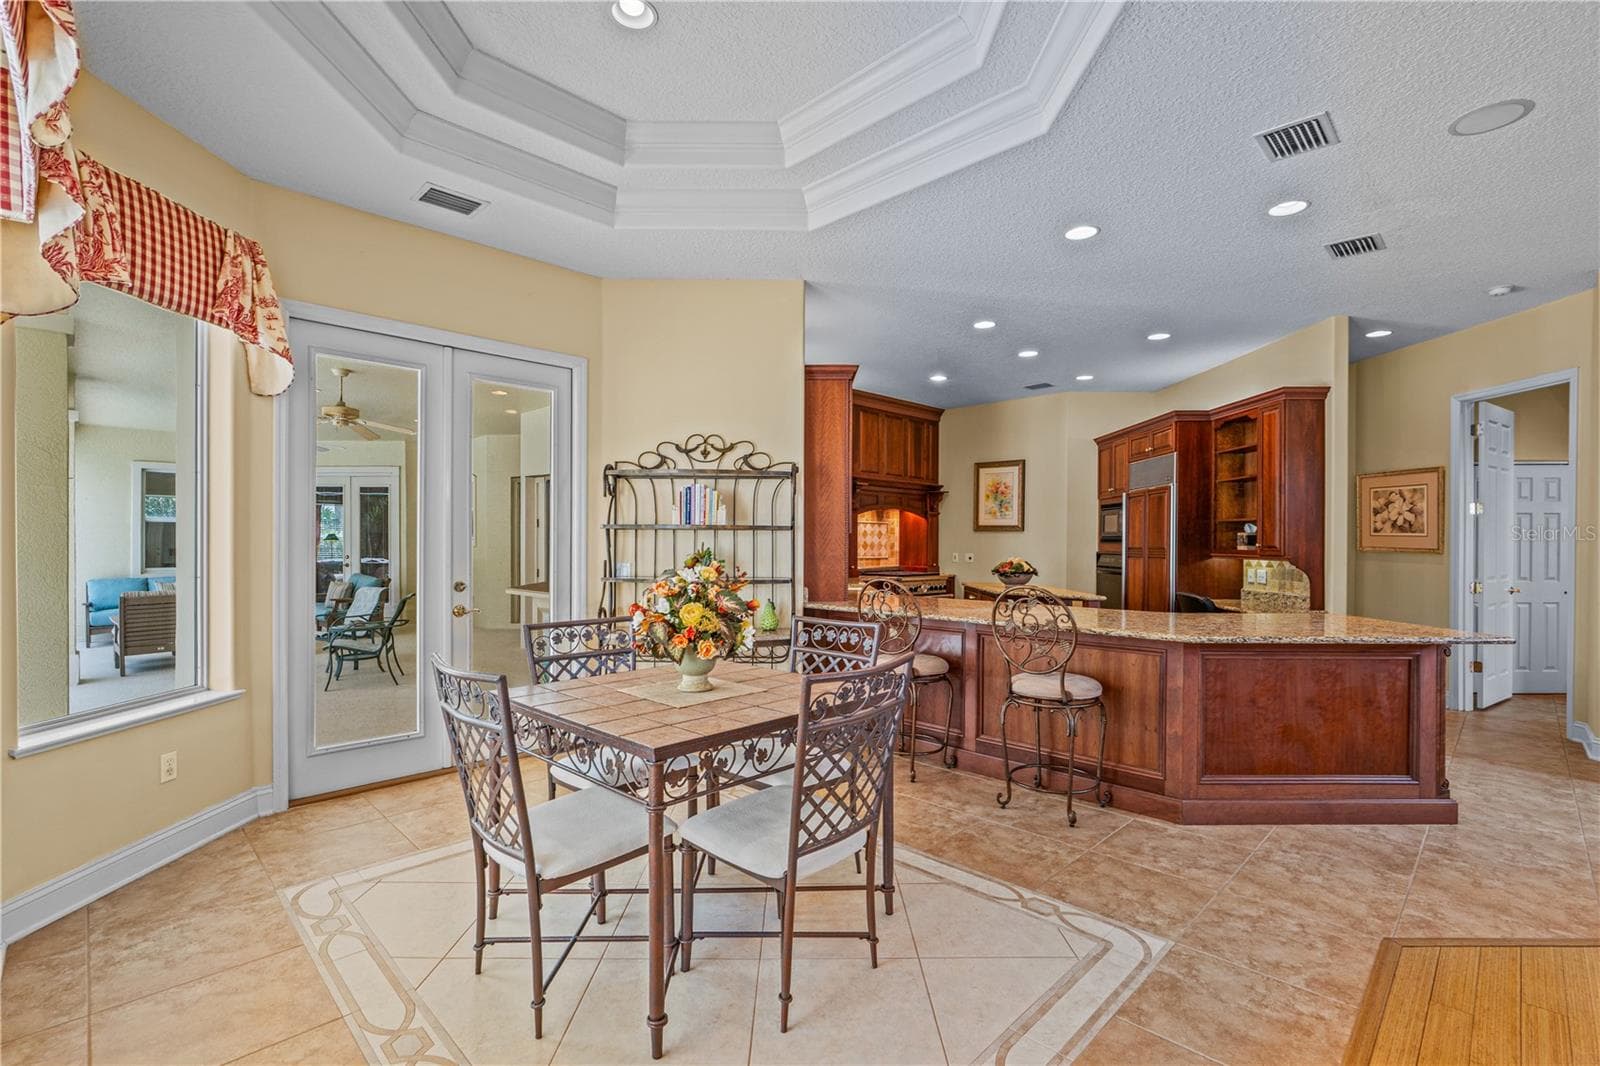
Kitchen-Breakfast Nook Additional View - 1025 HAMPSTEAD LN, ORMOND BEACH
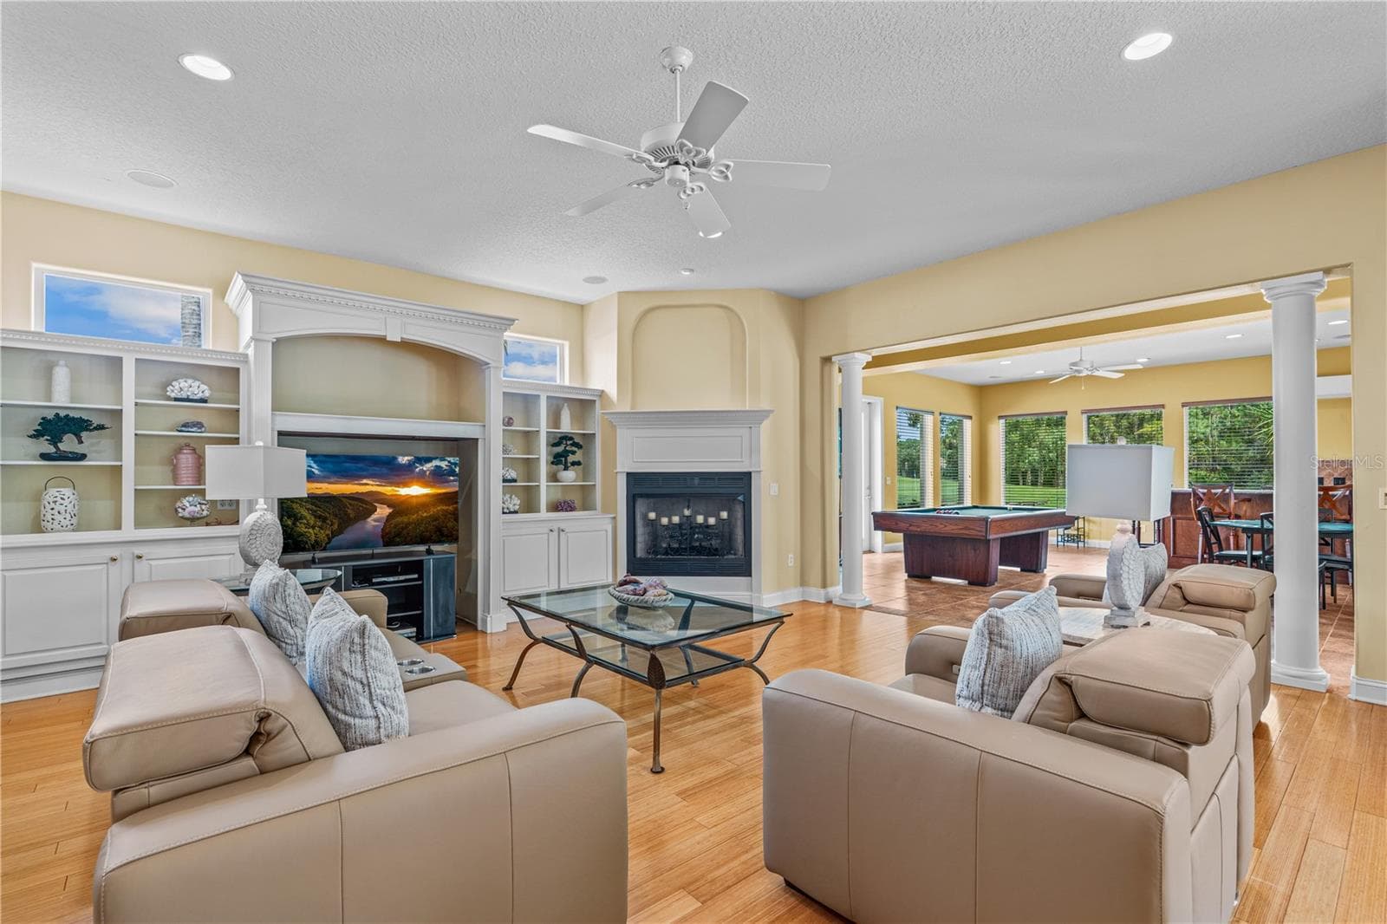
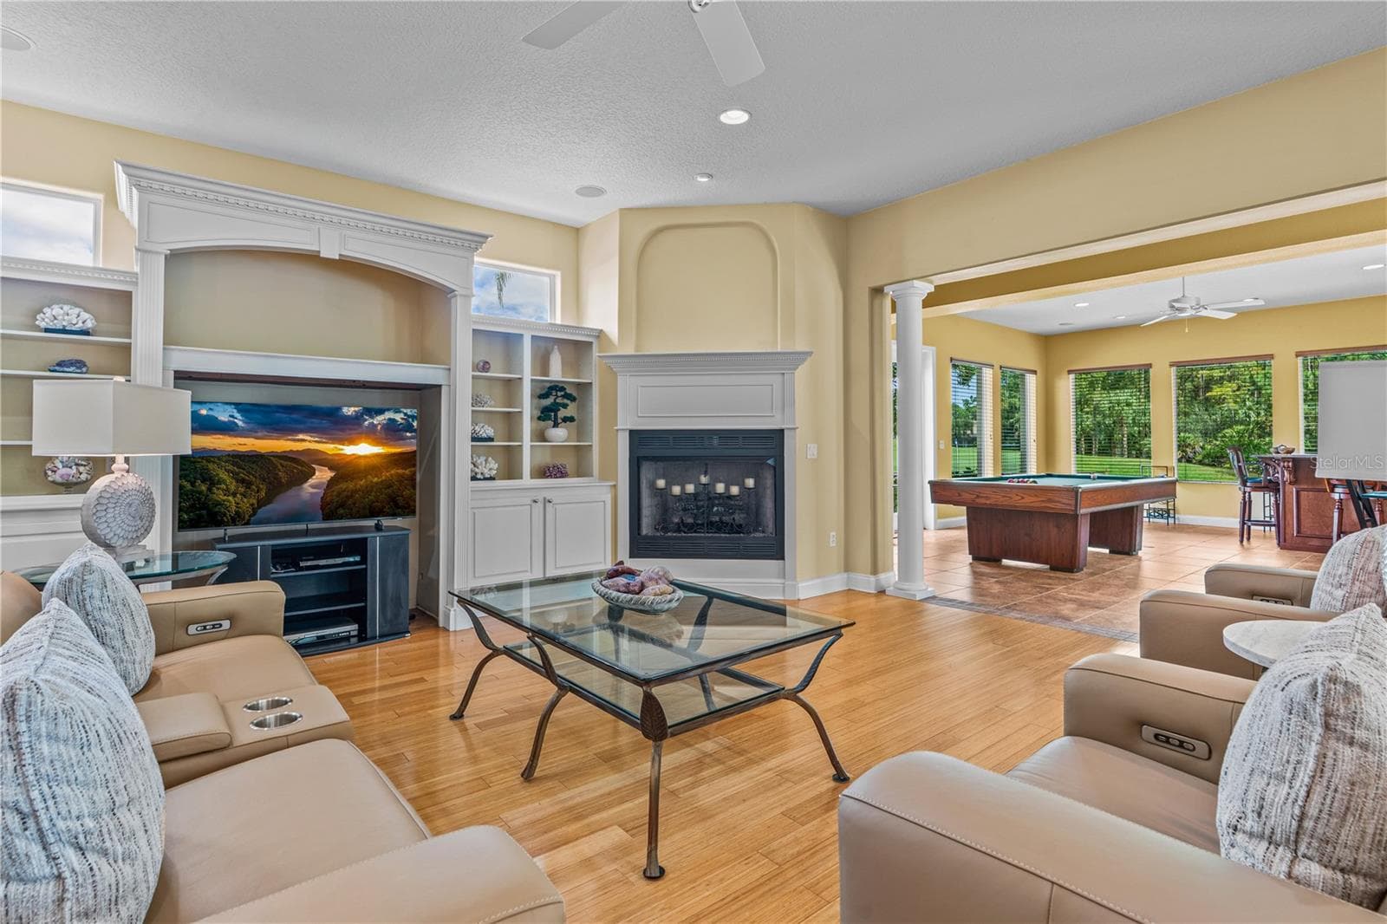
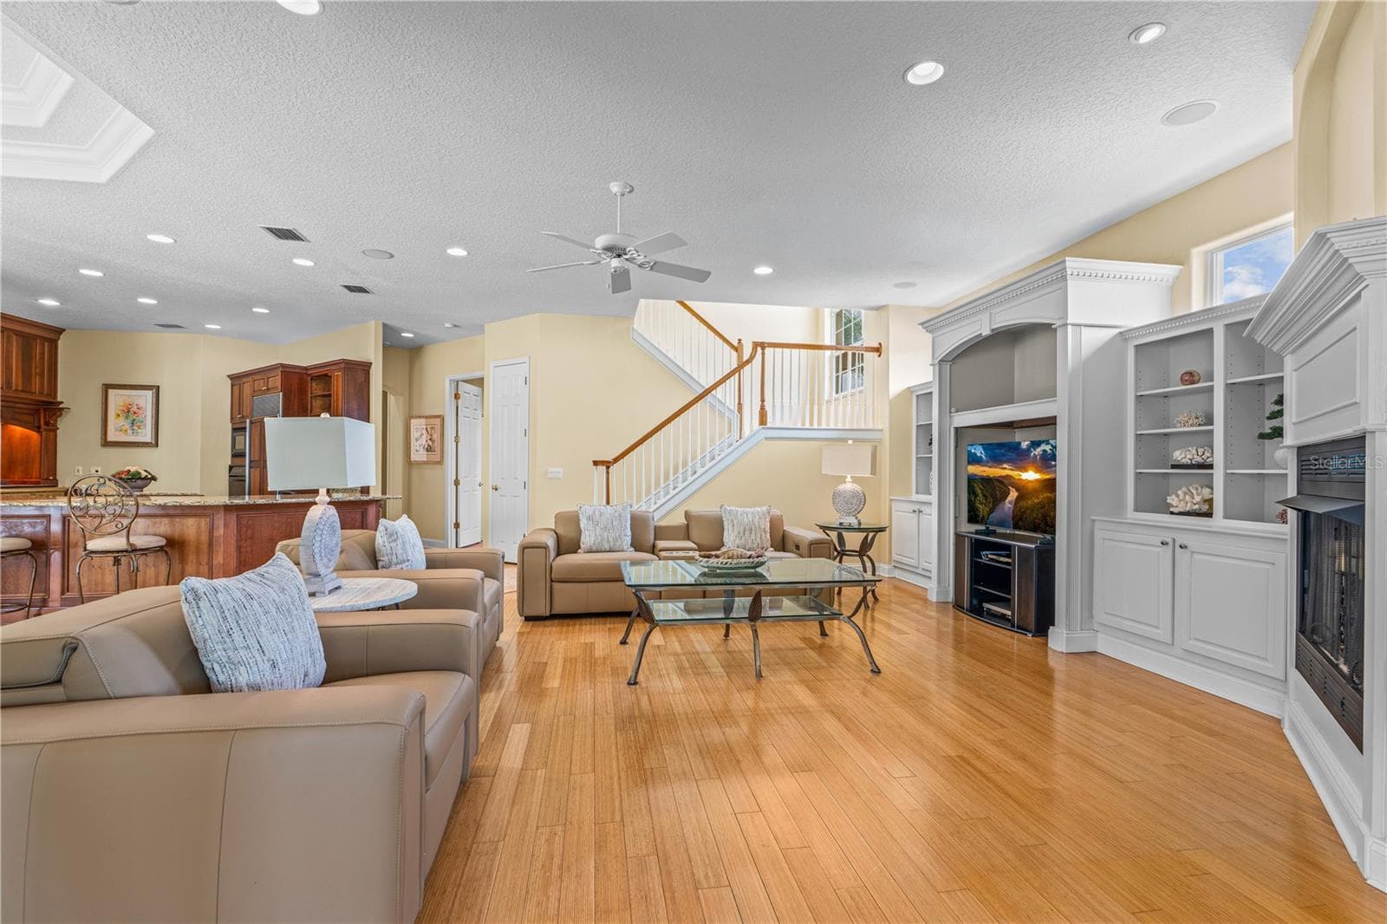
Family Room - 1025 HAMPSTEAD LN, ORMOND BEACH
Family Room-Additional View Into Game Room - 1025 HAMPSTEAD LN, ORMOND BEACH
Family Room Additional View - 1025 HAMPSTEAD LN, ORMOND BEACH
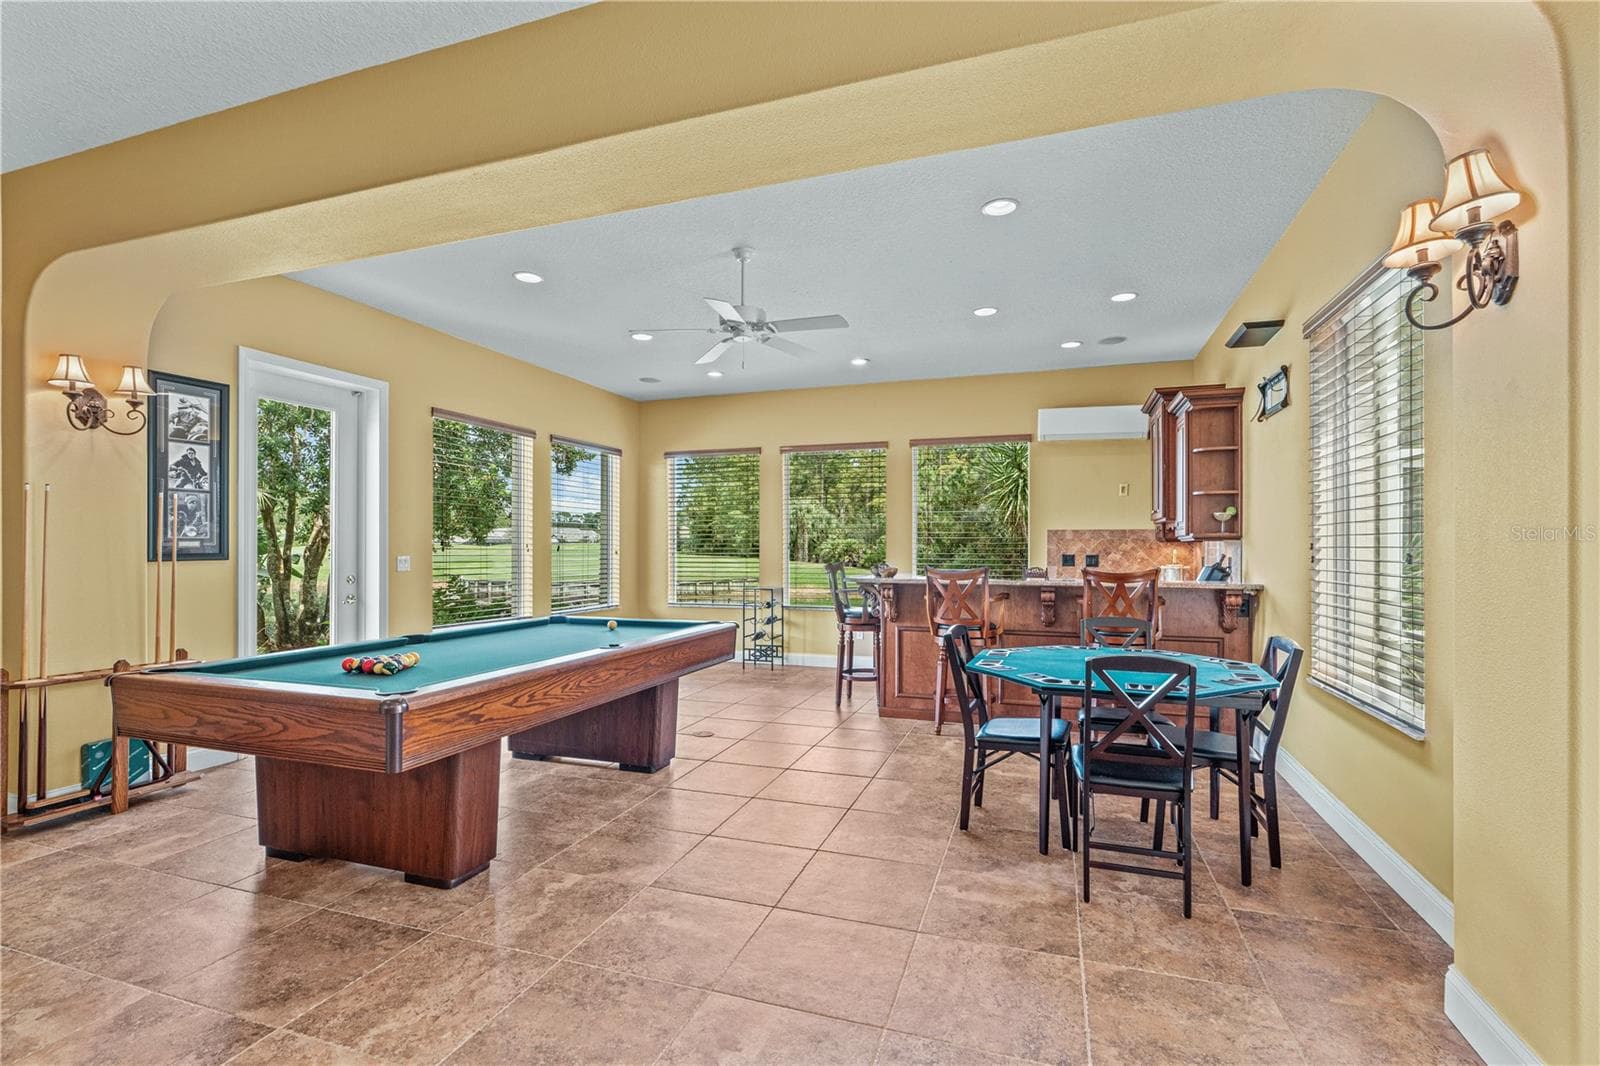
Game Room - 1025 HAMPSTEAD LN, ORMOND BEACH
Game Room Additional View - 1025 HAMPSTEAD LN, ORMOND BEACH
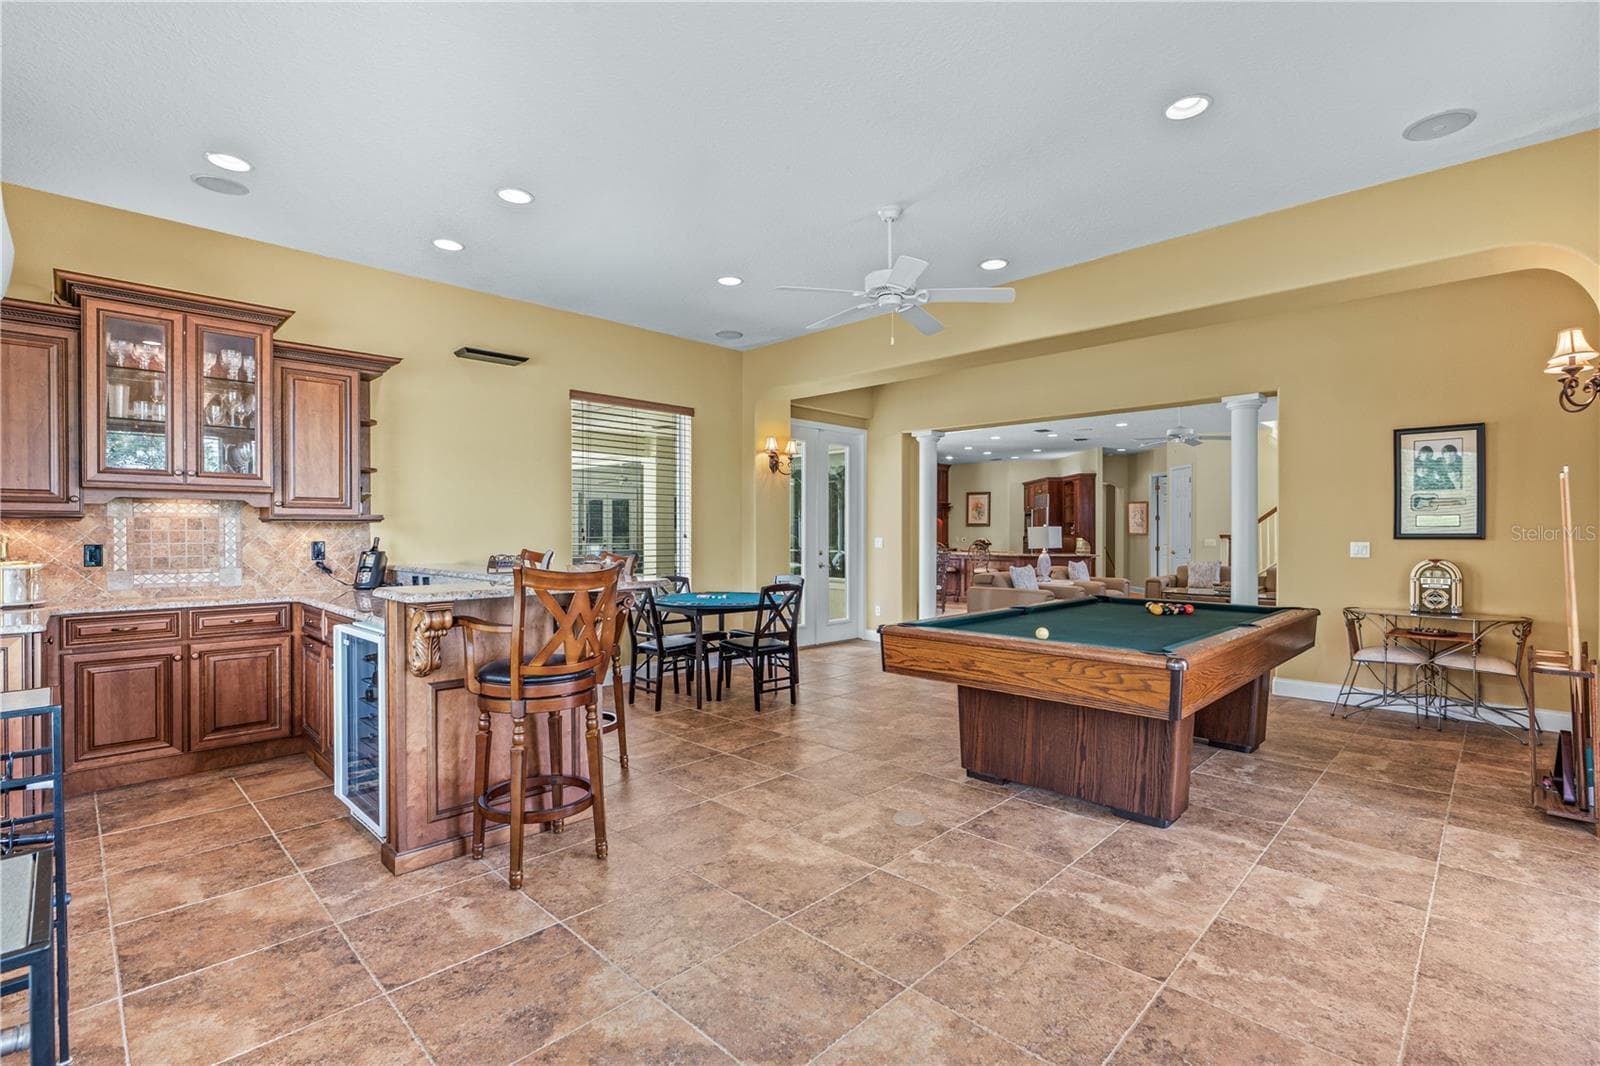
Game Room Wet Bar And Seating Area - 1025 HAMPSTEAD LN, ORMOND BEACH
Game Room Wet Bar Additional View - 1025 HAMPSTEAD LN, ORMOND BEACH
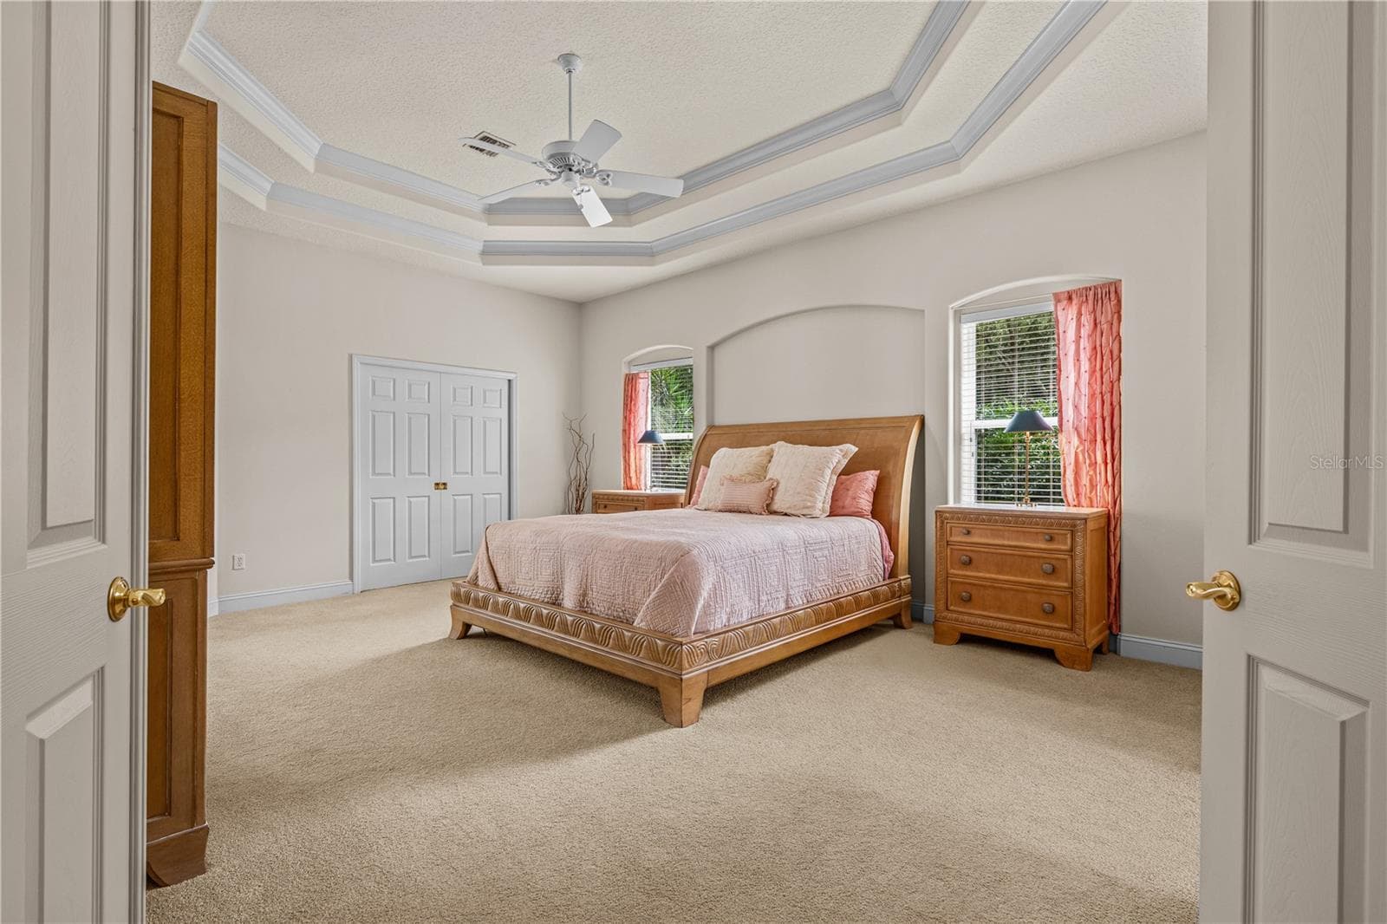
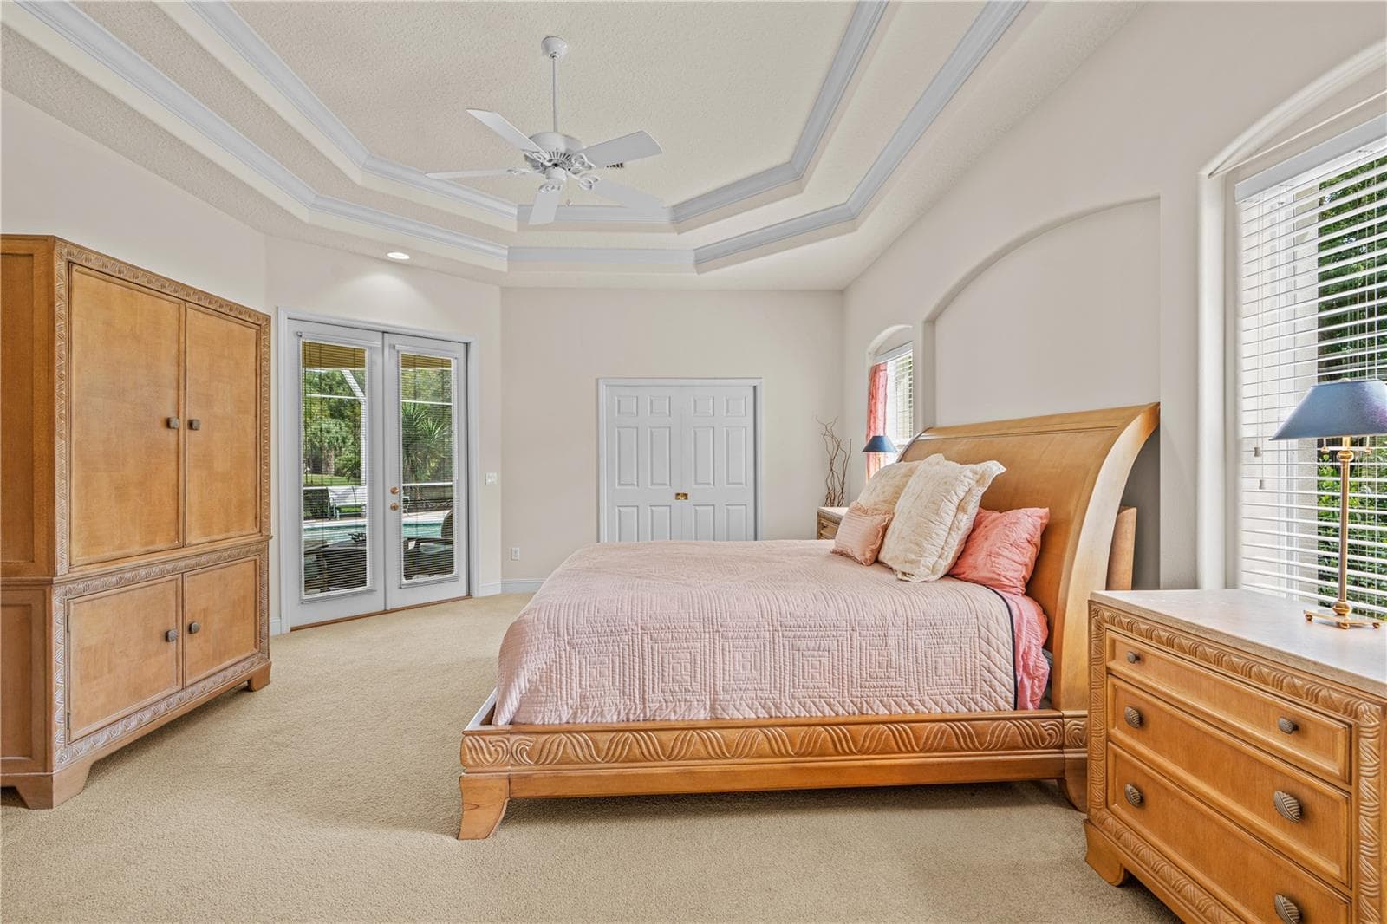
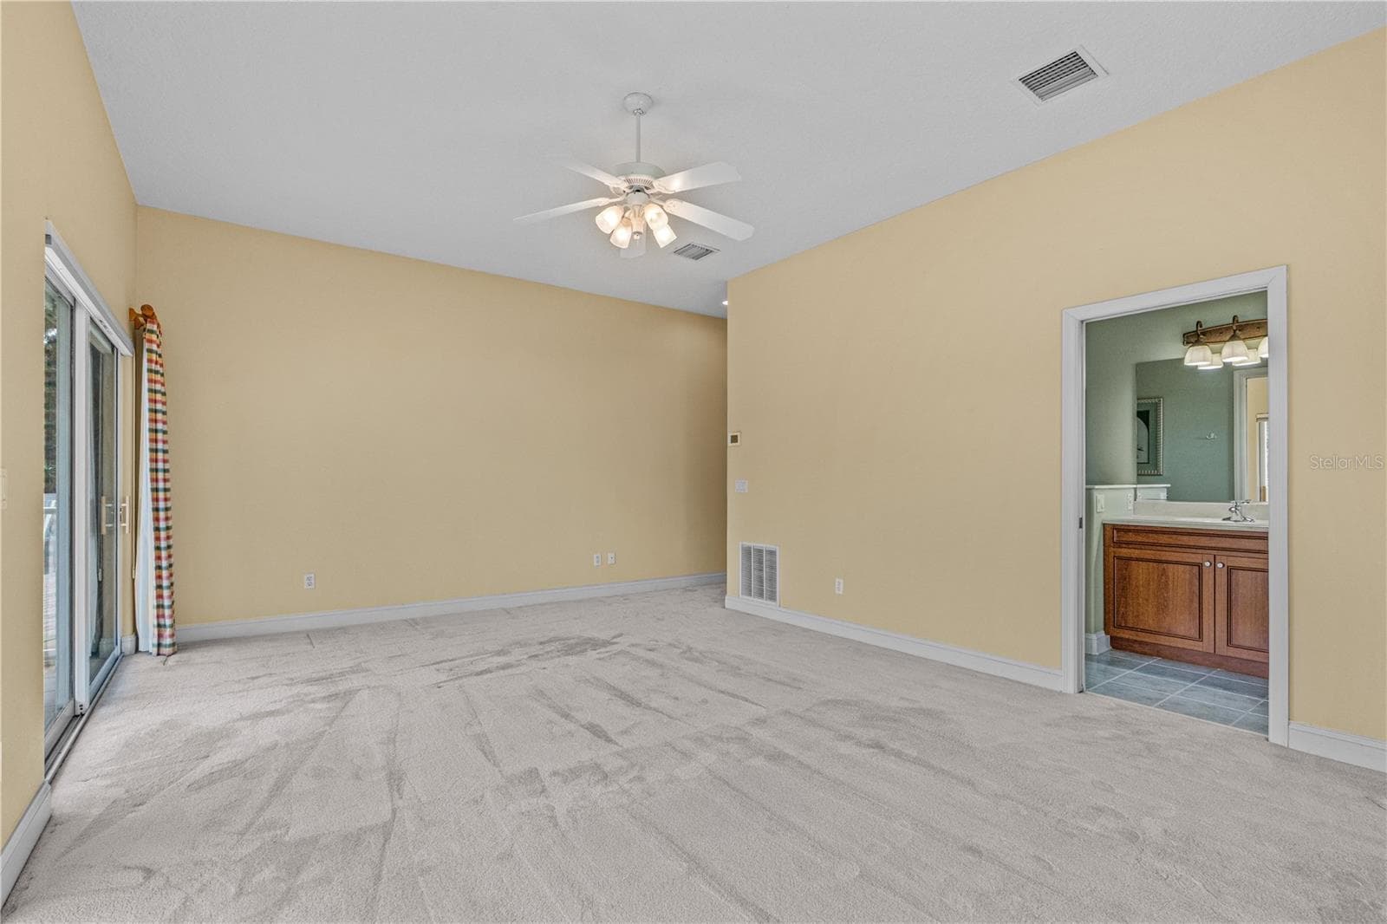
Primary Bedroom-Entrance View - 1025 HAMPSTEAD LN, ORMOND BEACH
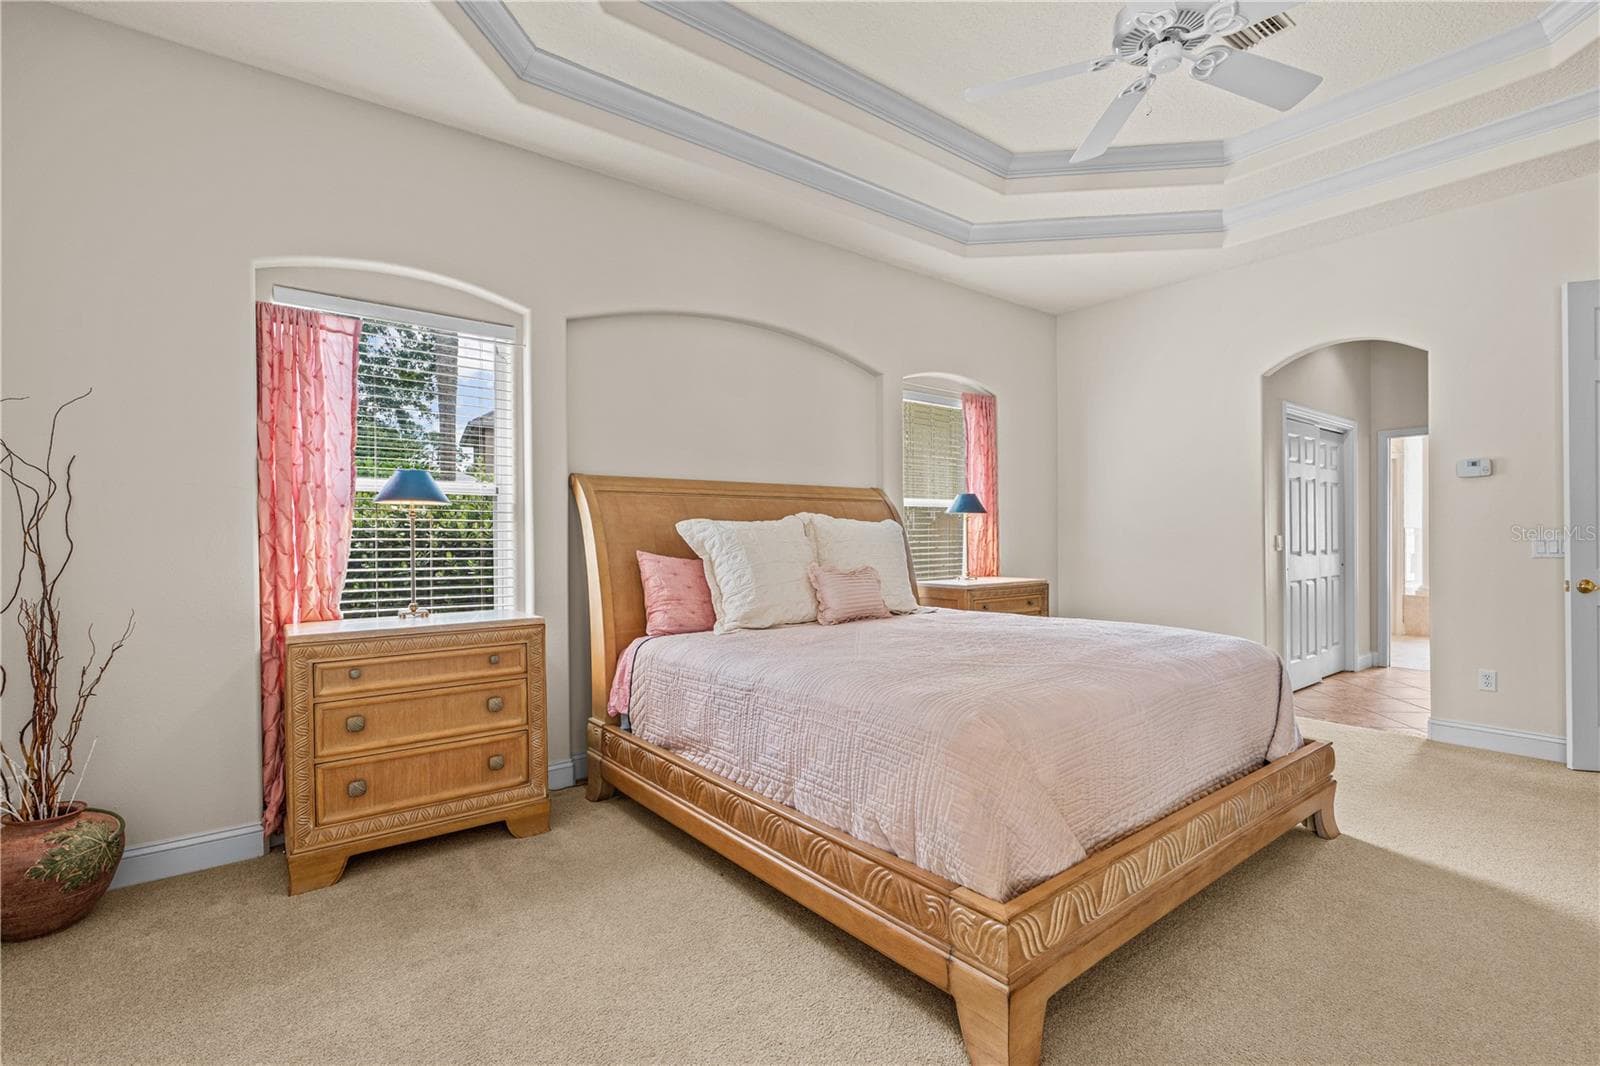
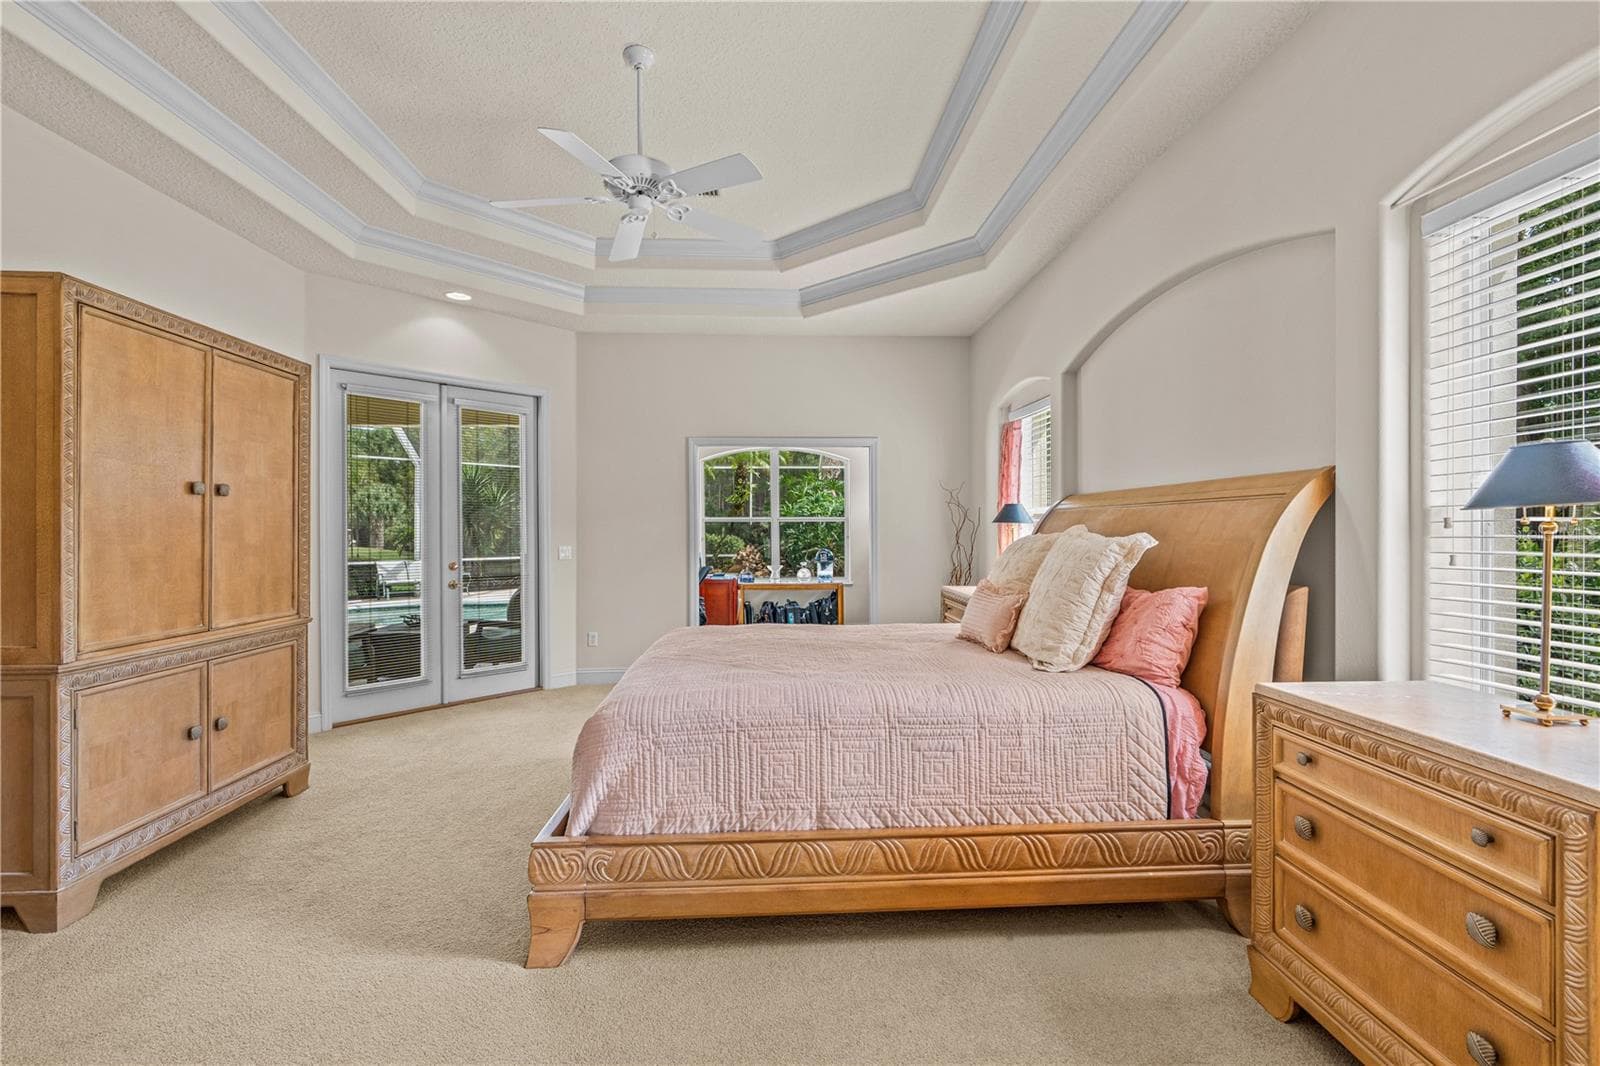
Primary Bedroom Additional View - 1025 HAMPSTEAD LN, ORMOND BEACH
Primary Bedroom Additional View Office Door Closed - 1025 HAMPSTEAD LN, ORMOND BEACH
Primary Bedroom Additional View Office Door Open - 1025 HAMPSTEAD LN, ORMOND BEACH
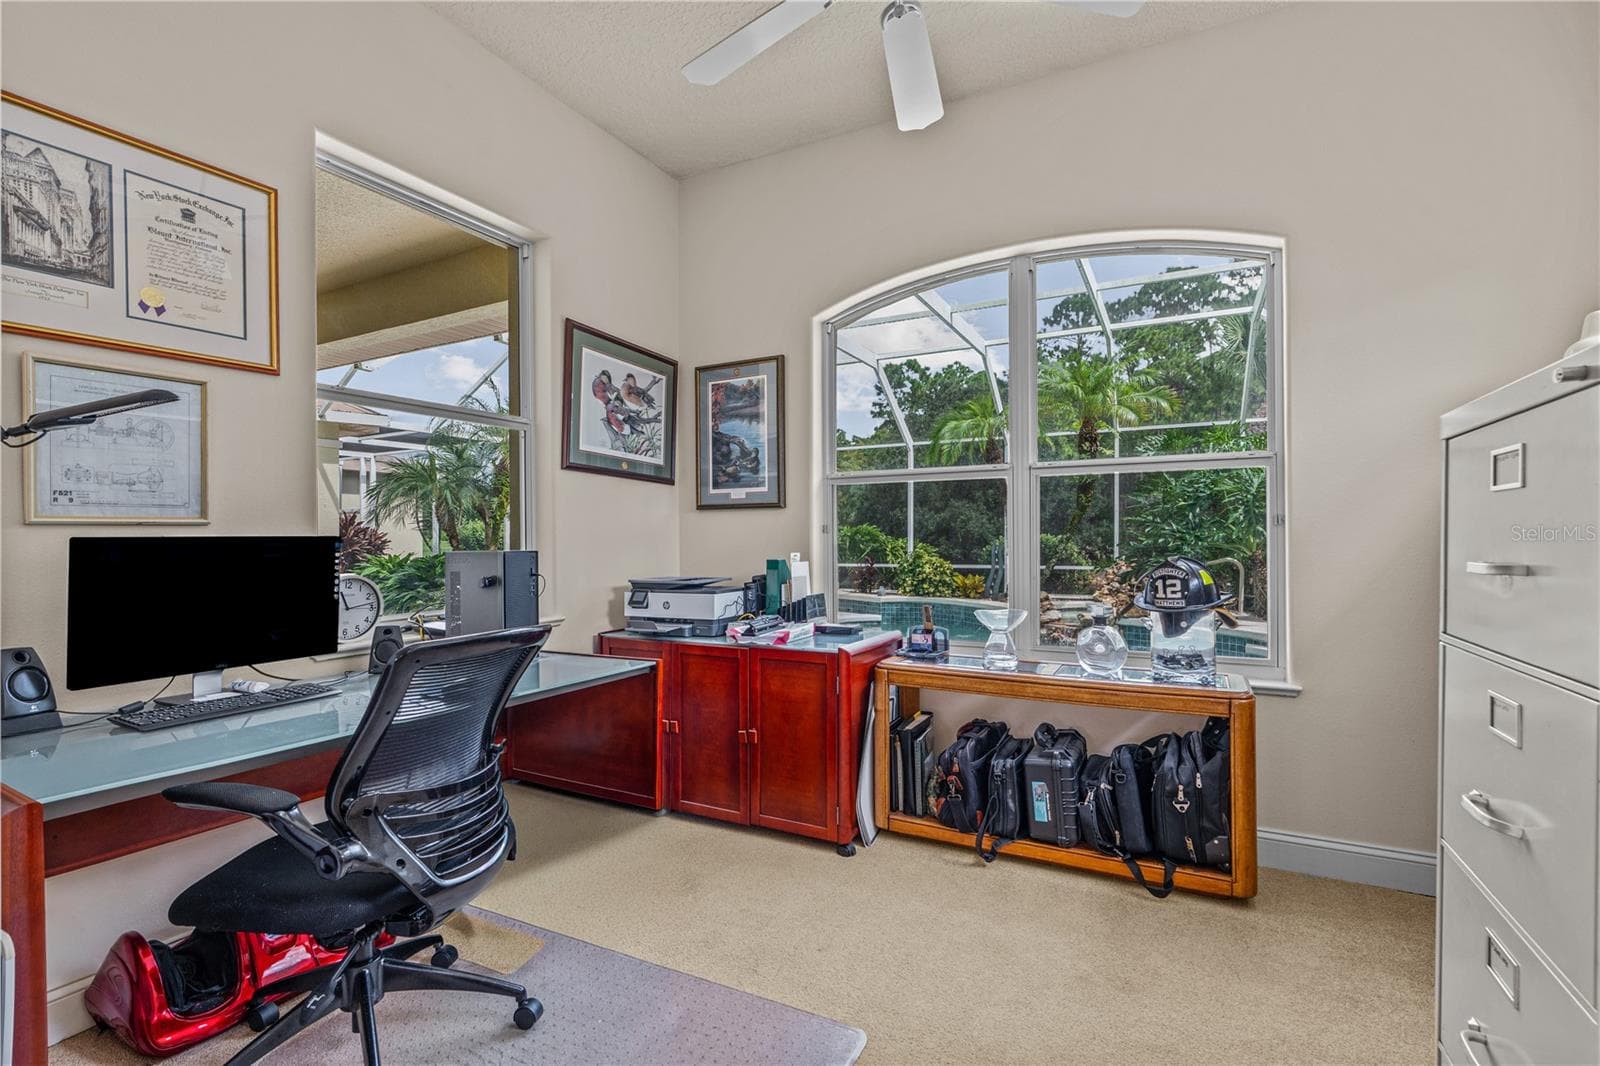
Office - 1025 HAMPSTEAD LN, ORMOND BEACH
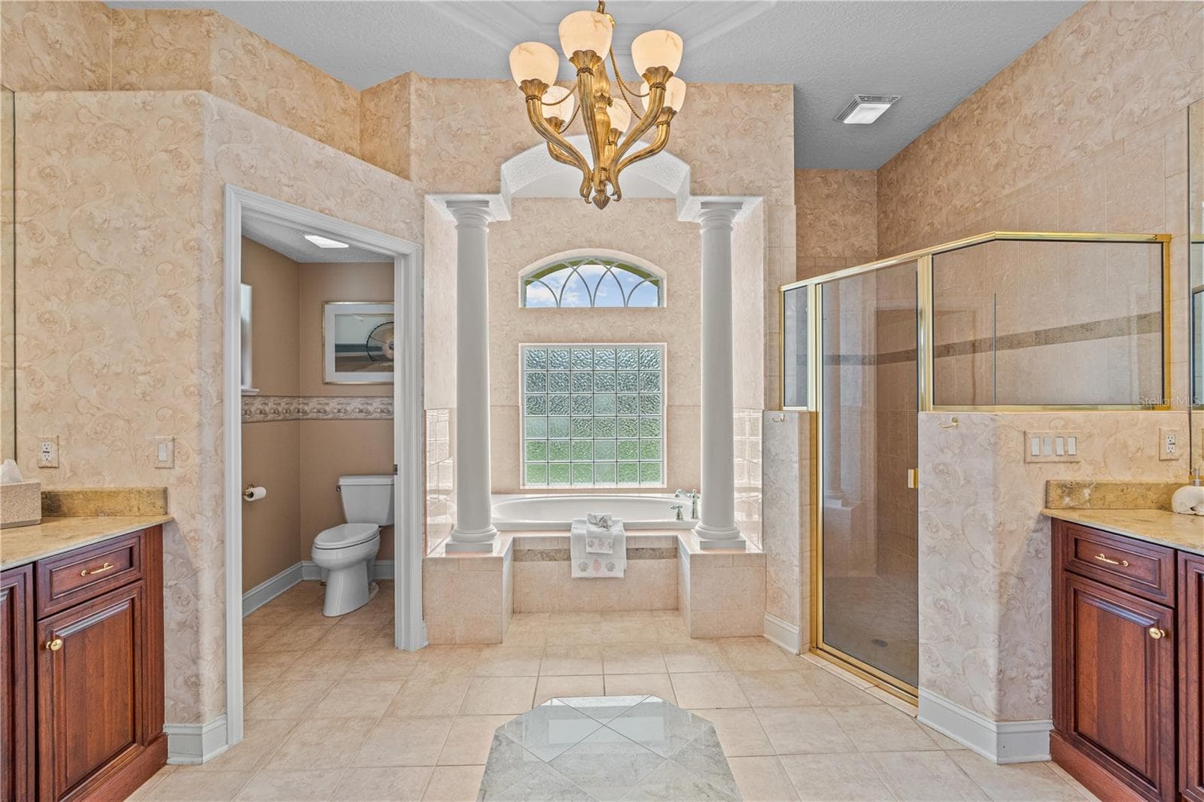
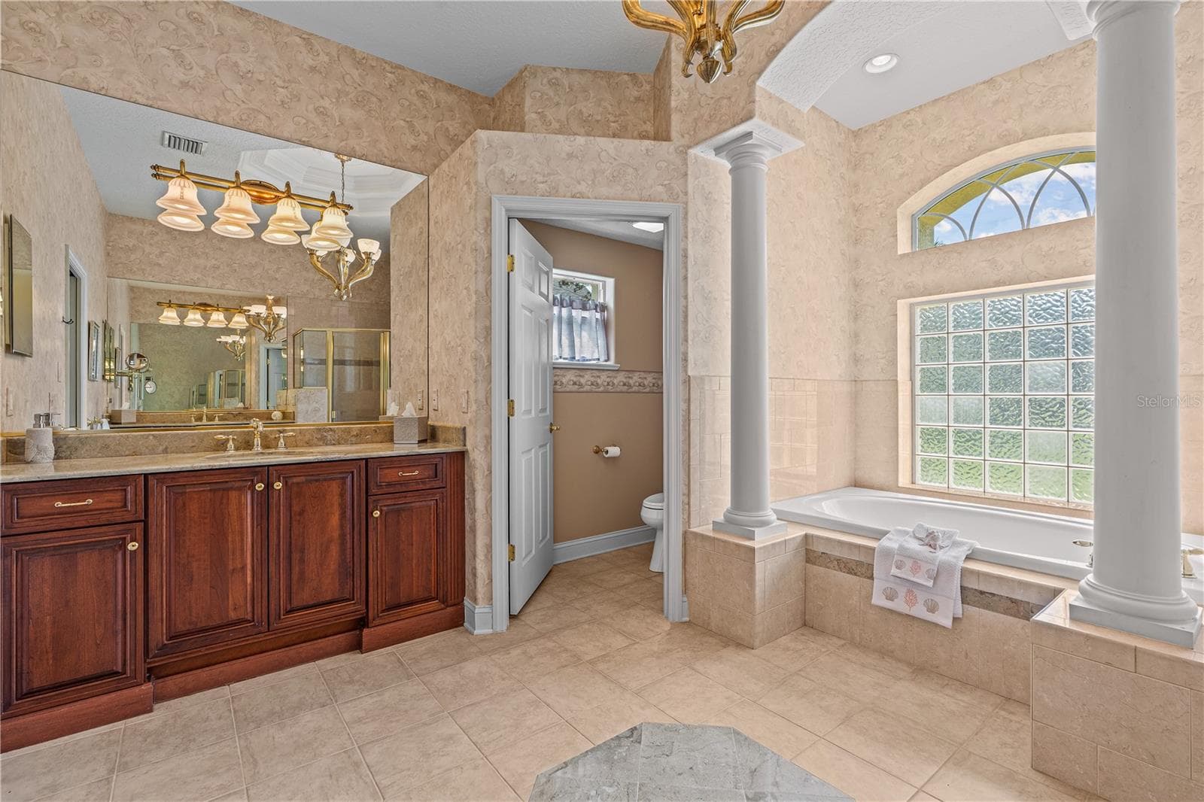
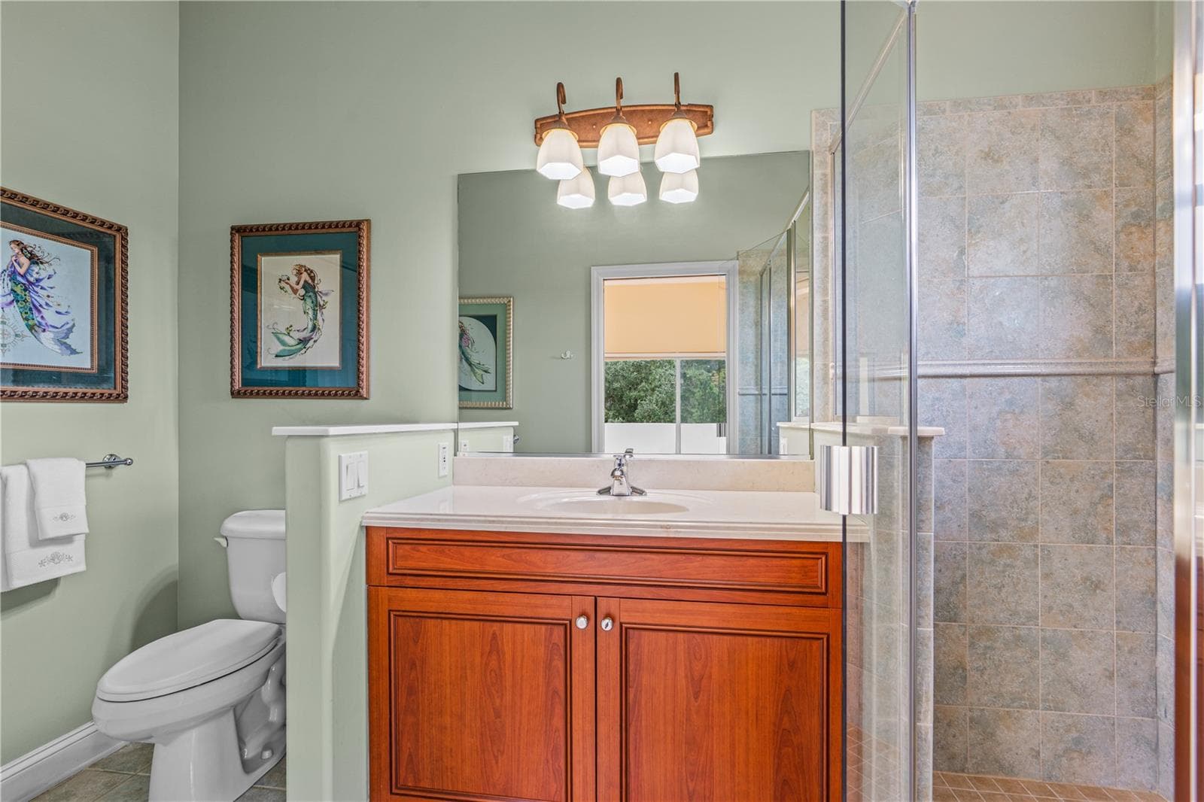
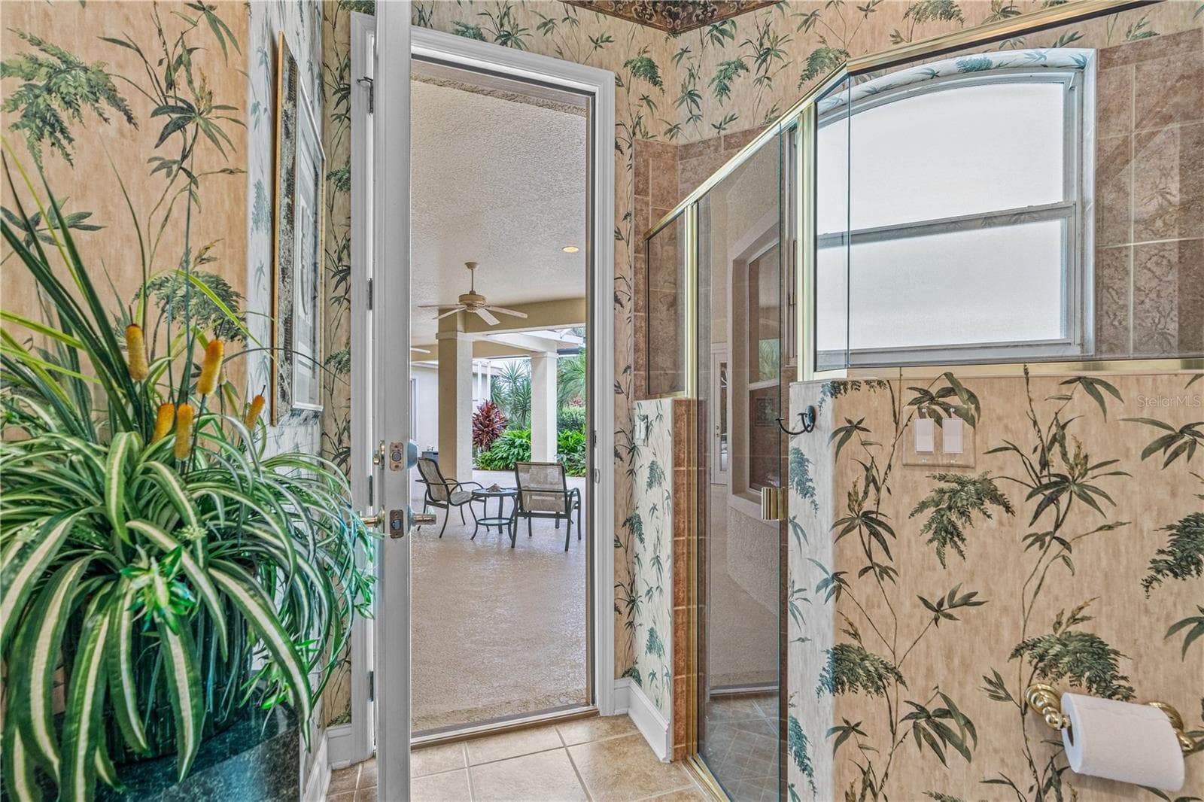
Primary Bathroom- Entrance View - 1025 HAMPSTEAD LN, ORMOND BEACH
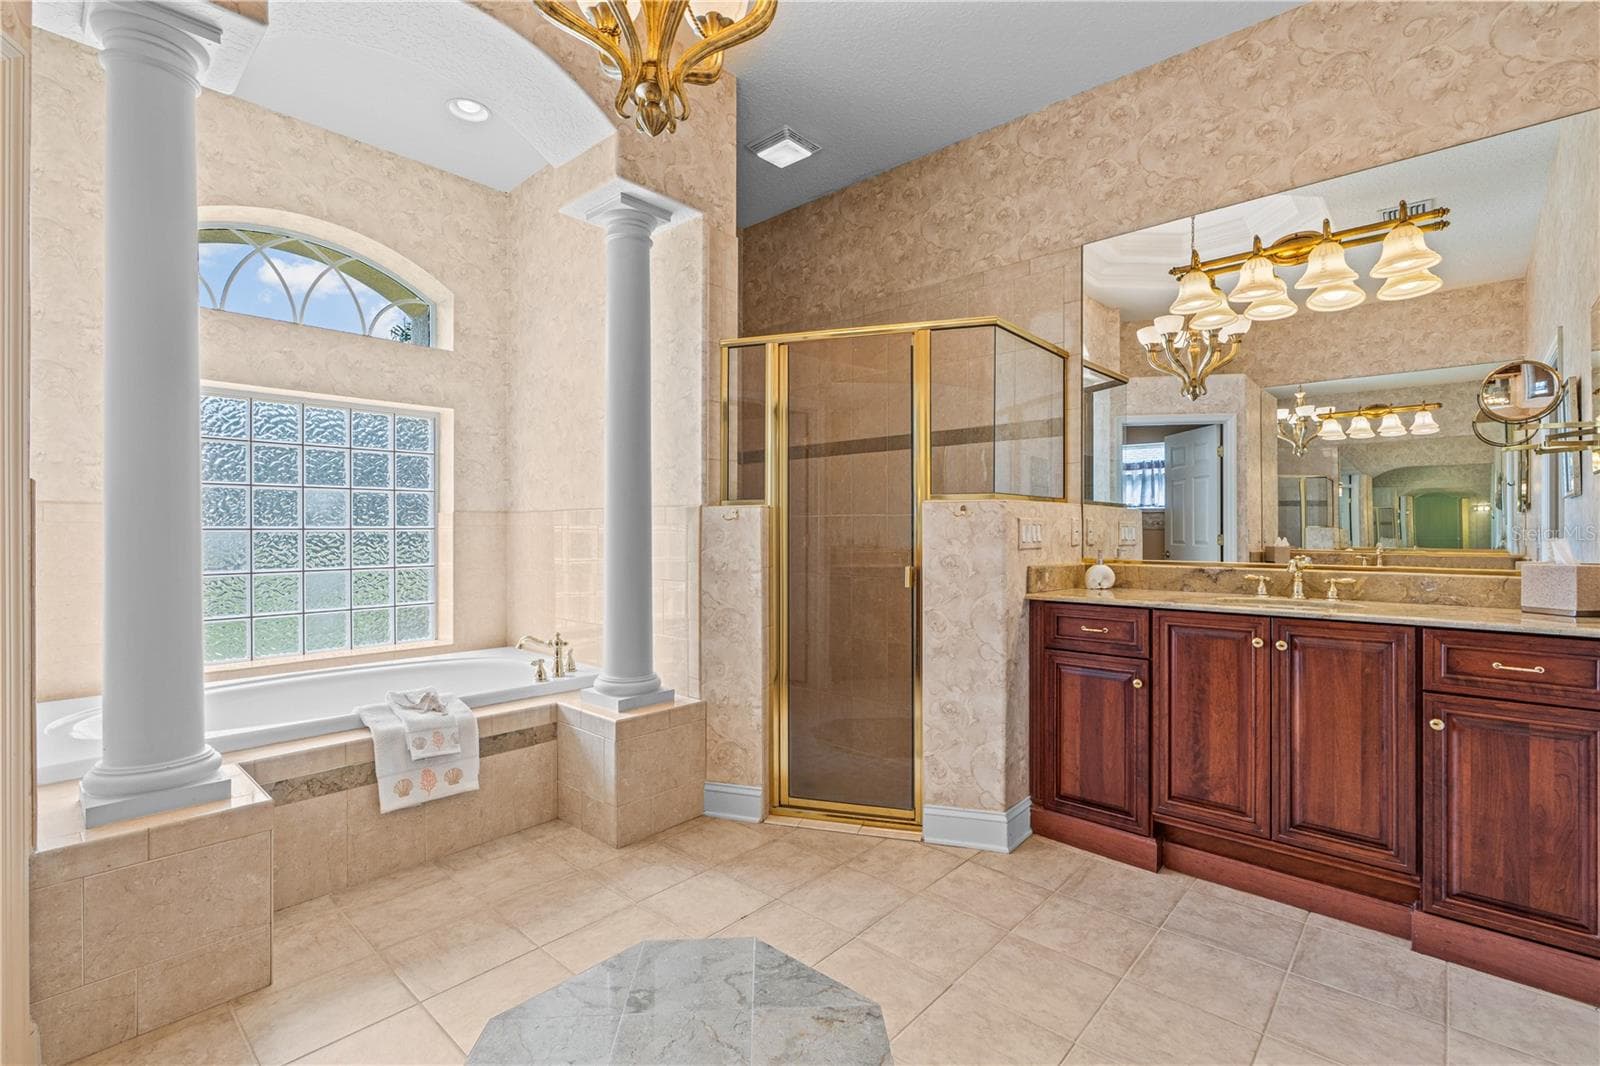
Primary Bathroom Additional View - 1025 HAMPSTEAD LN, ORMOND BEACH
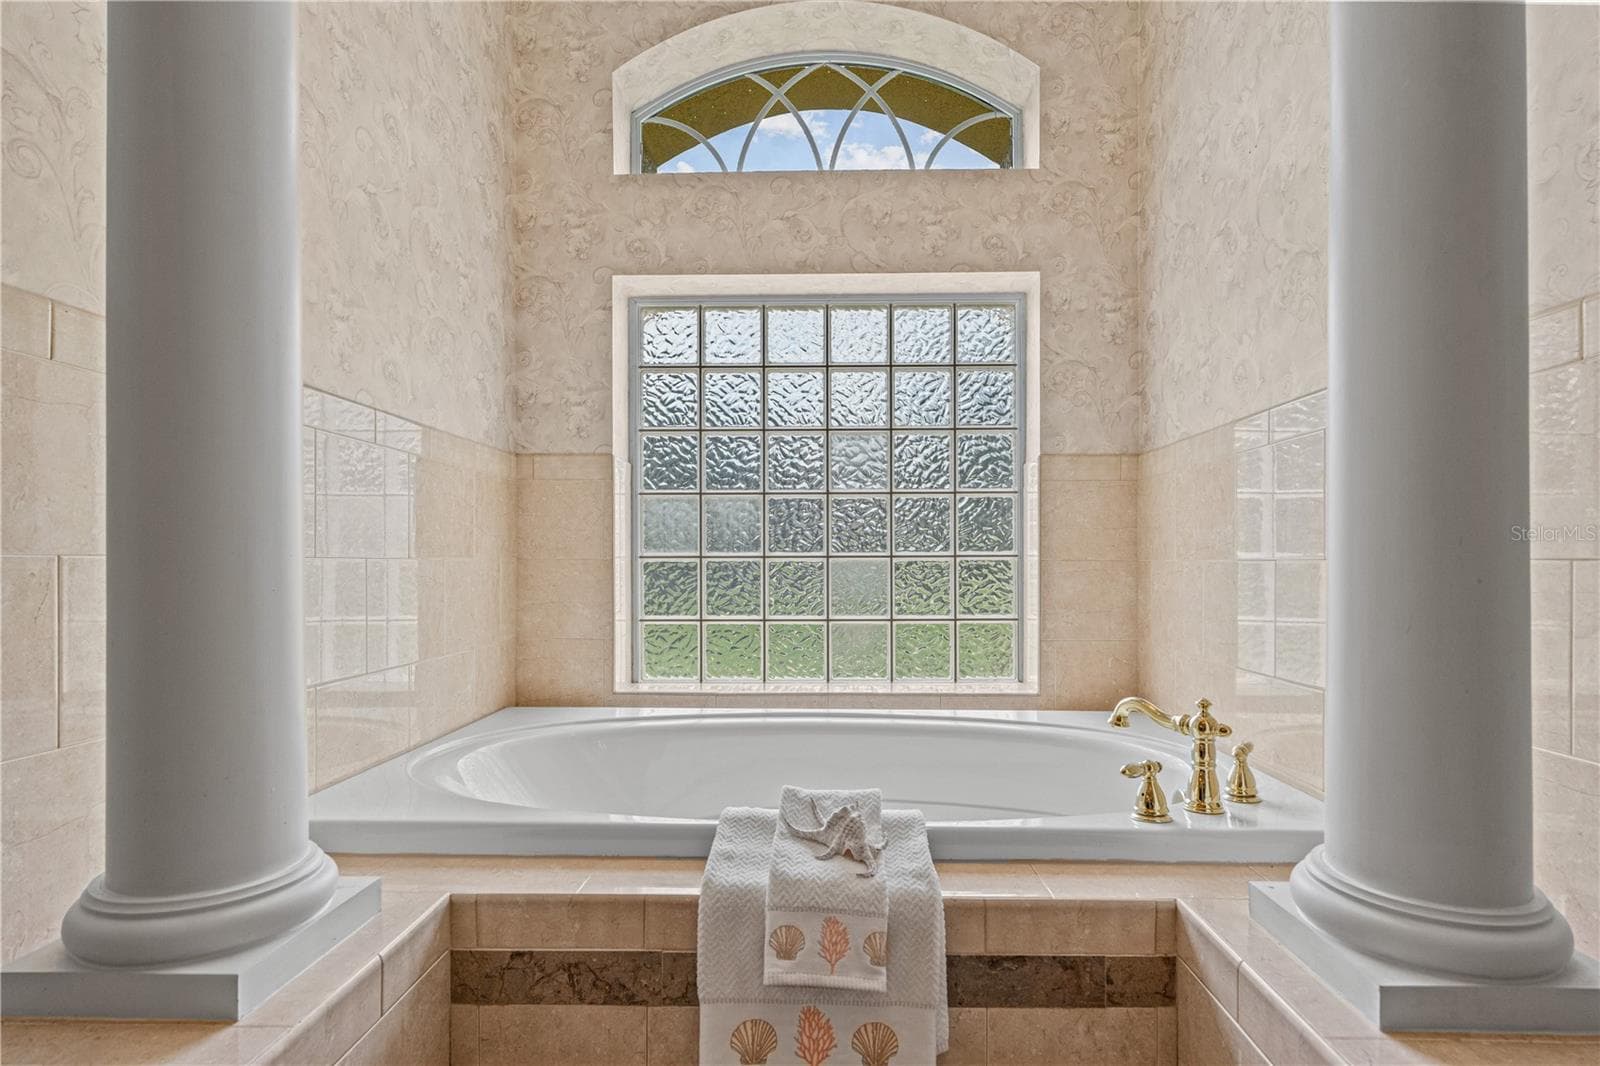
Primary Bathroom-Soaking Tub View - 1025 HAMPSTEAD LN, ORMOND BEACH
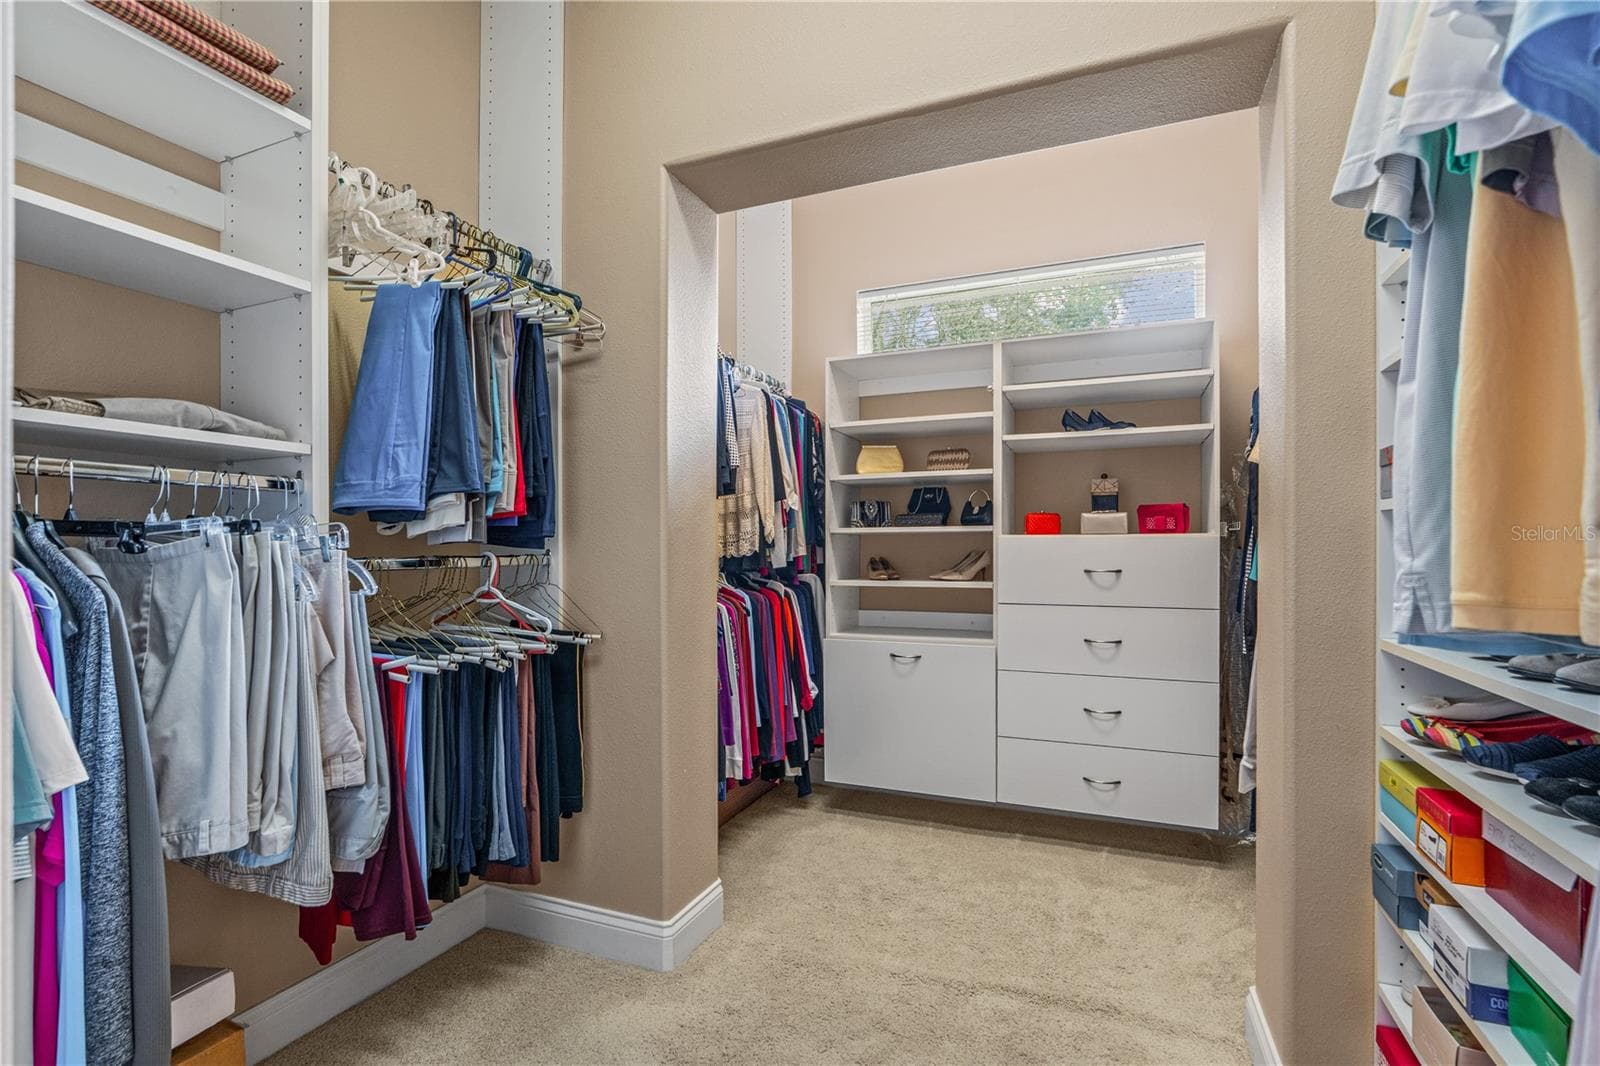
Primary Bedroom-Walk In Closet - 1025 HAMPSTEAD LN, ORMOND BEACH
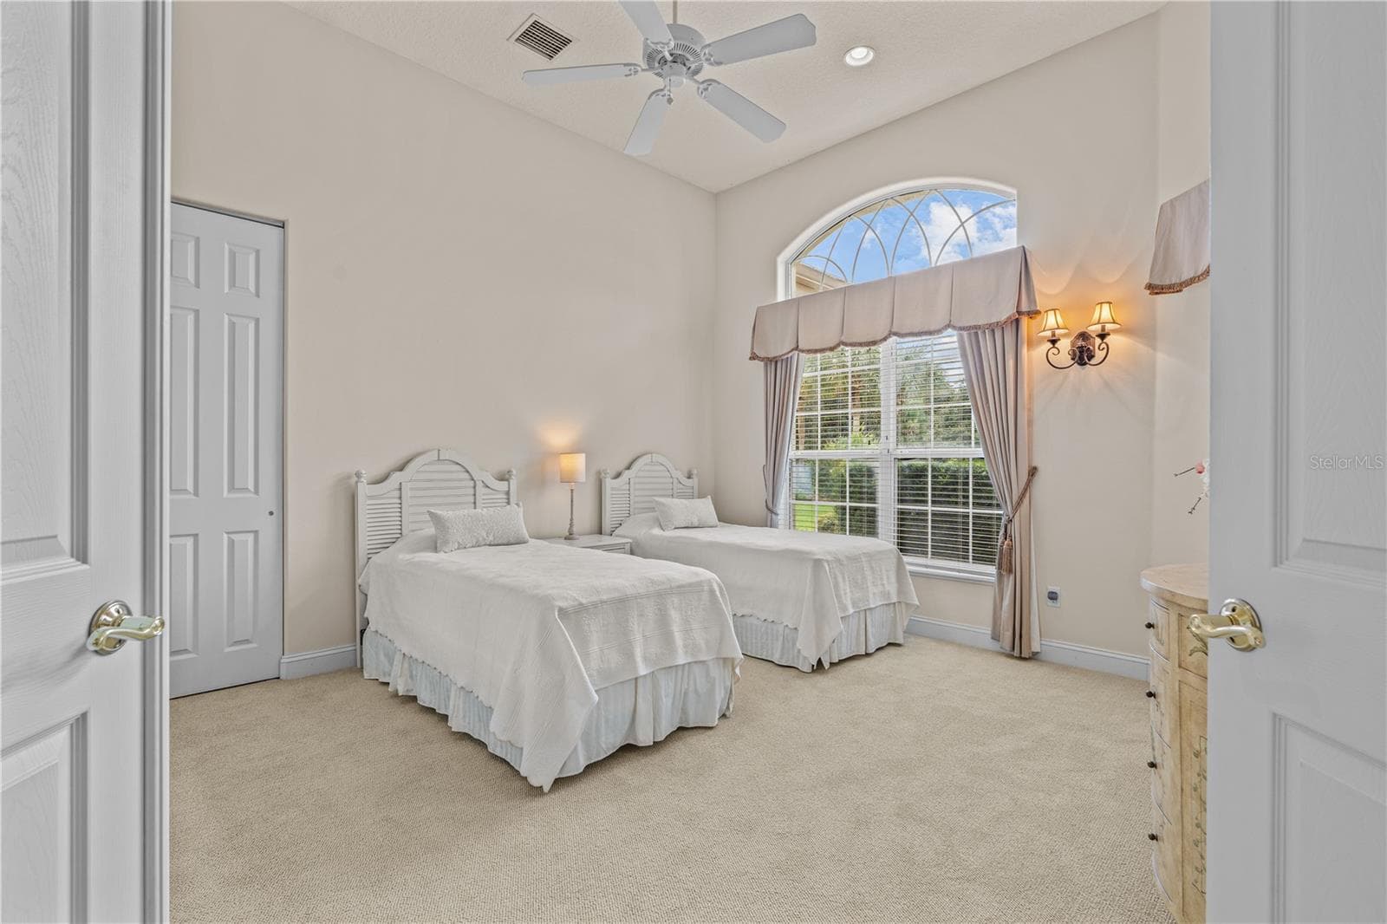
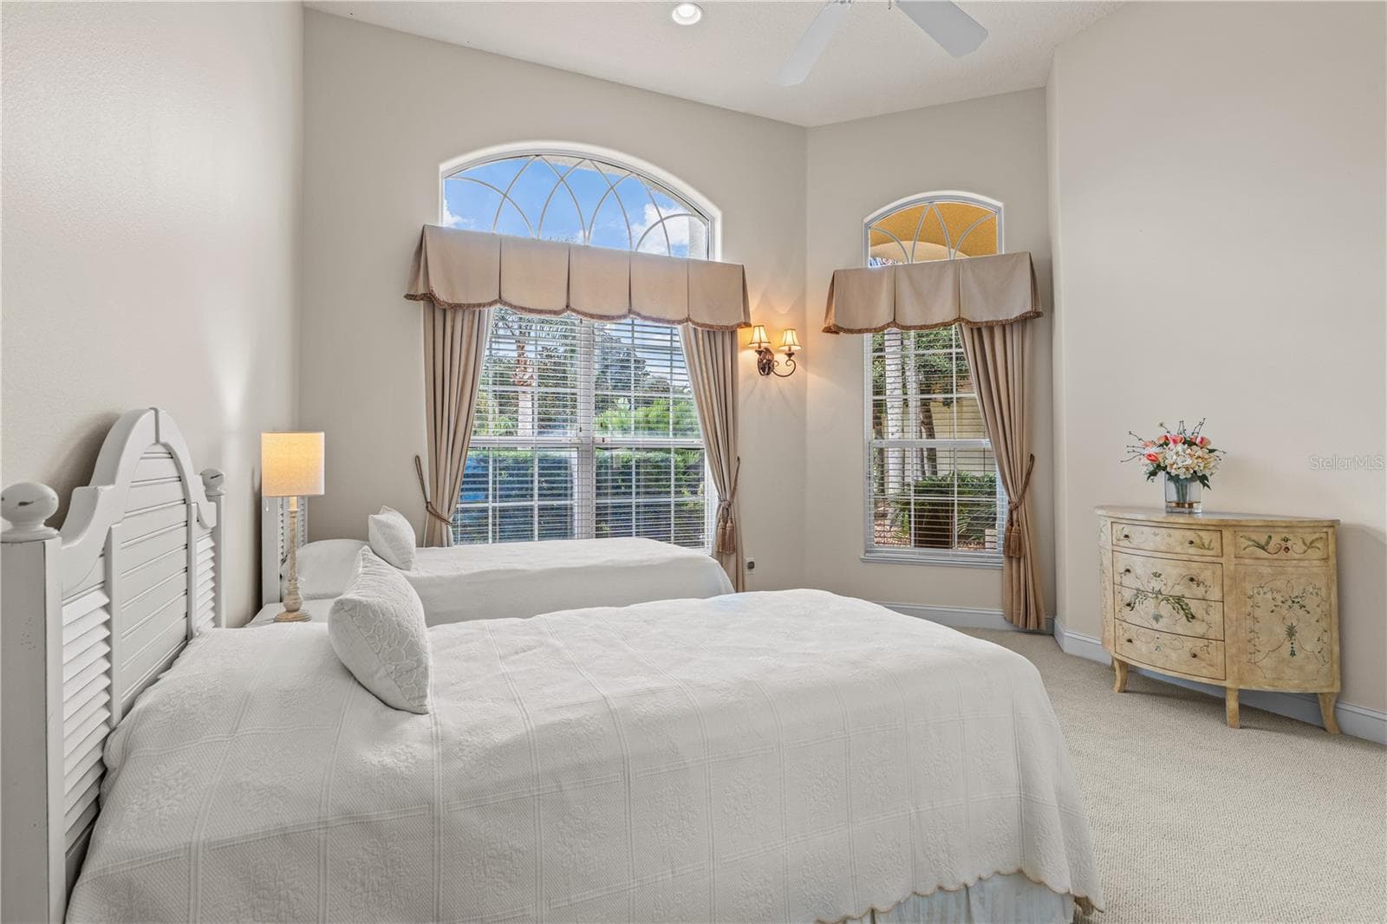
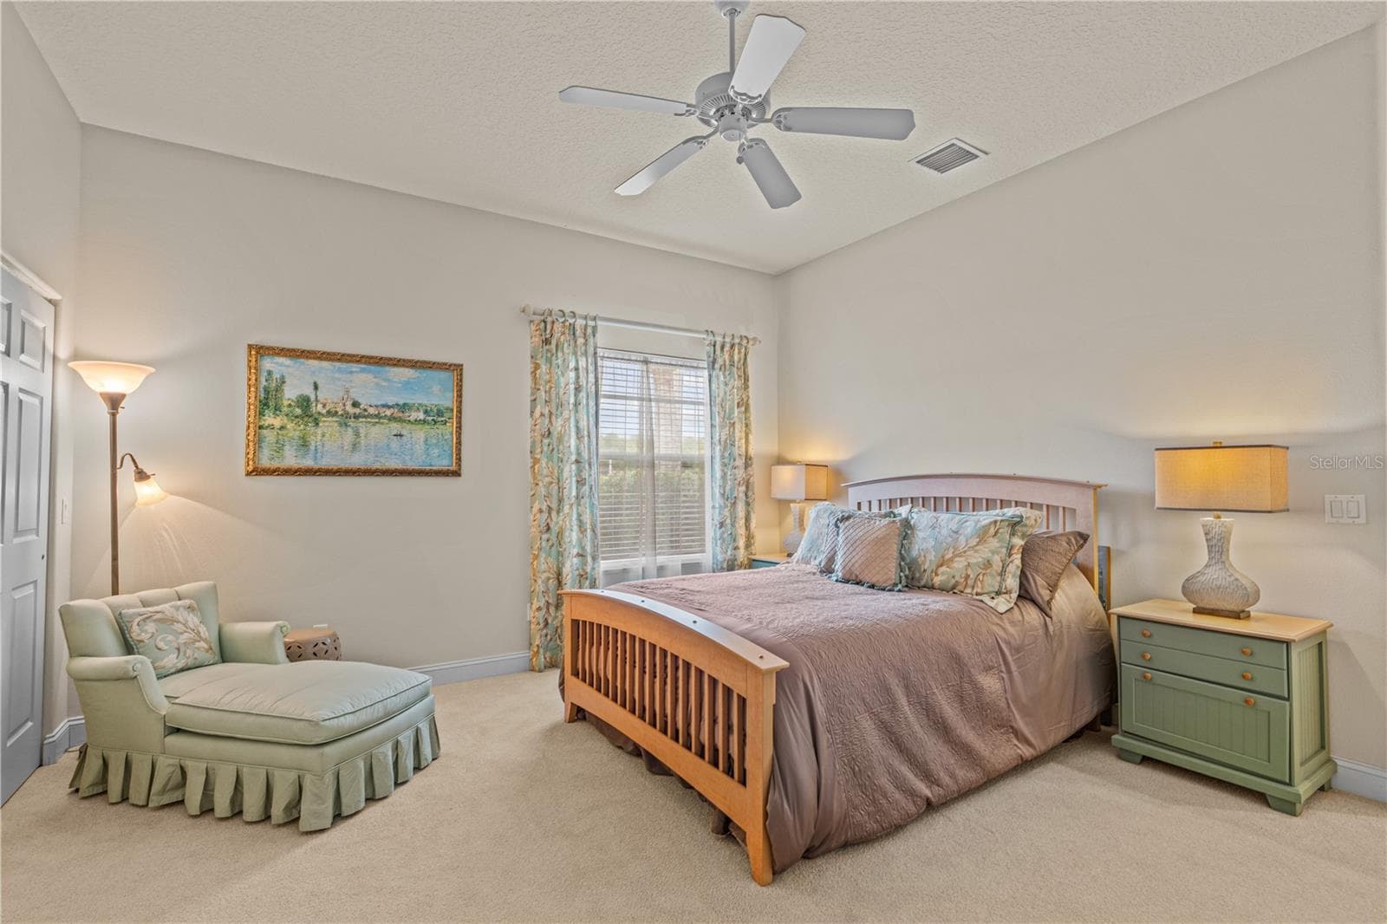
Bedroom 2 Entrance View - 1025 HAMPSTEAD LN, ORMOND BEACH
Bedroom 2 Additional View - 1025 HAMPSTEAD LN, ORMOND BEACH
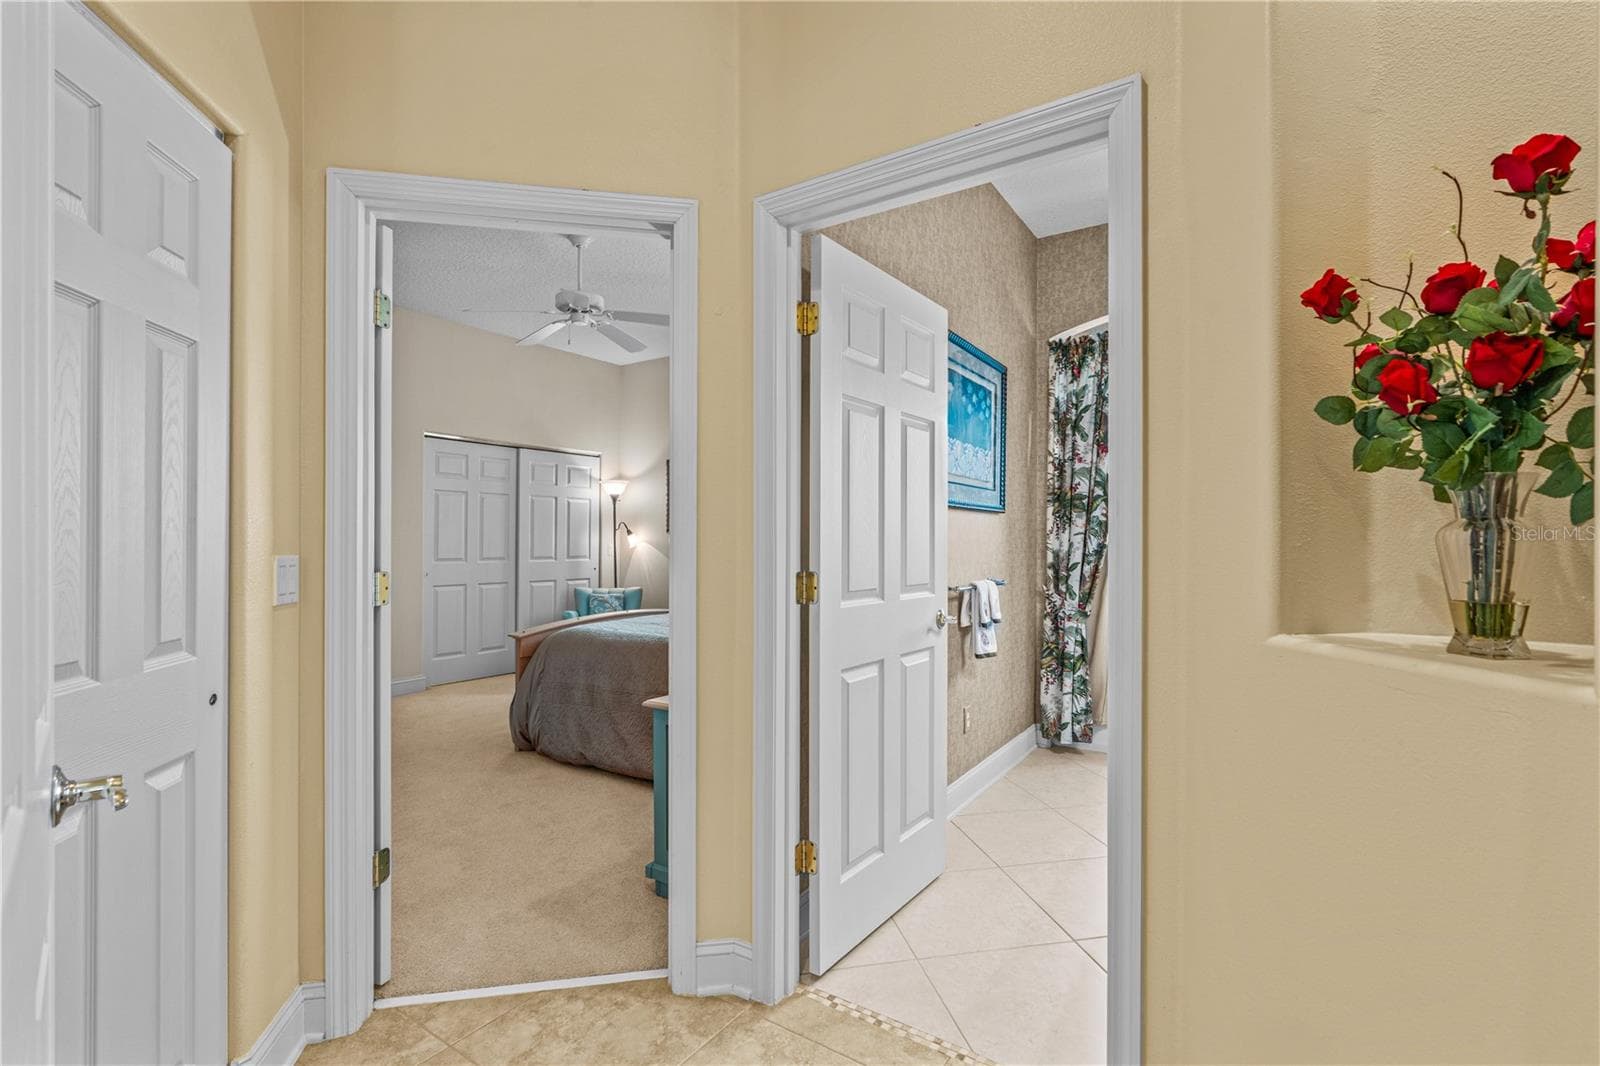
Hall View of Bedroom 3 & Bathroom 3 - 1025 HAMPSTEAD LN, ORMOND BEACH
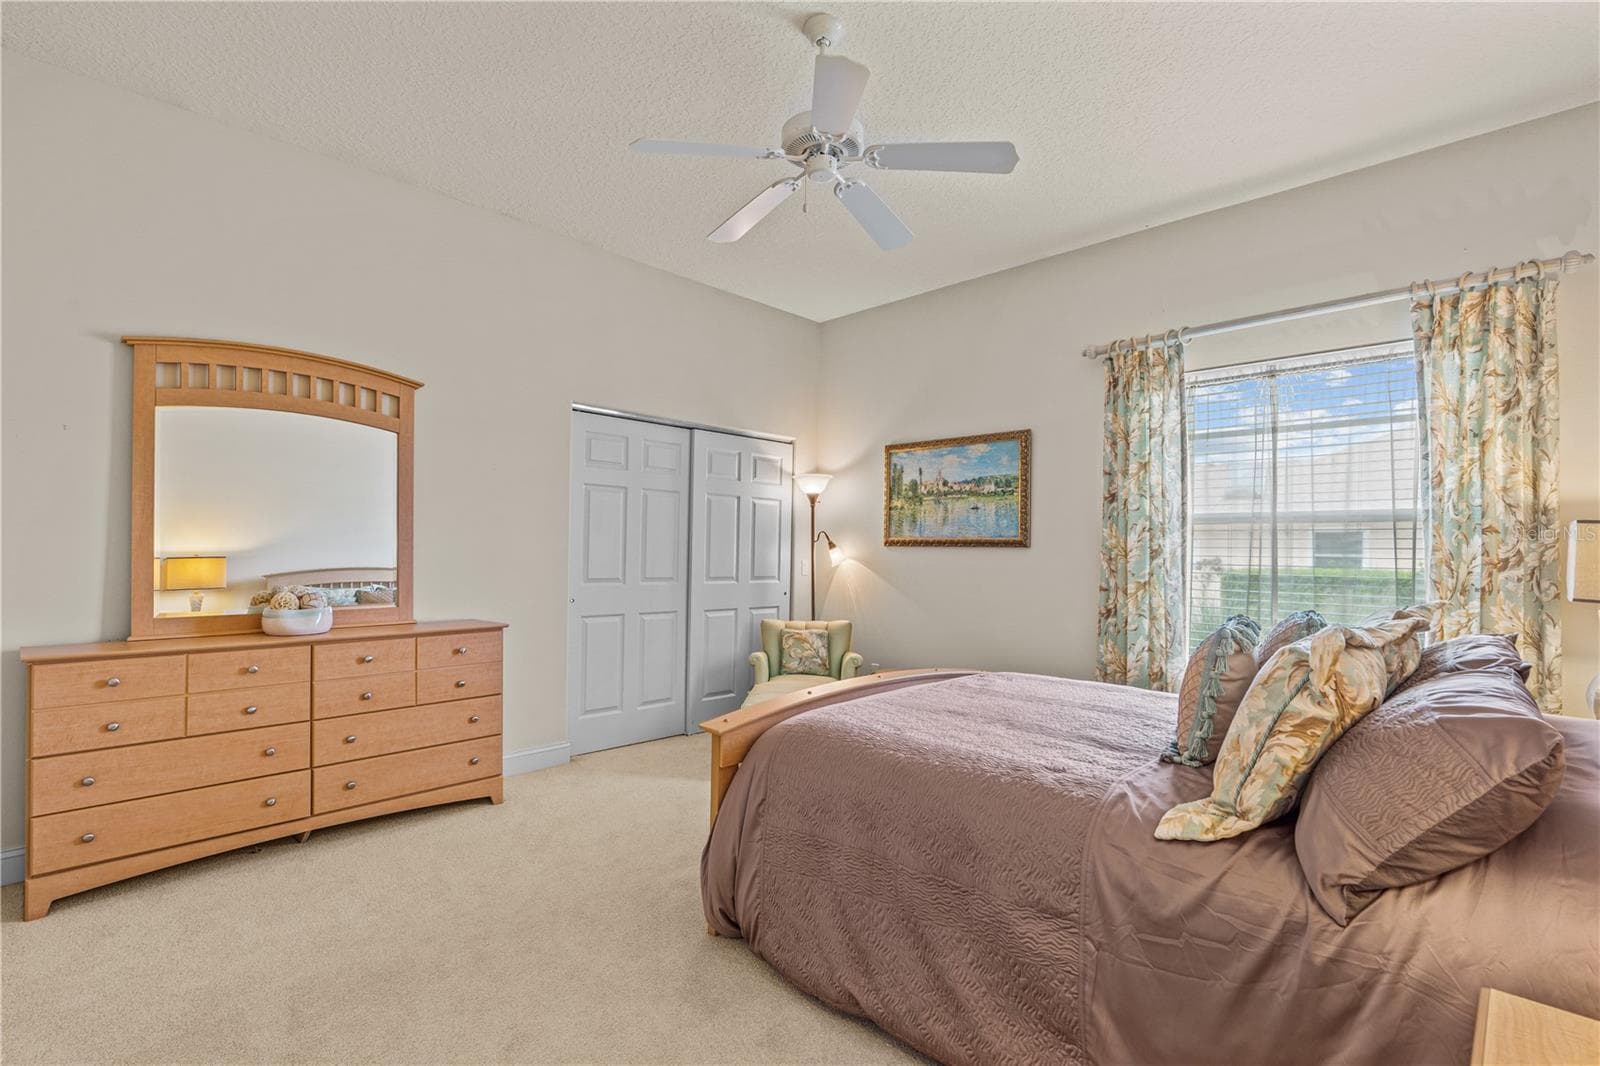
Bedroom 3 Entrance View - 1025 HAMPSTEAD LN, ORMOND BEACH
Bedroom 3 Additional View - 1025 HAMPSTEAD LN, ORMOND BEACH
Bathroom 3 Entrance View - 1025 HAMPSTEAD LN, ORMOND BEACH
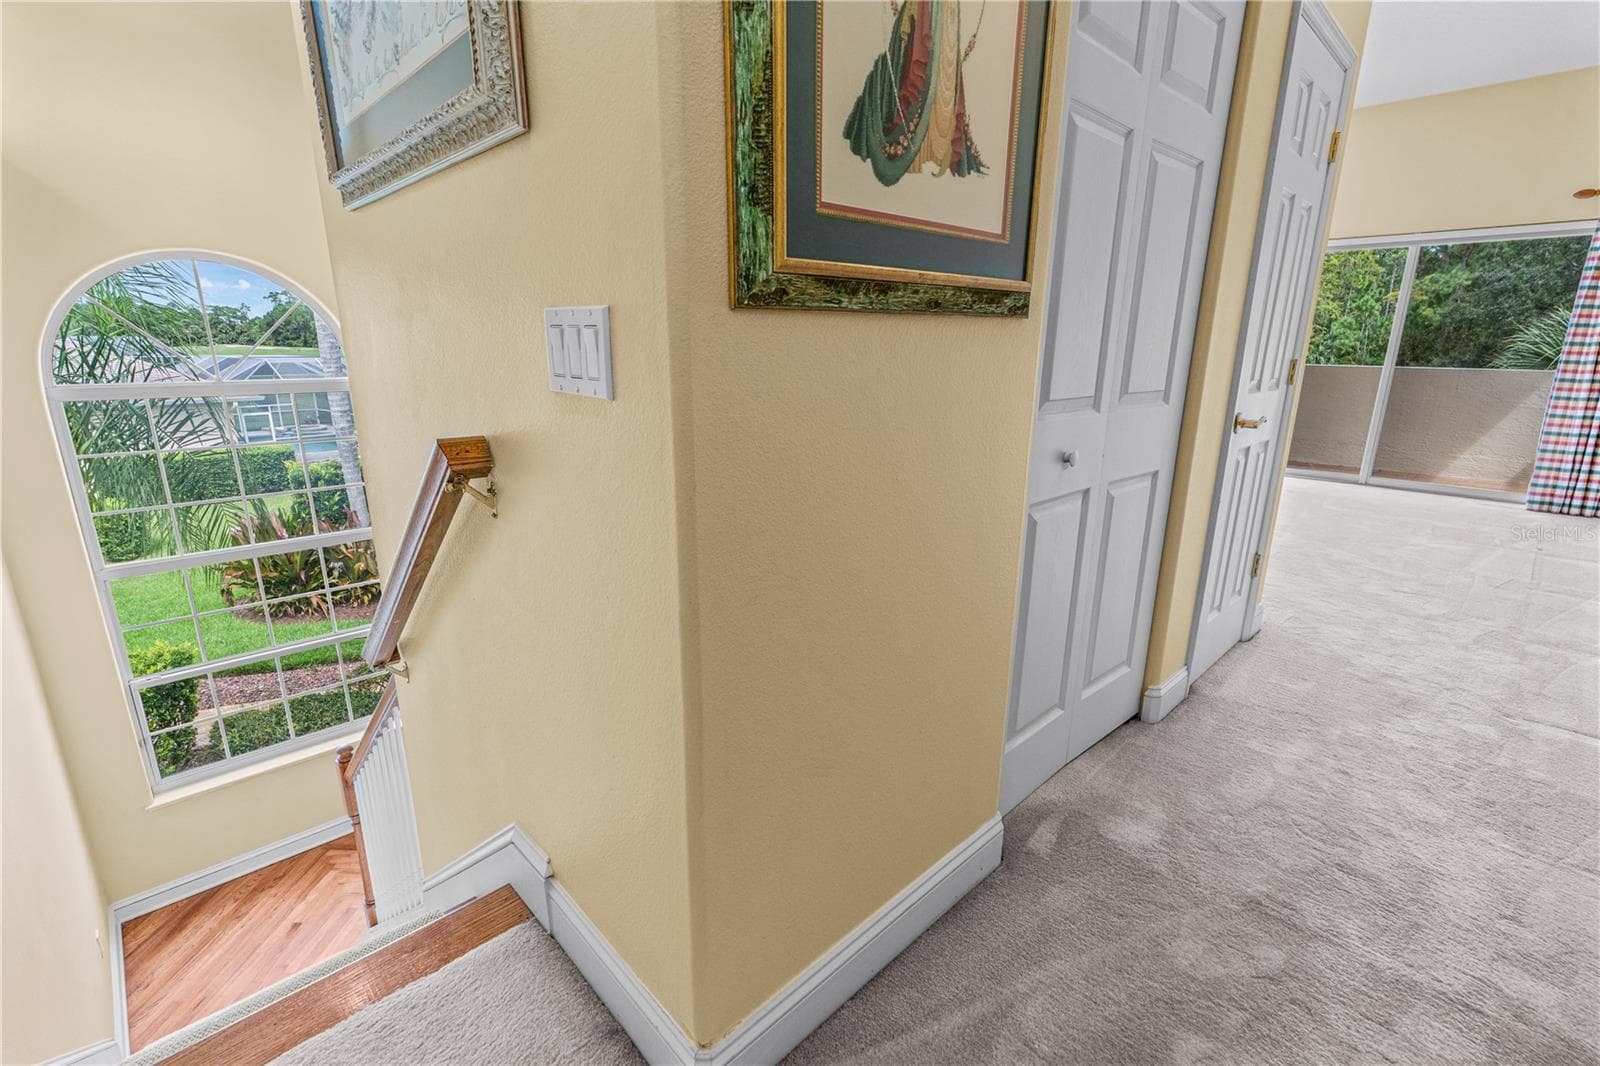
Interior Stairs-Access To Second Floor Bedroom 4 - 1025 HAMPSTEAD LN, ORMOND BEACH
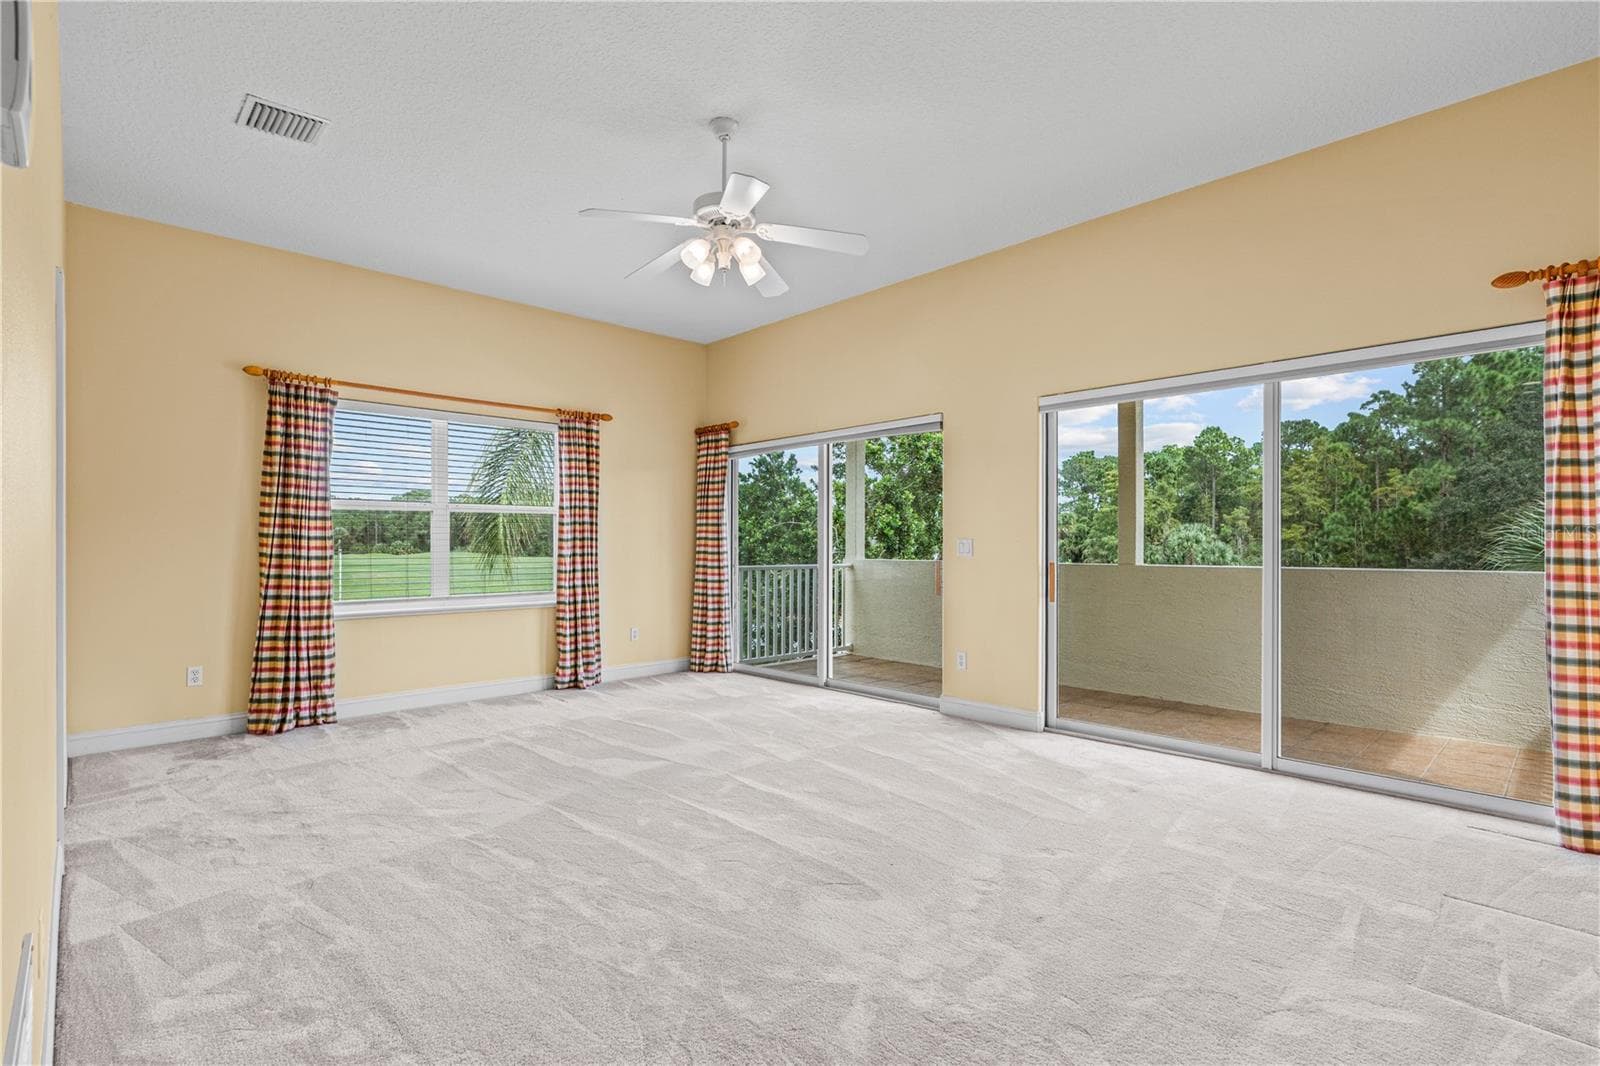
Bedroom 4 Entrance View - 1025 HAMPSTEAD LN, ORMOND BEACH
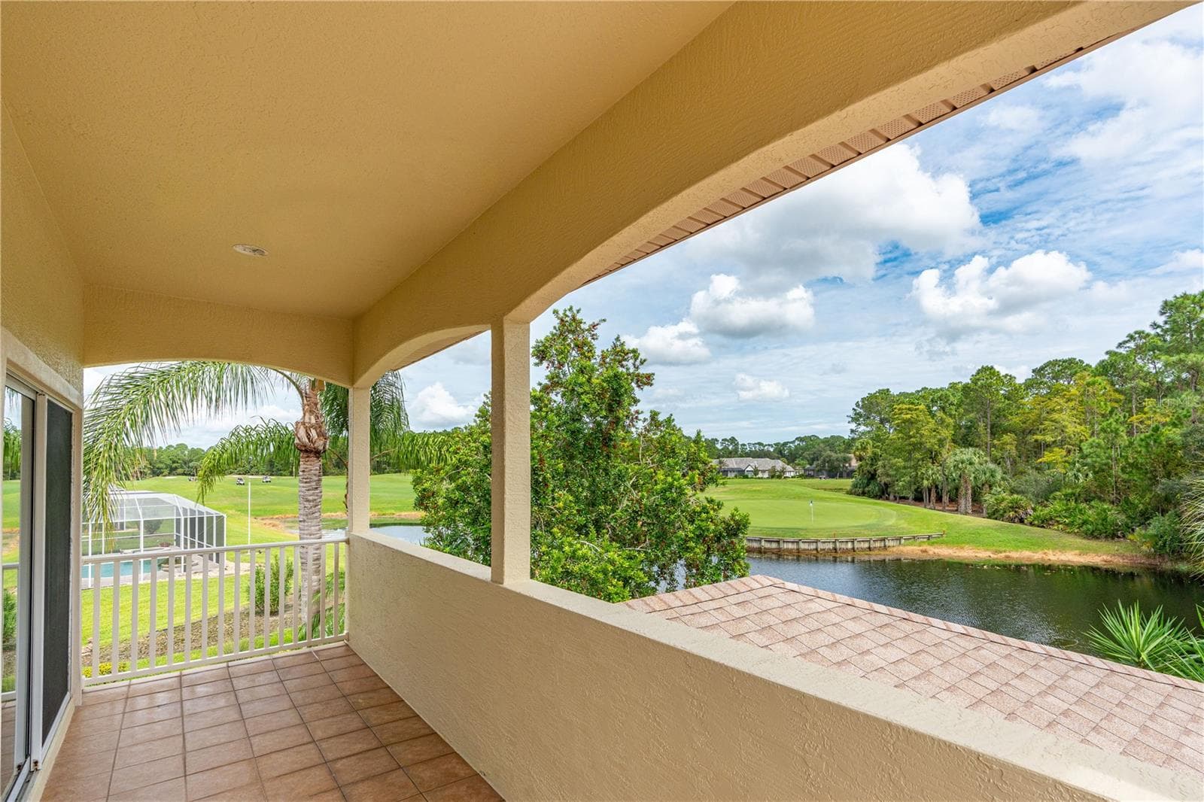
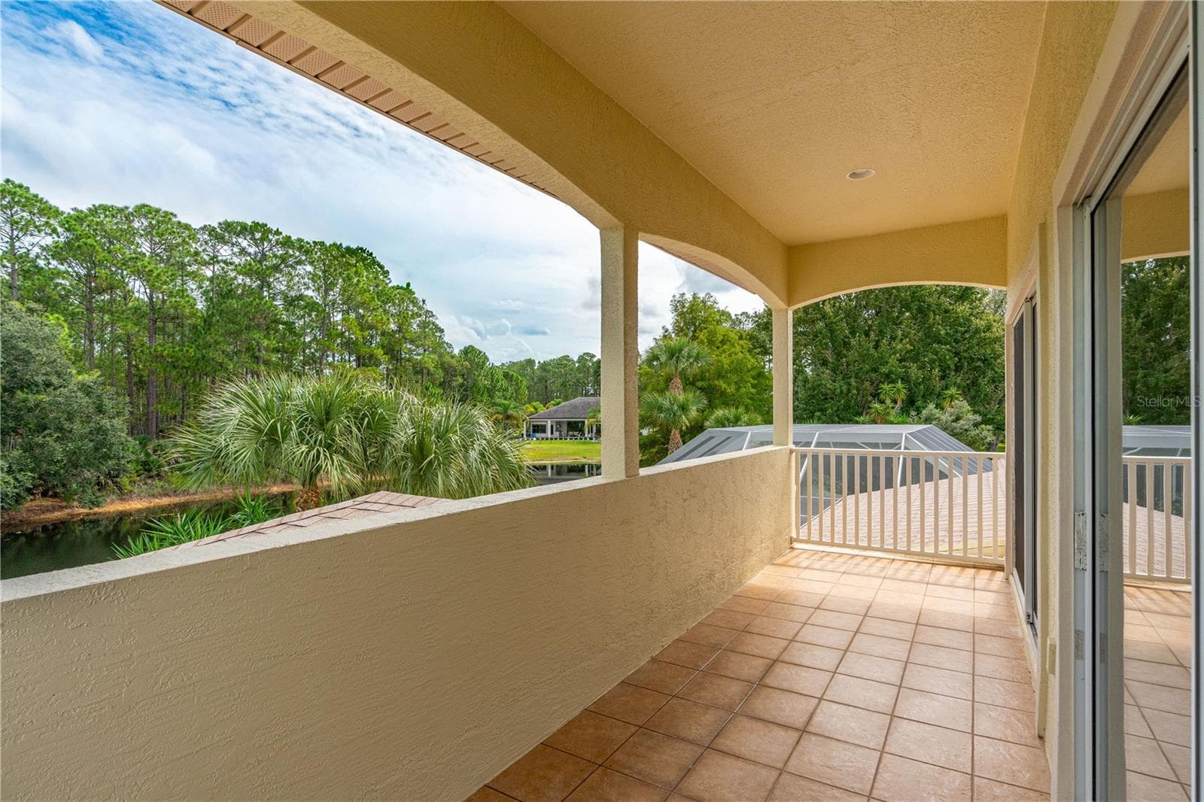
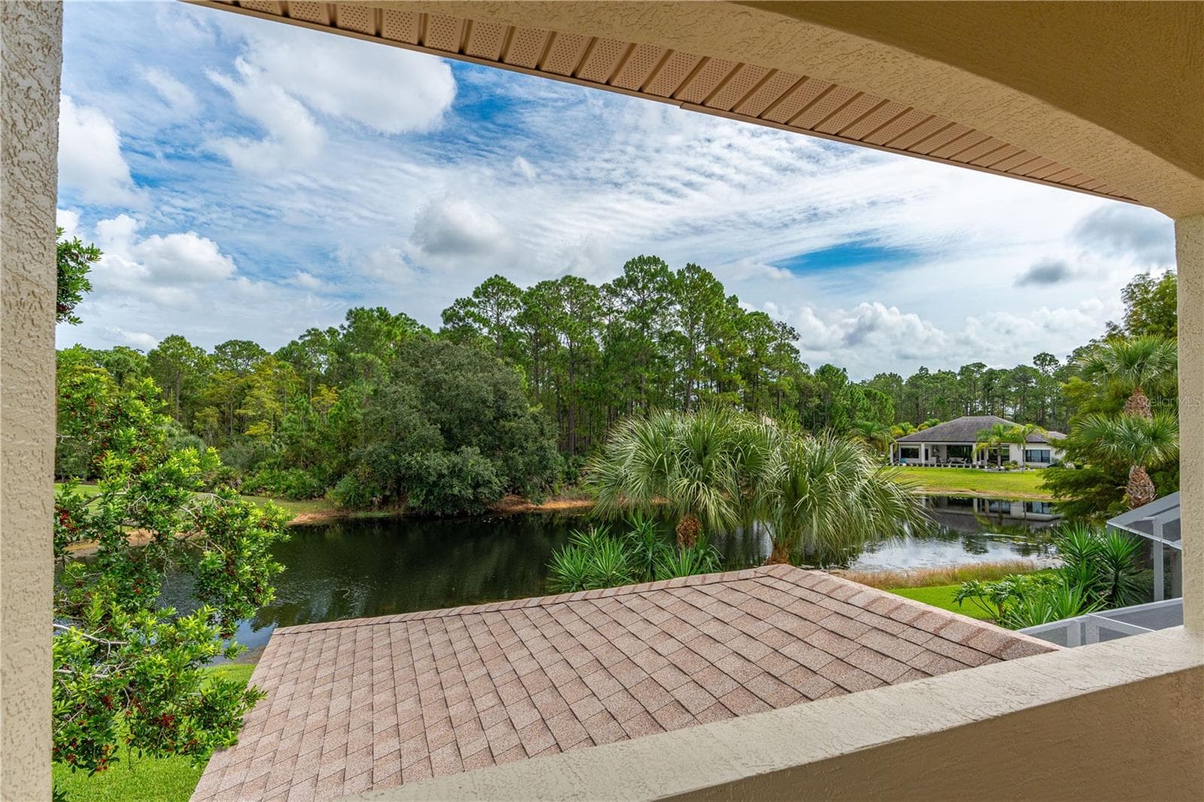
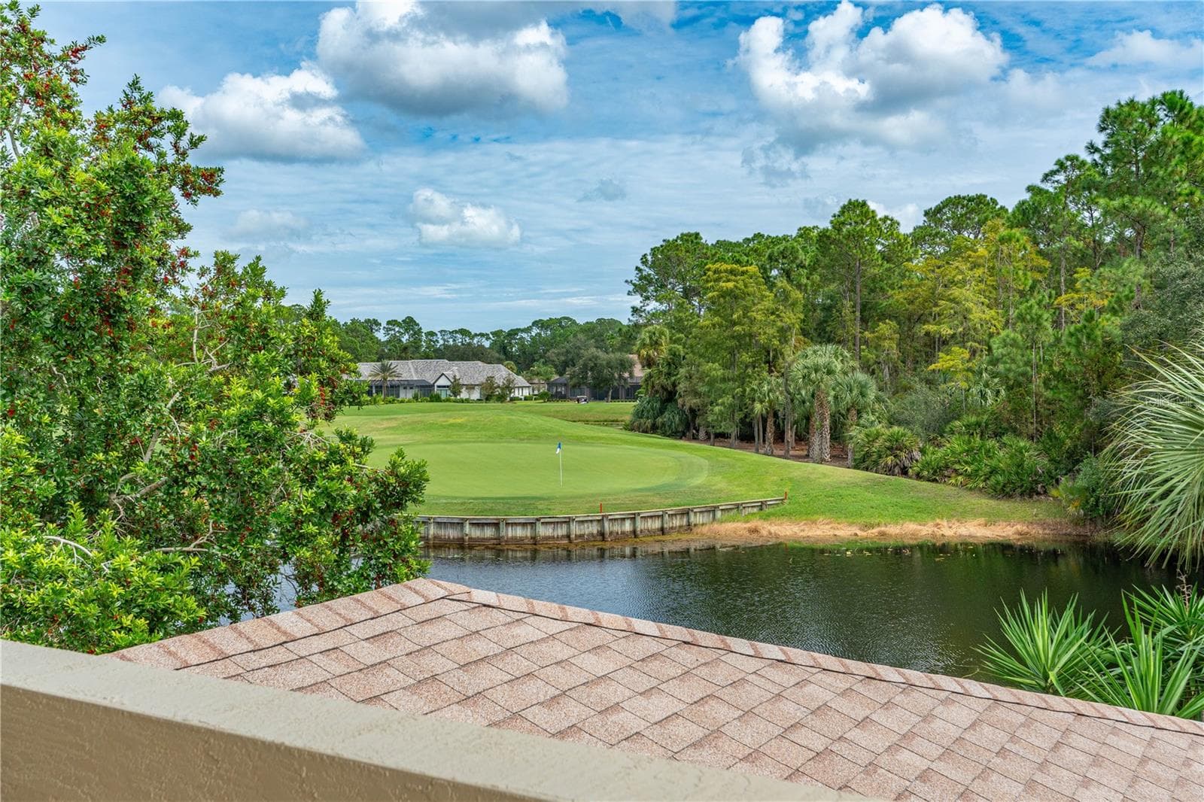
Bedroom 4 Balcony View - 1025 HAMPSTEAD LN, ORMOND BEACH
Bedroom 4 Balcony Additional View - 1025 HAMPSTEAD LN, ORMOND BEACH
Bedroom 4 Balcony Additional Lake & Golf Course View - 1025 HAMPSTEAD LN, ORMOND BEACH
Bedroom 4 Balcony Additional View - 1025 HAMPSTEAD LN, ORMOND BEACH
Bedroom 4 Additional View - 1025 HAMPSTEAD LN, ORMOND BEACH
Bathroom 4 Entrance View - 1025 HAMPSTEAD LN, ORMOND BEACH
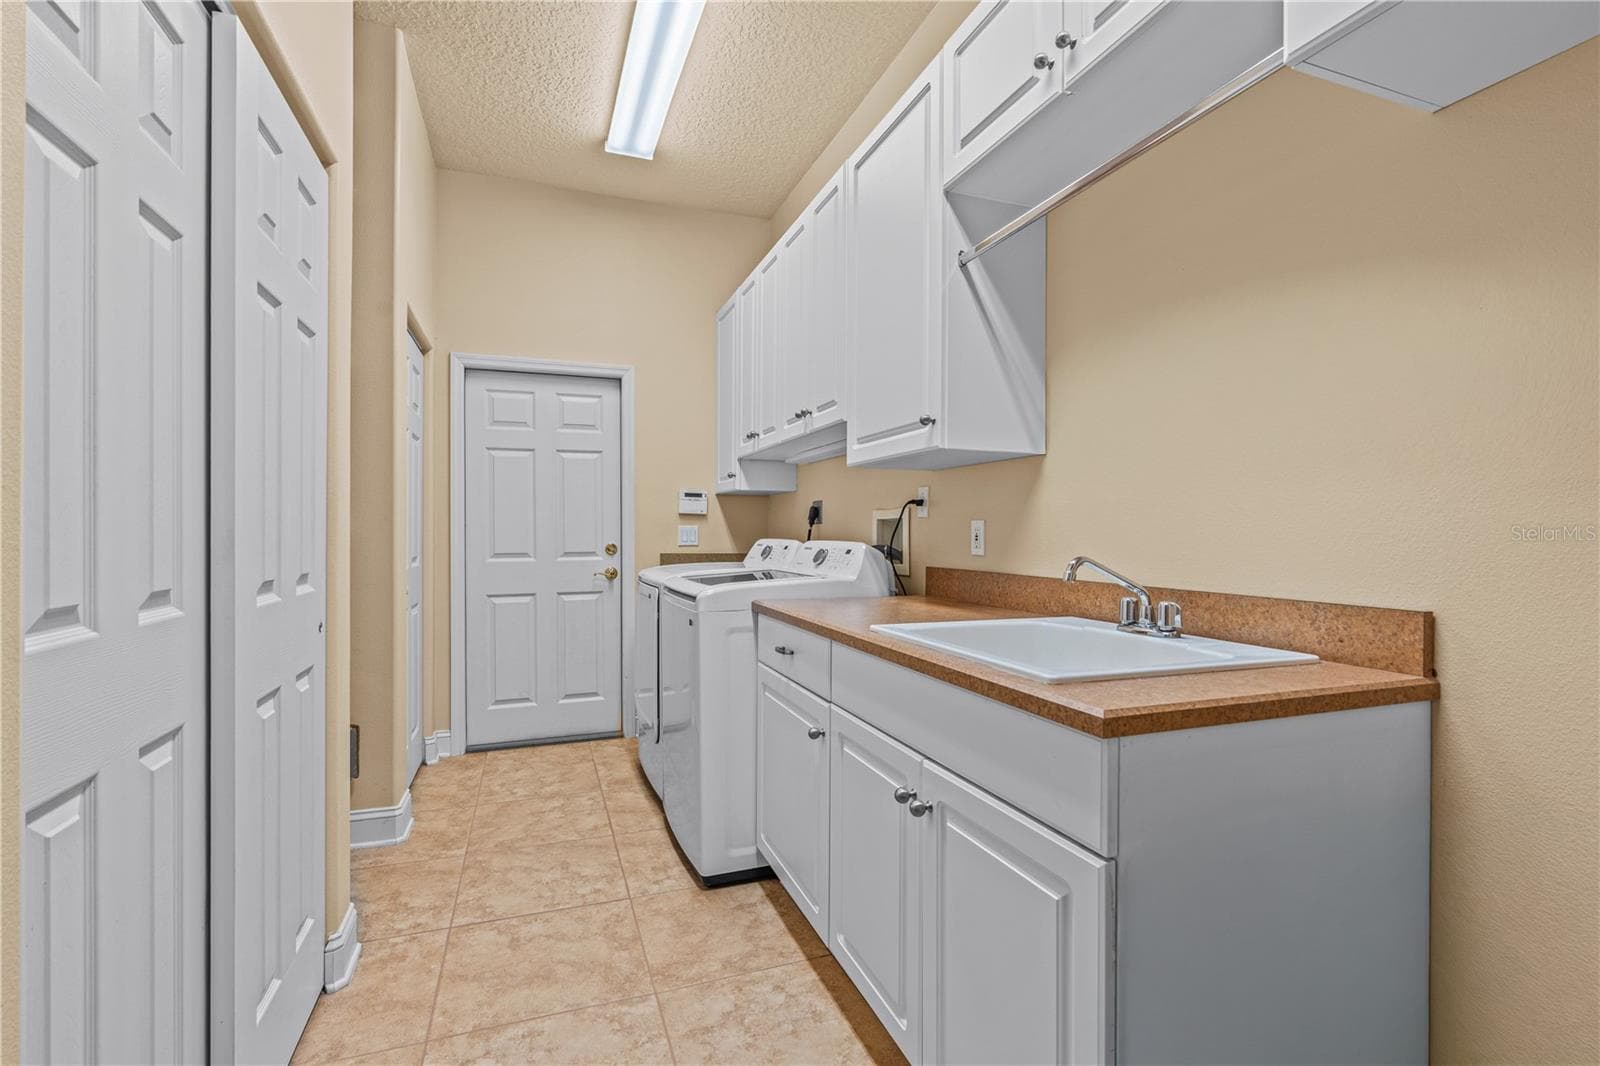
Laundry Room - 1025 HAMPSTEAD LN, ORMOND BEACH
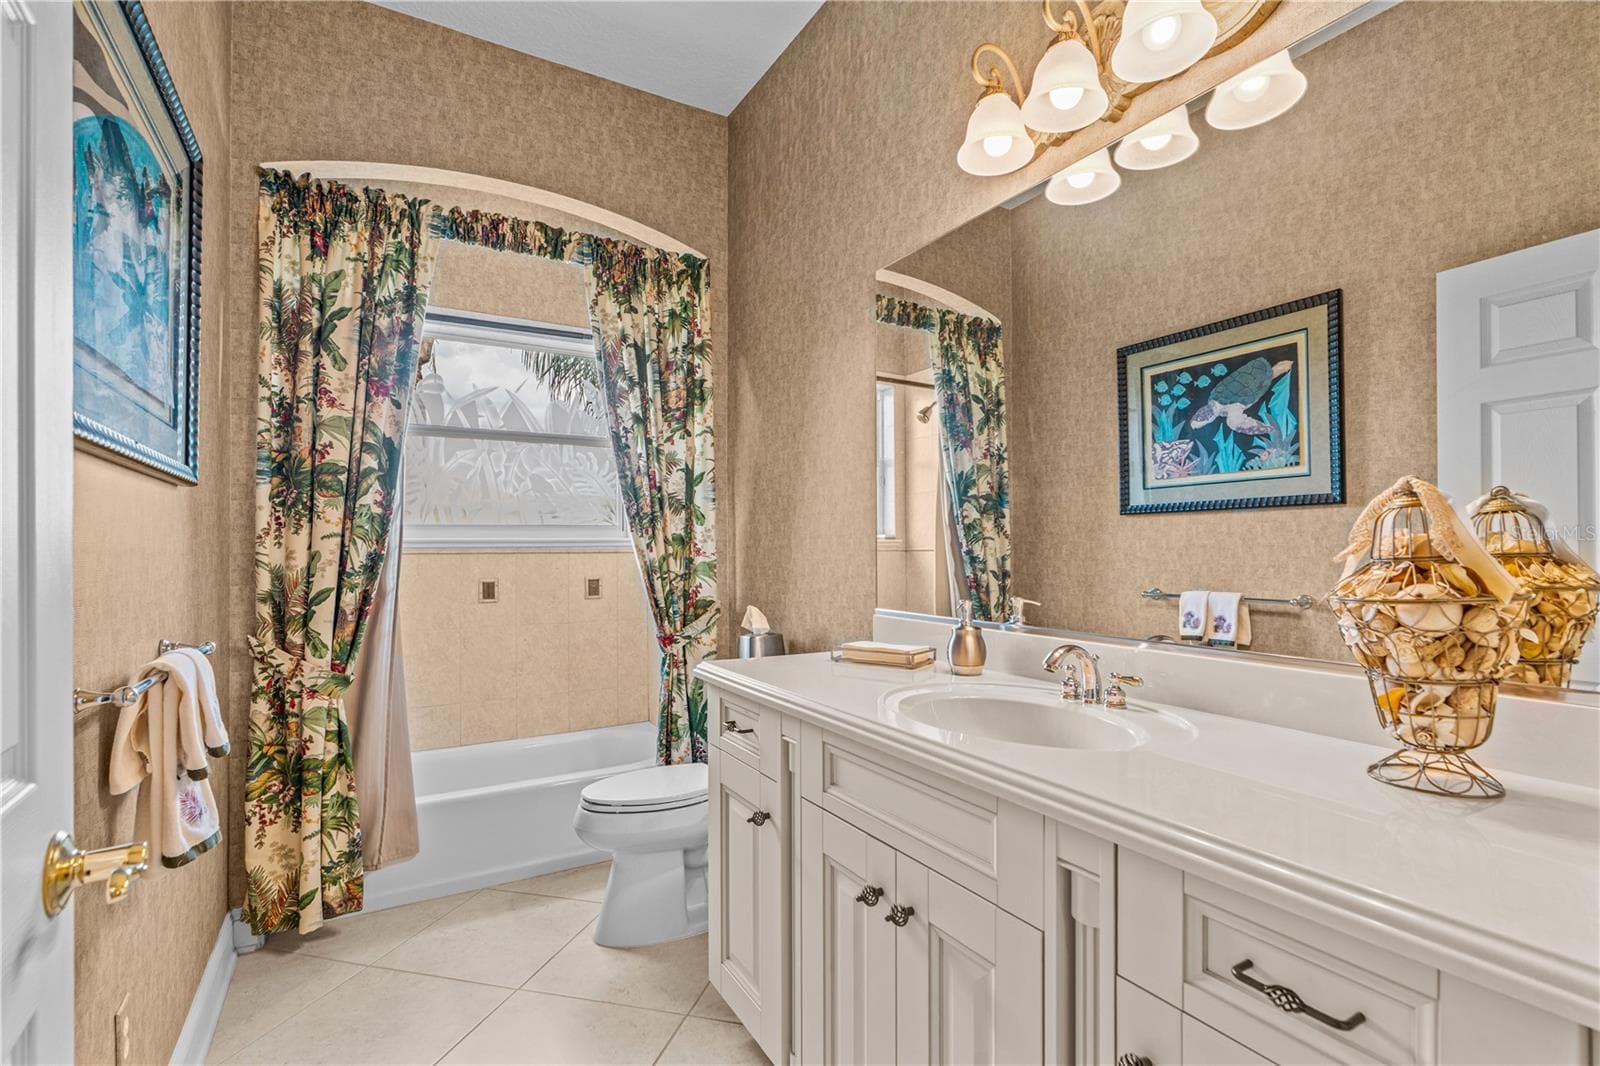
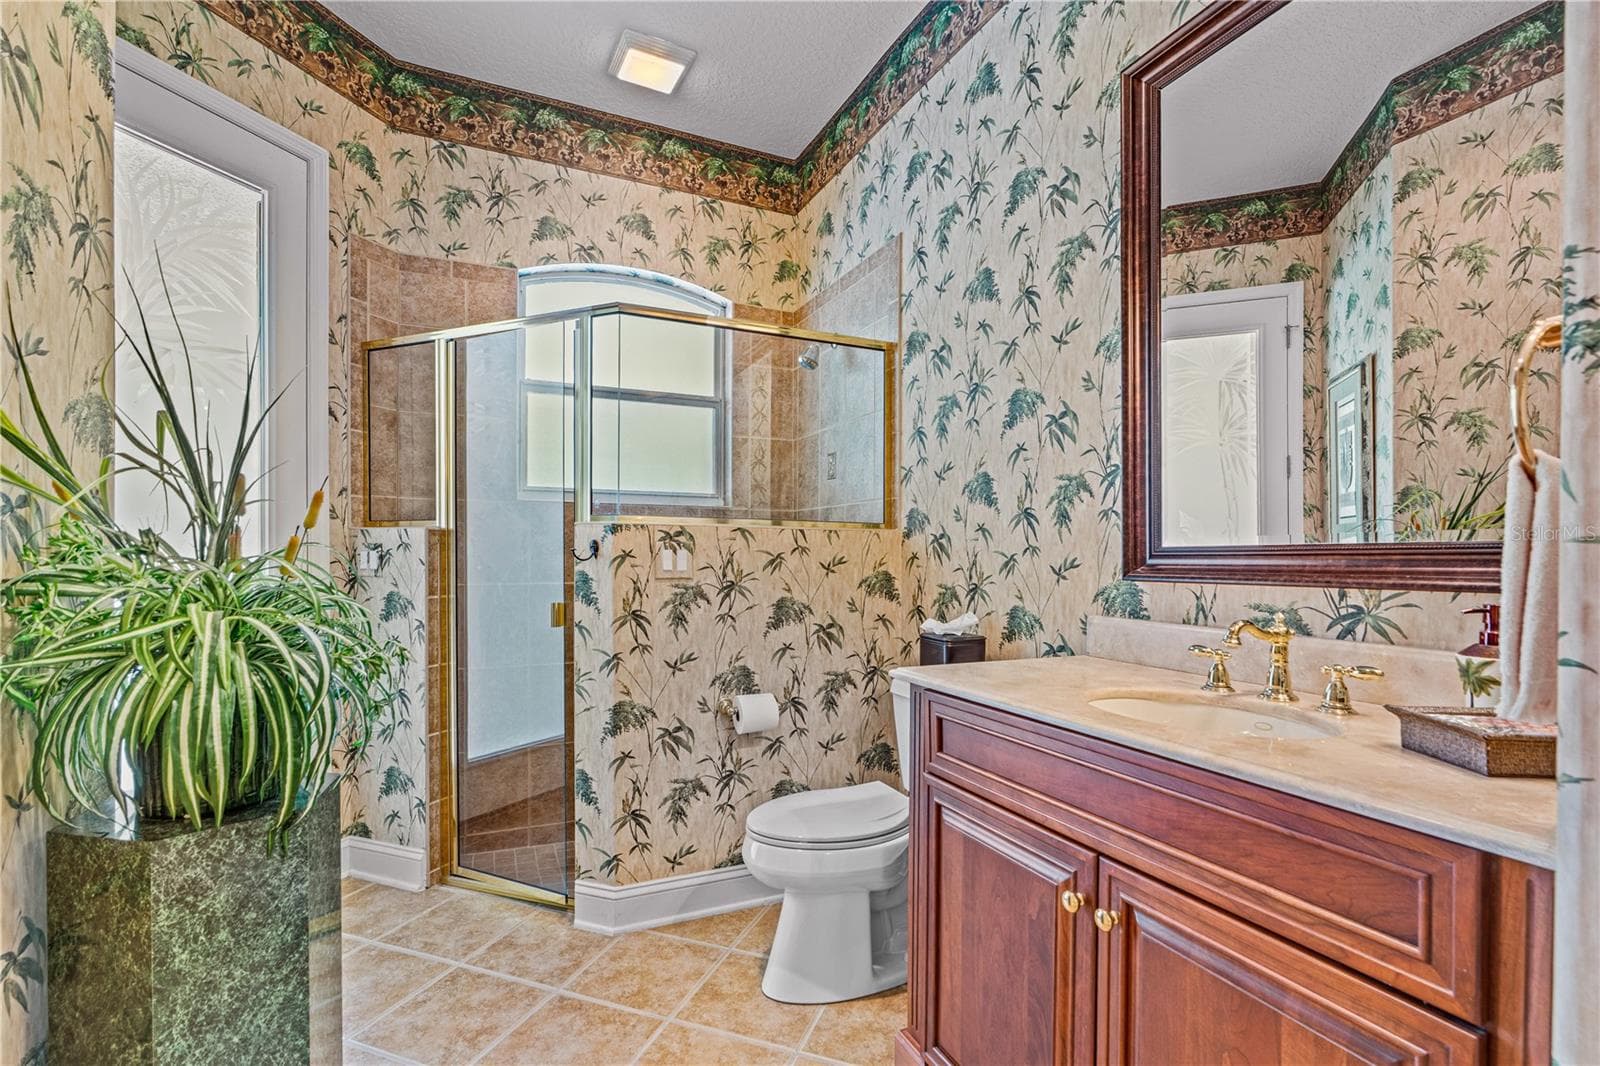
Bathroom 2 Entrance View - 1025 HAMPSTEAD LN, ORMOND BEACH
Bathroom 2 Additional View - 1025 HAMPSTEAD LN, ORMOND BEACH
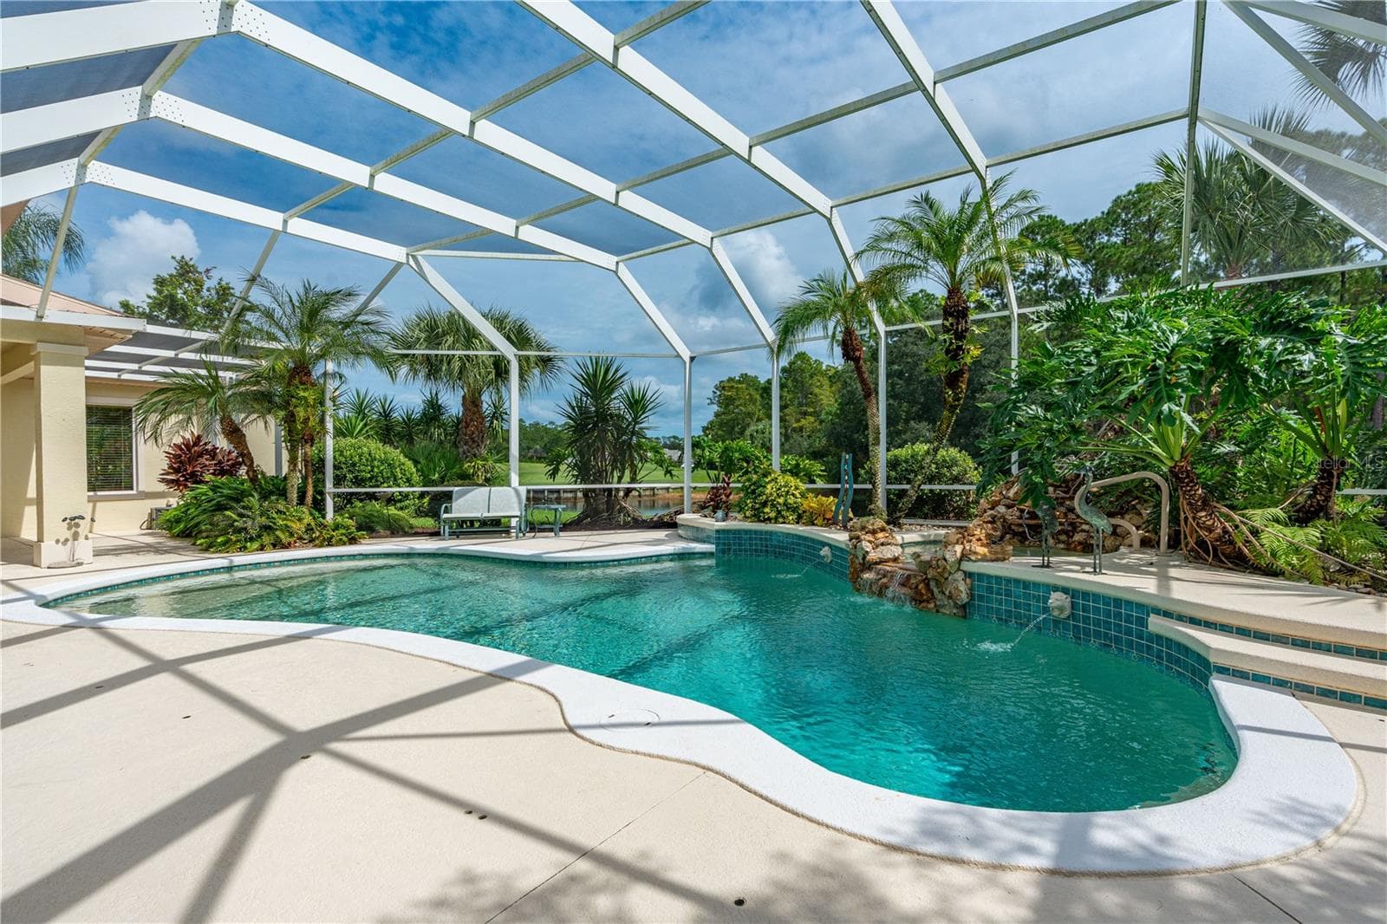
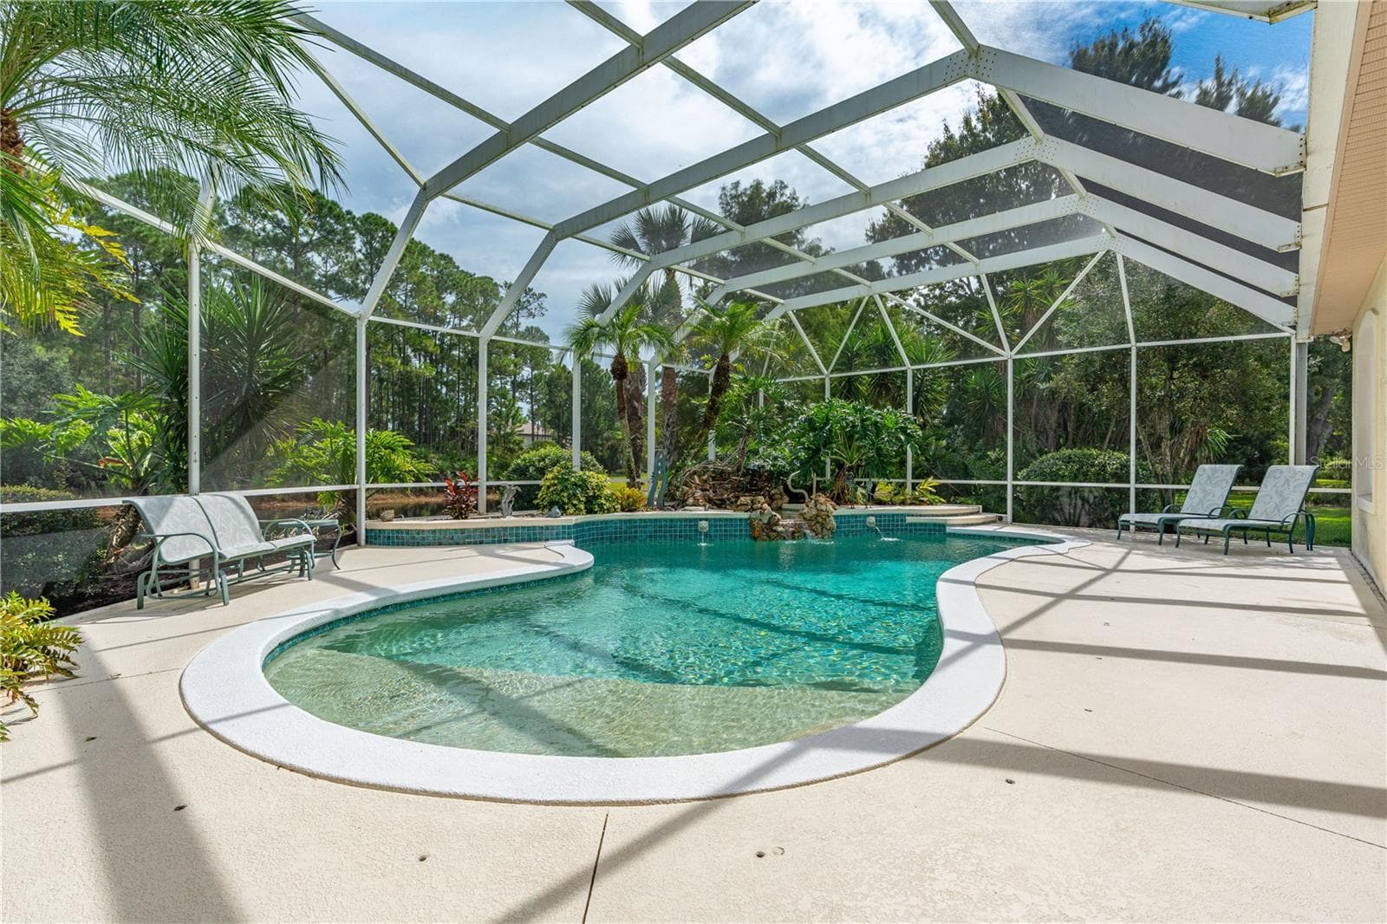
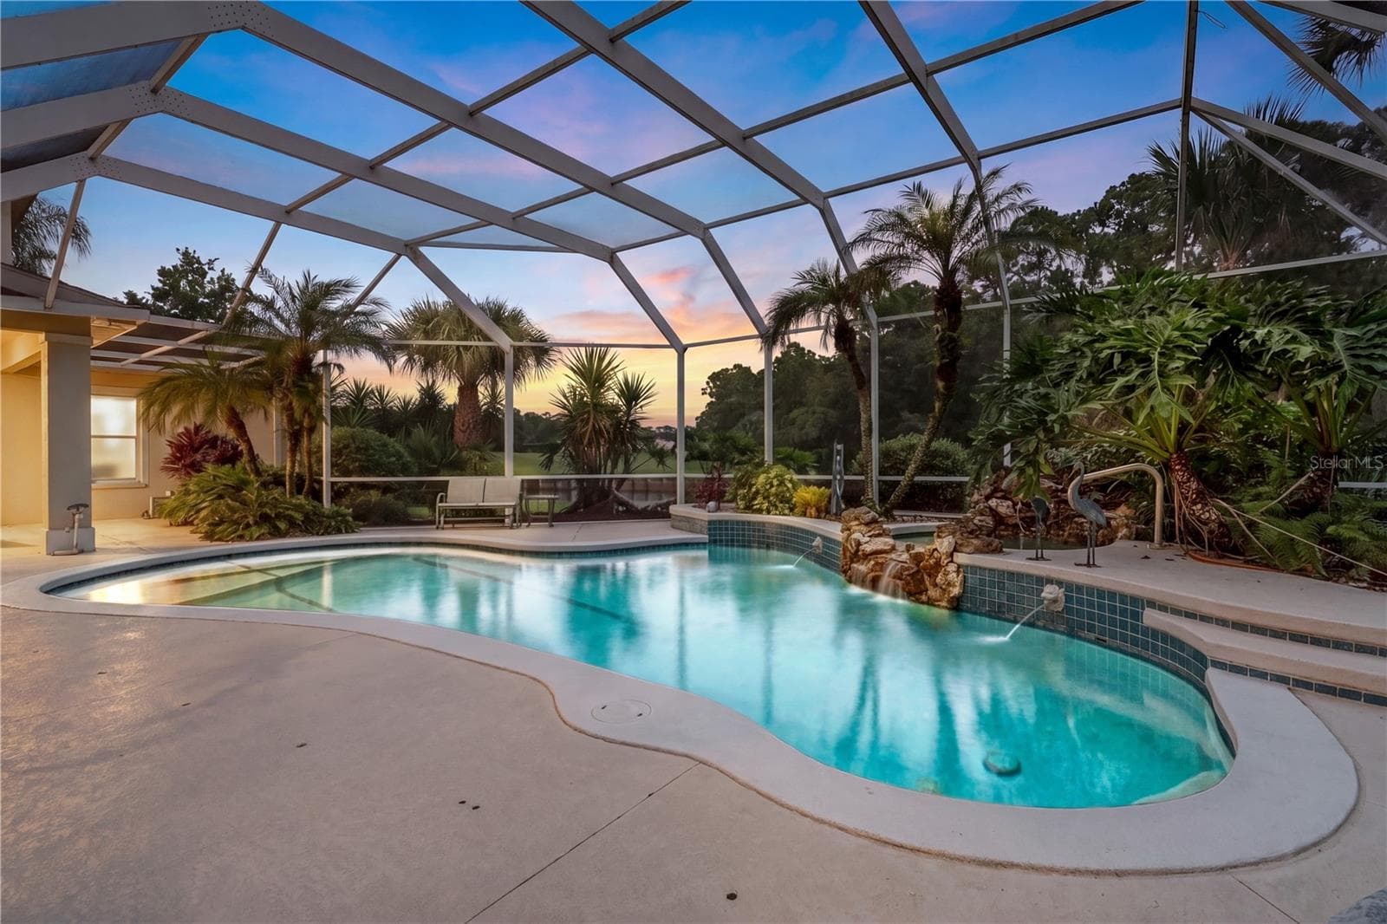
Pool Lanai View - 1025 HAMPSTEAD LN, ORMOND BEACH
Pool Lanai Additional View - 1025 HAMPSTEAD LN, ORMOND BEACH
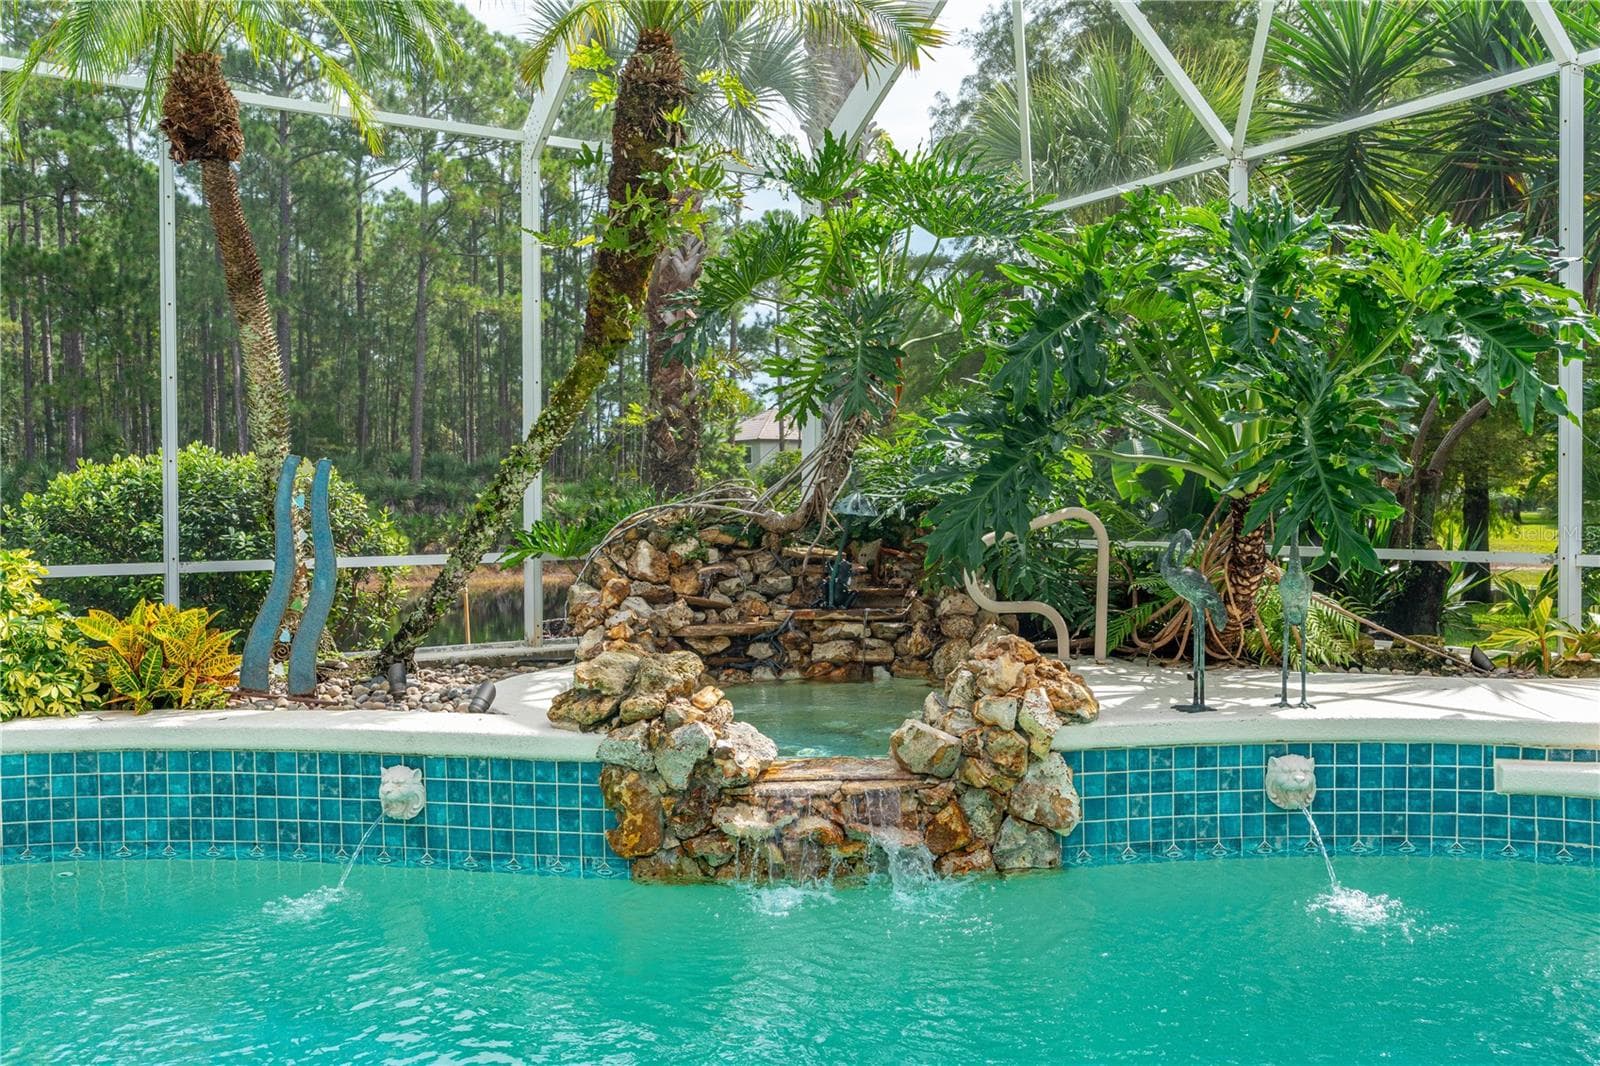
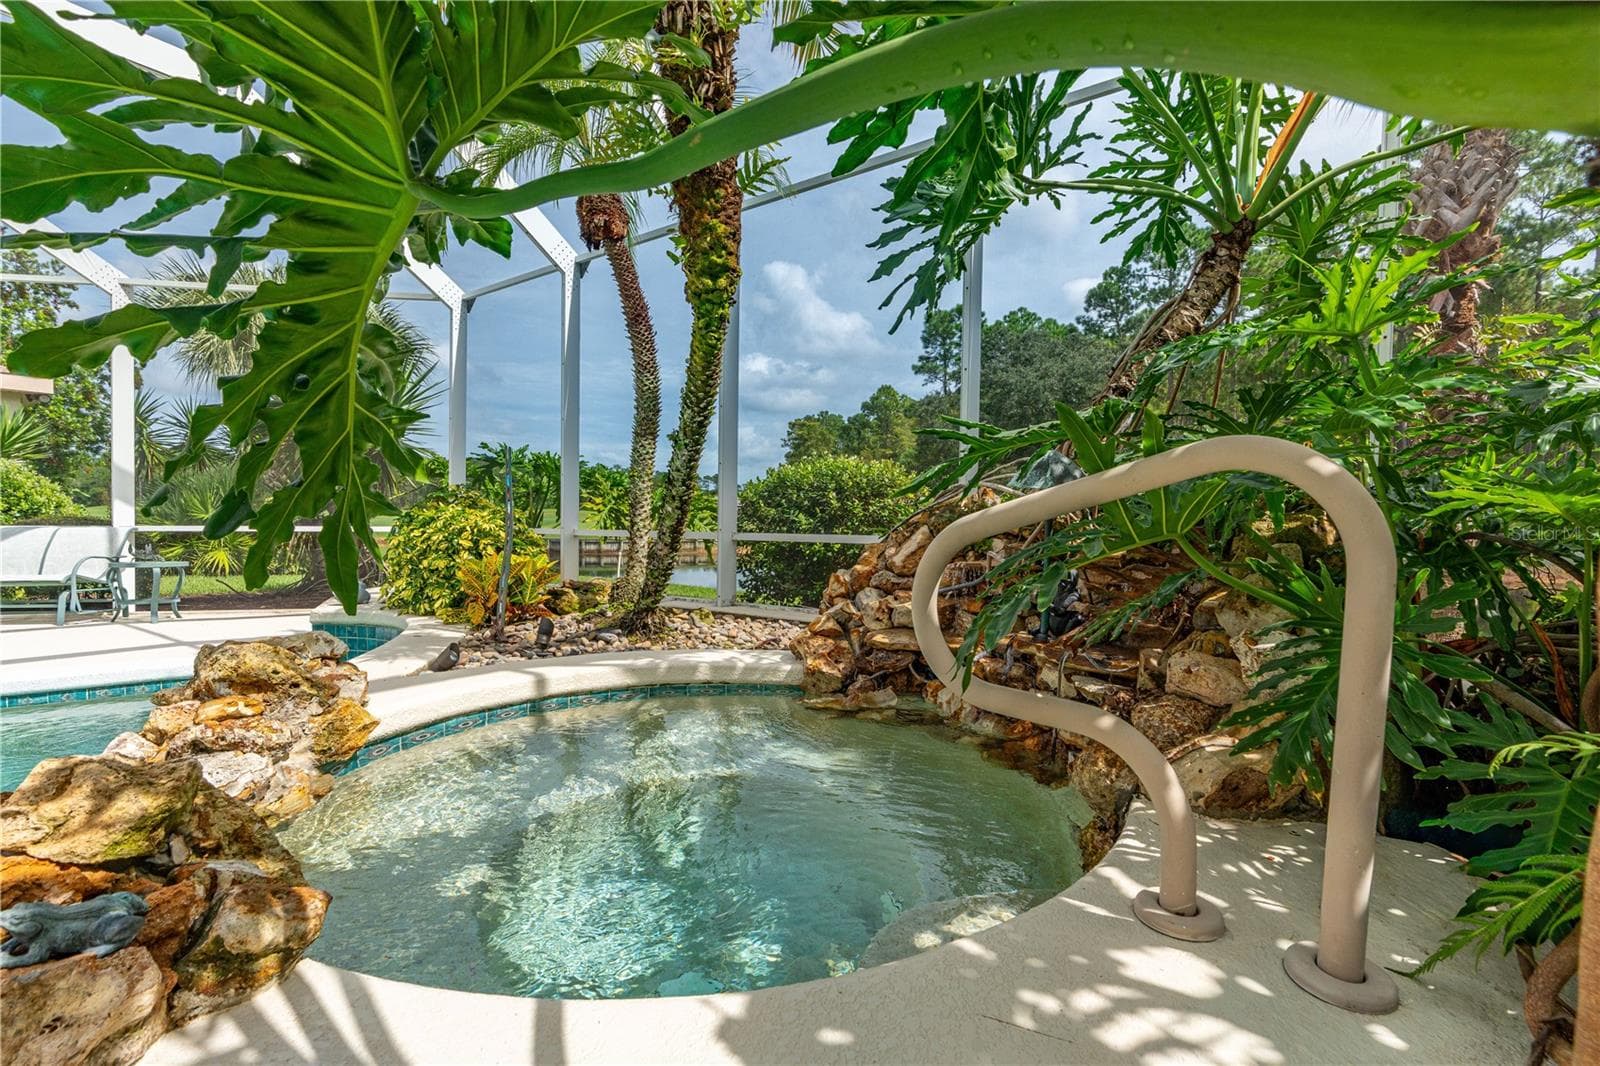
Pool-Decorative Rock Water Fall - 1025 HAMPSTEAD LN, ORMOND BEACH
Pool-Tropical Spa Retreat - 1025 HAMPSTEAD LN, ORMOND BEACH
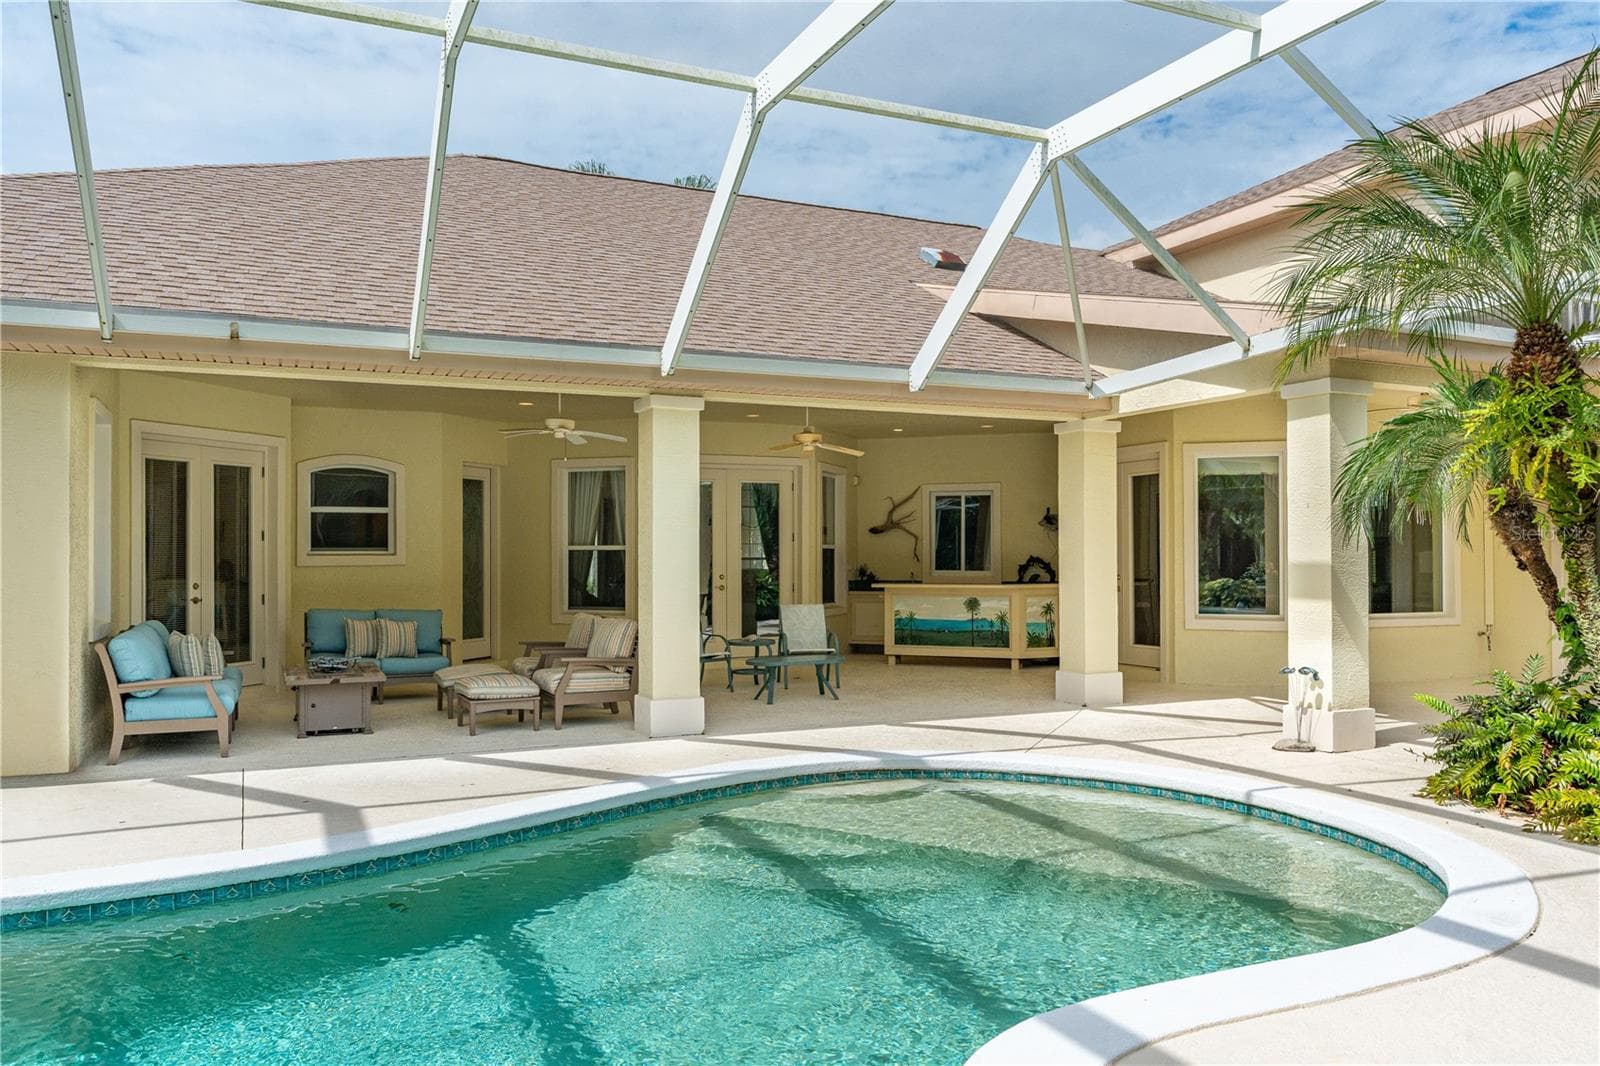
Pool-View of Covered Patio - 1025 HAMPSTEAD LN, ORMOND BEACH
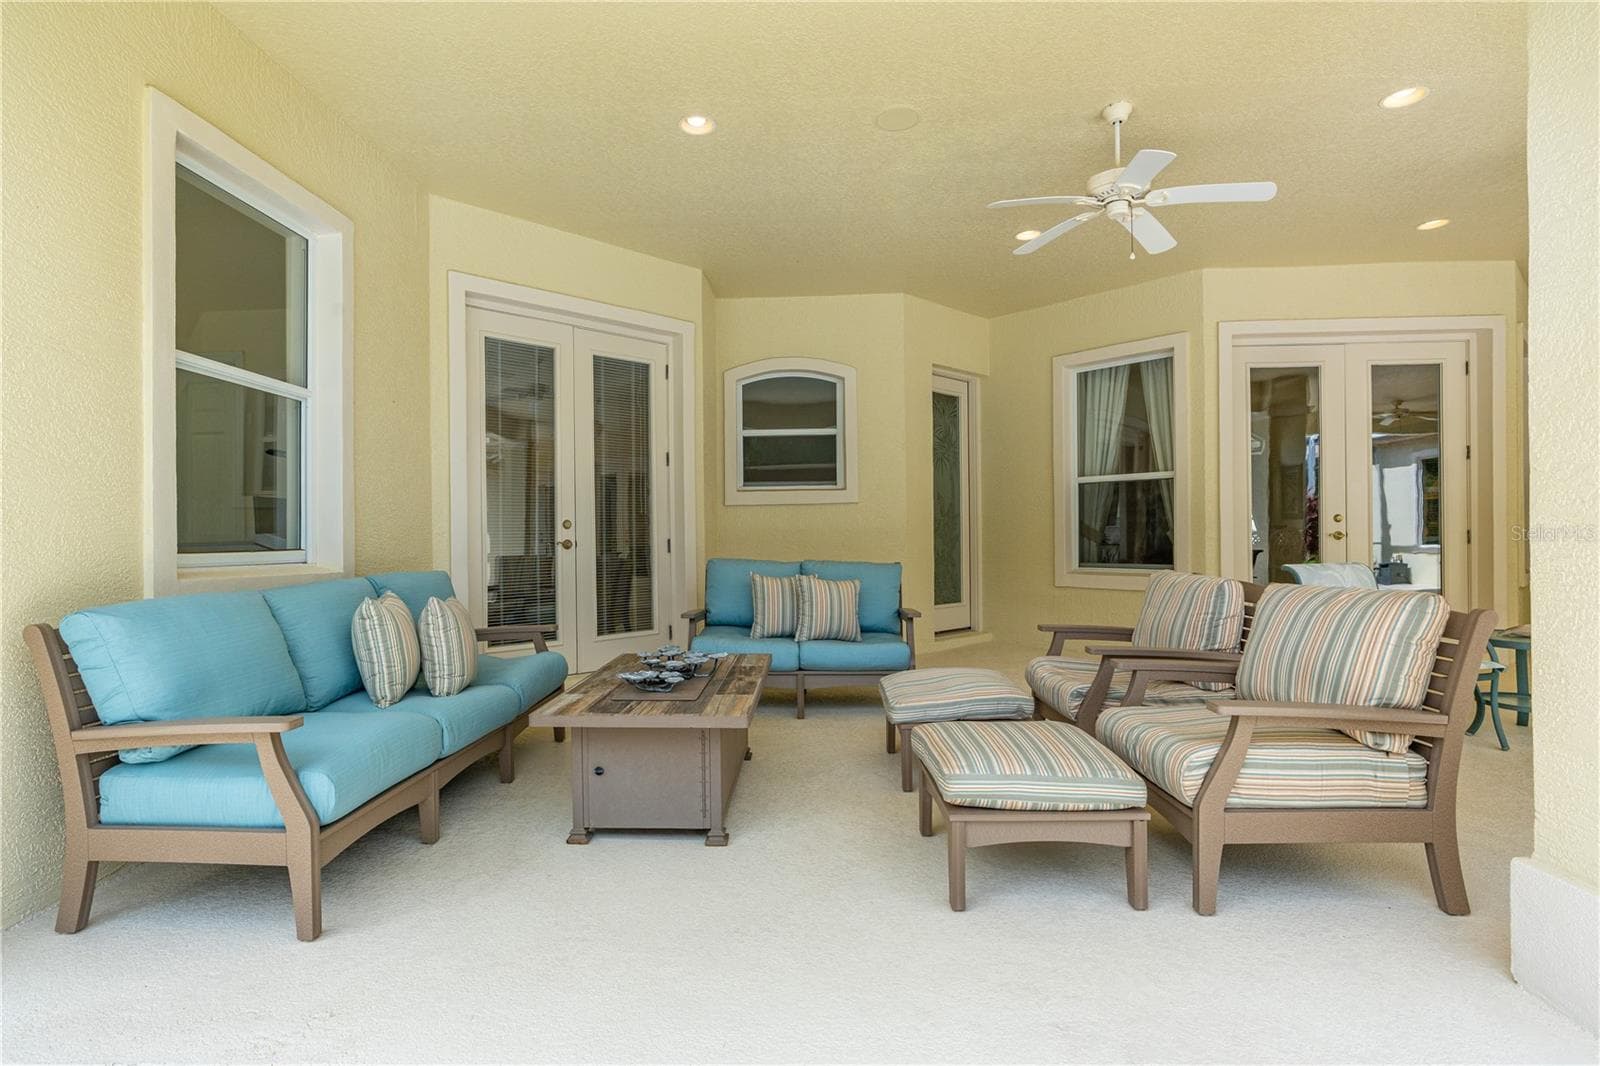
Patio View - 1025 HAMPSTEAD LN, ORMOND BEACH
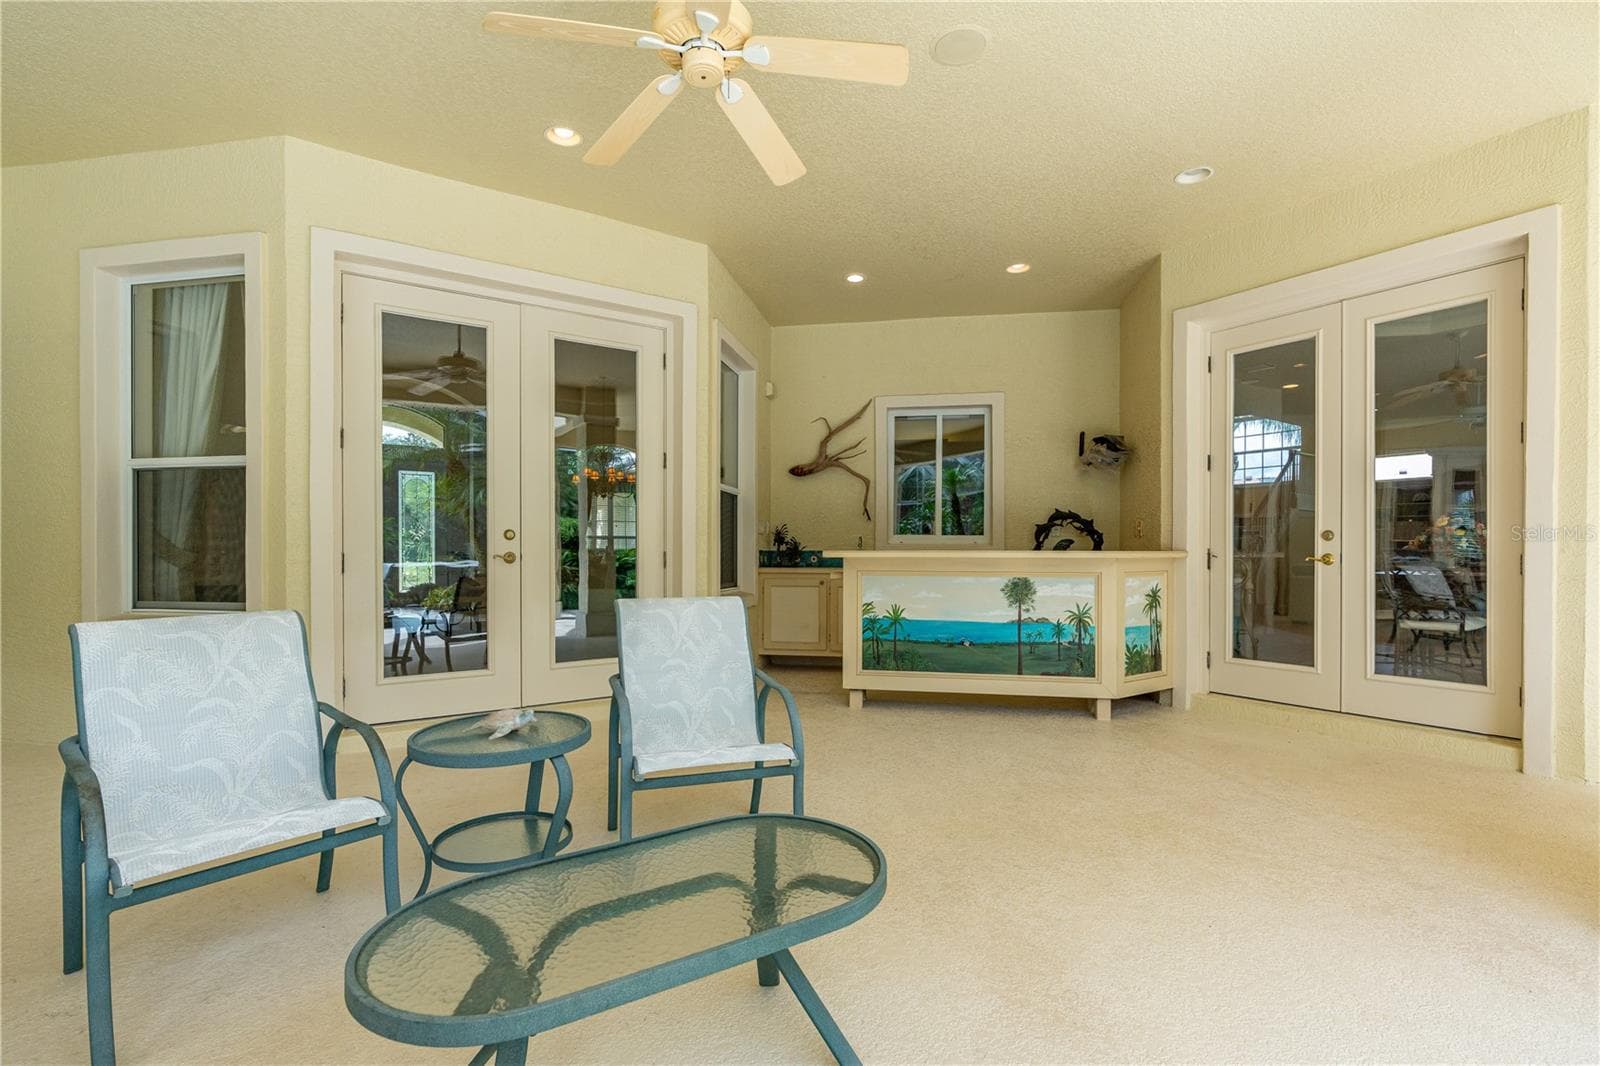
Patio Additional View - 1025 HAMPSTEAD LN, ORMOND BEACH
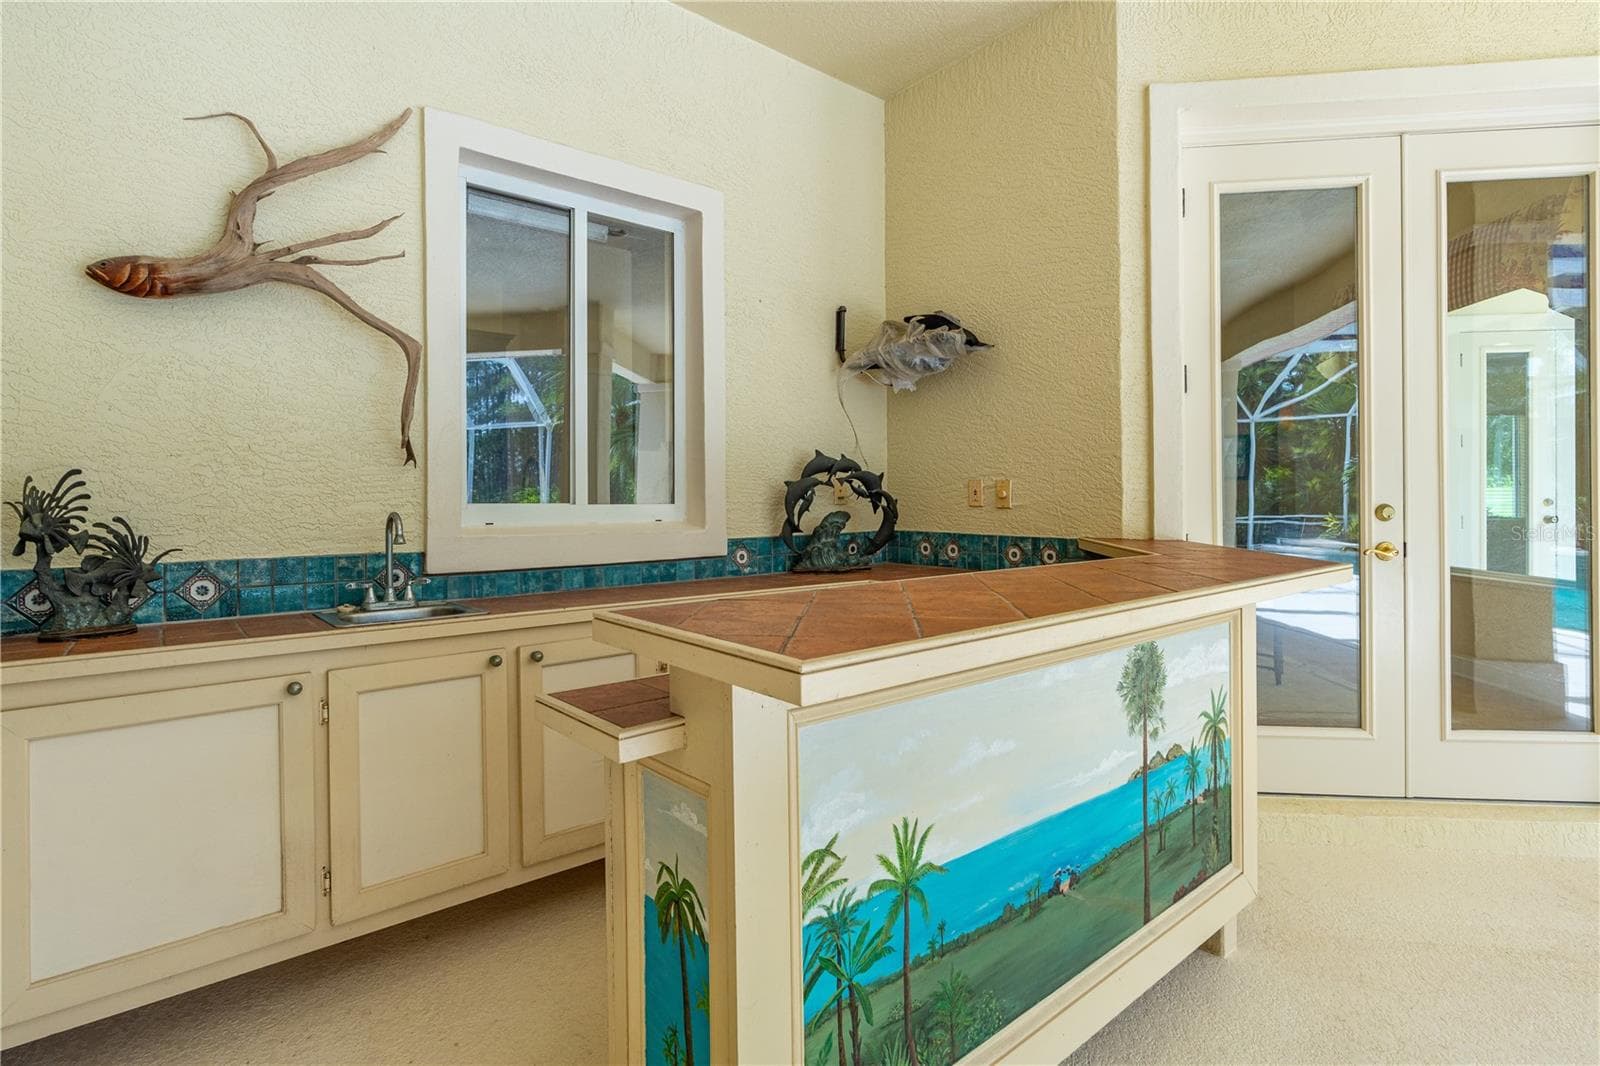
Outdoor Kitchen - 1025 HAMPSTEAD LN, ORMOND BEACH
Pool-Additional View - 1025 HAMPSTEAD LN, ORMOND BEACH
Rear Patio View - 1025 HAMPSTEAD LN, ORMOND BEACH
Rear Patio Additional View - 1025 HAMPSTEAD LN, ORMOND BEACH
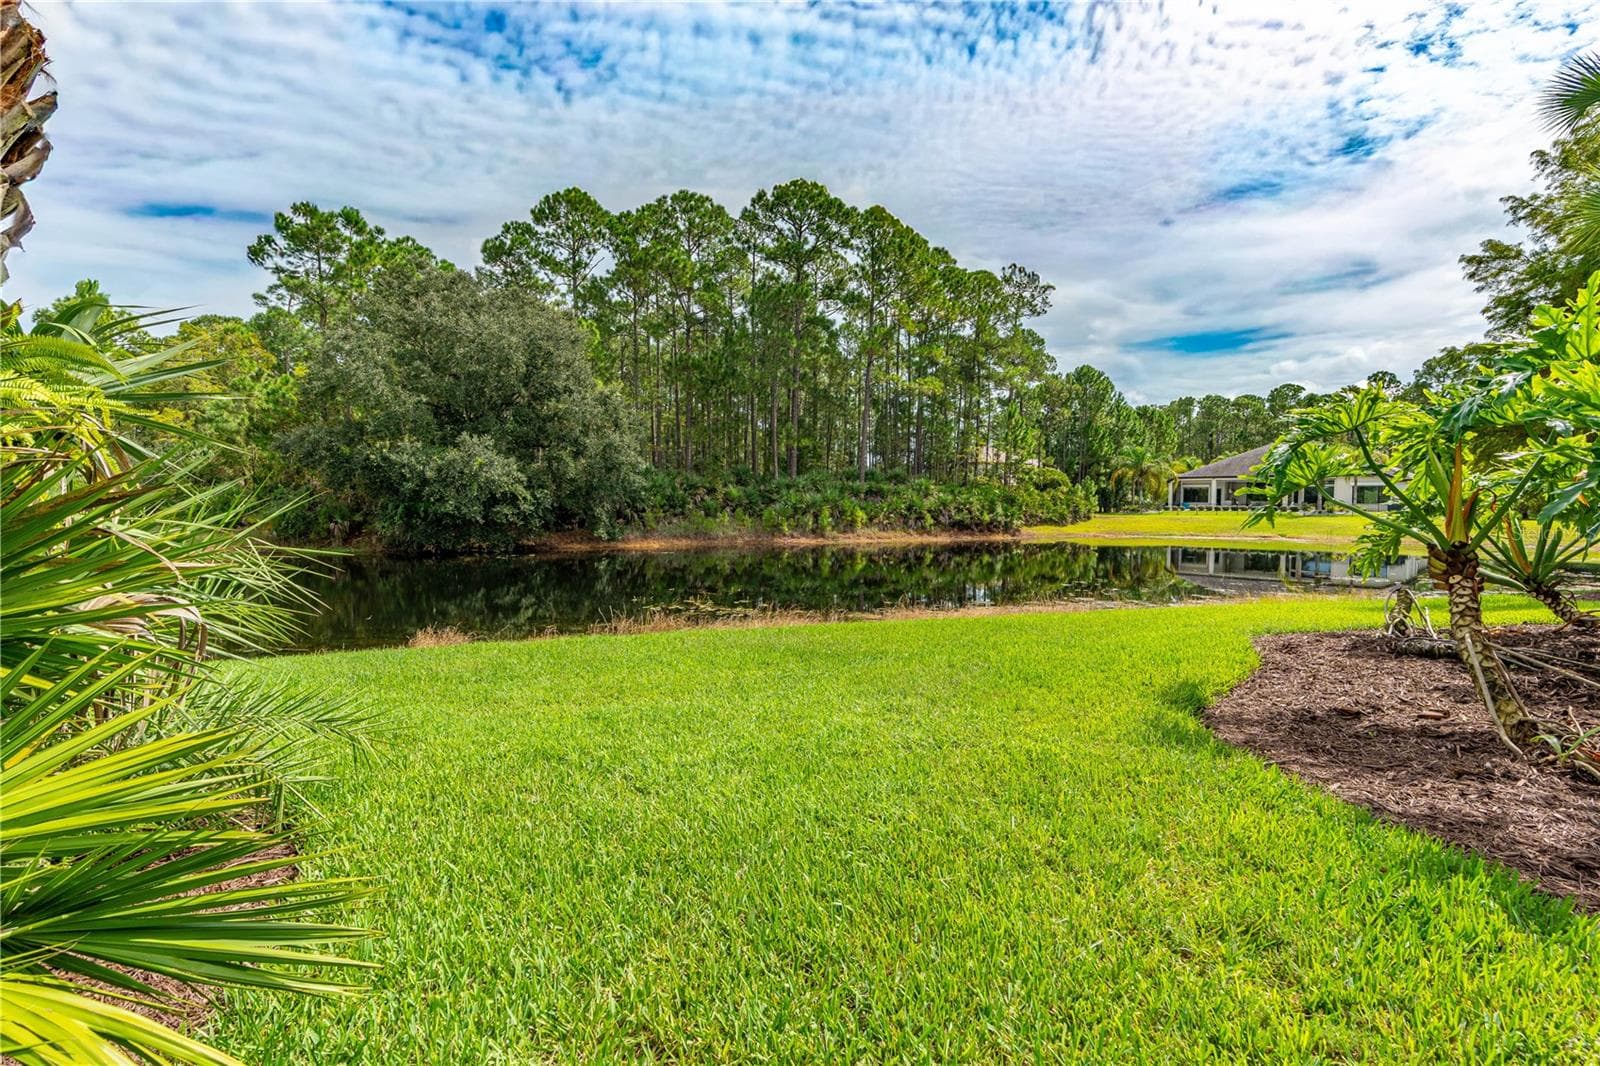
Lake View - 1025 HAMPSTEAD LN, ORMOND BEACH
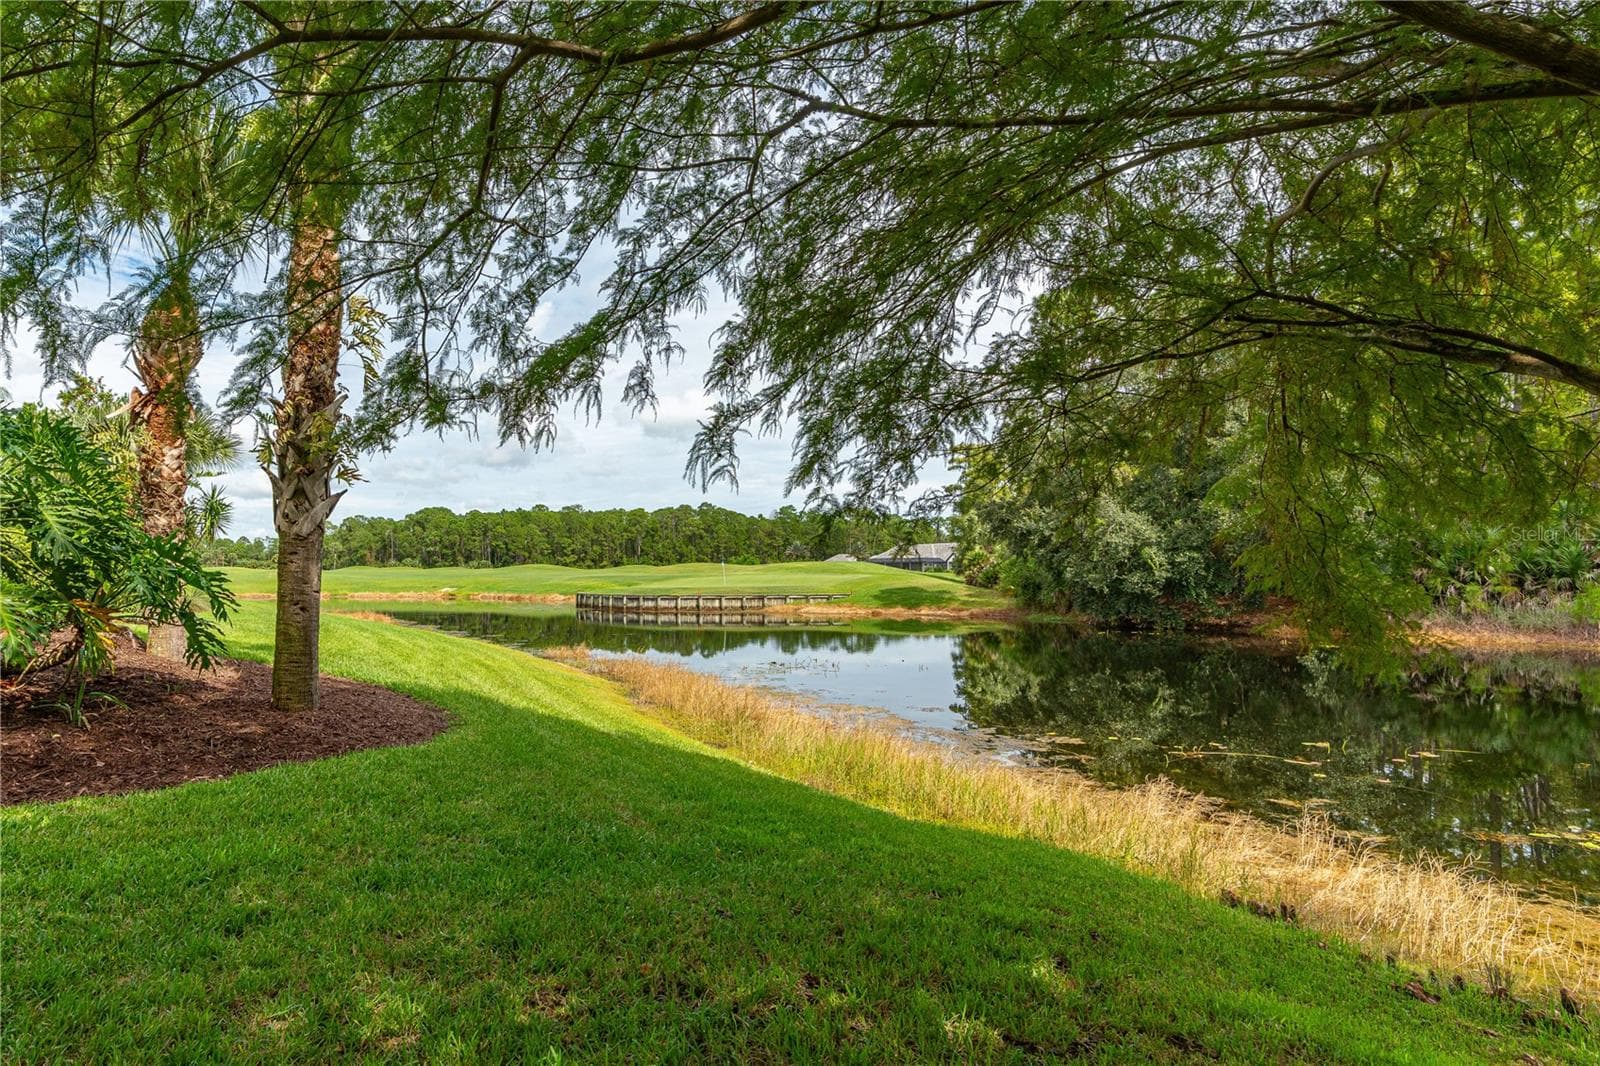
Additional Lake View - 1025 HAMPSTEAD LN, ORMOND BEACH
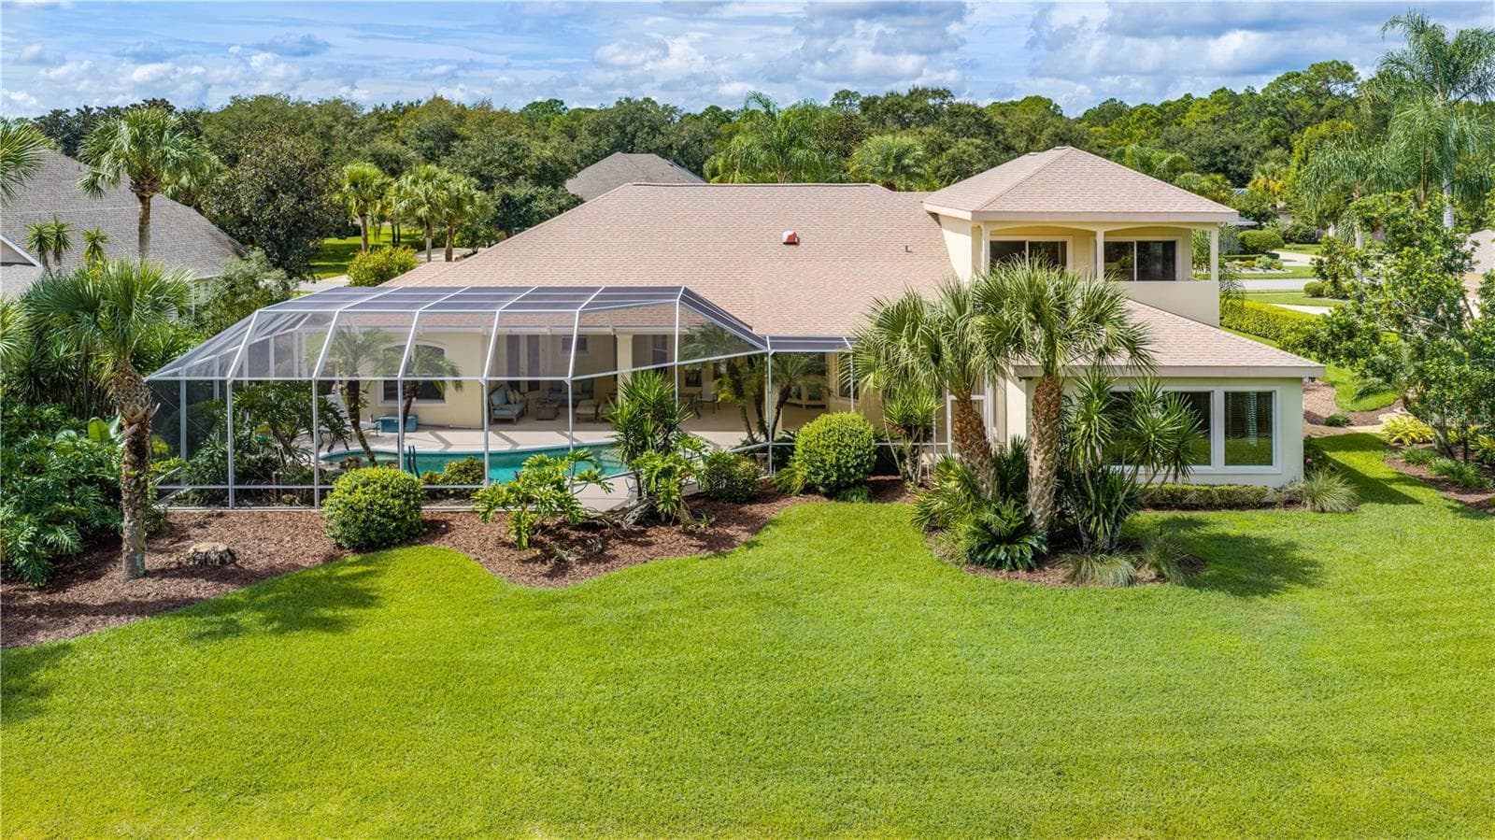
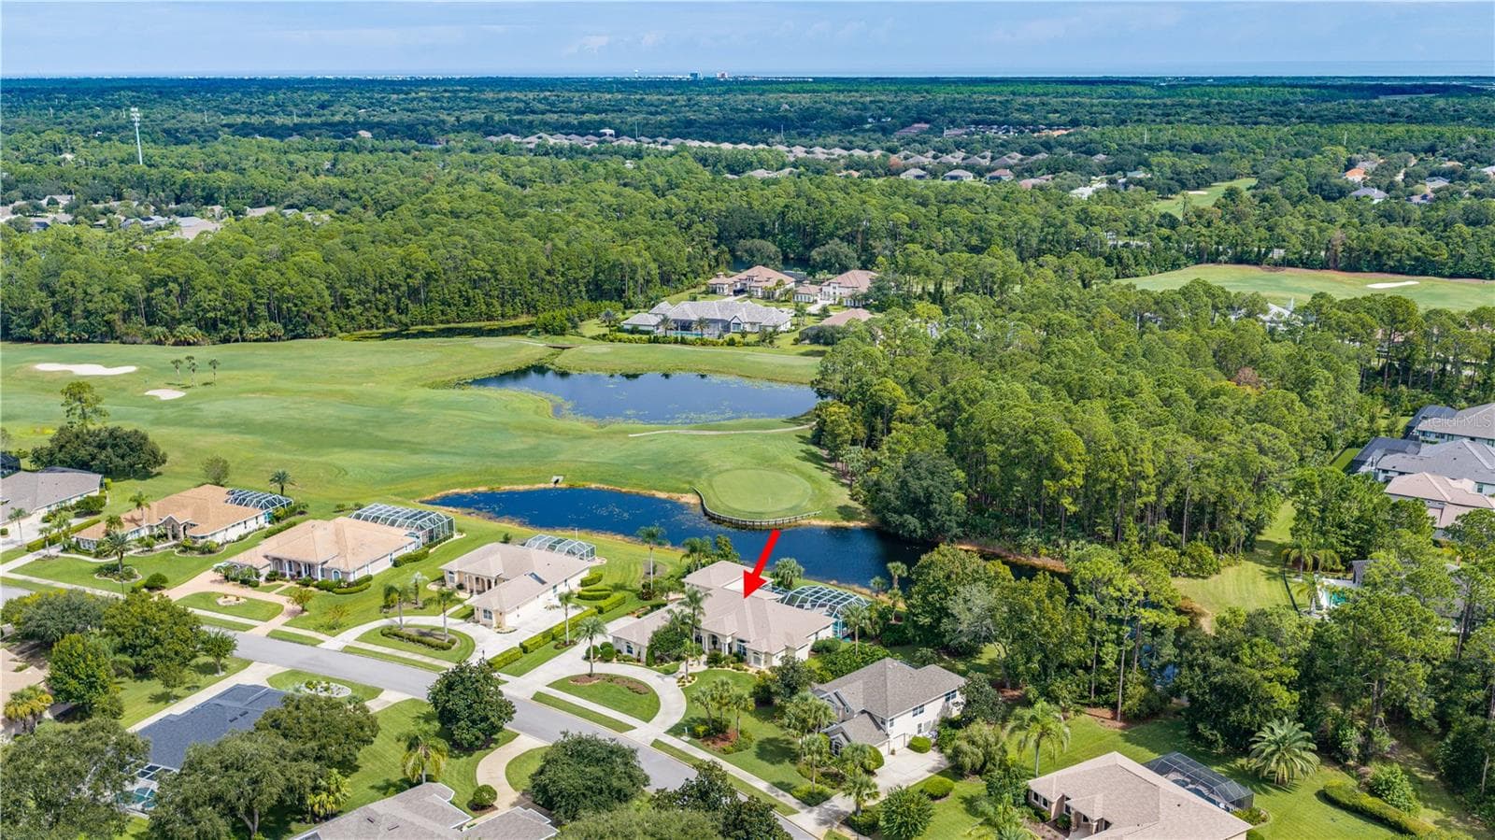
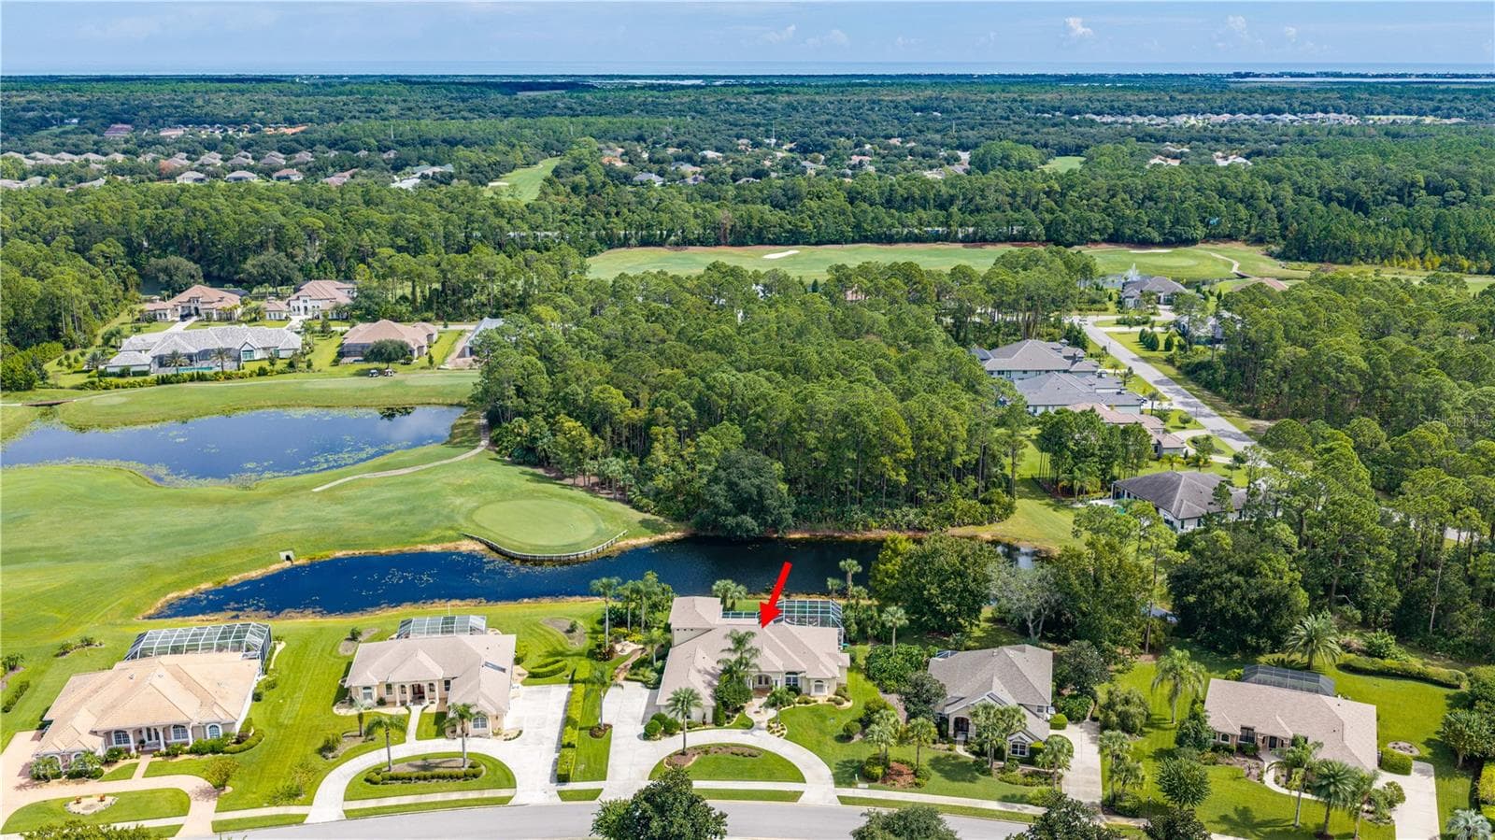
Rear Aerial View - 1025 HAMPSTEAD LN, ORMOND BEACH
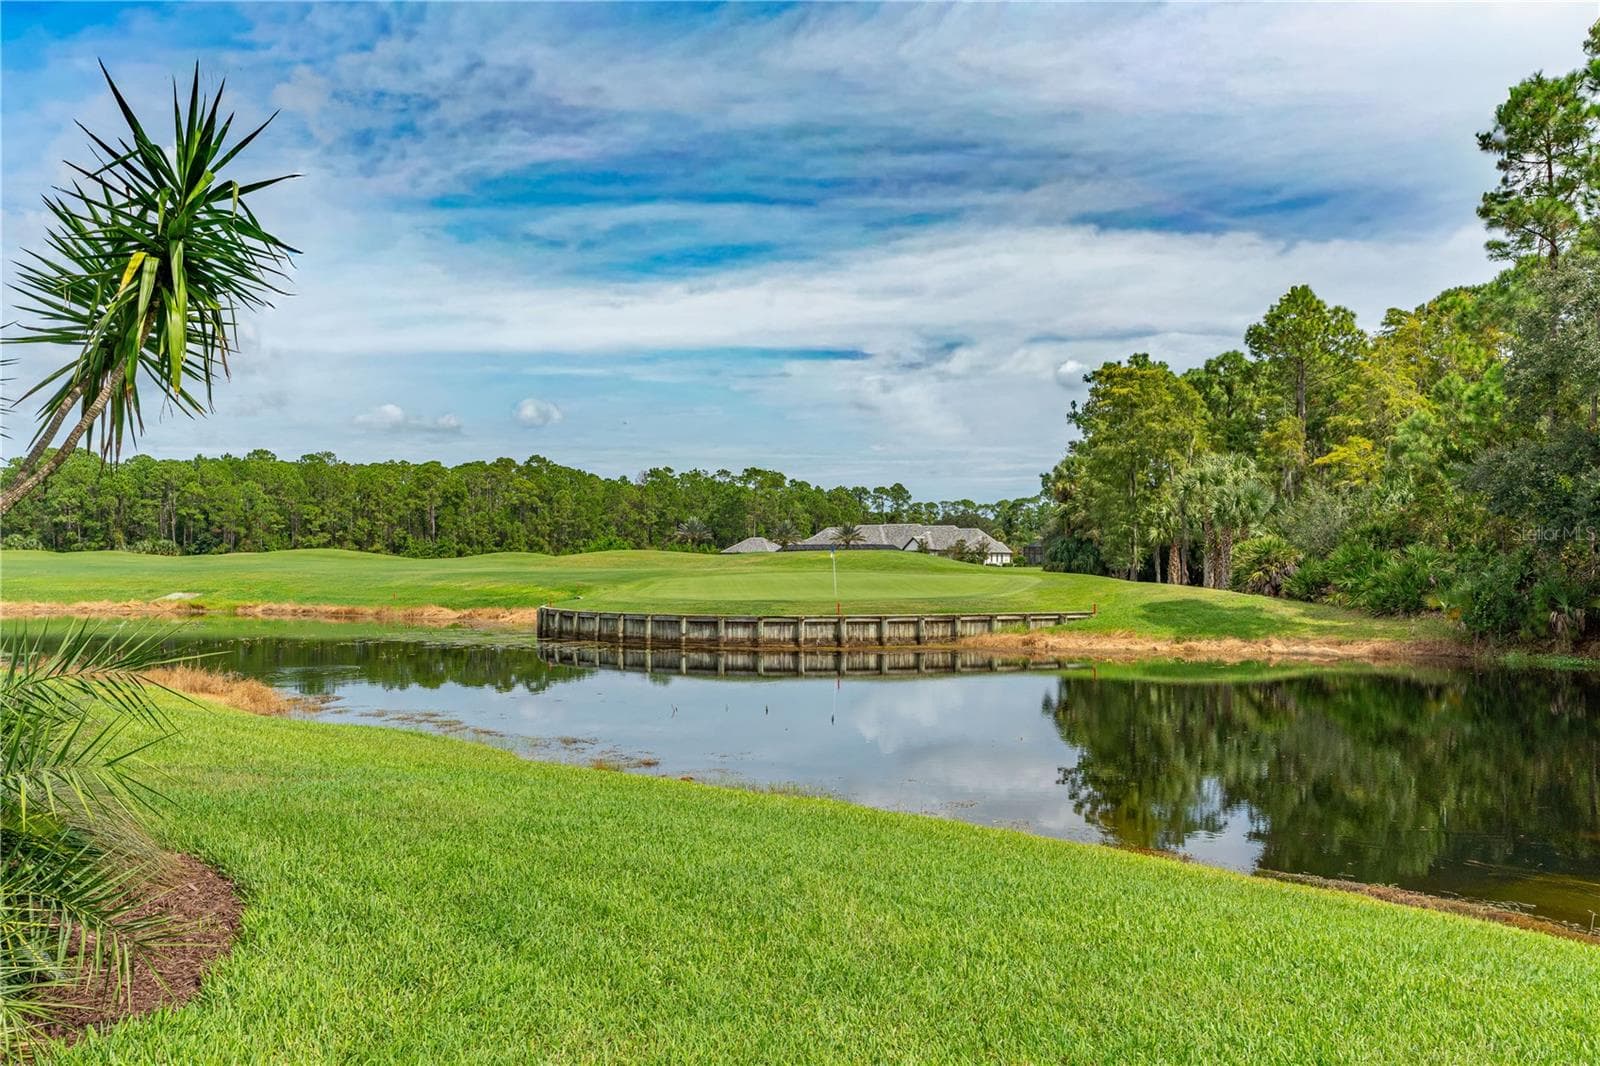
Lake View-Golf Course - 1025 HAMPSTEAD LN, ORMOND BEACH
Front Exterior-Expansive Circular Driveway - 1025 HAMPSTEAD LN, ORMOND BEACH
Driveway Additional View - 1025 HAMPSTEAD LN, ORMOND BEACH
Front Aerial View - 1025 HAMPSTEAD LN, ORMOND BEACH
Additional Aerial View - 1025 HAMPSTEAD LN, ORMOND BEACH
Aerial View-Expansive Grounds and Surrounding Area - 1025 HAMPSTEAD LN, ORMOND BEACH
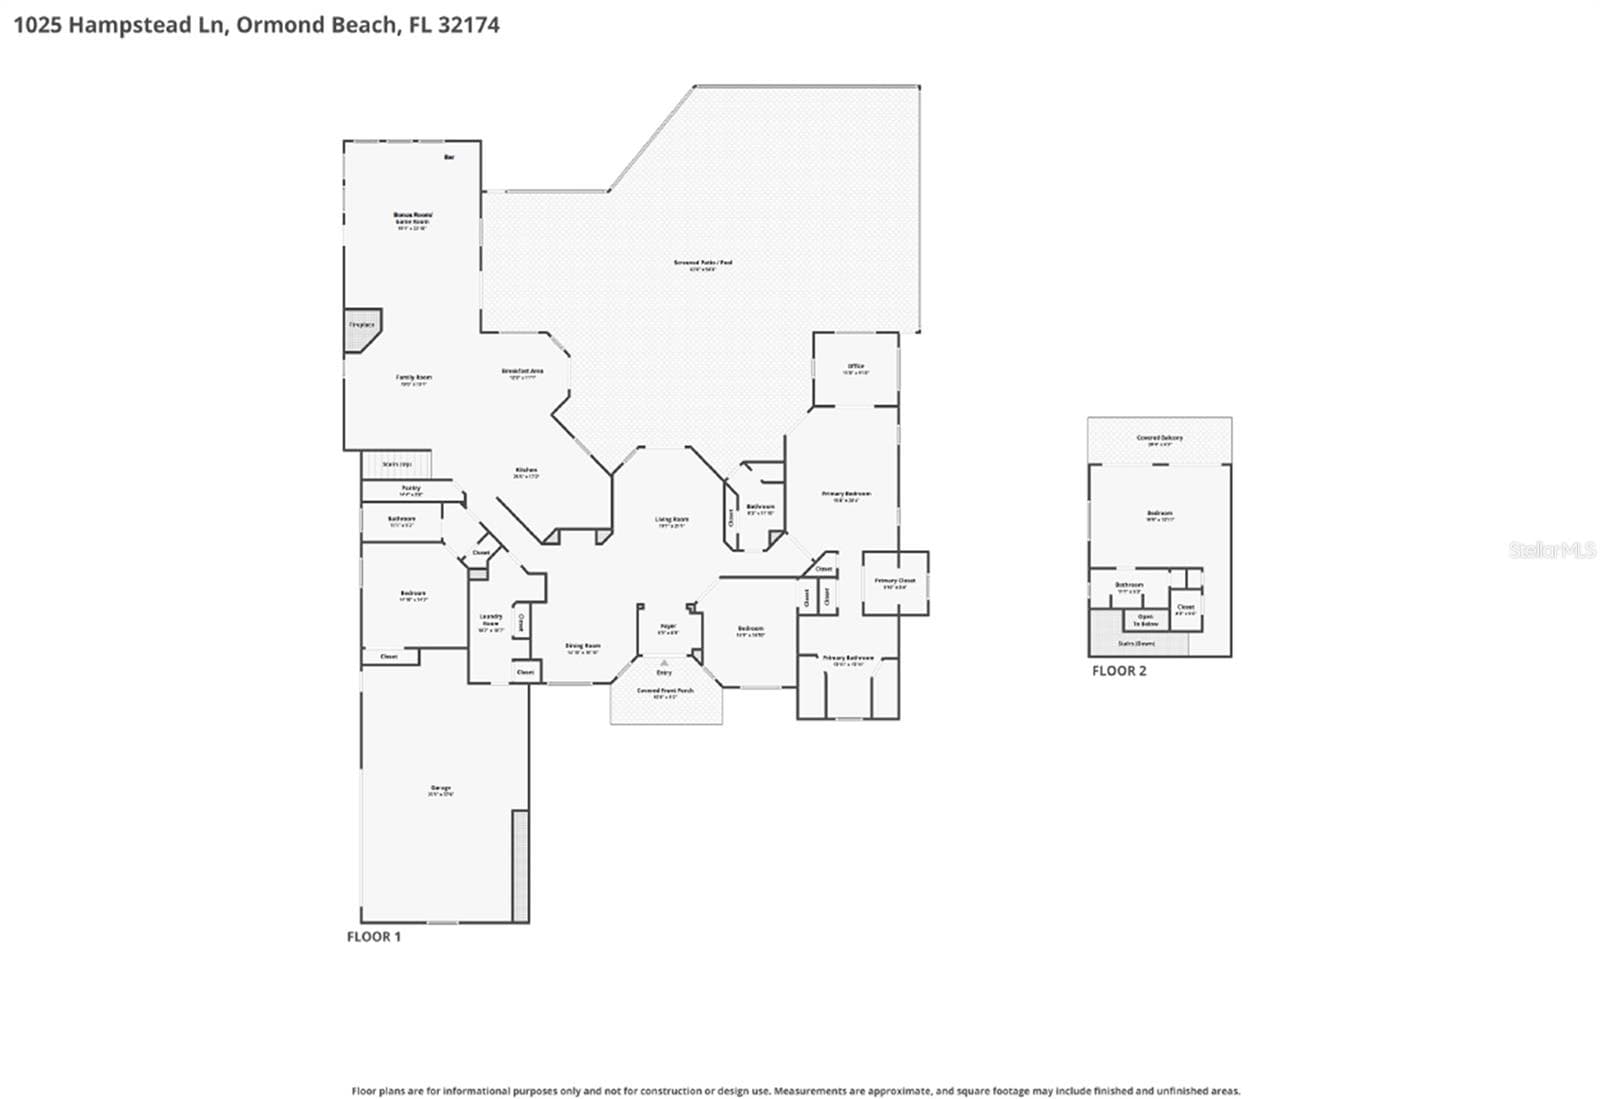
Floor Plan - 1025 HAMPSTEAD LN, ORMOND BEACH
Front Exterior View - 1025 HAMPSTEAD LN, ORMOND BEACH
72 photos

$1,375,000

1025 HAMPSTEAD LN
ORMOND BEACH, FL 32174
Listed by Elizabeth Kargar · VENTURE DEVELOPMENT REALTY,INC
Bedrooms
4
Bathrooms
4
Living area
4,342 sqft
Year built
2003

About this home

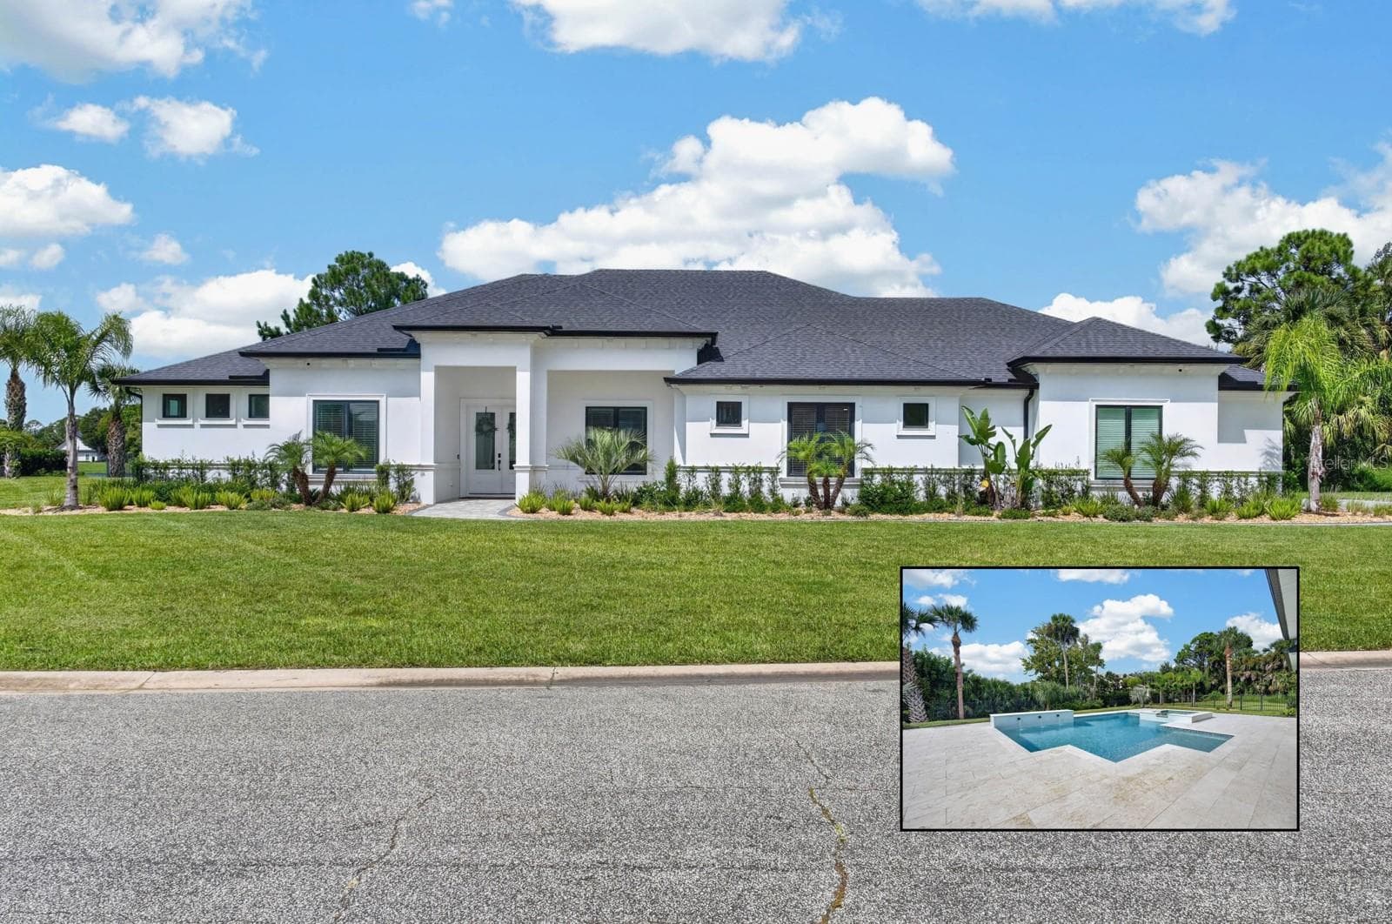
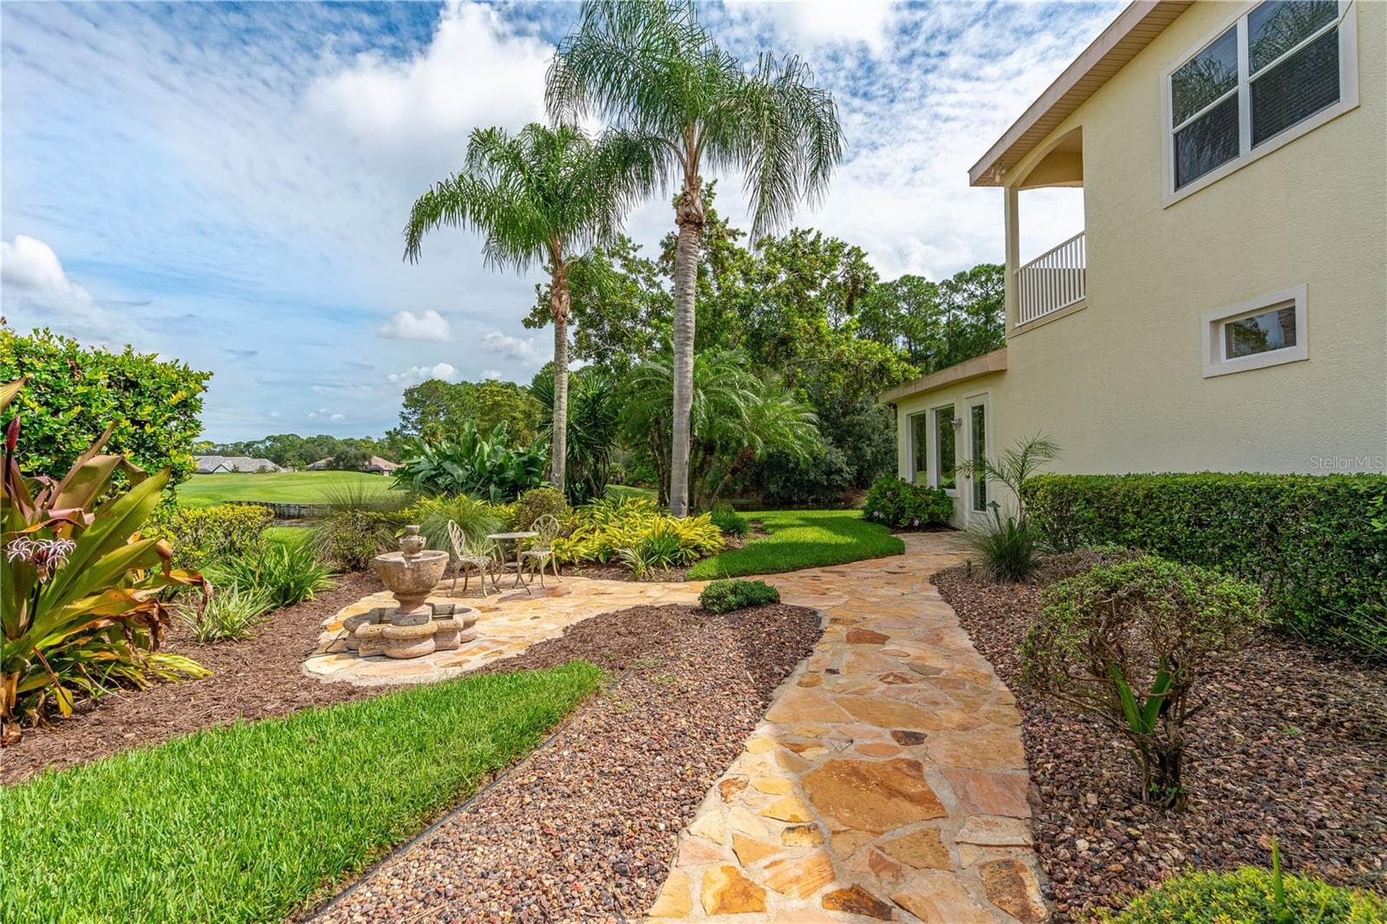
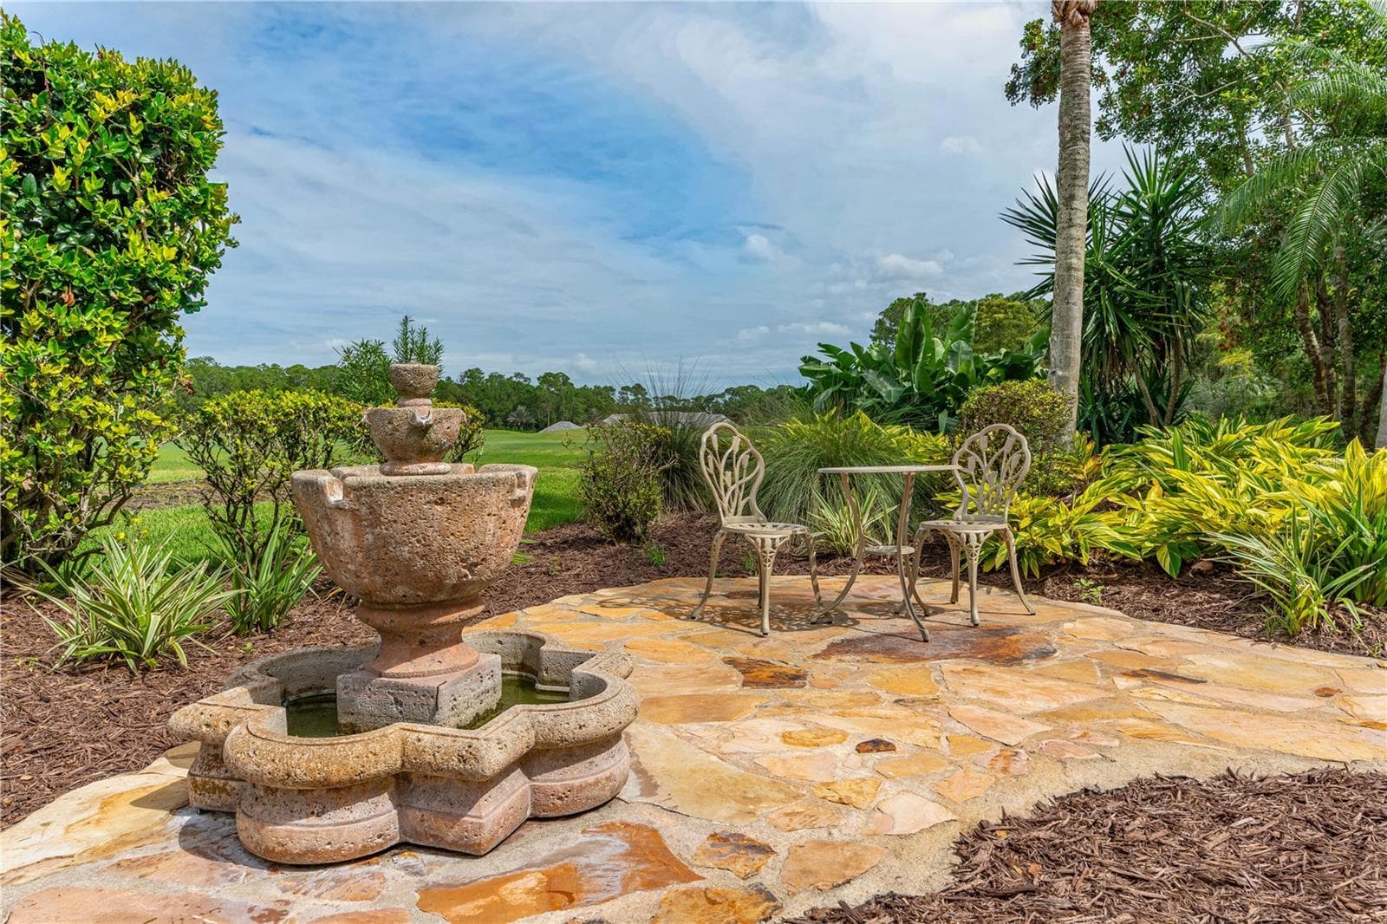
SPACE, VERSATILITY, AND BREATHTAKING VIEWS! Welcome to 1025 Hampstead Lane, an exceptional estate home where expansive living spaces, incredible entertaining areas, and panoramic lake, golf course, and preserve views come together to create something truly special! A NEW ROOF IN 2024! Outstanding curb appeal begins with a circular driveway, lush landscaping, a tiled front porch, and elegant double glass entry doors. Inside, a welcoming foyer with decorative accent tile introduces spacious interiors filled with natural light and architectural details. The formal living room features a double tray ceiling with crown molding, custom draperies, and French doors opening to the lanai. The formal dining room offers tile flooring, a decorative niche, and a built-in wet bar with granite countertop and sink. The oversized gourmet kitchen featuring a Thermador gas range, double ovens, microwave, Sub-Zero refrigerator, granite countertops, travertine backsplash, reverse osmosis system, center island, breakfast bar, and generous pantry storage and adjoining breakfast nook. The spacious family room features wood flooring, custom built-ins, and a gas fireplace. What truly sets this home apart is the incredible amount of flexible living space! A dedicated billiards room is surrounded by windows overlooking the golf course and features tile flooring, a built-in bar, and French doors leading to both the lanai and a separate side-yard seating area. The expansive primary suite features double-door entry, a double tray ceiling with crown molding, French doors to the lanai, and two walk-in closets with built-in organizers, including one extended closet. A separate office off the primary suite. The primary bathroom offers dual granite vanities, a soaking tub, and a separate walk-in shower. Oversized secondary bedroom in its own private area, a full bathroom with an extended vanity and tiled tub/shower, and a front-facing bedroom or office with double-door entry and a closet. A separate pool bathroom. Upstairs bonus suite with a large walk-in closet, private en-suite bathroom, and sliding glass doors opening to a private balcony. The extended covered lanai overlooks a beautiful swimming pool with a sun shelf and elevated spa featuring a dramatic rock waterfall. Spectacular lake, golf course, and preserve views provide an extraordinary backdrop, offering the perfect balance of natural beauty and privacy. A built-in cabinetry area with sink provides a convenient setup for an outdoor kitchen. Additional highlights include an oversized laundry room with extensive cabinetry, sink, and countertop space; an extended side-entry three-car garage with storage cabinets; surround sound; two HVAC systems (2018 and 2021); an additional mini-split system; and a 2021 water heater. The home also offers abundant storage throughout, gutters, and numerous French doors connecting the indoor and outdoor living spaces. Located within the prestigious gated community of Plantation Bay Golf & Country Club, residents enjoy access to an exceptional lifestyle with 45 holes of championship golf, a beautiful clubhouse, dining, resort-style pools, fitness facilities, tennis, pickleball, and a vibrant social calendar. Club memberships and select amenities are available for an additional fee. Buyers of this home to receive a substantial discount on initiation fee at the club. Ask listing agent for details.

Highlights

WaterfrontPrivate poolFireplace

Property details

MLS
Stellar MLS
MLS #
MFRFC321953
Property type
Single Family Residence
Subdivision
PLANTATION BAY SEC 1DV UNIT 1
Status
Active
Days on market
7
On market date
October 13, 2026
Stories
N/A
Total bathrooms
4
Garage spaces
N/A
Parking spaces
N/A
Lot size
0.48 acres
Loading map…

Nearby schools

Within 10 miles. School directory data from the National Center for Education Statistics (NCES), accessed via the Urban Institute Education Data API. Local Score is calculated by INNOVATE Real Estate; where a state rating is shown, it comes from that state's own official school report card.

Elementary
OLD KINGS ELEMENTARY SCHOOL
6.66 mi away · Grades -1-6
Nearest school -- attendance-zone data not available here
3.0
Local Score (student-teacher ratio only (preliminary -- will incorporate state test-score data once available)) -- not an official state rating
Enrollment
1,130
Student:teacher ratio
15.9:1
District
FLAGLER
Middle
ORMOND BEACH MIDDLE SCHOOL
6.83 mi away · Grades 6-8
Nearest school -- attendance-zone data not available here
2.0
Local Score (student-teacher ratio only (preliminary -- will incorporate state test-score data once available)) -- not an official state rating
Enrollment
1,029
Student:teacher ratio
19.4:1
District
VOLUSIA
High
FLAGLER-PALM COAST HIGH SCHOOL
7.68 mi away · Grades 9-12
Nearest school -- attendance-zone data not available here
1.0
Local Score (student-teacher ratio only (preliminary -- will incorporate state test-score data once available)) -- not an official state rating
Enrollment
2,662
Student:teacher ratio
26.1:1
District
FLAGLER

Walkability

Blended score for ORMOND BEACH's center, calculated by INNOVATE Real Estate from two sources: the EPA's National Walkability Index (street network, transit, land-use mix) and Google Places amenity data (what's actually reachable on foot from this point). 60% EPA National Walkability Index + 40% nearby-amenity density (Google Places).

26
Car-dependent
out of 100
EPA National Walkability Index
6.5 / 20 -- Below average walkable
Google Places amenity density
15 / 100
Restaurants & cafes0
Grocery stores0
Parks4
Schools0
Transit stops0
Pharmacies0

Market position

How this listing compares to current activity in ORMOND BEACH, from live MLS data.

On the market 7 days -- 84 fewer days than ORMOND BEACH's current average of 91 days.
For reference, the median list price across 625 active listings in ORMOND BEACH right now is $380,000.

Mortgage calculator

Estimate only - actual rate and payment depend on your lender, credit, and loan program.

$
%
%
Adjust tax / insurance estimates
% / yr
$
/mo
Est. monthly payment
$8,430/mo
$275,000 down
$1,100,000 loan
Principal & interest$7,135
Property tax (est.)$1,146
Home insurance (est.)$150

Similar homes you might like

Data source: Listing information provided by Stellar MLS (mfrmls) via Trestle/CoreLogic. Last updated 3 days ago.

Information herein deemed reliable but not guaranteed; all measurements, school assignments, HOA fees, taxes, and feature lists are approximate and should be independently verified. Equal Housing Opportunity.