


$875,000
About this home
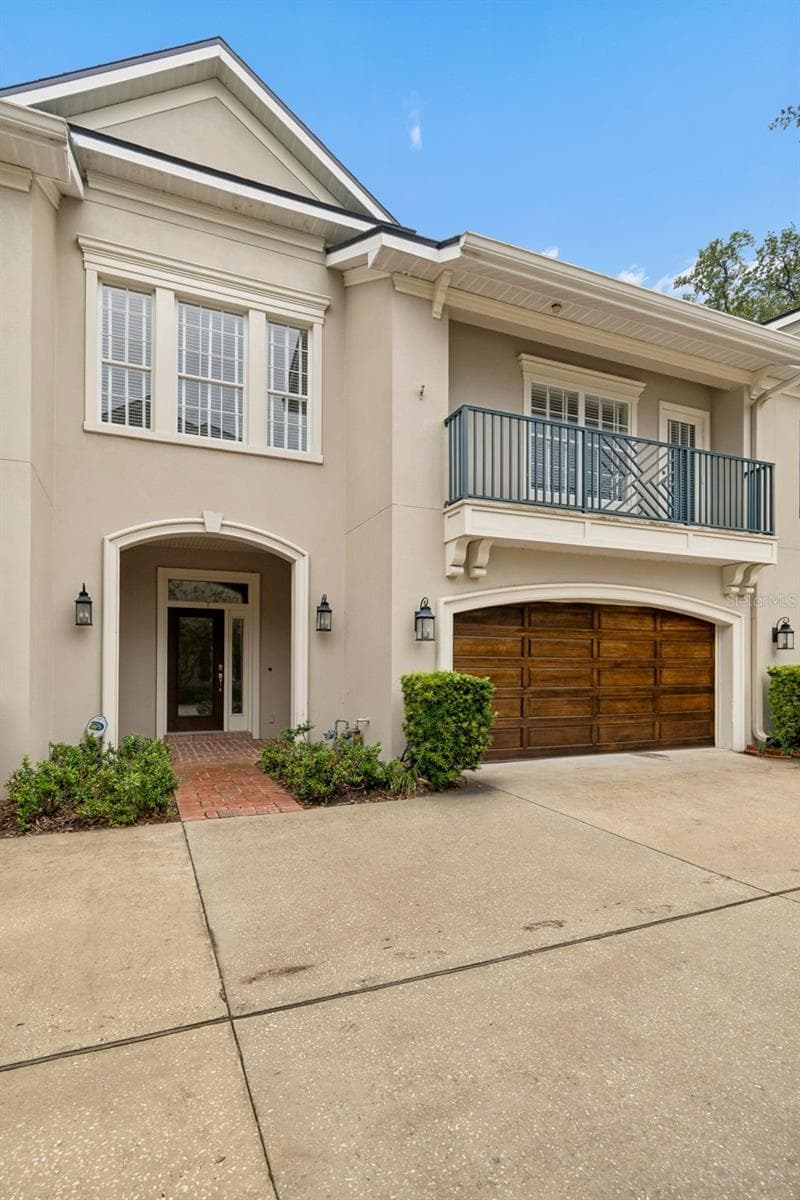
Virtually Staged. Rare Opportunity off Historic Bayshore Boulevard! Tucked away in an exclusive, private gated enclave of only a handful of residences, this exquisite 3 bedroom, 2.5 bathroom offers timeless sophistication in one of South Tampa's most sought after corridors. From the moment you arrive, historic Chicago brick walkways frame a classic architectural design that exudes warmth and permanence. Inside, refined craftsmanship takes center stage with custom wainscoting, pristine trim work, and classic details throughout a thoughtfully designed floor plan. The main living area flows seamlessly onto a charming outdoor porch perfect for enjoying your morning coffee. The top floor houses 3 spacious bedrooms, including a serene owner's suite, offering effortless liveability and comfort. Combining low-maintenance luxury with unmatched privacy just steps from the iconic Bayshore waterfront, opportunities in this intimate enclave are exceptionally rare. Schedule your private showing today. Some photos are virtually staged.
Highlights
Property details
- MLS
- Stellar MLS
- MLS #
- MFRTB8538175
- Property type
- Condominium
- Subdivision
- THE PARK ON BAYSHORE
- Status
- Active
- Days on market
- 48
- On market date
- August 13, 2026
- Stories
- N/A
- Total bathrooms
- 2.5
- Garage spaces
- 2
- Parking spaces
- N/A
- Lot size
- 0.03 acres
Location
Get directions →Nearby schools
Within 10 miles. School directory data from the National Center for Education Statistics (NCES), accessed via the Urban Institute Education Data API. Local Score is calculated by INNOVATE Real Estate; where a state rating is shown, it comes from that state's own official school report card.
- Enrollment
- 463
- Student:teacher ratio
- 12.9:1
- District
- HILLSBOROUGH
- Enrollment
- 430
- Student:teacher ratio
- 20.5:1
- District
- HILLSBOROUGH
- Enrollment
- 1,420
- Student:teacher ratio
- 19.5:1
- District
- HILLSBOROUGH
Walkability
Blended score for TAMPA's center, calculated by INNOVATE Real Estate from two sources: the EPA's National Walkability Index (street network, transit, land-use mix) and Google Places amenity data (what's actually reachable on foot from this point). 60% EPA National Walkability Index + 40% nearby-amenity density (Google Places).
Market position
How this listing compares to current activity in TAMPA, from live MLS data.
Mortgage calculator
Estimate only - actual rate and payment depend on your lender, credit, and loan program.
Adjust tax / insurance estimates
Similar homes you might like






Data source: Listing information provided by Stellar MLS (mfrmls) via Trestle/CoreLogic. Last updated 24 days ago.
Information herein deemed reliable but not guaranteed; all measurements, school assignments, HOA fees, taxes, and feature lists are approximate and should be independently verified. Equal Housing Opportunity.