Back
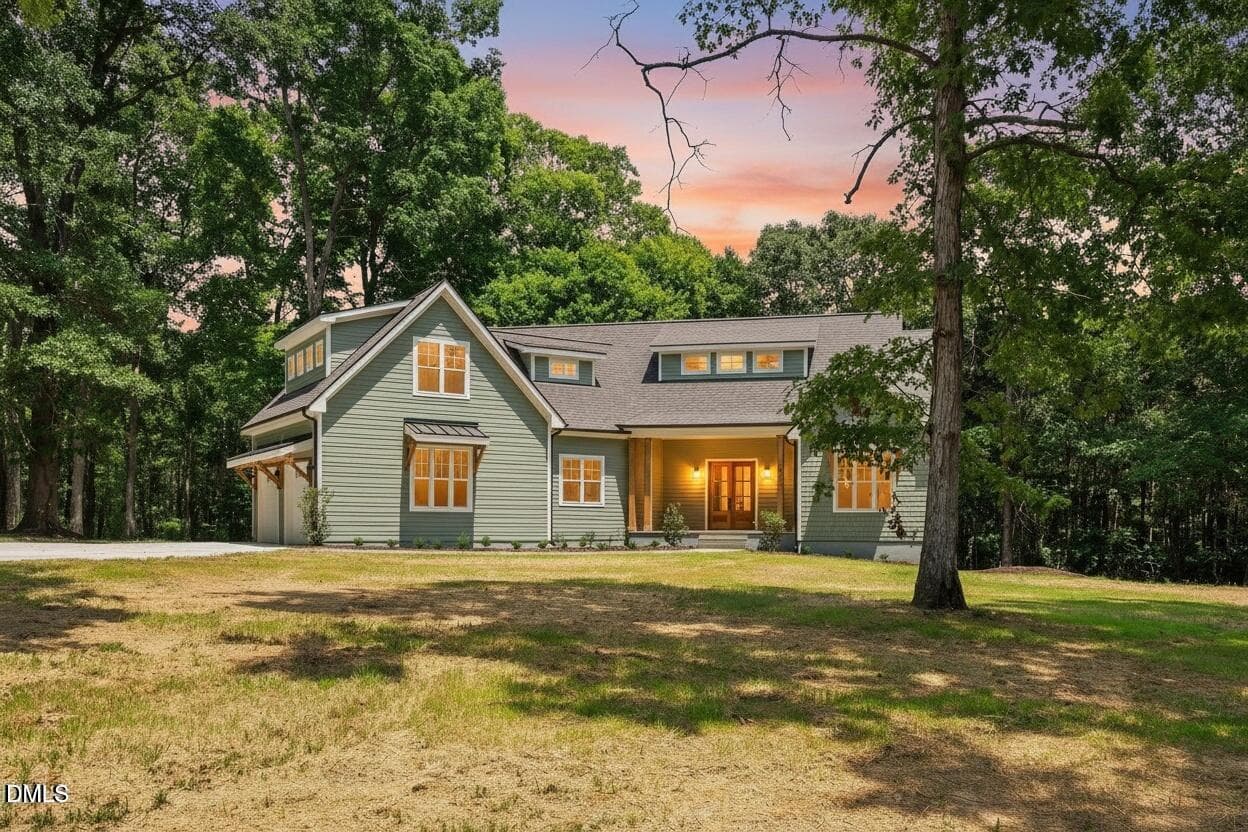
001-Front Exterior - 53 Spring Hollow Court, Pittsboro
002-Front Exterior - 53 Spring Hollow Court, Pittsboro
003-Front Walkway - 53 Spring Hollow Court, Pittsboro
004-Front Entry - 53 Spring Hollow Court, Pittsboro
005-Front Yard - 53 Spring Hollow Court, Pittsboro
006-Front Porch - 53 Spring Hollow Court, Pittsboro
007-Front Porch - 53 Spring Hollow Court, Pittsboro
014-Living Room - 53 Spring Hollow Court, Pittsboro
008-Foyer - 53 Spring Hollow Court, Pittsboro
013-Living Room - 53 Spring Hollow Court, Pittsboro
011-Dining Room - 53 Spring Hollow Court, Pittsboro
010-Dining Room - 53 Spring Hollow Court, Pittsboro
026-Informal Dining - 53 Spring Hollow Court, Pittsboro
014-Living Room - 53 Spring Hollow Court, Pittsboro
015-Living Room - 53 Spring Hollow Court, Pittsboro
016-Living Room - 53 Spring Hollow Court, Pittsboro
033-Primary Bedroom-STAGED - 53 Spring Hollow Court, Pittsboro
018-Kitchen - 53 Spring Hollow Court, Pittsboro
019-Kitchen - 53 Spring Hollow Court, Pittsboro
020-Kitchen - 53 Spring Hollow Court, Pittsboro
021-Kitchen - 53 Spring Hollow Court, Pittsboro
037-Primary Bathroom - 53 Spring Hollow Court, Pittsboro
038-Walk in Closet - 53 Spring Hollow Court, Pittsboro
041-Bedroom 2 - 53 Spring Hollow Court, Pittsboro
025-Informal Dining - 53 Spring Hollow Court, Pittsboro
043-Bathroom - Hallway - 53 Spring Hollow Court, Pittsboro
027-Screened Porch - 53 Spring Hollow Court, Pittsboro
045-Bedroom 3 - 53 Spring Hollow Court, Pittsboro
046-Mudroom - 53 Spring Hollow Court, Pittsboro
047-Mudroom - 53 Spring Hollow Court, Pittsboro
031-Deck - 53 Spring Hollow Court, Pittsboro
032-Deck - 53 Spring Hollow Court, Pittsboro
051-Bonus Room - 53 Spring Hollow Court, Pittsboro
052-Shared Bath - 53 Spring Hollow Court, Pittsboro
053-Shared Bath - 53 Spring Hollow Court, Pittsboro
054-Bedroom 4 - 53 Spring Hollow Court, Pittsboro
055-Bedroom 4 - 53 Spring Hollow Court, Pittsboro
1-Three Car Garage - 53 Spring Hollow Court, Pittsboro
039-Walk in Closet - 53 Spring Hollow Court, Pittsboro
040-Hall - 53 Spring Hollow Court, Pittsboro
067-Side Yard - 53 Spring Hollow Court, Pittsboro
070-Generator - 53 Spring Hollow Court, Pittsboro
Floor Plan - MLS Photos - 53 Spring Hollow Court, Pittsboro
072-Aerial View - 53 Spring Hollow Court, Pittsboro
073-Aerial View - 53 Spring Hollow Court, Pittsboro
077-The Estates at Chapel Ridge - 53 Spring Hollow Court, Pittsboro
078-Chapel Ridge - 53 Spring Hollow Court, Pittsboro
079-Chapel Ridge - 53 Spring Hollow Court, Pittsboro
049-Staircase - 53 Spring Hollow Court, Pittsboro
081-Chapel Ridge Owners Club - 53 Spring Hollow Court, Pittsboro
082-Gym - 53 Spring Hollow Court, Pittsboro
083-Gym - 53 Spring Hollow Court, Pittsboro
084-Gym - 53 Spring Hollow Court, Pittsboro
085-Racquet Sports - 53 Spring Hollow Court, Pittsboro
086-Racquet Sports - 53 Spring Hollow Court, Pittsboro
056-Walk in Closet - 53 Spring Hollow Court, Pittsboro
057-Attic - 53 Spring Hollow Court, Pittsboro
058-Attic - 53 Spring Hollow Court, Pittsboro
059-Attic - 53 Spring Hollow Court, Pittsboro
060-3rd Stall Garage - 53 Spring Hollow Court, Pittsboro
063-Storage - 53 Spring Hollow Court, Pittsboro
064-Fenced Yard - 53 Spring Hollow Court, Pittsboro
097-Chapel Hill Golf Clubhouse - 53 Spring Hollow Court, Pittsboro
098-Chapel Ridge Golf Clubhouse - 53 Spring Hollow Court, Pittsboro
066-Backyard - 53 Spring Hollow Court, Pittsboro
071-Aerial View - 53 Spring Hollow Court, Pittsboro
074-Cul-de-Sac Location - 53 Spring Hollow Court, Pittsboro
075-In Chapel Ridge Estates - 53 Spring Hollow Court, Pittsboro
076-In Chapel Ridge Estates - 53 Spring Hollow Court, Pittsboro
090-Sport Field - 53 Spring Hollow Court, Pittsboro
093-Pool - 53 Spring Hollow Court, Pittsboro
095-Chapel Ridge Golf - 53 Spring Hollow Court, Pittsboro
099-Chapel Ridge Pro Shop - 53 Spring Hollow Court, Pittsboro
100-Chapel Ridge Driving Range - 53 Spring Hollow Court, Pittsboro
74 photos

$715,000

Bedrooms
4
Bathrooms
3
Living area
N/A
Year built
2017
53 Spring Hollow Court
Pittsboro, NC 27312
Listed by Triangle Real Estate Journal

Highlights

Property type
Single Family Residence
Lot size
1.45 acres
Garage
3 spaces
On market
125 days
  • Fireplace

About this home

Nestled on a quiet street in the gated Estates section of Chapel Ridge, this home sits on 1.45 acres with a fenced backyard and woods behind for added privacy. Inside, a hard-to-find floor plan offers 3 bedrooms on the main level, including the primary suite, plus a 1st-floor laundry room with a utility sink. The primary bedroom has a tray ceiling and ceiling fan, while the bath features a double vanity and walk-in shower with bench and dual shower heads, including a handheld. A walk-in closet completes the suite. Hardwoods and extensive crown molding run throughout the 1st floor. The kitchen features granite counters, an island and gas cooking, opening to the breakfast room and family room with gas fireplace, with a tray-ceiling dining room nearby. The screened porch overlooks the fenced backyard and wooded backdrop. Reverse-osmosis taps at the kitchen sink and primary suite provide filtered drinking water right from the faucet. Upstairs adds a 4th bedroom, full bath, spacious bonus room and walk-in attic. The 3rd garage bay holds a conditioned, keypad-entry wine cellar that keeps your collection at temperature and converts back to garage space whenever you like. A 24 kW Generac can power the entire house when needed. Chapel Ridge amenities include a pool, fitness center, courts, playground and clubhouse, across the street from the golf club and its bar and grill.

Property details

MLS
Doorify MLS
MLS #
10180739
Property type
Single Family Residence
Subdivision
Chapel Ridge Estates
Status
Active
Days on market
125 days
On market date
July 17, 2026
Stories
N/A
Total bathrooms
3
Garage spaces
3
Parking spaces
N/A
Lot size
1.45 acres
Loading map…

Nearby schools

Within 10 miles. School directory data from the National Center for Education Statistics (NCES), accessed via the Urban Institute Education Data API. Local Score is calculated by INNOVATE Real Estate; where a state rating is shown, it comes from that state's own official school report card.

Elementary
Pittsboro Elementary
5.82 mi away · Grades PK-4
Zoned school (attendance boundary, 2015-16 data)
3.7
Local Score (state rating (2025) blended 70/30 with student-teacher ratio), not an official state rating
State rating: B (2025)
Enrollment
486
Student:teacher ratio
15.2:1
District
Chatham County Schools
Middle
Horton Middle
5.85 mi away · Grades 5-8
Zoned school (attendance boundary, 2015-16 data)
3.7
Local Score (state rating (2025) blended 70/30 with student-teacher ratio), not an official state rating
State rating: B (2025)
Enrollment
362
Student:teacher ratio
15.7:1
District
Chatham County Schools
High
Northwood High
3.74 mi away · Grades 9-12
Zoned school (attendance boundary, 2015-16 data)
3.7
Local Score (state rating (2025) blended 70/30 with student-teacher ratio), not an official state rating
State rating: B (2025)
Enrollment
1,124
Student:teacher ratio
15.8:1
District
Chatham County Schools

Walkability

Blended score for Pittsboro's center, calculated by INNOVATE Real Estate from two sources: the EPA's National Walkability Index (street network, transit, land-use mix) and Google Places amenity data (what's actually reachable on foot from this point). EPA National Walkability Index only (nearby-amenity data not available for this area).

23
Car-dependent
out of 100
EPA National Walkability Index
4.5 / 20 (Least walkable)

Market position

How this listing compares to current activity in Pittsboro, from live MLS data.

On the market 125 days, 17 more days than Pittsboro's current average of 108 days.
For reference, the median list price across 361 active listings in Pittsboro right now is $679,000.

Mortgage calculator

Estimate only - actual rate and payment depend on your lender, credit, and loan program.

Adjust tax / insurance estimates
Est. monthly payment
$4,456/mo
$143,000 down
$572,000 loan
Principal & interest$3,710
Property tax (est.)$596
Home insurance (est.)$150

Similar homes you might like

Data source: Listing information provided by Doorify MLS. Last updated 4 days ago.

Information herein deemed reliable but not guaranteed; all measurements, school assignments, HOA fees, taxes, and feature lists are approximate and should be independently verified. Equal Housing Opportunity.