Back
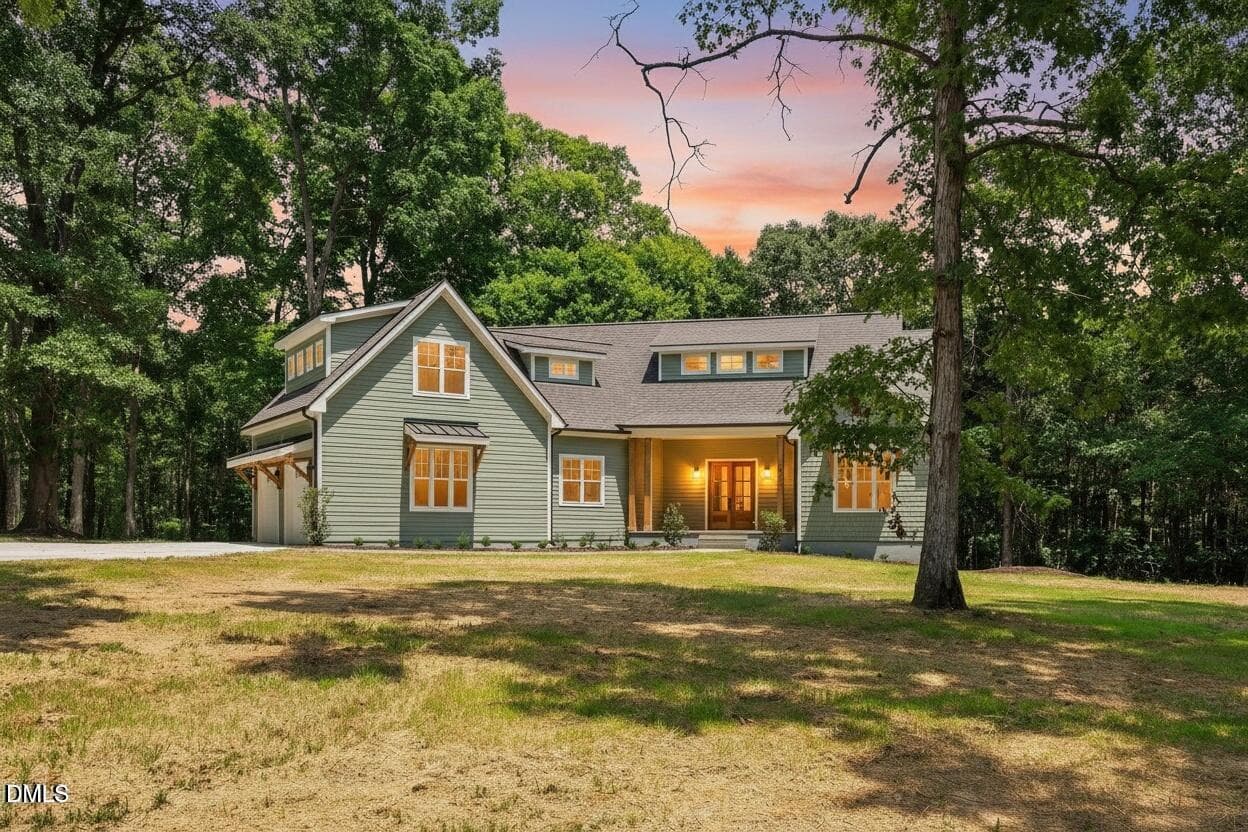
1-web-or-mls-IMG_5648_Edit - 33 Imagine Way, Pittsboro
11-web-or-mls-DJI_20261019093043_0394_D - 33 Imagine Way, Pittsboro
13-web-or-mls-DJI_20261019093117_0396_D - 33 Imagine Way, Pittsboro
3-web-or-mls-IMG_5645_Edit - 33 Imagine Way, Pittsboro
2-web-or-mls-IMG_5642 - 33 Imagine Way, Pittsboro
23-web-or-mls-IMG_5647 - 33 Imagine Way, Pittsboro
24-web-or-mls-IMG_5651 - 33 Imagine Way, Pittsboro
25-web-or-mls-IMG_5653_Edit - 33 Imagine Way, Pittsboro
26-web-or-mls-IMG_5656 - 33 Imagine Way, Pittsboro
27-web-or-mls-IMG_5659 - 33 Imagine Way, Pittsboro
35-web-or-mls-IMG_5692 - 33 Imagine Way, Pittsboro
37-web-or-mls-IMG_5701_Edit - 33 Imagine Way, Pittsboro
39-web-or-mls-IMG_5707 - 33 Imagine Way, Pittsboro
40-web-or-mls-IMG_5710 - 33 Imagine Way, Pittsboro
38-web-or-mls-IMG_5704_Edit - 33 Imagine Way, Pittsboro
50-web-or-mls-IMG_5764_Edit - 33 Imagine Way, Pittsboro
51-web-or-mls-IMG_5767_Edit - 33 Imagine Way, Pittsboro
36-web-or-mls-IMG_5698_Edit - 33 Imagine Way, Pittsboro
28-web-or-mls-IMG_5665 - 33 Imagine Way, Pittsboro
29-web-or-mls-IMG_5668 - 33 Imagine Way, Pittsboro
30-web-or-mls-IMG_5671_Edit - 33 Imagine Way, Pittsboro
31-web-or-mls-IMG_5673_Edit - 33 Imagine Way, Pittsboro
41-web-or-mls-IMG_5713_Edit - 33 Imagine Way, Pittsboro
42-web-or-mls-IMG_5716 - 33 Imagine Way, Pittsboro
43-web-or-mls-IMG_5719 - 33 Imagine Way, Pittsboro
44-web-or-mls-IMG_5722 - 33 Imagine Way, Pittsboro
image_418ec5bf (1) - 33 Imagine Way, Pittsboro
54-web-or-mls-IMG_5785_Edit - 33 Imagine Way, Pittsboro
52-web-or-mls-IMG_5773_Edit - 33 Imagine Way, Pittsboro
34-web-or-mls-IMG_5689_Edit - 33 Imagine Way, Pittsboro
32-web-or-mls-IMG_5680 - 33 Imagine Way, Pittsboro
33-web-or-mls-IMG_5686_Edit - 33 Imagine Way, Pittsboro
image_cf058ee8 (1) - 33 Imagine Way, Pittsboro
46-web-or-mls-IMG_5734 - 33 Imagine Way, Pittsboro
47-web-or-mls-IMG_5740_Edit - 33 Imagine Way, Pittsboro
48-web-or-mls-IMG_5743_Edit - 33 Imagine Way, Pittsboro
Pristine empty built-in closet-4 - 33 Imagine Way, Pittsboro
Pristine Empty Walk-In Closet-3 - 33 Imagine Way, Pittsboro
Pristine Empty Walk-In Closet-1 - 33 Imagine Way, Pittsboro
Rainbow-Organized Walk-In Closet - 33 Imagine Way, Pittsboro
Pristine empty walk-in closet-2 - 33 Imagine Way, Pittsboro
64-web-or-mls-IMG_5803 - 33 Imagine Way, Pittsboro
Brightened covered porch details - 33 Imagine Way, Pittsboro
56-web-or-mls-IMG_5790 - 33 Imagine Way, Pittsboro
57-web-or-mls-IMG_5793 - 33 Imagine Way, Pittsboro
62-web-or-mls-IMG_5801 - 33 Imagine Way, Pittsboro
58-web-or-mls-IMG_5794 - 33 Imagine Way, Pittsboro
59-web-or-mls-IMG_5795_Edit - 33 Imagine Way, Pittsboro
60-web-or-mls-IMG_5797 - 33 Imagine Way, Pittsboro
63-web-or-mls-IMG_5802 - 33 Imagine Way, Pittsboro
5-web-or-mls-DJI_20261019092851_0388_D - 33 Imagine Way, Pittsboro
6-web-or-mls-DJI_20261019092906_0389_D - 33 Imagine Way, Pittsboro
Encore aerial property callouts - 33 Imagine Way, Pittsboro
20-web-or-mls-DJI_20261019093429_0409_D - 33 Imagine Way, Pittsboro
17-web-or-mls-DJI_20261019093251_0403_D_ - 33 Imagine Way, Pittsboro
22-web-or-mls-DJI_20261019093503_0411_D_ - 33 Imagine Way, Pittsboro
15-web-or-mls-DJI_20261019093206_0399_D_ - 33 Imagine Way, Pittsboro
Refined Clubhouse Exterior and Parking - 33 Imagine Way, Pittsboro
65-web-or-mls-IMG_5804 - 33 Imagine Way, Pittsboro
66-web-or-mls-IMG_5805_Edit - 33 Imagine Way, Pittsboro
67-web-or-mls-IMG_5808 - 33 Imagine Way, Pittsboro
68-web-or-mls-IMG_5811_Edit - 33 Imagine Way, Pittsboro
69-web-or-mls-IMG_5813_Edit - 33 Imagine Way, Pittsboro
Twilight Community Fire Pit Glow - 33 Imagine Way, Pittsboro
70-web-or-mls-IMG_5814 - 33 Imagine Way, Pittsboro
Twilight Fire Pit and Putting Green - 33 Imagine Way, Pittsboro
21-web-or-mls-DJI_20261019093447_0410_D_ - 33 Imagine Way, Pittsboro
19-web-or-mls-DJI_20261019093357_0407_D_ - 33 Imagine Way, Pittsboro
18-web-or-mls-DJI_20261019093323_0405_D_ - 33 Imagine Way, Pittsboro
69 photos

$799,900

Bedrooms
3
Bathrooms
3
Living area
N/A
Year built
2024
33 Imagine Way
Pittsboro, NC 27312
Listed by EXP Realty LLC

Highlights

Property type
Single Family Residence
Lot size
0.2 acres
Garage
2 spaces
On market
7 days
  • Fireplace

About this home

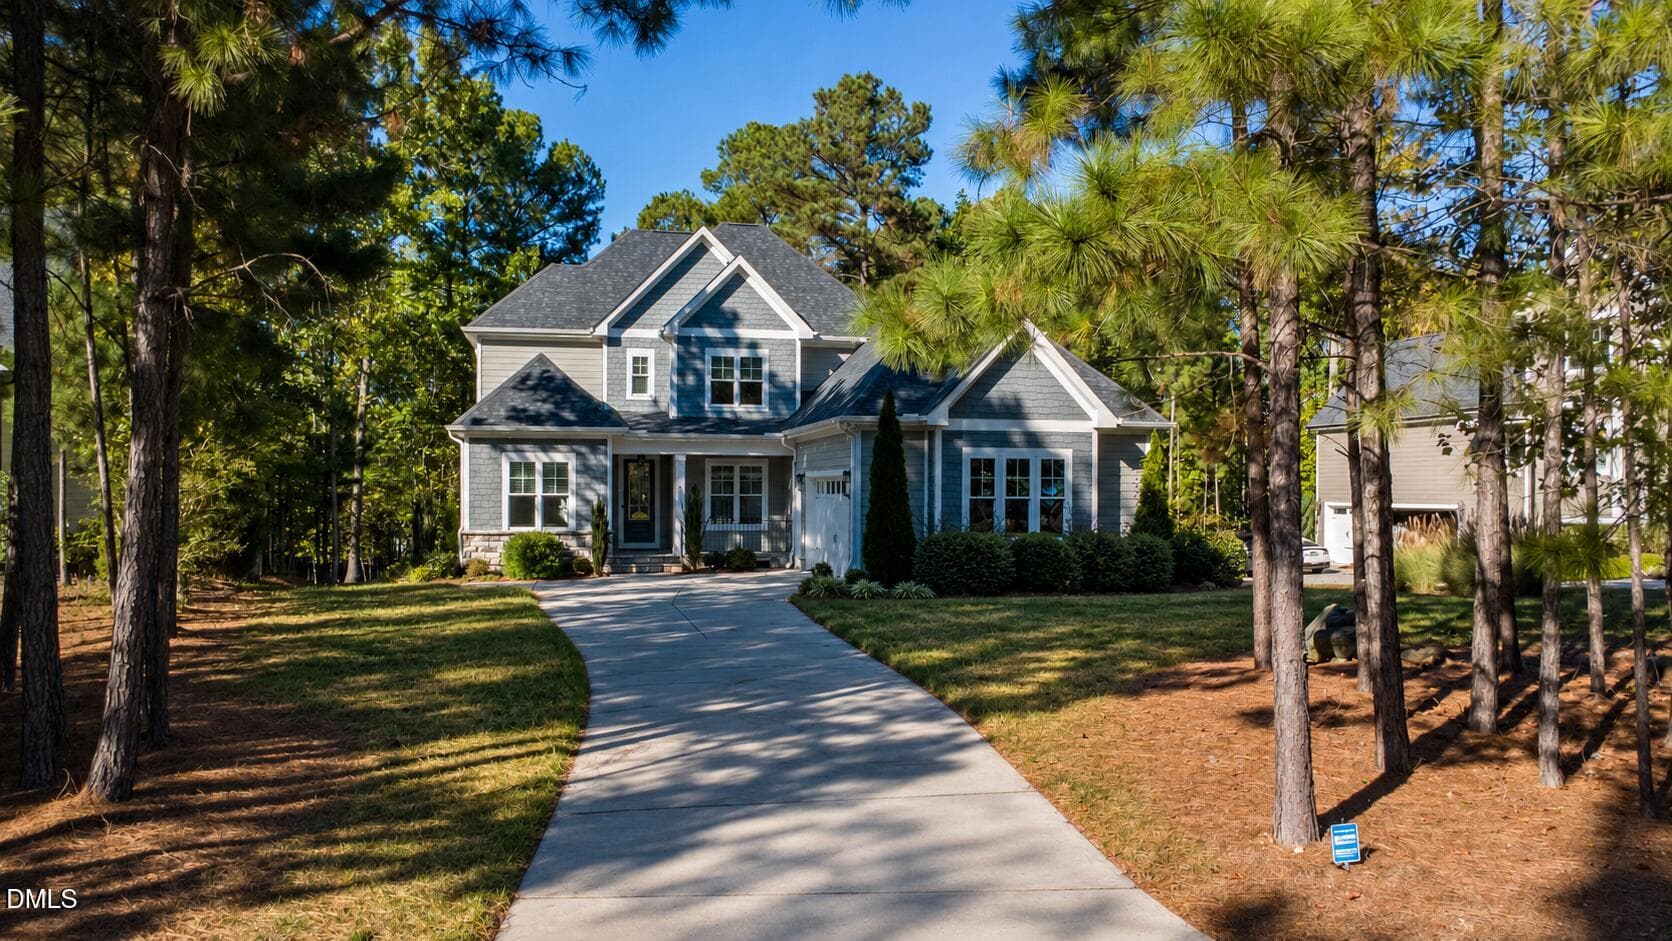
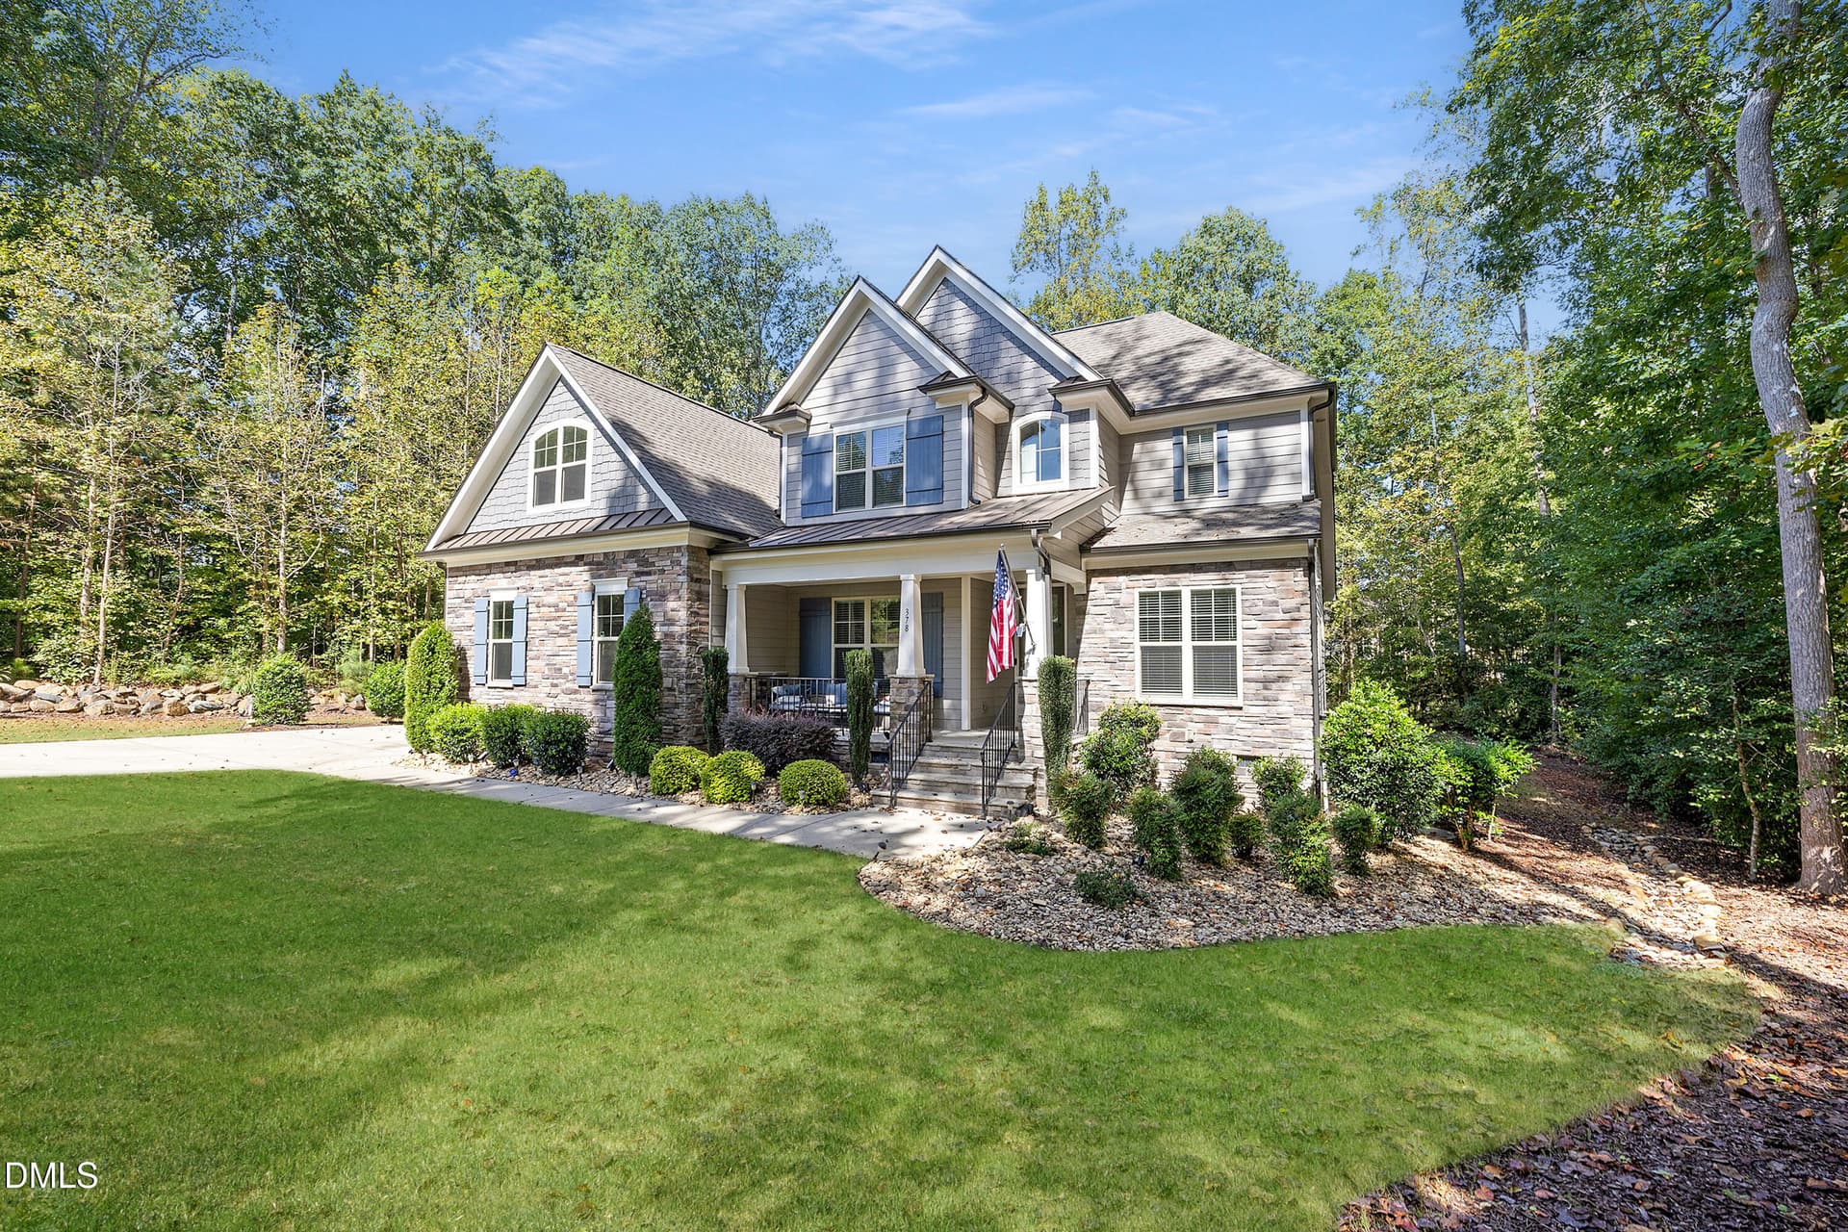
Feels Better Than New! Nearly 2,700 square feet—all on one level, with three bedrooms, three full baths, and accessible features including a zero-entry primary shower. Add a dedicated craft room, a 10-foot kitchen island, and outdoor living backed by woods, and 33 Imagine Way offers space to gather, create, and settle in at Pittsboro's premier 55+ Encore at Chatham Park. Built in 2024, the home puts everyday living on the same floor without asking every room to do double duty. The craft room lets you leave a project in progress. A separate sitting room offers a quiet place to read or recharge. Three bedrooms keep space available for guests. The primary suite pairs practical comfort with personal style: a custom-organized walk-in closet, quartz-topped double vanity, and a tray ceiling accented in gold. Its zero-entry shower features ceiling-height tile, two shower heads, and transom windows. The kitchen deserves a closer look. Chestnut oak wraps the substantial island and coordinating vent hood, bringing warmth to the quartz countertops, custom backsplash, and Currey & Co. pendants. Cabinet pull-outs, a coffee bar, walk-in pantry, five-burner gas cooktop, and wall oven make the space work as well as it looks. Open sightlines connect it to the great room, while the adjoining dining area has its own focal point: a stone-enclosed Valor fireplace and custom chestnut oak wrapped hardwood display cabinet. Outside, stone walls frame the front garden. The covered rear porch extends to a permeable patio with a sitting wall, water feature, and fig tree. Take dinner outside. Let the conversation run long. Encore's clubhouse, fitness center, pool, hot tub, pickle ball, tennis, and putting green expand the possibilities, with dining, shopping, and entertainment nearby at MOSAIC. An attached two-car garage adds an EV charger and attic storage. Bring the hobbies, host the dinner, keep a guest room ready. There's room for it here.

Property details

MLS
Doorify MLS
MLS #
10201385
Property type
Single Family Residence
Subdivision
Chatham Park
Status
Active
Days on market
7
On market date
November 5, 2026
Stories
N/A
Total bathrooms
3
Garage spaces
2
Parking spaces
4
Lot size
0.2 acres
Loading map…

Nearby schools

Within 10 miles. School directory data from the National Center for Education Statistics (NCES), accessed via the Urban Institute Education Data API. Local Score is calculated by INNOVATE Real Estate; where a state rating is shown, it comes from that state's own official school report card.

Elementary
Pittsboro Elementary
2.74 mi away · Grades -1-4
Zoned school (attendance boundary, 2015-16 data)
3.7
Local Score (state rating (2025) blended 70/30 with student-teacher ratio) -- not an official state rating
State rating: B (2025)
Enrollment
486
Student:teacher ratio
15.2:1
District
Chatham County Schools
Middle
Horton Middle
2.77 mi away · Grades 5-8
Zoned school (attendance boundary, 2015-16 data)
3.7
Local Score (state rating (2025) blended 70/30 with student-teacher ratio) -- not an official state rating
State rating: B (2025)
Enrollment
362
Student:teacher ratio
15.7:1
District
Chatham County Schools
High
Northwood High
1 mi away · Grades 9-12
Zoned school (attendance boundary, 2015-16 data)
3.7
Local Score (state rating (2025) blended 70/30 with student-teacher ratio) -- not an official state rating
State rating: B (2025)
Enrollment
1,124
Student:teacher ratio
15.8:1
District
Chatham County Schools

Walkability

Blended score for Pittsboro's center, calculated by INNOVATE Real Estate from two sources: the EPA's National Walkability Index (street network, transit, land-use mix) and Google Places amenity data (what's actually reachable on foot from this point). EPA National Walkability Index only -- nearby-amenity data not available for this area.

39
Car-dependent
out of 100
EPA National Walkability Index
7.8 / 20 -- Below average walkable

Market position

How this listing compares to current activity in Pittsboro, from live MLS data.

On the market 7 days -- 101 fewer days than Pittsboro's current average of 108 days.
For reference, the median list price across 361 active listings in Pittsboro right now is $682,500.

Mortgage calculator

Estimate only - actual rate and payment depend on your lender, credit, and loan program.

Adjust tax / insurance estimates
Est. monthly payment
$4,967/mo
$159,980 down
$639,920 loan
Principal & interest$4,151
Property tax (est.)$667
Home insurance (est.)$150

Similar homes you might like

Data source: Listing information provided by Doorify MLS. Last updated 5 days ago.

Information herein deemed reliable but not guaranteed; all measurements, school assignments, HOA fees, taxes, and feature lists are approximate and should be independently verified. Equal Housing Opportunity.