
$364,500
About this home
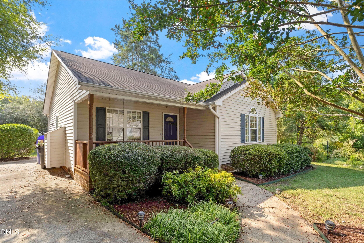
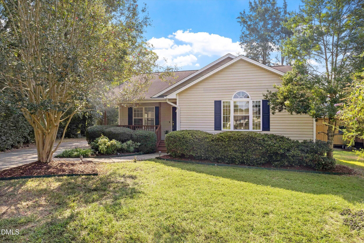
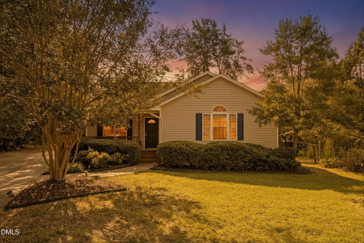
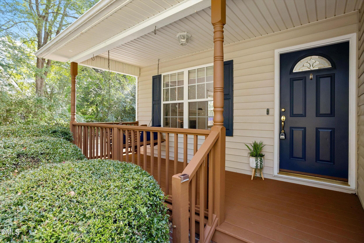
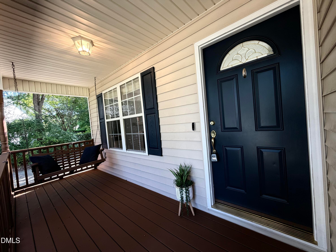
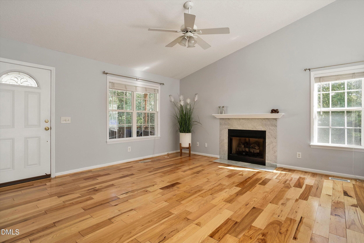
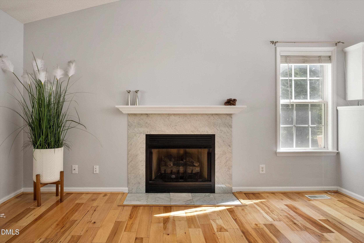
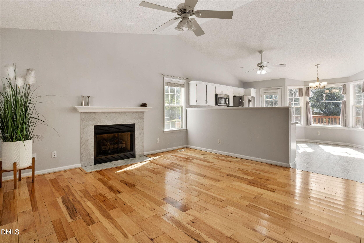
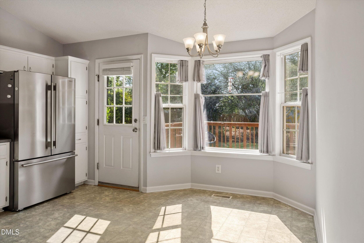
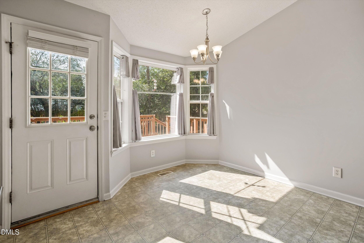
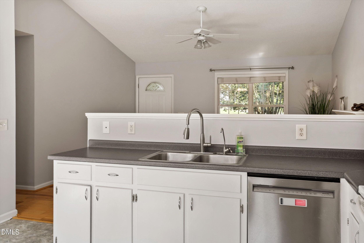
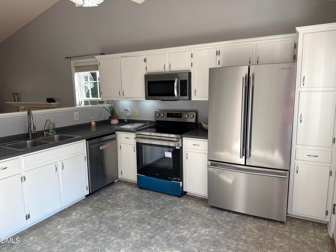
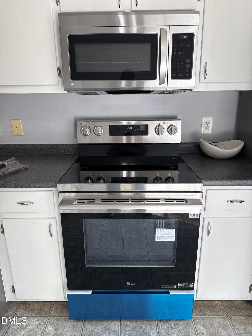
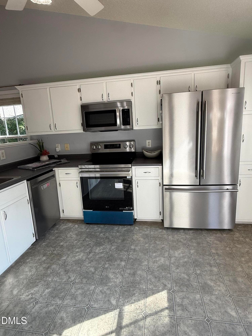
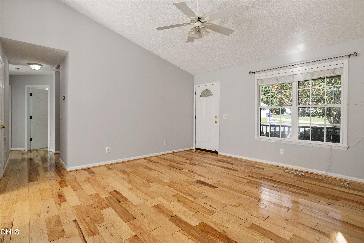
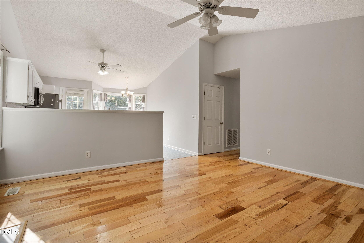
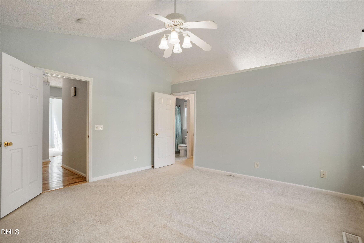
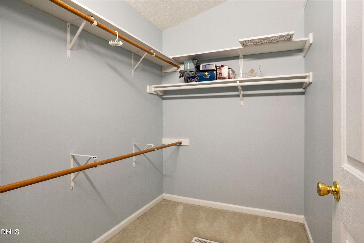
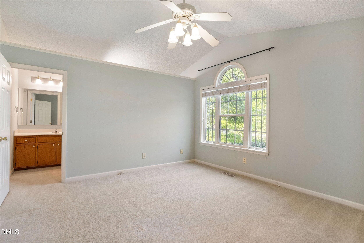
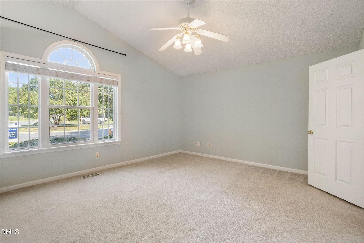
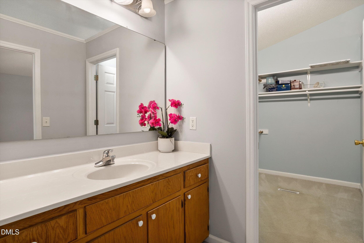
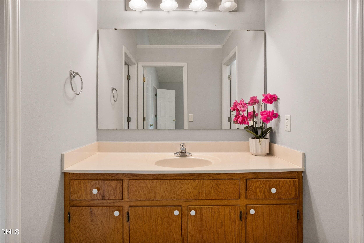
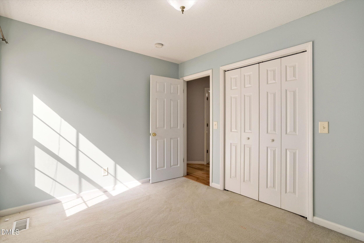
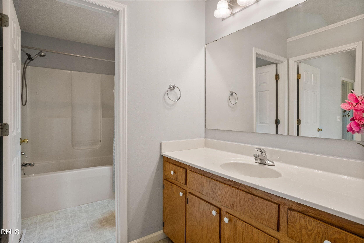
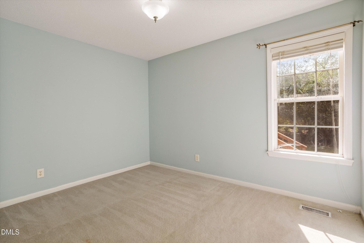
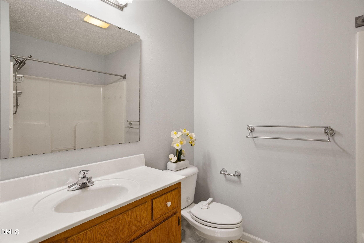
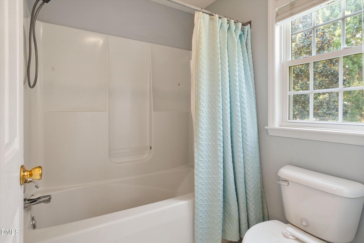
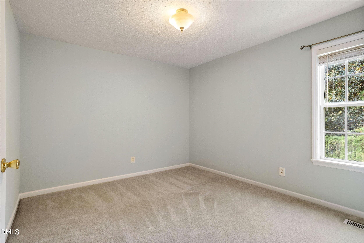
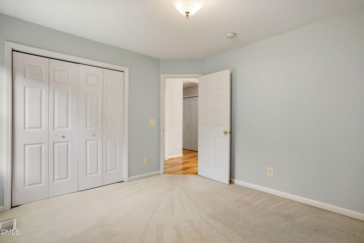
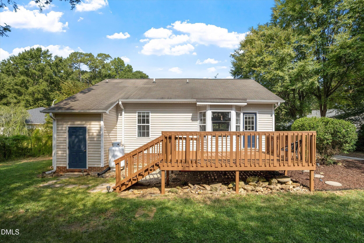
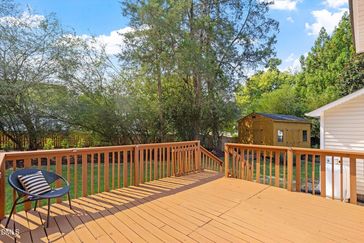
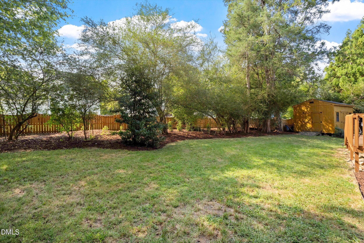
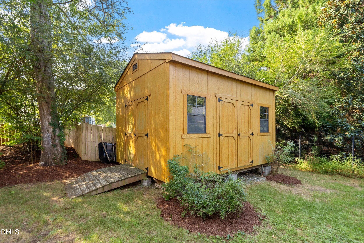
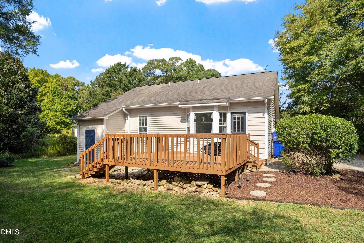
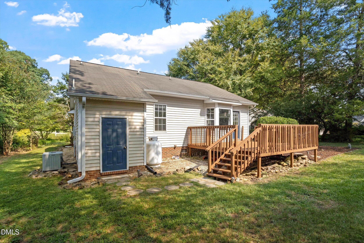
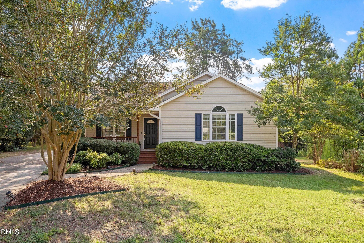
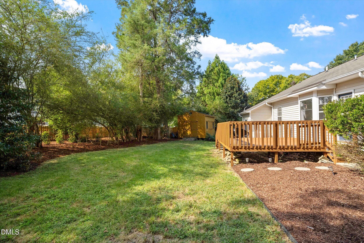
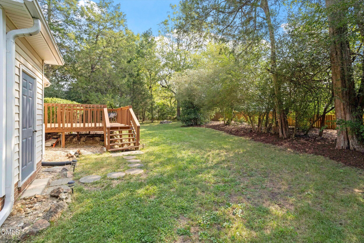
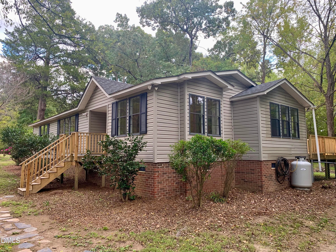
**Brand New LG Glass Air Fry Convection Range Oven installed!** Minutes from downtown Pittsboro restaurants & shops! Easy One-Level Living on a Quiet Cul-de-Sac - Welcome to 53 Grove Point! This is the one you've been waiting for! Tucked away on a quiet cul-de-sac, 53 Grove Point is a beautifully maintained 3-bedroom, 2-bath, 1252 sq feet one-story home offering comfort, convenience, and inviting indoor-outdoor living—all at an exceptional price point. From the moment you arrive, the welcoming front porch and classic porch swing set the tone. Picture slow mornings with coffee, relaxed evenings with someone you love, and the ease of coming home to a place that simply feels good. Step inside to a bright, comfortable living room where a vaulted ceiling and cozy fireplace create an airy yet inviting gathering space. The open layout keeps everyone connected, with easy sight lines between the living area, kitchen, and dining nook. The kitchen features an **Brand New LG Glass Air Fry Convection Range Oven installed!** Then almost-new stainless steel refrigerator. Peace of mind with new and almost brand new appliances! The engineered hardwood flooring adds warmth and character throughout portions of the home. One of this home's greatest advantages is its single-level floor plan. With no need to navigate multiple stories, 53 Grove Point offers the kind of easy everyday living that works beautifully for all ages and stages of life. Whole house water filtration system and an R/O system in the kitchen. The spacious primary bedroom features its own vaulted ceiling, creating a light and relaxing retreat. Two additional bedrooms, two full bathrooms, and the laundry area are conveniently located along the home's private bedroom wing, providing comfortable separation from the main gathering spaces. And the living doesn't stop indoors. Step through the back kitchen door onto the freshly re-stained deck, complete with evening lighting and overlooking a large backyard with partial wood privacy fencing. There's plenty of room to grill, entertain, garden, play, or simply unwind at the end of the day. And then there's the shed! This charming backyard addition provides valuable storage today with plenty of potential for whatever you imagine tomorrow. One story. Three bedrooms. Two full baths. Vaulted ceilings. Fireplace. Cul-de-sac setting. Large yard. Wonderful outdoor living. 53 Grove Point brings together the features buyers are searching for in a home designed for easy living. Come see why 53 Grove Point just might be the one you've been waiting to call home.
Highlights
Property details
- MLS
- Doorify MLS
- MLS #
- 10193817
- Property type
- Single Family Residence
- Subdivision
- Magnolia Trace
- Status
- Active
- Days on market
- 29
- On market date
- September 19, 2026
- Stories
- N/A
- Total bathrooms
- 2
- Garage spaces
- N/A
- Parking spaces
- 3
- Lot size
- 0.236 acres
Location
Get directions →Nearby schools
Within 10 miles. School directory data from the National Center for Education Statistics (NCES), accessed via the Urban Institute Education Data API. Local Score is calculated by INNOVATE Real Estate; where a state rating is shown, it comes from that state's own official school report card.
- Enrollment
- 486
- Student:teacher ratio
- 15.2:1
- District
- Chatham County Schools
- Enrollment
- 362
- Student:teacher ratio
- 15.7:1
- District
- Chatham County Schools
- Enrollment
- 1,124
- Student:teacher ratio
- 15.8:1
- District
- Chatham County Schools
Walkability
Blended score for Pittsboro's center, calculated by INNOVATE Real Estate from two sources: the EPA's National Walkability Index (street network, transit, land-use mix) and Google Places amenity data (what's actually reachable on foot from this point). 60% EPA National Walkability Index + 40% nearby-amenity density (Google Places).
Market position
How this listing compares to current activity in Pittsboro, from live MLS data.
Mortgage calculator
Estimate only - actual rate and payment depend on your lender, credit, and loan program.
Adjust tax / insurance estimates
Similar homes you might like
Data source: Listing information provided by Doorify MLS via Trestle/CoreLogic. Last updated 8 days ago.
Information herein deemed reliable but not guaranteed; all measurements, school assignments, HOA fees, taxes, and feature lists are approximate and should be independently verified. Equal Housing Opportunity.