











$375,000
About this home
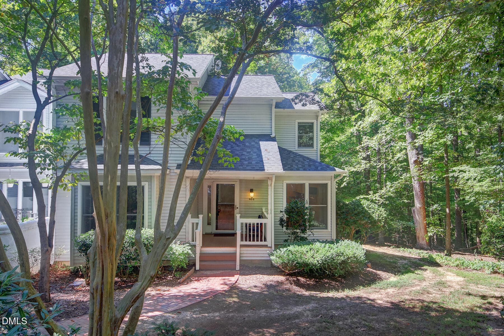
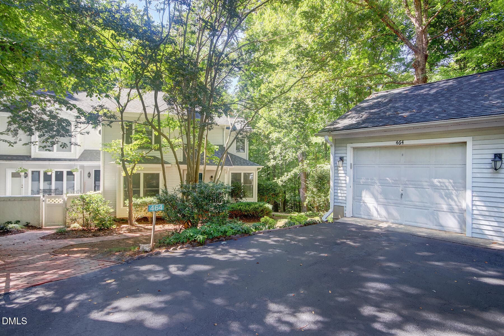
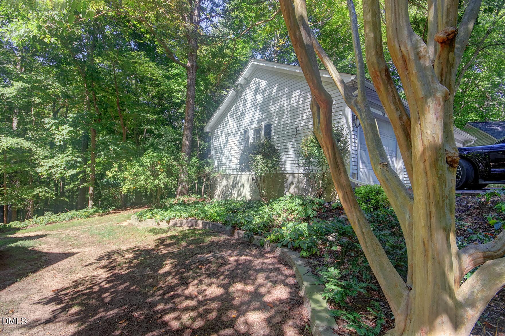
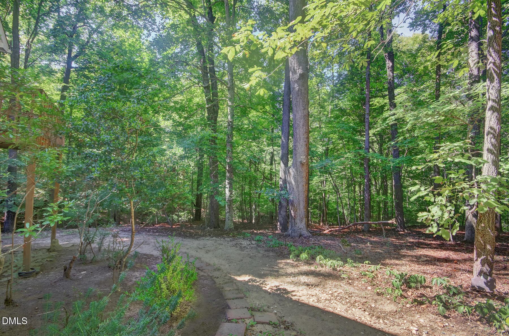
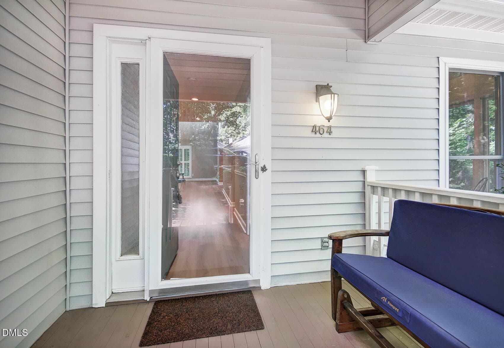
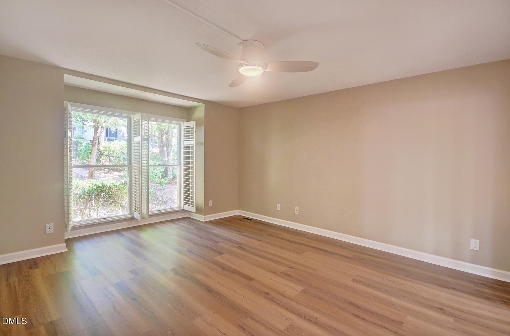
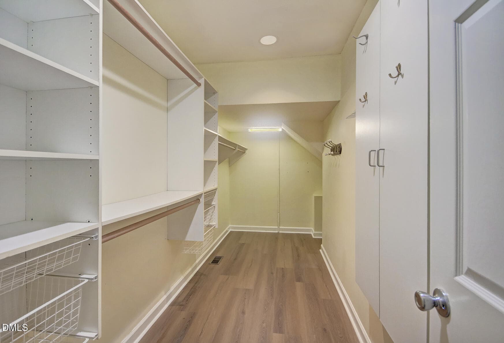
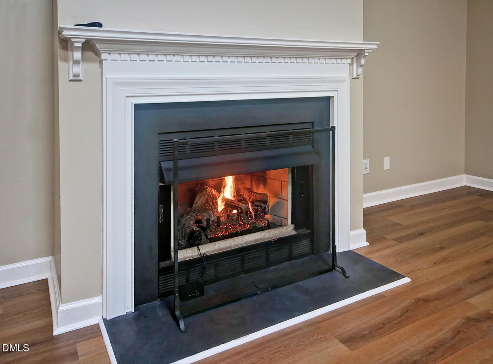
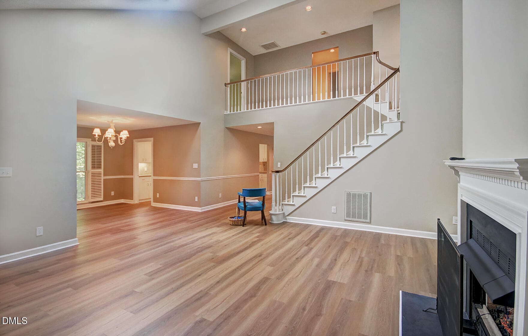
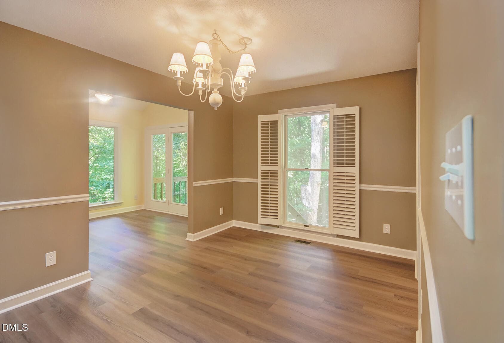
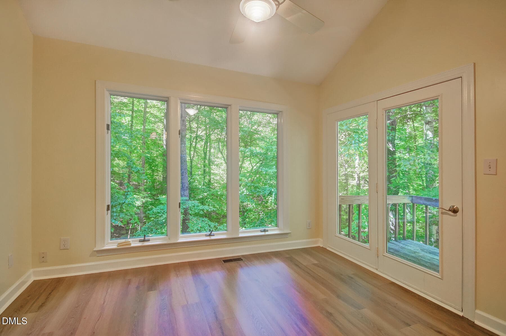
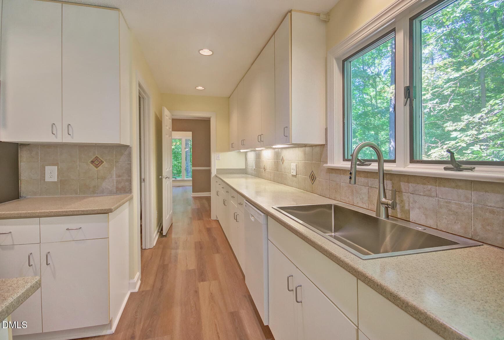
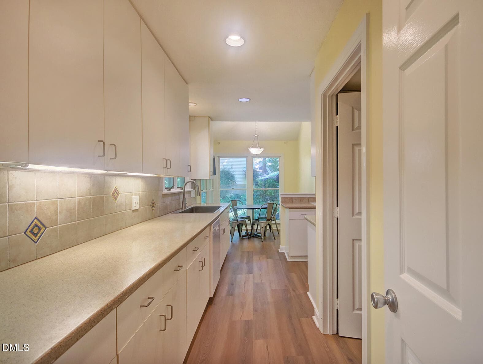
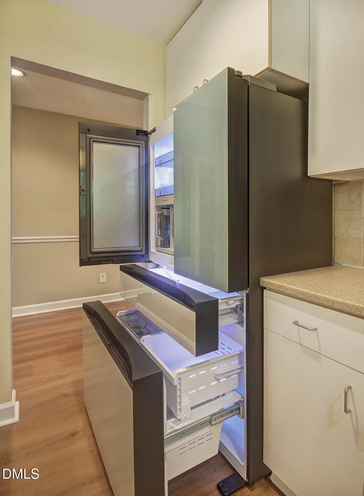
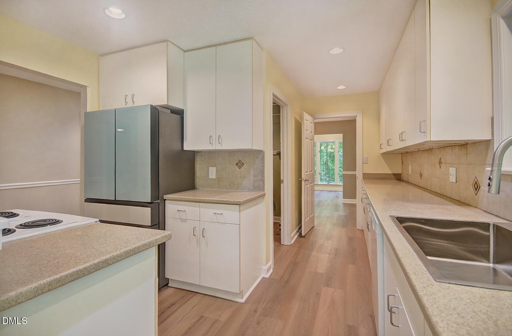
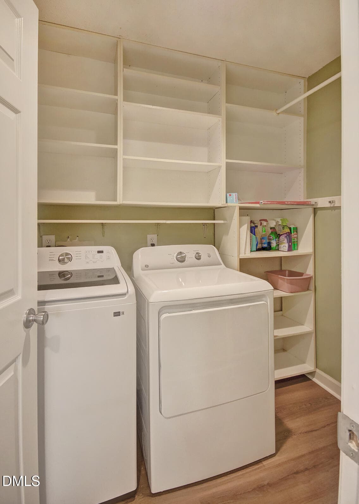
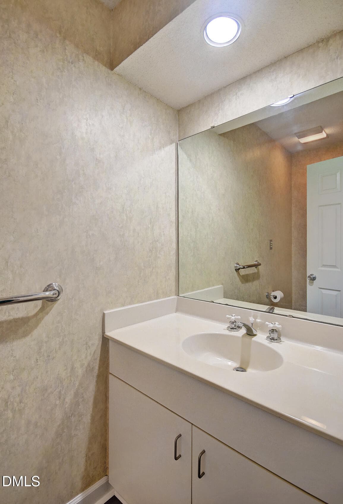
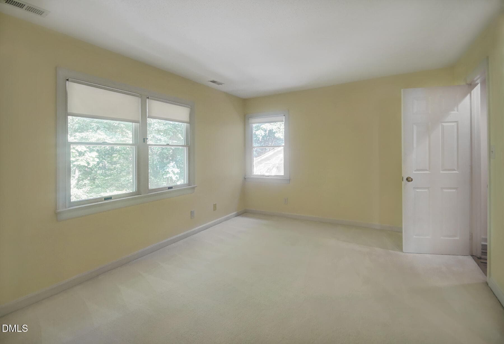
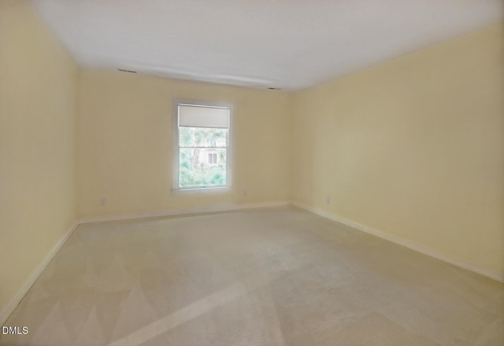
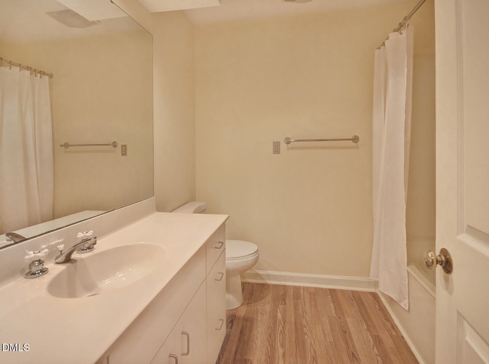
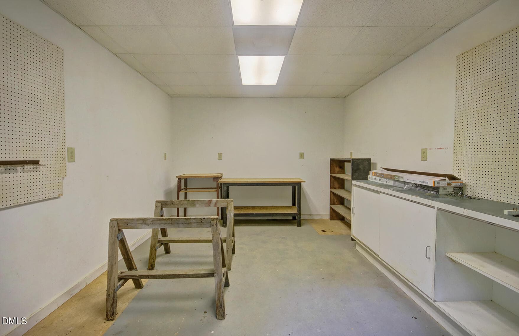
Lovely Move-In-Ready End-Unit Townhome with wooded views, 3BR/2.5BA, Main Level Primary Suite and 1-car Garage! New LVP (9", oak, 22-mil) covers the entire Main Level including all bathrooms. Freshly painted throughout. Pristine like-new carpeting covers stairs and bedrooms on Level 2. Nicely shaded yard plus sunny garden areas. Front Porch, Side Deck (HOA to replace), Walk-in conditioned Workshop/Storage in crawl space. Spacious Kitchen with recessed lighting and all NEW: Samsung Bespoke counter depth French door fridge, Whirlpool dishwasher, and oversized Kohler SS sink with Pfister faucet. Also featuring a JennAir Electric downdraft range, tiled backsplash with mosaic accents, solid-surface counter tops, under-cabinet lighting and lots of working spaces. A bright corner Breakfast Area faces the front & side yards. The Laundry Room with Pantry offers new Samsung washer & dryer and is conveniently located in the Kitchen. Large Family Room has a vaulted ceiling with two skylights, new handsomely trimmed gas log fireplace and bank of 3 windows with plantation shutters overlooking the back yard. Nearby Sun Room, with Deck access, is open to the FR and Dining Room which features a chandelier and more plantation shutters. Primary Suite offers a spacious custom walk-in closet, Sitting Area and Ensuite with large vanity featuring a new Kohler sink and Moen faucet; Lightly used ReBath glass shower was recently re-caulked by ReBath and is in excellent condtion. Half Bath is located in the foyer. Carpeted staircase leads to an open Balcony overlooking the naturally bright Family Room! Two Bedrooms with large WICs share the Full Bath with tub/shower combo and large vanity. Loft area is ideal for a Studio, Office, etc. Nearby walk-in conditioned Attic Storage. Services/Systems: Whole-house HEPA filtration; HVAC is professionally service twice yearly; Quarterly professional pest control.
Highlights
Property details
- MLS
- Doorify MLS
- MLS #
- 10194897
- Property type
- Townhouse
- Subdivision
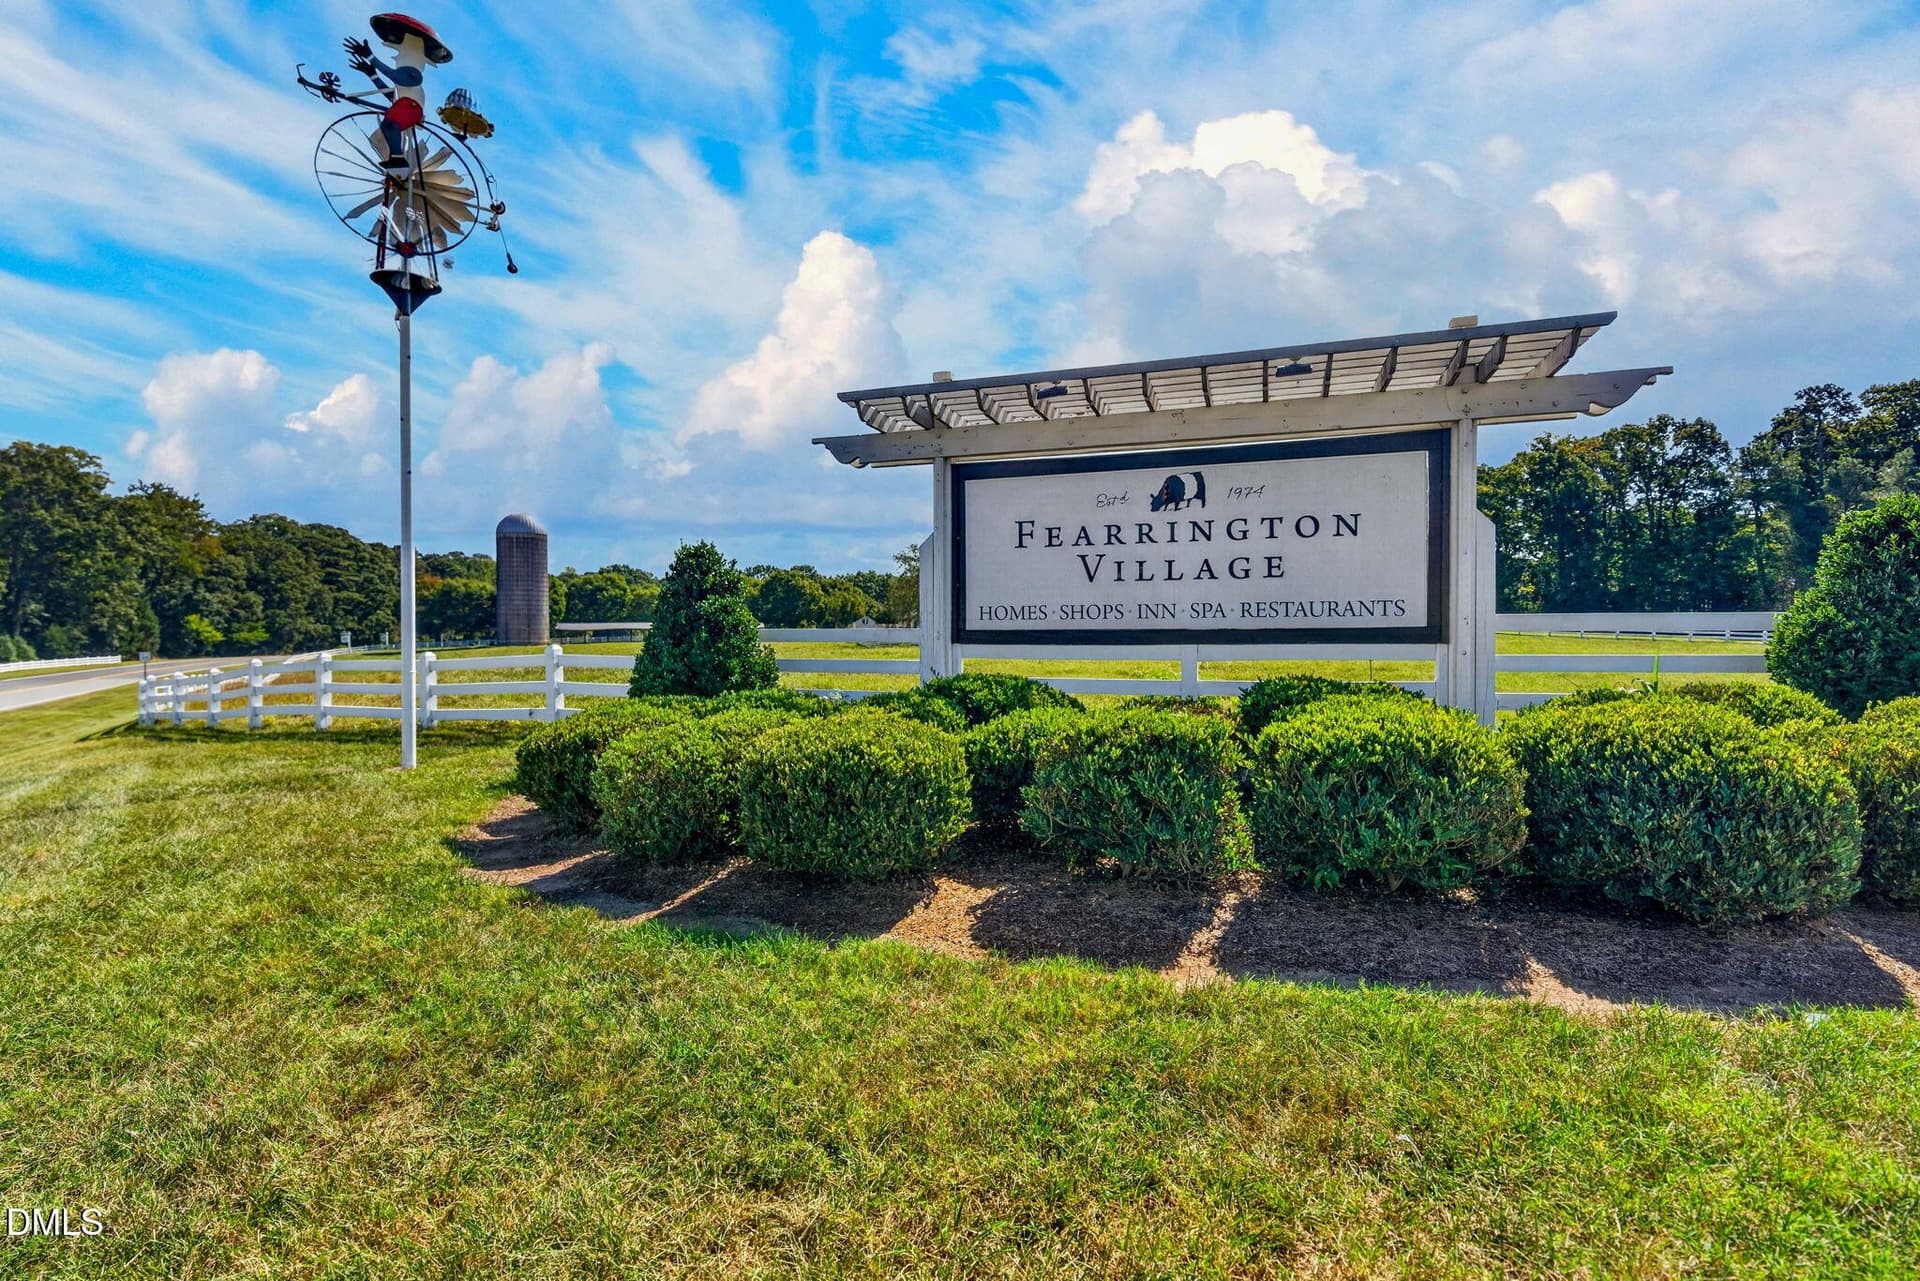
- Fearrington
- Status
- Active
- Days on market
- 23
- On market date
- September 25, 2026
- Stories
- N/A
- Total bathrooms
- 2.5
- Garage spaces
- 1
- Parking spaces
- 2
- Lot size
- 0.075 acres
Location
Get directions →Nearby schools
Within 10 miles. School directory data from the National Center for Education Statistics (NCES), accessed via the Urban Institute Education Data API. Local Score is calculated by INNOVATE Real Estate; where a state rating is shown, it comes from that state's own official school report card.
- Enrollment
- 555
- Student:teacher ratio
- 13.2:1
- District
- Chatham County Schools
- Enrollment
- 775
- Student:teacher ratio
- 17.6:1
- District
- Chatham County Schools
- Enrollment
- 1,124
- Student:teacher ratio
- 15.8:1
- District
- Chatham County Schools
Walkability
Blended score for Pittsboro's center, calculated by INNOVATE Real Estate from two sources: the EPA's National Walkability Index (street network, transit, land-use mix) and Google Places amenity data (what's actually reachable on foot from this point). 60% EPA National Walkability Index + 40% nearby-amenity density (Google Places).
Market position
How this listing compares to current activity in Pittsboro, from live MLS data.
Mortgage calculator
Estimate only - actual rate and payment depend on your lender, credit, and loan program.
Adjust tax / insurance estimates
Similar homes you might like

Data source: Listing information provided by Doorify MLS via Trestle/CoreLogic. Last updated 11 days ago.
Information herein deemed reliable but not guaranteed; all measurements, school assignments, HOA fees, taxes, and feature lists are approximate and should be independently verified. Equal Housing Opportunity.