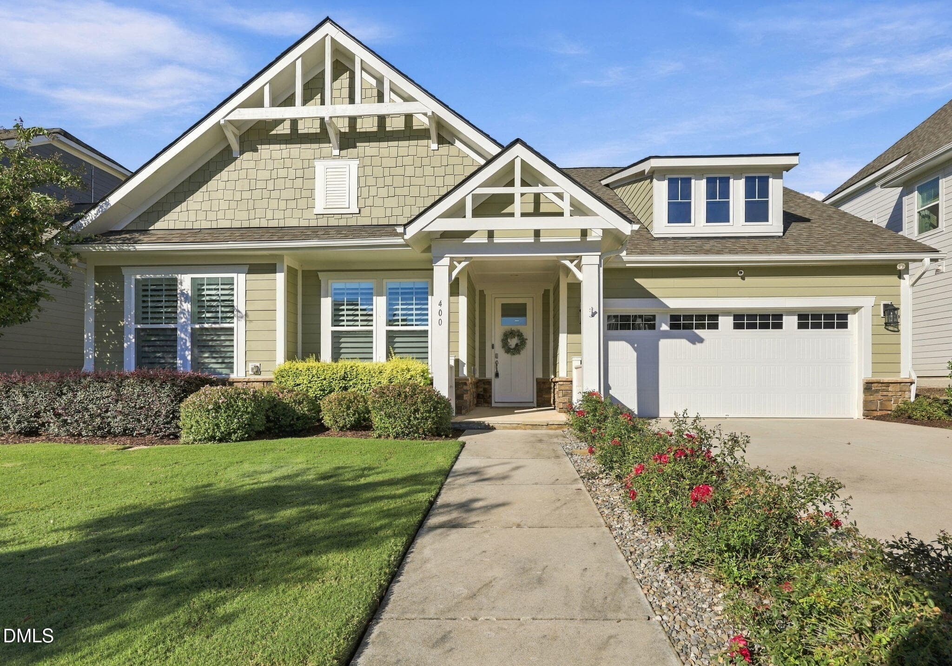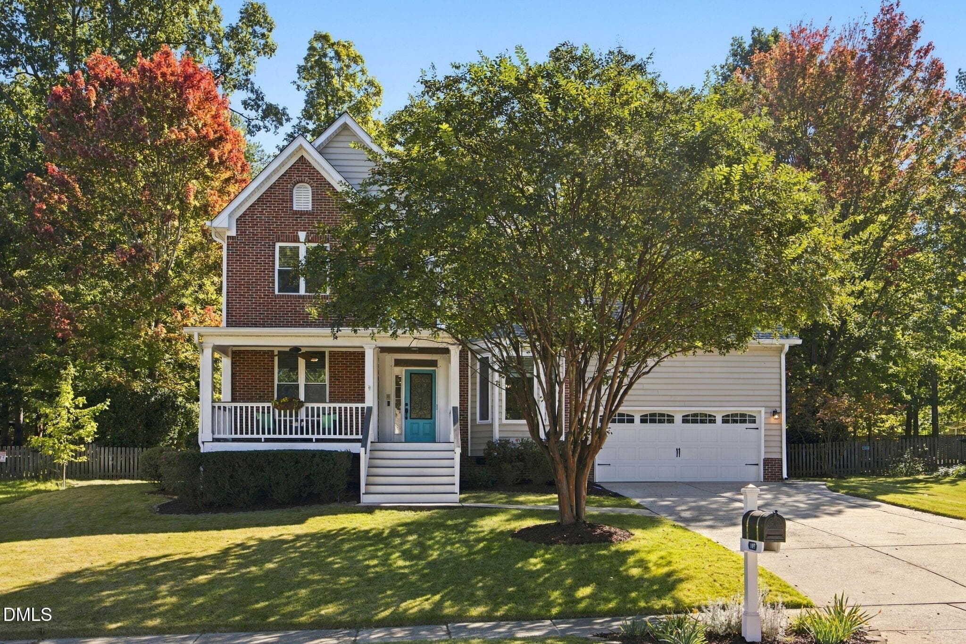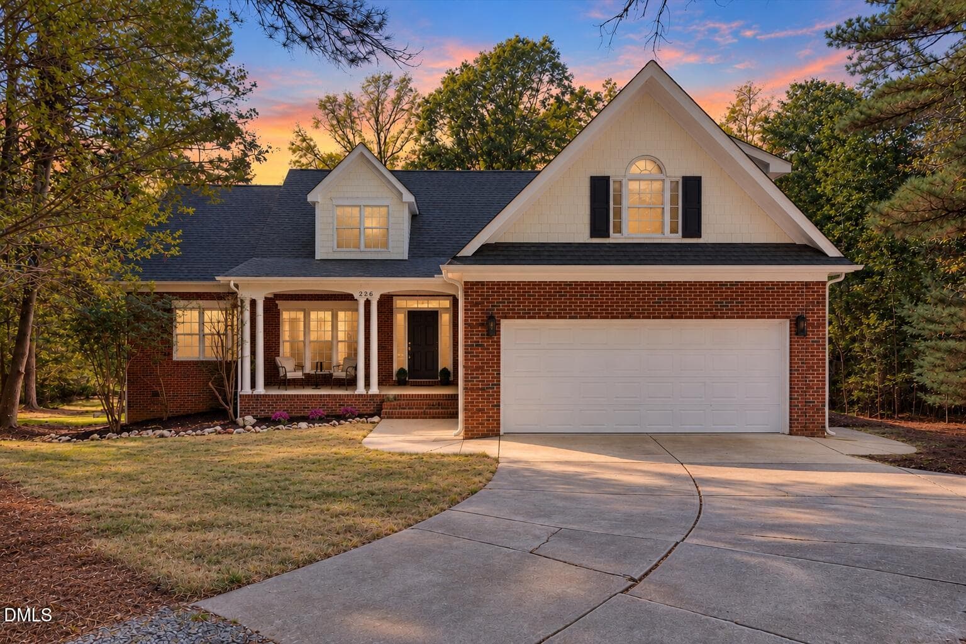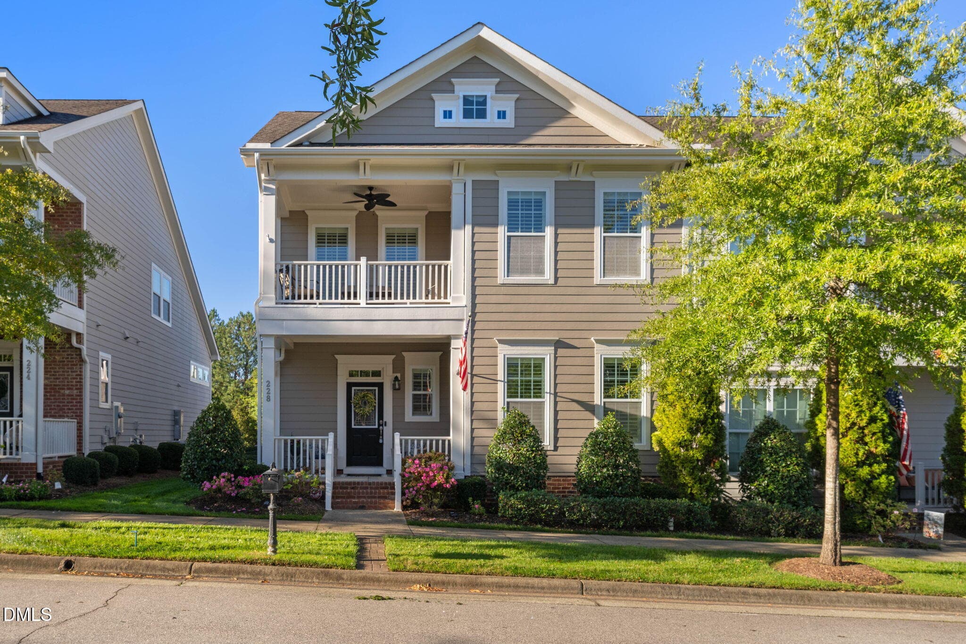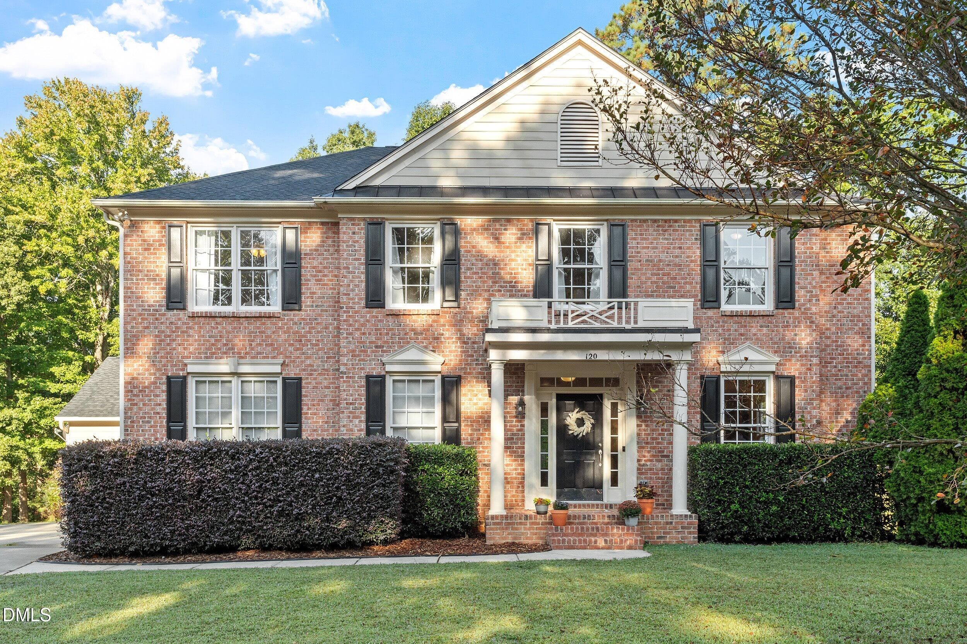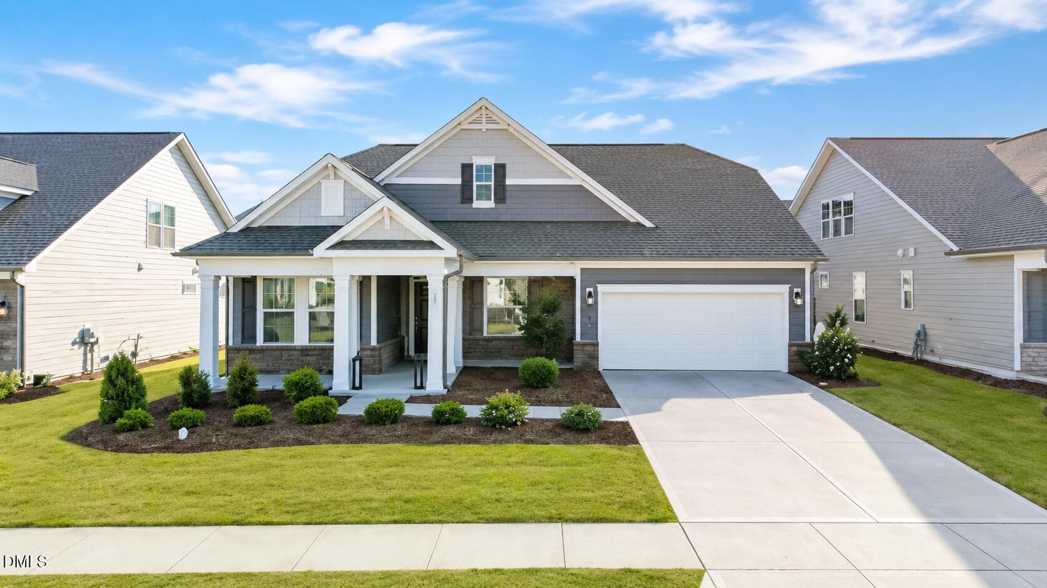
Covered Front Porch - 529 Oaks End Drive, Holly Springs, NC 27540
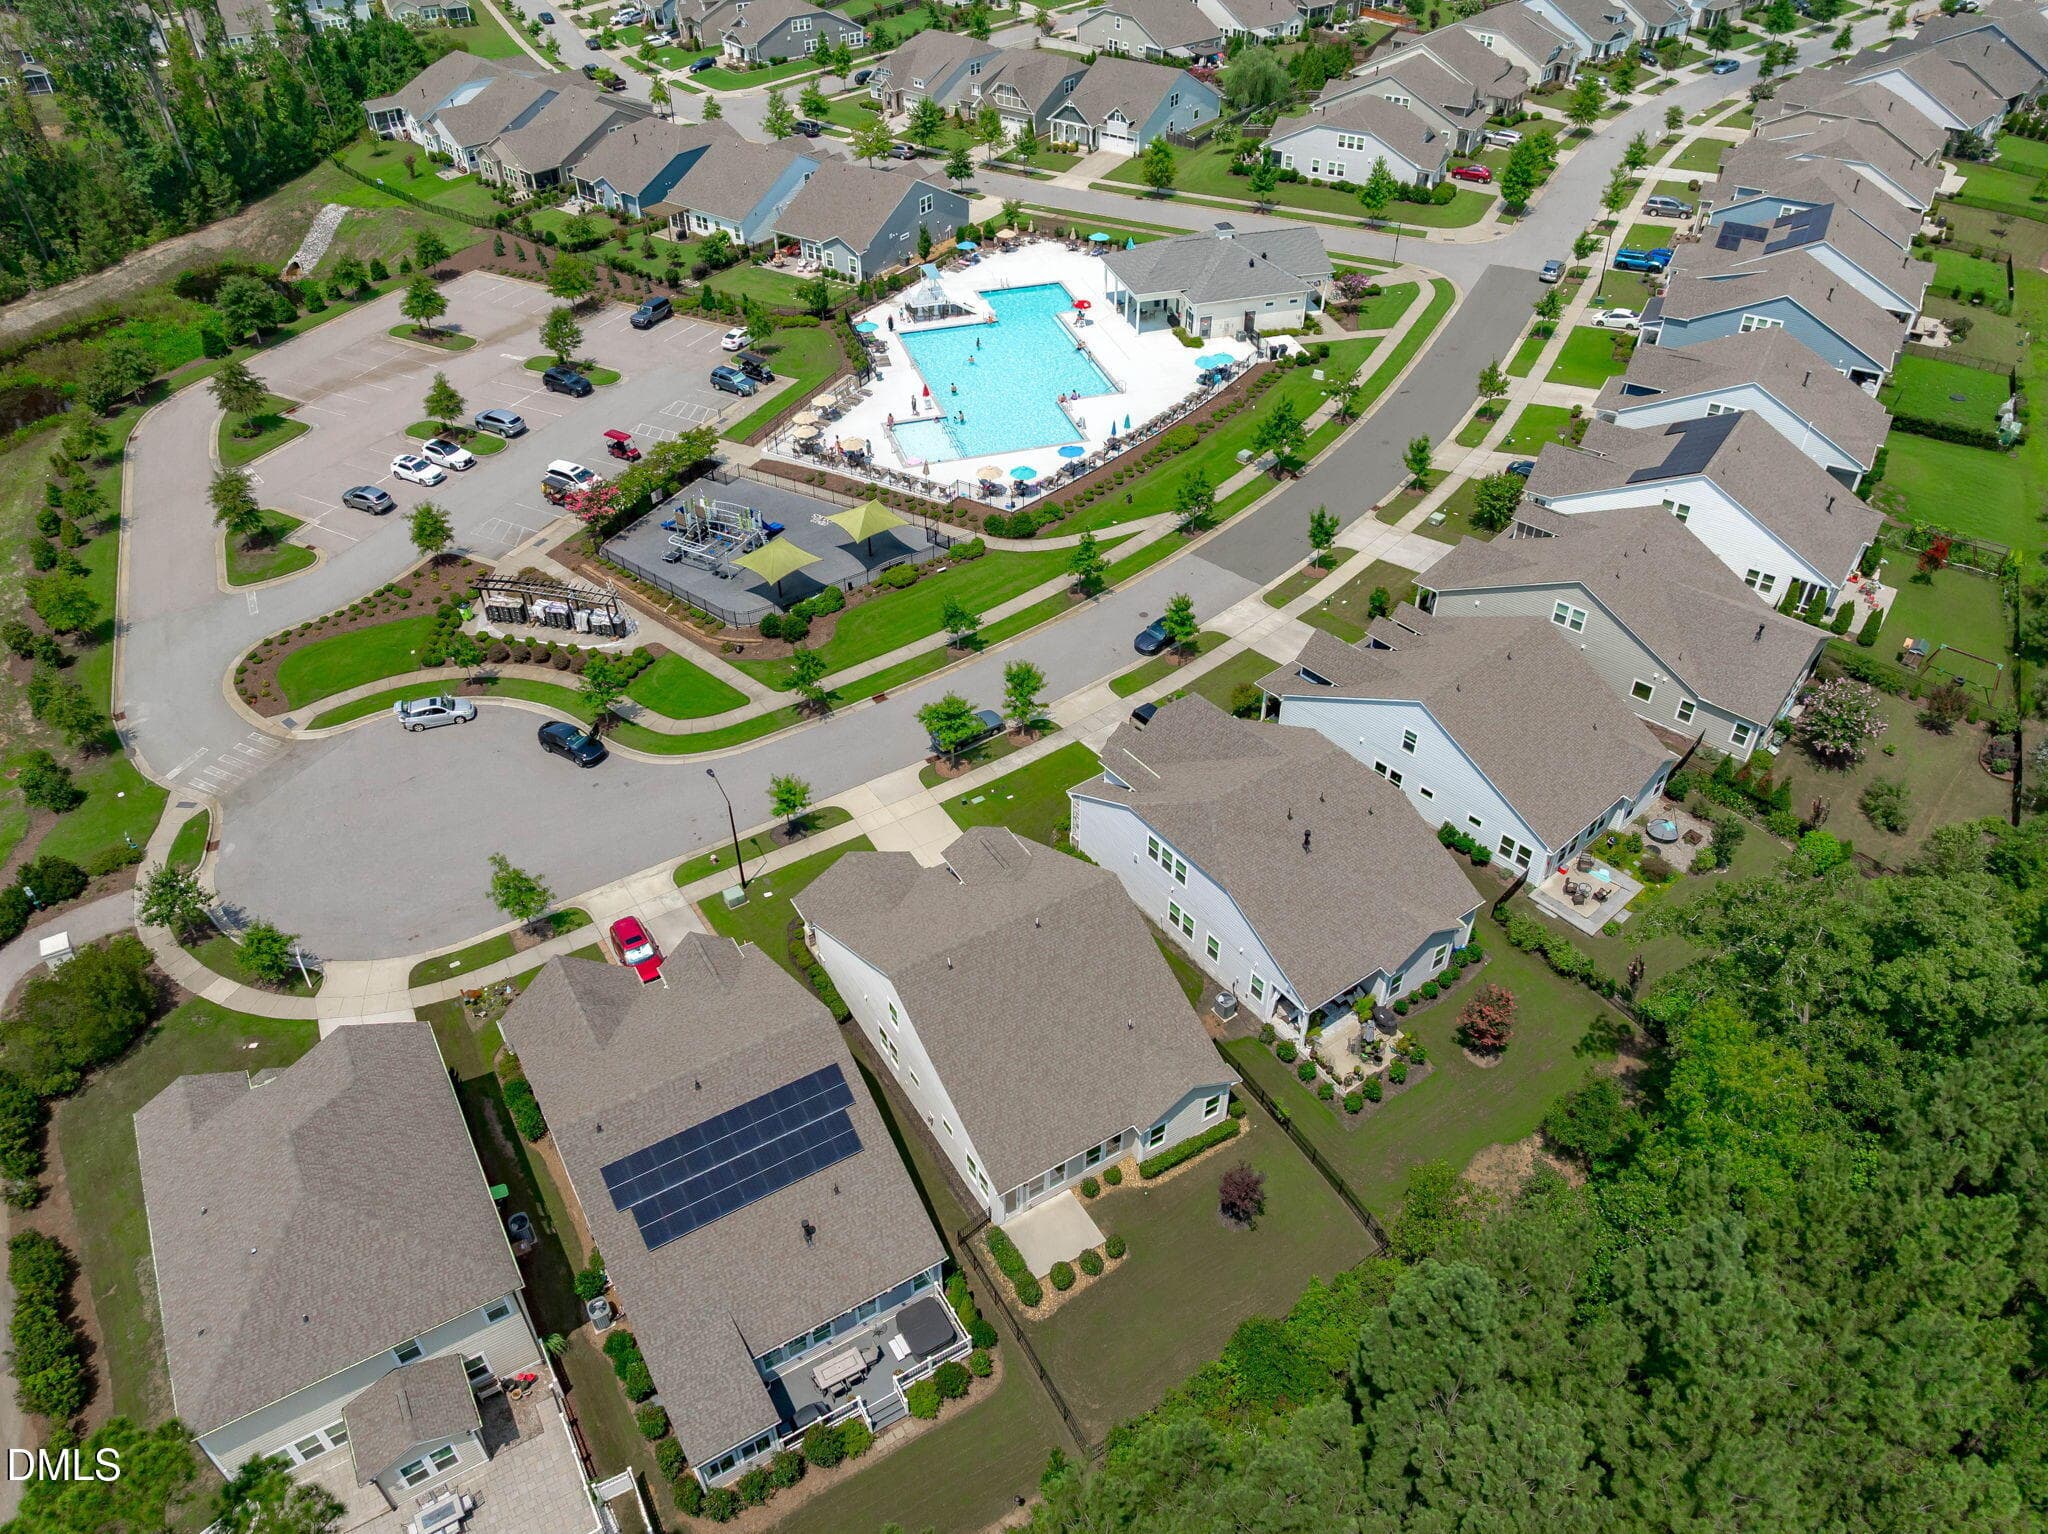
Located Across From Amenity Center - 529 Oaks End Drive, Holly Springs, NC 27540
Front of the Home - 529 Oaks End Drive, Holly Springs, NC 27540
Welcoming Entry - 529 Oaks End Drive, Holly Springs, NC 27540
Gridless Windows - 529 Oaks End Drive, Holly Springs, NC 27540
Open Floorplan - 529 Oaks End Drive, Holly Springs, NC 27540
Living Room - 529 Oaks End Drive, Holly Springs, NC 27540
Engineered Hardwood Floors - 529 Oaks End Drive, Holly Springs, NC 27540
Pocket Office - 529 Oaks End Drive, Holly Springs, NC 27540
Gourmet Kitchen - 529 Oaks End Drive, Holly Springs, NC 27540
Dining Area - 529 Oaks End Drive, Holly Springs, NC 27540
Sunroom - 529 Oaks End Drive, Holly Springs, NC 27540
Main Level Bedroom - 529 Oaks End Drive, Holly Springs, NC 27540
Owner's Suite - 529 Oaks End Drive, Holly Springs, NC 27540
Owner's Bath - 529 Oaks End Drive, Holly Springs, NC 27540
Main Level Bedroom - 529 Oaks End Drive, Holly Springs, NC 27540
Guest Bathroom - 529 Oaks End Drive, Holly Springs, NC 27540
Laundry Room - 529 Oaks End Drive, Holly Springs, NC 27540
Second Floor - 529 Oaks End Drive, Holly Springs, NC 27540
Bonus Loft - 529 Oaks End Drive, Holly Springs, NC 27540
3rd Bedroom - 529 Oaks End Drive, Holly Springs, NC 27540
Second Floor Full Bath - 529 Oaks End Drive, Holly Springs, NC 27540
Back Patio - 529 Oaks End Drive, Holly Springs, NC 27540
Pristine Landscape - 529 Oaks End Drive, Holly Springs, NC 27540
Fenced-In Backyard - 529 Oaks End Drive, Holly Springs, NC 27540
Ranch Style Craftsman - 529 Oaks End Drive, Holly Springs, NC 27540
Community Sidewalks - 529 Oaks End Drive, Holly Springs, NC 27540
Cul-De-Sac Lot - 529 Oaks End Drive, Holly Springs, NC 27540
Wooded Views - 529 Oaks End Drive, Holly Springs, NC 27540
Pool Across the Street - 529 Oaks End Drive, Holly Springs, NC 27540
Kullar - Oaks End Floor Plan - 529 Oaks End Drive, Holly Springs, NC 27540
Highly Sought After Community - 529 Oaks End Drive, Holly Springs, NC 27540
Resort Style Living - 529 Oaks End Drive, Holly Springs, NC 27540
Clubhouse with Fitness Center - 529 Oaks End Drive, Holly Springs, NC 27540
The Club of 12 Oaks - 529 Oaks End Drive, Holly Springs, NC 27540
Community Pool Amenities - 529 Oaks End Drive, Holly Springs, NC 27540
Dining Options - 529 Oaks End Drive, Holly Springs, NC 27540
Multiple Community Playgrounds - 529 Oaks End Drive, Holly Springs, NC 27540
12 Oaks Golf Course - 529 Oaks End Drive, Holly Springs, NC 27540
Tennis Courts - 529 Oaks End Drive, Holly Springs, NC 27540
Pocket Park with Fireplace - 529 Oaks End Drive, Holly Springs, NC 27540
56 photos

$685,000

529 Oaks End Drive, Holly Springs, NC 27540
Holly Springs, NC 27540
Listed by Erica Anderson · Team Anderson Realty
Bedrooms
3
Bathrooms
3
Living area
N/A
Year built
2019

About this home

THIS is the kind of 12 Oaks location buyers wait for. Tucked away on a quiet cul-de-sac, this beautifully maintained Craftsman gives you the best of both worlds, walk out your front door and you're just steps from the neighborhood pool, playground and mail kiosk, then come home to a private, fenced backyard with peaceful wooded views. It's an easy, connected lifestyle with privacy where you want it. Inside, the bright and open floor plan features high ceilings, engineered hardwoods and abundant natural light. The kitchen is designed for both everyday living and entertaining with a large center island, granite countertops, white cabinetry, stainless steel appliances, gas range, walk-in pantry and stylish herringbone backsplash. The kitchen flows seamlessly into the main living area with a gas-log fireplace and into the sunroom overlooking the backyard, an ideal spot for morning coffee, a home office or additional living space. The main-level owner's suite provides the convenience of first-floor living, while a second bedroom and full bath on the main floor offer flexibility for guests. Upstairs, you'll find a spacious loft, third bedroom, full bath and pocket office, perfect for work, hobbies, a media space or overnight guests. Step outside to the fenced backyard and enjoy the wooded backdrop and added privacy. And when you're ready to get out, some of 12 Oaks' best amenities are practically outside your front door. With 3 bedrooms, 3 full baths, flexible living spaces and an exceptional location within the community, this home delivers something that's increasingly hard to find, the convenience of main-level living, room to spread out, backyard privacy AND the 12 Oaks lifestyle just steps away. Multiple pools, tennis and pickleball, fitness facilities, dining and more are all part of the experience. Oakview Commons, major commuter routes, and top employers are situated just minutes away. This isn't simply a home in 12 Oaks. It's a location that makes it easy to embrace everything that makes 12 Oaks exceptional.

Highlights

Fireplace

Property details

MLS
Doorify MLS
MLS #
10183673
Property type
Single Family Residence
Subdivision
12 Oaks
Status
Active
Days on market
79
On market date
July 31, 2026
Stories
N/A
Total bathrooms
3
Garage spaces
2
Parking spaces
4
Lot size
0.14 acres
Loading map…

Nearby schools

Within 10 miles. School directory data from the National Center for Education Statistics (NCES), accessed via the Urban Institute Education Data API. Local Score is calculated by INNOVATE Real Estate; where a state rating is shown, it comes from that state's own official school report card.

Elementary
Holly Grove Elementary
3.12 mi away · Grades -1-5
Zoned school (attendance boundary, 2015-16 data)
4.0
Local Score (state rating (2025) blended 70/30 with student-teacher ratio) -- not an official state rating
State rating: B (2025)
Enrollment
919
Student:teacher ratio
14.4:1
District
Wake County Schools
Middle
Holly Grove Middle
3.2 mi away · Grades 6-8
Zoned school (attendance boundary, 2015-16 data)
3.7
Local Score (state rating (2025) blended 70/30 with student-teacher ratio) -- not an official state rating
State rating: B (2025)
Enrollment
1,624
Student:teacher ratio
17.8:1
District
Wake County Schools
High
Apex Friendship High
2.96 mi away · Grades 9-12
Zoned school (attendance boundary, 2015-16 data)
4.1
Local Score (state rating (2025) blended 70/30 with student-teacher ratio) -- not an official state rating
State rating: A (2025)
Enrollment
2,776
Student:teacher ratio
20.6:1
District
Wake County Schools

Walkability

Blended score for Holly Springs's center, calculated by INNOVATE Real Estate from two sources: the EPA's National Walkability Index (street network, transit, land-use mix) and Google Places amenity data (what's actually reachable on foot from this point). 60% EPA National Walkability Index + 40% nearby-amenity density (Google Places).

19
Very car-dependent
out of 100
EPA National Walkability Index
5.7 / 20 -- Least walkable
Google Places amenity density
5 / 100
Restaurants & cafes0
Grocery stores0
Parks0
Schools1
Transit stops0
Pharmacies0

Market position

How this listing compares to current activity in Holly Springs, from live MLS data.

On the market 79 days -- 9 more days than Holly Springs's current average of 70 days.
For reference, the median list price across 230 active listings in Holly Springs right now is $554,950.

Mortgage calculator

Estimate only - actual rate and payment depend on your lender, credit, and loan program.

$
%
%
Adjust tax / insurance estimates
% / yr
$
/mo
Est. monthly payment
$4,275/mo
$137,000 down
$548,000 loan
Principal & interest$3,554
Property tax (est.)$571
Home insurance (est.)$150

Similar homes you might like

Data source: Listing information provided by Doorify MLS via Trestle/CoreLogic. Last updated 11 days ago.

Information herein deemed reliable but not guaranteed; all measurements, school assignments, HOA fees, taxes, and feature lists are approximate and should be independently verified. Equal Housing Opportunity.