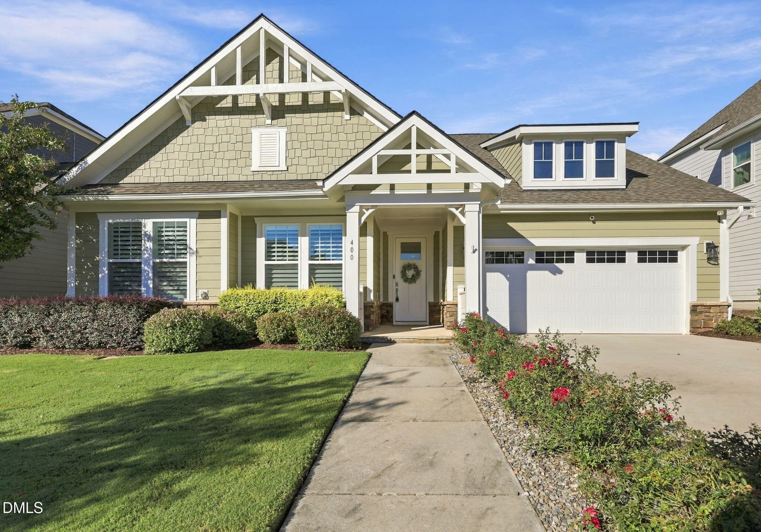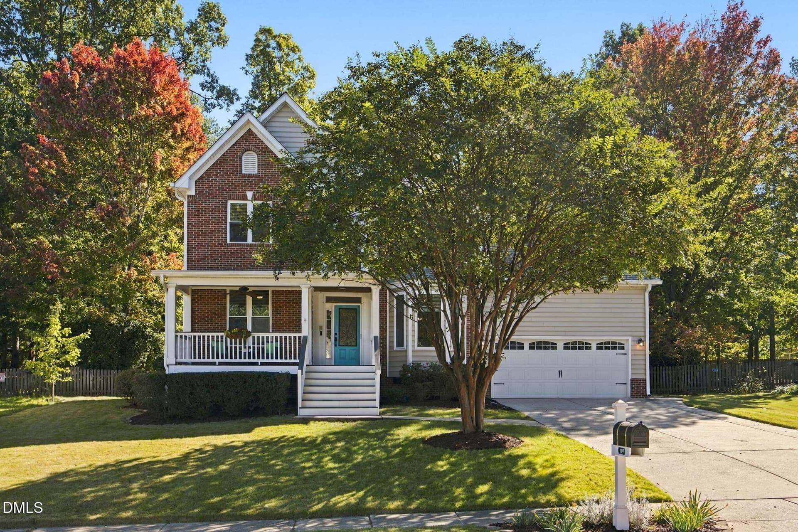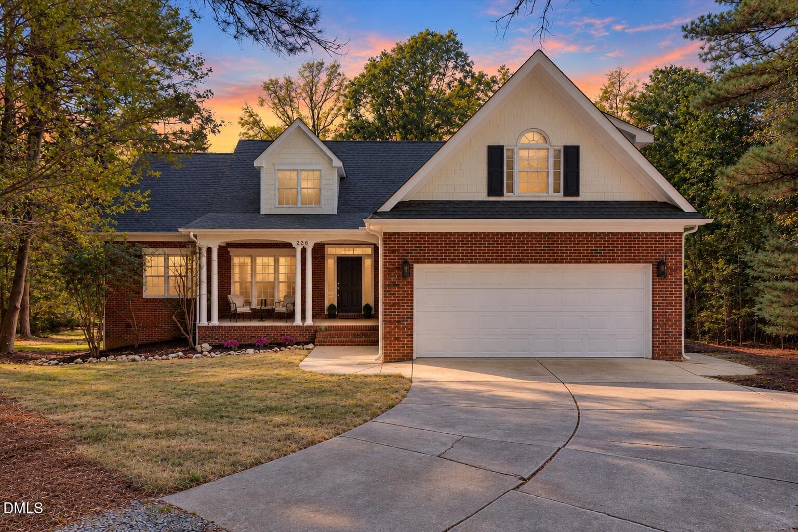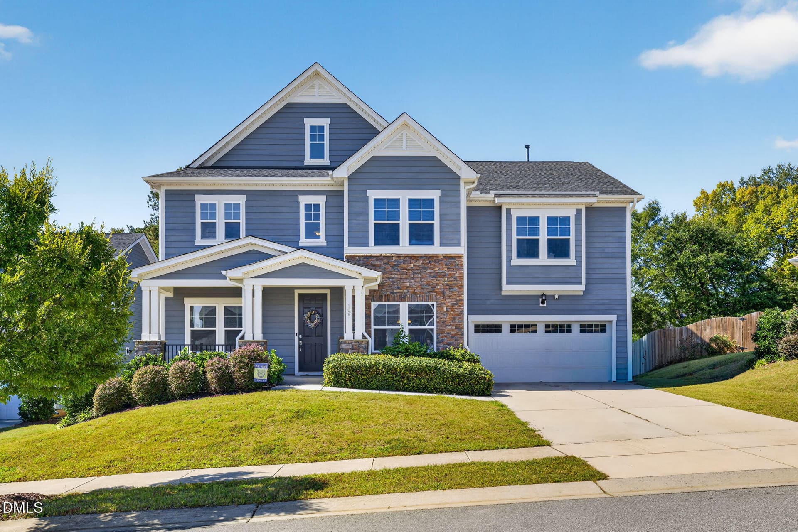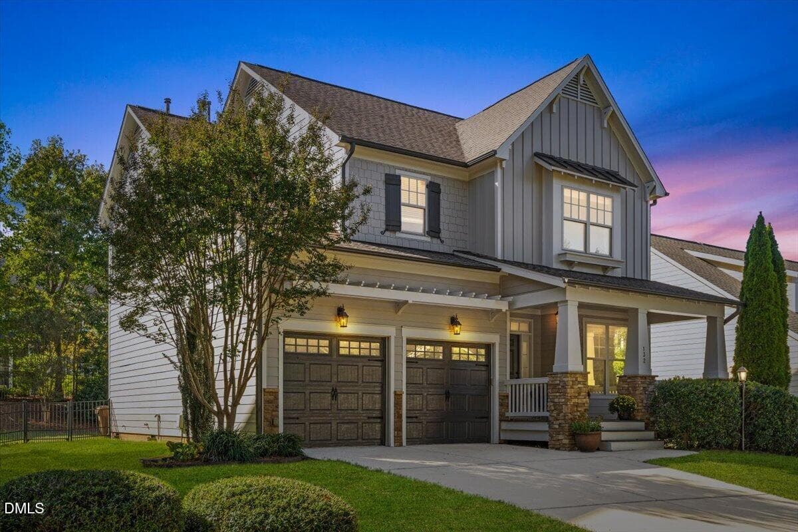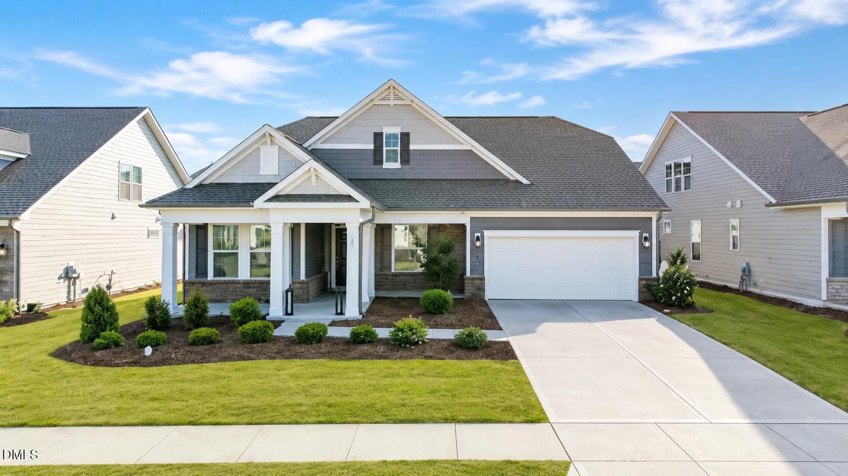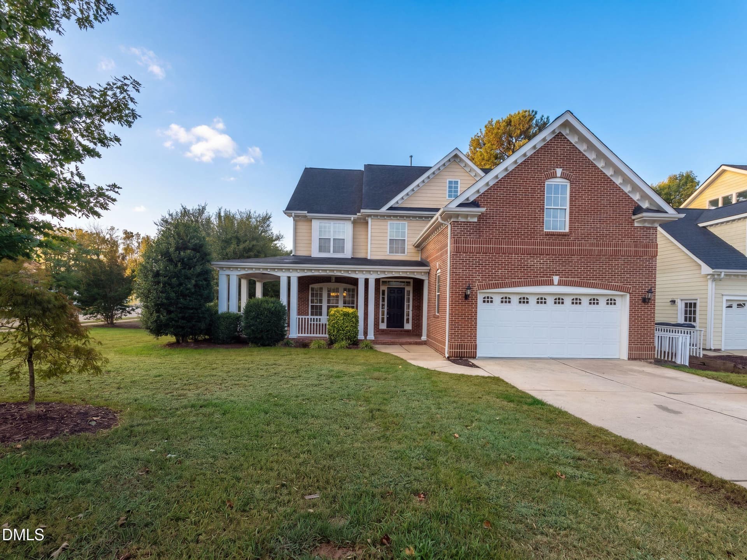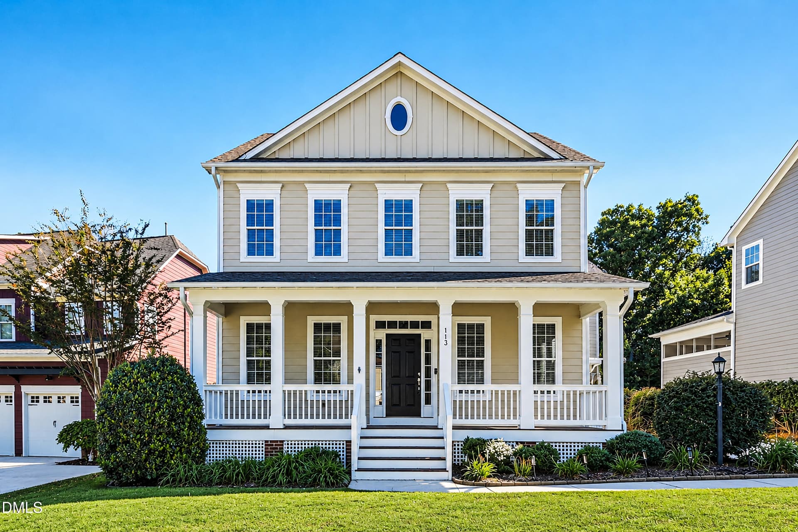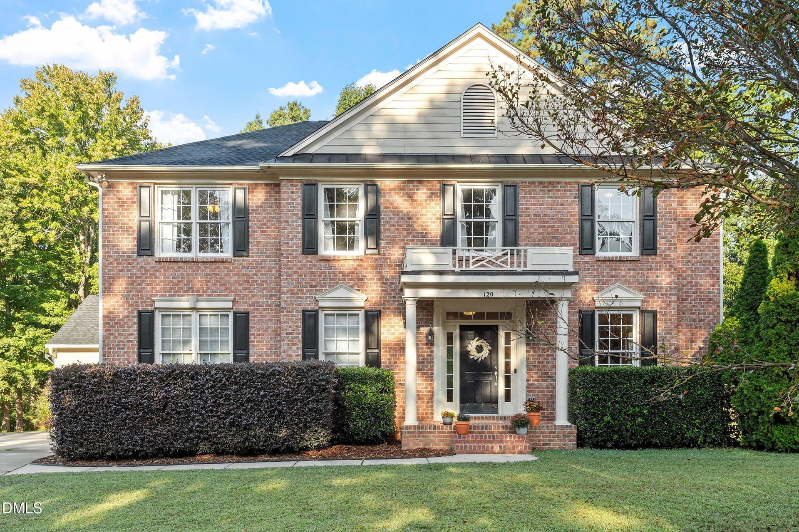
Front of Structure - 120 Arlen Park Place, Holly Springs, NC 27540
Entrance - 120 Arlen Park Place, Holly Springs, NC 27540
Yard - 120 Arlen Park Place, Holly Springs, NC 27540
Entrance Foyer - 120 Arlen Park Place, Holly Springs, NC 27540
1st Floor Entry Area - 120 Arlen Park Place, Holly Springs, NC 27540
Entrance Foyer - 120 Arlen Park Place, Holly Springs, NC 27540
Living Room - 120 Arlen Park Place, Holly Springs, NC 27540
Dining Area - 120 Arlen Park Place, Holly Springs, NC 27540
Breakfast Area - 120 Arlen Park Place, Holly Springs, NC 27540
Half Bathroom - 120 Arlen Park Place, Holly Springs, NC 27540
Kitchen - 120 Arlen Park Place, Holly Springs, NC 27540
Breakkfast Area - 120 Arlen Park Place, Holly Springs, NC 27540
Kitchen - 120 Arlen Park Place, Holly Springs, NC 27540
View into Family Room - 120 Arlen Park Place, Holly Springs, NC 27540
Family Room - 120 Arlen Park Place, Holly Springs, NC 27540
Built-Ins - 120 Arlen Park Place, Holly Springs, NC 27540
Family Room - 120 Arlen Park Place, Holly Springs, NC 27540
Loft - 120 Arlen Park Place, Holly Springs, NC 27540
Built-Ins - 120 Arlen Park Place, Holly Springs, NC 27540
Loft - 120 Arlen Park Place, Holly Springs, NC 27540
Primary Bedroom - 120 Arlen Park Place, Holly Springs, NC 27540
Walk-In Closet - 120 Arlen Park Place, Holly Springs, NC 27540
Primary Bathroom - 120 Arlen Park Place, Holly Springs, NC 27540
Bedroom - 120 Arlen Park Place, Holly Springs, NC 27540
Bathroom - 120 Arlen Park Place, Holly Springs, NC 27540
Hallway - 120 Arlen Park Place, Holly Springs, NC 27540
Laundry Area - 120 Arlen Park Place, Holly Springs, NC 27540
Bedroom - 120 Arlen Park Place, Holly Springs, NC 27540
Bathroom - 120 Arlen Park Place, Holly Springs, NC 27540
Bedroom - 120 Arlen Park Place, Holly Springs, NC 27540
Entry into Office - 120 Arlen Park Place, Holly Springs, NC 27540
Office - 120 Arlen Park Place, Holly Springs, NC 27540
Deck - 120 Arlen Park Place, Holly Springs, NC 27540
Yard - 120 Arlen Park Place, Holly Springs, NC 27540
Rearview - 120 Arlen Park Place, Holly Springs, NC 27540
Walking Path - 120 Arlen Park Place, Holly Springs, NC 27540
49 photos

$749,900

120 Arlen Park Place, Holly Springs, NC 27540
Holly Springs, NC 27540
Listed by Matthew Peedin · Keller Williams Realty Cary
Bedrooms
4
Bathrooms
3.5
Living area
N/A
Year built
2003

About this home

Incredible Opportunity to purchase a 3600+ square foot executive home on an impressive 1.42 acre cul-de-sac lot backing to Devils Ridge Golf Course. Perfect Holly Springs location convenient to Cary/Raleigh. This John Wieland stunner offers tremendous value at this price. An ideal floorplan with 4 bedrooms, a versatile loft, 3.5 bathrooms, gourmet kitchen with massive center island open to family room, formal dining and living, and laundry room. The expansive chef's kitchen offers tremendous cabinet and counter space along with a walk-in pantry with wood shelving. The elegant family room boasts a gas log fireplace flanked by surrounding built-ins. Unwind in your 24x18 primary retreat with sitting area, two walk-in closets, and spa-like bathroom. Generously sized secondary bedrooms offer direct bathroom access. Countless updates and features throughout including 2024 roof, real hardwoods, gorgeous loft built-in with cabinets and shelves, high ceilings throughout, updated lights, and more. A portion of the 3rd Garage was dedicated into a main-level home office but could be reverted back. Sunset Ridge is the premier golf, swim, and tennis community of Holly Springs that you can opt to join. Walk to Shopping and Restaurants. This one is a MUST SEE!

Highlights

Fireplace

Property details

MLS
Doorify MLS
MLS #
10199667
Property type
Single Family Residence
Subdivision
Sunset Ridge
Status
Active
Days on market
3
On market date
October 22, 2026
Stories
N/A
Total bathrooms
3.5
Garage spaces
2
Parking spaces
N/A
Lot size
1.42 acres
Loading map…

Nearby schools

Within 10 miles. School directory data from the National Center for Education Statistics (NCES), accessed via the Urban Institute Education Data API. Local Score is calculated by INNOVATE Real Estate; where a state rating is shown, it comes from that state's own official school report card.

Elementary
Holly Springs Elementary
1.84 mi away · Grades -1-5
Zoned school (attendance boundary, 2015-16 data)
4.0
Local Score (state rating (2025) blended 70/30 with student-teacher ratio) -- not an official state rating
State rating: B (2025)
Enrollment
863
Student:teacher ratio
14.9:1
District
Wake County Schools
Middle
Holly Ridge Middle
1.15 mi away · Grades 6-8
Zoned school (attendance boundary, 2015-16 data)
3.7
Local Score (state rating (2025) blended 70/30 with student-teacher ratio) -- not an official state rating
State rating: B (2025)
Enrollment
1,076
Student:teacher ratio
16.6:1
District
Wake County Schools
High
Holly Springs High
3.74 mi away · Grades 9-12
Zoned school (attendance boundary, 2015-16 data)
4.1
Local Score (state rating (2025) blended 70/30 with student-teacher ratio) -- not an official state rating
State rating: A (2025)
Enrollment
2,200
Student:teacher ratio
19.1:1
District
Wake County Schools

Walkability

Blended score for Holly Springs's center, calculated by INNOVATE Real Estate from two sources: the EPA's National Walkability Index (street network, transit, land-use mix) and Google Places amenity data (what's actually reachable on foot from this point). 60% EPA National Walkability Index + 40% nearby-amenity density (Google Places).

26
Car-dependent
out of 100
EPA National Walkability Index
6.7 / 20 -- Below average walkable
Google Places amenity density
15 / 100
Restaurants & cafes0
Grocery stores0
Parks2
Schools1
Transit stops0
Pharmacies0

Market position

How this listing compares to current activity in Holly Springs, from live MLS data.

On the market 3 days -- 69 fewer days than Holly Springs's current average of 72 days.
For reference, the median list price across 222 active listings in Holly Springs right now is $554,950.

Mortgage calculator

Estimate only - actual rate and payment depend on your lender, credit, and loan program.

$
%
%
Adjust tax / insurance estimates
% / yr
$
/mo
Est. monthly payment
$4,666/mo
$149,980 down
$599,920 loan
Principal & interest$3,891
Property tax (est.)$625
Home insurance (est.)$150

Similar homes you might like

Data source: Listing information provided by Doorify MLS via Trestle/CoreLogic. Last updated 3 days ago.

Information herein deemed reliable but not guaranteed; all measurements, school assignments, HOA fees, taxes, and feature lists are approximate and should be independently verified. Equal Housing Opportunity.